989 results - House, chalet, rustico to buy in Canton Aargau

1 / 16
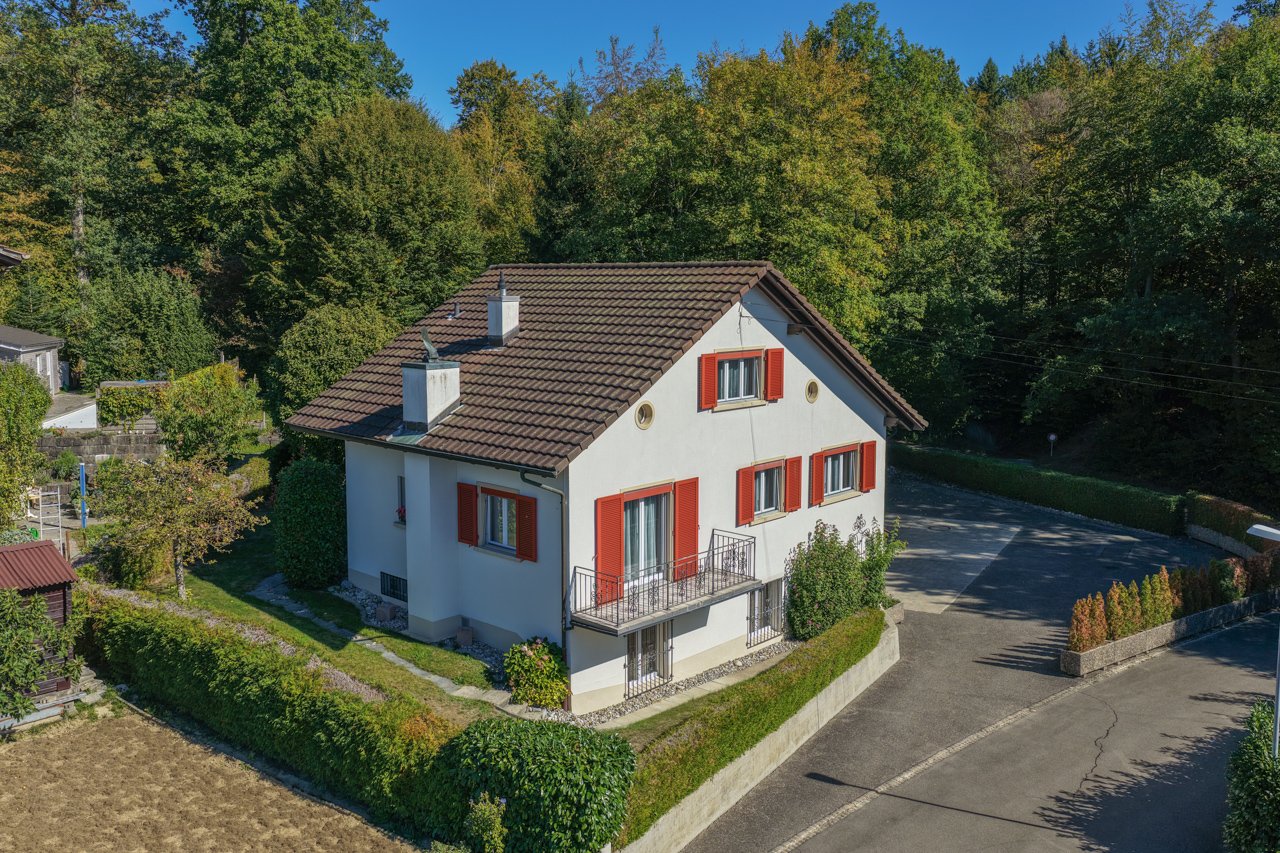
CHF 1,195,000.–
4.5 rooms114m² living space
5452 Oberrohrdorf

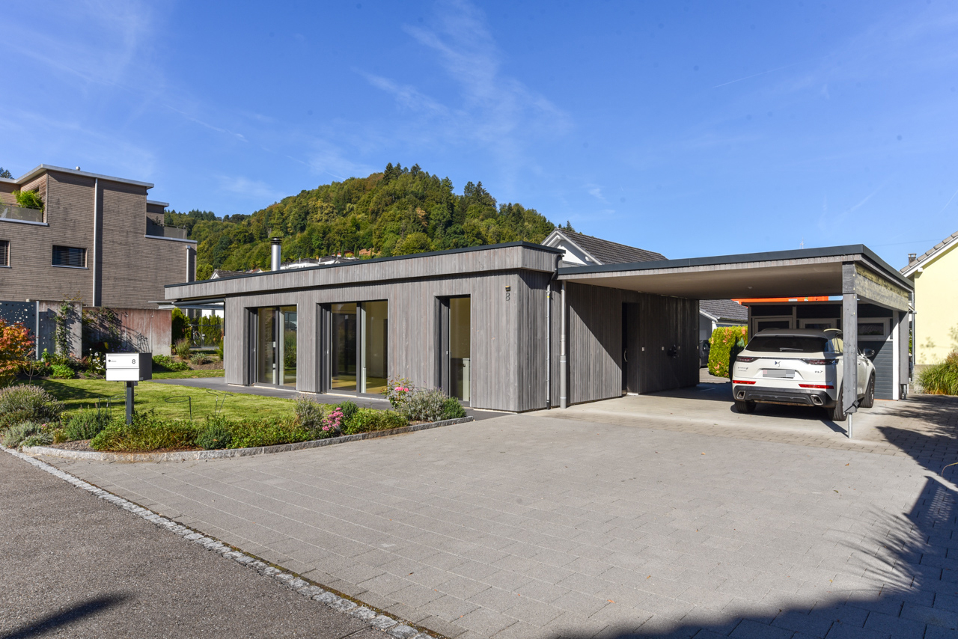
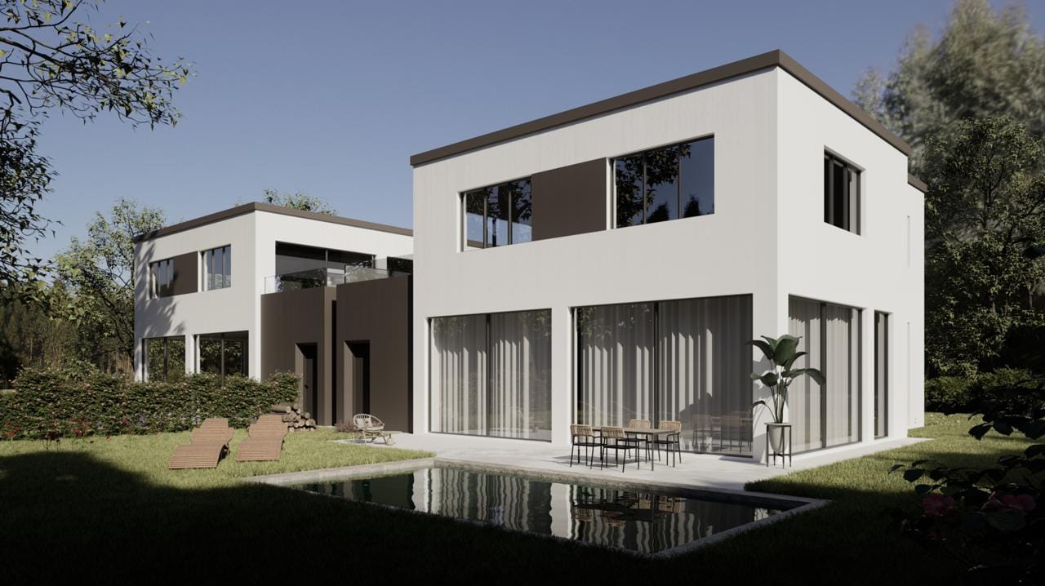
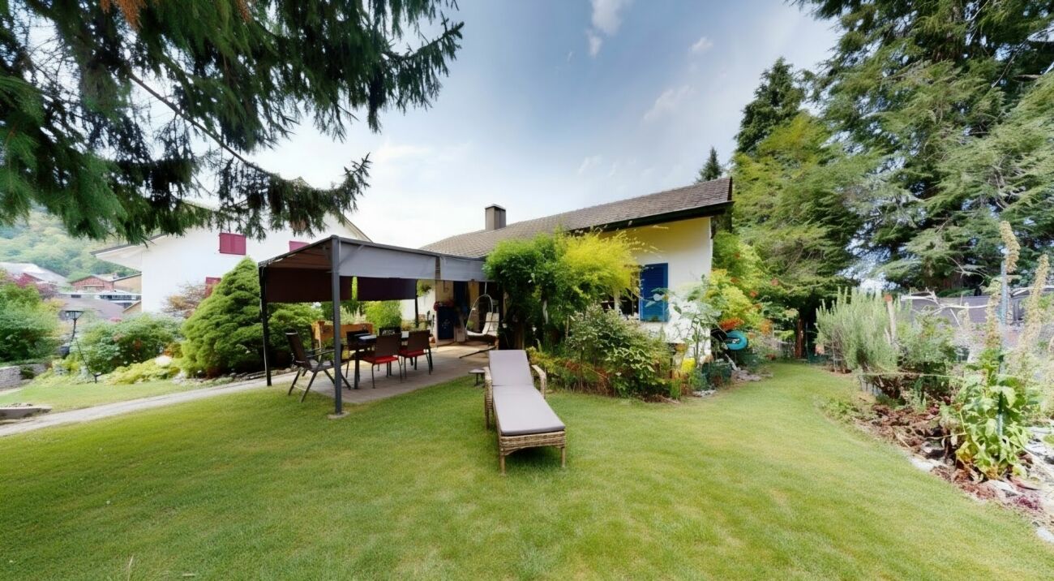
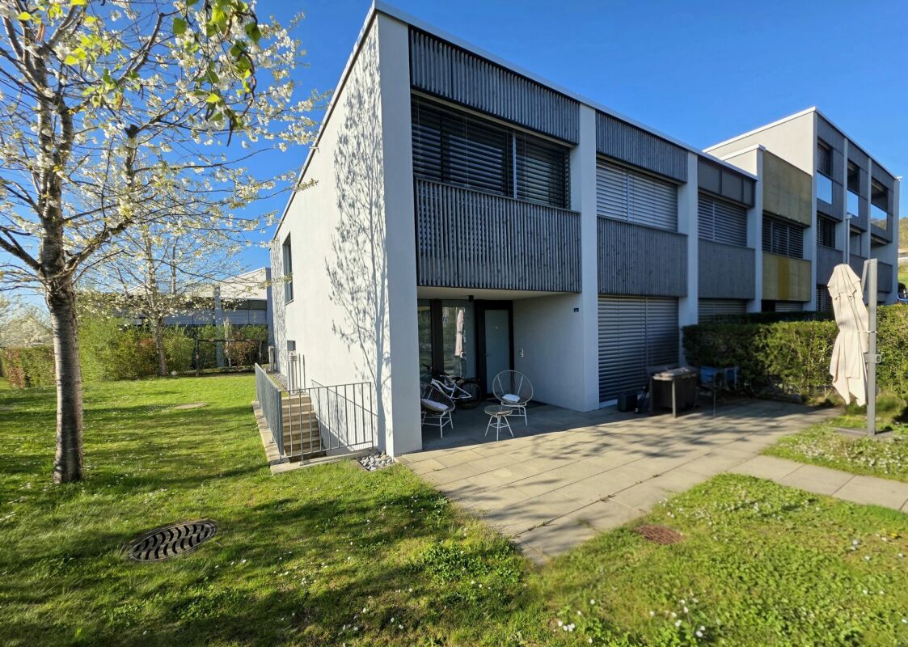
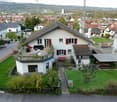
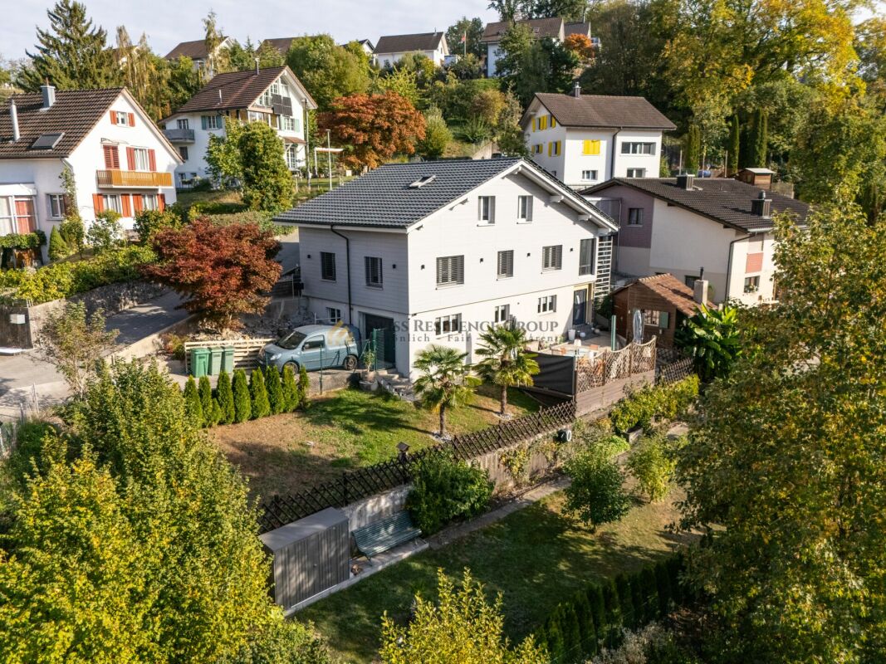
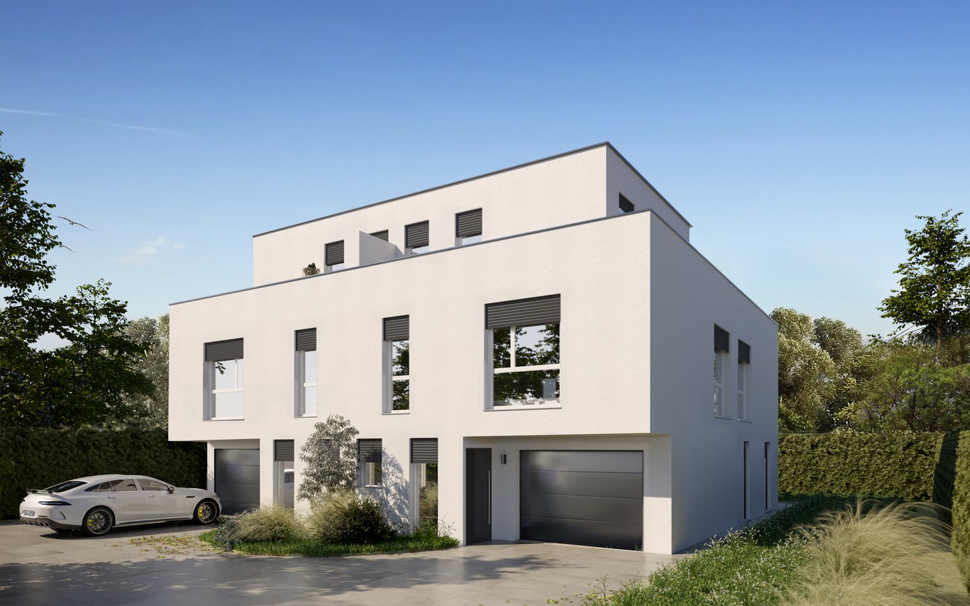
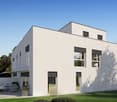
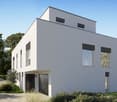
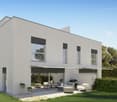
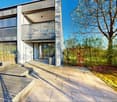
Sun from early to late! Your new home with a panorama

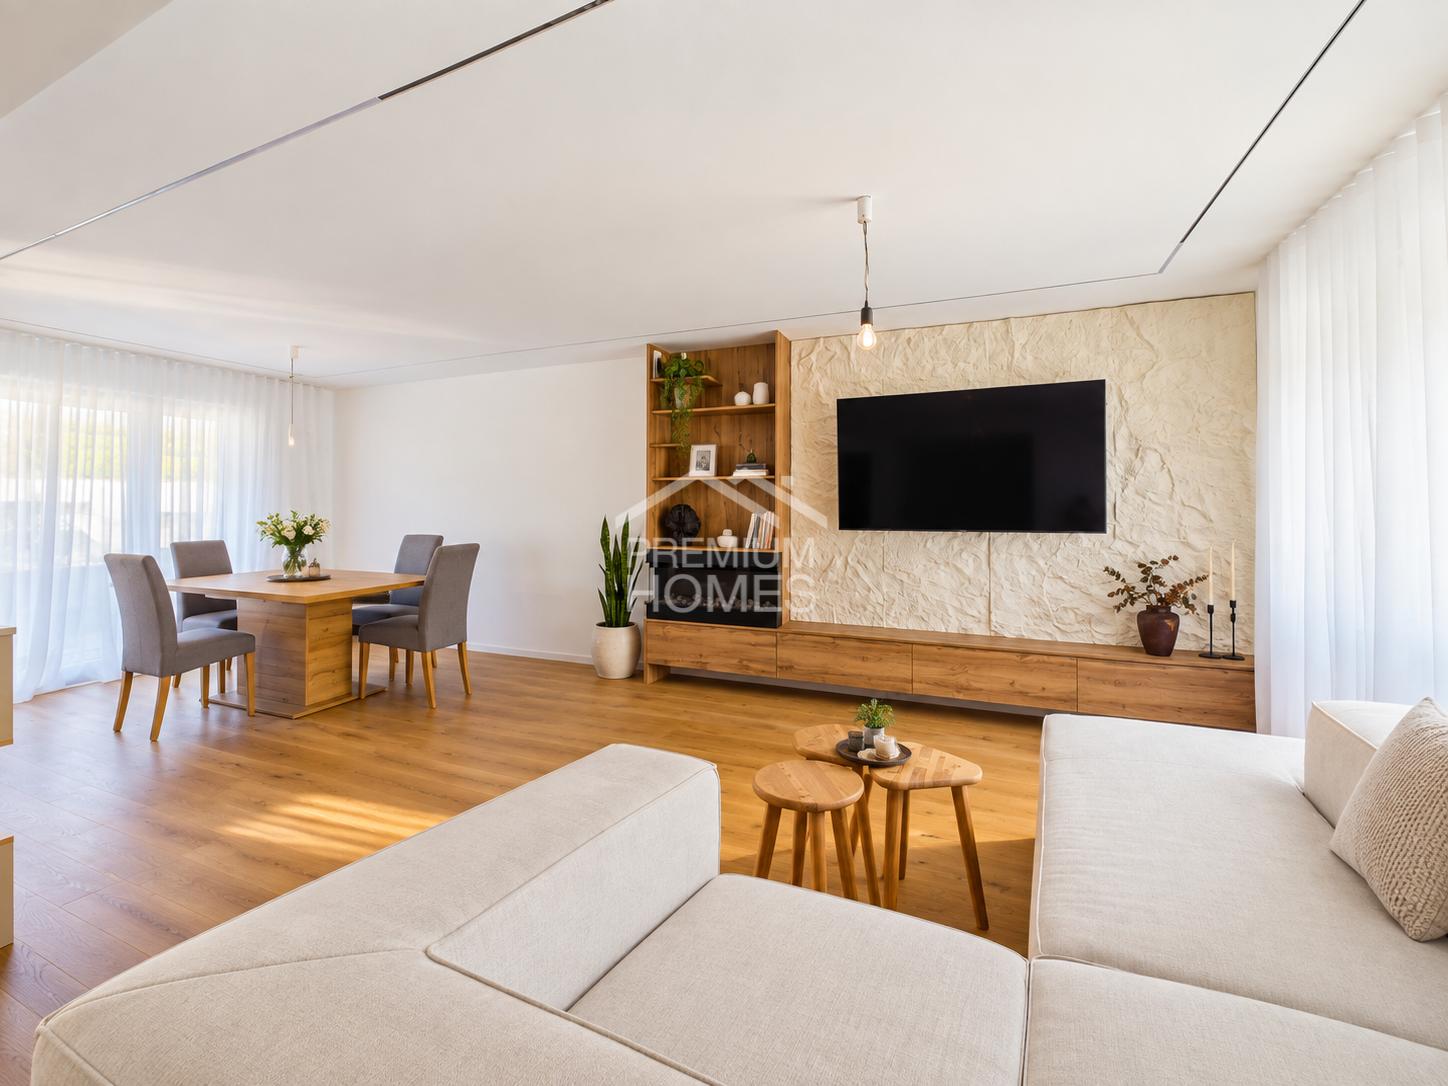
Modern living happiness: Where foresight meets privacy Are you looking for more than just a house? In Feld 4a, you'll find a place where modern design and cozy comfort blend together. Thanks to the sought-after corner location and the great panoramic view, you'll enjoy a privilege that's rarely found: a maximum of light and freedom.A heart of the home to lingerThe open living and dining area is flooded with light and leads you directly into your private garden oasis. Whether it's the first coffee in the morning sun or sociable grill evenings in the lounge, every moment becomes a vacation in your own home.Thoughtful & SustainableOn three floors, this Minergie-certified gem offers everything your heart desires. The modern heat pump provides a perfect indoor climate and saves your budget at the same time. Whether it's a home office, space for the family, or room for hobbies, the 113 m² living area adapts flexibly to your dreams.Pure comfortForget everyday stress! With direct access, you can get from the underground garage directly into your house.This Nova Casa offer includes: • Exclusive corner location: Benefit from maximum privacy, more garden share, and light from three sides • Sustainable living: Thanks to Minergie certification and modern heat pump, you enjoy low energy costs • Private oasis: Spacious outdoor area with its own lounge and grill area • Direct underground garage access: Convenient and dry from the underground garage directly into your own house • Light-filled rooms: Large window fronts provide a bright, friendly atmosphere on all three floors • Family-friendly residential jewel: Safety and freedom in Oberrohrdorf • Thought-out room concept: 113 m² cleverly used living space, ideal for couples, families, or home office • Top infrastructure: Excellent connection to Baden and Zurich, while living directly in the recreation area • 2 x garage parking spaces excl. each CHF 40'000.- Curious? We invite you to a non-binding viewing!Do you want to sell your property uncomplicated and worry-free? We determine the current market value of your property for you and show you your options, discreetly and non-bindingly! Don't hesitate to contact us for a first conversation.We look forward to seeing you.

1 / 11
CHF 1,125,000.–
5.5 rooms184m² living space
Wintersingerstrasse 70, 4312 Magden

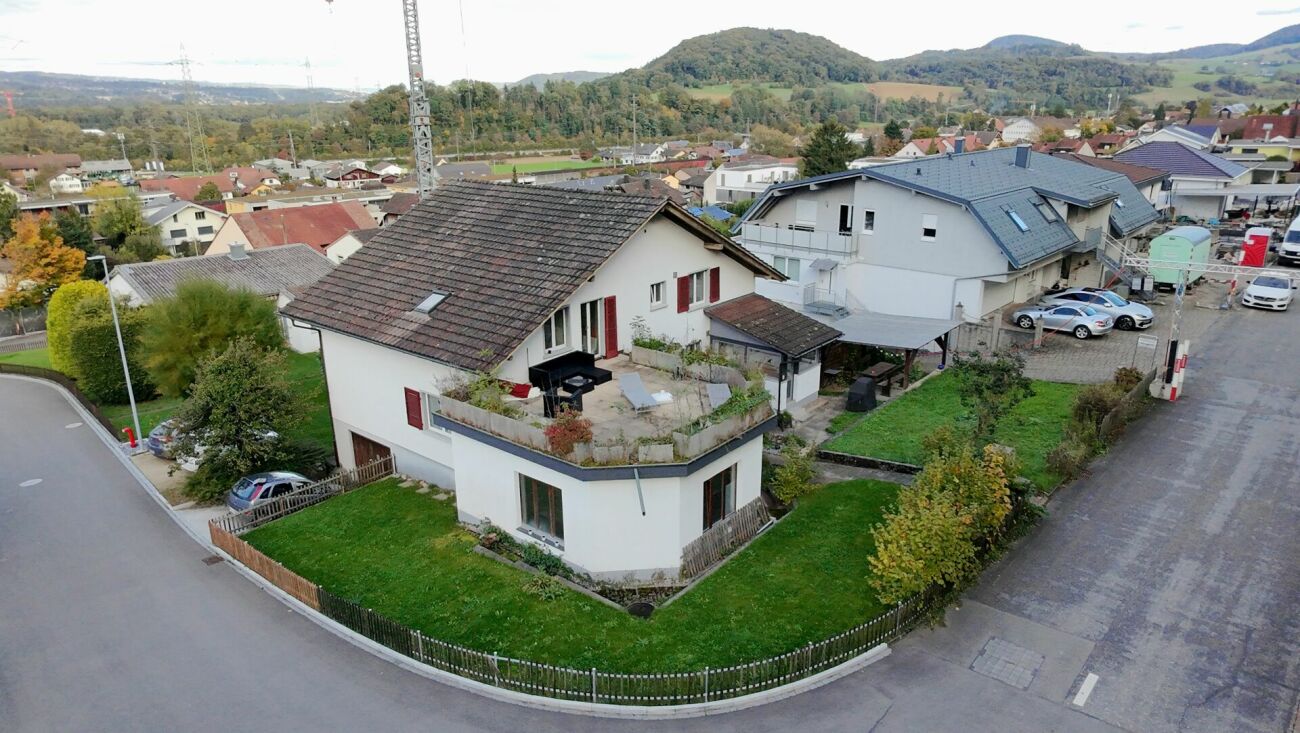
The Family Home with a Feel-Good Guarantee

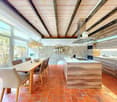
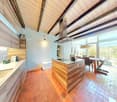
Arrive. Breathe. Be at Home.This well-maintained 5.5-room semi-detached house in Magden has a lot to offer: a family-friendly location, spacious rooms, and versatile usage possibilities.As soon as you enter, you feel the pleasant atmosphere. Bright living rooms create a cozy ambiance, while the sunny garden with a seating area invites you to have breakfast outdoors, relaxed summer evenings, or play with the kids.A special plus is the expanded maxi attic room. Whether a home office, playroom, fitness area, or creative retreat, additional living space is created with many possibilities.The house also convinces in the basement: a hobby room with its own sauna offers the perfect place to unwind after a long day at work. The room offer is complemented by a spacious cellar with plenty of storage space.The location speaks for itself: the house is located in a popular, family-friendly neighborhood with active community life - a place where neighborhood is still lived. At the same time, you enjoy the peace and proximity to nature that makes Magden so worth living.The Highlights at a Glance- Family-friendly location in a popular residential area- Sunny garden with a cozy seating area- Bright living rooms with a pleasant living atmosphere- Expanded maxi attic room with versatile usage possibilities- Hobby room with its own sauna- Large cellar with plenty of storage space- Active and cordial community life- 1 underground parking space includedA home for people who are looking for more than just four walls - a place to live, enjoy, and arrive.Object5.5-room family house with a living area of approximately 184 m² and secondary areas of around 63 m², seating area, and garden, 1 parking space in the underground garage. Plot area 272 m², volume 826 m, built in 2003.SpecialThe house is available from 01.10.2027.Does the offer meet your expectations? I would be happy to send you the detailed object documentation and show you the house during a personal viewing.
Travel time
-
1 / 12
CHF 1,260,000.–
4.5 rooms103m² living space
Sooremattstrasse 5, 5212 Hausen bei Brugg

Detached 4.5 room house with separate, versatile outbuilding

Are you looking for a house with character and creative space? This detached single-family house with an additional outbuilding (currently a music studio) offers unique opportunities: a home for families and creatives or versatile possibilities to combine living and working.Facts about the detached single-family houseCharming 4.5 room single-family house with separate music studio in the outbuilding (built in 2006, 78 m² usable space) for music, recordings, or creative activities. Fully basement with workshop and natural cellar. Plot 518 m², net living area approx. 103 m², well-maintained, simple expansion with development potential. Low-maintenance garden.Location within Hausen AGThe house is located in a popular, quiet residential area north of the village center. Kindergarten and school can be reached in 2 walking minutes, the bus stop in 130 meters. Volg and butcher's shop are within 7 minutes' walk, the Brugg train station can be reached by bike in under 10 minutes. The A3/A1 highway access in Birr/Lupfig can be reached in just 3 minutes by car. Nearby recreation areas at Eiteberg, Lindhof, and in the Habsburger Wald invite you to take walks.ParticularlyThe separate outbuilding (built in 2006) with large and small recording rooms, professional acoustics, and ventilation system is a highlight of this property, unique in this form and versatile.For whom is the house suitable?Ideal for families or couples with space requirements who are looking for a home with character and development potential. The outbuilding offers additional opportunities for professional and hobby musicians, podcasters, creatives, or as a practice, teaching, hobby, or studio room, or could also be rented out.Room program residential houseBasement: corridor 8.5 m², natural cellar 10.5 m², workshop 25.5 m², heating 14.5 m², laundry 10.5 m²Ground floor: porch 10.0 m², entrance hall 7.0 m², staircase 5.5 m², corridor 4.5 m², kitchen 11.0 m², living/dining 42.0 m², room 9.5 m², WC/shower 5.5 m²Upper floor: attic room incl. staircase 40.0 m², Reduit 5.0 m², room 11.0 m², room 15.0 m², separate WC 2.0 m²Attic: loft 48.5 m²Room program outbuildingRecording studio 60 m², technical room 15.5 m², WC 2.5 m²ConditionThe residential house presents itself in a well-maintained, simple condition with development potential; the outbuilding is in good condition.In recent years, the following renovations have been made to the residential house:2020: washing machine 2014: gas heating and hot water boiler combined, water pipes 2012: carpet and paint room 2 OG 2010: WC/shower on the ground floor, separate WC on the upper floor 2008: wooden windows on the ground floor 2006: electrical installations / electrical panelDepending on requirements and needs, there is a greater need for renovation and modernization.Would you like more information? We look forward to your inquiry.

Travel time
-
1 / 10
CHF 1,295,000.–
5.5 rooms213m² living space
Ebnistrasse, 5724 Dürrenäsch

Only 1 single-family home available - Your new home with a far-reaching view in the Seetal

Finally home - A warm welcome to Dürrenäsch, AG! Treat yourself to a relaxed construction phase and realize your dream of owning a home with us, with a fixed price guarantee. This new building project impresses with a clear, contemporary architectural language that harmoniously combines design and comfort, and a floor plan that can be individually adapted to offer plenty of space for your needs. You can also integrate your wishes and ideas into the interior design. The large living and dining area offers plenty of space for your individual furnishing ideas. The large, modern windows throughout the house provide the ideal light and create a wonderfully open living feeling. This project impresses with many advantages: • New building project in solid construction at an optimal price-performance ratio • 3 detached single-family homes • Spacious window fronts provide bright, light-filled rooms. • Optimal floor plan that turns the house into a true spatial wonder and is individually adaptable. • Electric shutters throughout the house • Garden seating area • Attic floor with master bedroom, dressing room, bathroom, and attic terrace • Modern heat pump heating • Full basement • Garage • Carport optional • Laundry room with washing machine, and many other highlights are already included in the price and are equipped with high-quality V-Zug appliances. • All-day sunshine with west orientation and a far-reaching view into the Jura • The nearby swimming pool, well-developed hiking trails in the adjacent forest, and the idyllic surroundings invite you to relaxing moments and active leisure activities. • The Hallwilersee - just a few minutes' drive away, offers dreamy bathing spots, walking paths directly on the shore, and a wide range of leisure activities for nature lovers, water sports enthusiasts, and those seeking relaxation. • Despite its natural location, you are well connected: In just 15 minutes, you can reach Lenzburg by car or bus line 395 - and thus have a train connection to Zurich, Aarau, Lucerne, and Bern, shopping opportunities, and urban infrastructure. • Children can easily reach kindergarten and primary school in just a few minutes on foot, safely via a quiet residential street - an attractive advantage for families! • Dürrenäsch convinces with its natural surroundings, a well-maintained village image, and the beauty of the Seetal - a perfect place for families and commuters, where nature and everyday life are wonderfully balanced. • We support you from planning to key handover - you have only one contact person. • Benefit from over 30 years of construction experience and more than 2,500 completed single-family homes Single-family home A: Plot area 342 m², net living area 213 m² (of which 170 m² heated), 5.5 rooms, 3 bathrooms, attic floor with master suite and terrace, from CHF 1'295'000.-Single-family home B: soldSingle-family home C: soldOur sales team will be happy to advise you and can be reached at info@atmoshaus or 041 545 80 00. We look forward to your contact!
1 / 13
CHF 1,195,000.–
5.5 rooms139m² living space
5035 Unterentfelden

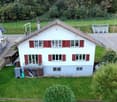
Spacious 5.5-room detached house - living with plenty of space and charm

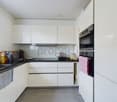
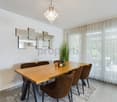
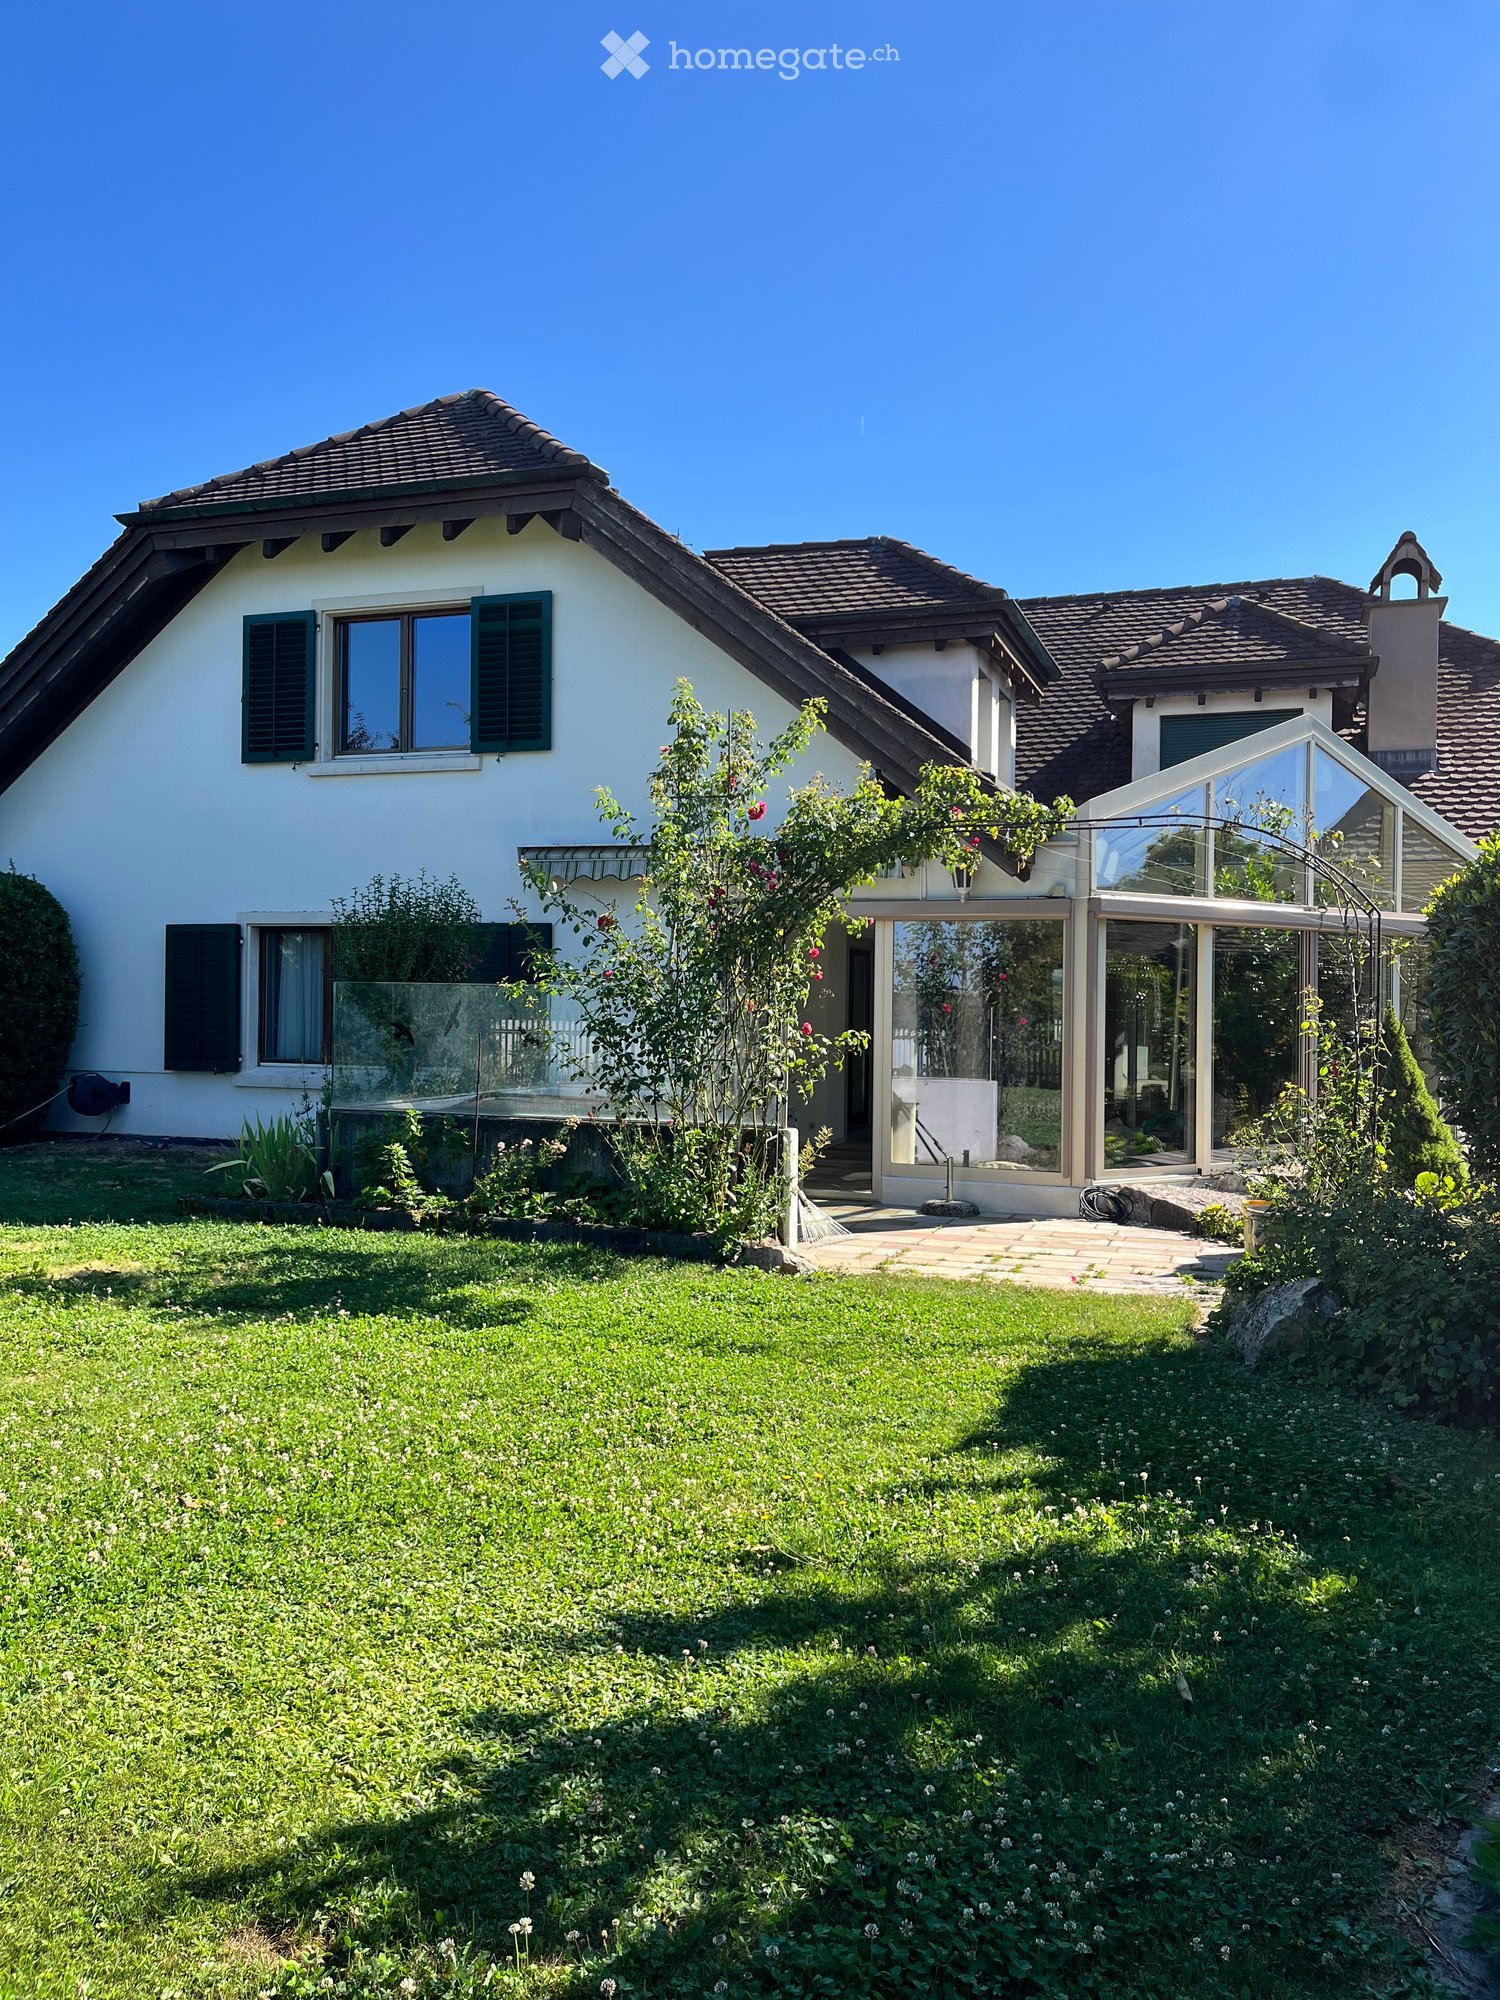
Welcome to your new home. This well-maintained 5.5-room semi-detached house combines spaciousness, brightness, and a family-friendly living location in an ideal way. The sunny garden, the glazed winter garden, and the spacious living areas create a living feeling that invites you to linger and enjoy.This attractive semi-detached house is located in a quiet and popular residential area of Unterentfelden. Already when entering the property, the house conveys a pleasant sense of space and convinces with its thoughtful floor plan design.The heart of the house is the impressive living and dining area with approximately 38.8 m². Large window areas let in plenty of daylight and create a bright and friendly atmosphere. The Swedish stove provides a cozy atmosphere, especially in the cold season, and invites you to relaxed evenings with family and friends.Directly adjacent is the functionally designed kitchen with 9.4 m², which offers short distances and sufficient workspace. The guest toilet complements the room offer on the ground floor optimally.The winter garden extends the living space in an elegant way and harmoniously connects the indoor and outdoor areas. From here, you can directly access the sunny seating area and the low-maintenance garden - a perfect place to relax, barbecue, or play with children.On the upper floor, two spacious bedrooms with 14.8 m² and 13.6 m² as well as a comfortable bathroom with bathtub and shower await you. The balcony offers a nice view into the quiet residential area.The developed attic offers numerous possibilities with its spacious room of 20.7 m². Whether as a parent's suite, home office, hobby room, or guest room - hardly any wishes remain open here. Additionally, an attic and another small balcony are available.The basement also convinces with two versatile all-purpose rooms of 10.6 m² and 8.0 m². These are ideal as a fitness room, hobby room, workshop, or for additional storage space.This attractive offer is rounded off by two garage parking spaces, an outdoor parking space, and a separate shed.An ideal home for families or couples who appreciate spacious living in a quiet environment.Highlights • Quiet and family-friendly living location • Sunny south-facing direction • Spacious living area of approximately 164.2 m² • Bright living and dining area with 38.8 m² • Cozy Swedish stove • Glazed winter garden • Low-maintenance garden • Four spacious bedrooms • Bathroom with bathtub and shower • Guest toilet on the ground floor • Developed attic • Two balconies • Two practical all-purpose rooms in the basement • Gas heating • Floor heating on the ground floor • Two garage parking spaces • One outdoor parking space • Separate shed • Very good connection to Aarau and Zurich • Ideal for families and home office Further information and additional pictures can be found under the following link:https://angebot.home-visit.ch/de/objects/detail/6146279Virtual tourVisit the property comfortably from home with the virtual 360-degree tour:https://tour.giraffe360.com/6565dabe5b604f128fdd74c7fdfc67d4/?nocookie 3D floor plansThe interactive 3D floor plans can be found here:https://my.giraffe360.com/3dflp/afkn9qcWe would be happy to present this special home to you personally during an individual viewing.Interested? Contact us for a non-binding...

1 / 22
CHF 1,350,000.–
5.5 rooms158m² living space
5466 Kaiserstuhl AG

Life is in flux – yet one wants to hold on to it

This beautiful location makes it possible. The restored "Haus zum roten Löwen" from 1290 is for sale. In the medieval town of Kaiserstuhl AG, within commuting distance to HB Zurich (44 minutes).Haus zum roten LöwenIn the Riegelhaus with its 700-year history in the medieval core of Kaiserstuhl. On the countryside and in the world – the three-minute walk to the train station is a stroll. The timetable is dense, and the night bus brings you back from the metropolis to a life that flows gently along the Rhine. Across the Nepomuk Bridge, and you are in Baden-Württemberg. Wine and asparagus bliss in southern Baden, a hinterland that reveals feel-good tours – on both sides.Kaiserstuhl – openness, culture, natureThe town, which has remained true to itself, radiates a sense of stability and comfort. Kaiserstuhl, by the way, lacks the small-town mustiness and limitations – it is too relaxed, open, and culturally affine, as the owners report. "A good community is what we have here, especially when you work creatively." The author couple moved from the Limmat city to the Rhine because they were looking for a "federal Cotswolds" (England's idyllic noble region, not far from London): a sophisticated place to live with beautiful landscapes on the idyllic edge of the Zurich metropolitan region. The two are subscribed to inspiring places and recently moved to Paris, entrusting Poeticwalls with the sales mandate for the Red Lion.Happy corner in the loud worldThis Riegelhaus from 1290 is a charming piece of medieval residential architecture that once provided shelter for a candle-making family. The historical substance was adapted to the creative and emotional needs of the media and author couple with sensitivity and precise interventions. The living and working areas extend over 158 m2 on 4 floors. Life in the protected streets near the Rhine is suitable for romantics and those who want to become one – to get in the mood, read Novalis, Hölderlin again. Or Gottfried Keller, the poetic realist. The immediate proximity to the Rhine bank, lined with old trees, is a great privilege. The boat dock can be rented from the city. As well as one of the cozy gardens, a few steps away from the house. The owner recommends the daily swim in the Badi. The inhabitants of Kaiserstuhl probably award the highest points in the category of quality of life.Living and letting liveThe living and dining area with a chimney gets a lot of light: a fitting framework for quiet and social evenings. The atmosphere in the house is characterized by openness, indeed cheerfulness. One enters the house easily and gladly. Like all built-in features, the open country kitchen is well-planned and high-quality – just look at the spacious bathrooms. The gem on four floors seduces with atmospheric and functional qualities. A single garage and practical secondary rooms ensure order and realism in the flow of life.RestorationThe historic preservation renovation has preserved the historical substance. At the same time, a contemporary living quality was created. Precise architectural interventions open up the formerly small-scale structure, create new visual relationships, and bring the depth of the house into play spatially. Kaiserstuhl is one of the smallest towns in Switzerland and has preserved its medieval town structure almost completely. Narrow streets, historic facades, and the immediate proximity to the Rhine give the town an atmosphere, while Zurich, Baden, and Zurich Airport are easily accessible.

1 / 13
CHF 990,000.–
5.5 rooms149m² living space
5722 Gränichen

Good location/Modern house technology/Beautiful garden with a lot of privacy

In a popular location, a 5.5-room semi-detached house with a well-kept garden is available for purchase. Here you can enjoy your free time on the covered seating area, the terrace in front of the attic room, or the green area. From this preferred residential area in Gränichen, you can easily reach the kindergarten, school, shopping facilities, and train station on foot in a few minutes. Despite this good accessibility, you are quickly in the forest or on the Wyna for walking or sports. The property was solidly built and well maintained. Location The garden is optimally southwest-facing towards the evening sun Kindergarten 550 m, school 1000 m, shopping 950 m Train station 600 m, highway entrance 6.4 km Room offer Due to the slight slope, the house entrance with cloakroom is located on the half-story between the ground floor and the upper floor. Ground floor: Living-dining room with large window fronts, open kitchen, Swedish stove, and access to the covered seating area and garden, wet cell with shower, toilet, and sink Upper floor: Staircase and corridor, three rooms (18, 10.2, and 10.2 m2), wet cell with bathtub, shower, toilet, and double sink Attic: Large and bright room with dormer and access to the adjacent roof terrace (facing the evening sun) with a beautiful view over the village and into the green surroundings Basement: Staircase and corridor, laundry room with house technology, storage room 1 (currently used as a drying room with Secomat), storage room 2 Environment and parking Covered seating area with storage space for garden equipment Open seating area with shading Well-kept garden area with a lot of privacy in a southwest direction Southwest-facing terrace in front of the attic room Entrance area with canopy and access path Carport for one vehicle Two outdoor parking spaces in front of the carport Object type: Semi-detached house Year of construction: 2009 Condition: Well-maintained Specialties: Beautiful garden with a lot of privacy Well-maintained semi-detached house, ready to move in with minor investments Modern house technology Quiet and sunny location Number of rooms: 5.5 Net living area: approx. 149 m2 Land area: 261 m2 Cubature: 893 m3 Zone: W2 Utilization factor AZ: 0.55 Boundary distance small/large: 4m/4m Building height/ridge height: 7.5m/11m Wet cell 1: Shower, toilet, and sink on the ground floor Wet cell 2: Bathtub, toilet, and double sink on the upper floor Basement: Yes Number of spaces in carport: 1 Number of outdoor parking spaces: 2 Heating: Air/water heat pump Heating type: Floor heating Number of floors: 3 Swedish stove: Yes Washing machine: Yes Dishwasher: Yes View location: View from the terrace over the village and into the green surroundings Quiet: Yes Sunny: Yes Cable TV: Yes Distance to schools: 1 km Distance to kindergarten: 0.55 km Distance to shopping facilities: 0.95 km Distance to train station: 0.6 km Distance to highway: 6.4 km Distance to airport: 50.6 km Available from: by arrangement ImmoService is your partner for a successful real estate sale and purchase in the Aargau and Mittelland regions. We also sell your property at transparent conditions. We accompany you exclusively during the sale of your property, apartment, or land. Do you want to receive more information about this exciting property now? We will gladly send you a comprehensive sales documentation as a PDF. You just need to enter your contact details and send them. We look forward to your inquiry and will arrange a first viewing appointment with you.

1 / 14
CHF 1,350,000.–
6.5 rooms160m² living space
5605 Dottikon

FAMILY-FRIENDLY SPACIOUS WITH SUNNY GARDEN IN TOP LOCATION!

Arrive, feel good and be at home Welcome to your new home - a well-maintained single-family house that convinces with generous space, a well-thought-out room layout and an excellent location. Here you can enjoy a harmonious living feeling in a quiet and family-friendly environment, without having to do without the proximity to shopping facilities, schools and public transport.With a total of 6.5 rooms, a living area of approximately 160 m² and a well-maintained garden, this property offers ideal conditions for families or anyone who appreciates spacious living.This offer from Homefinders convinces with: • Available from September 2028 ?Quiet and family-friendly living location in a central environment?Shopping facilities, schools and public transport easily accessible on foot?Sunny garden for relaxation?Double garage with three additional outdoor parking spaces?A converted room in the basement with various uses?Modern heat pump heating for low ancillary costsA home that combines comfort, quality of life and an excellent location. Convince yourself with a personal visit. We look forward to your contact.Interest aroused?Contact Homefinders for a non-binding viewing on site.Not found the right property yet?Discover more attractive real estate offers at:www.homefinders.chDo you want to sell your property?Rely on the proven expertise of Homefinders. We will accompany you professionally and personally throughout the entire sales process.What is your property worth?Use our free and non-binding online valuation.

1 / 13
CHF 1,195,000.–
5.5 rooms134m² living space
5734 Reinach AG

Newly Valued House to Fall in Love With, Optimal as a Family Base

This newly valued house on Sonnenberg combines spacious rooms (approx. 134 m² of living space), solid construction quality, a large enclosed garden, and optimal parking possibilities. Even a motorhome can be parked next to 2 cars on the side, specially designed forecourt. In addition to numerous other advantages, this property is particularly characterized by its high rooms (2.40 m) and modern house technology. The house, built in 2017, is in an absolutely newly valued condition. The covered seating area with pizza oven and wall fountain, as well as the large lawn, invite you to play and relax in the large garden. Via a garden gate, 4 steps or ramp, you can reach the Kirchweg with a public children's playground. Room offer Ground floor: Entrance and staircase with wardrobe, guest toilet, a practical office or guest room, bright living-dining area with open bay window kitchen (over 40 m2). From here, you can access the covered seating area or the large garden through three wing doors. Upper floor: Staircase with corridor, three large bedrooms (14.9, 14.89, and 17.92 m2) with internet connection, all with access to one of the two balconies on the upper floor. The fourth room has a bathroom with double sink, toilet, bathtub, shower, towel radiator, and two side cabinets. A ladder leads to the attic, which is suitable for storing non-temperature-sensitive goods. Basement: Via the interior staircase, you can reach the rooms in the basement. Here, you will find the large hobby room with internet connection, a cellar room for storing goods of all kinds, and the large technology and laundry room with water softening system and empty pipes for a photovoltaic system. Under the stairs, there is a lit storage space. Environment and parking: Lockable garage with electric roller door Carport in front for one vehicle Paving stone parking for further 3 cars or a motorhome with empty pipe for e-charging station, 220-volt distributor Enclosed garden with 2 garden houses and dog house Covered seating area with pizza oven and wall fountain Frost-proof water connection _Location Kindergarten 500 m, school 650 m, bus stop 800 m, Wynentalbahn 750 m Shopping, bank, and post office 900 m, outdoor and indoor pool with sauna 3.4 km Highway entrance 15.8 km, Zurich Airport 57.5 km Tennis hall, Oberwynental artificial ice rink with fun park and climbing wall 2.2 km Natural location: short distance to the forest, a few minutes' drive to Hallwilersee (3.5 km) We would be happy to show you the house, simply register by phone or email. We look forward to you. Object type: Single-family house Year of construction: 2017 Condition: Newly valued Specialties: Large, enclosed garden Many parking spaces Newly valued Low ancillary costs Number of rooms: 5.5 Living space: 134 m2 Plot size: 542 m2 Cubic volume: 856 m3 Wet room 1: shower, bathtub, toilet, and double sink on the upper floor Wet room 2: toilet, sink on the ground floor Basement: yes Attic: yes Number of garages: 1 Number of carport spaces: 1 Number of outdoor parking spaces: 4 Heating: air/water heat pump Heating type: underfloor heating Washing machine: yes Tumbler: yes Dishwasher: yes Quiet: yes Sunny: yes Balcony: yes Cable TV: yes Garden house: yes Distance to schools: 0.65 km Distance to kindergarten: 0.5 km Distance to shopping: 0.9 km Distance to bus: 0.8 km Distance to tram: 0.75 km Distance to highway: 15.8 km Distance to airport: 57.5 km Available from: by arrangement ImmoService is your partner for a successful real estate sale and purchase in the Aargau and Mittelland regions. We also sell your property at transparent conditions. We accompany you exclusively during the sale of your property, apartment, or plot of land. Do you want to receive more information about this exciting object now? We would be happy to send you a comprehensive sales document.

1 / 19
CHF 999,000.–
4.5 rooms113m² living space
5726 Unterkulm

Renovated with Sunny Garden and Alpine View!

This detached single-family house in Unterkulm is located in an idyllic setting and impresses with a spacious garden with a barbecue area and a dreamy view of the surrounding landscape. A large terrace invites you to relax, especially in the morning hours. The property was renovated in 2017/2018 and presents itself in a nearly new condition - a successful combination of modern living comfort and natural living.This offer from Homefinders convinces with • detached house with a lot of privacy • spacious garden with barbecue area and beautiful view • two bathrooms • air-water heat pump • three spacious bedrooms • laundry room with toilet • garage or workshop area • large terrace with Alpine view • renovated in 2017/2018 • quiet and yet well-connected location in Unterkulm • bright living rooms and well-thought-out floor plan • plenty of space for family, guests, or home office • parking possibilities directly on the property • And many other advantages that you can discover on site? Interested?Contact Homefinders for a non-binding viewing on site.Haven't found the right property yet?Discover many more attractive real estate offers on:www.homefinders.chDo you want to sell your property?Rely on the proven expertise of Homefinders - we will accompany you professionally through the entire sales process.What is your property worth?Use our free and non-binding online valuation.

1 / 13
CHF 1,350,000.–
10 rooms200m² living space
5033 Buchs AG

Three-family house in a good location in Buchs with well-kept surroundings

The location of this three-family house is extremely attractive. In a traffic-calmed quarter with a speed limit of 30 km/h and no through traffic, you can enjoy a lot of peace in the garden and your children can safely reach the kindergarten or school. Nevertheless, you are within walking distance of the Buchs train station, shopping, or the bus stop in just a few minutes. The spacious and high-quality designed green area around the property invites you to linger or play. The house has a 3.5-room apartment on the ground floor and upper floor, as well as a 3-room apartment in the attic. This constellation is perfect as a multi-generation house, rental property, or own use with additional rental income. The property has been continuously maintained and renovated and is in good condition. Location Kindergarten 300 m, school 600 m, bus stop 400 m, shopping 400 m Aarau train station 1.7 km, Buchs tram stop 300 m, T5 motorway access 1.6 km Room program Ground floor: Common staircase, entrance and corridor with office corner, living room, dining room with open kitchen and garden access, one room, bathroom with bathtub, toilet and sink 1st floor: Common staircase, entrance and corridor with office corner, living room, dining room, separate kitchen, one room, bathroom with bathtub, toilet and sink 2nd floor: Common staircase, attic compartment at the staircase, entrance and corridor, living room, dining room, separate kitchen, one room, bathroom with bathtub, toilet and sink Attic: Attic area with standing height in the middle Basement: Staircase and entrance hall with building services, laundry room, natural cellar, developed and heated hobby room Environment and parking Bicycle stand Tool shed with attached pergola Paths to and around the building Various seating areas A lot of privacy due to planting Spacious and beautifully designed green area with flowers, bushes, trees, and lawn The owner currently occupies the ground-floor apartment, and the other two units are rented. Object type: Multi-family house Year of construction: 1911 Condition: Well-maintained Number of apartments: 3 Specialties: Large garden with a lot of privacy Quiet and yet central location in Buchs Well-maintained property Net living area: approx. 200 m2 Plot size: 772 m2 Cubature: 1477 m3 Zone: Garden city Utilization factor AZ: 0.5 Bathroom 1: Bathtub, toilet, sink on the ground floor Bathroom 2: Bathtub, toilet, sink on the 1st floor Bathroom 3: Bathtub, toilet, sink in the attic Cellar: Yes Attic: Yes Heating: Gas Heating type: Radiator heating Washing machine: Yes Dishwasher: Yes Quiet: Yes Sunny: Yes Cable TV: Yes Garden house: Yes Distance to schools: 0.6 km Distance to kindergarten: 0.3 km Distance to shopping: 0.4 km Distance to bus: 0.4 km Distance to tram: 0.3 km Distance to motorway: 1.6 km Distance to airport: 49 km ImmoService is your partner for a successful real estate sale and purchase in the Aargau and Mittelland regions. We also sell your property at transparent conditions. We accompany you exclusively during the sale of your property, apartment, or plot of land. Do you want to receive more information about this exciting object now? We will send you a comprehensive sales documentation as a PDF. You just need to enter your contact details and send them. We look forward to your inquiry and will gladly arrange a first viewing appointment with you.

1 / 12
CHF 535,000.–
5.5 rooms120m² living space
Mitteldorf 4, 4314 Zeiningen

Your project in the village center of Zeiningen: corner house with great potential

ObjectIn the heart of Zeiningen's village center, this charming corner house with an attached barn stands on a 289 m² large plot of land. The property convinces with its central location in immediate proximity to shopping facilities, school, kindergarten, and bus stop.The building was constructed in solid construction with a rubble stone facade and has a volume of around 1478 m. The property includes, in addition to the residential house, a barn as well as several parking possibilities with a garage, tractor garage, and two outdoor parking spaces.The property is in a state requiring renovation and thus offers ideal prerequisites for buyers who want to renovate and design a house according to their own ideas.LocationThe corner house is located in the heart of Zeiningen's village center on a one-way street. Thanks to the ideal south-west orientation, you can enjoy excellent sunlight throughout the day.Just a stone's throw away are a Volg with a post office and a bakery with a café. School and kindergarten are easily accessible on foot. A bus stop just around the corner offers regular connections to Möhlin with further shopping facilities and to the SBB train station with various train connections. The highway access in Rheinfelden in the direction of Basel and Zurich can be reached in about 8 minutes by car.For whom is the property suitable?The property is ideal for architects, investors, project developers, as well as for people who enjoy renovating or redesigning older properties.Expansion and conditionThe property is in need of renovation. Before moving in, corresponding renovations must be expected.Interested? We would be happy to send you our detailed sales documentation and are available to answer any questions at any time.Do you want to know the value of your property? Our free and non-binding real estate valuation tool will be happy to help you further at https://www.remax.ch/de/immobilien/bewerten

Travel time
-
1 / 13
CHF 1,390,000.–
9 rooms229m² living space
5727 Oberkulm

A home in a quiet location with space, light, and plenty of privacy

In a preferred residential area of Oberkulm, in a quiet location, directly adjacent to the agricultural zone, you will find a home that combines generosity, peace, and quality of life. Thanks to the well-thought-out architecture, you can enjoy privacy that is rarely found in a semi-detached house - almost like in a detached single-family home. The heart of the house is the brightly lit winter garden with its impressive ceiling height, open gallery, and Swedish stove. Here, living, eating, and gardening blend into an open living space that creates a special atmosphere in every season. The spacious, idyllic garden and the green areas around the property invite you to linger with flowers, fruit trees, and two cozy seating areas. With 9 rooms and approximately 229 m² of living space, this home offers generous space for families, home offices, guests, and personal needs. The well-thought-out room layout creates freedom without losing coziness. The property was solidly built, continuously renovated, and well-maintained. The modern upper floor, new windows, heat pump boiler, and numerous other renovations ensure that the house can be occupied without major investments - move in and enjoy. Despite the quiet location, kindergarten, school, shopping facilities, and the train station are easily accessible on foot in a few minutes. The Wyna and the surrounding forests can be reached in a short time and invite you to take a walk, engage in sports, or relax in nature. _Location The garden is optimally southwest-facing towards the evening sun Kindergarten 650 m, school 650 m, shopping 300 m S-Bahn station 600 m, highway entrance 12 km Quiet, family-friendly residential area Directly adjacent to the agricultural zone _Room offer Ground floor: Entrance with cloakroom, separate toilet with sink, living room with garden access and separate room (can be opened to the living room), semi-open kitchen, winter garden with plenty of light, above-average height, Swedish stove, gallery area, and access to the covered seating area and adjacent garden Upper floor: Staircase and corridor, four rooms (17.6, 16, 11.3, and 9.6 m², one with a balcony), modern bathroom with bathtub, shower, toilet, and double sink Attic: Staircase and corridor, heated room, bathroom with shower, toilet, and sink, sloping ceiling areas Basement: Staircase and corridor, heated room (with plenty of daylight thanks to the light well), heated workshop, laundry room, and drying room with building services, tank room, storage room _Environment and parking Covered seating area with chimney and shading at the winter garden Storage room for bicycles and garden equipment Two garden houses Partially covered seating area with shading in front of the living room Utility garden Beautifully maintained garden area with flowers, bushes, lawn, and trees Plenty of privacy thanks to high plant growth Two garage boxes Outdoor parking spaces for three vehicles Object type: Single-family home Year of construction: 1978 Condition: Well-maintained Specialties: Beautiful and spacious garden Plenty of privacy Many rooms and large living area Idyllic, quiet location Directly adjacent to the agricultural zone Number of rooms: 9 Net living area: 229 m² Plot size: 869 m² Cubature: 1471 m³ Bathroom 1: Separate toilet with sink on the ground floor Bathroom 2: Bathtub, shower, toilet, and double sink on the upper floor Bathroom 3: Shower, toilet, sink on the attic floor Basement: Yes Attic: Yes Number of garage spaces: 2 Number of outdoor parking spaces: 3 Heating: Oil Heating type: Radiator heating, underfloor heating Swedish stove: Yes Washing machine: Yes Tumble dryer: Yes Dishwasher: Yes View: Greenery Quiet: Yes Sunny: Yes Balcony: Yes Cable TV: Yes Garden house: Yes Distance to schools: 0.65 km Distance to kindergarten: 0.65 km Distance to shopping facilities: 0.3 km Distance to S-Bahn station

1 / 19
CHF 1,350,000.–
6.5 rooms216m² living space
5023 Biberstein

Living with a view on the villa hill of Biberstein

Spacious 6.5-room single-family house on the popular villa hill of Biberstein This well-maintained single-family house convinces with generous space, a well-thought-out room layout, and a magnificent view over the Aare Valley. The elevated living situation on the quiet villa hill of Biberstein offers a lot of privacy and combines natural living with good accessibility to Aarau.On approximately 216 m² of living space, 6.5 rooms are distributed over several floors. The entrance floor has three rooms, a bathroom, a wardrobe, and direct access to the garage. The garden floor has a spacious living and dining area with a fireplace, an adjacent kitchen, an additional bathroom, and direct access to the covered seating area and the garden. The developed attic offers further versatile usable rooms and additional expansion or utilization potential.The sunny garden, the terrace area, and the covered seating area create attractive retreats outdoors. A garage, two outdoor parking spaces, and generous secondary areas round off this versatile living offer.This Nova Casa offer includes: • Quiet and preferred living location on the villa hill • High-quality construction • Floors made of real granite tiles • Mahogany entrance door from Versace • View over the Aare Valley • Spacious living and dining area • Fireplace • 2 x bathrooms • Several rooms with direct balcony access • Developed attic • Sunny garden with covered seating area • Large cellar • Outdoor storage room • 1 x garage • 2 x outdoor parking spaces • Shopping opportunities and Aarau within short distance Curious? We invite you to a non-binding viewing!Do you want to sell your property uncomplicated and worry-free? We determine the current market value of your property for you and show you your options, discreetly and non-bindingly! Do not hesitate to contact us for a first conversation.

1 / 26
CHF 1,950,000.–
13 rooms
5745 Safenwil

Living with freedom - including separate 4.5-room apartment

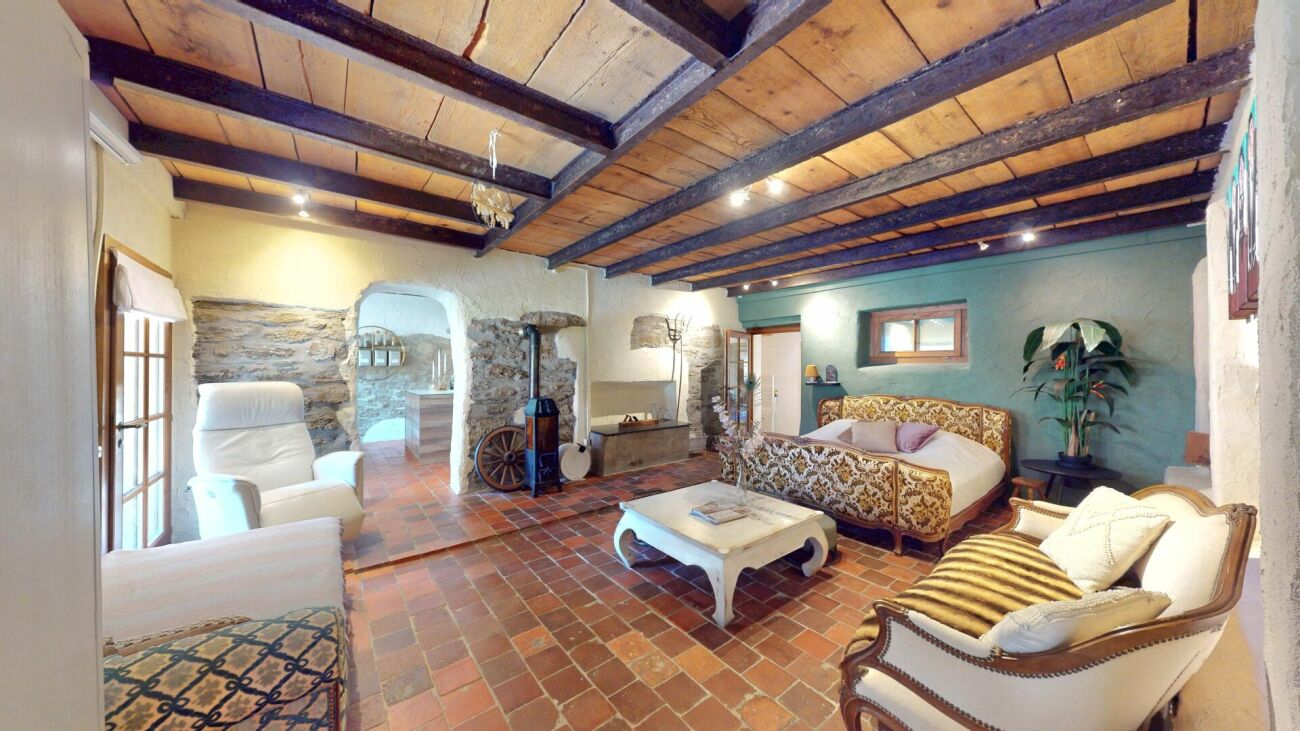
Move in, breathe a sigh of relief, arrive - Detached single-family house with apartment Welcome to a home that not only offers space but also perspectives: living generously, working concentrated, bringing generations together - and enjoying this rare feeling of width, light, and peace every day. This detached single-family house convinces with an exceptionally harmonious floor plan on only two floors, a spectacular living area with impressive ceiling height, floor-to-ceiling windows, and a chimney, as well as a very well-maintained 4.5-room apartment with a separate entrance and its own garden seat. In the front, a spacious courtyard with numerous parking possibilities and a carport for two vehicles awaits you. In the back, a protected, almost invisible garden unfolds - thanks to the adjacent agricultural area with tangible privacy: here you will hear more bird voices than neighbors.The arrival area is a real statement: Directly next to the main entrance is a separately accessible, heated room - ideal as an office, practice, studio, fitness/hobby room, or playroom. The entrance hall welcomes you with a guest toilet and an additional room, which is currently used as a hairdressing salon - perfect if you want to stylishly combine living and working. The heart of the house is the impressive living/dining area: a lot of air, a lot of daylight, a cozy fire in the chimney - and a kitchen that can be generously opened to the room with a few adjustments (visualizations are available). The large windows bring the garden into the house; outside, the terrace area invites you to breakfast in the morning sun, long summer evenings, and relaxed weekends in the green.On the upper floor, an open gallery spans the arch over the living room - an architectural highlight that gives the house its special loft feeling. Here you will find the parental suite with its own bathroom and dressing room, two more bright bedrooms, a practical retreat, the separate laundry room, and a studio that is directly connected to another bedroom - ideal as a teenage area, guest suite, or creative workspace. The attic offers enormous storage space and additional potential for your ideas.The 4.5-room apartment (113 m²) is independently accessible, very well-maintained, and immediately versatile: as a generational solution, for adult children, staff, as a practice/office unit, or for rental to relieve financing. The private garden seat makes it completely "house-like" - with real privacy.Animal owners also find ideal conditions here: The spacious, low-maintenance garden and the quiet, natural surroundings create the best conditions for relaxed walks and plenty of freedom of movement for your pets.Why this house is different:Because it is rare for size and transparency to come together so harmoniously. Only two floors, an exceptional sense of space, high flexibility, and a property that does not promise but delivers privacy. Here you are not just buying square meters - you are investing in possibilities that grow with your life.Highlights at a glance: • Detached 8.5-room single-family house with spectacular living area (very high ceilings, floor-to-ceiling windows, chimney) • 4.5-room apartment (113 m²), separate entrance & private garden seat - ideal for multi-generational families, practices/offices, or rental • Perfect, spacious floor plan on only two floors - comfortable living without many stairsLarge courtyard with numerous parking spaces + carport for 2 cars • Separate, heated room directly at the entrance (office/practice/hobby/playroom) - discreetly accessible • Entrance hall with guest toilet + additional room (currently hairdressing salon) - living and working ideally combined • Kitchen can be opened to the living room (visualizations available) - modern, open living • Extensive, protected garden with high privacy; adjacent agricultural area without insights • Upper floor with open gallery, parental suite (bedroom + dressing room + en-suite bathroom), two children's rooms, retreat & separate laundry room • Studio with direct access to another bedroom - usable as a guest tract, teenage lounge, or creative workspace • Enormous storage space & expansion potential in the attic • Versatile use: family paradise, generation house, living & working, partial/full rental of the apartment Location advantage (Safenwil & region):Centrally located in the green: short distances to school, shopping, and leisure activities, as well as quick connections via A1 and train to Aarau, Olten, and Zofingen. Zurich, Basel, Bern, or Lucerne can be reached in about 35-45 minutes, depending on the connection. Directly in front of the house door, walking paths and bike routes begin - and on the weekends, the old town of Zofingen, the Aare riverbank, and the cultural and culinary offers of the region beckon.This suits you if??You love space, appreciate light and height, want to combine living and working under one roof, and at the same time seek privacy that you can feel.?You see flexibility as a real added value: today a family house, tomorrow a practice, the day after tomorrow a rental - this home grows with your life.Your next step:Photos show a lot - but not this sense of space. We would be happy to take you personally through the living area with gallery, show you the garden and apartment, and discuss the possibilities on site - including visualizations for the open kitchen. Write or call us: We look forward to your inquiry and organize a viewing at short notice.
1 / 21
CHF 1,295,000.–
8.5 rooms252m² living space
5745 Safenwil

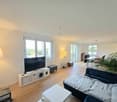
Family life at a high level - optional with separate living unit

A home like a vacation: family idyll with large garden Welcome to a home that can do many things at the same time: spacious living, professional working, uniting generations - and giving a feeling of width, light, and peace every day. This detached single-/two-family house impresses with a perfectly thought-out floor plan on only two floors and a living feeling that you otherwise only know from modern architect houses. The heart of the house is the spectacular living area with very high ceilings, floor-to-ceiling windows, and a chimney - a room that works, gives air, and impresses. In addition, there is an outdoor area that provides exactly what has become rare today: real privacy. At the front, there is a large courtyard with many parking possibilities and a carport for two vehicles. At the back, there is a protected, almost invisible garden - with high privacy thanks to the adjacent agricultural area, so you can hear more birds than neighbors here.The access is also cleverly solved and makes the house particularly versatile: directly next to the main entrance, there is a separate, heated room that can be reached discreetly and is ideal as an office, practice, studio, fitness/hobby room, or playroom. In the entrance area, you will find a guest toilet and an additional room that is currently used as a hairdressing salon - perfect if you want to elegantly combine living and working or keep them separate. In the center, the large living/dining area unfolds: a lot of light, a lot of height, a charming fireplace, and an atmosphere that immediately says "home". The kitchen can be - visualizations are available - generously opened to the living room and developed into a modern, open living space. The large windows bring the garden inside; outside, the terrace area invites you to have breakfast in the sun, long summer evenings, and relaxed weekends in the green.On the upper floor, an open gallery spans the arch over the living room - an architectural highlight that gives the house its unique loft feeling. Here you will find the parent's suite with its own bathroom and dressing room, two more bright bedrooms, a practical retreat, a separate laundry room, and a studio that is directly connected to an additional bedroom - ideal as a teenager's area, guest suite, or creative workspace. The attic offers enormous storage space and additional potential for your ideas - there's more to it than you might expect at first glance.Important and transparent: Additionally, a separate apartment with 113 m² can be purchased if needed. This unit is not just "an annex" but works practically like a separate part of the house: completely on one level, autonomously accessible, with its own spacious garden area - ideal for all those who appreciate independence. The apartment is currently rented, is in a very good condition, and runs completely autonomously - perfect if you want a lucrative addition without extra effort in everyday life. The big advantage: you decide for yourself whether you want to enjoy "only" the house with 252 m² of living space - or strategically expand the total package, for example, as a generational solution (parents, adult children), as an independent guest/business unit, or as a long-term rental property. Even a condominium with two parties is absolutely possible here, which makes the separation and use even easier. Whether and in what form the apartment should be purchased is something we can discuss separately and according to your needs.Animal owners will also feel at home here: the spacious, low-maintenance garden, the quiet, natural location, and the immediate paths into the green allow for relaxed walks and a lot of freedom of movement - without hectic activity right in front of the door.Why this house is different: it is the rare combination of size, clarity (only two floors), exceptional room feeling, excellent usability, and a property that offers real privacy. You're not just buying space here - you're buying possibilities and quality of life for every phase.Highlights at a glance: • Detached house with approx. 252 m² of living space • Spectacular living/dining area with very high ceilings, floor-to-ceiling windows, and a chimney • Perfect floor plan on only two floors - comfortable living without many stairs • Large courtyard with numerous parking possibilities + carport for 2 vehicles • Protected, almost invisible garden with high privacy thanks to the adjacent agricultural area • Separate, heated room directly at the entrance (office/practice/hobby/playroom) - discreetly accessible • Entrance area with guest toilet + additional room (currently hairdressing salon) - living and working ideally combinedKitchen can be opened to the living room (visualizations available) - modern, open living • Upper floor with open gallery (loft feeling), parent's suite with bathroom & dressing room, 2 children's rooms, retreat, and separate laundry room • Studio with direct access to another bedroom - usable as a guest tract, teenager's lounge, or studio • Enormous storage space & expansion potential in the attic • Optional, separately purchasable apartment (113 m²) - practically a separate part of the house on one level, autonomous, with its own spacious garden • Apartment currently rented, in very good condition, runs completely autonomously • Condominium with two parties possible - clear separation and flexible use possible • You decide flexibly whether the apartment should be purchased - can be discussed separately Location plus (Safenwil & region): centrally in the green - short distances to school, shopping, and leisure activities as well as quick connections via A1 and train to Aarau, Olten, and Zofingen. Zurich, Basel, Bern, or Lucerne can be reached in about 35-45 minutes depending on the connection. In front of the house, walking paths and bike routes begin; on the weekends, the old town of Zofingen, the Aare riverbank, and the diverse cultural and leisure activities of the region beckon.Your next step: this home is best experienced live. We would be happy to show you the rooms, the gallery, the garden, and the possibilities on site - including visualizations for the opening of the kitchen. We look forward to your inquiry and will organize a viewing at short notice.

1 / 13
CHF 1,300,000.–
8 rooms155m² living space
5722 Gränichen

Building land in a preferred location or two-family house with a large garden

The property is located near shopping, a tram stop, and a school. Nevertheless, the neighborhood is extremely quiet. Here, a two-family house stands on a 1021 m2 large area, ready for you to buy. The centrally located plot in a quiet location offers space for a small multi-family house (4 to 8 units) or a residential-commercial property. The question here is whether to build new or renovate? - Zoning regulations The property is located in the WA3 zone with a utilization of 0.6 for residential, 0.7 for other purposes, and a total utilization (combined) of 0.8. Accordingly, 612.6 m2 of gross living space, 714.7 m2 of commercial space, or a combined 816.8 m2 of living and commercial space can be generated on the property. There are boundary distances of 5 and 10 m and a total building height of max. 10.5 m and 14 m ridge height. _Location Shopping 200 m, school 350 m, kindergarten 300 m Tram stop 250 m, highway entrance 5.7 km Quiet neighborhood without through traffic, directly at the nursing home _Existing property The main property was built in 1925 and expanded over the years through additions. The basement walls are concrete and a Hourdis ceiling forms the conclusion. The exterior walls are built with a wide stone or as a double shell. On the ground floor, there is a living-dining area with a covered seating area, the kitchen, three rooms, and a wet cell. In the basement, there is a garage and the usual technical and storage rooms. On the top floor, there is a living-dining room with a large terrace, the kitchen, a room, and a wet cell. An oil heating system supplies the property with heat. The kitchens, wet cells, and electrical systems are probably still functional but no longer up-to-date. A renovation of the existing property must be well examined. A demolition of the two-family house in favor of a small multi-family house would certainly be a timely alternative. Object type: One or two-family house Year of construction: 1925 Condition: In need of renovation Number of apartments: 2 Development: Developed Specialties: Central and yet quiet location High utilization Large surroundings Number of rooms: 8.0 Net living space: approx. 155 m2 Plot size: 1021 m2 Cubature: 945 m3 Wet cell 1: Shower, WC, sink on the ground floor Wet cell 2: Bathtub, WC, sink on the upper floor Basement: Yes Attic: Yes Number of garage spaces: 1 Number of outdoor parking spaces: 2 Heating: Oil Heating type: Radiator heating Chimney: Yes Washing machine: Yes Tumbler: Yes Dishwasher: Yes Quiet: Yes Sunny: Yes Cable TV: Yes Distance to schools: 0.35 km Distance to kindergarten: 0.3 km Distance to shopping: 0.2 km Distance to tram: 0.25 km Distance to highway: 5.7 km Distance to airport: 51 km ImmoService is your partner for a successful real estate sale and purchase in the Aargau and Mitteland regions. We also sell your property at transparent conditions. We accompany you exclusively during the sale of your property, apartment, or plot of land. Do you want to receive more information about this exciting object now? We will gladly send you a comprehensive sales documentation as a PDF. You just need to enter your contact details and send them off. We look forward to your inquiry and will gladly arrange a first viewing appointment with you.

1 / 13
CHF 1,530,000.–
5.5 rooms118m² living space
5608 Stetten AG

Charming 5.5 room single-family house with Alpine view and dreamy garden

A home to arrive, living amidst nature and tranquility In the popular municipality of Stetten AG, this well-maintained 5.5 room single-family house awaits you on a spacious 907 m² large plot of land. Approximately 700 m² of garden space offer plenty of room to relax, play or garden. The quiet location directly on the agricultural area, the magnificent distant view to the Alps, and the Reuss recreational area, which can be reached in a few minutes' walk, create a living feeling with a lot of privacy and high quality of life.The living area of approximately 118 m² convinces with a well-thought-out floor plan and a bright living and dining area with a cozy fireplace. The modern kitchen and two bathrooms offer high living comfort for family life.The property has been continuously maintained and extensively modernized over the years. This includes, among other things, the renewal of the kitchen, windows, heating system, and other value-enhancing renovations.This attractive offer is rounded off by a garage, two outdoor parking spaces, and spacious ancillary areas in the basement.An ideal home for all those who are looking for tranquility, nature, and a well-maintained single-family house with a spacious garden and beautiful distant views.This Nova Casa offer includes: • Object: 5.5 room single-family house • Living area: approx. 118 m² • Plot of land: 907 m² • Approx. 700 m² spacious garden with garden seating • Year of construction: 1981 • Availability: By arrangement • Heating: Heat pump (2016) • Photovoltaic system: Small solar system available • Underfloor heating • 2 bathrooms • Fireplace • 1x garage • 2 outdoor parking spaces • Directly on the agricultural area • Magnificent distant view to the Alps • Reuss recreational area within walking distance Curious? We invite you to a non-binding viewing!We look forward to seeing you.

1 / 13
CHF 1,150,000.–
5.5 rooms144m² living space
5036 Oberentfelden

Well-maintained, detached with separate double garage

The single-family house built in 2013 has a total of 2 floors for living, as well as a basement of over 70 square meters. The floor plan and room layout are well thought out and practical. The room offer includes: Via a few stairs, you enter the entrance hall of the house with practical wardrobes. To the right of the entrance is the wet cell with sink, toilet, and shower. The adjacent open-plan kitchen has plenty of space and is openly designed towards the dining and living room. The net floor area of these two rooms is over 50 m2. Finally, there is a study and guest room of almost 12 m2 on this ground floor. This room on this floor is highly appreciated by many owners who call a Kämpf house their own. From the living room, you can access the beautiful, partially covered garden through elegant double doors. Via a tiled staircase, we reach the upper floor with 3 spacious rooms (16, 17, and 20 m2). The knee walls in this pitched roof are high and give the rooms the generosity they also exude. The floors are covered with laminate and the windows are made of triple glazing. What more could we want in terms of energy!! Of course, there is also a spacious bathroom with shower, bathtub, toilet, and double sink on this floor. Due to the floor plan, additional bathroom furniture can be easily placed if needed. The attic is equipped with a folding staircase and is suitable for storing goods that are not sensitive to cold or heat. Via the solid basement staircase, we reach the basement. Here is the house technology with the heat pump, boiler, washing machine, tumble dryer, and laundry room. The second large room is intended for storing goods of all kinds. Around the house, there are bushes, trees, lawn, a large seating area, and 2 garages with a parking space each for 2 or 4 wheels. We would be happy to show you the house after studying the solid exposé. We look forward to your contact. See you soon!! Object type: Single-family house Year of construction: 2013 Condition: Well-maintained Specialties: well thought out floor plan for wood lovers 2 garages and 2 parking spaces Number of rooms: 5.5 Net living area: 144 m2 Plot size: 422 m2 Cubature: 900 m3 Wet cell 1: Shower, toilet, sink on the ground floor Wet cell 2: Bathtub, shower, toilet, double sink on the upper floor Basement: Yes Screed: Yes Number of garages: 2 Number of outdoor parking spaces: 2 Heating: Air/water heat pump Heating type: Floor heating Wood stove: Yes Washing machine: Yes Tumble dryer: Yes Dishwasher: Yes Quiet: Yes Sunny: Yes Cable TV: Yes Distance to schools: 0.85 km Distance to kindergarten: 0.5 km Distance to shopping facilities: 0.9 km Distance to bus: 0.6 km Distance to train station: 1.1 km Distance to tram: 0.6 km Distance to highway: 3.5 km Distance to airport: 55.7 km Available from: by arrangement ImmoService is your partner for a successful real estate sale and purchase in the Aargau and Mittelland regions. We also sell your property at transparent conditions. We accompany you exclusively during the sale of your property, apartment, or plot of land. Do you want to receive more information about this exciting object now? We would be happy to send you a comprehensive sales documentation as a PDF. You just need to enter your contact details and send them. We look forward to your inquiry and will arrange a first viewing appointment with you.

Suggested properties for you based on search results