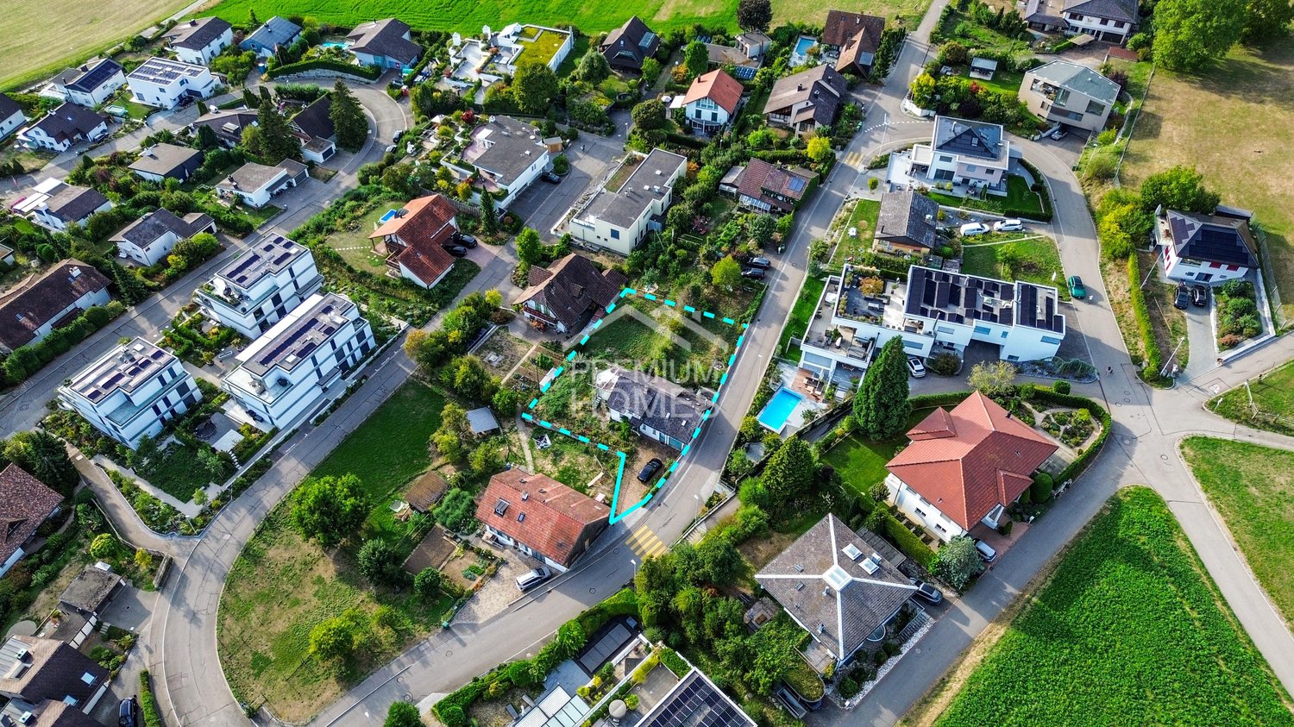
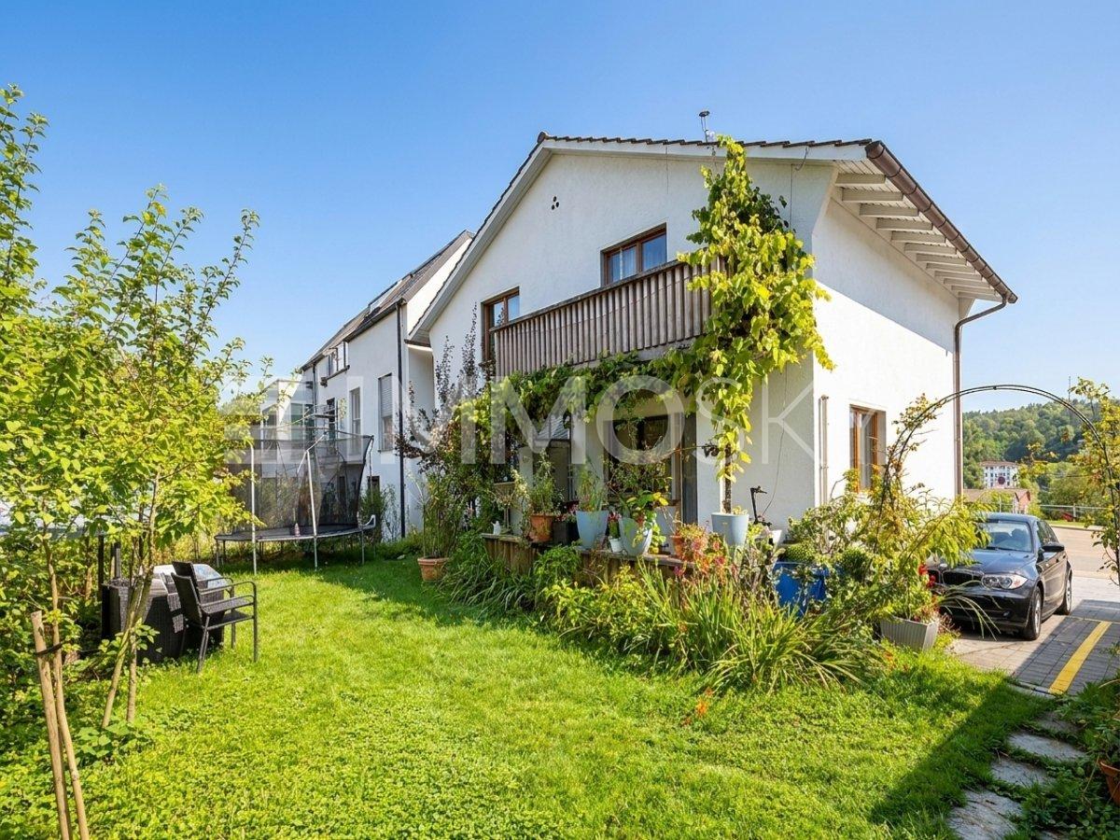
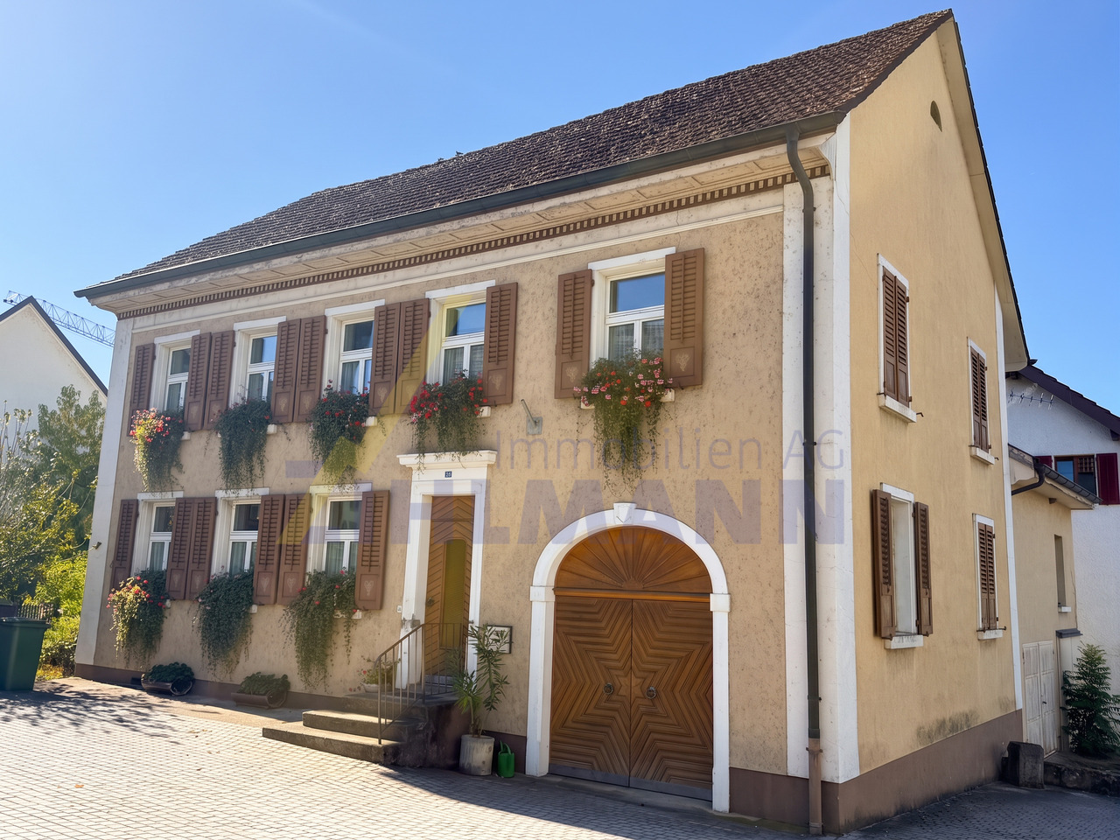
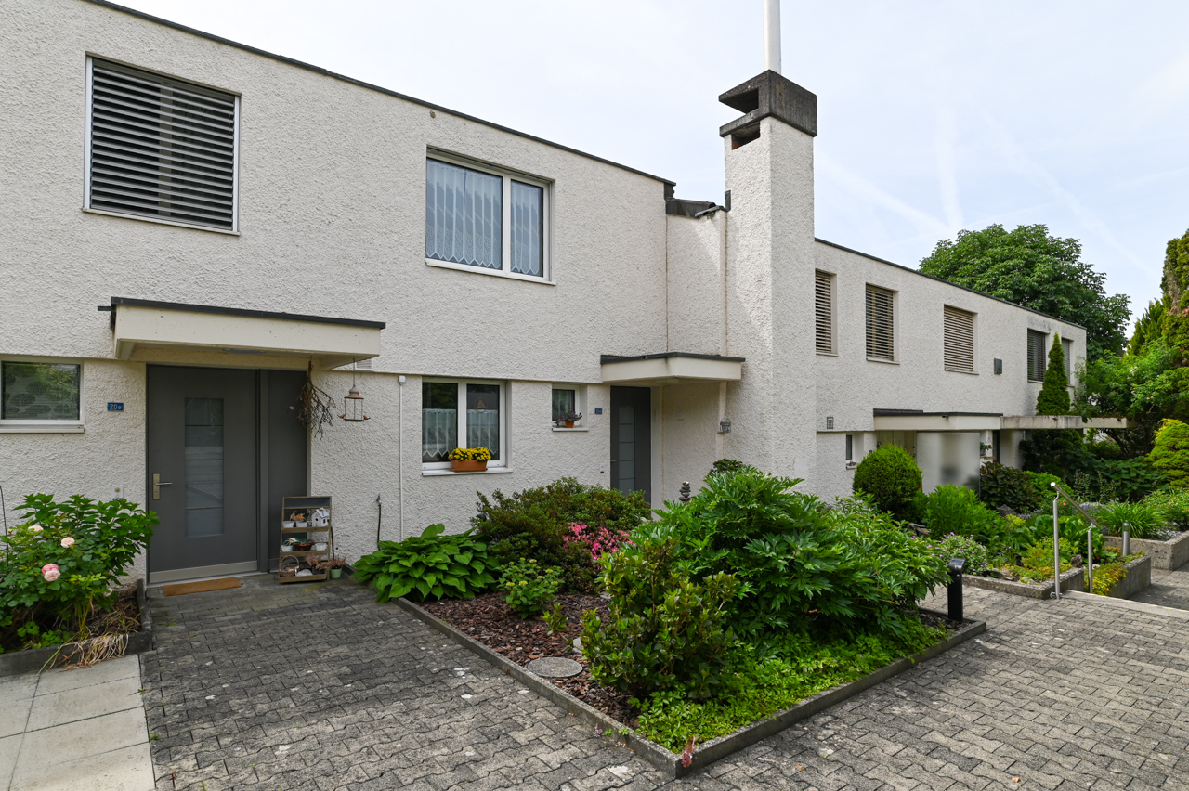
989 results - House, chalet, rustico to buy in Canton Aargau

1 / 12
Price on request
7.5 rooms216m² living space
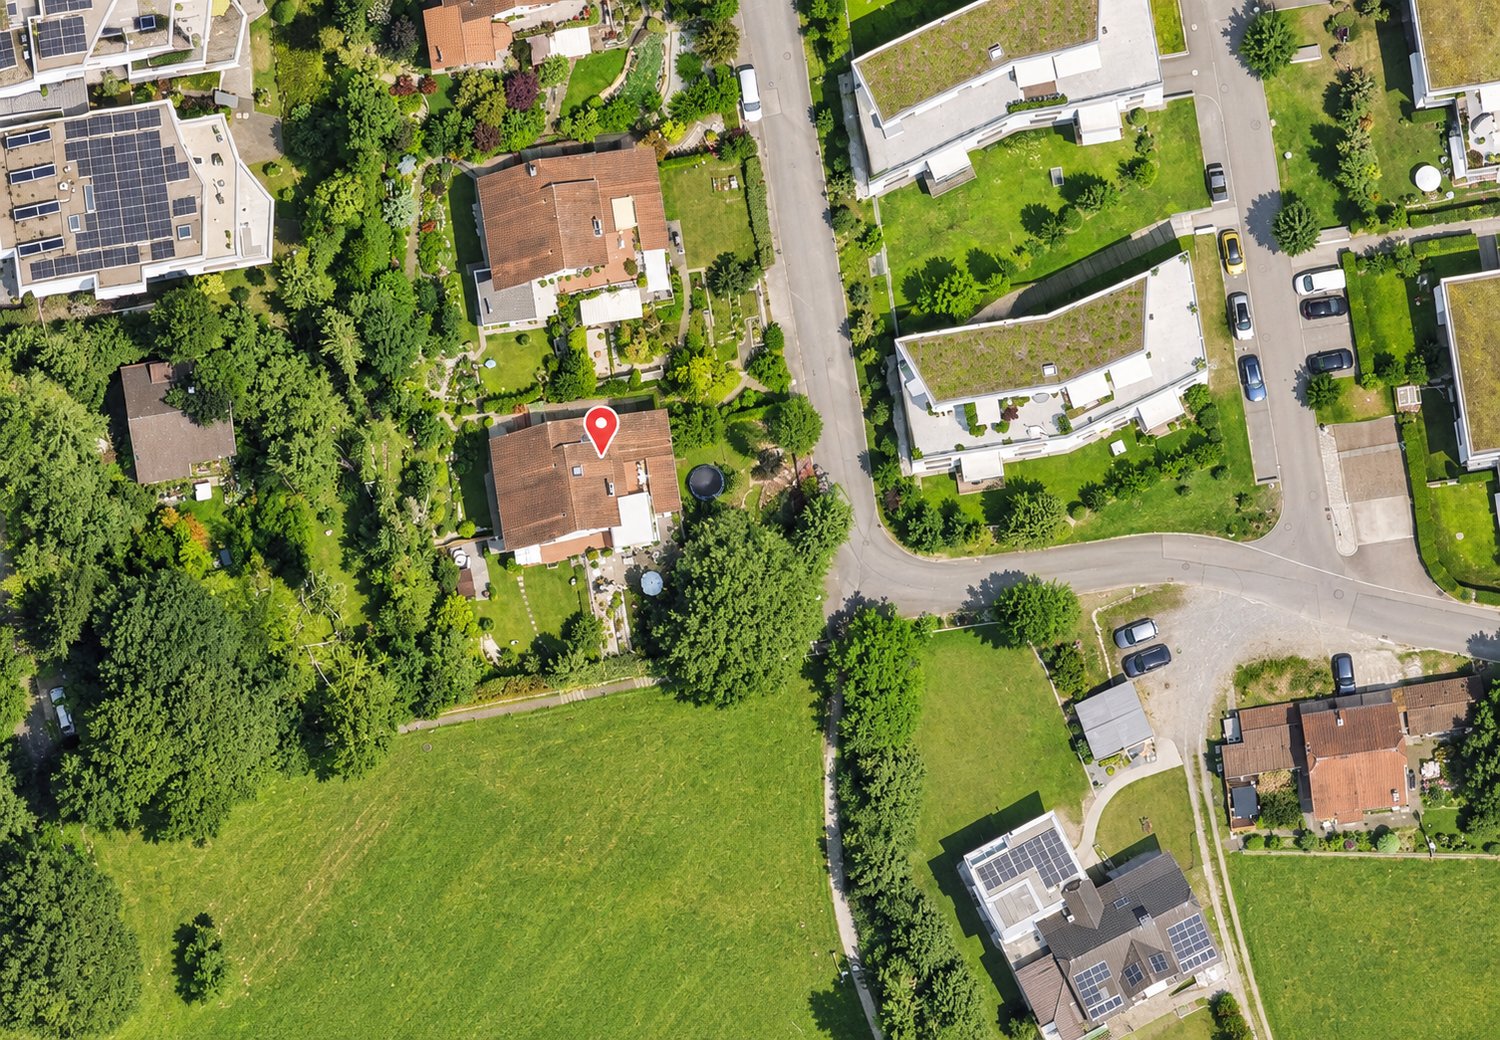
Lärchenstrasse 1, 8962 Bergdietikon

Gemini | ZH

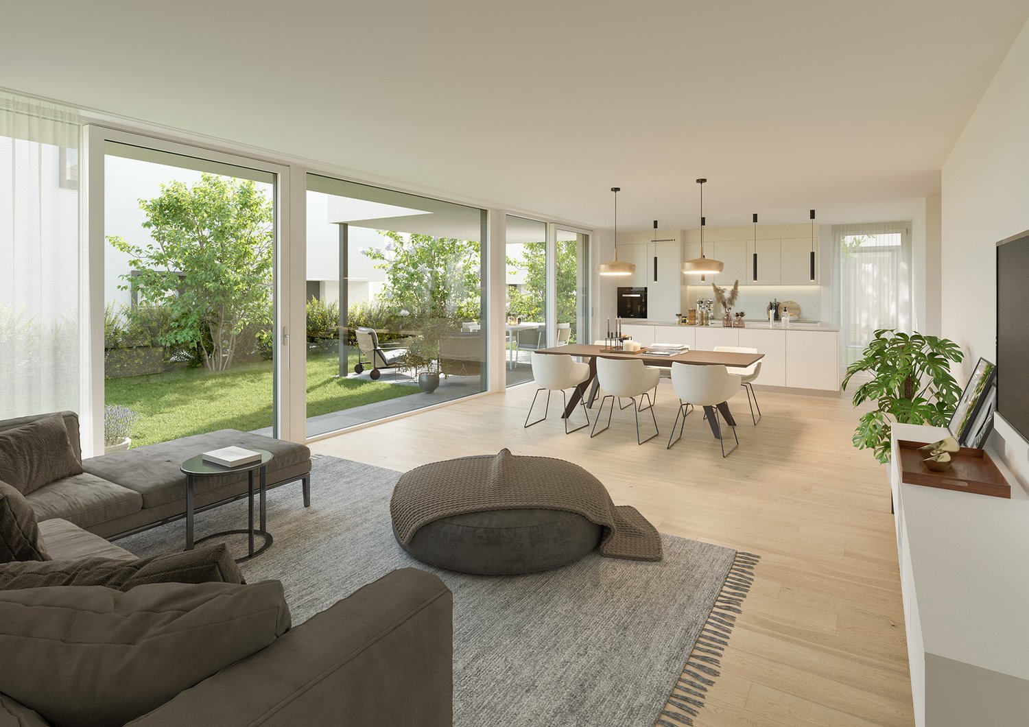
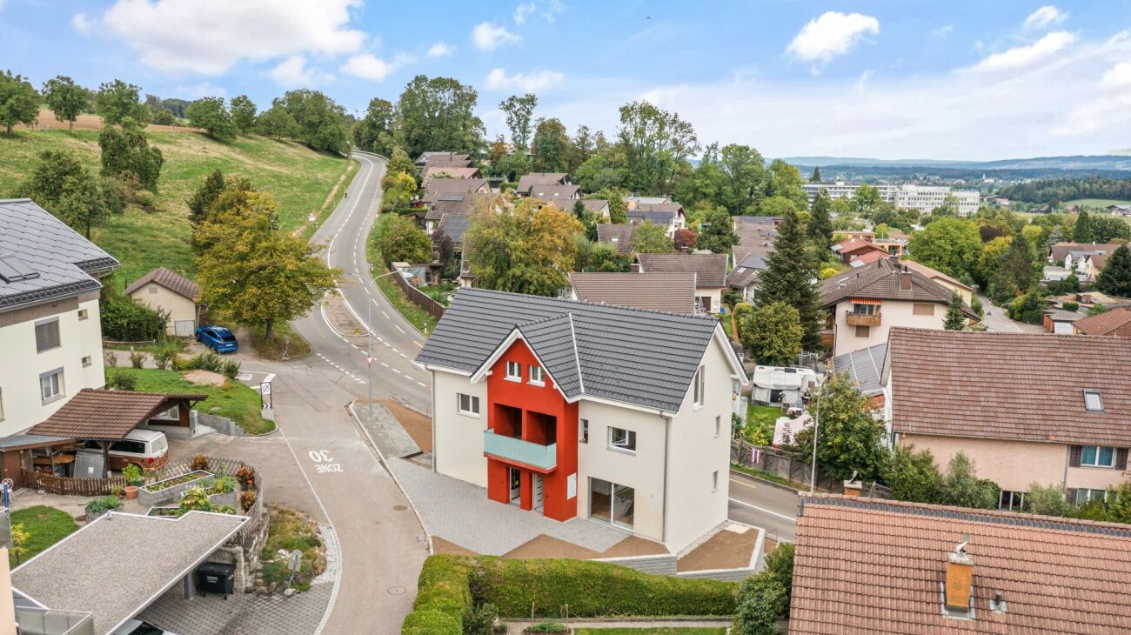
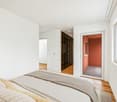
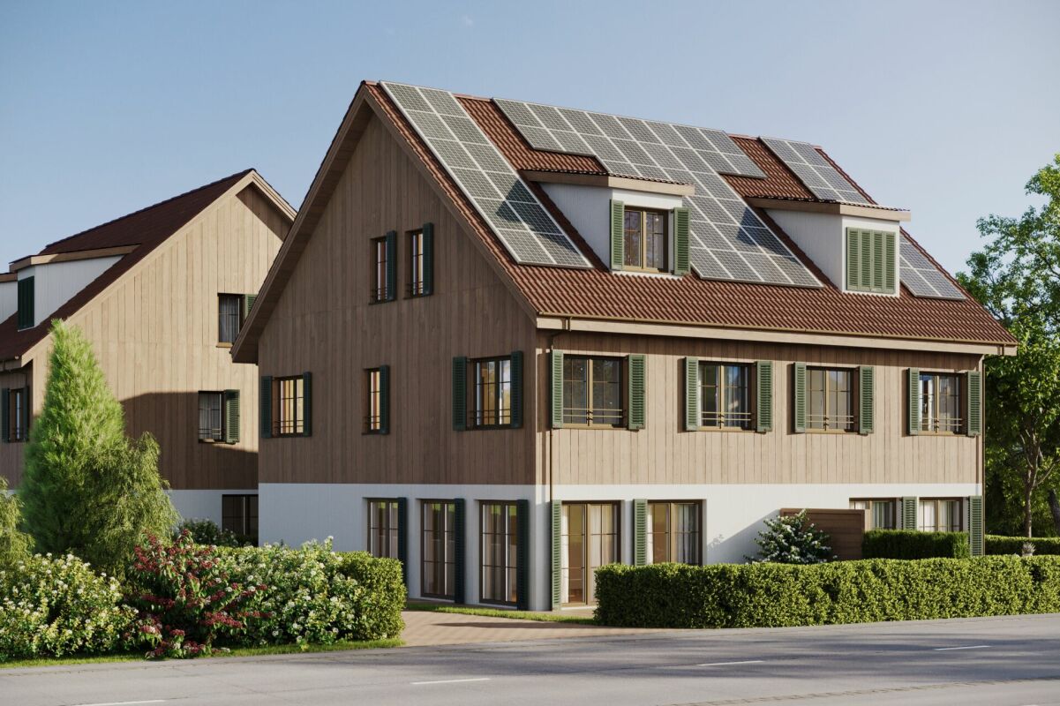
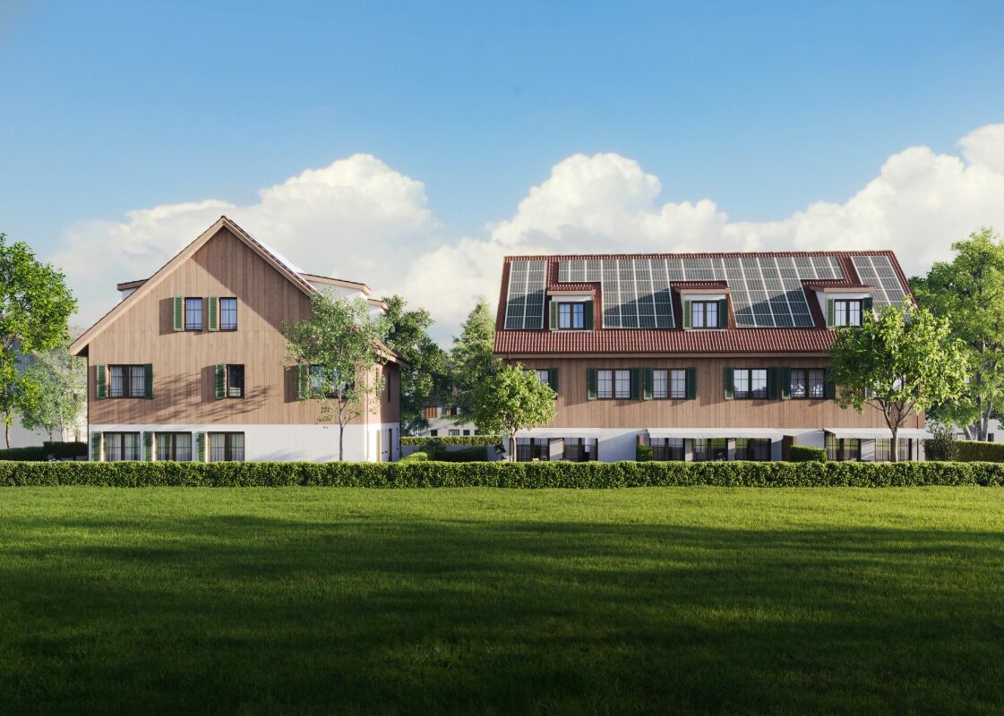
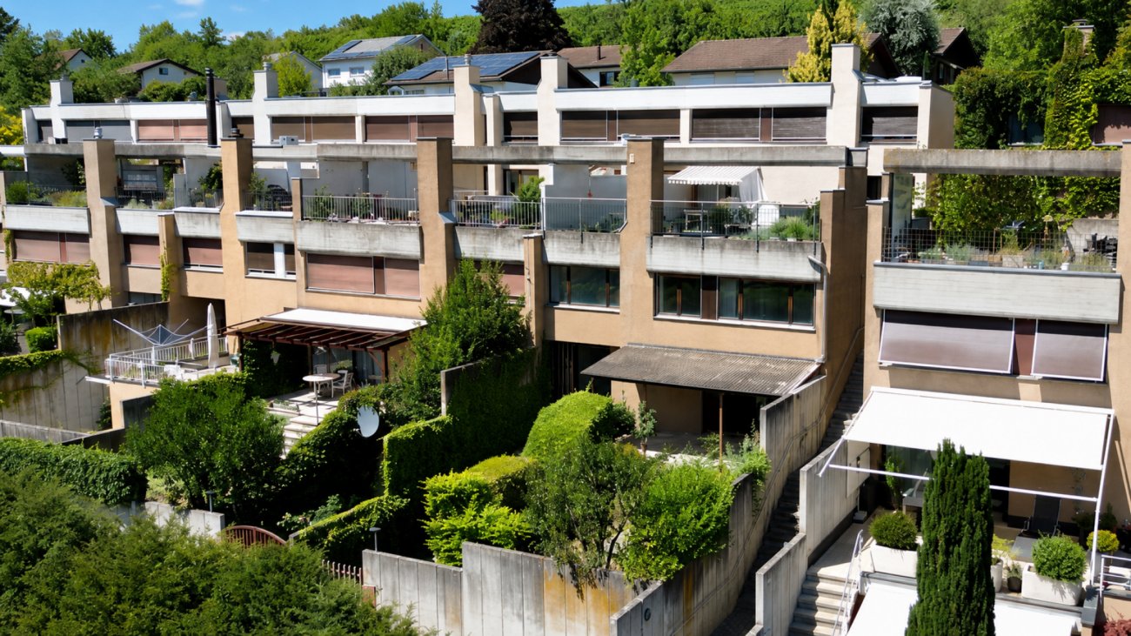
Architektonische Klarheit. Zeitlose Ästhetik. Raum für Individualisten.Minimalismus in seiner schönsten Form. Dieses aussergewöhnliche Architekten-Doppeleinfamilienhaus vereint kompromisslose Gestaltung, hochwertige Materialien und ein einzigartiges Raumgefühl zu einem Zuhause für Menschen, die Design nicht als Trend, sondern als Lebenseinstellung verstehen. Beide Haushälften stehen zum Verkauf und überzeugen durch eine klare Formensprache, grosszügige Raumhöhen und einen offen konzipierten Grundriss. Sichtbeton, raumhohe Verglasungen und präzise ausgearbeitete Details schaffen eine moderne Wohnatmosphäre mit urbanem Charakter und gleichzeitig hoher Wohnqualität. Lichtdurchflutete Wohnräume öffnen sich zum privaten Garten und verbinden Innen- und Aussenbereich auf harmonische Weise. Reduzierte Materialien, ruhige Farbwelten und die architektonische Klarheit lassen Raum für den eigenen Einrichtungsstil. Ob puristisch, skandinavisch, japanisch inspiriert oder mit exklusiven Designklassikern. Die hochwertige Architektur wird durch einen durchdachten Grundriss ergänzt, der Offenheit und Rückzug perfekt miteinander verbindet.Clarté architecturale. Esthétique intemporelle. Un espace pour les individualistes.Le minimalisme dans sa plus belle forme. Cette exceptionnelle maison jumelée d'architecte allie un design sans compromis, des matériaux haut de gamme et une sensation d'espace unique pour créer un foyer destiné à ceux qui considèrent le design non pas comme une tendance, mais comme un art de vivre. Les deux moitiés de la maison sont à vendre et séduisent par un langage architectural épuré, de grandes hauteurs sous plafond et un agencement ouvert. Le béton apparent, les baies vitrées sur toute la hauteur et les détails soigneusement travaillés créent une atmosphère moderne au caractère urbain, tout en offrant une qualité de vie exceptionnelle. Les pièces à vivre baignées de lumière s'ouvrent sur le jardin privé et relient harmonieusement l'intérieur et l'extérieur. Des matériaux épurés, une palette de couleurs apaisante et la clarté architecturale laissent toute latitude pour exprimer son propre style d'aménagement. Qu'il soit puriste, d'inspiration scandinave ou japonaise, ou encore agrémenté de classiques du design exclusifs. Cette architecture haut de gamme est complétée par un agencement bien pensé, qui allie à la perfection ouverture et intimité.Architectural clarity. Timeless aesthetics. A space for individualists.Minimalism at its finest. This extraordinary architect-designed duplex combines uncompromising design, high-quality materials, and a unique sense of space to create a home for people who view design not as a trend, but as a way of life. Both halves of the house are for sale and feature a clean design language, generous ceiling heights, and an open floor plan. Exposed concrete, floor-to-ceiling windows, and meticulously crafted details create a modern living atmosphere with an urban character and, at the same time, a high quality of life. Light-filled living spaces open onto the private garden, harmoniously connecting the interior and exterior. Minimalist materials, a subdued color palette, and architectural clarity leave room for your own interior design style--whether purist, Scandinavian, Japanese-inspired, or featuring exclusive design classics. The high-quality architecture is complemented by a well-thought-out floor plan that perfectly balances openness and privacy.Chiarezza architettonica. Estetica senza tempo. Spazi per chi ama l'individualità.Il minimalismo nella sua forma più bella. Questa straordinaria casa bifamiliare progettata da architetti unisce un design senza compromessi, materiali di alta qualità e una sensazione di spazio unica, creando una dimora per chi considera il design non una moda, ma uno stile di vita. Entrambe le metà della casa sono in vendita e conquistano grazie a un linguaggio formale pulito, alti soffitti e una pianta...

Travel time
-
Besim Rabas

Besim Rabas

1 / 9
Besim Rabas

Besim Rabas

  • Parking space
  • Garage
CHF 1,158,000.–
5.5 rooms162m² living space
5105 Auenstein

RESERVED

In a quiet, well-maintained residential area, a new construction project is being built, which convinces with individual design possibilities - almost all units are already reserved.Light-flooded, open rooms and a well-thought-out, functional floor plan create a pleasant living feeling. The spacious terrace invites you to linger, while the complete basement with garage offers additional space for storage and added value.The solid construction with external insulation stands for quality and durability, supplemented by a profitable photovoltaic system. Kitchen, bathroom, and flooring are already included in the budget - you can design the kitchen equipment and both wet cells completely according to your taste.The location convinces: just a few steps to the Aare, short distances to schools, a safe and pleasant living environment, and an optimal connection to Zurich.Modern, high-quality equipment, and a convincing price-performance ratio - secure one of the last available units now. Here, no wishes are left unfulfilled. Take advantage and convince yourself! This PREMIUM HOMES offer includes: • New building with individual design possibilities • 6 single-family homes, 8 already reserved • Quiet, family-friendly location • Safe and pleasant living environment • Just a few steps to the Aare • Short distances to schools • Light-flooded, open rooms • Modern and high-quality equipment • Kitchen, bathroom & flooring - budget included • Profitable photovoltaic system included • Practical garage • Solid construction with external insulation • Kitchen equipment freely selectable • Two wet cells freely selectable • Well-thought-out, functional floor plan • Spacious terrace, approx. 16 m² • Gross living area approx. 162 m² • Basement total approx. 78 m² • Optimal connection to Zurich Interested? We would be happy to take you on a non-binding tour! Do you want to sell your house or apartment worry-free? We will tell you the current market value of your property, discreetly and non-bindingly! Are you interested in a first non-binding exchange of ideas? Don't hesitate and contact us. We look forward to you.

  • Parking space
  • Garage
1 / 20
Price on request
6.5 rooms135m² living space
5200 Brugg AG

Modern 6.5-room corner house with sunny garden in a desirable residential area

Modern 6.5-room corner house with sunny garden - Living in a quiet and central location in BruggThis attractive 6.5-room corner house convinces with its successful combination of modern living comfort, spacious room offer, and an excellent location. On approximately 135 m² of living space, you can expect a home that delights both families and couples with space requirements. The well-thought-out room layout, light-flooded living areas, and the well-maintained equipment create a pleasant living atmosphere, in which you feel at home from the very first moment.The house, built in 1993, has been continuously maintained and last comprehensively modernized in 2024. The high-quality interior design presents itself in a timeless design and allows for immediate occupancy without major renovation needs.The heart of the property is the spacious living and dining area with direct access to the west-facing garden seat. Here, you can enjoy sunny afternoons and relaxed summer evenings in a private atmosphere. The exterior area, designed with elegant Tessin granite, offers the ideal place to linger, grill, or spend sociable hours with family and friends.The room offer is practically supplemented by two bathrooms and a separate guest toilet. The fully basement-level basement offers additional space for a fitness room, hobby area, or spacious storage facilities, in addition to the laundry and heating room.The location also leaves nothing to be desired. The family-friendly residential area is quiet and yet excellently connected. Shopping facilities, schools, kindergartens, and public transport are within walking distance. The bus stop can be reached in just one minute on foot, while the Brugg train station provides a quick connection to the surrounding cities. Your highlights at a glance • Spacious 6.5-room corner house with approximately 135 m² of living space • Bright and high-quality modernized interior design • Continuously maintained, comprehensively modernized in 2024 • Spacious living and dining area with plenty of daylight • Sunny, west-facing garden seat with high-quality Tessin granite • Two bathrooms and separate guest toilet • Fully basement-level basement with fitness, hobby, or multipurpose room • Swedish stove for a cozy living atmosphere • Balcony and terrace • Carport and additional outdoor parking space • Quiet, child-friendly residential area • Kindergarten, primary school, and other schools easily accessible on foot • Bus stop in immediate proximity • Brugg train station and all shopping facilities within walking distance • Ideal home for families or couples with space requirements • Virtual tour available! A home is much more than just a place to live - it is the center of daily life. This attractive property combines comfort, functionality, and a pleasant living atmosphere into a overall package that convinces in the long term. Thanks to the quiet location, high-quality equipment, and well-maintained condition, this is a rare opportunity to move into a high-quality home without major effort.Take the opportunity to get to know this attractive property personally and convince yourself of its charm and diverse possibilities. We would be happy to present the property to you during a non-binding viewing and are available to answer any further questions or provide information at any time.We look forward to welcoming you in person.

1 / 8
CHF 1,319,000.–
5.5 rooms194m² living space
Neumattenweg 30, 5702 Niederlenz

RESERVED - Your Dream Home in Niederlenz

Finally home - Welcome to Niederlenz AG!Treat yourself to a relaxed construction phase and fulfill your wish for your own home with us - with a fixed price guarantee.This new building project impresses with bright rooms, an individually adaptable floor plan, and offers many advantages: • Two free-standing single-family homes including land and development costs • New building in solid construction with fixed price guarantee • Full basement with large storage space • each with an extra-wide carport • optimally sunny garden seat • We design the interior according to your wishes and needs. • Spots in the entrance and kitchen area • electric shutters throughout the house • Reduit • covered entrance with canopy • Kitchen and laundry room are equipped with high-quality V-Zug appliances. • Underfloor heating and modern air-water heat pump • In about 30 minutes you can reach the city center of Zurich and Zurich Airport by car. You can reach Aarau in just 15 minutes. • Just a few steps from your front door, the nearby bus stop provides an excellent connection to Lenzburg train station. • Niederlenz is very centrally located in terms of traffic thanks to its proximity to Lenzburg, the highway connection, and the ideal connection to public transport. Nevertheless, the surroundings are characterized by nature and quiet residential areas. • In and around Niederlenz, there are numerous opportunities for leisure activities. The forests and fields invite you to explore and engage in outdoor activities. • The municipality offers an excellent infrastructure for families, including daycare centers and schools, as well as playgrounds and leisure activities. • Benefit from over 30 years of construction experience and around 3000 completed single-family homes. House A: Plot area 427 m², floor area 194 m² (of which 131 m² heated), 5.5 rooms, CHF 1'319'000.- House B: Plot area 443 m², floor area 194 m² (of which 131 m² heated), 5.5 rooms, CHF 1'339'000.-For information on this and other projects with building land, Jolina Dammert is looking forward to your contact by phone (078 738 38 31) or e-mail (jdammert@atmoshaus.ch).

Travel time
-
1 / 8
CHF 1,190,000.–
3.5 rooms157m² living space
Wissler 30, 4317 Wegenstetten

Your retreat with garden paradise and far-reaching views

The cozy 3.5-room single-family house combines a well-thought-out room layout with a special living feeling in a natural environment. The well-maintained house in a sunny location is perfect for couples and all those who appreciate peace, plenty of greenery, and the opportunity to implement their own design ideas.Upon entering, you are greeted by the bright entrance area with practical wardrobe. To the left is a recess that can be used as a storage room or converted into a guest toilet if needed, and to the right is the first room - ideal as a guest, work, or bedroom. The heart of the house is the spacious, openly designed living and dining area. A fireplace creates a warm, cozy atmosphere, and the elevated gallery gives the room an exciting dimension. From here, you can access the winter garden and the extensive garden - a real highlight for nature lovers and those seeking peace. The open kitchen offers plenty of storage space and invites you to cook together. The bathroom opposite has a shower, toilet, sink, and window. Behind it lies the spacious bedroom, which can be divided into two separate rooms if needed.In the basement, additional living space opens up: A heated hobby room with windows to the light well offers a variety of design possibilities, whether as a studio, fitness room, office, or even bedroom. Next to it is a second bathroom with a steam shower, whirlpool, and toilet - a private wellness area in your own home. This level is complemented by a utility room with a washing machine and an air raid shelter. For your vehicles, a garage with a forecourt and an outdoor parking space are available.Convince yourself and arrange a non-binding viewing appointment. I look forward to your call.

Travel time
-
1 / 8
CHF 780,000.–
4.5 rooms126m² living space
Ziegelackerstrasse 12, 4313 Möhlin

The perfect home for shared plans

This charming 4.5-room corner house impresses with its family-friendly location and attractive floor plan. Shopping facilities and public transport stops are conveniently located within walking distance.On the ground floor, a spacious entrance area with a built-in wardrobe awaits you. Directly opposite is the bright living and dining area, which invites you to relax and socialize. From here, you have access to the covered seating area and the beautiful garden. The kitchen is adjacent to the dining area, offering plenty of storage space and room to cook and enjoy. A bathroom with shower, toilet, and sink completes this floor. On the upper floor, three friendly rooms await you, which are not only suitable as bedrooms but also as offices, dressing rooms, or children's rooms. The bathroom is equipped with a bathtub, toilet, and sink. In the basement, a cellar and a heated hobby room with an adjacent Reduit offer additional space and versatile usage options. The laundry room with washing machine and tumble dryer and the technical room round off the offer. A parking space in the sales price is included for your vehicle. Please note that this attractive property is in a building rights situation.This well-maintained corner house is a wonderful opportunity for families and all those who seek quality of life and everyday comfort under one roof.Interested? Please contact me. I look forward to showing you this interesting object during a non-binding viewing.

Travel time
-
1 / 18
CHF 929,000.–
4.5 rooms148m² living space
4312 Magden

Dreamy view and great potential: Row house in Magden

Dreamy view and great potential: Row house in MagdenThis charming row house in Magden combines a dreamy, unobstructed view with plenty of renovation potential to realize your personal living dreams. On approximately 148 m² of living space, you can expect a home with a generous room offer, bright rooms, and a unique opportunity to implement your individual expansion and modernization ideas.The bright living and dining area with a cozy fireplace forms the heart of the house and offers direct access to the sunny terrace and the garden - perfect for relaxed hours with family and friends. Thanks to the generous window fronts, you not only enjoy plenty of daylight but also the impressive long-distance view in almost all rooms.On the upper floor, there are the bedrooms as well as two bathrooms with a shower and a bathtub. The room offer is complemented by a guest toilet, a practical laundry room, and several basement rooms with additional storage space.The well-kept residential complex presents itself as particularly family-friendly, with a communal pool, playground, numerous visitor parking spaces, and a underground parking space. The quiet and natural location makes this home an ideal retreat with a high quality of life.This Nova Casa offer includes: • Family-friendly and natural living environment • Beautiful panoramic view • Great potential for individual modernization and design • Bright living and dining area with a generous sense of space • Generous window fronts with plenty of daylight • 4.5 rooms with flexible usage options • Two bathrooms with shower and bathtub • Approx. 148 m² of living space • Plot with terraces and garden area • Quiet living location • Communal swimming pool • Playground Curious? We cordially invite you to a non-binding viewing!Do you want to sell your property uncomplicated and worry-free? We determine the current market value of your property for you and show you your options, discreetly and non-bindingly! Don't hesitate to contact us for a first conversation.We look forward to you.

Melaim Nuhiji

Melaim Nuhiji

1 / 10
Melaim Nuhiji

Melaim Nuhiji

  • Parking space
  • Garage
CHF 1,250,000.–
8.5 rooms
5430 Wettingen

UNIQUE OPPORTUNITY!

This charming property delights with a sought-after location and excellent connections to the surrounding centers. The quiet and family-friendly environment, combined with the proximity to shopping facilities, schools, and public transport, ensures a high quality of life and makes the property particularly attractive for both owner-occupiers and investors.Two separate residential units offer versatile usage possibilities and provide exciting perspectives for different living concepts. The upper unit convinces with additional development potential and can be flexibly adapted or expanded. Whether as a spacious home for several generations or as a profitable investment, there is real potential here.The existing condition provides the ideal basis for realizing your own ideas and specifically increasing the value. The generous plot of land offers additional opportunities for further development or new construction and provides maximum freedom for a forward-looking implementation. So, no wishes are left unfulfilled. Take advantage and convince yourself! This PREMIUM HOMES offer includes: • Attractive, central location • Proximity to the city of Zurich • Good connection to public transport • Two existing residential units • 1x 3.5-room apartment • 1x 5.5-room apartment • Individual design scope • Further development possible • High development potential • No architectural commitment • Plot offers additional potential • No encumbrances registered in the land register • Exciting investment opportunity Interested? We would be happy to take you through a non-binding viewing! Do you want to sell your house or apartment worry-free? We will tell you the current market value of your property, discreetly and non-bindingly! Are you interested in a first non-binding exchange of ideas? Don't hesitate and contact us. We look forward to you.

  • Parking space
  • Garage
1 / 8
CHF 895,000.–
5.5 rooms130m² living space
Isenbühlweg 11, 5524 Niederwil AG

PEACEFUL | SUNNY | FAMILIAR | MODERN | LIVING IN GREEN

THIS IS YOUR NEW HOME! More space than expected: This well-maintained row house convinces with two terraces, a sunny garden, and a heated multipurpose room, offering the living comfort of a 5.5-room house.This well-maintained and continuously modernized 4.5-room row house in a quiet, family-friendly location in Niederwil convinces with a well-thought-out floor plan, plenty of daylight, and an exceptionally generous space offer.The bright living and dining area with direct access to the sunny terrace and the lovingly designed, low-maintenance garden forms the heart of the house. Thanks to the grown-in vegetation, you enjoy a lot of privacy here - ideal for relaxing, grilling, or for carefree hours with the family.Already on the entrance side, a second, cozy terrace invites you to have breakfast or coffee in the morning sun and offers another attractive outdoor area. Access to the house is via a few steps and is therefore not suitable for strollers or people with limited mobility.On the upper floor, there are three bright bedrooms and two bathrooms - an ideal division for families or working from home.A special highlight is the heated multipurpose room in the basement with around 24 m². Whether as an office, fitness room, hobby room, or guest room - this versatile room significantly expands the space offer and gives the house the living comfort of a 5.5-room house.The property, which was comprehensively renovated in 2018, presents itself in a very well-maintained condition and is ready for occupancy without major investment requirements. The offer is complemented by a garage parking space, an outdoor parking space, and spacious cellar and storage rooms.Your advantages at a glance- 4 1/2 rooms + 1 heated multipurpose room (24 m2)- Year of construction 1970 / renovations in 2018 and 2024- Modern equipment standard- 1 garage box and 1 outdoor parking space- Approximately 130 m² of living space- Bright living and dining area with garden access- Two terraces (morning and garden terrace)- Low-maintenance, sunny garden with a lot of privacy- Low ancillary costs of CHF 273.-/month including renovation fund contributionThe financials:Sales price:4 1/2-room single-family house with garage box and parking space CHF 895,000.00Down payment upon reservation:CHF 25,000.00Takeover of the property:By arrangement (desired date of seller end of 2026) Have we sparked your interest? Then request our detailed sales documentation with floor plans today!

Travel time
-
1 / 11
CHF 1,290,000.–
6.5 rooms120m² living space
Hauptstrasse 74, 5312 Döttingen

Spacious property with barn and versatile secondary rooms

This exceptional spacious property with an impressive volume of around 1'980 m is located in the heart of the village center of Döttingen and convinces with a huge range of rooms and versatile usage possibilities. Originally designed as a two-family house, the property has its own kitchen and fully equipped bathroom on both the ground floor and the upper floor - ideal for flexible living concepts, multi-generational living or the combination of living and working.On the ground floor, you can expect a cozy living atmosphere with a functional TIBA stove and a beautiful tile stove, both of which provide warm comfort and special charm. The bathroom on this floor is fully equipped with a bathtub, toilet, sink, washing machine, and dryer. Additionally, a separate guest toilet is available.The upper floor also offers high living comfort with its own kitchen and a bathroom with shower, toilet, and sink, and underlines the well-thought-out room layout. However, the property has always been used as a single-family house and offers a lot of space for individual development today.A real highlight is the exceptionally large volume in combination with numerous secondary rooms, which open up versatile usage possibilities - whether for storage, hobbies, or further space requirements. The offer is complemented by a barn with additional areas, a cozy vaulted cellar, and two garages. A small garden rounds off this attractive overall offer.A rare opportunity for all those who are looking for a home with a lot of space, substance, and development possibilities in a central location. Have we piqued your interest? We would be happy to show you the property personally.

Travel time
-
1 / 19
CHF 1,095,000.–
5.5 rooms170m² living space
5610 Wohlen AG

Charming 5.5-room semi-detached house with a dreamy garden & 3 underground parking spaces in Wohlen AG

A home to arrive, living with a large garden and a high quality of life This well-maintained 5.5-room semi-detached house offers everything that families and couples wish for a comfortable home. On approximately 170 m² of living space, you can expect a well-thought-out floor plan with bright rooms, a cozy living and dining area with a fireplace, a bathroom on the upper floor, and a guest toilet with sink on the ground floor.A special highlight is the sunny, well-maintained garden with a seating area, which invites you to relax, play, or spend cozy hours with family and friends. Underfloor heating, cellar, and attic provide additional living comfort and sufficient storage space.Wohlen AG convinces with an excellent infrastructure, short distances to shopping facilities, schools, kindergartens, and public transport. Thanks to the good connection to Zurich, Baden, Aarau, and Zug, you enjoy an ideal combination of quiet living and high mobility.This Nova Casa offer includes: • 5.5-room semi-detached house • Approx. 170 m² living space • 290 m² plot area • Approx. 190 m² large garden area • Year of construction 1992 • Spacious, sunny garden with covered outdoor seating area • Fireplace in the living area • Underfloor heating • Bathroom on the upper floor • Guest toilet with shower on the ground floor • Cellar and attic • Double-glazed windows • Direct access from the house to the underground garage • Exclusive 3x underground parking spaces (CHF 35,000.- each) Do you want to sell your property uncomplicated and worry-free? We determine the current market value of your property for you and show you your options, discreetly and without obligation! Do not hesitate to contact us for a first conversation.We look forward to hearing from you.

1 / 26
CHF 1,950,000.–
6.5 rooms190m² living space
5445 Eggenwil

Terraced house with panoramic views, wellness area, and highest privacy

Penthouse terraced house with panoramic views, wellness area, and highest privacy In a privileged south-facing location in Eggenwil, this exceptional penthouse terraced house on two floors presents itself as an exclusive refuge for demanding living. The elevated position opens up an unobstructed panoramic view of the Reuss landscape to the Alps and combines tranquility, privacy, and generosity in an impressive way.On approximately 190 m² of living space, the property impresses with bright rooms, clear architecture, and high-quality equipment down to the last detail. Generous window fronts stage the view as part of the living concept and create a seamless transition between indoors and outdoors. Noble oak parquet floors, harmonious room proportions, and a timeless-elegant ambiance characterize the character of this special home.The spacious living and dining area forms the representative heart of the property. The exclusive kitchen with a spacious cooking island, high-quality appliances, oven, steamer, warming drawer, induction, wok, and plenty of storage space meets the highest standards and offers the ideal framework for enjoyable moments - in everyday life as well as when receiving guests.The private living area includes a spacious master bedroom with an en-suite bathroom and other versatile rooms that are ideal as children's rooms, home offices, dressing rooms, or guest rooms. In total, three modern bathrooms are available.A special highlight is the extensive terrace and outdoor areas of 230 m². They offer all-day sunshine, various seating areas, and a unique setting to enjoy the spectacular view in absolute privacy. Partially covered areas with heaters extend the outdoor season in a stylish way.This exclusive offer is rounded off by a private wellness area with sauna, whirlpool, and outdoor shower - a retreat that combines relaxation and quality of life at the highest level. For wine lovers, a climate-controlled wine cellar is also available.The direct lift access from the underground garage to the property, several parking options, and the quiet and family-friendly environment underline the exceptional comfort of this terraced house. Highlights: • Unobstructed view of the Reuss landscape and the Alps • Quiet, sunny, and privileged south-facing location • 6.5 rooms with approximately 190 m² of living space • Spacious terrace and outdoor areas with 230 m² • High privacy and exclusive living feel • Bright living and dining area with panoramic windows • Noble oak parquet floor in the living and sleeping area • High-quality designer kitchen with cooking island and premium appliances, induction, wok • Master bedroom with en-suite bathroom • In total, 3 modern bathrooms • Wellness area with sauna, whirlpool, and outdoor shower • Climate-controlled wine cellar • Lift with direct access to the apartment from the underground garage • Three underground parking spaces, one of which is extra wide at CHF 35,000 each • Family-friendly environment with good connections • Renovated and continuously maintained This terraced house combines tranquility, privacy, and an exceptional view with modern living comfort. We would be happy to show you this special home personally during a viewing.

1 / 14
CHF 1,177,000.–
6.5 rooms155m² living space
Sonnenweg 17, 5102 Rupperswil

Charming 6.5-room two-family house in a quiet location in Rupperswil

Welcome to Sonnenweg 17 in Rupperswil – a well-maintained two-family house with 6.5 rooms, which offers spacious living space of 155 m² on a 498 m² large plot on three floors. The house with its characteristic tiled roof and beige facade convinces with its quiet location and sunny orientation.The house is available from January 1, 2027.This well-maintained single-family house offers plenty of space for the whole family and impresses with a beautifully, lovingly designed garden. The bright living area with a fireplace, the cozy kitchen made of solid oak, and four rooms on the upper floor create a pleasant living atmosphere.Practical secondary rooms such as a heated office in the basement, laundry room, cellar and storage spaces provide additional comfort. The insulated roof, electric security shutters, and numerous built-in closets round off the attractive offer.Outside, you can expect a sunny terrace of about 20 m², a fountain, a well-maintained garden with a lawn robot, a double garage for vehicles, three outdoor parking spaces, and a room for devices and bicycles.An ideal property for families who appreciate spacious living, peace, and a beautiful outdoor area.Show lessLocation & surroundings:The location on Sonnenweg is quiet and sunny – both in summer and winter, the house benefits from good sunlight. The surroundings are traffic-calmed and pleasantly quiet. In a few minutes' walk, you can reach all important facilities for daily needs: • Rupperswil train station – about 7 minutes on foot • Rupperswil train station bus stop – about 7 minutes on foot • Denner supermarket – about 7 minutes on foot • Lindenapotheke Rupperswil – about 8 minutes on foot • Turnhalle Jurastrasse (school) – about 7 minutes on foot

Travel time
-
1 / 13
CHF 1,250,000.–
8.5 rooms195m² living space
5722 Gränichen

Well-maintained two-family house for conversion into a large single-family house

The location of this single-family house is extremely attractive. At the end of a cul-de-sac (private road), you can enjoy a lot of peace and quiet in the garden, and your children can safely reach the kindergarten or school in just a few minutes. Despite this quiet location, you are just a short walk from the tram stop or shopping. The green area around the property, the various outdoor seating areas, and the balcony invite you to linger or play. Currently, the house has a 2.5-room apartment on the top floor and a 6.5-room apartment on the ground floor and basement. If you are looking for a large single-family house, it is also possible to connect the two units. The original property dates back to 1953, was extended with a ground floor and basement addition in 1981, and a roof apartment with its own access was created through an extension in 1990. Location/Distances Kindergarten 500 m, school 500 m, tram stop 850 m Shopping 650 m, highway entrance 6.7 km Family-friendly location near public transportation and schools Quickly in the woods for walking and sports Room program Ground floor: Entrance area with corridor and wardrobe, living-dining room with warm air fireplace, three rooms (one of which is a passageway), separate kitchen, bathroom with bathtub, toilet, and sink Top floor: Entrance area with wardrobe, spacious living-dining room with open kitchen, one room with a balcony, bathroom with shower, toilet, sink, and washing machine, access to the attic (with a height of 155 cm in the middle) via a retractable staircase Basement: Staircase and entrance area, storage room with heating, laundry room with shower, toilet, and sink, garage, tank room, two heated rooms with daylight (one with a door to the garden) Environment and parking A garage in the house Three garage boxes Forecourt for four more vehicles Garden house with fireplace and shed Canopy behind the garages Utility garden Paved paths around the property Green area with lawn, bushes, and flowers Object type: Single-family house Year of construction: 1953 Condition: Well-maintained Specialties: Two-family house with many parking spaces Balcony, seating area, and garden house Well-maintained property Number of rooms: 8.5 Net living area: approx. 195 m2 Plot size: 576 m2 Cubature: 1017 m3 Bathroom 1: Shower, toilet, sink, and washing machine on the top floor Bathroom 2: Bathtub, toilet, sink on the ground floor Bathroom 3: Shower, toilet, sink, and washing machine/basement Cellar: Yes Attic: Yes Number of parking spaces in the garage: 4 Number of outdoor parking spaces: 6 Heating: Oil Heating type: Radiator heating Fireplace: Yes Washing machine: Yes Tumble dryer: Yes Dishwasher: Yes Quiet: Yes Sunny: Yes Balcony: Yes Cable TV: Yes Garden house: Yes Distance: Schools: 0.5 km Distance: Kindergarten: 0.5 km Distance to shopping: 0.65 km Distance: Tram: 0.85 km Distance: Highway: 6.7 km Distance: Airport: 51 km ImmoService is your partner for a successful real estate sale and purchase in the Aargau and Mittelland regions. We also sell your property at transparent conditions. We accompany you exclusively during the sale of your property, apartment, or plot of land. Do you want to receive more information about this exciting property now? We will send you a comprehensive sales documentation as a PDF. You just need to enter your contact details and send them. We look forward to your inquiry and will gladly arrange a first viewing appointment with you.

1 / 13
CHF 450,000.–
4 rooms75m² living space
5722 Gränichen

Affordable house for renovation in central location

In a quiet, sunny, and central location in Gränichen, a 4.5-room row house with a beautiful surroundings and expansion potential is available for purchase! Here you can enjoy your free time on the seating area or the green space next to the property. In a few steps, you can reach the village center with kindergarten, school, tram, and shopping facilities. The Wyna and the green surroundings are also located in the immediate vicinity. The property has a solid foundation and has been well maintained, but some investments are necessary for a new owner. Location Kindergarten 200 m, school 700 m, shopping 200 m Tram stop 550m, highway entrance 7.1 km Natural location: short distance to the Wyna for walking and sports Room program Ground floor: entrance area, living-dining room, kitchen, bathroom with bathtub, WC, sink, and washing machine, ceiling height in the floor approx. 2.05 m Upper floor: staircase and corridor, 3 rooms (one of which is a passageway), ceiling height in the floor approx. 1.90 m, access to the large and high attic via folding stairs The attic is spacious and has a good ceiling height. Additional living space could be created here. For this, it would be necessary to insulate, access the area with a staircase, and install windows. The applicable building and zoning regulations allow this expansion. Environment and parking Garage for one vehicle Parking space for 2 vehicles in front of the garage Tool shed behind the garage Parking lot and access path at the entrance Paved seating area Utility garden area Green area with flowers and bushes Expansion possibilities The property is located in the WA3 zone with a utilization for living of 0.6. Accordingly, 177 m2 of gross living space can be generated on the property. From this point of view, nothing stands in the way of a roof extension. An extension or additional building for residential buildings is not possible due to the narrow property shape and the applicable boundary distances. Object type: Row house Year of construction: 1911 Condition: Well-maintained Specialties: Beautiful garden area Quiet location near the center Expansion potential Number of rooms: 4.0 Net living area: approx. 75 m2 Cubature: 482 m3 Bathroom 1: shower, WC, sink, and washing machine Attic: yes Number of garage spaces: 1 Number of outdoor parking spaces: 2 Heating: electric Heating type: electric heating Number of floors: 2 Washing machine: yes Dishwasher: yes Quiet: yes Sunny: yes Cable TV: yes Distance to schools: 0.7 km Distance to kindergarten: 0.2 km Distance to shopping facilities: 0.2 km Distance to tram: 0.55 km Distance to highway: 7.1 km Distance to airport: 51.2 km ImmoService is your partner for a successful real estate sale and purchase in the Aargau and Mittelland regions. We also sell your property at transparent conditions. We accompany you exclusively during the sale of your property, apartment, or land. Do you want to receive more information about this exciting object now? We will gladly send you a comprehensive sales documentation as a PDF. You just need to enter your contact details and send them. We look forward to your inquiry and will gladly arrange a first viewing appointment with you.

Suggested properties for you based on search results