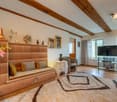
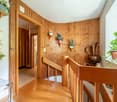
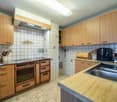
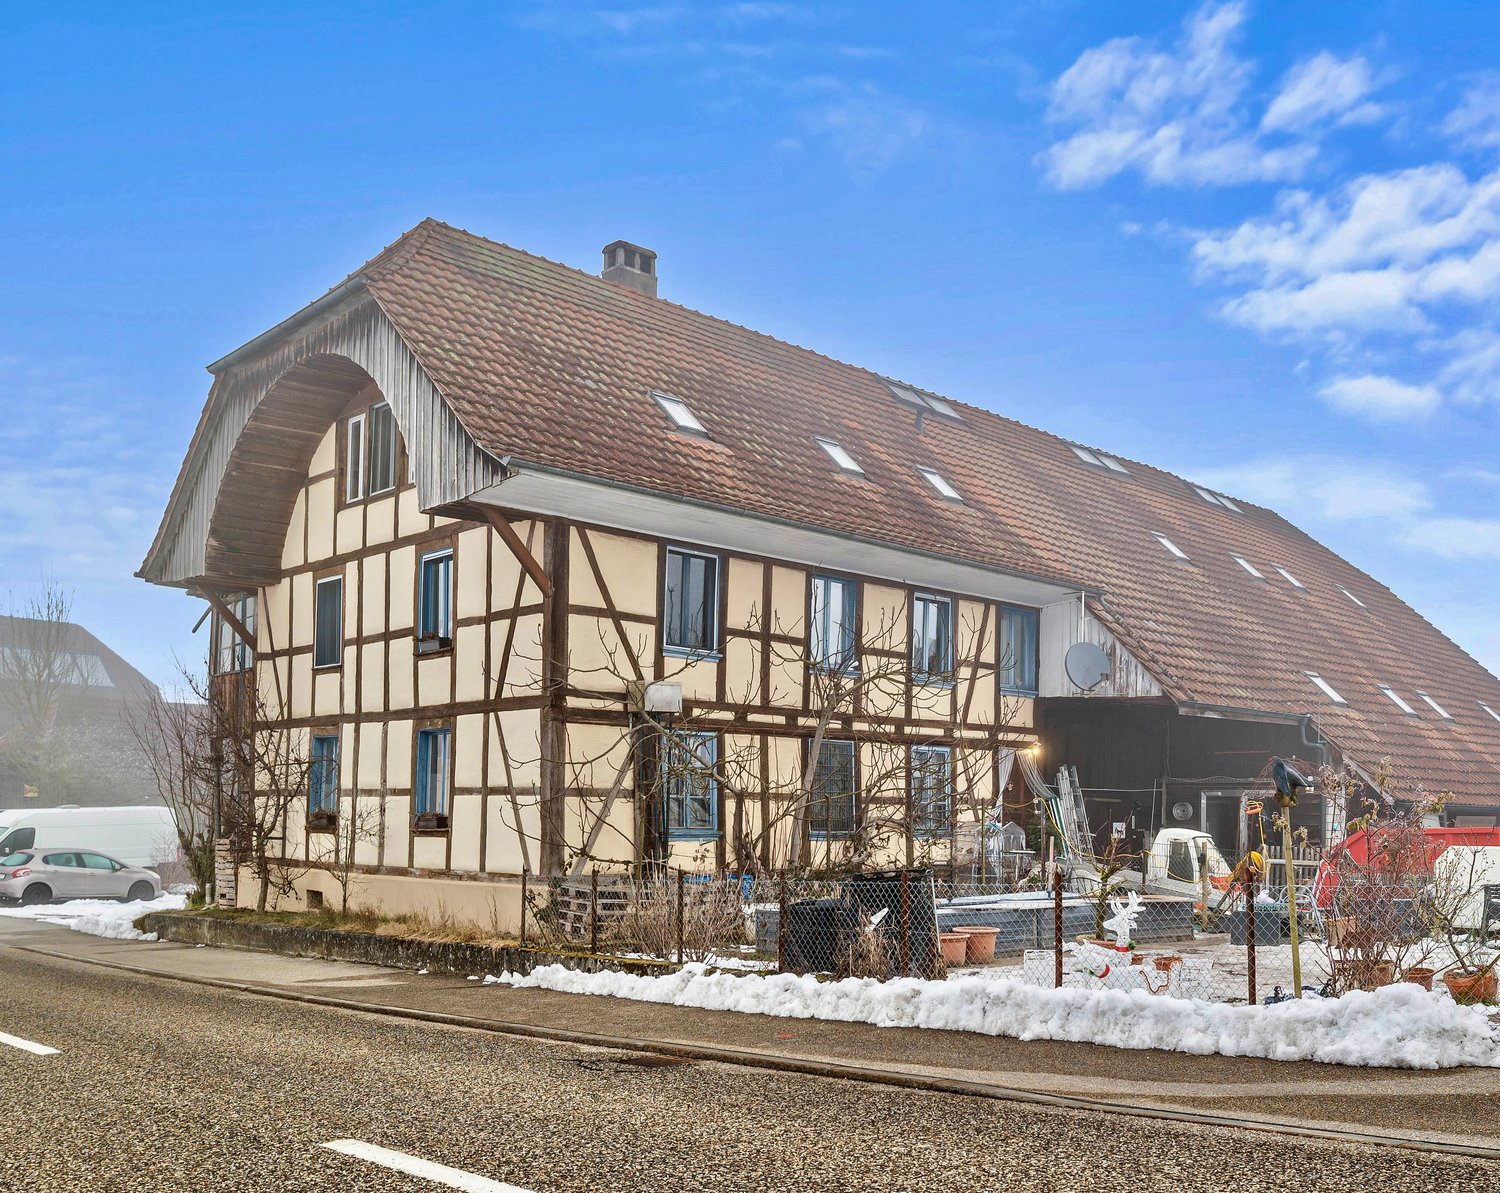
989 results - House, chalet, rustico to buy in Canton Aargau

1 / 19
CHF 1,599,000.–
8 rooms278m² living space
5712 Beinwil am See

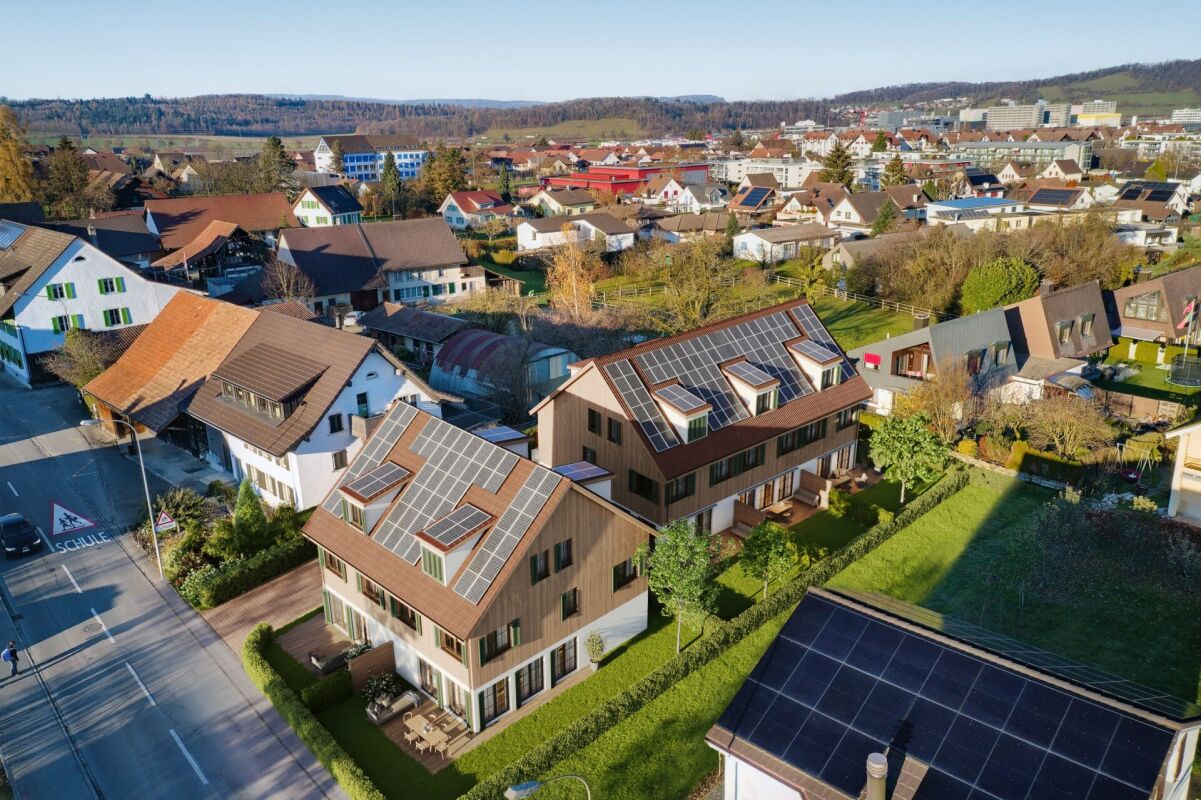
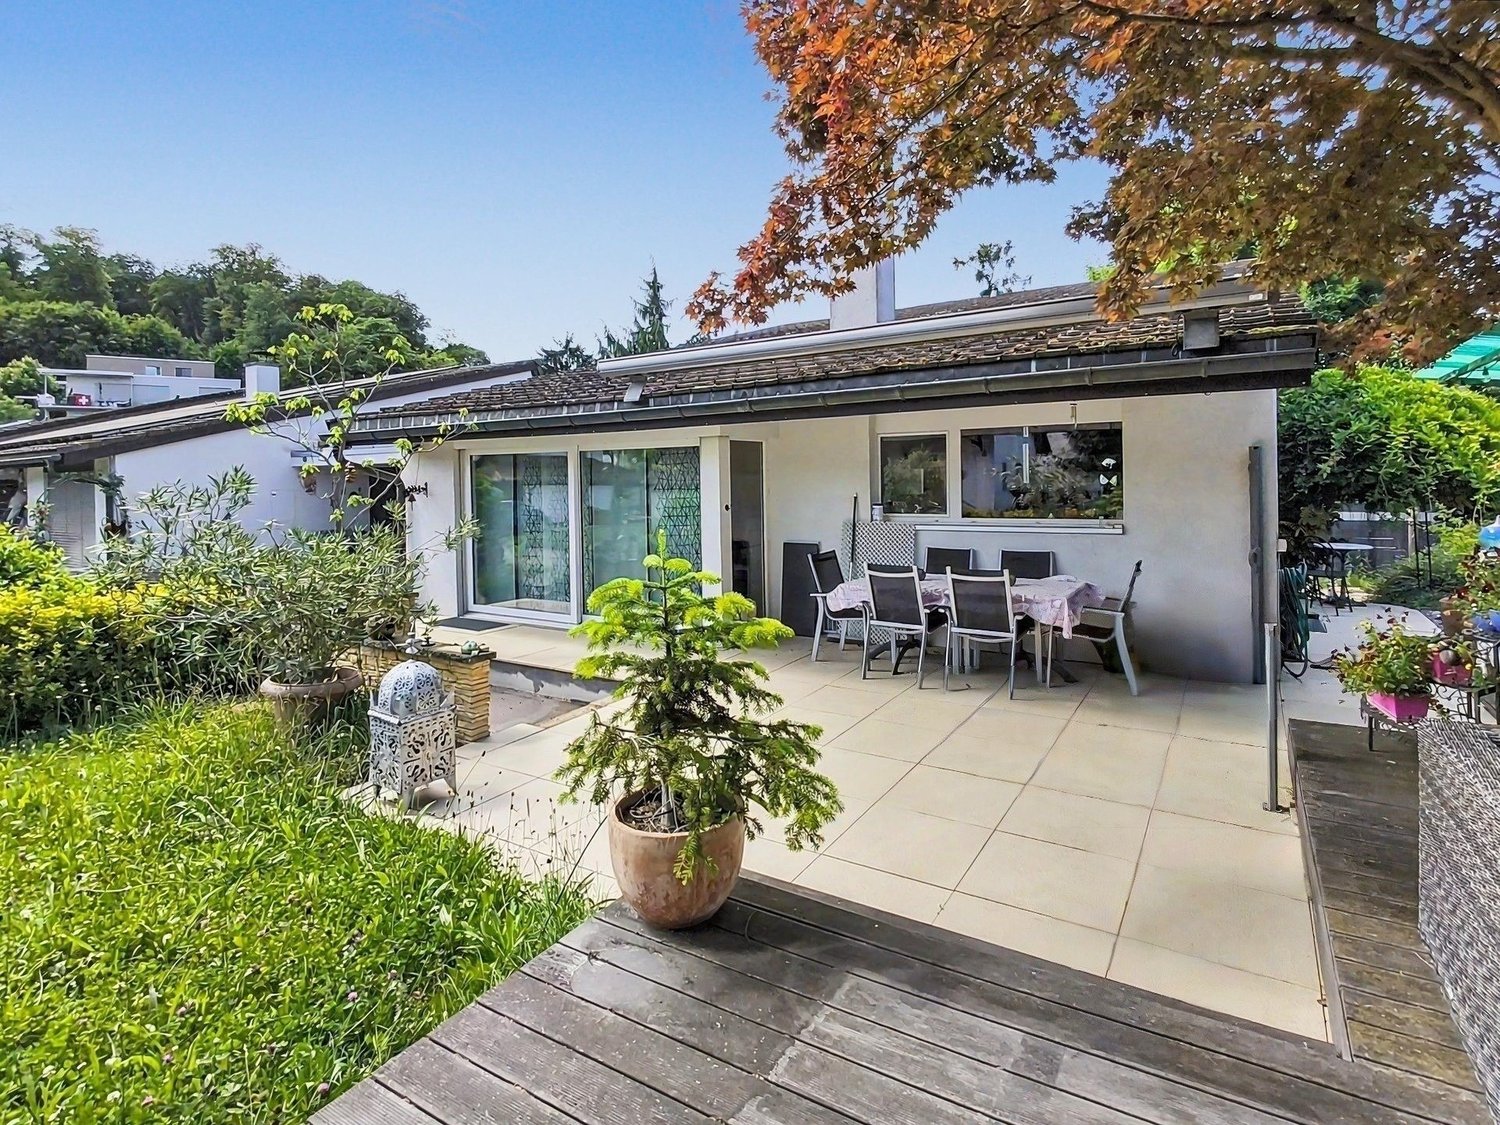
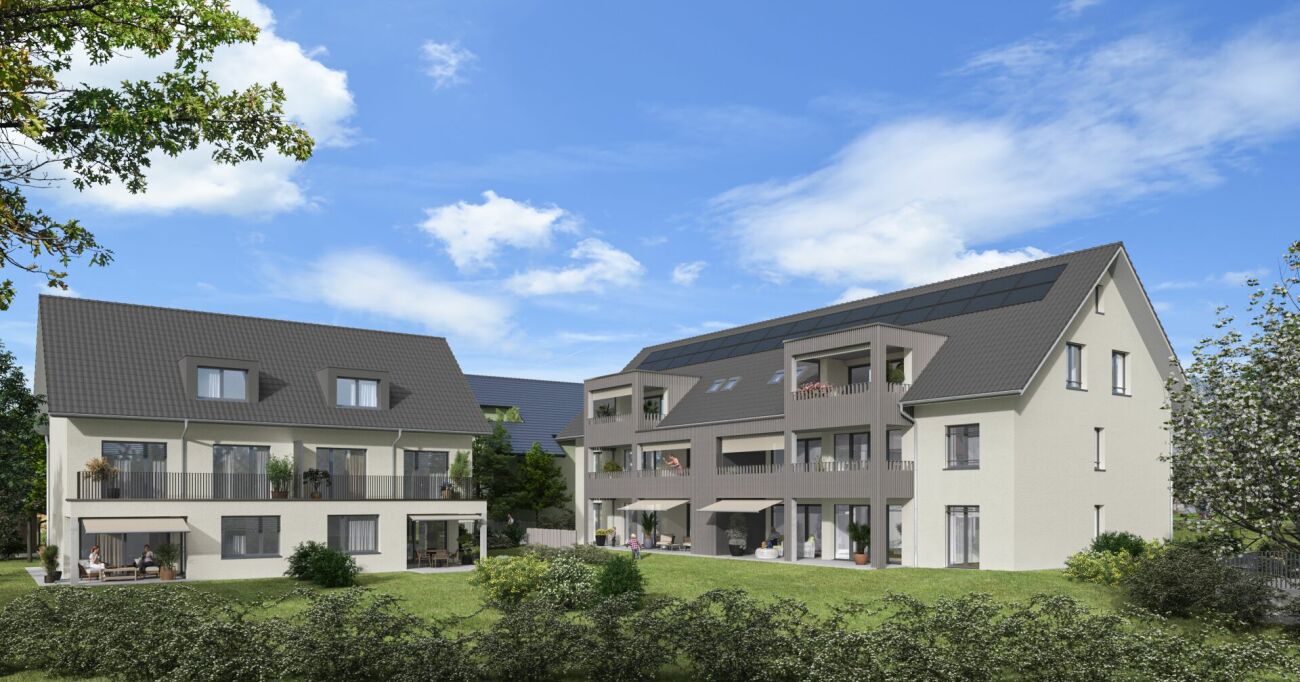
Exclusive single-family house with large terrace, annex and mountain and lake view

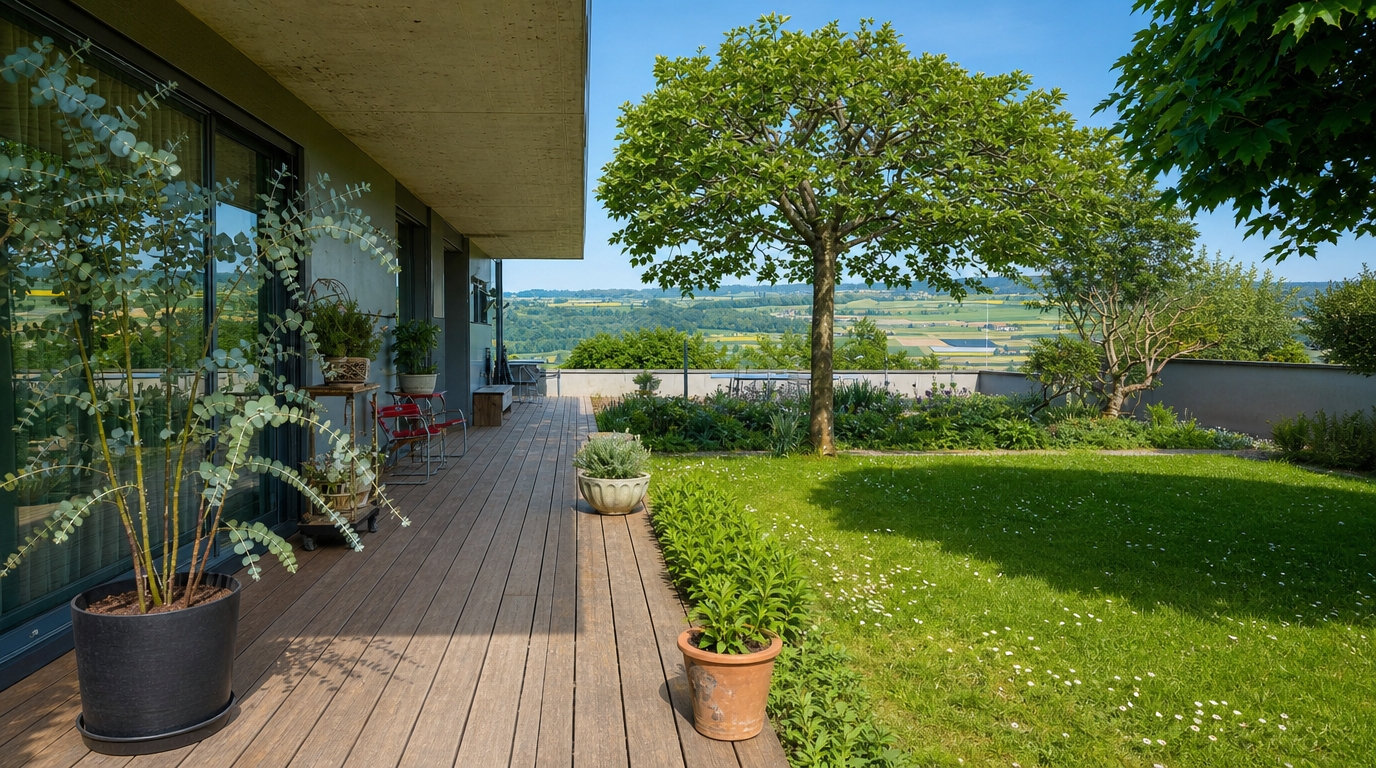
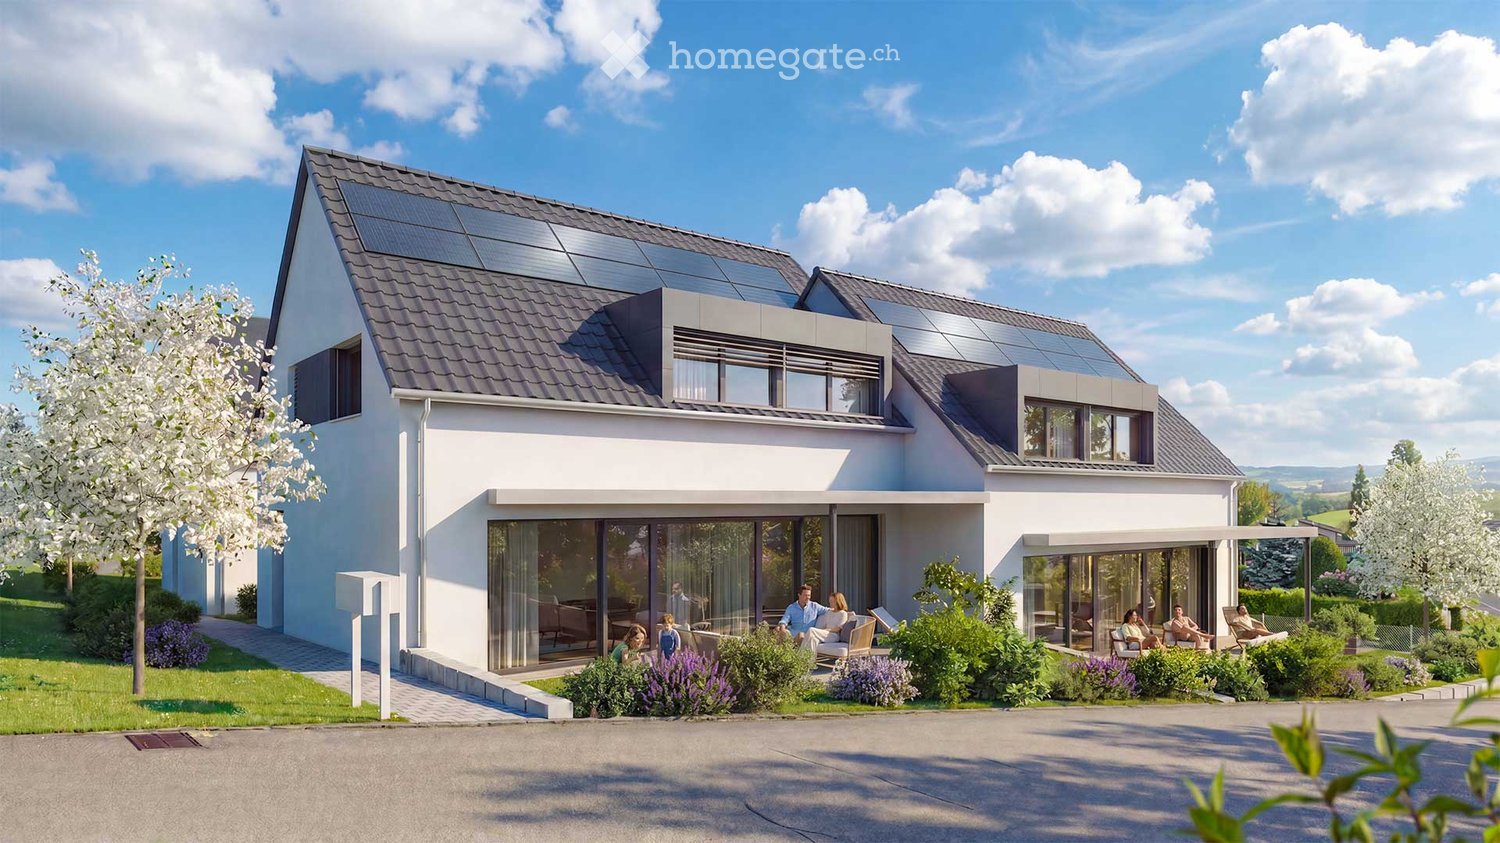
HAUS SOPHIE BEINWIL AM SEE Exclusive single-family house with annex and mountain and lake view In a quiet and privileged location in Beinwil am See, a high-quality new building project is being created with "Haus Sophie Beinwil", which combines modern living, sustainable building quality and a dreamlike view from the terrace of Lake Hallwil. The detached single-family house with integrated 2.5-room annex offers ideal conditions for families looking for spacious living space, flexible usage options and an attractive living location. On a plot of around 410 m2, a home is being built that meets the highest standards of comfort, energy efficiency and living quality. Planned move-in date: Summer 2027 Variante A: UG - another room hobby cellar 1 with interior door - without FBH. EG - a beautiful studio EG with separate entrance including wet cell without kitchen, including terrace on the DG. In the DG 3 children's rooms and 1 bedroom - large corridor DG In the master bathroom DG + walk-in shower, bathtub, double sink and WC Thus, 3 wet cells in this project,?? More garden for e.g. trampoline or pool for the kids? PV system 4.2 kWp. Kitchen budget: CHF 32,500.- Optional: FBH in the basement Design floor Awnings Storage battery for PV system The location: Beinwil am See is one of the most popular residential communities on Lake Hallwil. The combination of natural living, excellent infrastructure and good accessibility makes the community an ideal place to live for families, working people and those seeking rest. The new building project is located in a particularly quiet and little trafficked residential area. Here you can enjoy privacy, security and a high quality of life. Particularly noteworthy is the attractive mountain and lake view, which gives the roof terrace a unique atmosphere and delights every day anew. Your advantages: • Quiet family quarter • Large terrace with lake view 53m2 • Very little traffic • Natural surroundings • High leisure value • Schools and shopping facilities nearby • Good connection to public transport Upper floor 66.83m2Parental bedroom 16.19m2Children's room 1 13.03m2Comfortable family bathroom 9.95m2 Spacious gallery (e.g. for library) 16.02m2 Ground floor 80.64m2Kitchen/open living and dining area 48.10m2Storage room 3.60m2Office/home office 14.13m2Guest toilet with shower 3.42m2Entrance hall 11.39m2 Basement 81.56m2Hobby room/hobby cellar 44.77m2 Technical room 12.74m2Separate cellar room 17.93m2Corridor 6.12m2 Separate 2.5-room annex 47m2The independent annex offers versatile usage options: • Additional rental income • Multi-generation living • Guest or au-pair apartment • Home office or practice use • A real added value for owners and investors. Sustainable construction with a future. The building will be constructed in high-quality wooden system construction. The excellently insulated exterior walls exceed the requirements of modern energy standards and provide a pleasant room climate throughout the year. Your advantages: • Low energy costs • Sustainable construction • Pleasant living climate • Excellent sound and heat insulation • High value stability • PV system 6.9 kWp including battery storage • Awnings optional • 2 underground parking spaces (optional) Comfort at the highest levelA modern air-water heat pump with energy-efficient underfloor heating provides the heat. In addition, a cooling module will be installed, which also provides pleasant room temperatures during hot summer days. The high-quality equipment includes, among other things: • Schüco windows with triple glazing • Electric aluminum shutters • Carrara marble window sills • Exclusive sanitary facilities • High-quality fitted kitchens • Parquet and design floors • Large-format ceramic tiles • Stainless steel railings • Double carport (subject to approval) • Roof terrace Safety and quality. The innovative wall construction meets the fire resistance class EI90 and offers tested burglary protection. Interested? Contact us for a non-binding viewing!Do you want to sell your house or apartment worry-free, but don't know what price you can sell it for?We will tell you the current market value of your property, discreetly and non-bindingly! Are you interested in a first free and non-binding information conversation? Don't hesitate and contact us.

1 / 13
CHF 1,050,000.–
5.5 rooms124m² living space
5443 Niederrohrdorf

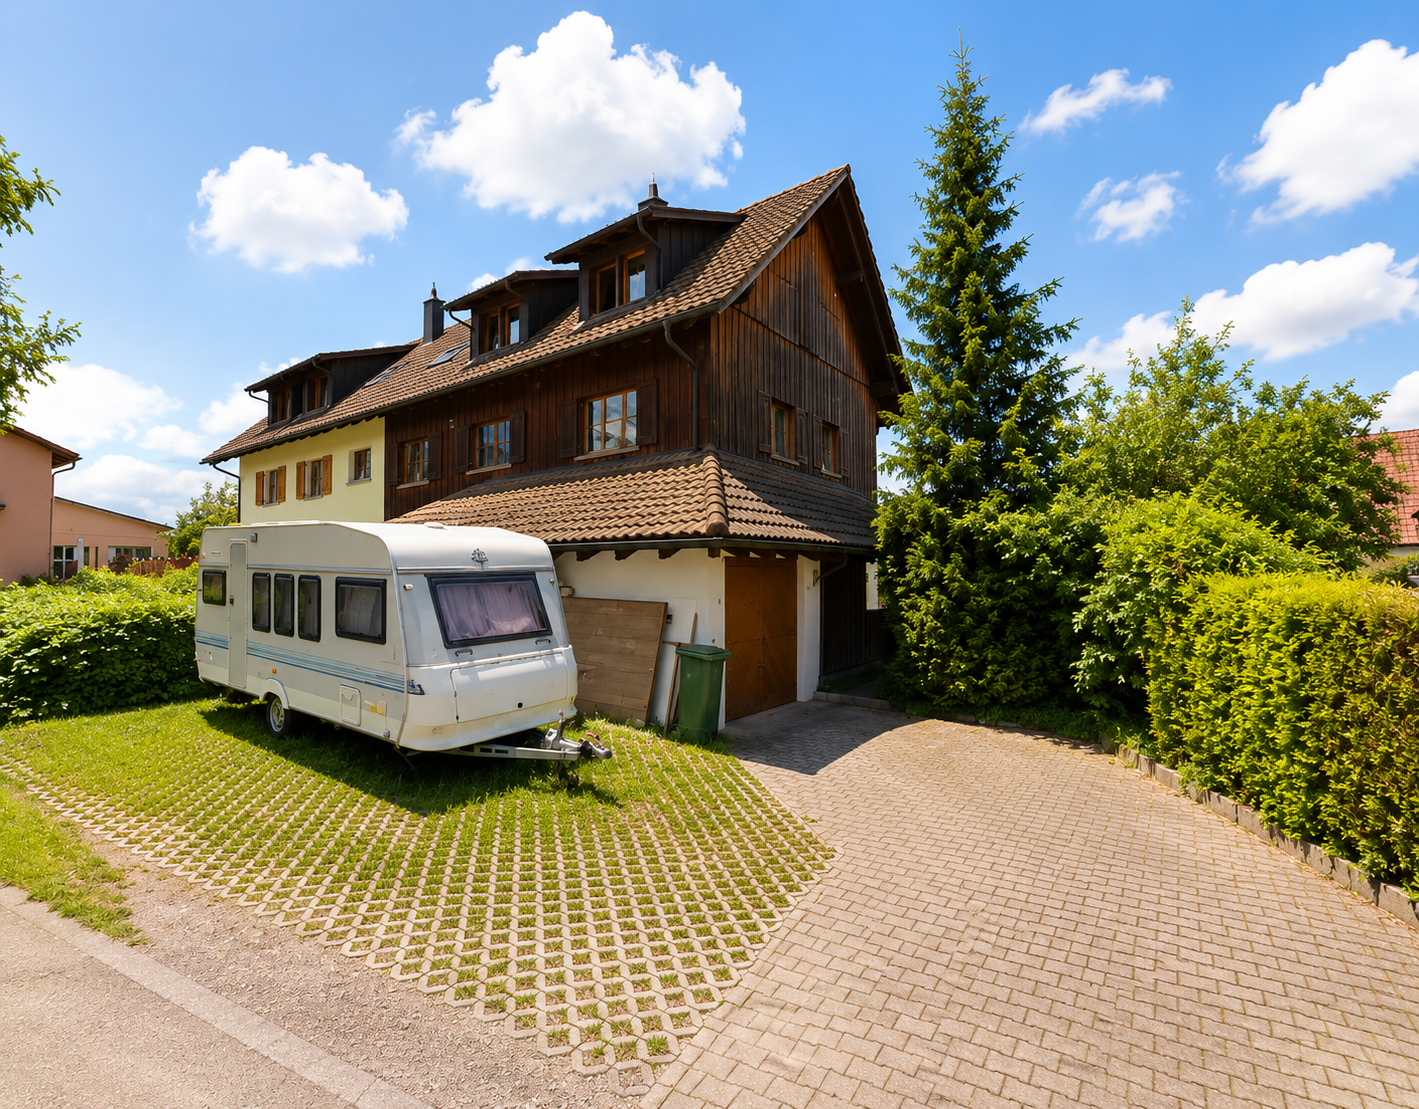
Well-maintained single-family house with beautiful garden in a preferred location

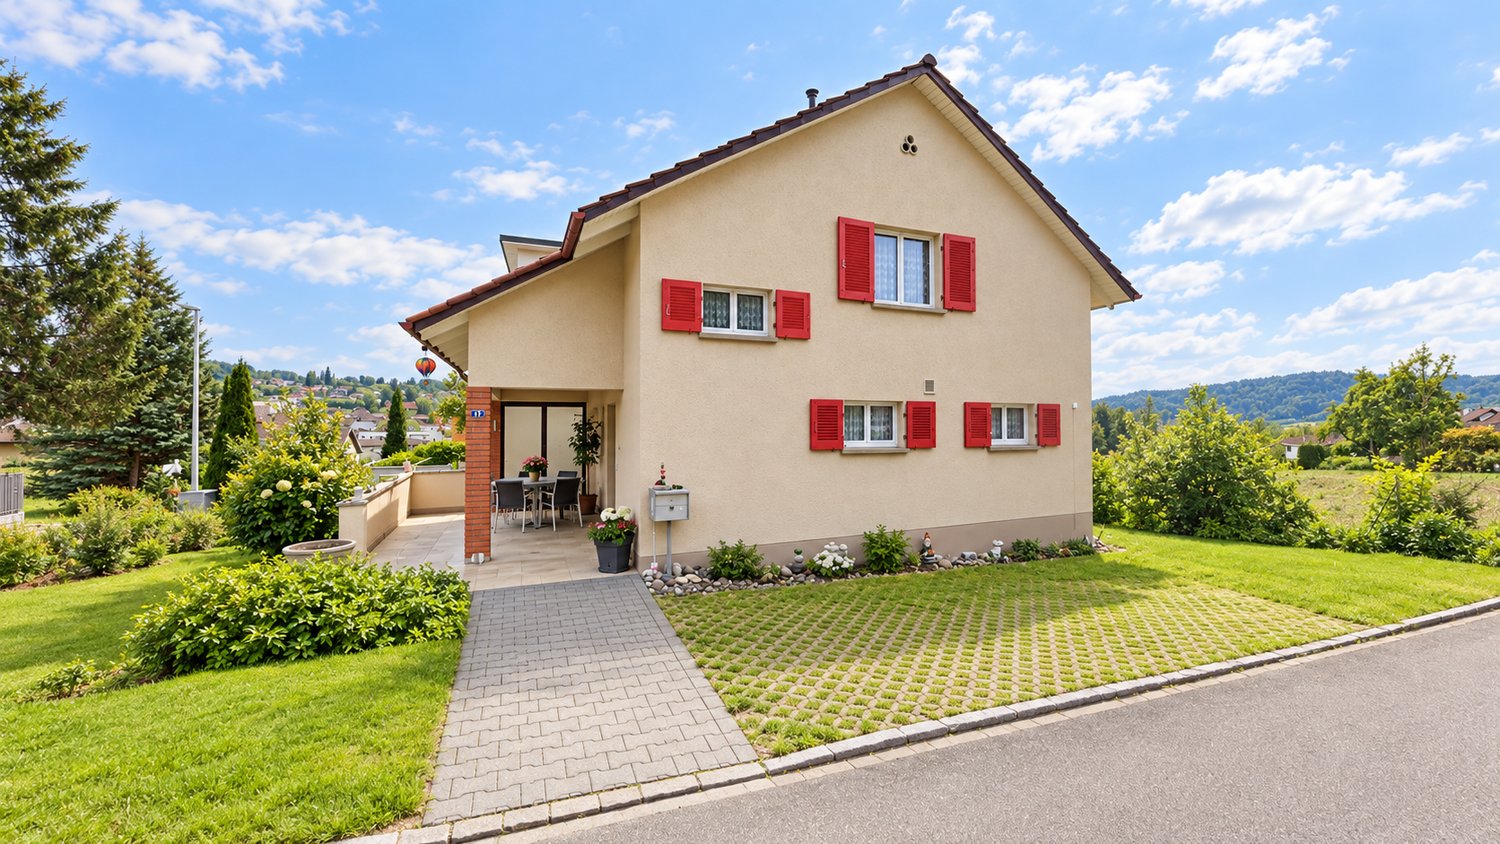
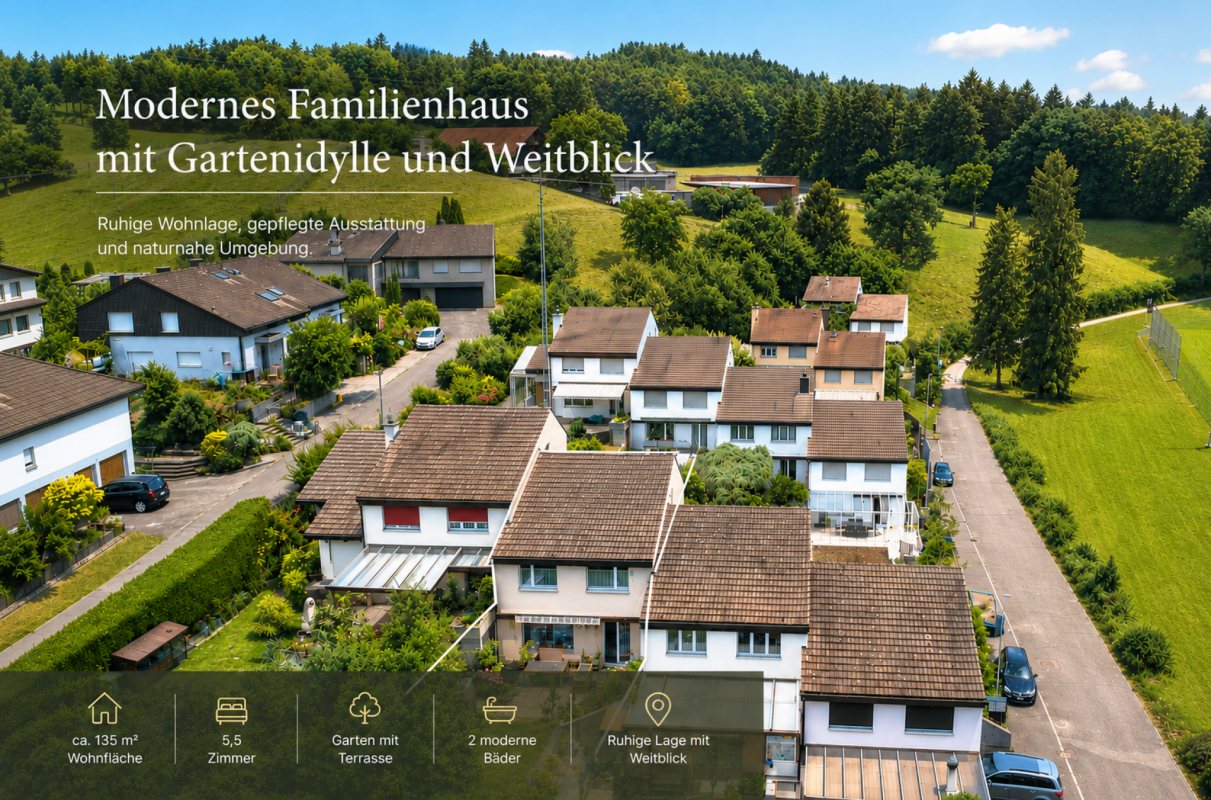
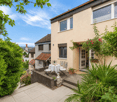
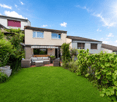
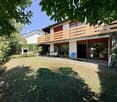
In a popular location, a 5.5-room row house with a well-maintained garden is available for purchase. Here you can enjoy your free time on the partially covered seating area, balcony, or green area. From this preferred residential area in Niederrohrdorf (no through road, only local traffic), you can easily reach kindergarten, school, shopping, and bus stop on foot in a few minutes. Despite this good accessibility, you are quickly in the woods for walking or sports. The property was solidly built, continuously renovated, and well maintained. Walls and ceilings should be painted before moving in, but otherwise, no renovations are urgently needed - simply move in and enjoy! Location The garden is south-facing Kindergarten 400 m, school 550 m, shopping 400 m Bus stop 300 m, train station 2.5 km, highway entrance 8.5 km Room offer Ground floor: entrance and hallway with wardrobe, living-dining room with large window front, artistically designed warm air chimney and access to the partially covered seating area and garden, separate kitchen with a small dining table, separate toilet and sink Upper floor: staircase and hallway, three rooms (one with a balcony), bathroom with bathtub, shower, toilet, and double sink Attic: large and bright room with plenty of daylight Basement: staircase and large open room with stairs to the garden, laundry room with house technology, storage room Environment and parking Partially covered seating area with shading Well-maintained garden area with biotope (shared with the neighbor) in a southern direction Outdoor fireplace Beautifully designed garden area in front of the house entrance Entrance area with canopy and access path Underground parking space for one vehicle Visitor parking spaces Object type: single-family house Year of construction: 1977 Condition: well-maintained Specialties: Beautifully designed garden with biotope Quiet and sunny location Well-maintained and renovated property Number of rooms: 5.5 Net living area: approx. 124 m2 Plot size: 167 m2 Bathroom 1: toilet, sink on the ground floor Bathroom 2: bathtub, shower, toilet, and double sink on the upper floor Cellar: yes Number of parking spaces in the underground garage: 1 (included in the price) Heating: oil Heating type: radiator heating Chimney: yes Washing machine: yes Tumble dryer: yes Dishwasher: yes Quiet: yes Sunny: yes Cable TV: yes Distance to schools: 0.5 km Distance to kindergarten: 0.4 km Distance to shopping: 0.4 km Distance to bus: 0.3 km Distance to train station: 2.5 km Distance to highway: 8.5 km Distance to airport: 34 km Available from: by arrangement ImmoService is your partner for a successful real estate sale and purchase in the Aargau and Mitteland regions. We sell your property at transparent conditions. We accompany you exclusively during the sale of your property, apartment, or plot of land. Do you want to receive more information about this exciting object now? We will gladly send you a comprehensive sales documentation as a PDF. You just need to enter your contact details and send them. We look forward to your inquiry and will arrange a first viewing appointment with you.

1 / 8
CHF 1,250,000.–
5.5 rooms127m² living space
Oberhägli 5, 5018 Erlinsbach AG

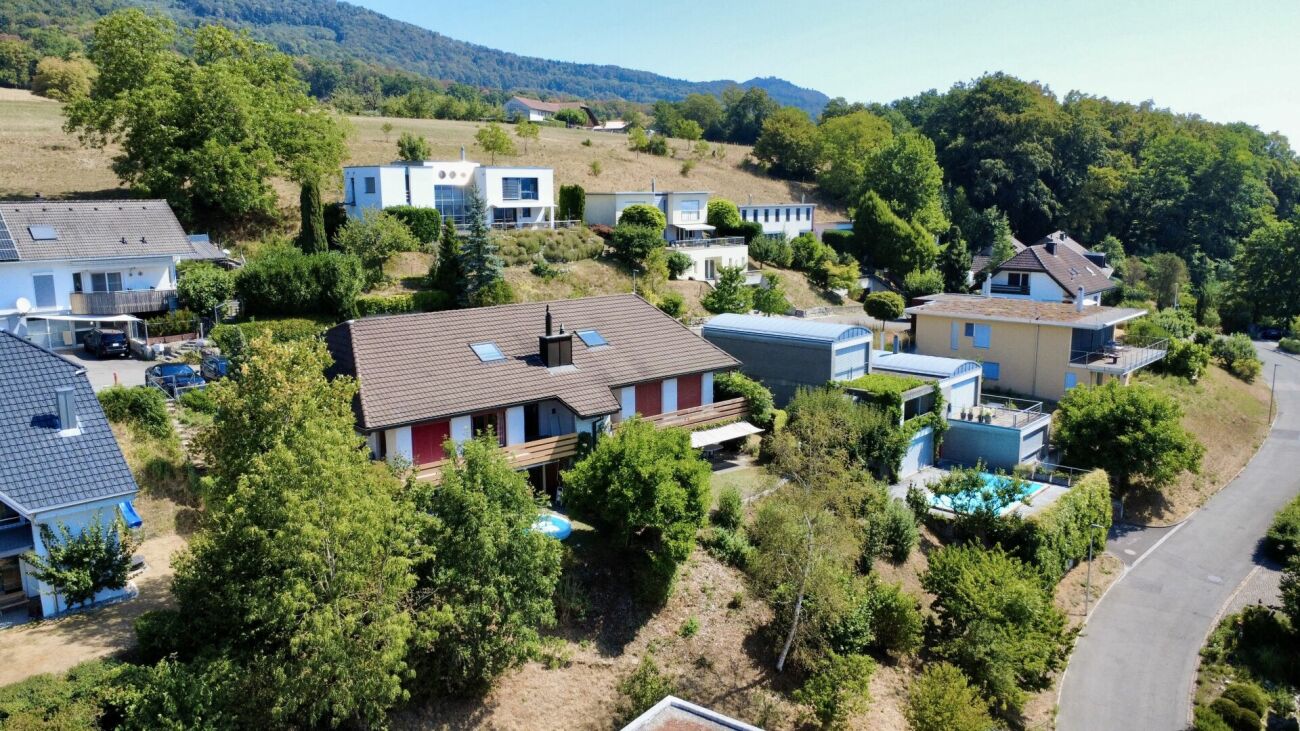
Living at an elevated location with a far-reaching view and plenty of privacy

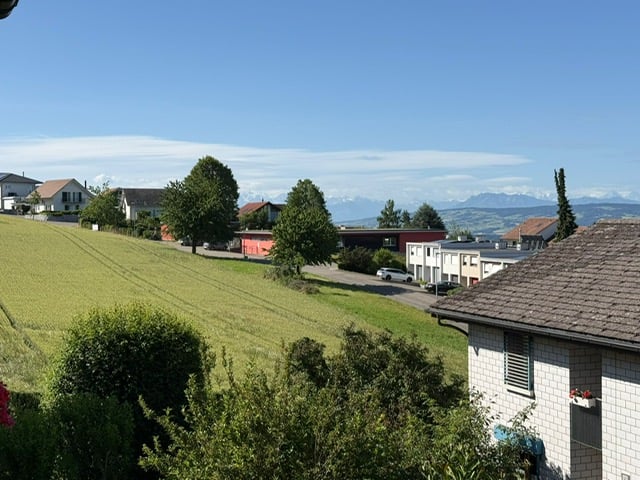
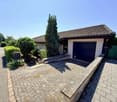
This charming 5.5-room single-family house presents itself in a well-maintained condition and can be adapted to current living needs with targeted renovations. In an elevated, sun-kissed location, it delights with a beautiful view of the Alps. The quiet surroundings and proximity to attractive recreational areas make this location particularly livable and offer an ideal combination of nature and privacy.On the ground floor, you can expect a functional kitchen as well as a spacious living and dining area with direct access to the garden. The living room is enhanced by a cozy fireplace with a heated bench, creating a inviting atmosphere. This floor is complemented by a guest toilet and a separate room, which is ideal as a home office or guest room.The upper floor has three bright bedrooms, two of which have direct access to the balcony and thus offer a magnificent view. A spacious bathroom with a shower and bathtub completes the room offer on this level.The outdoor area impresses with a spacious and well-maintained garden with an idyllic pond, which invites you to linger and relax and offers a variety of uses.In the basement, you have additional space available, in addition to classic cellar and technical rooms. Particularly noteworthy is the heated hobby room, which can be used in a variety of ways.This attractive offer is rounded off by a double garage and a forecourt with space for two more vehicles.Convince yourself and arrange a non-binding viewing appointment. I look forward to your call.

Travel time
-
Melaim Nuhiji

Melaim Nuhiji

1 / 9
Melaim Nuhiji

Melaim Nuhiji

  • Parking space
  • Balcony / Terrace
  • Garage
CHF 1,499,000.–
6.5 rooms227m² living space
5330 Bad Zurzach

UNIQUE OPPORTUNITY!

For families who value peace and quality, a modern single-family home awaits in a discreet, family-friendly location. The surroundings offer short distances, plenty of green space, and a relaxed neighborhood. Large windows flood the rooms with light and open up the view to the well-maintained garden. The well-thought-out floor plan combines generous proportions with timeless architecture. The heart of the home is the open, elegant kitchen with a large cooking island and high-quality appliances.Five bedrooms offer ample space; two of them have their own en-suite bathroom - ideal for privacy. In the basement, a laundry room, versatile hobby room, and plenty of storage space complement the living comfort. A home that combines style, comfort, and everyday practicality!We would be happy to show you this special home during a personal viewing. Here, no wishes are left unfulfilled. Take advantage and convince yourself! This PREMIUM HOMES offer includes: • Quiet and central location • Family-friendly residential area • Bright rooms • Ideal floor plan concept • Modern, timeless design • Open, spacious kitchen • Modern, large wet cells • Spacious, sunny garden • Covered terrace on the upper floor • Gross living area 227 m² • Net living area 197 m² • One garage space • 4 outdoor parking spaces Interested? We would be happy to take you through a non-binding viewing! Do you want to sell your house or apartment worry-free? We will tell you the current market value of your property, discreetly and non-bindingly! Are you interested in a first non-binding exchange of ideas? Don't hesitate and contact us. We look forward to hearing from you.

  • Parking space
  • Balcony / Terrace
  • Garage
1 / 9
  • Parking space
  • Garage
  • View
  • +3
CHF 1,490,000.–
5.5 rooms198m² living space
5737 Menziken

PLENTY OF SPACE & CLASS IN AN ELEVATED LOCATION

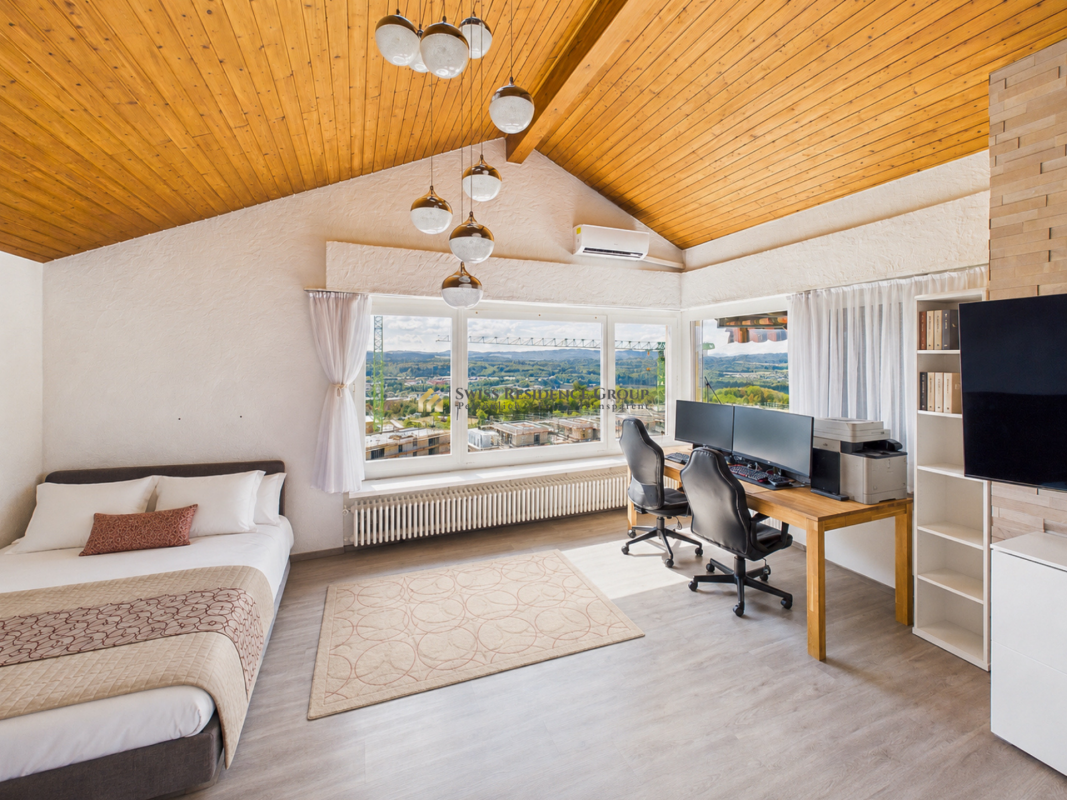
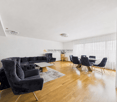
Welcome to this impressive single-family home in Menziken, a quiet gem with 5.5 rooms on 164 m² of living space. This house, built in 2020, combines modern design with practical amenities, 3 elegant bathrooms, and a high-quality kitchen. The generous terrace of 120 m² offers a breathtaking view and invites you to spend relaxed hours under the open sky. With a garage space, an outdoor parking space, and a spacious basement, there is plenty of storage available. The additional hobby room opens up versatile usage possibilities. Nestled in a quiet environment, the property offers peace and comfort.Welcome to this impressive single-family home in Menziken, a quiet gem with 5.5 rooms on 164 m² of living space. This house, built in 2020, combines modern design with practical amenities, 3 elegant bathrooms, and a high-quality kitchen. The generous terrace of 120 m² offers a breathtaking view and invites you to spend relaxed hours under the open sky. With a garage space, an outdoor parking space, and a spacious basement, there is plenty of storage available. The additional hobby room opens up versatile usage possibilities. Nestled in a quiet environment, the property offers peace and comfort. Interested? For more information, pictures, a virtual tour, and viewing options, visit: propertyowner.ch/de/immobilien/26-00139 Get a free property value assessment. See exclusive listings first. As a member of the Swiss Property Owners Association, you benefit from a free property valuation and gain access to exclusive listings on propertyowner.ch before they are publicly published.
  • Parking space
  • Garage
  • View
  • +3
1 / 6
CHF 970,000.–
6.5 rooms159m² living space
Rössligasse 10, 4315 Zuzgen

Exclusive single-family house with beautiful views

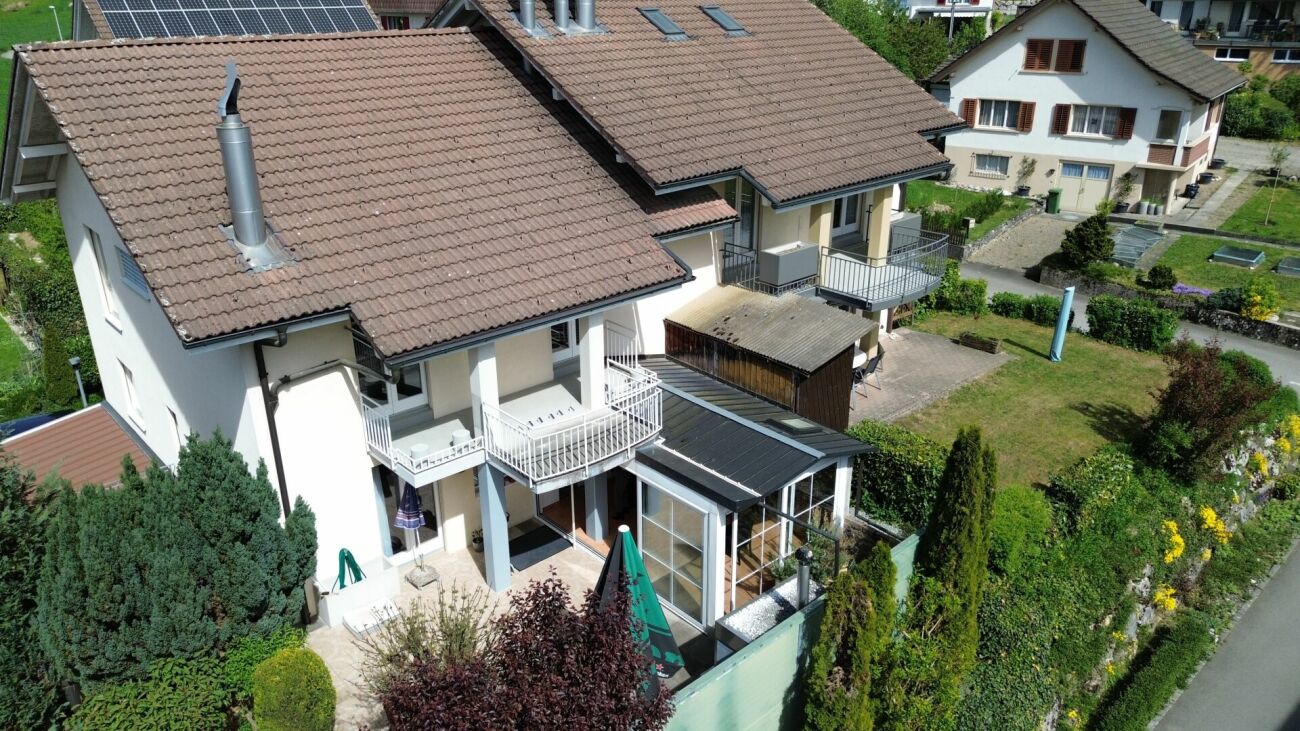
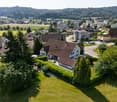
This real estate offer is presented to you on behalf of the ownership through Raiffeisen Immomakler. Accordingly, your data from this contact form will be directly transmitted to the ownership.This 6.5-room single-family house on the edge of a residential area delights with its position on the slope with a magnificent view over the village and the surrounding hillside. The quiet, natural location offers you absolute relaxation, yet you are not isolated: the next public transport stop is conveniently located within walking distance.On three floors, there is plenty of space to unfold. Through the spacious terrace, you enter the lower floor, where the living and dining area with chimney and access to the open kitchen forms the heart of the house. A bright winter garden provides additional living space and promises a wonderful all-around view of the surrounding landscape, even on cool days. Additionally, you will find another room with various usage possibilities and a bathroom with shower and toilet. On the upper floor, three cozy bedrooms and a spacious daylight bathroom with double sink, shower, and bathtub offer plenty of space for the whole family. The lowest floor completes the room offer with another kitchen, toilet, hobby room, air raid shelter, and heating and laundry room. Vehicles can be parked conveniently in the garage.The house is primarily heated by a water-water heat pump, and the underfloor heating ensures a uniform heat distribution. With manageable renovation effort, a wonderful paradise for your family can be created here.Convince yourself and arrange a non-binding viewing appointment. I look forward to your call.

Travel time
-
1 / 13
CHF 1,250,000.–
8.5 rooms195m² living space
5722 Gränichen

Well-maintained two-family house with many parking spaces in a preferred location

The location of this two-family house is extremely attractive. At the end of a cul-de-sac (private road), you can enjoy a lot of peace and quiet in the garden, and your children can safely reach the kindergarten or school in just a few minutes. Despite this quiet location, you are just a short walk from the tram stop or shopping. The green area around the property, the various outdoor seating areas, and the balcony invite you to linger or play. The house has a 2.5-room apartment on the top floor and a 6.5-room apartment on the ground floor and basement. This layout is perfect for a two-generation house, working and living under one roof, or for living and renting out the other unit. If you are looking for a large single-family house, it is also possible to connect the two units. The original property dates back to 1953, was extended with a ground floor and basement addition in 1981, and the attic apartment was created in 1990 through an extension. Location/Distances Kindergarten 500 m, school 500 m, tram stop 850 m Shopping 650 m, highway entrance 6.7 km Family-friendly location near public transportation and schools Quickly in the woods for walking and sports Room program Ground floor: Entrance area with corridor and cloakroom, living-dining room with warm air fireplace, three rooms (one of which is a passageway), separate kitchen, bathroom with bathtub, toilet, and sink Top floor: Entrance area with cloakroom, spacious living-dining room with open kitchen, one room with a balcony, bathroom with shower, toilet, sink, and washing machine, access to the attic (with a height of 155 cm in the middle) via a retractable ladder Basement: Staircase and entrance area, storage room with heating, laundry room with shower, toilet, and sink, garage, fuel room, two heated rooms with daylight (one with a door to the garden) Environment and parking A garage in the house Three garage boxes Forecourt for four additional vehicles Garden house with fireplace and shed Canopy behind the garages Utility garden Paved paths around the property Green area with lawn, bushes, and flowers Object type: Two-family house Year of construction: 1953 Condition: Well-maintained Special features: Two-family house with many parking spaces Balcony, seating area, and garden house Well-maintained property Number of rooms: 8.5 Net living area: approx. 195 m2 Plot size: 576 m2 Cubic volume: 1017 m3 Bathroom 1: Shower, toilet, sink, and washing machine in the top floor Bathroom 2: Bathtub, toilet, sink in the ground floor Bathroom 3: Shower, toilet, sink, and washing machine/bidet in the basement Basement: Yes Attic: Yes Number of parking spaces in the garage: 4 Number of outdoor parking spaces: 6 Heating: Oil Heating type: Radiator heating Fireplace: Yes Washing machine: Yes Tumble dryer: Yes Dishwasher: Yes Quiet: Yes Sunny: Yes Balcony: Yes Cable TV: Yes Garden house: Yes Distance: Schools: 0.5 km Distance: Kindergarten: 0.5 km Distance to shopping: 0.65 km Distance: Tram: 0.85 km Distance: Highway: 6.7 km Distance: Airport: 51 km ImmoService is your partner for a successful real estate sale and purchase in the Aargau and Mittelland regions. We also sell your property at transparent conditions. We accompany you exclusively during the sale of your property, apartment, or plot of land. Do you want to receive more information about this exciting property now? We will send you a comprehensive sales documentation as a PDF. You just need to enter your contact details and send them. We look forward to your inquiry and will gladly arrange a first viewing appointment with you.

1 / 12
Price on request
6.5 rooms252m² living space
Fischerweg 21, 4310 Rheinfelden

Exclusive living ambiance directly on the Rhine - Property with modern, high-quality interior design

The modern 6.5-room semi-detached house is embedded in a park-like garden, which is oriented south/southwest. The extensive property is slightly elevated from the promenade and therefore offers an excellent view of the Rhine, the beautiful old town silhouette, and the opposite landscape. Thanks to the lush tree and shrub population, the outdoor area is visually protected and thus provides privacy up to the living area.The room program of the semi-detached house, which was newly built just a few years ago, is generously distributed over two levels: The ground floor includes the entrance with wardrobe and guest toilet, the open living/dining room with fireplace and the Bulthaup kitchen equipped with all comforts. The private area extends to the upper floor - here there is the parent's tract with en-suite bathroom and dressing room, two further bedrooms, a wet room with shower/toilet and a separate guest room with shower/toilet.The basement houses, in addition to the usual house technology and cellar rooms, a variable usable area of approximately 70 sqm, which could be used, for example, as a separate apartment, home office, wellness area, etc. (separate access and connections for kitchen and wet room available).The offer is rounded off by a garage parking space and two outdoor parking spaces.Thanks to the air heat pump, the property is efficiently heated and thus benefits from relatively low consumption costs.

Travel time
-
1 / 13
CHF 1,010,000.–
4.5 rooms132m² living space
5046 Walde AG

Modern 4.5-room single-family house with a far-reaching view, Walde AG

In a quiet, slightly elevated location in a cul-de-sac, this well-maintained single-family house in Walde AG awaits you. A home that combines a sense of security, light, and living quality in a particularly harmonious way. Already when entering, the property conveys a feeling of openness and well-being, which is further emphasized by the above-average room height in the living and dining area.The architecture is consistently oriented towards brightness: large window fronts flood the rooms with daylight and create an inviting living atmosphere. With a net living area of around 132 m² and a 519 m² large plot of land, this house built in 2013 offers plenty of space for shared moments as well as individual retreats. A special highlight is the west orientation, which guarantees you numerous hours of sunshine under the pergola or atmospheric sunsets on the balcony.Technically, the property also convinces with a modern air-water heat pump, electric roller shutters at the most important points, and a practical central vacuum cleaner. For your vehicles, a carport and additional outdoor parking spaces are available. The family-friendly location is rounded off by the short walking distances to the village shop, kindergarten, and primary school - an ideal place to arrive and stay.This property offer is characterized by: • Quiet cul-de-sac location in a slightly elevated position with a far-reaching view • Bright living atmosphere thanks to large window fronts and high ceilings • West orientation for maximum evening sun on the balcony and pergola • Flexible floor plan with 4.5 - 5.5 rooms on 132 m² of living space • Well-maintained condition (built in 2013) on a 519 m² large plot of land • Sustainable technology with air-water heat pump and central vacuum cleaner • Comfort through electric roller shutters and modern underfloor heating • Carport and additional outdoor parking spaces included • Central vacuum cleaner • Family-friendly: only 5 minutes' walk to school, kindergarten, and shopping • Plenty of storage space through a spacious cellar Interested? Contact us for a non-binding consultation!

1 / 11
CHF 1,370,000.–
8 rooms200m² living space
Poststrasse 275, 5324 Full-Reuenthal

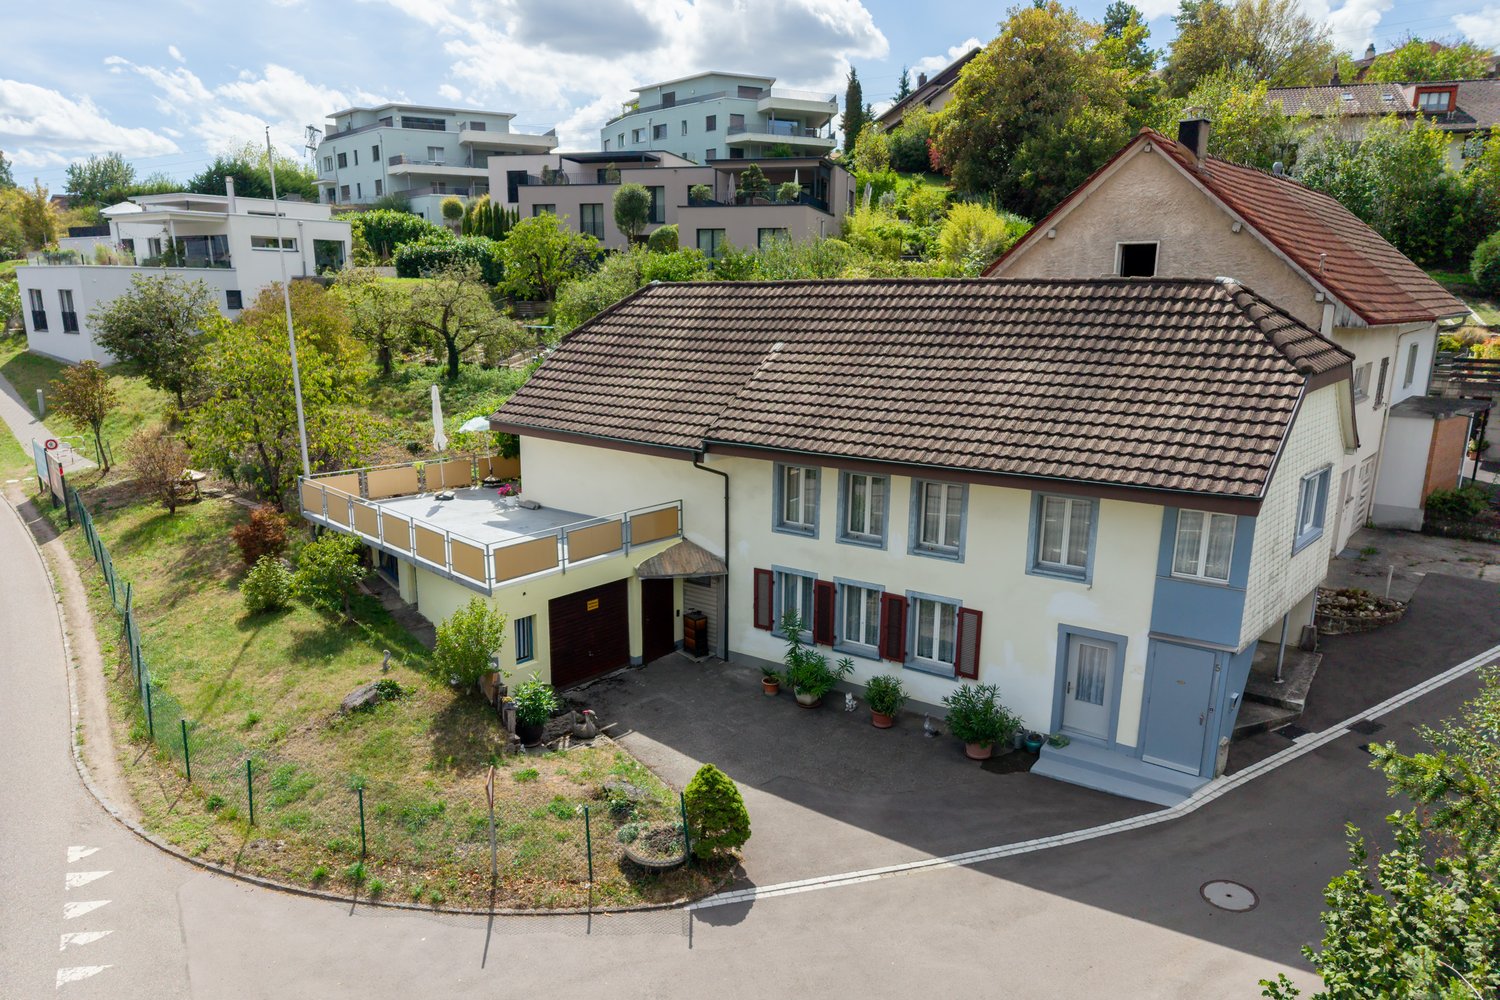
Charming 6.5-room single-family house with separate apartment

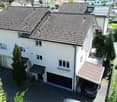
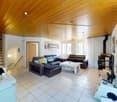
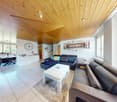
This well-maintained single-family house with a separate apartment combines spacious living, versatile usage possibilities, and a quiet residential location.The property, built in 1977, impresses with a well-thought-out room concept, ongoing renovations, and a pleasant living atmosphere with plenty of potential for families, multi-generational living, or a combination of living and renting.On the ground floor, there is a comprehensively renovated 2.5-room apartment with a separate entrance. The apartment features a modern, open-plan kitchen with a living and dining area, a cozy bedroom, and a stylish bathroom with a shower. A washing machine and dryer are conveniently located in an integrated niche. The apartment is ideal for renting, as a guest area, or for use by family members.The main house spans two floors and offers a total of 6.5 rooms with generous space. On the first floor, you will find a bright living area with a cozy Swedish stove, which creates a cozy atmosphere, especially in the winter months. The separate kitchen, two bedrooms, and a bathroom with a shower complement this floor perfectly. The former winter garden was converted into an additional room and offers direct access to the sunny balcony, together with the kitchen.On the top floor, there are two more bedrooms and a spacious bathroom with a shower, bathtub, sink, and toilet. Additional storage space is provided by the attic above part of the house.In the basement, there are various cellar and auxiliary rooms, as well as a bomb shelter. From here, you can access the two garages directly. Behind one garage, there is also the heating room.Charming wooden ceilings give individual rooms a traditional and cozy character. A large part of the water and electrical installations has already been renewed in recent years, which is why the property presents itself in a good and well-maintained condition today.The house also impresses with a generous outdoor area and versatile outdoor spaces. In addition to two garages, there are five outdoor parking spaces available. A charming garden house and an open pergola with a cozy seating area invite you to linger and enjoy the outdoors.A versatile home with plenty of space, an attractive apartment, and numerous usage possibilities - ideal for families or investors who value flexibility and living quality.Interested? We would be happy to show you the property in person.

Travel time
-
1 / 5
CHF 1,530,000.–
4.5 rooms182m² living space
Widegass 4, 5413 Birmenstorf

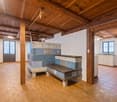
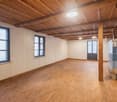
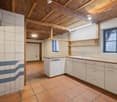
Pintenwirtschaft - New 4.5-room row house in a historic setting

Welcome to the Pintenwirtschaft in Birmenstorf - a residential project that combines history with modern living comfort. The traditional house in the village center is being renovated with great care and attention to detail and will soon accommodate two stylish row houses and an owner-occupied apartment, which meet modern demands and at the same time preserve the original charm of the building. The unique combination of historic character and modern architecture creates a home - ideal for people who appreciate the special. The 4.5-room row house in the middle convinces with a well-thought-out room layout, bright living areas, and high-quality interior design. Large window fronts provide a bright, friendly living atmosphere. The openly designed kitchens are not only functional but also a visual highlight - with elegant, colored fronts, natural stone worktops, and high-quality appliances. In the bathrooms, threshold-free showers, tasteful materials, and sustainable equipment provide a pleasant living feeling. Noble floor coverings such as wood in the living and sleeping areas as well as plates in the wet zones underline the stylish overall impression. A private laundry tower in each unit rounds off the comfort. The renovation of the Pintenwirtschaft is being carried out with great consideration for the historic substance, while the interior design meets the highest quality standards. The surroundings are being designed to be appealing and offer space for encounter, relaxation, and retreat. The Pintenwirtschaft combines the flair of a historic house with the comfort of modern living in a unique way - a place that invites you to linger and creates new living space with history. The move-in date is planned for summer/autumn 2026. Have we sparked your interest? Then request our detailed sales documentation and arrange a non-binding consultation. We look forward to your contact.

Travel time
-
1 / 5
CHF 1,650,000.–
6.5 rooms192m² living space
Widegass 4, 5413 Birmenstorf

Pintenwirtschaft - New 6.5-room terraced house in a historic setting

Welcome to Pintenwirtschaft in Birmenstorf - a residential project that combines history with modern living comfort. The traditional house in the village center is being renovated with great care and attention to detail and will soon accommodate two stylish terraced houses and an owner-occupied apartment, which meet modern demands and at the same time preserve the original charm of the building. The unique combination of historic character and modern architecture creates a home - ideal for people who appreciate the special. The 6.5-room terraced house convinces with a well-thought-out room layout, light-flooded living areas, and high-quality interior design. Large window fronts provide a bright, friendly living atmosphere. The openly designed kitchens are not only functional but also visually a highlight - with elegant, colored fronts, natural stone worktops, and high-quality appliances. In the bathrooms, threshold-free showers, tasteful materials, and sustainable equipment provide a comfortable living feeling. Noble floor coverings such as wood in the living and sleeping areas as well as plates in the wet zones underline the stylish overall impression. A private laundry tower in each unit rounds off the comfort. The renovation of Pintenwirtschaft is being carried out with great consideration for the historic substance, while the interior design meets the highest quality standards. The surroundings are being designed to be appealing and offer space for encounter, relaxation, and retreat. Pintenwirtschaft combines the flair of a historic house with the comfort of modern living in a unique way - a place that invites you to linger and creates new living space with history. The move-in date is planned for summer/autumn 2026. Have we piqued your interest? Then request our detailed sales documentation and arrange a non-binding consultation. We look forward to your contact.

Travel time
-
1 / 13
CHF 2,180,000.–
14.5 rooms307m² living space
5033 Buchs AG

Renovated three-family house in a quiet and central location

The location of this three-family house is extremely attractive. In a traffic-calmed quarter with a speed limit of 30 km/h and no through traffic, you can enjoy a lot of peace in the garden and your children can safely reach the kindergarten or school. Nevertheless, you are within walking distance of the Buchs or Aarau train station, shopping, or the bus stop. The south-facing green area, as well as the balcony and terrace, invite you to linger or play. The house has a 5.5-room apartment on the ground floor, a 4.5-room apartment on the first floor, and a 4.5-room maisonette apartment on the second floor and attic. This constellation is perfect as a multi-generation house or for communal living of friendly families. The property was gutted in 2010/11, extended with an annex, completely renovated, and presents itself in a very well-maintained and ready-to-move-in condition. Location Kindergarten 700 m, school 800 m, bus stop 150 m, shopping 200 m Aarau train station 1.1 km, Buchs tram stop 400 m, T5 highway entrance 1.3 km Family-friendly location near public transport and the highway Room program Ground floor: shared staircase, entrance, and corridor, living-dining room with open kitchen and garden access, four rooms, bathroom with bathtub, toilet, and sink First floor: shared staircase, entrance, and corridor, living-dining room with access to the terraced terrace, separate kitchen, three rooms, bathroom with bathtub, toilet, and sink Second floor: staircase and corridor, living-dining room with a balcony and access to the large and covered terrace, separate kitchen also with access to the terrace, one room, bathroom with bathtub, toilet, and sink, Attic: staircase and corridor, two rooms, sloping ceiling storage Basement: staircase and corridor, utility room, laundry room with garden access, hobby room with garden access, three cellar compartments, garage with house access Environment and parking Two additional garages next to the house Seven outdoor parking spaces Tool shed behind the garages Well-maintained green area with privacy screening in a southern direction Since the property is inhabited by the owners, there is no tenant mirror. Object type: Multi-family house Year of construction: 1930 Core renovation: 2010/11 Condition: Well-maintained Number of apartments: 3 Specialties: Core-renovated property Good location Modern house technology Well-maintained garden A lot of privacy Net living area: approx. 307 m2 Plot size: 556 m2 Cubature: 1864 m3 Zone: ZA Bathroom 1: bathtub, toilet, sink on the ground floor Bathroom 2: bathtub, toilet, sink on the first floor Bathroom 3: bathtub, toilet, sink on the second floor Cellar: yes Attic: yes Number of garage spaces: 3 Number of outdoor parking spaces: 7 Heating: air/water heat pump Heating type: underfloor heating Washing machine: yes Tumbler: yes Dishwasher: yes Quiet: yes Sunny: yes Balcony: yes Cable TV: yes Distance to schools: 0.8 km Distance to kindergarten: 0.7 km Distance to shopping: 0.2 km Distance to bus: 0.15 km Distance to tram: 0.4 km Distance to highway: 1.3 km Distance to airport: 49 km Available from: by arrangement mmoService is your partner for a successful real estate sale and purchase in the Aargau and Mittelland regions. We also sell your property at transparent conditions. We accompany you exclusively in the sale of your property, apartment, or land. Do you want to receive more information about this exciting object now? We will send you a comprehensive sales documentation as a PDF. You just need to enter your contact details and send them. We look forward to your inquiry and will arrange a first viewing appointment with you.

1 / 13
CHF 825,000.–
5.5 rooms110m² living space
5723 Teufenthal AG

Charming house to fall in love with at the foot of Trostburg with PV system and heat pump

Here in Teufenthal, at the foot of the Trostburg, a row house with a neat garden is ready for you to buy. The property is optimally sunny and has been maintained in value over the years. Also, a few years ago, modern investments were made in the house. Above all, we are convinced by the PV system on the roof and the heat pump heating in the basement. _Room offer Ground floor: Staircase with entrance and cloakroom, kitchen with breakfast table, living-dining room with access to the seat with subsequent garden, WC with sink Upper floor: Staircase and corridor with spacious built-in cupboard, three rooms (two of them with balcony access. Wet room with bathtub, sink and toilet Basement: Staircase with corridor, laundry room with house technology, storage room, heated and insulated room against the top, for example, usable as an office, housekeeping or fitness room or a combination of these. Important info for you: The house has a total of 3 bedrooms, the office can be set up in a currently already heated room in the basement. With a mirror shaft, you can even get more daylight into this extra room. _Environment and parking The garden is easy to maintain and optimally southwest facing Seat with sunblind (electrically operated) In the separate garage and on the parking space in front, you can park your cars. Also, there is a power connection for an electric vehicle in the garage. Additionally, there is a second outdoor parking space on the nearby neighboring plot. Also, there is a practical equipment room outside the house in the basement. _Location/Distances 300 m to the kindergarten and school 400 m to the VOLG 300 m to the bus station 400 m to the WSB train station (tram) Have we sparked your interest? Simply contact us by phone or email for a viewing appointment. We would be happy. Object type: Corner house Year of construction: 1971 Condition: Well-maintained Specialties: extremely well-maintained move in without major investments modern house technology Number of rooms: 5.5 Net living area: 110 m2 (including 5th room in the basement) Plot size: 312 m2 Wet room 1: WC, sink on the ground floor Wet room 2: bathtub, WC, sink on the upper floor Basement: Yes Number of parking spaces in the garage: 1 Number of outdoor parking spaces: 2 Heating: Air/water heat pump Heating type: Radiator heating Washing machine: Yes Tumbler: Yes Quiet: Yes Sunny: Yes Balcony: Yes Cable TV: Yes Distance to schools: 300 m Distance to kindergarten: 300 m Distance to shopping facilities: 400 m Distance: Bus 300 m Distance Tram: 500 m Distance Autobahn: 10.9 km Distance Airport: 53.2 km ImmoService is your partner for a successful real estate sale and purchase in the Aargau and Mitteland region. We also sell your property at transparent conditions. We accompany you exclusively during the sale of your property, apartment or plot of land. Do you want to receive more information about this exciting object now? We would be happy to send you a comprehensive sales documentation as a PDF. You just need to enter your contact details and send them. We look forward to your inquiry and will gladly arrange a first viewing appointment with you.

1 / 7
CHF 1,290,000.–
4.5 rooms128m² living space
Juchstrasse 18, 4312 Magden

Detached, sun-kissed single-family house with spacious garden

This detached 4.5-room single-family house presents itself on a sun-kissed plot in a family-friendly location. The kindergarten and primary school are within a few steps and public transport is only three minutes' walk away.This well-maintained property with potential forms a solid basis for realizing your living ideas. The spacious entrance area with practical built-in closets conveys an inviting atmosphere. From here, you can enter the bright living and dining area, which is equipped with high-quality marble flooring. The exceptional room height creates a airy, elegant living feeling that immediately impresses.The direct access to the extensive garden area with a covered seating area ideally extends the living space outdoors. The separate kitchen on the ground floor offers versatile design possibilities. Also on this level are two bright, well-cut bedrooms and a bathroom with a bathtub and daylight.Via the staircase in the living and dining area, you reach the actual heart of the house, the impressive gallery area with a chimney, visible beams, and marble flooring. Part of the gallery area was originally intended by the architect as a possible room for an additional bedroom, allowing for flexible living ideas. This floor is complemented by a bathroom with a shower and daylight, as well as a spacious storage area.The basement includes the technical room, the practical laundry room, and additional storage space. The garage rounds off the attractive offer; in front of it, there is also the possibility to park two more vehicles comfortably.Whether for families or couples, this house impresses with its generosity, potential, and child-friendly living location.Have you become curious? Submit a contact inquiry today to receive the exposé and arrange a viewing appointment.

Travel time
-
1 / 9
  • Parking space
  • Balcony / Terrace
  • Garage
  • +4
CHF 1,399,000.–
5.5 rooms147m² living space
5732 Zetzwil

LOTS OF SPACE & COMFORT - MODERN 5.5 ROOM DETACHED HOUSE

Welcome to this stylish 5.5-room detached house in Zetzwil.With 147 m² of living space, well thought-out room layout and modern construction this property offers high living comfort in quiet surroundings.The heart of the house is the open and bright living and dining area with cozy fireplace. From here you have direct access to the spacious terrace, which together with the adjoining green area is ideal for relaxing hours in the outdoors . The modern kitchen with granite top impresses with plenty of storage space and a functional design.On the upper floor you can expect a balcony with beautiful far-reaching views - a quiet retreat with views into greenery. The wet areas are equipped to a high standard : A spacious bathroom with bathtub including bubble function, shower and WC, a separate shower/WC and an additional guest WC provide for comfort in everyday life.The Minergie-certified house meets modern energy standards and was cantonally approved - a clear plus point in terms of sustainability and efficiency.The property also impresses in practical terms: ancillary rooms such as cellar, laundry room and workshop offer plenty of additional storage space and usage options. A shed in the garden complements the space available in the outdoor area sensibly.An ideal property for everyone who values modern living, tranquillity and quality Welcome to this stylish 5.5-room detached house in Zetzwil.With 147 m² of living space, well thought-out room layout and modern construction this property offers high living comfort in quiet surroundings.The heart of the house is the open and bright living and dining area with cozy fireplace. From here you have direct access to the spacious terrace, which together with the adjoining green area is ideal for relaxing hours in the outdoors . The modern kitchen with granite top impresses with plenty of storage space and a functional design.On the upper floor you can expect a balcony with beautiful far-reaching views - a quiet retreat with views into greenery. The wet areas are equipped to a high standard : A spacious bathroom with bathtub including bubble function, shower and WC, a separate shower/WC and an additional guest WC provide for comfort in everyday life.The Minergie-certified house meets modern energy standards and was cantonally approved - a clear plus point in terms of sustainability and efficiency.The property also impresses in practical terms: ancillary rooms such as cellar, laundry room and workshop offer plenty of additional storage space and usage options. A shed in the garden complements the space available in the outdoor area sensibly.An ideal property for everyone who values modern living, tranquillity and quality Interested? Further information, pictures and a virtual tour as well as viewing options can be found at: propertyowner.ch/en/real-estate/25-20154 Determine property value free of charge. See exclusive listings first. As a member of the Swiss Property Owners Association, you benefit from a free property valuation and get access to exclusive listings on propertyowner.ch before they are published publicly.

  • Parking space
  • Balcony / Terrace
  • Garage
  • +4

Suggested properties for you based on search results