989 results - House, chalet, rustico to buy in Canton Aargau

1 / 7
CHF 900,000.–
6.5 rooms174m² living space
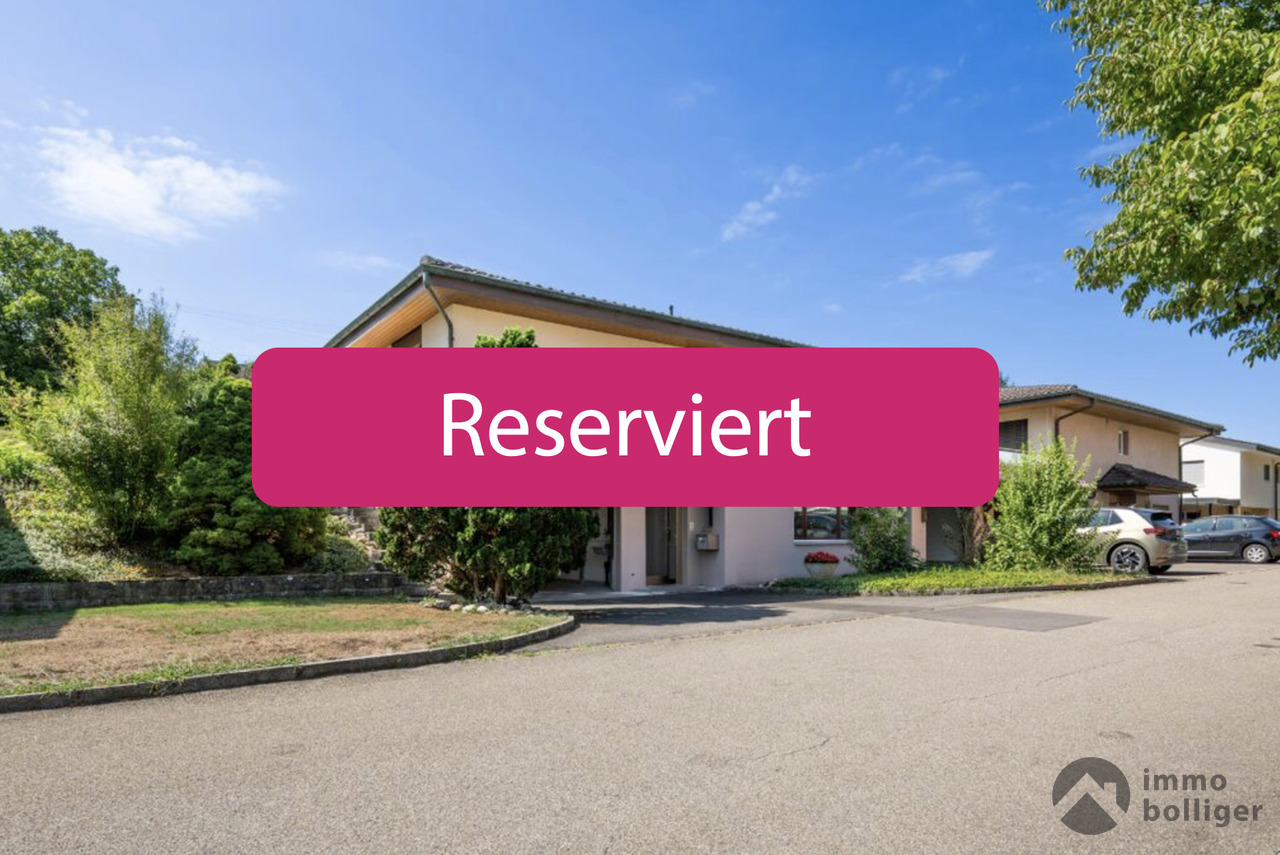
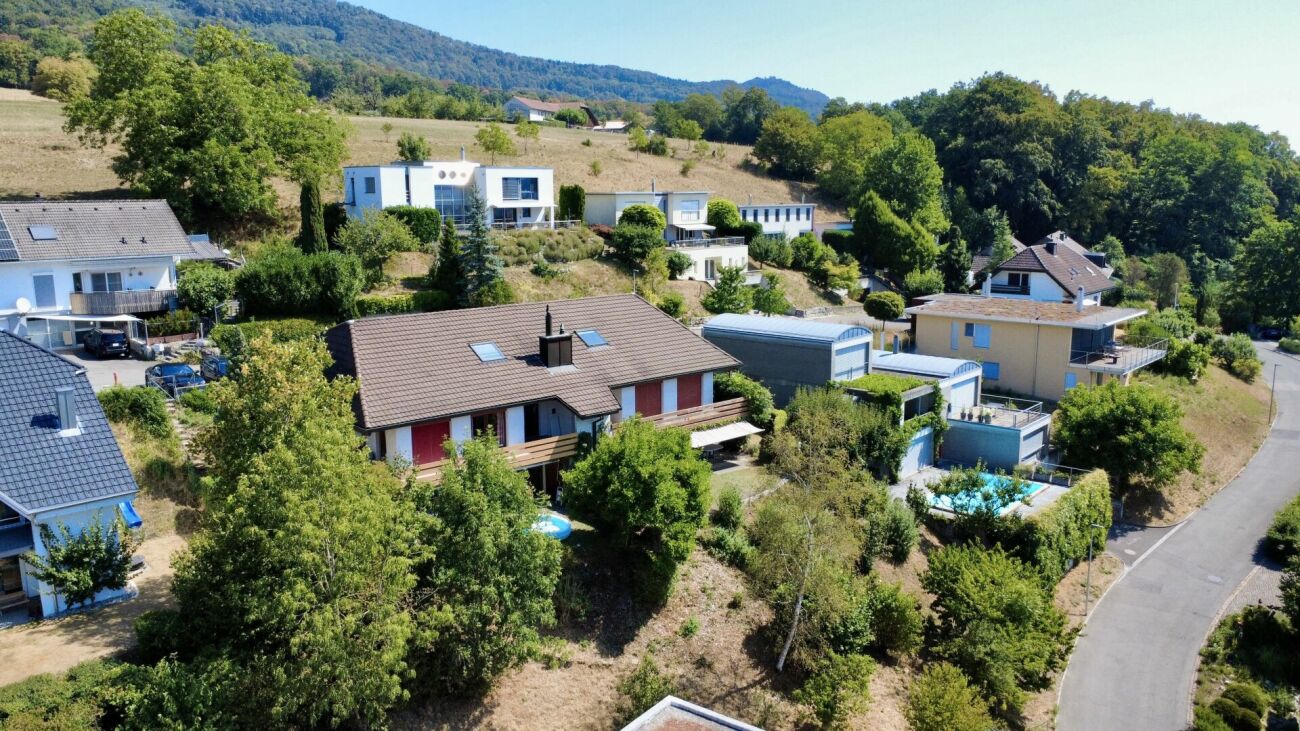
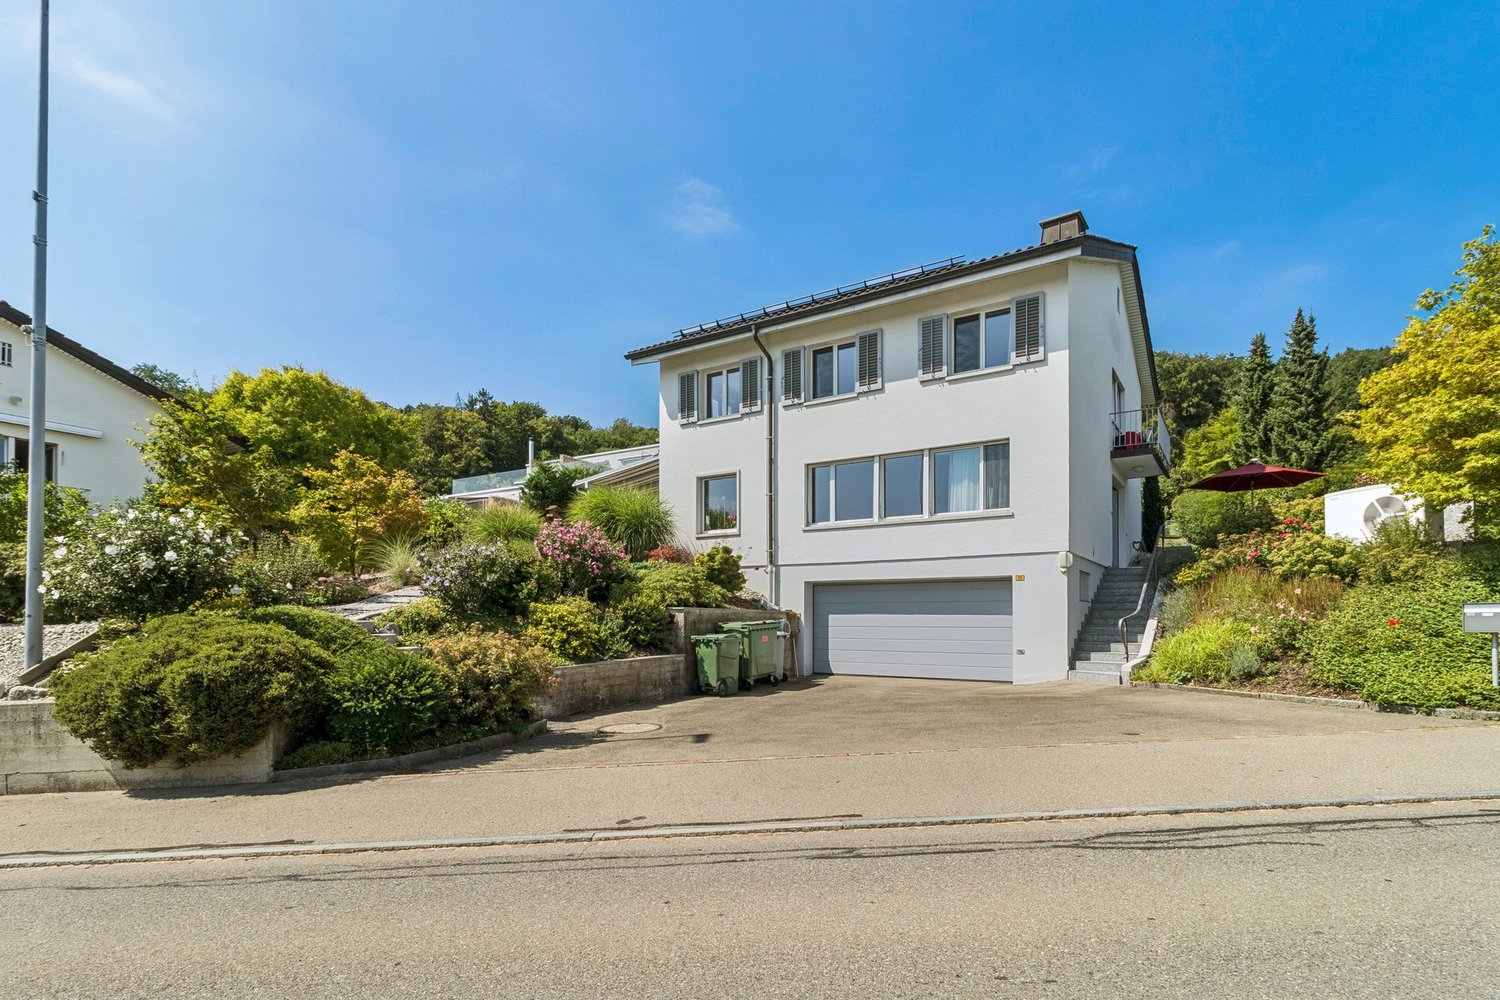
Rosenrain 318, 5112 Thalheim AG

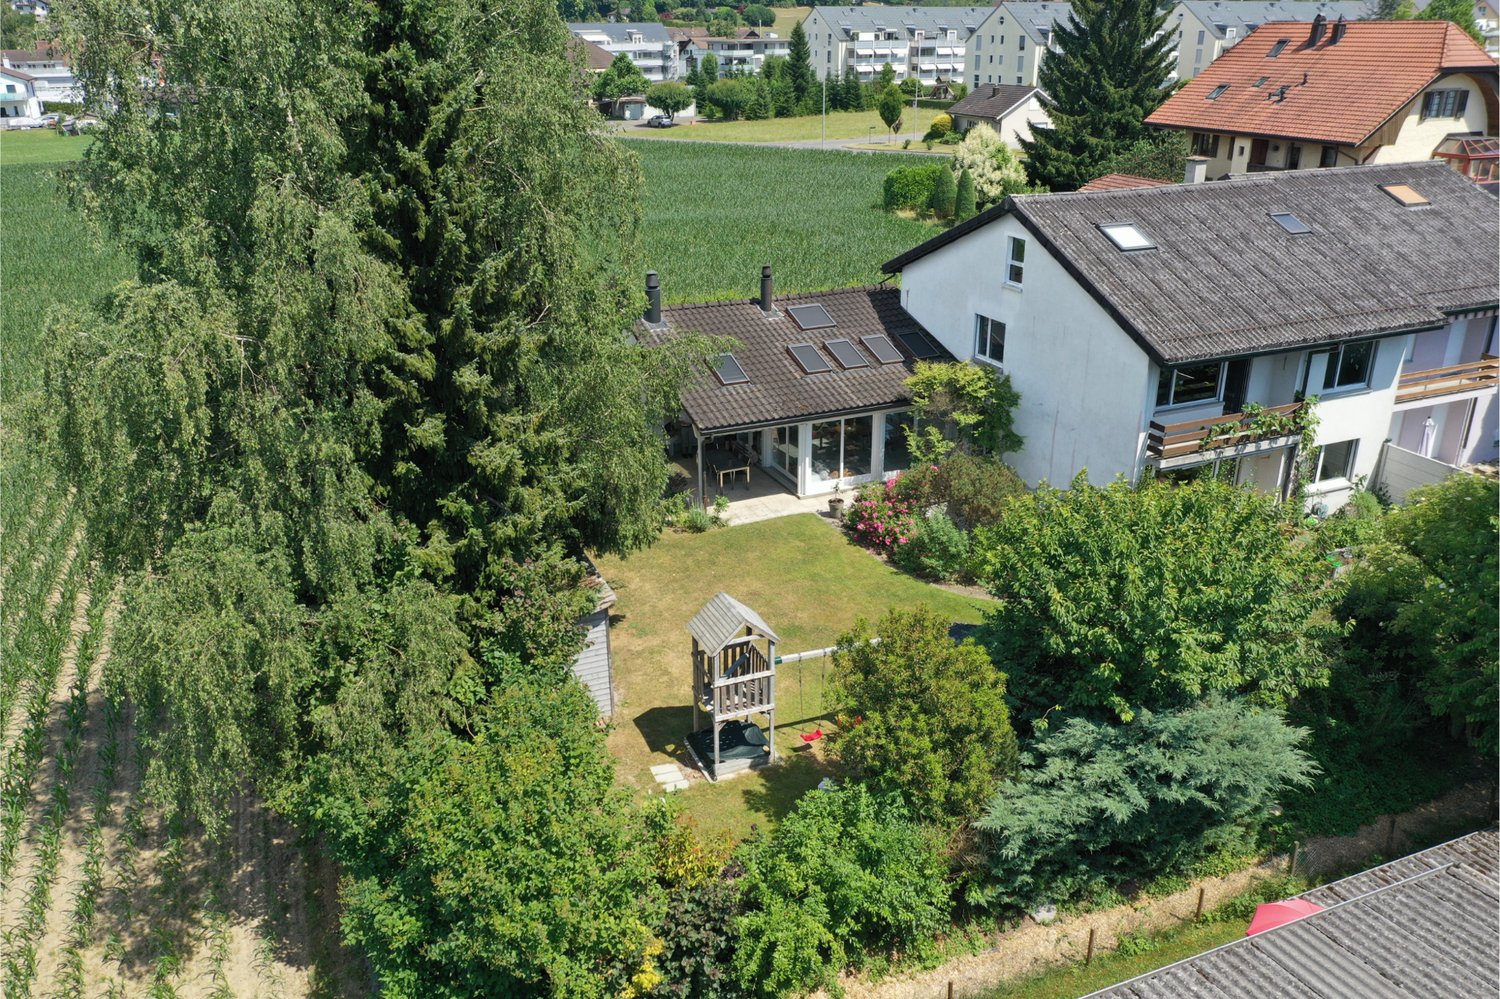
Family idyll in optimal location with a view of the green

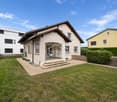
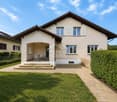
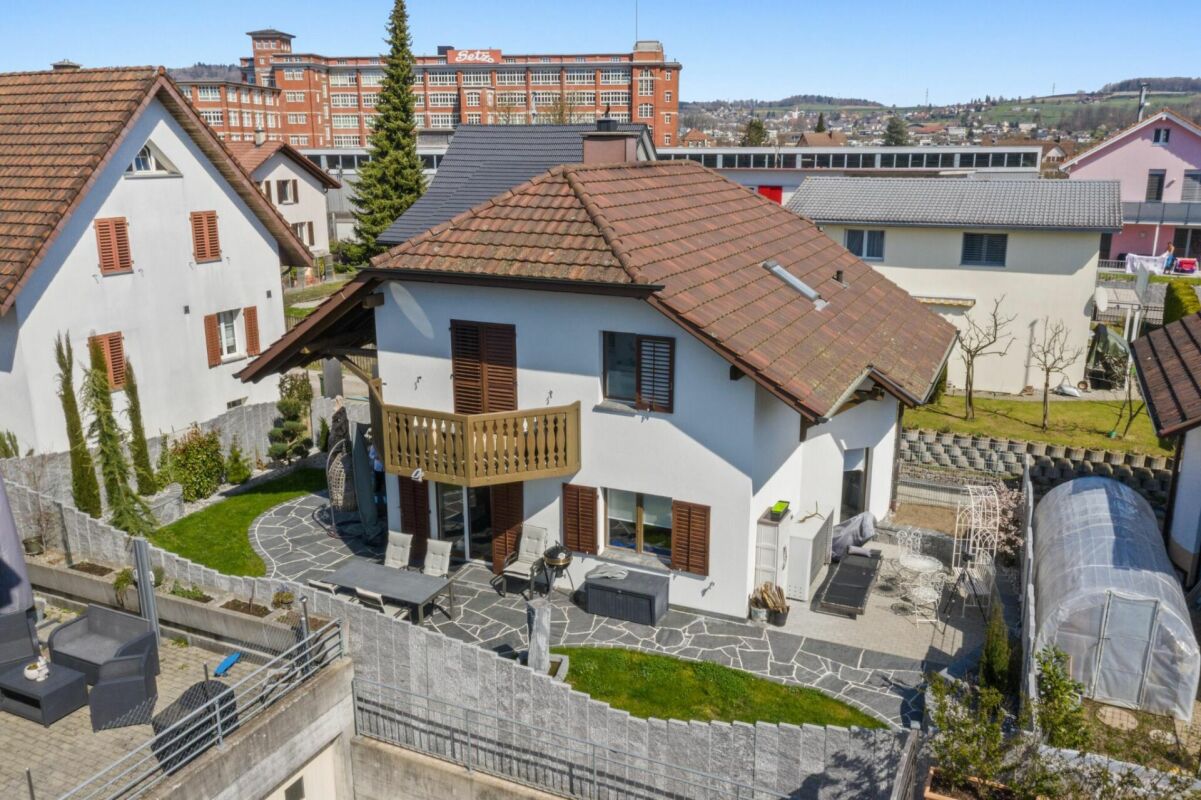
This detached 6.5-room single-family house is located on a sunny and well-connected hillside. Access to the property is via an external path with individual steps. The bus stop and Volg are within a few minutes' walk and guarantee a good connection and comfortable local supplies.The property delights with generous living space for families or couples with increased space requirements. The offer is ideal for buyers who are willing to make individual adjustments and modernizations with a corresponding renovation budget. This way, they can design a home according to their own ideas.The house convinces with a functional floor plan, pleasant room sizes, and good daylight incidence. The house entrance is located at garden level. Three versatile living or leisure rooms, a shower, and a toilet are available here. In addition, an air raid shelter and the tank room of the heating system are available.On the upper floor are two rooms and a bathroom with a bathtub and toilet. The closed, spacious kitchen offers sufficient space for daily use. The living area impresses with a chimney and offers a beautiful view of the green.The attic contains two more rooms and a separate toilet. There is also a small living kitchen here. An attic with additional storage space completes this floor.The garden invites you to linger and relax in the warm months. The property also includes two garage boxes and two outdoor parking spaces, which provide a comfortable parking offer. Convince yourself with a non-binding visit. I look forward to your contact.

Travel time
-
New building
1 / 7
CHF 1,440,000.–
7.5 rooms211m² living space
4800 Zofingen

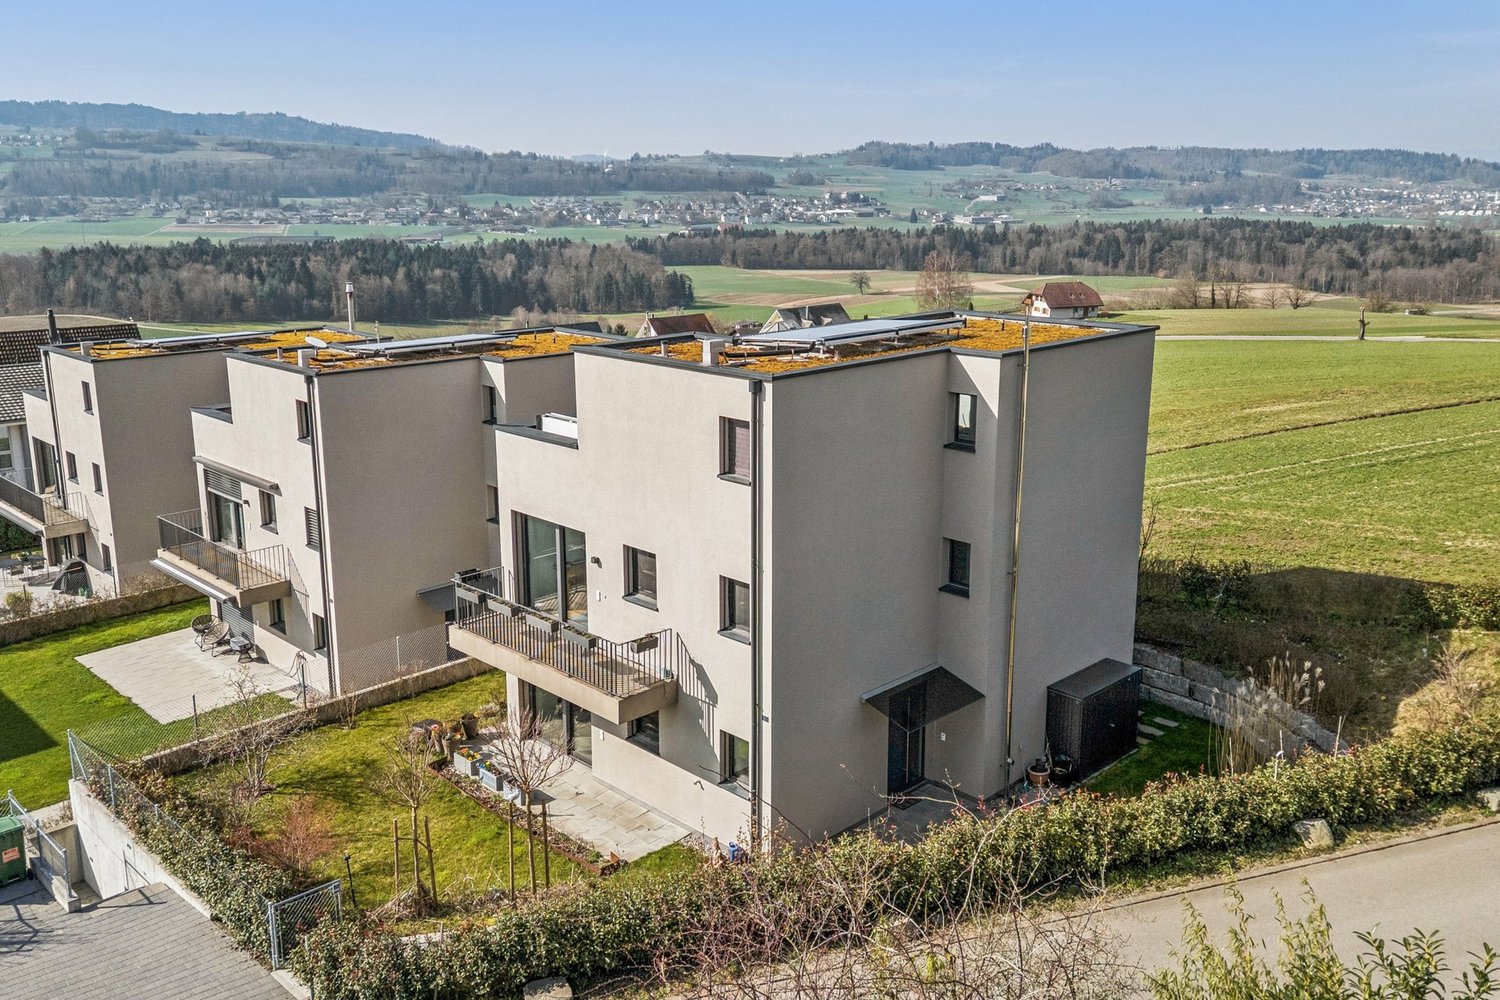
Newly built single-family house - Orchard Vordemwald

DREAM HOME COME TRUE This ad is also published in adjacent zip codes. The actual location of the property is in Vordemwald. With this representation, we want to show interested property buyers additional location alternatives in the surrounding area that they might otherwise have overlooked. Vordemwald can be reached in a few minutes from Zofingen. In the idyllic suburban community of Zofingen "Vordemwald", six unique row houses are being built. The houses have 5.5 - 7.5 rooms with a private garden. https://www.obstgarten-vordemwald.ch/ Location: The Aargau municipality of Vordemwald is located in the Pfaffneren valley, which flows from south to north and empties into the Aare at Rothrist. More than half of the municipal area is forested. The Unterwald in the west and the Boowald in the southwest are part of the largest contiguous forest area in the canton of Aargau. • Central location • Good transport links • School • Recreational area • Shopping opportunities Project & Architecture: The six single-family houses blend harmoniously into the surroundings. The houses are arranged in a row house style, but are recognizable as independent and separate single-family houses. The arrangement and orientation of the buildings provide the highest level of living comfort and optimal privacy at a very good price-performance ratio. These modern and ecologically designed single-family houses are similar and yet individual. The wooden facade and the extensively greened flat roof reflect the rural character of the Obstgarten development, which borders directly on the agricultural zone. All houses are oriented towards the south and offer not only optimal sunlight but also an unobstructed view of nature. The practical and well-thought-out space and living concept is suitable for all generations and household sizes. Each house has two parking spaces, but the bus stop is also within easy walking distance. The children's rooms are cut larger than average. Here, particular account is taken of the fact that it is not just a bedroom, but also a play, living and working room. The standard of construction includes high-quality, natural and low-maintenance materials, and we will of course take your wishes into account when it comes to the construction. • Family-friendly • Adequate privacy • Spacious living area • Solar system • Share of common plot (894 m²) • and many other advantages Take this unique opportunity and make your dream home come true. 7.5-room houses: • House A, NWF 200 m², Sold • House B NWF 200 m², CHF 1'440'00.00 • House C NWF 200 m², CHF 1'440'00.00 Sales / Consulting: 1A Liegenschaften AG Gewerbehaus Mühle 6245 Ebersecken D: +41 62 748 70 57 M: +41 79 590 19 29 info@1a-liegenschaften.ch www.obstgarten-vordemwald.ch

1 / 7
CHF 1,300,000.–
5.5 rooms160m² living space
4800 Zofingen

Newly built single-family house - Orchard Vordemwald

DREAM HOME COME TRUE This ad is also published in adjacent zip codes. The actual location of the property is in Vordemwald. With this representation, we want to show interested property buyers additional location alternatives in the surrounding area that they might otherwise have overlooked. Vordemwald is just a few minutes away from Zofingen. In the idyllic suburban community of Zofingen "Vordemwald", six unique row houses are being built. The houses have 5.5 - 7.5 rooms with a private garden. https://www.obstgarten-vordemwald.ch/ Location: The Aargau municipality of Vordemwald is located in the Pfaffneren valley, which flows from south to north and empties into the Aare at Rothrist. More than half of the municipal area is forested. The Unterwald in the west and the Boowald in the southwest are part of the largest contiguous forest area in the canton of Aargau. • Central location • Good traffic connections • School • Recreational area • Shopping opportunities Project & Architecture: The six single-family houses blend harmoniously into the surroundings. The houses are arranged in a row house style, but are recognizable as independent and separate single-family houses. The arrangement and orientation of the buildings ensure the highest living comfort and optimal privacy at a very good price-performance ratio. These modern and ecologically designed single-family houses are similar and yet individual. The wooden facade and the extensively greened flat roof reflect the rural character of the Obstgarten development, which borders directly on the agricultural zone. All houses are oriented towards the south and offer not only optimal sunlight but also an unobstructed view of nature. The practical and well-thought-out space and living concept is suitable for all generations and household sizes. Each house has two parking spaces, but the bus stop is also within walking distance. The children's rooms are cut above average in size. This is particularly intended to take into account the fact that it is not just a bedroom, but also a play, living and working room. The construction standard includes high-quality, natural and low-maintenance materials, and we will of course take your wishes into account when it comes to the construction. • Family-friendly • Adequate privacy • Spacious living area • Solar system • Share of common plot (894 m²) • and many other advantages Take this unique opportunity and make your dream home a reality. 5.5-room houses: • House 1D, NWF 153 m², CHF 1'400'000.00 • House 1E, NWF 153 m², CHF 1'300'000.00 (Reserved) • House 1F, NWF 153 m², Sold Sales / Consulting: 1A Liegenschaften AG Gewerbehaus Mühle 6245 Ebersecken D: +41 62 748 70 57 M: +41 79 590 19 29 info@1a-liegenschaften.ch www.obstgarten-vordemwald.ch

1 / 17
CHF 905,000.–
6.5 rooms180m² living space
4813 Uerkheim

Exclusive 6.5-room semi-detached house with sunny winter garden and plenty of living comfort

Spacious semi-detached house in a quiet location with a beautiful view This spacious semi-detached house impresses with bright rooms, a quiet living location, and a beautiful view. The property offers plenty of space and a pleasant living atmosphere - ideal for families or couples who appreciate spacious living.The house has a modern kitchen (renovated in 2020) and a new boiler from 2024. The spacious winter garden with underfloor heating invites you to linger all year round and offers a magnificent view of the outdoors.Outside, a large barbecue area awaits you, perfect for cozy hours with family and friends. A room with its own balcony provides additional living comfort. The converted attic can be used in a variety of ways - for example, as a hobby room, office, or retreat.Practical built-in closets, as well as a bathroom with a bathtub and shower, round out the room offer.The property also offers a lot of comfort in the parking area: two garages, a carport, and several outdoor parking spaces are available.This attractive home combines spaciousness, tranquility, and a beautiful view - an ideal place to feel good.This Nova Casa offer includes: • Bright rooms • Beautiful view • Quiet living location • Wood-burning stove • New kitchen (2020) • New boiler (2024) • Spacious winter garden, heated with underfloor heating • Large barbecue area outside • Room with private balcony • Converted attic - ideal for use as a hobby room • Built-in closets • Bathtub and shower available • Several outdoor parking spaces available • 1 carport • 2 garages Curious? We invite you to a non-binding viewing!Do you want to sell your property uncomplicated and worry-free? We determine the current market value of your property for you and show you your options, discreetly and non-bindingly! Don't hesitate to contact us for a first conversation.We look forward to you.

1 / 9
  • Parking space
  • Garage
CHF 1,520,000.–
224m² living space
5737 Menziken

INVEST RESILIENTLY OR LIVE TOGETHER

Welcome to Menziken! This spacious apartment building offers you a home full of possibilities. With a living space of 224 m² and a usable area of 84 m² you will find space for your dreams here. The quiet location promises relaxation and quality of life.The house is equipped with a modern heat pump which provides cozy warmth on cold days . Four garage boxes offer sufficient space for your vehicles and additional storage space. The large terrace with 46 m² invites you to linger and enjoy the fresh air while the dishwasher in the kitchen provides comfort and convenience .Menziken is a charming little town, which offers you a harmonious mixture of rural idyll and urban amenities . The surroundings invite you to walks and discovery tours . Let yourself be enchanted by the picturesque landscape and the warm community . Don't hesitate to visit this unique house and discover the many possibilities it holds for you !Welcome to Menziken! This spacious apartment building offers you a home full of possibilities. With a living space of 224 m² and a usable area of 84 m² you will find space for your dreams here. The quiet location promises relaxation and quality of life.The house is equipped with a modern heat pump which provides cozy warmth on cold days . Four garage boxes offer sufficient space for your vehicles and additional storage space. The large terrace with 46 m² invites you to linger and enjoy the fresh air while the dishwasher in the kitchen provides comfort and convenience .Menziken is a charming little town, which offers you a harmonious mixture of rural idyll and urban amenities . The surroundings invite you to walks and discovery tours . Let yourself be enchanted by the picturesque landscape and the warm community . Don't hesitate to visit this unique house and discover the many possibilities it holds for you !Interested? Further information, pictures and a virtual tour as well as viewing options can be found at: propertyowner.ch/en/real-estate/26-00062 Determine property value free of charge. See exclusive listings first. As a member of the Swiss Property Owners Association, you benefit from a free property valuation and gain access to exclusive listings on propertyowner.ch before they are published publicly.

  • Parking space
  • Garage
1 / 9
  • Parking space
CHF 1,490,000.–
7.5 rooms194m² living space
5462 Siglistorf

MODERN LIVING WITH TIMELESS ELEGANCE

In cleverly located Siglistorf are Baden, Brugg and Zurich all within less than 25-30 minutes reachable. We present in a quiet neighborhood location an exclusive 7.5 room detached house. The finish and the standard meet the highest demands, while the classic, timeless interior design will particularly delight home aesthetes. To the details:In cleverly located Siglistorf - where Baden, Brugg and Zurich all in less than 25 to 30 minutes away are - we are selling in a quiet neighborhood an exclusive 7th floor house.5-room detached house in extremely well-kept condition.The house built in 2015 impresses with modern architecture, high-quality furnishings and a well thought-out room concept, which perfectly combines comfort and functionality .On the ground floor you can expect a spacious, cozy living area with Swedish stove - ideal for cozy evenings. The adjoining eat-in kitchen is a real highlight: It not only offers plenty of space, but is equipped with high-quality appliances, including a food center, two ovens and a warming drawer - perfect for cooking enthusiasts.On the upper floor there are three elegant wet areas available, including a bath/WC and a shower/WC "en suite" as well as an additional guest WC on the first floor. The heated conservatory extends the living space in an ideal way and creates a pleasant connection between inside and outside.The basement makes optimal use of every centimeter - with heated craft room, laundry and practical reduit. The low-maintenance garden with lawn and large garden seating area offers wonderful privacy thanks to a dense hedge and invites you to relax .Two outdoor parking spaces round off the offer .A home that impresses with style, comfort and intelligent planning - ideal for families and discerning connoisseurs.Interested? Further information, pictures and a virtual tour as well as viewing options can be found at: propertyowner.ch/en/real-estate/25-20058

  • Parking space
1 / 13
CHF 1,750,000.–
11.5 rooms297m² living space
5722 Gränichen

Renovated two-family house with plenty of space and a beautiful garden

The location of this two-family house is extremely attractive. At the end of a cul-de-sac (private road) with an adjacent green field, you can enjoy a lot of peace and quiet in the garden, and your children can safely reach the kindergarten or school in just a few minutes. Despite this quiet location, you are within walking distance of the tram stop or shopping in just a few minutes. The green area around the property, the various outdoor seating areas, and the balcony invite you to linger or play. The house has a 3.5-room apartment on the upper floor and a very spacious family apartment with 8 rooms. This constellation is perfect as a two-generation house, for working and living under one roof, or for living and renting out the other unit. The original property dates back to 1924 and was expanded in 1994 with a generous extension. The family apartment extends over the extension and the ground floor of the original building. The second unit is located on the upper floor of the old building, but was completely renovated in 2020 and has its own staircase. Location Kindergarten 300 m, school 300 m, tram stop 600 m Shopping 450 m, highway entrance 6.2 km Family-friendly location near public transportation and schools Quick access to the woods or the Wyna for walking and sports Room program Family apartment Ground floor: entrance and hallway with two closets, dining room with open and high-quality kitchen with garden access, living room with Swedish stove and garden access (connected to the dining room via a sliding door), separate toilet with sink, three rooms (one with balcony and stairs to the garden), bathroom with bathtub, toilet, and double sink First floor: staircase and wide hallway with open foyer (can be used as an office), two rooms (one with a built-in wardrobe along the entire length, formerly attic), bathroom with shower, toilet, and sink Basement: staircase and foyer, large laundry room with additional storage space, air raid shelter, large and heated studio or room with daylight through a light well, workshop, technical room, cellar room with shower and sink, storage room with connection to the staircase in the old building Attic apartment: staircase with separate entrance, laundry room on the half-landing, entrance, bathroom with shower, toilet, and sink, living-dining room with open kitchen and access to the terrace with a separate balcony, two rooms, access to the large attic via a folding staircase Environment and parking Six outdoor parking spaces (two in a row) Two garden sheds Seating area in front of the dining area with a privacy wall and outdoor shower (cold and warm water) Seating area with granite edging (empty pipes for lighting) Small balcony and garden access from one room on the ground floor Paths with outdoor lighting Paved area for setting up a pool Beautifully and high-quality designed green area with bushes, flowers, and lawn Object type: Two-family house Year of construction: 1924 Comprehensive renovation: 1994 Condition: Well-maintained Special features: Large and beautifully designed garden Renovated property with plenty of space Quiet location and yet close to the center Modern home technology Number of rooms: 11.5 Net living area: 297 m2 Usable area: 627 Plot size: 752 m2 Exploitation factor AZ: 0.55 Boundary distance small / large: 4m Bathroom 1: toilet, sink on the ground floor Bathroom 2: bathtub, toilet, double sink on the ground floor Bathroom 3: shower, toilet, sink on the upper floor Bathroom 4: shower, toilet, sink on the first floor Apartment: yes Basement: yes Number of outdoor parking spaces: 6 Heating: air/water heat pump Heating type: radiator heating, underfloor heating Swedish stove: yes Washing machine: yes Tumble dryer: yes Dishwasher: yes Quiet: yes Sunny: yes Cable TV: yes Garden house: yes Distance to schools: 0.3 km Distance to kindergarten: 0.3 km Distance to shopping: 0.45 km Distance to bus: 0.25 km Distance to tram: 0.6 km Distance to highway: 6.2 km Distance to airport: 50

1 / 7
CHF 1,080,000.–
7 rooms168m² living space
Dorfstrasse 46, 5077 Elfingen

Two units - a home that connects

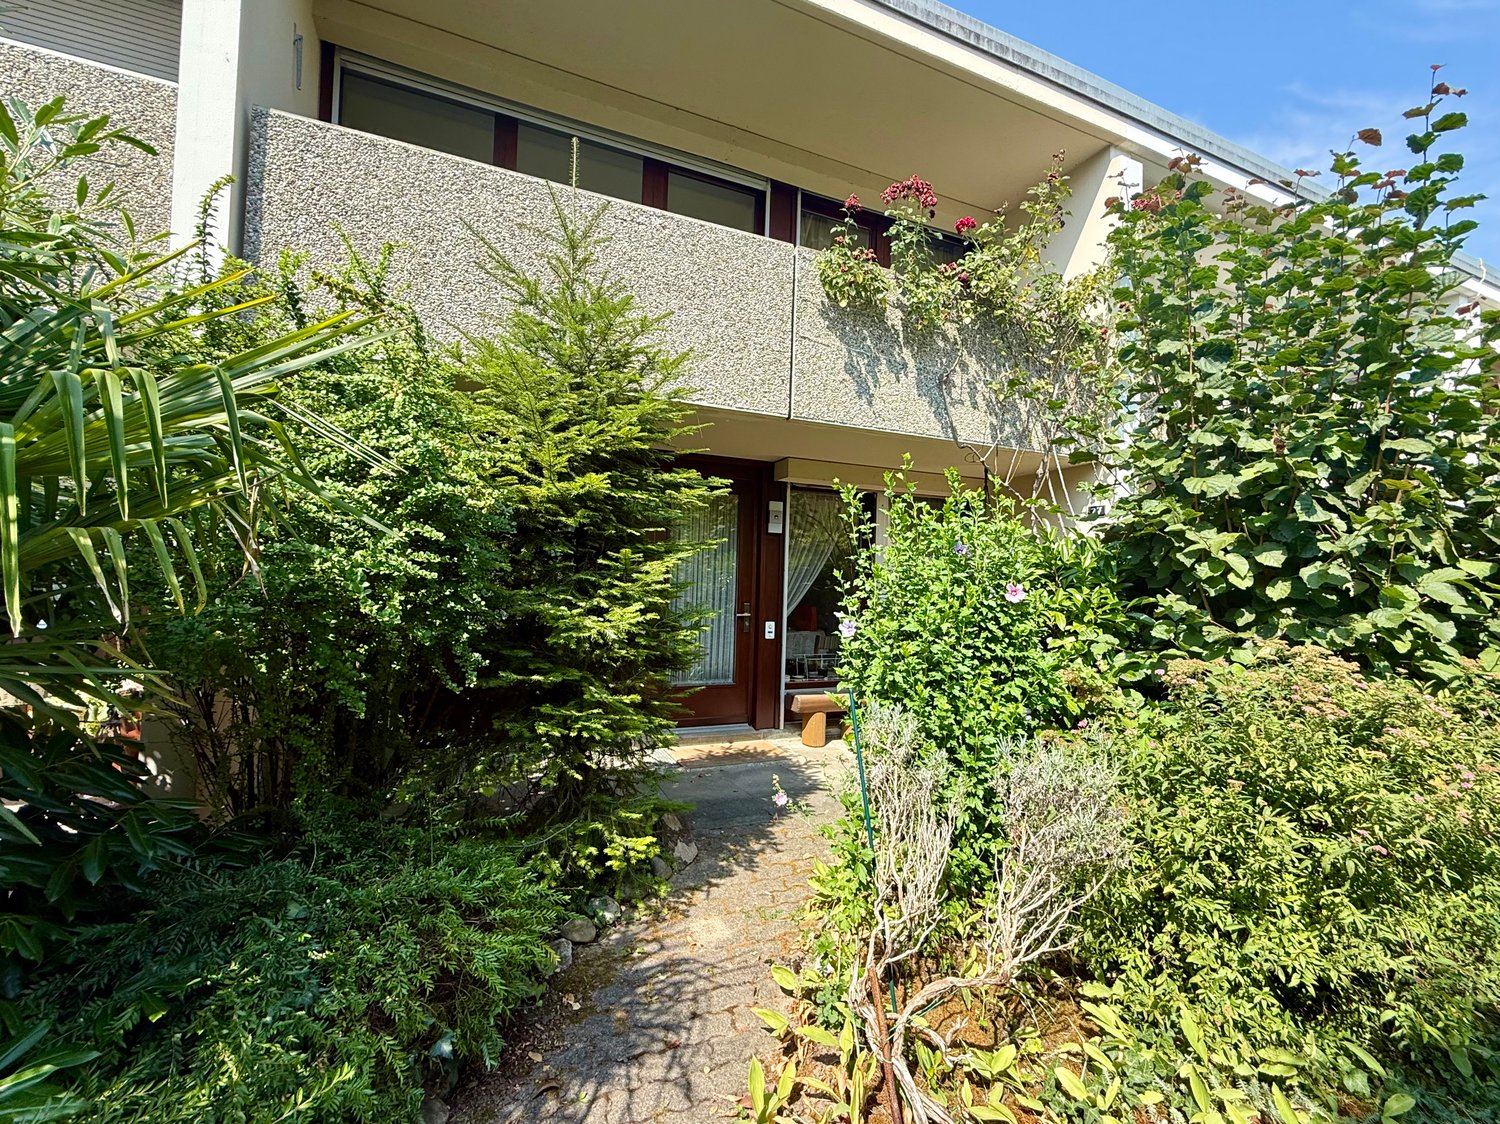
This charming two-family house presents itself in a sun-kissed location. The bus stop is easily accessible on foot in about four minutes.The property was completely renovated in 2000/2001 and impresses with a combination of old building charm and modern equipment. The heated entrance hall connects the two apartment entrances on the ground and upper floors. In the first 3.5-room apartment, you can expect a inviting, spacious kitchen with a Tiba combination stove and access to the partially covered balcony with a view of the beautiful garden. The cozy living area is equipped with a stylish tile stove that spreads a warm atmosphere. Adjacent to it is the first room - ideal as an office. The second room with access to the kitchen offers enough space for a bed and a large wardrobe. In the entrance area, the modernized bathroom with toilet, shower, and separate washing tower provides special comfort.On the upper floor is the second 3.5-room apartment, which is currently rented out. The bathroom is also equipped with a shower, toilet, separate washing machine, and tumble dryer. The open living and dining area is the heart of the apartment and impresses with access to the sunny balcony. Adjacent to it, the open kitchen invites you to cook and bake together. Two spacious rooms complete this floor.The garden floor delights with the large hobby room (26 m²). From here, you can also access the seating area and the low-maintenance garden. A guest toilet, the heating room, and the large cellar complete the floor plan.Two garage boxes and the forecourt are available for your vehicles.Convince yourself with a non-binding viewing. I look forward to your contact.

Travel time
-
1 / 12
CHF 690,000.–
160m² living space
Ausserdorfstrasse 374, 5276 Wil AG

Charming semi-detached house in Wil AG

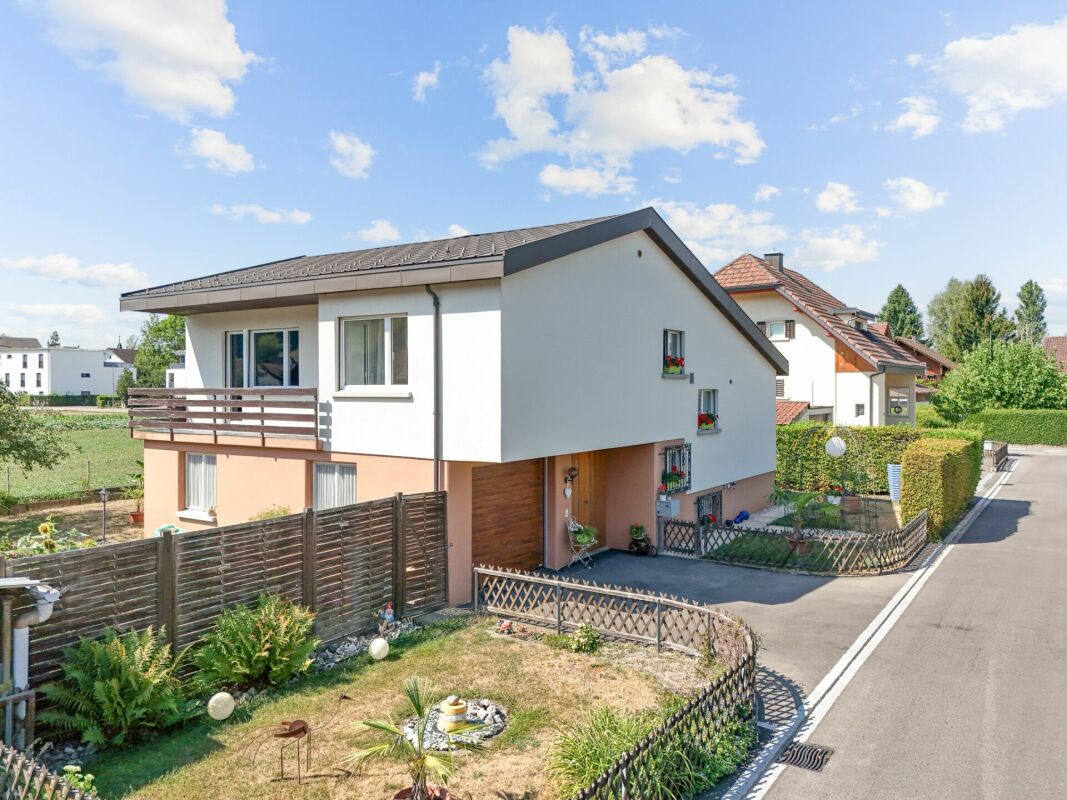
Cozy, charming, family-friendly - Your semi-detached house in Wil AG In the idyllic Mettau valley, a well-maintained semi-detached house awaits you, which is ideal for families. The house, built in 2001, offers a cozy living atmosphere on 5.5 rooms. Upon entering the house, you are greeted by a friendly entrance area with ample storage space, ideal for your wardrobe. From here, you can access either the guest toilet or directly into the spacious living room, which offers an inviting atmosphere and direct access to the outside thanks to the large terrace windows. Adjacent to the living room is the dining area and the spacious kitchen with a warm wood look. The upper floor offers three spacious rooms, one with direct access to the balcony. The bathroom is generously designed and features a bathtub, a shower, and two sinks. In the attic, there is another bedroom, which gets a particularly cozy character under the sloping roof. The basement can also be used. Here, in addition to a utility room (laundry/heating), we have a spacious cellar with direct access to the car garage. The heat pump was replaced in 2023. This semi-detached house is ideal for families or couples looking for a cozy home in a natural setting. The most important things in brief • Year of construction 2001 • 5.5-room semi-detached house • 160 m2 net living area • 170 m2 plot area • Partly covered seating area • Covered balcony • Car garage with direct access to the property • Parking space directly in front of the house door • Heat pump replacement 2023 • Roof renovation, new roof windows 2024 • Plastic windows with 2-fold insulating glazing Have we sparked your interest?The sales team is at your disposal. We look forward to your contact!

Travel time
-
1 / 11
CHF 1,130,000.–
5.5 rooms131m² living space
5712 Beinwil am See

Only 1 available house "Feldhöhe"

The advantages of these new houses are based on the light influence and the different characters of the architecture. The underground parking provides a traffic-free situation, and the relaxed living feeling in and around the house is enhanced by a common wellness area for children and relaxation. The proximity to recreation and sports activities can be found directly in front of the door, and the school is within walking distance.--------------------------------------------------------Feldhöhe - a place to call homeThe name refers to the elevated location in the village and reflects various facets in our project. On the one hand, the location of the building site in a natural environment, with peace and quiet, and in a grown terrain with existing single-family homes, which one can increasingly appreciate today. And on the other hand, the naturalness of living with the ecological aspects of wood construction. Longevity and quality in construction with a material that is implemented in a state-of-the-art manner and is in harmony with nature and the environment.On the western edge of the village of Beinwil am See, six individual single-family homes are being built, which integrate well into the surroundings and have enough free space to unfold and feel comfortable. The orientation of the individual houses is chosen differently to optimally capture the advantages of light incidence, green space, view, and privacy.--------------------------------------------------------1 x single-family house in the classical architectural style, newly interpreted3 x connected cube houses with a lot of light influence and compact spaces in the interior and exterior2 x single-family houses with low-maintenance surroundings on elevated terrain--------------------------------------------------------The renowned and regionally based wood construction and architecture company Stadelmann Stutz AG, known for solid craftsmanship and well-thought-out architecture, which can look back on countless satisfied customers, is creating this exciting project in a wonderfully green environment at an elevated, quiet village location.Most employees, as well as subcontractors, come from the Seetal region and are, on average, no more than 10 minutes' drive from the construction site in Beinwil am See. Over ten apprenticeships create space for interesting apprenticeship training and youth promotion. The short transport and working distances result in extremely low burdens on traffic and the environment. Additionally, a value creation for the Seetal region is generated.--------------------------------------------------------One can consider oneself lucky to be able to call the quality of these houses and their surroundings their own and to be convinced of living in this region on Lake Hallwil. With a view to the Homberg, a fine new residential quarter is being created for people who like to combine rural surroundings with modern architecture and appreciate natural construction methods.

1 / 14
Price on request
8.5 rooms498m² living space
5723 Teufenthal AG

LUXURY, NATURE & PRIVACY AT AN ELEVATED LOCATION

An estate that grows with your ideas This exceptionally versatile multi-family house offers space for life plans that can change. Living, working, and renting can be flexibly combined under one roof. Whether as a spacious family home with an apartment, as a multi-generational house with separate retreat areas, as a practice or office, or as an object with partial subletting: The usage possibilities are diverse and offer long-term perspectives. Bright rooms, a solid building substance, and a well-thought-out structure create the ideal basis for using existing spaces immediately or further developing them. A place for the self-employed, multi-generational living, or investors – this estate combines substance, adaptability, and an attractive location to create a rare opportunity. Here, not only living space but also perspective is created. Generosity & atmosphere on approximately 498 m² of living space: Over four floors, an impressive range of rooms extends, which effortlessly combines living, working, hobby, and retreat. The spacious living area with panorama windows, chimney, open kitchen, and direct terrace access creates a warm, inviting atmosphere. The historic upper floor with massive wooden beams gives the house a unique character, which is hardly found anymore. Private outdoor world – nature refuge with pool: On the 2,845 m² large property, you can expect generous green spaces, biotopes, a swimming pool, terraces, cozy seating areas, and an unobstructable view of the hillside landscape – a place for rest, relaxation, and inspiration. Equipment for the highest demands • 8.5 rooms with flexible usage possibilities • Open kitchen with cooking island • Complete separate apartment with own entrance • Wood stove & chimney • Two modern bathrooms + guest toilet • Solar system for energy-efficient living • Sunny winter garden facing south • Garage, carport & several outdoor parking spaces • Outdoor pool (needs to be renewed), new pool technology • Air-water heat pump / underfloor heating and radiators Private outdoor world – nature refuge with pool On the 2,845 m² large property, you can expect a lot of green space, biotopes, a swimming pool, terraces, cozy seating areas, and an unobstructable view of the hillside landscape – a place for rest, relaxation, and inspiration. Sunny & quiet location – perfectly connected • Bus stop Teufenthal Oberdorf approx. 250 m • Teufenthal train station approx. 900 m • School approx. 350 m A rare overall package Historic flair, modern building technology, huge living spaces, dreamlike nature, and absolute peace – an estate for demanding buyers, large families, or a multi-generational concept. Such objects rarely come onto the market. Contact us – this jewel will not be available for long. 📞 immo otti – More than four walls, a real home. With professional competence, commitment, and personal advice, we accompany you from the first conversation to the successful conclusion. Let us advise you – we are only one call away! «All information without guarantee»

Rubinho Waller

Rubinho Waller

New building
1 / 7
CHF 1,440,000.–
7.5 rooms211m² living space
4803 Vordemwald

Newly built single-family house - Obstgarten Vordemwald

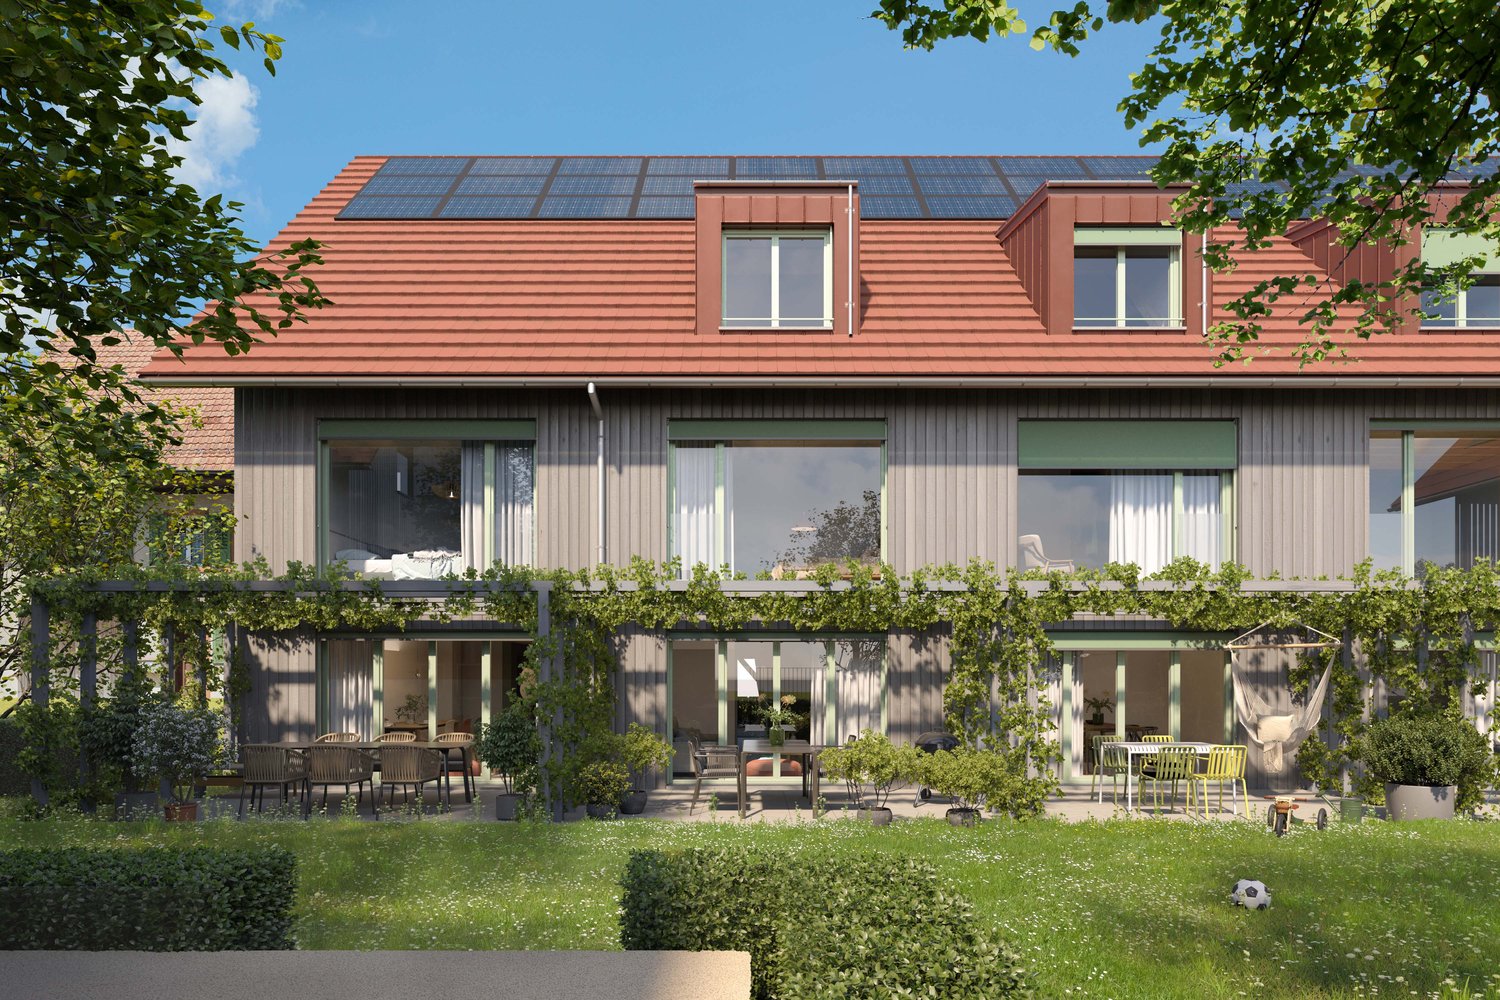
DREAM HOME COME TRUE In the idyllic suburban community of Zofingen "Vordemwald", six unique row houses are being built. The houses have 5.5 - 7.5 rooms with a private garden. https://www.obstgarten-vordemwald.ch/ Location: The Aargau municipality of Vordemwald is located in the Pfaffneren valley, which flows from south to north and empties into the Aare at Rothrist. More than half of the municipal area is forested. The Unterwald in the west and the Boowald in the southwest are part of the largest contiguous forest area in the canton of Aargau. • Central location • Good traffic connections • School • Recreational area • Shopping opportunities Project & Architecture: The six single-family houses blend harmoniously into the surroundings. The houses are arranged in a row house style, but are recognizable as independent and independent single-family houses. The arrangement and orientation of the buildings provide the highest level of living comfort and optimal privacy at a very good price-performance ratio. These modern and ecologically designed single-family houses are similar and yet individual. The wooden facade and the extensively greened flat roof reflect the rural character of the Obstgarten development, which borders directly on the agricultural zone. All houses are oriented towards the south and offer not only optimal sunlight but also an unobstructed view of nature. The practical and well-thought-out space and living concept is suitable for all generations and household sizes. Each house has two parking spaces, but the bus stop is also within walking distance. The children's rooms are cut above average in size. This is intended to take into account the fact that it is not just a bedroom, but also a play, living and working room. The standard of construction includes high-quality, natural and low-maintenance materials, and we will of course take your wishes into account when building. • Family-friendly • Adequate privacy • Spacious living area • Solar system • Share of general parcel (894 m²) • and many other advantages Take this unique opportunity and make your dream home a reality. 7.5-room houses: • House A, NWF 200 m², Sold • House B NWF 200 m², CHF 1'440'00.00 • House C NWF 200 m², CHF 1'440'00.00 Sales / Consulting: 1A Liegenschaften AG Gewerbehaus Mühle 6245 Ebersecken D: +41 62 748 70 57 M: +41 79 590 19 29 info@1a-liegenschaften.ch www.obstgarten-vordemwald.ch

1 / 7
CHF 1,300,000.–
5.5 rooms160m² living space
4803 Vordemwald

Newly built single-family house - Obstgarten Vordemwald

DREAM HOME COME TRUE In the idyllic suburban community of Zofingen "Vordemwald", six unique row houses are being built. The houses have 5.5 - 7.5 rooms with a private garden. https://www.obstgarten-vordemwald.ch/ Location: The Aargau municipality of Vordemwald is located in the Pfaffneren valley, which flows from south to north and empties into the Aare at Rothrist. More than half of the municipal area is forested. The Unterwald in the west and the Boowald in the southwest are part of the largest contiguous forest area in the canton of Aargau. • Central location • Good transport links • School • Recreational area • Shopping opportunities Project & Architecture: The six single-family houses blend harmoniously into the surroundings. The houses are arranged in a row house style, but are recognizable as independent and self-contained single-family houses. The arrangement and orientation of the buildings provide the highest level of living comfort and optimal privacy at a very good price-performance ratio. These modern and ecologically designed single-family houses are similar and yet individual. The wooden facade and the extensively greened flat roof reflect the rural character of the Obstgarten development, which borders directly on the agricultural zone. All houses are oriented towards the south and offer not only optimal sunlight but also an unobstructed view of nature. The practical and well-thought-out space and living concept is suitable for all generations and household sizes. Each house has two parking spaces, but the bus stop is also within walking distance. The children's rooms are cut above average in size. This is intended to take into account the fact that it is not just a bedroom, but also a play, living and working room. The standard of construction includes high-quality, natural and low-maintenance materials, and we will of course take your wishes into account when it comes to the construction. • Family-friendly • Adequate privacy • Spacious living area • Solar system • Share of common plot (894 m²) • and many other advantages Take this unique opportunity and make your dream home a reality. 5.5-room houses: • Haus 1D, NWF 153 m², CHF 1'400'000.00 • Haus 1E, NWF 153 m², CHF 1'300'000.00 (Reserved) • Haus 1F, NWF 153 m², Sold Sales / Consulting: 1A Liegenschaften AG Gewerbehaus Mühle 6245 Ebersecken D: +41 62 748 70 57 M: +41 79 590 19 29 info@1a-liegenschaften.ch www.obstgarten-vordemwald.ch

1 / 13
CHF 1,690,000.–
7.5 rooms310m² living space
5077 Elfingen

Luxurious estate with many extras and a dreamlike view

Welcome to your new home in Elfingen (Böztal) - an exceptional single-family house that leaves no wishes unfulfilled. This detached house is located at the end of a quiet cul-de-sac and offers you and your family an idyllic environment. Thanks to the all-day sunshine and the fantastic location, surrounded by the gently rising hills of the Tafeljura, you can enjoy a perfect mix of privacy and nature. With an impressive living area of approximately 310 m² and a generous plot area of 822 m², this well-maintained estate not only offers seven inviting rooms but also numerous luxurious extras. Exclusive highlights of the property: - Detached single-family house with 7.5 rooms - At the end of a cul-de-sac in a very quiet environment - All-day sunshine - Winter garden (not heated) - Outdoor pool - Garden seating areas - Solar shower - Open stair railing - Stair lights, ceiling spots, recessed floor lights - Electric shutters - Bose audio system throughout the house - Designer kitchen with V-Zug appliances, Teppanyaki, Wok, Combi-Steamer, induction, microwave, warming drawer, and integrated coffee machine - Master bedroom with bath experience world, balcony, and walk-in closet - Cinema room with beamer device and ventilation system - 3 bathrooms/1 separate guest toilet - Wine cellar with Swedish stove in the basement - Sauna, fitness room, Jacuzzi in the basement - Heat pump - Water softening system - Duplex garage/outdoor parking spaces - Photovoltaic system This unique offer combines stylish architecture and modern luxury in perfect harmony. The property is available by arrangement and is waiting to welcome you and your family. Secure your paradise in picturesque Elfingen and order our detailed exposé. Take a look at the house with the 3D tour: 360.feelestate.ch/view/fullscreen/id/VZ7SQMore information and pictures can be found on our website at the following link: https://www.uta.ch/uta-immobilien/kaufen/kaufobjekte/objekt/luxurioeses-anwesen-mit-vielen-extras-und-traumhafter-aussicht-5077-elfingen-3393/

  • The image shows a rural countryside landscape with rolling green hills, a small village in the distance, and a farmhouse with a balcony or terrace in the foreground. The scene has a peaceful, pastoral feel with fields, fences, and a few trees dotting the
  • 2-story wooden house with a tiled roof, a garage, and a sculpture in the front yard. The house has a white exterior with wooden accents and a paved driveway leading to the entrance.
  • The image shows a spacious interior with a hallway featuring exposed wooden beams on the ceiling, a stone fireplace, and a staircase with a metal railing. The floors are tiled, and there are wooden doors leading to other rooms. The overall style appears t
  • Modern kitchen with white cabinets, black countertops, stainless steel appliances including a dishwasher, large windows providing natural light, and a tiled floor.
  • Large open-concept living space with exposed wooden beams on the ceiling, a stone fireplace, and a tiled floor with a natural stone pattern. The room has a modern and rustic design aesthetic.
  • Empty room with white walls, gray tile flooring, and multiple doorways leading to other rooms.
  • Spacious attic bedroom with exposed wooden beams, gray tiled flooring, a large window, and a red and orange bedding set on a platform bed. There is also a small closet or storage space visible in the room.
  • Modern bathroom with dark gray tile flooring, a large vanity with double sinks, a toilet, and a glass shower enclosure. The room has a skylight and built-in storage cabinets.
  • The image shows the interior of a garage or storage space. The space has a wooden ceiling with exposed beams, and the walls are made of white bricks. There are wooden doors and shelves along the walls, as well as some equipment and tools visible.
  • This image shows a large, open space with a wooden ceiling and beams. The space has a concrete floor and appears to be used as a garage or storage area. There is a large sliding glass door that leads to an outdoor area. The space also has some built-in wo
  • 2-story house with a wooden exterior, a tiled roof, and dormer windows. The house has a garage and a balcony or terrace. It is surrounded by a grassy field and fenced enclosure, with a rural landscape in the background.
1 / 11
CHF 1,995,000.–
5.5 rooms220m² living space
Köllikerstrasse 6, 5037 Muhen

Beautiful equestrian property with a high quality of life for you and your horses

Located just outside the village of Muhen in the direction of Kölliken, this beautiful and well-equipped equestrian property offers you and your horses everything you need on a plot of land covering a total of 4,039 m2. The extremely spacious and modern residential building spans four floors and offers approximately 220 m2 of living space with great comfort. Through the well-maintained and paved front garden with small apple trees, a babbling fountain, and your horses in the paddock, you reach the entrance door of the house via a staircase. Once inside, the spacious entrance area provides ample space for your wardrobe and, through a small window, direct view of your four-legged friends. Also located on the ground floor is the large living area with a cozy fireplace and direct access to the heated winter garden and the terrace. In the outdoor area, you have various seating options for cozy barbecue or game evenings. A separate dining room connects the living area to the extremely modern and well-equipped kitchen. From here, you have a direct view of your horses in the pasture while cooking. A large guest bathroom with toilet and laundry room are also located on this floor. The laundry room with toilet and shower facilities also serves as a mudroom on the way from the stable to the house. One floor higher, you will find three separate bedrooms. Two rooms provide direct access to the covered balcony, and one room has an adjacent dressing room. Two extremely stylish and tasteful bathrooms complete the dream of living on the upper floor. One bathroom features a freestanding bathtub, and the second bathroom has a large shower. The highlight of the residential building is undoubtedly located on the top floor. Here, a very large and high room with approximately 35 m2 is available. Whether this is used as a cozy bedroom or as a creative room is up to you. Adjacent to it is a two-story room that can be used as a dressing room or attic. In the basement of the property, there is a large heating room, a natural cellar, and a small, lockable workshop. There are many parking spaces for cars and trailers in the outdoor area of the property. The barn adjacent to the residential building offers space for 5 horses. The keeping of 5 horses is officially approved. Various sized boxes with fixed paddocks are available for your four-legged friends. Part of the stable could also be converted into a large open stable. All boxes are equipped with hay dispensers and automatic drinking systems. Additionally, you will find a lockable feed room, a grooming area, and a saddle room in the stable area. The two-story hayloft is extremely spacious and equipped with a hay blower. The entire barn area is covered, and you can complete all work steps with dry feet. A very large storage space with approximately 35 m2 is currently used as a garage for the tractor and the manure trailer. As a movement option for your horses, a small exercise area with dimensions of approximately 10 m x 10 m is just right. The varied and extensive riding area makes both riders' and horses' hearts beat faster. For sports riders, there are two large riding arenas with comprehensive infrastructure in the immediate vicinity of Aarau and Holziken. In Schöftland, there is a smaller riding hall for ambitious recreational riders to share.

Travel time
-
Arlinda Lleshaj

Arlinda Lleshaj

1 / 8
Arlinda Lleshaj

Arlinda Lleshaj

  • Parking space
  • Balcony / Terrace
  • Garage
  • +1
CHF 5,550,000.–
16 rooms376m² living space
5412 Gebenstorf

Architecture meets Design - Attractive Multi-Family House in New Building

The light-flooded rooms convince with their generous design and create a pleasant, inviting living atmosphere. Well-thought-out floor plans and a harmonious room layout offer plenty of space for individual living needs and ensure a home where you feel comfortable from the very first moment.The apartments present themselves in modern architecture with carefully selected materials and a stylish color scheme. High-quality kitchens, elegant bathrooms with modern sanitary facilities, as well as noble, natural materials combine aesthetics and functionality at the highest level. Every detail was planned with a focus on quality and living comfort.Here, you can expect a well-thought-out living concept that combines modernity and coziness in perfect harmony. The combination of exclusive finishes, natural materials, and timeless design creates spaces that not only convince optically but also reflect the individual lifestyle of their inhabitants. Welcome to your new home - a place where design, comfort, and quality of life come together in a unique way. Here, no wishes are left unfulfilled. Take advantage and convince yourself! This PREMIUM HOMES offer includes: • Attractive new multi-family house with 4 residential units • Modern architecture and interior designs • First-time occupancy in the new building • Sought-after residential location • Sustainable and modern energy technology • Generous floor plans with loggias and terraces • Long-term value growth and return potential Interested? We would be happy to take you on a non-binding tour! Do you want to sell your house or apartment worry-free? We will tell you the current market value of your property, discreetly and non-bindingly! Are you interested in a first non-binding exchange of ideas? Don't hesitate and contact us. We look forward to you.

  • Parking space
  • Balcony / Terrace
  • Garage
  • +1
1 / 10
CHF 1,900,000.–
8.5 rooms
Gondiswinkel 22, 5734 Reinach AG

8.5-room country house villa in prime location with large garden

This stately villa is located in a quiet area directly on the border with the agricultural zone and impresses with generous space, plenty of privacy, and a well-kept and picturesque garden with a beautiful view. Upon entering, you are greeted by an inviting entrance area with high ceilings, which gives the house an open and representative living feel. On the ground floor, there is also a guest toilet and the bright living and dining area, which is open due to the well-thought-out floor plan and yet can be well separated. From here, you can access the idyllic garden directly via several level accesses. The closed kitchen offers plenty of storage space and also has a practical pantry. From the kitchen, you can reach the winter garden with a Swedish stove. On the upper floor, four rooms with beautiful views and a small office or practical storage room await you. The bathroom is equipped with a bathtub, shower, toilet, two sinks, and a built-in cleaning cabinet. The basement has a large heated room with windows, ideal for a hobby or playroom, a technical room with an adjacent tank room, a laundry and drying room, and an air raid shelter. This special property is rounded off by the well-kept and picturesque garden, which can also serve as a building land reserve.Have we piqued your interest? We would be happy to send you a comprehensive documentation of the object. Please fill out the contact form completely. Processing of this advertisement by third parties is expressly prohibited (see Art. 12.3 DSG)

Travel time
-
1 / 11
CHF 1,600,000.–
9 rooms210m² living space
5426 Lengnau

Historic farmhouse with two residential units and versatile potential in Vogelsang (Lengnau AG)

This charming and spacious farmhouse in Vogelsang near Lengnau (AG) combines historic character with a quiet, natural living environment. The property is ideal for families, multi-generational living, or as an attractive combination of living and renting.The house is divided into two separate residential units. On the ground floor, there is a spacious 5.5-room apartment with a generous terrace that invites you to linger and enjoy the rural surroundings. The renovated bathroom provides additional living comfort.On the first upper floor, you will find a bright 4.5-room apartment with an additional open space that can be used excellently as an office, studio, or hobby area. A charming gallery gives the apartment a special living feel and additional design possibilities.Another highlight of the property is the lovingly designed garden, which offers plenty of space for relaxation, play, and social hours outdoors. Also worth mentioning is the former wine cellar, which has been converted into an inviting party and lounge area with a lot of atmosphere - the perfect place for celebrations, social evenings with friends, or cozy family gatherings.The property also convinces with its enormous space offer. Several cellars, a large attic, and the barn provide ample storage space and versatile usage possibilities. Particularly attractive is the potential for further expansion of the barn, which can create additional living or usable space.The quiet location in Vogelsang offers a high quality of life with a lot of nature right outside the front door and at the same time good accessibility to the surrounding centers. This property offer is characterized by: • Historic farmhouse with a lot of charm and character • Two separate residential units (5.5 and 4.5 rooms) • Very well-maintained property • Generous terrace and balcony with a view of the greenery • Beautiful garden with versatile usage possibilities • Former wine cellar, today a stylish party and lounge area • A lot of storage space thanks to cellars, attic, and barn • Potential for expansion in the barn • Garage and several outdoor parking spaces • Quiet, family-friendly, and natural location • Ideal for multi-generational living or rental Interested? Contact us for a non-binding consultation!

1 / 12
CHF 770,000.–
7 rooms180m² living space
5727 Oberkulm

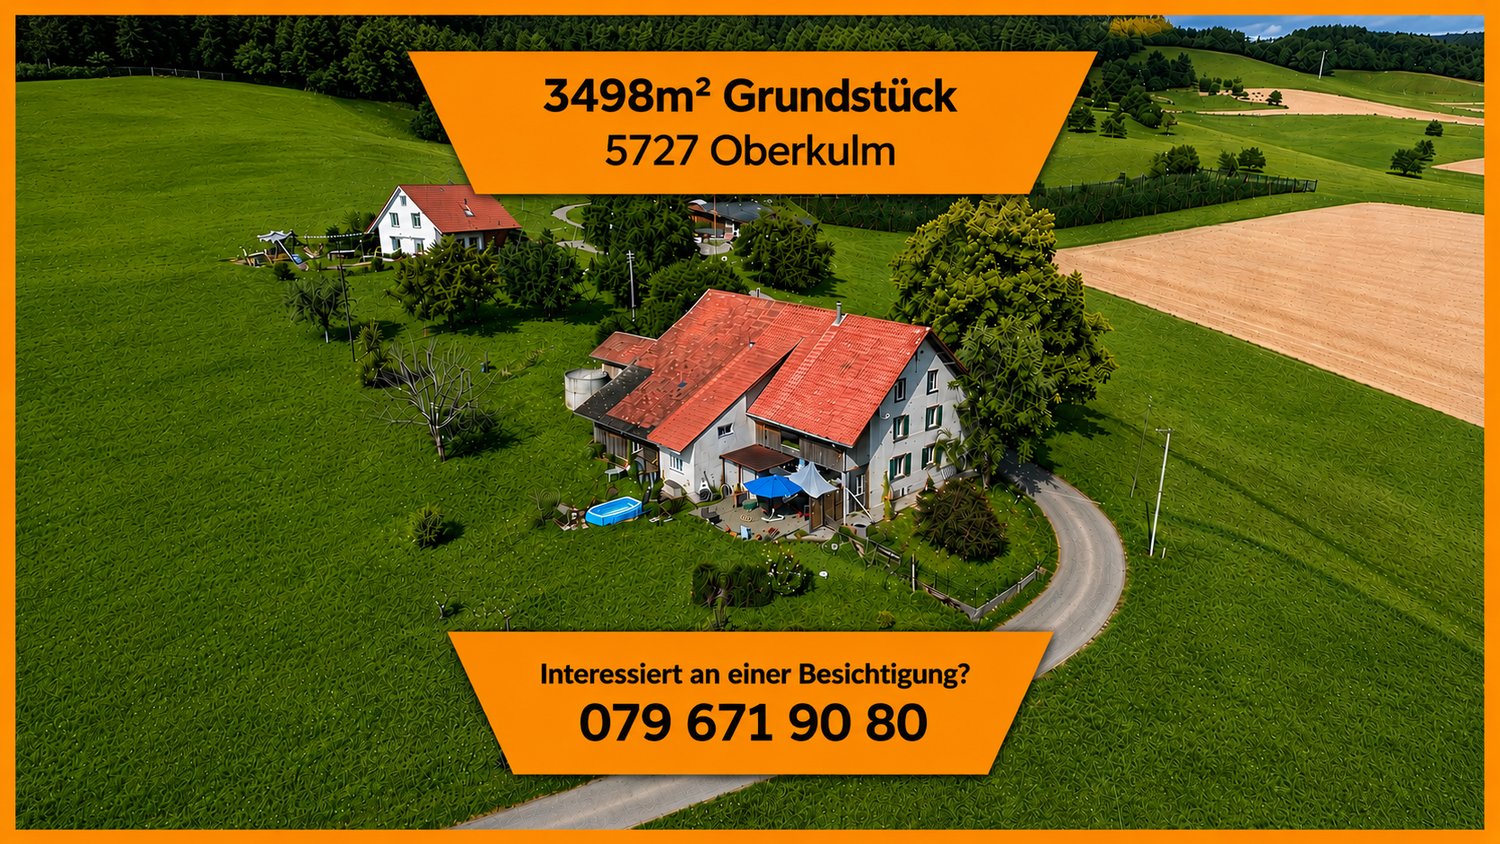
Three-story residential happiness with a far-reaching view of the hills and forests in the beautiful Wynental: Elevated semi-detached house for sale!

Welcome to your new home in Oberkulm - a charming 7-room semi-detached house that combines spaciousness, tranquility, and a special sense of living. Here, you can enjoy a relaxed atmosphere in a family-friendly environment, accompanied by pleasant privacy and a soothing sun position. The house offers a lot of living comfort - a rare retreat with a lot of development potential.With five to six bedrooms and two bathrooms, the house offers plenty of space for family, guests, and life plans. The well-thought-out floor plan creates spacious living areas and space for retreat and encounter. A large cellar provides storage space, while practical parking facilities, including a garage, make everyday life much easier. Shopping facilities and the good accessibility of the train station give maximum flexibility in everyday life.The semi-detached house, built in 1976, convinces with a solid building substance. The heat distribution is comfortably done via radiators - ideal for a pleasant room climate. The modern equipment already offers a high living value today and leaves room for individual accents and sustainable optimizations, allowing you to actively shape the future of your home. The heated winter garden can be used at any time of the year, and you can enjoy the view of the hills and forests. The house also offers a terrace, a balcony, and a small garden area.This house is more than just a property - it's a long-term investment with potential for value appreciation in a sought-after location. Whether as a harmonious family home, a value-stable capital investment, or your very personal life project: here you will find freedom and perspectives for your future. Arrange a viewing appointment today and discover this exceptional offer.This property offer is characterized by: • 7-room semi-detached house with plenty of space • 5 to 6 bedrooms - ideal for families • 2 bathrooms for high comfort • Heated winter garden • Terrace plus balcony and small garden area • Own cellar compartment available • Parking space and garage included • Family-friendly, quiet location in Oberkulm • Supermarket, school, and train station easily accessible • Year of construction 1976, partial renovation 2018 • Value appreciation and investment potential • Sustainable thanks to efficient radiator heating Interested? Contact us for a non-binding consultation!
Suggested properties for you based on search results