989 results - House, chalet, rustico to buy in Canton Aargau

1 / 6
CHF 1,350,000.–
6.5 rooms163m² living space
5728 Gontenschwil

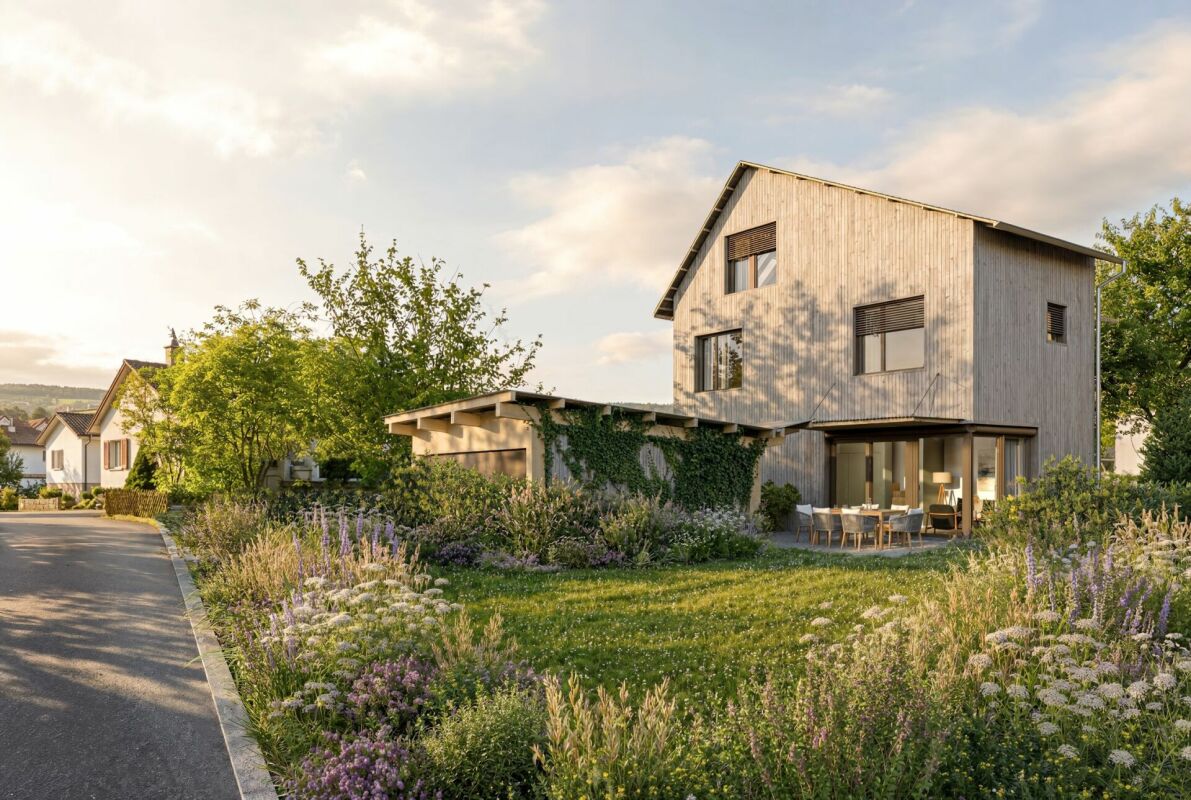
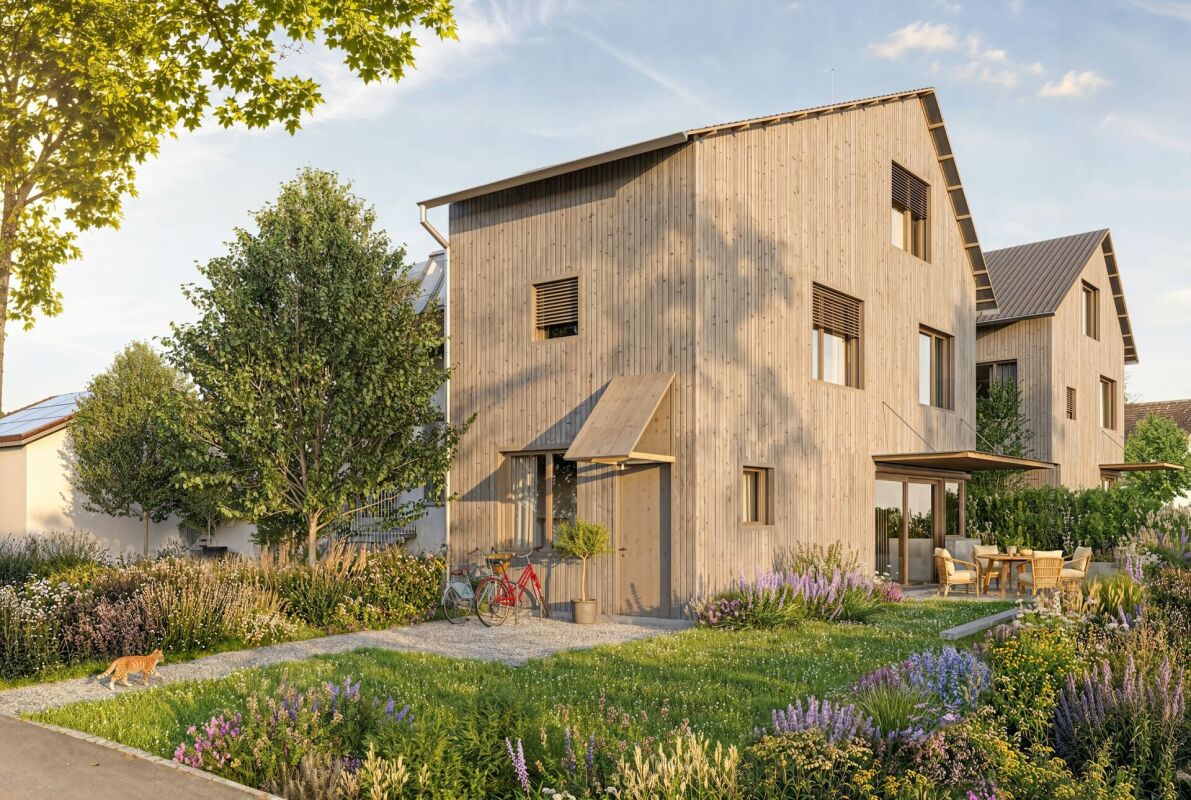
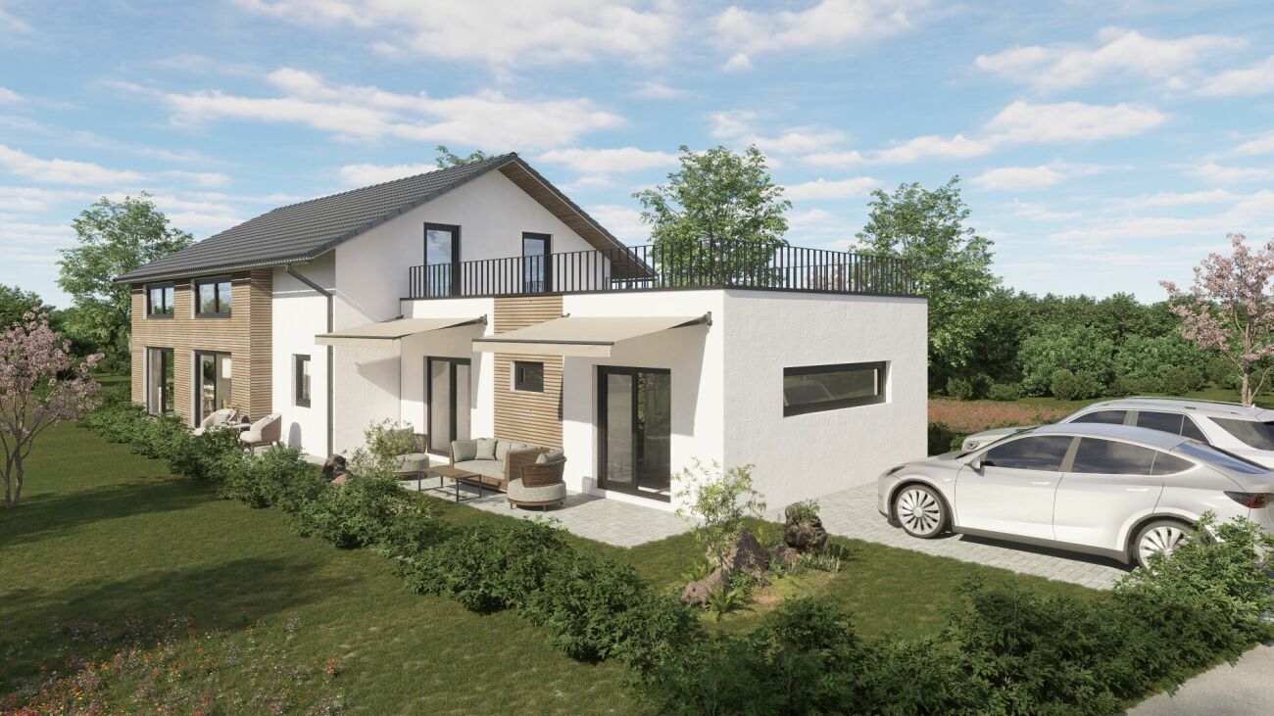
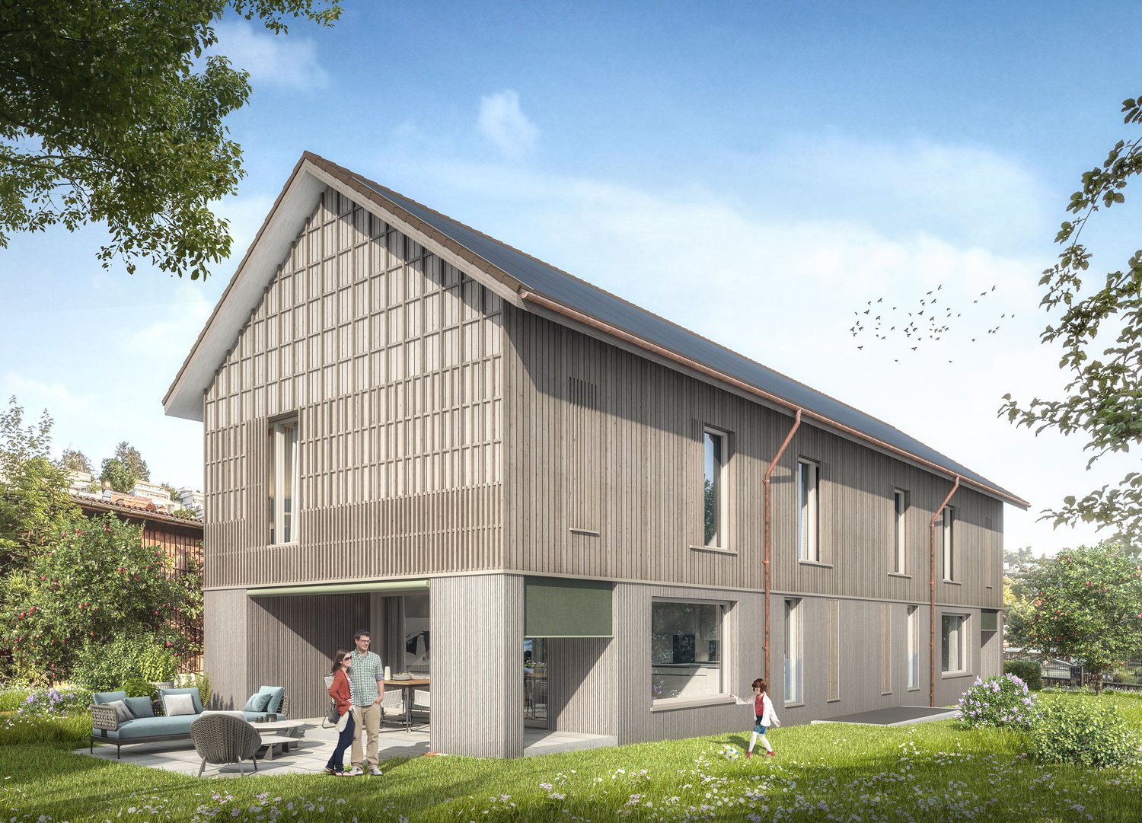
LIGHT, SPACE & PANORAMIC VIEW (C)

This 6.5-room single-family house in Gontenschwil is ideal for families or couples with space requirements who want to complete their home according to their own ideas. The finished shell construction offers a free choice for the interior design. Bright rooms with high ceiling heights and comfort ventilation provide a sense of well-being. Outside, a sunny garden with all-day sunshine and a plate seating area (optional pergola) awaits. Preparation for a PV system. Hobby room over 20 m² can be expanded, large storage room with its own entrance. Direct access from the garage; spaces optional, while stocks last.This BETTERHOMES offer is characterized by the following advantages:- finished shell construction- individual choice option for interior design- bright rooms with high ceiling heights and comfort ventilation- sunny garden with all-day sunshine- garden seating area with plates - optional with pergola- prepared for PV system- hobby room with over 20 m² for individual use can be expanded- large storage room with its own entrance- direct access from the garage to the property- garage spaces are optional, while stocks last- and, and, and ...Interested? Contact us for a non-binding viewing!Not found anything suitable? Over 2,000 more offers at: www.betterhomes.ch - the real estate fair mediatorWant to market a property yourself?Benefit from our know-how: https://www.betterhomes.ch/en/benefitYou want to have a property valued?Find out its value now through our free valuation, immediately and non-binding!https://www.betterhomes.ch/en/knowledge/estimationMore detailsLocation: sunny, child-friendly, without through trafficCondition: new building with Minergie standardBathrooms / wet cells: 3 (1 x shower / bathtub / WC / sink, 1 x shower / WC / sink, 1 x WC / sink)Heating system: heat pump with underfloor heatingPublic transport: train station, 700 m Schools: primary school (village), 450 mShops: Volg, 750 m / farm shop, 900 m

1 / 10
CHF 945,000.–
5.5 rooms135m² living space
Seetalstrasse 172, 5705 Hallwil

Home in Seetal - where nature and quality of life come together

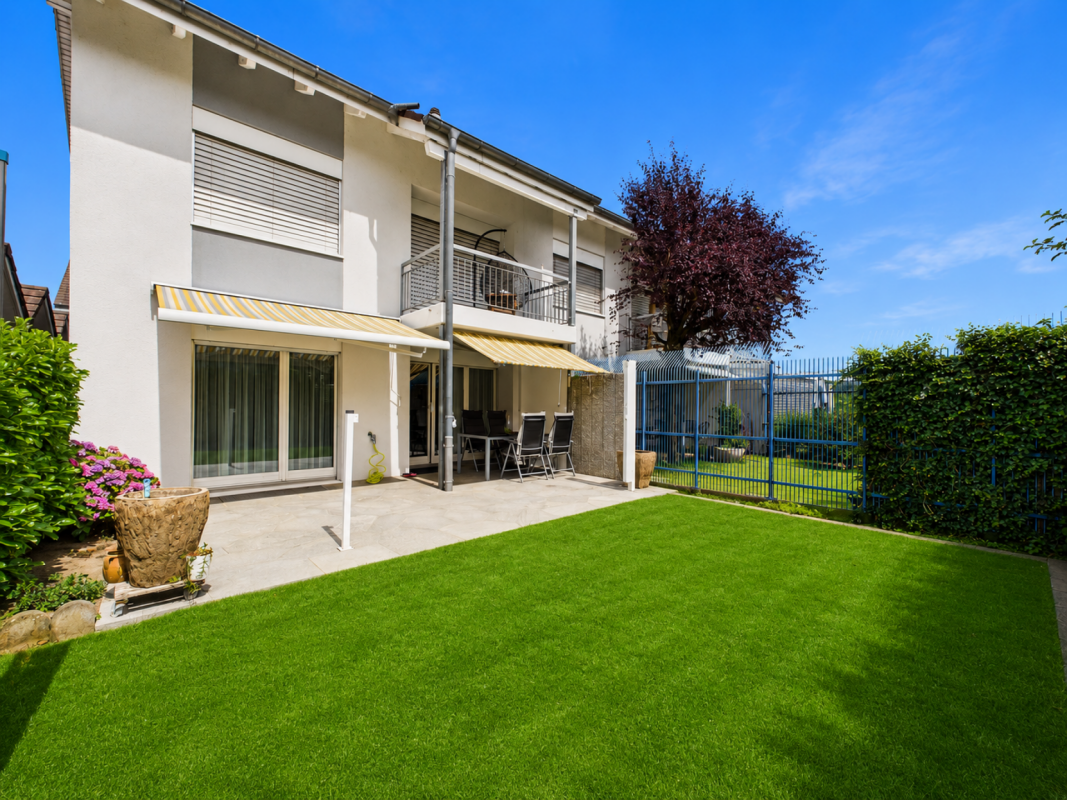
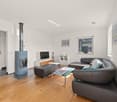
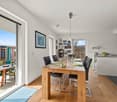
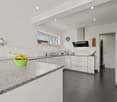
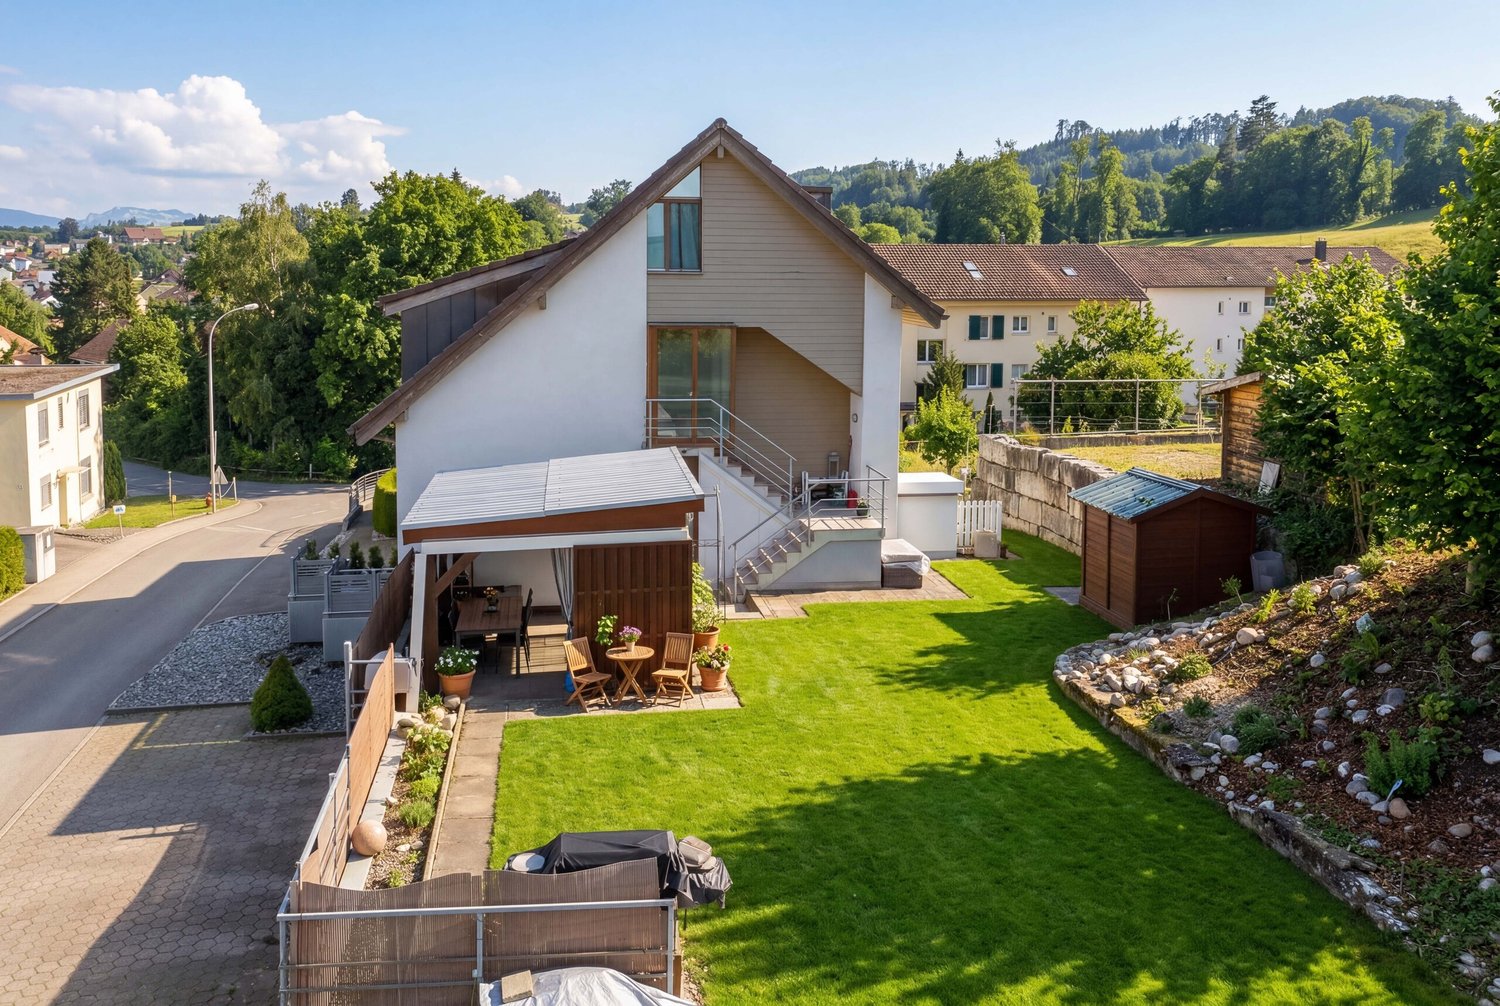
In this cozy home, many years have been lived, laughed, and spent together. This can still be felt today. The house offers plenty of space for a family, hobbies, and for all those who like to create their own free space. The generous terrace with a covered seating area and a view into the distance is particularly beautiful. Here, everyday life can be wonderfully left behind - whether when grilling with friends, on a cozy evening with the family, or simply during a few quiet hours outdoors.The garden with a garden house also offers additional space and many possibilities. Those who want to realize their own ideas will also find interesting development potential and can further develop the house step by step according to their own ideas. The fully fenced property is particularly practical for families with dogs. A garage with space for two vehicles and several outdoor parking spaces also provide enough space around the house.Now enjoy the highlights of this attractive offer:- Generous terrace with approx. 58 m²- Garden with garden house- Various planting possibilities for vegetables, herbs, and berries- Fenced property - ideal also for dogs- Various seating possibilities around the house- 2 garage spaces and several outdoor parking spaces- and much more...Location: The municipality of Hallwil is idyllically located in the Seetal and combines natural living with good accessibility. Lake Hallwil can be reached in a few minutes and offers numerous opportunities for walks, swimming trips, bike tours, water sports, and relaxing hours by the water.Hallwil is also well connected in terms of traffic. Via Lenzburg and Hunzenschwil, there is a good connection to the A1 in the direction of Zurich, Bern, and Basel. Hallwil train station also offers regular train connections to the surrounding centers.As your competent contact for any questions about this property, we are of course available to you at any time.If you would like to view more objects, please visit us at www.ardesco.ch.

Travel time
-
1 / 6
  • Parking space
  • Garage
CHF 1,090,000.–
6.5 rooms162m² living space
4663 Aarburg

Dreamy view into the Aare valley

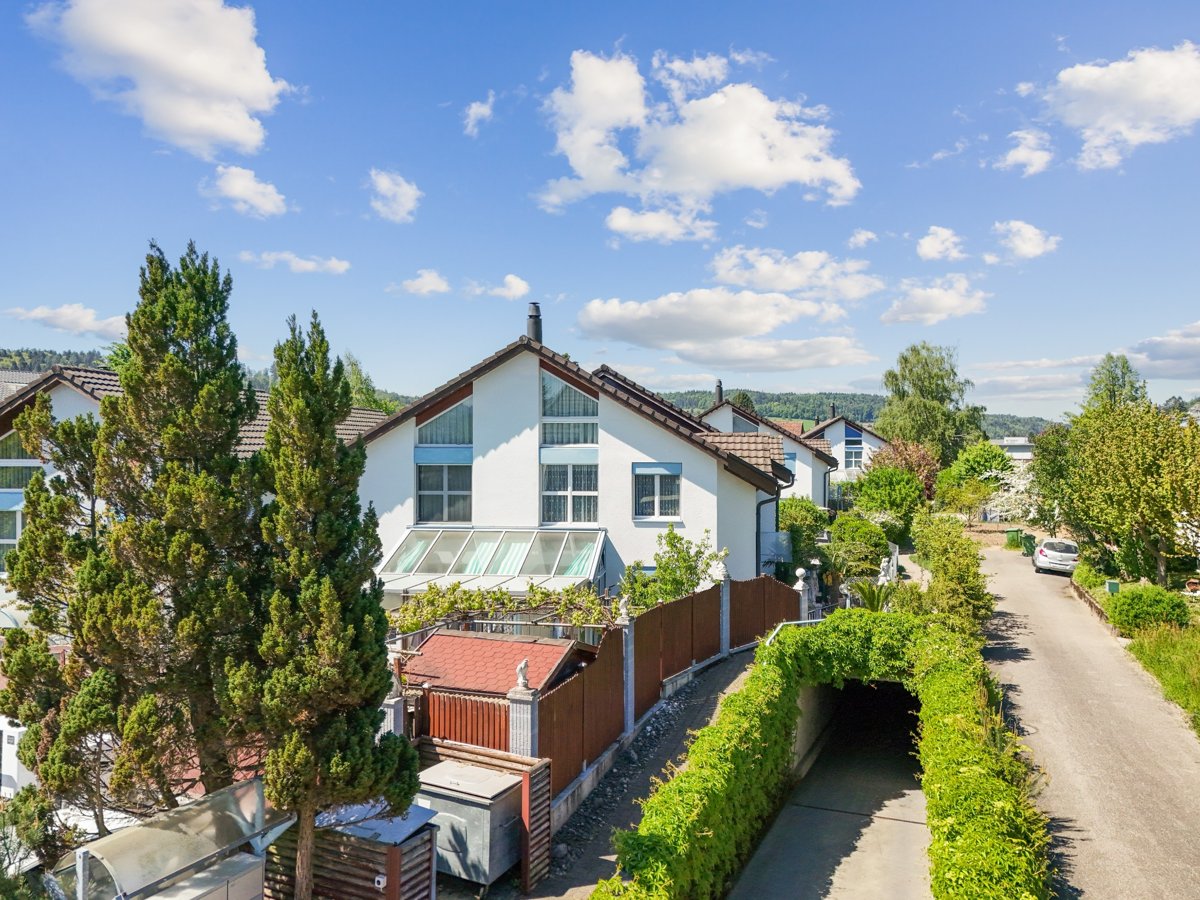
This sunny and continuously modernized 6½-room semi-detached house convinces with its quiet cul-de-sac location directly at the idyllic Säliwald. Thanks to the elevated slope and the large window fronts in the open living area, you can enjoy an unobstructed, dreamy view over the entire Aare valley every day. A cozy fireplace, the high-quality kitchen with a cooking island (2016), and the spacious 40 m² large terrace make living here a real experience.This BETTERHOMES offer is characterized by the following advantages:- unobstructed, dreamy view- quiet, family-friendly cul-de-sac location- direct, idyllic forest access- all-day, excellent sunlight- efficient ground probe heating (2026)- renewed, top-equipped kitchen- dreamy 40 m² view terrace- idyllic garden (175 m²) with a fire pit- lockable garage, including practical power connection- cozy, warming living room fireplace- and, and, and ...Interested? Contact us for a non-binding viewing!Not found anything suitable? Over 2,000 more offers at: www.betterhomes.ch - the real estate fair mediatorWant to market your own property?Take advantage of our know-how: https://www.betterhomes.ch/de/profitierenDo you want to have a property valued?Find out its value now through our free valuation, immediately and non-binding!https://www.betterhomes.ch/de/knowledge/estimationMore detailsLocation: direct forest access & unobstructed viewCondition: continuously renovated & top-maintained (Revised ground probe heating 2026 )Bathrooms / wet cells: 3 (1x bathroom / WC / sink, 1x shower / WC / sink, 1x guest toilet)Heating system: ground-water heat pump with ground probes (underfloor heating)Public transport: Bus Aarburg, 500 mSchools: kindergarten, 500 m / primary school, 550 m / secondary school, 600 mShops: Denner / quarter shop, 850m

  • Parking space
  • Garage
1 / 12
CHF 980,000.–
100m² living space
5116 Schinznach Bad

Detached House with Potential in Schinznach Bad

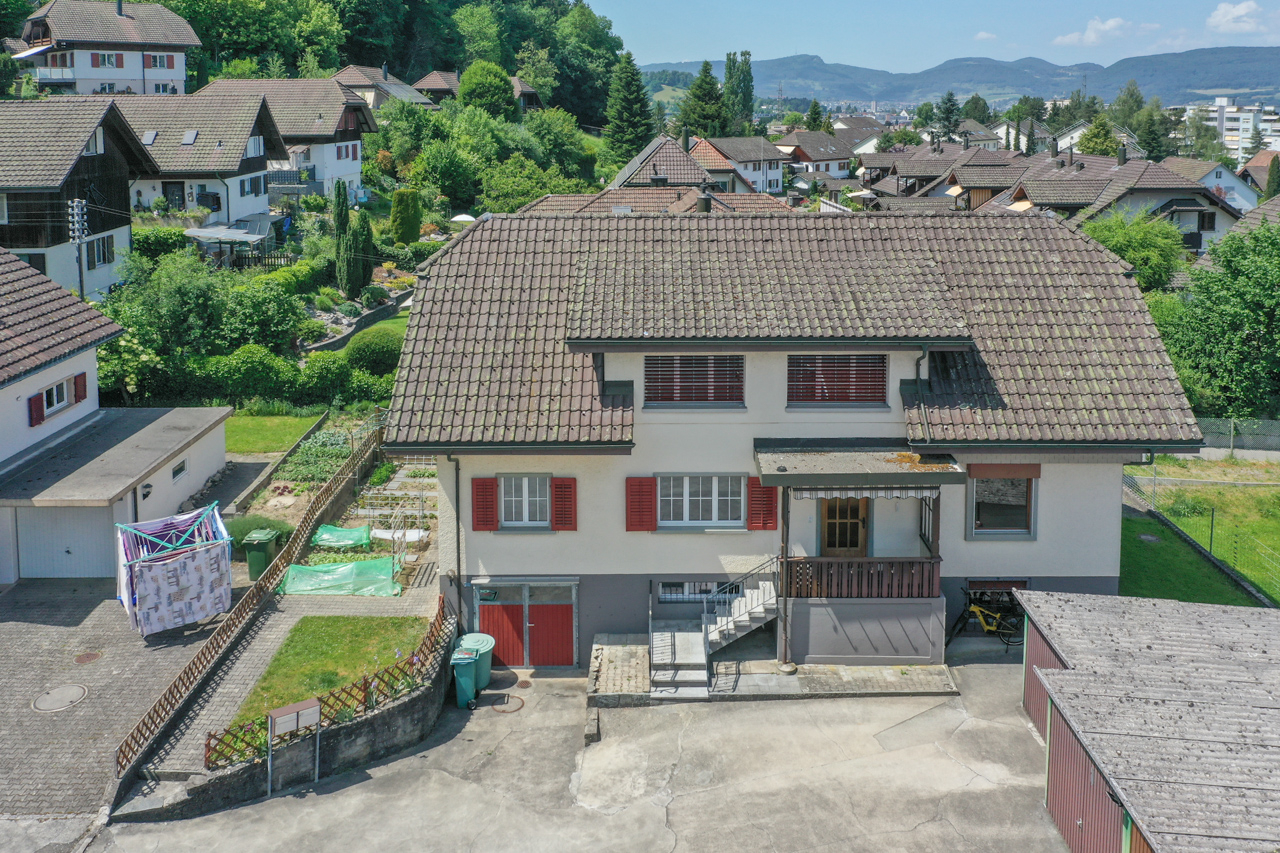
We present to you... ...this charming detached house in Schinznach-Bad - a freestanding single-family home that perfectly combines with the beauty of its exclusive location. Located between the picturesque golf course and the famous Schinznach thermal baths, this home offers a quality of life that is hard to find.Highlights:Carport: • Enjoy the comfort of a spacious carport that can accommodate two cars, right at your home. Spacious plot: • The extensive plot in this sought-after location allows you to fully enjoy your dream home - with plenty of space for relaxation, play, and garden delights. Expansion potential: • An already approved expansion of the living area offers attractive opportunities for the individual realization of your living ideas. The former building permit for the enlargement of the living room has since expired, but can be resubmitted to the municipality. This gives you the chance to create additional living space and further develop the house according to your personal ideas. • The heated hobby room offers the possibility of being converted into an additional room. Location: • Experience the privacy that this location has to offer, while also enjoying the proximity to local amenities and leisure activities. Your dream of owning your own home can now become a reality.Take advantage of this opportunity to invest in a property that not only convinces with its location, but also with its potential and charm. Contact us today to arrange a viewing and convince yourself of this offer.We are happy to provide further information and details at any time.We look forward to your contact.Your real estate expertProfessional. Personal. Different.Tilde Salvatisi casa - Salvati Immobilien GmbH+41 78 220 87 87 | info@si-casa.ch | www.si-casa.ch

Baran Demir

Baran Demir

1 / 11
Baran Demir

Baran Demir

  • Parking space
  • Garage
Price on request
11 rooms365m² living space
5326 Schwaderloch

Space for life, laughter, and family

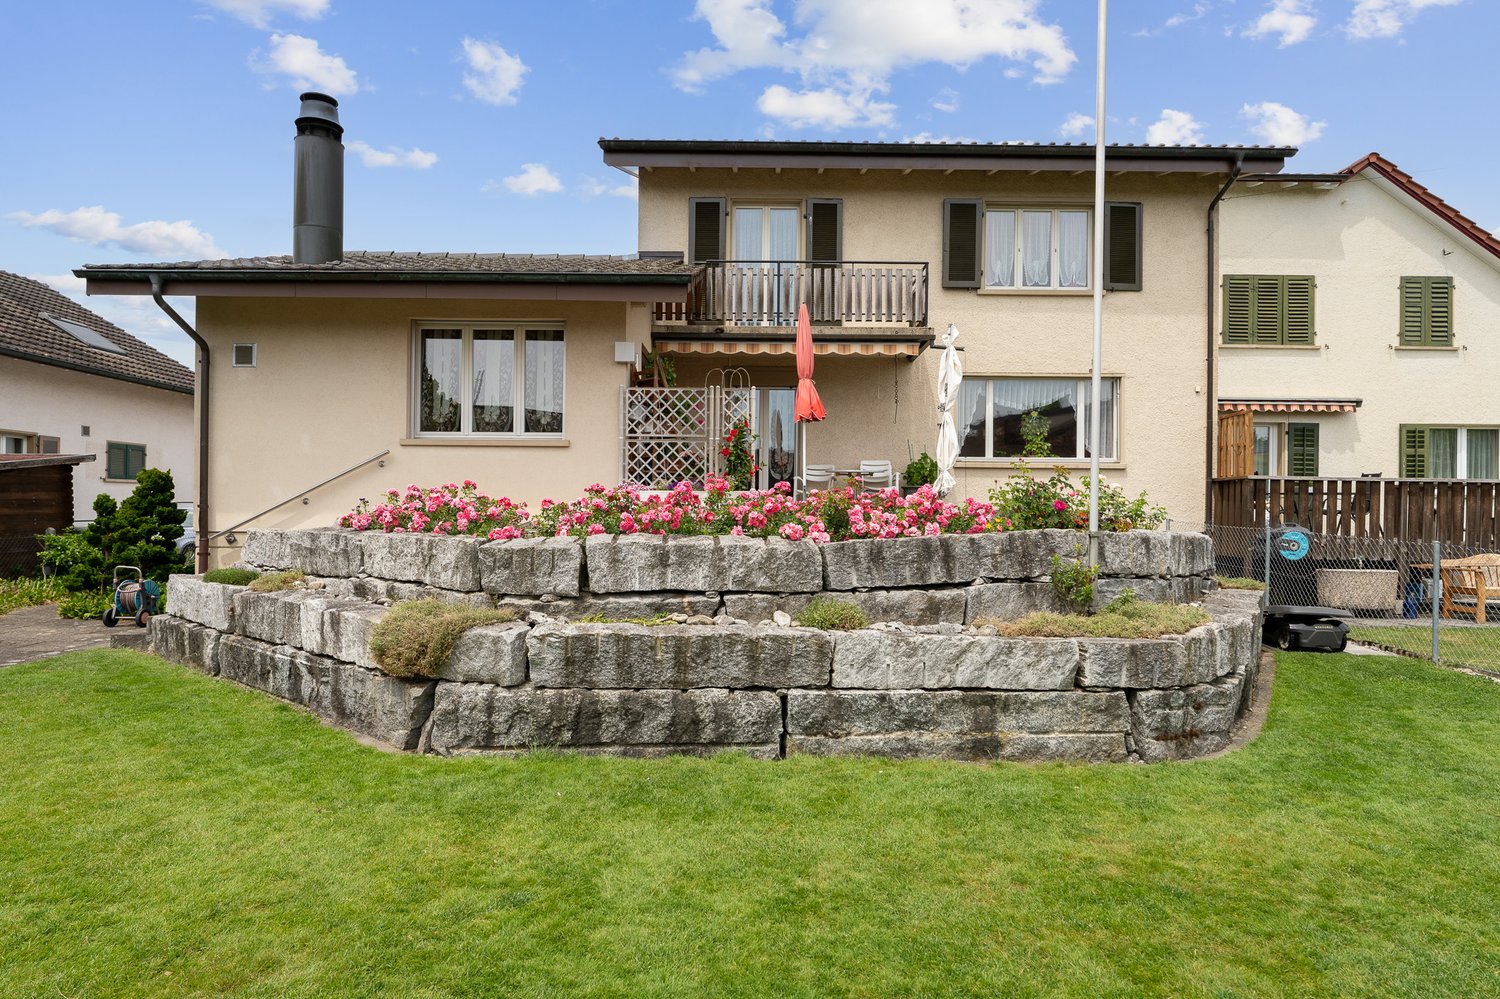
This spacious property offers everything a family could want for a comfortable home. On several floors, it impresses with plenty of space, high rooms, and a well-thought-out floor plan concept that enables individual living.The entire building was comprehensively renovated in 2024 and presents itself in an excellent condition. Modern fitted kitchens, stylish bathrooms, high-quality materials, and a bright living atmosphere create a cozy and at the same time modern ambiance. The property will be freshly painted and handed over ready for occupancy.A special highlight is the separately accessible office area, which offers a variety of usage possibilities - ideal for home office, practice, or guests. Additionally, another room with development potential is available, which can be designed according to individual needs.The property includes two garages and several outdoor parking spaces. The well-maintained garden area offers space for cozy seating and relaxation areas that invite you to linger.An ideal home for families who want to combine spacious living and modern quality. Here, no wishes are left unfulfilled. Take advantage and convince yourself! This PREMIUM HOMES offer includes: • Central, border-area location with good public transport connections • Regional connection to the Zurzibiet area • Village core zone with diverse development potential • Permissible utilization factor 0.5 • Comprehensively renovated in 2024, ready for immediate occupancy • Ideal for multi-generational families • Rent or live and work • Two residential units + separate office • Maisonette approx. 180?m² • Apartment approx. 120?m² • High ceilings and open floor plans • High-quality roof insulation up to 70?cm • Bright living areas, modern kitchens • High-quality oak parquet flooring • Stylish bathrooms • Two garages + outdoor parking spaces • Own water source with drinking and utility water usage • Living area approx. 365?m² Interested? We would be happy to take you on a non-binding tour! Do you want to sell your house or apartment worry-free? We will tell you the current market value of your property, discreetly and non-bindingly! Are you interested in a first non-binding exchange of ideas? Don't hesitate and contact us. We look forward to hearing from you.
  • Parking space
  • Garage
1 / 8
  • Parking space
  • Balcony / Terrace
  • Tumble dryer
  • +2
CHF 1,590,000.–
7.5 rooms265m² living space
5062 Oberhof

265 M² TIMELESS SPACE WONDER NEAR AARAU

This exceptional 7.5-room single-family home combines spacious living with high-quality materials into a living concept that leaves nothing to be desired. Located just about 15 minutes from Aarau, the property offers 265 m² of living space as well as a total of 308 m² of usable floor area, making it ideal for families or anyone who values plenty of space and the highest level of living comfort.The bright, open-concept living area with direct access to the garden forms the heart of the house and creates an inviting atmosphere for family life and social gatherings. The closed-off kitchen features a Granit countertop, plenty of storage space, and plenty of room for a dining table. An additional bar and lounge area measuring approximately 47 m² offers a wide range of ways to use it—whether as a hobby room, home office, or guest area.The timeless interior design featuring solid wood, natural stone, and high-quality high-quality appliances gives the house an elegant yet warm living atmosphere. The living space is complemented by a modern family bathroom with a tub, shower, toilet, as well as a separate guest restroom.A particular highlight is the sustainable home systems: The combination of a photovoltaic system and geothermal heating ensures an energy-efficient and future-oriented energy supply. Numerous ancillary rooms such as the basement, air-raid shelter, hobby room, laundry room, heating and utility rooms offer additional storage space and versatile uses.The outdoor area also impresses with a well-maintained lawn, a cozy garden seating area, and an outdoor fireplace—ideal conditions for relaxing outdoors. Two garage parking spaces and two outdoor parking spaces round out this attractive offer.The family-friendly location features a school in the immediate vicinity and short distances to shopping facilities and the good accessibility to Aarau combines living close to nature with an excellent infrastructure. This property is the ideal choice for anyone looking for spacious living space, high-quality construction, and sustainable energy technology all under one roof.https://www.propertyowner.ch/de/immobilien/

  • Parking space
  • Balcony / Terrace
  • Tumble dryer
  • +2
1 / 10
CHF 1,410,000.–
6.5 rooms167m² living space
Sooremattstrasse 10, 5212 Hausen AG

New construction project "SOREA" Hausen - 6 attractive single-family homes

Modern architecture meets quality of life Project website: https://sorea-hausen.ch/In a privileged and family-friendly location in Hausen AG, a high-quality new construction project with six modern single-family homes is being built on Sooremattstrasse 10. Embedded in an extremely popular, quiet residential area, this project combines natural living with an excellent infrastructure for families and discerning owners. The stylishly designed 6.5- and 7.5-room single-family homes convince with a modern, well-thought-out architecture featuring spacious floor plans, bright rooms, and a harmonious interplay of design, functionality, and living comfort. The architecture creates an elegant and timeless appearance that meets the highest standards.Particular attention was paid to sustainability, energy efficiency, and future-oriented home technology. Each house has its own geothermal heat pump, a photovoltaic system, and free cooling for pleasant temperatures during the summer months. This allows the residents to benefit from a energetically modern construction method and long-term low operating costs.The project also sets standards in interior design. High-quality materials and carefully coordinated details create an exclusive living atmosphere. In the wet cells, large-format ceramic plates provide an elegant ambiance, while high-quality country house planks made of oak parquet give the living and sleeping areas warmth and coziness.The idyllically designed garden areas offer a lot of privacy and invite you to linger, play and enjoy. Spacious outdoor areas create additional living space and make the houses a perfect home for families and people with high demands on quality of life. This new construction project combines modern living, sustainable technology, and a first-class living location into a unique overall package - a home with a future in the best location in Hausen AG.

Travel time
-
Rasell Yake

Rasell Yake

1 / 8
Rasell Yake

Rasell Yake

  • Parking space
CHF 2,350,000.–
5 rooms138m² living space
5452 Oberrohrdorf

A home with a far-reaching view and space for new ideas

In the best, sunny location in Oberrohrdorf, this attractive plot of land presents itself as a rare opportunity for a high-quality residential project. The elevated and quiet living location offers a beautiful view, plenty of privacy, and at the same time a pleasant proximity to the village, schools, shopping opportunities, and important transport connections.The plot is located in the W2 zone + attic floor and offers versatile development potential. Both the realization of two to three modern single-family homes and a stylish multi-family house with an attic apartment are conceivable. This makes the parcel ideal for private builders, investors, or project developers who want to implement a sustainable and value-stable residential project in a sought-after location.This opportunity is particularly exciting for families, friends, or acquaintances who want to realize a residential project together. Two to three parties can come together, jointly acquire the plot, and create modern row houses according to their own ideas. This creates the rare opportunity to ideally combine private living, community, and long-term value investment. Here, no wishes are left unfulfilled. Take advantage and convince yourself! This PREMIUM HOMES offer includes: • Exclusive plot • Sunny, quiet location • Beautiful panoramic view • Spacious plot • W2 residential zone + attic floor • Utilization factor 0.55 • Versatile development potential • High privacy and retreat possibilities • Attractive for owner-occupiers and investors • Sustainable value appreciation • Rare combination of living and investing Interested? We would be happy to take you on a non-binding tour! Do you want to sell your house or apartment worry-free? We will tell you the current market value of your property, discreetly and non-bindingly! Are you interested in a first non-binding exchange of ideas? Don't hesitate and contact us. We look forward to you.

  • Parking space
1 / 6
CHF 1,290,000.–
6.5 rooms155m² living space
5728 Gontenschwil

SPACIOUS, HIGH-QUALITY & QUIETLY LOCATED (D)

This 6.5-room single-family house in Gontenschwil offers a lot of space for families, couples with space requirements or home offices on 155 m². High-quality construction standard with ecological materials, large open living/dining area and bright rooms with high ceiling height provide a genuine feeling of living. The kitchen is still freely selectable. Quiet garden with all-day sun, seating area. Spacious entrance with wardrobe/built-in closets, hobby room >20 m² can be expanded, large disposal room with separate entrance.This BETTERHOMES offer is characterized by the following advantages:- high-quality construction standard with ecological materials- large open living-dining area- kitchen still selectable- bright large rooms with high ceiling height- quiet garden with all-day sun- garden seating area with slab cover - optional with pergola- spacious entrance area with wardrobe and built-in closets- hobby room with over 20 m² for individual use can be expanded- large disposal room with separate entrance- parking spaces are optionally available while stocks last- and, and, and ...Interested? Contact us for a non-binding viewing!Not found anything suitable? Over 2,000 more offers at: www.betterhomes.ch - the real estate fair mediatorWant to market a property yourself?Benefit from our know-how: https://www.betterhomes.ch/en/benefitYou want to have a property valued?Find out its value now through our free valuation, immediately and non-binding!https://www.betterhomes.ch/en/knowledge/estimationMore detailsLocation: sunny, child-friendly without through trafficCondition: new building, with Minergie standardBathrooms / wet cells: 3 (1 x shower / bathtub / WC / sink, 1 x shower / WC / sink, 1 x WC / sink)Heating system: heat pump with underfloor heatingPublic transport: train station, 700 m Schools: primary school (village), 450 mShops: Volg, 750 m / farm shop, 900 m

1 / 6
  • Parking space
  • Balcony / Terrace
  • Garage
CHF 1,950,000.–
11 rooms365m² living space
5326 Schwaderloch

Renovated with building land reserve

This modernized multi-generation house convinces with flexible room layout, two separate living units and additional building land reserve - ideal for families who want to live together, but independently, or investors with foresight.The quiet, family-friendly location creates the best conditions for harmonious living. The second unit enables attractive rental - as a long-term source of income or flexible annex. The building plot offers space for projects: extension, separate house or value-enhancing investment. A house with space for dreams, growth and real perspectives. This BETTERHOMES offer is characterized by the following advantages:- modernized multi-generation house (core renovation 2022)- 4.5 rooms on the ground floor and 5.5 rooms on 2 floors- additional building land reserve for expansion or new construction- large outdoor storage area (approx. 300 m²) for versatile use- 2 x integrated garages- additional building land reserve for expansion or new construction- renovated condition with modern equipment- spacious garden with space for leisure and relaxation- separate study, ideal for home office- and, and, and ...Interested? Contact us for a non-binding viewing!Not found anything suitable? Over 2,000 more offers at: www.betterhomes.ch - the real estate fair mediatorWant to market a property yourself?Take advantage of our know-how: https://www.betterhomes.ch/de/profitierenDo you want to have a property valued?Find out its value now through our free valuation, immediately and without obligation!https://www.betterhomes.ch/de/knowledge/estimationMore detailsLocation: goodCondition: very goodBathrooms / wet cells: 2x (1 x WC / shower / Jacuzzi / sink - 1 x WC / bath / sink)Heating system: Air / heat pumpPublic transport: Train station, 450 m Schools: Primarschule Schwaderloch, 600 m Shops: Volg, 2 km

  • Parking space
  • Balcony / Terrace
  • Garage
1 / 16
CHF 1,080,000.–
8 rooms193m² living space
Zilstrasse, 5722 Gränichen

Arrive home - with space for creative ideas!

In an extremely quiet and sunny location in Gränichen, this charming, detached single-family house with an annex apartment is located, which was originally built in 1958 and expanded by a whole floor in 1971. On a spacious plot of around 600 m², the property offers 193 m² of living space and an additional approximately 40 m² of usable space in the basement, providing a variety of possibilities for individual living - perfect for families, multi-generational living, or comfortable working from home.The house convinces with its solid construction and a well-thought-out room layout, which creates a pleasant living atmosphere and offers a lot of development potential. On the ground floor, you will find bright, functional rooms: a bathroom, a kitchen, a dining area, a spacious living room, and a winter garden with an adjacent terrace. Particularly attractive is the possibility of connecting the living area with the dining room and kitchen to create an open and inviting center of life for the whole family. The upper floor, built in 1971, was comprehensively redesigned and renovated in 2017 and has a separate kitchen, a bathroom, a bedroom, and a living/dining area with access to a sunny terrace - ideal for spending relaxed hours outdoors. The basement and cellar floor has around 52 m² of living space with three rooms and a laundry room with shower/WC, as well as an additional approximately 40 m² of usable space, which is ideal as a storage room, workshop, hobby room, or warehouse. Additionally, there is partially the possibility of integrating the basement into the living area, thus creating additional living space.The spacious garden with two ponds, which are fed with spring water, invites families and garden lovers to relax. Children will find plenty of space to play here, while you can design your garden landscape with a terrace, lounge, or grill area according to your wishes. The terracing of the property opens up numerous design ideas - from a lovingly designed family garden to a green oasis of peace.This combination of flexibility in the house and diverse usage possibilities in the outdoor area creates ideal conditions for harmonious and spacious living with a high quality of life.

Travel time
-
1 / 8
  • Parking space
  • Child-friendly
  • Quiet neighborhood
CHF 1,970,000.–
7.5 rooms244m² living space
5430 Wettingen

STATELY SINGLE-FAMILY HOME: 7.5 ROOMS ON FOUR STORIES

A rare find in the Altenburg neighborhood: 7.5-roomspace-saving gem (244 m²) with enormous potential for expansion!**Are you looking for a spacious, substantially like-new home in one of the most sought-after neighborhoods? This property combines the historic charm of1924 with the first-class construction quality of a modern solid-construction building from1989. As part of the comprehensive renovation at that time, the house was stripped down to three foundation walls and nearly doubled in size.The result: A genuine, meticulously maintained house with 1,222 m³ of floor space, impeccable upkeep, and absolutely no urgent need for renovation. Move in, feel at home, and expand flexibly as needed!Enormous space: 7.5 rooms spread across a generous 244 m² of living space offer maximum space for families, multigenerational living, or working and living under one roof.The living and dining area is invitingly designed: It features several entrances to the outdoors. In the open passageway between the two areas is the large fireplace, which gives the room a warm and cozy atmosphere.Spacious kitchen: The kitchen offers plenty of storage space, generous countertops, and room for a dining table. The direct access to the garden makes it particularly practical for everyday use and seamlessly connects cooking, dining, and the outdoor space in a pleasant way.There are also a variety of wet areas: shower/toilet, bathroom/toilet, shower/bath/toilet, as well as a separate guest restroom are available and feature a variety of design styles.Solid construction (1989): The house was completely rebuilt using double-shell masonry (including the extension) from the ground up. Only three foundation walls (basement, ground floor, first floor) still date from the year it was originally built.Top energy Condition: The attic was completely rebuilt and insulated with a 14 cm of exterior insulation. Some of the windows are already equipped with triple-pane insulated glass.There is a wide range of additional rooms: basement, storage room, laundry room, boiler room, bomb shelter, wine cellar, and art studio offer plenty of space for storage, hobbies, work, or creative uses.Expanded & dry basement: The basement was expanded as part of the addition and is completely dry – ideal for hobbies, fitness, or as a large storage space.Beautiful garden: The large, low-maintenance garden is another highlight of the property. A small pond, fruit trees including apple, cherry, and apricot trees, as well as numerous roses, create a charming and lush setting.Two spacious terraces: Im ground floor and top floor, the two terraces extend the living space outward. The outdoor areas, bordered by Eternit planters—some of which are covered and feature warmterracotta flooring, create a Mediterranean atmosphere.Prime Location: The quiet yet centrally located Altenburg neighborhood stands out for its high quality of life, family-friendliness, and the excellent infrastructure within walking distance.A rare find in the Altenburg neighborhood: 7.5-roomspace-saving gem (244 m²) with enormous potential for expansion!**Are you looking for a spacious, substantially like-new home in one of the most sought-after neighborhoods? This property combines the historic charm of1924 with the first-class construction quality of a modern solid-construction building from1989. As part of the comprehensive renovation at that time, the house was stripped down to three foundation walls and nearly doubled in size.The result: A genuine, meticulously maintained house with 1,222 m³ of floor space, impeccable upkeep, and absolutely no urgent need for renovation. Move in, feel at home, and expand flexibly as needed!Enormous space: 7.5 rooms spread across a generous 244 m² of living space offer maximum space for families, multigenerational living, or working and living under one roof.The living and dining area is invitingly designed: It features several entrances leading outside. In the open passageway between the two areas is the large fireplace, which gives the room a warm and cozy atmosphere.Spacious kitchen: The kitchen offers plenty of storage space, generous countertops, and room for a dining table. The direct access to the garden makes it particularly suitable for everyday use and seamlessly connects cooking, dining, and the outdoor space in a pleasant way.There are also a variety of wet areas: shower/toilet, bathroom/toilet, shower/bath/toilet, as well as a separate guest restroom are available and feature a variety of design styles.Solid construction (1989): The house was completely rebuilt using double-shell masonry (including the extension) from the ground up. Only three foundation walls (basement, ground floor, first floor) still date from the year it was originally built.Top energy Condition: The attic was completely rebuilt and insulated with a 14 cm of exterior insulation. Some of the windows are already equipped with triple-pane insulated glass.There is a wide range of additional rooms: basement, storage room, laundry room, boiler room, bomb shelter, wine cellar, and art studio offer plenty of space for storage, hobbies, work, or creative uses.Expanded & dry basement: The basement was expanded as part of the addition and is completely dry – ideal for hobbies, fitness, or as a large storage space.Beautiful garden: The large, low-maintenance garden is another highlight of the property. A small pond, fruit trees including apple, cherry, and apricot trees, as well as numerous roses, create a charming and lush setting.Two spacious terraces: Im ground floor and top floor, the two terraces extend the living space outward. The outdoor areas, bordered by Eternit planters—some of which are covered and feature warmterracotta flooring, create a Mediterranean atmosphere.Prime Location: The quiet yet centrally located Altenburg neighborhood stands out for its high quality of life, family-friendliness, and the excellent infrastructure within walking distance.Interested? For more information, photos, a virtual tour, and viewing options, visit: propertyowner.ch/de/real-estate/26-00209 As a member of the Swiss Landowners Association, you’ll benefit from a free real estate appraisal and gain access to exclusive listings on propertyowner.ch before they’re published publicly.

  • Parking space
  • Child-friendly
  • Quiet neighborhood
1 / 12
CHF 1,890,000.–
7.5 rooms170m² living space
Säntisstrasse 37, 8964 Rudolfstetten-Friedlisberg

Detached house with annex at top location with far-reaching views

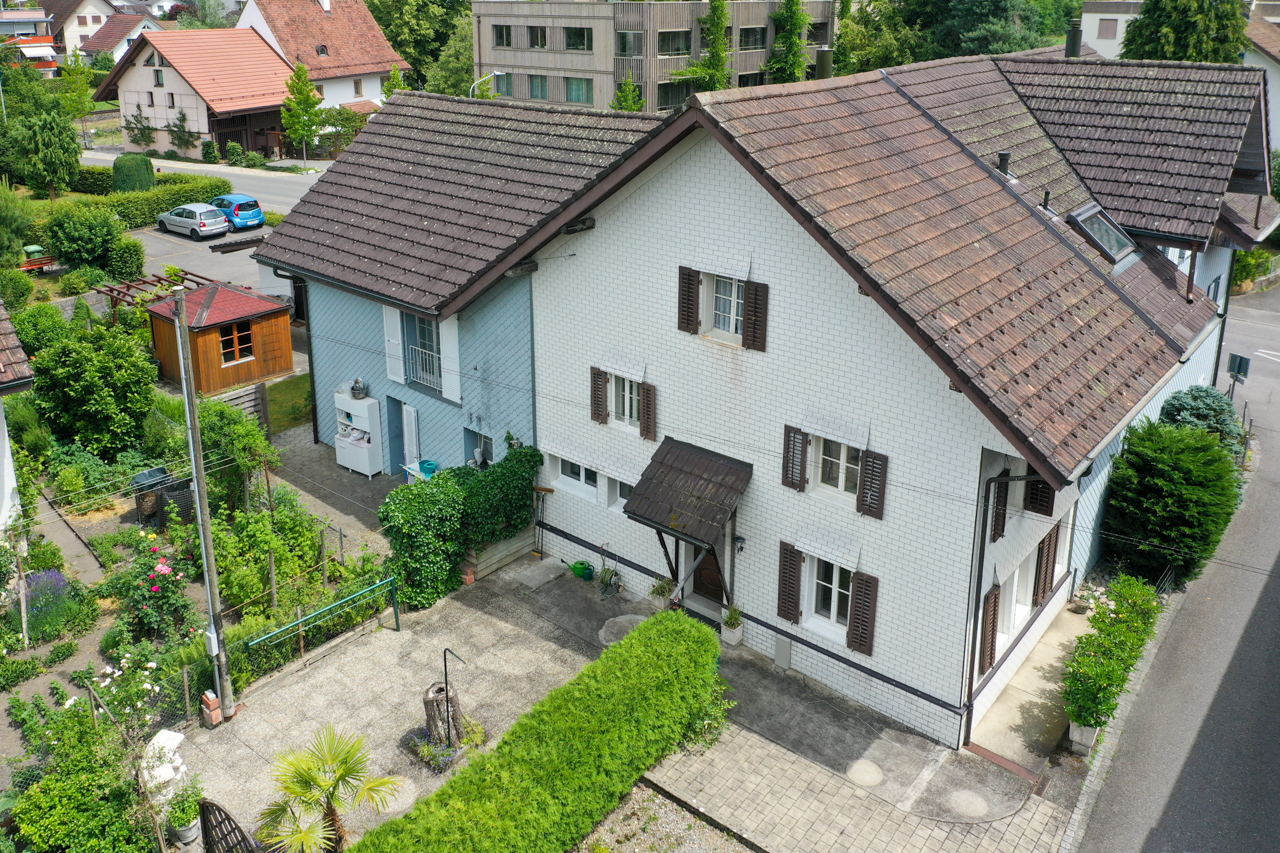
ObjectThis well-maintained, 1984-built, 7½-room detached house convinces with its quiet location, an attractive plot size of 787 m², and versatile usage possibilities. Thanks to the basement expansion in 1995, the property can be used either as a spacious detached house or as a 4½-room detached house with a separate 3-room annex.The hillside location, combined with the southeast orientation of the balcony and the southwest orientation of the seating area, provides a long sunshine duration throughout the year. The terraced garden extends over two levels and offers a well-maintained and natural environment with its trees and shrubs.The property has been continuously maintained and supplemented with various renovations. The equipment includes, among other things, an air-water heat pump with cooling function, a heat pump boiler, modern kitchens with V-ZUG appliances, a Swedish stove, an infrared sauna, and a spacious woodshed that is ideal as a workshop. The offer is complemented by a garage and two additional outdoor parking spaces.LocationRudolfstetten-Friedlisberg, with around 4,700 inhabitants, is one of the popular residential communities on the Mutschellen. The municipality combines natural living with excellent accessibility to the centers of Dietikon, Baden, and Zurich - both by car and by the Bremgarten-Dietikon-Bahn.Kindergarten and primary school are located directly in the village, while the upper school is attended at the nearby Mutschellen district school center. Shopping facilities, restaurants, and various services are also available at a short distance.The surrounding forests, walking and hiking trails, and bike routes offer numerous opportunities for relaxation and leisure activities, making the municipality particularly attractive for families and nature lovers.3 Highlights • Flexible usage: The property can be used as a spacious 7½-room detached house or as a 4½-room detached house with a separate 3-room annex, offering versatile living or usage possibilities. The existing building permit reserve also opens up attractive potential for a cross-generational living concept. • Attractive location with sun and views: The quiet neighborhood location, the long sunshine duration, and the magnificent views ensure a high quality of living. • Continuously maintained and modernized: The property has been regularly maintained over the years and kept in a good overall condition through various renovations. Has this property sparked your interest? Do not hesitate to contact us with questions or order our detailed sales documentation without obligation.We look forward to hearing from you!hausverkauf3000 | 078 257 30 00 | info@hausverkauf3000.ch

Travel time
-
1 / 6
CHF 1,350,000.–
6.5 rooms156m² living space
5728 Gontenschwil

Family Paradise with Sun & View (B)

This 6.5-room single-family house in Gontenschwil combines privacy and living comfort in a sunny hillside location. On 156 m², you can expect a spacious, open living and dining area as well as bright rooms with high ceiling heights and comfort ventilation. You can co-determine the kitchen, wardrobe, and built-in cabinets. Outside, the plate-covered garden seating area invites you to linger, optionally with a pergola. A hobby room of over 20 m² can be individually expanded, as well as a storage room with its own entrance. Direct access from the garage; parking spaces optional.This BETTERHOMES offer is characterized by the following advantages:- Hillside location with all-day sunshine- Large open living-dining area- Co-determination in kitchen selection- Bright rooms with high ceiling heights and comfort ventilation- Garden seating area with plates - optional with pergola- Choice of wardrobe and built-in cabinets- Hobby room with over 20 m² for individual use- Large storage room with its own entrance- Direct access from the garage to the property- Garage parking spaces are optional- and, and, and ...Interested? Contact us for a non-binding viewing!Not found anything suitable? Over 2,000 more offers at: www.betterhomes.ch - the real estate fair mediatorWant to market a property yourself?Benefit from our know-how: https://www.betterhomes.ch/de/profitierenYou want to have a property valued?Find out its value now with our free valuation, immediately and non-binding!https://www.betterhomes.ch/de/knowledge/estimationMore detailsLocation: sunny, child-friendly without through trafficCondition: New building, possibility for PV system is preparedBathrooms / wet cells: 3 (1 x shower / bathtub / WC / sink, 1 x shower / WC / sink, 1 x WC / sink)Heating system: Heat pump with underfloor heatingPublic transport: Train station, 700 m Schools: Primary school (village), 450 mShops: Volg, 750 m / Farm shop, 900 m

1 / 8
  • Parking space
  • Balcony / Terrace
  • Garage
  • +3
CHF 1,150,000.–
4.5 rooms124m² living space
5454 Bellikon

SLEEK AND WELL-MAINTAINED—4.5-ROOM CORNER TOWNHOUSE

Welcome to your new home inBellikon, an idyllic village that combines rural charm with proximity to urban amenities. This single-family home offers 4.5 spacious rooms and a living area of 124m². Enjoy the sunny days at the community indoor pool or relax in the spacious sunroom with a special view of the surrounding nature.The house also features two garage spaces and three outdoor parking spaces, ideal for your vehicles and guests. The quiet location guarantees relaxation after a long day. Bellikon offers a vibrant community and numerous recreational opportunities that ensure a pleasant and active lifestyle.Welcome to your new home inBellikon, an idyllic village that combines rural charm with proximity to urban amenities. This single-family home offers 4.5 spacious rooms and a living area of 124m². Enjoy the sunny days at the shared indoor pool or relax in the spacious sunroom with a special view of the surrounding nature.The house also features two garage spaces and three outdoor parking spaces, ideal for your vehicles and guests. The quiet location guarantees relaxation after a long day. Bellikon offers a vibrant community and numerous recreational opportunities that ensure a pleasant and active lifestyle.Interested? For more information, photos, a virtual tour, and viewing options, visit: propertyowner.ch/de/real-estate/26-00093 As a member of the Swiss Landowners Association, you benefit from a free real estate appraisal and gain access to exclusive listings on propertyowner.ch before they are made public.

  • Parking space
  • Balcony / Terrace
  • Garage
  • +3
Ritesh Sood

Ritesh Sood

1 / 12
Ritesh Sood

Ritesh Sood

  • Parking space
  • Balcony / Terrace
Price on request
5.5 rooms180m² living space
5503 Schafisheim

A home like a picture book, artistically designed living idyll with Venetian flair in Schafisheim

Welcome to an extraordinary single-family home that harmoniously combines art, high living comfort, and proximity to nature. In a quiet and family-friendly residential area of Schafisheim, this lovingly maintained property awaits you, impressing with its unmistakable character and high-quality equipment.As soon as you enter the house, the spacious entrance conveys a sense of warmth and style. The bright ground floor convinces with an open living and dining area, large window fronts, and a harmonious floor plan. The elegant living area with a fireplace forms the heart of the house and creates a cozy atmosphere for comfortable hours with family and friends. The separate kitchen offers plenty of workspace and is functionally equipped, ideal for all who like to cook and enjoy.On the upper floor, spacious bedrooms with charming sloping ceilings and a warm living atmosphere await you. The stylish bathroom with a shower and bathtub provides high comfort and invites you to relax. Additional ancillary areas offer versatile uses and plenty of storage space.The basement also convinces beyond classic cellar rooms. A heated hobby room, a heated workshop, a practical laundry room, and spacious cellar areas open up numerous possibilities for hobbies, work, or individual needs.An absolute highlight of this property is the dreamily designed garden. Inspired by the Venetian style, a unique wellness oasis was created with artistically designed natural stone paths, romantic pergolas, decorative fountains, stylish mosaic elements, and lovingly selected plants. Several sunny and shady seating areas as well as the generously covered terrace invite you to spend unforgettable hours outdoors and enjoy the exceptional privacy. Here you will find your personal favorite spot at any time of day.The property has been continuously maintained and modernized over the years. Thanks to careful investments, the house presents itself today in an excellent condition and allows the new owners an uncomplicated move-in without immediate renovation needs.Schafisheim convinces as a popular residential community in the canton of Aargau with a quiet, family-friendly environment and an excellent traffic connection. Shopping facilities, schools, and recreational areas are located in the immediate vicinity. Via the A1 and A3 motorway connections, you can reach Zurich, Basel, and Bern comfortably in a short time.This unique home combines timeless elegance, Mediterranean ambiance, and high living quality into a special living experience. Arrange your personal viewing appointment with Ritesh Sood today, and we look forward to presenting this unique home to you in person.
  • Parking space
  • Balcony / Terrace

Suggested properties for you based on search results