538 results - House, chalet, rustico to buy in Canton Geneve
1 / 13
CHF 6,900,000.–
10 rooms400m² living space
1243 Presinge

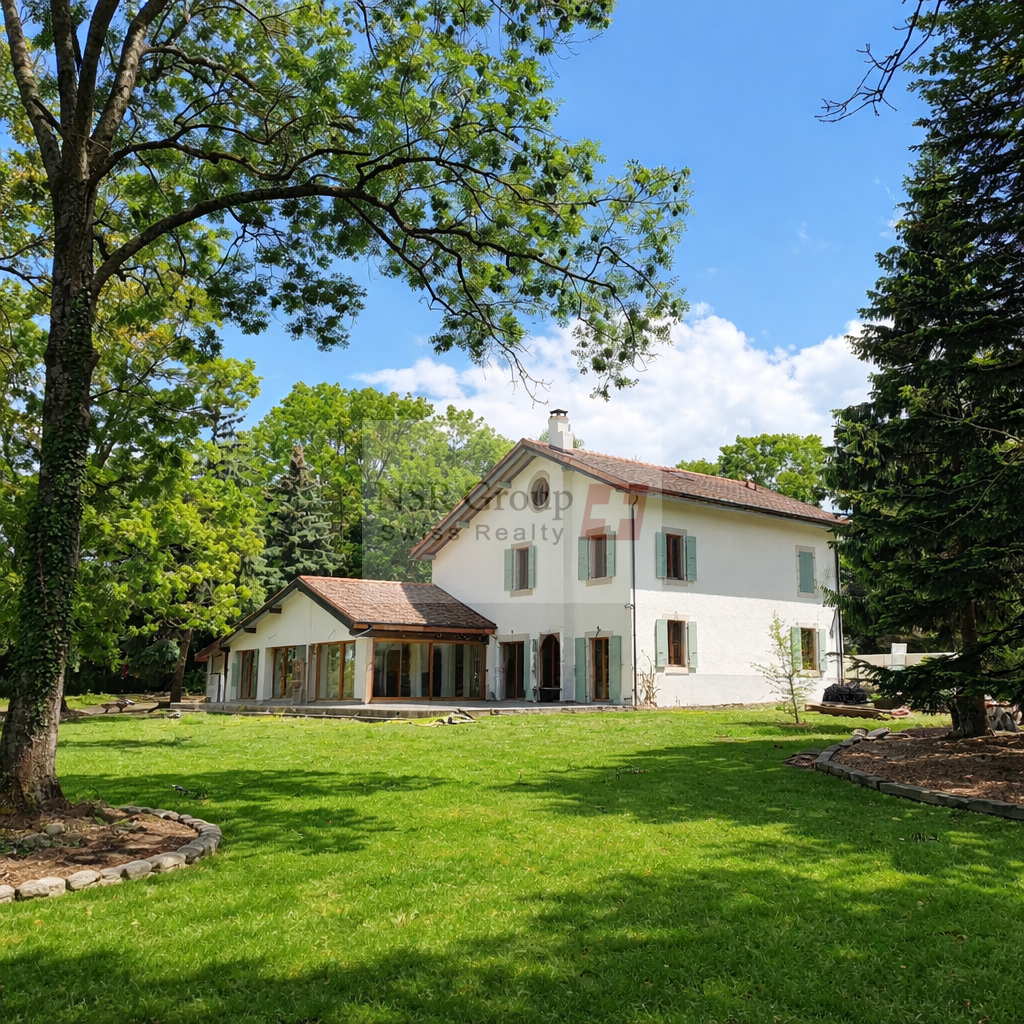

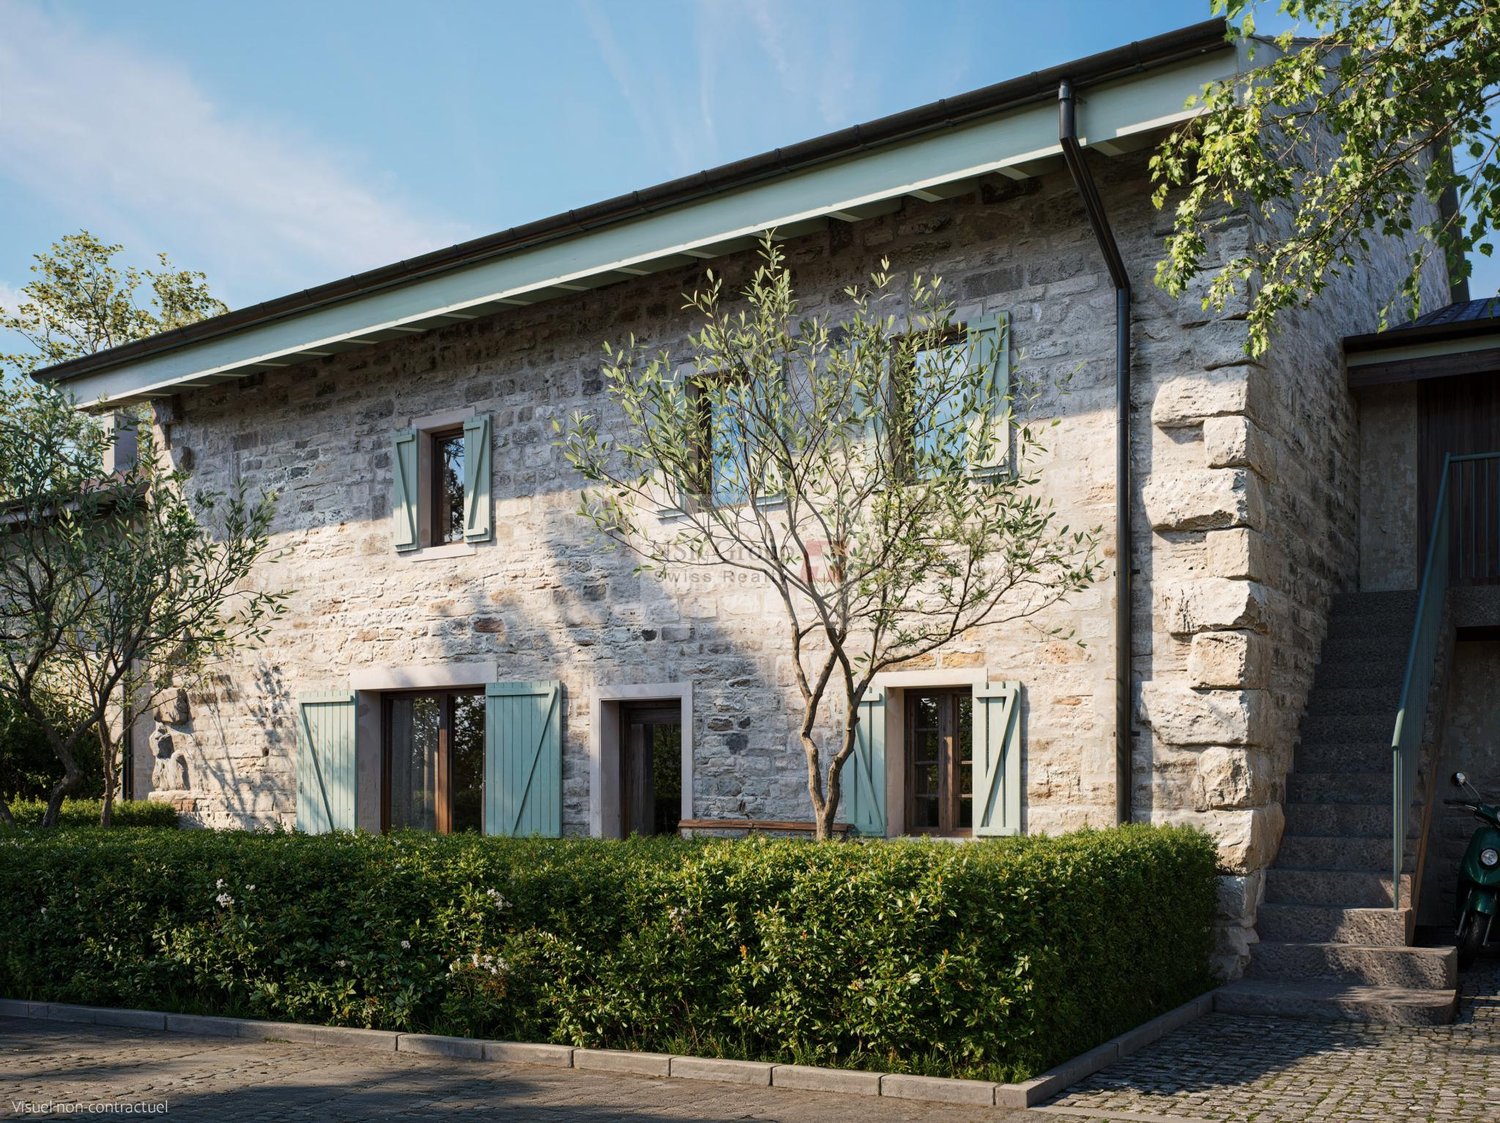
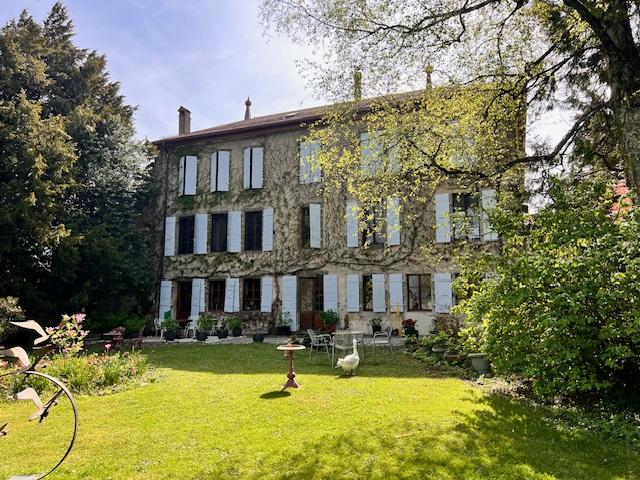
Presinge - Fully renovated Master's property

Located in the commune of Presinge, in the hamlet of l'Avenir, this 1840 Master's property has just undergone a total renovation.With a built area of 453 m2, it is spread over 10 rooms, on 3 levels, as follows:- Garden level (189 m2): Entrance with visitor toilet and cloakroom, guest bedroom with complete shower room, dining room and kitchen in a 60 m2 open space fully glazed on the park, living room with monumental fireplace, TV room with 20 m2, laundry room and storage room.- 1st floor (132 m2): 3 bedrooms of 16, 17 and 27 m2 each with integrated dressing room. Bathroom with double sink. Shower room with double sink.- 2nd floor (132 m2 floor area): Master bedroom composed of 3 open spaces: a sleeping area, a large walk-in closet and a bathroom area with two sinks, toilet and shower.The period elements such as the beams, the roof structure and the stone walls have been preserved and beautifully integrated into the renovation.On the ground floor, the floor is made of Burgundy stone, except for the guest bedroom which has a floor made of solid oak parquet.All windows are made of solid oak, triple glazing.Underfloor heating via a heat pump.Kitchen made of oak, fully equipped with Miele, dining island, all worktops are made of stone.A paved courtyard for 3 vehicles is equipped with a charging station. Automatic gate.The park, one hectare in size, consists of a 40 m2 paved terrace in Burgundy stone and a functional well, a fir plantation and an olive grove (60 Tuscan olive trees). Moreover, the estate is dotted with superb centenary specimens of Oak, Beech, Acacia and Walnut.

1 / 13
Price on request
11 rooms400m² living space
1224 Chêne-Bougeries

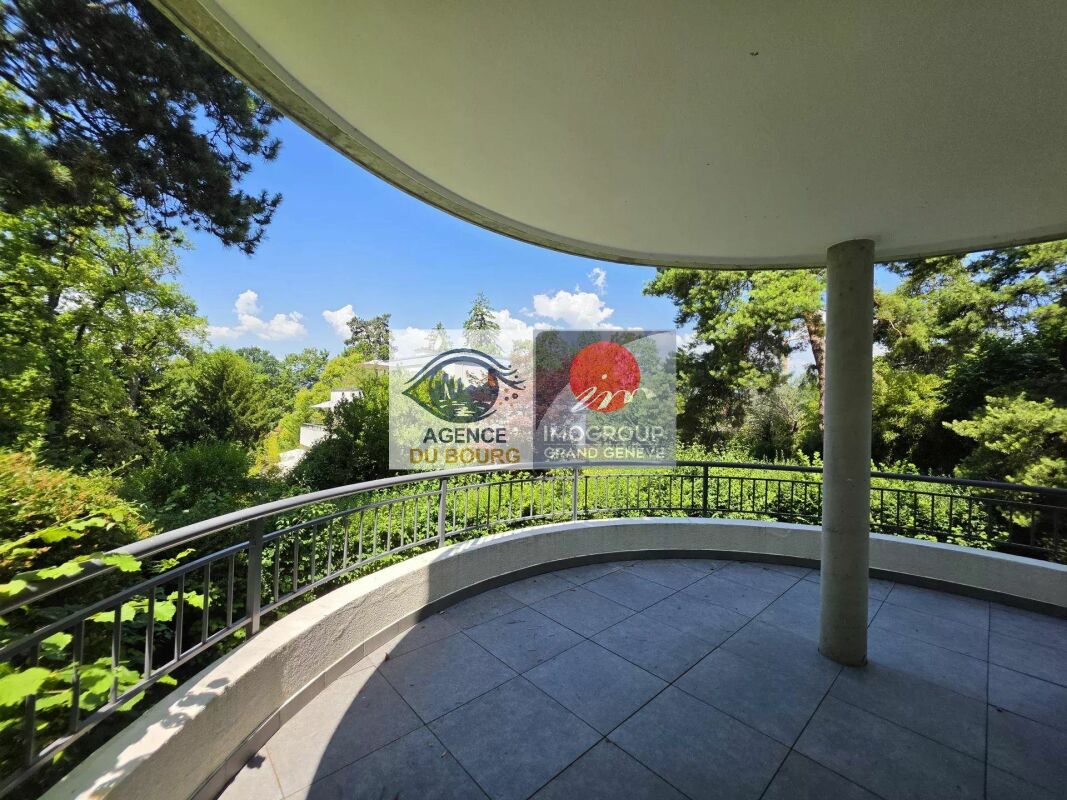
Confidential address in Malagnou

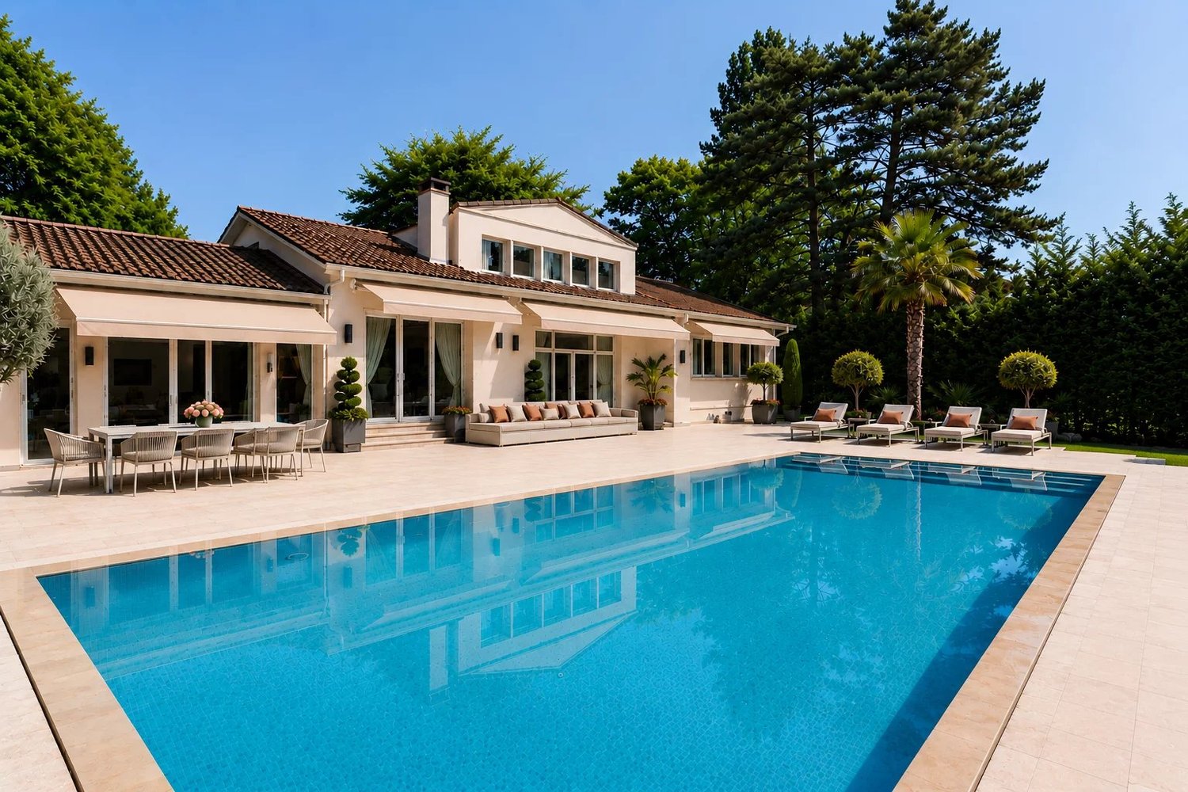
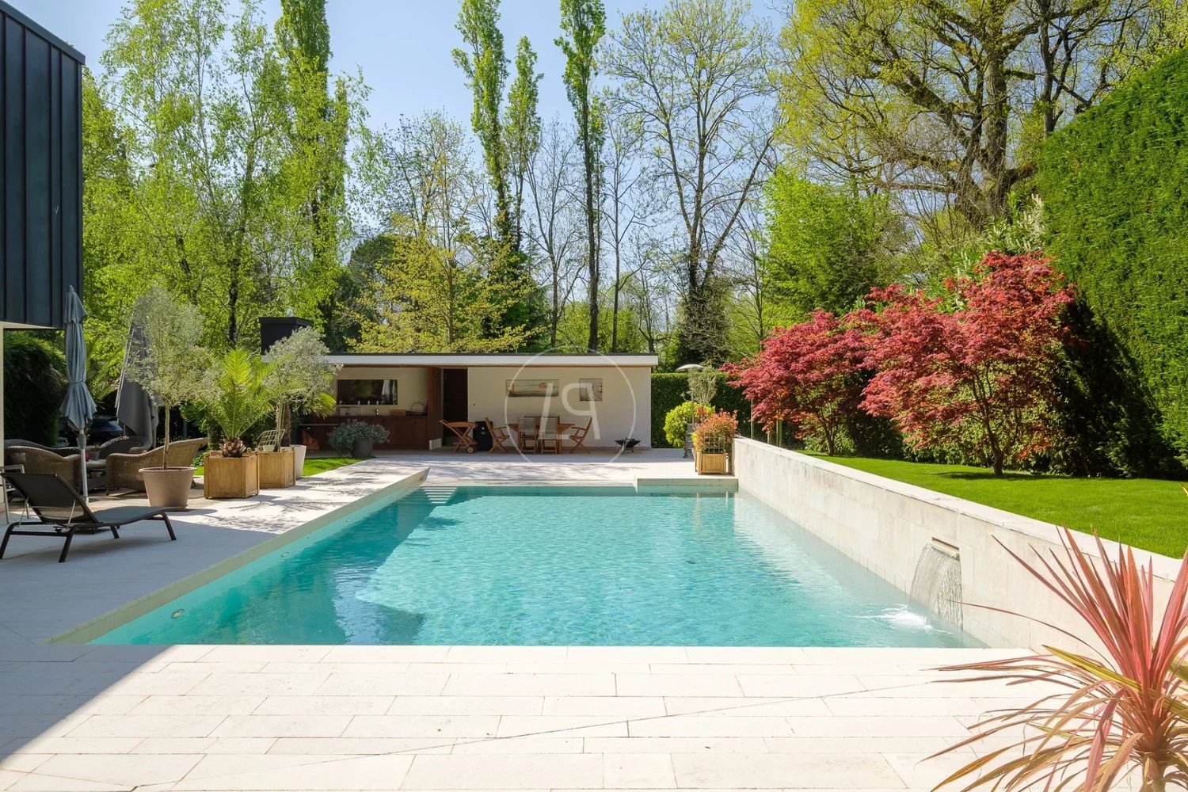
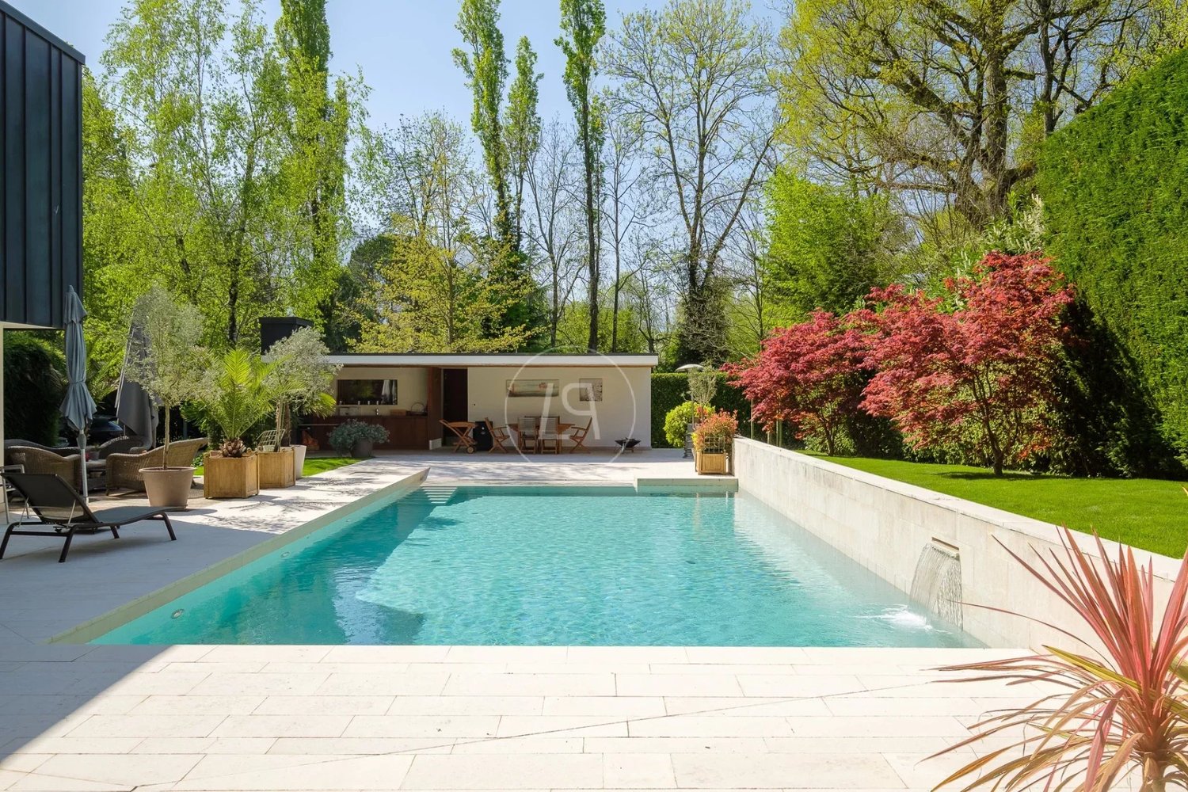
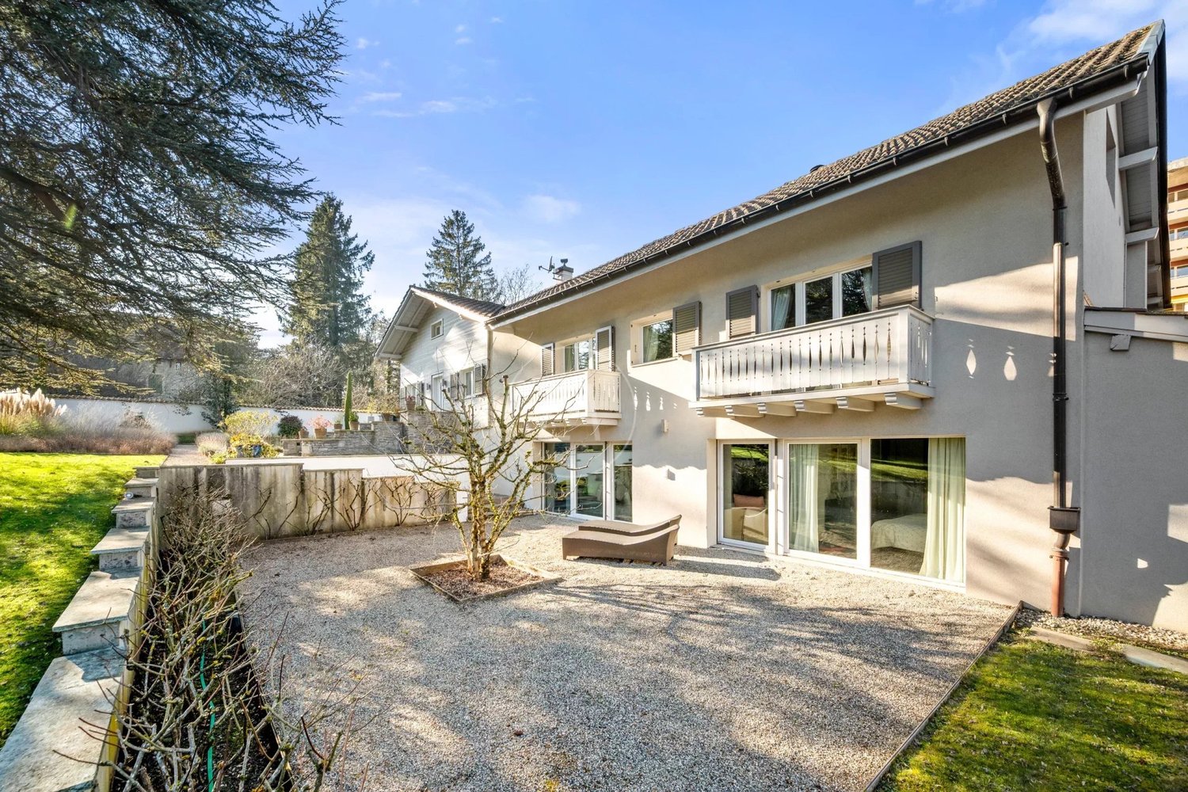
Certain properties do not present themselves. They are discovered, in complete discretion. Nestled in the countryside, sheltered from views and any nuisance, this property benefits from a preserved environment, just a few minutes from the center of Geneva. Situated on a plot of approximately 1'700 m², it combines intimacy, security, and quality of life. The house develops a useful surface area of approximately 480 m², structured around slightly staggered levels, bringing character and perspectives to the spaces. The reception areas, bathed in light thanks to a full south orientation, open onto a vast stone terrace and a richly wooded garden, where olive trees, magnolias, cypresses, palms, firs, and large protective hedges mingle. The mirror pool, with pure lines and recently renovated, integrates with ease into this environment, offering optimal sunshine throughout the day. The interior distribution prioritizes comfort and functionality: a complete master suite, five bedrooms, a large office-library, as well as high-quality annexes including a climate-controlled wine cellar, fitness area, and numerous storage spaces. The services, discreetly high-end, testify to rigorous maintenance and a high level of demand: semi-professional kitchen, complete technical equipment, and reinforced security. Outside, an independent pool house, two large garages, and privileged access to sports facilities complete this ensemble. The qualities of this property are fully discovered during a visit. This rare address is intended for a clientele seeking confidentiality, serenity, and a preserved lifestyle.

1 / 13
CHF 11,900,000.–
10 rooms580m² living space
1247 Anières

Luxurious architect-designed villa, lake view, spa, pool, Rive Gauche

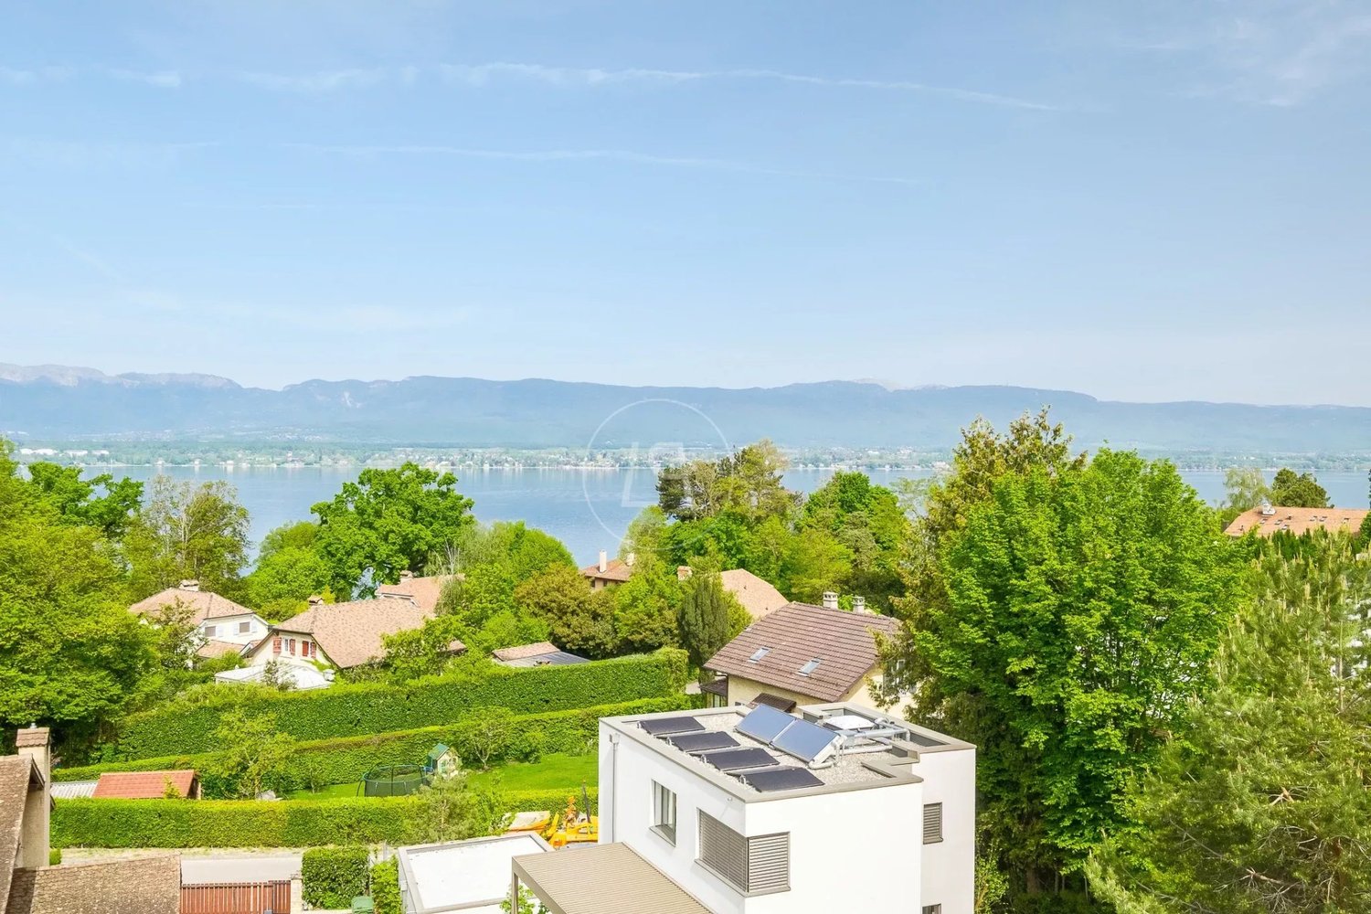
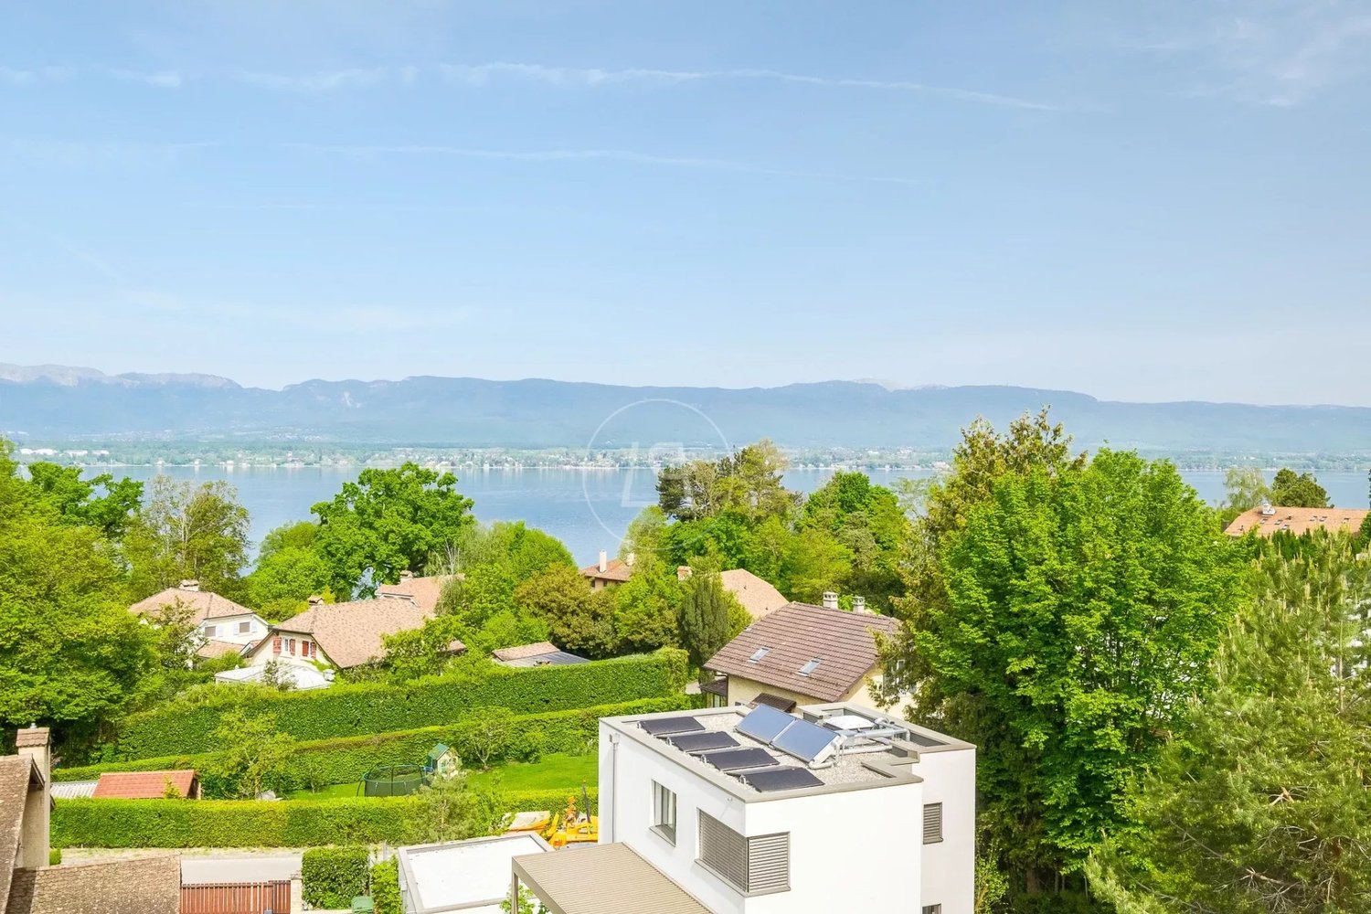
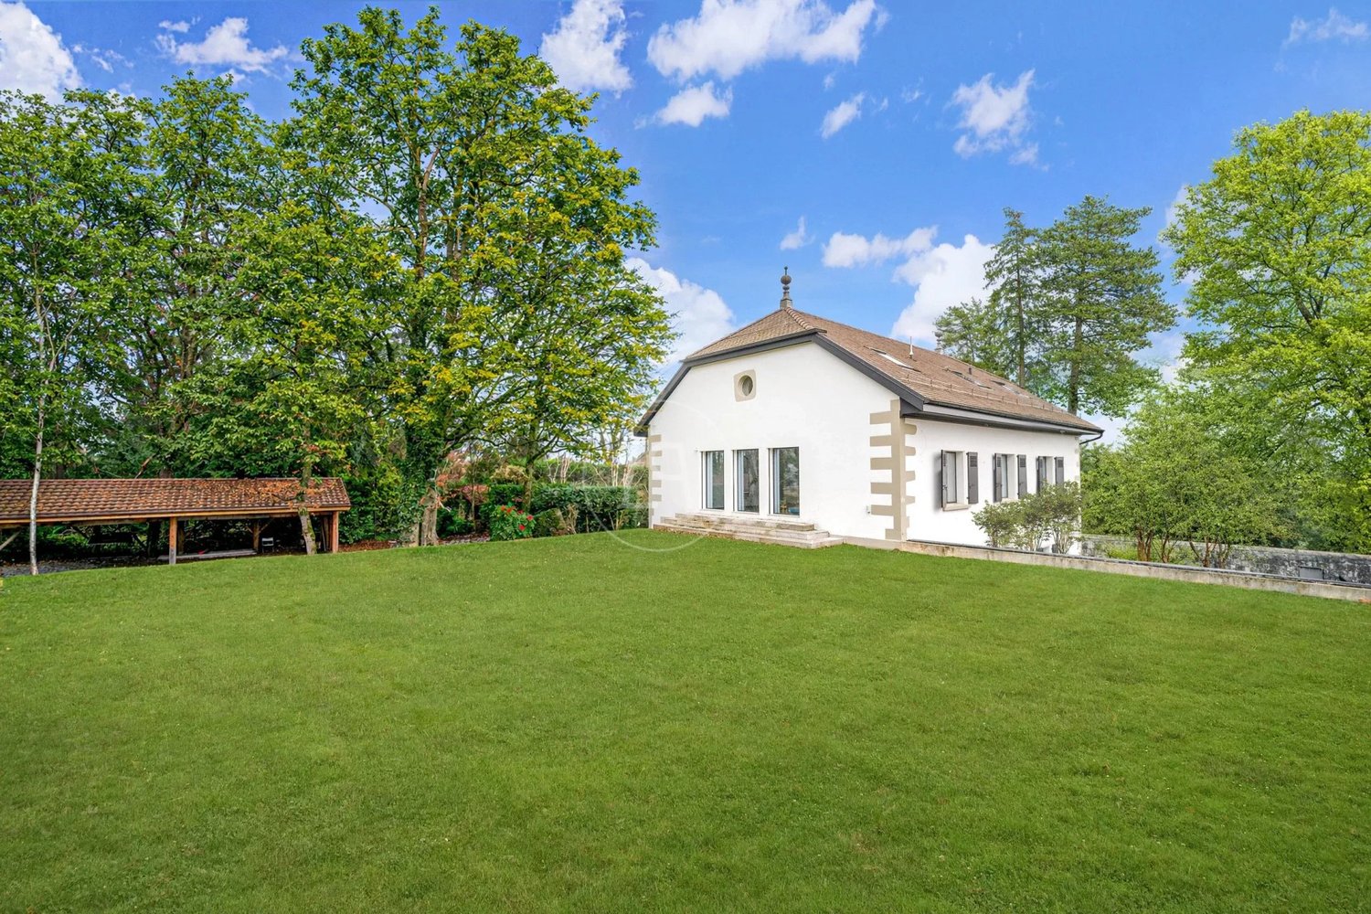
This luxurious villa, built by renowned architect Charles Pictet, received the Distinction Romande d'Architecture 2014. The construction, carried out with an architectural combination of exposed concrete, brick, wood, glass, and bronze, was completed in 2012. The key words characterizing this architectural achievement are high standard, functionality, aesthetics, and well-being. The splendid spaces, the beautiful luminosity obtained thanks to the numerous large windows, give it an exceptional volume and clarity. Moreover, particular attention has been paid to the fluidity of circulation between the rooms, as well as to the view and opening of these onto the terraces, garden, and view. The interior architecture, luxurious amenities, materials, and finishing options are of excellent quality, adapted to the needs of the most demanding clients. Comfort, but also ecology, are at the heart of the project. Thus, the villa is equipped with a heating system powered by a geothermal heat pump and solar panels, a technology that is both economic and ecological. On a plot of 1'876 m2, following a classic floor plan, it offers approximately 580 m2 of usable space, distributed over three floors. The reception rooms and living areas are located on the entrance level, connected by an elegant staircase leading to the upper floor, where the private bedrooms are located. A second staircase leads from the master bedroom to the living areas on the ground floor and to the service rooms in the basement. It also creates a connection between the dining room, wine cellar, and rooftop terrace. The garden, equipped with a beautiful heated pool of 12 x 4.4 meters and a pool house, benefits from numerous areas and terraces with varied atmospheres, as well as small gardens enriched with diverse plant species and fruit trees, offering a great diversity of geographical alignments. The house offers a splendid view of Lake Geneva and the Jura relief. A garage for 2-3 cars and an outdoor parking space complete this exceptional property. A villa to live in absolute privacy and receive wonderfully.

1 / 13
CHF 11,900,000.–
10 rooms580m² living space
1247 Anières

Luxurious architect-designed villa, lake view, spa, pool, Rive Gauche

This luxurious villa, built by renowned architect Charles Pictet, received the Distinction Romande d'Architecture 2014. The construction, carried out with an architectural combination of exposed concrete, brick, wood, glass, and bronze, was completed in 2012. The key words characterizing this architectural achievement are high standing, functionality, aesthetics, and well-being. The splendid spaces, the beautiful luminosity obtained thanks to the numerous large windows, give it an exceptional volume and clarity. Furthermore, particular attention has been paid to the fluidity of circulation between the rooms, as well as to the view and opening of these onto the terraces, garden, and view. The interior architecture, luxurious amenities, materials, and finishes are of excellent quality, adapted to the needs of the most demanding clients. Comfort, but also ecology, are at the heart of the project. Thus, the villa is equipped with a heating system powered by a geothermal heat pump and solar panels, a technology that is both economic and ecological. On a plot of 1'876 m2, following a classic floor plan, it offers approximately 580 m2 of usable space, distributed over three floors. The reception rooms and living areas are located on the entrance floor, connected by an elegant staircase leading to the upper floor, where the private bedrooms are located. A second staircase leads from the master bedroom to the living areas on the ground floor and the service rooms in the basement. It also creates a connection between the dining room, wine cellar, and rooftop terrace. The garden, equipped with a beautiful heated pool of 12 x 4.4 meters and a pool house, benefits from numerous areas and terraces with varied atmospheres, as well as small gardens enriched with diverse plant species and fruit trees, offering a great diversity of geographical alignments. The house offers a splendid view of Lake Geneva and the Jura relief. A garage for 2-3 cars and an outdoor space complete this exceptional property. A villa to live in absolute privacy and receive wonderfully.

1 / 13
Price on request
10 rooms735m² living space
1253 Vandoeuvres

Magnifique et spacieuse propriété rénovée du XVIIIᵉ siècle, parcelle de 3 136 m², piscine intérieure

Située dans la commune très prisée de Vandoeuvres, sur une parcelle de plus de 3100 m², cette splendide propriété du XVIIIᵉ siècle alliant le charme et la modernité offre un cadre de vie exceptionnel, agrémenté de prestations de luxe.Entièrement transformée en 2012 et rénovée en 2025 avec des matériaux haut de gamme et des finitions d’une grande qualité, elle s’étend sur une surface habitable d’environ 700 m² répartis sur quatre niveaux, soigneusement agencés.Rez-de-chausséeUn majestueux hall d’entrée accueille les visiteurs, avec un superbe escalier conçu par l’architecte italien Pierre Lissoni. Le vaste salon offre une vue imprenable sur la piscine intérieure. La salle à manger, dotée d’une cheminée, et la grande cuisine équipée d’appareils haut de gamme, avec son espace repas, complètent cet espace de vie convivial. Deux chambres, chacune avec son dressing et sa salle de bain attenante, ainsi qu’une troisième chambre, équipée d’une kitchenette et d’une salle de bain, viennent parfaire ce niveau.Premier étageUne magnifique suite parentale en suite avec dressing et deux salles de bain. Lumineuse, elle bénéficie de grandes baies ouvertes sur le jardin.Deuxième étageUn bureau avec espace bibliothèque, deux chambres avec rangements et une spacieuse salle de bain viennent agrémenter l’espace.Sous-solUne salle de gym, un sauna, une buanderie, ainsi que des locaux techniques et de rangement.ExtérieursUn magnifique jardin paysager et très privatif invite à la détente. Une superbe terrasse, dotée d’un bassin extérieur, ainsi qu’un barbecue et un four à pizza, ajoutent encore à l’attrait de la propriété.Enfin, un couvert à voitures pouvant accueillir jusqu’à cinq voitures, accompagné de cinq places de parking extérieures, complète cette propriété d’exception.Pour plus d'information ou visite: Alexia Hauser +41'79 2973337 - Gaia Prost +41'76 288 7323-------------------------------------------------------Located in the prestigious commune of Vandoeuvres, on a plot of over 3,100 sqm, this splendid 18th-century property seamlessly combines charm and modernity, offering an exceptional living environment.Completely transformed in 2012 and renovated in 2025 with high-end materials and top-quality finishes, it offers about 700 sqm of living space spread across four carefully designed levels.Ground FloorA majestic entrance hall featurs a stunning staircase designed by Italian architect Pierre Lissoni. The spacious living room offers a breathtaking view of the indoor pool. The dining room, adorned with a fireplace, and the large kitchen, equipped with top-of-the-line appliances and a dining area, complete the living space. This level comprises also two bedrooms, each with a walk-in closet and en-suite bathroom, along with a third bedroom equipped with a kitchenette and bathroom.First FloorA spacious master suite with a walk-in closet and two en-suite bathrooms. Bathed in natural light, it enjoys large floor to ceiling windows opening onto the garden.Second FloorThis floor comprises a study with a library area, two bedrooms with closets, and a spacious bathroom.BasementA gym, a sauna, a laundry room, as well as technical and storage rooms.Outdoor SpacesThe property offers a beautifully landscaped and protected from prying eyes garden. A terrace, featuring an outdoor pool, along with a barbecue and a pizza oven.Finally, a covered carport accommodating up to five vehicles, along with five additional outdoor parking spaces, complete this exceptional property.For more information or visit: Alexia Hauser +41'79 2973337 - Gaia Prost +41'76 288 7323Afin de sublimer l’acquisition de votre nouvelle propriété, nous avons le plaisir de vous proposer une mise en relation exclusive avec un cabinet d’architecture d’intérieur d’exception, basé à Genève :Une signature PRIMEDESIGN.architecture – l’excellence au cœur de Genève.Du concept à la modélisation 3D, jusqu’à la réalisation du chantier, notre studio vous accompagne avec rigueur, créativité et passion.🔗 www.primedesign.studioTo elevate the experience of acquiring your new property, we are pleased to offer you an exclusive introduction to a renowned interior architecture firm based in Geneva:A PRIMEDESIGN.architecture signature – Excellence at the heart of Geneva.From initial concept and 3D modelling to the full execution of the project, our studio supports you with precision, creativity, and passion every step of the way.🔗 www.primedesign.studio

1 / 13
CHF 11,000,000.–
10 rooms730m² living space
1253 Vandoeuvres

Beautiful character property, indoor pool, Vandoeuvres

Located in the sought-after commune of Vandoeuvres, on the left bank, this remarkable 19th-century property is situated in a particularly sought-after residential area. Built on a plot of over 3'100 m², it benefits from a green setting, perfectly preserved. Its contemporary reinterpretation highlights the volumes, luminosity, and architectural lines, while respecting the soul and character of the historic building. Combining the charm of the old with modern comfort, the property offers approximately 730 m² of living space and 850 m² of usable space, spread over three levels, complemented by a basement. The ground floor is organized around a generous entrance hall sublimated by a staircase designed by the renowned Italian architect Pierre Lissoni. The reception rooms are seduced by their generous volumes and the presence of the indoor pool, harmoniously integrated into the architecture of the house. A dining room with a fireplace and a large, fully equipped kitchen with a dining area and cellar form a convivial and harmonious ensemble. The kitchen opens onto a vast terrace, creating a natural transition between indoors and outdoors. This level also includes three bedrooms with en-suite bathrooms, two of which have a dressing room, as well as a guest toilet. The first floor accommodates a beautiful open mezzanine, ideal for an office, a private living room, or a reading area. A superb master suite completes this level and offers two dressing rooms and two bathrooms. Bathed in light, it opens onto the garden through large windows. On the second floor are a space that can serve as an office and library, as well as two bedrooms with storage and a spacious bathroom. The basement houses a wellness area including a fitness room, sauna, shower, and WC, as well as a laundry room and several technical rooms. The exteriors reveal a very private landscaped garden, complemented by a large covered terrace, a barbecue area, and a pizza oven, offering an ideal setting for relaxation and conviviality. A carport that can accommodate up to five vehicles, complemented by numerous outdoor parking spaces, finalizes this rare property.

1 / 13
CHF 11,000,000.–
10 rooms730m² living space
1253 Vandoeuvres

Beautiful character property, indoor pool, Vandoeuvres

Located in the sought-after commune of Vandoeuvres, on the left bank, this remarkable 19th-century property is part of a particularly sought-after residential environment. Built on a plot of over 3'100 m², it benefits from a green setting, perfectly preserved. Its contemporary reinterpretation highlights the volumes, luminosity, and architectural lines, while respecting the soul and character of the historic building. The property elegantly combines the charm of the old with modern comfort and has undergone a complete transformation and renovation, using high-quality materials and careful finishes. The property offers approximately 730 m² of living space and 850 m² of useful space, spread over three levels, complemented by a basement. The ground floor is organized around a generous entrance hall sublimated by a staircase designed by the renowned Italian architect Pierre Lissoni. The reception rooms seduce with their generous volumes and the presence of the indoor pool, harmoniously integrated into the architecture of the house. A dining room with a fireplace and a large, fully equipped kitchen with a dining area and cellar form a convivial and harmonious ensemble. The kitchen opens onto a vast terrace, creating a natural transition between indoors and outdoors. This level also includes three bedrooms with en-suite bathrooms, two of which have a dressing room, as well as a guest toilet. The first floor accommodates a beautiful open mezzanine, ideal for an office, a private living room, or a reading area. A superb master suite completes this level and offers two dressing rooms and two bathrooms. Bathed in light, it opens onto the garden through large windows. On the second floor are a space that can serve as an office and library, as well as two bedrooms with storage and a spacious bathroom. The basement houses a wellness area including a fitness room, sauna, shower, and WC, as well as a laundry room and several technical rooms. The exteriors reveal a very private landscaped garden, equipped with a large covered terrace, a barbecue area, and a pizza oven, offering an ideal setting for relaxation and conviviality. A carport that can accommodate up to five vehicles, complemented by numerous outdoor parking spaces, finalizes this rare property.

1 / 9
CHF 2,780,000.–
250m² living space
1294 Genthod

Elegant family villa in Genthod near Geneva

Located in the charming residential commune of Genthod, in close proximity to Geneva, this property benefits from a sought-after living environment, perfect for families.The ground floor opens onto a welcoming entrance hall that harmoniously distributes the different living spaces. It leads on one hand to the kitchen, and on the other hand to a vast living room bathed in light, combining the lounge and dining room in a warm atmosphere. A bedroom with an adjacent bathroom completes this level. The latter benefits from a double access, thus offering the possibility of being used also as a guest toilet.On the upper floor, the sleeping area unfolds around a generous parental suite, designed as a true cocoon, with its bathroom and shower. Two additional bedrooms complete this level and share a communicating bathroom, ideal for a comfortable and well-organized family life.The basement offers particularly appreciable volumes with a large multipurpose room enhanced by a natural light well, offering multiple possibilities of layout according to needs. A workshop and a laundry room enrich this functional space. A bedroom with a shower and a small dressing room is added, as well as the technical rooms, perfectly integrated.Outside, the property extends over a beautiful plot of approximately 1,000 m², offering a green and pleasant setting. The outdoor spaces consist of a well-maintained garden and terraces conducive to relaxation and convivial moments. The plot, which is suitable for a pool, also offers an interesting potential for development for the realization of a pool according to desires. A garage of approximately 36 m² completes the ensemble, offering a comfortable parking space as well as additional storage possibilities.

1 / 13
CHF 2,590,000.–
9 rooms280m² living space
1228 Genève

High-Standard Villa in Annecy Sector

Located in a highly sought-after French residential area, just 10 minutes from Annecy and 30 minutes from Geneva Airport, this 280 m2 contemporary architect's villa, built in 2016, offers a unique living space, combining elegance and tranquility. The breathtaking 180-degree view of the Parmelan and Lake Annecy is a daily spectacle.From the entrance, the charm operates in a vast living space bathed in natural light. The living room with fireplace and open kitchen extend to a covered terrace, inviting relaxation facing the lake. A first bedroom with bathroom is also located on this level, perfect for receiving guests.On the lower level, the master suite constitutes a true relaxation space, with private bathroom, dressing rooms, and direct access to the terrace extending to an overflow pool. This level also includes two other bedrooms with private bathrooms, an office, and a relaxation area with a jacuzzi and hammam, offering optimal comfort for the whole family. A wine cellar and laundry room complete this refined and functional space.The outdoor layout, with its pool and summer kitchen, is ideal for enjoying convivial moments during the beautiful seasons. The double garage is equipped with a fast charging station, providing a modern and practical advantage. For people wanting more space, an extension is possible, allowing you to personalize this exceptional property according to your desires.A rare property, offering a perfect alliance of comfort, refinement, and an unbeatable view, just minutes from Annecy and Geneva. Let yourself be seduced by this unique property! Contact your advisor, Norman VILARDELL, today to organize a visit.

1 / 13
CHF 2,400,000.–
16 rooms
1242 Satigny

Large village house in life annuity in the Geneva countryside of Satigny

Life annuity occupied by a 79-year-old manMarket value of the property: 3'400'000 CHFPrice to be paid: Bouquet of 2'400'000 CHF, no rent to be paidLarge village house from the 17th century in Satigny, with a lot of character, a useful area of over 700m2, on 4 levels.The plot is about 3'700m2 (non-construction zone). House is listed in the inventory (must conserve certain elements like doors). House is adjacent to another house on one side.Very nice tree-lined garden. Agricultural land surrounds the garden.The ground floor and the 1st floor have been renovated.On the ground floor: a large dining room and a separate, equipped kitchen with access to the courtyard, a large living room with access to the west garden, a guest toilet, a cellar, a heating room and a wine cellar.A large veranda to be renovated completes the ground floor apartment.On the 1st floor: 4 bedrooms, a shower room with WC, a room (former kitchen) that can be converted into a 2nd bathroomThere is currently another renovated duplex apartment (ground floor and 1st floor): living room, small kitchen, dining room, WC, 2 bedrooms and a bathroom with WC. The buyer has no possibility to dispose of this apartment for himself or for rent as long as the right of habitation of the gentleman exists in the entire house.For those who want to make the 2nd and 3rd floors (currently without heating or electricity) habitable, major renovation work is required, but with great potential. Possibility to create other apartments.Two fireplaces on the upper floor have been recently renovated and a large stove is located on the ground floorPhotovoltaic panels installed in 2025.Oil heating (it is possible to keep the oil heating)New roof from 2025, made according to the rules of art by the Compagnons du devoir.Garden shed of 92m2.Wood storage of 37m2Many parking spacesPossibility to pay a smaller bouquet but completed by a monthly life annuity

1 / 13
Price on request
12 rooms700m² living space
1234 Vessy

Exceptionnel Château du 19ème siècle et domaine de 9,5 hectares

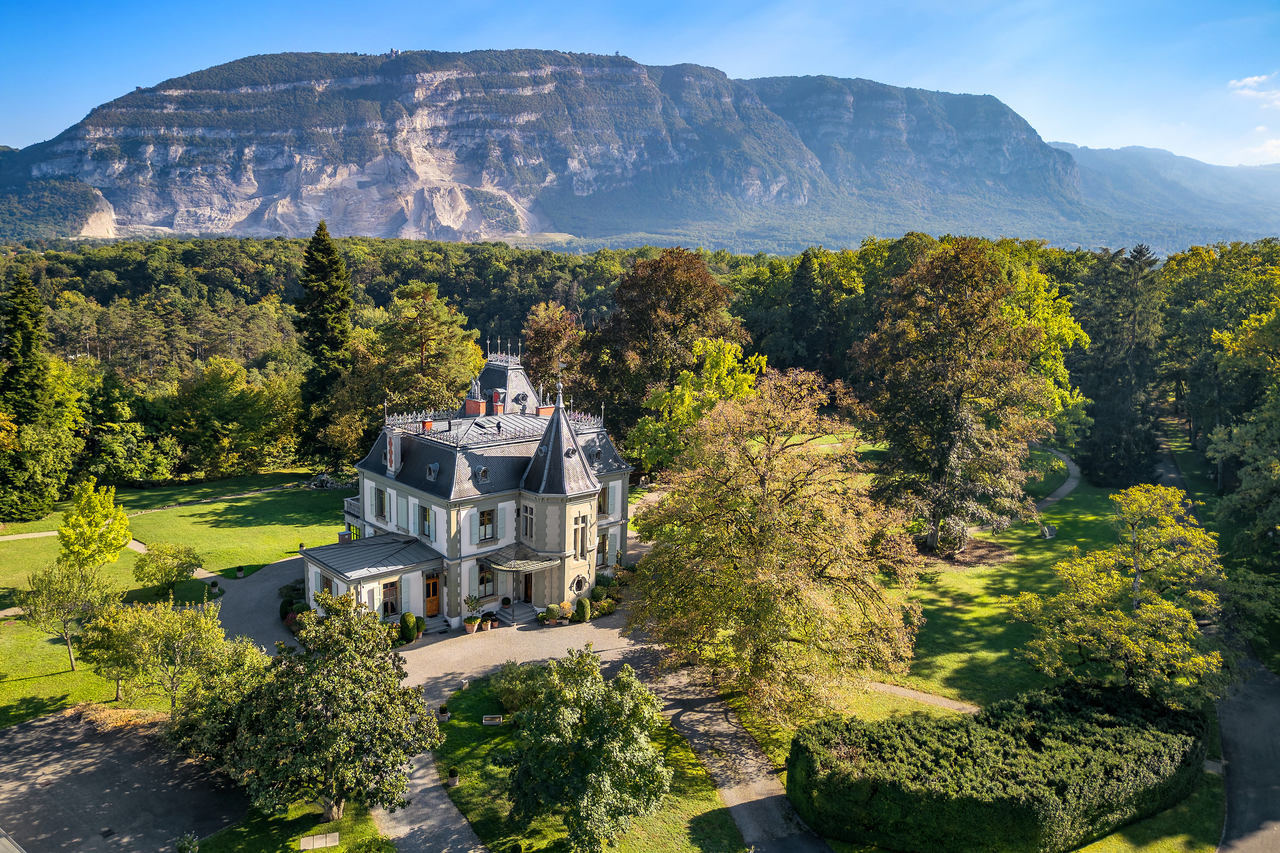
Lové dans une boucle de l'Arve, le Château de Vessy est un joyau de la fin du XIXe siècle, offrant un domaine exceptionnel de 9,5 hectares de parc, de prairies et de bois.Véritable retraite à l'abri des regards, cette propriété jouit d'une situation géographique optimale. Le centre de Genève est accessible en quelques minutes de voiture, et l'aéroport international de Genève se situe à un quart d'heure.Entièrement restauré dans les règles de l'art, le château marie à la perfection le charme des demeures d'antan avec le confort moderne. Tous les éléments d'époque ont été conservés et soigneusement rénovés : décors de toiture, ferronneries anciennes, parquets en bois massif, plafonds à caissons, tomettes décoratives, boiseries sculptées, vitraux colorés, cheminées d'époque, et un majestueux escalier.Ce bien prestigieux offre une surface totale d'environ 1 000 m², dont 700 m² de surface habitable et 12 pièces judicieusement réparties sur trois niveaux harmonieux auxquels s'ajoute un sous-sol entièrement aménagé avec piscine. Des garages et une maison d'invités de 5 pièces complètent cet ensemble.Le domaine de Vessy représente l'alliance rare entre le luxe d'une demeure historique et la proximité immédiate de l'effervescence genevoise.Das in einer Schleife der Arve gelegene Château de Vessy ist ein Juwel aus dem späten 19. Jahrhundert und bietet ein aussergewöhnliches Anwesen mit 9,5 Hektaren Park, Wiesen und Wäldern.Das Anwesen ist ein echter Rückzugsort mit höchster Privatsphäre und optimaler geografischen Lage. Das Zentrum von Genf ist in wenigen Autominuten erreichbar, und der internationale Flughafen Genf liegt eine Viertelstunde entfernt.Das Schloss wurde vollständig und fachgerecht restauriert und vereint den Charme eines alten Wohnsitzes mit modernem Komfort. Alle Elemente der Epoche wurden erhalten und sorgfältig renoviert: Dachverzierungen, alte Schmiedearbeiten, Massivholzböden, Kassettendecken, dekorative Fliesen, geschnitzte Holzarbeiten, bunte Glasfenster, Kamine aus der Epoche und eine majestätische Treppe.Diese prestigeträchtige Immobilie bietet eine Gesamtfläche von ca. 1 000 m², davon 700 m² Wohnfläche und 12 auf drei harmonische Ebenen verteilte Zimmer, zu denen ein vollständig ausgebautes Untergeschoss mit Swimmingpool hinzukommt. Garagen und ein Gästehaus mit 5 Zimmern vervollständigen das Ensemble.Die Domaine de Vessy stellt die seltene Verbindung zwischen dem Luxus eines historischen Herrenhauses und der unmittelbaren Nähe zur pulsierenden Stadt Genf dar.Curled in a loop of the Arve River, Château de Vessy is a late 19th-century gem, offering an exceptional 9.5-hectare estate of parkland, meadows and woods.A true secluded retreat, this property enjoys an optimal geographical location. The center of Geneva can be reached in just a few minutes by car, and Geneva International Airport is just 15 minutes away.Completely restored to the highest standards, the château perfectly blends the charm of the residences of yesteryear with modern comforts. All period features have been preserved and carefully renovated: roof decorations, antique ironwork, solid wood parquet flooring, coffered ceilings, decorative floor tiles, carved woodwork, colorful stained glass windows, period fireplaces, and a majestic staircase.This prestigious property offers a total surface area of around 1 000 m², including 700 m² of living space and 12 rooms judiciously distributed over three harmonious levels, to which is added a fully finished basement with swimming pool. Garages and a 5-room guest house complete the ensemble.The Domaine de Vessy is a rare combination of a historic residence and the immediate proximity of Geneva's bustling city centre.

Suggested properties for you based on search results