546 results - House, chalet, rustico to buy in Canton Geneve
1 / 13
  • Balcony / Terrace

  • View
CHF 2,350,000.–
7 rooms
1255 Veyrier

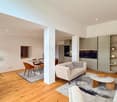
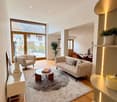
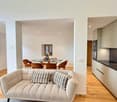
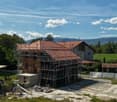
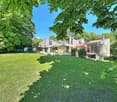
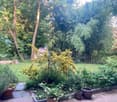
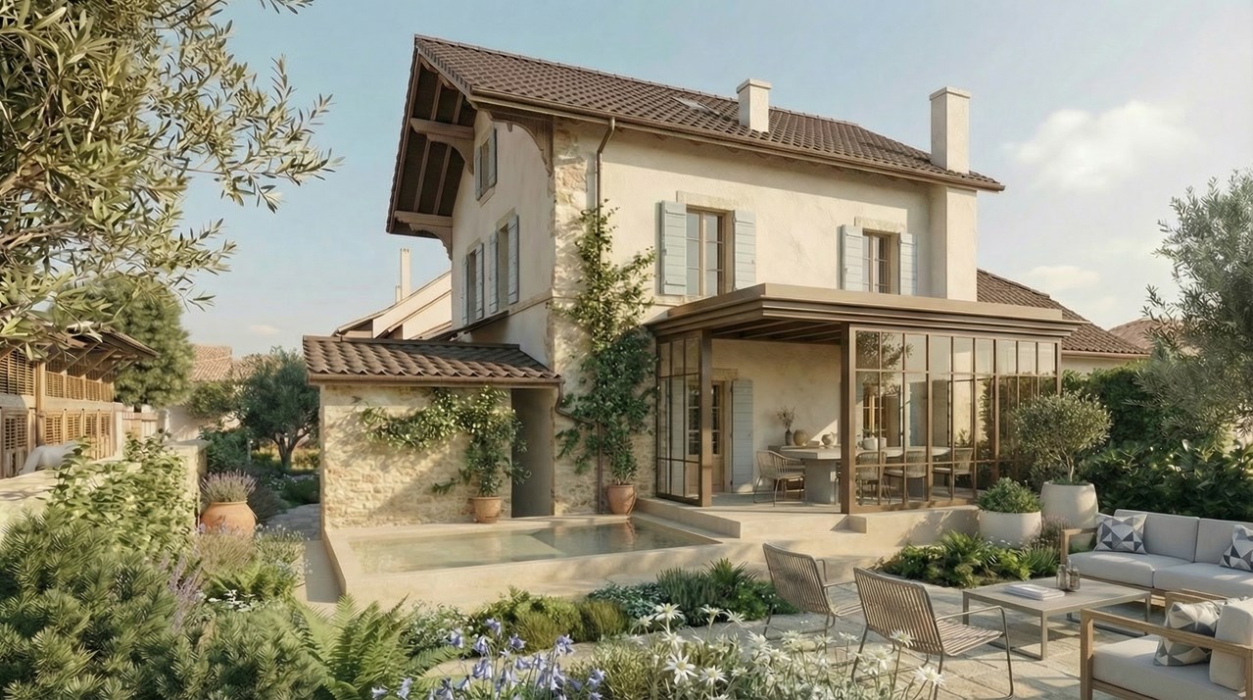
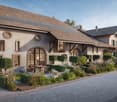
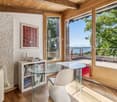
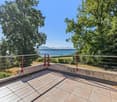
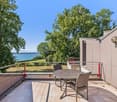
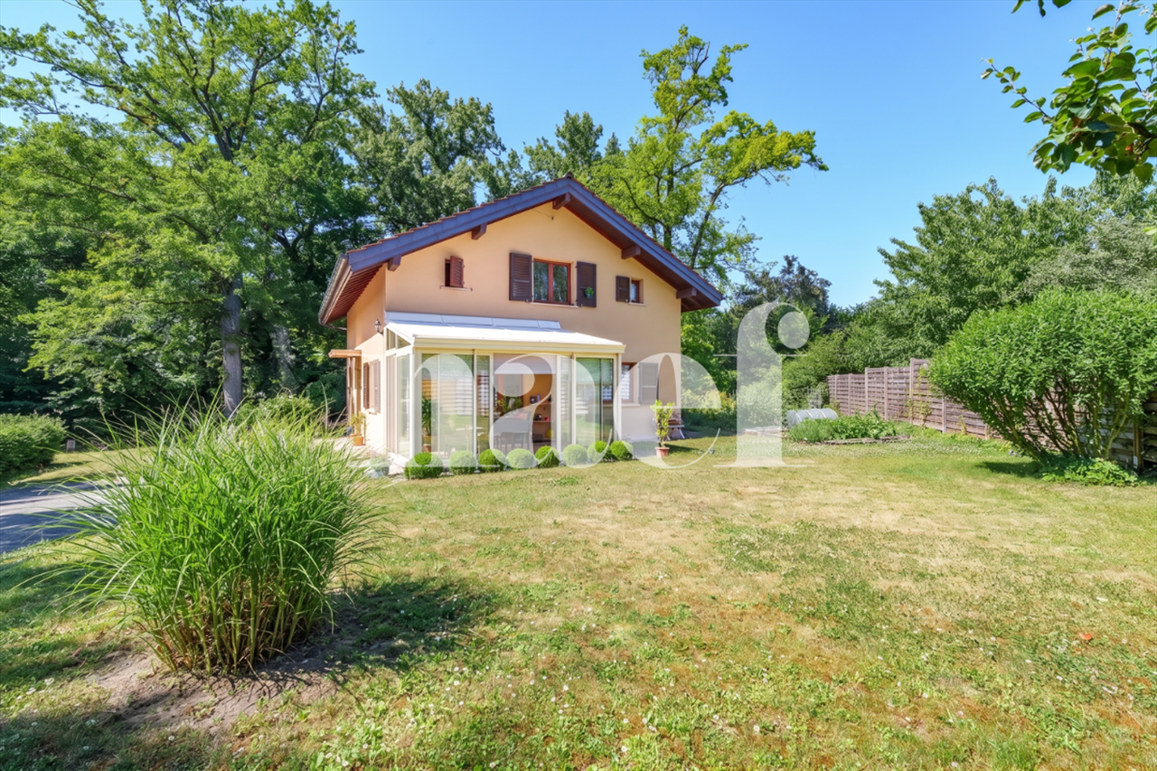
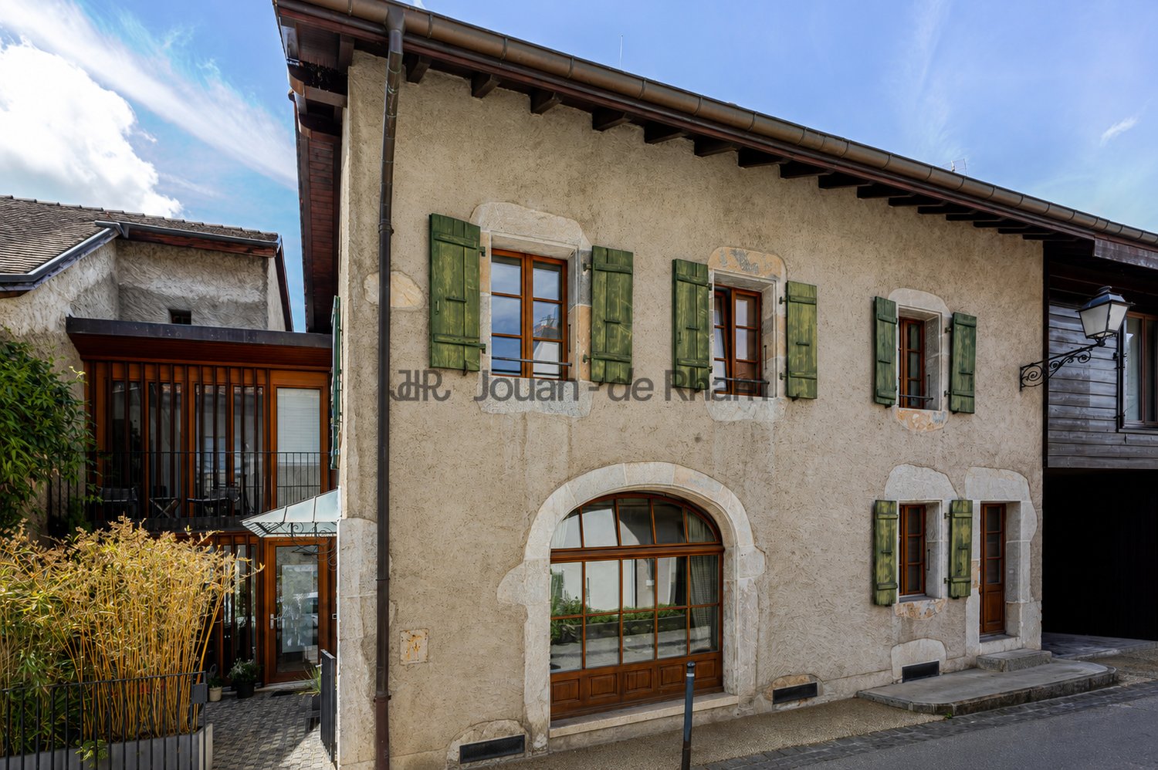
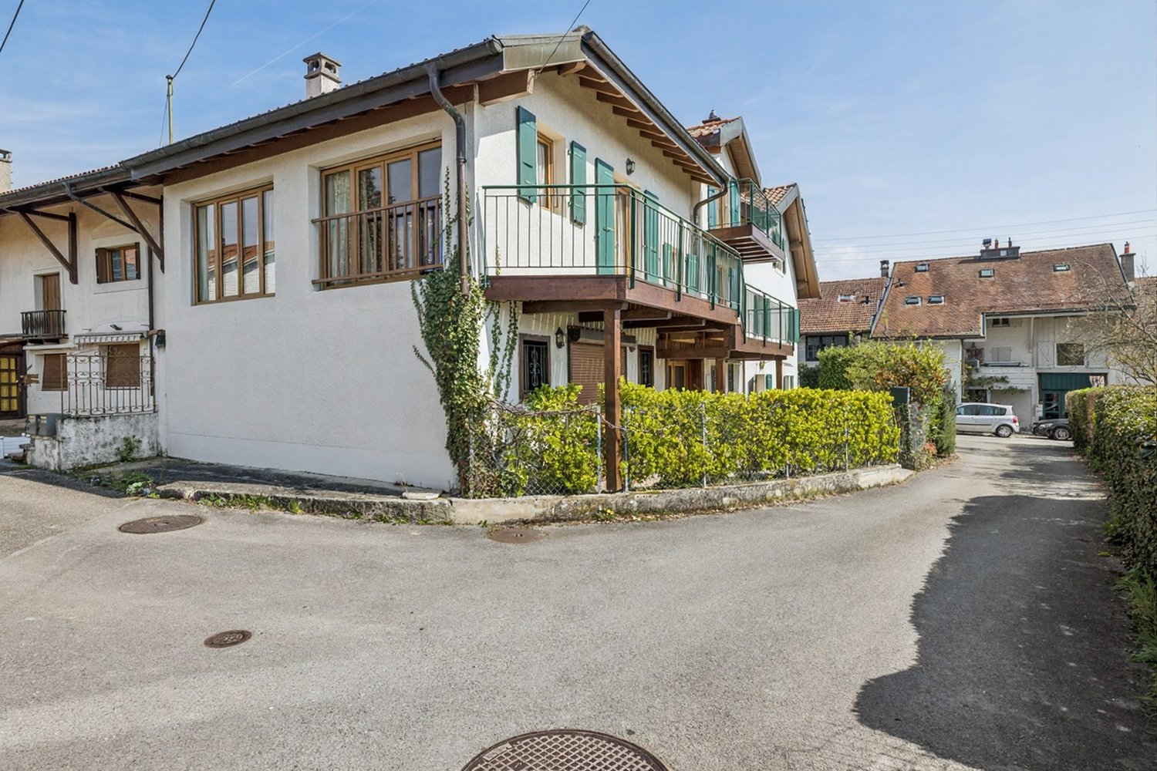
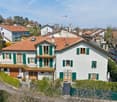
Beautiful character house in the heart of Veyrier village

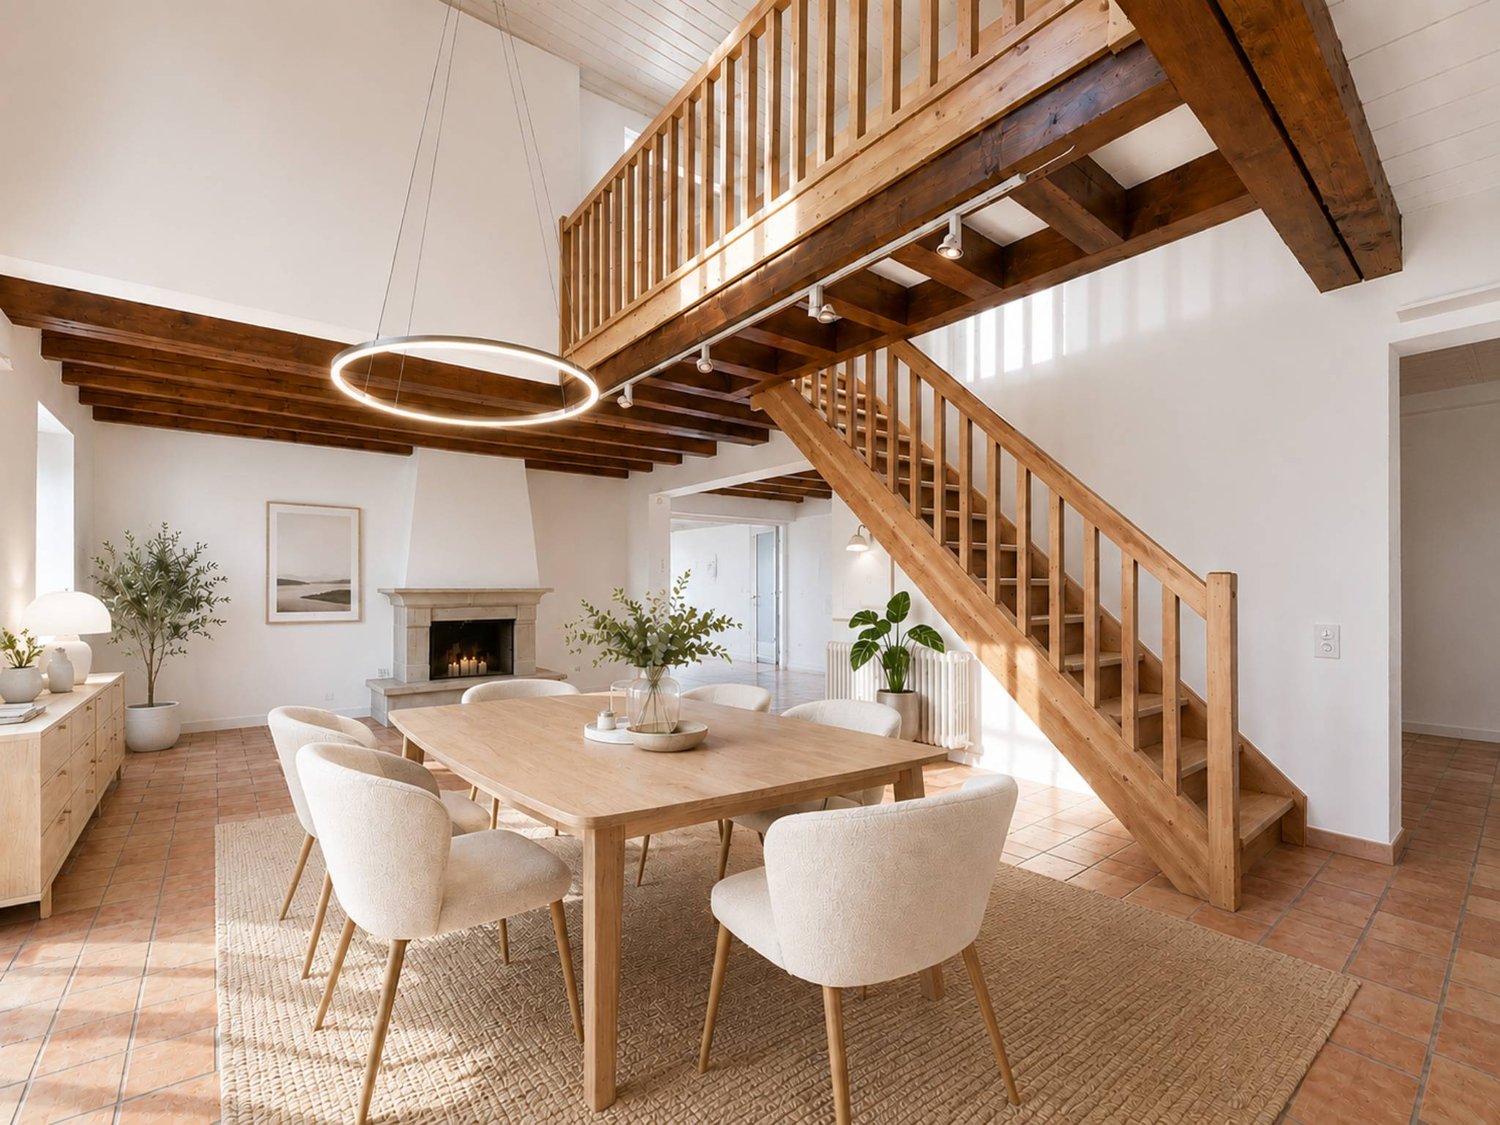
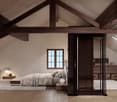
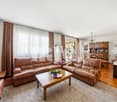
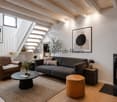
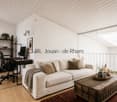
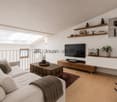
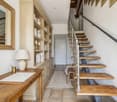
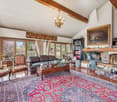
Sheltered from urban bustle while remaining just a few minutes from the center of Geneva, this elegant 19th-century residence is located in the heart of Veyrier village. Its privileged location allows for easy access to shops, schools, public transportation, and various village services, all while enjoying a peaceful and authentic living environment.With a usable surface area of approximately 213 m², the property reveals carefully designed living spaces, where the charm of the old is combined with a particularly pleasant and contemporary interior layout.It consists of:On the ground floor, the entrance with cloakroom area leads to a living room with a fireplace, which benefits from a mezzanine and a large skylight. The mezzanine is arranged as a TV lounge with a desk and has access to a balcony.The ground floor also includes a dining room, a fully equipped kitchen, and a guest toilet. A beautiful terrace completes this level, ideal for enjoying the fine days.The first floor includes two bedrooms and a bathroom/WC.The attic has been converted and accommodates a beautiful master bedroom with an en-suite shower. On the same floor, there is a study, which could also be converted into a dressing room.The basement includes several ancillary spaces, including a cellar, a technical room, and a storage room, offering generous storage capacity.Its preserved authenticity, warm atmosphere, and sought-after location make it a rare opportunity for buyers seeking a unique property that offers both the calm of a village environment and quick access to the center of Geneva.

  • Balcony / Terrace
  • View
1 / 13
Price on request
9 rooms300m² living space
A Bellevue, 1293 Bellevue

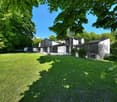
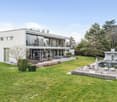
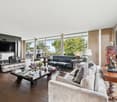
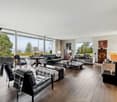
Exclusive! Mixed-use building divided into two single-story apartments

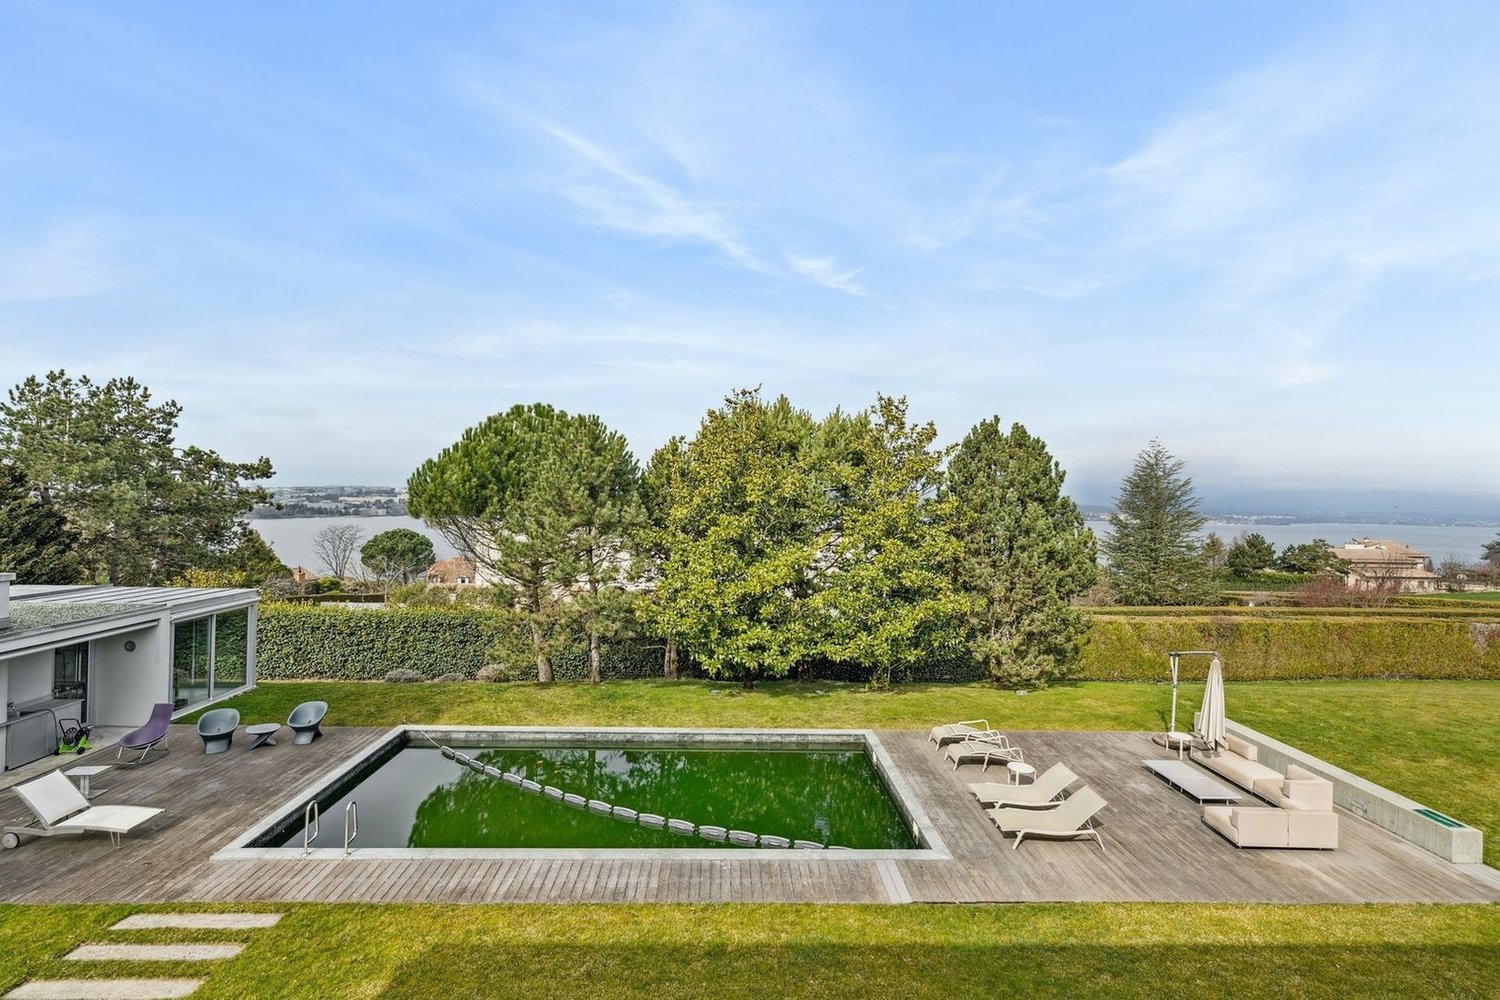
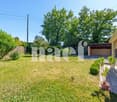
Located in Bellevue, this villa/building is situated on a plot of approximately 1,500 m², offering an ideal living environment in close proximity to amenities, the lake, public transport, and international organizations.The property is divided into two single-story apartments and is in perfect condition, offering approximately 300 m² of living space, complemented by a basement of over 300 m².The first apartment opens onto an entrance hall leading to a spacious living room with dining area, bathed in light and offering direct access to the terrace. The kitchen, open to the living room, integrates harmoniously into this convivial living space. A hallway with built-in closets serves three bedrooms, including a spacious master suite with dressing room and en-suite bathroom, as well as a second bathroom.The basement offers a wellness area with sauna and shower, a cellar, and a laundry/boiler room. A tiled garage that can accommodate two vehicles, as well as a large area that can be used to park about fifteen cars or to accommodate a professional and/or artisanal activity, completes this level.The second apartment, ideal for rental income or to accommodate loved ones, consists of a pleasant living room, a kitchen, a bedroom, and a bathroom.The exteriors, fully fenced and accessible through an automatic gate, benefit from a carefully landscaped garden and several terraced areas, inviting relaxation. Numerous outdoor parking spaces complete the ensemble.

Rohner Sébastien

Rohner Sébastien

Responsable d'agence, courtier

1 / 13
CHF 1,100,000.–
4 rooms118m² living space
1237 Avully

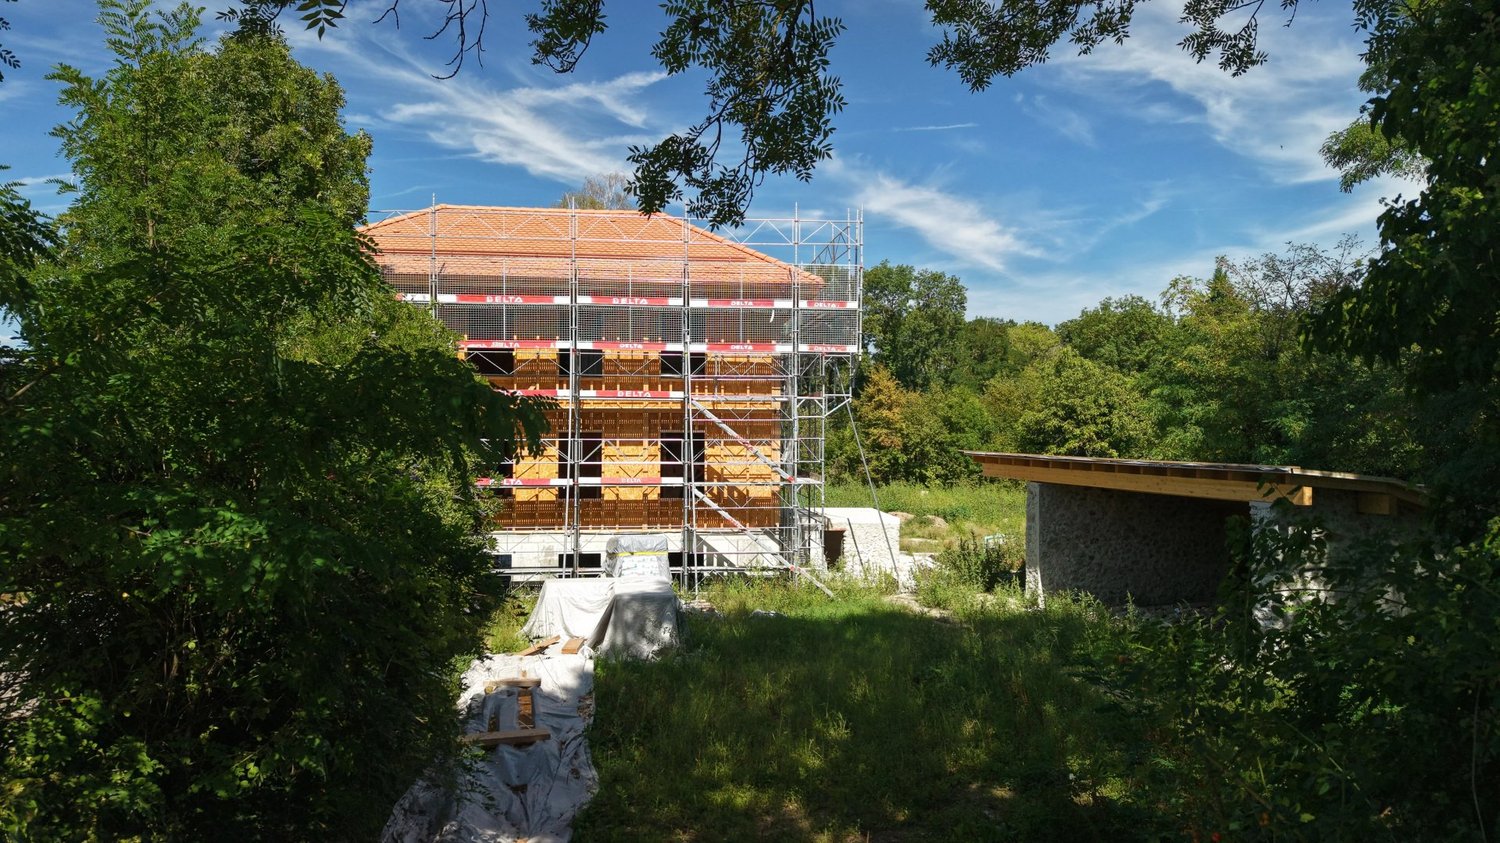
INDIVIDUAL HOUSE TO RENOVATE ? GREAT POTENTIAL ON LARGE PLOT IN AGRICULTURAL AREA

Located in a quiet and privileged environment in Avully, this individual house of approximately 100 m² of living space on a beautiful plot of 1'202 m² offers a rare opportunity for renovation and custom projects. Built on a plot located in an agricultural area, the property benefits from a natural and open environment that is particularly sought after. Note: No expansion possibility is envisaged, making this property a pure renovation project, ideal for completely rethinking the existing volumes. The house requires a complete renovation: - electricity to be brought up to standard - insulation and heating system to be redesigned - interior distribution and layout according to your wishes The basement has an independent access, offering a true complementary potential. This space can be renovated and insulated to create additional surfaces according to your needs: workshop, optimized storage space, independent office, leisure room or another project. This house is a real blank page for buyers who want to design a living space in their own image. Thanks to its large plot in an agricultural area, this property is particularly suitable for people looking for a lifestyle close to nature: - vegetable garden - orchard - installation of a chicken coop or rabbit hutch A rare property for project enthusiasts, large outdoor spaces, and an authentic living environment near Geneva. Main characteristics: - Individual house to renovate - Living area: 118 m² - Land: 1'202 m² - 4 rooms - 2 bedrooms - 1 shower room - 1 separate WC - Basement with independent access - Unobstructed view Available immediately

1 / 13
Price on request
7.5 rooms240m² living space
A Grand-Lancy, 1212 Grand-Lancy

Stunning contemporary high-end villa, Minergie. Exclusive!

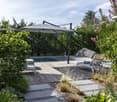
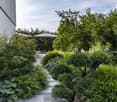
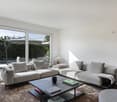
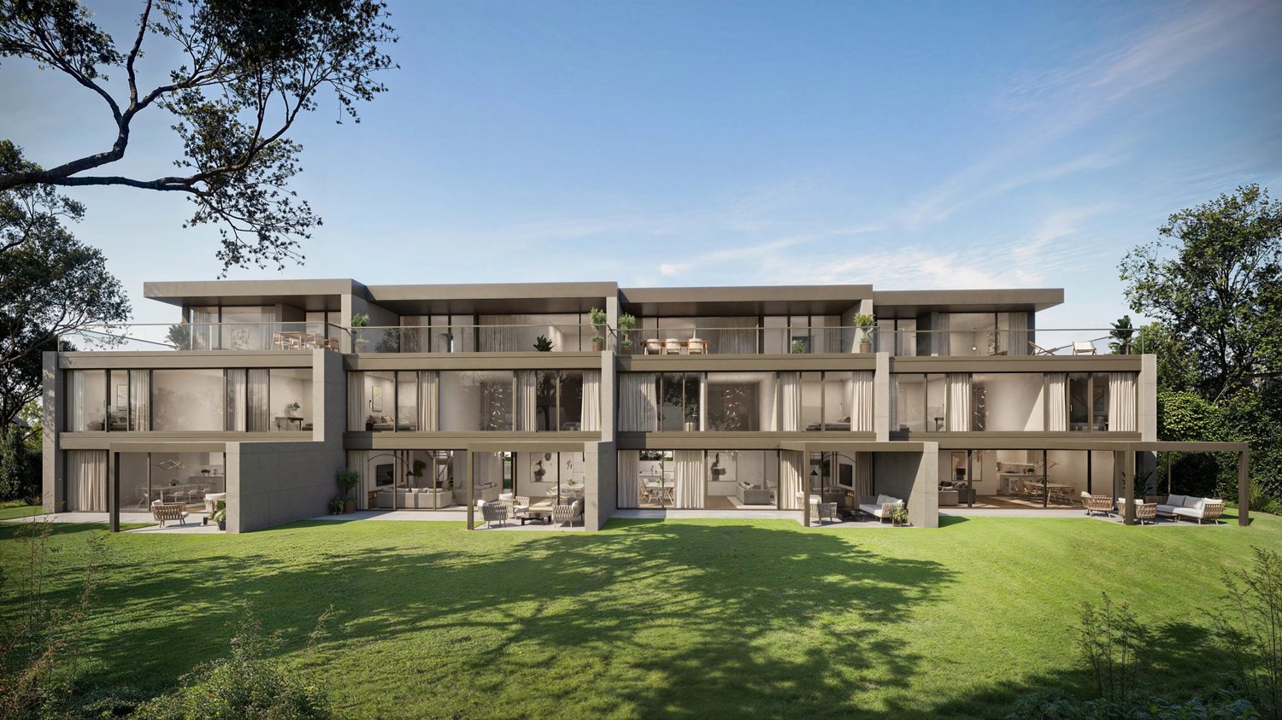
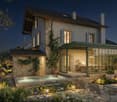
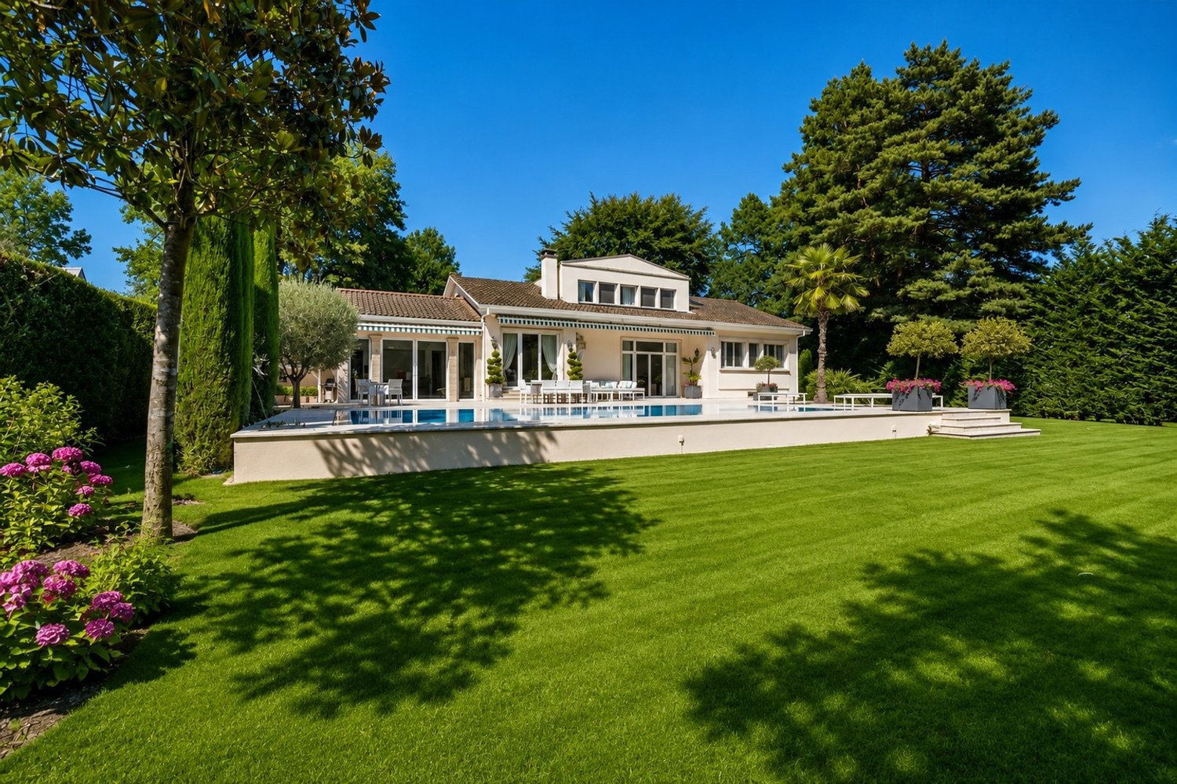
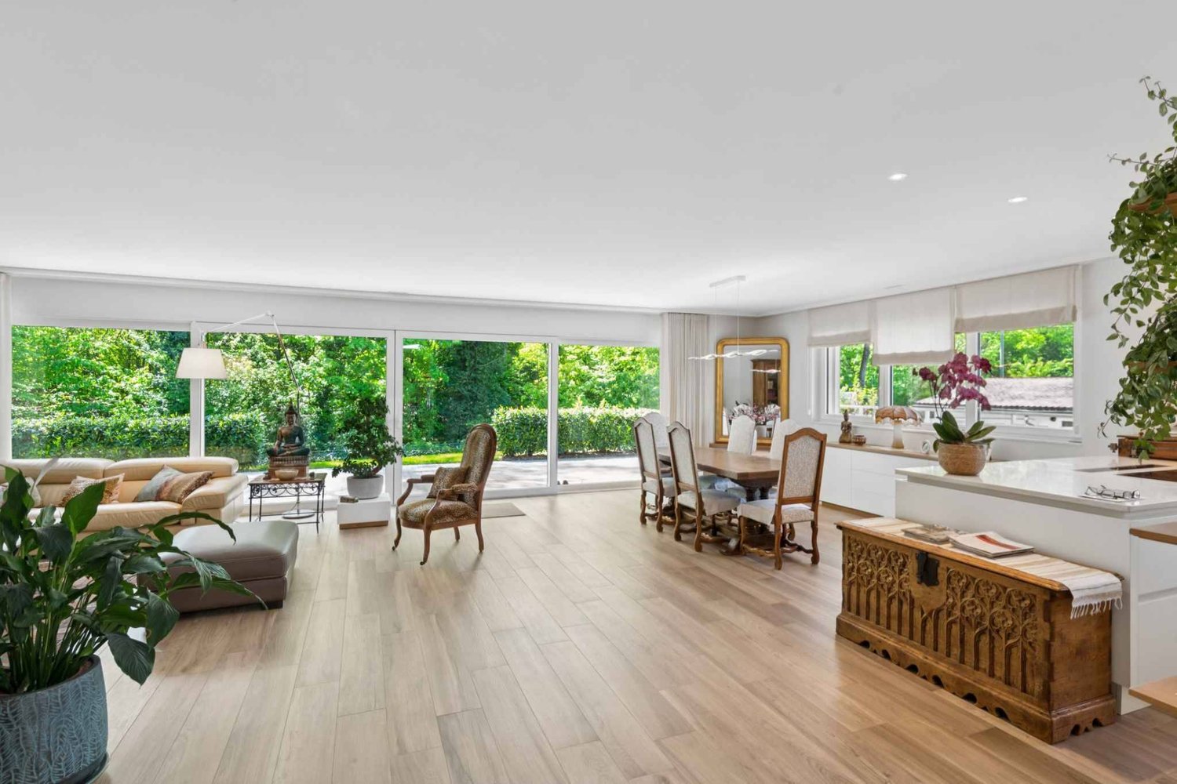
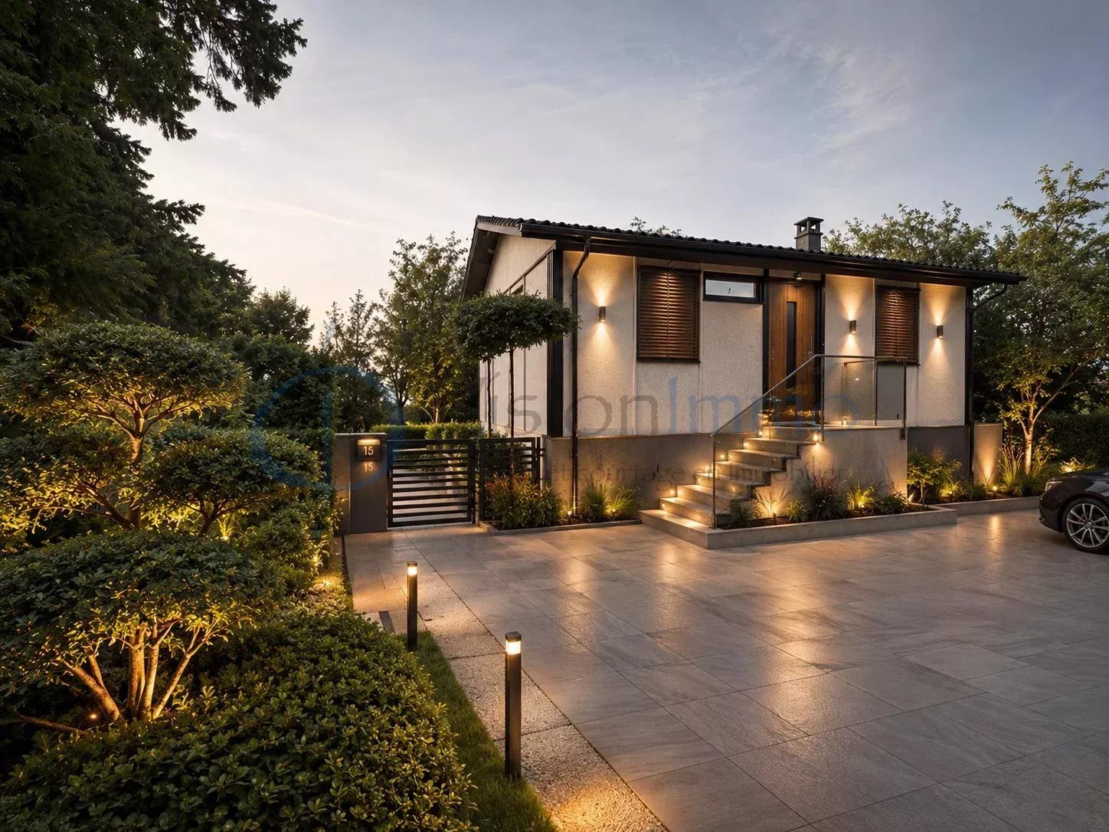
This magnificent villa of very high standing benefits from a very private, residential and green environment in Grand-Lancy, in absolute calm and immediate proximity to all amenities (schools, public transport and shops).It is located on a beautiful plot of about 460 m², which benefits from a beautifully landscaped and fenced garden, accessible by an automatic gate, as well as a large terrace of over 100 m². In addition, the villa has a garden shed connected to the house's home automation system, of about 10 m², within its property and adjacent to the neighboring property.Built in 2016, this fully automated, Minergie-labeled villa is in perfect condition and offers luxurious finishes. With a useful area of 350 m² spread over 3 levels, it stands out for its natural brightness, exceptional comfort and refined finishes of the semi-basement, creating an essential space in perfect continuity with the other two levels.This villa, which is immediately available, can be purchased with all its furniture and lighting.The villa is distributed as follows:Ground floor:- Entrance hall with custom-made wardrobes- Guest toilet with sink- Dining room with large, custom-made dresser- High-end, equipped and designed kitchen with central island open to the living room- Through living room with access to the terrace, which has a magnificent, indirectly lit cornice and a fireplace- Beautiful, built-in office with shelves and ambient lighting1st floor:- Large master bedroom with cornice and indirect lighting, with access to the terrace- Large and luxurious, custom-made dressing room with island (easily convertible into a bedroom)- Bathroom with large whirlpool bathtub, niches with indirect lighting, double sink in Corian- Bathroom with Italian shower and rain shower head, large sink in Corian, WC- Corridor with row of custom-made, high-quality wardrobes- Bright bedroom with built-in wardrobes- Separate WC with sinkBasement:- Large office/bedroom with natural light and en-suite bathroom, fully tiled with shower, WC and sink- Bright laundry/ironing room thanks to a large skylight, offering numerous custom-made storage spaces- Tiled and painted computer room, providing a separate storage space- Heating and technical room- Entrance area giving access to the large, tiled indoor garage for 2 cars, with automatic door and LED light stripOutdoor facilities:- Large, 100 m² terrace mimicking the interior flooring- Fenced garden with hedges and a series of large, custom-made planters by Image'In- Lit garden shed- Automatic gates for cars and pedestrians- 2 secure outdoor parking spaces within the enclosure- Complete outdoor lighting with recessed spots and wall lights (garden, terrace, entrance, balcony, staircase, garage ramp)- Automatic irrigation system with 6 zones and remote access- Green roofHome automation:- Fully automated house (heating, lighting, blinds, sound, irrigation, alarm, video surveillance, automatic gate), KNX system, remote control- The lights are fully programmable and dimmable (possibility to adjust the light intensity)- Possibility to control the entire house via the integrated iPad or a mobile device- Programmable switches from Feller Edizio Prestige with RGB backlight and glass finish, room thermostats and matching socket blocks- High-end LED lighting DALI on all luminaires, allowing high energy efficiency (recessed, adjustable spots, suspensions, wall lights, mirrors, LED light strips)Finishes and decorations:- Fully decorated by an interior architect- High-end materials and finishes, complete set of custom-made, high-end furniture in all rooms- Mineral work created on a wall of the living room by an artist with lime- Indoor and outdoor railings in glass, skylight, floor-to-ceiling glass- Oak flooring in the old style, hand-finished- Double rail curtains with linen and wool curtains made to measure- Fittings from Emporio via Manzoni Gessi / WC & bathtub by Philippe Starck- Sinks in Corian- Cornices with indirect LED lighting (double light strips with natural and RGB ambient light effects)- High-end tiling (large format, decorations, mosaics)- Recessed spots in the indoor and outdoor stairsComfort and technology- Glazed windows and doors with aluminum finish and triple glazing, interior doors with reinforced sound insulation- High-end kitchen and top-of-the-line appliances (Dekton countertop, glass fronts, extractor hood with external extraction)- "Invisible" Oled TV that folds into the ceiling and home cinema in the master bedroom- Integrated sound system with Sonos zones and high-end, built-in Bose speakers, 2 home cinemas- Heat pump and solar panels on the roof- Underfloor heating and bathroom with towel warmer and warm air system- Internet in all rooms with Cat. 6 Ethernet cables or via Wi-Fi- Orientable, automated aluminum blinds- Central vacuum system, Italian Sistem Air- Modern, 3-sided fireplace by KalfireSecurity and privacy- Fully fenced villa, high hedge, retaining wall- Automatic gate and pedestrian gate with camera, remote access- High-end camera system (8 outdoor cameras and garage, night vision, motion detection, recording plates, remote access)- Complete alarm system (volumetric and contact detection, IP and GPRS transmission, remote access)Optional furniture:- Lighting (suspensions, wall lights): Vibia, Catellani & Smith, Artemide- Outdoor furniture: Manutti- Luxury bedding in the master bedroom- Furniture by Roche Bobois- Various designer armchairs, tables- Oled TV Signature in the living room, Oled wall TV, Oled lift, mobile speakers and soundbar

Rohner Sébastien

Rohner Sébastien

Responsable d'agence, courtier

1 / 11
CHF 1,890,000.–
8 rooms313m² living space
1281 Russin

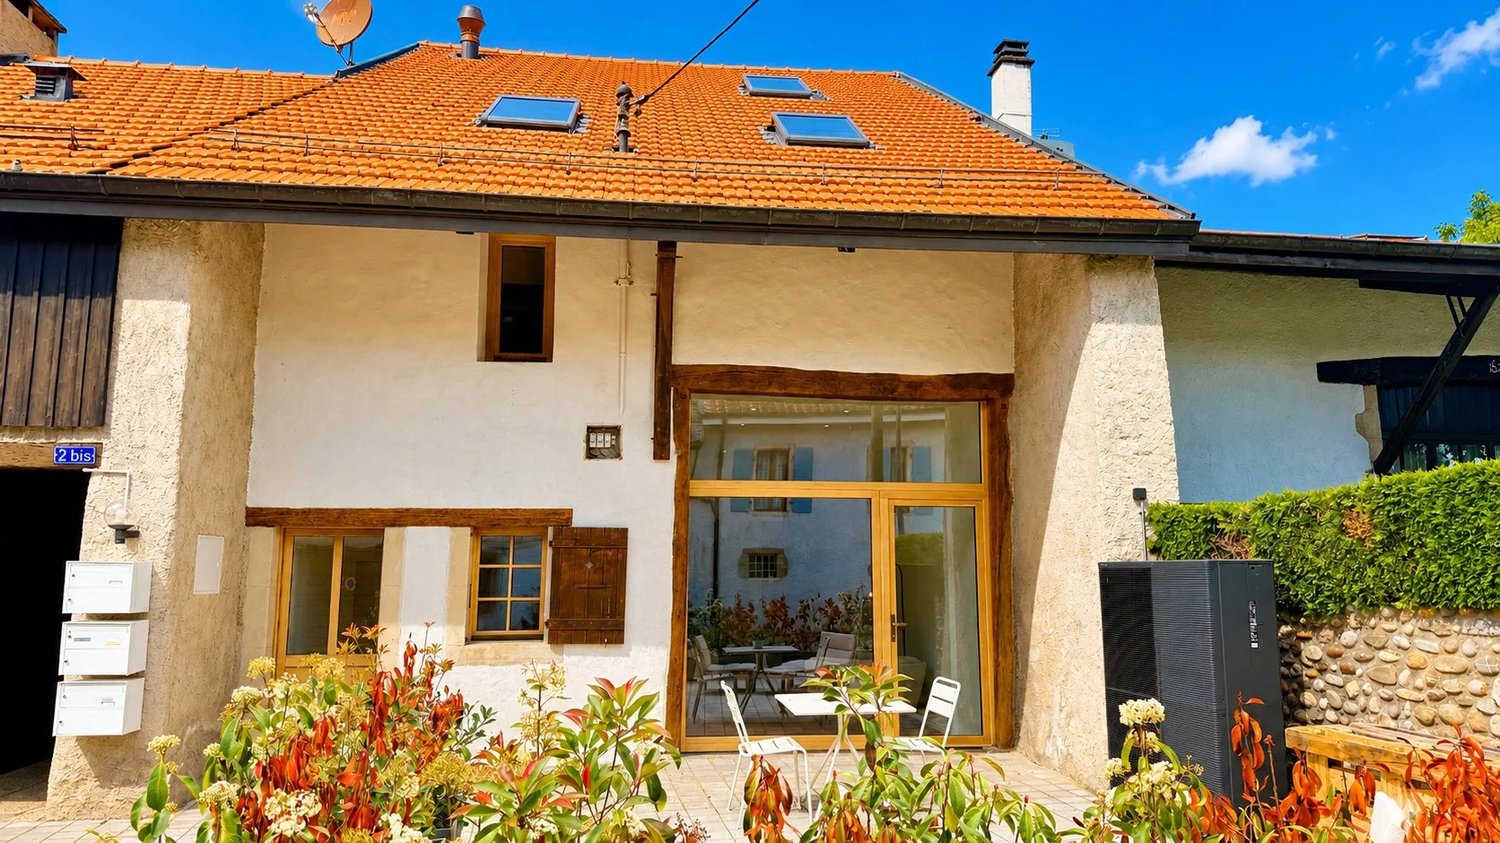
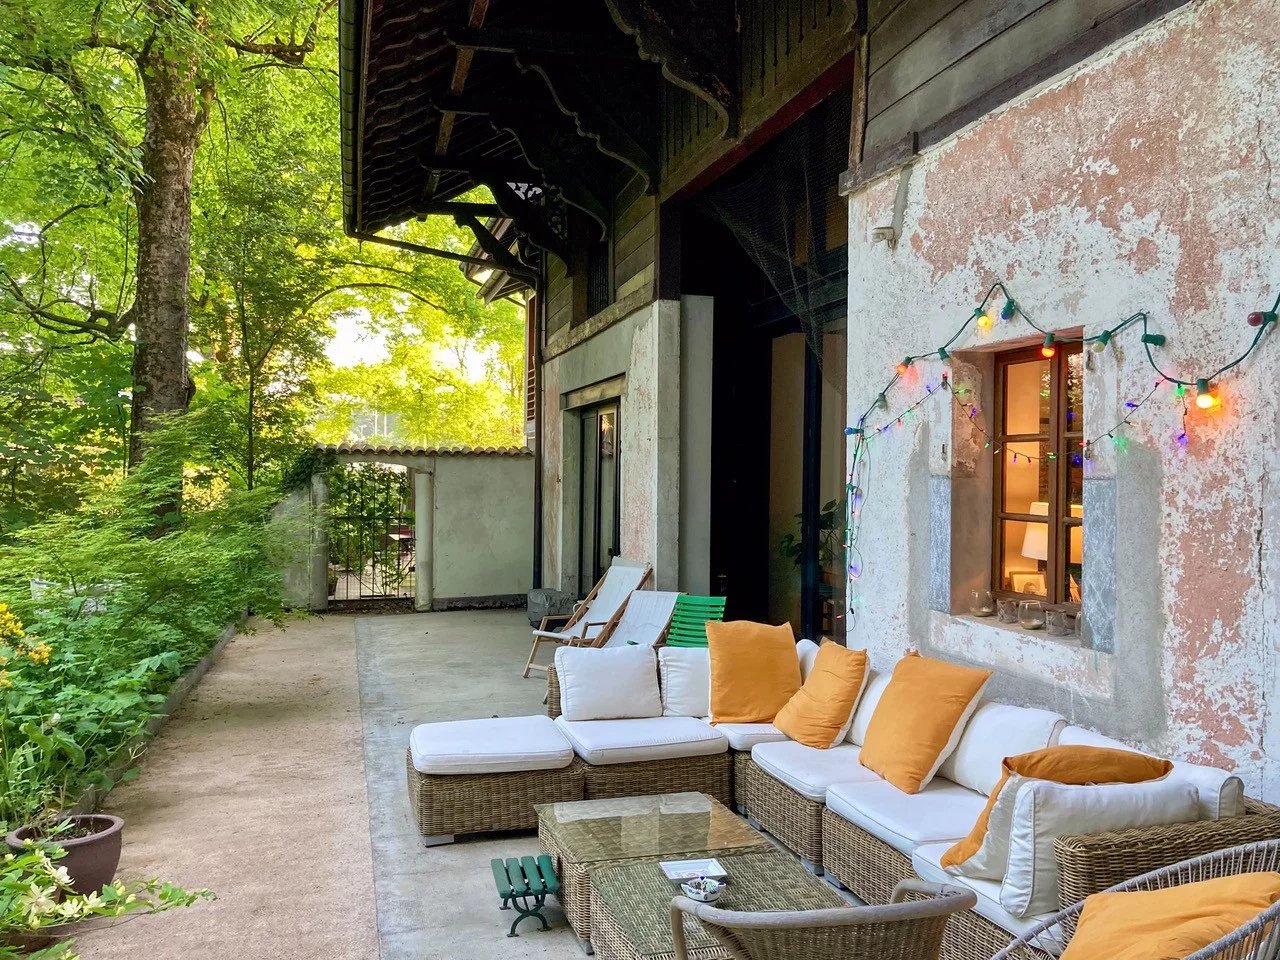
5 bedrooms in Russin, 15 minutes from Geneva!

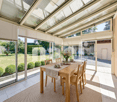
If you're looking for space and volume, come and discover this old farmhouse transformed into a spacious triplex of 313 m2 PPE in 1987 in the charming village of Russin. You will be seduced by this beautiful building that has preserved the charm of the old and its authenticity, it is close to the primary school, 8 minutes on foot from Russin station which connects to Geneva in 15 minutes and 10 minutes from CERN. On the ground floor, the day area offers a spacious living room with an open kitchen and a fireplace. A beautiful veranda of 21m2 was added in 2009. A pantry and a guest toilet complete this level. The floor of this level was changed in 2023 and all bathrooms were modernized. On the first floor, you will discover a very large and bright room that can be arranged according to your wishes and even separated into 2. This spacious room has access to a balcony overlooking the courtyard. A bathroom with a bathtub and double sink as well as a separate toilet complement this level. On the second floor, there are 4 beautiful rooms, including one arranged as a dressing room, a bathroom with a bathtub, a renovated shower room from 2026, a separate toilet, and a laundry room. Light wells were installed in 2008 to bring even more light to this floor. 2 spaces are arranged under the insulated but uninhabitable attics, accessible by a retractable staircase. The exterior, which is accessed through a gate, is enhanced by a charming paved courtyard, a canopy, and several parking spaces. Do not hesitate to contact me for more information and to organize a visit.

Suggested properties for you based on search results