15917 results - House, chalet, rustico to buy in Switzerland
1 / 14
CHF 695,000.– Top
4.5 rooms
Strecia di Martinei 16, 6922 Morcote

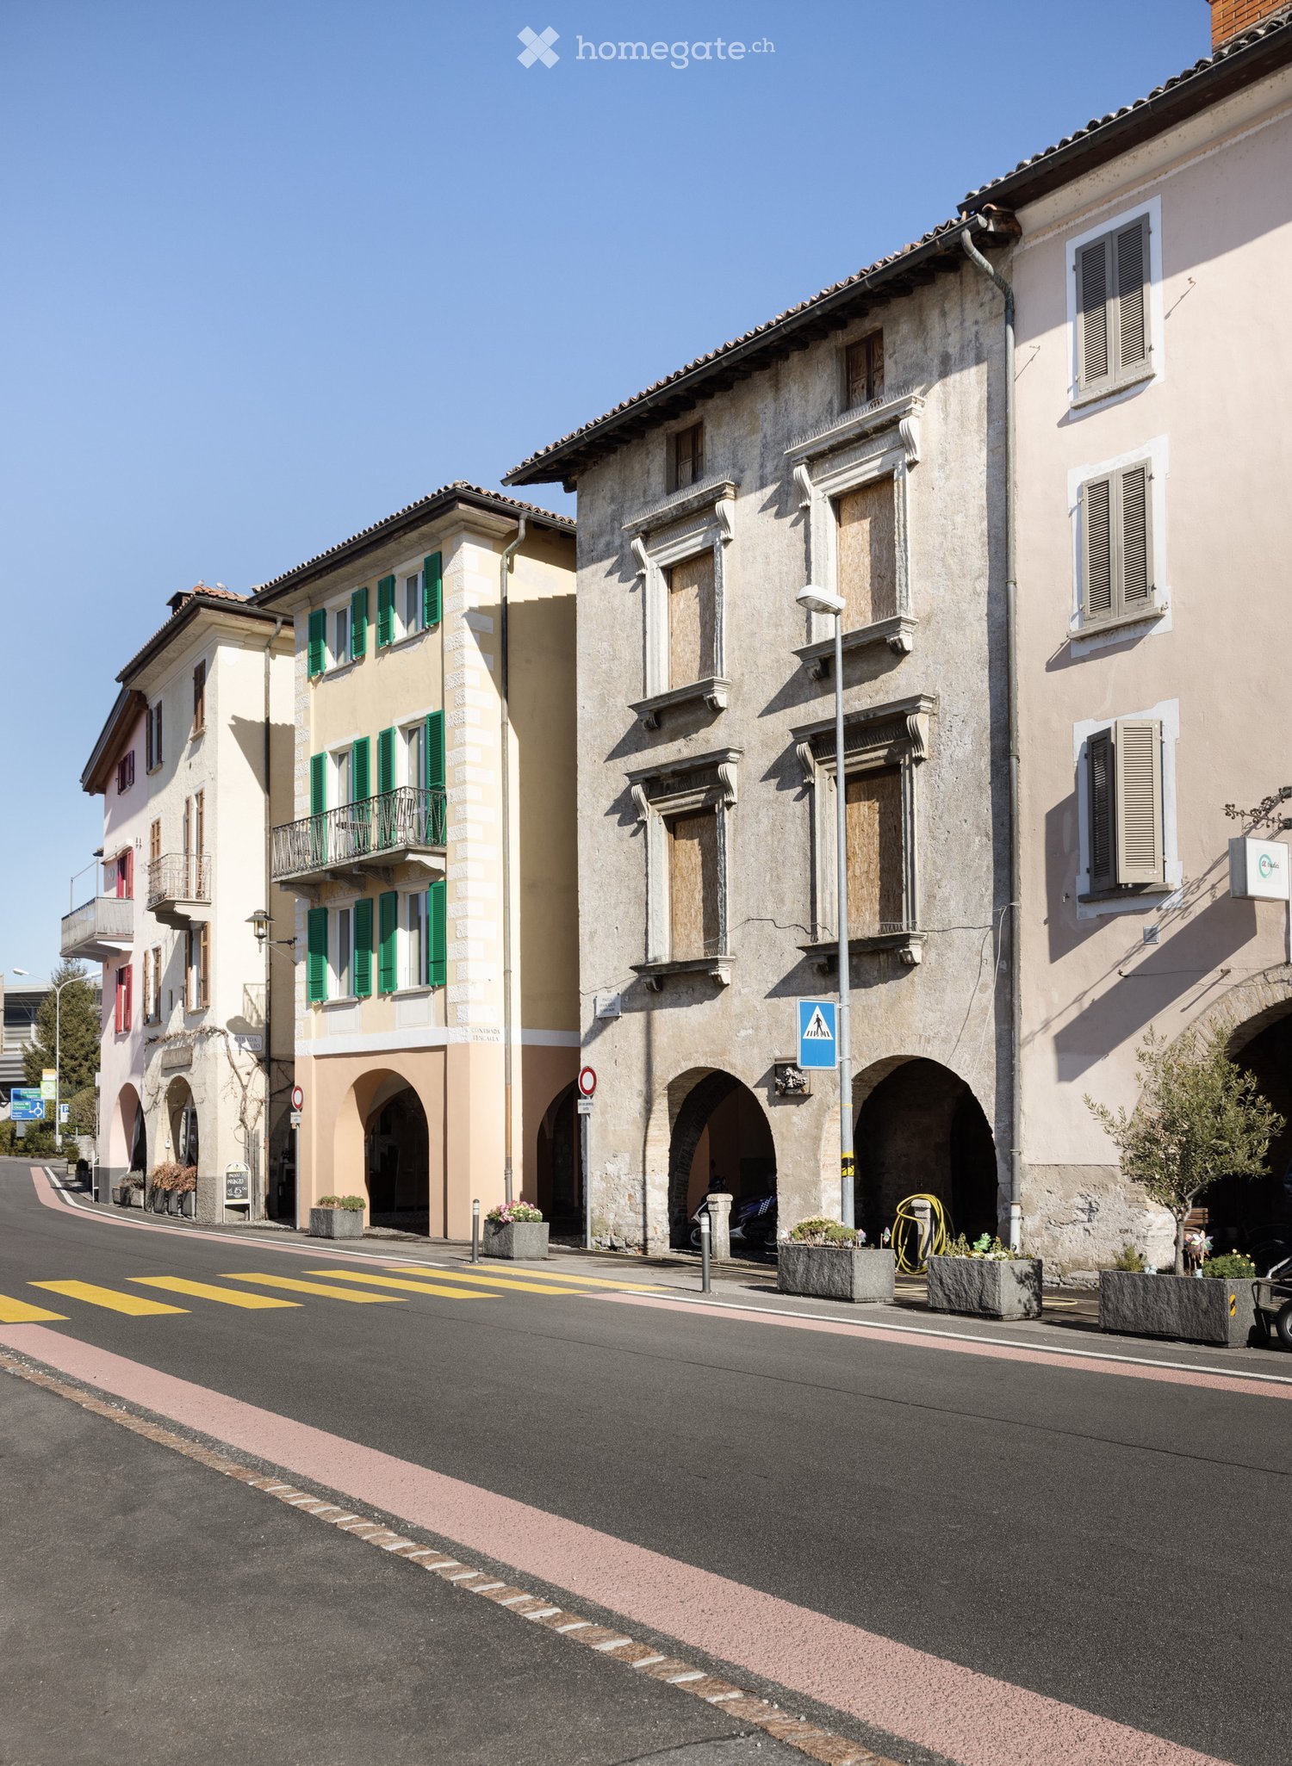
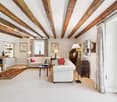
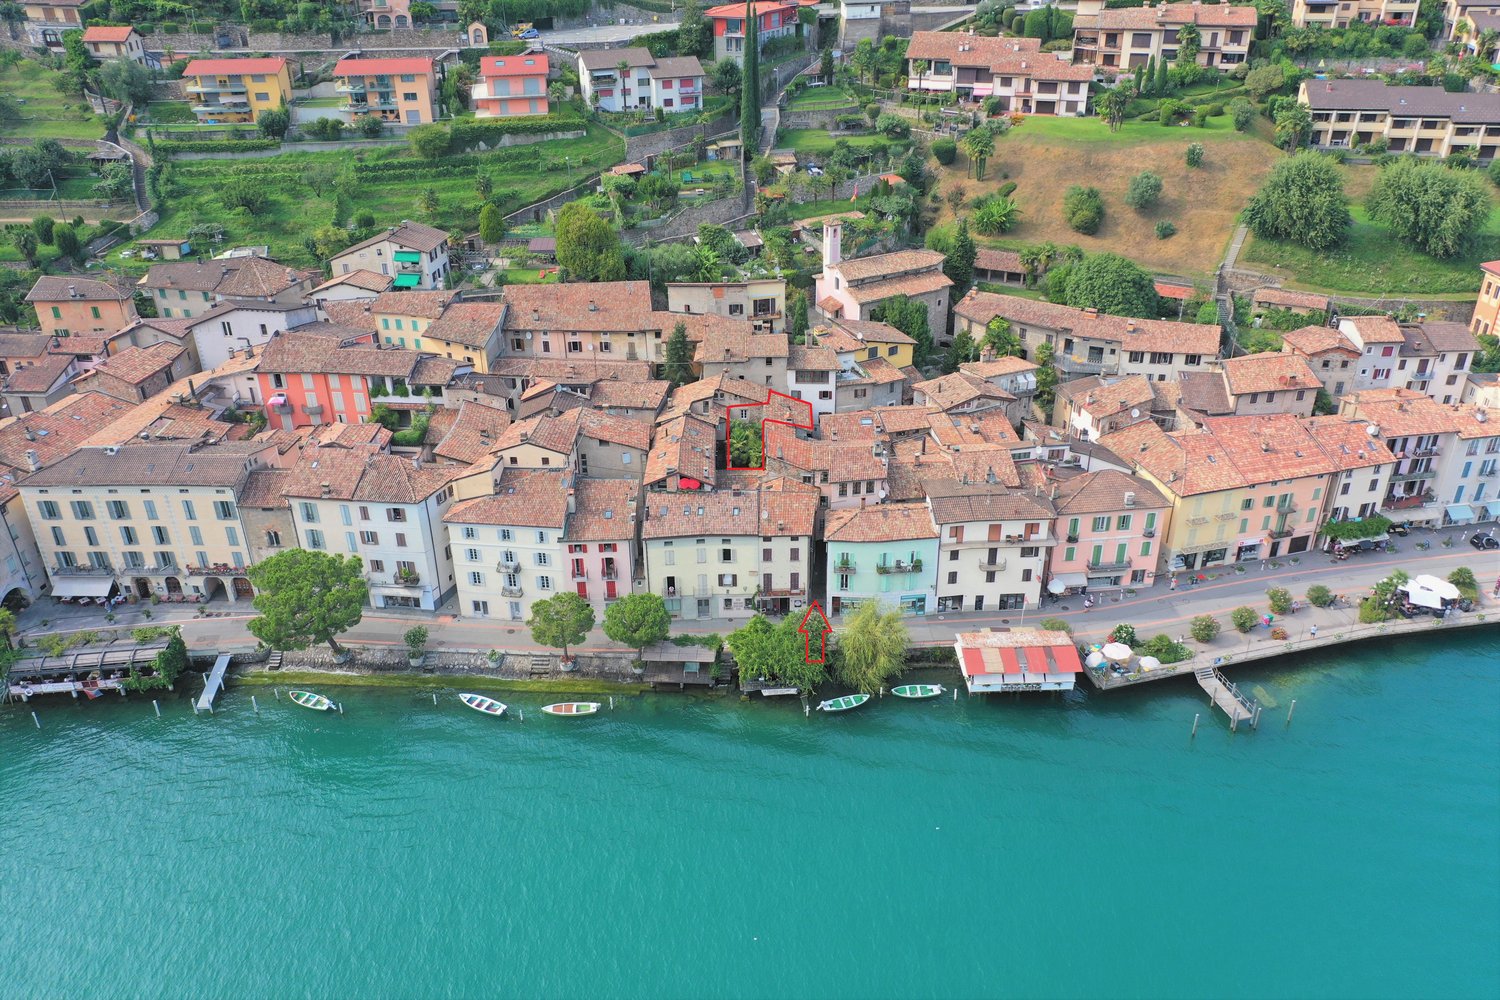
Ticino House in the Historic Village Center of Morcote

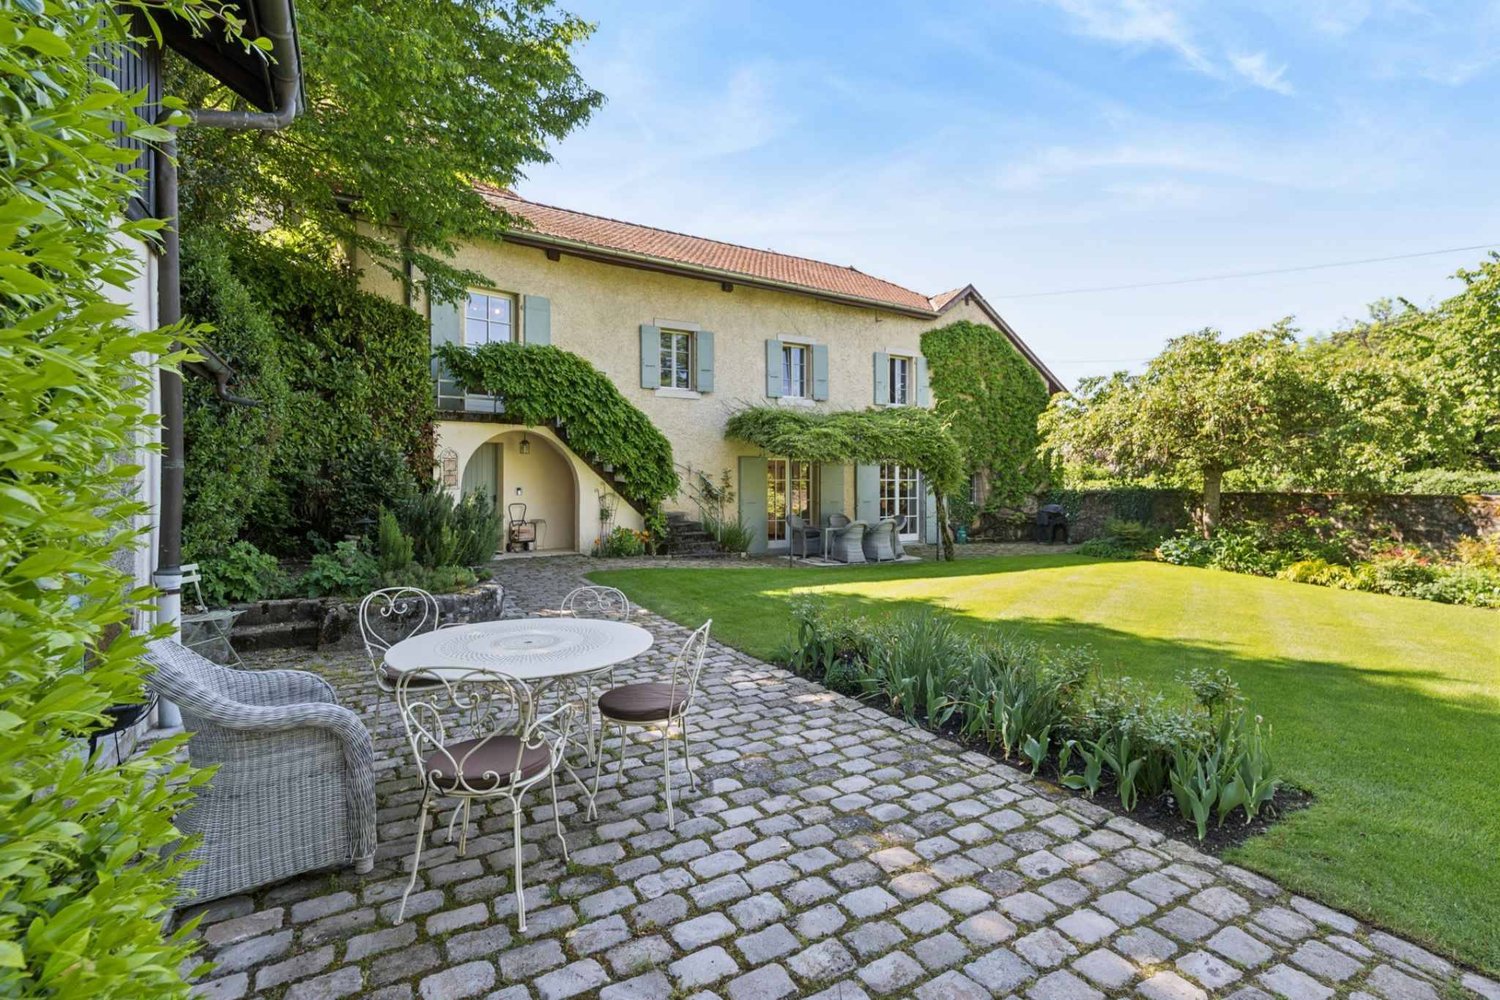
This charming Ticino house is located in the protected village center of Morcote, one of the most beautiful villages in Switzerland. The historic village center is only accessible on foot, which ensures a particularly quiet and authentic living atmosphere. The parking garage at the village entrance is only about 250 meters or approximately three minutes' walk from the house.The property was completely renovated in 2020 and presents itself today in a well-maintained condition with a stylish combination of modern comfort and rustic charm.The house has three cozy bedrooms and an inviting kitchen, which invites you to linger and enjoy. The kitchen is fully equipped and offers a dishwasher, stove, oven, and a refrigerator with a freezer.The Mediterranean-style bathroom was also renovated in 2020 and features a modern, walk-in shower.A special highlight is the idyllic inner courtyard. A green oasis with lush vegetation, inviting you to relax outdoors.The equipment also includes a washing machine and a dryer in a recess, as well as a practical vaulted cellar with enough space for bicycles. The lakeside promenade of the picturesque town of Morcote is only about 50 meters from the house and delights with a selection of excellent restaurants and cafes. The city of Lugano can be reached by bus in about 20 minutes.We appreciate your property.You can find all real estate offers on www.team-lindenberger.ch

Travel time
-
José-Sylvain Bureau

José-Sylvain Bureau

1 / 13
José-Sylvain Bureau

José-Sylvain Bureau

  • Parking space
  • Garage
  • View
  • +1
Price on requestTop
7 rooms166m² living space
1475 Forel FR

Splendid villa on the edge of an agricultural area with access to the lake

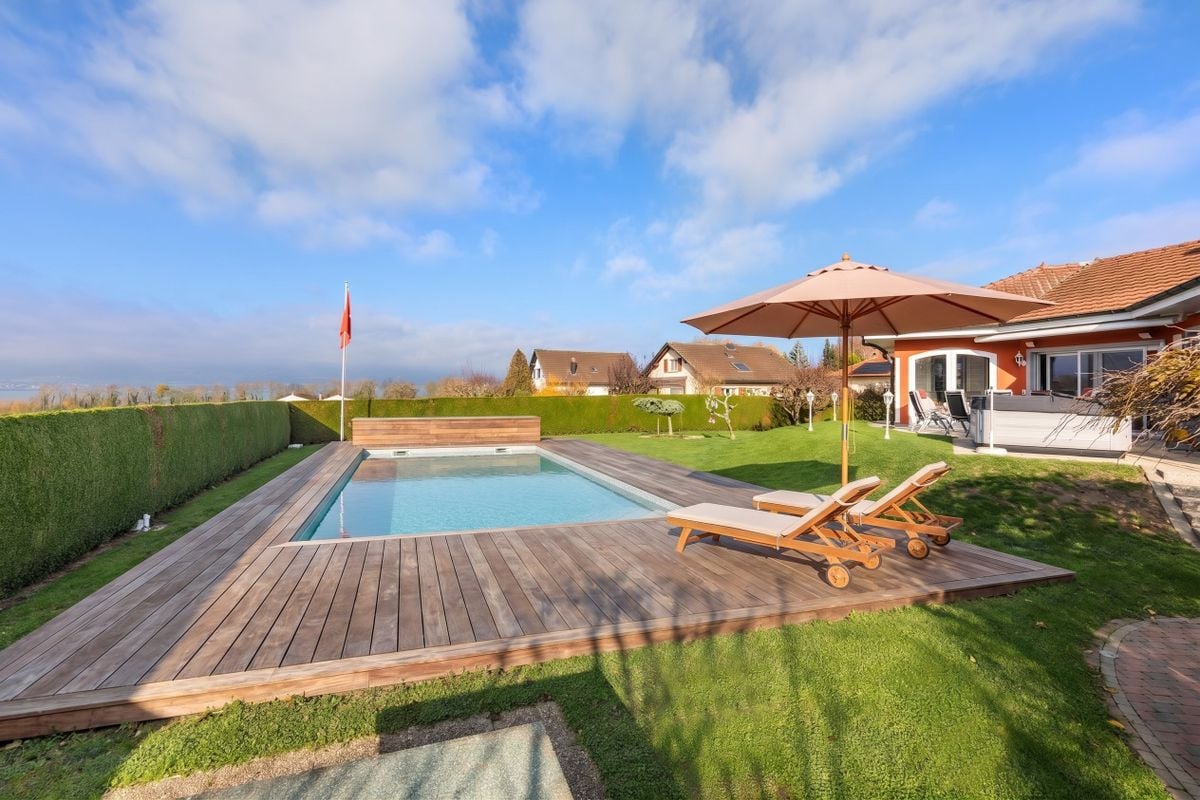
It is rare to find a property where every detail testifies to such rigorous maintenance. This individual villa, located on a 1'466 m² plot in a quiet area and on the edge of an agricultural zone, with an unobstructed view of the lake, is one of those that you only encounter once.A construction designed to last:Built in 1986 with double walls and completely renovated in 2020, this house has never ceased to be pampered by its owner. The large windows with triple glazing and PVC, the underfloor heating, the kitchen completely renovated in 2019, the fiber optic already installed for teleworking: nothing has been left to chance. Each renovation has been designed to preserve the value of the property in the long term, and this is felt in every room.Spacious and well-maintained spacesThe villa is spread over two levels plus an attic and offers 166 m² of living space and 322 m² of usable space. You will find:- A bright ground floor with semi-open, renovated kitchen, dining room with terracotta floor, living room with open fireplace opening onto the terrace, conservatory, and three bedrooms, including one with an integrated dressing room- A complete bathroom (shower, bathtub, double sink, towel warmer)- A functional basement with isolated office, equipped laundry room, cellar, and no less than three garages (space for 3 vehicles inside, 5 outside)Everywhere, you will find the marks of meticulous maintenance: moldings, ceiling roses, high-quality wallpaper, custom-made furniture, and numerous built-in wardrobes.An exterior designed to enjoy every seasonThe 1'116 m² garden, protected from view by a carefully maintained hedge, houses a swimming pool, a barbecue area, two terraces (one naturally shaded and a second equipped with an electric sunshade) as well as large parking areas to receive family and friends.A rare property for demanding buyers:This villa is aimed at those who are looking for more than just a house: a living space where construction quality, tranquility, and attention to detail come together to offer lasting comfort. An opportunity to seize for those who know how to recognize the value of a property maintained with passion.For a visit or more information, do not hesitate to contact me.

  • Parking space
  • Garage
  • View
  • +1
Coutaz Carole

Coutaz Carole

1 / 12
Coutaz Carole

Coutaz Carole

  • Parking space
  • Garage
  • Swimming pool
CHF 3,950,000.– Top
7.5 rooms300m² living space
A Prangins, 1197 Prangins

Magnificent individual villa just a stone's throw from Nyon

BARNES La Côte has the pleasure of presenting to you in exclusivity this magnificent individual villa located in the heart of the highly sought-after commune of Prangins.Developing approximately 300 m² of living space spread over three levels as well as a basement, this property seduces with its generous volumes, its brightness, and the quality of its amenities. It offers an ideal living environment for a family seeking comfort and elegance.As soon as you enter the house, it reveals a warm and refined atmosphere. The ground floor welcomes a hall with integrated cupboards leading to a vast reception area including a living room and a dining room, enhanced by a fireplace as well as a pleasant library corner. The kitchen, spacious and fully equipped, even benefits from a Teppanyaki Grill next to the cooking surface allowing for varied and healthy cooking. This charming room opens harmoniously onto the dining room and has an adjacent cellar. Direct access to the double garage completes this level for optimal daily comfort.The sleeping area is spread over the upper floors. The first floor includes a beautiful master suite with a private balcony, two dressing rooms, and a large en-suite shower room. Four other bedrooms as well as a bathroom with a shower complete this floor.The attic accommodates a large, charming mansard room with integrated storage, a loft, and a shower room. The basement, which is fully heated, offers complementary spaces that are particularly appreciated, including a storage room, a multi-purpose room with a cellar, a wine cellar, and a laundry room/technical room.A rare property on the market, combining comfort, space, and quality of life, in a sought-after residential environment just a few minutes from Nyon and the shores of Lake Geneva.

  • Parking space
  • Garage
  • Swimming pool
Laetitia Wyss

Laetitia Wyss

1 / 12
Laetitia Wyss

Laetitia Wyss

CHF 1,100,000.– Top
5 rooms224m² living space
A Piantürin, 6593 Cadenazzo

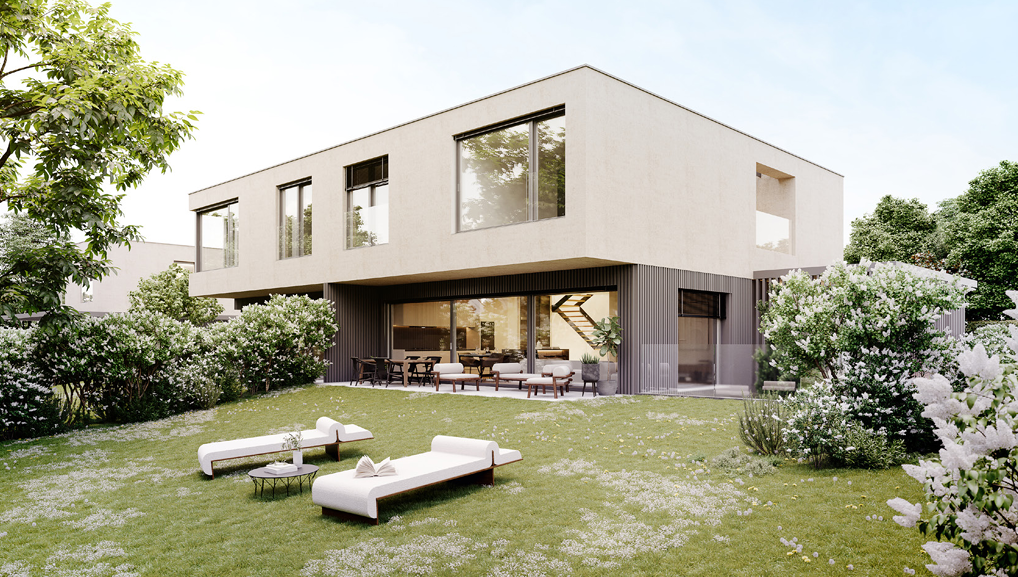
Beautiful Semi-Detached Villa in Cadenazzo

In a strategic, quiet and sunny location, we offer for sale a magnificent semi-detached villa characterized by a modern design. Free on three sides and surrounded by a spacious private garden, this property represents the ideal solution for those seeking independence, maximum privacy and the convenience of large living spaces for the family.The house is distinguished by a convenient double access, designed to guarantee maximum daily functionality. The lower floor hosts a first spacious hobby room perfect as a gym, office or play area for children, a second versatile environment to be personalized according to one's needs and a capacious basement ideal as a storage room.Going up to the upper floor, you are greeted by the bright living area, the true heart of the house. This level hosts a living area of generous dimensions with a modern open-space kitchen and a practical WC for guests. The main feature of this floor is the large window that opens directly onto the spacious private garden.The sleeping area develops on the upper floor, ensuring maximum tranquility and privacy. This level is composed of three comfortable bedrooms, all well-lit by natural light, and two complete bathrooms.The combination of the head position, which gives superior privacy compared to adjacent homes, and the location in a serene residential area but close to all major services, makes this villa a unique opportunity.To receive more details or schedule a visit to view the property, we invite you to contact our offices by phone or via email.

Travel time
-
1 / 11
CHF 1,650,000.– Top
6.5 rooms167m² living space
Oberdorfstrasse 2, 5445 Eggenwil

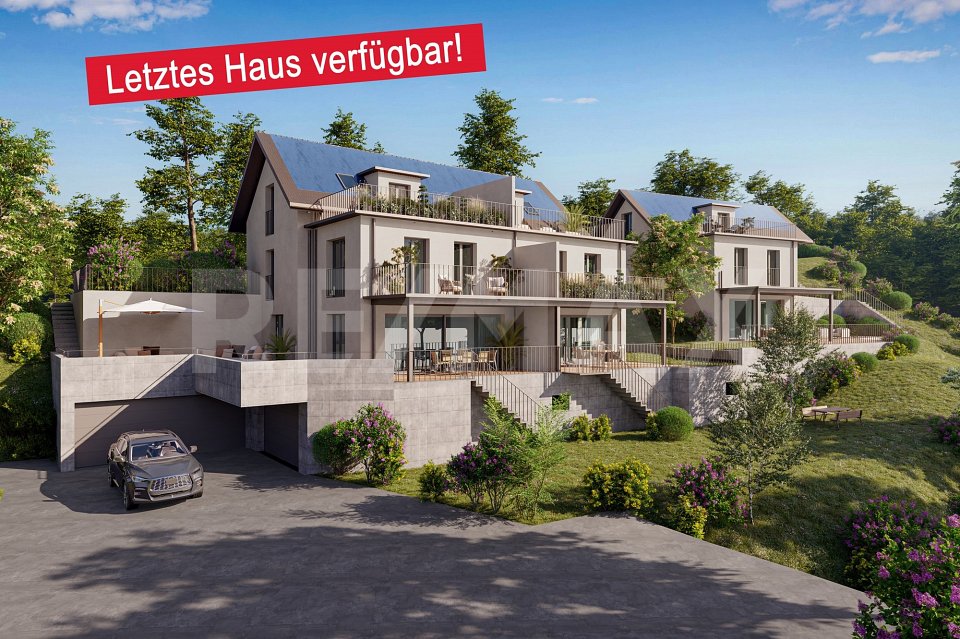
Last house available! 6.5-room semi-detached house in new building

In a quiet location, directly on the idyllic Junebach and embedded in the rural surroundings of Eggenwil, this stylish new building residential oasis is being created. Here, two spacious 6.5-room semi-detached houses and a detached single-family house are being built, which harmoniously combine modern living, thoughtful architecture, and a natural location.The floor plans convince with a practical, well-thought-out room layout. Special highlight: The selection of kitchen, floor coverings, sanitary facilities, and house technology is made according to individual taste within the framework of the cost plan - so you can design your new home entirely according to your wishes. Further individual adjustments are also possible.Sustainability is a central theme: The property is heated with a ground probe heat pump and is also equipped with a photovoltaic system - for an energy-efficient, future-oriented lifestyle.Exclusive use includes a double garage in the communal garage and one outdoor parking space each.Your highlights at a glance- New building with modern equipment standard- Design freedom for kitchen, floor coverings, and bathrooms- Individual wishes can be considered- Quiet, child-friendly residential area in a rural setting- Bus stop and school within 3 minutes' walk- Garden, sunny terrace, and a cozy balcony- Double garage in the communal garage- 1 additional outdoor parking space each- 98 m² terrace area- 17 m² balcony area- 2 bathrooms- 1 guest toiletLive where others seek relaxationThe Reusstal, between Bremgarten and the Aare estuary, is one of the most species-rich and scenically attractive regions of the Swiss Plateau. Eggenwil, located on the sunny southwest slope of the Reuss, as a suburb of Bremgarten AG, offers a unique mix of nature, tranquility, and central proximity: Not far from Zurich and Baden, you can enjoy a view of the Reuss, the Jura Mountains, and on clear days even the Alps.Interested? We would be happy to provide you with the detailed sales documentation with further information and floor plans in a first step. In a second step, we can gladly arrange a meeting on the property. We look forward to your contact.

Travel time
-
Esposito Veronica

Esposito Veronica

1 / 11
Esposito Veronica

Esposito Veronica

CHF 4,300,000.– Top
13.5 rooms350m² living space
A Presinge, 1243 Presinge

Beautiful village house in an idyllic and absolutely quiet setting

Located in Presinge, in a bucolic and green environment, this character property seduces with its authenticity and old-world charm, giving it a warm atmosphere.The estate extends over nearly 4,400 m² (in protected zone 4B and agricultural zone) and consists of a main building of approximately 350 m², as well as a dependency of 150 m² on two levels. The beautifully landscaped garden offers generous vegetation and an ideal living space in absolute calm. An old dovecote completes the ensemble and serves today as a storage space for outdoor maintenance.Perfectly maintained, the main house, built in 1750, consists of:Upon entering, a hall distributes the living spaces: laundry room, guest toilets, then a convivial open kitchen on the dining room. The living room, equipped with a fireplace and magnificent exposed beams, opens onto a beautiful terrace, ideal for enjoying the surrounding environment. This level also accommodates an independent studio with bathroom as well as a technical room.On the upper floor, a second living room with exposed beams offers an additional relaxation space. The master suite has its own bathroom, complemented by three additional bedrooms and a bathroom.The dependency/barn is currently partially fitted out on the ground floor, including a studio, a wine cellar, as well as two storage spaces. A covered area allows for the parking of two vehicles. The upper floor, accessible independently, offers a beautiful raw space of approximately 150 m² that can be rearranged according to needs (subject to the authorizations in force).This unique and charming property will be the ideal living space for a family.

Bart Mettraux

Bart Mettraux

1 / 12
Bart Mettraux

Bart Mettraux

CHF 3,950,000.– Top
7.5 rooms230m² living space
Commune de Lutry, 1095 Lutry

Architect's villa with panoramic view in the heart of Lavaux

Overlooking the shores of Lake Geneva, in the heart of the Lavaux vineyard terraces, a UNESCO World Heritage site, this exceptional property addresses a clientele seeking a perfect balance between discretion, accessibility, and exceptional living.Built in 2015 on the heights of the highly sought-after commune of Lutry, this contemporary villa deploys a resolutely purified architecture, perfectly integrated into its natural environment of rare beauty.Designed for a demanding clientele, it subtly combines minimalist design, noble materials, and cutting-edge technology, benefiting from the Minergie label, a guarantee of excellent energy efficiency and absolute comfort.Developing 230 m² of living space spread over three levels, the property offers generous volumes bathed in natural light. Each detail has been thought out to create a unique residential experience, between serenity and prestige.The reception areas, vast and fluid, open onto more than 125 m² of panoramic terraces, veritable open-air extensions, offering spectacular views of the lake and the Alps.The villa proposes seven rooms and a half with harmonious proportions, including four elegant suites, each with its own bathroom, guaranteeing intimacy and refinement for its occupants.The main living area, sublimated by large windows, extends towards a dominant terrace, ideal for receiving in an exceptional setting.An independent studio, equipped with a private access, perfects this exceptional property. Designed as a space that is both functional and refined, it lends itself ideally to accommodating staff, privileged guests, or exercising a professional activity in complete confidentiality.The exteriors, carefully landscaped on a plot of 779 m², offer an intimate and exclusive atmosphere: multiple terraces, discreet relaxation areas, pool, jacuzzi, and an elegant pergola surrounded by selected floral species.Finally, two covered parking spaces and three outdoor spaces complete this ensemble of rare coherence.

1 / 15
CHF 890,000.– Top
5.5 rooms
Via ai Ger 25, 6524 Moleno

Modern and spacious villas for sale in Moleno

Looking for the ideal place to live surrounded by greenery, in a quiet area, bathed in sunshine all year round, surrounded by nature and tranquility?We have the living spaces you desire.The Residenza Ai Pozz, located in Via Gèr, consists of 8 single-family homes with gardens and is situated in a quiet area in the picturesque municipality of Bellinzona, an ideal location for those who love tranquility but also want to take advantage of good connections.The residence is characterized by modern architecture that gives great emphasis to the brightness of the rooms, thanks also to the large windows and open spaces. The light colors of the facades and interiors fit perfectly into the surrounding landscape.Sunny, bright rooms, surrounded by greenery and with large outdoor spaces (with garden and beautiful covered terrace). Every detail is carefully designed to make the rooms even more welcoming and comfortable.Each house, consisting of 5.5 rooms and surrounded by a generous garden, is spread over three floors, features modern triple services, three large bedrooms, a spacious living room, a laundry room, a study, a cellar, a large storage room, and two covered parking spaces.The interiors boast ample square footage: the houses have large rooms, covered terraces, rooms with generous surfaces. The careful attention to every detail ensures maximum comfort and an optimal quality of life.The houses can still be personalized and offer the possibility, for those interested in buying them, of making changes to the interior spaces, making them unique.The Moleno district belongs to the municipality of Bellinzona. It is located at the entrance to the Riviera on the right bank of the Ticino river.Moleno is strategically located in relation to regional communication routes, and in a short time, you can reach the Castione-Bellinzona Nord highway junction.The land on which the 8 houses were built is located at an altitude of about 260 m above sea level, with an orientation of the land and buildings towards the south, without obstacles, the buildings enjoy optimal sunshine all year round.DistancesClaro: approx. 2 kmBellinzona: approx. 8 kmLugano: approx. 28 kmLocarno: approx. 32 kmLiving area: approx. 230 m²Selling price: from 890'000.- CHFFor more information, please visit the page dedicated to this project: https://residenzaaipozz.sgimmobiliare.ch/




Travel time
-
  • Modern outdoor patio with a sectional sofa, coffee table, dining area, and lush greenery.
  • Modern bedroom with a large bed, desk with laptop, armchair, and large windows leading to a balcony.
  • Modern living and dining area with large windows offering a view of a garden, featuring a white sofa, coffee table, dining table with chairs, and decorative vases.
  • A modern balcony with a wicker chair, small table, lantern with candle, potted plant, and lush greenery in planters.
  • Living Room. Modern living room with a large sectional sofa, coffee table, small side tables, decorative bowls, a large screen, speakers, and artwork on the walls.
  • Cozy bedroom with a bed, desk, chair, laptop, and a view of greenery through large windows. Features a round pouf, a plant, and a mirror on the wall.
  • A modern walk-in closet with built-in white shelving units, neatly arranged folded towels, folded sweaters, and a hanging rod with sweaters. A large mirror is mounted on the wall, and a small decorative plant sits on a shelf.
  • Modern bedroom with a large bed, nightstand, potted plant, and large window with a view of trees.
  • Modern bathroom with beige tiles, a glass-enclosed shower, a floating toilet, a sleek sink with a modern faucet, and a large mirror with integrated lighting. A small plant adds a touch of greenery.
  • Modern kitchen with light wooden cabinets, stainless steel sink, and dark tiled floor.
  • Modern entrance area with a sleek black door, concrete planters with greenery, and a well-maintained garden with white flowers and shrubs.
  • Garden / Outdoor Area. Well-maintained garden with white hydrangeas, shrubs, and trees, featuring a modern house with a balcony in the background.
  • Modern two-story house with a balcony, surrounded by greenery and a well-maintained garden.
  • House. Modern two-story house with large windows, illuminated interior, and a balcony on the upper level. The house is surrounded by a well-maintained garden with trees and shrubs.
1 / 14
CHF 3,620,000.– Top
5 rooms160m² living space
Ebmatingerstrasse 20A, 8126 Zumikon

5-Zimmer-Haus Zumikon: Max. Steuerprivileg 71% Steuern & volle Unabhängigkeit ohne StWEG, Neubau

Exklusives 5-Zimmer-Familienhaus · 160 m² Wohnfläche · Naturnahe Premiumlage · Hochwertiger Innenausbau · Sonnige Gartenterrasse · Sofort bezugsbereitDieses einseitig angebaute 5-Zimmer-Haus in Zumikon ist kein Renditeobjekt – es wurde für Menschen gebaut, die wirklich gut wohnen wollen. Schweizer Handwerkskunst, durchdachte Raumaufteilung, helle hohe Räume und hochwertige Materialien. Ein Zuhause mit Substanz, das man sofort beziehen kann. • Von Bank bewertet · CHF 3'800'000 • Kaufpreis Haus · CHF 3'620'000 • Kaufpreis Doppelgarage · CHF 130'000 • Angebote willkommen ab · CHF 3'750'000 • Neubau · bezugsbereit per sofort • Bauart · Massivbau, optimal akustisch getrennt • Wohnfläche · 160 m² • Nutzfläche · 96 m² • Zimmer · 5 (3 Schlafzimmer / 1 Mediazimmer / 1 Wohnzimmer) • Kubatur · 805.50 m³ • Grundstück · rund 300 m² gem. Grundbucheintrag • Parkierung · Doppelgarage 2 Plätze + 1 Besucherparkplatz • Bäder · 2 Badezimmer / 1 Gäste-WC • Steuerfuss · 71% ab 2026 – tiefster im Kanton Zürich (Schnitt 115%) Highlights · Eichenparkett, grosse Fenster, rahmenlose Türen, handgefertigte Schreinerküche, massgeschneiderte Einbauschränke. Stilvoller Garten vom renommierten Landschaftsgärtner inklusive. Blick ins Grüne und auf den Golfplatz.Lage · Naturnah und sonnig, nach Osten und Süden ausgerichtet. Bushaltestelle Waltikon 7 Min. · Bahnhof 8 Min. · ICS International School 3 Min. Schule, Einkauf und Apotheke in Gehdistanz.Vollkommen eigenständig: kein Stockwerkeigentum, eigene Erdsonde, keine geteilten Infrastrukturkosten. Für alle, die ein hochwertiges Zuhause mit Privatsphäre, Natur und guter Anbindung suchen – dieses Haus ist die Antwort.Kontakt · ar@jera.ch · Bitte bei Kontaktaufnahme vollständige Angaben: Name, Adresse, E-Mail und Telefon. Metris Finanz AG · Frau A. Rutz · Besichtigung nach Vereinbarung.Direktverkauf · keine Makleranfragen.Exclusive Family Home with 5 Rooms · 160 m² of Living Space · Premium Location Close to Nature · High-End Interior Finishes · Sunny Garden Terrace · Move-In ReadyThis semi-detached 5-room house in Zumikon was not built to cut costs – it was built for people who want to live exceptionally well. Swiss craftsmanship, a thoughtful layout, bright high-ceilinged rooms and premium materials throughout. A home of real substance, available immediately. • Bank-appraised · CHF 3'800'000 • Purchase price house · CHF 3'620'000 • Purchase price double garage · CHF 130'000 • Offers welcome from · CHF 3'750'000 • New build · available immediately • Construction · Solid masonry, optimally sound-insulated • Living area · 160 m² • Usable area · 96 m² • Rooms · 5 (3 bedrooms / 1 media room / 1 living room) • Volume · 805.50 m³ • Plot · approx. 300 m² as per land registry • Parking · Double garage 2 spaces + 1 visitor parking • Bathrooms · 2 bathrooms / 1 guest WC • Tax rate · 71% from 2026 – lowest in Canton Zurich (avg. 115%) Highlights · Oak hardwood floors, large windows, frameless doors, handcrafted kitchen, bespoke built-in wardrobes. Elegant garden by renowned landscape architect included. Views of greenery and the golf course.Location · Surrounded by nature, south and east facing. Bus stop Waltikon 7 min · Train station 8 min · ICS International School 3 min. Public school, shops and pharmacy all within walking distance.Fully independent: no shared ownership, private ground-source heat pump, no shared infrastructure costs. For those seeking a high-quality home with privacy, nature and excellent connectivity – this is it.Contact · ar@jera.ch · Please include full details: name, address, e-mail and phone number. Metris Finanz AG · Ms A. Rutz · Viewings by appointment only.Private sale · No agent inquiries.

Travel time
-
Nadine Figueiredo

Nadine Figueiredo

1 / 16
Nadine Figueiredo

Nadine Figueiredo

  • Balcony / Terrace
  • Garage
  • Pets allowed
  • +6
CHF 2,999,000.– Top
5.5 rooms144m² living space
6006 Luzern

Logenplatz overlooking Lake Lucerne, elegant row house jewel in Lucerne

Located in one of the most sought-after, quietest, and family-friendly hillside locations in Lucerne, this exclusive 5.5-room row house awaits you. Spread over three floors, this property combines timeless architecture and offers an unobstructed view of Lake Lucerne. This house has been lovingly maintained by its owners and presents itself in an impeccable, absolutely pristine condition. Already when entering the house through the inviting, bright entrance with a practical guest toilet, the well-thought-out floor plan becomes clear. Here is the open, light-flooded kitchen, which leaves no wishes unfulfilled with a breathtaking view of the lake and the mountains. Directly adjacent is the spacious living area, an absolute highlight equipped with warm solid wood parquet. The floor-to-ceiling panorama windows flood the entire room with daylight, while a modern, stylish fireplace provides a cozy and luxurious atmosphere on colder days. From the living room, you can directly access the sunny terrace in the private garden paradise. Via the elegant, open staircase, you reach the upper floor of the house, which is entirely dedicated to relaxation. The four rooms on this floor convince with their excellent, spacious cut, the continuous parquet floor, and the flexible use as a bedroom, children's room, or exclusive home office. One of the rooms also boasts a charming balcony, perfect for the first coffee in the morning with a view of the glittering water. The living areas are accompanied by two wet cells. The basement surprises with an enormous usable area. Here is a spacious room that is ideal as a private home gym, home cinema, or creative workshop. The comfortable laundry room is equipped with a modern washing machine and a tumble dryer, as well as a separate sink. A practical storage room and a separate cellar ensure that everything finds its place in an orderly fashion. This unique property is rounded off by a huge garage box that can comfortably accommodate two vehicles, as well as an additional parking space. Look forward to a thoroughly maintained, worry-free home, freshly maintained heating and sanitary facilities give you pure carefree living, while a separate garden area protects your privacy, separate cellar rooms provide generous storage space, and a protected, underground path leads you completely relaxed directly to your garage.The following highlights are offered by this property: • Unobstructed panorama of lake and mountains • Large, well-maintained garden with seating area • Dreamy brightness and noble solid wood parquet • Stylish fireplace in the spacious living room • Underfloor heating and, if desired, a wall heating for a healthy feel-good climate • Built-in wardrobes • Garage box, two cars plus parking space • Very quiet, family and pet-friendly Visualization partially optimized by AI suggestions for furnishing. The room layout and room sizes, of course, correspond to the actual conditions.

  • Balcony / Terrace
  • Garage
  • Pets allowed
  • +6
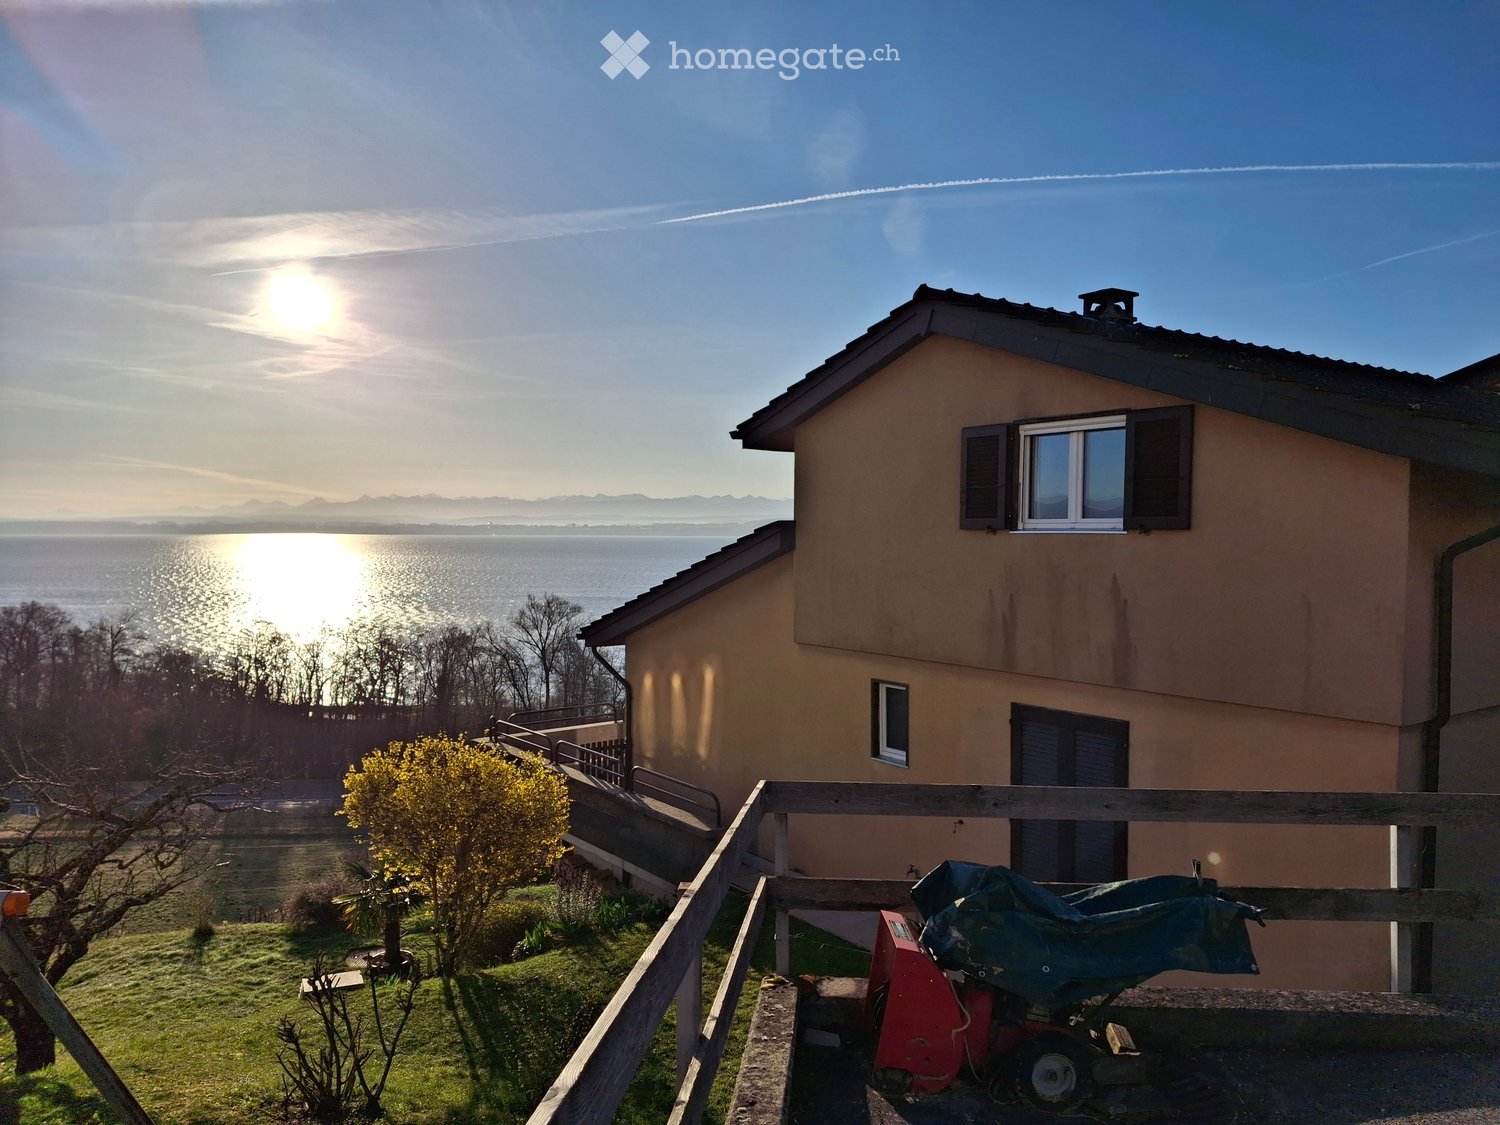
  • A two-story house with a beige exterior, multiple windows, and a small balcony overlooking a lake. The surrounding area includes a wooden fence, a small garden with trees, and a covered lawnmower.
  • Bright living and dining area with a view of the sea, featuring a sofa, dining table with chairs, fireplace, shelves, and a large window leading to a balcony.
  • Staircase with wooden handrail and white walls, featuring a small plant on a shelf and framed pictures on the wall.
  • Modern bathroom with a skylight, white fixtures, and grey tiles. Features a bathtub, sink, toilet, mirror, storage cabinet, and a small plant on the windowsill.
  • Cozy attic room with wooden floors, slanted ceilings, and large windows offering a scenic view. Features a desk, chair, small table with toys, crib, piano, and a ladder leading to a lofted sleeping area.
  • Cozy bedroom with a double bed, nightstand, desk, chair, and a small cradle. Large window with a view to the balcony.
1 / 6
CHF 1,130,000.– Top
6 rooms142m² living space
Clos du Château 11, 2028 La Grande Béroche

For Sale – Charming Semi-Detached House with 6 Rooms and Panoramic View of the Lake

Location: Clos-du-Château 11, 2028 Vaumarcus (La Grande-Béroche, NE)Selling Price: CHF 1'130'000.-Availability: September 30, 2027Description of the propertyThis house is located in a green and peaceful environment in the municipality of Vaumarcus (La Grande-Béroche) and offers a high quality of living through its brightness, its spacious rooms, and the unobstructed view of the lake and the surrounding area.The living area is 142 m² (spread over two floors and a full basement) and has been carefully maintained and renovated (approximately CHF 140,000 in investments since 2013). The house offers an ideal living space for a family looking for tranquility and comfort.In 2026, the installation of 23 high-performance photovoltaic panels was carried out, allowing for an average electricity production of 12,500 kWh per year.Room distributionGround floor (87 m²): • Inviting entrance hall • Fully equipped kitchen (with new V-Zug dishwasher) • Bright living/dining room with panoramic window and cozy fireplace • Shower with WC • 2 bedrooms • First floor (55 m²): • Hallway • 2 spacious bedrooms • Modern, fully renovated bathroom with WC • Separate WC • Basement (50 m²): • 2 ideal cellars for storage • 1 functional laundry room Outdoor areas & facilities • Terrace of 36 m² with fabric awnings, perfect for enjoying the panoramic view. • Private garden of 266 m² (total area 590 m²). • Individual garage + 1 outdoor parking space. Technical characteristics & equipment • Year of construction: 1988 • Windows: PVC triple glazing • Heating: Electric heating with radiators + fireplace in the living room (Note: 2 quotes are already available for the installation of a heat pump). • Energy: New photovoltaic system (2026, 23 panels of 465W, production ~12,500 kWh/year). Contact & visitsContact: vero.brunner58@gmail.comPhone: 078 640 01 73Note: Visits are organized by appointment after prior validation of your purchasing power.Real estate agents and professionals are asked to refrain from contacting us.

Travel time
-
Alexander Münger

Alexander Münger

1 / 15
Alexander Münger

Alexander Münger

  • Balcony / Terrace
  • Garage
  • Pets allowed
  • +4
CHF 1,430,000.– Top
6.5 rooms232m² living space
8200 Schaffhausen

Light, Space & Panoramic View

Stylish, bright and forward-looking: Exclusive living comfort for the whole family This modern, newly built 6.5-room semi-detached house from 2023 combines modern living, high-quality equipment and a quiet, rural location in the idyllic Ramsen. With a spacious living area of 232m², spread over 4 floors, and a 400m² large plot of land, this property offers plenty of space for family life and individual living dreams.Already when entering the property, the well-thought-out floor plan and the noble ambiance convince. A high-quality oak parquet floor extends through the living and sleeping areas and creates a warm, inviting atmosphere. The heart of the living area is a noble kitchen with a cooking island and high-quality brand appliances from Miele. On cooler days, a cozy Swedish stove in the living area provides comfortable warmth.The house has a total of three bright daylight bathrooms, which are equipped with modern showers or bathtubs - including two high-quality Laufen shower toilets and a whirlpool bathtub for relaxation. The parent's area is designed as a comfortable retreat and offers its own bathroom and a walk-in closet. A special highlight for the future: In the attic floor, the corresponding sanitary connections are already available, so that optionally three more rooms and an additional wet cell can be realized.Technically, the property also meets the highest standards: The building is equipped with a smart home system. An environmentally friendly heat pump with underfloor heating and a photovoltaic system provide efficient energy supply. All 3-fold insulated windows have electric roller shutters and high-quality insect screens. Additionally, an integrated water softening system provides the best water quality throughout the house.A real highlight of the outdoor area is the spacious roof terrace, which offers a magnificent view over the surrounding landscape and is ideal for relaxed hours in the fresh air. Directly from the dining room, you can access the idyllic garden with its covered terrace, which is equipped with a motorized awning and invites you to linger in any weather. In the basement, there is a large cellar room and a separate laundry room with Miele washing machine and dryer. A direct access to the underground garage perfectly rounds off the comfort offer. The purchase price includes two underground parking spaces and a motorcycle parking space.The following highlights are offered by this property: • New condition: Built in 2023 with 232 m² living space • Panorama roof terrace: Spacious with a magnificent view • Garden dream: Covered terrace directly accessible from the dining room • Gourmet kitchen: Cooking island and high-quality Miele appliances • Parent's area: En-suite bathroom and walk-in closet • Wellness bathrooms: 3 daylight bathrooms with whirlpool bathtub and Laufen shower toilets • Smart & sustainable: Smart Home, photovoltaics and heat pump • Expansion potential: Attic floor prepared for 3 more rooms plus additional wet cell • Living ambiance: Oak parquet and cozy Swedish stove • Comfort parking: Direct access to the underground garage • 2 car and 1 motorcycle spaces included in the price We would be happy to show you this unique property personally on site. We look forward to your contact.

  • Balcony / Terrace
  • Garage
  • Pets allowed
  • +4
  • Well-maintained garden with a lawn, patio seating area, outdoor furniture, and a modern house in the background.
  • Well-maintained garden with a neatly trimmed lawn, a small patio area with lounge chairs and a table, and surrounding greenery including bushes and trees. A modern house is visible in the background.
  • Outdoor patio with a dining table and chairs, a fireplace, a grill, and a bird feeder, surrounded by greenery and a well-maintained lawn.
  • Well-maintained garden with a swimming pool, neatly trimmed trees, shrubs, a wooden fence, and a small seating area with a sofa and coffee table.
  • A modern house with a tiled roof, large garage, and a paved driveway. The garden features neatly trimmed shrubs, a swimming pool, and a wooden deck area.
  • Modern living room with a brown sofa, coffee table, fireplace, and television. The space features a kitchen area with a microwave and cabinets, and decorative elements like vases and flowers.
  • Modern kitchen with stainless steel refrigerator, built-in oven, microwave, sink, and countertop. Features include a tiled floor, grey cabinets, and decorative elements like a flower pot and signs.
  • Bright living room with wooden ceiling and floor, large windows, sofa, coffee table, TV stand, office desk, and hanging chair.
  • Modern bathroom with a large bathtub, white tiles, dark marble flooring, and decorative potted plants on the cabinet.
  • Wine cellar with wooden shelves filled with wine bottles, a metal bowl on a stand, and a potted plant on a wooden crate.
1 / 10
CHF 1,799,000.– Top
5.5 rooms280m² living space
Glärnischstrasse, 8155 Niederhasli

Cozy Oasis in Niederhasli - 5.5-Room Semi-Detached House – Living with Comfort and Style

Welcome to your new home! This well-maintained and bright semi-detached house is located in a quiet area in the sought-after municipality of Niederhasli. The house is ideal for families, couples, or individuals who appreciate spacious living in a natural environment.The highlights at a glance:•Living area: approx. 280 m², spread over four floors.•Plot: 312 m² (plot 2761).•Garden: beautiful, well-maintained garden with a cozy seating area – perfect for barbecue evenings. A second seating area with a large outdoor pool offers the ideal spot for hot summer days.•Living area: spacious, open living and dining room with a fireplace and direct access to both seating areas.•Kitchen: modern, fully equipped kitchen with high-quality appliances and plenty of storage space.•Rooms: three bright bedrooms on the 1st floor, ideal also as a home office or children's room, as well as the large converted attic, which is divided into living and sleeping areas.•Bathrooms: two bathrooms on the 1st floor and in the attic, as well as a separate guest toilet on the ground floor.•Basement: fully basement with a large hobby room, laundry room (washing machine/tumble dryer), and wine cellar.•Parking situation: one garage space and one outdoor parking space are included in the price (plot 2760, 1/2).Location and infrastructure:Niederhasli offers a perfect combination of rural idyll and excellent connection to the city of Zurich.•Public transport: The Niederhasli and Niederglatt train stations are within walking distance; the journey to Zurich main station takes only about 20 minutes.•Schools: Kindergarten, primary and secondary school are located directly in the village and can be reached via safe school routes.•Shopping: Migros, Spar, and other providers cover the daily needs on site.•Leisure: The recreational area around the Mettmenhaslisee is practically on the doorstep.

Travel time
-
  • Two-story house with a tiled roof, white exterior, garage, and landscaped garden with shrubs and trees.
  • A serene garden area with a small pond, stepping stones, lush greenery, and a decorative bird sculpture. The area is bordered by a modern concrete platform.
  • Garden with a covered patio area, white furniture including a table, chairs, and a sofa, surrounded by greenery and a well-maintained lawn.
  • Modern kitchen with white cabinets, granite countertops, and built-in appliances including an oven and induction cooktop. The space features a mix of open shelving and closed cabinets, with decorative items on the countertops.
  • Modern kitchen with granite countertops, white cabinets, a central island table with two chairs, and a dishwasher. Features large windows with blinds and a framed picture on the wall.
  • Living room with a red leather sofa, coffee table, fireplace, and large windows. The room features a mix of modern and classic decor, including artwork and a staircase leading to another level.
  • Modern bathroom with a bathtub, double sink, toilet, shower, and large mirror. Features tiled walls, a dark round rug, and a window with blinds.
  • Bright bedroom with wooden flooring, a colorful bed, a small table, a fan, and a cabinet with a lamp on top. Large windows with curtains lead to a balcony.
1 / 8
CHF 1,400,000.– Top
5 rooms
Baumgartenstrasse 2, 8114 Dänikon

Dänikon: Home with Charm – 5-Room Single-Family House with Garden and Pergola

Well-maintained single-family house with garden, pergola, and plenty of living space in Dänikon In the heart of Dänikon, this well-maintained, single-family house awaits you. The house is part of a small row house settlement with nine residential units and offers surprisingly ample space on three living levels and in the basement. Upon entering, the generous character of the house is immediately apparent. On the ground floor, you will find the cloakroom, a separate guest toilet, and the spacious kitchen with dining area. The bright living and dining area forms the heart of the house. The chimney provides a particularly cozy atmosphere, especially in the cooler months. From the living area, you can directly access the garden. Here, you can wonderfully transfer your daily life outdoors: a protected seating area with pergola and the lovingly designed pond system create a private space for relaxation, eating, and socializing. On the upper floor, there is another room and the exceptionally spacious master bedroom with dressing room and balcony. This floor is complemented by a spacious bathroom with bathtub and shower. The developed attic is a special plus. The open room with visible wooden elements and its own tea kitchen can be used in a variety of ways – for example, as a studio, workspace, guest room, or retreat. If needed, two rooms are also possible here. The basement also offers a lot of usable space. In addition to the laundry room, cellar, and technical rooms, there is additional space for hobbies, workshops, or storage. Particularly practical: the two parking spaces in the underground garage are directly accessible from the house. The highlights at a glance • 5 rooms on three living levels • 422 m² plot • Spacious living/dining area with chimney • Kitchen with dining area and granite countertops • Large master bedroom with dressing room and balcony • Bathroom with bathtub and shower, as well as separate guest toilet • Developed attic with tea kitchen • Protected garden seating area with pergola • Garden with pond system • Spacious basement with cellar and hobby areas • Two parking spaces in the underground garage with direct access to the house • Well-maintained and very good condition • Available immediately Location Quiet living and yet well connected Dänikon is a small community in the Zürcher Furttal and combines rural living with good accessibility to the surrounding centers. The nearest bus stop is just a few minutes' walk away. The Otelfingen Golfpark train station with a connection to the S6 is approximately 1.7 km away and can be easily reached by bike or on foot. For daily shopping, the Volg is about 400 meters from the house. Further shopping opportunities can be found, among other things, in Otelfingen, Würenlos, Wettingen, Buchs, and Regensdorf. The location is also practical for families: kindergarten and primary school are located in the village. At the same time, the Furttal, the surrounding nature, and the nearby golf park offer numerous opportunities for walks, sports, and relaxation. A home with plenty of space, a beautiful outdoor area, and versatile usage possibilities – in the heart of the Furttal. Would you like to get an on-site impression? We would be happy to show you the property personally. Viewings will be held in October 2026 exclusively on personal request and by prior appointment. If you are seriously interested, we will be happy to inform you about the available dates.

Travel time
-

Suggested properties for you based on search results