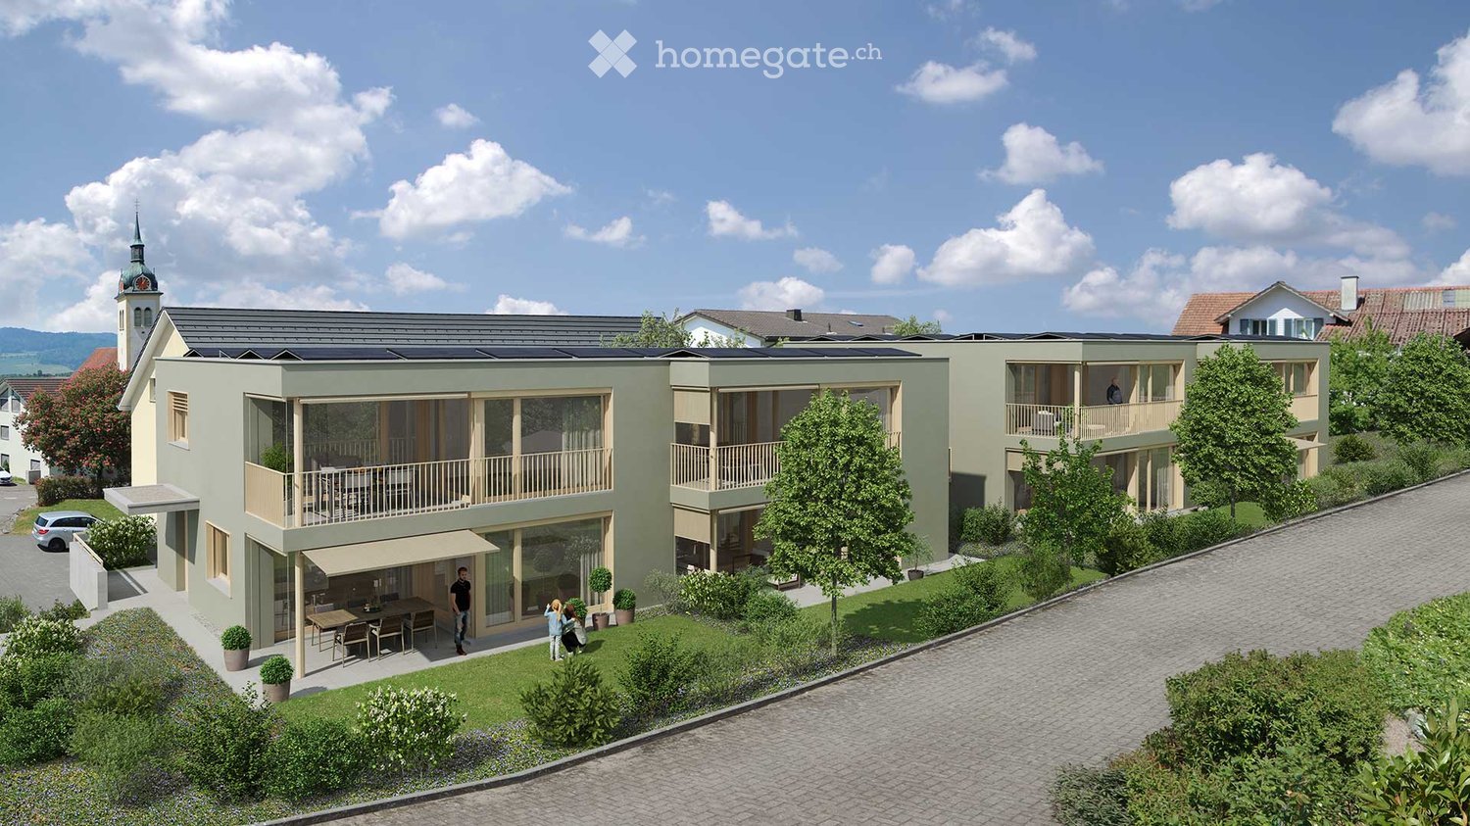
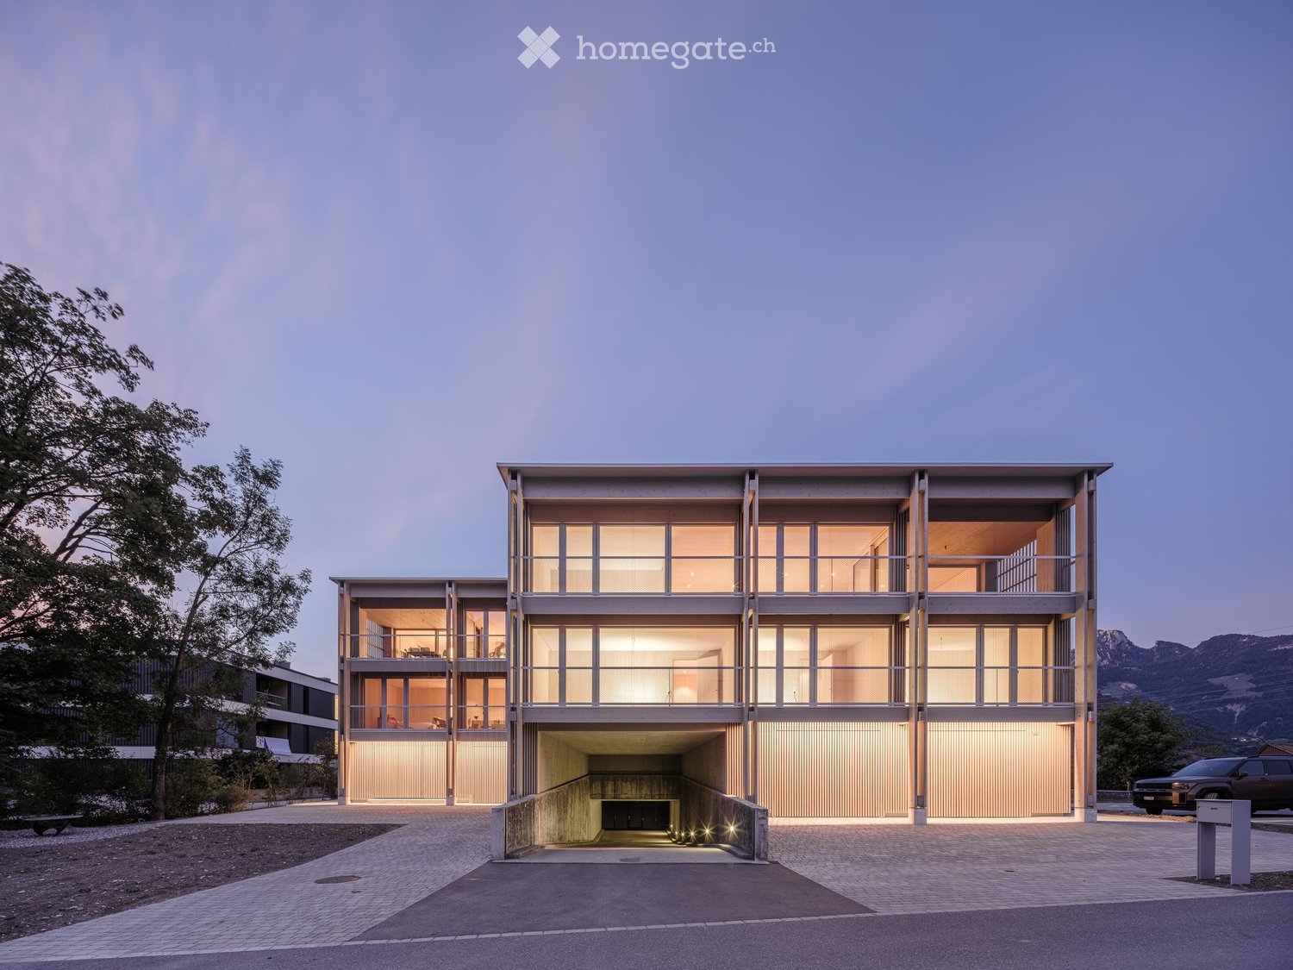
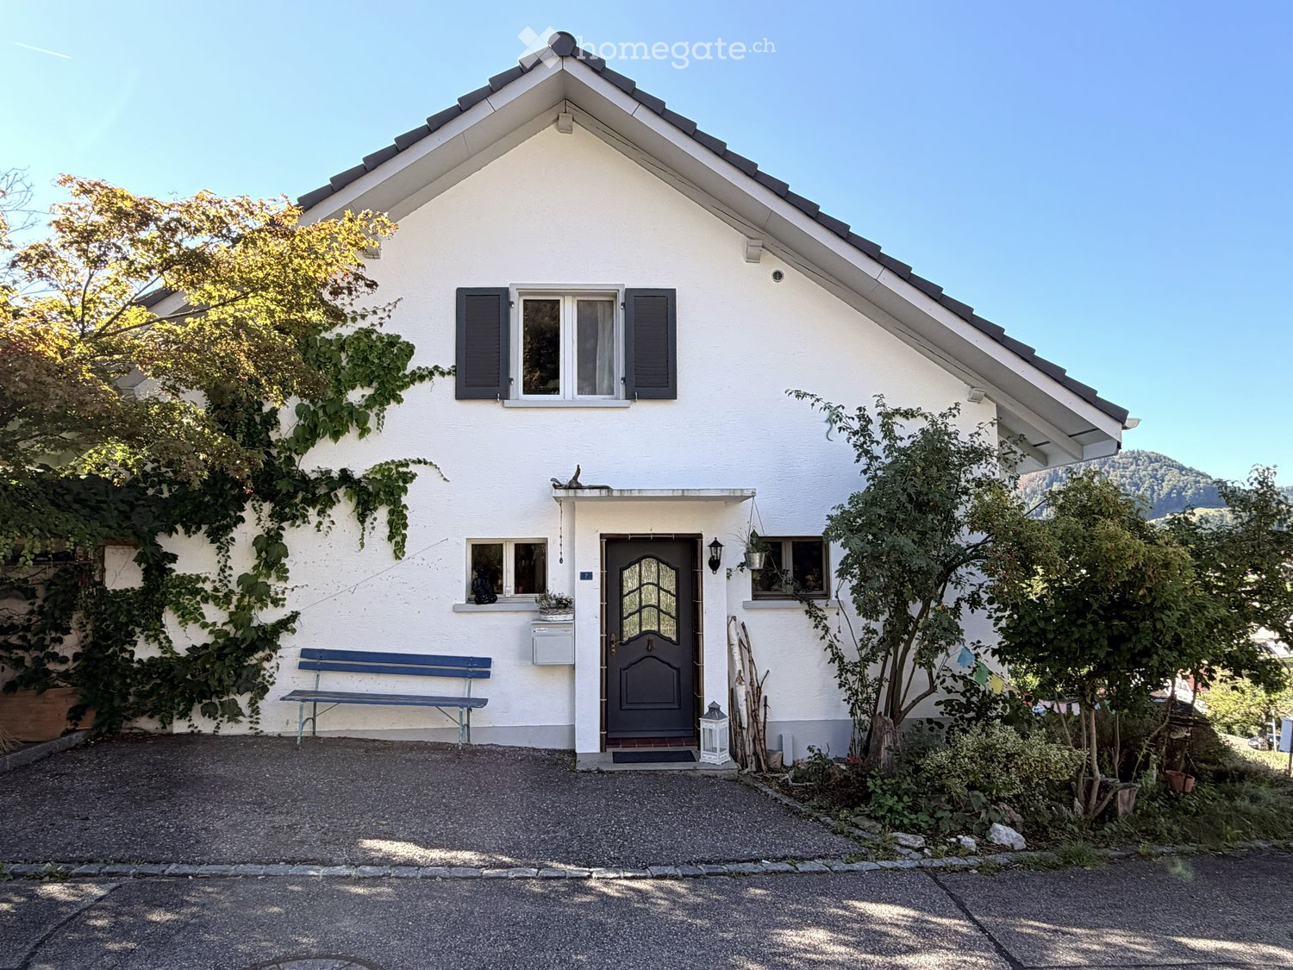
15915 results - House, chalet, rustico to buy in Switzerland

Marie-Caroline Binier

Marie-Caroline Binier

1 / 17
Marie-Caroline Binier

Marie-Caroline Binier

  • Parking space
  • Garage
  • Pets allowed
  • +6
CHF 1,297,000.– Top
5.5 rooms187m² living space
1634 La Roche FR

Individual Villa in La Roche

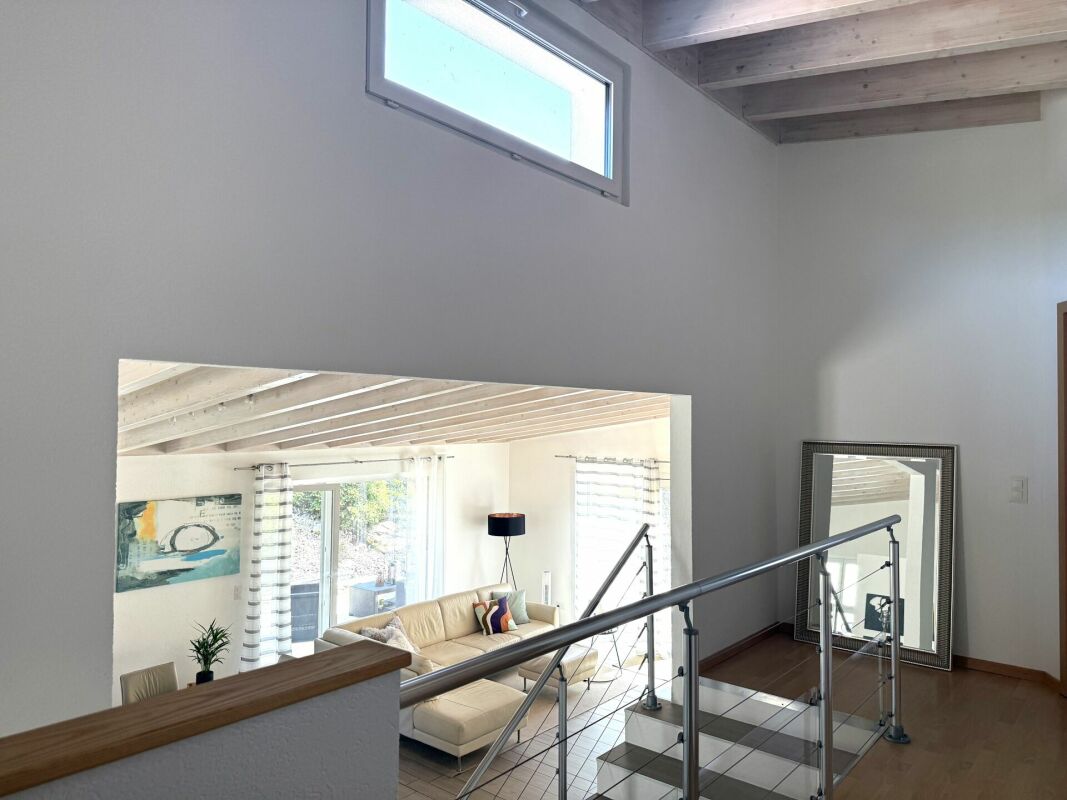
Like new, this individual villa with 208 m² of living space and a beautifully landscaped plot of 712m² The MCBimmo Agency presentsAn individual villa with a rare charm, outside of time, full of soul and authenticity and modernityLiving here means choosing a villa that deviates from today's standardized constructions.It means prioritizing authenticity over uniformity, charm over banality, character over conformity.It means living in a vibrant, inspiring place, in a living space of 208m² and a beautifully landscaped plot of 712m²A lifestyle between lake, nature, mountains and serenityIt's not just a house with beautiful rooms.It's above all a property with a true identity, which stands out for its architecture, its character, its brightness and this warm atmosphere that you feel as soon as you enter.The property has also been particularly well maintained by its owners.The paints have been redone in 2026, the three bathrooms renovated, and the villa benefits from underfloor heating with a geothermal heat pump, the Minergie standard as well as a Free Cooling system providing comfortable comfort during hot periods.Some houses can be perfectly described on paper. Others deserve to be discovered and experienced.This villa belongs, in my opinion, to this second category.I will have great pleasure in showing you the propertyWith my thanks

  • Parking space
  • Garage
  • Pets allowed
  • +6
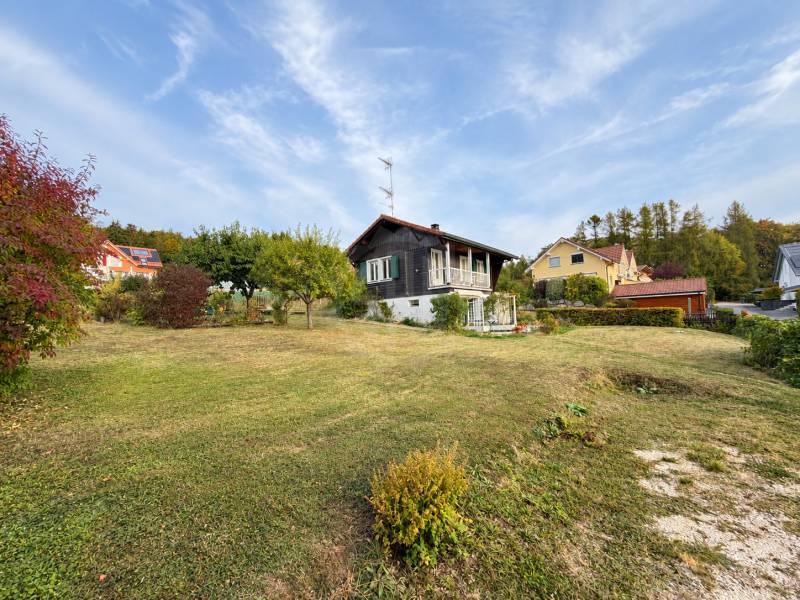
  • Two-story house with a balcony, surrounded by greenery and a wooden fence.
  • Balcony with a wooden railing, tiled floor, and a view of a rural landscape with fields and houses.
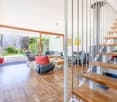
  • Bright living room with large windows offering a scenic view, featuring a beige sofa, coffee table, armchair, table lamp, bookshelf, mirror, flower arrangement, and a small table with chairs near the window.
  • Cozy dining area with wooden table, chairs, bookshelf, and antique furniture.
  • Staircase with wooden railing, patterned runner, and framed artwork on walls. Open view to adjacent room with furniture and decor.
  • Cozy bedroom with a wooden bed, a desk with a chair, built-in bookshelves, and a patterned rug on the floor.
  • A cozy kitchen with wooden cabinets, a sink, microwave, and a dining table with chairs. The space features a tiled floor and a hanging chandelier.
  • Floor plan showing multiple plots and buildings with numbered sections and boundaries.
1 / 8
CHF 1,150,000.– Top
5.5 rooms122m² living space
Längerenrüti 15, 8474 Dinhard

Spacious living: Flexible 4.5 - 5.5 room single-family house with surrounding land
Charming single-family house for sale in a family-friendly location in Dinhard This excellently maintained single-family house combines the charming character of its year of construction with a flawless, top-maintained condition. A surrounding area of over 600 m² gives you a hardly findable oasis of privacy, plenty of space for family and hobbies, as well as a valuable land reserve for the future. Embedded in the idyllic and tax-advantaged municipality of Dinhard, you benefit from rural tranquility here without having to waive the urban proximity to Winterthur. Object description This detached single-family house is perfect for families, couples, or individuals with space requirements. Thanks to the room layout, the property can be used flexibly as a 4.5 or 5.5-room house. The condition of the house is extremely well-maintained, as ongoing maintenance work has been carried out. The 634 m2 plot offers a spacious garden area with plenty of space for relaxation, playing children, or garden projects. The cozy living atmosphere perfectly rounds off the offer. Location quality The municipality of Dinhard combines rural idyll and excellent connection to the city of Winterthur. Winterthur can be reached in a few minutes by car or conveniently by public transport. The Thalheim-Altikon train station is located on the S29 (Winterthur - Stein am Rhein) and can be reached on foot in a few minutes. The train journey to Winterthur takes 20 minutes. A supplementary bus offers connections to Seuzach and Andelfingen. The surroundings offer a high quality of life, a family-friendly neighborhood, and direct access to recreational areas. Information on the sales process The property is being sold as part of a bidding process. The starting price for the bids as well as further information can be found in the sales documentation.

Travel time
-
Justin Favrod

Justin Favrod

1 / 9
Justin Favrod

Justin Favrod

  • Parking space
  • Balcony / Terrace
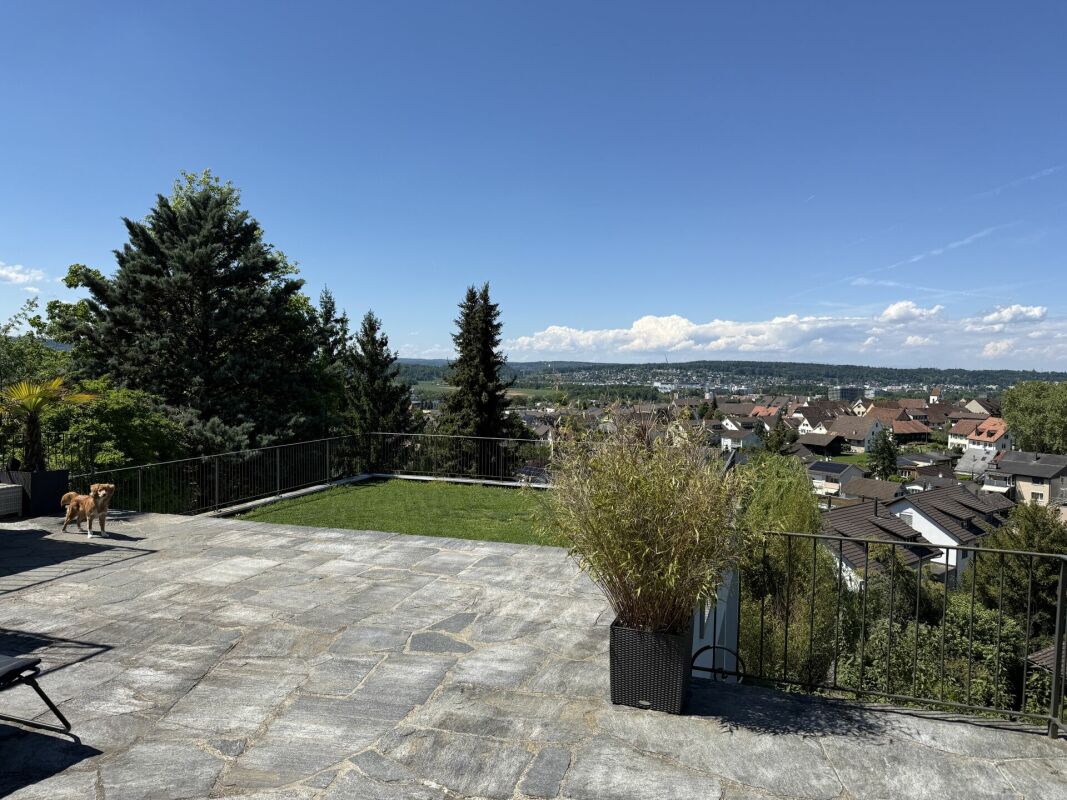
  • View
CHF 1,990,000.– Top
7 rooms248m² living space
., 1260 Nyon

An ideal location between lake and vineyards

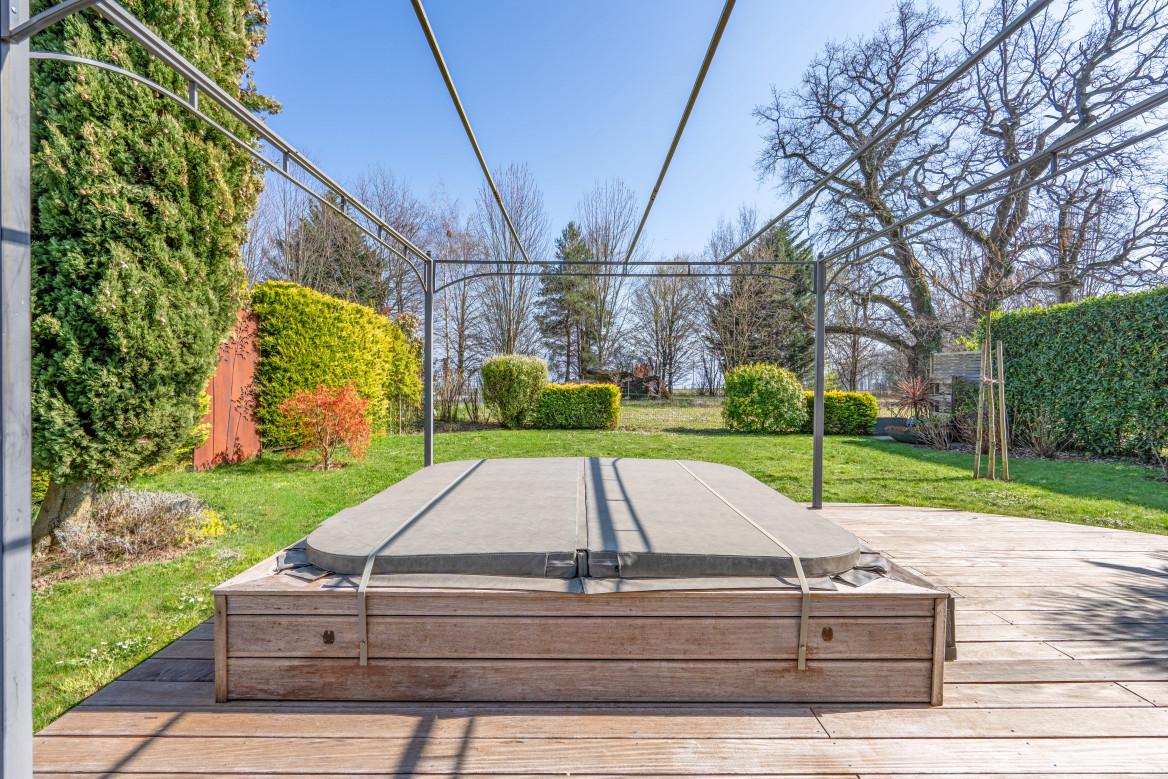
Located in a quiet and green residential environment in Bursinel, this property offers a privileged living space between lake and countryside, ideal for a family seeking comfort and serenity. On the ground floor, the living area consists of a bright living room with open kitchen, creating a convivial and modern atmosphere. A large glass front provides direct access to the garden and brings a lot of natural light to the entire area. A wood stove completes this space, offering a warm and pleasant atmosphere during the winter season.The first floor has two comfortable bedrooms, one of which has access to the balcony. The latter could easily be divided into two separate rooms by creating a partition, thus allowing up to three bedrooms to be arranged on this level. A separate toilet and a bathroom complete this floor.The second floor offers three additional bedrooms and a bathroom, providing ideal spaces for a large family, an office, or multipurpose rooms according to needs.Outside, a beautifully maintained garden of approximately 350 m² constitutes a true extension of the living space. Equipped with a jacuzzi and benefiting from an unobstructed view of the surrounding fields, it invites relaxation and convivial moments.Four parking spaces are available in addition to the sale price, including two closed garages and two outdoor parking spaces. The garages are offered at CHF 35,000 each and the outdoor parking spaces at CHF 15,000 each.The situation is particularly attractive, just a few minutes from Lake Geneva, accessible in about 3 minutes by car or about 20 minutes on foot, allowing you to fully enjoy the shores and activities offered by the region.A rare property in a preferred municipality of La Côte, combining volume, functionality, and quality of life.We will be pleased to welcome you by appointment to present this property and answer all your questions.Complete file, additional information, and visits on request, by sending us your complete contact details by email or through the contact form.Justin Favrodjustin@proximmo.ch079 525 17 47PROXIMMOReal Estate Agency SàrlRue de la Morâche 71260 Nyon

  • Parking space
  • Balcony / Terrace
  • View
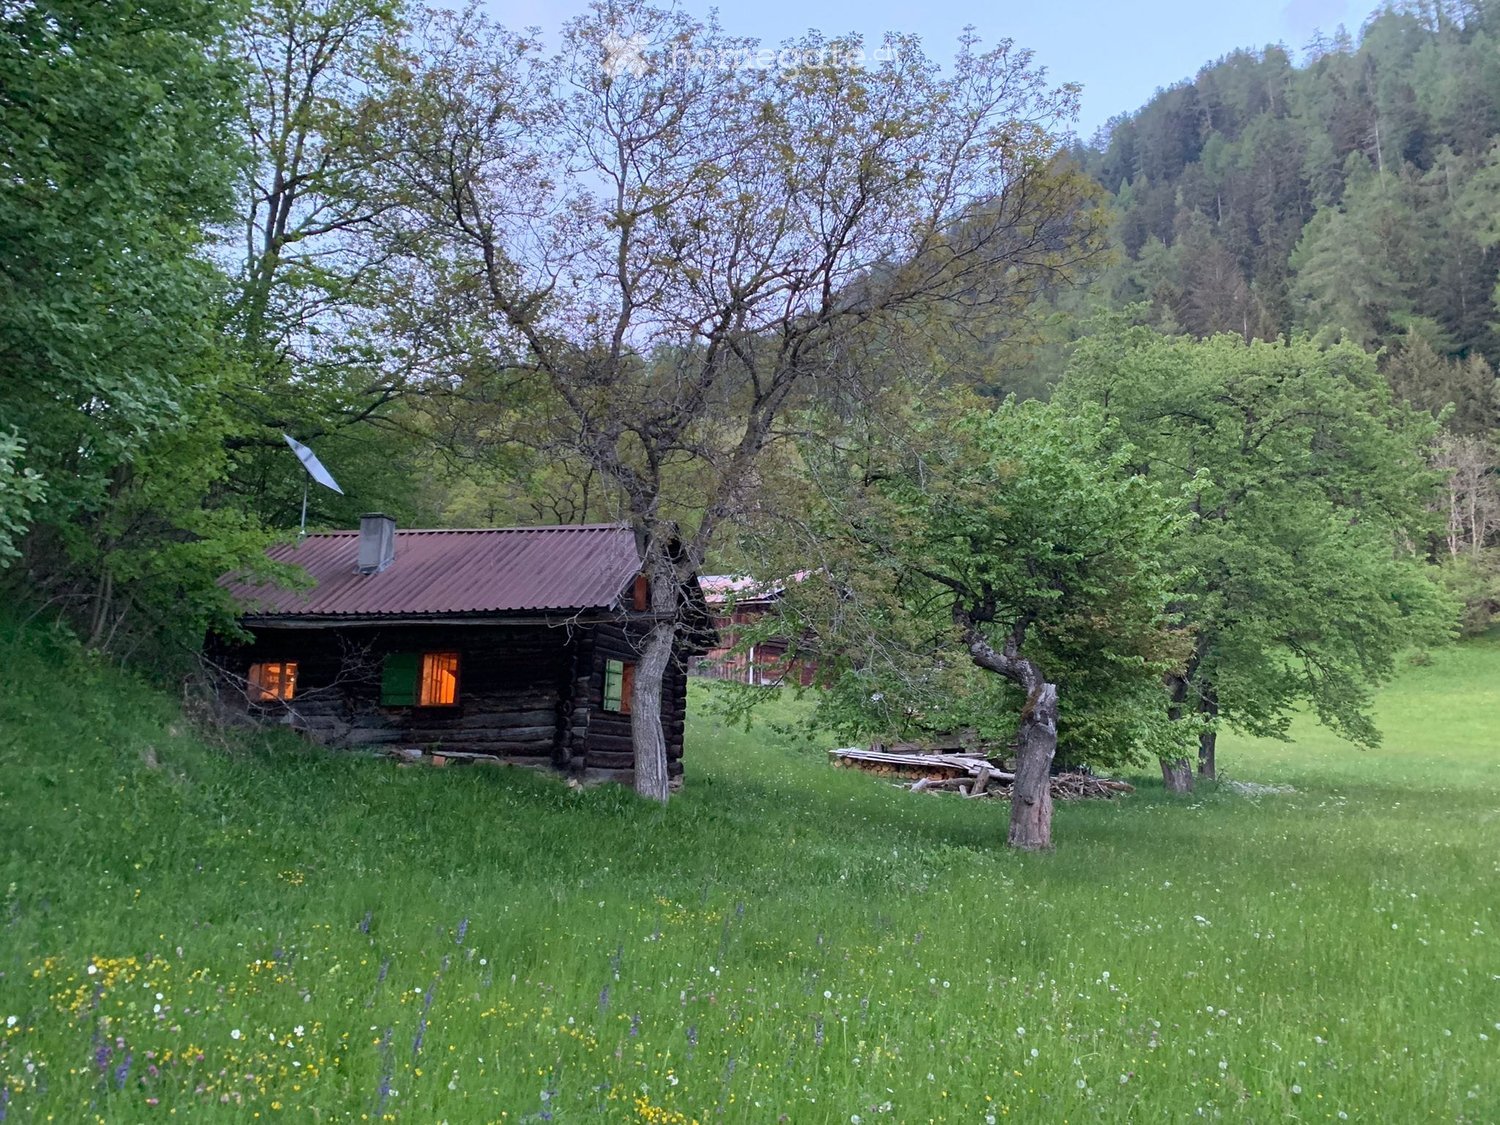
  • A rustic wooden cabin with a red metal roof, surrounded by lush green grass and trees in a mountainous area.
  • A rustic log cabin with a stone foundation, wooden doors, and a pitched roof, surrounded by greenery and logs.
  • A rustic wooden door on a log cabin with weathered wood and stacked logs around it.
  • A grassy outdoor area with a wooden shed, a parked car, and trees, surrounded by a forested landscape with mountains in the background.
  • A wooden cabin with a red metal roof is situated in a lush green meadow surrounded by trees and hills.
  • A rustic wooden cabin with a steeply pitched roof, surrounded by trees and greenery. The cabin features a small porch with a bench and a small garden area.
  • A rural outdoor area with a wooden cabin, covered structure, parked vehicles, and surrounding trees.
  • Raised wooden structure with visible staircase and foundation, surrounded by excavated soil and rocks.
  • A white tent-like structure is set up on a dirt ground surrounded by trees and grass, with some rocks and a water container nearby.
1 / 9
Price on requestTop
3 rooms45m² living space
Tuals, 7404 Feldis/Veulden

Approved project – authentic Maiensäss in Feldis / Tuals

For sale is an approved project for the renovation and expansion of an authentic Maiensäss on a spacious 2,424 m² plot of land with a barn in Feldis / Tuals.At an altitude of around 1,400 meters, the project offers the rare opportunity to create a personal mountain refuge with a lot of privacy and original character. The extensive excavation work for the approved expansion has already been largely completed; further design and interior construction can be carried out individually within the approved guidelines.The property is accessible by car and has its own water supply / spring rights. From Zurich, the Maiensäss can be reached in about 1 hour and 45 minutes door-to-door.A special project for buyers who want to combine nature, peace, authenticity, and individual design possibilities.Further information, plans, approvals, and image material can be found in the detailed sales documentation (PDF).Access: The Maiensäss is accessible by car. There are two possibilities: either via the Domat/Ems golf course, from where the journey through the forest takes about 20 minutes, or via the village of Feldis and then about 10 minutes down to the Maiensäss. The exact access is not easy to recognize on Google Maps. I can show you the exact route and explain it to you during a visit on site. We can also discuss winter accessibility directly on site. Neighboring parcel: The adjacent parcel is currently only used for farming or mowing the meadow. The building on it is not used for any other purpose, to my knowledge. Barn: The barn offers a lot of design freedom in my opinion. Expanding it into additional living space is not part of the current approval – I have clarified this with the canton, and it cannot be converted into living space. Possible uses could be a workshop, a studio, a hobby or work area, or additional storage space. The former area of the old pit also offers interesting possibilities – for example, you could imagine an outdoor area with a hot tub, depending on the design. Which uses are legally permissible would have to be examined on a case-by-case basis. Power and water: The power supply currently comes from a solar system. The property has a spring right. However, the spring does not always produce enough water towards the end of summer. The municipality is considering a water connection, but I currently cannot provide a reliable statement on the exact timing.For the toilet, a dry toilet is planned in the current approval. A different solution, such as a holding tank for wastewater, could be applied for and would have to be coordinated with the canton. A shower or bathroom would also be possible in principle, but would have to be examined and approved accordingly. Floor plan: This is one of the most interesting aspects of the project in my opinion. The existing structure and approved framework conditions are available, and at the same time, there is still a lot of design freedom in the interior construction. The future owner can design the construction largely according to their own needs and ideas – from room division to materials to equipment. Project / sale: Thank you also for this question. Honestly, it's not easy for me to give up the Maiensäss. I originally started the project with the intention of completing it myself. Meanwhile, I want to use the capital for the purchase of my own main residence and for the development of a new business project. That's why I decided to pass on the Maiensäss at this stage.

Travel time
-
Tanja Schmidt

Tanja Schmidt

1 / 13
Tanja Schmidt

Tanja Schmidt

  • Pets allowed
  • Swimming pool
  • Tumble dryer
  • +3
CHF 2,395,000.– Top
5.5 rooms168m² living space
4143 Dornach

Luxury living in a villa with private spa and breathtaking views

Exclusive living above the Birstal valley - A masterfully modernized premium villa in a privileged woodland location The villa, built in 1961, sits on a proud 927 m² plot of land and guarantees its occupants a high level of privacy. Between 2020 and 2025, the property underwent extensive and thorough renovation and modernization. No detail was left to chance: the harmonious interplay of generous space planning, forward-looking home technology, and select materials creates a living ambiance of absolute excellence. The property spans three elegantly designed floors and offers a spacious living area of 168 m², embedded in an impressive total usable area of around 300 m². With a total of 5.5 rooms, this representative home offers maximum freedom for discerning couples or families.Already when entering the living areas, the high quality standard is palpable. The heart of culinary delights is the highly modern SMEG gourmet kitchen, which is equipped with first-class devices and leaves no wishes unfulfilled. On the upper floor, a noble wide-plank oak parquet floor creates a warm, timeless elegance. The master bedroom is staged as a private oasis of calm, intelligently connected to a custom-made, walk-in closet. The adjacent master bathroom invites you to relaxed wellness moments in your own four walls with an XXL corner bathtub. All these living areas are efficiently and evenly tempered via a modern air-water heat pump with comfortable underfloor heating.An absolute and rare highlight of this property is located in the basement: a private, spectacular swimming pool, which extends over a spacious 89 m². Equipped with a private sauna, a separate shower, and a toilet, this area becomes your personal year-round wellness oasis. But not only in terms of luxury, this villa also sets new standards in terms of sustainability: thanks to a powerful 27.3 kWp photovoltaic system in combination with a 25.0 kWh battery storage system including an integrated backup function, the property enjoys remarkable energy autonomy. The uniqueness of the hillside location is perfectly celebrated in the outdoor area. The spacious 40 m² main terrace impresses with a protected, covered area. Thanks to a fully equipped outdoor kitchen and a charming outdoor chimney, unforgettable summer evenings can be spent here with family and friends. The design highlight, however, is the rooftop terrace above: from here, an unobstructable, breathtaking panoramic view opens up over the entire Birstal valley to the distant hill chains of the Vosges and the Black Forest.This unique purchase offer is rounded off by a comfortable double garage, which is already prepared for electric mobility (EV-ready), two additional outdoor parking spaces, and the unparalleled quality of the immediate woodland location, which guarantees you absolute peace and relaxation day after day.The following highlights are offered by this property: • Unobstructable panoramic view over the Birstal valley • Absolute privacy • Core-renovated and extensively modernized between 2020 and 2025 • 5.5 rooms on 168 m² living space and around 300 m² usable space over 3 floors • Private swimming pool (89 m²) in the basement with sauna, shower, and toilet • 27.3 kWp photovoltaic system with 25.0 kWh battery storage (including backup function) • Sustainable home technology with environmentally friendly air-water heat pump • Luxurious SMEG kitchen with high-quality equipment • Bedroom with walk-in closet • 40 m² terrace with canopy, fully equipped outdoor kitchen, and outdoor chimney • Double garage (already EV-ready for electric cars) and 2 additional outdoor parking spaces This unique dream villa combines forward-looking autonomy, exclusive wellness luxury, and an unparalleled view location - a rare gem in the Basel region, waiting to be occupied by you

  • Pets allowed
  • Swimming pool
  • Tumble dryer
  • +3
  • Modern house with solar panels on the roof, surrounded by a lush green landscape and distant mountains.
  • A well-maintained garden area with a small wooden playhouse, a round metal table, potted plants, and a raised concrete platform leading to a driveway. The background shows modern houses with wooden and white facades, and a clear blue sky.
  • Empty hallway with white walls, concrete floor, and a single door at the end.
  • Utility room with water heaters, pipes, valves, and control panels mounted on the walls.
  • Empty room with light-colored walls and wooden flooring, featuring a single wooden door and minimal fixtures.
  • Empty room with light wooden flooring, white walls, and large windows offering a scenic view. The space includes built-in white cabinetry and a wooden door leading to another area.
  • Empty room with light wooden flooring, white walls, and a large window with wooden frame letting in natural light. No furniture or equipment present.
  • Compact bathroom with white walls, a sink, toilet, and a mirror. The space features light wooden door frames and a dark floor.
  • Modern bathroom with a bathtub, sink, and large mirror above the sink. The walls are tiled in dark gray, and the floor is wooden.
  • Modern hallway with a wooden staircase leading upwards, white walls, and a light-colored floor.
  • Modern kitchen with sleek black and white cabinets, a central island, and large windows offering a scenic mountain view.
  • Modern kitchen with dark cabinets, light wooden flooring, and large windows offering a scenic view.
  • Empty room with wooden flooring and white walls, featuring a raised wooden ceiling and a small black cabinet in the corner.
  • Balcony with wooden beams and a metal roof, overlooking a scenic mountain landscape with a modern house in the background.
1 / 14
CHF 2,280,000.– Top
4.5 rooms174m² living space
Via da Liuns 750a, 7550 Schuls

Exclusive new semi-detached house with panoramic views in Scuol – first-time residence in top hillside location

Exclusive new semi-detached house with panoramic views in Scuol – high-quality first-time residence High-quality new semi-detached house in sunny hillside location of Scuol with impressive panoramic views of the Engadine mountain world. Spacious rooms, modern building technology, lift, smart home, and direct access to the terrace and garden create an exclusive and at the same time practical first-time residence. The modern semi-detached house on Via da Liuns is located in a quiet, elevated residential area with excellent sunshine and open panoramic views of the Engadine mountain world. The property is in the final completion phase and is available for occupancy in the short term. The interior design is largely completed, and the domestic technical installations are of high quality and modern execution. Room concept: Ground floor with entrance area, cloakroom, spacious secondary rooms, garage, technical area, and direct access to the lift. 1. Private retreat floor with bedrooms, flexibly usable rooms, and modern wet rooms. In one of the rooms, the installations for an additional wet cell with WC and shower are already prepared.2. Upper floor with spacious, open living, dining, and kitchen area, visible wood construction, and direct access to the covered terrace and garden. Generous window areas provide plenty of daylight and open up impressive views of the mountain world. The clear room structure and the direct connection between indoors and outdoors create a high quality of living and staying. The energy supply is provided by a photovoltaic system in combination with a ground-source heat pump. A low-temperature underfloor heating system ensures a uniform and pleasant heat output. The integrated Smart-Home system SmartPlace enables the central control and monitoring of various domestic technical functions, particularly heating, lighting, and shading. A lift comfortably connects all floors. The property is located in the Liuns area above Scuol and offers a quiet, sunny residential location with impressive panoramic views of the Lower Engadine mountain world. The village center, shopping facilities, services, and public transport are within short distance. Sales target price: CHF 2,280,000.– Detailed project documents on materialization and technical execution are available and will be provided upon concrete interest.

Travel time
-
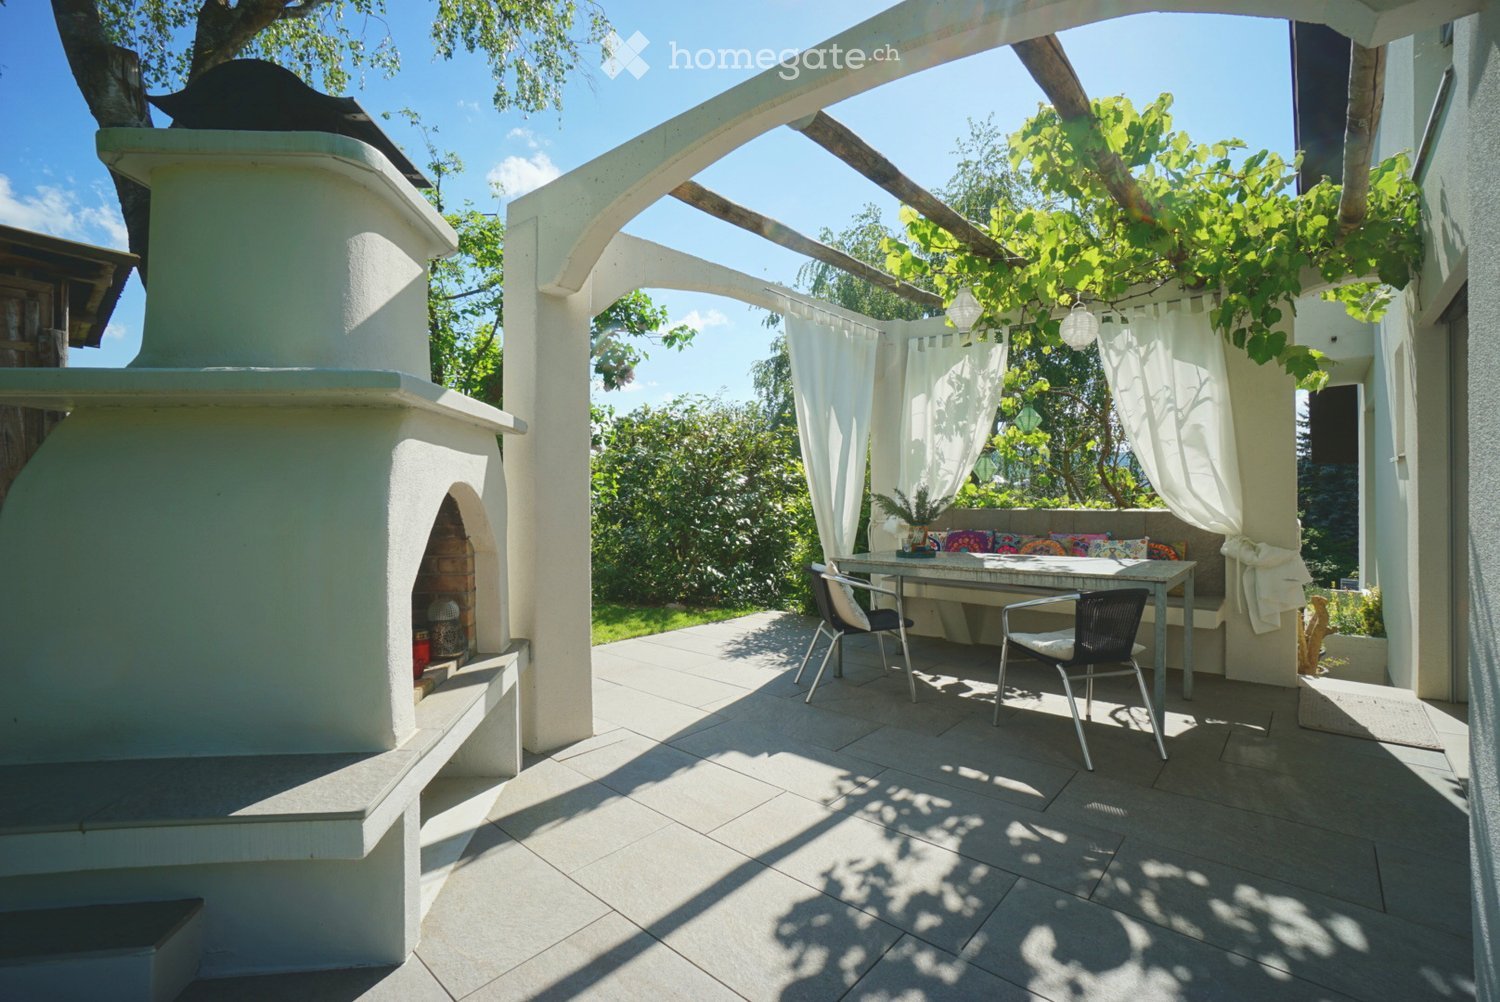
  • A covered outdoor patio with a stone floor, a white brick oven, a seating area with colorful cushions, a small table, and two chairs, surrounded by greenery and white curtains.
  • A modern patio area with a tiled floor, a small seating area with a table and chairs, a sofa with cushions, and a small round table with stools. The patio is attached to a house with a glass door leading inside.
  • Two-story house with a modern design, light green exterior, and a spacious garden area with outdoor seating and a fire pit.
  • Garden with a well-maintained lawn, various plants, a small water feature, and a patio area adjacent to a modern house.
  • Garden with a tiled patio, two tables, chairs, and a fire pit, surrounded by a well-maintained lawn and trees.
  • Modern living room with a white sofa, colorful cushions, a coffee table, an armchair, a floor lamp, and a large area rug.
  • Bright living room with large windows, fireplace, sofa, coffee table, armchair, and decorative plants.
  • Dining room with a glass table, six chairs, a green cabinet, and shelves with decorative items.
  • Modern kitchen with white countertops, stainless steel sink, mixer, coffee maker, and open shelving displaying jars and bottles. A small dining area with a table and chairs is visible in the background.
  • A modern hallway with a built-in bench, a red patterned rug, and a small decorative statue near the door.
  • A cozy living room with a large window, a sofa, armchair, small round stool, a side table with books, and a framed painting on the wall.
  • Modern bathroom with a freestanding bathtub, bean bag chair, large mirror, and a small table with a few items on it. The room features wooden flooring, large windows with curtains, and decorative wall art.
  • Modern bathroom with a white sink, chrome faucet, large mirror, glass shower enclosure, and decorative patterned tiles.
  • Modern bathroom with a white sink, round mirror, glass shower enclosure, and decorative floral tiles. Includes towels, toiletries, and a light fixture.
  • Brightly lit room with wooden flooring, a white desk with a computer setup, a wicker chair, a wooden cabinet, and a large window with curtains.
  • Cozy attic bedroom with wooden slanted ceilings, large window offering a scenic view, a bed with a red throw, a wooden chair, a colorful cabinet, and a small table with decorative items.
  • Balcony with modern glass sliding doors, metal railing, and a scenic view of green fields and trees under a clear blue sky.
  • Living room with exposed wooden beams, a grey sofa, coffee table, TV, bookshelf, and decorative items.
  • Cozy attic space with wooden beams, exposed ceiling, and warm lighting. Features a daybed, sofa, small table, and picture frames on the wall.
  • Well-lit room with a bed, elliptical trainer, guitar, chair, washing machine, nightstand, and mirror.
  • Modern bathroom with a toilet, glass-enclosed shower, and mosaic tile accent wall. Features a sleek, minimalist design with warm beige tones and a small window providing natural light.
  • A well-organized utility or storage room with white brick walls, a large white shelving unit filled with folded towels, storage bins, and wicker baskets, and a tall white cylindrical water heater. Exposed pipes and a wooden step stool are also visible.
  • Laundry room with white tiled floor, white brick walls, two washing machines, a sink, and a laundry basket.
1 / 23
CHF 1,390,000.– Top
6.5 rooms202m² living space
Steibodestrasse 16, 5244 Birrhard

Much private sphere and lovely garden: Completely renovated 5.5 (6.5) room single-family house

No brokers!Move in directly, feel good and enjoy life!In a quiet, family-friendly and natural location in 5244 Birrhard, this architecturally versatile and extensively renovated single-family house (semi-detached house) awaits you. On a plot of 471 m², this property combines stylish living comfort, modern technology and a unique garden paradise.The highlights at a glance • Comprehensively renovated (2022): Around CHF 600,000 was invested in high-quality materials and modern standards – the building substance is in excellent condition. • Spacious room offer: Approx. 201.1 m² of main usable floor space and approx. 40.0 m² of secondary usable floor space are optimally distributed over 4 floors (basement to attic). • Dreamlike garden & outdoor area: Perfectly designed surroundings with a lot of privacy, lawns, colorful flowers, shrubs as well as a covered seating area and a stylish pergola with an outdoor chimney. Ideal for animal, nature and garden lovers! • Living & coziness: Cozy living room with integrated fireplace. • Modern bathrooms & comfort: Three modern wet cells (plus a separate guest toilet) and a forecourt on the upper floor with a free-standing bathtub. • Modern kitchen: Built-in kitchen with granite countertops and high-quality V-ZUG built-in appliances • Energy-efficient: Heating via heat pump through underfloor heating. • Parking: Spacious double garage (approx. 154 m³ volume) plus two outdoor parking spaces directly in front. Room program & distribution • Ground floor: • Inviting entrance with wardrobe • Bright, large living room with cozy fireplace and direct access to the garden • Open dining area and modern built-in kitchen • Separate guest toilet • Upper floor: • Forecourt with elegant free-standing bathtub • Two spacious rooms (one with balcony access), one can be divided into two rooms using a wall. • Two modern shower rooms • Attic: • Cozy gallery / developed attic room with visible beams – ideal as a TV lounge, studio or parent's area • Attic / storage room • Basement (approx. 36.7 m² HNF / 36.0 m² NNF): • Fully developed room with its own shower room – ideal as a hobby room, office or guest area • Natural cellar, laundry room (equipped with Miele washing machine & tumble dryer) and technical room Location & surroundingsBirrhard offers an idyllic residential quality in the lower Reusstal. The property is located in a quiet, natural residential area in the immediate vicinity of the Reuss landscape recreation area. • Schools: Kindergarten, day structure and primary school are located directly in the village. • Transportation: Excellent connection to the national highway network (Birrfeld motorway junction A1/A3 can be reached quickly) as well as good public transport connections (post bus to Brugg/Mellingen). • Shopping: In just about 5 minutes by car, you can reach a variety of shopping facilities in Mellingen, Birr or Lupfig (Coop, Migros, Denner, Volg, butcher's shop, etc.). Sales conditions • Target price for the property: CHF 1,390,000.- (basis for negotiation) • Target price for the double garage: CHF 60,000.- • Takeover: By arrangement Contact & viewingHave we sparked your interest? We look forward to showing you this unique property in person!

Travel time
-
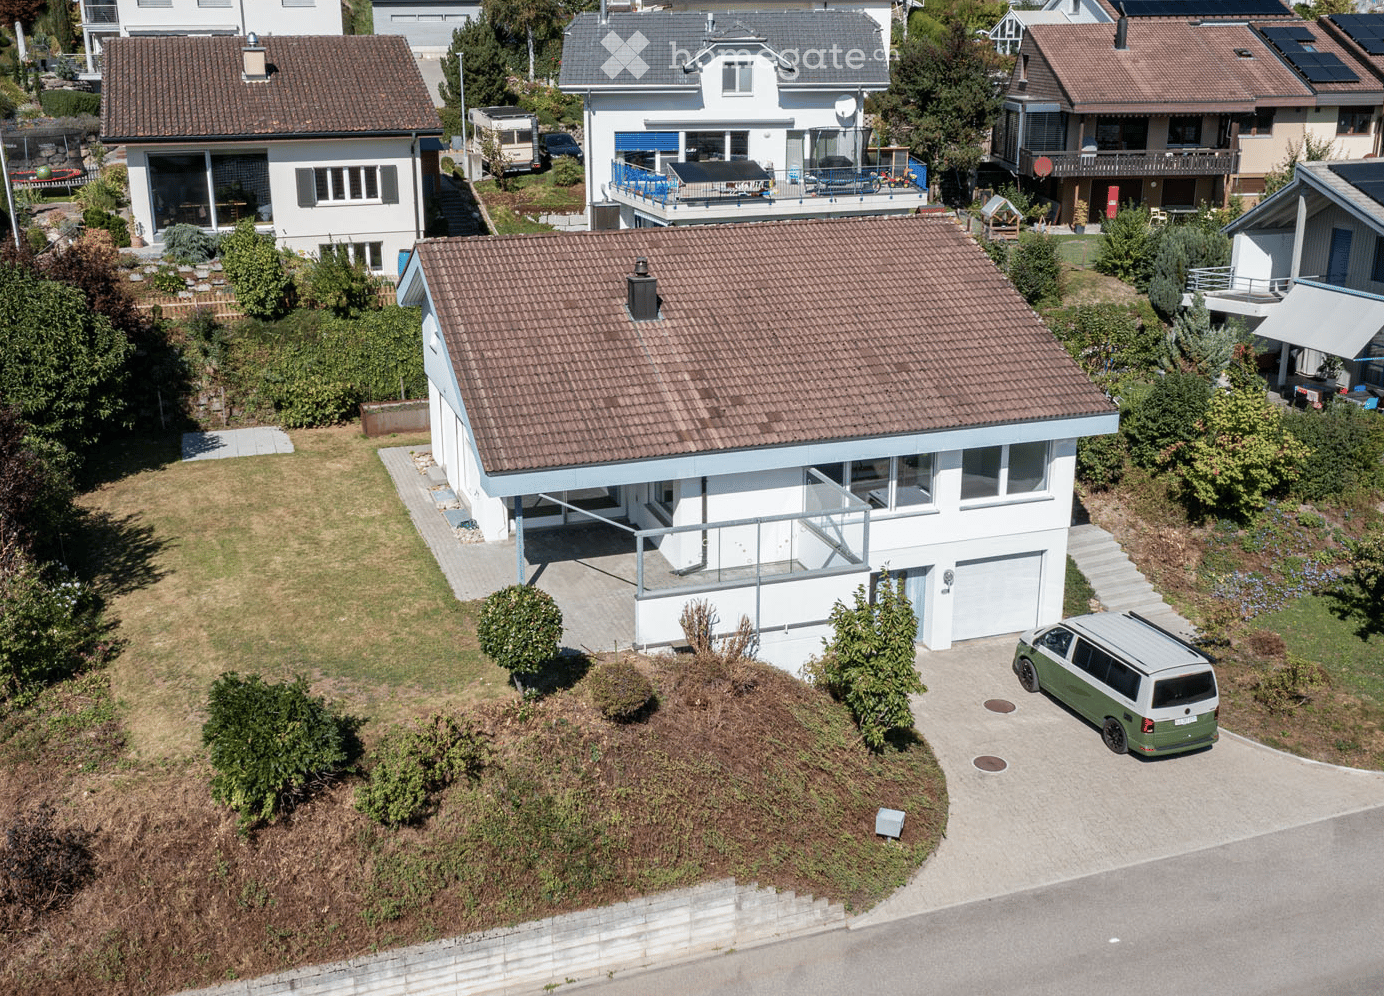
  • Aerial view of a modern two-story house with a tiled roof, white exterior, and a garage. The house features a raised ground floor, a balcony, and is surrounded by greenery and neighboring houses.
  • Aerial view of a residential area with multiple houses, gardens, driveways, and parked cars.
  • Aerial view of a residential neighborhood with multiple houses, solar panels on roofs, driveways, and surrounding greenery.
  • Modern two-story house with white exterior, large windows, garage, and raised ground floor entrance.
  • Concrete steps leading up to a house entrance, surrounded by greenery and rocks.
  • Modern hallway with white walls, tiled floor, and a staircase leading upwards. Features recessed lighting and a glass-paneled door on the left.
  • Empty room with wooden flooring, white brick walls, exposed pipes, and two windows providing natural light.
  • Empty hallway with wooden flooring, white walls, and exposed pipes on one side. Natural light streams in from the far end, revealing an open space beyond.
  • Empty room with white brick walls, wooden flooring, and exposed pipes on the ceiling. Features include a wooden door, a white door, and a small open doorway leading to another space.
  • Utility room with water heaters, boilers, control units, and exposed pipes.
  • Empty concrete room with bare walls, ceiling, and floor. No furniture or equipment visible.
  • Empty concrete-walled corridor with a garage door at the end, metal shelving, and exposed pipes.
  • A clean, modern hallway with white walls, tiled flooring, and recessed lighting. Features include a white door with a small window, a mail slot, and a light switch on the wall.
  • A clean, modern hallway with white tiled flooring, white walls, and recessed lighting. Doors are visible on both sides, leading to other rooms.
  • Modern bathroom with white walls, green accent wall, toilet, sink, and mirror with decorative frame.
  • Empty room with light wooden flooring, white walls, and large windows allowing natural light. The room features a sliding door leading to another space and a visible air conditioning unit on the wall.
  • Empty room with wooden flooring, white walls, and large windows offering views of greenery and a street.
  • Modern bathroom with a bathtub, glass-enclosed shower, and large window providing natural light. Features grey tiles, white walls, and chrome fixtures.
  • Modern bathroom with a white sink on a wooden countertop, a toilet, a large mirror, and built-in cabinets.
  • Modern bathroom with a white sink, bathtub, and a large mirror. The room features grey tiles and a glass shower enclosure.
  • Modern hallway with a wooden staircase, white walls, and large windows allowing natural light. The ceiling features recessed lighting and a wooden slanted section.
  • Modern hallway with a staircase leading to an upper level, featuring a metal railing, wooden steps, and a fireplace on the left side.
  • Open, modern hallway with a staircase leading to an upper level, white tiled floor, white walls, wooden ceiling, and a metal railing.
  • Bright hallway with a modern staircase featuring wooden steps and a metal railing, large windows, and a wooden cabinet.
  • An unfurnished room with a fireplace, white tiled floor, large windows, and a curved staircase leading to an upper level.
  • Bright, empty room with large glass sliding doors leading to a garden, white tiled floor, and recessed lighting track on the ceiling.
  • Bright, unfurnished room with white tiled flooring, white walls, and large windows offering a view of a green outdoor area. The room features modern lighting fixtures and a small, white kitchen area with cabinets and a countertop.
  • Modern kitchen with white cabinets, dark countertops, built-in oven, and sleek faucet.
  • Modern hallway with wooden ceiling and flooring, white walls, and a metal railing leading to an upper level. Features include recessed lighting, a small window, and doors to adjacent rooms.
  • Empty room with wooden flooring, white walls, and a large window with white frame. The ceiling is wooden with built-in lighting.
  • Bright, modern hallway with wooden flooring, white walls, and a curved staircase leading upwards. The ceiling features exposed wooden beams and recessed lighting.
  • Empty room with wooden flooring, white walls, and large windows. The ceiling has a modern design with built-in lighting. The walls feature a two-tone color scheme with white and orange sections.
  • Empty room with white walls, wooden flooring, and a large window with blinds. A door leads to another room with a visible kitchen area.
  • Modern bathroom with beige tiled walls, white tiled floor, a sink, toilet, and a round mirror above the sink. The room features a skylight window and a light fixture on the wall.
  • Bathroom with beige tiled walls, a white sink, a bathtub, a large round mirror, and a shower with a handheld sprayer. The room features a wooden door with blinds and a small shelf above the sink.
  • Empty room with light wooden flooring, white walls, and a skylight window in the ceiling.
  • Empty room with wooden flooring, white walls, and a large window with white frame. The ceiling has a modern design with recessed lighting.
  • Empty room with light-colored walls, wooden flooring, and a large window with blinds. A door leads to another room with wooden flooring and a visible balcony area.
  • Empty room with wooden flooring, light blue walls, white cabinets, and large windows allowing natural light.
  • Empty room with light-colored walls, wooden flooring, and a ceiling light fixture. There is a window with a blue accent strip and a door leading to another room.
  • Modern two-story house with white exterior, large windows, and a covered entrance area. The house features a raised ground floor and is surrounded by a paved pathway and greenery.
  • Modern two-story house with white walls, large windows, and a covered patio area. The house features a flat roof, multiple chimneys, and is surrounded by a well-maintained lawn and garden.
  • Modern two-story house with white exterior, large windows, and a spacious lawn in front.
  • Modern two-story house with white exterior, large windows, and a well-maintained lawn in front. The house features a raised ground floor and a scenic mountain view in the background.
1 / 44
CHF 1,340,000.– Top
6.5 rooms
Im Bienz 13, 6170 Schüpfheim

6.5-room single-family house with a distant view in a sunny and quiet location

Sales object • 6.5-room single-family house, 3 floors, with several large ancillary rooms, garden, garage, and parking spaces • Year of construction 1979 (kitchen 2015, bathroom 2017, and heating 2022 renewed) • Plot area 754 m2 Object description This is a detached single-family house in a slightly sloping location at Im Bienz 13 in the municipality of Schüpfheim. The property is located in a very good, slightly peripheral location, in a small residential area adjacent to the agricultural area. The property offers a distant view of the surrounding hills. The residential building was constructed in 1979 in good solid construction. The kitchen was renewed in 2015, a bathroom in 2017, and the heating in 2022. The property is designed over 3 floors and well maintained. Whether shopping, public transport, or school and sports facilities, everything is within 1.5 kilometers despite the marginal location. Sales process and purchase modalities • Viewing appointments are only possible by arrangement in calendar weeks 42 and 43. • The sale is carried out in a two-stage bidding process. The listed negotiation price serves as the minimum price. • Submission of purchase offer possible until Wednesday, October 28, 2026, at 12:00 p.m. • The transfer of benefit and risk takes place after mutual agreement. Sales documentation available at thingk ag, Mythenstrasse 7, 6003 Lucerne, 041 248 12 12

Travel time
-
  • Two-story house with a red-tiled roof, white exterior, multiple balconies, and a well-maintained garden with trimmed hedges and a gravel driveway.
  • Empty room with wooden flooring, exposed wooden beams on the ceiling, fireplace, and large sliding glass doors leading to an outdoor area.
  • Empty room with wooden floors, exposed wooden beams, white walls, and a small skylight window.
  • A narrow garden pathway lined with greenery and shrubs, leading to a building entrance.
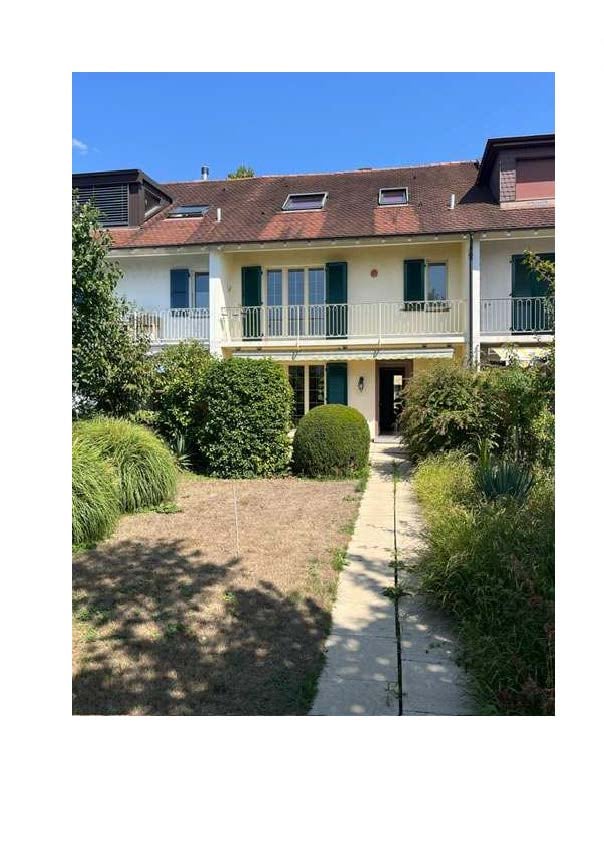
  • Two-story residential building with a balcony, green shutters, and a striped awning over the entrance. The ground floor features a patio area with two chairs and a small table.
  • Modern kitchen with light-colored cabinets, granite countertop, and a sink. The space features wooden flooring and a sliding glass door leading to a balcony.
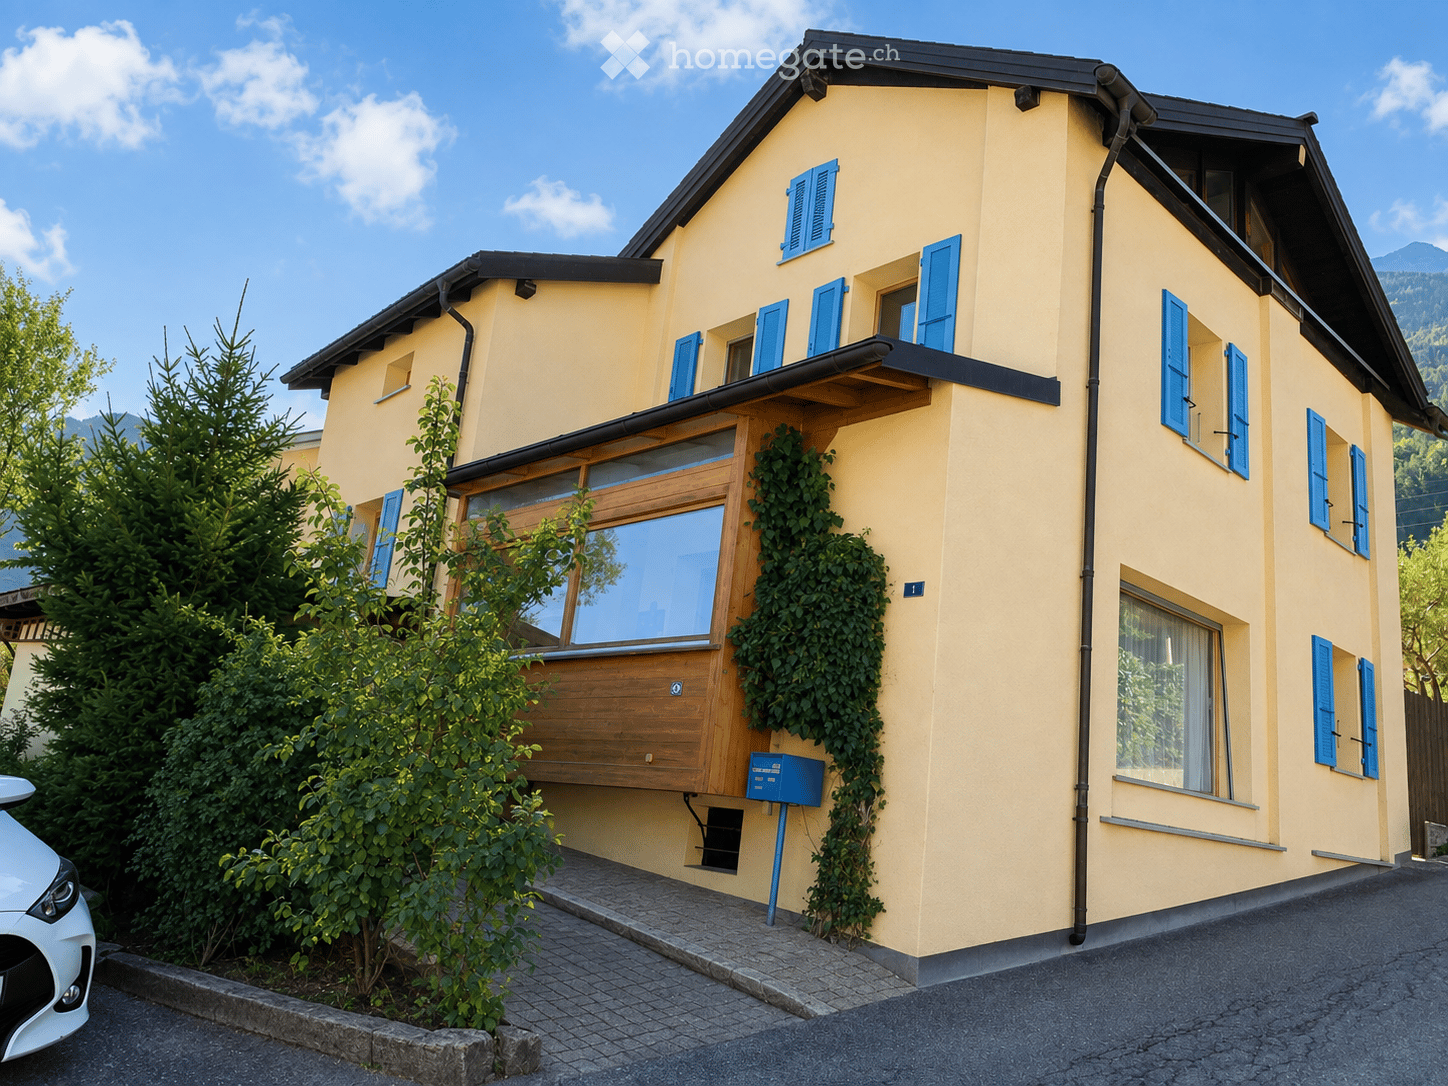
  • Two-story house with light yellow walls, green shutters, and multiple windows partially obscured by lush green foliage.
1 / 7
CHF 1,645,000.– Top
8.5 rooms236m² living space
Muttenzerstrasse 121, 4127 Birsfelden

LUXURIOUS LIVING. URBAN LIFE IN BIRSFELDEN

LUXURIOUS LIVING. URBAN LIFE. -versatile residential house with 236 m² living space in Birsfelden This spacious residential house offers exceptionally much space for family, work and individual lifestyles. The property convinces with around 236 m² net living space, several living levels, four bathrooms and an additional usable area in the basement with its own bathroom and separate entrance. Whether as a spacious family house, multi-generational solution or combination of living and home office: the room structure offers a wide range of uses. The open living and dining area forms the center of the house. Visible wooden beams, refurbished wooden floors and an open fireplace create a cozy atmosphere with character. The new built-in kitchen is equipped with Miele appliances and offers direct access to the rear terrace. Two terraces, a balcony and the overgrown outdoor area extend the living space outside. The expanded attic offers additional space for retreat, guests or work. The living rooms have been newly painted, the wooden floors and stairs have been professionally refurbished. The property is vacant, ready for occupancy and available immediately. THE MOST IMPORTANT KEY DATA • Net living space: approx. 236.02 m² • Gross floor area: approx. 268.06 m² • Plot area: approx. 216 m² • Year of construction: 1954 • Four bathrooms, one of them with a bathtub • Separate area in the basement with room, bathroom and separate entrance • Expanded attic • New kitchen with Miele appliances • Open fireplace in the living and dining area • Refurbished wooden floors and stairs • Insulated glazing • Oil heating with renewed burner • Natural cellar • Two terraces and a balcony • Vacant and available immediately • Current valuation report from Wüest Partner available LOCATION Birsfelden combines the immediate proximity to Basel with a very good infrastructure. Kindergarten, schools, shopping facilities, public transport and leisure and sports facilities are located in the immediate vicinity. The bus lines 80 and 81 can be reached in a few minutes on foot. The tram line 3 offers a direct connection to Basel. The Muttenz train station and the St. Jakob-Park are also within a radius of around two kilometers. PARKING The property does not have its own garage. Resident parking spaces are available directly in front of the house. The parking permit currently costs CHF 300 per year. PURCHASE PRICE CHF 1’645’000.– AVAILABILITY Vacant and available immediately. VIEWING AND CONTACT Value Inside AG Thomas Berchtold E-Mail: t.berchtold@valueinside.ch Mobile: +41 76 830 85 95 Viewings are by appointment only. All information is based on the documents available. Changes, errors and prior sale are reserved.

Travel time
-
Caroline Goldner

Caroline Goldner

1 / 13
Caroline Goldner

Caroline Goldner

  • Parking space
  • Balcony / Terrace
  • Pets allowed
  • +2
CHF 998,000.– Top
5 rooms155m² living space
5723 Teufenthal AG

New Glory. New Opportunities. Your Home.

A HOME WITH HISTORY - MODERNLY RENOVATED FOR THE FUTURE The 1932 built single-family house is being completely renovated and brought up to a modern, energy-efficient standard. On a 295 m² large plot of land, around 135 m² of net living space and 155 m² of gross living space are being created, which combine modern living comfort with the charm of an existing house. The quiet, sunny location offers an attractive home.On the ground floor, an entrance hall with a separate guest toilet welcomes the residents. The spacious living and dining area offers direct access to the terrace with a cozy seating area - ideal for relaxed summer evenings. The slightly separated kitchen can be individually selected and designed.On the upper floor, there are three versatile rooms that can be designed according to individual needs. One of them has direct access to the balcony. A bathroom with shower, toilet, and sink complements this floor.A special highlight is the spacious attic with a dormer window. Whether a master bedroom, retreat, home office, or cozy TV and reading lounge - here, there is plenty of room for individual living ideas. Connections for an additional wet room are already prepared.The basement includes a technical room, a spacious laundry room, and further cellar rooms with partial daylight. A separate natural cellar is ideal as a wine cellar. In the outdoor area, a carport and the possibility for one to two additional outdoor parking spaces are available.New thermal insulation, a modern heat pump, a photovoltaic system (10.75 kWp), and renewed electrical installations create the best conditions for energy-efficient operation and low ancillary costs. The underfloor heating throughout the house provides comfortable living comfort.The property will be handed over fully completed. For the living and dining area, high-quality floor tiles are planned, and the stairs will receive a warm beech parquet. For selected materials and equipment details, personal wishes of the buyers can still be taken into account.The highlights at a glance • Completely renovated single-family house, built in 1932 • Approx. 135 m² of living space on a 295 m² plot of land • Quiet, sunny living location with terrace and balcony • Three versatile rooms • Spacious attic with connections for an additional wet room • Individually selectable kitchen and selected materials • Energy-efficient house technology with heat pump, photovoltaic system, and underfloor heating • Carport and optional outdoor parking spaces • Handover in a turnkey state after completion of the renovation A home that combines history and future - with modern technology, individual design options, and high living quality.Interested? We would be happy to open the doors for a personal viewing appointment. We look forward to your contact.PS: The presented renovation and equipment suggestions were visualized using AI and serve to illustrate the possible final state. Room layout and room dimensions are based on the actual conditions. Materials, colors, equipment, and furnishings are examples and may differ from the final renovation.

  • Parking space
  • Balcony / Terrace
  • Pets allowed
  • +2
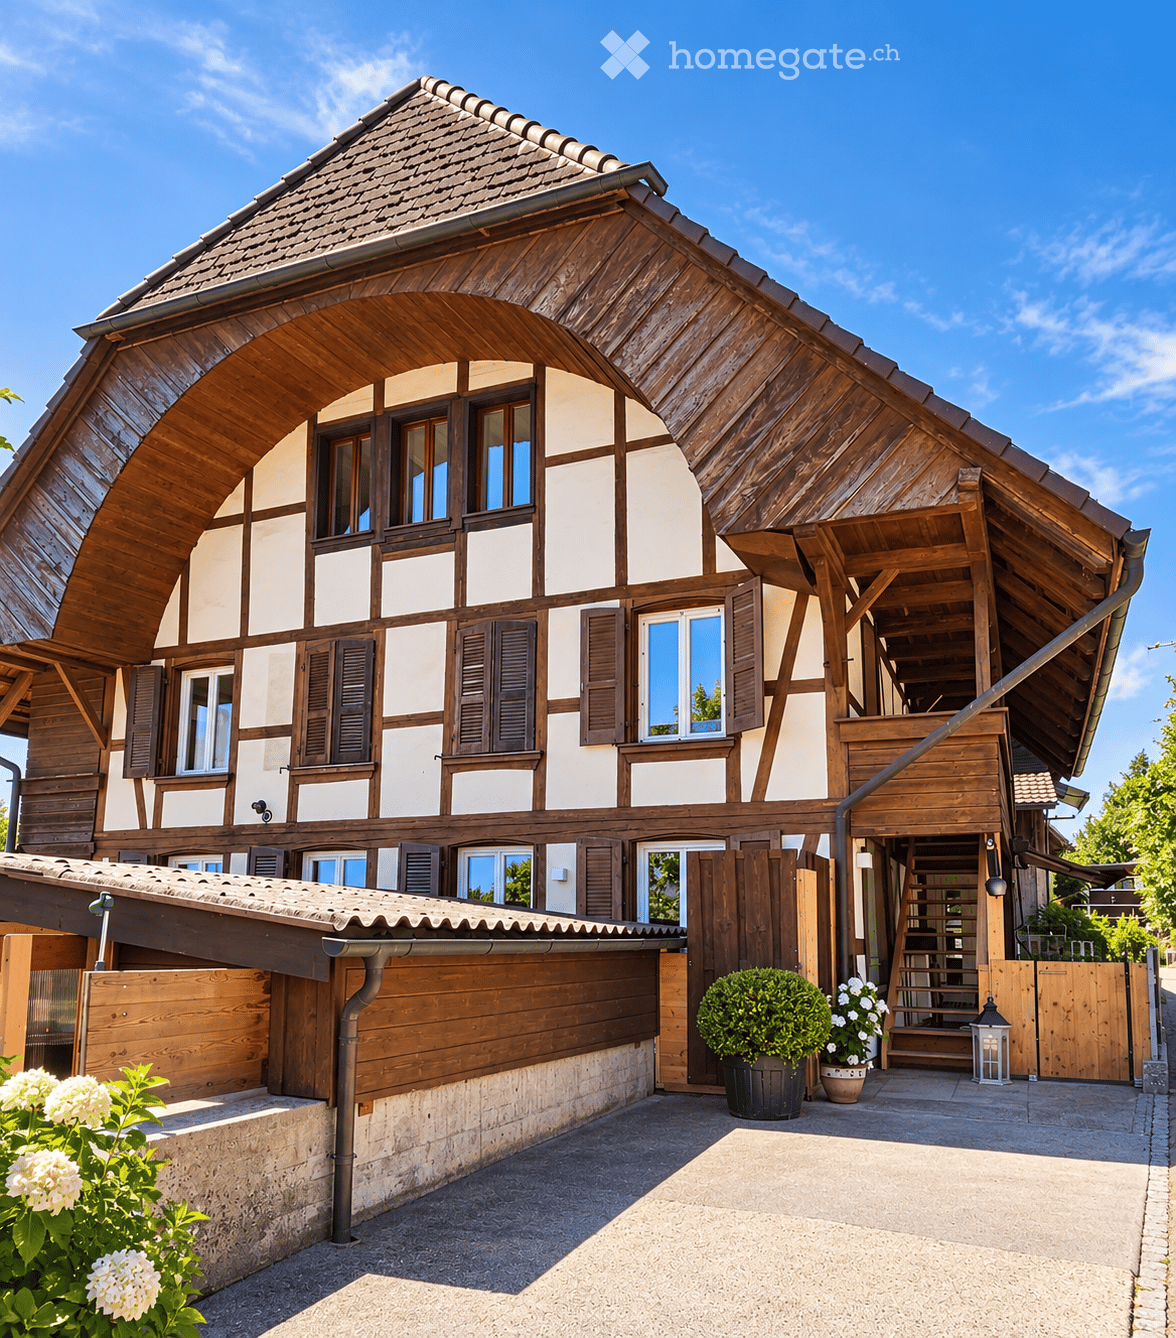
  • Traditional wooden house with a steeply pitched roof, white and brown facade, multiple windows with shutters, and a covered entrance area with steps leading up to the door.
  • Open-plan living and dining area with wooden flooring, a dining table with chairs, a sofa, and a modern kitchen with white cabinets, an oven, and a microwave.
  • A modern, open-concept living and dining area with wooden flooring, a grey sofa, a glass coffee table, a dining table with chairs, a television mounted on the wall, and a small kitchen area visible in the background.
  • Modern bathroom with wooden flooring, a glass-enclosed shower, a toilet, a sink with a cabinet, and a mirror above the sink.
  • Spacious hallway with wooden flooring, white walls, and a staircase leading upwards. Features built-in cabinets, framed artwork, and recessed lighting.
  • Modern bathroom with wooden flooring, a toilet, a double sink with a wooden cabinet, a large mirror, a glass-enclosed shower, and a small window. A potted plant is placed near the toilet, and a chair is visible through the open door leading to another roo
  • Wooden balcony with slatted ceiling, table, chairs, cup, and barrel, overlooking a green field.
  • Cozy bedroom with a large bed, pillows, and a blanket, a nightstand with a lamp, a television on a dresser, and several potted plants. The room features wooden flooring, white walls, and large windows with curtains.
  • Cozy bedroom with wooden flooring, a patterned chair, a bed with pillows, a floor lamp, and a mirror.
  • A narrow hallway with wooden flooring, white walls, and a slanted ceiling. A small white drawer unit with a vase of flowers sits near a tall table lamp. The hallway leads to an open area with large windows and a view of greenery.
  • Open-plan living and dining area with wooden floors, exposed wooden beams, large windows, and modern furniture including a sofa, coffee table, dining table, and chairs.
  • A cozy, well-lit room with wooden floors and exposed wooden beams. Features a dining table with a sunflower-patterned tablecloth, surrounded by chairs. A kitchen area is visible with a refrigerator, counter, and cabinets. A bedroom area with a bed is also
  • Cozy bedroom with wooden walls and ceiling, featuring a double bed with pink bedding, a nightstand with a lamp, and a mirror leaning against the wall. Large windows offer natural light.
  • Hallway with wooden flooring, white walls, and a visible fireplace and vase of flowers. A doorway leads to a room with a washing machine and a kitchen area.
  • Wooden balcony with exposed beams, a chair, and a view of the building entrance.
  • Two-story house with wooden exterior, multiple balconies, and a covered entrance area.
  • Wooden balcony with large windows, hanging rope light fixtures, and potted plants visible outside.
  • A cozy attic space with wooden walls and ceiling, featuring a dining area with a white table and chairs, a small kitchen area with a refrigerator, sink, and countertop, and several hanging pendant lights.
  • A well-maintained patio area with a dining set, sofa, umbrella, and potted plants, overlooking a scenic countryside view.
  • Balcony with a wicker sofa, large umbrella, and a small table under a tree.
  • A serene garden view with blooming white flowers in the foreground and a picturesque mountain range in the background under a clear blue sky.
1 / 21
CHF 1,170,000.– Top
8.5 rooms173m² living space
Hauptstrasse 1, 3272 Walperswil

Comprehensively renovated three-family house – 4 usage possibilities & additional expansion potential

This characteristic property combines the charm of a historic farmhouse with modern living comfort and exceptional flexibility. The building, originally conceived as a traditional farmhouse with one residential unit, was comprehensively renovated in 2025/2026 and converted into three separate residential units. On approximately 250 m² of living space, the house offers four particularly interesting usage possibilities: 1. Spacious living & generating rental income The ground and upper floors can be used together as a spacious maisonette, while the separate attic apartment can be rented out. This way, you can combine a lot of your own living space with regular rental income that can contribute to the financing of the property. 2. Multi-generational living under one roof The independent living areas enable several generations to live together in one home with the desired privacy. Separate areas for adult children, relatives, guests, or a combination of living and working are also conceivable. 3. Multi-family house as a capital investment Thanks to the three residential units, the property is also suitable as a rental property. The comprehensive renovations create an attractive starting point for immediate rental. Furnished living or other flexible rental models are also possible. After consultation, a large part of the existing inventory can be taken over. 4. Additional expansion potential The spacious attic/roof area offers further room reserves. Depending on the building code and technical requirements, there is potential for creating additional living or usable space. Comprehensively renovated in 2025/2026 Over the past two years, the following renovations have been carried out: Numerous new and additional triple-glazed windows • new floor constructions with wood-subfloor/vinyl floors and ceramic tiles • interior insulation in the ground and upper floors • renewed bathrooms and sanitary facilities • new kitchens in the ground and attic floors • renewal of electrical and sanitary installations • painting and plastering work • new pellet heating systems • independent boilers for the individual apartments • separate power distributors for consumption measurement per residential unit • secure locking system with separate keys • new external staircase made of wood Living and outdoor areas The three residential units have spacious living, sleeping, and auxiliary rooms, as well as modern bathrooms. On the upper floor, water and power connections for the installation of a private kitchen are already available. A special highlight is the covered patio, terrace, and garden with a view of the natural and mountain landscape. The lovingly built garden house with its own kitchen and the terrace with a pizza oven create additional living and recreational space. The offer is complemented by a spacious studio/workshop area with its own bathroom, an oversized garage with storage space, and five outdoor parking spaces. The sales object also includes a directly opposite 128 m² plot in the agricultural zone, which contributes to the open character and view of the property. The property will be handed over free of rent, lease, and other usage relationships upon transfer. We kindly ask real estate agents and brokers to refrain from contacting us. Viewings by appointment.

Travel time
-
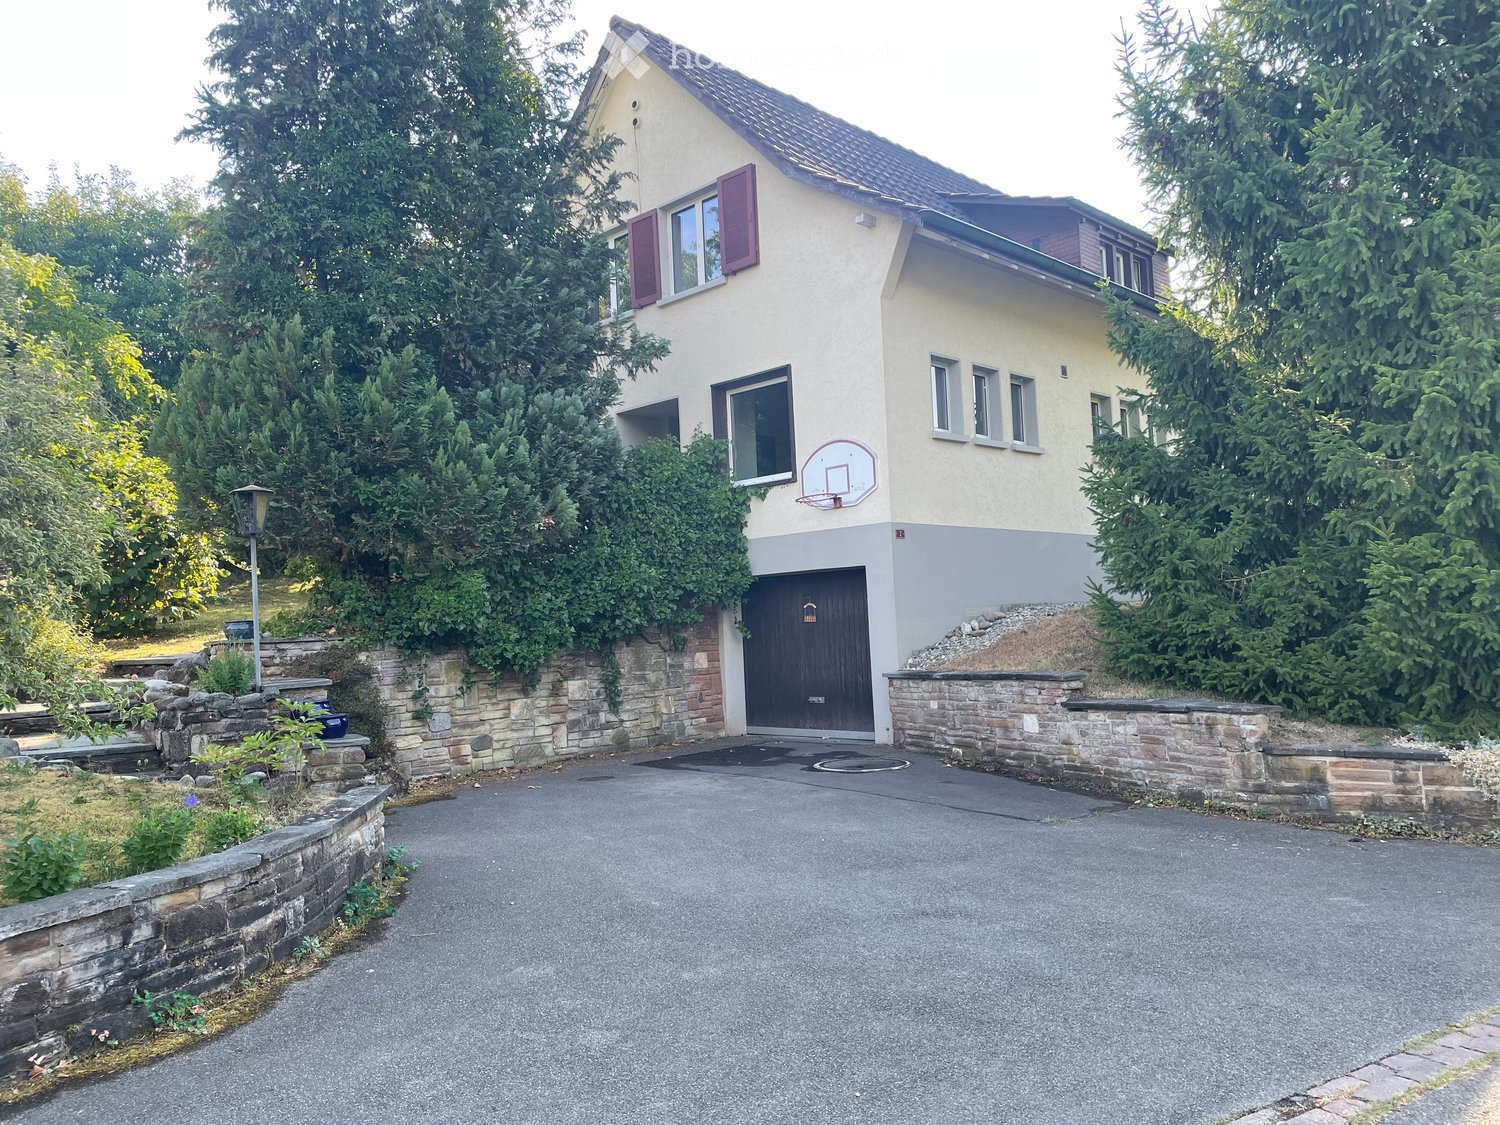
  • Two-story house with beige exterior, purple shutters, garage, basketball hoop, and stone retaining walls.
  • Aerial view of a residential property with a house, surrounding greenery, and a paved driveway.
  • Garage entrance with concrete floor, brick walls, and ivy-covered exterior wall.
  • Hallway with tiled floor, wooden doors, staircase leading upstairs, and a small rug with heart designs.
  • Empty room with wooden flooring, white walls, and large windows with wooden sills. A radiator is visible beneath one window.
  • Empty room with wooden parquet flooring, large windows, radiators, and a single floor lamp.
  • Empty room with wooden flooring, white walls, large window with blinds, and a radiator below the window. The room is connected to another empty space through an arched doorway.
  • Modern kitchen with granite countertops, stainless steel sink, dishwasher, and light wood cabinets.
  • Small bathroom with white toilet, tiled walls, and two windows offering a view of greenery.
  • Empty hallway with tiled floor, white radiator, and a small window showing greenery outside.
  • Staircase with tiled steps and white railings, leading to multiple rooms including a bathroom and a living area.
  • Empty room with wooden panel walls, tiled floor, and a window with a radiator below it.
  • Empty room with wooden walls and floor, large window with view of greenery, radiator below window, and visible electrical outlet on wall.
  • Empty attic room with wooden walls, concrete floor, and a window letting in natural light. No furniture or equipment is present.
  • Bathroom with a bathtub, shower, radiator, and window with a view of greenery.
  • Empty attic space with exposed wooden beams, insulation, and a concrete floor. No furniture or equipment present.
  • Empty hallway with white brick walls, green floor, and two open doorways leading to other spaces.
  • Empty room with concrete walls, a metal grated floor, and a small window. No furniture or equipment is present.
  • Empty room with green floor and white walls, featuring a fluorescent light fixture on the ceiling and a power outlet on the wall.
  • Utility room with a washing machine, dishwasher, and sink, featuring a concrete floor and exposed pipes.
  • Utility corridor with exposed pipes, a red boiler unit, and a small window at the far end.
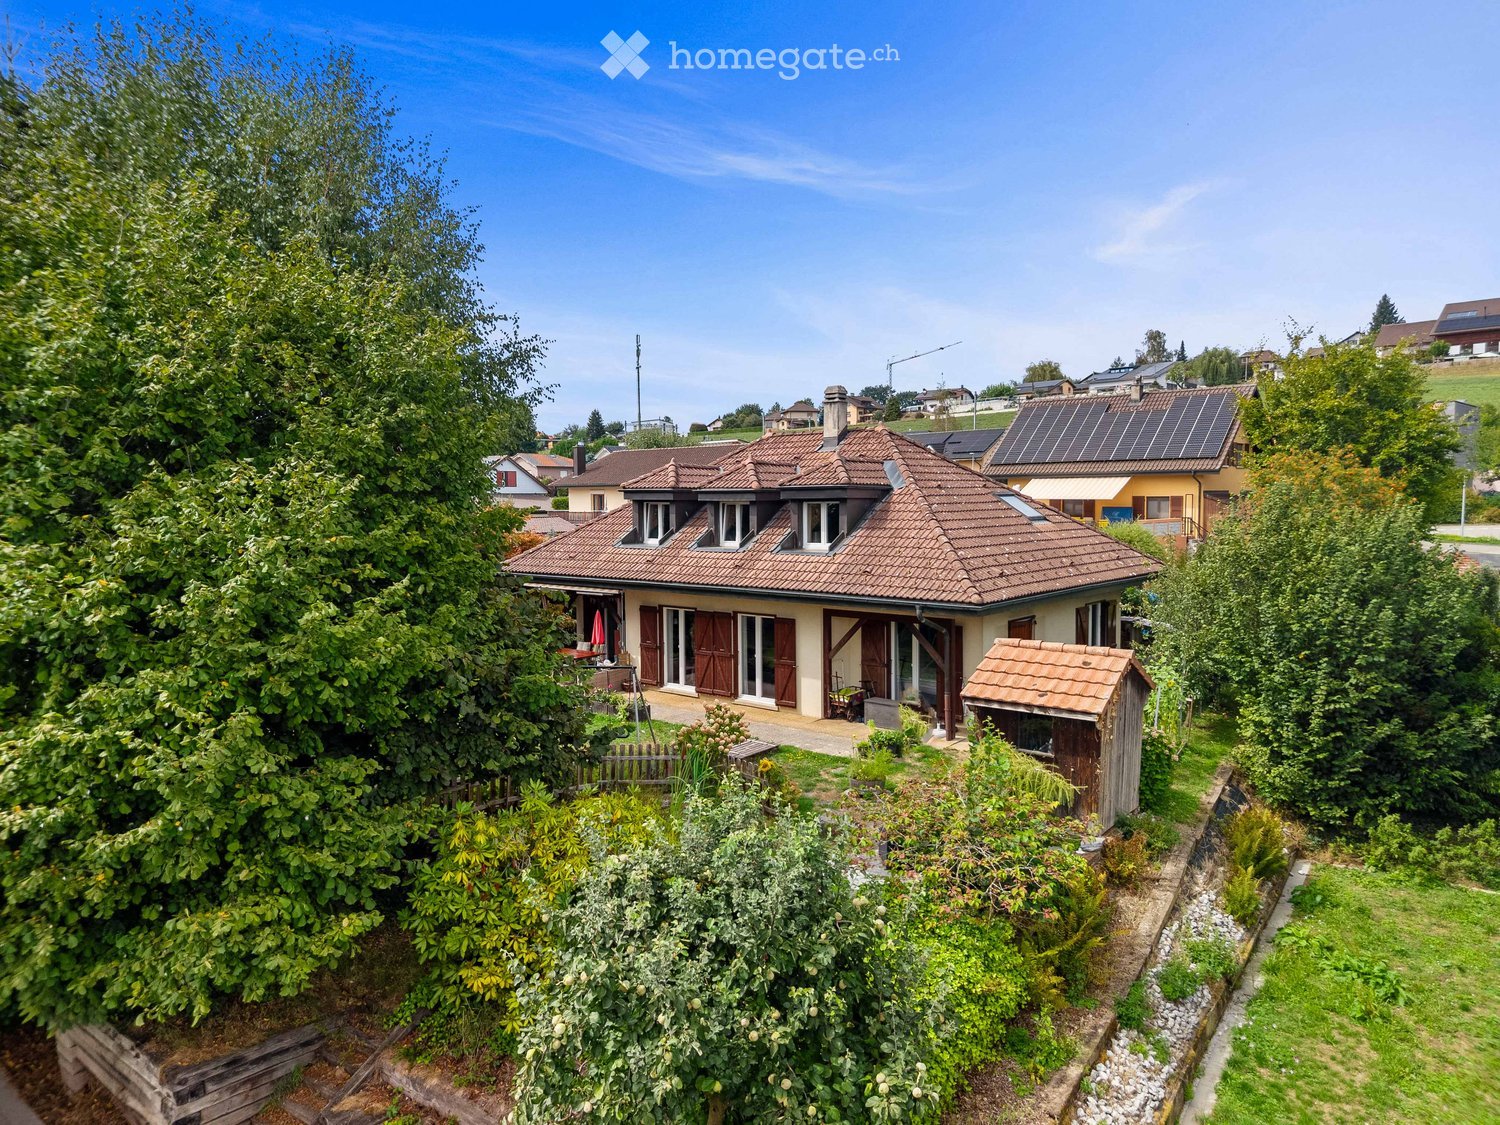
  • Single-story house with beige walls, red shutters, and a dark roof, surrounded by greenery and trees.
  • A small garden area with a house in the background, featuring various plants, shrubs, and a pathway leading to the house entrance.
  • Single-story house with white exterior, red shutters, and a small garden area with grass and plants.
  • A grassy yard with a dirt pathway leading to a wooden fence, surrounded by trees and shrubs.
1 / 25
CHF 880,000.– Top
5.5 rooms110m² living space
Lindenstrasse 2, 5334 Böbikon

5.5 Room Single-Family Home in Böbikon

Looking for a home that you can design according to your own ideas? Böbikon is a place in the Aargau Studenland, which has belonged to the municipality of Zurzach since 2022. With a rural character, the village is nestled in a quiet hill landscape. The natural surroundings with fields, meadows, and forests give Böbikon its rural character. This detached 5.5-room single-family home, built in 1967, at Lindenstrasse 2 in 5334 Böbikon combines potential with an impressive plot area of 1,017 m². The cozy living area of approximately 110 m² and a usable area of approximately 140 m² can be modernized and designed according to your personal ideas. Take the chance and create a feel-good oasis that perfectly suits you. Particularly noteworthy is the generous outdoor area. The large garden offers you countless design possibilities. Here you have enough space to fully live out your visions in the green. Room layout Basement: The basement contains the garage, heating, laundry and drying room, and two additional cellar rooms. Ground floor: The ground floor contains the kitchen, living and dining room, an office, a toilet, and a cloakroom. In the outdoor area, there is a planted garden. Upper floor: The upper floor contains three bedrooms, a bathroom, and an attic with access to the roof storage. Room heights: Basement 2.1 m / Ground floor 2.4 m / Upper floor 2.3 m Garage: 1 garage Cubature: 686 m3 Heating: Oil heating (built in 1993), heat distribution via radiators Schools and kindergarten The public school and kindergarten are located in Rekingen, and the upper school is in Bad Zurzach. The school bus is available to children from kindergarten to 2nd grade. From 3rd grade to upper school, students use public transportation. Transportation connection Böbikon is located away from major traffic axes, which gives the village a rather quiet character. There is no direct highway access in the village. The next access to the A1 (Baden/Dättwil) or A3 highways can be reached in about 20 to 30 minutes by car. Shopping opportunities Fresh, regional food can be found directly in the farm shops around Böbikon. Further shopping opportunities for daily needs are located in Schneisingen or Bad Zurzach. Both places can be reached in about 10 minutes by car. If you have any questions or would like to arrange a viewing, please do not hesitate to contact the Building, Planning, and Environment department at bauplanungumwelt@zurzach.ch or 056 269 71 40. Sales documentation: Available upon request.

Travel time
-
  • Two-story house with a tiled roof, wooden shutters, and a covered entrance. The garden includes a swing, potted plants, and a small patio area.
  • A two-story house with a red-tiled roof, surrounded by a well-maintained garden with trees, shrubs, and a small pond.
  • Aerial view of a two-story house with a red-tiled roof, surrounded by a well-maintained garden, patio, and outdoor seating area. The property includes a swimming pool, swing set, and various trees and shrubs.
  • Aerial view of a residential area with multiple houses, gardens, and a swimming pool, surrounded by green fields and trees.
  • Balcony with wooden decking, a small table, two chairs, and a bench, surrounded by trees and greenery.
  • Living room with exposed wooden beams, a black leather sofa, a coffee table, an armchair, a fireplace, a large TV, and a dining area with a table and chairs.
  • Spacious hallway with wooden staircase, wooden doors, and a small wooden desk. Light-colored walls and tiled flooring.
  • Bright living and dining area with exposed wooden beams, a large dining table with chairs, a sofa, an armchair, a fireplace, and a view to a patio.
  • Bright kitchen with wooden beams, island seating, modern appliances, and ample natural light from windows.
  • A well-lit hallway with wooden doors, a small wooden cabinet, a wall-mounted telephone, a decorative mirror, and a table lamp on a small table.
  • Bright bedroom with wooden floors, large windows, a grey bed with pillows and a duvet, a white wardrobe, and a hanging yellow lamp.
  • Spacious hallway with wooden staircase, wooden railings, and a skylight above. Features include a small table, bookshelves, and decorative wall art.
  • Cozy, wooden-paneled room with a slanted ceiling, skylight, and a staircase leading to an upper level. Features a grey sofa, small round table, potted plants, and a colorful rug.
  • Cozy attic bedroom with wooden slanted ceilings, a large wooden bed, a wardrobe, a desk with a lamp, and a chair.
  • Cozy bedroom with wooden walls and ceiling, featuring a bed with patterned bedding, a nightstand, a wooden desk with a chair, and a window with curtains.
  • A cozy attic study with wooden beams, a large window, a wooden desk, a blue office chair, a bookshelf filled with books and folders, and a small wooden cabinet.
  • A cozy attic room with wooden floors, slanted wooden ceilings, and skylights. It features a cabinet, shelves filled with toys and storage bins, a small table with stools, and a radiator.
  • Bright bedroom with wooden floors, slanted wooden ceiling, red accent wall, white wardrobe with mirror, small table, and baby crib.
  • Cozy attic bedroom with wooden walls and ceiling, large windows, a bed with a quilt, a wooden chair, a small table, and a bookshelf.
  • Minimalist room with concrete walls and ceiling, white table, built-in shelves, and a small window.
  • Utility room with tiled floor, washing machine, sink, and various pipes and fixtures.
  • Empty basement or storage room with concrete walls and floor, wooden shelves, and exposed ceiling beams.
1 / 31
CHF 1,390,000.– Top
7 rooms
Route de la Goille 58, 1741 Cottens FR

Cottens - Single-family house on a beautiful, tree-lined plot of 1,043 m²

A generous garden, two terraces, and the charm of a family home: this property offers a privileged living environment in Cottens, close to schools, shops, and the train station.Built in 1987, the house benefits from a functional layout and welcoming spaces. The living room with a wood-burning stove and the beautiful oak staircase bring warmth and character to the whole.On the ground floor: • An entrance hall and a corridor • A renovated kitchen • A dining room • A living room with a wood-burning stove • A bedroom • An independent office • A bathroom with shower and toilet On the attic floor: • Three bedrooms • A storage room • A bathroom • A central gallery In the basement: • A laundry room • An available room • A cellar • A garage for two vehicles The property is equipped with a heat pump with a geothermal probe installed in 2007. The windows were replaced in 2016 and the terrace was renovated in 2017.Outside, the two terraces, the carefully landscaped garden, and the constructed pond create an intimate and green setting. Beautiful spaces to receive guests, share family moments, or simply enjoy the calm.Located in a mixed zone, the 1,043 m² plot also offers development prospects: expansion of the house or construction of an additional building for residential or mixed use, to be studied according to the constructive possibilities and subject to the necessary authorizations. You can also choose to keep the entire land to fully enjoy the space and tranquility of a large garden.Complete file and visit on request.Bruno Bays Immo - 079 902 18 79

Travel time
-
  • Modern two-story building with balconies, solar panels on the roof, and a small outdoor seating area with a table and chairs.
  • Modern two-story house with green exterior, large windows, garage, and outdoor seating areas.
  • Open-plan living and dining area with a modern kitchen, large windows, and a balcony view. Features include a sofa, coffee table, TV, dining table with chairs, and a kitchen island with appliances.
  • Open-plan living and dining area with a grey sectional sofa, coffee table, dining table with chairs, and a modern kitchen island with a sink and faucet. The space features large windows with sheer curtains, a potted plant, and decorative artwork on the wa
  • Bright, modern living and dining area with a large sliding glass door leading to a balcony. The space features a wooden dining table with chairs, a board game, a book, a candle, a vase with flowers, and a cup. A sofa and television are visible in the back
  • Modern two-story house with grey concrete facade, large windows, raised ground floor, garage, and parking area.
1 / 6
CHF 1,345,000.– Top
5.5 rooms165m² living space
Bogenstrasse 1a-d, 5614 Sarmenstorf

2 DEFH, 5.5-room semi-detached houses - Bogenstrasse 1a-d Sarmenstorf

On Bogenstrasse 1a-d in Sarmenstorf, 2 semi-detached houses with four 5.5-room apartments are being built - 2 DEFH BOTANICA - at home in the green. New building ready for occupancy in spring 2028 The apartments with well-thought-out room layouts offer the highest living comfort for families. Your advantages at a glance: • Minergie-A® certified • Sustainable energy supply with geothermal heat pump per house and photovoltaic system • High-quality interior design and individual choice of interior fittings • Controlled living room ventilation in all rooms • Floor heating with freecooling for passive cooling • Energy monitoring according to Minergie-A® • Water softening system based on salt per house Living comfort & equipment: The semi-detached houses are realized in a modern ownership standard and convince through the use of high-quality building materials. The entrance area on the ground floor welcomes you with a spacious wardrobe. The open living and dining area with plenty of daylight creates a welcoming living atmosphere and offers direct access to the seating area and the outdoor area. The modern kitchens are equipped with appliances from V-Zug (oven, combi-steamer, dishwasher, large refrigerator) and an induction cooktop with steam extraction from Bora. Furthermore, there is a spacious room/office with access to the second seating area, as well as a toilet with shower on the ground floor. The living and sleeping rooms are covered with noble natural oak parquet on the floor and radiate a cozy atmosphere. On the upper floor, there are further rooms, one of which has access to the balcony, as well as a wet room with toilet, shower, and bathtub. The surfaces of the wet rooms are covered with high-quality ceramic plates. In the basement, there is a cellar room and the technical/drying room with washing machine and tumble dryer. Via the additional house entrance, you can easily reach your apartment directly from your own garage. Parking: Each apartment has a garage with two parking spaces and an outdoor parking space Location & surroundings: The semi-detached houses "BOTANICA" are being built in a family-friendly residential area of Sarmenstorf. In the immediate vicinity, there are shopping facilities, restaurants, and public transport. The diverse leisure and recreation offer at the nearby Hallwilersee is a paradise for families and nature lovers. The apartments combine modern living comfort and sustainable construction. They are ideal for families who value high comfort, a natural environment, and short distances to regional centers. The semi-detached houses will be ready for occupancy in spring 2028. We are happy to be at your disposal for a viewing on the construction site and a personal discussion. Stöckli & Partner Baumanagement AG 056 664 45 00 www.derbaumanager.ch

Travel time
-
  • Modern two-story house with large glass windows, raised ground floor, and garage entrance.
  • Modern kitchen with light-colored cabinets, a central island, and a stainless steel oven. The island features a sink and faucet, and the floor is made of light wood.
  • Modern, minimalist kitchen with light wood cabinetry, a central island, and large glass doors opening to a scenic outdoor view.
  • A long, narrow hallway with light wooden walls and flooring, featuring recessed ceiling lighting and a partially open door at the end.
  • Modern bathroom with a freestanding bathtub, sink, and sleek wooden cabinetry. Large glass doors with vertical blinds provide natural light.
  • Empty room with light wooden walls and floor, large glass sliding doors leading to a balcony, and natural light streaming in.
  • Modern hallway with wooden staircase, light wooden walls, and a skylight at the top. The staircase features a wooden handrail and open balustrade with a wire mesh design. The hallway has a light wooden floor and a small window at the end showing a view of
  • Modern two-story building with large windows and balconies, surrounded by trees and a playground area.
1 / 8
CHF 1,570,000.– Top
5.5 rooms187m² living space
Espenstrasse 43b, 8867 Niederurnen

More space, less effort - The perfect home for active people

Looking for a home with plenty of space – but without the maintenance of a garden? This modern semi-detached house offers you spacious living areas on several floors, a well-thought-out room concept, a spacious basement, a generous garage, and a practical forecourt. Ideal for people who appreciate the comfort of a house but prefer to use their time for other things than gardening. Move in, feel good, enjoy.In the sunny Espenstrasse in Niederurnen, a modern semi-detached house was built, which offers you more than just space to live. The heart of the house – the bright living, dining, and kitchen area with a dreamy view – is deliberately located on the top floor. Here you can enjoy not only peace and quiet but also a living feeling that seamlessly connects indoors and outdoors.The architecture is clear, modern, and harmoniously embedded in the grown quarter. The natural wood facade, the generous window areas, and the south-facing outdoor spaces create a cozy atmosphere – stylish, bright, and open.Thanks to its proximity to the train station and highway, the new home is also ideal for commuters. Whether it's Zurich, Chur, St. Gallen, or the Glarus region – everything is within easy reach. And yet, you live here quietly, greenly, and family-friendly.Light, air, and quality of lifeLarge window fronts and a southern orientation allow indoors and outdoors to merge. Every room is thoughtfully designed, flooded with light, and creates a cozy living feeling. Here you immediately feel: This is more than just a house – it's a place where life is created.Arrival and well-beingThe inviting forecourt leads you directly to the covered entrance areas. Here your new home begins – with plenty of storage space, an integrated wardrobe, and direct access to the generous garage, where you can also find space for bikes, strollers, or garden equipment.Space for every family memberOn the first upper floor, three bright rooms are waiting, which can be flexibly used as bedrooms, children's rooms, or workrooms. The large bathroom with shower and bathtub invites you to relax. Practical and well thought out: the separate laundry room with washing machine and dryer.The heart of the houseOn the second upper floor, the heart of your new home opens up: A bright living, dining, and kitchen area that invites you to cook, laugh, and live together. An additional room, a separate retreat, and another bathroom with shower and toilet complement this floor. And through the large sliding doors, you can access the sunny balcony – perfect for long summer evenings.More space in the basementTwo large cellar rooms and a separate technical room offer additional space – whether for hobbies, supplies, or simply for everything you need in everyday life.Living with a viewThe interior spaces are characterized by high-quality materials, plenty of wood, clear lines, and a natural color scheme. The sustainable construction and energy-efficient technology create a good feeling – today and in the future.This house is more than four walls – it's a home for people who value quality, naturalness, and joy of life. Find your personal retreat here – quietly located, stylishly designed, and ready for new stories.

Travel time
-
  • Single-story white house with dark shutters, a front door with glass panels, and a small bench near the entrance. The house is surrounded by greenery and has a gravel driveway.
  • Bright living space with large windows offering a scenic mountain view, featuring a wooden floor, a long sofa, a dining table with chairs, and a toy on the sofa.
  • Modern living room with grey sectional sofa, wooden coffee table, large windows, TV, and pet bed with toys.
  • Modern living room with wooden flooring, grey sofa, coffee table, bookshelf, floor lamp, and toys on the floor near the window.
  • {"type": "Kitchen", "objects": ["oven", "sink", "fridge", "coffee machine", "cupboard", "oven mitt", "faucet", "oven", "cupboard", "oven", "oven", "oven", "oven", "oven", "oven", "oven", "oven", "oven", "oven", "oven", "oven", "oven", "oven", "oven", "ove
  • Staircase with wooden flooring, white railing, large mirror on the wall, and a window with white curtains.
  • Cozy children's bedroom with a bunk bed, wooden table, shelf, and a view through a large window.
  • Cozy bedroom with a large window offering a scenic view, featuring a bed with pillows and a blanket, a sofa with cushions, a small table with books, a potted plant, and a dreamcatcher on the wall.
  • A well-lit room with wooden flooring, a large window with curtains, a desk with a chair, a cabinet, and various decorative items including a balloon and picture frames.
  • Cozy bedroom with a bed, desk, and large window with a view. Features a wooden floor, modern furniture, and a sliding glass door leading to a patio.
  • Modern bathroom with white tiles, a wooden vanity, a large sink, a bathtub, and a toilet. Features include a hanging plant, a mirror, and decorative candles.
  • A covered outdoor patio with wooden decking, a dining table with chairs, a sofa, and potted plants, surrounded by a well-maintained garden with grass and trees.
  • Well-maintained garden with a lawn, flower beds, a fire pit, and a bird feeder. A white house with large windows is visible in the background, along with a wooden deck and hanging planters.
1 / 13
CHF 720,000.– Top
4.5 rooms130m² living space
Langackerstrasse 2, 4208 Nunningen

Detached single-family house with a far-reaching view and a cozy garden pavilion in Nunningen

This detached single-family house in Nunningen convinces with a lot of charm, a beautiful garden, and a slightly elevated location with a magnificent panoramic view. A home that offers enough space for a family with 1-2 children.The heart of the house is the spacious living and dining room. An exceptionally large window brings a lot of daylight into the room and opens up a wonderful view of the surroundings. The semi-open kitchen is directly connected to the living area and creates a pleasant connection between cooking, eating, and living. Next to the living room is a separate study – ideal for a home office or as a quiet retreat.On the upper floor, there is a bedroom and a children's room, which separates the living and sleeping areas nicely.The bathroom is equipped with a bathtub and separate shower. Additional space is provided by the former garage, which has been converted into a hobby room. It is suitable, for example, as a hobby, work, play, or leisure room and expands the possibilities of using the house. The proximity to the school makes the location also attractive for families with children.A special highlight is the lovingly designed garden with the covered garden pavilion. Here, the warm season can be wonderfully enjoyed – and thanks to the roof, you can sit protected from the rain. In the summer, the pavilion becomes a practically additional living and dining area outdoors. The slightly elevated location and the beautiful view give the property a special atmosphere.There are four parking spaces available for vehicles.A charming house for people who want a detached home with a garden, plenty of space, a beautiful view, and a cozy outdoor area – and who appreciate giving a house with character their personal touch.________________________________Nunningen is located in the beautiful Schwarzbubenland in the canton of Solothurn, embedded in the green Jura landscape. The place combines quiet, natural living with a very good infrastructure for a village and an active village and club life.For daily needs, there is a Coop supermarket and a bakery with a post office directly in the village. A bank and various restaurants are also available.Medical care is also guaranteed on site: In Nunningen, there are doctor's and dentist's offices as well as a veterinary clinic. Furthermore, the village offers various hairdressers and other service and commercial businesses.Kindergarten and school are also located in the village. This makes Nunningen an attractive place to live – especially for families.Nunningen is also well connected in terms of traffic. The bus connects Nunningen directly to Grellingen train station within 20 minutes, from where regular train connections to Basel exist (around 18 minutes journey time). By car, Basel can be reached in about 30 minutes, depending on traffic.

Travel time
-

Suggested properties for you based on search results