15660 results - House, chalet, rustico to buy in Switzerland
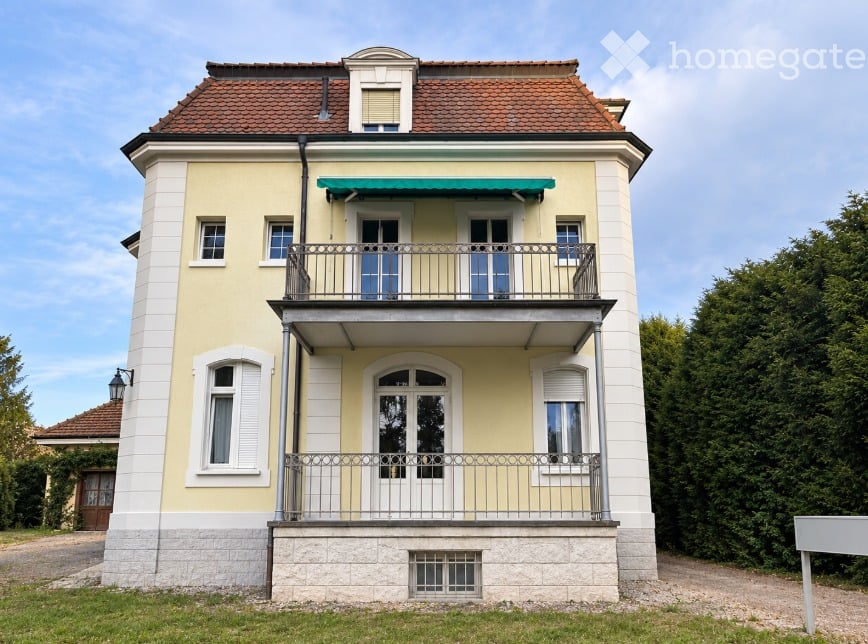
  • Two-story house with a garage, two parked cars, and well-maintained landscaping.
  • An outdoor patio with a wooden table and chairs, surrounded by lush greenery and a covered wooden structure.
  • Well-maintained lawn with trimmed grass, surrounded by trees and shrubs, with a white house and wooden shed visible in the background.
  • Well-maintained garden with a stone pathway, lush greenery, and a vibrant pink flower in the foreground.
  • A modern glass-enclosed patio with wooden flooring, featuring a sofa, chairs, tables, and potted plants, surrounded by a stone-paved garden area with trees.
  • A well-maintained outdoor patio area with a hot tub, several seating options including wicker chairs and sofas, and a covered pergola with glass walls. The space is surrounded by lush greenery and features a stone-tiled floor.
  • A spacious hallway with a cobblestone floor, wooden ceiling beams, and decorative wooden sculptures hanging from the ceiling. A staircase leads upwards, and a glass door opens to an outdoor area.
  • Modern living room with a white marble floor, a large sectional sofa, a wooden coffee table, a fireplace, a TV, and a dining area visible in the background.
  • Dining room with a long wooden table, white chairs, a modern pendant light fixture, and a painting on a dark brick wall.
  • Modern kitchen with white cabinets, black countertops, and stainless steel appliances including a refrigerator, oven, and dishwasher. A coffee maker is on the counter, and a dining area with a table and chairs is visible in the background.
  • Elegant hallway with white marble flooring, a large gold-framed mirror on a dark accent wall, and a decorative gold vase with dried branches. A modern chandelier hangs from the ceiling, and a staircase leads upward.
  • Modern bathroom with a glass-enclosed shower, a shower head, a shelf holding bottles, and a door handle visible.
  • Modern bathroom with a bathtub, toilet, and a skylight window above, featuring dark tiled walls and a towel hanging on the side.
  • Modern bathroom with a glass-enclosed shower, toilet, sink with a mirror, and various toiletries on the shower shelf.
  • Staircase with white marble steps, modern metal railing, and a large abstract painting on the wall above. The hallway has white walls and a chandelier hanging from the ceiling.
  • Cozy attic bedroom with wooden floors, slanted ceilings, large window, upholstered headboard, nightstand, and decorative lamp.
  • Attic room with wooden flooring, large windows with curtains, built-in wardrobe, bench, and pendant light.
  • Balcony with modern glass railing, wicker chairs, and a small sofa, overlooking a residential area with trees and houses.
  • A modern bathroom with white cabinets, a sink, a washing machine, and a dishwasher. The countertop has various cleaning supplies and a laundry basket.
  • A modern glass-enclosed outdoor seating area with wooden flooring, featuring a sofa, chairs, and a small table surrounded by lush greenery.
1 / 20
An outdoor patio with a wooden table and chairs, surrounded by lush greenery and a covered wooden structure.
Well-maintained lawn with trimmed grass, surrounded by trees and shrubs, with a white house and wooden shed visible in the background.
Well-maintained garden with a stone pathway, lush greenery, and a vibrant pink flower in the foreground.
Price on requestPremium
6.5 rooms180m² living space
Haslibergstrasse 23, 8156 Oberhasli

Charming 6.5-room single-family house in Oberhasli – Well-maintained, modern, and family-friendly

Welcome to Haslibergstrasse 23 in Oberhasli! This well-maintained and beautiful single-family house from 1990 impresses with a spacious living area of 180 m², three floors, and a harmonious combination of modern comfort and cozy living atmosphere. The house and the beautiful garden have been extensively renovated over the years. Located on a 617 m² large plot of land, this home offers everything your heart desires – ideal for families who value quality, peace, and an excellent location.The house offers, among other things: • Bright, modern living room: With white marble floor and an inviting fireplace – perfect for cozy evenings. • Stylish kitchen: Modernly equipped with white cabinets, black countertops, and stainless steel appliances, including refrigerator, two ovens, and dishwasher. • Cozy bedrooms: 5 large bedrooms, one with its own bathroom. • Modern bathrooms: Several bathrooms, including two with glass shower cabins and one with a bathtub - stylish and comfortable. • Balcony with a view: A large balcony with modern glass railing, offering a beautiful view of the green residential area up to the Alps. • Dreamlike outdoor area: Well-maintained garden with natural stone paths, lush vegetation, and an inviting outdoor area with a covered pergola, a large Jacuzzi, and a beautifully freestanding winter garden – a true outdoor paradise. • Garage and parking: 3 outdoor parking spaces and 1 garage box directly at the house. • Practical laundry room with washing machine, dryer, and many cabinets. • and much more..... Location and surroundings:The location of the house is particularly appealing: it is sunny and quiet – ideal for families and all those seeking relaxation. The kindergarten, primary school, post office, grocery store, and public transportation can be reached in a few minutes' walk.INFO:Broker inquiries are not desired. We ask for understanding that we want to sell the property privately and do not want to use any brokerage services.

Travel time
-
1 / 13
  • Parking space
  • View
CHF 1,790,000.– Premium
6 rooms176m² living space
Fribourg, 1723 Marly

Absolute intimacy in an exceptional residential setting

Built in 1985 on a generous plot, this charming individual house benefits from a privileged location within a particularly sought-after residential area of Marly. Sheltered from view and enjoying an unobstructed view of the surroundings, it offers a peaceful living environment while remaining in immediate proximity to shops, schools, public transport, and all amenities. Carefully maintained, renovated, and enhanced over the years by its owners, this property seduces with its excellent general condition and warm atmosphere.From the entrance, a welcoming hall sets the tone and invites you to discover bright and perfectly arranged living spaces. The ground floor accommodates an ideal office for teleworking, a fully equipped kitchen, and a spacious living room with a dining area benefiting from beautiful natural light. This convivial space opens directly onto the terrace and garden, allowing you to fully enjoy the outdoors. A light-filled veranda completes this level and constitutes a pleasant relaxation area for all seasons.The upper floor is dedicated to the sleeping area and includes three comfortable bedrooms as well as a spacious bathroom. A fourth bedroom is located in the basement, offering multiple possibilities for layout according to individual needs. This level also features a cellar and a sauna, a true invitation to relaxation. Outside, the large terrace and the carefully landscaped garden constitute a true haven of peace, ideal for moments of conviviality with family or friends in a preserved and green environment.

  • Parking space
  • View
  • Two-story house with white exterior, multiple windows, garage, and balcony. There are two cars parked in the driveway and a silo in the background.
  • Modern bedroom with a large bed, nightstands, a painting, and a round ceiling light.
  • Modern bathroom with a glass-enclosed shower, toilet, sink, and mirror. Includes a small wooden cabinet, towels, and various toiletries.
  • Modern bathroom with white tiles, a sink with a mirror cabinet, a bathtub, a towel on a rack, and a scale on the floor.
  • Modern bedroom with wooden flooring, a large bed with dark bedding, a nightstand with a lamp, and a small table with decorative items.
  • A well-lit bedroom with a wooden floor, a bed with a yellow blanket, a desk with a chair, a cabinet, and a storage unit. The room has large windows with curtains and a sliding glass door.
  • A small, furnished room with a bed, a chair, a table with an iron and other items, a cabinet, and a shelf with books and other items.
  • A small, narrow hallway with wooden flooring, white walls, a wooden cabinet, a mirror, and a red stool in the background.
  • Spacious hallway with wooden staircase, grey rug, shoe rack, and cat litter box.
  • A modern hallway with a wooden staircase, a cat litter box, a small table with various items, and a grey rug on the floor.
  • Modern wooden staircase with metal railing, leading to an upper level. The walls are painted in a light neutral tone, and there is a small window on the left side providing natural light. A shoe rack is visible at the bottom of the stairs, and a door is s
  • Modern kitchen with a wooden dining table, six chairs, a refrigerator, oven, kitchen island, and various cabinets. The space features black tiled flooring and a sleek, contemporary design with integrated lighting.
  • Open-plan living and dining area with a wooden dining table, chairs, sofa, TV, cabinet, and a cat present.
  • Modern bathroom with white tiles, a sink, toilet, mirror, towel, and small decorative items on the windowsill.
  • A modern, well-lit room with a television on a wooden stand, a printer on a white counter, and a hanging plant. The room features a large window with white curtains, a dark tiled floor, and various decorative items including picture frames and a woven bas
  • Modern kitchen with grey cabinets, stainless steel appliances, wooden dining table, and black tiled floor.
  • Modern outdoor patio with a white sofa, decorative rock, potted plants, and a covered seating area with glass walls.
  • Garden area with wooden planters, stacked bricks, and a modern house with a white exterior and large windows.
  • Modern bathroom with white tiles, a sink with a wooden cabinet, a toilet, a shower with a glass enclosure, and a mirror above the sink.
  • A small, neatly arranged bedroom with a single bed, pillows, a blue bedspread, a nightstand with a lamp, and a handbag hanging on the wall. The room features white walls, a tiled floor, and a window with blinds.
  • A small bedroom with a bed, a bedside table, a laptop, a handbag, and a laundry basket. The room has tiled flooring, white walls, and two windows with curtains.
  • Hallway with tiled floor, coat rack, small wooden shelf, staircase leading upwards, and a small pet bed in the foreground.
  • Living room with a tiled floor, fireplace, sofa, coffee table, armchair, and artwork on the walls.
  • Bright living room with tiled floor, large window, fireplace, sofa, coffee table, and TV.
  • A well-lit hallway with tiled flooring, featuring a wooden table with a plant, a cabinet with a jacket, a cat tree, a pet cage, and a mirror on the wall.
  • {"type": "Kitchen", "objects": ["cat tree", "microwave", "oven", "dishwasher", "refrigerator", "cabinets", "sink", "stove", "cutting board", "faucet", "oven hood", "oven", "cat tree", "oven", "oven", "oven", "oven", "oven", "oven", "oven", "oven", "oven",
  • Bright kitchen with tiled floor, white cabinets, granite countertop, and a dining area with a table and chairs. A large window and sliding glass doors lead to a garden. A refrigerator with notes and magnets is visible, along with a small stool and dog bow
  • Modern two-story house with large glass windows and a spacious garden, featuring a patio area with outdoor furniture.
  • Spiral staircase with wooden handrails and tiled steps, leading to an upper level with visible room and furniture.
  • Staircase with wooden railing and a decorative birdhouse on the landing, leading to an open area with exercise bike and outdoor view.
  • Bright hallway with white walls, wooden ceiling beams, and a staircase leading upwards. Features include a bird feeder on a stand, a small stool, and windows offering a view of the outdoors.
  • Modern bathroom with two sinks, a mirror cabinet, a red radiator, a shower, and a pink chair.
  • Bathroom with white tiled walls and floor, a bathtub with a red towel, a sink, a pink stool, and a shower area with a towel hanging on the side.
  • Loft-style bedroom with wooden floors, slanted wooden ceiling, large windows, bed, shelf, exercise bike, and screen.
  • A multi-purpose room with wooden flooring, an exercise bike, a bed, shelves with books and bags, and a cabinet. The room has large windows and a door leading outside.
  • Cozy attic bedroom with wooden floors, slanted wooden ceiling, large window with curtain, bed with blue bedding, bookshelf, and various personal items.
  • Bright attic bedroom with wooden floors, slanted wooden ceiling, large windows, bed with pink bedding, sofa, bookshelf, piano, and desk area.
  • Balcony with metal railing, white folding chair, and a view of the street and surrounding buildings.
  • A narrow, slanted hallway with white walls, tiled floor, and a white safety gate at the bottom. Shelves on the walls hold hats, small items, and framed artwork.
  • A narrow, cluttered hallway with exposed pipes and storage items, including boxes, bags, and miscellaneous objects on shelves and the floor.
  • Utility room with two water heaters, pipes, valves, and a control panel mounted on the wall.
  • A small bathroom with a washing machine and a dishwasher stacked together, a sink with a faucet, and various items stored around the room.
  • A narrow hallway with tiled flooring, white walls, and a small green shelf holding cleaning supplies. There are three closed doors along the walls, and a decorative ceiling light fixture is visible.
  • Hallway with shoe rack, clock, clothing rack, and a small chair with a shirt draped over it.
  • Garage with a car parked inside, covered by a wooden roof, surrounded by a paved area with trash bins and a small garden area.
  • A modern two-story house with solar panels on the roof, surrounded by a well-maintained lawn, trees, and a fenced area. A tall cylindrical water tower is visible in the background.
  • Two-story house with a tiled roof, solar panels, and a garage. The house has white walls, blue shutters, and a small balcony on the upper level.
  • Garage with concrete floor, wooden ceiling, storage cabinets, bicycles, and various tools.
1 / 48
Modern bedroom with a large bed, nightstands, a painting, and a round ceiling light.
Modern bathroom with a glass-enclosed shower, toilet, sink, and mirror. Includes a small wooden cabinet, towels, and various toiletries.
Modern bathroom with white tiles, a sink with a mirror cabinet, a bathtub, a towel on a rack, and a scale on the floor.
CHF 1,690,000.– Premium
8 rooms275m² living space
Route de Fribourg 96, 1784 Courtepin

Exclusive property with main house and separate apartment in Courtepin

Exclusive property with annex, beautifully landscaped garden and ideal location in CourtepinThis unique property in Courtepin combines spacious living, privacy, and an ideal location between nature and urban proximity. In just around 10 minutes, you can reach Fribourg and in about 15 minutes, Murten. Shopping facilities such as Migros, Denner, banks, as well as German- and French-speaking schools are located in the immediate vicinity.The property consists of a charming main house and a separate apartment with its own area. Both units are separate from each other and offer maximum privacy. Additionally, there is a lockable connecting door between the two areas in the basement.The main house was built in 1992 and impresses with bright, spacious rooms, impressive window fronts, and a beautifully landscaped garden with all-day sun exposure until the evening hours. Directly adjacent to the property is a forest area, which creates a quiet and natural atmosphere.On the ground floor, in addition to the spacious living and dining area with a large kitchen, there is also a bedroom and a bathroom with a shower, toilet, and sink. On the upper floor, there are three more rooms, two of which have particularly high ceilings and beautiful natural light, as well as a large bathroom with a bathtub, shower, and double sink.The outdoor area offers plenty of space to enjoy and relax. A charming covered area invites you to cozy hours in the garden. Additionally, there are numerous parking spaces, a double garage, and additional outdoor storage spaces available.The separate apartment was built in 2009 and has its own garden share, basement, and garage area. It offers a bedroom, an additional small room, a bathroom with a bathtub and shower, as well as an additional toilet on the upper floor. The open living and dining area with kitchen impresses with its pleasant room layout, brightness, and modern living atmosphere.Technically, the property is very well equipped: • Ground probe • Solar system with battery storage • Underfloor heating in the apartment • Combination of underfloor heating and radiators in the main house • Very high-quality insulation between the house and the apartment with double wall insulation • Plenty of utility and storage space in the basement The last renovations include: • Interior painting work in the main house in 2023 • Renovation of the exterior facade in 2019 An ideal property for families, multi-generational living, or a combination of personal use and rental.

Travel time
-
1 / 13
  • Parking space
  • View
CHF 2,190,000.– Premium
6.5 rooms178m² living space
Faoug, 1595 Faoug

Villa HELION - Modern design & industrial spirit

Built on a magnificent plot of 1'201 m², this individual high-end villa constructed in 2007 combines with elegance contemporary architecture, generous volumes, and exceptional amenities. Spread over three levels, the property offers a refined living space where each area has been carefully designed to combine comfort, functionality, and quality of life. From the entrance, the noble materials and meticulous finishes reveal the exclusive character of this unique home.The ground floor seduces with its fluid and convivial layout. A large entrance hall leads harmoniously to the light-filled reception areas, including an elegant dining room opening onto a warm living room. A study with direct access to the terrace also allows for an inspiring workspace in a calm atmosphere. On the upper floor, the sleeping area accommodates three bedrooms, including a superb master suite with a large dressing room and private bathroom, a true haven dedicated to well-being.Designed to offer a privileged lifestyle, the property also benefits from a fully fitted basement with a spacious garage, fitness room, and sauna, cellar, laundry room, as well as numerous storage spaces. Outside, the carefully maintained garden, the jacuzzi, and the vast terrace create an atmosphere conducive to relaxation and convivial moments. A rare address in Faoug, ideal for lovers of contemporary villas with high-end amenities.

  • Parking space
  • View
Frederik Ellegaard

Frederik Ellegaard

Courtier

1 / 13
  • Parking space
  • View
CHF 1,750,000.– Premium
10 rooms305m² living space
Fribourg, 1670 Ursy

Fall under the charm of this unique home in Ursy

Located on a magnificent plot of 1'425 m², this spacious individual house built in 1985 will seduce families looking for generous volumes, comfort, and tranquility. Spread over three levels, it offers bright and perfectly arranged living spaces, with a vast living room opening onto the dining room and kitchen, creating a warm and convivial atmosphere. The winter garden as well as the direct access to the large outdoor garden pleasantly extend the living spaces and invite you to fully enjoy the green setting.The house has a total of five bedrooms, including a superb parental suite with dressing room and private bathroom. A bedroom located on the main floor also benefits from its own bathroom and can easily be arranged as an office for professional activity or telecommuting. Designed to meet the needs of everyday life, the property also includes numerous annexed surfaces with laundry room, technical room, cellars, and particularly appreciable storage spaces.A genuine additional asset, an independent studio currently rented for CHF 800.- per month offers an interesting rental yield or an ideal solution for accommodating family and guests in complete autonomy. Outside, the amenities continue with a garden pavilion that can accommodate a jacuzzi, a double indoor garage as well as four outdoor parking spaces. Finally, the 42 solar panels installed on the roof bring a real energy-added value to this rare and perfectly maintained property.

  • Parking space
  • View
Frederik Ellegaard

Frederik Ellegaard

Courtier

1 / 26
Price on requestPremium
5.5 rooms180m² living space
Breiteweg 3a, 8508 Homburg

5 ½-room semi-detached house in a sunny, quiet location

The property is located in a quiet and family-friendly residential area, set back from a neighborhood street and is therefore free from through traffic.Thanks to the ideal south-facing orientation and the slightly elevated position in the neighborhood, the house is sun-kissed all day long. This creates a wonderfully bright living atmosphere with a wide, open view.Continuous maintenance ensures the very good condition of this property. The well-thought-out room layout also leaves a lot of freedom to realize your own living ideas and usage concepts.The most important things in brief:· 5 1/2-room semi-detached house on three floors, with basement and hobby room in the basement· 2 garage spaces, own visitor parking spaces· Building floor area 549 m2· open kitchen combined with dining and living area· 3 wet cells· sunny, covered garden seat· large attic· additionally, there is the attractive option to acquire the adjacent semi-detached house on Breiteweg 3Important to note:· sales documentation with all important documents and process flow on request· only individual viewing appointments by arrangement· no inquiries from real estate agents or intermediaries desired!Further information through:Markus Fischer, Finanzhandwerk GmbH, Stadthausstrasse 41, 8400 Winterthur (www.finanzhandwerk.ch)Tel. 052 203 54 57 or by email: fischer@finanzhandwerk.chFor efficient processing, we ask that you contact us preferably by email.

Travel time
-
  • white 2-story house, red shutters, red roof, glass door, outdoor seating, solar panels, terrace, lawn, patio furniture
  • Raised ground floor, 2-story white house, two garages, brick sidewalk
  • House exterior, white facade, red trims, glass canopy, white door, brick pathway, potted plants
  • Large entryway with tiled floor, large white doors, white shelves, coat hangings, large wardrobes.
  • white tiled walls, sink, toilet, mirror, shelf, rug, plant, toilet paper holder
  • modern kitchen, white cabinetry, black granite countertops, integrated appliances, window with blinds, tiled floor, plants, red rose, fruit bowl, kitchen sink with faucet, overhead lighting
  • dining room with wooden table, kitchen, couch with pillows, potted plants
  • Living room with white couch, pillows, red rug, TV, wooden cabinet, potted plants.
  • living room features a white leather couch, a white sofa bed, a wooden television stand, a flat screen television, yellow walls, three grey recliners, a wooden cabinet, a plant, an open fireplace, and a staircase leading up to the second floor.
  • 2 beds, white curtains, wardrobe, stool, shelves, closet
  • walk-in closet with multiple shelves, drawers, hanging clothes, and a mirrored wall
  • white tiled bathroom with bathtub, toilet, sink, mirror and wooden furniture
  • Bathroom with bathtub, glass walk-in shower, bench, radiators, towel racks, and tiled floor
  • small bedroom with two beds and window
  • A room equipped as an office with desk, computer, office chair, small storage room with shelves, a small potted plant and a window
  • wood floor, wooden beams, white wall, gym equipment, table, window, futon bed
  • A view of an attic room featuring a staircase, an empty room with wooden beams and a window, exercise equipment, and a foosball table.
  • concrete stairs with three black lanterns on each step, wooden bookshelf near stairs, yellow wall
  • white 2 story house, tiled roof, raised ground floor, chimney, on hill, with bushes and small tree
  • Sliding glass doors, retractable awning, patio furniture, indoor plants
  • Potted plants, shrubs, garden wall made of stacked wood logs, wall with red shutters, paved floor
  • wooden fence, grass, large pile of wood, fire pit with stone benches
  • Detached house, white exterior, red trim, solar panels on the balcony, fenced garden, green lawn, seating area with chairs and table
1 / 23
Raised ground floor, 2-story white house, two garages, brick sidewalk
House exterior, white facade, red trims, glass canopy, white door, brick pathway, potted plants
Large entryway with tiled floor, large white doors, white shelves, coat hangings, large wardrobes.
Price on requestPremium
6.5 rooms180m² living space
Breiteweg 3, 8508 Homburg

6 ½-room semi-detached house in a sunny, quiet location

The property is located in a quiet and family-friendly residential area, set back from a neighborhood street and is therefore free from through traffic.Thanks to the ideal south-facing orientation and the slightly elevated position in the neighborhood, the house is sun-kissed all day long. This creates a wonderfully bright living atmosphere with a wide, open view.Continuous maintenance ensures the very good condition of this property. The well-thought-out room layout also leaves a lot of freedom to realize your own living ideas and usage concepts.The most important things in brief:· 6 1/2-room semi-detached house on three floors, with basement and hobby room in the basement· 1 garage space, own visitor parking spaces· Building floor area 497m2· open kitchen combined with dining and living area· 2 wet cells· sunny garden seating area with winter garden· Attic with individual design possibilities· additionally, there is the attractive option to purchase the adjacent semi-detached house at Breiteweg 3aImportant to note:· Sales documentation with all important documents and process flow on request· only individual viewing appointments by arrangement· inquiries from real estate agents or intermediate sellers desired!Further information through:Markus Fischer, Finanzhandwerk GmbH, Stadthausstrasse 41, 8400 Winterthur (www.finanzhandwerk.ch)Tel. 052 203 54 57 or by email: fischer@finanzhandwerk.chpreferably by email.

Travel time
-
1 / 13
  • View
  • Swimming pool
CHF 4,600,000.– Premium
10 rooms360m² living space
Suisse, 1071 Chexbres

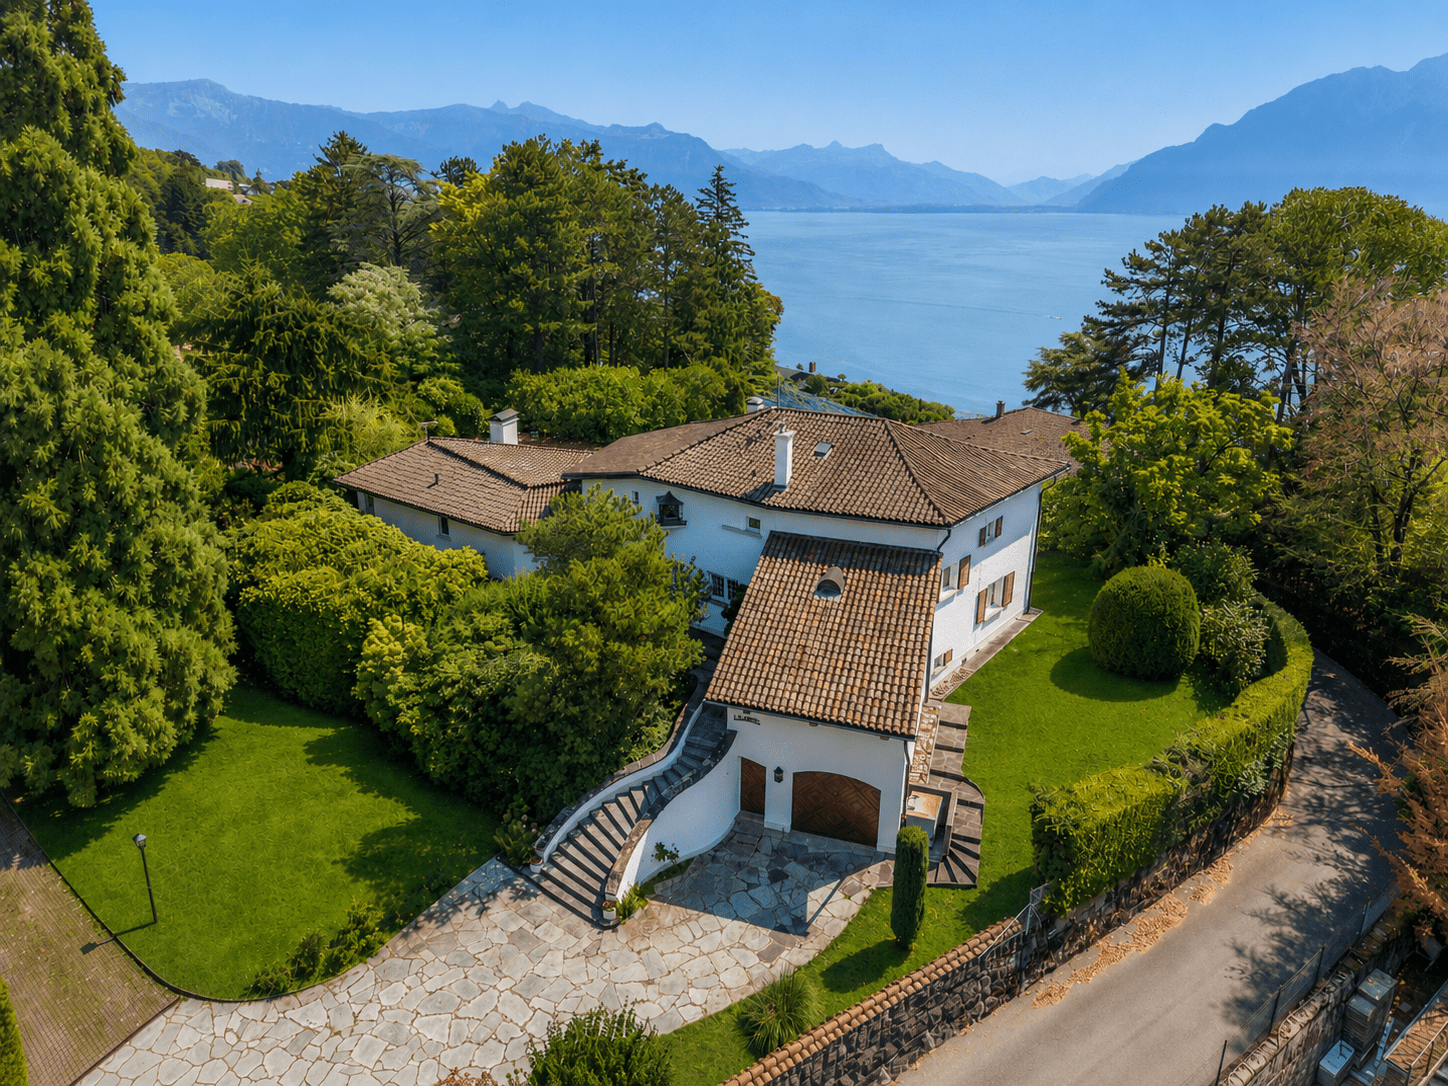
Stunning estate with spectacular views

Ideally located on the outskirts of the charming village of Chexbres, this superb property offers a breathtaking view of the lake, the surrounding vineyards, and mountains. Just a few minutes' walk from the center of Chexbres village and a few minutes' drive from Rivaz, it also benefits from easy access to highways and the magnificent vineyards of Lavaux, classified as a UNESCO World Heritage Site.This magnificent master property, built in an elegant Provençal architectural style, consists of an entrance hall, followed by a storage room and a large office, a refined kitchen, and a spacious living-dining room with access to a terrace through large windows.On the ground floor, a wing dedicated to the master bedroom, with an adjacent bathroom and dressing room, completes the living space. The first floor offers three charming bedrooms with access to a very generous balcony. One of the bedrooms also benefits from direct access to a large bathroom.The property, which is entirely underground, offers numerous storage spaces, as well as a spacious sauna, a perfectly soundproofed music room converted into a fitness room, a wine cellar, a shower room, and an elegant carnotzet.The annexed duplex apartment consists of two bedrooms with a shower room, kitchen, living room with fireplace, and terrace. It offers the advantage of direct access from the main residence via the basement.This property also has a garage that can accommodate up to 6 cars.

  • View
  • Swimming pool
Mickaël Cottet Dumoulin

Mickaël Cottet Dumoulin

Courtier

New building
1 / 6
  • Garage
  • View
  • Child-friendly
CHF 1,990,000.– Premium
5.5 rooms216m² living space
Chemin de gravelone, 1950 Sion

New contemporary villa - South-West orientation - Start of construction

New contemporary villa - South-West orientation - Start of constructionLocated on the heights of Gravelone in Sion, this semi-detached villa, built on an individual plot, benefits from a calm residential environment, optimal sunshine throughout the day, and a panoramic view of the Rhone plain and the surrounding mountains.Its South-West orientation, combined with a slightly elevated position compared to the other villa, gives it remarkable brightness as well as a feeling of intimacy that is particularly appreciated.Key features • Unobstructed view and privileged environment • Construction start imminent • Possible interior customization • Very good potential for value appreciation at delivery • Rare property for sale in this sector Main characteristics • Modern architecture with clean lines • South-West orientation, excellent brightness • Semi-detached villa on individual plot • Living area approx. 216 m² In brief... • Living/dining room of approx. 45 m² • 4 bedrooms • 2 bathrooms + 1 guest toilet • Independent laundry room • Private terrace and garden • Garage and technical rooms in the basement • Air-water heat pump and underfloor heating • Photovoltaic installation • Finishes to the buyer's taste (kitchen, sanitary, floors) with allocated budgets DistributionGround floor • Entrance hall • Guest toilet • Distribution/staircase • Storage room • Large living area with direct access to the terrace and garden First floor • Parental bedroom • Two additional bedrooms • Office/bedroom • Two bathrooms • Laundry room Construction and servicesThe construction meets the current standards, with efficient insulation, triple glazing, low-temperature heating, and carefully selected materials for their durability and energy efficiency.LocationThe plot is located on the Chemin de Gravelone in Sion and benefits from a sought-after residential area close to the city center, schools, and amenities, while preserving a green and peaceful character.Full documentation available upon request! Do not hesitate to contact us for a visit request.All our properties on www.berra-immonilier.ch

  • Garage
  • View
  • Child-friendly
Cyril Bieckens

Cyril Bieckens

Agent Immobilier

  • Modern two-story house with dark wooden exterior, large windows, solar panels on the roof, and a spacious outdoor patio area with seating.
  • Spacious open-plan living room with large windows offering a scenic view of the surrounding countryside. The room features a dining area with a wooden table and chairs, a comfortable seating area with a sofa and armchair, and a modern kitchen with gray ca
  • The image shows a snowy winter landscape with a path through a row of snow-covered trees. The sky is a bright blue, and the sun is shining, creating a sparkling effect on the snow. In the distance, there are mountains visible. The path appears to be well-
  • The image shows a picturesque village nestled in a lush, mountainous landscape. The village features a church with a tall spire, surrounded by traditional houses and buildings. The foreground is filled with a vibrant field of yellow and white wildflowers,
  • Two-story modern house with a unique angular design, featuring large windows and wooden accents. The house is situated on a grassy hill surrounded by trees. There is a garage visible on the ground level.
  • Spacious bedroom with high vaulted ceiling, large windows offering a scenic mountain view, wooden beams, and a desk area with a chair
  • A modern, two-story house with a dark wooden exterior and large windows. The house is situated on a hillside surrounded by a lush, green forest. There appears to be a garage or storage space on the ground level.
  • Modern black wooden house with large windows, situated on a hillside with a scenic view of the surrounding mountains, forests, and a village church in the distance.
1 / 8
Spacious open-plan living room with large windows offering a scenic view of the surrounding countryside. The room features a dining area with a wooden table and chairs, a comfortable seating area with a sofa and armchair, and a modern kitchen with gray ca
The image shows a snowy winter landscape with a path through a row of snow-covered trees. The sky is a bright blue, and the sun is shining, creating a sparkling effect on the snow. In the distance, there are mountains visible. The path appears to be well-
The image shows a picturesque village nestled in a lush, mountainous landscape. The village features a church with a tall spire, surrounded by traditional houses and buildings. The foreground is filled with a vibrant field of yellow and white wildflowers,
CHF 2,300,000.– Premium
5.5 rooms194m² living space
Via Puoz sura 16, 7152 Sagogn

First home with the highest living comfort

Looking for a cozy single-family home where you and your family can enjoy life to the fullest every day? The new construction project Puoz Sagogn on Via Puoz sura offers the highest living comfort through modern architecture and individual adaptation possibilities. The offset building bodies combine two bright single-family homes and offer the highest living comfort for discerning residents.Enjoy living comfortThe project includes two 5 ½-room single-family homes with spacious floor plans and high-quality equipment. Both residential houses offer private garden areas and seating areas that invite you to relax.The passenger lift leads from the underground garage directly to each floor (with the exception of the upper floors). Each house has a bedroom with an en-suite bathroom and loggia. Living in SagognSmall but fine – quiet and idyllic, that's Sagogn. The quiet location near the tourist centers Laax/Flims and at the same time away from through traffic ensures an exceptionally high quality of life.The municipality of Sagogn is idyllically situated above the Rhine on the edge of the natural monument Ruinaulta, the so-called Grand Canyon of Switzerland, at 779 meters above sea level. Sagogn is one of the smallest municipalities in the Surselva with an area of 6.85 km2. With 764 inhabitants (as of 12/31/2024), Sagogn is one of the larger ones among the 16 district municipalities. The tax rate is 80%. SchoolThe municipalities of Laax, Falera, Sagogn, and Schluein operate their elementary school together. Teaching from kindergarten to 6th grade takes place in Sagogn and Schluein, and exclusively in Romansh. Foreign-language children are supported in acquiring Romansh within the framework of cantonal guidelines for two years. The upper-level teaching takes place in Laax and is mainly conducted in German. Tourism and leisureIn winter, the sunny plain of Sagogn invites you to winter hiking and cross-country skiing. The LAAX ski area with over 224 kilometers of pistes and 29 lift facilities is located in the immediate vicinity. It stretches across the municipal areas of Sagogn, Flims, Laax, and Falera.In summer, Sagogn also has a lot to offer. The "Buna Vista Golf" golf course is located in the sunny and idyllic plain of the villages of Sagogn and Schluein. And from spring to late autumn, very well-maintained hiking trails and mountain bike trails invite you to athletic heights. Everything from a single source – a project by cavelti derungs agWe at cavelti derungs ag are your partners for construction projects that are realized with passion and expertise. This philosophy is reflected in all our services. Building is our passion.Interested? Contact us and find out more about this new construction project and the individual adaptation possibilities.

Travel time
-
New building
1 / 5
  • Balcony / Terrace
  • Garage
  • Minergie certified
  • +1
CHF 3,180,000.– Premium
5.5 rooms181m² living space
Strubenacher 16a, 8126 Zumikon

Sustainable living in a row house in Zumikon

In the city-near Zumikon, you have the opportunity to acquire an attractive 5.5-room row house with a heated living area of approximately 199m2.This exclusive row house offers you modern living on three floors. Already in the basement, there is a heated entrance area. The house has different outdoor spaces such as a garden seating area, a front garden, and two attic terraces. The open kitchen/dining and living area is equipped with a chimney, which provides you with cozy warmth in the transitional periods and in winter. Additionally, the living area has a remarkable ceiling height. On the upper floors, there are spacious rooms with wet areas as well as a retreat.You determine the interior design within the framework of the generous budgets yourself.Attention has also been paid to parking. Thus, for each additional CHF 50,000, two parking spaces in the underground garage are acquired.In the development of the project, great importance was attached to contemporary architecture, sustainability, and biodiversity. The houses planned with a wood facade will be certified according to the environmentally friendly Minergie-Eco standard. The heating is energy-efficient with geothermal heat pumps, and part of the electricity demand is generated by photovoltaic systems. This creates a lot of quality of life for your new home and reduces the impact on the environment.Don't miss out on this exclusive offer. Visit our project website. On this, you will find the still available objects, the brief construction description, as well as all floor plans. Furthermore, you can experience panoramic tours through two model houses. You will also find a lot of further information about the project and your future home.If you are interested in our offer, please fill out the adjacent form completely or contact us directly by phone under the given number.

  • Balcony / Terrace
  • Garage
  • Minergie certified
  • +1
Travel time
-
New building
1 / 5
  • Balcony / Terrace
  • Garage
  • Minergie certified
  • +1
CHF 2,895,000.– Premium
5.5 rooms180m² living space
Strubenacher 12d, 8126 Zumikon

Sustainable living in a row house in Zumikon

In the city-near Zumikon, you have the opportunity to acquire an attractive 5.5-room row house with a heated living area of approximately 203m2.This exclusive row house offers you modern living on three floors. Already in the basement, there is a heated entrance area. The house has different outdoor spaces such as a garden seating area, a front garden, and two attic terraces. The open kitchen/dining and living area is equipped with a chimney, which provides you with cozy warmth in the transitional periods and in winter. Additionally, the living area has a remarkable ceiling height. On the upper floors, there are the spacious rooms and the wet areas.You determine the interior design yourself within the framework of the generous budgets.Attention has also been paid to parking. Thus, for each additional CHF 50,000, two parking spaces in the underground garage are acquired.In the development of the project, great importance was attached to contemporary architecture, sustainability, and biodiversity. The houses planned with a wooden facade will be certified according to the environmentally friendly Minergie-Eco standard. The heating is energy-efficient with geothermal heat pumps, and part of the electricity demand is generated by the photovoltaic systems. This creates a lot of quality of life for your new home and reduces the impact on the environment.Don't miss out on this exclusive offer. Visit our project website. On this, you will find the still available objects, the brief construction description, as well as all floor plans. You can also experience panoramic tours through two model houses. Additionally, you will find many more information about the project and your future home.If you are interested in our offer, please fill out the adjacent form completely or contact us directly by phone under the given number.

  • Balcony / Terrace
  • Garage
  • Minergie certified
  • +1
Travel time
-
1 / 12
Price on requestPremium
8.5 rooms200m² living space
Rosenweg 23, 4500 Solothurn

HEIMATSTIL-VILLA IN SCHÜTZENMATT QUARTIER (W3)

The property at Rosenweg 23 in Solothurn is something special: a beautiful, renovated Heimatstil villa. The property is ideal as a family home or also as a two-generation house. A large entrance area, bright rooms with large windows and built-in closets, as well as two fireplaces, characterize the living ambiance. The luxurious kitchen with the latest appliances is the highlight of the house. The spacious bathroom also offers maximum comfort. Sanitary facilities, electricity, and lighting have also been renewed and are in very good condition.The outdoor area with all-day sunshine offers a beautiful balcony and terrace landscape, a well-maintained garden with beautiful trees and high beds. Many different plants, a large cast-iron pool with an outdoor shower, a fountain, and a spacious shed round out the offer.What you can also expect: • approx. 308 m2 of living space distributed over 8.5 rooms and secondary rooms • like-new condition, which allows for immediate move-in • ideal room layout • entrance area with cloakroom • luxurious kitchen • high-quality cassette and herringbone parquet • large garden with pool and outdoor shower • open living and dining area • bathroom with shower and bathtub • balcony and garden with plenty of sunshine • child-friendly environment • connection for electric car charging station • bicycle stand • quiet and yet very central location • in immediate proximity to all schools • a swap deal with an apartment is also possible (see documentation) • the property is located in zone W3 Does the property inspire you just as much as it does us?Then we would be happy to send you the detailed documentation with many more information and look forward to a joint viewing appointment!-A property presented by Immobilien Concierge-

Travel time
-
New building
1 / 17
CHF 1,980,000.– Premium
6.5 rooms151m² living space
Chemin des Roches 8, 1803 Chardonne

More than 2 plots available! AUREA in Chardonne!

A privileged living environment close to the center of Chardonne! Ideally located near the center of Chardonne, public transportation, and amenities, this new high-end development consists of only four large family apartments. Nestled in a preserved environment offering absolute calm, the residence benefits from a privileged situation combining serenity and ease of movement.Enjoying an exceptional unobstructed view of Lake Geneva and the surrounding mountains, each lot has been designed like a true home, with its own individuality and very few common areas, guaranteeing intimacy and comfort in everyday life.The generous living spaces, enhanced by a remarkable cathedral ceiling height, offer rare volumes and exceptional natural light. The design of the apartments has been thought out to adapt to the needs of each, with a habitable surface area of 172 m², and offers the possibility of realizing different configurations ranging from 4.5 to 6.5 rooms.The finishes will be entirely carried out according to the buyer's wishes, with comfortable budgets allowing for high-quality customization according to each person's desires and lifestyle.Each accommodation will have a private basement as well as two parking spaces, sold separately from the sale price. Designed with comfort and sustainability in mind, the residence will be equipped with a reversible heat pump also allowing the cooling of the rooms during the summer periods. Triple glazing and solar panels will complete the technical services to ensure excellent energy performance and controlled PPE costs.This confidential realization offers a rare alliance between contemporary architecture, high-end services, and quality of life, in one of the most sought-after areas of the Vaud Riviera.We are at your disposal to provide further information, to organize a visit on site, and to present the project in detail in our DESTIMMO SA offices. At the following number: +41 76 606 39 04 www.destimmo.ch The architect's word "I was inspired by the emblematic terraces of Lavaux to design a building that harmoniously integrates into the landscape, by taking up the natural lines of the terrain. The gardens and terraces follow each other fluidly and connect smoothly to the natural terrain, in the spirit of the characteristic vineyard walls of the region.Each detail, from the window openings to the roof lines, subtly takes up certain architectural codes of the winemakers' houses, without seeking to reproduce them. Mineral tones as well as a roof with earthy nuances have been preferred, as an echo of the built heritage of Chardonne.Contemporary architecture is elegantly embedded in its environment and offers a balanced dialogue between tradition and modernity."JÉRÔME FRACHEBOUD | ARCHITECT EPF SIA

Travel time
-
New building
1 / 9
  • Parking space
  • Balcony / Terrace
  • Garage
  • +6
CHF 2,990,000.– Premium
6 rooms174m² living space
Chemin Monastier 7, 1260 Nyon

Villa d'architecte familiale à 5 minutes de la gare de Nyon - Villa 1

Infos en bref:VILLA 1 • Surface habitable : Env. 174m² et 227m² utiles • 6 pièces dont 4 chambres, 1 grand séjour/cuisine de plus de 45m² , 1 espace bureau, 1 dressing, 3 SDB + 1 WC visiteurs) • Extérieurs : Jardin privatif d'environ 134m², terrasses de 18m²,14 m² et 13m² • Projet neuf sur plans (Label MINERGIE) • Finitions : généreux budgets • Quartier résidentiel à 5' de la gare de Nyon • Annexes : 1 grand sous-sol, 1 place de parc couverte + 1 extérieure • Technique : PAC géothermiques, panneaux photovoltaïques, chauffage au sol • Achat en quote-part terrain: économie sur les frais de notaire et droits de mutation • Disponibilité : 30.06.2027 (vente sur plans) • Prix: • quote-part terrain: CHF 1'230'000.- • Contrat EG: CHF 1'710'000.- • Prix total: 2'940'000 .- Quick facts:VILLA 3 • Living area: Approx. 174 m² (Total usable area of approximately 227 m²) • Layout: 6 rooms, including 4 bedrooms, 1 large living room/kitchen of over 45 m², 1 office space, 1 walk-in closet, 3 bathrooms + 1 guest restroom) • Outdoor areas: Private garden of approximately 134 m², a 18 m² ground-floor terrace, and rooftop terraces measuring 14 m² and 13 m² • New construction project (MINERGIE certification) • Property type: Luxury contemporary semi-detached villa Orientation: South (living areas and garden) • Finishes: To the buyer's specifications with generous budgets (Bauwerk natural oak, Challande tile flooring, Veneta Cucine kitchen) • Amenities: 1 large 54m² basement (with cellar, laundry room, and utility room), 1 covered parking space + 1 outdoor space, shared covered bike storage • Technical features: Heat pump with geothermal probes, solar panels, underfloor heating controlled by wireless thermostats • Purchase based on land ownership share: save on notary fees and transfer taxes! • Price: • Land share: CHF 1,230,000.- • EG contract: CHF 1,710,000.- • Total price: CHF 2'940'000 .- Élégante villa contemporaine et durable au coeur de NyonIdéalement situé dans un quartier résidentiel calme et verdoyant sur le Chemin Monastier, LITHEA est un projet immobilier exclusif de seulement trois villas de haut standing. Conçue par le prestigieux bureau d'architecture Atelier 94, cette superbe villa allie avec brio une esthétique contemporaine épurée et des performances énergétiques de premier ordre, à seulement quelques minutes à pied de la gare de Nyon et du centre-ville. Dès le rez-de-chaussée, l'élégance s'exprime à travers un espace de vie généreux de plus de 45m² baigné de lumière grâce à ses grandes ouvertures orientées plein sud, le tout sublimé par une exceptionnelle hauteur sous plafond d'environ 3 mètres. Volumes généreux et flexibilité d'aménagementParfaitement pensée pour la vie de famille, la villa est répartie sur trois niveaux d'habitation hors terre plus un sous-sol complet. Au premier étage, vous découvrirez trois spacieuses chambres à coucher, une salle de bains ainsi qu'une salle de douche privative. Un espace de circulation modulable permet d'y installer un coin bureau confortable idéal pour le télétravail. Le dernier étage en attique est un véritable îlot de sérénité dédié aux parents : il accueille une suite parentale exclusive avec son grand dressing et sa salle de douche attenante, s'ouvrant sur deux terrasses privatives totalisant plus de 27m² pour admirer les extérieurs en toute intimité. Au sous-sol, une grande cave de plus de 24m² et une buanderie séparée viennent compléter cette distribution idéale. Un écrin extérieur protégé et verdoyantÀ l'extérieur, vous profiterez d'un havre de paix privilégié comprenant une terrasse de 18m² se prolongeant sur un agréable jardin privatif engazonné de près de 134m² orienté au sud. Le projet architectural s'intègre harmonieusement dans son environnement, notamment au pied d'un grand tilleul préservé. La villa bénéficie en outre d'une place de parc couverte privative équipée d'un tube vide pour l'installation future d'une borne de recharge électrique ainsi que d'une place extérieure.En résumé • Cachet contemporain : Architecture moderne de standing signée Atelier 94 et construction de haute qualité. • Finitions au gré du preneur : Très généreux budgets inclus pour personnaliser vos parquets, carrelages, sanitaires et votre cuisine Veneta Cucine. • Situation idéale : Environnement résidentiel calme à seulement 5 minutes de la gare et du centre-ville, proche de l'hôpital, des écoles et de l'autoroute. • Éco-responsabilité (Minergie) : Excellente performance énergétique grâce à la pompe à chaleur géothermique et aux panneaux photovoltaïques en toiture. • Espace et volume : 227m² de surface utile avec de beaux volumes (séjour plafond séjour de 3m) et une suite parentale en attique. • Un lieu d'exception conjuguant douceur de vivre urbaine et modernité. • Importante économie sur les frais de notaire In Summary • Contemporary Style: High-end modern architecture by Atelier 94 and high-quality construction. • Finishes of Your Choice: Generous budgets included to customize your hardwood floors, tile work, bathroom fixtures, and Veneta Cucine kitchen. • Ideal Location: A quiet residential neighborhood just 5 minutes from the train station and downtown, close to the hospital, schools, and the highway. • Eco-Friendly (Minergie): Excellent energy efficiency thanks to a geothermal heat pump and rooftop solar panels. • Space and Volume: 227 m² of living space featuring large volumes, (living room with a 3-meter ceiling) and a master suite in the attic. • An exceptional home combining the ease of urban living with modernity. • Significant savings on notary fees Contactez DEZAGE (Samantha Debatty au 076 803 41 60 42 / samantha.debatty@dezage.ch) pour recevoir le dossier complet et planifier un rendez-vous.

  • Parking space
  • Balcony / Terrace
  • Garage
  • +6
Samantha Debatty

Samantha Debatty

Courtière et Associée

Travel time
-
New building
1 / 9
  • Parking space
  • Balcony / Terrace
  • Garage
  • +6
CHF 2,750,000.– Premium
6 rooms163m² living space
Chemin Monastier 7, 1260 Nyon

Villa haut standing avec jardin au centre de Nyon signée par un grand bureau d'architecture - Villa 2

Infos en bref:VILLA 2 • Surface habitable : Env. 163,5m² et 215m² utiles • 6 pièces dont 4 chambres, 1 grand séjour/cuisine de plus de 45m² , 1 espace bureau, 1 dressing, 3 SDB + 1 WC visiteurs) • Extérieurs : Jardin privatif terrasse • Projet neuf sur plans (Label MINERGIE) • Finitions : Généreux budgets • Quartier résidentiel à 5' de la gare de Nyon • Annexes : 1 grand sous-sol, 1 place de parc couverte + 1 extérieure • Technique : PAC à sondes géothermiques, panneaux photovoltaïques, chauffage au sol • Achat en quote-part terrain: économie sur les frais de notaire et droits de mutation • Disponibilité : 30.06.2027 (vente sur plans) • Prix: • quote-part terrain: CHF CHF 1'145'000.- Contrat EG: CHF 1'605'000.-Prix total: 2'750'000 .- • Contrat EG: CHF 1'605'000.- • Prix total: 2'750'000 .- Quick facts:VILLA 2 • Living area: Approx. 163,5m² (Total usable area of approximately 215m²) • Layout: 6 rooms, including 4 bedrooms, 1 large living room/kitchen of over 45 m², 1 office space, 1 walk-in closet, 3 bathrooms + 1 guest restroom) • Outdoor areas: Private garden of approximately 35m², a 16,5m² ground-floor terrace, and rooftop terraces measuring 13,6m² and 12,5m² • New construction project (MINERGIE certification) • Property type: Luxury contemporary semi-detached villa Orientation: South (living areas and garden) • Finishes: To the buyer's specifications with generous budgets (Bauwerk natural oak, Challande tile flooring, Veneta Cucine kitchen) • Amenities: 1 large 52m² basement (with cellar, laundry room, and utility room), 1 covered parking space + 1 outdoor space, shared covered bike storage • Technical features: Heat pump with geothermal probes, solar panels, underfloor heating controlled by wireless thermostats • Purchase based on land ownership share: save on notary fees and transfer taxes! • Price: • Land share: CHF CHF 1'145'000.- • EG contract: CHF 1'605'000.- • Total price: CHF 2'750'000 .- Élégante villa contemporaine et durable au coeur de NyonIdéalement situé dans un quartier résidentiel calme et verdoyant sur le Chemin Monastier, LITHEA est un projet immobilier exclusif de seulement trois villas de haut standing. Conçue par le prestigieux bureau d'architecture Atelier 94, cette superbe villa allie avec brio une esthétique contemporaine épurée et des performances énergétiques de premier ordre, à seulement quelques minutes à pied de la gare de Nyon et du centre-ville. Dès le rez-de-chaussée, l'élégance s'exprime à travers un espace de vie généreux de plus de 43,5m² baigné de lumière grâce à ses grandes ouvertures orientées plein sud, le tout sublimé par une exceptionnelle hauteur sous plafond d'environ 3 mètres. Volumes généreux et flexibilité d'aménagementParfaitement pensée pour la vie de famille, la villa est répartie sur trois niveaux d'habitation hors terre plus un sous-sol complet. Au premier étage, vous découvrirez trois spacieuses chambres à coucher, une salle de bains ainsi qu'une salle de douche privative. Un espace de circulation modulable permet d'y installer un coin bureau confortable idéal pour le télétravail. Le dernier étage en attique est un véritable îlot de sérénité dédié aux parents : il accueille une suite parentale exclusive avec son grand dressing et sa salle de douche attenante, s'ouvrant sur deux terrasses privatives totalisant plus de 26m² pour admirer les extérieurs en toute intimité. Au sous-sol, une grande cave de plus de 23,2m² et une buanderie séparée viennent compléter cette distribution idéale. Un écrin extérieur protégé et verdoyantÀ l'extérieur, vous profiterez d'un havre de paix privilégié comprenant une terrasse de 13,6m² se prolongeant sur un agréable jardin privatif engazonné de près de 35m² orienté au sud. Le projet architectural s'intègre harmonieusement dans son environnement, notamment au pied d'un grand tilleul préservé. La villa bénéficie en outre d'une place de parc couverte privative équipée d'un tube vide pour l'installation future d'une borne de recharge électrique ainsi que d'une place extérieure.En résumé • Cachet contemporain : Architecture moderne de standing signée Atelier 94 et construction de haute qualité. • Finitions au gré du preneur : Très généreux budgets inclus pour personnaliser vos parquets, carrelages, sanitaires et votre cuisine Veneta Cucine. • Situation idéale : Environnement résidentiel calme à seulement 5 minutes de la gare et du centre-ville, proche de l'hôpital, des écoles et de l'autoroute. • Éco-responsabilité (Minergie) : Excellente performance énergétique grâce à la pompe à chaleur géothermique et aux panneaux photovoltaïques en toiture. • Espace et volume : 215m² de surface utile avec de beaux volumes (séjour plafond séjour de 3m) et une suite parentale en attique. • Un lieu d'exception conjuguant douceur de vivre urbaine et modernité. • Importante économie sur les frais de notaire In Summary • Contemporary Style: High-end modern architecture by Atelier 94 and high-quality construction. • Finishes of Your Choice: Generous budgets included to customize your hardwood floors, tile work, bathroom fixtures, and Veneta Cucine kitchen. • Ideal Location: A quiet residential neighborhood just 5 minutes from the train station and downtown, close to the hospital, schools, and the highway. • Eco-Friendly (Minergie): Excellent energy efficiency thanks to a geothermal heat pump and rooftop solar panels. • Space and Volume: 215m² of living space featuring large volumes, (living room with a 3-meter ceiling) and a master suite in the attic. • An exceptional home combining the ease of urban living with modernity. • Significant savings on notary fees Contactez DEZAGE (Samantha Debatty au 076 803 41 60 42 / samantha.debatty@dezage.ch) pour recevoir le dossier complet et planifier un rendez-vous.

  • Parking space
  • Balcony / Terrace
  • Garage
  • +6
Samantha Debatty

Samantha Debatty

Courtière et Associée

Travel time
-
New building
1 / 9
  • Parking space
  • Balcony / Terrace
  • Garage
  • +6
CHF 2,940,000.– Premium
6 rooms173m² living space
Chemin Monastier 7, 1260 Nyon

Architecture épurée, villa de standing avec jardin à deux pas du centre de Nyon - Villa 3

Infos en bref:VILLA 3 • Surface habitable : Env. 174m² et 227m² utiles • 6 pièces dont 4 chambres, 1 grand séjour/cuisine de plus de 45m² , 1 espace bureau, 1 dressing, 3 SDB + 1 WC visiteurs) • Extérieurs : Jardin privatif d'env 266m², terrasses de 19m², 14m² et 13m² • Projet neuf sur plans (Label MINERGIE) • Finitions : généreux budgets • Quartier résidentiel à 5' de la gare de Nyon • Annexes : 1 grand sous-sol de 54m², 1 place de parc couverte + 1 extérieure • Technique : PAC géothermiques, panneaux photovoltaïques, chauffage au sol • Achat en quote-part terrain: économie sur les frais de notaire et droits de mutation • Disponibilité : 30.06.2027 (vente sur plans) • Prix: • quote-part terrain: CHF 1'250'000.- • Contrat EG: CHF 1'740'000.- • Prix total: 2'990'000 .- Quick facts:VILLA 3 • Living area: Approx. 174 m² (Total usable area of approximately 227 m²) • Layout: 6 rooms, including 4 bedrooms, 1 large living room/kitchen of over 45 m², 1 office space, 1 walk-in closet, 3 bathrooms + 1 guest restroom) • Outdoor areas: Private garden of approximately 266 m², a 19 m² ground-floor terrace, and rooftop terraces measuring 14 m² and 13 m² • New construction project (MINERGIE certification) • Property type: Luxury contemporary semi-detached villa Orientation: South (living areas and garden) • Finishes: To the buyer's specifications with generous budgets (Bauwerk natural oak, Challande tile flooring, Veneta Cucine kitchen) • Amenities: 1 large 54m² basement (with cellar, laundry room, and utility room), 1 covered parking space + 1 outdoor space, shared covered bike storage • Technical features: Heat pump with geothermal probes, solar panels, underfloor heating controlled by wireless thermostats • Purchase based on land ownership share: save on notary fees and transfer taxes! • Price: • Land share: CHF 1,250,000.- • EG contract: CHF 1,740,000.- • Total price: CHF 2'990'000 .- Élégante villa contemporaine et durable au coeur de NyonIdéalement situé dans un quartier résidentiel calme et verdoyant sur le Chemin Monastier, LITHEA est un projet immobilier exclusif de seulement trois villas de haut standing. Conçue par le prestigieux bureau d'architecture Atelier 94, cette superbe villa allie avec brio une esthétique contemporaine épurée et des performances énergétiques de premier ordre, à seulement quelques minutes à pied de la gare de Nyon et du centre-ville. Dès le rez-de-chaussée, l'élégance s'exprime à travers un espace de vie généreux de plus de 45m² baigné de lumière grâce à ses grandes ouvertures orientées plein sud, le tout sublimé par une exceptionnelle hauteur sous plafond d'environ 3 mètres. Volumes généreux et flexibilité d'aménagementParfaitement pensée pour la vie de famille, la villa est répartie sur trois niveaux d'habitation hors terre plus un sous-sol complet. Au premier étage, vous découvrirez trois spacieuses chambres à coucher, une salle de bains ainsi qu'une salle de douche privative. Un espace de circulation modulable permet d'y installer un coin bureau confortable idéal pour le télétravail. Le dernier étage en attique est un véritable îlot de sérénité dédié aux parents : il accueille une suite parentale exclusive avec son grand dressing et sa salle de douche attenante, s'ouvrant sur deux terrasses privatives totalisant plus de 27m² pour admirer les extérieurs en toute intimité. Au sous-sol, une grande cave de plus de 24m² et une buanderie séparée viennent compléter cette distribution idéale. Un écrin extérieur protégé et verdoyantÀ l'extérieur, vous profiterez d'un havre de paix privilégié comprenant une terrasse de 19m² se prolongeant sur un agréable jardin privatif engazonné de près de 266m² orienté au sud. Le projet architectural s'intègre harmonieusement dans son environnement, notamment au pied d'un grand tilleul préservé. La villa bénéficie en outre d'une place de parc couverte privative équipée d'un tube vide pour l'installation future d'une borne de recharge électrique ainsi que d'une place extérieure.En résumé • Cachet contemporain : Architecture moderne de standing signée Atelier 94 et construction de haute qualité. • Finitions au gré du preneur : Très généreux budgets inclus pour personnaliser vos parquets, carrelages, sanitaires et votre cuisine Veneta Cucine. • Situation idéale : Environnement résidentiel calme à seulement 5 minutes de la gare et du centre-ville, proche de l'hôpital, des écoles et de l'autoroute. • Éco-responsabilité (Minergie) : Excellente performance énergétique grâce à la pompe à chaleur géothermique et aux panneaux photovoltaïques en toiture. • Espace et volume : 227m² de surface utile avec un séjour cathédrale (plafond de 3m) et une suite parentale en attique. • Un lieu d'exception conjuguant douceur de vivre urbaine et modernité. • Importante économie sur les frais de notaire In Summary • Contemporary Style: High-end modern architecture by Atelier 94 and high-quality construction. • Finishes of Your Choice: Generous budgets included to customize your hardwood floors, tile work, bathroom fixtures, and Veneta Cucine kitchen. • Ideal Location: A quiet residential neighborhood just 5 minutes from the train station and downtown, close to the hospital, schools, and the highway. • Eco-Friendly (Minergie): Excellent energy efficiency thanks to a geothermal heat pump and rooftop solar panels. • Space and Volume: 227 m² of living space featuring a cathedral-ceilinged living room (3-meter ceiling) and a master suite in the attic. • An exceptional home combining the ease of urban living with modernity. • Significant savings on notary fees Contactez DEZAGE (Samantha Debatty au 076 803 41 60 42 / samantha.debatty@dezage.ch) pour recevoir le dossier complet et planifier un rendez-vous.

  • Parking space
  • Balcony / Terrace
  • Garage
  • +6
Samantha Debatty

Samantha Debatty

Courtière et Associée

Travel time
-
  • Modern two-story house with a covered garage, several parked cars, and a bicycle near the entrance.
  • Modern two-story house with a flat roof, large windows, and a covered garage. The house features a combination of beige and dark brown exterior walls, a well-maintained lawn, and a stroller near the entrance.
  • Modern kitchen with light-colored cabinets, a central island with bar stools, and built-in appliances including an oven and microwave. The island features a marble countertop with a sink and faucet, and there are decorative plants and a small child's tric
  • Elegant dining room with a long table set for a meal, surrounded by six chairs, wine glasses, and bread. A large painting hangs on the wall, and a floor lamp stands nearby. The room features wooden flooring and large windows with curtains.
  • Modern living room with a grey sofa, coffee table, armchair, table lamp, flat-screen TV, and decorative picture frames on the wall.
  • Modern two-story house with a garage, parking area, and outdoor seating area with chairs and a table.
  • Bright hallway with wooden flooring, white walls, a small bench, a dog, a backpack, and a framed picture of a dog in a chef's hat.
  • Modern bedroom with a large bed, nightstands, lamps, picture frames, and a plant. The room features light-colored walls, wooden flooring, and a cozy, inviting atmosphere.
  • Modern, minimalist room with a sleek wardrobe, a large mirror, a wooden table with a laptop, and a chair with a red blanket draped over it.
  • A well-lit children's bedroom with a colorful, animal-themed design. Features a large bed with a vibrant duvet, a wooden changing table, a crib, shelves with toys and books, and a round, rainbow-colored rug.
  • Modern two-story house with white exterior, large windows, balconies, patio with outdoor furniture, grill, and umbrella.
  • A well-lit bedroom with a bed, desk, chair, shelves, and various decorative items including picture frames and a mirror. The room features a large window with curtains and a ceiling fan.
  • Modern bathroom with a bathtub, toilet, sink, and walk-in shower. Features include a towel rack, mirror, and sleek lighting.
  • Modern bathroom with a sink, mirror, toilet, and a glass-enclosed shower with a handheld showerhead. The sink has a sleek wooden vanity with two drawers, and a picture frame hangs on the wall above the sink.
  • Floor plan of a residential building with multiple rooms including a kitchen, living room, bedrooms, bathrooms, and a balcony.
  • Floor plan of a multi-room residential space, including living room, kitchen, bedrooms, bathrooms, and hallway.
  • Floor plan of a multi-level building with labeled rooms including bedrooms, bathrooms, living areas, and service spaces.
1 / 17
Modern two-story house with a flat roof, large windows, and a covered garage. The house features a combination of beige and dark brown exterior walls, a well-maintained lawn, and a stroller near the entrance.
Modern kitchen with light-colored cabinets, a central island with bar stools, and built-in appliances including an oven and microwave. The island features a marble countertop with a sink and faucet, and there are decorative plants and a small child's tric
Elegant dining room with a long table set for a meal, surrounded by six chairs, wine glasses, and bread. A large painting hangs on the wall, and a floor lamp stands nearby. The room features wooden flooring and large windows with curtains.
CHF 1,118,000.– Premium
5.5 rooms131m² living space
Herbstweg, 5722 Gränichen

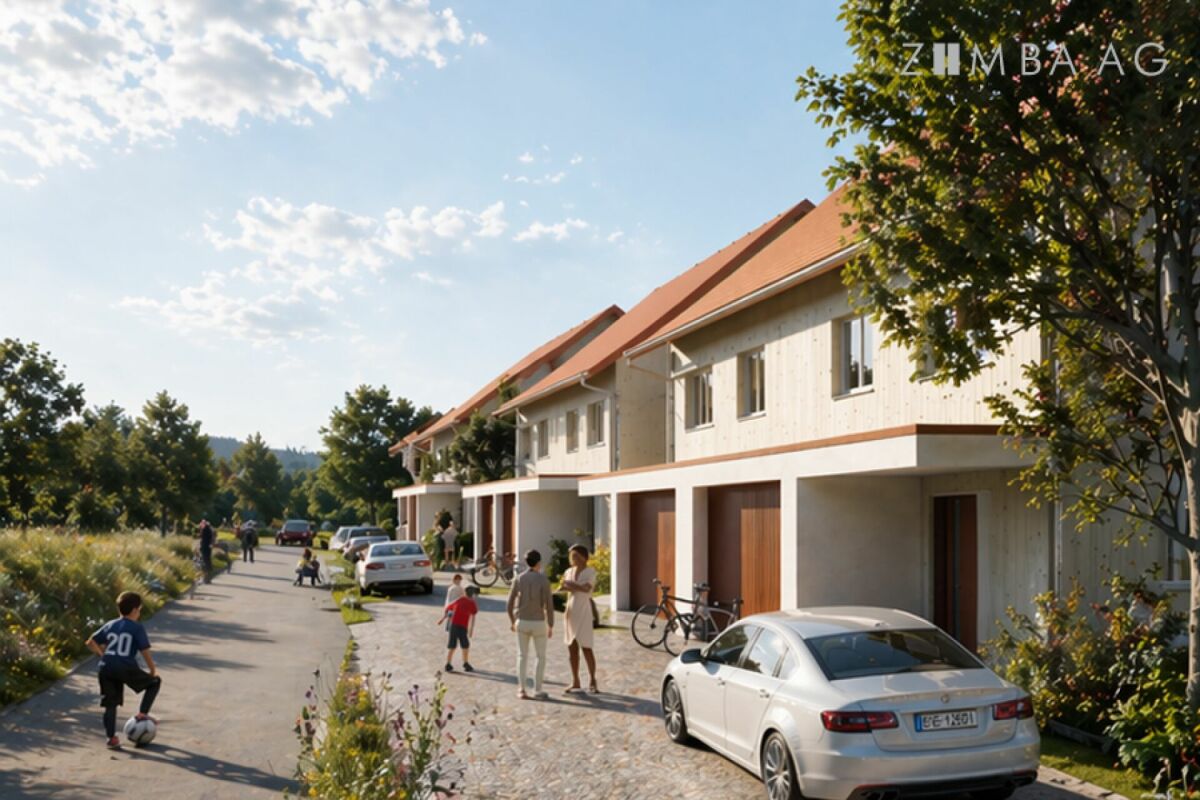
Your new home in Gränichen – 5½ rooms, 131 m² & ready for occupancy in around 5 months

Modern living. Enjoy plenty of space. And don't wait years for the move-in. In Gränichen, two high-quality 5½-room single-family homes with 131 m² of living space, spacious windows and modern, timeless architecture are being built. The special feature: Your new home will be built as a high-quality solid wood house made of solid full wood elements – with a pleasant living climate, high stability and a building quality that you can feel. This is what awaits you • 131 m² of living space • 5½ rooms with a flexible floor plan • 3 bedrooms – optionally 4 bedrooms • Spacious, bright living/dining area • Modern open kitchen • 2 bathrooms + guest toilet • Around 30 m² of storage and secondary spaces • Carport for 2 vehicles • Sustainable solid wood construction • Modern architecture and high-quality materials • Ready for occupancy just around 5 months after signing the contract A home that adapts to your life Currently, the house is generously planned as a 4½-room variant. On request, the master bedroom can be divided and a 5½-room solution with four bedrooms can be created – ideal also for families. Family-friendly location in Gränichen Everything important for everyday life is just a stone's throw away: • Migros – approx. 6 walking minutes • Pharmacy – approx. 6 walking minutes • Mitteldorf school complex – approx. 7 walking minutes • Gränichen train station – approx. 4 walking minutes • Gränichen Töndler stop – approx. 14 walking minutes • Nature and walking trails practically at your doorstep The sunny location and large windows provide bright, friendly rooms and a high quality of life. CHF 1'118'000.– for modern living on 131 m² – high-quality construction, flexible planning and your new home in just a few months. Could this be your new home? Contact us – we'll be happy to send you all further information and floor plans for the project.

Travel time
-

Suggested properties for you based on search results