293 results - Row house, Bifamiliar house to buy in Canton Zurich

1 / 12
Price on request
7.5 rooms190m² living space
Am Tobelbach 11, 8913 Ottenbach

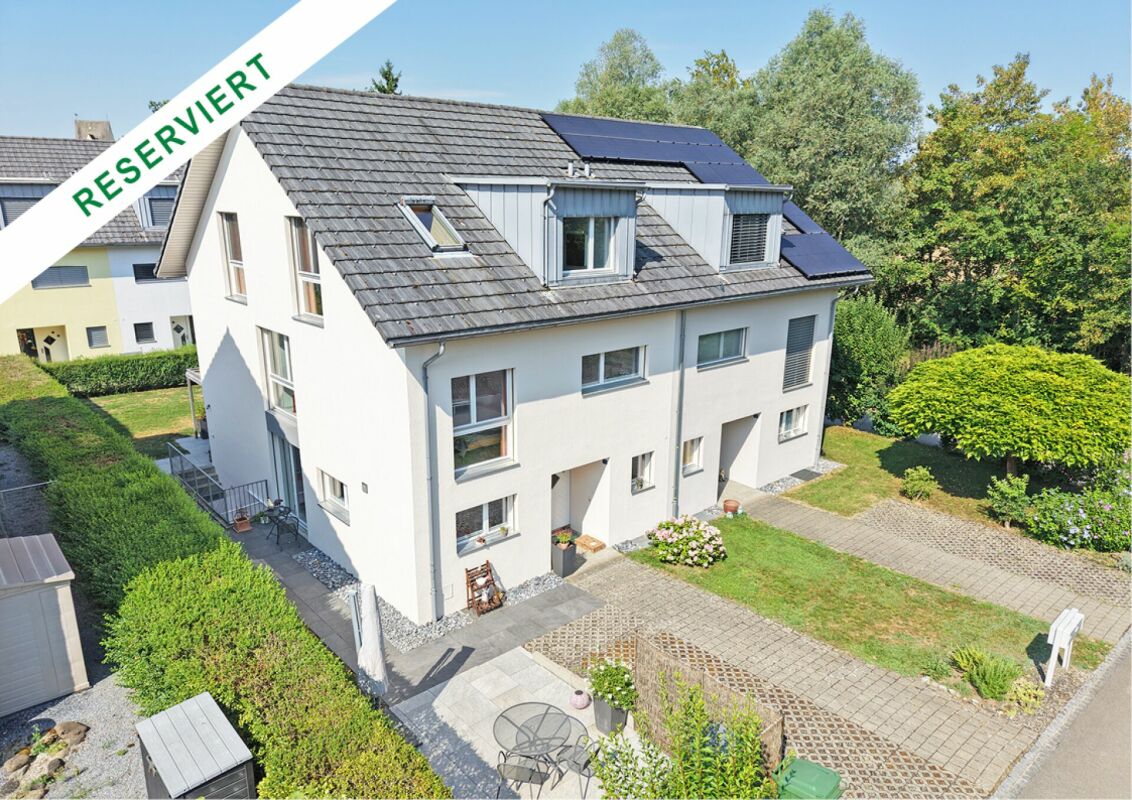
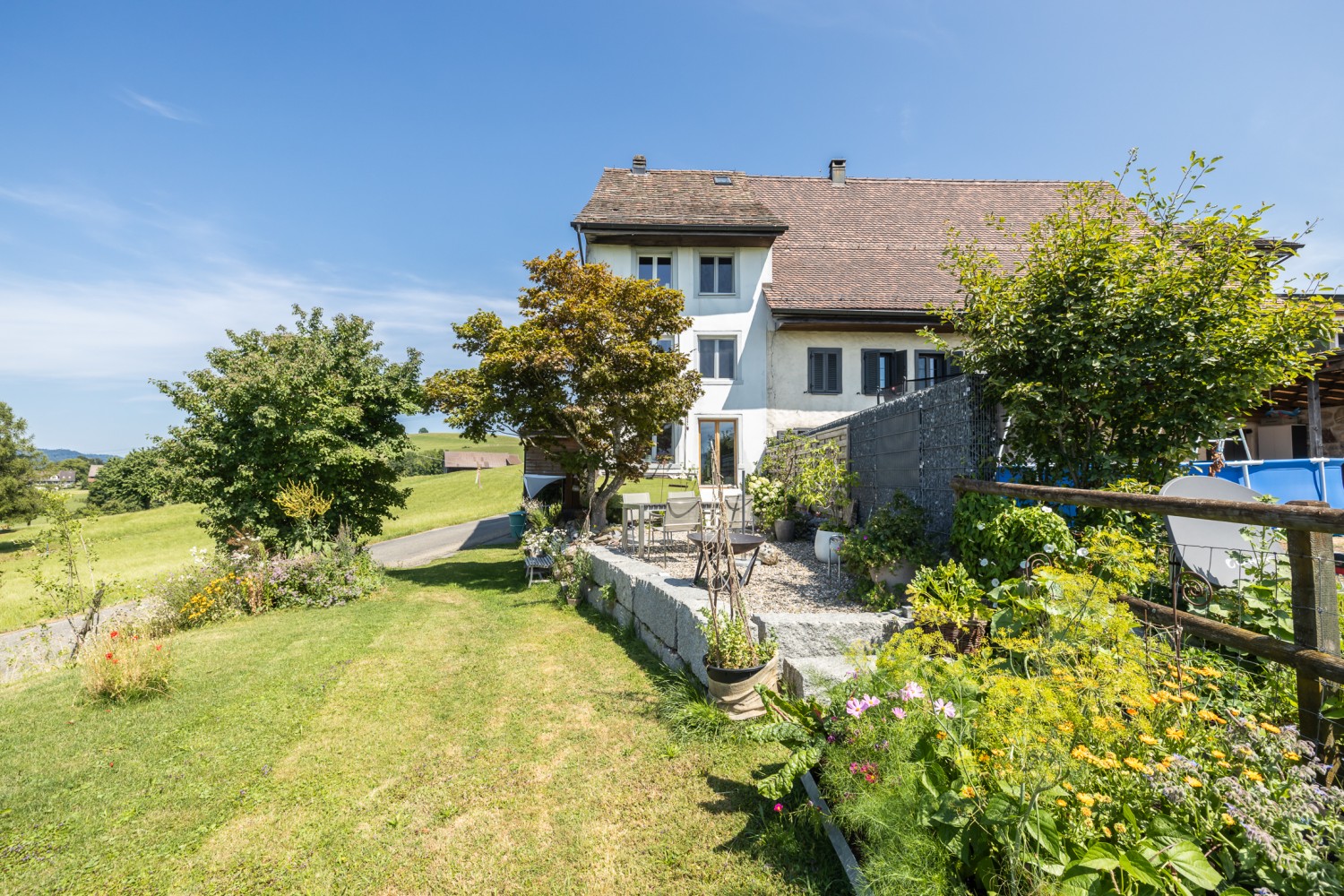
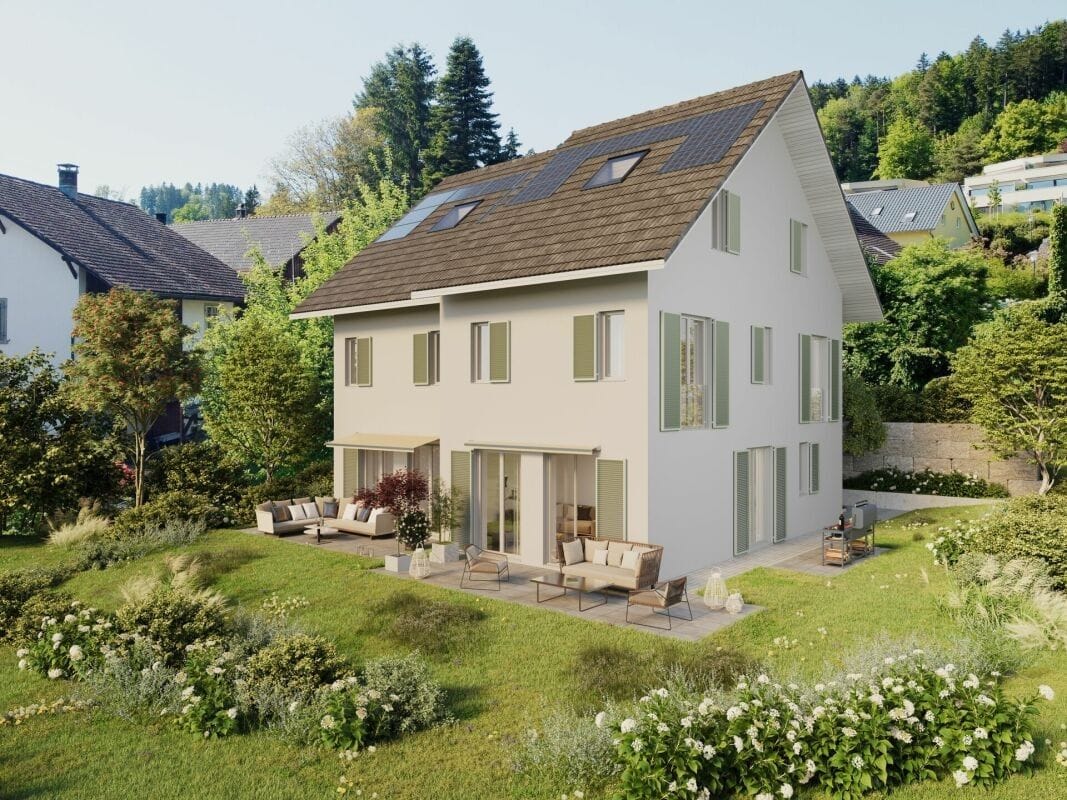
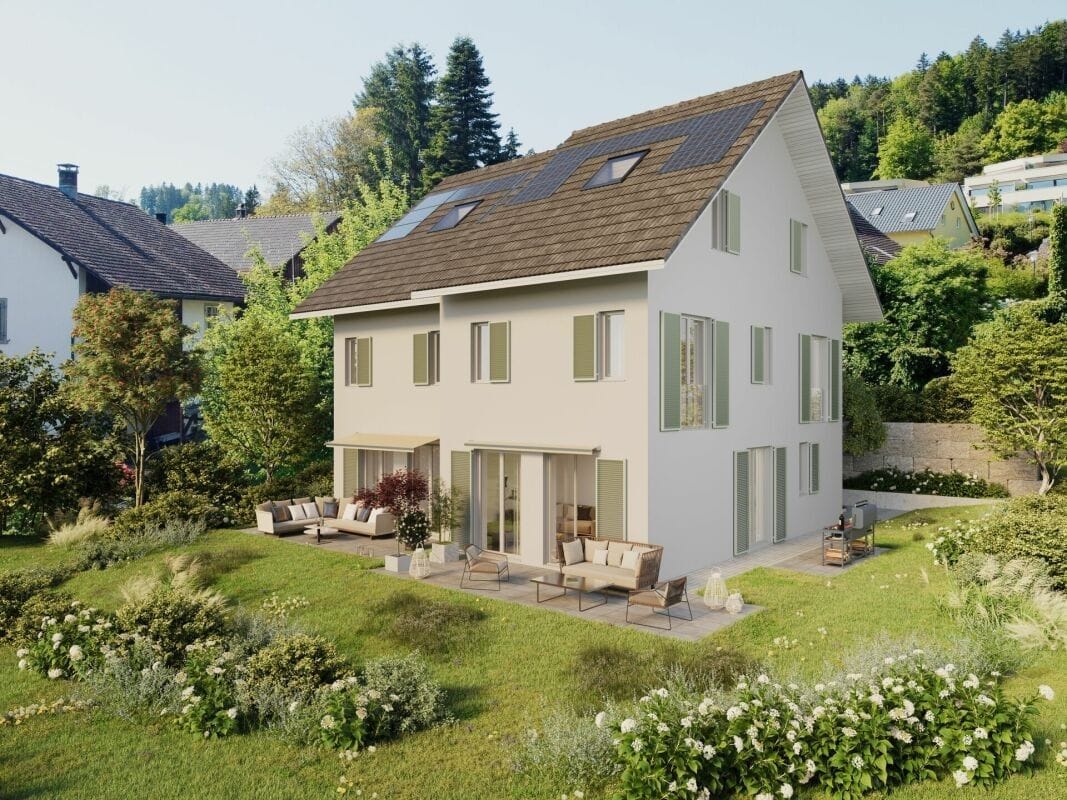
Dream home by the Tobelbach stream - plenty of space, garden, and quality of life

Dream home by the Tobelbach stream - plenty of space, garden, and quality of life This spacious semi-detached house in Ottenbach offers more than just a lot of living space: it combines spacious family life with a private garden, natural surroundings, and versatile space. Approximately 190 m² of living space, 7.5 rooms, and four floors provide space for shared time, personal retreats, and the different needs of a family.The house impresses with its well-thought-out room layout and diverse usage possibilities. In addition to the classic living and sleeping areas, additional space can be used, for example, for a home office, guests, or individual retreat areas. The basement also features a spacious hobby room, supplemented by additional secondary areas. This provides the house with valuable space for hobbies, storage, and everything that belongs to family everyday life, beyond the actual living areas.The center of the house is on the ground floor. The bright living and dining area with an open kitchen creates a spacious room for shared family life and offers direct access to the garden. The connection between the interior and exterior is particularly beautiful: two separate seating areas allow the garden to be used at different times of the day and for different occasions. Behind the house, the pergola with a retractable sun roof provides a protected spot for cozy summer evenings, while the garden simultaneously offers space for children, relaxation, and shared time outdoors.The location directly on the Tobelbach stream gives the home a special character. The quiet, natural surroundings and good sunlight create a pleasant atmosphere and make the garden a real extension of the living space. At the same time, you benefit from the good accessibility and infrastructure of Ottenbach.Even in everyday life, the house shows its practical side. The spacious parking space in the underground garage has direct access to the house. Shopping, strollers, bicycles, or sports equipment can be conveniently and weather-protected brought into the house. A separate bicycle room and an additional outdoor parking space complement the parking offer.Those looking for a home with plenty of space, a private garden, and natural surroundings will find a combination here that convinces in family everyday life as well as for the coming years of life. A house to arrive, live, and feel good with the Tobelbach stream directly in front of the door.

Travel time
-
1 / 13
CHF 2,100,000.–
5.5 rooms136m² living space
8908 Hedingen

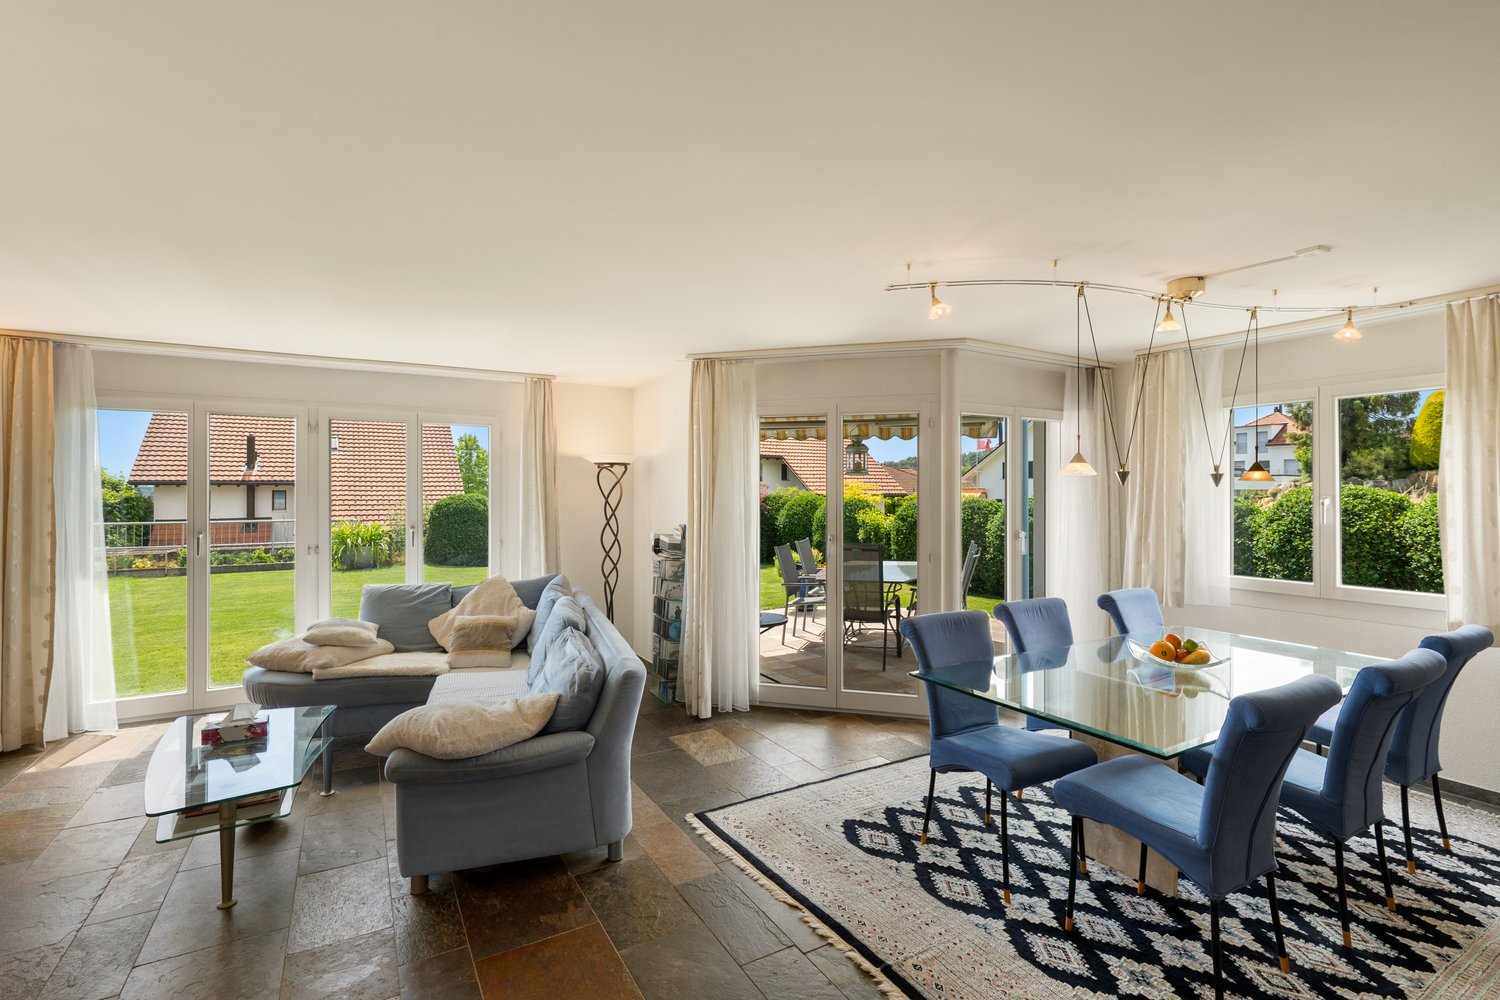
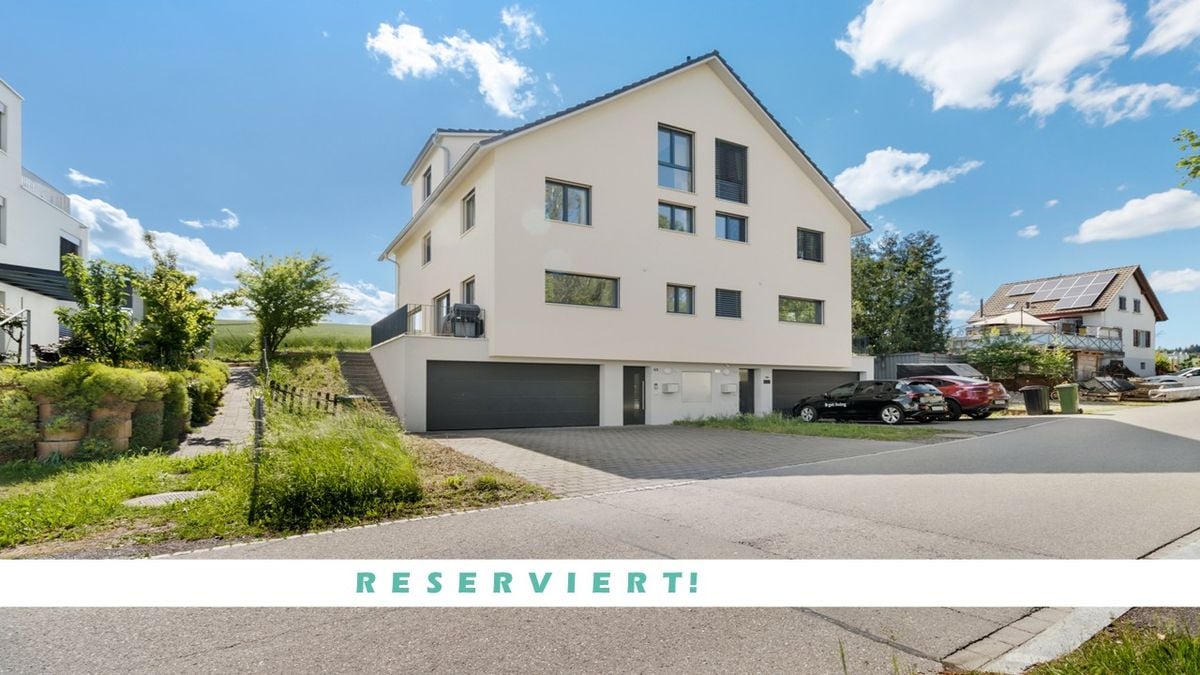
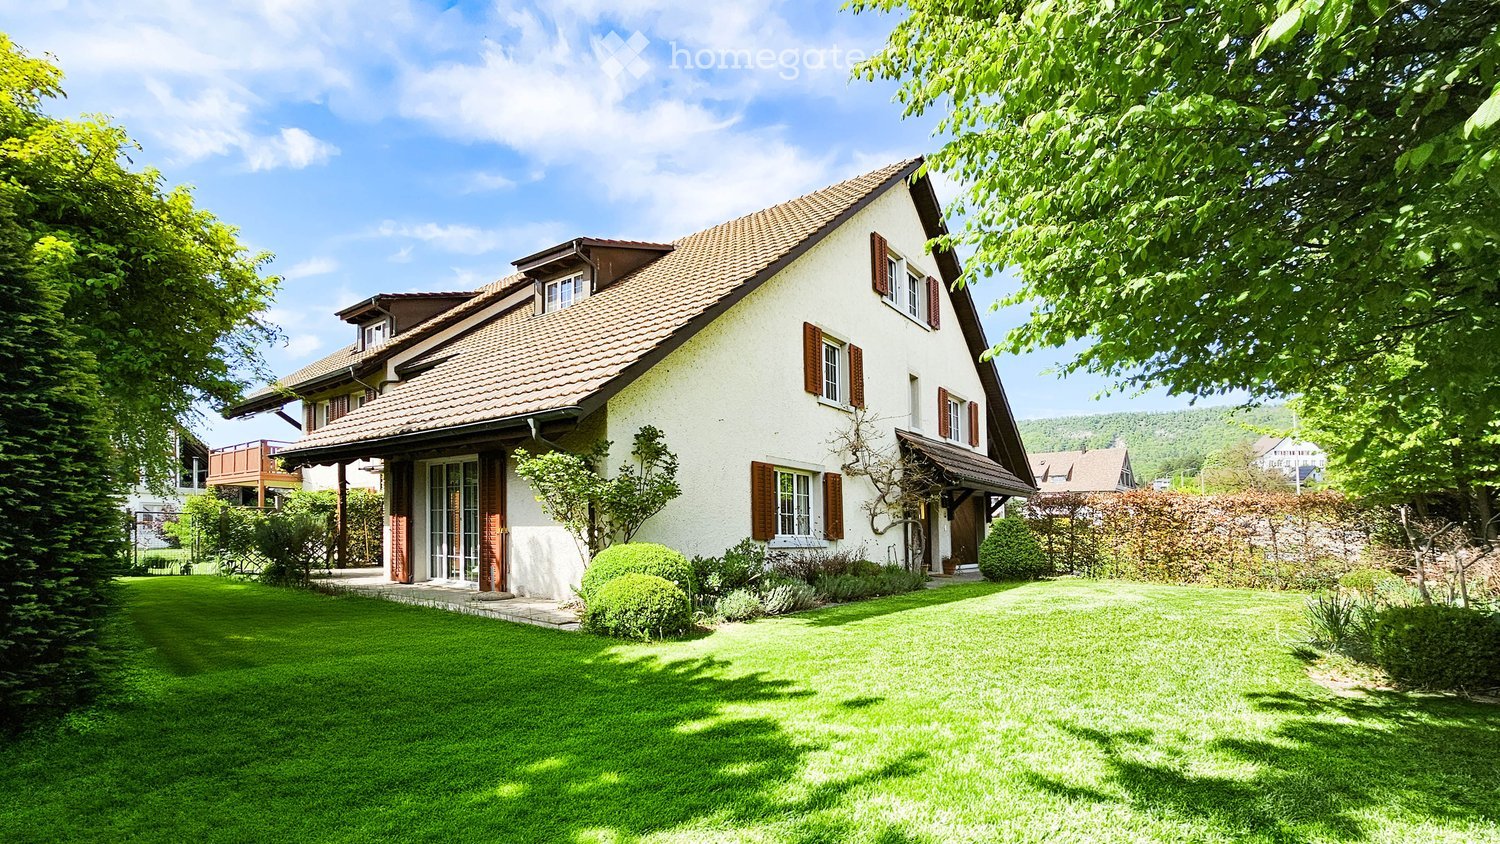
Charming 5.5-room semi-detached house in Hedingen

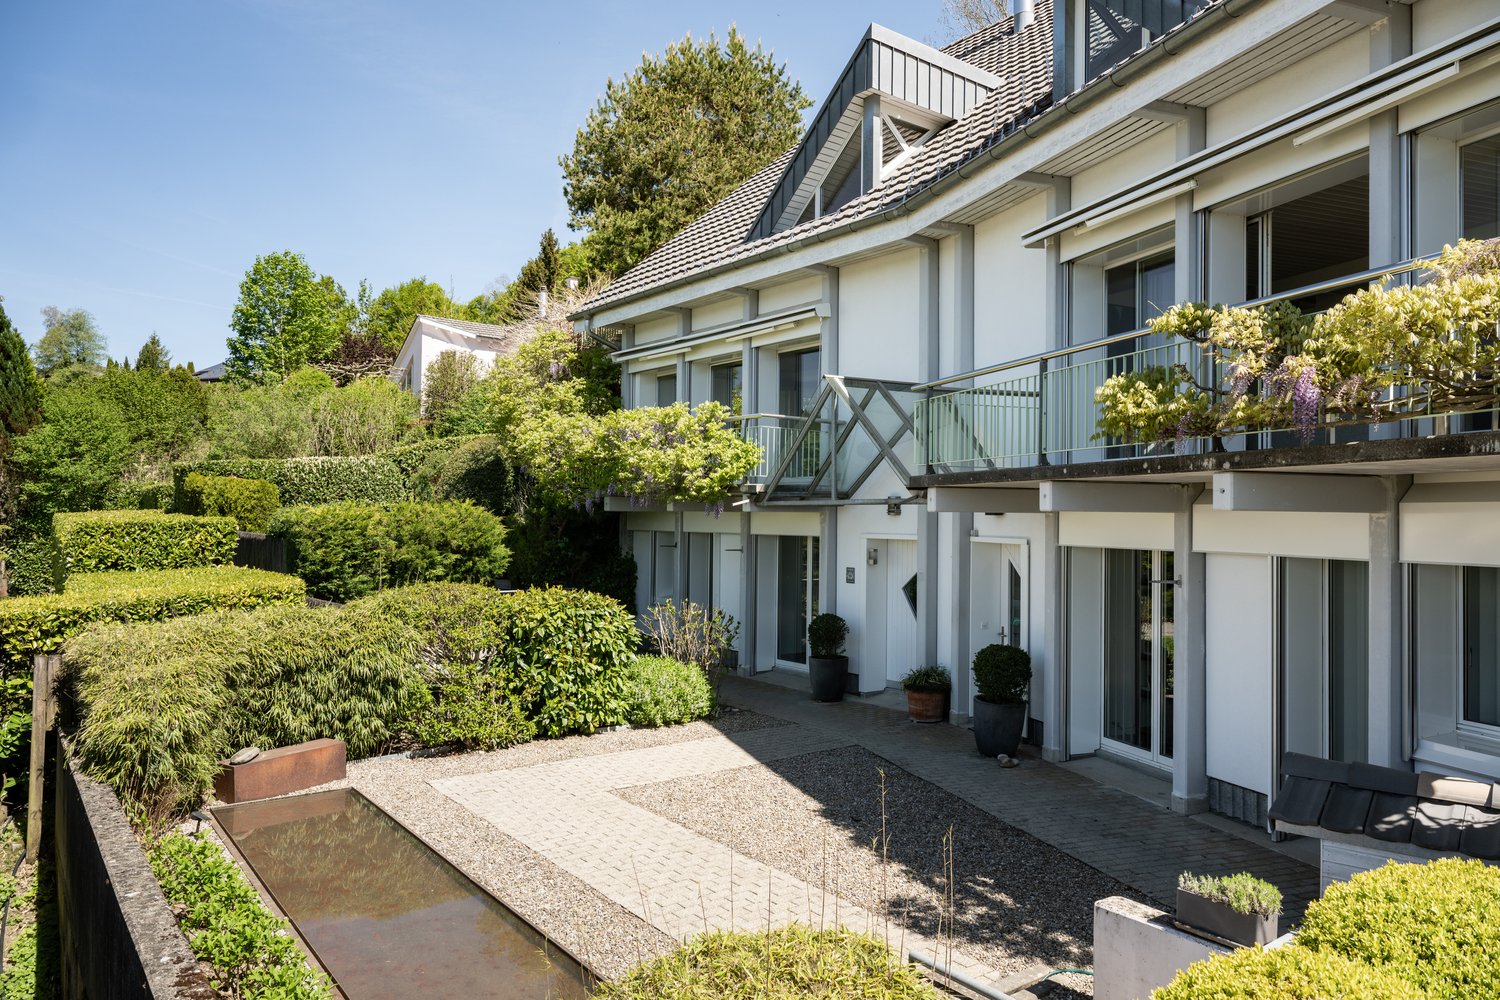
Welcome to this charming and family-friendly semi-detached house in Hedingen. The 1997-built and extensively maintained house impresses with a spacious living and usable area of 240 m² on a plot of 338 m² and offers everything your heart desires.The house convinces with the following special features: • Location & Object: Well-maintained semi-detached house in a quiet, family-friendly location in Hedingen in the beautiful Knonaueramt. • Living & Dining Area: Bright ambiance with a cozy fireplace and laid out with stylish slate plates. • Outdoor Area: Inviting, extensive garden share of around 160 m² with a private seating area. • Attic: Completely developed and heated attic with versatile usage possibilities. • Connection: Optimal connection to public transport. • Parking: Spacious parking spaces in the garage. • Ancillary Rooms: Separate cellar and laundry room as well as an air raid shelter. Location and Environment: The location is exceptionally sunny and quiet – both during the day and at night, there is a pleasant silence. The Güpf school complex is only 3 minutes' walk away, making the house particularly attractive for families with children. Hedingen train station and the Volg with a post office are conveniently accessible within 7 minutes' walk. The Güpf bus stop is also only 3 minutes' walk away. Another highlight for local recreation is the Hedinger Weiher, which invites you to swim in the summer as an idyllic natural bath and is a popular meeting point in the green all year round.This semi-detached house combines quiet living with shopping, schools, and public transport in the immediate vicinity and is available from November 2027. An ideal opportunity for families looking for a well-maintained home in a lively and well-connected community.For further information or to arrange a personal viewing appointment, we are at your disposal and look forward to your contact.Your Baumann Estate Team

1 / 8
Price on request
7.5 rooms220m² living space
8712 Stäfa

Sunset Horizon | ZH

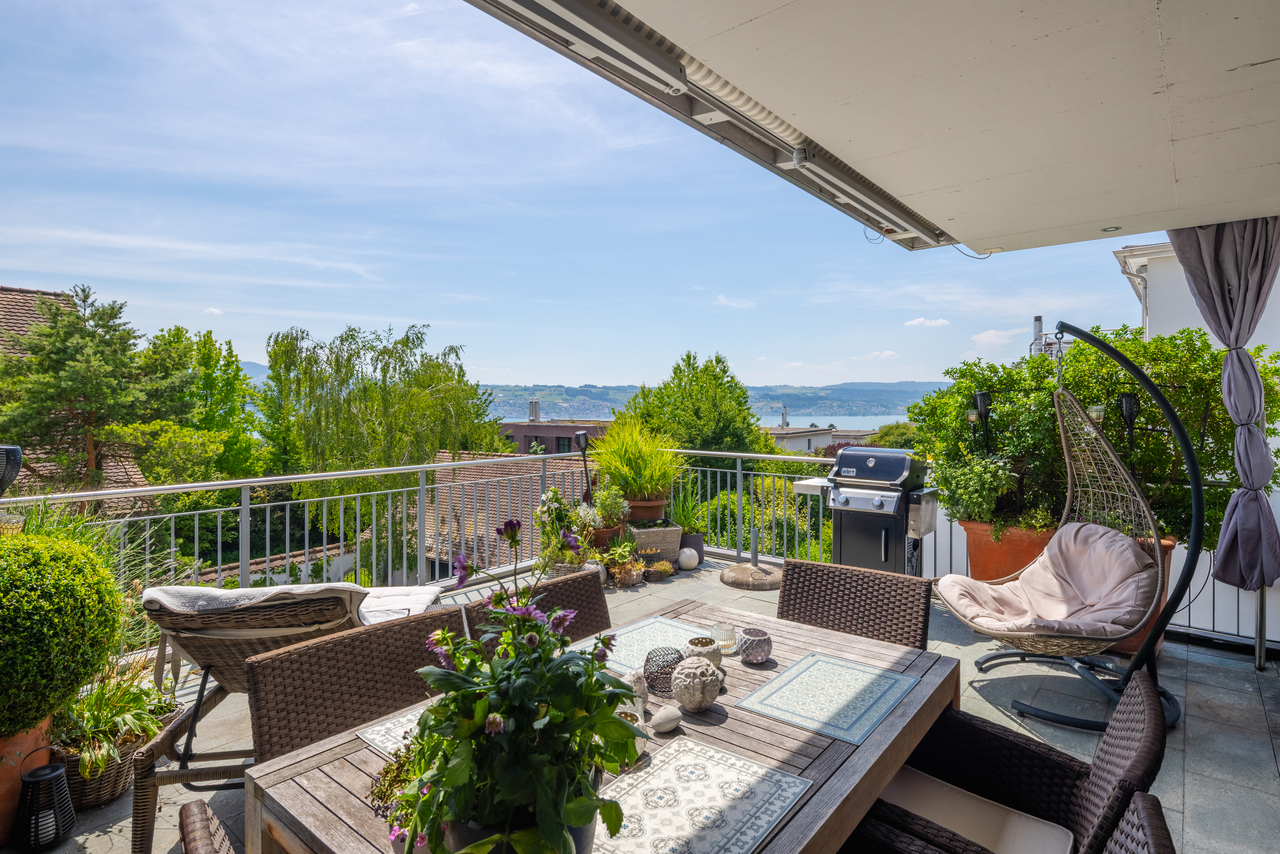
Dieses familienfreundliche Doppeleinfamilienhaus an erhöhter Lage befindet sich an einer ruhigen, privilegierten Privatstrasse in Stäfa, die in einer Sackgasse mündet, und bietet ein sicheres, privates Wohnumfeld. Grosszügige Raumstrukturen über mehrere Ebenen schaffen ideale Voraussetzungen für modernes Wohnen, Arbeiten und Rückzug. Hochwertige Materialien und eine exklusive Küche prägen den gehobenen Ausbaustandard. Ein Warenlift verbindet die Ebenen und sorgt für zusätzlichen Komfort im Alltag. Der gepflegte, traumhafte Garten bildet einen geschützten Rückzugsort im Grünen. Wohnbereich und sonnige Terrasse öffnen sich zur Weite und ermöglichen beeindruckende Ausblicke über den Zürichsee bis hin zum Pilatus. Besonders die Sonnenuntergänge verleihen dem Zuhause eine aussergewöhnlich stimmungsvolle Atmosphäre. Ein Ort, der Raum, Qualität und Lebensgefühl harmonisch vereint und ein Zuhause für viele glückliche Jahre schafft.Cette maison jumelée, idéale pour une famille, bénéficie d'une situation surélevée et se trouve dans une rue privée calme et privilégiée à Stäfa, qui débouche sur une impasse, offrant ainsi un cadre de vie sûr et intime. Des espaces généreux répartis sur plusieurs niveaux créent les conditions idéales pour un mode de vie moderne, le travail et la détente. Des matériaux haut de gamme et une cuisine exclusive caractérisent le niveau de finition raffiné. Un monte-charge relie les différents niveaux et apporte un confort supplémentaire au quotidien. Le jardin, magnifiquement entretenu, constitue un havre de paix protégé au coeur de la verdure. Le salon et la terrasse ensoleillée s'ouvrent sur l'horizon et offrent des vues impressionnantes sur le lac de Zurich jusqu'au Pilatus. Les couchers de soleil, en particulier, confèrent à cette demeure une atmosphère exceptionnellement chaleureuse. Un lieu qui allie harmonieusement espace, qualité et art de vivre, et qui offre un foyer pour de nombreuses années de bonheur.This family-friendly semi-detached home, situated on elevated ground, is located on a quiet, exclusive private street in Stäfa that ends in a cul-de-sac, offering a safe and private living environment. Spacious layouts across multiple levels create ideal conditions for modern living, working, and relaxation. High-quality materials and an exclusive kitchen characterize the upscale finish. A service elevator connects the levels and provides additional convenience in everyday life. The well-maintained, idyllic garden provides a secluded retreat surrounded by greenery. The living area and sunny terrace open up to the expansive landscape, offering impressive views across Lake Zurich all the way to Mount Pilatus. The sunsets, in particular, lend the home an exceptionally atmospheric ambiance. A place that harmoniously combines space, quality, and a zest for life, creating a home for many happy years.Questa casa bifamiliare, ideale per le famiglie, sorge in posizione elevata su una tranquilla e privilegiata strada privata a Stäfa, che termina in un vicolo cieco, e offre un ambiente abitativo sicuro e riservato. Gli spazi generosi distribuiti su più livelli creano le condizioni ideali per vivere, lavorare e rilassarsi in chiave moderna. Materiali di alta qualità e una cucina esclusiva caratterizzano lo standard di finitura di alto livello. Un montacarichi collega i diversi livelli e garantisce un comfort aggiuntivo nella vita quotidiana. Il giardino, curato e da sogno, costituisce un rifugio protetto immerso nel verde. La zona giorno e la terrazza soleggiata si aprono sull'ampio panorama e offrono una vista mozzafiato sul Lago di Zurigo fino al Pilatus. In particolare, i tramonti conferiscono alla casa un'atmosfera straordinariamente suggestiva. Un luogo che unisce armoniosamente spazio, qualità e stile di vita, creando una dimora per molti anni felici.

Alan Selcik

Alan Selcik

1 / 5
CHF 2,330,000.–
9 rooms234m² living space
Alte Landstrasse 2, 8942 Oberrieden

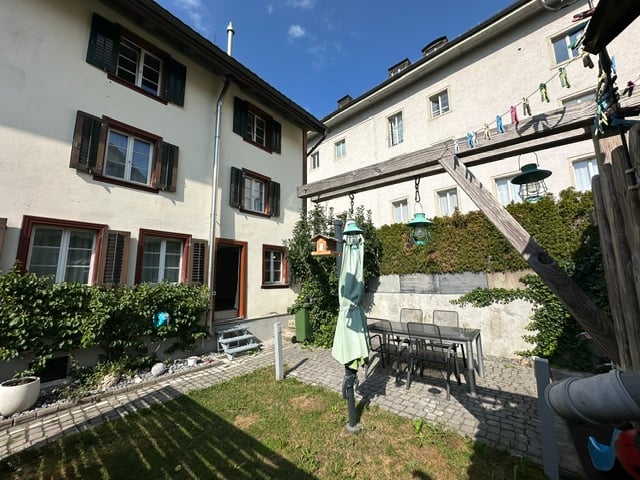
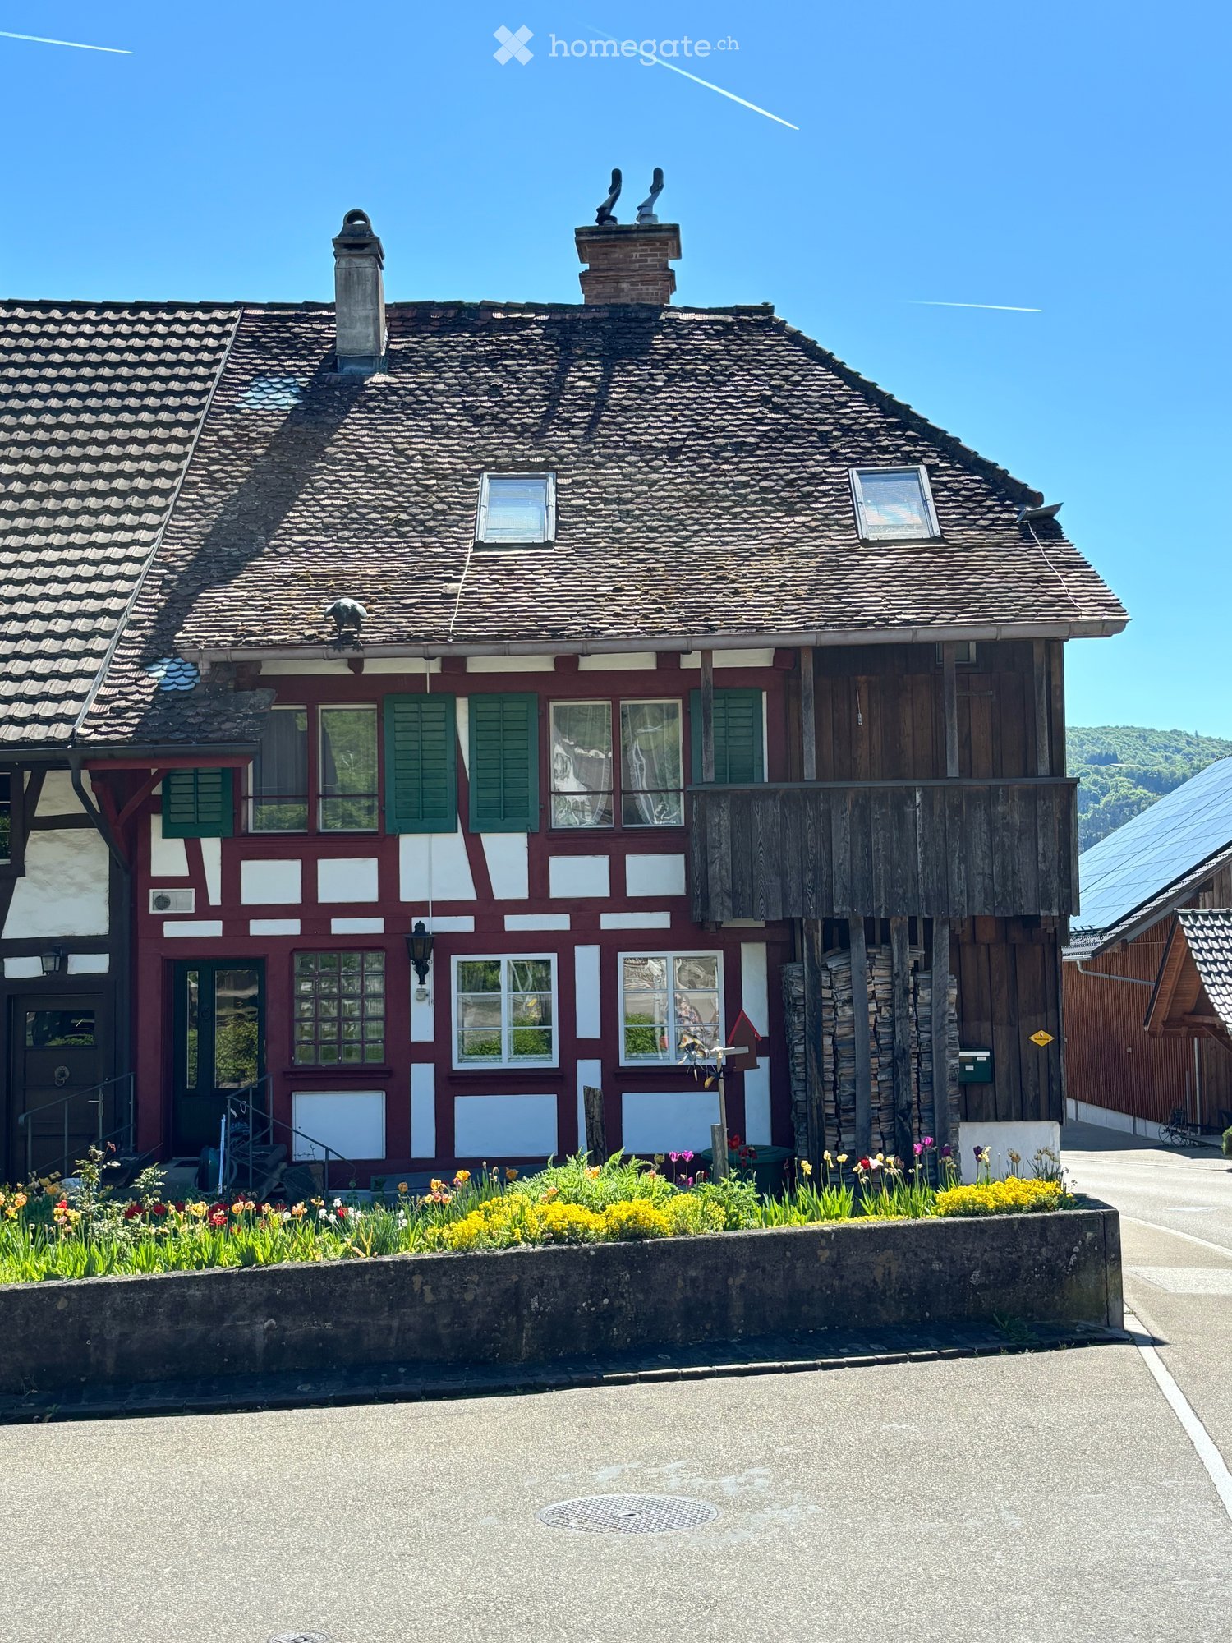
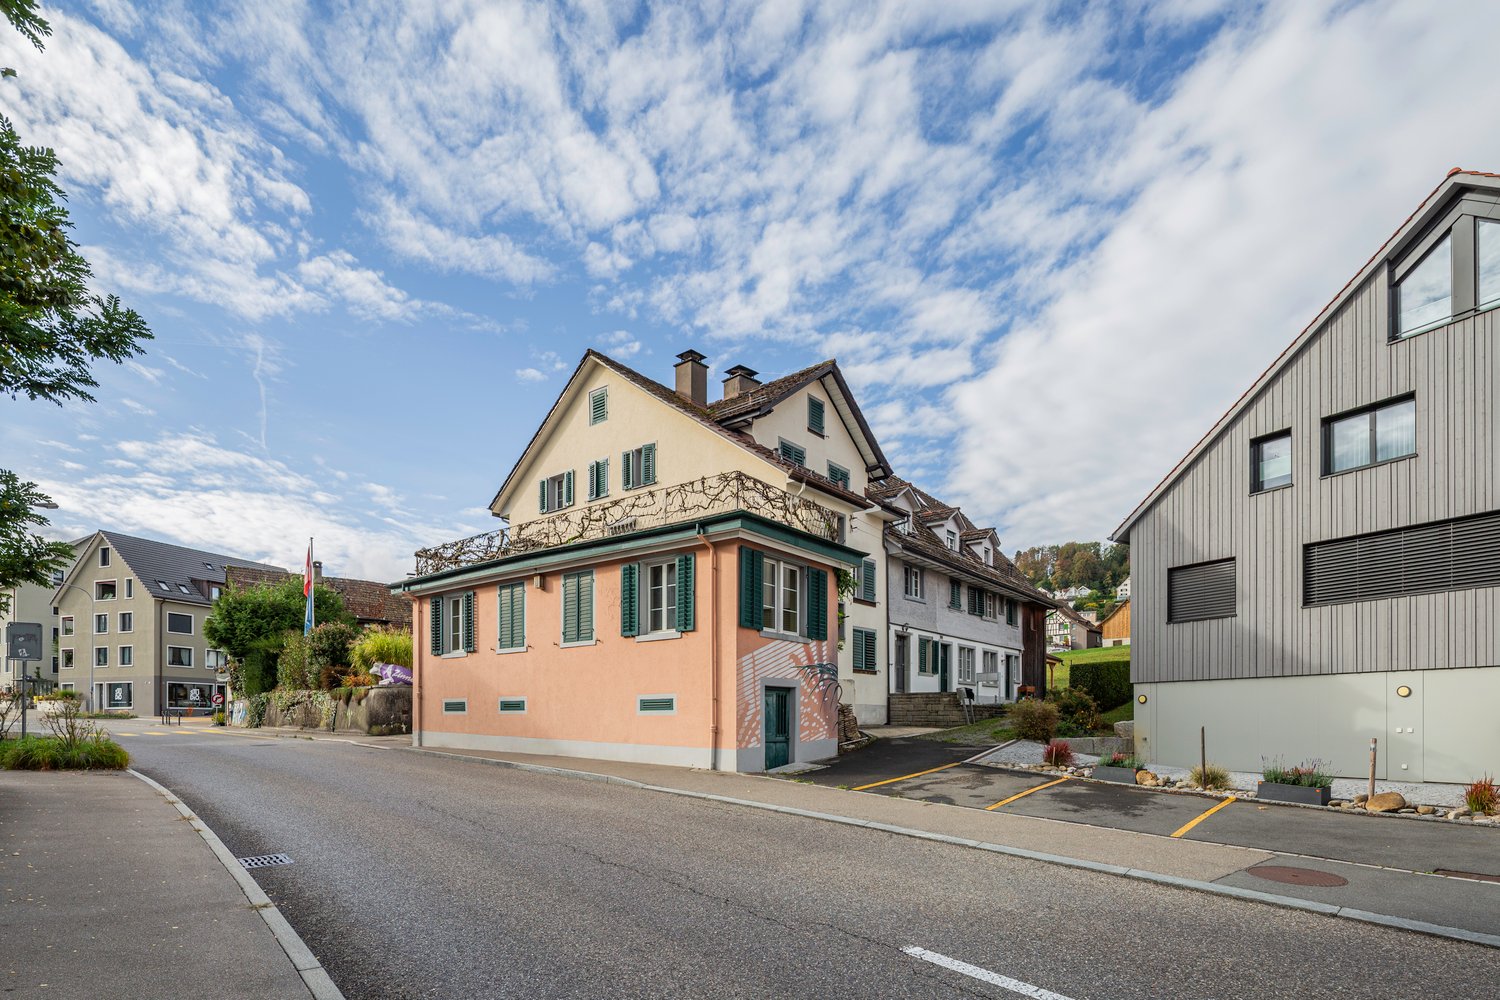
Historic «Zinne» – 9-room corner house with spacious garden area

Traditional living ambience with distinctive architectural detailsIn the heart of Oberrieden, the historic «Zinne» is an exceptional 9-room corner house with distinctive character. The rooms, formerly used as a restaurant and bar, traditional architectural features and spacious layout give the property a unique ambience. The expansive garden area with a covered wooden pavilion offers additional space for relaxing outdoors.The property offers the following layout: • Approx. 234 m² of living and usable area across several floors • Former gallery bar with a small dining room and restaurant kitchen on the ground floor • Three rooms and a bathroom with a bathtub on the 1st floor • Three further rooms and a bathroom with an open shower on the 2nd floor • Private terrace on the 1st floor (Zinne) • Expansive garden seating area with a covered wooden pavilion • Various basement rooms (also accessible separately from outside) • Four parking spaces Central location on the left bank of Lake ZurichOberrieden combines well-developed infrastructure with a wide range of recreational opportunities close to Lake Zurich. The property is just a few minutes’ walk from the village centre. Shops, restaurants and other everyday amenities are within easy walking distance.Oberrieden Dorf and Oberrieden train stations, as well as various bus stops, are nearby and offer good connections to Zurich and Zug.Further informationThe property directly next door is also for sale. This offers the opportunity to acquire both properties together.We look forward to hearing from you if you would like further information or additional documents. We would be pleased to arrange a personal viewing with you.

Travel time
-
1 / 4
CHF 1,380,000.–
4 rooms76m² living space
Alte Landstrasse 4, 8942 Oberrieden

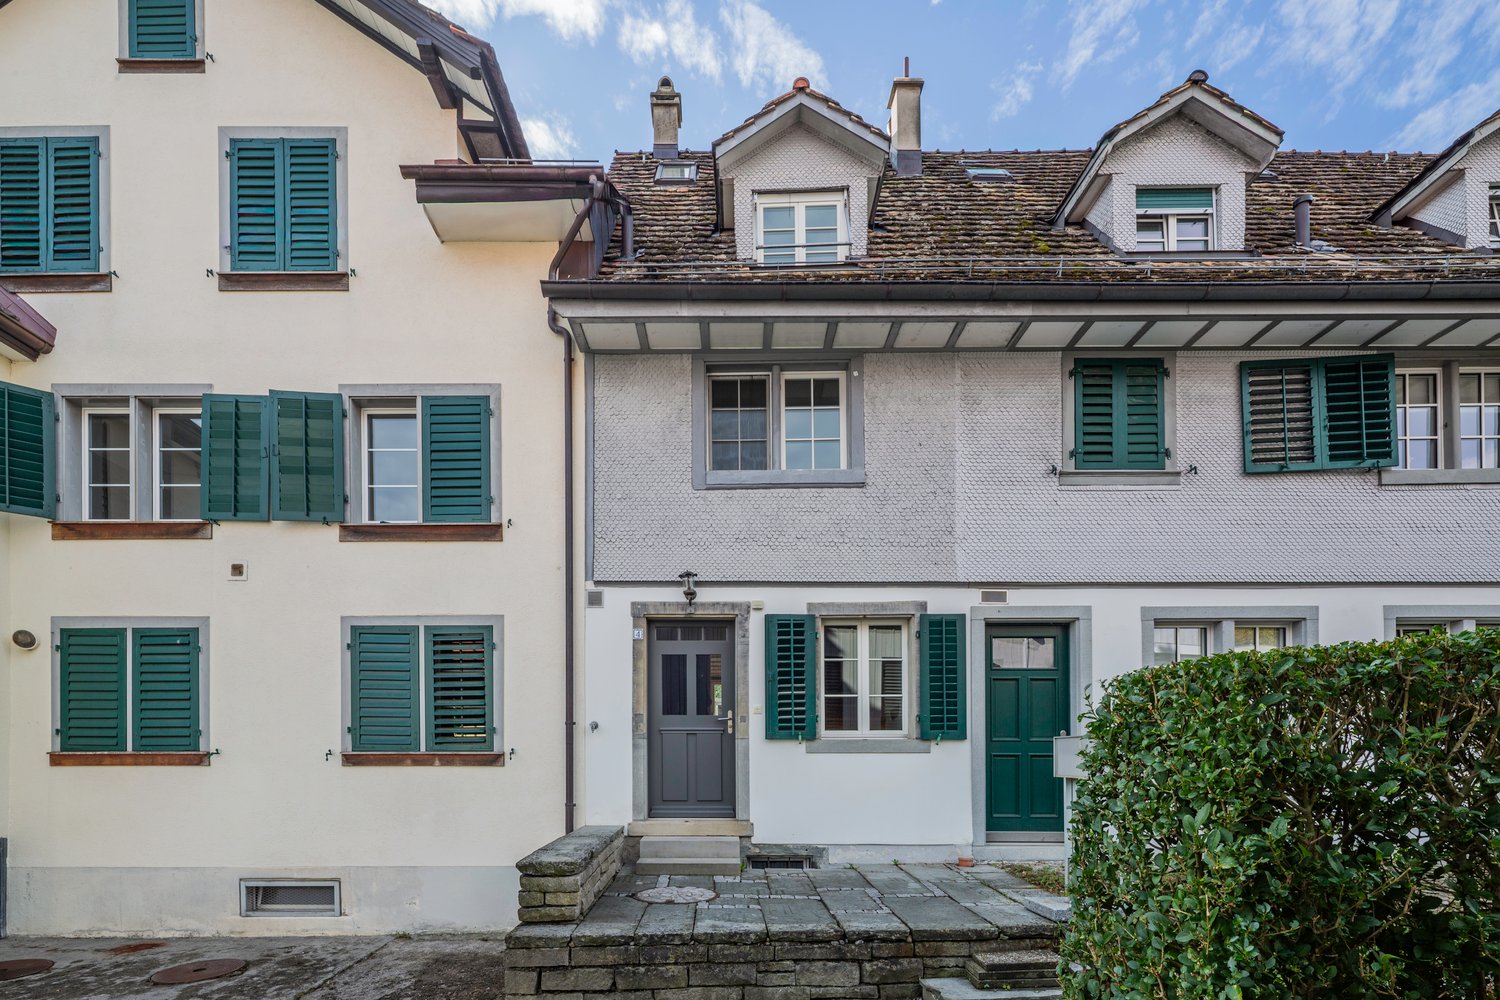
Characterful 4-room mid-terrace house with studio

Traditional architecture with modern accents.This 4-room mid-terrace house is situated in a central location in Oberrieden and impresses with its historic construction and distinctive layout. The two fireplace stoves and carefully selected wooden details create a welcoming living atmosphere.This 4-room mid-terrace house offers the following features: • Living area of approx. 76 m² on several levels • Two fireplace stoves in the dining room and living room • Open-plan kitchen with adjoining dining room on the ground floor • Separate living room on the 1st upper floor • Bedroom and bathroom with walk-in shower on the 2nd upper floor • Studio in the attic • Basement with cellar, WC and laundry room with washing machine and tumble dryer • Small front garden • Option to purchase a parking space in a garage in the neighbouring property Central location on the left bank of Lake ZurichOberrieden combines excellent infrastructure with a wide range of leisure opportunities on Lake Zurich. The property is just a few minutes’ walk from the village centre. Shops, restaurants and other everyday amenities are all within easy walking distance.Oberrieden Dorf and Oberrieden train stations, as well as several bus stops, are nearby and offer good connections to Zurich and Zug.Further informationThe neighbouring property at Alten Landstrasse 2 is also for sale. This offers the opportunity to purchase both properties together.Please get in touch for further information or additional documents. We would be pleased to arrange a personal viewing with you.

Travel time
-
1 / 4
CHF 1,100,000.–
6.5 rooms150m² living space
Zihlstrasse 21, 8107 Buchs ZH

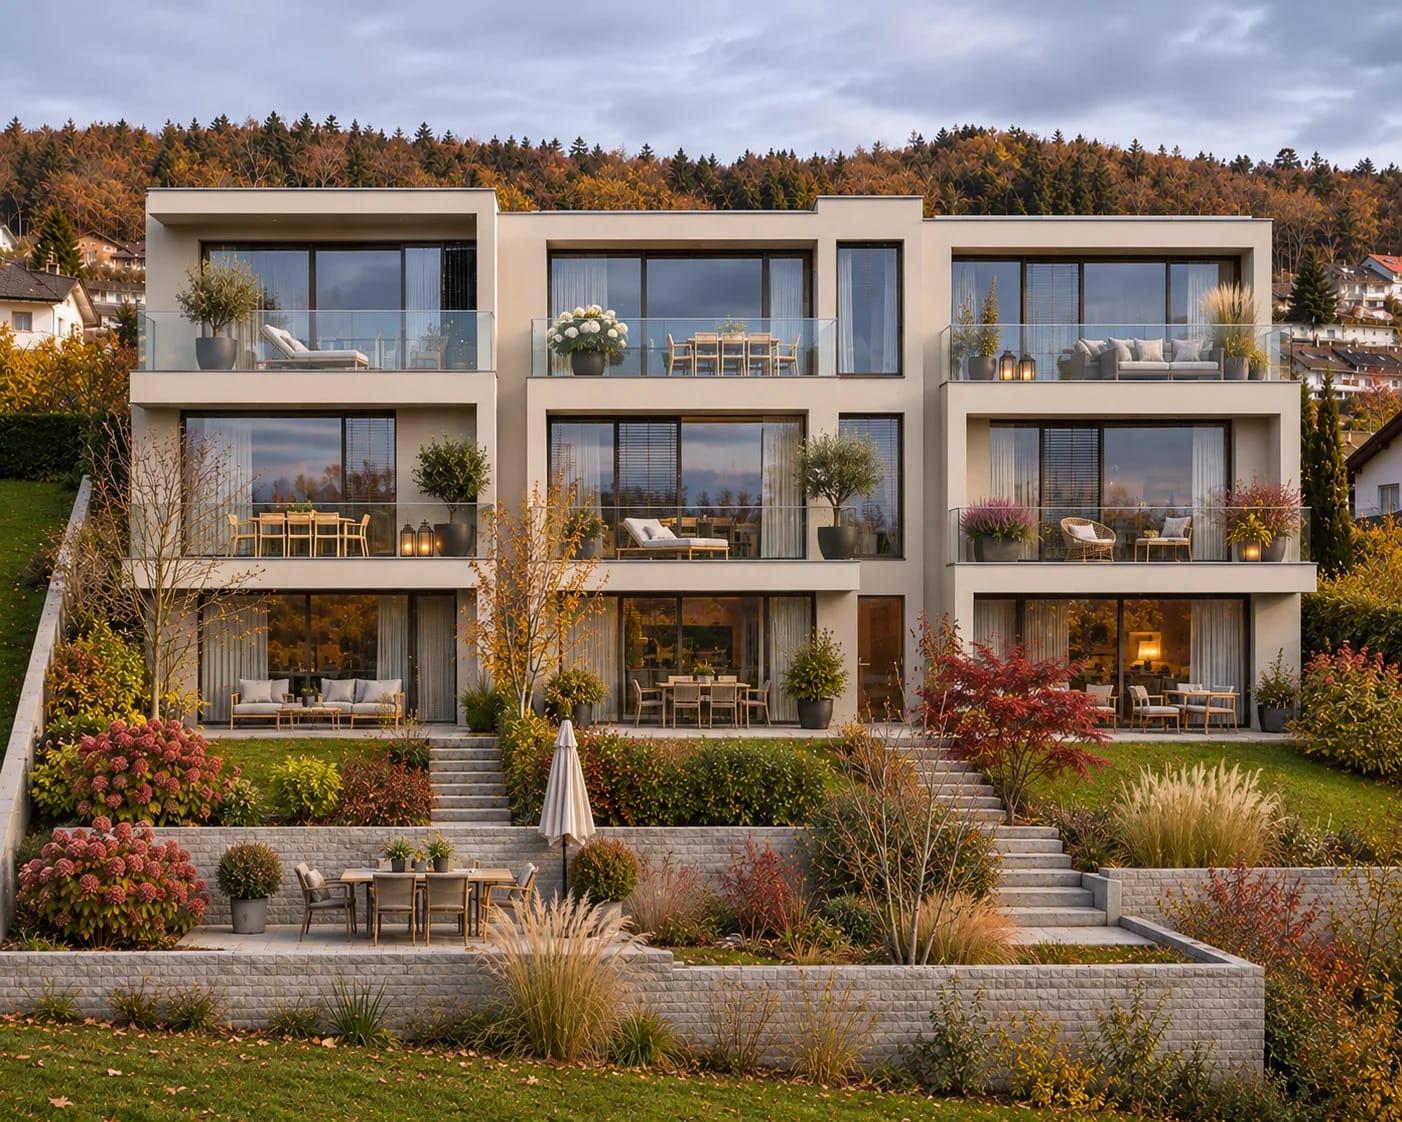
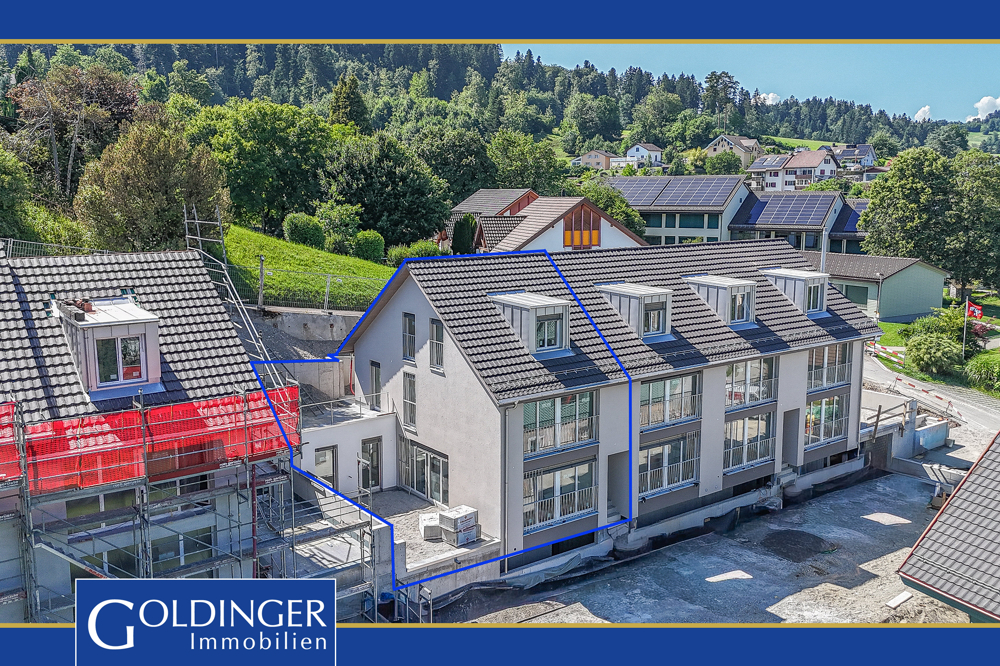
Welcome to Buchs ZH. A project with three row houses, clear architecture, and a scenic view over the village is being built here.

Sometimes you don't need a finished house, just the right piece of land. There are three of them on Zihlstrasse in Buchs ZH.The slope plot with a total of 1,108 m² will be divided into three independent plots. Each one allows a building volume of around 938 m³. Since there are only three, it's simple: first come, first served. And the middle one is already gone.What's plannedThe project plans three floors per house. The ground floor will be used for living, eating, and cooking, with large window areas facing the loggia. The top floor will have the master bedroom with a dressing room and access to the rooftop terrace, plus two more rooms and a bathroom. And the basement doesn't have to be a classic cellar. Guest room, wine cellar, laundry room, spa and fitness, or maybe an office? You decide. • 5.5 to 6.5 rooms on three floors • 3 bathrooms (planned) • Master bedroom with dressing room and rooftop terrace • Basement freely usable What's still openThat's the appeal. Room layout, materials, and finishes can still be individually designed in this phase. So, a row house becomes one that fits your own plans quite precisely.What's already fixedHeating will be provided by a geothermal heat pump and underfloor heating. Each house will have a direct double garage. The terraced architecture integrates the houses into the slope, so you can see far into the green from above.Where it's all locatedBuchs ZH is in the Furttal: quiet, close to nature, and yet well-connected. The Buchs-Dällikon train station is about 869 m away, from where the S6 train runs to Zürich Oerlikon and Zürich HB. The Weiningen motorway junction is about 5 km away, and Zurich Airport is approximately 9.1 km away.PricesOuter house plot: CHF 1.2 million (2 plots available, from now)Middle house plot: CHF 1.0 million (already reserved)Plus construction costs of around CHF 1 million. The final cost depends on what you make of the house. A simple finish costs less, while a sauna, wine cellar, and designer kitchen cost more. You decide.Two of the three houses are still available. If you prefer to co-design rather than just take over, you're in the right place. Nothing is finished yet, and that's the advantage. It's best to stand on the plot yourself and look into the green. After that, it's easy to talk about floor plans.

Travel time
-
1 / 4
CHF 1,830,000.–
7.5 rooms262m² living space
Lanzenstrasse 1, 8913 Ottenbach

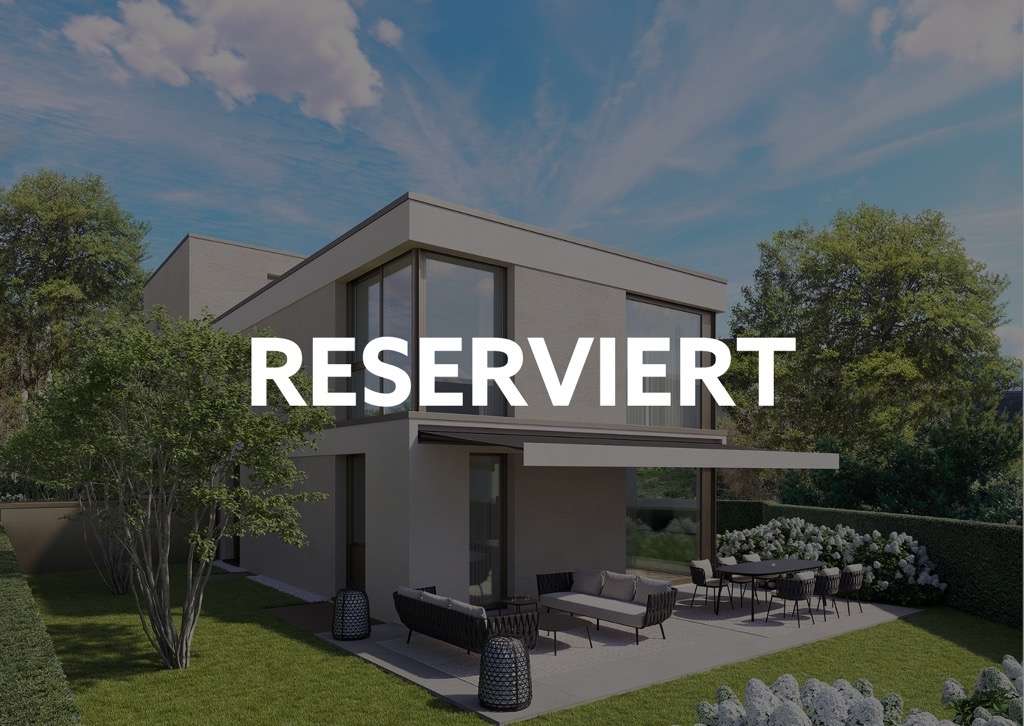
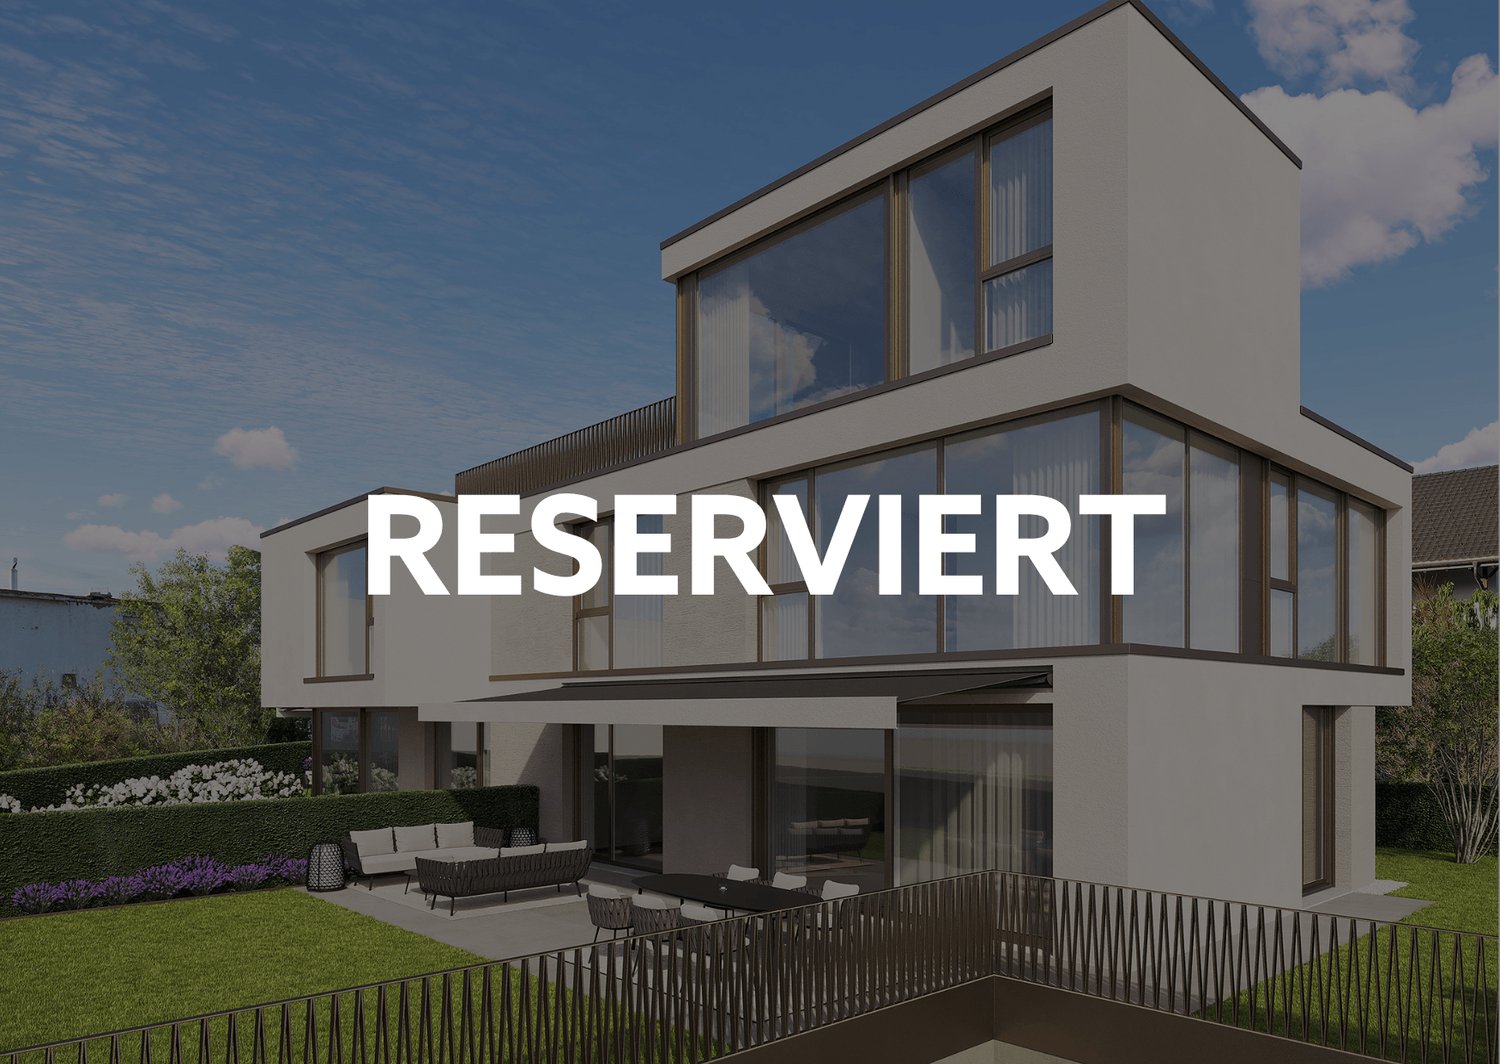
New semi-detached houses with 6½ to 7½ rooms – spacious living in Ottenbach

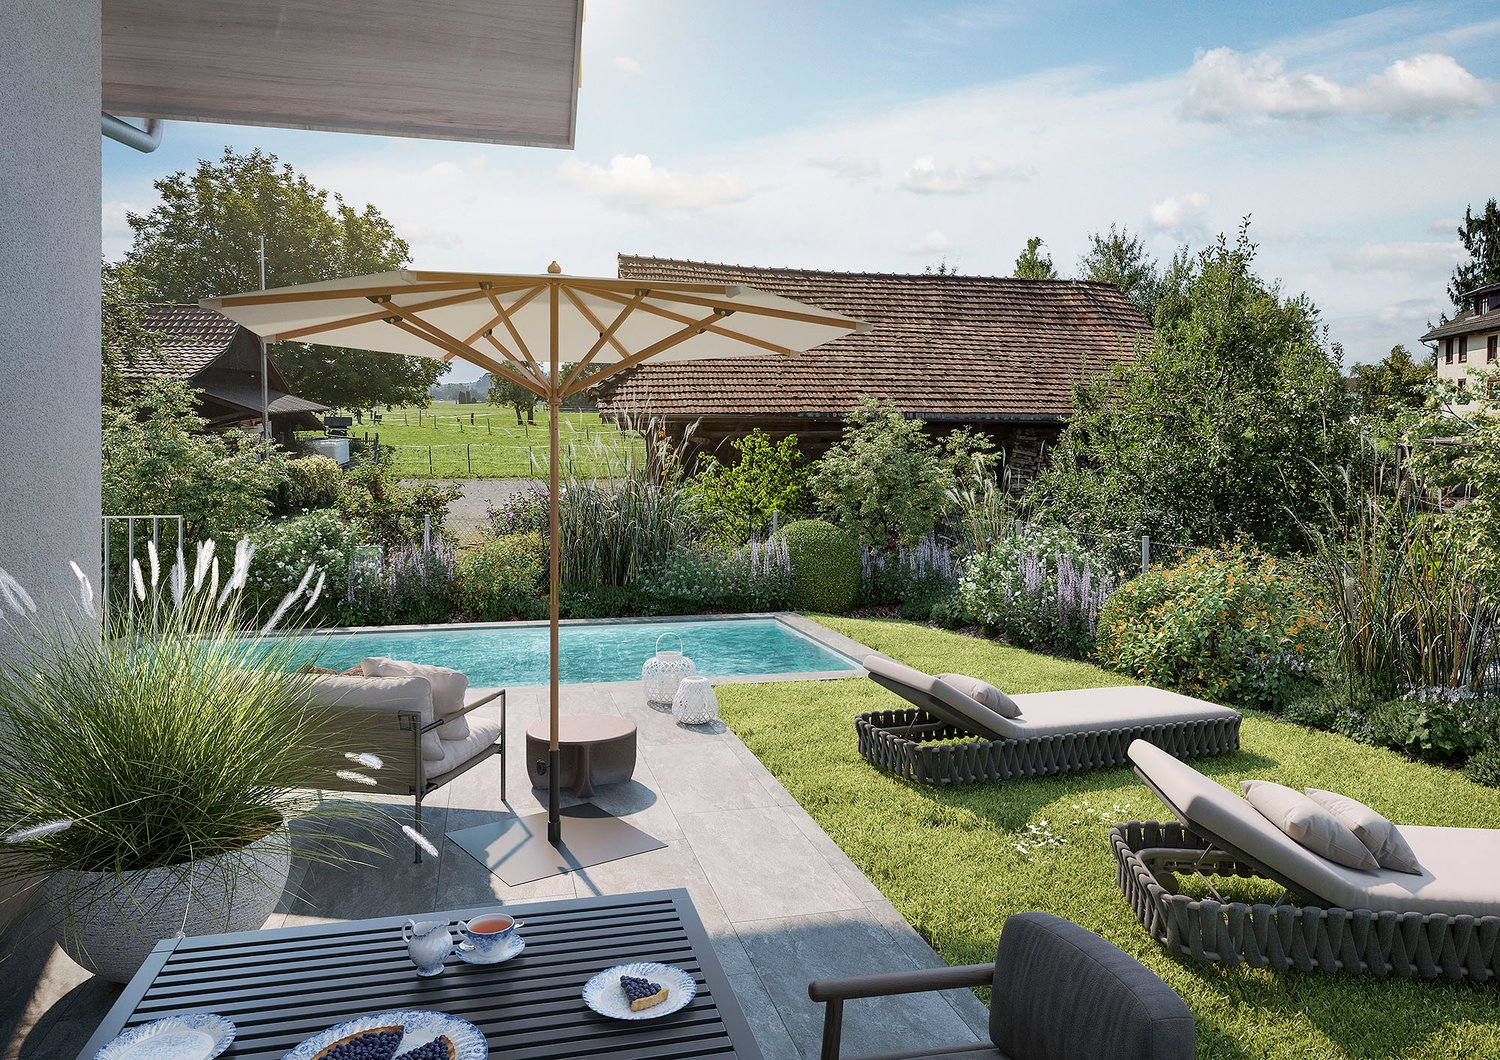
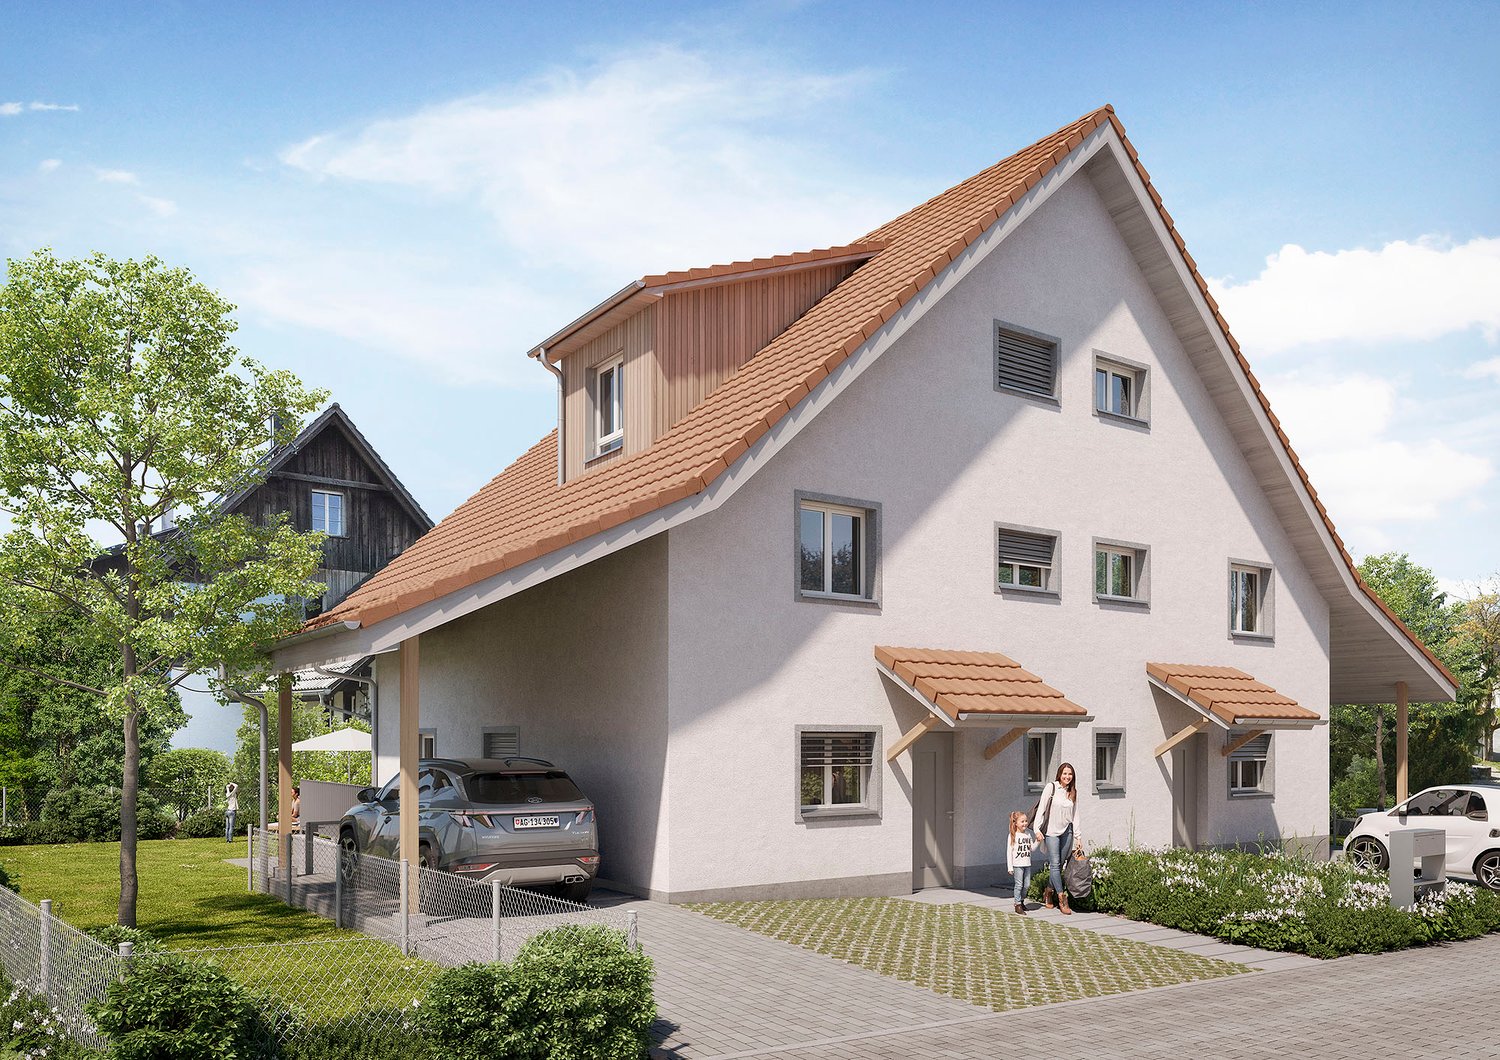
Modern single-family home, high-quality equipment, and natural surroundings: Two semi-detached houses with approximately 262 m² of gross floor area are being built on Lanzenstrasse 1 in Ottenbach. The generously designed houses combine contemporary architecture, well-thought-out floor plans, and high-quality materials to create a stylish and comfortable home. The bright rooms, spacious living areas, and barrier-free floors create a pleasant living atmosphere on all floors. A home with plenty of space and flexibilityDepending on personal needs, the house can be designed as a 6½- or 7½-room single-family home – at the same price.A special plus is the basement with an additional room and shower/WC. This provides versatile space for individual needs – for example, as a guest room, home office, fitness or hobby room, or as a retreat for family members. Flexible use makes the house attractive in the long term. Further highlights: • electric Venetian blinds • electric awning at the seating area • • high-quality ceramic floor and wall coverings • modern sanitary facilities • pre-installed washing machine and dryer from Schulthess • generous seating area design and attractive surroundings with the possibility of a pool installation • carport/parking space according to the project plan A single-family home with exceptionally spacious rooms, high-quality equipment, and versatile usage options – for families, couples, and everyone who wants to live spaciously today and tomorrow. We will be happy to send you the sales documentation with further information on floor plans, equipment, and conditions. We look forward to your contact.Ringger + Bolt AG in cooperation with Avora Immobilien AG, Marc ZimmermannMobile: 075 488 86 86 Landline: 041 244 11 77 marc.zimmermann@avora-immobilien.ch

Travel time
-
1 / 4
CHF 1,790,000.–
7.5 rooms262m² living space
Lanzenstrasse 1, 8913 Ottenbach

New semi-detached houses with 6½ to 7½ rooms – spacious living in Ottenbach

Modern single-family home, high-quality equipment, and natural surroundings: Two semi-detached houses with approximately 262 m² of gross floor area are being built on Lanzenstrasse 1 in Ottenbach. The generously designed houses combine contemporary architecture, well-thought-out floor plans, and high-quality materials to create a stylish and comfortable home. The bright rooms, spacious living areas, and barrier-free floors create a pleasant living atmosphere on all floors. A home with plenty of space and flexibilityDepending on personal needs, the house can be designed as a 6½- or 7½-room single-family home – at the same price.A special plus is the basement with an additional room and shower/WC. This provides versatile space for individual needs – for example, as a guest room, home office, fitness or hobby room, or as a retreat for family members. The flexible use makes the house attractive in the long term as well. Further highlights: • electric Venetian blinds • electric folding arm awnings at the seating area • • high-quality ceramic floor and wall coverings • modern sanitary facilities • pre-installed washing machine and tumble dryer from Schulthess • generous seating area design and attractive surroundings with the possibility of a pool installation • carport/car parking space according to project planning A single-family home with exceptionally spacious rooms, high-quality equipment, and versatile usage options – for families, couples, and anyone who wants to live spaciously today and tomorrow. We would be happy to send you the sales documentation with further information on floor plans, equipment, and conditions. We look forward to your contact.Ringger + Bolt AG in cooperation with Avora Immobilien AG, Marc ZimmermannMobile: 075 488 86 86 Landline: 041 244 11 77 marc.zimmermann@avora-immobilien.ch

Travel time
-

Suggested properties for you based on search results