279 results - Row house, Bifamiliar house to buy in Canton Zurich

1 / 4
CHF 1,830,000.–
7.5 rooms262m² living space
Lanzenstrasse 1, 8913 Ottenbach

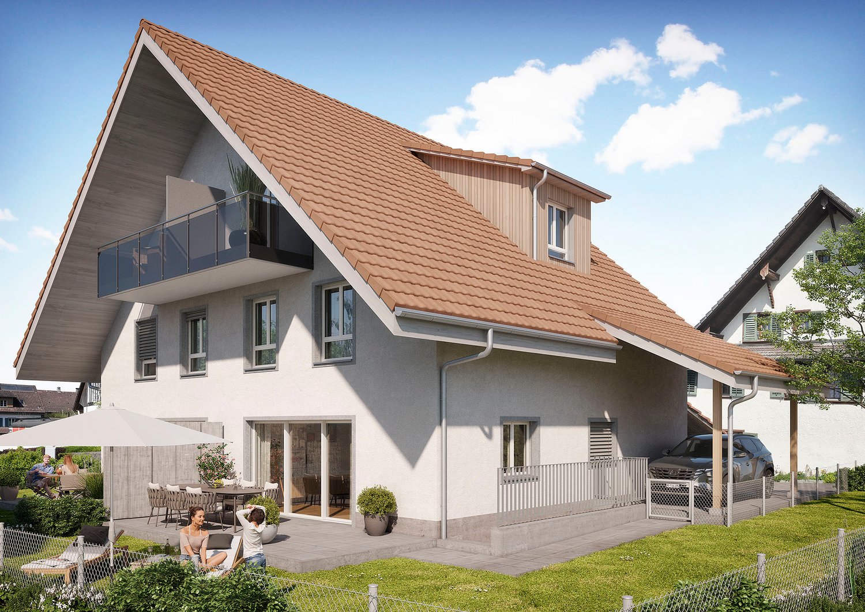
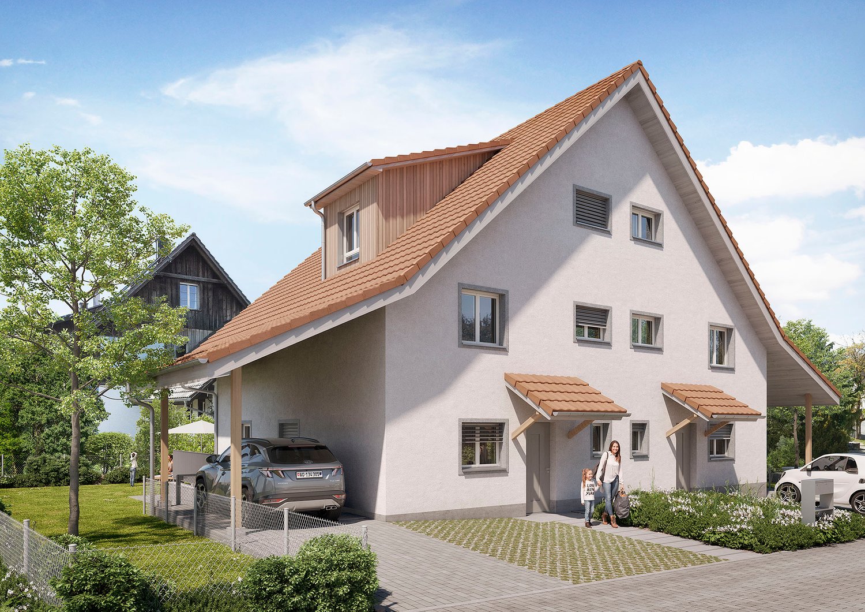
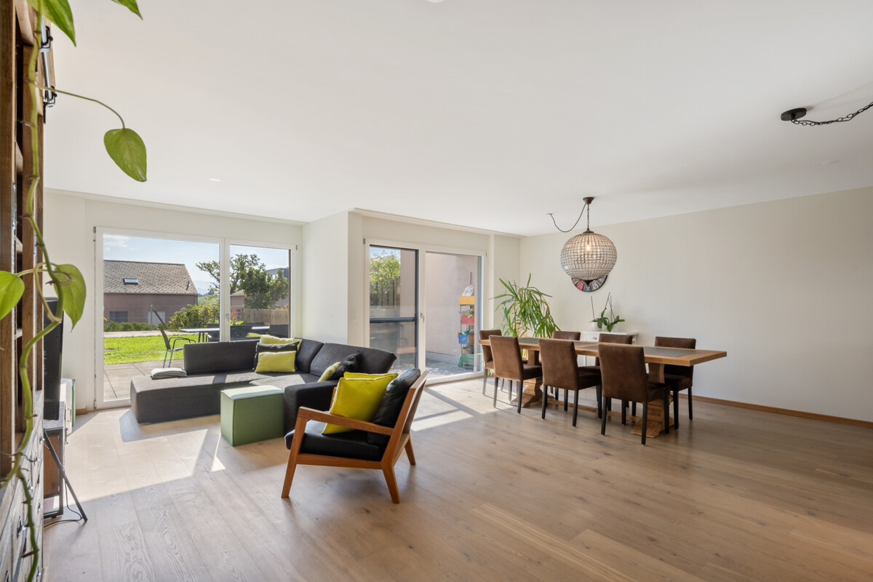

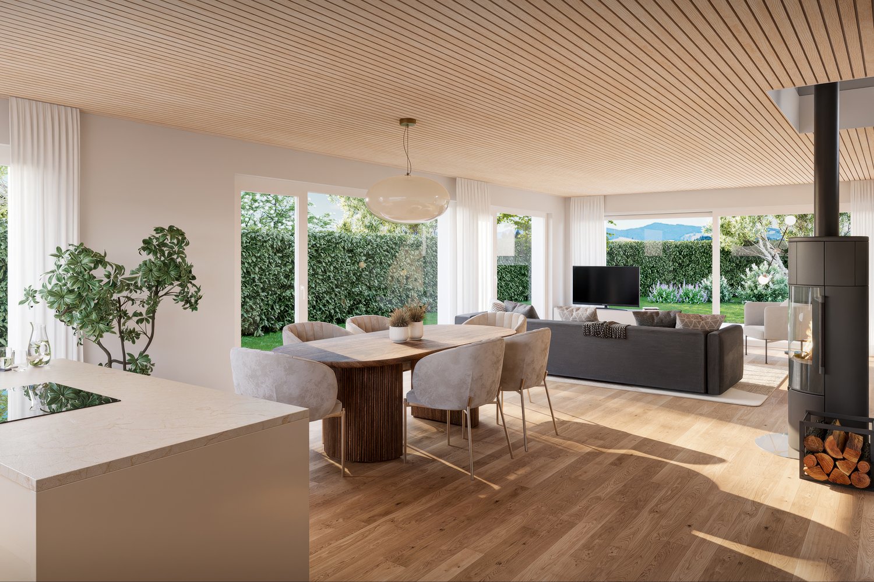
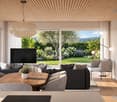
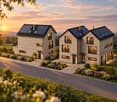
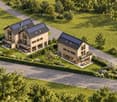
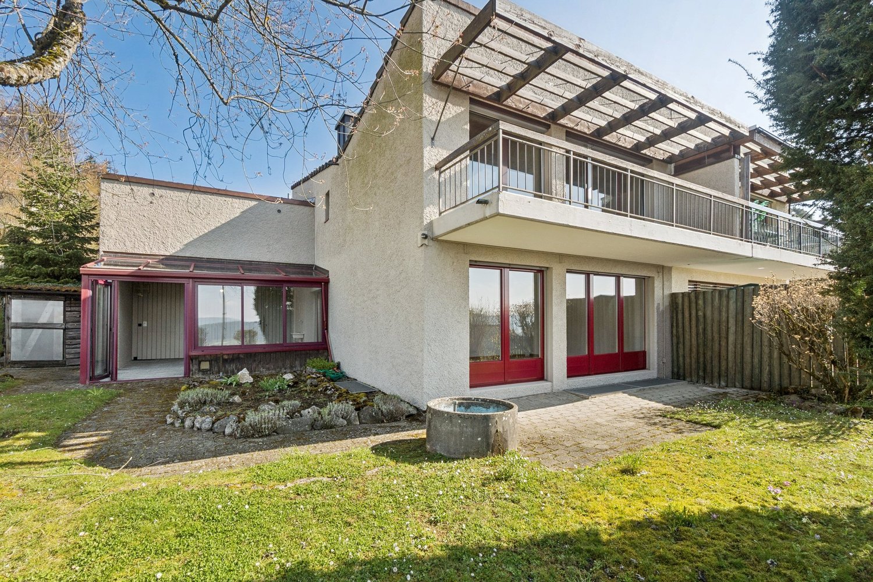
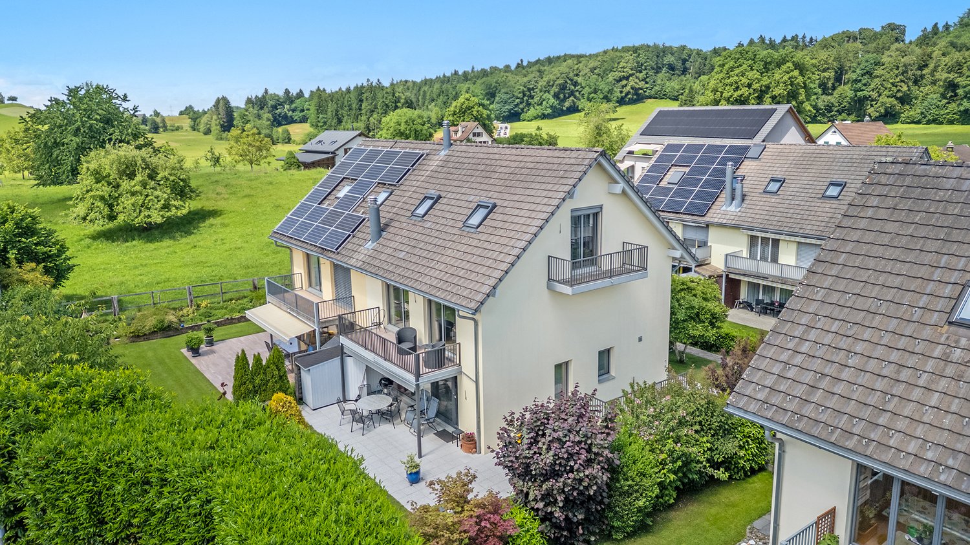
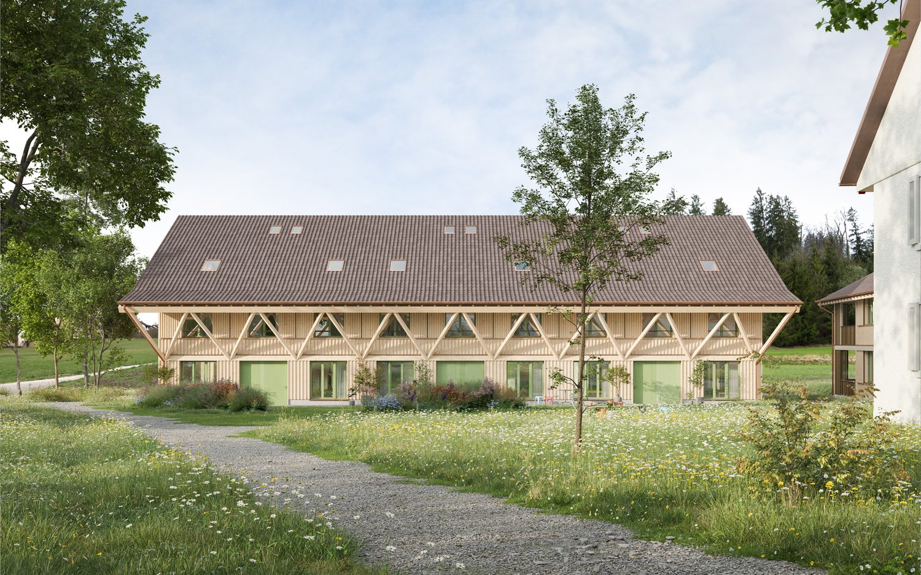
New semi-detached houses with 6½ to 7½ rooms – spacious living in Ottenbach

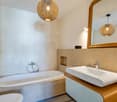
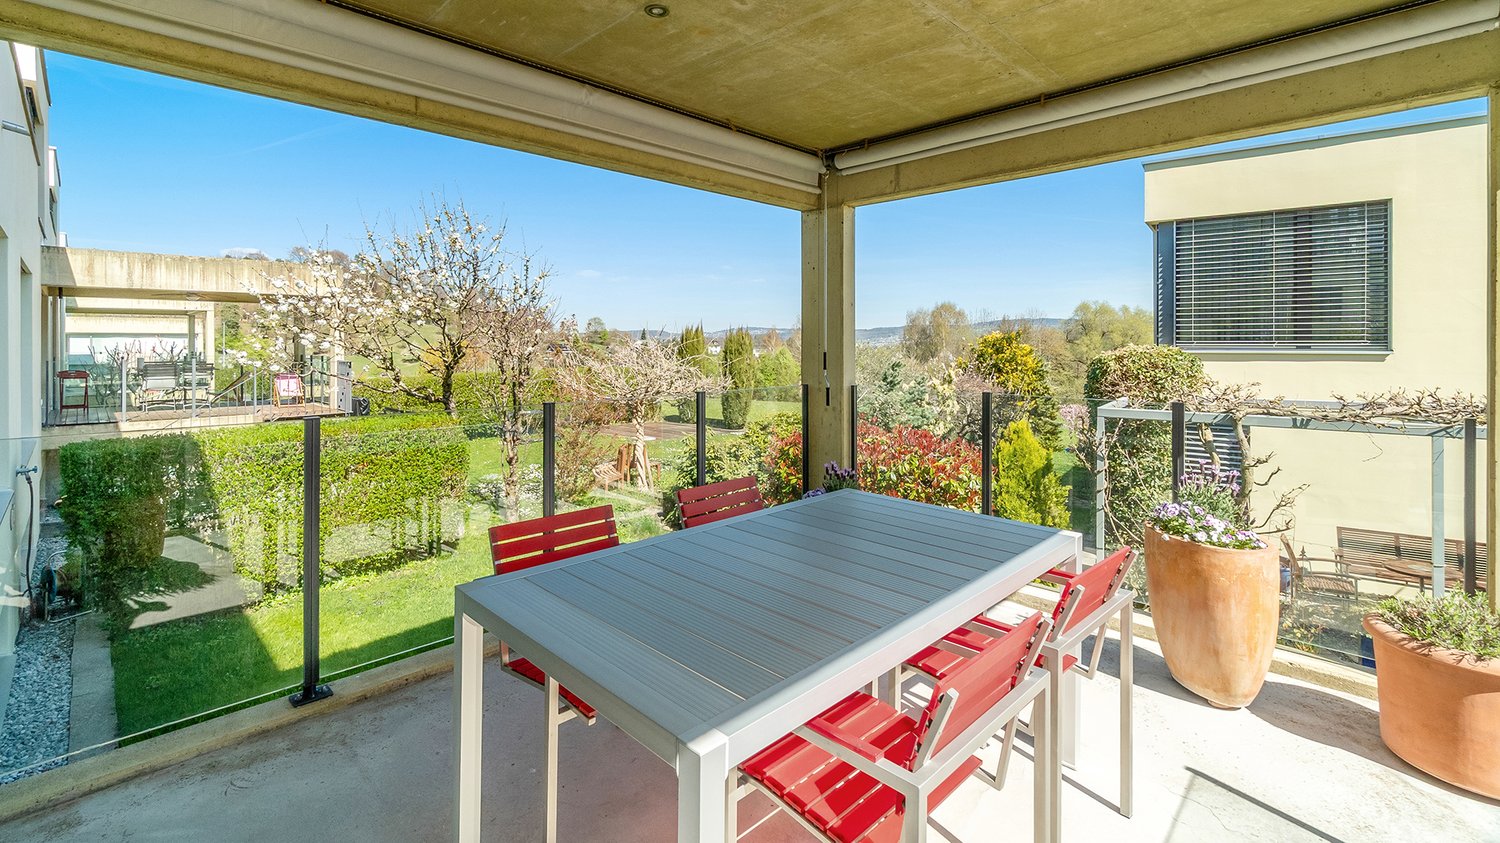
Modern single-family home, high-quality equipment, and natural surroundings: Two semi-detached houses with approximately 262 m² of gross floor area are being built on Lanzenstrasse 1 in Ottenbach. The generously designed houses combine contemporary architecture, well-thought-out floor plans, and high-quality materials to create a stylish and comfortable home. The bright rooms, spacious living areas, and barrier-free floors create a pleasant living atmosphere on all floors. A home with plenty of space and flexibilityDepending on personal needs, the house can be designed as a 6½- or 7½-room single-family home – at the same price.A special plus is the basement with an additional room and shower/WC. This provides versatile space for individual needs – for example, as a guest room, home office, fitness or hobby room, or as a retreat for family members. Flexible use makes the house attractive in the long term. Further highlights: • electric Venetian blinds • electric awning at the seating area • • high-quality ceramic floor and wall coverings • modern sanitary facilities • pre-installed washing machine and dryer from Schulthess • generous seating area design and attractive surroundings with the possibility of a pool installation • carport/parking space according to the project plan A single-family home with exceptionally spacious rooms, high-quality equipment, and versatile usage options – for families, couples, and everyone who wants to live spaciously today and tomorrow. We will be happy to send you the sales documentation with further information on floor plans, equipment, and conditions. We look forward to your contact.Ringger + Bolt AG in cooperation with Avora Immobilien AG, Marc ZimmermannMobile: 075 488 86 86 Landline: 041 244 11 77 marc.zimmermann@avora-immobilien.ch

Travel time
-
1 / 4
CHF 1,790,000.–
7.5 rooms262m² living space
Lanzenstrasse 1, 8913 Ottenbach

New semi-detached houses with 6½ to 7½ rooms – spacious living in Ottenbach

Modern single-family home, high-quality equipment, and natural surroundings: Two semi-detached houses with approximately 262 m² of gross floor area are being built on Lanzenstrasse 1 in Ottenbach. The generously designed houses combine contemporary architecture, well-thought-out floor plans, and high-quality materials to create a stylish and comfortable home. The bright rooms, spacious living areas, and barrier-free floors create a pleasant living atmosphere on all floors. A home with plenty of space and flexibilityDepending on personal needs, the house can be designed as a 6½- or 7½-room single-family home – at the same price.A special plus is the basement with an additional room and shower/WC. This provides versatile space for individual needs – for example, as a guest room, home office, fitness or hobby room, or as a retreat for family members. The flexible use makes the house attractive in the long term as well. Further highlights: • electric Venetian blinds • electric folding arm awnings at the seating area • • high-quality ceramic floor and wall coverings • modern sanitary facilities • pre-installed washing machine and tumble dryer from Schulthess • generous seating area design and attractive surroundings with the possibility of a pool installation • carport/car parking space according to project planning A single-family home with exceptionally spacious rooms, high-quality equipment, and versatile usage options – for families, couples, and anyone who wants to live spaciously today and tomorrow. We would be happy to send you the sales documentation with further information on floor plans, equipment, and conditions. We look forward to your contact.Ringger + Bolt AG in cooperation with Avora Immobilien AG, Marc ZimmermannMobile: 075 488 86 86 Landline: 041 244 11 77 marc.zimmermann@avora-immobilien.ch

Travel time
-
1 / 2
CHF 1,940,000.–
5 rooms163m² living space
8117 Fällanden

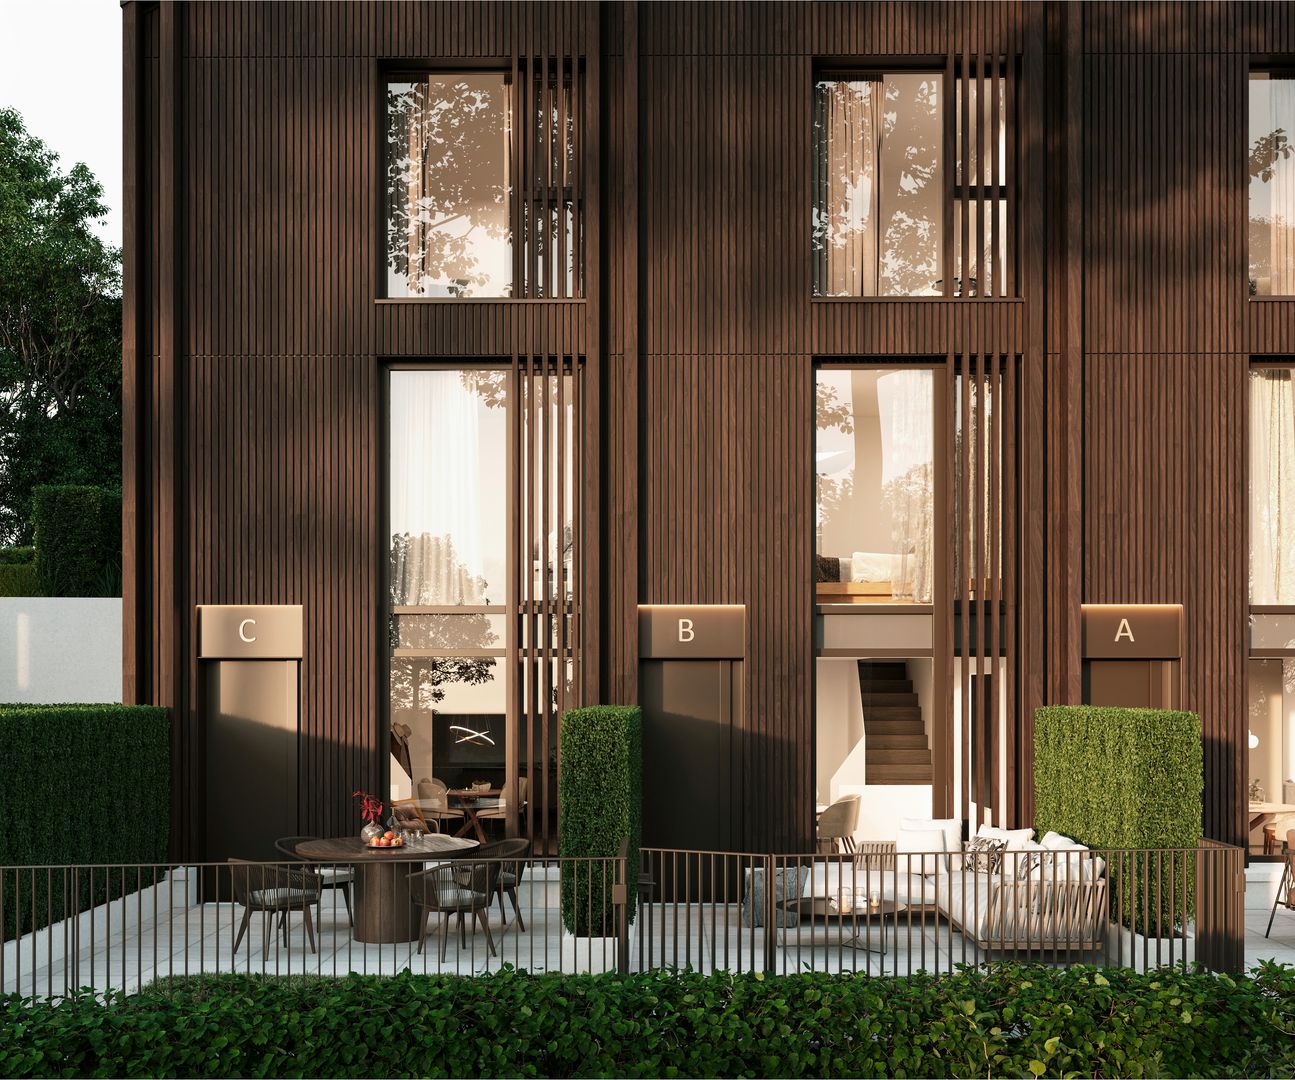
Newly built project: Row house B - The Country Collection

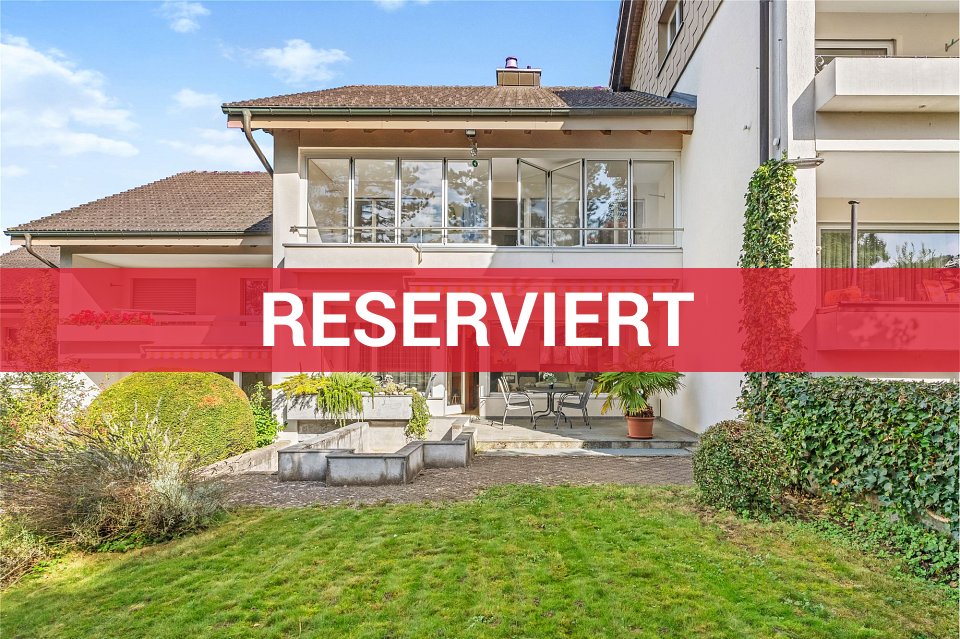
This modern 5-room row house is being built as part of the new construction project "The Country Collection" in Fällanden and combines clear, timeless architecture with spacious room proportions and a well-thought-out living concept spanning several floors. With approximately 163 m² of living space, the house offers plenty of room for families or couples who want to combine modern living, privacy, and proximity to nature.Highlights at a glance• First occupancy in the new construction project "The Country Collection" in Fällanden• Modern 5-room row house with approximately 163 m² of living space• Well-thought-out living concept spanning several floors with clear separation between communal living areas and private retreats• Spacious living, dining, and kitchen area as the central hub of the house• Three closed bedrooms with versatile usage options for family, guests, or home office• Two bathrooms as well as a separate guest toilet for additional comfort and high everyday practicality• Private outdoor area with approximately 22.5 m², consisting of terrace, forecourt, and garden share• Spacious basement with approximately 19 m² of additional usable and storage space• Direct access to the underground garage for comfortable arrival in any weather• Clear and timeless architecture that harmoniously fits into the overall concept of the "Country Collection"• Expected occupancy in the 3rd quarter of 2028A modern home with plenty of room for different living situations. The various living levels create a pleasant balance between communal living and personal retreat, while the private outdoor area offers additional free space for relaxed hours.

1 / 5
CHF 1,835,000.–
6.5 rooms172m² living space
8816 Hirzel

Hirzel: Row house with plenty of space on four floors

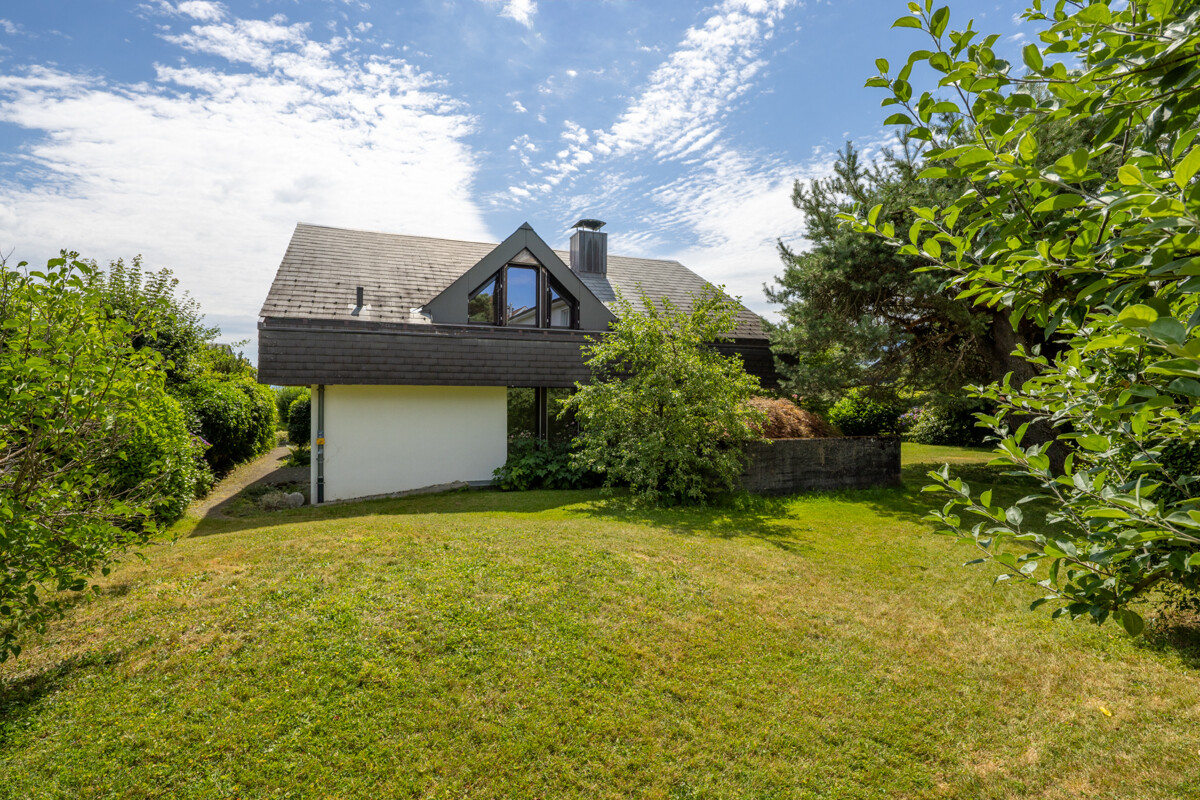
The 6.5-room row house in Hirzel shows its charm in the interplay of space, light, and selected materials. On four floors, around 172 square meters of living space are distributed with a clear architecture. The well-maintained condition underlines this impression and makes the property immediately ready for occupancy.Particularly convincing is the generosity of the floor plan. Four bedrooms provide enough space for a family. A home office, a guest room, or a play area expand the space offer. Two bathrooms and a separate guest toilet provide sufficient comfort for family life. High-quality floor coverings, precisely executed details, and a timeless design characterize the interior spaces. Daylight supports the warm living atmosphere, while the southeast orientation ensures good sunlight. Underfloor heating, heat pump, and photovoltaic system complement the modern living comfort.The low-maintenance garden invites you to relax outdoors. The central and yet quiet location in the village center, as well as the proximity to nature, make the house particularly attractive. A garage space in the jointly used underground garage and an outdoor parking space round off the offer. Access from the underground garage is via a short staircase directly to the house.The property- 6.5-room row house - Approx. 172 m² living space- Approx. 60 m² secondary use area- Photovoltaic system- Heat pump - 1 garage space at CHF 50,000- Outdoor parking space at CHF 15,000

1 / 1
Price on request
5.5 rooms176m² living space
Im Wiesengrund, 8907 Wettswil

5½ Room Semi-Detached House with Potential - Your New Home Awaits

This 5 ½ room semi-detached house is not just a house, but a place where memories are created, where your family grows and unfolds, where you will experience comfort and joy. Let's step through the doors of this charming house together and begin the wonderful journey.As soon as you enter the house, you will be greeted by a welcoming entrance hall that warmly welcomes your family and guests. A spacious corridor leads you to the beautiful living room with open kitchen, the heart of this home. Here, delicious meals are prepared and precious family moments are shared. The kitchen not only offers practical space but also the opportunity to stay in touch with your loved ones while cooking.The bright living room with direct access to the garden is the perfect place to relax and spend cozy evenings by the fireplace. It is a room that is flooded with natural light, creating a warm and inviting atmosphere.This house offers more than just living space. Here you will find a already equipped hairdressing room, which is perfect for your professional ambitions or as a versatile room for hobby and creativity. The guest toilet is a welcome convenience when friends and family visit.The garden of this house is a true gem. Not only a garden in front of the house, but also one behind the house, offers plenty of space for play and relaxation. The children will love to frolic in the great garden, while you enjoy the sun on the terrace. The small children's pool promises refreshing cooling on hot summer days and hours of water fun for the little ones. Next to the house, you will find a separate hobby room, which is ideal for handicraft projects or additional storage space. The large, habitable attic, which is accessible via a hatch, offers a breathtaking view of the nearby pond. Here you can realize your creative ideas and design your living space according to your wishes.In the basement, you will find a spacious cellar, a practical laundry room with direct access to the garden, a storage room, and an air raid shelter, which provides additional safety. The new oil heating system from 2018 provides cozy warmth and efficient energy supply.This semi-detached house impresses with two outdoor parking spaces and a garage parking space directly in front of the house. This means you never have to worry about parking possibilities.Overall, this house is an invitation to life, to unfold and to enjoy. It is the perfect place to accommodate your family and experience many years of happiness. With an ideal location in Wettswil, surrounded by nature and close to all the amenities you need, this house is truly a gem. On foot, you have about 3-5 minutes to the bus stop and about 10-12 minutes to the train station.Out of respect for the ownership, I ask you not to enter or visit the property without an appointment with me.

1 / 5
CHF 2,450,000.–
5.5 rooms171m² living space
8805 Richterswil

Richterswil: Well-maintained semi-detached house with garden and design possibilities

This semi-detached house in Richterswil offers good substance, plenty of space, and the best prerequisites for creating a home with its own signature. With around 171 square meters of living space, around 87 square meters of secondary living space, and a well-structured floor plan over two floors, it provides an exciting starting point for families or couples with a high demand for space.The spacious entrance with an open staircase already conveys a pleasant sense of space and gives the house an inviting character. The living and dining area on the south side benefits from plenty of daylight and is complemented by the chimney room. Four bedrooms, two bathrooms, and an additional toilet provide plenty of living space.The house presents itself as well-maintained, but partially shows a need for renovation. This is where a special charm lies. The existing structure offers the opportunity to implement own ideas and create something unique. Further considerations, such as a heated winter garden or additional dormer windows, show how much potential this property has.Another plus point is the garden, which beautifully complements this house. It offers space for relaxation, play, and shared hours outdoors. Added to this is the good location in a family-friendly neighborhood near schools, a tennis club, a forest, footpaths, recreational areas, and Lake Zurich. Thus, this property combines substance and new possibilities to create a beautiful home.The property:- 5.5-room semi-detached house with a lot of potential- Approx. 171 m² living space- Approx. 87 m² secondary living space- Spacious garden- 1 garage box- Family-friendly location near school, tennis club, forest, and recreational areas

1 / 4
CHF 1,700,000.–
4.5 rooms146m² living space
Binzhofstrasse, 8404 Oberwinterthur

Modern semi-detached single-family house in a prime location in Oberwinterthur – close to nature, quiet, and central

Welcome to Binzhofstrasse, a place where nature and city meet In an attractive location at the foot of the Lindberg in Oberwinterthur, a modern and high-quality semi-detached single-family house is being built, combining contemporary architecture, sustainable living, and an exceptionally well-connected residential location. Here, the tranquility of a green, natural environment meets the short distances of a well-connected urban location. The nearby Lindberg invites you to take walks and relax, while bus stops, train stations, schools, and shopping facilities are easily accessible. A home for people who appreciate nature and tranquility – and at the same time want to enjoy the advantages of an excellent infrastructure. Architecture that combines warmth and modernity The semi-detached single-family house impresses with a modern, timeless architecture and a consciously homely appearance. The high-quality wooden facade, the elegant brown tile roof, and the generous window areas give the house a warm and at the same time stylish character. The large windows bring a lot of daylight into the interior and create bright, friendly rooms with a pleasant living atmosphere. The south-facing patio forms the natural extension of the living area to the outside and offers a beautiful place for relaxed hours in the fresh air. With approximately 146 m² of living space and 166 m² of total floor area, the house offers spacious and well-thought-out space for different phases of life and individual needs on four floors. The final building permit is available. The construction start is planned for winter 2026/2027, and the completion is scheduled for summer 2028. The house is being built according to the demanding Minergie standard. This combines modern living comfort with a sustainable and energy-efficient building concept. Plenty of space for life The room layout is oriented towards modern living comfort and everyday practicality. 4.5 rooms, three wet cells, and four living levels create generous opportunities for families, couples, or people who value personal retreats. Particularly pleasant: The private garage parking space is located in the basement and is directly accessible from the house entrance. This allows you to enter the house comfortably. The semi-detached single-family house is part of a manageable development with a total of six residential units and is being built in condominium ownership. Four of these units have already been sold, so only two houses are still available for purchase. Your advantages at a glance • 4.5 rooms with modern and well-thought-out room layout • Approximately 146 m² of living space / 166 m² of total floor area • four floors • Three wet cells • South-facing patio with sunny orientation and beautiful natural surroundings • High-quality wooden facade • Timeless, modern architecture • Generous window areas for plenty of daylight • Modern kitchen equipment • Minergie standard for sustainable and energy-efficient living • Private garage parking space in the basement, directly accessible from the house entrance • Quiet and family-friendly residential location • Located at the foot of the Lindberg and close to nature and recreation areas • Kindergarten and schools in the immediate vicinity • Bus stop Zinzikon can be reached in about 2 minutes on foot • Train station Wallrüti can be reached in about 5 minutes on foot • Shopping facilities and services for daily needs can be easily reached • Final building permit is available The location on Binzhofstrasse is one of the special qualities of this project. Located at the foot of the Lindberg, the surroundings are quiet, green, and natural. Walking paths and recreation areas are nearby and provide a pleasant contrast to everyday life. At the same time, the city remains easily accessible. Here, the proximity to nature combines with an urban residential location. The bus stop Zinzikon is only about a 2-minute walk away. The Wallrüti train station can be reached in about 5 minutes on foot. The center of Oberwinterthur and the old town of Winterthur are within easy reach. Families also benefit from the short distances. Kindergarten, primary school, and secondary school are just a few minutes' walk away. Shopping facilities and other services for daily needs are also easily accessible. A home with a future This semi-detached single-family house is aimed at people who want to combine quality, comfort, and sustainability. At people who appreciate spacious living, like to be outdoors, and find the proximity to nature just as important as short distances in everyday life. The combination of modern architecture, high-quality materials, sustainable Minergie standard, four living levels, sunny patio, private garage parking space, and attractive location makes this project a special opportunity in Oberwinterthur. We would be happy to provide a project presentation on site. Please contact us by phone to arrange an appointment. We look forward to it.


Travel time
-
1 / 10
CHF 1,580,000.–
6.5 rooms227m² living space
8153 Rümlang

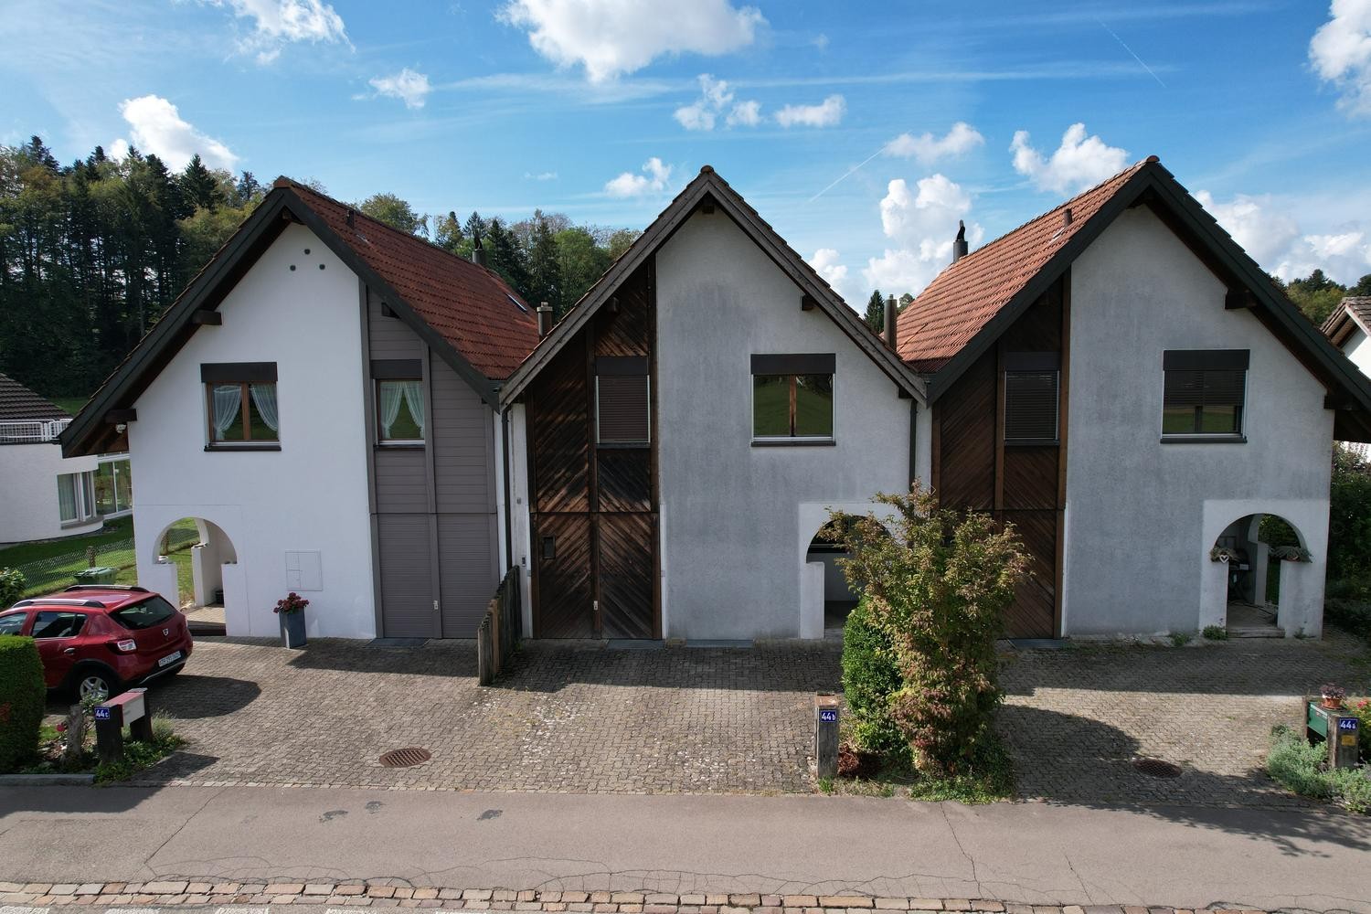
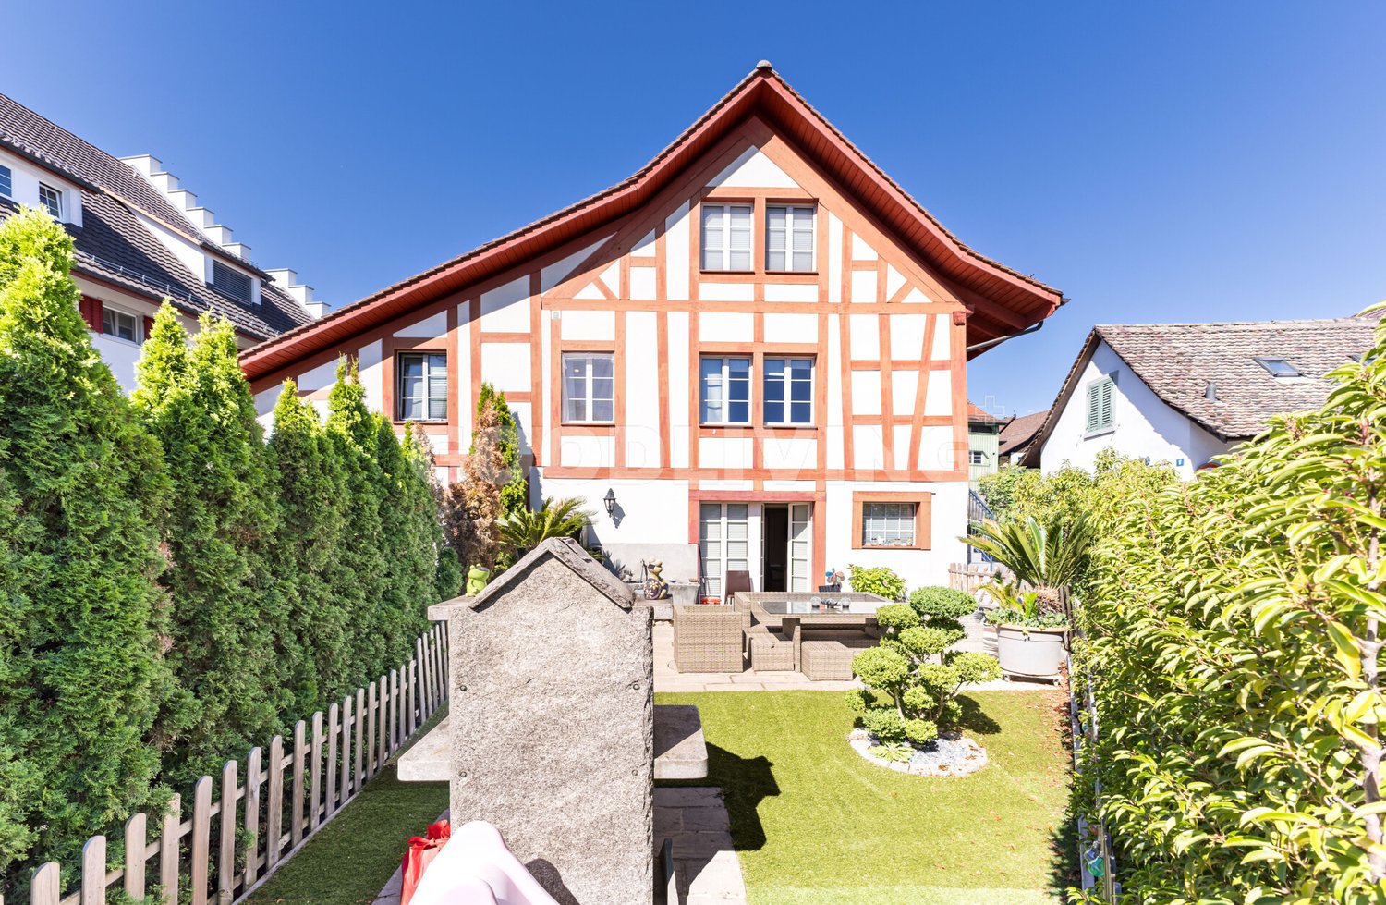
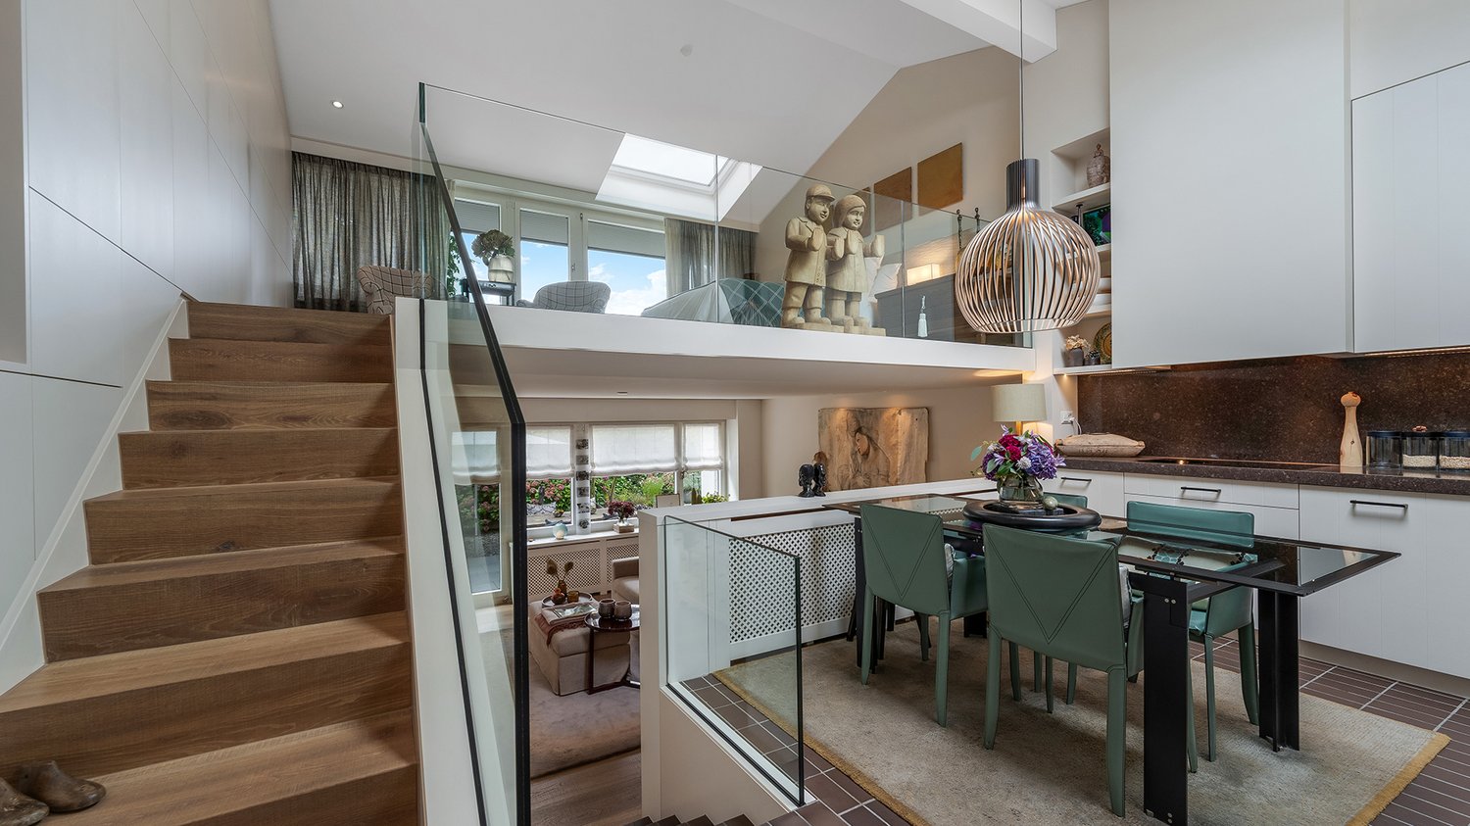
Space for family and new ideas

This exceptional semi-detached house combines historic character with modern living quality and offers a space concept that has become rare in this size category.On approximately 227 m2 of living space, a well-thought-out room concept unfolds over several levels. Spacious living areas, clear structures, and versatile usable spaces create a home that can be flexibly adapted to different lifestyles - family, home office, multi-generational or hobby rooms.The living and dining area convinces with its width and light. The modernized kitchen presents itself as timeless, functional, and high-quality. Two full-fledged bathrooms and an additional guest toilet ensure comfort in everyday life.The basement significantly expands the space offer and provides additional usable areas for fitness, studio, office, or individual design.The newly designed garden area forms a private outdoor zone with a pleasant distance from everyday life - ideal for families or relaxed evenings outdoors.Technically, the property impresses with an air heat pump, underfloor heating, and modern house technology.A house with substance, volume, and long-term value.Highlights at a glance:+ Spacious approx. 227 m2 living area+ 2011 Total core renovation+ 2011 New heating system: heat pump+ Semi-detached house with flexible room structure+ Modern kitchen (approx. 4 years old)+ Two bathrooms + guest toilet+ Whirlpool bathroom+ Hobby and multi-purpose rooms in the basement+ New garden area (2025) with an area of approx. 85m2+ Underfloor heating and air heat pump+ Water softening system+ Usable area of approx. 262 m2+ Underground parking space+ Outdoor parking space directly in front of the house door+ Central, family-friendly location+ Spacious gardenI would be happy to send you all the documents or show you the property directly on site. I look forward to your contact.Carlos De Carvalho+41 79 309 77 22German / English / French / Portuguese
Suggested properties for you based on search results