293 results - Row house, Bifamiliar house to buy in Canton Zurich
Ramona Schiesser

Ramona Schiesser

1 / 14
Ramona Schiesser

Ramona Schiesser

  • Balcony / Terrace
  • Garage
  • Pets allowed
  • +4
CHF 1,220,000.–
4.5 rooms138m² living space
Riedhofstrasse 98b, 8408 Winterthur

Your own four walls in a green residential area

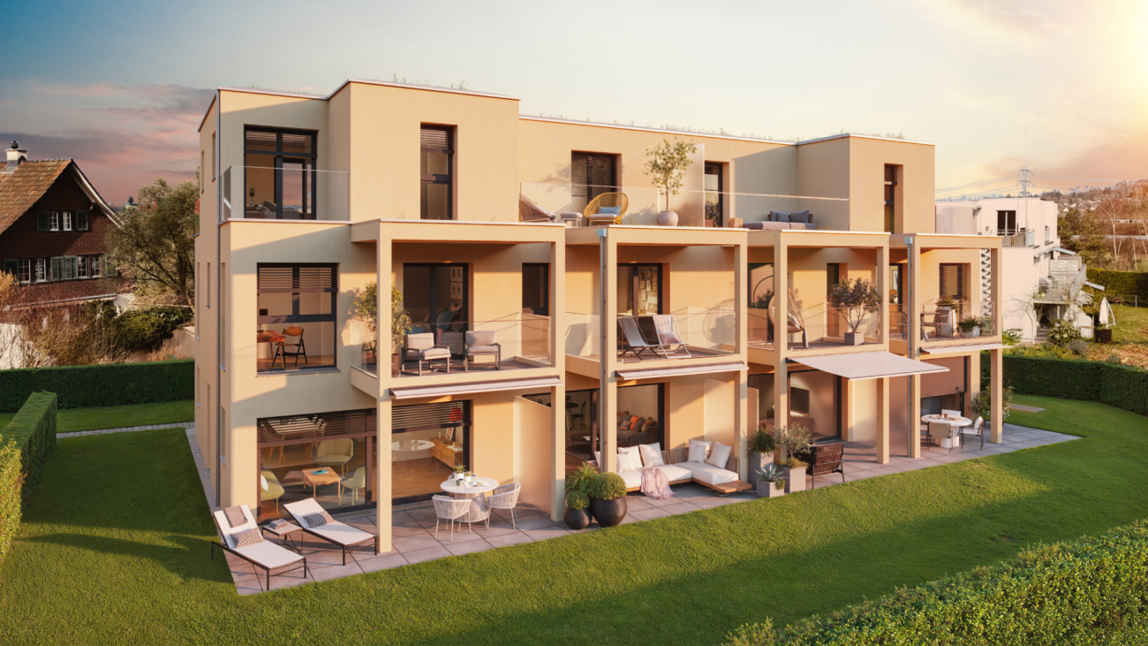
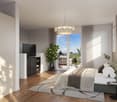
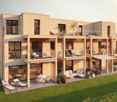
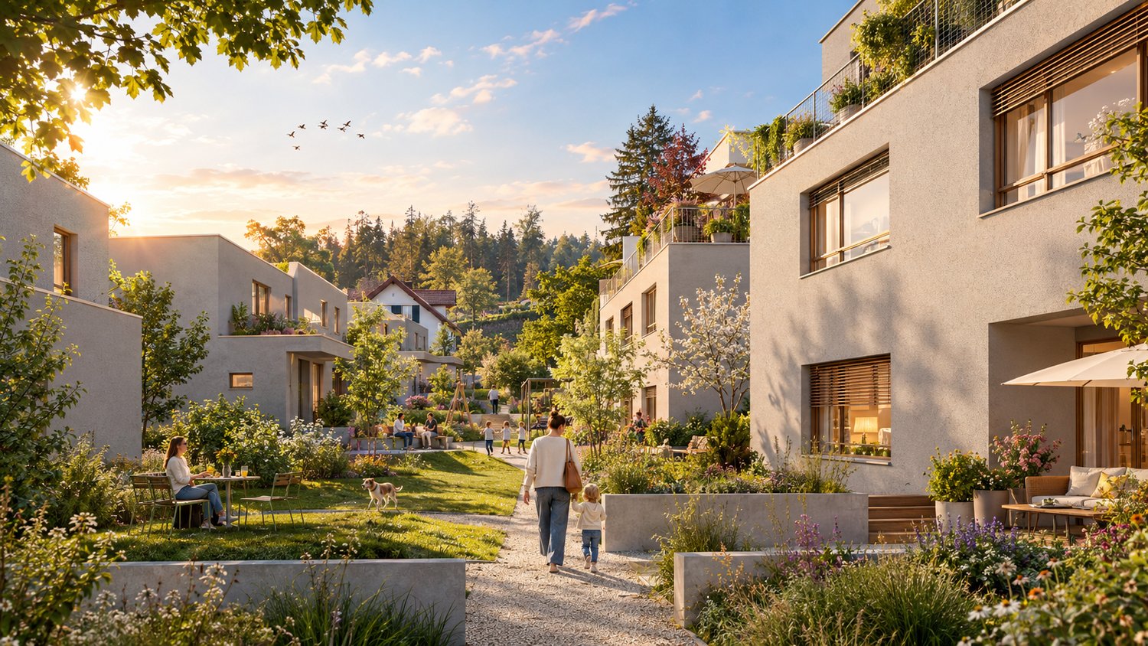
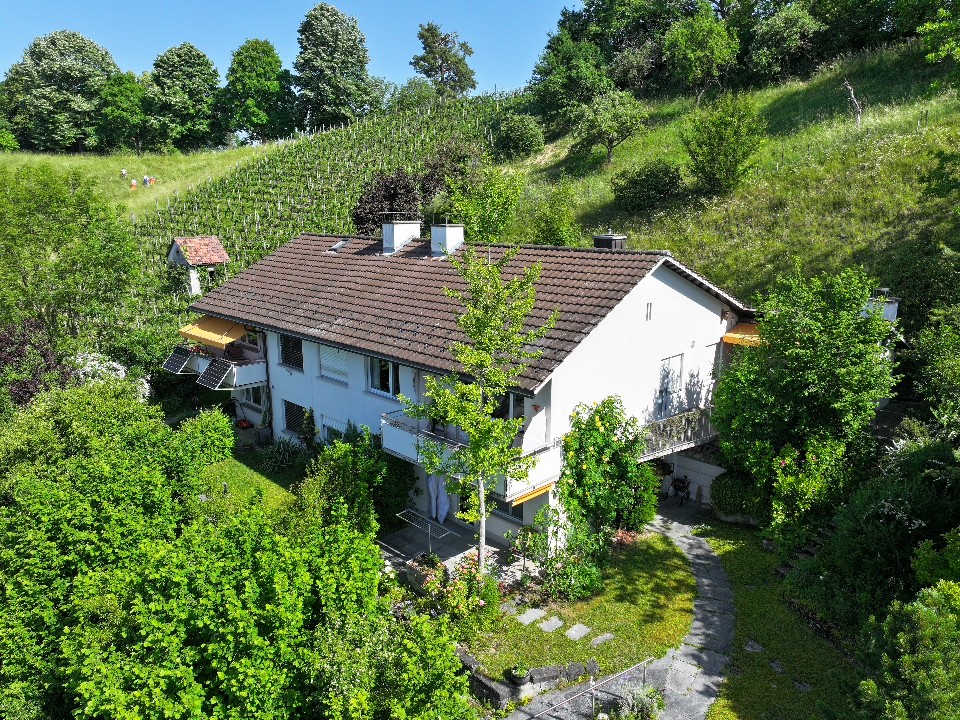
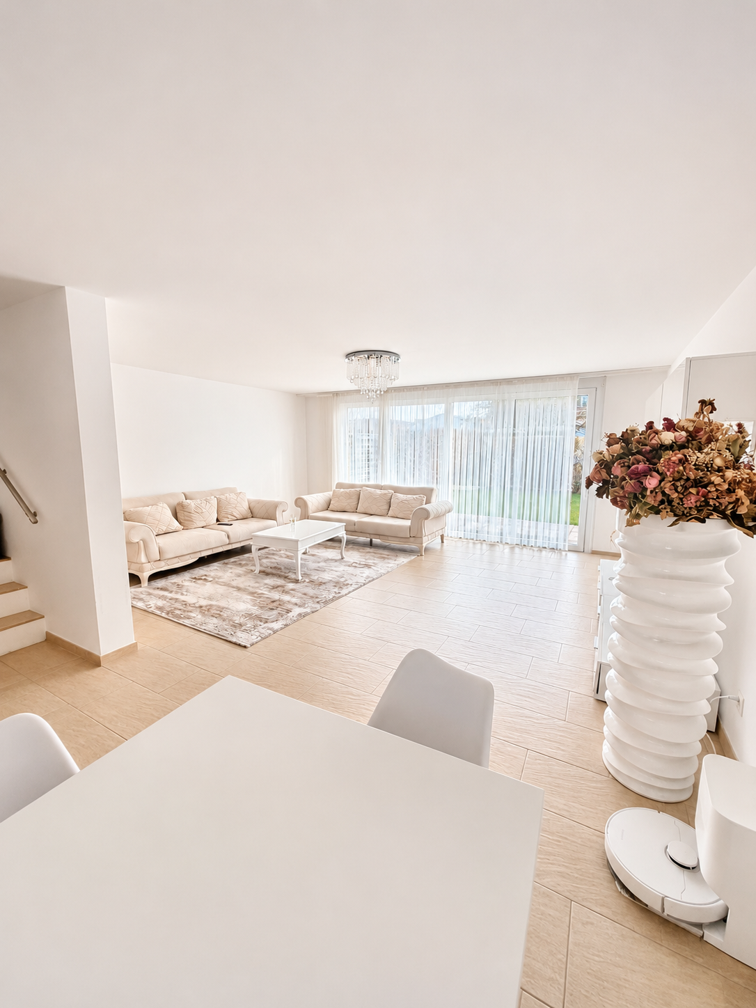
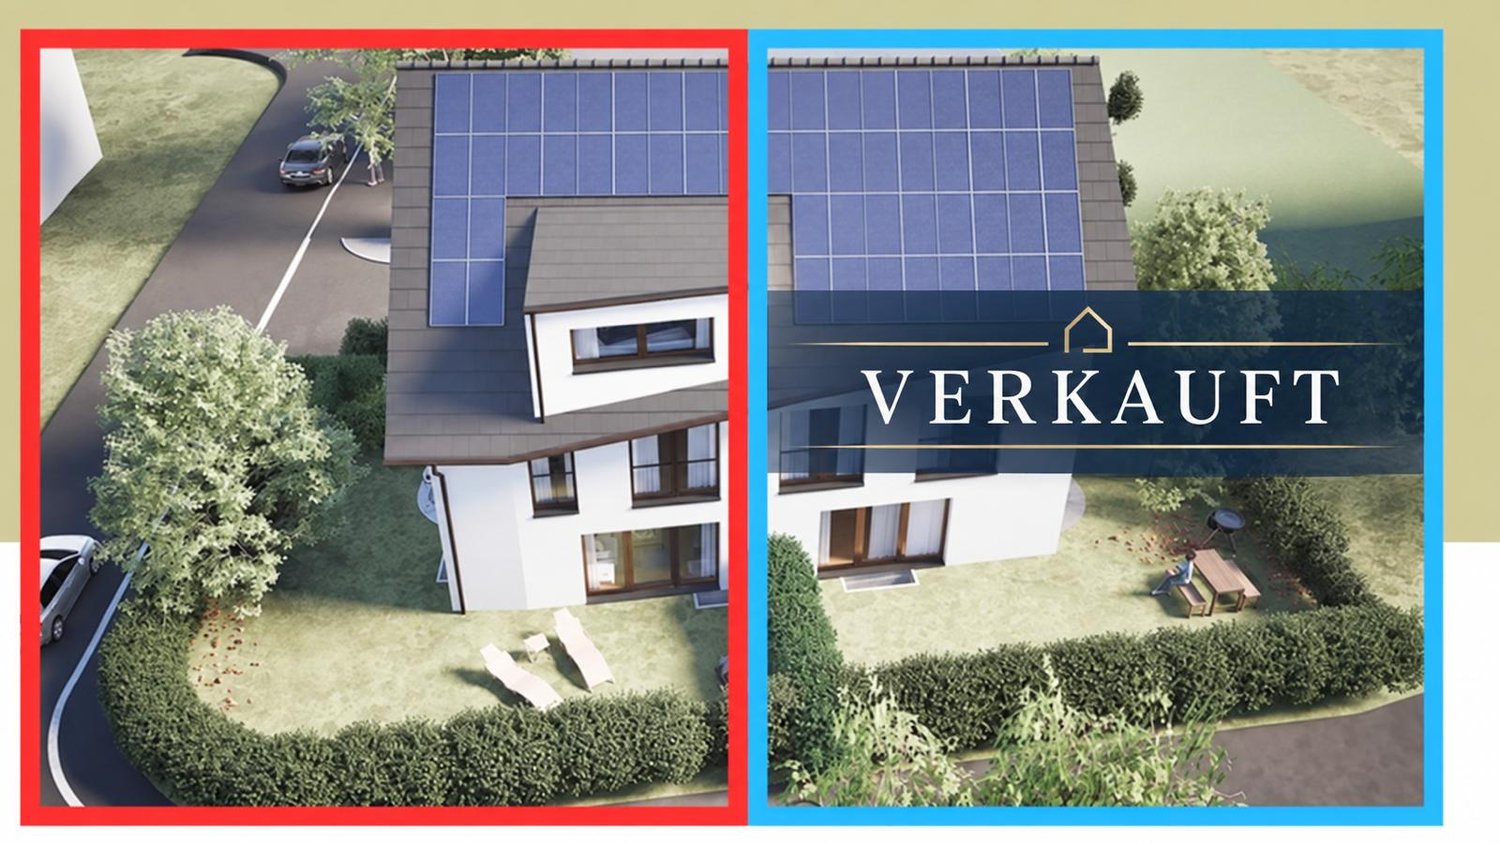
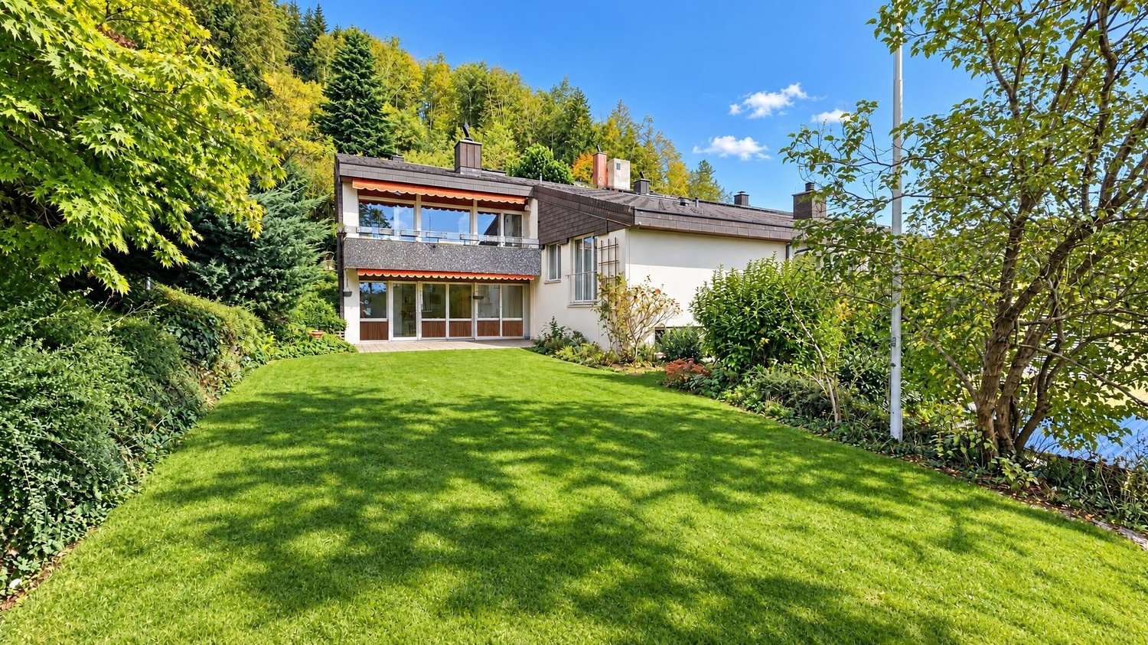
Welcome to the Lantig project - eight modern 4.5-room semi-detached houses in a quiet, natural location in the idyllic hamlet of Lantig near Winterthur-Wülflingen.More information at www.lantig-winterthur.chThe houses convince with a well-thought-out room layout over three living floors plus basement. On the ground floor, you will find an open living, dining, and kitchen area with direct access to the private garden. Two rooms and a comfortable bathroom on the upper floor offer space for family, guests, or a home office. The attic floor forms your personal retreat with a master area, dressing room, and two terraces with a view of the greenery.A high-quality construction standard with individual design options leaves room for your personal living ideas. Sustainable house technology with geothermal heat pumps, photovoltaics, and preparation for e-mobility rounds off the offer.Highlights at a glance: • 8 modern 4.5-room semi-detached houses • Well-thought-out room layout on 3 floors plus ancillary rooms and laundry room in the basement • Open living, dining, and kitchen area with direct garden access • Balcony on the upper floor and two terraces on the attic floor • Master area in the attic with dressing room and private bathroom • Direct access to the underground garage • High-quality construction standard with individual design options • Modern kitchens and bathrooms as well as smart home networking • Sustainable energy concept with geothermal heat pumps & photovoltaics • Preparation for electric mobility • Planned construction start in spring 2027, ready for occupancy from autumn 2028 Lantig combines rural tranquility with urban proximity - ideal for all those who want to live close to nature and yet close to the city.We look forward to your inquiry!

  • Balcony / Terrace
  • Garage
  • Pets allowed
  • +4
Travel time
-
Ramona Schiesser

Ramona Schiesser

1 / 14
Ramona Schiesser

Ramona Schiesser

  • Balcony / Terrace
  • Garage
  • Pets allowed
  • +4
CHF 1,400,000.–
4.5 rooms141m² living space
Riedhofstrasse 98a, 8408 Winterthur

Lantig: Row End House with Large Garden Area

Welcome to the Lantig project - eight modern 4.5-room row houses in a quiet, natural location in the idyllic hamlet of Lantig near Winterthur-Wülflingen.More information at www.lantig-winterthur.chThe houses convince with a well-thought-out room layout over three living floors plus basement. On the ground floor, you will find an open living, dining, and kitchen area with direct access to the private garden. Two rooms and a comfortable bathroom on the upper floor offer space for family, guests, or a home office. The attic floor forms your personal retreat with a master area, dressing room, and two terraces with a view of the greenery.A high-quality construction standard with individual design options leaves room for your personal living ideas. Sustainable house technology with geothermal heat pumps, photovoltaics, and preparation for e-mobility rounds out the offer.Highlights at a glance: • 8 modern 4.5-room row houses • Well-thought-out room layout on 3 floors plus additional rooms and laundry room in the basement • Open living, dining, and kitchen area with direct garden access • Balcony on the upper floor and two terraces on the attic floor • Master area on the attic floor with dressing room and private bathroom • Direct access to the underground garage • High-quality construction standard with individual design options • Modern kitchens and bathrooms as well as smart home networking • Sustainable energy concept with geothermal heat pumps and photovoltaics • Preparation for electric mobility • Planned construction start in spring 2027, move-in from autumn 2028 Lantig combines rural tranquility with urban proximity - ideal for all those who want to live close to nature and yet close to the city.We look forward to your inquiry!

  • Balcony / Terrace
  • Garage
  • Pets allowed
  • +4
Travel time
-
Diana Hänssler

Diana Hänssler

1 / 15
Diana Hänssler

Diana Hänssler

  • Parking space
  • Balcony / Terrace
  • Garage
  • +1
CHF 2,480,000.–
6 rooms215m² living space
Chrummbächliweg 3, 8805 Richterswil

HISTORIC CHARM MEETS MODERN LIVING QUALITY IN RICHTERSWIL

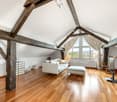
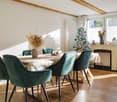
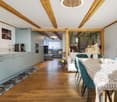
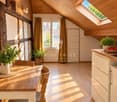
6-room semi-detached house with garden and double garage in a sunny location in RichterswilIn a sun-kissed location in Richterswil, you'll find an exceptional single-family home with impressive space, attractive design possibilities, and a lot of character. The east-west orientation of the building ensures optimal sunlight and bright living spaces throughout the day, while historic building elements blend harmoniously with modern structures to create a unique living atmosphere.With a generous living area of 215.5 m² and additional secondary areas of 52.4 m², this property offers versatile usage options for families, creatives, home office users, or individuals with space requirements. The striking attic with its beautiful historic wooden beams opens up an additional 48 m² of space for a studio, workshop, or inspiring home office.The sunny balcony with direct access to the garden, the spacious double garage, and the excellent infrastructure make this house an ideal hub for people who want to combine living quality, history, and everyday practicality. The highlights at a glance✔ Sunny living location with optimal east-west orientation✔ Bright rooms and family-friendly floor plans✔ Generous living area of 215.5 m²✔ Additional secondary areas of 52.4 m²✔ Charming attic with visible historic beams✔ Balcony with direct access to the garden✔ Well-maintained garden area with high quality of stay✔ Listed building envelope with flexible interior design according to the protection agreement✔ Gas heating (2018) with solid building envelope and modern windows✔ Spacious double garage with legally secured sole usage right✔ Additional outdoor parking spaces for two vehicles✔ Bus stop, schools, shopping facilities, and village center within walking distance✔ Lake Zurich and numerous leisure and recreational activities in the immediate vicinity LocationRichterswil is one of the most popular residential communities on the left bank of Lake Zurich. The combination of high living quality, excellent transport links, and diverse leisure opportunities makes the location particularly attractive. Bus stops, SBB and SOB train stations, schools, kindergartens, and shopping facilities are all nearby. Whether it's walks along Lake Zurich, bike tours, hikes, or winter sports in the nearby mountains: here, you can benefit from an exceptional quality of life for young and old. Your new home with historyThis property uniquely combines charm and generosity. If you're looking for a home with character, plenty of space for individual living ideas, and excellent accessibility, you'll find a rare opportunity in a prime location in Richterswil. We would be happy to provide you with the detailed sales documentation and look forward to your contact.

  • Parking space
  • Balcony / Terrace
  • Garage
  • +1
Travel time
-
Michael Kämpf

Michael Kämpf

1 / 15
Michael Kämpf

Michael Kämpf

  • Balcony / Terrace
  • Child-friendly
CHF 980,000.–
4 rooms158m² living space
In den Seewiesen 6, 8132 Eggiwil

Charming 4-room semi-detached house (Flarz) with spacious garden and renovation potential

This charming semi-detached house (Flarz house) with a spacious garden area is waiting to be refreshed and redesigned according to your wishes. The historic object from 1895 in solid construction was renovated in 1985 and offers the perfect basis for your personal living ideas. With 4 rooms, you have a solid foundation for realizing your dream home.You enter the house and reach the ground floor via a spacious corridor. The heart of this house is a spacious living room, ideal for cozy family hours. The adjacent kitchen offers space for modern equipment and contemporary functionality. A tile stove contributes to a special atmosphere.The upper floor becomes the private living zone of your family. Two rooms of different sizes offer sufficient space for parent and child bedrooms or a study. A full-fledged bathroom with a bathtub and a practical laundry room complement this level. A corridor opens up the individual rooms.The attic houses a large room and a toilet. This room offers versatile possibilities, whether as a parent's bedroom, guest room, home office, or hobby room. The pleasant room height and the roof construction create an inspiring atmosphere here.The basement has a large cellar area, which provides versatile storage space for seasonal and hobby materials. The property with lawn, seating area, and garden house offers space for your garden ideas. Whether favorite plants, play area for children, or a feel-good corner for relaxation, various wishes can be realized here.This semi-detached house in the farmhouse style is aimed at families who are looking for an intact object with renovation potential and want to further develop it according to their ideas. The functioning solid construction and the well-proportioned room layout provide security for your plans.Request our detailed sales documentation for more interesting information.Haven't found the right thing yet? The IMMOSEEKER team is happy to help.

  • Balcony / Terrace
  • Child-friendly
Travel time
-
Michael Kämpf

Michael Kämpf

1 / 13
Michael Kämpf

Michael Kämpf

  • Parking space
  • Balcony / Terrace
  • Garage
  • +3
CHF 1,850,000.–
5.5 rooms148m² living space
Hölibachstrasse 117, 8912 Obfelden

Attractive 5.5-room semi-detached house on four levels - spacious and low-maintenance

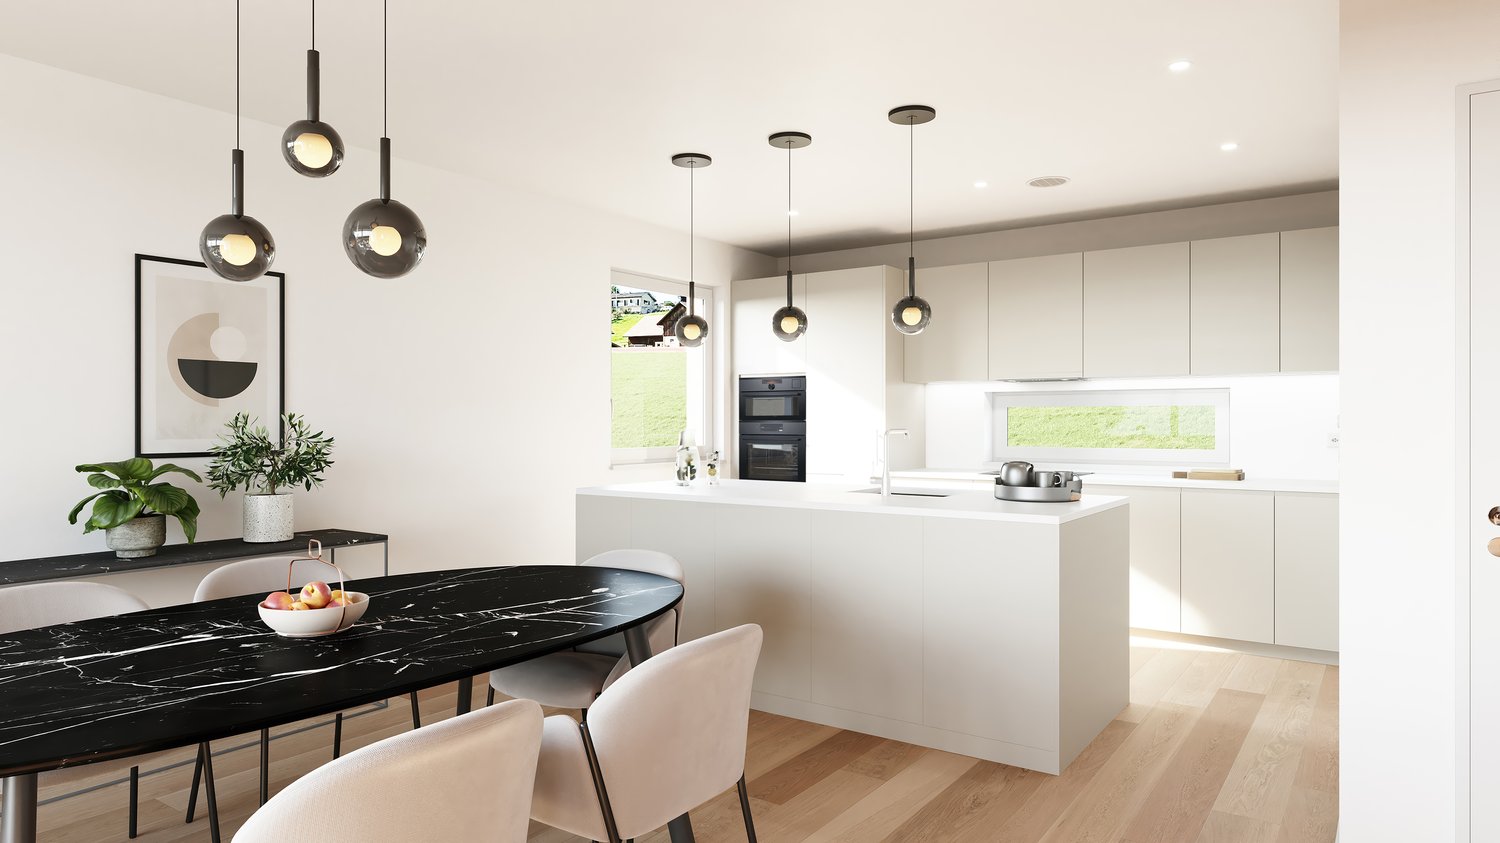
This semi-detached house spans four levels and impresses with a generous space offer, a well-maintained condition, and a thoughtful layout. The house, built in 2012, offers plenty of space for families and combines modern living with a pleasant living environment. Access to the property is via the Hölibachstrasse in a well-maintained and family-friendly residential area of Obfelden. The surroundings are quiet, well-connected, and offer a pleasant mix of living quality, nature, and infrastructure. For vehicles, there are two garage parking spaces, one of which provides direct and convenient access to the house, and two north-east-facing outdoor parking spaces. Particularly comfortable is the access via the car lift, which complements everyday life in a practical way. The main entrance is located on the upper floor due to the slight slope and welcomes you with a spacious entrance hall with a cloakroom, which opens up the various rooms on this floor. On this level, there are three well-proportioned rooms that can be flexibly used as bedrooms, children's rooms, or home offices. The offer is complemented by a bathroom with a bathtub. The thoughtful layout creates a pleasant separation between the private retreat areas, particularly the master bedroom or parental area on the top floor, and the communally used living areas. Downstairs, you'll find the spacious and bright living, dining, and kitchen area. The open design creates a pleasant and harmonious room feeling, thanks to the beautiful color concept, and forms the heart of the house. Large window surfaces provide plenty of daylight and create a bright and friendly atmosphere. The open and practical kitchen has a granite countertop and offers ample space for cooking, preparing, and enjoying. From here, you can access the garden seating area with an adjacent lawn, which invites you to cozy hours with family and friends. This floor is rounded off by the utility room, which can be used as a laundry room, and a separate toilet. The top floor is designed as a private retreat area. Here, you'll find a spacious room with an adjacent dressing room and another bathroom with a bathtub and integrated sauna. The directly connected terrace is a special highlight and offers a beautiful view and panorama of the surroundings. On clear days, the view reaches the Rigi and Pilatus mountains and the Alpine chains behind them, creating a special living atmosphere. In the basement, there is a practical cellar room available, which sensibly complements the living comfort with additional storage space and has a direct door to the two garage parking spaces. A home with a generous room structure, attractive outdoor areas, and plenty of space for family life in a quiet and preferred location in the optimally situated Knonaueramt between Zurich and Zug Request our detailed sales documentation for more interesting information. Not found the right one yet? The IMMOSEEKER team is happy to assist you.
  • Parking space
  • Balcony / Terrace
  • Garage
  • +3
Travel time
-
1 / 12
  • Parking space
  • Child-friendly
CHF 1,350,000.–
5.5 rooms162m² living space
Büelgass 27, 8625 Gossau ZH

Unique 5.5-room house in Gossau

This well-maintained and high-quality 5.5-room terraced house in a quiet location in Gossau ZH impresses with a well-thought-out room concept, bright living rooms, and a contemporary construction standard.The property was comprehensively renovated in 2019 and has been continuously maintained since then, which is why it presents itself in a very good condition today.On approximately 162 m² of living space, spread over three floors, the house offers a pleasant living experience for families or couples with space requirements. The southeastern orientation provides plenty of daylight and a friendly, natural atmosphere.High-quality parquet flooring, soundproofing mats in all floors, and triple-glazed windows underline the high living comfort.The living and dining area forms the heart of the house and flows smoothly into the modern, well-equipped kitchen. This impresses with high-quality appliances from V-Zug and a BORA cooking field with integrated extractor hood. Two bathrooms and an additional guest toilet provide sufficient comfort for everyday life.The property has been specifically upgraded in recent years. In 2024, among other things, a facade renovation, interior painting work, and parquet work were carried out. Already in 2023, recessed spotlights were installed, and the outdoor area with a forecourt and various fence solutions was redesigned. The comprehensive core renovation in 2019 included all trades from the building envelope to technology and construction to the kitchen, sanitary facilities, and built-in furniture.The house is heated by a gas heating system with radiators. A photovoltaic system would be possible and has already been checked. An external storage space is available, and the surrounding area is subject to a blue zone.A charming home for all those who appreciate modern living, quality, and a child-friendly environment in a quiet location.

  • Parking space
  • Child-friendly
Travel time
-
1 / 17
  • Balcony / Terrace
  • Garage
  • View
  • +2
CHF 1,550,000.–
6.5 rooms166m² living space
Im Leeacher 28, 8132 Hinteregg

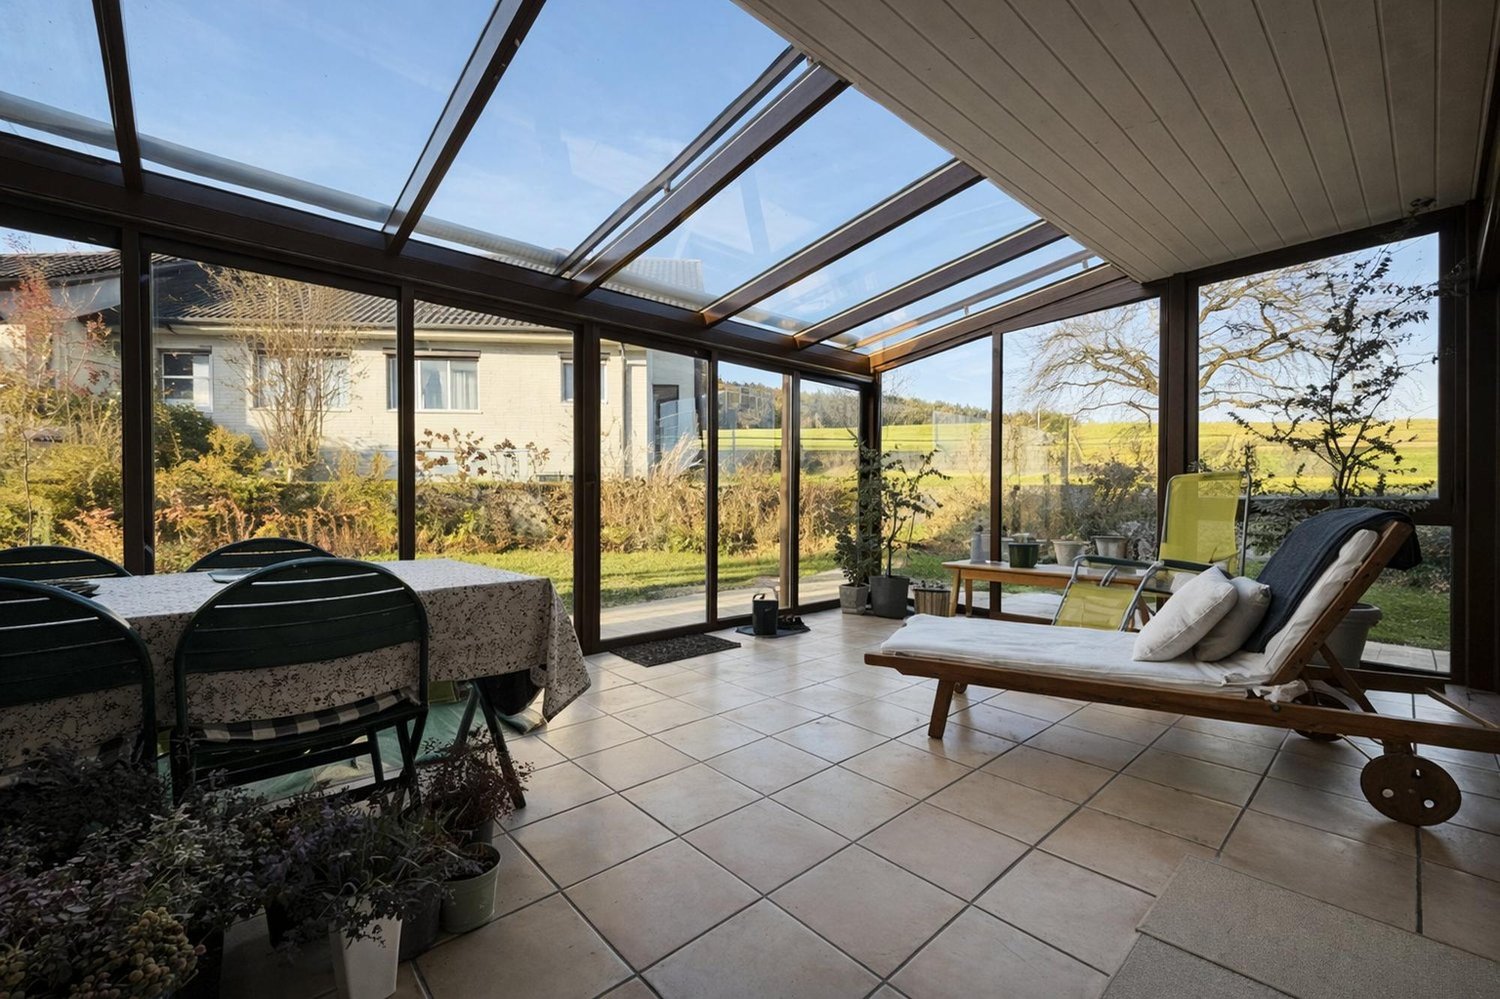
Living with a view – charming 6.5-room semi-detached house with winter garden in Hinteregg

A home with character, spacious room offer and a lot of potential – in a sunny and family-friendly residential area.In a quiet and sought-after residential area of Hinteregg, this well-maintained 6.5-room semi-detached house presents itself as an attractive home for families and people who value space, privacy, and quality of life.The 1978 property convinces with around 166 m² of living space, spread over three floors, and a 379 m² large plot of land. Spacious living areas, a sunny winter garden, and a beautiful view give the house its special charm.Here you can expect not only a house, but a place where you can realize your personal living ideas.Spacious living and enjoying lifeThe well-thought-out room concept creates a pleasant connection between communal family life and individual retreat possibilities.Bright living rooms and versatile rooms offer enough space for the whole family. Whether a cozy living room, children's room, home office, or guest room – the room layout allows for different living needs.A special highlight is the sunny winter garden. It extends the living area and creates a bright retreat, where you can spend relaxed hours and enjoy the view.The outdoor area also invites you to linger. The quiet surroundings and pleasant privacy offer ideal conditions to leave the daily routine behind.Two bathrooms and a separate guest toilet provide additional comfort. A private garage rounds off the offer.The advantages at a glance • 6.5 rooms with spacious and versatile room layout • Approx. 166 m² of living space on three floors • 379 m² of land • Sunny winter garden with pleasant living atmosphere • Two bathrooms and separate guest toilet • Bright living rooms with versatile uses • Quiet, sunny, and family-friendly residential area • Beautiful view and plenty of privacy • Private garage • Attractive potential for individual design Hinteregg – living close to nature, centrally connectedThe property is located in Hinteregg, a popular district of the municipality of Egg in the canton of Zurich.Here you can enjoy the advantages of a quiet, green living environment without having to sacrifice good infrastructure.Everything important is within comfortable walking distance: • Bus stop Hinteregg – approx. 3 minutes • Village shop Hinteregg – approx. 4 minutes • School house Güetli – approx. 6 minutes The surroundings offer numerous opportunities for walks, leisure activities, and relaxation in nature. At the same time, the good transport connections enable easy accessibility to the surrounding municipalities and the city of Zurich.Especially for families, this combination of living close to nature, short daily routes, and a pleasant living atmosphere is particularly attractive.A house with personality and futureThis property offers a rare combination of spacious room layout, sunny winter garden, beautiful view, and an attractive residential area.Whether you want to preserve the existing charm or further develop the house according to your own ideas – here you will find the right framework to realize your living dream.Discover the potential of this property during a personal viewing. We look forward to presenting you with this home.

  • Balcony / Terrace
  • Garage
  • View
  • +2
Travel time
-
1 / 23
  • Quiet neighborhood
CHF 1,595,000.–
6.5 rooms155m² living space
Reutlingerstrasse 72D, 8404 Reutlingen (Winterthur)

6.5-room corner house in a quiet location

6.5-room corner house in a quiet location 6.5-room corner house in a quiet location including 2 parking spaces in the underground garageBuilt in 2007, the property impresses with a well-thought-out room layout and high-quality interior design. The total living area of 155 m² is spread over three floors: living, dining, and kitchen on the ground floor, three rooms and a bathroom on the upper floor, and two rooms and another bathroom on the top floor. The generous space and two outdoor seating areas are particularly pleasing.Two of the three rooms on the upper floor are west-facing. The bathroom is equipped with a bathtub, toilet, sink, and mirror cabinet. Right at the top, there is a spacious studio and the sixth room and second bathroom of the house. Bright sloping ceilings create a special atmosphere on this floor.The garden, which extends over two sides of the house, features two seating areas. The smaller one is located near the kitchen and is protected from unwanted views thanks to the lush vegetation. The larger seating area is directly in front of the living area and is also surrounded by bushes and shrubs.In the basement, there are three cellar rooms and the laundry/drying room. Additionally, there is direct access to the underground garage, where two parking spaces are included in the price. The property presents itself in an excellent, well-maintained condition and can be occupied without any renovation work.

  • Quiet neighborhood
Travel time
-
Marco P.

Marco P.

1 / 16
Marco P.

Marco P.

  • Parking space
CHF 1,200,000.–
5 rooms178m² living space
8352 Elsau

A home that tells stories – and touches hearts.

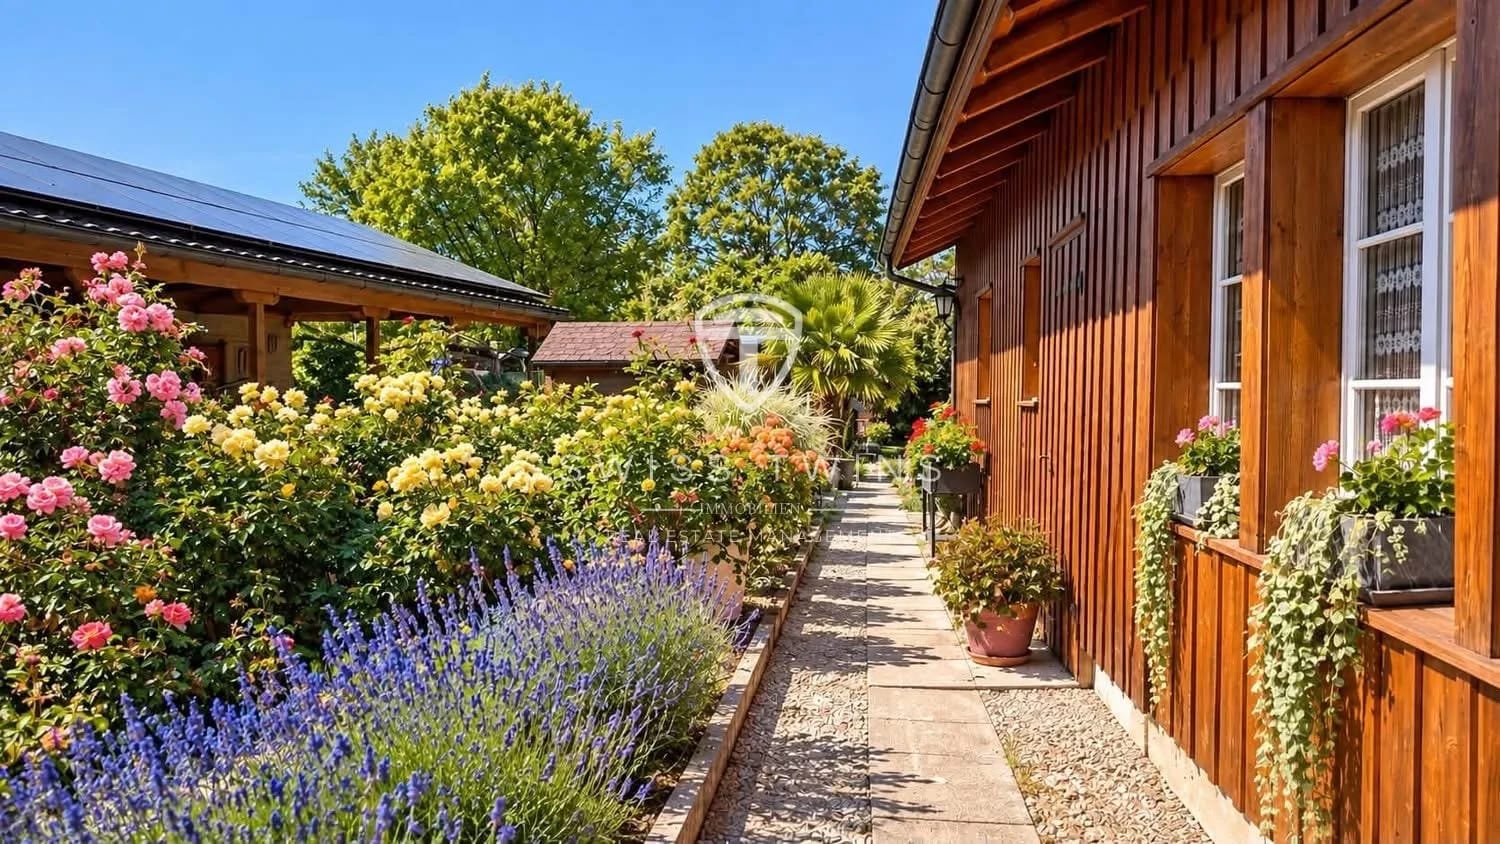
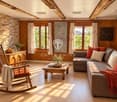
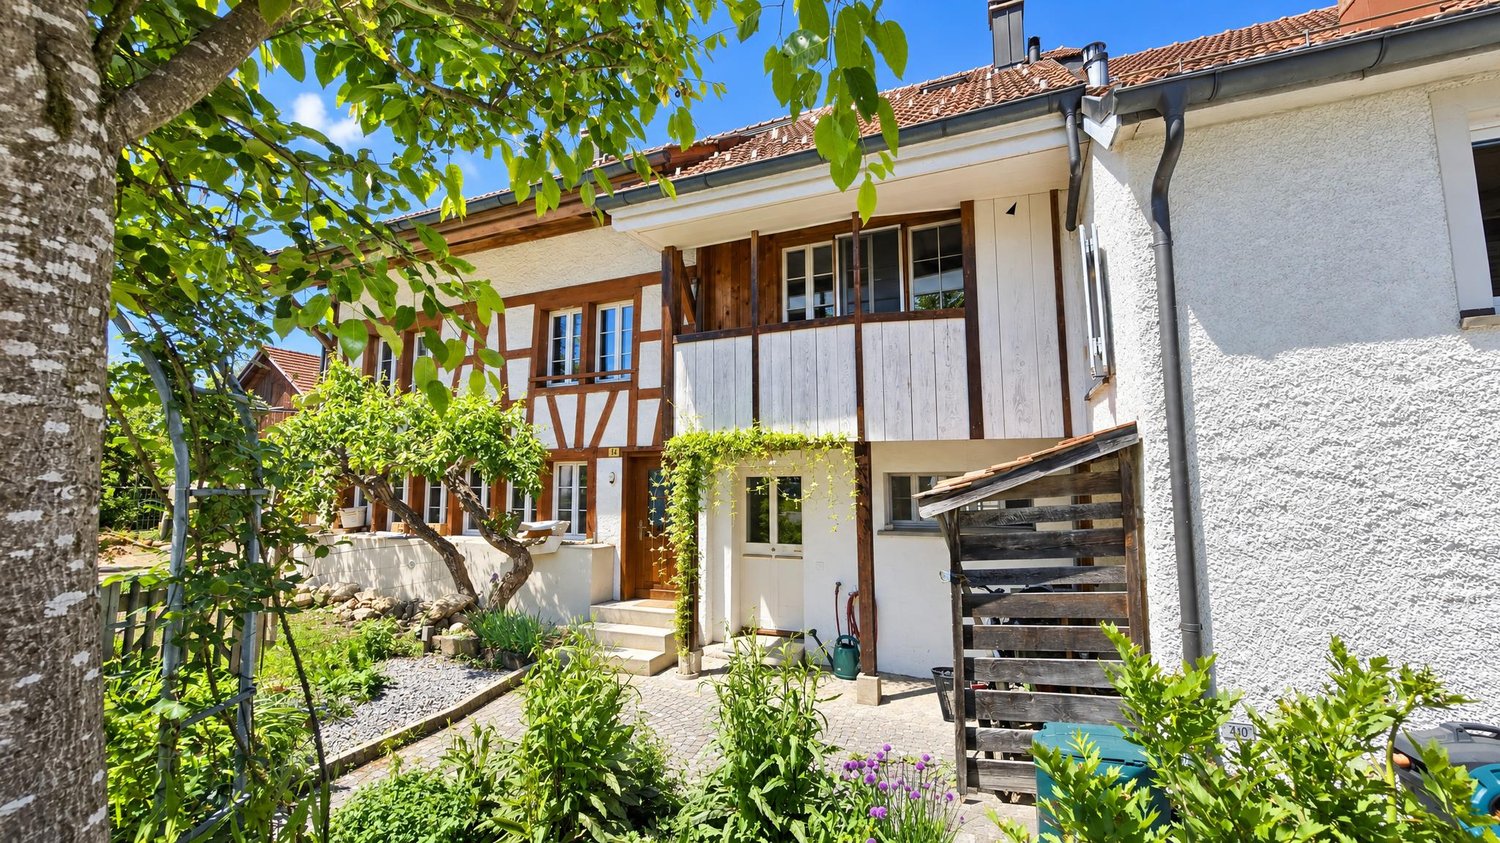
A house with history. A garden with soul. A home full of feeling. There are houses that you enter and immediately feel at home. Houses that radiate warmth, evoke memories, and exude a very special charm. This charming home in Elsau is just such a place.Since 1720, this house has been telling its own story. Visible wooden beams, warm wooden paneling, and a beautiful natural stone wall give it an unmistakable character. Here, the past meets cozy living comfort – with a lot of attention to detail and an atmosphere that is rarely found in modern new buildings.In the living room, the fire in the tile stove is already crackling in your mind, while outside the garden is in full bloom. The kitchen with its traditional wood stove invites you to cook together, and under the pergola covered with vines, those long summer evenings are created that you would like to never end.On approximately 710 m² of land, a green oasis with flowering beds, palm trees, a cozy garden seating area, and plenty of space for your own ideas awaits you. A place where children can play, friends can come together, and everyday moments become valuable memories.This house is not just a property. It's a piece of history, a retreat, and maybe soon the center of your new life. Highlights at a glance • 5 rooms on 2 floors • Approx. 178 m² net living area • Approx. 710 m² plot with lovingly designed garden • Year of construction 1720, renovated 1990 • Cozy tile stove and traditional wood stove • Floor heating in the living room and in the bathroom on the ground floor • 2 bathrooms, one with bathtub • Natural cellar with approx. 17.5 m² and attic with development potential • Pergola, garden seating area, and garden house • 2 parking spaces • Quiet location in Elsau with good connections to Winterthur and Zurich Purchase price: CHF 1,200,000.–Some houses you search for – others feel like home from the very first moment. Maybe your next chapter is waiting right here.Swiss Twins – Real Estate Management
  • Parking space
1 / 13
  • Balcony / Terrace
  • Garage
  • Child-friendly
  • +1
CHF 1,600,000.–
6.5 rooms152m² living space
Bülacherstrasse 21C, 8424 Embrach

Stylish 6.5-room row house with garden, roof terrace, and 3 parking spaces in Embrach

Spacious living on three floors – ideal for families!Discover this charming 6.5-room row house from 2004 in the popular municipality of Embrach. With a living area of approximately 152 m², spread over three floors, and a 182 m² large plot, this property offers a spacious room layout, plenty of privacy, and a pleasant living atmosphere.The well-thought-out room layout, the bright living areas, and the attractive outdoor spaces make this house an ideal home for families and anyone who values comfort and quality of life.The highlights of the property • Spacious living and dining area: The open and bright living area is the heart of the house. From here, you can directly access the terrace and the private garden – perfect for cozy family evenings and social hours with friends. • Upper floor with three bedrooms: Three bright and versatile rooms offer ample space for children, guests, or a home office. A spacious bathroom with a bathtub complements this floor. • Exclusive parent's area on the top floor: The top floor offers a private retreat with a bedroom, en-suite bathroom, and walk-in closet. A special highlight is the 26 m² large roof terrace, which invites you to relax and unwind. • Private garden with terrace: The well-maintained garden offers space to play, relax, and enjoy. Especially family-friendly is the direct access to the children's playground. • Three underground parking spaces: The three garage spaces with direct access to the house enable convenient and weather-protected parking. • Separate hobby and craft room: Additional space for individual needs – whether as a workshop, hobby room, or practical storage space. Location and surroundingsAttractive living in Embrach – close to nature and well-connected.The property is located at Bülacherstrasse 21c in Embrach and combines pleasant living with good accessibility to the surrounding cities.The municipality offers an attractive infrastructure with shopping facilities, schools, kindergartens, and various services that can be reached in a few minutes.The Embrach-Rorbas train station provides good connections to Zurich and Winterthur. The Zurich airport and the cities of Bülach, Winterthur, and Zurich are also easily accessible thanks to the convenient location.Numerous green spaces and recreational areas in the surrounding area invite you to take walks, engage in sports activities, and enjoy relaxing hours outdoors.Your new home is waiting for you!This row house combines spacious proportions, a family-friendly room layout, and attractive outdoor areas with a well-connected living location.Convince yourself of the advantages of this property and arrange a personal viewing appointment today.We look forward to your contact!
  • Balcony / Terrace
  • Garage
  • Child-friendly
  • +1
Travel time
-
New building
1 / 12
  • Parking space
  • Balcony / Terrace
  • Garage
  • +2
CHF 2,790,000.–
5.5 rooms192m² living space
Birkenweg 27, 8600 Dübendorf

Your new home with garden – 192 m² living space, building permit granted

At Birkenweg 27 in Dübendorf, an exclusive 5.5-room semi-detached house is being built, combining modern architecture, high-quality living comfort, and a private garden. One of the two halves of the house has already been sold – secure the remaining home for your next chapter now. Spacious living. Enjoying together. The ground floor forms the center of the house: The open kitchen with dining area and the bright living room create space for shared meals, social evenings, and relaxed hours. The garden with approximately 129 m² expands your living space outdoors – with space to play, enjoy, and unwind. On the 1st floor, you will find two rooms, a dressing room, and a bathroom. The attic offers a spacious private retreat with its own dressing room and master bathroom. In total, you have three bathrooms at your disposal. Additional space for your ideas A special plus is the renovated and heated hobby room/office/room in the basement. Whether for concentrated work, creative projects, or personal interests: Here you gain valuable flexibility in everyday life. High-quality construction with a harmonious overall concept High-quality materials, an elegant kitchen, and carefully coordinated flooring and sanitary facilities characterize the living experience. The selection is made by the builder in a high standard. An air-water heat pump and a photovoltaic system complement the contemporary energy concept. Your highlights at a glance • 5.5-room semi-detached house on four levels • 192 m² living space including renovated and heated basement area • Additionally 31 m² of other usable space • Private garden with approximately 129 m² • Three bathrooms and separate dressing areas • High-quality construction standard • Air-water heat pump and photovoltaic system • Garage box and parking lift included in the purchase price • Building permit granted • Expected move-in date: end of 2027 / beginning of 2028 Quiet living and well-connected The family-friendly location on a quiet neighborhood street combines pleasant living with short distances. Schools, kindergarten, shopping facilities, and Dübendorf train station are located in the surrounding area. The Glatt and surrounding green spaces offer opportunities for exercise and relaxation. Download the expose directly and arrange a meeting.

  • Parking space
  • Balcony / Terrace
  • Garage
  • +2
Travel time
-
1 / 11
CHF 1,380,000.–
6.5 rooms142m² living space
Lärchenstrasse 15, 8953 Dietikon

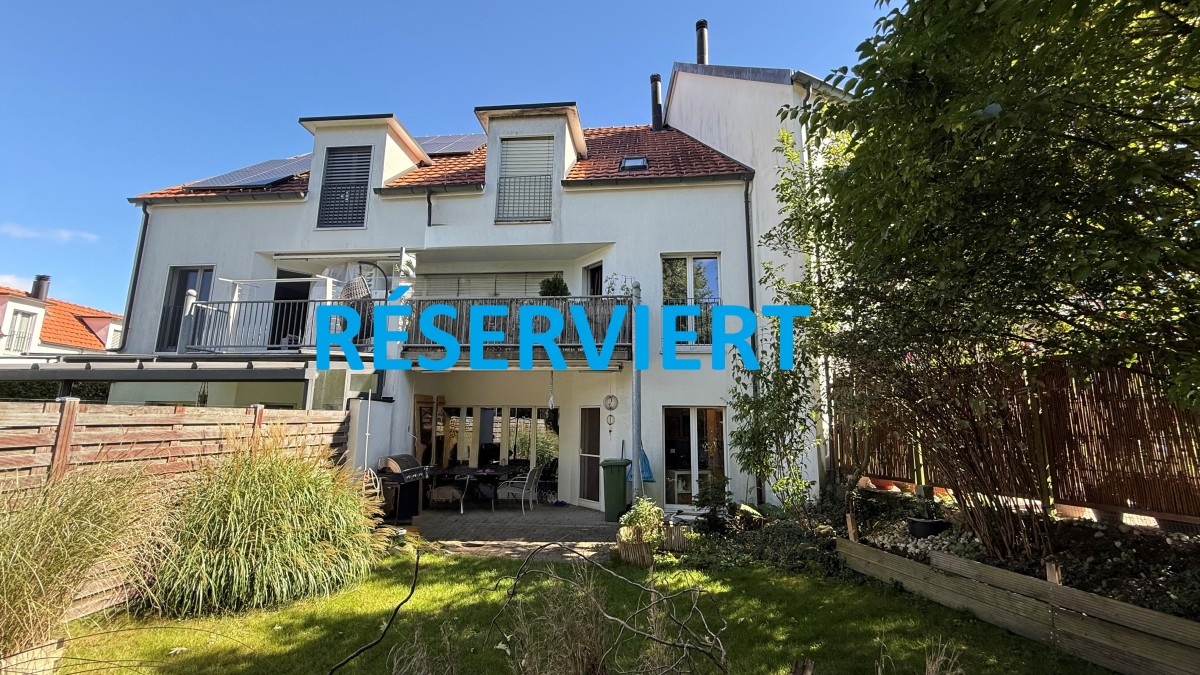
RÉSERVIERT

Description:Family jewel with charm in DietikonWelcome to your new home: This charming and family-friendly 6.5-room row house delights with its location in the quiet single-family house district of Lindenbüel - directly adjacent to the unspoiled agricultural area. Here, thoughtful architecture and idyllic surroundings come together to create a harmonious living experience.The well-maintained garden invites you to enjoy and relax with its romantic atmosphere. On the covered, lovingly designed seating area, you can enjoy every moment of the day - from a sunny breakfast to a cozy evening.The kitchen convinces with practical division and a stylish bar, making cooking and enjoying a social experience. The heart of the property is the bright living and dining room with a view of the greenery. From here, you can directly access the garden - a place that provides security and well-being in every season. The ground floor is complemented by a guest toilet with sink.On the upper floor, a spacious bathroom with bathtub, shower, double sink, and toilet awaits you. Three flexibly usable rooms offer ideal retreats for the whole family.The developed attic crowns the property: A spacious master bedroom with bathroom (shower, design sink, toilet) and an additional room that is perfect as a study or dressing room.In the basement, you will find a direct access to the underground garage, a practical utility room with washing machine, dryer, and sink, as well as a versatile hobby room with sauna - ideal for fitness, wellness, or as a private retreat. A cellar and a technical room with boiler complete the room offer.This enchanting house combines comfort, charm, and living quality in a special way. Let yourself be enchanted by this gem - and feel at home immediately.Equipment:Ground floor:- Entrance with cloakroom- Guest toilet- Kitchen with bar- Living/dining room 35 m²- Covered garden seating area- Large well-maintained gardenUpper floor:- Foyer- Dressing room- Room 1- Room 2- Room 3- Bathroom with bathtub and shower, double sink, and toiletAttic:- Foyer- Room/Study/Dressing room- Master bedroom- Shower, toilet, sink,Basement:- Foyer with storage space- Fitness room, sauna 24 m² - Utility room with washing machine and sink- Large cellar- Direct access to underground garage- Underground parking spaceAn underground parking space with direct access to the house can be purchased for CHF 35,000.-Contact:Sales process: - Personal property presentation- Reservation contract with a deposit of CHF 35,000.-- Purchase and transfer of ownership after agreementInterested parties are cordially invited to contact us.Call our Mr. Csaba von Zalan personally if you wish additional information or a non-binding viewing.We look forward to accompanying you in fulfilling your living dreams.

Travel time
-

Suggested properties for you based on search results