279 results - Row house, Bifamiliar house to buy in Canton Zurich
1 / 15
CHF 1,880,000.–
6.5 rooms180m² living space
8932 Mettmenstetten

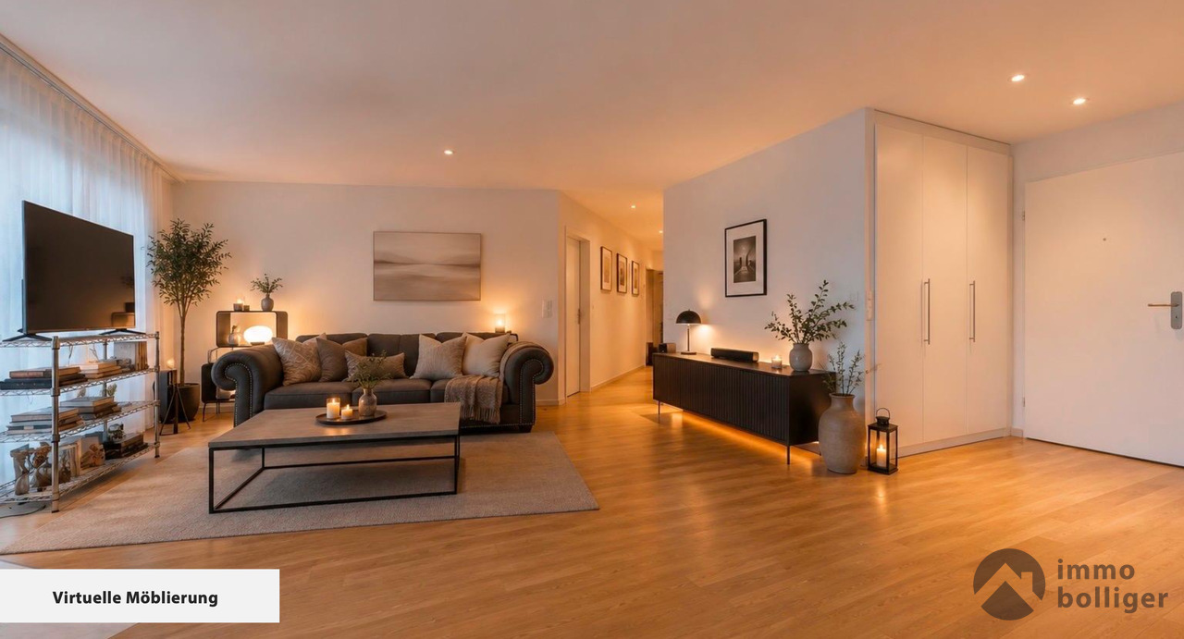
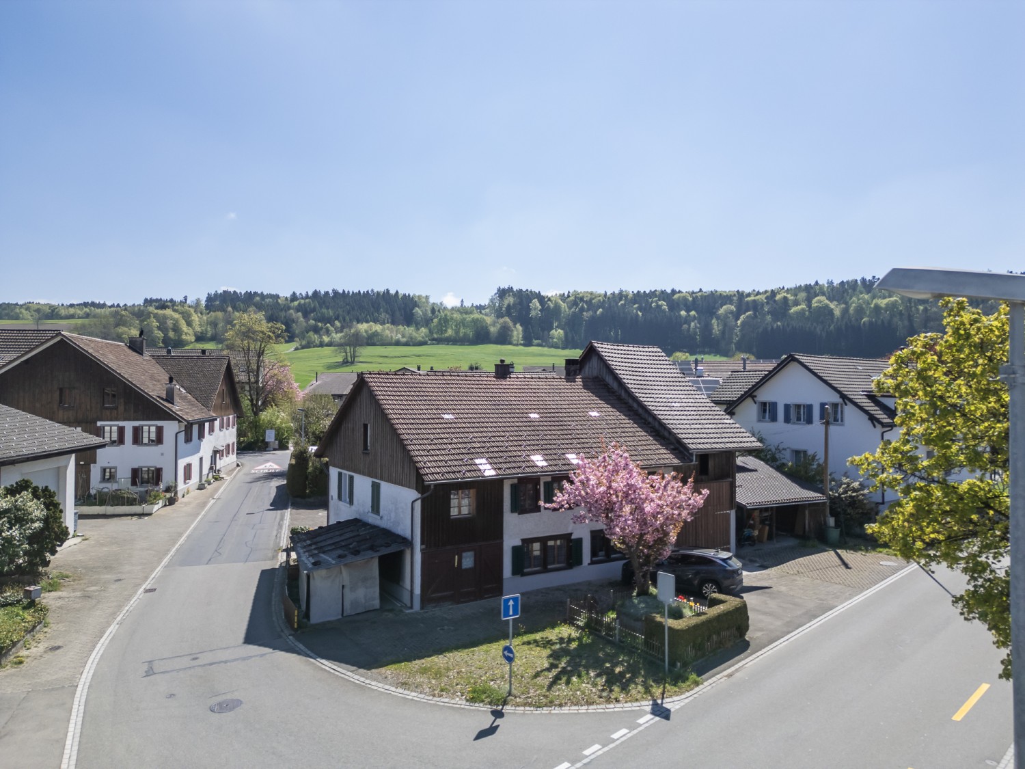
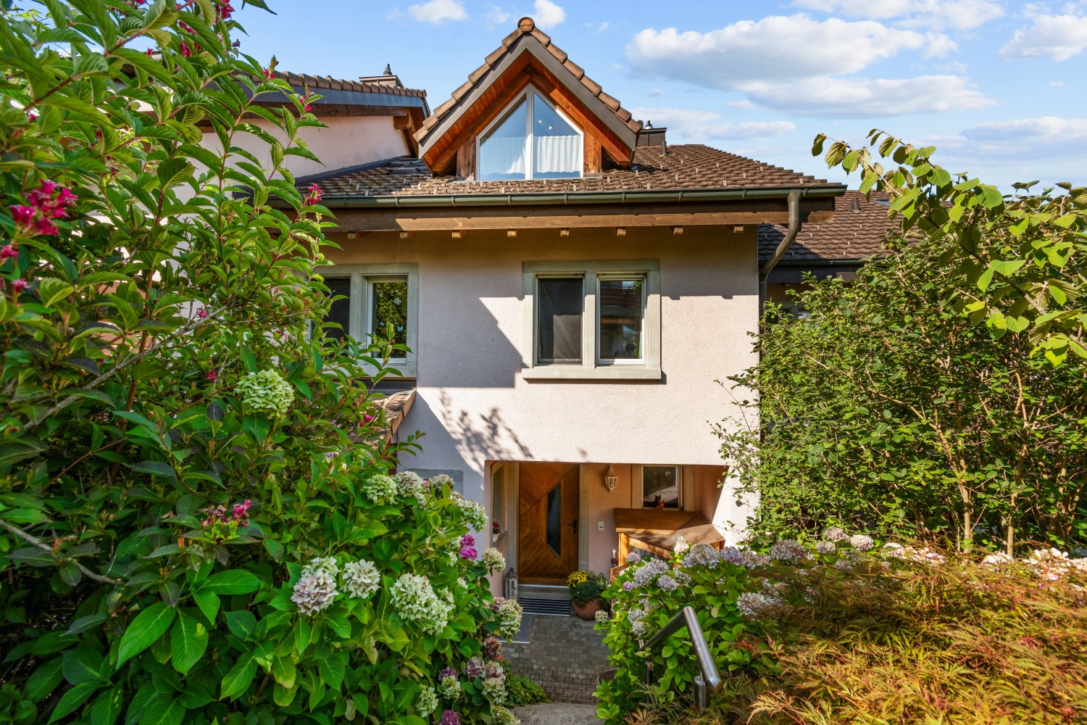
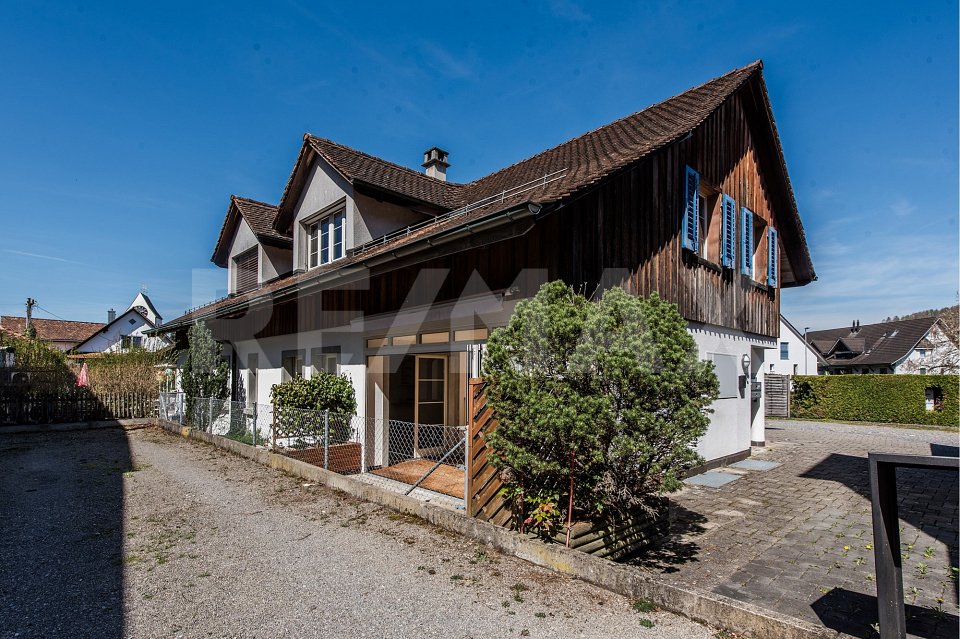
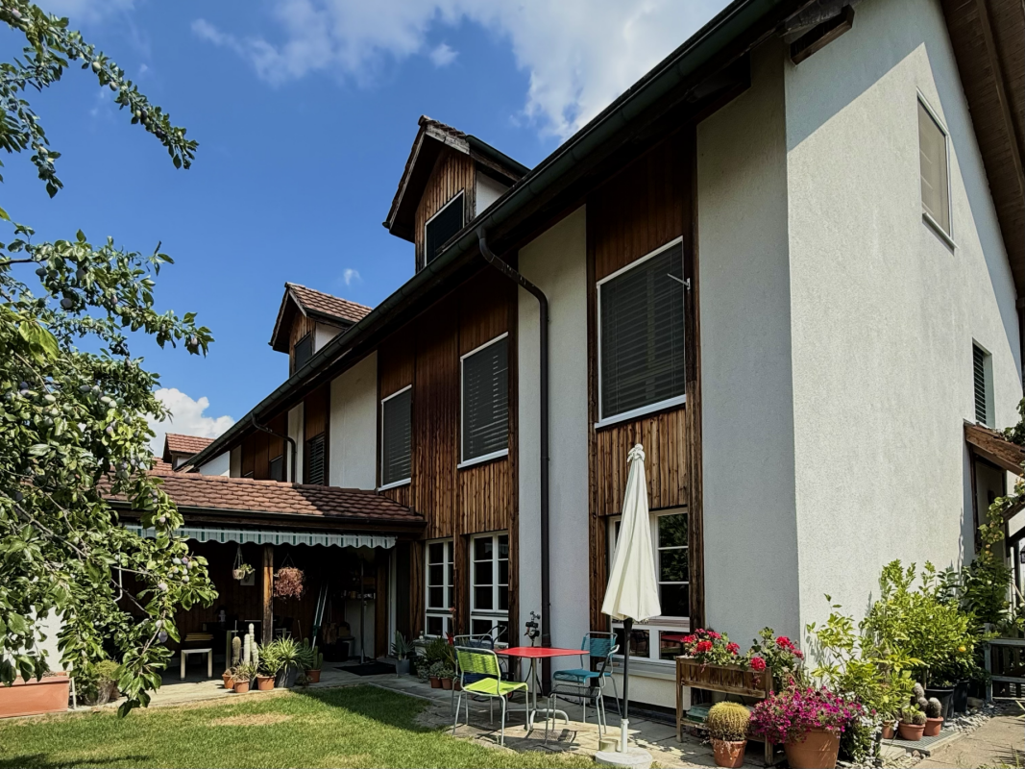
Stylish living with plenty of space for the whole family

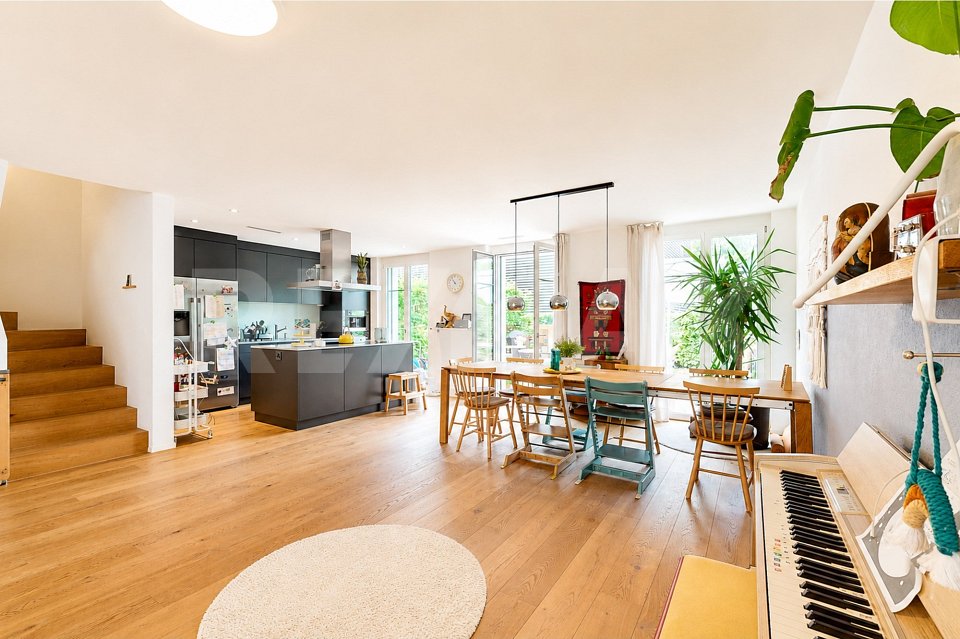
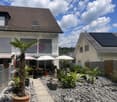
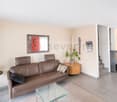
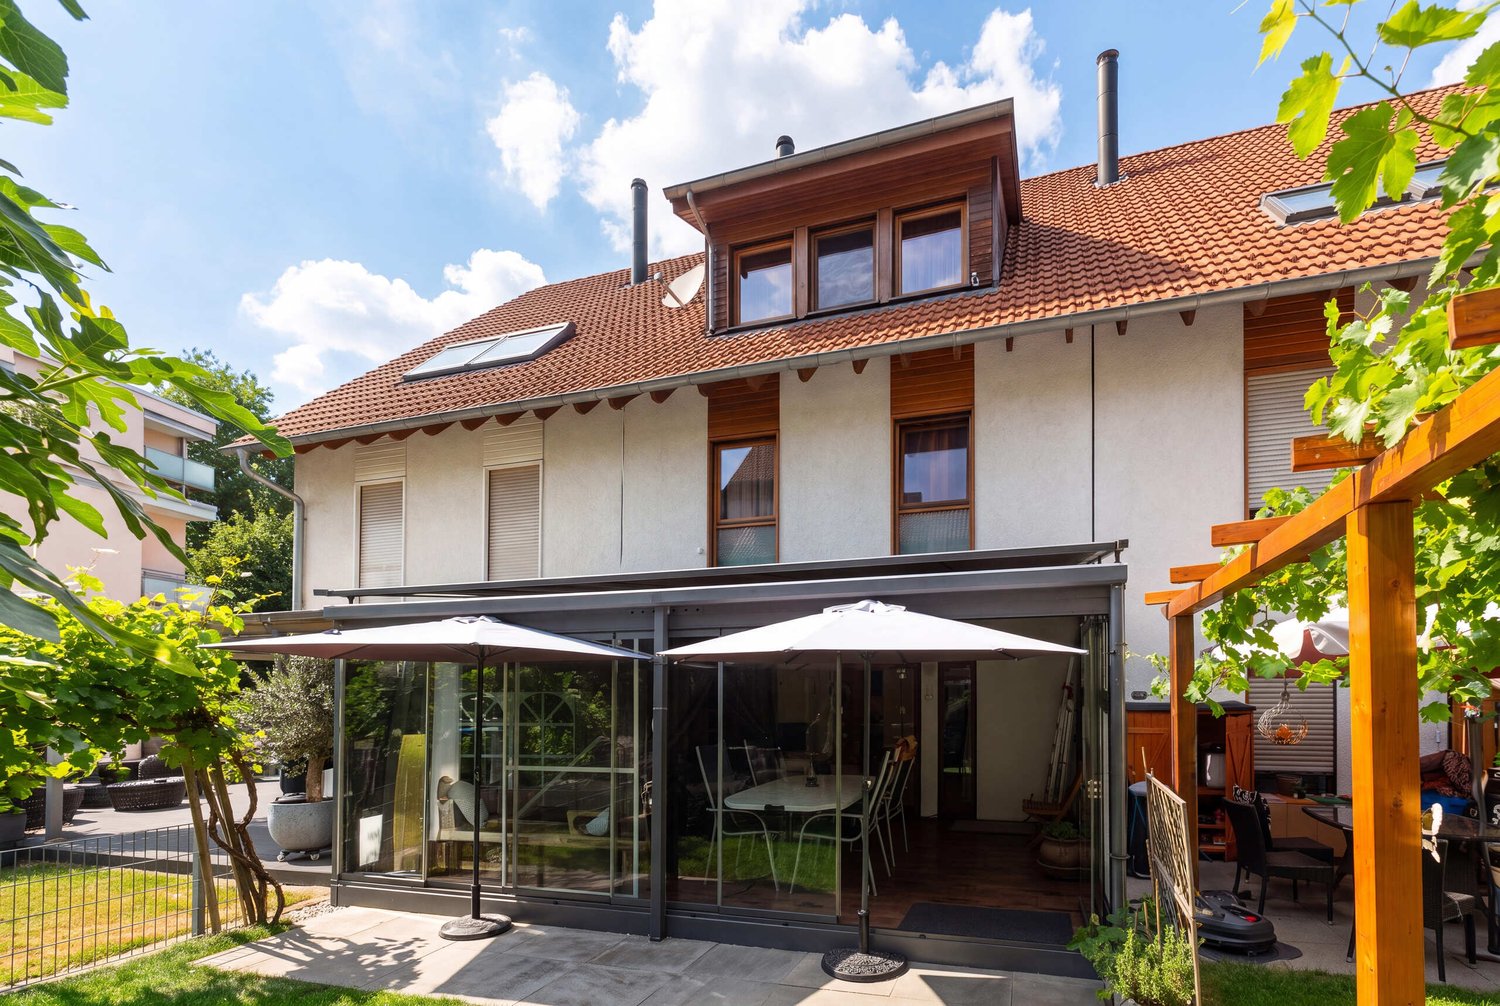
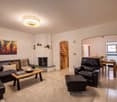
6.5 rooms full of possibilities - family home in Mettmenstetten This well-maintained semi-detached house in Mettmenstetten combines spacious living with a pleasant living atmosphere and a well-thought-out room layout. On four floors and with around 180 m² of living space, the property offers plenty of room for individual living dreams, ideal for families, couples with space requirements or anyone who wants to combine living and working under one roof.The bright living and dining area forms the heart of the house. Large window areas create a friendly atmosphere and let in plenty of daylight. The fireplace provides cozy hours and gives the living area a particularly cozy note, the perfect place to relax and unwind after a day.The 6.5 rooms are harmoniously distributed over four floors and offer a variety of uses. Whether children's room, home office, hobby room or guest room - every family member finds their personal retreat here. Thanks to the comprehensive renovation in 2020, the property presents itself in a well-maintained and modern condition.Another plus point is the modern earth probe heat pump, which provides sustainable, energy-efficient and environmentally friendly heat supply.The outdoor area also invites you to relax and enjoy. Whether cozy summer evenings with family and friends or quiet hours outdoors - this home offers the perfect setting for unforgettable moments.This Nova Casa offer includes: • Attractive and family-friendly living location in Mettmenstetten • Bright living and dining area with plenty of daylight • Modern earth probe heat pump for sustainable and energy-efficient heating • Photovoltaic system for environmentally friendly self-power generation • Cozy fireplace for a warm living atmosphere • Attractive garden with covered seating area and greenhouse • Plenty of space for family, home office or hobby • Comprehensively renovated in 2020 • 2x single garage parking spaces • E-charging station Have we sparked your interest? We would be happy to present this attractive property to you during a personal viewing.We look forward to your contact.

Ritesh Sood

Ritesh Sood

1 / 9
Ritesh Sood

Ritesh Sood

  • Parking space
CHF 1,760,000.–
6.5 rooms203m² living space
8911 Rifferswil

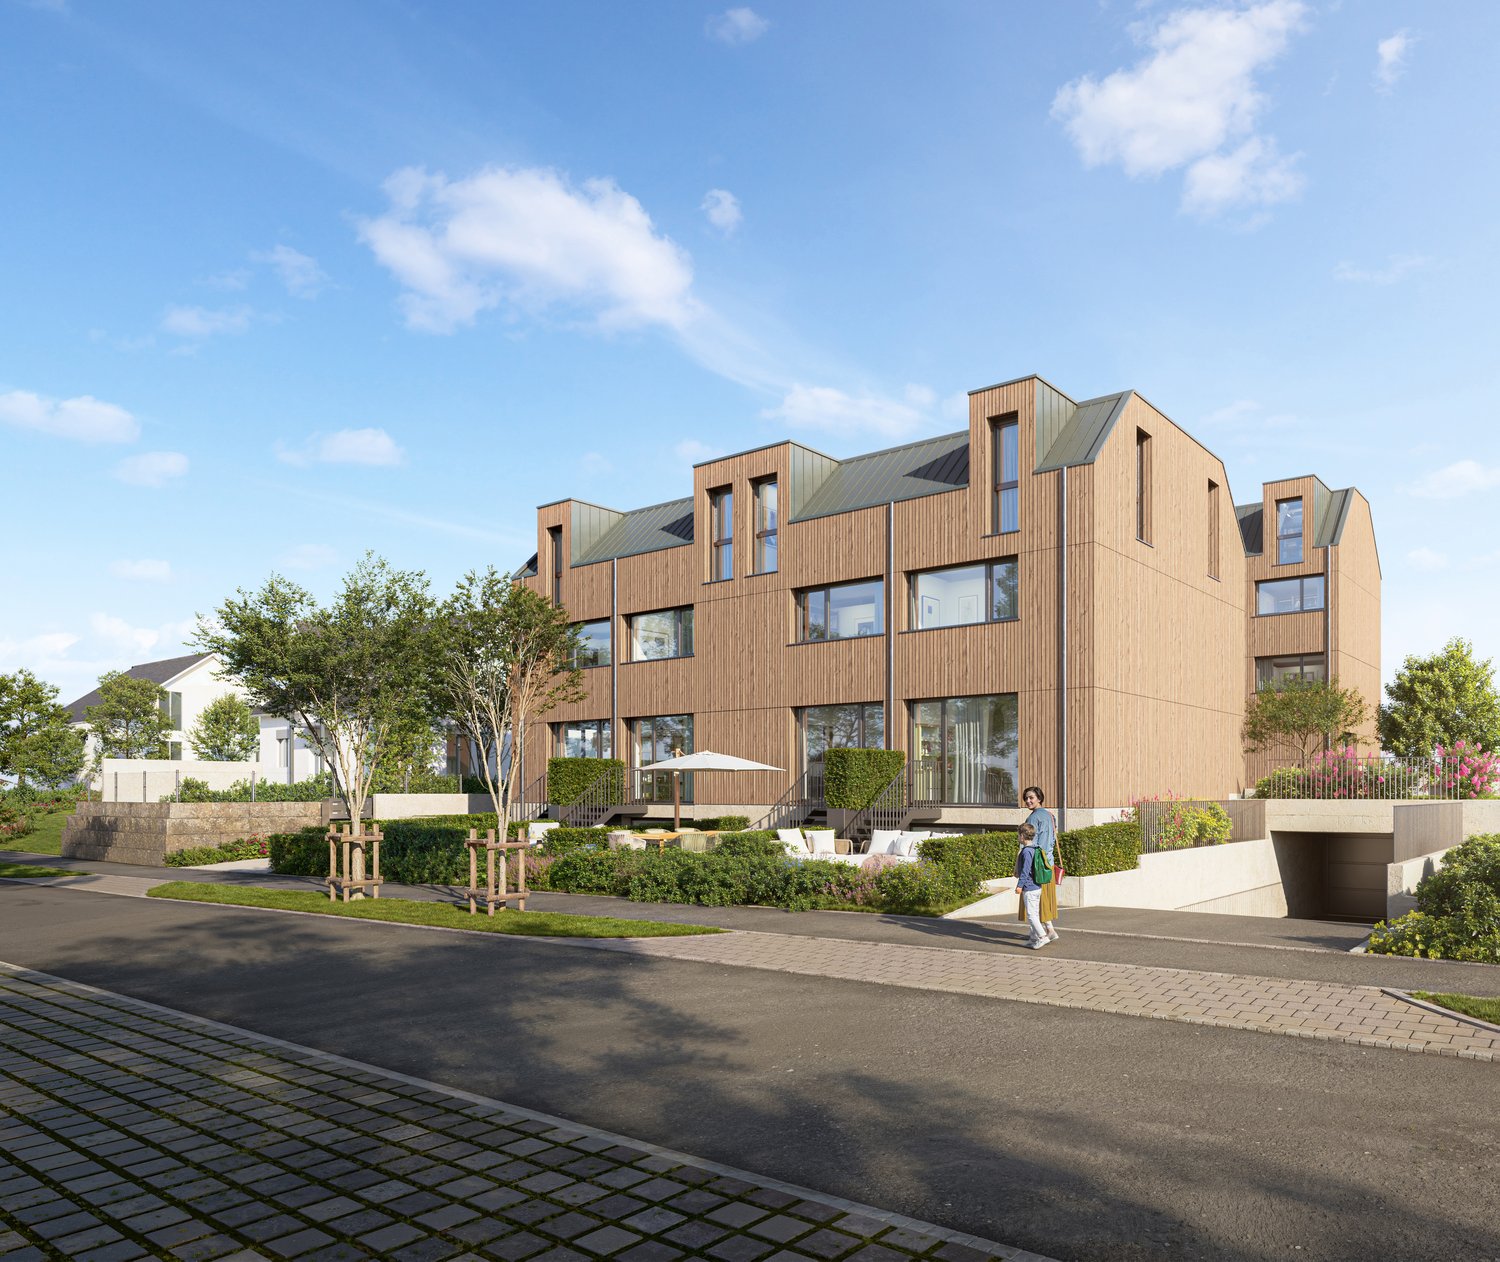
10 minutes from the train station | Family paradise to fall in love with Modern living with plenty of space and privacy

Welcome to your new home in Rifferswil. This modern and high-quality 6.5-room townhouse combines timeless architecture, spacious rooms, and a family-friendly living concept in a quiet and natural environment. Here, you can enjoy a living experience that harmoniously combines comfort, privacy, and quality of life.As you enter the house, you are greeted by a bright and inviting entrance area that leads to the open-plan living, dining, and kitchen area. Floor-to-ceiling windows provide light-filled rooms and create a pleasant atmosphere. The modern kitchen with a central cooking island is the heart of the house and invites you to cook and linger together. The spacious living and dining area opens directly onto the sunny seating area and the well-maintained outdoor area, which offers ideal conditions for relaxed hours with family and friends.On the upper floor, there are three spacious rooms that can be used flexibly as children's, guest, or home offices. The modern family bathroom with a bathtub and separate shower offers ample space for everyday life and convinces with a timeless materialization.A special highlight is the developed attic, which was designed as an exclusive upper floor. The exceptional room height, the open design, and the large windows give this floor a unique living atmosphere. A separate office or guest room complements the room offer and provides versatile usage options. The spacious bathroom with a walk-in shower and bathtub perfectly rounds off this private retreat.The basement also impresses with a well-thought-out room concept. A spacious housekeeping room with a washing machine and dryer, a separate cellar, and additional storage spaces offer plenty of storage space for daily needs. The direct access to the underground parking garage with two parking spaces belonging to the property provides additional comfort.The sunny outdoor area invites you to enjoy and relax and offers plenty of space for social hours outdoors. The well-maintained communal green area and the small stream along the development create an idyllic environment that delights families with children in particular.The property is located in the popular municipality of Rifferswil. The quiet, natural location combines rural idyll with excellent accessibility to the centers of Zurich and Zug. Shopping facilities, schools, kindergartens, and public transport are within a short distance. The nearby Seleger Moor and numerous walking and hiking trails offer a high recreational value and make Rifferswil an attractive place to live for families, nature lovers, and commuters.This stylish home combines modern living, spacious rooms, and an excellent location into a overall package that meets the highest living standards.Two underground parking spaces for 35,000 CHF eachHas this property sparked your interest? I would be happy to provide you with the complete sales documentation and show you this attractive townhouse in person on site. Ritesh Sood looks forward to your written inquiry. Please fill out the contact form to do so. You will receive the documentation promptly from me.

  • Parking space
1 / 1
CHF 1,440,000.–
4.5 rooms160m² living space
8105 Watt

Attractive corner row house with open views

This virtually new corner row house impresses with its elevated, sunny south-facing location in the popular Watter Oberdorf district of the Regensdorf municipality. The property is situated in an unbeatable location on the edge of the agricultural zone in a well-maintained single-family home neighborhood and offers a breathtaking view of the Furttal valley. The spacious, modern living and dining area with a fireplace creates a welcoming atmosphere. The high-quality kitchen blends harmoniously into the open living space. Two bright rooms, a spacious attic, two bathrooms, a winter garden, and a large basement and multi-purpose room on the lower floor offer versatile usage possibilities.The outdoor area is a real highlight: a approximately 140 m² large terrace with garden, two balconies on the upper floor, and a separate garden tool room make the house and garden a paradise for families and nature lovers. Hiking trails lead directly to the nearby forest edge, the Watter vineyard, and the Katzensee nature reserve.The very well-maintained house is technically up-to-date. A heat pump with individually adjustable underfloor heating (2013), new triple-glazed windows (2024) with insect screens, a water softening system, and electric shutters ensure modern living comfort. The bathrooms were completely renovated and modernly equipped in 2014. Three parking spaces in the underground garage with direct house access round off this attractive offer.The three row houses are organized as condominiums and legally regulated accordingly.The house is available by arrangement.Highlights:- Beautiful terrace and balconies with open views- Winter garden (in need of modernization)- Whirlpool- Fireplace- beautiful oak parquet- Heat pump renewed in 2013- Underfloor heating with individual room control- Facade renovation in 2013- Modern bathrooms renovated in 2014- Window replacement with triple glazing in 2024 with insect screens- Electric shutters- Low ancillary costs- 3 garage parking spaces- Water softening system- Practical reduit on the ground floor- Attic with versatile use as office or workspace (unheated)Have we piqued your interest? Convince yourself on site of this attractive offer. Viewings are possible by arrangement.*****************************************************************************************************Would you also like to sell your property?I will be happy to support you competently, discreetly, and personally. Contact me without obligation - I look forward to hearing from you!RE/MAX Real Estate in Regensdorfserkan.duezguen@remax.ch / 076 629 59 49

1 / 11
CHF 2,900,000.–
5.5 rooms137m² living space
Kellerweg 60, 8055 Zürich

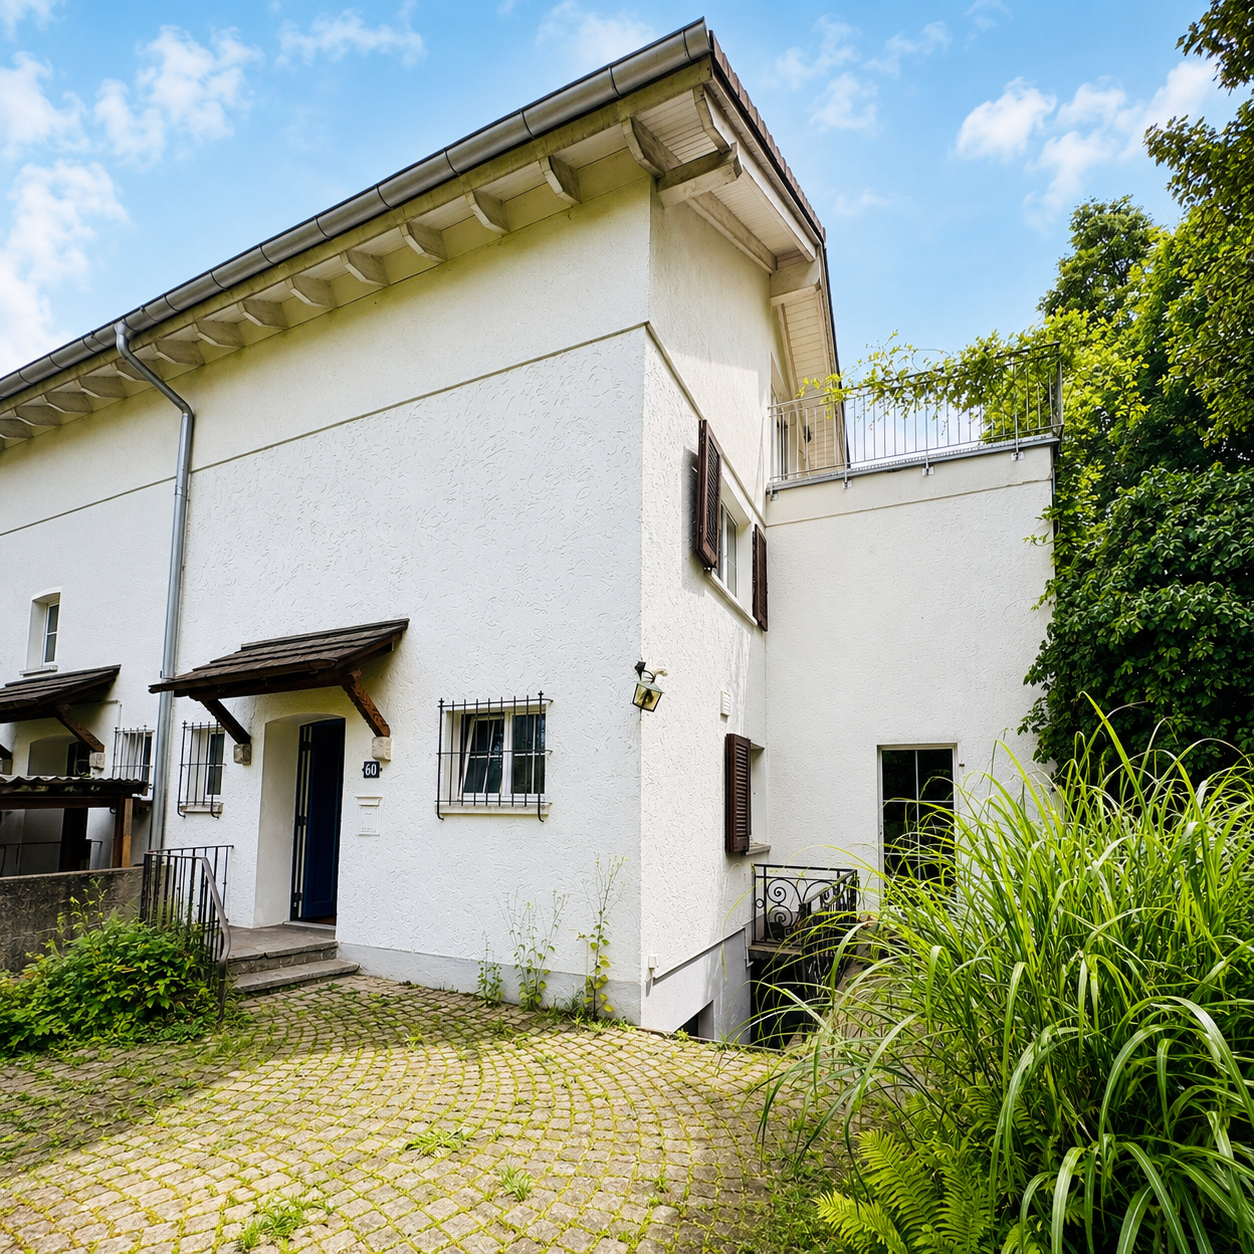
Charming 5.5-room two-family house with garden in the popular Triemli quarter

In a quiet and sunny location in the Zürcher Triemli quarter, a house with character, space and plenty of potential awaits you. The well-maintained family house spans four floors and combines the charm of an original Zürcher residential house with versatile usage possibilities.On approximately 137 m² of living space, 5.5 rooms are distributed, a spacious living and dining area with a fireplace, two bathrooms and several flexibly usable rooms for family, work or guests.A special highlight is the attic with its own roof terrace. Here you can enjoy privacy, sun and a beautiful view of the surroundings. The well-maintained garden offers additional space for relaxation, play or cozy hours with family and friends.The property has been continuously maintained and presents itself in a well-maintained condition. At the same time, it offers new owners the opportunity to realize individual living ideas and personal design wishes.The most important key figures • 5.5 rooms • Land area 414m² • Living space approx. 137 m² • 2 bathrooms • Fireplace • Roof terrace • Sunny garden • Basement, laundry and storage rooms • Oil heating • Fiber optic connection available • Available immediately The location convinces with its ideal combination of tranquility, nature and proximity to the city. The SZU station Zürich Triemli, tram connections, shopping facilities, schools and recreational areas are within short walking distance.A home for people who appreciate an attractive living location and recognize the potential of a property.We look forward to your contact!

Travel time
-
New building
1 / 10
Price on request
7.5 rooms
Büelhüslistrasse 8, 8479 Altikon

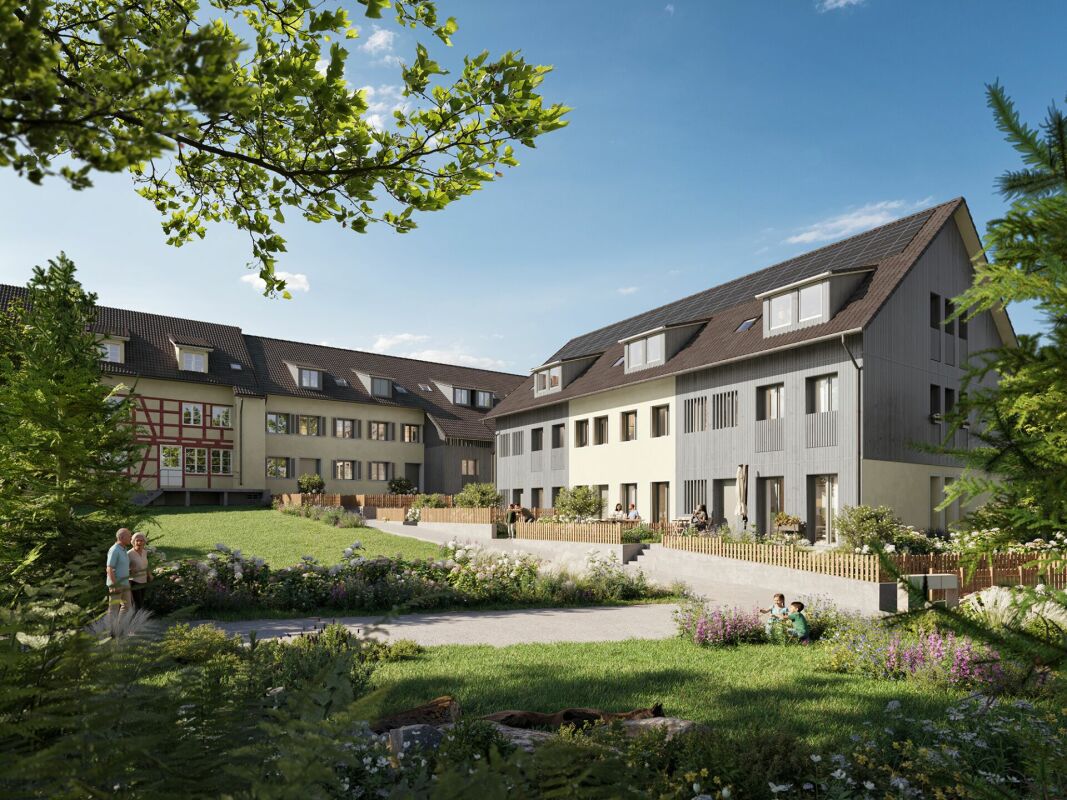
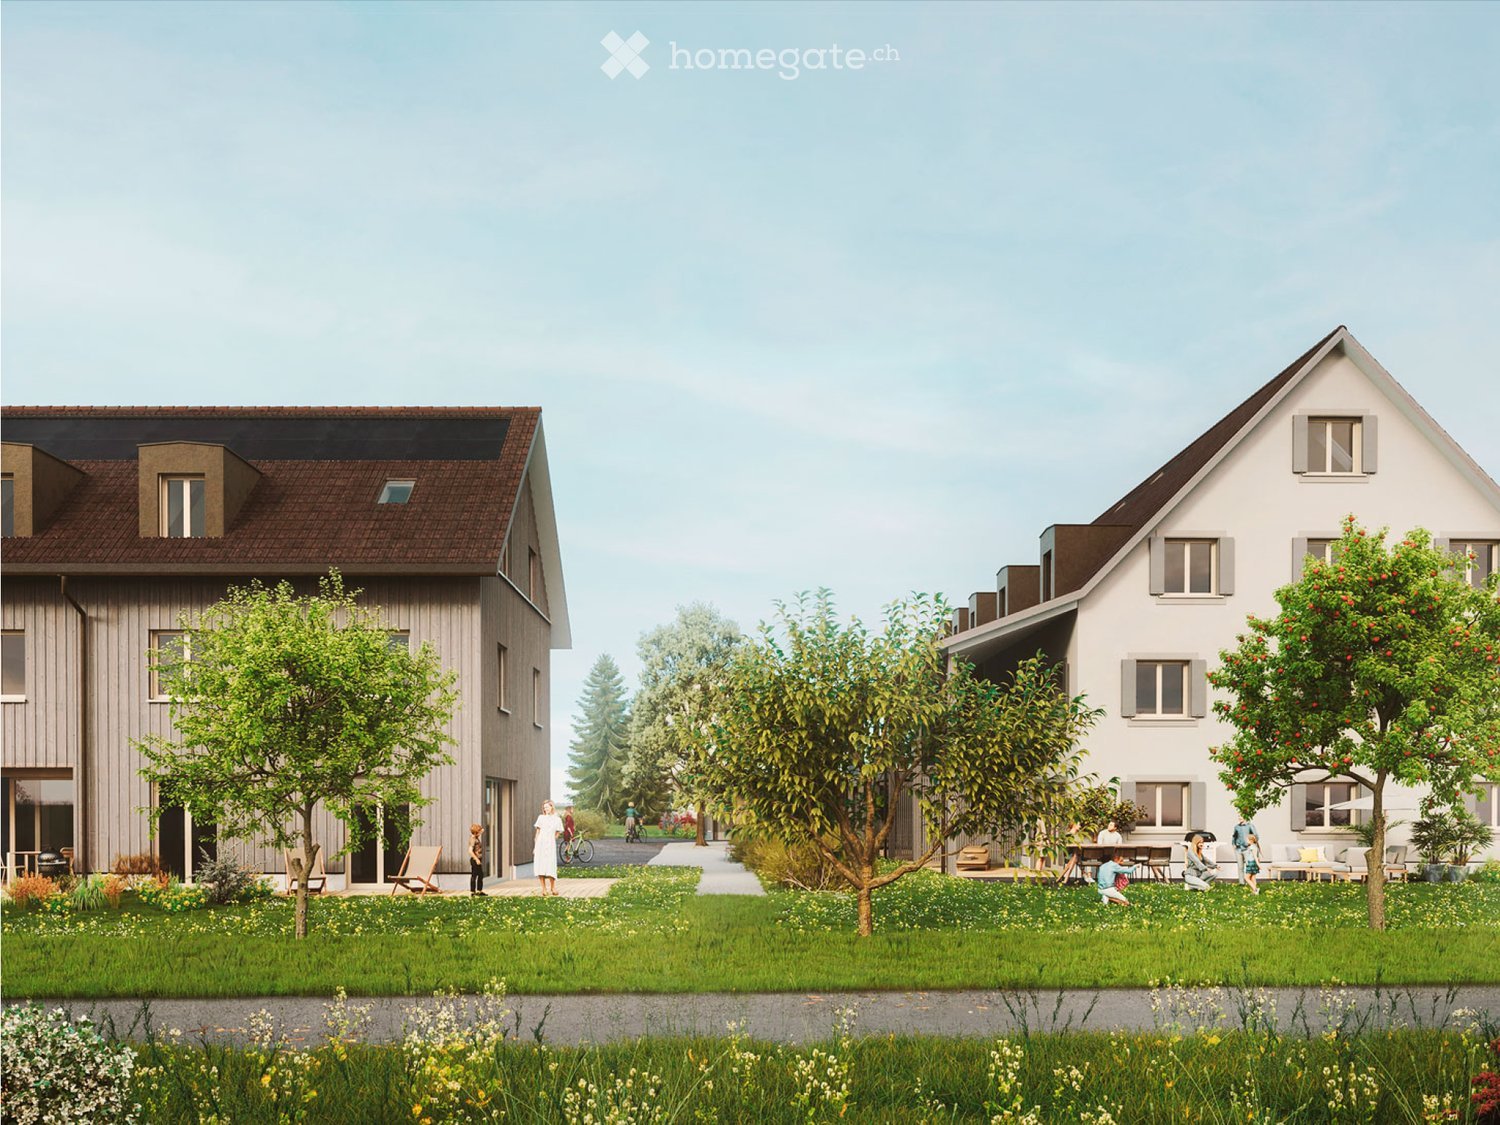
5 ½ to 7 ½ room row houses BÜELHÜSLI, Altikon ZH

Residential development büelhüsli - "Your new home, rural and individual in Altikon" Located on Büelhüslistrasse and Neunfornerstrasse in 8479 Altikon, the "Büelhüsli" project is a carefully designed residential development with seven row houses.Welcome to the residential development büelhüsli in Altikon. The modern development offers a harmonious combination of urban comfort and natural living. It comprises seven single-family homes in different sizes and individual floor plans.Thanks to the well-thought-out architecture, careful material selection, and flexible design options, büelhüsli offers a home for different living needs - whether for families, couples, or single people looking for a modern and sustainable living concept.Overall, "büelhüsli" creates a development that convincingly combines generosity, privacy, and technical sustainability. The houses offer space for families, for individual work at home, or for personal retreats on the top floor. At the same time, they create a long-term value-retaining home with their clear architecture and well-planned design.Single-family homes "büelhüsli" Spacious living with gardenThe houses impress with spacious, family-friendly floor plans with 5.5 to 7.5 rooms. The room concepts are clearly structured and organized over several levels.Bright living and dining areas form the heart of each house and open directly onto the private seating areas and garden areas. This creates a seamless transition between indoors and outdoors, making living feel more expansive.Depending on the unit, spacious seating areas and individual garden shares are available. These private outdoor spaces create retreat possibilities, offer space for play, relaxation, or social evenings, and emphasize the independent house character of each unit. Despite the row arrangement, each house conveys a high level of privacy.The heat generation is ensured by a heat pump with a ground probe (EKZ Contracting), and the heat distribution is carried out via a low-temperature underfloor heating system. Additionally, a photovoltaic system is planned for the new building, and basic infrastructure for electric mobility with dynamic load management. Connection & Access You live in a rural area, close to the centers The Thalheim-Altikon train station is located in the neighboring municipality of Thalheim an der Thur and can be reached in a few minutes. From there, regular connections exist in the Zürcher Verkehrsverbund.You can reach the main station in Winterthur in about 15 minutes, the main station in Zurich in about 30 minutes. Zurich Airport can be reached in about 35 minutes. There are also good connections to Schaffhausen and the Lake Constance region.By car, residents benefit from a quick connection to the regional traffic axis towards Winterthur and to the A1 highway. This makes Altikon an excellent location for commuters to Zurich and eastern Switzerland.
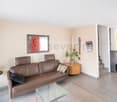
Travel time
-
1 / 8
  • Garage
CHF 1,450,000.–
2.5 rooms62m² living space
8055 Zürich

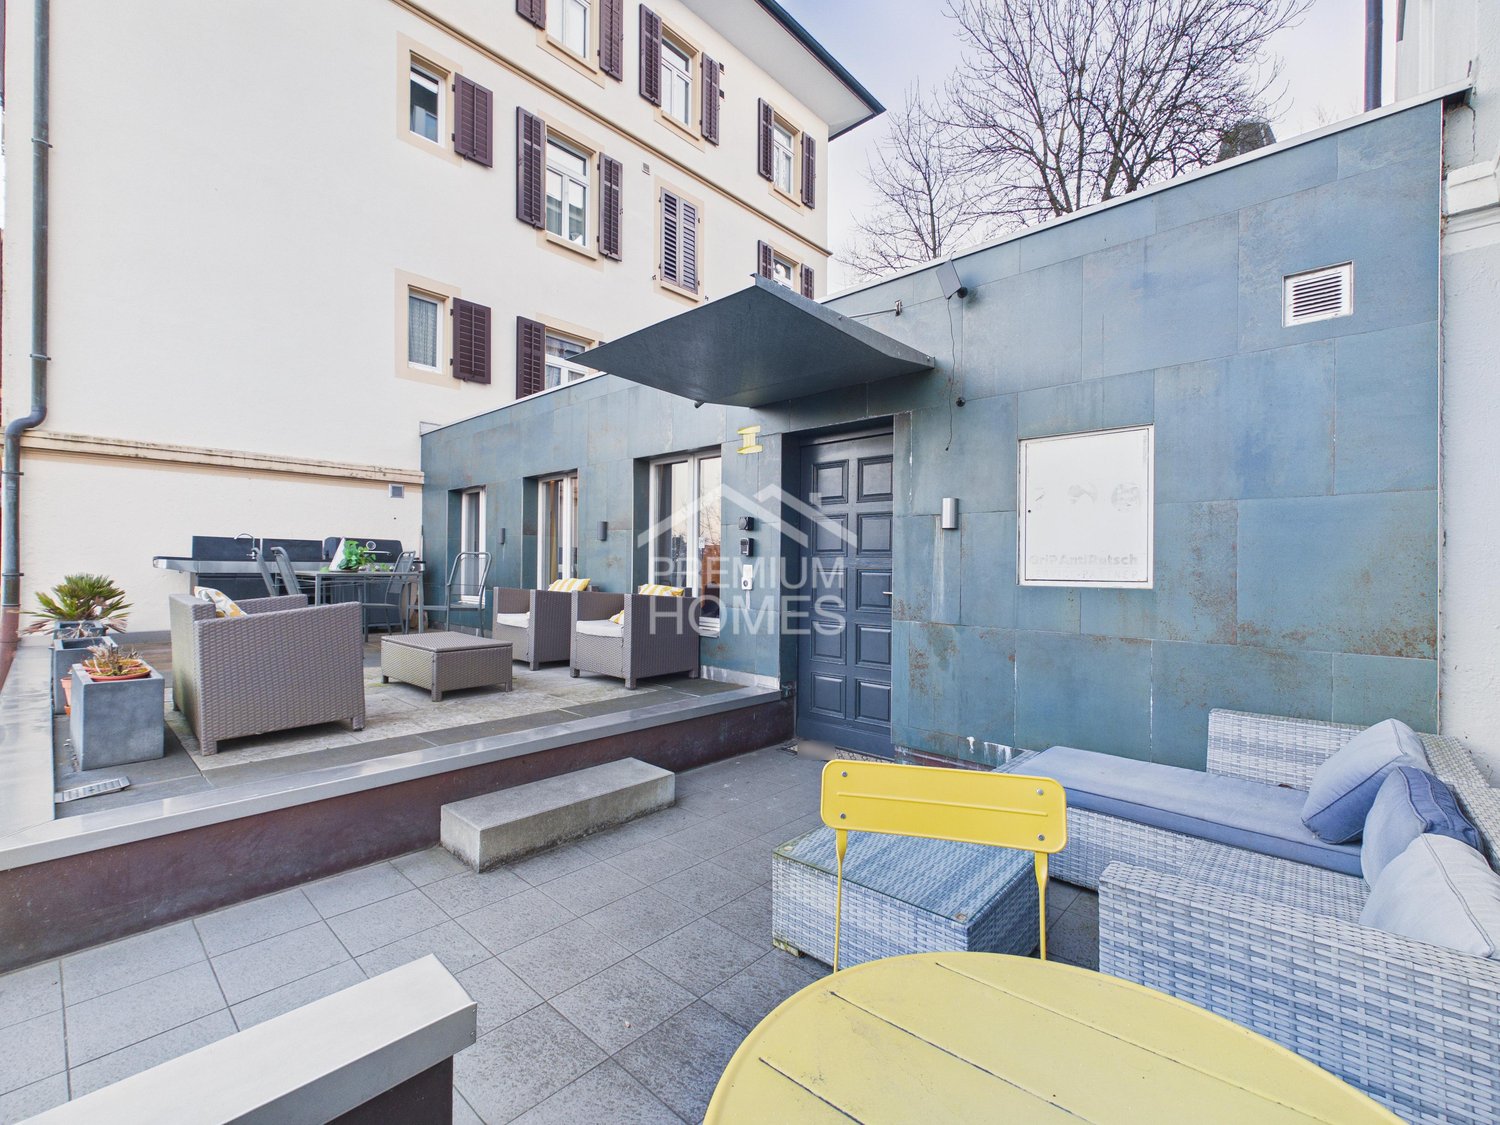
Rare Opportunity!

This attractive semi-detached single-family house convinces with its excellent location in the popular Zürich-Triemli and a well-thought-out floor plan, which offers versatile usage possibilities. The property combines urban living with a pleasant amount of privacy and flexibility.The spacious gross living area conveys a friendly, inviting living atmosphere. The clearly structured room layout is suitable for both personal use and ideal for attractive rental and is currently successfully used as Airbnb.A particular highlight is the heated basement with approximately 80 m² of usable space. The former air raid shelter was converted and used as a bedroom. Two bathrooms provide high living comfort and underline the functional design of the property.Thanks to the multiple usage possibilities - whether as a home, rental property, or for short-term rental - this property offers a high degree of flexibility. The very good connection to public transport, shopping facilities, and the proximity to nature make the location particularly attractive.A convincing offer for buyers who appreciate location, potential, and living quality in a sought-after Zurich district. Here, no wishes are left unfulfilled. Take advantage and convince yourself! This PREMIUM HOMES offer includes: • Excellent location in Zürich-Triemli (District 3) • Quiet residential area with very good public transport connections • Well-thought-out and functional floor plan • Bright rooms with a pleasant living atmosphere • Several usage possibilities: • Home or rental property • Already successfully used as Airbnb • Attractive return possibilities • Net living area 55 m² • Gross living area 62 m² • Gross usable area 135 m² • 2 x wet cells for high living comfort • 1 x garage box excl. at CHF 50,000.- Interested? We would be happy to take you through a non-binding viewing! Do you want to sell your house or apartment worry-free? We will tell you the current market value of your property, discreetly and non-bindingly! Are you interested in a first non-binding exchange of ideas? Don't hesitate and contact us. We look forward to you.
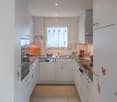
  • Garage
1 / 9
CHF 1,180,000.–
6 rooms144m² living space
8408 Wülflingen

Welcome to your new home in the Hardau quarter in Wülflingen (Winterthur)

This charming semi-detached house combines an attractive location with a lot of potential and is waiting to be discovered by you. Fresh on the market and available for occupancy, this property offers the ideal basis for your personal dream home.On approximately 144 m² of living space, a generous range of rooms is distributed, which is made even more comfortable by the volume of 490 m. The extensive plot of land with 672 m² invites you to relax outdoors, garden, or enjoy social moments with family and friends.A special highlight is the sunny terrace and the lovingly designed garden with a view of nature, which creates a pleasant living atmosphere. The offer is complemented by a parking space and a freestanding shed, which provides practical storage space. Thanks to skylights, plenty of daylight flows into the house, creating bright, friendly living rooms. The heating is provided by an oil central heating system.The house comprises a total of 6 rooms, including 4 bedrooms, a bathroom, and a separate toilet, ideal for families or anyone who appreciates spacious living. The property is in a condition requiring renovation and thus offers you the wonderful opportunity to realize your own living ideas and design the character of the house entirely according to your wishes.The location is convincing all around: embedded in a quiet, family-friendly neighborhood, you benefit from an excellent connection to public transportation, highways, and recreational areas such as the nearby forest. Schools are also located in the immediate vicinity, perfect for family life.Enjoy the combination of quiet living, open views, and a great location in the popular Winterthur/Wülflingen region.

1 / 11
CHF 1,188,000.–
5.5 rooms
8197 Rafz

HÜNTWANGEN-5 MIN. FROM RAFZ: - 5.5 ROOMS- TERRACED HOUSE INCLUDING GARAGE-150M2

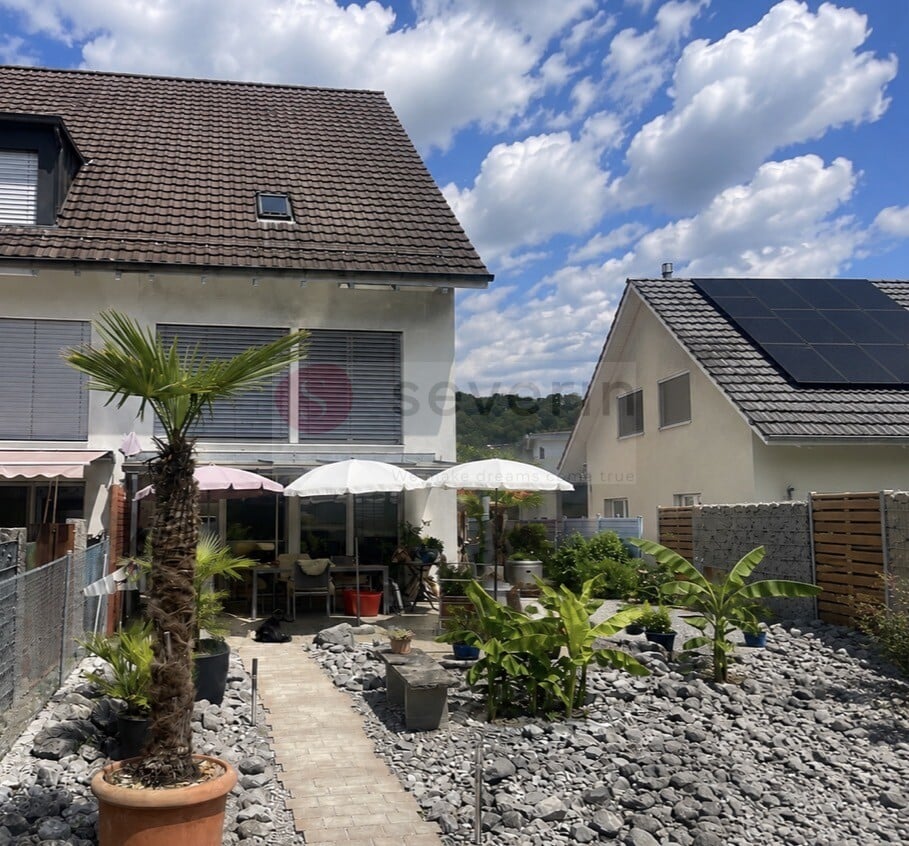
WHERE PEACE, SUN AND QUALITY OF LIFE ARE AT HOME Arrive, breathe a sigh of relief and feel at home. This charming and well-maintained 5.5-room terraced house in Hüntwangen offers you exactly this feeling: plenty of space to live, a sunny garden and a wonderfully quiet location in a beautiful residential area, not far from beautiful walking and forest paths. The house, built in 2002, has approximately 150 m² of living space and spacious, bright rooms that offer the whole family space and, of course, also space for couples to unfold. Two bathrooms provide additional comfort. The nearly 200 m² large and beautifully designed garden with palm trees, stone garden, grill and two outdoor terraces is simply special. Whether it's a cozy breakfast in the morning sun, a glass of wine in the evening or relaxed hours with family and friends, here you can simply enjoy life, switch off wonderfully and feel good. An alarm system, a device shed, a garage and an additional outdoor parking space round off this attractive home. HIGHLIGHTS: 5.5-room terraced house approx. 150 m² living space built in 2002 nearly 200 m² garden with outdoor grill bright, sunny and quiet two sunny terraces (one with a heater) spacious rooms - living area with Swedish stove 2 bathrooms and 1 guest toilet alarm system device shed quiet location near forest and hiking trails garage and outdoor parking space etc.BASEMENT: Technical room: 14.10m2 Area with WM/TB: 9.20m2 Cellar, 19.50m2 GROUND FLOOR: Entrance with cloakroom, guest toilet, approx. 4m2 Living/dining area and kitchen, 35m2 UPPER FLOOR: Room, 20.40m2 Bathroom with bathtub/WC, double sink Room: 12.84m2 Room: 19.70m2 ATTIC: Attic room, 20.40m2 Attic room, 14.30m2 Bathroom with shower/WC, approx. 6m2 A home that not only offers space to live but also room for the beautiful things in life. The next viewings will take place on September 10 and 11, 2026. I look forward to showing you this special HOME personally. Best regards, Your Heike Severin

1 / 11
CHF 1,188,000.–
5.5 rooms
8193 Eglisau

HÜNTWANGEN: LIVING WITH QUALITY OF LIFE - 5.5 ROOMS TERRACED HOUSE

5 MINUTES FROM EGLISAU: WHERE PEACE, SUN, AND QUALITY OF LIFE ARE AT HOME Arrive, breathe a sigh of relief, and feel at home. This charming and well-maintained 5.5-room terraced house in Hüntwangen offers you exactly this feeling: plenty of space to live, a sunny garden, and a wonderfully quiet location in a beautiful residential area, not far from lovely walking and forest paths. The house, built in 2002, has approximately 150 m² of living space and spacious, bright rooms that offer the whole family space and, of course, couples space to unfold. Two bathrooms provide additional comfort. The nearly 200 m² large and beautifully laid-out garden with palms, stone garden, grill, and two outdoor terraces is simply special. Whether it's a cozy breakfast in the morning sun, a glass of wine in the evening, or relaxed hours with family and friends - here you can simply enjoy life, switch off, and feel good. An alarm system, a tool shed, a garage, and an additional outdoor parking space round off this attractive home. HIGHLIGHTS: 5.5-room terraced house approx. 150 m² living space built in 2002 nearly 200 m² garden with outdoor grill bright, sunny, and quiet two sunny terraces (one with a heater) spacious rooms - living area with Swedish stove 2 bathrooms and 1 guest toilet alarm system tool shed quiet location near forest and hiking trails garage and outdoor parking space etc.BASEMENT: Technical room: 14.10m2 Area with washing machine/toilet: 9.20m2 Cellar, 19.50m2 GROUND FLOOR: Entrance with cloakroom, guest toilet, approx. 4m2 Living/dining area and kitchen, 35m2 UPPER FLOOR: Room, 20.40m2 Bathroom with bathtub/toilet, double sink Room: 12.84m2 Room: 19.70m2 ATTIC: Attic room, 20.40m2 Attic room, 14.30m2 Bathroom with shower/toilet, approx. 6m2 A home that not only offers space to live but also room for the beautiful things in life. The next viewings will take place on September 10 and 11, 2026. I look forward to showing you this special HOME personally. Best regards, Your Heike Severin

1 / 5
CHF 1,720,000.–
5.5 rooms195m² living space
Schwimmbadstrasse 1-3, 8166 Niederweningen

Wasenbach - Your Home in the Green

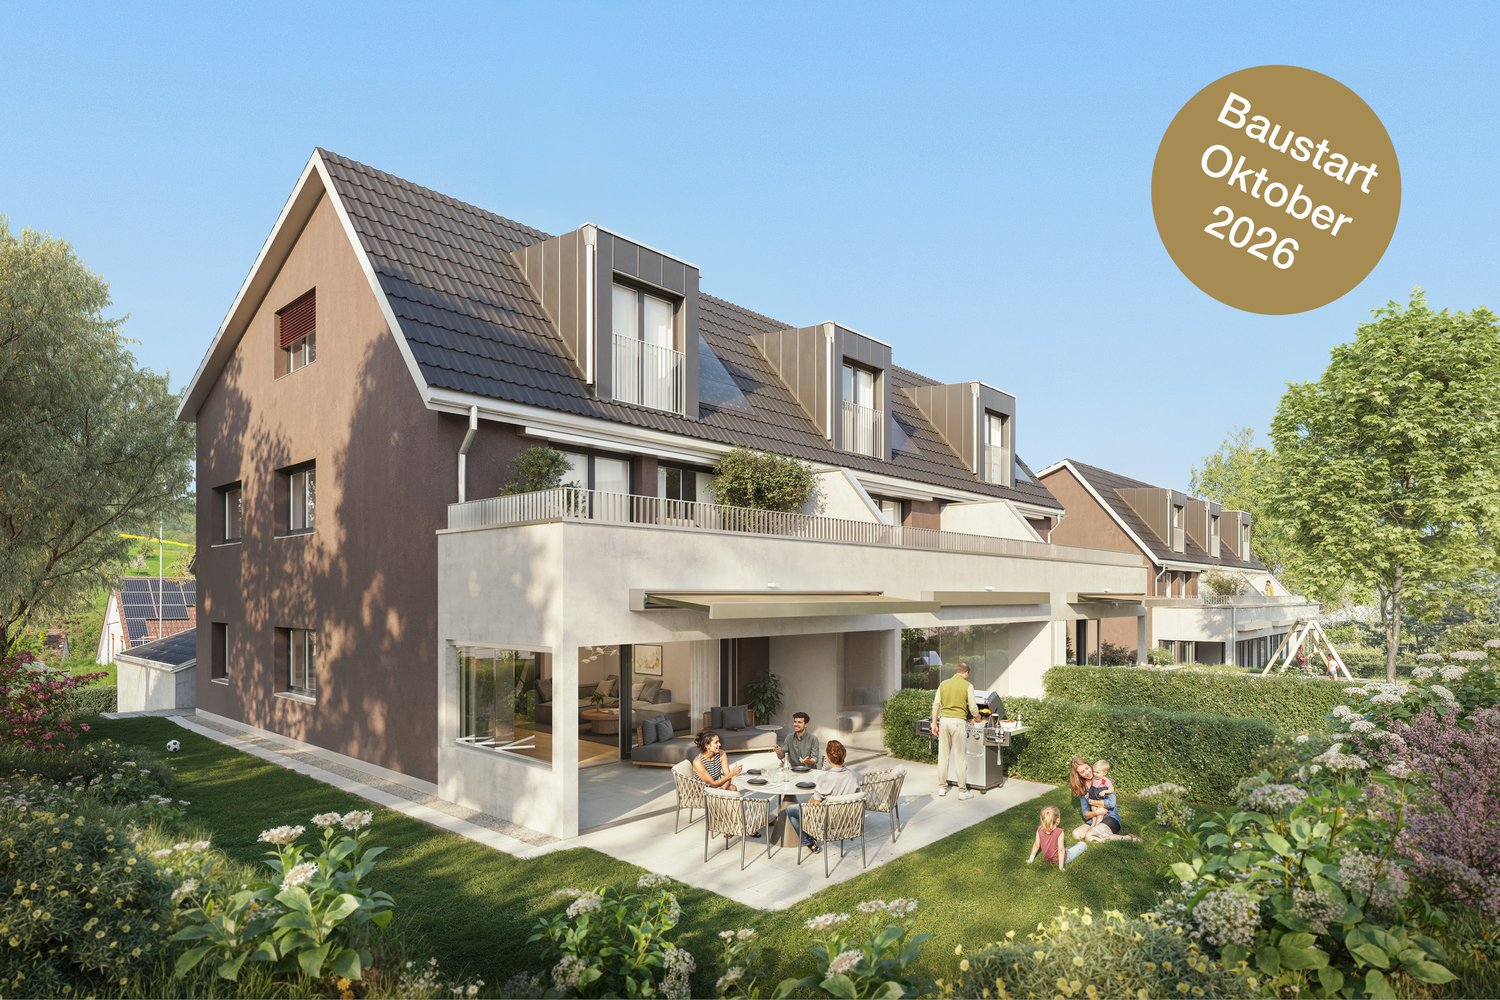
In a quiet and sunny location in Niederweningen, six modern single-family homes are being built, combining high living comfort with natural living. The spacious houses convince with around 200 m² of living space, well-thought-out floor plans, private garden areas, winter gardens, and terraces. Thanks to the idyllic surroundings, family-friendly infrastructure, and good connection to Zurich and Baden, you can enjoy the perfect combination of relaxation, quality of life, and urban proximity here. Sustainable energy solutions and individual design options round off this attractive residential offer.- 6 modern single-family homes in a quiet and family-friendly location.- Approx. 200 m² of living space on three floors with a spacious living and dining area, winter garden, terrace, and private garden.- Attractive location with good accessibility: Zurich, Baden, and Zurich Airport are easily accessible thanks to the S-Bahn connection.- Each house has a private double garage as well as additional bike and visitor parking spaces.- Sustainable construction with ground-source heat pump, photovoltaic system, underfloor heating, and freecooling.- Individual co-design possible: buyers can co-determine the kitchen, bathroom, electrical installations, as well as floor and wall coverings, depending on the stage of construction.Do you have questions or would you like personal advice? Don't hesitate to contact us - we look forward to your call on 043 810 90 10.We would be happy to send you the detailed project brochure and look forward to getting to know you better in a personal conversation.
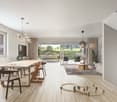
Travel time
-
1 / 8
  • Parking space
  • Garage
  • Tumble dryer
  • +2
CHF 1,450,000.–
5.5 rooms155m² living space
8620 Wetzikon ZH

WELL-MAINTAINED TERRACED HOUSE WITH WINTER GARDEN AND GARDEN

This well-maintained 5.5-room middle townhouse in Wetzikon ZH offers 204 m² of total usable floor space spread over four floors and is ideal for families or people looking for plenty of space, practical auxiliary rooms, and a quiet residential neighborhood.The spacious, open living and dining area forms the center of the house. The fireplace creates a cozy atmosphere, while direct access to the sunroom pleasantly extends the living space.The conservatory, which measures about 16 m², was added in 2006 and offers a lovely additional living space for relaxing moments. The separate kitchen is equipped with high-quality appliances from V-ZUG and Miele and features ample storage space.Another plus is the finished attic, which can be used in a variety of ways—for example, as an office, hobby room, or a quiet retreat. The basement, laundry room/boiler room, and storage room round out the practical selection of additional spaces.The beautifully landscaped garden with natural stones, well-maintained planting, and a fig tree creates an attractive outdoor atmosphere. A garage with a charging station forelectric cars, as well as a separate outdoor parking space, are included in the purchase price.This well-maintained 5.5-room middle townhouse in Wetzikon, ZH, offers 204 m² of total usable floor space spread over four floors and is ideal for families or people looking for plenty of space, practical auxiliary rooms, and a quiet residential neighborhood.The spacious, open living and dining area forms the center of the house. The fireplace creates a cozy atmosphere, while direct access to the sunroom pleasantly expands the living space.The conservatory, which measures about 16 m², was added in 2006 and offers a lovely additional living space for relaxing moments. The separate kitchen is equipped with high-quality appliances from V-ZUG and Miele and features ample storage space.Another plus is the finished attic, which can be used in a variety of ways—for example, as an office, hobby room, or a quiet retreat. The basement, laundry room/boiler room, and storage room round out the practical selection of additional spaces.The beautifully landscaped garden with natural stones, well-maintained planting, and a fig tree creates an attractive outdoor atmosphere. A garage with a charging station for electric cars, as well as a separate outdoor parking space, are included in the purchase price.Interested? For more information, photos, a virtual tour, and viewing options, visit: propertyowner.ch/de/real-estate/26-00306 As a member of the Swiss Landowners’ Association, you’ll benefit from a free real estate appraisal and gain access to exclusive listings on propertyowner.ch before they’re made public.

  • Parking space
  • Garage
  • Tumble dryer
  • +2
1 / 11
CHF 1,188,000.–
5.5 rooms
8194 Hüntwangen

LIVING WITH QUALITY OF LIFE - 5.5 ROOMS ROW HOUSE INCLUDING GARAGE

WHERE PEACE, SUN, AND QUALITY OF LIFE ARE AT HOME Arrive, breathe a sigh of relief, and feel at home. This charming and well-maintained 5.5-room row house in Hüntwangen offers you exactly this feeling: plenty of space to live, a sunny garden, and a wonderfully quiet location in a beautiful residential area, not far from beautiful walking and forest paths. The house, built in 2002, has approximately 150 m² of living space and spacious, bright rooms that offer the whole family space and, of course, couples space to unfold. Two bathrooms provide additional comfort. The nearly 200 m² large and beautifully designed garden with palm trees, stone garden, grill, and two outdoor terraces is simply special. Whether it's a cozy breakfast in the morning sun, a glass of wine in the evening, or relaxed hours with family and friends, you can simply enjoy life here, switch off, and feel good. An alarm system, a device shed, a garage, and an additional outdoor parking space round out this attractive home. HIGHLIGHTS: 5.5-room row house approximately 150 m² of living space built in 2002 nearly 200 m² garden with outdoor grill bright, sunny, and quiet two sunny terraces (one with a heater) spacious rooms living area with Swedish stove 2 bathrooms and 1 guest toilet alarm system device shed quiet location near forest and hiking trails garage and outdoor parking space etc. BASEMENT: Technical room: 14.10m2 Area with washing machine/toilet: 9.20m2 Cellar, 19.50m2 GROUND FLOOR: Entrance with cloakroom, guest toilet, approximately 4m2 Living/dining area and kitchen, 35m2 UPPER FLOOR: Room, 20.40m2 Bathroom with bathtub/toilet, double sink Room: 12.84m2 Room: 19.70m2 ATTIC: Attic room, 20.40m2 Attic room, 14.30m2 Bathroom with shower/toilet, approximately 6m2 A home that not only offers space to live but also room for the beautiful things in life. The next viewings will take place on September 10 and 11, 2026. I look forward to showing you this special HOME personally. Best regards, Your Heike Severin

1 / 12
CHF 1,200,000.–
5.5 rooms135m² living space
Birchstrasse, 8906 Bonstetten

Sunny 5 ½-room corner house in central location

Located in the heart of Bonstetten in a quiet residential area, this charming corner house offers bright and cozy living spaces. Enjoy the cozy Swedish stove in the living room, the spacious and heated hobby room, and the winter garden with folding glazing. The two corner houses, Birchstrasse 2a and 2b, are situated on a shared plot and are being sold as a single unit. Perfect for renting out one part of the house, for two generations, or for friends who would like to be neighbors. Please note the two separate sales dossiers.INFORMATION ABOUT THE CONDITIONThe 1990 house has been well-maintained. You will likely need to repaint the interior. Make an appointment for a viewing to get an impression. Available immediately, you can start planning right away.ROOMS FOR THE WHOLE FAMILYLiving room, dining room, kitchen, winter garden, guest toilet, and entrance area on the ground floor. On the upper floor, there are three bedrooms and two bathrooms.PARENT'S BEDROOM WITH EN SUITE BATHROOMThe spacious parent's bedroom has its own bathroom with a double sink and bathtub. The large built-in wardrobe provides ample space for a extensive clothing collection.GALLERY IN ROOM 3The high ceiling in room 3 allows for a gallery, accessible via a ladder. Ideal for an additional bed or storage space.ADDITIONAL ROOMSpacious retreat in the over 23 m² large and heated hobby room. Thanks to two windows and a wide skylight, the room is perfect for hobbies, office, or sports.SUNNY WINTER GARDENEnjoy peaceful evenings in the winter garden. On warm days, the folding glazing can be opened along the entire length.COZY SEATING AREAThe seating area with an outdoor chimney is partially located on the neighboring property. The current owner pays an annual rent to the neighbor for this use.PARKINGNext to the house Birchstrasse 2a, there is an outdoor parking space available. On the forecourt at the house entrance, there is more than enough space for two-wheelers.INFORMATION IN BRIEF- Sunny southwest orientation- Swedish stove- Kitchen: wine climate cabinet, CombiSteamer, and oven from V-Zug- Water softening system- Low ancillary costsCHILDREN WELL TAKEN CARE OFBonstetten offers a full range of childcare options from nursery to secondary school. The walk to the kindergarten is only 150 meters through the quarter.RECREATION AREA IN SIGHTOnly 350 meters to numerous hiking trails in beautiful nature. Ideal for extended walks with your dog.PUBLIC TRANSPORTATION FOUR TIMES AN HOUR TO ZURICHOnly two minutes' walk to the bus stop. Travel time to Zurich City is 30 minutes. By car, you can reach the Zurich West highway intersection in four minutes and head in all directions.

1 / 12
CHF 1,100,000.–
5 rooms112m² living space
Birchstrasse, 8906 Bonstetten

Sunny 5-room corner house in central location

In the heart of Bonstetten, in a quiet residential area, this charming corner house awaits you with bright and cozy rooms. Enjoy the cozy Swedish stove in the living room, the spacious and heated hobby room, and the winter garden with folding glazing. The two corner houses, Birchstrasse 2a and 2b, are situated on a shared plot and are being sold as a single unit. Perfect for renting out one part of the house, for two generations, or for friends who would like to become neighbors. Please note the two separate sales dossiers.INFORMATION ABOUT THE CONDITIONThe house, built in 1990, has been well-maintained. You will likely want to repaint the interior and replace the carpeted floors. Get an impression by visiting the property. Available immediately, you can start planning right away.ROOMS FOR THE WHOLE FAMILYLiving room, dining room, kitchen, winter garden, guest toilet, and entrance area on the ground floor. On the upper floor, there are three bedrooms and a bathroom with shower and toilet.ADDITIONAL ROOMA spacious retreat in the over 17 m² large and heated hobby room. Thanks to two windows and a wide skylight, the room is ideal for hobbies, office, and sports.PLENTY OF STORAGE SPACEIn built-in closets in the upper floor hallway and in the entrance area, everything has its designated place. Anything you don't need daily will be stored in two basement rooms.SUNNY WINTER GARDENLook forward to peaceful evenings in the winter garden. On warm days, the folding glazing can be opened along the entire length. Thanks to the fence on the southwest side, children or pets can move around safely.PARKINGThe large carport offers space for a large car, as well as bicycles or a motorcycle.INFORMATION IN BRIEF- Sunny southwest orientation- Swedish stove- V-Zug washing machine and dryer- Low ancillary costsCHILDREN WELL TAKEN CARE OFBonstetten offers a full range of childcare options, from nursery to secondary school. The way to the kindergarten is just 150 meters through the quarter.RECREATIONAL AREA IN SIGHTOnly 350 meters to numerous hiking trails in beautiful nature. Ideal for extended walks with your dog.PUBLIC TRANSPORTATION FOUR TIMES AN HOUR TO ZURICHJust a two-minute walk to the bus stop. Travel time to Zurich City is 30 minutes. By car, you can reach the Zurich West highway intersection in four minutes and head in all directions.

1 / 7
CHF 1,980,000.–
6.5 rooms262m² living space
Steinisacher, 8932 Mettmenstetten

Your home between nature, Zurich, and Zug - New construction project DEFH

Finally home - Welcome to Mettmenstetten, ZH!Treat yourself to a relaxed construction phase and realize your dream of owning a home with us, with a fixed price guarantee.In Mettmenstetten, Steinisacher, this modern and generously designed semi-detached house is being built. Bright, open living areas, a well-thought-out floor plan, and high-quality construction create a home with plenty of space for the whole family.Design the interior according to your wishes and enjoy the sunny outdoor area as well as the family-friendly location with schools, shopping facilities, public transport, and recreational areas in the immediate vicinity. For additional living comfort, a harmoniously integrated noise protection wall is planned along the street. Make your dream of owning a home come true - I look forward to presenting this attractive project to you personally. • New construction project in solid construction with optimal price-performance ratio • Bright, light-filled rooms • Garden seating area and covered seating area • Optimal floor plan that turns the house into a true spatial wonder and can be individually adapted. • Kitchen and laundry room equipped with high-quality V-Zug appliances. • Partial basement with three rooms • Double carport per household • Modern heat pump heating • Noise protection wall for more privacy and living comfort • Reduit • Living between nature and city: The residential location in Mettmenstetten combines the tranquility of a natural residential area with the immediate proximity to the economic centers of Zurich and Zug. An ideal combination for all those who want to live relaxed and yet be well connected. • Excellent transport links: Mettmenstetten train station and the nearby A4 motorway junction enable quick access to Zurich, Zug, and Lucerne. Affoltern am Albis is also just a few minutes away and expands the offer of shopping, gastronomy, and services. • Nature right in front of the door: The idyllic landscape of the Albis with its extensive hiking and cycling trails offers a variety of opportunities for relaxation and active leisure activities - just a few steps from your own home. • Residential location with a future: The combination of natural living, short distances to the economic centers of Zurich and Zug, and an excellent infrastructure makes Mettmenstetten a sought-after residential location with sustainable value potential. • We support you from planning to key handover - you have only one contact person. • Benefit from over 30 years of construction experience and around 3000 completed single-family homes. House A: Plot area 394 m², floor area 262 m² (177 m² heated), 6.5 rooms, from CHF 1'980'000.-House B: soldMake your dream of owning a home come true - I look forward to presenting this attractive project to you personally.Manuela Joss 076 577 80 40

1 / 8
Price on request
5.5 rooms150m² living space
Pfruendmattstrasse, 8932 Mettmenstetten

Family Oasis for Wellbeing

In an attractive location in Mettmenstetten, this charming home with approximately 150 m² of net living space awaits you. Here, living comfort, thoughtful architecture, and high quality of life come together to form a overall package that delights both families and nature lovers alike.As soon as you enter the house, you feel the warm and inviting atmosphere. High-quality floor materials in harmonious color tones run through all the rooms like a red thread, giving the house a timeless character. The underfloor heating, powered by a sustainable central pellet heating system, provides cozy warmth in the winter months.The ground floor forms the heart of the house. The spacious living and dining area offers plenty of space for shared hours with family and friends. The cleverly planned kitchen convinces with high-quality appliances and short distances - ideal for conjuring up culinary delights. In the warm months, the living space expands outdoors: the lovingly designed garden oasis invites you to receive guests for a relaxed apéro or cozy barbecue evening. The guest toilet is conveniently located directly at the entrance area and blends discreetly into the floor plan.On the upper floor, two bright and friendly bedrooms and a spacious bathroom await you. The attic takes up this thoughtful room concept and offers further versatile rooms as well as an additional family bathroom. Thanks to the generous window areas, all rooms are flooded with plenty of daylight and create a pleasant living atmosphere.The secondary rooms also convince through functionality and comfort. The basement offers a separate technology room, a separate laundry room with a washing tower, and a spacious basement compartment for additional storage space. A special plus point is the direct access to the garage.This attractive offer is rounded off by two garage parking spaces (with wallbox), which enable you to park comfortably in any weather.The location leaves hardly anything to be desired: families benefit from short distances to schools and childcare facilities - from kindergarten to upper school, everything is within comfortable walking distance. At the same time, you live practically on the doorstep of a extensive local recreation area. Whether extensive walks, demanding bike trails, or varied hikes - nature begins directly in front of your doorstep. Also, for daily shopping, you are well taken care of: various shopping facilities are located in the immediate vicinity.Are you interested? I look forward to your contact.

Travel time
-

Suggested properties for you based on search results