279 results - Row house, Bifamiliar house to buy in Canton Zurich
1 / 7
CHF 1,950,000.–
5.5 rooms151m² living space
Höflistrasse 75D, 8135 Langnau am Albis

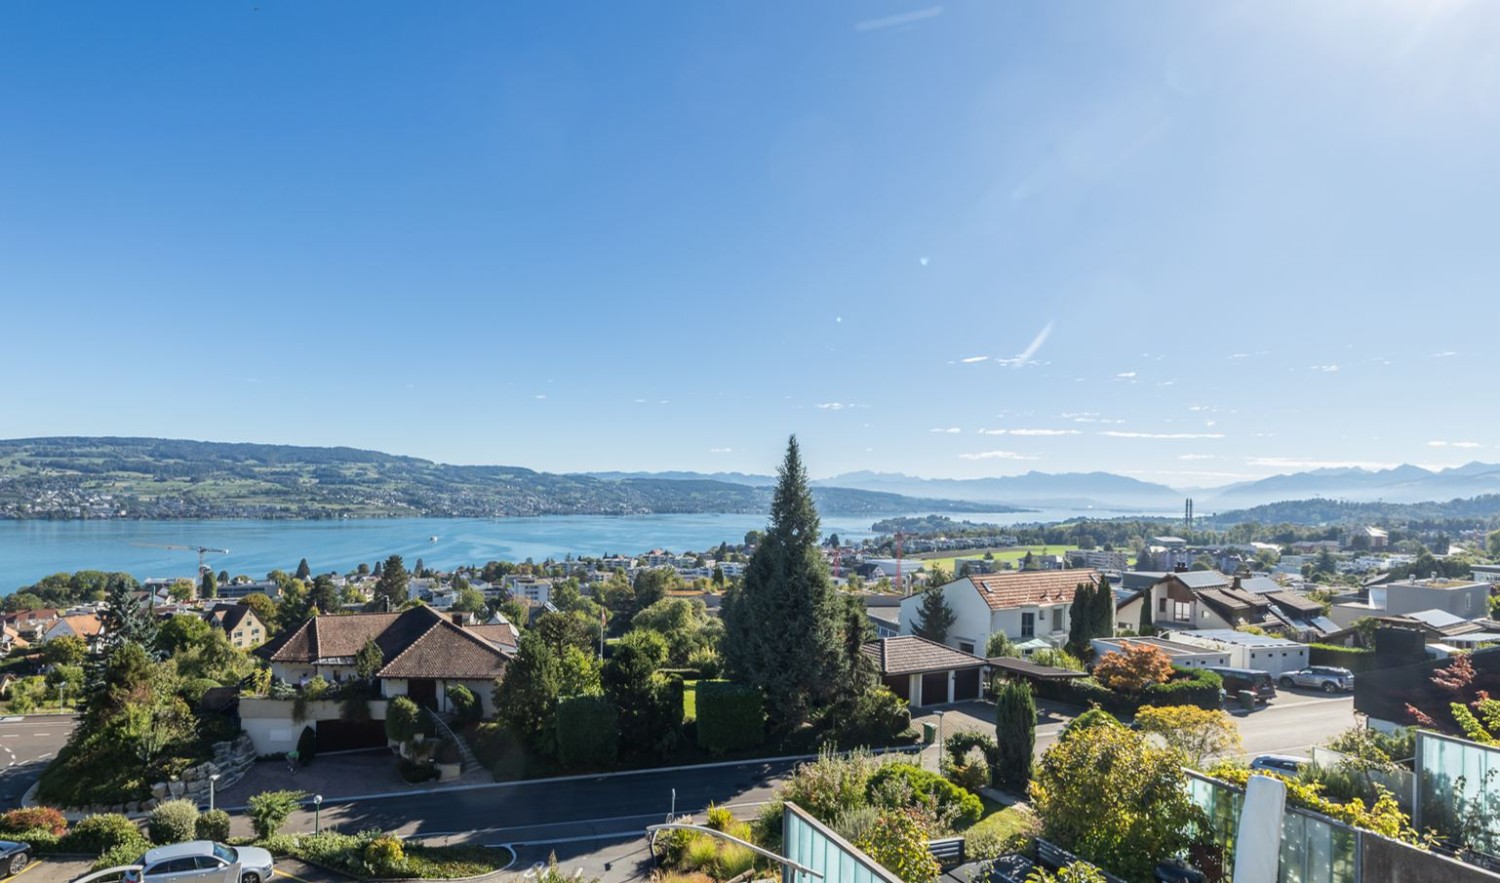
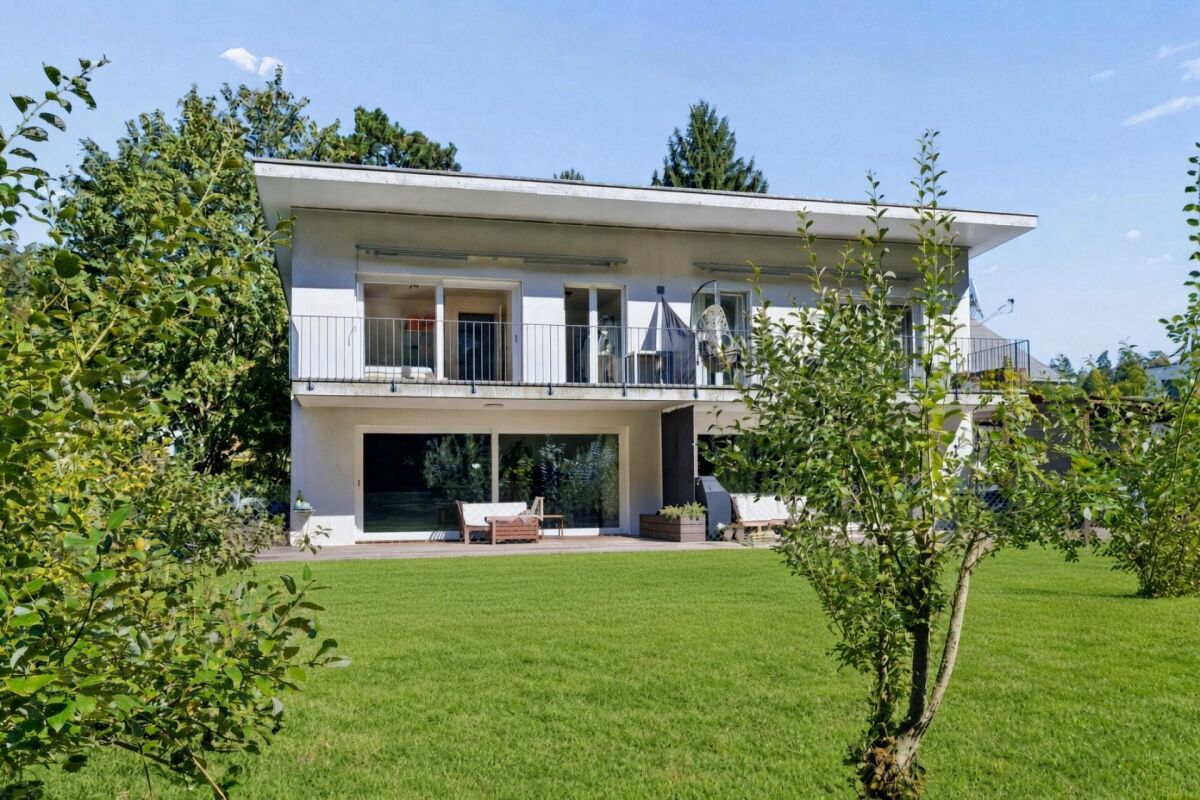
Sunny 5.5-room semi-detached house directly at the Wildnispark Langenberg

Highlights • Unique location directly at the Wildnispark Langenberg • Unobstructed view into the green • Spacious and well-thought-out floor plan • High-quality, stylish interior design • Flooded with light thanks to floor-to-ceiling window fronts • Covered terrace • Spacious balcony • Near the Sihlwald with diverse recreational offers This 5.5-room semi-detached house impresses with its quiet, sunny location and unobstructed view into the Wildnispark Langenberg. The S4 stop Wildpark-Höfli is only about a two-minute walk away - living close to nature and yet well connected to Zurich. On 151 m² of living space and three floors, you can expect a spacious room offer with bright living areas and versatile usage possibilities. The generous greening on the south and west sides as well as the wooden terrace with a free view into the green create a lot of privacy and a special living quality. Room offer • Parent's bedroom with openly integrated bathroom area • Two children's rooms • Guest room with en-suite shower/WC • Shower/WC and guest WC • Open kitchen with granite island and spacious living and dining area Outdoor area • Large wooden terrace with a view of the Wildnispark • Two outdoor parking spaces An energy-saving heat pump rounds off the offer. An attractive home for families who want to combine nature, peace and quiet, and a quick connection to Zurich. We look forward to your contact.

Travel time
-
1 / 6
CHF 2,260,000.–
5.5 rooms168m² living space
Talackerstrasse 14, 8404 Winterthur

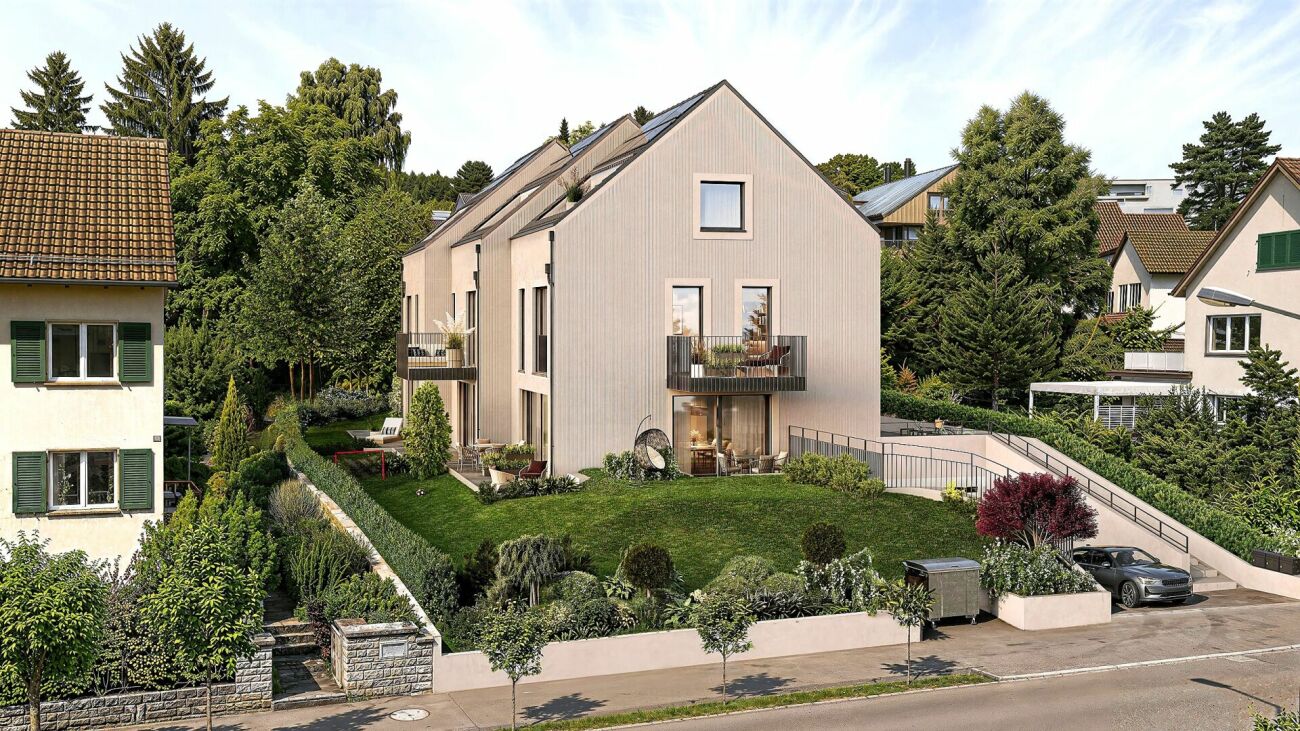
New Construction Project AM LINDBERG

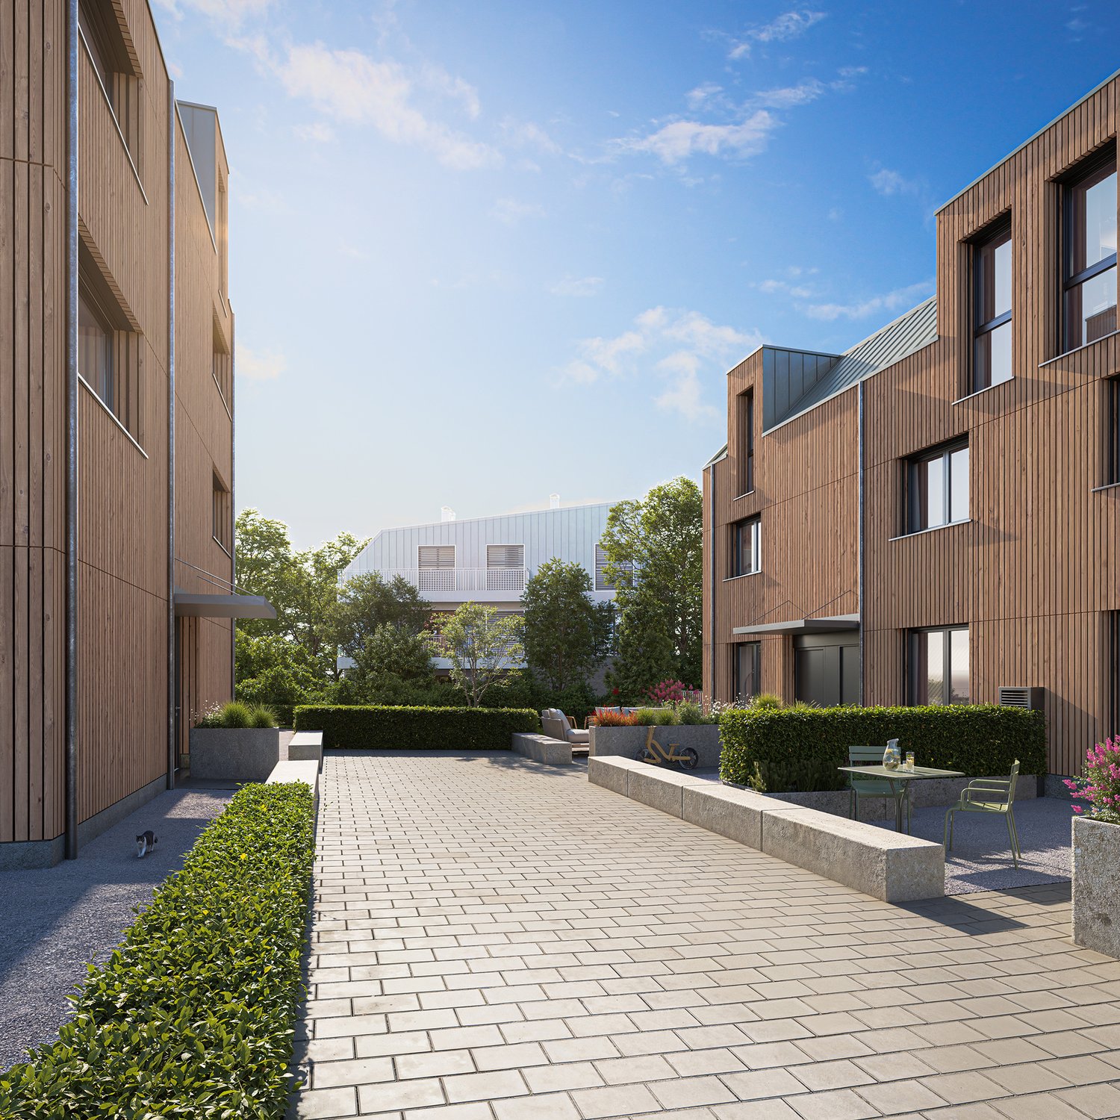
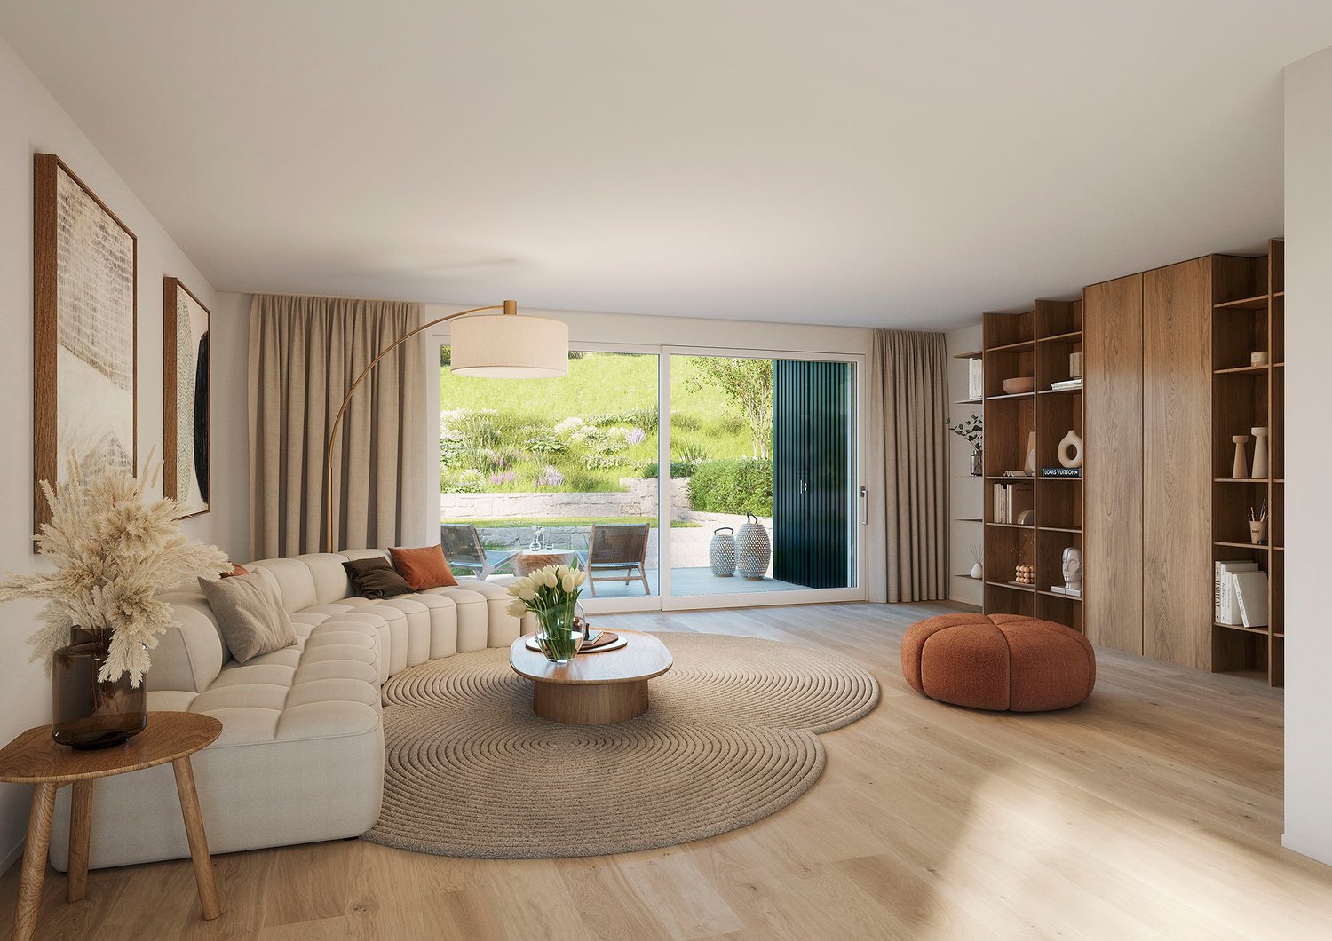
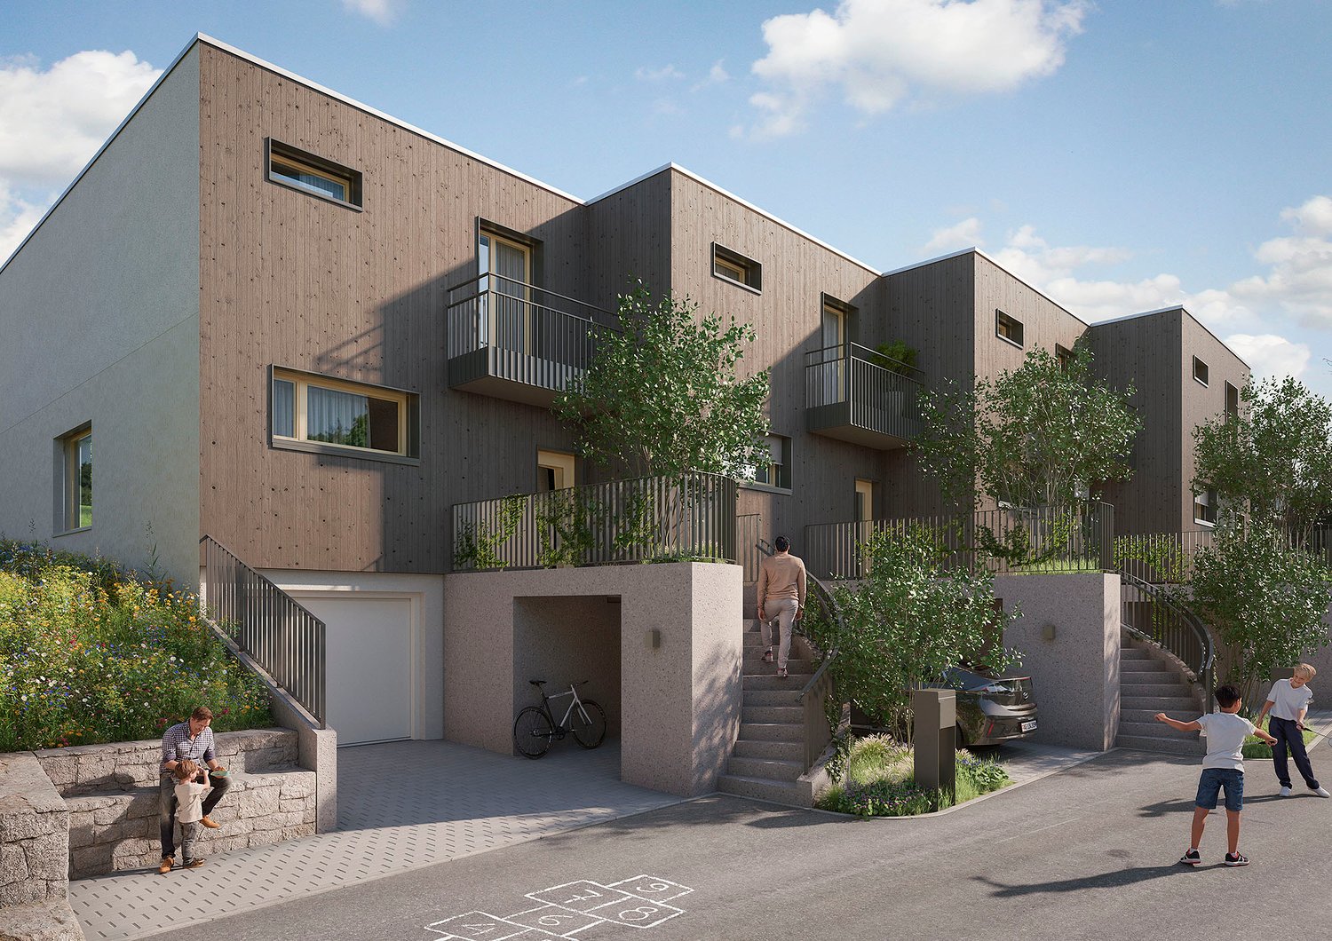
5 1/2-room row house with over 200 m² of private outdoor spaceIn a preferred hillside location on Talackerstrasse 14 in Winterthur, a modern single-family house with 168 m² of living space on four levels is being built in the new construction project AM LINDBERG.The openly designed living, dining, and kitchen area forms the center of the house and creates a fluid connection to the garden thanks to generous window surfaces. Three bedrooms form the private retreat. The master bedroom has its own bathroom, a walk-in closet, and a private terrace. With a total of four bathrooms, the house is optimally designed for family life.An additional room with daylight and its own bathroom in the basement offers maximum flexibility - whether as a home office, guest room, hobby room, or additional bedroom. Balconies on every floor extend the living space further.The combination of high-quality equipment, heat pump, and photovoltaic system creates a modern and sustainable home. The elevated location on Lindberg offers plenty of sunshine, peace, and proximity to nature - and at the same time, short distances to the city of Winterthur.Highlights • 5 1/2 rooms • 167.6 m² living space • 207.1 m² private outdoor space • 4 levels • Master bedroom with bathroom, closet & terrace • 3 bathrooms and 1 guest toilet • Additional room with daylight & own bathroom • Balconies on every floor • Heat pump & photovoltaic system • Quiet 30 km/h zone on Lindberg • All schools within walking distance • Nature and forest directly in front of the door Discover the new construction project AM LINDBERG: On the project website, you will find all available houses, floor plans, areas, and prices at a glance.We look forward to your interest and contact.

Travel time
-
1 / 6
CHF 1,960,000.–
5.5 rooms166m² living space
Talackerstrasse 14, 8404 Winterthur

New Building Project AM LINDBERG

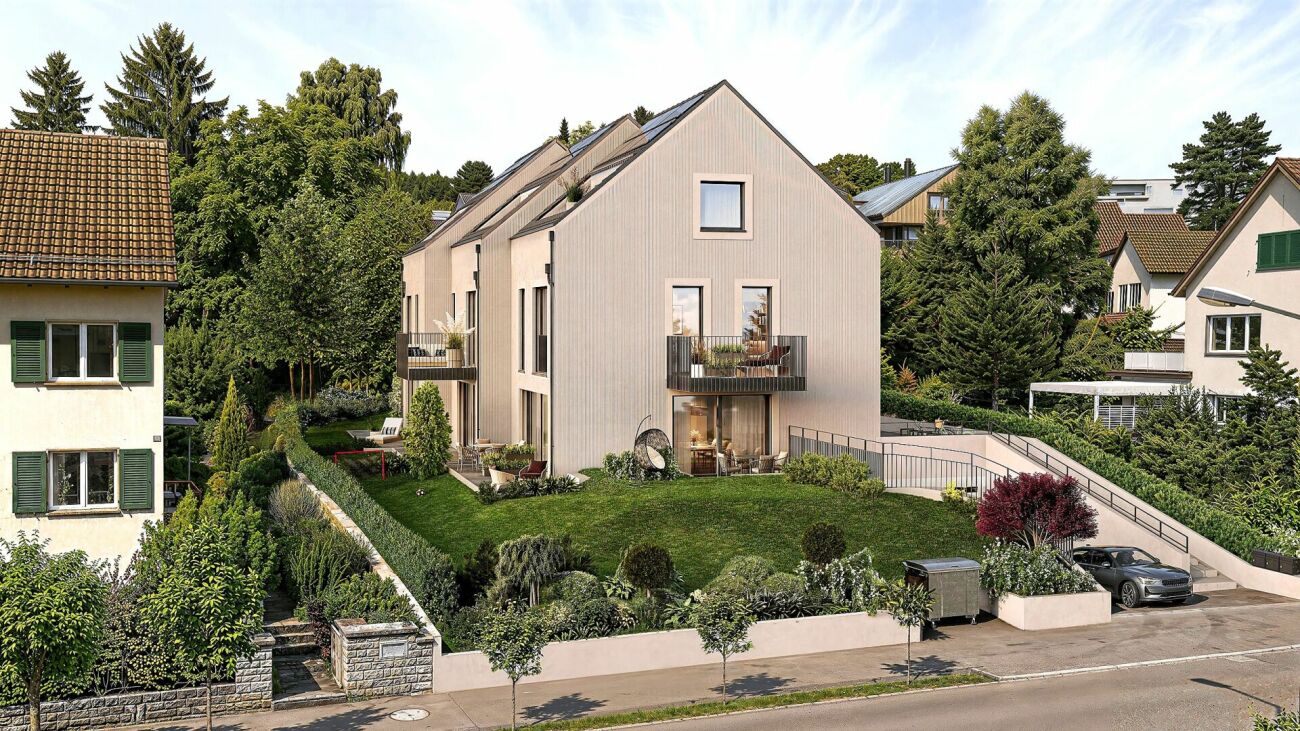
Located in a preferred hillside position on Talackerstrasse 14 in Winterthur, the new building project AM LINDBERG is creating a modern 5 1/2 room single-family house with 166.5 m² of living space on four levels. The quiet location in the traffic-calmed 30 km/h zone combines a lot of privacy and nature with proximity to the city of Winterthur.The openly designed living, dining, and kitchen area forms the heart of the house and opens directly onto the private outdoor area. With over 88 m² of outdoor space, a spacious garden and seating area is created, which ideally extends the living space into the outdoors, as well as balconies and terraces on every floor for the whole family.Three bedrooms offer a lot of space. The master bedroom has its own bathroom, a walk-in closet, and a private terrace. In total, four bathrooms are available. An additional room with daylight and its own bathroom in the basement can be flexibly used as a home office, guest room, hobby room, or additional bedroom.High-quality materials, large window areas, balconies on every floor, as well as a heat pump and photovoltaic system, combine living comfort with a future-oriented energy concept.Highlights • 5 1/2 rooms • 166.5 m² living space • 88.3 m² private outdoor space • 4 levels • Master bedroom with bathroom, wardrobe & terrace • 3 bathrooms and 1 guest toilet • Additional room with daylight & own bathroom • Heat pump & photovoltaic system • Quiet 30 km/h zone on Lindberg • All schools within walking distance • Nature and forest directly in front of the door Discover the new building project AM LINDBERG: On the project website, you will find an overview of all available houses, floor plans, areas, and prices.We look forward to your interest and contact.

Travel time
-
1 / 15
CHF 1,820,000.–
5.5 rooms137m² living space
8332 Rumlikon

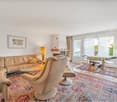
A Home with Character - 5.5 Rooms, Pool, Pizza Oven, and High Quality of Life

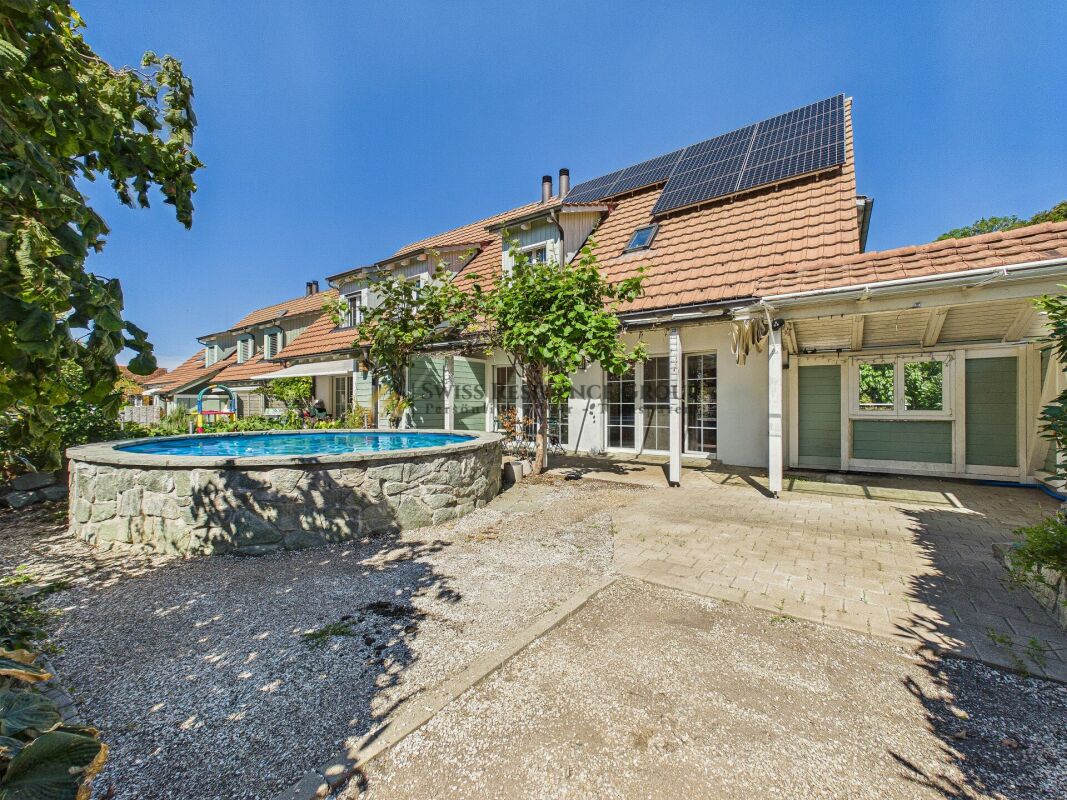
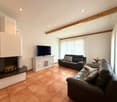
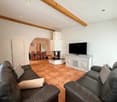
In a quiet and natural location in Rumlikon, a district of the municipality of Russikon, this well-maintained 5.5-room semi-detached house with approximately 137 m² of living space on a plot of around 230 m² awaits you. The property, built in 1999 and renovated in 2023/2024, impresses with a charming living ambiance, attractive outdoor areas, and modern technical equipment. The heart of the house is the inviting living area with terracotta tile floor and chimney with integrated pizza oven. The renovated kitchen is equipped with high-quality V-ZUG appliances and blends harmoniously into the living area. The outdoor area offers various possibilities for relaxed hours in the fresh air with a covered veranda, garden seating area, and private outdoor pool. A balcony on the upper floor and two separate outdoor sheds complement the space offer. The living rooms are distributed over several levels. On the ground floor, there is a separate guest toilet. The upper floor has a bathroom with shower and bathtub. In the basement, there is a spacious bedroom with its own shower and toilet. The technical equipment includes a photovoltaic system with battery storage and a hot water boiler with heat exchanger technology. The photovoltaic system also has a blackout/emergency power function, providing increased supply security in the event of an external power outage. Particularly comfortable is the parking situation: the property includes four underground parking spaces and a motorcycle parking space. From the underground parking, there is direct access to the house. Rumlikon offers a quiet living environment with little through traffic and numerous walking and leisure opportunities. Lake Pfäffikon can be reached in a few minutes by car. By bus, you can reach Fehraltorf in about seven minutes, from where Zurich main station can be reached by S-Bahn in about 26 minutes. For families, the own school bus for younger school children is also particularly interesting. Highlights at a glance: • 5.5 rooms with approximately 137 m² of living space • Well-maintained semi-detached house • Renovated in 2023/2024 • Private outdoor pool • Covered veranda and garden seating area • Balcony on the upper floor • Chimney with integrated pizza oven • Terracotta tile floor • Renovated kitchen with high-quality V-ZUG appliances • 2 wet cells plus separate guest toilet • Photovoltaic system with battery storage • Blackout/emergency power function for increased supply security • Hot water boiler with heat exchanger technology • 4 underground parking spaces plus motorcycle parking space • Direct access from the underground parking to the house • 2 practical outdoor sheds • Quiet living location with little through traffic • Own school bus for younger school children • Family-friendly location • Lake Pfäffikon can be reached in a few minutes • Good connection to Fehraltorf and Zurich This semi-detached house combines a versatile outdoor area with a pool, spacious parking facilities, and modern home technology - in a quiet location and yet with good connections to the surrounding centers. We would be happy to show you the property during a personal viewing and look forward to your contact.
1 / 7
CHF 1,815,000.–
5.5 rooms226m² living space
Geissweidstrasse 1, 8912 Obfelden

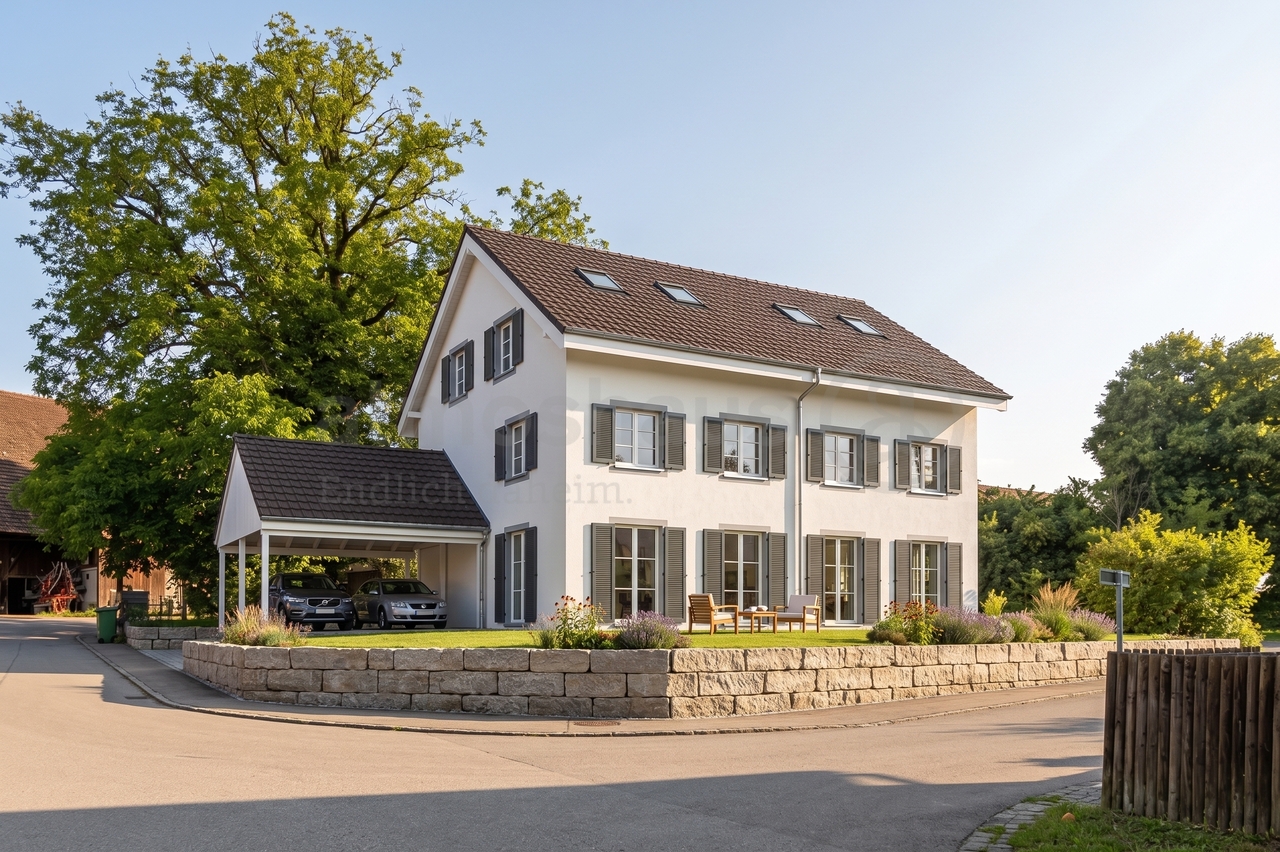
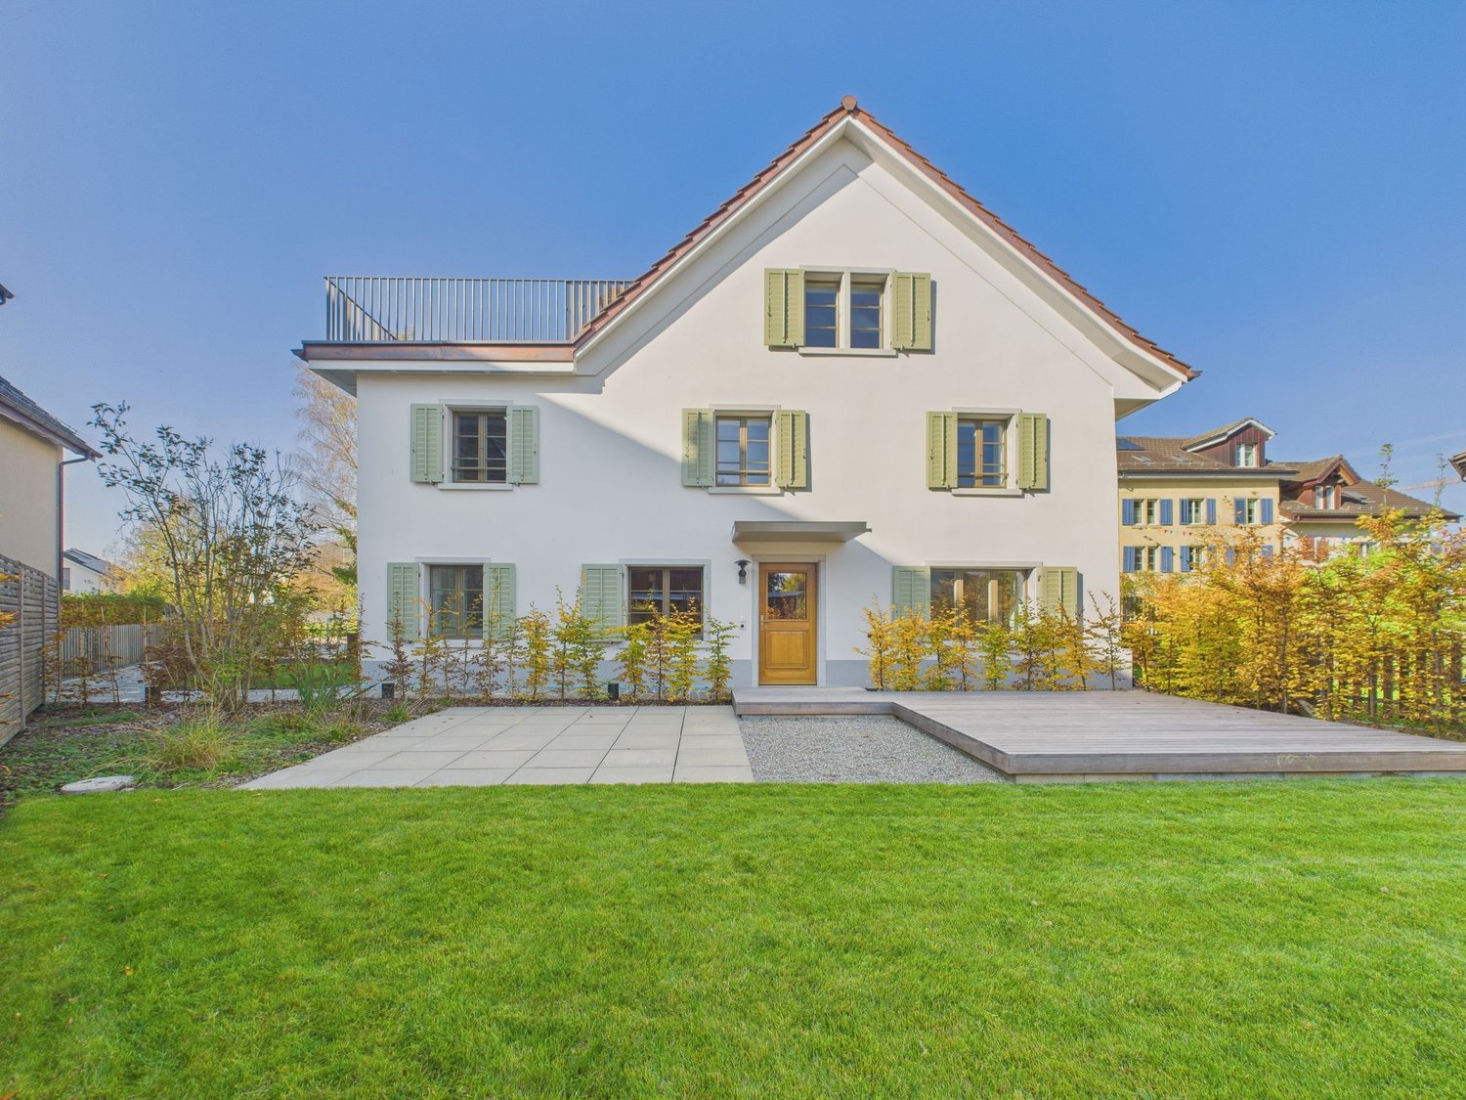
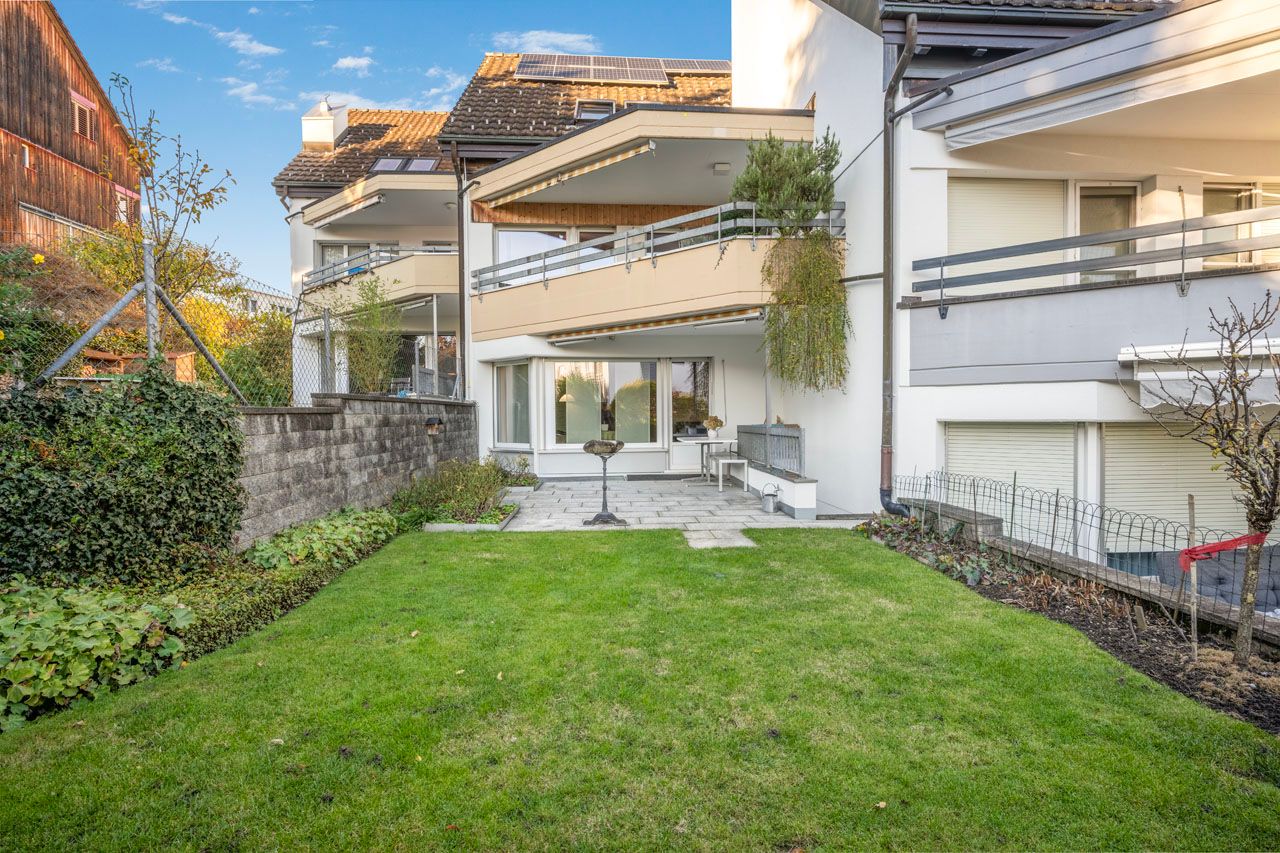
Modern semi-detached house with village charm in Obfelden ZH

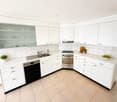
Finally home - Welcome to Obfelden ZH! Treat yourself to a relaxed construction phase and fulfill your dream of owning a home with us - with a fixed price guarantee.The remaining semi-detached half of this new building project is your last chance to secure this home. Bright rooms, an individually adaptable floor plan, and the possibility of designing the interior according to your wishes create a lot of space for your personal needs.Living with character: charming core area, grown village image, and timeless architecture with a pitched roof and shutters, combined with the advantages of a modern new building project and a contemporary, high-quality construction method. • New building project in solid construction with optimal price-performance ratio • Bright, light-filled rooms • Optimal floor plan that turns the house into a true spatial wonder and is individually adaptable. • Sunny garden seating area • 1 parking space in the carport and 1 outdoor parking space • Master suite with bathroom access on the top floor • 1 parking space in the carport and 1 outdoor parking space • Full basement with large storage room • Concrete floor • Laundry room with washing machine, and many other highlights already included in the price. • Kitchen and laundry room are equipped with high-quality V-Zug appliances. • Historic roof ridge at House B, versatile and usable as a bike room, workshop, or additional storage space • Living with village character: The new building project is located in a grown, characterful environment in Obfelden. The core area and the proximity to meadows and fields create a pleasant living feeling with a lot of village charm. • Short distances in everyday life: School, kindergarten, sports facilities, and the popular Badi Obfelden are located in the immediate vicinity. Shopping facilities for daily needs, gastronomy, and various services are also available directly in Obfelden. • Nature and leisure: The rural surroundings offer a variety of opportunities for walks, bike tours, and activities in the green. A special recreational area is formed by the Reuss with its natural and landscape areas. The diverse sports and club offerings also contribute to the high leisure quality. • Excellent connections: Via Affoltern am Albis, there is a good public transport connection to Zurich and Zug. Both cities can also be reached by car in about 20 minutes thanks to the nearby A4 junction. Thus, Obfelden combines rural living with short distances to the surrounding centers. • We support you from planning to key handover - you have only one contact person. • Benefit from over 30 years of construction experience and around 3000 completed single-family homes. House A: Plot area 419 m², floor area 226 m² (169 m² heated), 5.5 rooms, from CHF 1'890'000.- House B: Plot area 345 m², floor area 226 m² (169 m² heated), 5.5 rooms, roof ridge included, CHF 1'815'000.- Jolina Dammert (jdammert@atmoshaus.ch or 041 545 80 79) will be happy to advise you and looks forward to your contact!
Travel time
-
1 / 12
CHF 2,150,000.–
5.5 rooms190m² living space
Schachen 9a, 8618 Oetwil am See

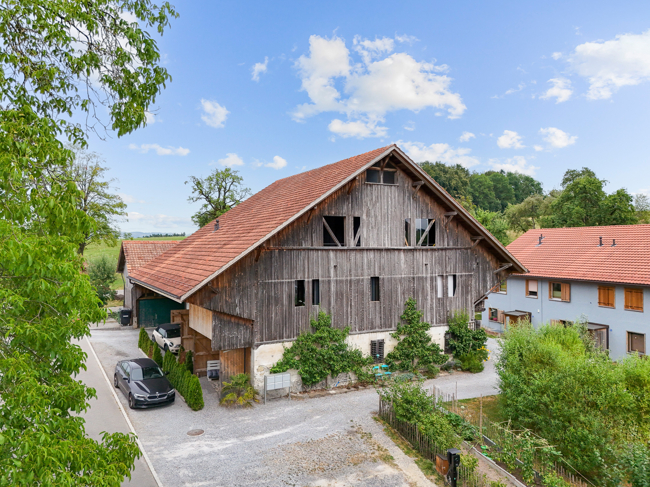
Unique residential and practice building in an old barn

This exceptional 5.5-room semi-detached house in shared ownership combines modern living comfort with the charm of a historic building. It was integrated into a stylishly converted barn from 1895 in 2020 and impresses with its attention to detail, high-quality materials, very high ceilings, and visible beams. The spacious living area of 190 m2 extends over three floors and is supplemented by a 22 m2 large loggia, a 7 m2 large arbor, a 77 m2 large barn and a 300 m2 large garden area. On the ground floor, you can expect a spacious entrance, two rooms, a bathroom with shower, and a practical housekeeping room. The rooms can be used as bedrooms or as workrooms for an atelier or practice, as both are accessible from the street side via a glass door. The upper floor, where the official house entrance is located, impresses with an open living and dining area with 11m high ceilings, which includes a modern kitchen, another room, a bathroom with shower, and access to the charming arbor. From the upper floor, you can reach the ground floor via a staircase and the gallery and loggia via another staircase. Via a glass bridge, you can reach a large open gallery that can be used as an additional room, office, library, or TV room. To the south, there is a large loggia that could be used as a winter garden or hobby room. The barn can be equipped as a garage, workshop, atelier, fitness room, or broom closet. Under the barn, there is another garage/storage room and a workshop. There is space for up to 6 parking spaces. Heating is provided sustainably via a geothermal heat pump (2020) and underfloor heating. The property is extremely well-maintained and is in a nearly new condition. This home offers space, style, and tranquility in an environment with a lot of nature.

Travel time
-
1 / 12
CHF 1,490,000.–
5.5 rooms153m² living space
Wieswaldweg 28, 8135 Langnau am Albis

Family-friendly row house with garden

This 5.5-room row house combines a well-thought-out space concept with a lovingly designed garden and an exceptionally family-friendly environment. The space is spread over three floors and offers a variety of possibilities for family life as well as individual retreats. The forest, playground, kindergarten, school, and public transportation are all within easy reach.On the ground floor, the bright living and dining area forms the heart of the house. The open staircase naturally divides the room, while the fireplace provides a cozy atmosphere in the cooler months. The semi-open kitchen blends harmoniously into the living area and offers direct access to the covered garden seating area. An adjacent laundry room with washing machine and dryer makes everyday life easier.On the upper floor, there are three bright bedrooms and a bathroom. The converted attic adds two open areas, another wet room, and a practical storage room to the space. With its warm wood design and Swedish stove, it is perfect as a private retreat.The idyllic garden is carefully planted and offers several cozy seating areas. Whether under the covered seating area, on the lawn, or in a quiet garden corner: the outdoor area creates space for relaxed hours, social evenings, and playing outside.Two underground parking spaces and a separate basement compartment, which is located just a few steps from the house, complete the offer.A home for people who want to combine natural living, a versatile space concept, and short distances in family everyday life.Curious? We look forward to your contact.

Travel time
-
1 / 13
CHF 1,580,000.–
7 rooms180m² living space
8133 Esslingen

Photovoltaic system with storage battery, double garage plus 2 outdoor parking spaces and recirculation fireplace

This well-maintained row house impresses with its quiet location on a dead-end street, bright living rooms, and a well-thought-out room layout over several floors. On the ground floor, you can expect a spacious entrance hall, a functional kitchen, a shower room/WC, and the bright living room with a cozy recirculation fireplace and direct access to the sunny garden.The 1st floor offers three spacious bedrooms, a bathroom with a double sink, and a separate WC. In the developed attic, a versatile room with its own wet cell (shower/WC) is available - ideal as a guest, play, or fitness room. The basement scores with a technology room, laundry room, and a hobby room with direct garden access and further development potential in the former tank room. A sustainable photovoltaic system with its own storage battery guarantees low operating costs, while a double garage and two outdoor parking spaces provide comfortable space for your vehicles.This property offer is characterized by: • Quiet and family-friendly dead-end street location • Sustainable photovoltaic system including storage battery for high energy efficiency • Bright living room with recirculation fireplace and direct access to the garden • Versatile attic with its own wet cell (shower/WC) • Three spacious bedrooms on the 1st floor plus bathroom and separate WC • Practical hobby room in the basement with individual garden access • Development potential in the former tank room (e.g., direct access to the garage) • Double garage for two vehicles plus two additional outdoor parking spaces Interested? Contact us for a non-binding viewing!

1 / 15
CHF 800,000.–
5 rooms177m² living space
8915 Hausen am Albis

A Home with Character - Plenty of Space, Private Garden, and Great Potential

A place to arrive, enjoy and realize This charming 5-room semi-detached house in Hausen am Albis offers a wonderful opportunity for all those who want to realize their dream of owning a home with a garden and plenty of design freedom. The property is located at the northeastern end of a small row of four houses and benefits from a pleasant corner location with additional privacy and a particularly beautiful outdoor area.The well-kept garden is a real highlight of this house and invites you to enjoy life outdoors. Whether it's cozy hours with family and friends, relaxed summer days, playing children or realizing your own garden ideas - a personal retreat is created here in the middle of nature. The harmonious surroundings and quiet living situation create a high quality of life and make this house a place where you like to arrive.The residential building was constructed in a simple but solid manner and has been continuously maintained and cared for over the years. It convinces with its classic charm and offers a good basis for individual living ideas. The five rooms allow for versatile use and provide enough space for families, couples or people who need additional space for an office, hobby or guests.The property does not fully meet modern demands for a contemporary home in its current equipment. However, this is a special opportunity: with targeted renovations and personal modernization, this house can be transformed step by step into an individual home that is perfectly tailored to the needs of the new owners. The renewal of house technology, installations or interior design opens up diverse possibilities to combine the existing character with modern living comfort.Thanks to the grown row house structure and the attractive corner location, the object offers a special living atmosphere. The property shape and the existing building structure set certain limits for constructional extensions, but at the same time, this situation ensures a quiet, harmonious living environment with a private garden and plenty of privacy.Hausen am Albis impresses with its natural location, high quality of life and proximity to recreational areas. The combination of quiet living, plenty of greenery and good infrastructure makes the community a popular residential area for people who value quality of life and a pleasant environment.Highlights: • Attractive 5-room semi-detached house in Hausen am Albis • Quiet and pleasant living situation with high quality of life • Beautiful garden with plenty of privacy and design possibilities • Corner location at the end of a small row of houses • Versatile room layout for family, home office and hobby • Solid construction and continuously maintained condition • Exciting potential for individual modernization • Opportunity to design a personal dream home according to your own ideas • Proximity to nature, recreation and a popular residential region This house is ideal for buyers who are not just looking for a finished standard solution but a home with character, potential and the opportunity to implement their own ideas. Here you can realize your living dreams and create a place that fully meets your personal expectations.We would be happy to invite you to get to know this special semi-detached house during a personal viewing. Let yourself be convinced on site by the beautiful garden, the quiet location and the versatile possibilities of this property - we look forward to showing you this home.

1 / 13
CHF 1,580,000.–
5.5 rooms175m² living space
8117 Fällanden

Lots of space for the family, close to nature and with a far-reaching view of Lake Greifen

Semi-detached 5.5-room row house in condominium and building rights with two parking spaces in the shared underground garage The property is a 5.5-room row house in condominium and building rights. The object is designed as a semi-detached middle house and is located within a quiet row house development at Fröschbach 50 in Fällanden. The property was built in 1994 and has a net living area of around 175 m². The proportionate land area is around 223 m². The house offers a spacious room layout and a functional separation of the different living areas due to its multi-story structure. The floor plan is designed for family-friendly use and allows for flexible uses, such as a home office, guest room, hobby room, or additional storage space, in addition to classic living and sleeping rooms. A special feature of the property is the upper balcony, which offers a partial view of Lake Greifen. This additional outdoor area creates an attractive retreat and underlines the natural living quality of the property. The efficient development makes optimal use of the available land area. At the same time, the object has its own garden and outdoor area, which functionally complements the living space and offers additional recreational value. The property is located in a building right on land owned by the Schellenberg family and the municipality of Fällanden. The building rights contract runs until October 31, 2090, according to the available documents. The object includes two parking spaces in the shared underground garage. This sensibly complements the living offer and increases the everyday suitability, especially for a family household or a household with two vehicles. Overall, it is a well-maintained and versatile row house with above-average living space in relation to the proportionate land area, very good local amenities, proximity to Lake Greifen, partial lake view from the upper balcony, and long-term secure building rights.

Nicole Schroth

Nicole Schroth

1 / 10
Nicole Schroth

Nicole Schroth

  • Balcony / Terrace
  • Garage
  • Elevator
  • +2
CHF 830,000.–
4 rooms105m² living space
8953 Dietikon

Renovated maisonette apartment in building rights - centrally located with views and fireplace

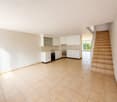
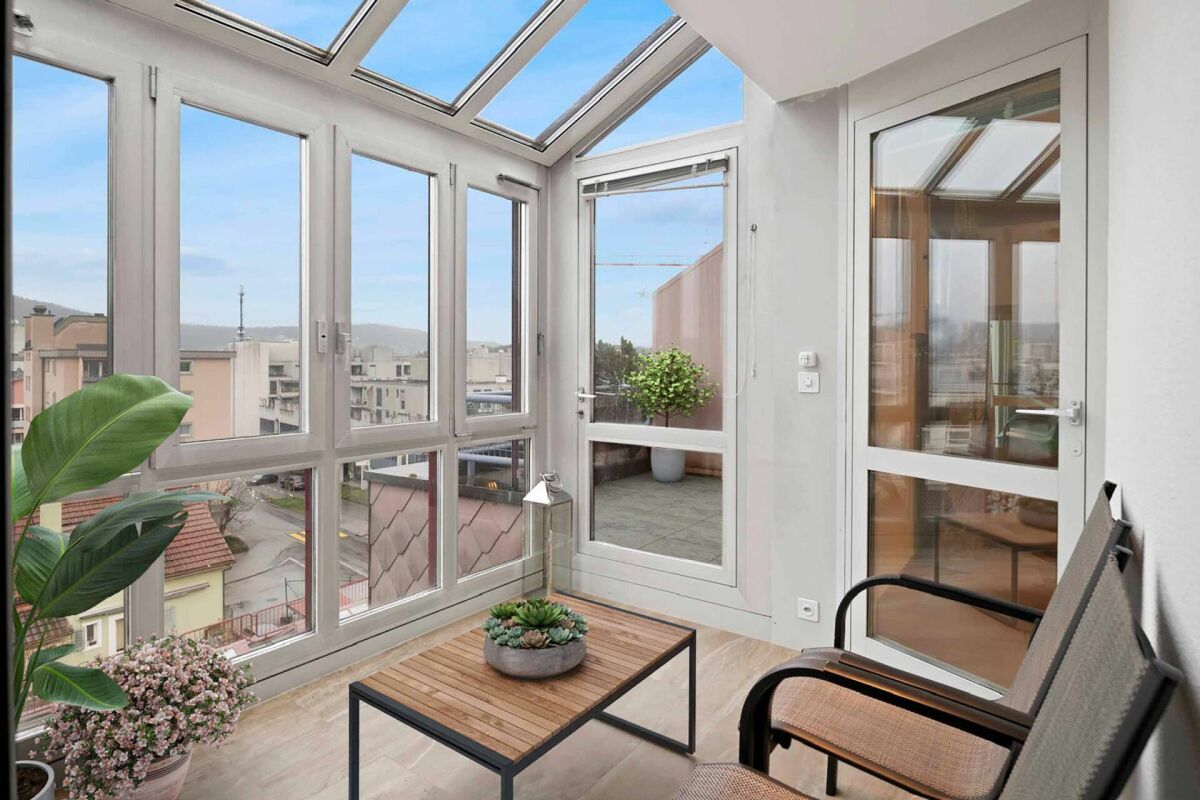
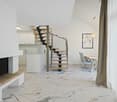
In a central location in Dietikon, this stylish 4-room maisonette apartment presents itself as an attractive home with a special character. The apartment, renovated in 2023 and furnished, convinces with bright rooms, a well-thought-out floor plan, three balconies, and a cozy winter garden with a beautiful view over the city's roofs.Directly by lift from the underground garage, you can easily access the apartment. The inviting entrance with wardrobe leads to the spacious living and dining area with a fireplace, which creates a pleasant living atmosphere thanks to large window surfaces and direct access to the balcony. The open-plan rooms give the apartment a modern and at the same time cozy ambiance.Via the internal staircase, you reach the upper floor with an open gallery and a view into the living area. Two spacious bedrooms with direct access to the winter garden and to the other balconies offer versatile usage possibilities and a high level of privacy. The room offer is complemented by two wet cells, including a bathroom with a bathtub and its own washing tower.An underground parking space can be purchased for an additional CHF 35,000.The apartment is in building rights, which runs until 2085.This attractive offer is ideal for couples or small families who want to combine urban living with comfort and special flair.

  • Balcony / Terrace
  • Garage
  • Elevator
  • +2
1 / 16
CHF 2,015,000.–
4.5 rooms170m² living space
8952 Schlieren

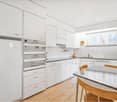
Your new family home with garden in Schlieren

Your new home with garden and plenty of privacy Arrive, feel good and enjoy your own home, this attractive 4.5-room corner semi-detached house in Schlieren offers a spacious home with plenty of room for family, everyday life and personal development on approximately 170 m² of living space.The bright and friendly living areas provide a pleasant living feeling. The spacious living and dining area invites you to linger together and forms the center of the house. Three bedrooms and three bathrooms offer a lot of comfort and create ideal conditions for families or couples with increased space requirements.Particularly beautiful is the well-kept and sunny garden. Thanks to the corner location, you can enjoy additional privacy and plenty of space outdoors. The covered seating area provides the perfect setting for relaxed summer evenings, shared meals or cozy hours with friends and family.Additional free space was also thought of: A spacious hobby room in the basement offers various possibilities... whether as a home office, fitness room, play area or personal retreat. The property has been continuously maintained and renovated and presents itself in an attractive condition.The good location in Schlieren combines pleasant living with short distances. Schools, shopping facilities and public transport are nearby, while the city of Zurich is quickly accessible.This Nova Casa offer includes: • Spacious approximately 170 m² living space • Attractive corner location with increased privacy • Bright and friendly living areas • Three bedrooms • Sunny garden with plenty of space • Covered seating area for cozy hours • Multi-purpose hobby room • Continuously maintained and renovated property • Noble kitchen, built in 2021 • Garage and additional outdoor parking space • Family-friendly living environment • Good transport connections and proximity to Zurich Have we aroused your interest? We would be happy to show you this special home personally.We look forward to your contact.

1 / 13
CHF 1,170,000.–
5.5 rooms130m² living space
8618 Oetwil am See

Living with comfort and two sunny terraces

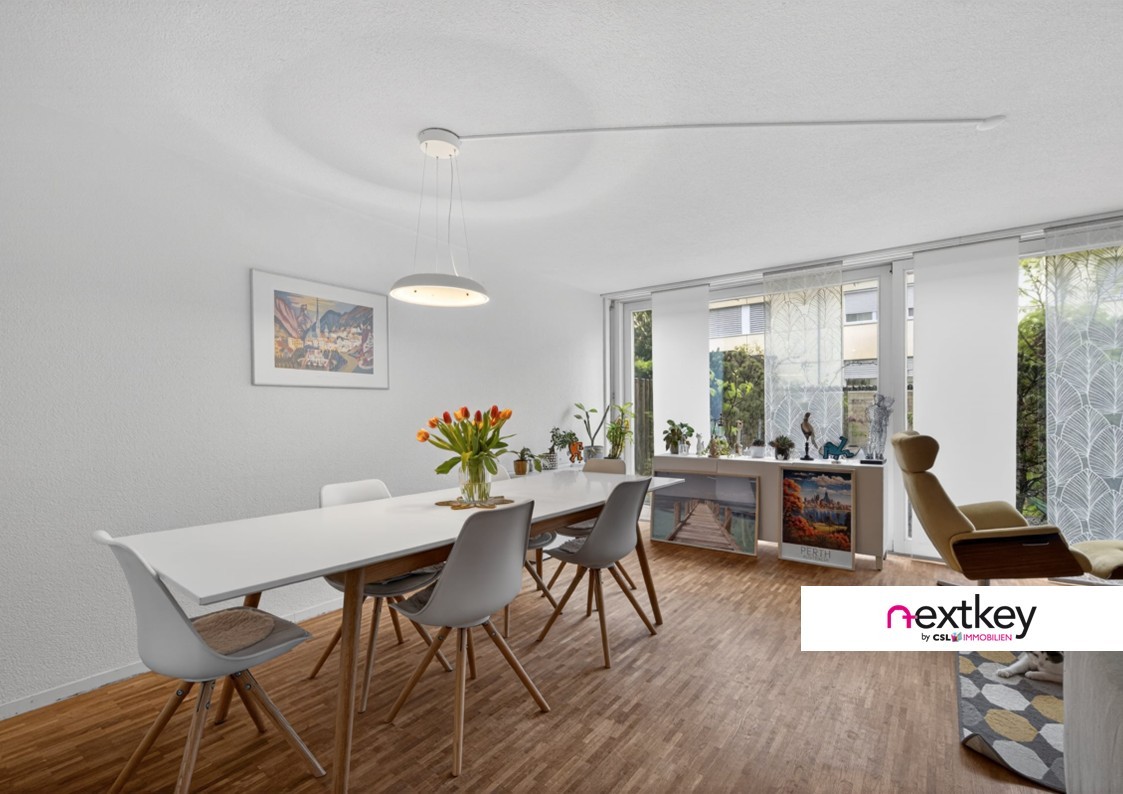
This well-maintained row house in Oetwil am See combines a pleasant living feeling with a well-thought-out room layout and ongoing renovations.The attic floor with two terraces creates a unique retreat with plenty of privacy and additional quality of life. The quiet neighborhood and well-maintained property make this home ideal for all those who appreciate comfortable living in a pleasant environment.-Well-maintained row house in a quiet neighborhood-Family-friendly living environment-Attractive attic floor with two terraces-Well-maintained property-Renovated bathrooms on the upper and attic floors-Bright living rooms with practical room layout-Guest toilet on the ground floor-Underground parking space included-Community heating system and professional management-Good accessibility and pleasant living locationA home that offers ideal conditions for relaxed living with its well-maintained condition, versatile living areas, and attractive terraces.Have we sparked your interest?Contact us for more information or to schedule a viewing!--Whether you want to buy or sell a property with Nextkey, we're here for you! Professional, stress-free, and transparent. Nextkey provides professional and trustworthy real estate consulting to both buyers and sellers. With our transparent service model (from 1.5% commission*), we ensure that your real estate dream or sale runs as smoothly as possible. Trust our years of experience in both areas. Take a look at our website or simply pick up the phone - we look forward to talking to you!*Minimum price of CHF 9,500.-, plus VAT.

Carine Keller

Carine Keller

1 / 9
Carine Keller

Carine Keller

  • Parking space
  • Balcony / Terrace
  • View
  • +1
Price on request
4.5 rooms129m² living space
Bachweg, 8635 Dürnten

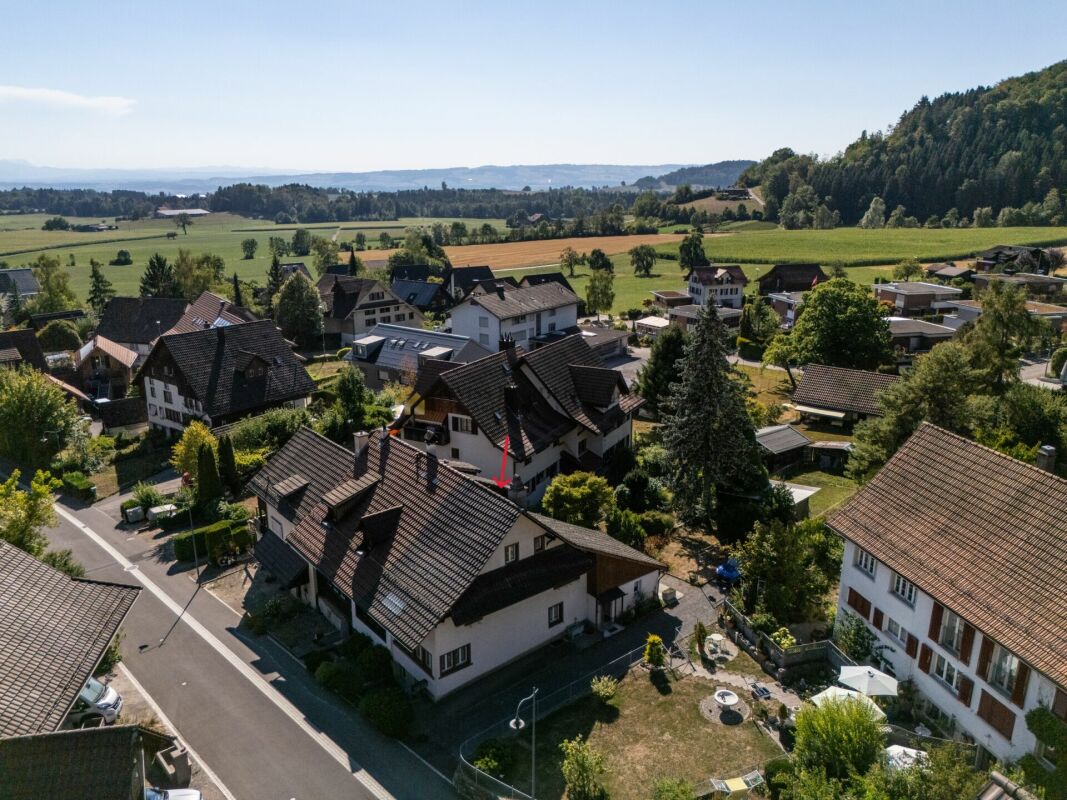
Charm and Modernity - Completely Renovated Flarzhaus with Idyllic Garden and Rooftop Terrace in the Heart of Dürnten

This Flarzhaus combines historic charm with modern living comfort in a harmonious way. The property was renovated with great attention to detail and now shines as a stylish combination of existing building fabric and contemporary architecture.The spacious garden area extends the living space outdoors and offers a variety of opportunities for playing, relaxing, or socializing. Around the house, there are various seating areas - a spot for morning coffee in the sun or for cozy hours in the shade on hot summer days. The entrance forms a harmonious reception area. To the left is the spacious dining area and the top-modern kitchen, which impresses with high-quality appliances from the brand V-Zug and plenty of workspace. The living area, arranged to the left with beautiful visible beams, blends seamlessly into the dining area and invites you to linger.Via the elegant staircase, you reach the upper floor of the house, which accommodates two bright bedrooms. Additionally, the upper floor features a stylishly designed designer bathroom, equipped with a shower, toilet, and double sink. The attic impresses with restored roof beams, which stylishly bring out the historic character of the house. The sloping ceilings create a cozy, inviting atmosphere that immediately makes you feel at home. A special plus: The water connection for a freestanding bathtub is already prepared - so you can create an exclusive retreat here.The highlight is the 20 m² large rooftop terrace, which is pampered with plenty of sunshine and offers a magnificent view. It invites you to relax outdoors and provides enough space to install, for example, a whirlpool - making it a private retreat and wellness spot with special flair.A basement and a laundry room in the basement provide ample storage space, and the hobby room offers a variety of uses - be it as a workshop, fitness area, or creative retreat. You can find more information about the property in the sales brochure, which you can request via the contact form.The property is being marketed by Keller ImmoVermarktung. If you are interested, the ownership will be happy to show you the attractive property in person.
  • Parking space
  • Balcony / Terrace
  • View
  • +1

Suggested properties for you based on search results