279 results - Row house, Bifamiliar house to buy in Canton Zurich

Carine Keller

Carine Keller

1 / 8
Carine Keller

Carine Keller

  • Balcony / Terrace
  • Child-friendly
Price on request
4.5 rooms117m² living space
Bachweg, 8635 Dürnten

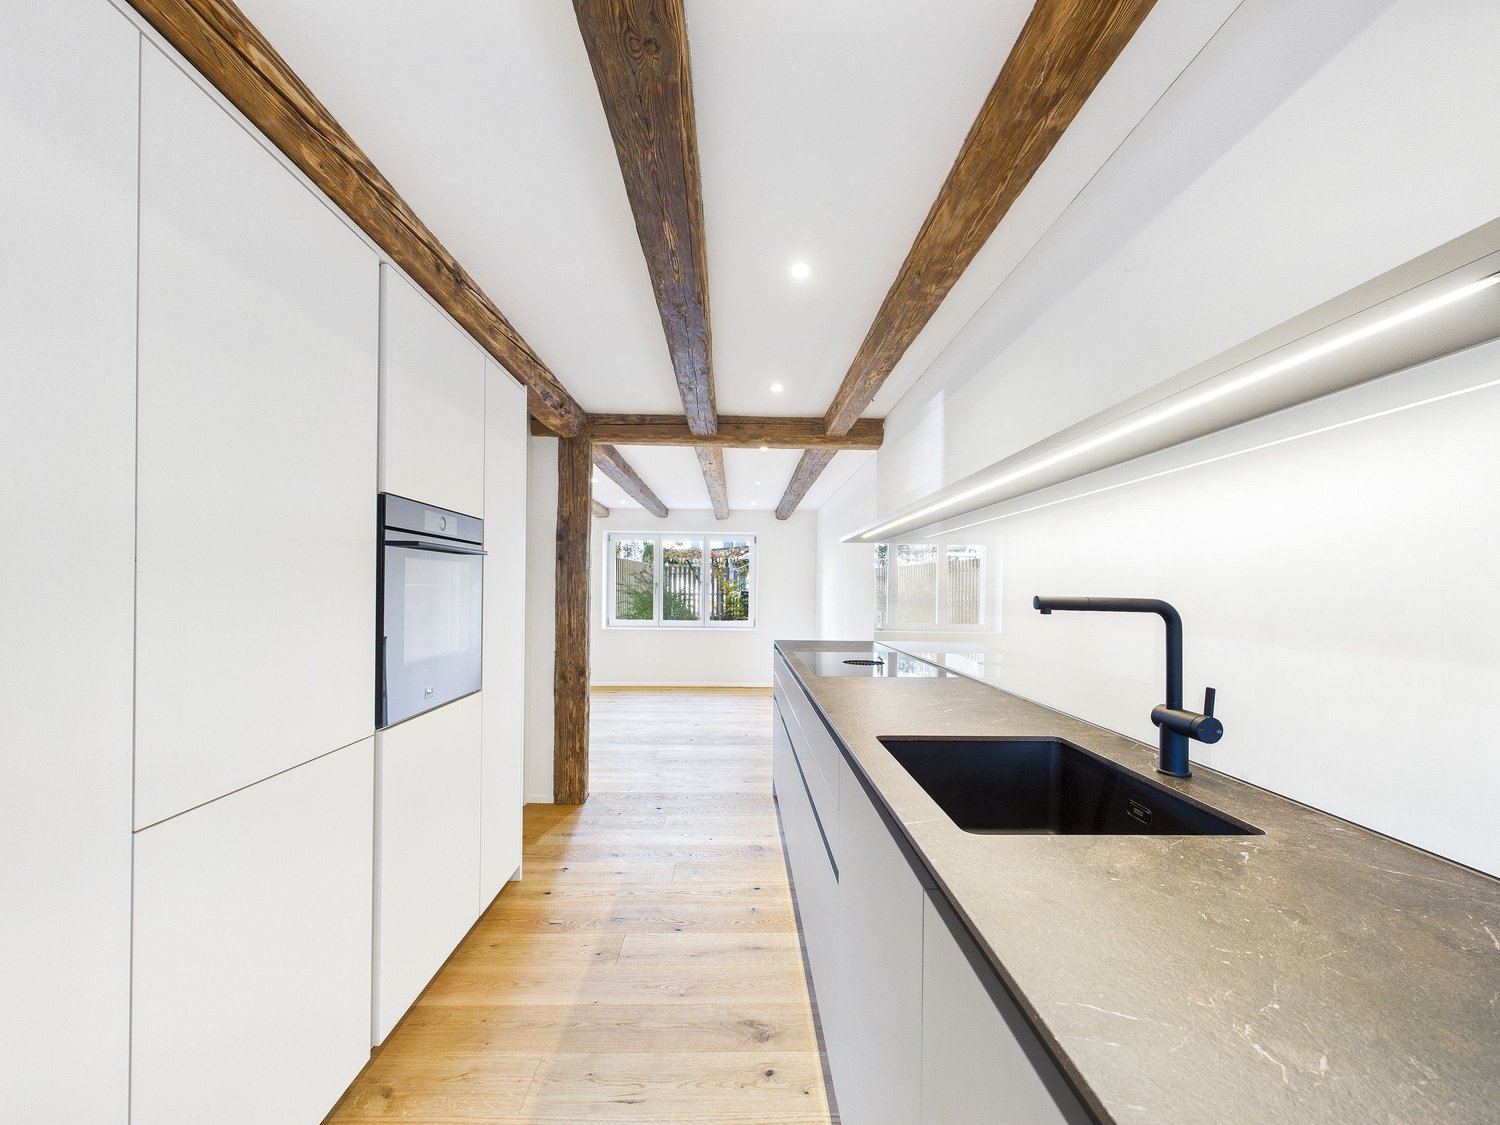
Charm and Modernity - Completely Renovated Flarzhaus with Cozy Seating Area in the Heart of Dürnten

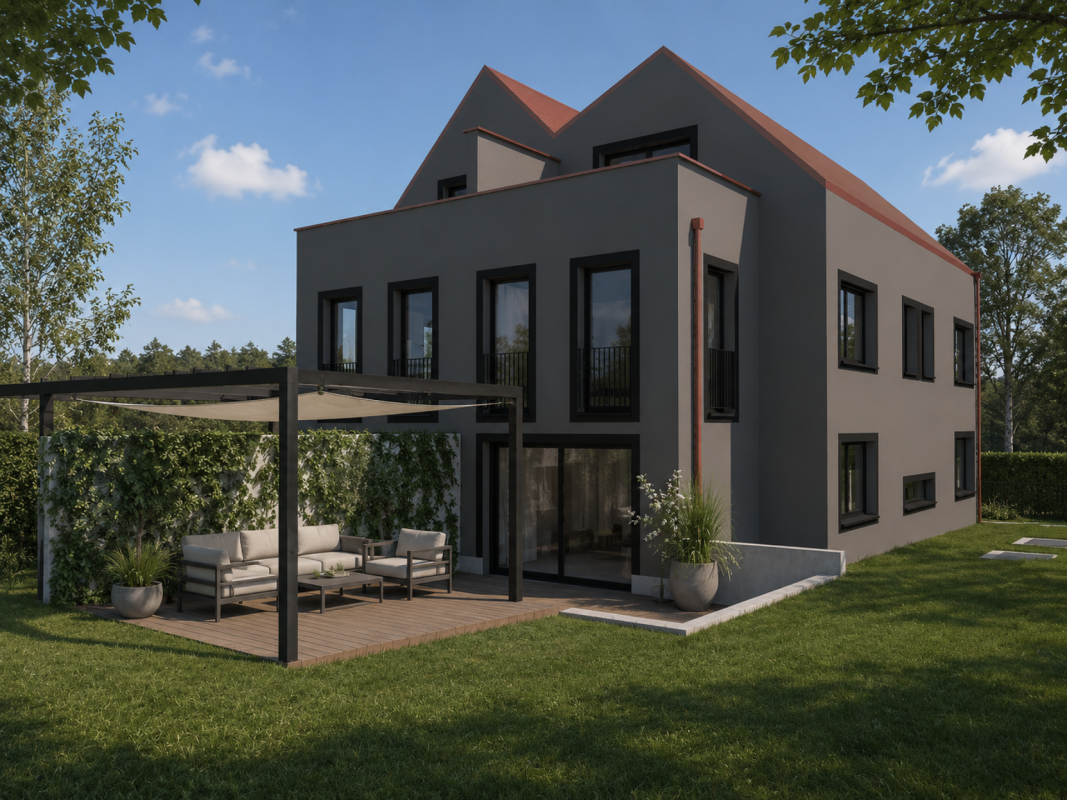
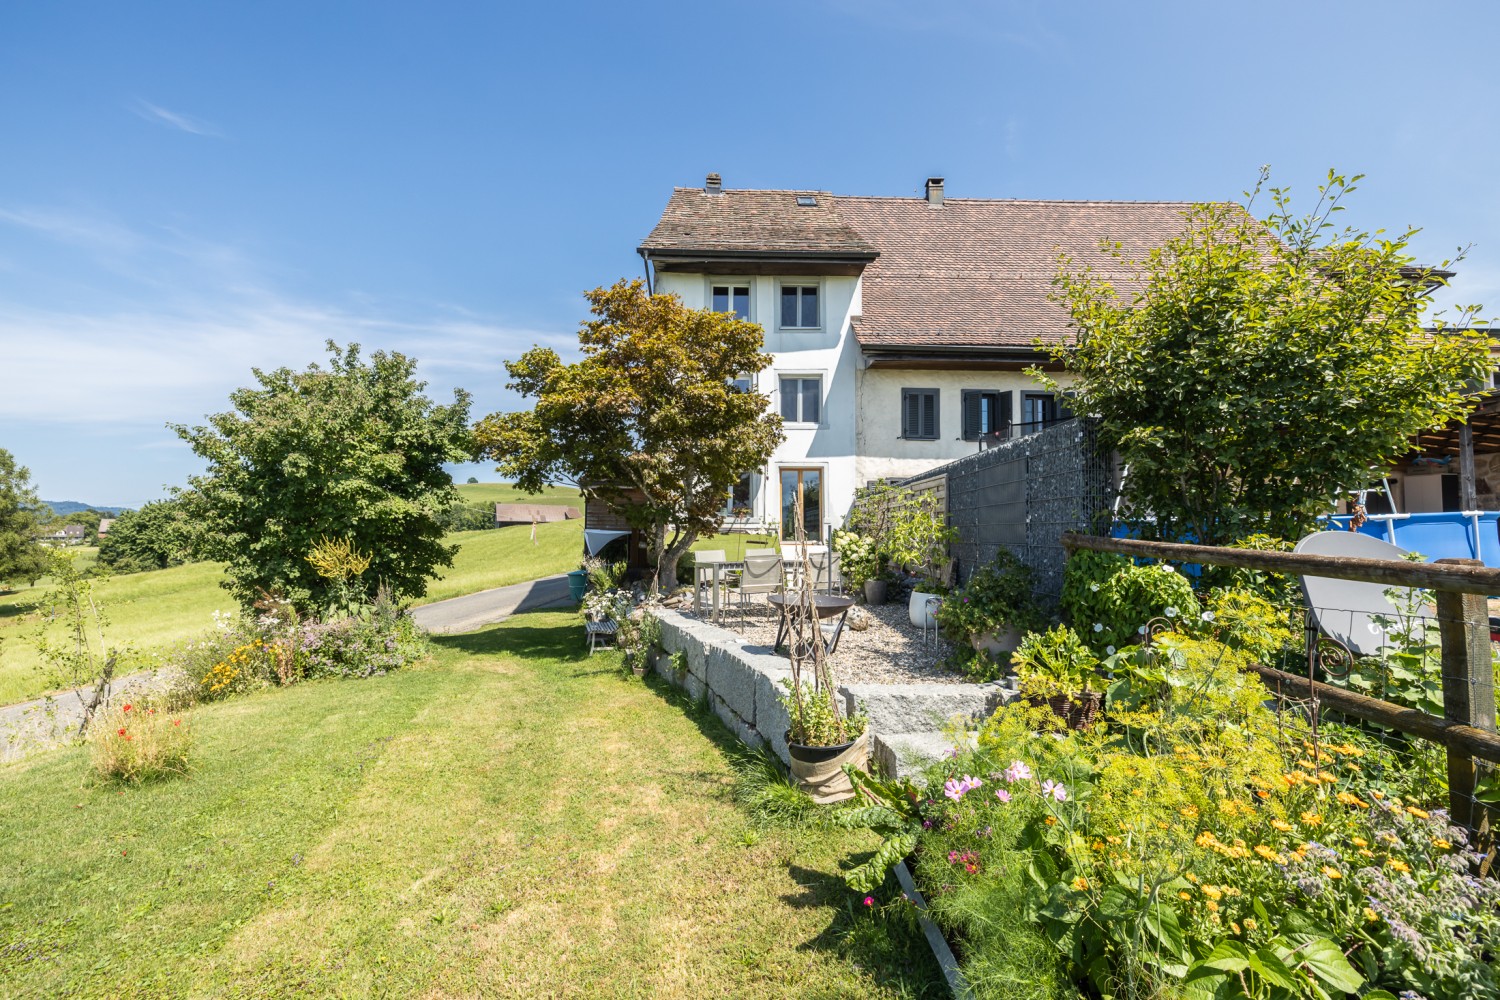
This Flarzhaus combines historic charm with modern living comfort in a harmonious way. The property was renovated with great attention to detail and now shines as a stylish combination of existing building fabric and contemporary architecture.The inviting entrance of the ground floor forms a harmonious reception area. Adjacent to it is the dining area and the ultra-modern kitchen, which impresses with high-quality appliances and plenty of workspace. The spacious living area opens up, inviting you to linger with its bright, friendly atmosphere and the flowing transition between cooking, eating, and relaxing. A beautiful seating area with a wooden terrace, lawn, and raised bed expands the living space outdoors and provides additional comfort.Via the elegant staircase, you reach the upper floor of the house, which accommodates two bright bedrooms. Additionally, the upper floor features a stylishly designed designer bathroom, equipped with a shower, toilet, and sink. The attic impresses with restored roof beams, which bring out the historic character of the house. The sloping ceilings create a cozy atmosphere, immediately inviting you to feel at home. The open attic space leaves room for creative design ideas and can be used in various ways depending on your needs.A special plus: The water connection for a free-standing bathtub is already prepared – so you can create an exclusive retreat here. An additional bathroom with toilet, shower, and sink convinces with selected materials and modern, stylish design. A basement and a laundry room in the basement provide ample storage space.For more information about the property, please refer to the sales brochure, which you can request via the contact form.The property is marketed by Keller ImmoVermarktung. If you are interested, the ownership will be happy to show you the attractive property personally.

  • Balcony / Terrace
  • Child-friendly
1 / 12
  • Parking space
Price on request
5 rooms140m² living space
8406 Winterthur

RESERVED

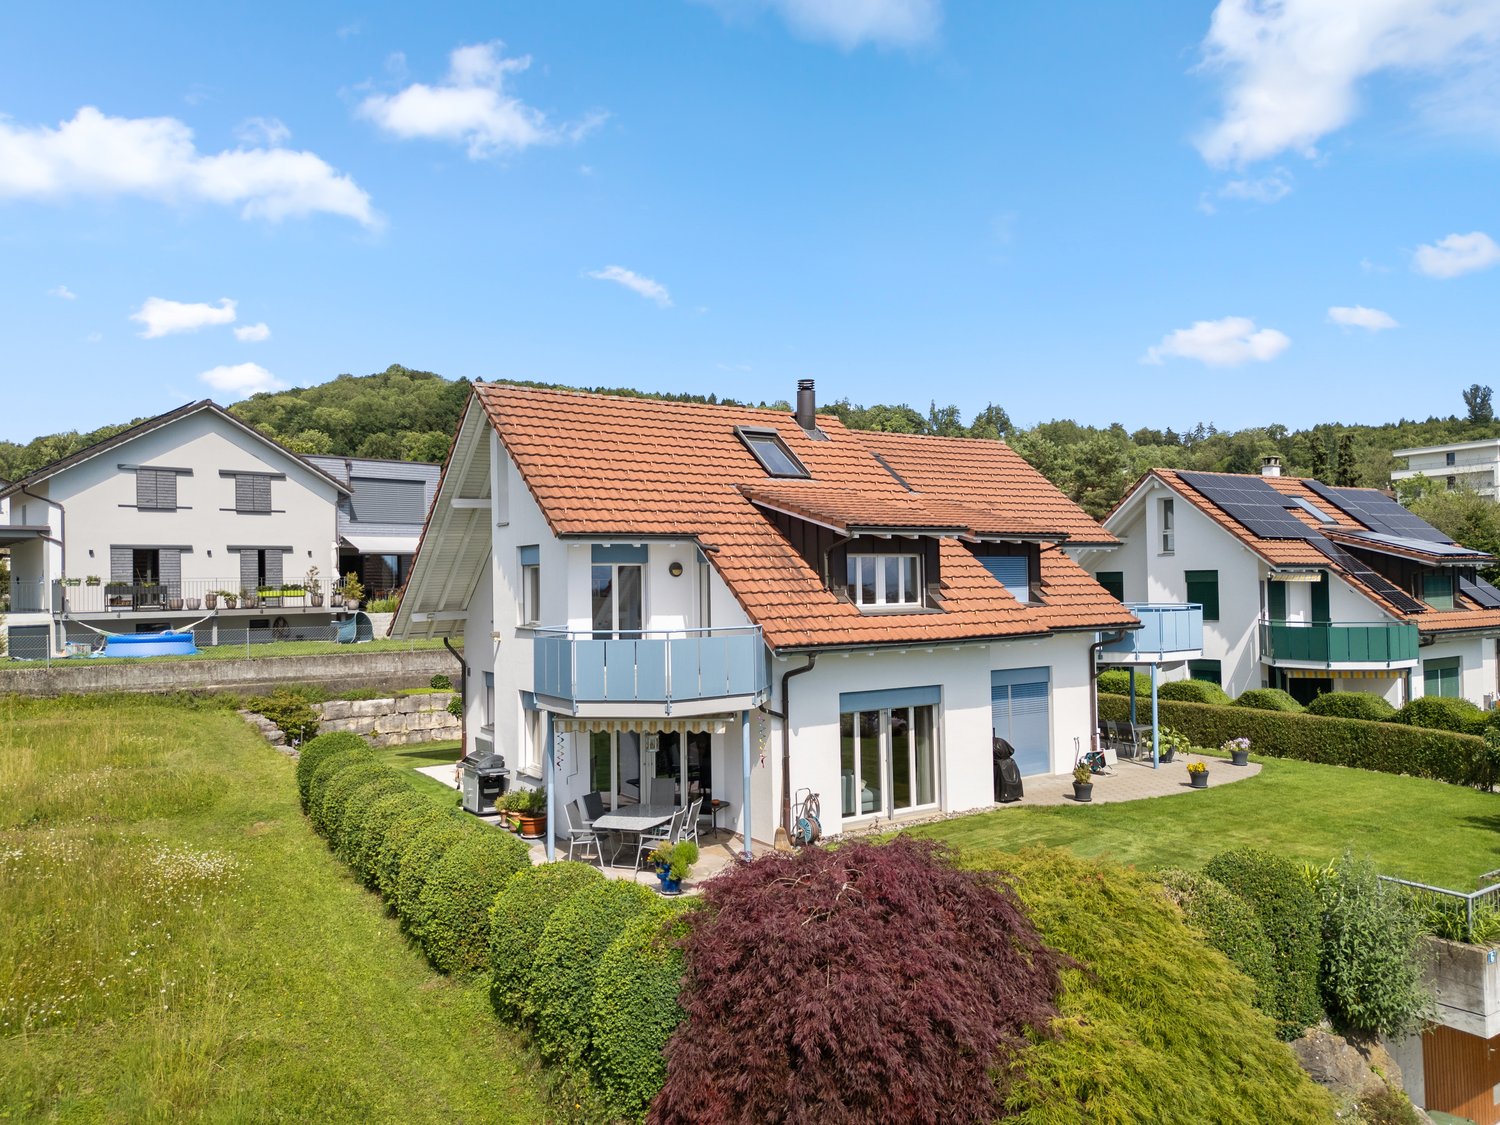
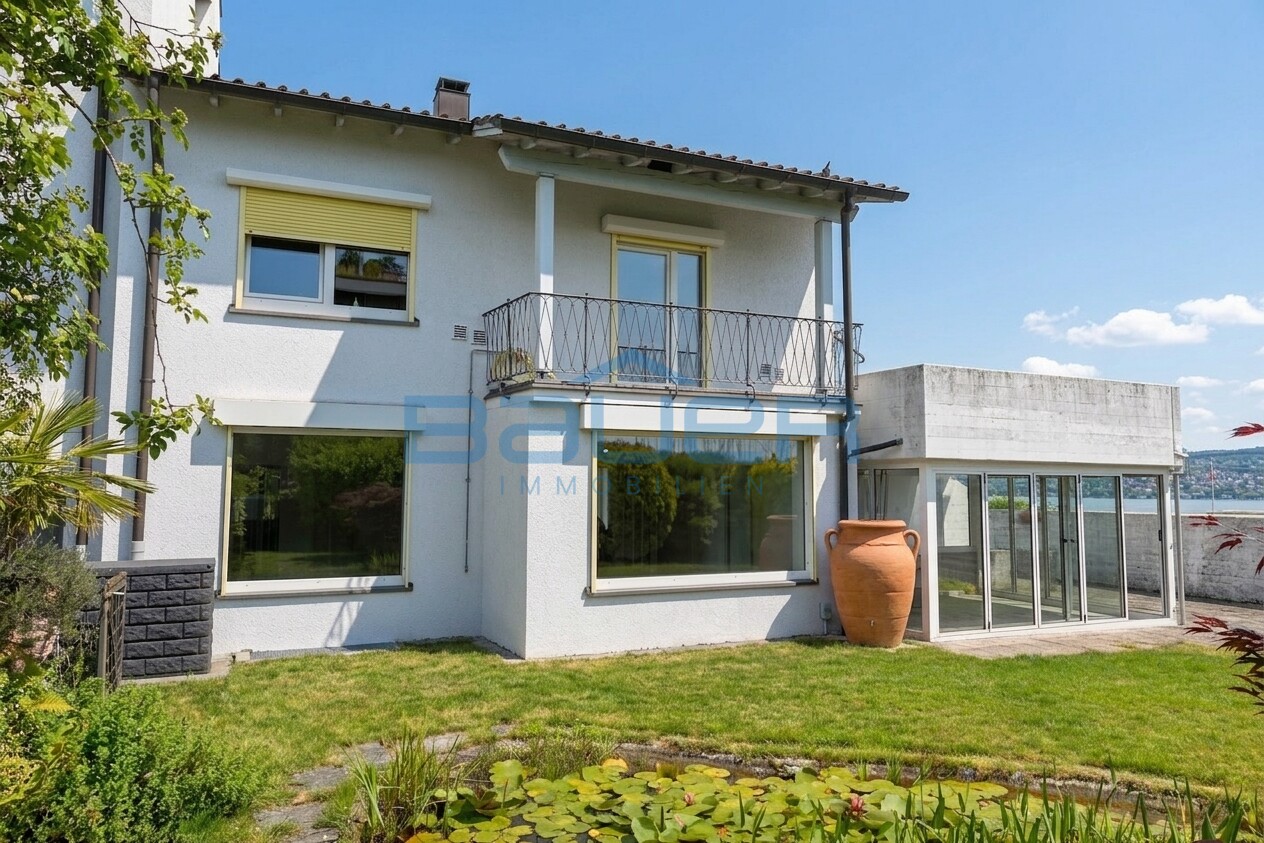
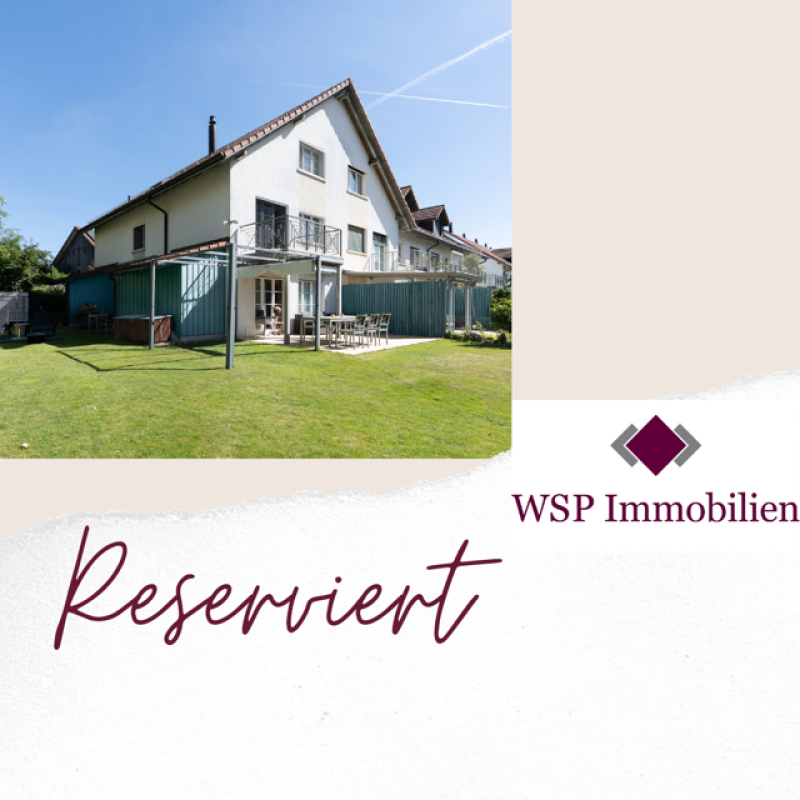
This charming gem is located in an upscale residential area on a quiet cul-de-sac, a place where privacy and relaxation are a matter of course. The natural surroundings and the beautiful view of the greenery create a living atmosphere in which you can quickly leave everyday life behind.The well-thought-out floor plan and the openly designed living and dining area offer plenty of space for communal living and social hours. Large windows provide bright, friendly, and inviting living spaces.A fireplace creates a cozy atmosphere on cooler days, while the idyllic pond in the outdoor area invites you to relax. The spacious hobby room offers a variety of uses. A modern heat pump provides efficient heat supply and the property offers plenty of room for individual design ideas. So, no wishes are left unfulfilled. Take advantage and convince yourself! This PREMIUM HOMES offer includes: • Upscale residential area • Quiet cul-de-sac location • Natural surroundings • Beautiful view of the greenery • Well-thought-out floor plan • Open living and dining area • Bright living atmosphere • Cozy fireplace • Good shopping and public transport connections • Schools in the immediate vicinity • Efficient heat pump • Individual design potential • Idyllic pond • Spacious hobby room Interested? We would be happy to take you on a non-binding tour! Do you want to sell your house or apartment worry-free? We will tell you the current market value of your property, discreetly and non-bindingly! Are you interested in a first non-binding exchange of ideas? Don't hesitate and contact us. We look forward to hearing from you.

  • Parking space
Nicole Schroth

Nicole Schroth

1 / 7
Nicole Schroth

Nicole Schroth

  • Balcony / Terrace
  • Garage
  • Minergie certified
  • +2
CHF 1,790,000.–
5.5 rooms219m² living space
8115 Hüttikon

New building project in Hüttikon - Modern semi-detached house with 6.5 rooms

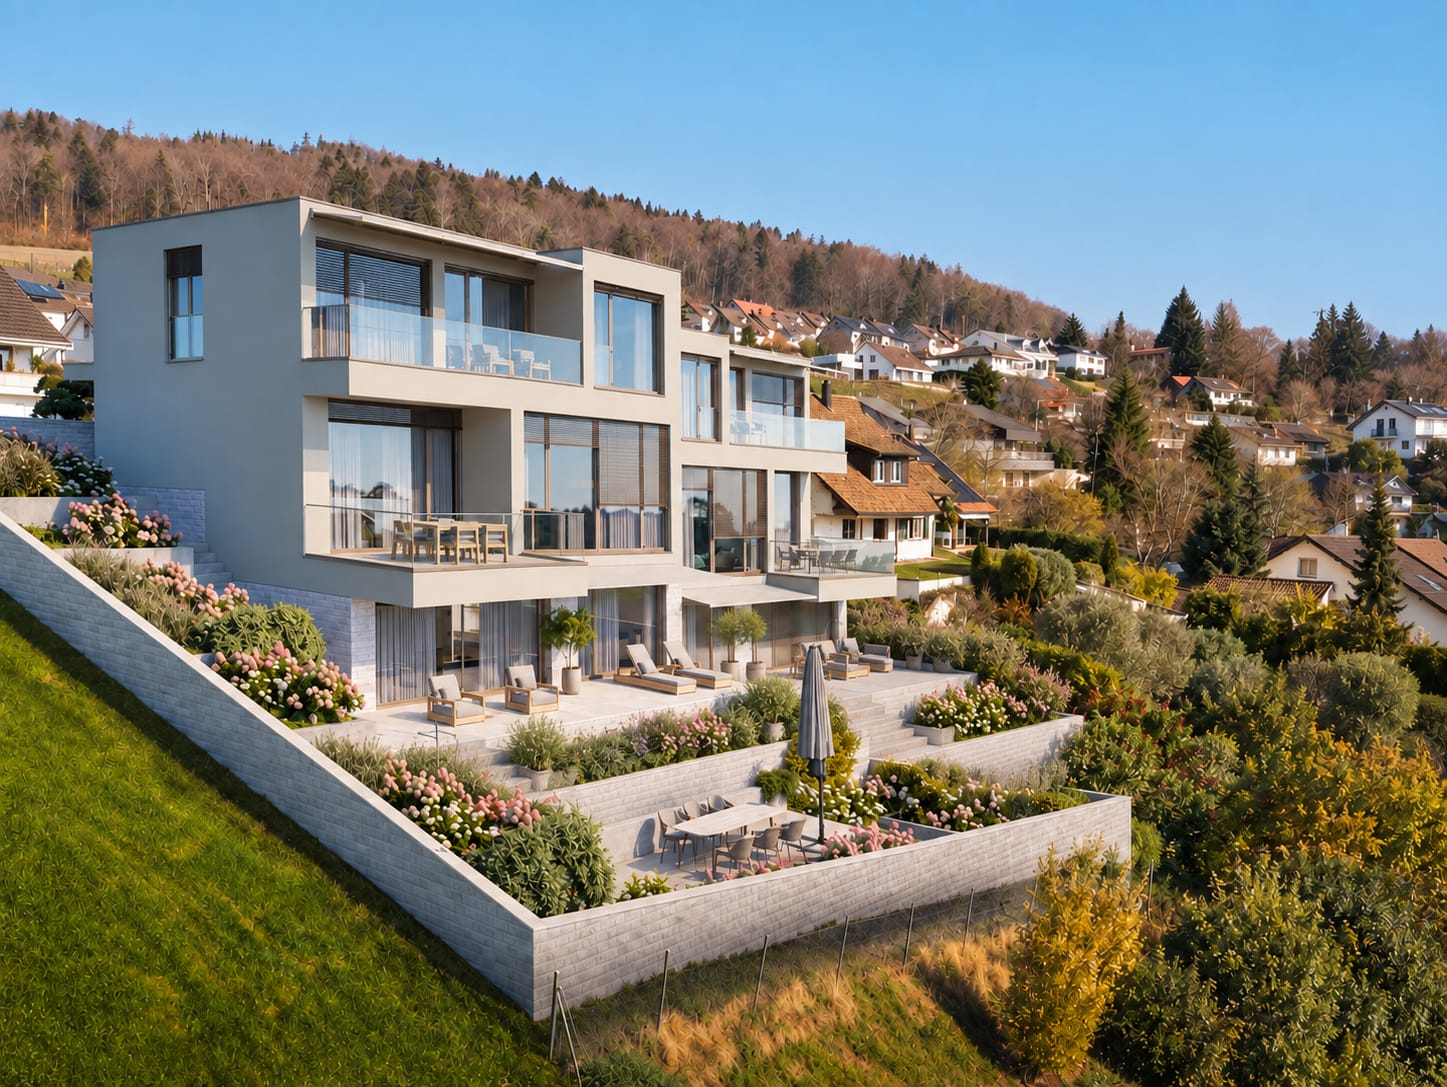
In the municipality of Hüttikon, the Rosengarten project is being developed into a residential area with six 5.5-room semi-detached single-family homes. The properties are located in a quiet residential area with little traffic, surrounded by a natural environment and with good connections to the surrounding towns and cities.The floor plans are functionally designed and allow for a clear separation of living, working, and retreat areas. Outdoor spaces such as seating areas, balconies, or garden shares expand the living space outdoors and create versatile usage possibilities.The construction method meets the Minergie standard. The heating is done via a ground probe heat pump through underfloor heating. Photovoltaic systems for self-generated electricity as well as a fiber optic connection are part of the technical equipment. Direct access from the shared underground garage is guaranteed for houses A and B. Houses C each have their own double garage.The municipality of Hüttikon is located in the Zürcher Unterland and offers a balanced combination of rural tranquility and good infrastructure. Schools, shopping opportunities, and public transportation connections are within short distance. The surroundings are characterized by a lot of greenery and offer a variety of opportunities for relaxation and leisure activities.Future-oriented living in a natural environmentThe Rosengarten project offers a well-thought-out and functional living concept for all those who appreciate a quiet location with a contemporary standard. The combination of clear architecture, modern technology, and a well-accessible location creates a sustainable basis for everyday life.The sales documentation is currently being prepared - a pre-registration for interested parties is already possible.

  • Balcony / Terrace
  • Garage
  • Minergie certified
  • +2
Nicole Schroth

Nicole Schroth

1 / 7
Nicole Schroth

Nicole Schroth

  • Parking space
  • Garage
  • Minergie certified
  • +2
CHF 1,750,000.–
5.5 rooms219m² living space
8115 Hüttikon

Your new home in Hüttikon - Family-friendly and close to nature

In the municipality of Hüttikon, the Rosengarten project is creating a development with six 5.5-room semi-detached houses. The properties are located in a quiet residential area with little traffic, surrounded by a natural environment and with good connections to the surrounding towns and cities.The floor plans are functionally designed and allow for a clear separation of living, working, and retreat areas. Outdoor spaces such as seating areas, balconies, or garden shares expand the living space outdoors and create versatile usage possibilities.The construction method meets the Minergie standard. The heating is provided by a ground-source heat pump via underfloor heating. Photovoltaic systems for self-generated electricity as well as a fiber-optic connection are part of the technical equipment. Direct access from the shared underground garage is guaranteed for houses A and B. Houses C each have their own double garage.The municipality of Hüttikon is located in the Zürcher Unterland and offers a balanced combination of rural tranquility and good infrastructure. Schools, shopping facilities, and public transportation connections are within short distance. The surroundings are characterized by plenty of green spaces and offer a variety of opportunities for relaxation and leisure activities.Future-oriented living in a natural environmentThe Rosengarten project offers a well-thought-out and functional living concept for all those who appreciate a quiet location with a contemporary standard. The combination of clear architecture, modern technology, and a well-accessible location creates a sustainable basis for everyday life.The sales documentation is currently being prepared - pre-registration for interested parties is already possible.

  • Parking space
  • Garage
  • Minergie certified
  • +2
Nicole Schroth

Nicole Schroth

1 / 7
Nicole Schroth

Nicole Schroth

  • Parking space
  • Garage
  • Minergie certified
  • +2
CHF 1,820,000.–
5.5 rooms187m² living space
8115 Hüttikon

Rosengarden: A Home with Structure, Space, and Tranquility

In the municipality of Hüttikon, the Rosengarden project is creating a development with six 5.5-room semi-detached houses. The properties are located in a quiet residential area with little traffic, surrounded by a natural environment and with good connections to the surrounding towns and cities. The floor plans are functionally designed and allow for a clear separation of living, working, and retreat areas. Outdoor spaces such as seating areas, balconies, or garden shares expand the living space outside and create versatile usage possibilities. The construction method meets the Minergie standard. The heating is done via a geothermal heat pump through underfloor heating. Photovoltaic systems for self-generated electricity as well as a fiber optic connection are part of the technical equipment. Direct access from the shared underground garage is guaranteed for houses A and B. Houses C each have their own double garage. The municipality of Hüttikon is located in the Zürcher Unterland and offers a balanced combination of rural tranquility and good infrastructure. Schools, shopping opportunities, and public transportation connections are within short distance. The surroundings are characterized by a lot of green spaces and offer a variety of opportunities for relaxation and leisure activities. Forward-oriented living in a natural environment The Rosengarden project offers a well-thought-out and functional living concept for all those who appreciate a quiet location with a contemporary standard. The combination of clear architecture, modern technology, and a well-accessible location creates a sustainable basis for everyday life. The sales documentation is currently being prepared - a pre-registration for interested parties is already possible.

  • Parking space
  • Garage
  • Minergie certified
  • +2
1 / 8
  • Balcony / Terrace
  • View
  • Quiet neighborhood
CHF 920,000.–
3.5 rooms100m² living space
8330 Pfäffikon ZH

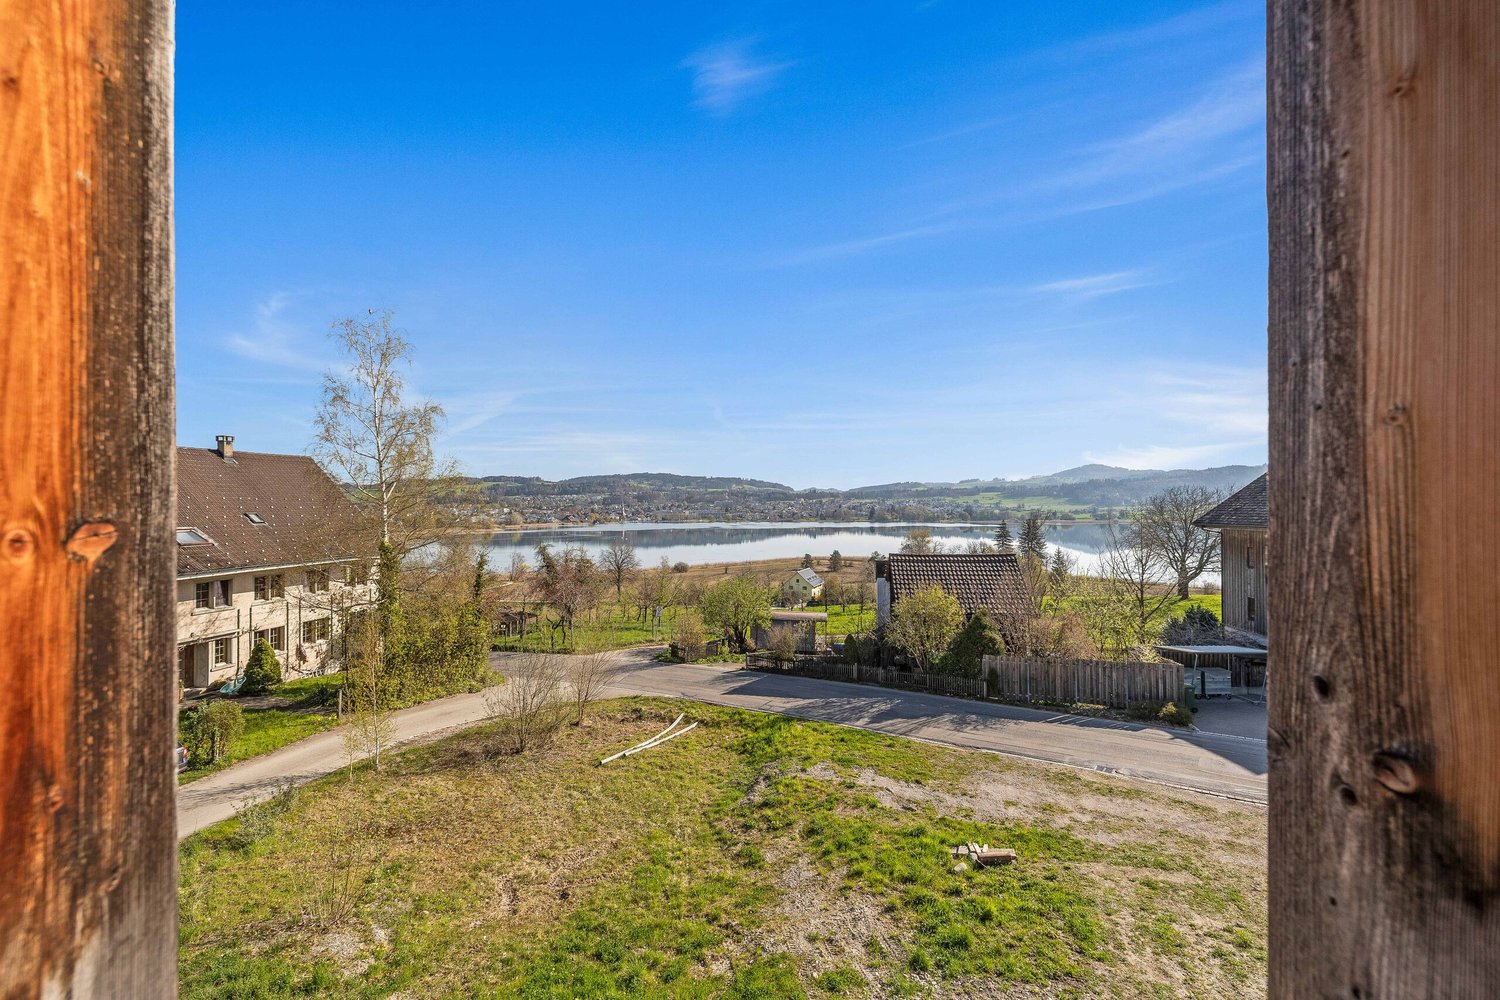
CHARMING TERRACED HOUSE WITH LAKE VIEW AND SWEDEN STOVE IN PFÄFFIKON

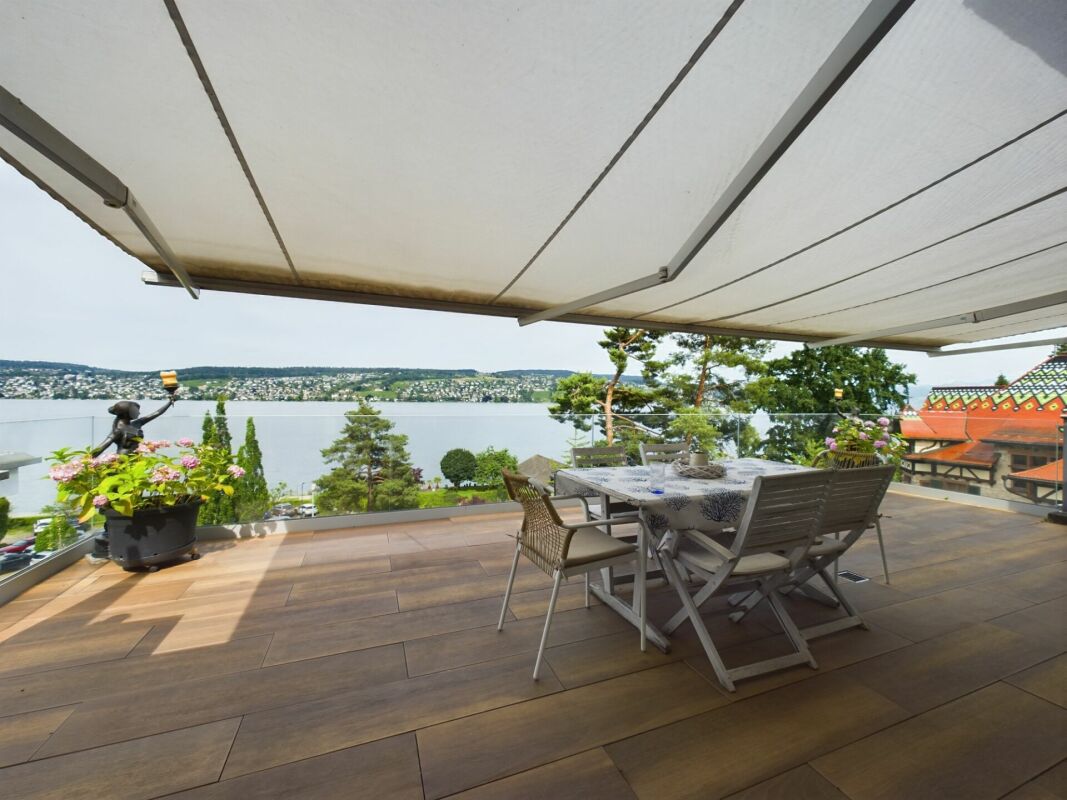
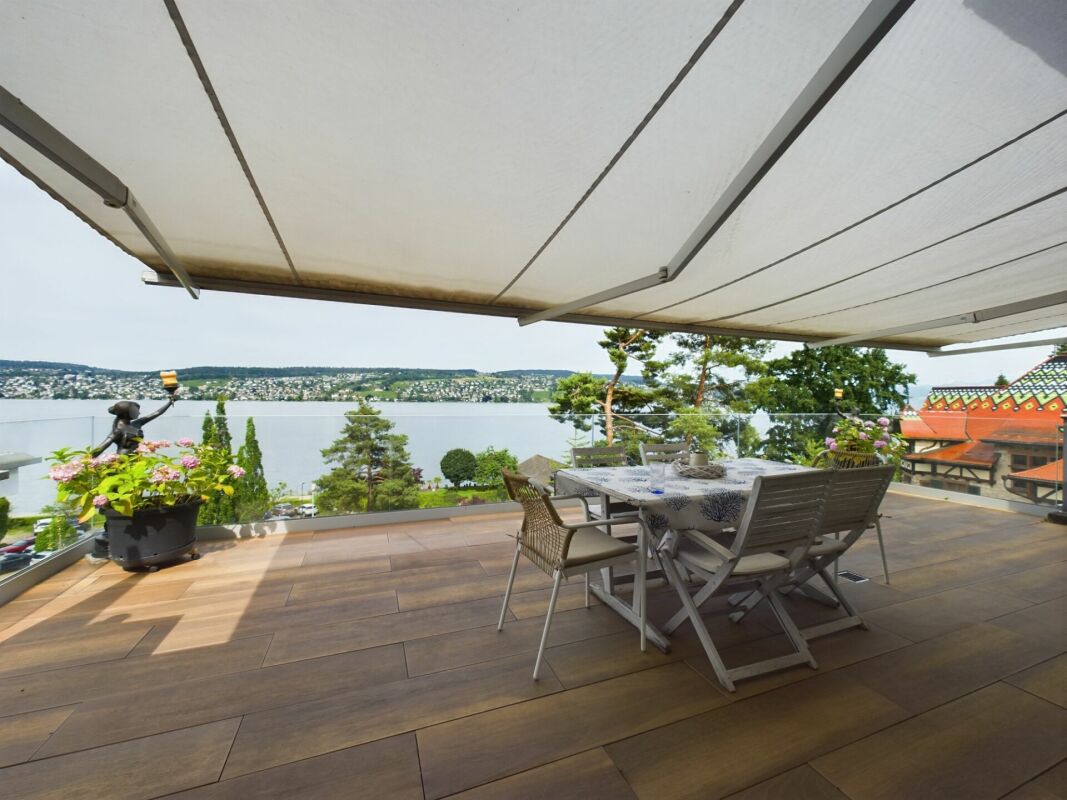
This charming terraced detached house in Pfäffikon impresses with a special feeling of living, which combines cosiness, functionality and an attractive location . With around 130 m² of total usable space, spread over four floors, the house offers a well thought-out space concept for couples, small families or people who appreciate urban living with proximity to nature .The spacious living and dining area forms the heart of the house. Open, bright and equipped with a cozy Swedish stove, here a place is created where one likes to arrive and linger.The closed kitchen with plenty of storage and space for a small dining table is ideal for everyday life and short moments of enjoyment in between.A special highlight is the small, but fine balcony on the first floor. From here you can enjoy a beautiful view of Lake Pfäffikon - perfect for a coffee in the morning or a quiet moment in the evening.The modern wet area with bathroom/WC and integrated laundry tower on the ground floor ensures comfort and short distances in everyday life.Practical ancillary rooms such as a separate cellar, a utility room and a separate boiler room provide additional storage space and tidiness. The central location rounds off the offer harmoniously : public transportation, shopping as well restaurants and cafés are in close proximity and make daily life particularly convenient.A home with character - centrally located and yet with a view of the green and of the lake.This charming corner townhouse in Pfäffikon stands out for its unique living experience that combines coziness, functionality, and an attractive location. With approximately 130 m² of total usable floor space, spread over four floors, the house offers a well-thought-out layout for couples, small families, or people who appreciate urban living combined with proximity to nature.The spacious living and dining area forms the heart of the home. Open, bright, and featuring a cozy Swedish stove, it creates a place where you’ll love to come home to and linger. The separate kitchen with plenty of storage and room for a small dining table is ideal for everyday life and short moments of enjoyment in between.A special highlight is the small but charming balcony on the ground floor. From here, you can enjoy a beautiful view of the Lake Pfäffikon—perfect for a morning coffee or a quiet moment in the evening. The modern wet area withbathroom/toilet and an integrated laundry tower on the ground floor ensures convenience and short distances in everyday life.Practical ancillary rooms such as a private basement, a utility room, and a separate boiler room provide additional storage space and help keep things organized. The central location perfectly rounds out the package: public transportation, shopping options, as well as restaurants and cafés are in the immediate proximity and make everyday life particularly convenient.A home with character—centrally located yet offering views of the greenery and the lake.Interested? For more information, photos, a virtual tour, and viewing options, visit: propertyowner.ch/de/immobilien/25-11259 Get a free property valuation. Be the first to see exclusive listings. As a member of the Swiss Property Owners Association, you’ll benefit from a free real estate appraisal and gain access to exclusive listings on propertyowner.ch before they’re made public.

  • Balcony / Terrace
  • View
  • Quiet neighborhood
1 / 9
CHF 1,255,000.–
5.5 rooms156m² living space
8303 Bassersdorf

Bellavista Bassersdorf - Your new home with garden and panoramic view

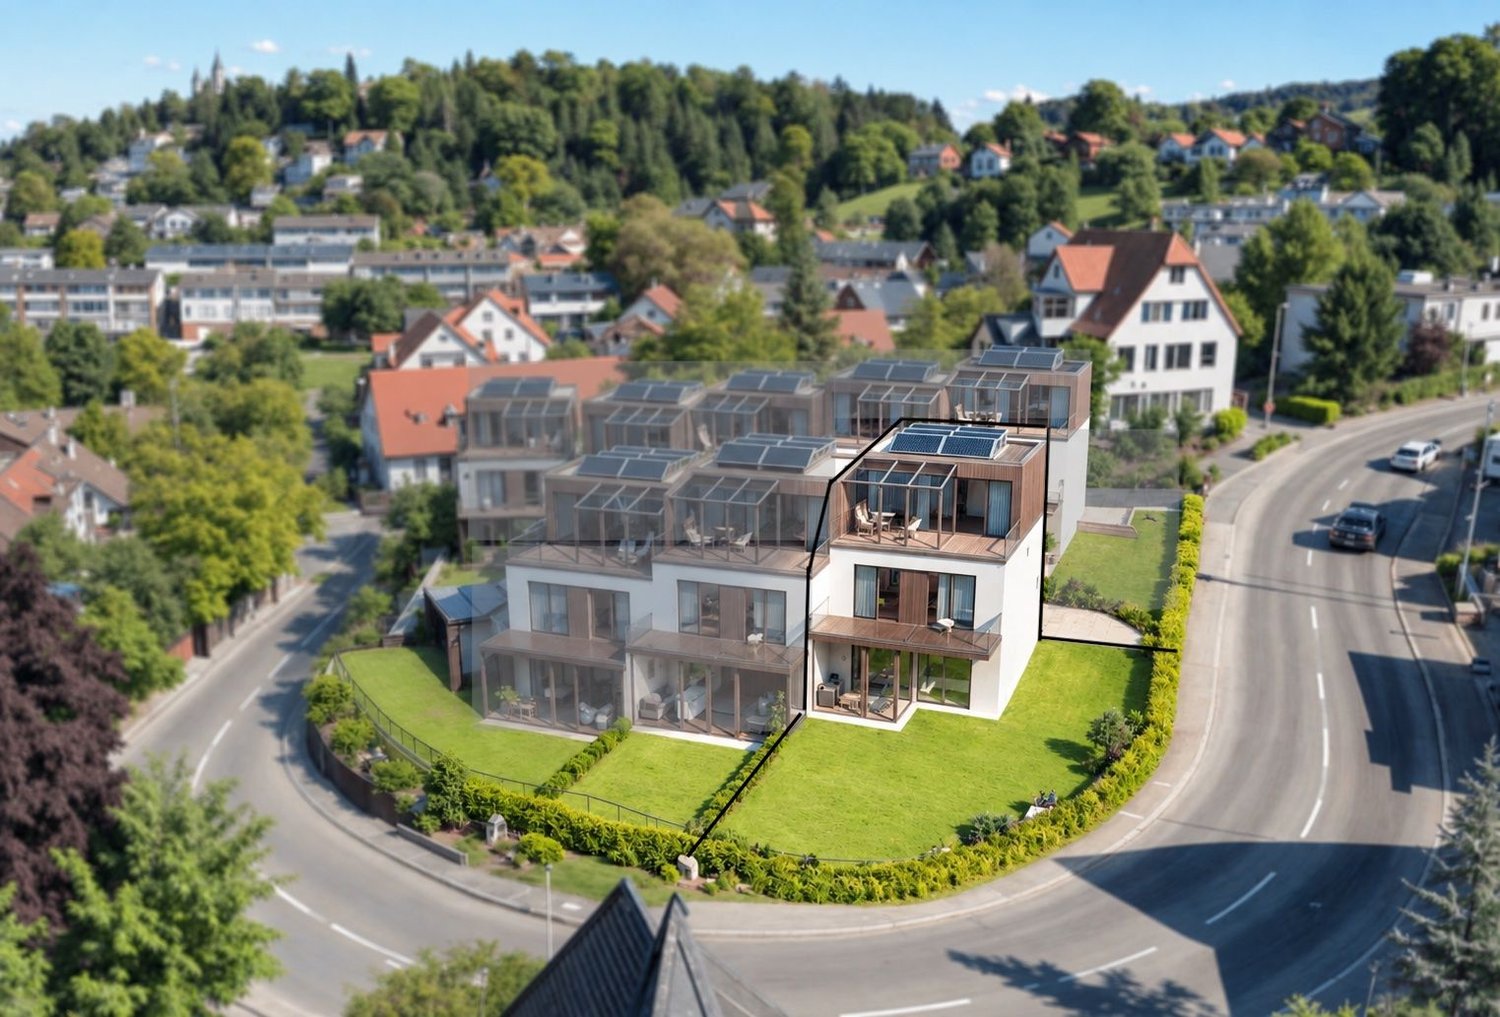
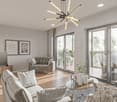
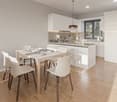
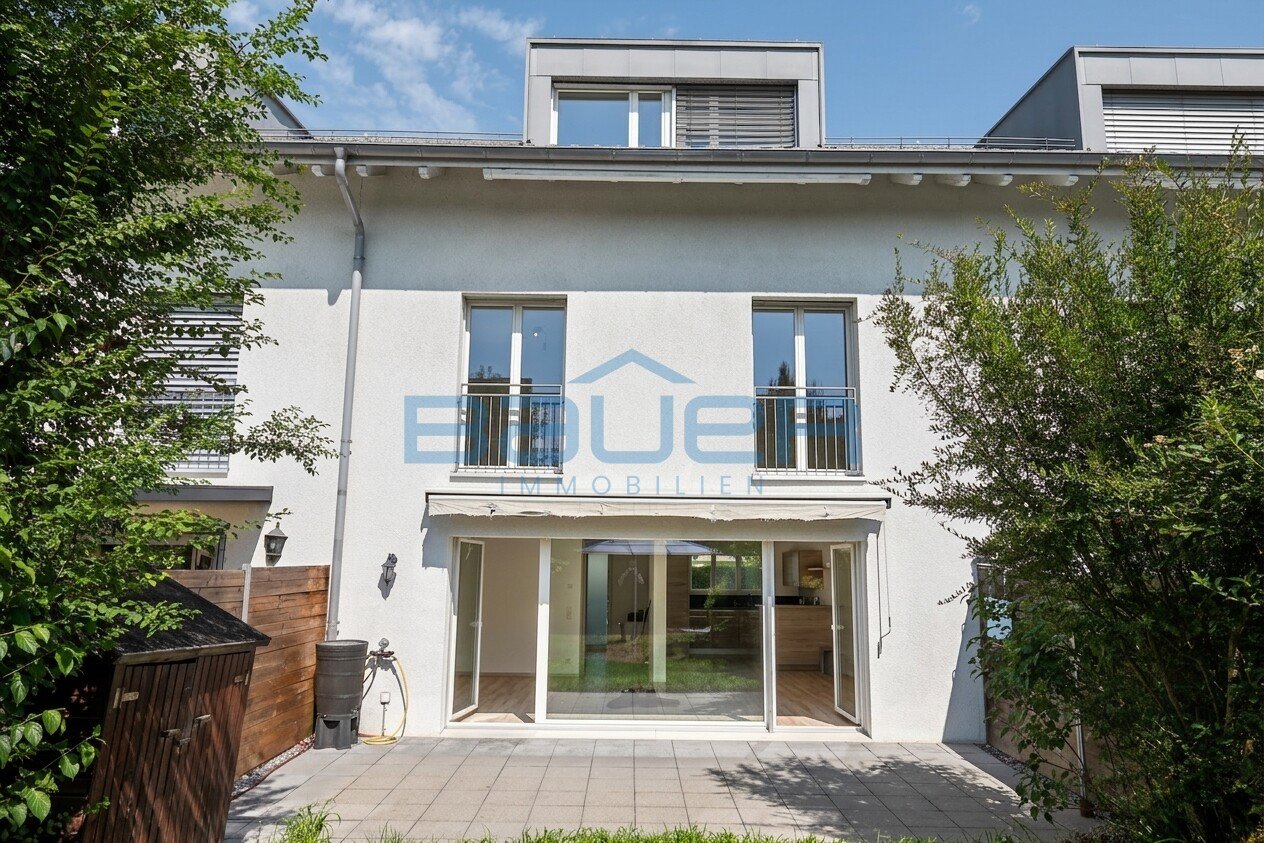
In the new Bellavista Bassersdorf construction project, you can expect an attractive 5.5-room row house with a well-thought-out floor plan, bright living rooms, and a private garden. The spacious interior and exterior areas offer plenty of space for the whole family and invite you to feel comfortable.The ground floor forms the heart of the house with the spacious living and dining area. It also offers a beautiful winter garden with direct access to the private garden and a practical guest toilet. On the 1st floor, you will find three bedrooms, two of which have access to the balcony, as well as a bathroom. The attic offers a spacious bedroom, a bathroom, and a great terrace with a winter garden and a separate small balcony.The family-friendly location combines natural living with an excellent connection to Zurich. You can reach the village center in about five minutes on foot. Thanks to the modern living concept, you can enjoy high comfort and sustainable construction. Realize your dream of living in Bassersdorf! This property offer is characterized by the following advantages: • New building • Building rights until the end of 2122, building lease rent CHF 15'130.50/a • Dreamy garden and various outdoor seating areas in sunny locations • Exceptional price-performance ratio • School, shopping, and public transport within walking distance • Parking spaces in the garage (each CHF 40'000.-) Interested? Contact us for a non-binding conversation!Want to market a property yourself? We convince with fair and transparent conditions!

1 / 13
CHF 1,790,000.–
5.5 rooms170m² living space
8427 Rorbas

Exclusive 5.5-room semi-detached house with fantastic views

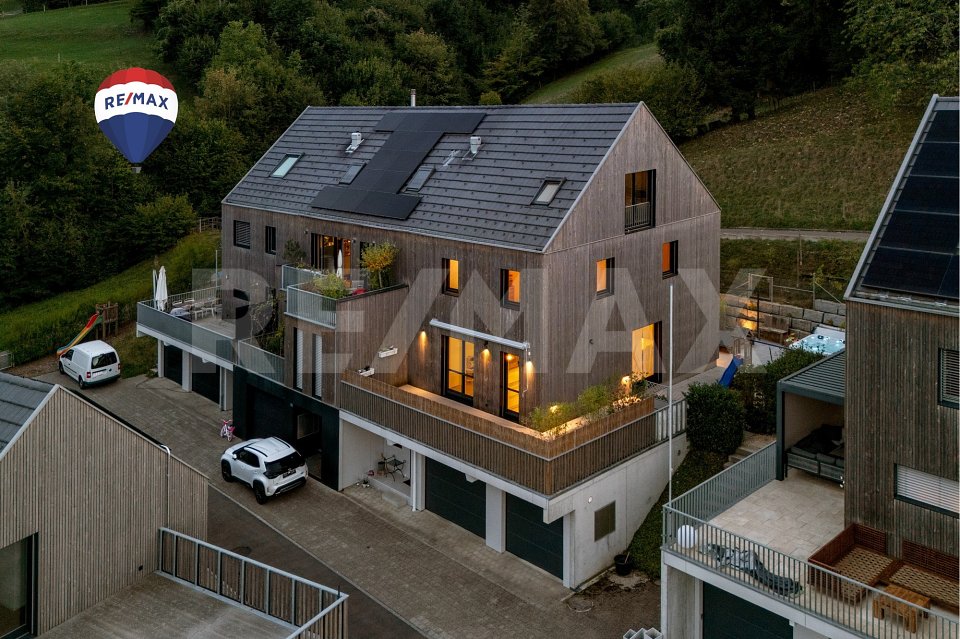
The exclusive 5.5-room semi-detached house with approximately 170 m² of living space impresses with its generous room layout, high-quality construction standard, and its attractive hillside location with wonderful distant views in Rorbas.The modern wooden construction with high-quality materials and a well-thought-out, open floor plan concept creates a warm and timeless living atmosphere over three floors. Underfloor heating and excellent building insulation provide additional living comfort.At the center of the ground floor is the 54.71 m² large, bright living, dining, and kitchen area with an open kitchen. Generous window fronts open up the living area to the surrounding outdoor area, which can be flexibly furnished, whether as a seating area facing north, east, or sideways, as desired. A heated outdoor whirlpool with a view of the greenery invites you to linger.Via the curved solid wood staircase, you reach three bright rooms and a well-equipped bathroom on the upper floor. In the attic, a spacious room with 45.39 m² and a cozy fireplace element awaits, ideal as an additional bedroom, hobby room, or retreat with character. A walk-in closet with fixed built-in wardrobe components and a second bathroom complete the top floor.The house also includes a spacious double garage, two additional outdoor parking spaces, and a basement and technical room.The building, constructed in 2018, impresses with a contemporary energy concept: air-water heat pump, underfloor heating, and excellent insulation ensure low energy consumption.S.E.&.O. Errors excepted. We strive for accurate information, but cannot assume any warranty.

New building
1 / 7
CHF 2,950,000.–
6.5 rooms212m² living space
Zihlstrasse 21, 8107 Buchs ZH

6.5-Room Semi-Detached House with Panoramic View in Buchs ZH for Sale

Modern living in a scenic hillside location in Buchs ZH: This high-quality 6.5-room semi-detached house is being built on a plot of approximately 554 m² and combines spacious interior rooms with attractive outdoor areas. On three floors, there are approximately 212 m² of net living space, approximately 243 m² of gross living space, and a usable area of approximately 271 m². The planned rooms offer plenty of space for families, guests, and working from home.The room program: • 6.5 rooms on three floors • Four bathrooms • Master bedroom with dressing room and access to the roof terrace • Two more rooms and an additional bathroom in the attic • Additional bedroom with bathroom in the basement • Wine cellar, large laundry room, and spa/fitness area with kitchenette The ground floor opens up with large window areas to the approximately 22 m² large loggia. The roof terraces create additional retreats with a lot of quality of stay and a panoramic view. The hillside location is integrated into the architecture in a harmonious way and creates a special living atmosphere.Comfort and equipment: Underfloor heating provides comfortable warmth and is powered by a geothermal heat pump. A sauna in the basement is planned. An infinity pool can be realized optionally. Two parking spaces are available in a garage for vehicles; the direct double garage complements the comfortable offer. The modern interior design and the clear, high-quality architecture underline the claim of this project.Buchs ZH is located in the Furttal and convinces with a good connection to the region. The Buchs-Dällikon train station offers an S-Bahn connection with the S6 towards Zurich Oerlikon and Zurich HB. The proximity to the highway and the natural surroundings combine everyday practicality and relaxation. The sales price is CHF 2'950'000.

Travel time
-
1 / 14
CHF 2,100,000.–
5.5 rooms136m² living space
8908 Hedingen

Charming 5.5-room semi-detached house in Hedingen

Welcome to this charming and family-friendly semi-detached house in Hedingen. The 1997-built and extensively maintained house impresses with a spacious living and usable area of 240 m² on a plot of 338 m² and offers everything your heart desires.The house convinces with the following special features: • Location & Object: Well-maintained semi-detached house in a quiet, family-friendly location in Hedingen in the beautiful Knonaueramt. • Living & Dining Area: Bright ambiance with a cozy fireplace and laid out with stylish slate plates. • Outdoor Area: Inviting, extensive garden share of around 160 m² with a private seating area. • Attic: Completely developed and heated attic with versatile usage possibilities. • Connection: Optimal connection to public transport. • Parking: Spacious parking spaces in the garage. • Ancillary Rooms: Separate cellar and laundry room as well as an air raid shelter. Location and Environment: The location is exceptionally sunny and quiet – both during the day and at night, there is a pleasant silence. The Güpf school complex is only 3 minutes' walk away, making the house particularly attractive for families with children. Hedingen train station and the Volg with a post office are conveniently accessible within 7 minutes' walk. The Güpf bus stop is also only 3 minutes' walk away. Another highlight for local recreation is the Hedinger Weiher, which invites you to swim in the summer as an idyllic natural bath and is a popular meeting point in the green all year round.This semi-detached house combines quiet living with shopping, schools, and public transport in the immediate vicinity and is available from November 2027. An ideal opportunity for families looking for a well-maintained home in a lively and well-connected community.For further information or to arrange a personal viewing appointment, we are at your disposal and look forward to your contact.Your Baumann Estate Team

1 / 12
CHF 1,950,000.–
5.5 rooms145m² living space
Brünigstrasse, 8105 Watt

Charming 5.5-room semi-detached house in Watt

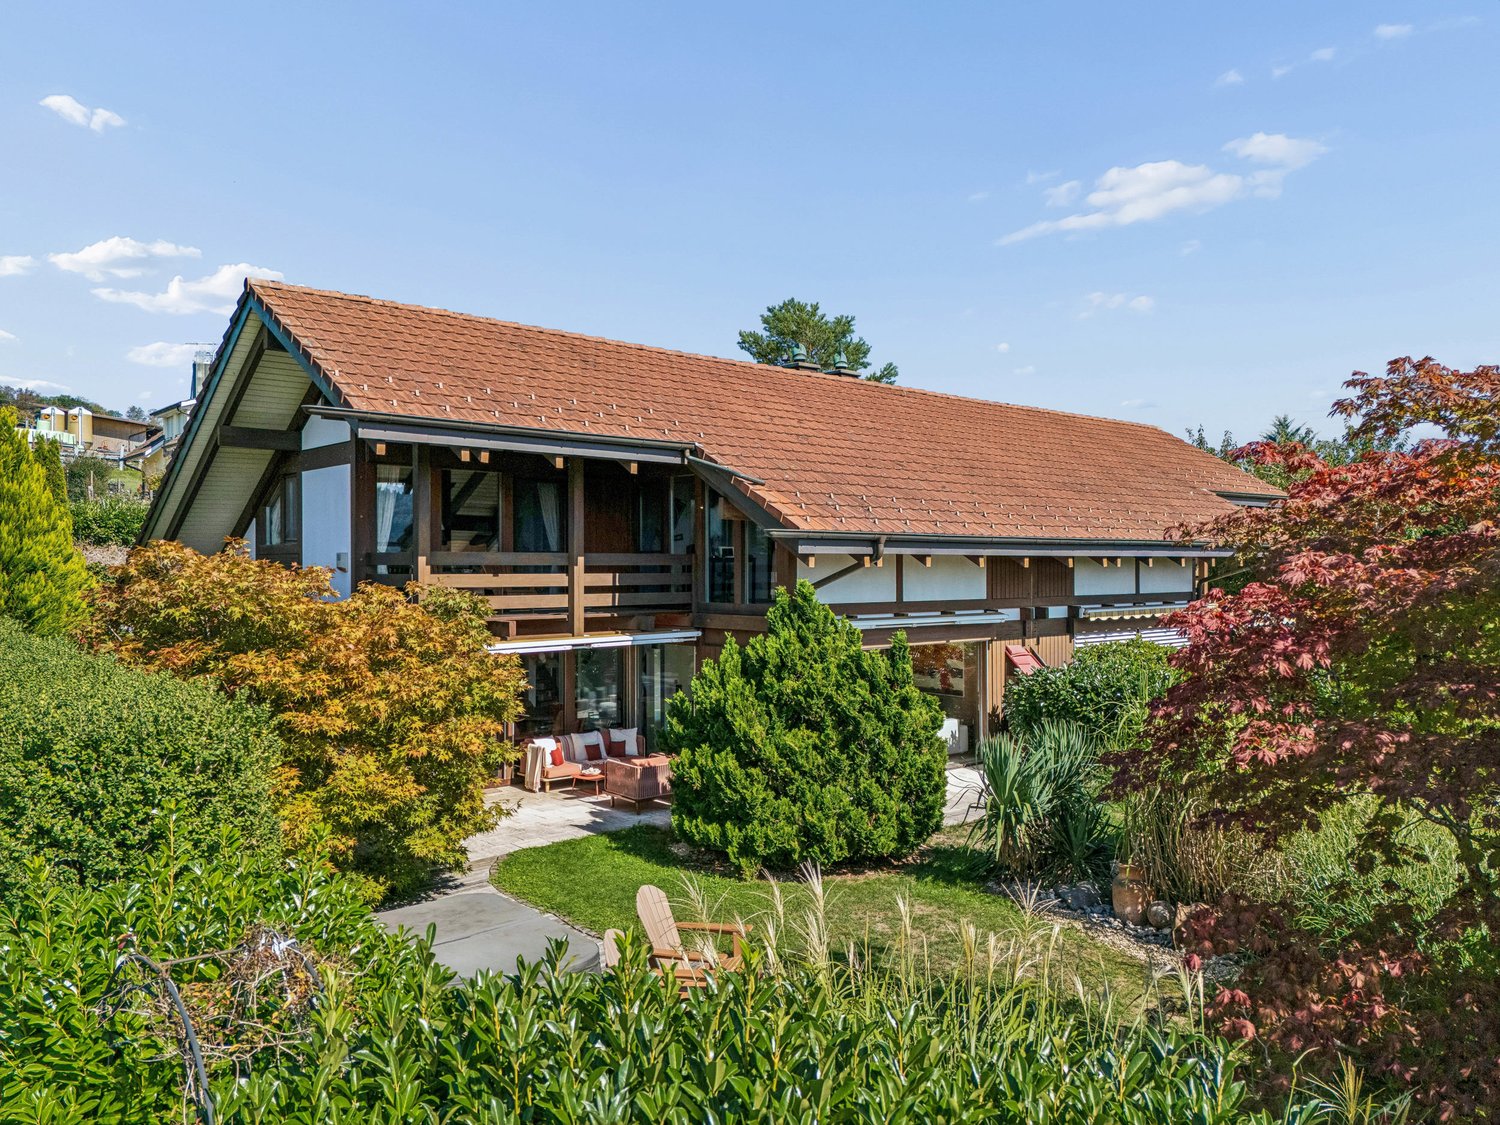
For sale is a very well-maintained and charming half-timbered house inWatt, just about 15 minutes from the Zurich city center. Theproperty combines traditional character with pleasant living comfort, excellent sunlight, and an attractive residential location. The house has 5.5 rooms and offers a net living area of approximately 145 m². The spacious plot of 567 m² provides ample space for individual living and leisure needs. The cozy living-dining area on the ground floor with a fireplace creates a warm and cozy atmosphere. An alarm system provides additional security and comfort. The house has a total of four bedrooms. Three cozy rooms are located on the upper floor, while another room is on the ground floor. This makes the property suitable for families as well as couples with a need for additional guest, work, or hobby rooms. Thanks to the southwest orientationthe property enjoys excellent sunlight and many sunny hours. A special highlight is the lovingly maintained garden with plenty of privacy and a whirlpool, inviting you to relax and enjoy. Additional development potentialThe spacious plot is not yet fully utilized, offering interesting potential for future expansions. Considering the applicable building regulations, there is, for example, the possibility of realizing a winter garden. This could create additional living and living space while optimally utilizing the sunny southwest orientation. The location convinces with short distances to services, public transportation, schools, and diverse leisure and recreation opportunities. At the same time, you benefit from the proximity to the city of Zurich and the excellent connection between urban infrastructure and nature-oriented living. Two garage spaces are already included in the sales price and round off this attractive offer perfectly.The highlights at a glance Charming, very well-maintained half-timbered house5.5 roomsApprox. 145 m² net living area567 m² plot areaPlot not yet fully utilizedDevelopment potential, e.g., for a winter gardenSouthwest orientation with excellent sunlightCozy fireplaceAlarm systemMaintained garden with whirlpoolAttractive location in WattOnly about 15 minutes from Zurich CityClose to schools, public transportation, services, and leisure and recreation facilities2 garage spaces included in the sales price A special property for all those who appreciate traditional charm, plenty of privacy, sunny living, and additional development potential.

Travel time
-
1 / 13
CHF 3,980,000.–
6.5 rooms178m² living space
8802 Kilchberg

Family-friendly semi-detached house with lake view and garden

This well-maintained semi-detached house combines generosity, privacy, and living quality in one of the most sought-after residential areas on Lake Zurich. On 178 m² of living space, you can expect a home with bright rooms, a well-thought-out floor plan, and a pleasant, timeless atmosphere. The combination of well-maintained equipment, plenty of daylight, and a dreamy lake view creates ideal conditions for a comfortable family life. The separate living and dining room offer plenty of space for shared hours and create a classic, generous living structure. At the same time, the floor plan opens up interesting possibilities for further developing the living area in the context of a modernization according to your own ideas. The flooded winter garden expands the living space and invites you to linger all year round. In total, 6.5 rooms are available, including four spacious bedrooms and a versatile office or guest room in the basement. Two bathrooms and two separate toilets also provide high comfort and sufficient privacy in everyday family life. A particular highlight is the 581 m² large plot of land. The well-maintained garden offers plenty of space to play, relax, or for social hours outdoors. The terrace, winter garden, and the magnificent view of Lake Zurich create a living feeling that combines rest, nature, and quality of life in a special way. The property is located in a quiet, grown neighborhood with high living quality. Schools, shopping opportunities, green spaces, and public transport are located in comfortable proximity, making everyday life particularly comfortable. In addition to its well-maintained condition, this semi-detached house convinces above all with its long-term potential. The generous room structure, the sought-after location, and the extensive plot of land offer ideal conditions for designing a home according to your own ideas. We would be happy to present this special property to you in the context of a personal viewing and are available to you discreetly for further information.

1 / 10
CHF 1,166,000.–
5.5 rooms
8197 Rafz

UNWEIT V. RAFZ-NEW BUILDING- 5.5 ROOMS- SEMI-DETACHED HOUSE, 144M2-INCLUDING TGPP

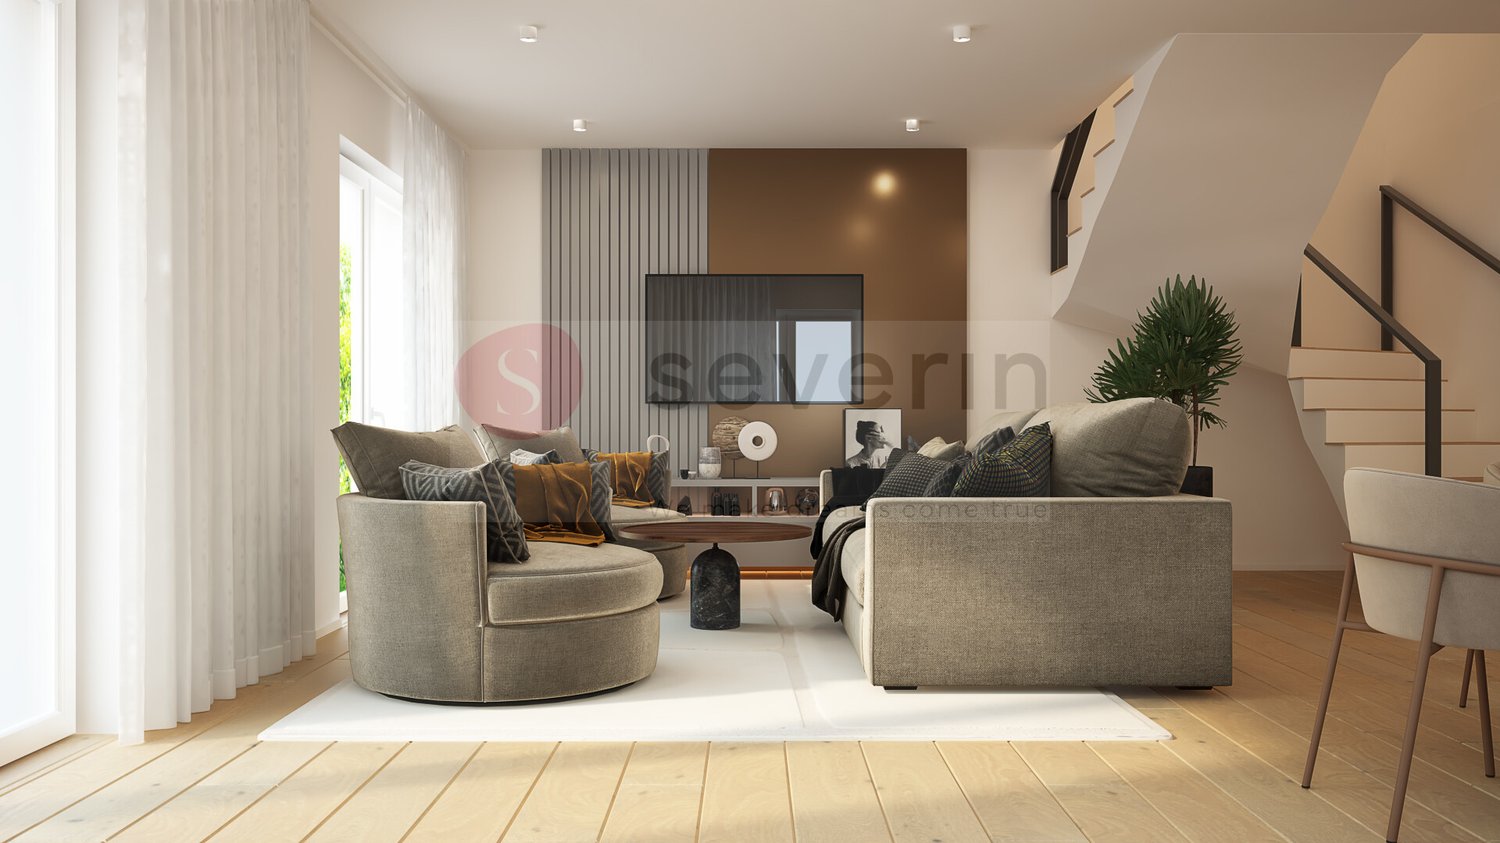
NEW BUILDING: AVAILABLE JUNE 2027 - LAST SEMI-DETACHED HOUSE FOR SALE Welcome to your new home in Rüdlingen, where rural charm, Rhine idyll, and modern living comfort blend harmoniously together. This exclusive new construction project with two semi-detached houses is being built near the village center, just a few minutes' walk from the Rhine river. With approximately 144 m² of bright living space, this house offers room for individual development, security, and high-quality living. The four spacious bedrooms provide space for family, guests, or a home office and leave room for your personal living dreams. In the center of the house, the modern, U-shaped kitchen invites you to cook and enjoy together. Stylish bathrooms on each floor underline the well-thought-out living comfort. The private seating area and own garden area offer an idyllic refuge in the green - perfect for sunny breakfasts or cozy evenings with friends. A garage parking space ensures convenient and secure parking directly at the house, and another parking space can be added optionally. Construction began in September 2025, and the move-in date is planned for the end of 2026 - your new home will take shape soon. Rüdlingen stands for nature, tranquility, and proximity to everyday life, school, and city. Here, a place to arrive, live, and stay is being created - a home with heart and future. Highlights at a glance: New construction project with 2 semi-detached houses Approx. 144 m² living space 4 spacious, bright bedrooms, ONE OF WHICH ON THE GROUND FLOOR Modern, U-shaped kitchen Bathrooms on each floor Private seating area & garden area, EXCLUSIVE USE: 67M2 1 garage parking space included; another available Close to nature and the Rhine Interior design still individually customizable Please contact me for a meeting on site! I look forward to seeing you! Best regards, Your Heike Severin THE INTERIOR VISUALIZATIONS SHOW EXEMPLARY POSSIBILITIES OF ROOM DESIGN AND INTERIOR DESIGN!EQUIPMENT OF THIS BEAUTIFUL SEMI-DETACHED HOUSE: BASEMENT: - Cellar No. 1: 18.88m2 - Garage parking space: No. 1 GROUND FLOOR: - Entrance area: 5.59m2 - Living/Dining/Kitchen: 45.83m2 - Bathroom with shower/WC/sink: 4.61m2 UPPER FLOOR: - Room 1: 20.74m2 - Room 2: 16.44m2 - Corridor: 4.10m2 - Bathroom with shower/WC: 4.84m2 ATTIC: - Room 3: 20.56m2 - Room 4: 16.30m2 - Bathroom with bathtub/WC: 4.55m2 EXCLUSIVE USE/GREEN AREA: 61.25m2

1 / 2
CHF 1,395,000.–
6.5 rooms163m² living space
Schottikerstrasse 4E, 8352 Elsau

RESERVED - Plenty of space for families

Plenty of space for families - the spacious 6.5-room row house was designed practically and lovingly. The property is very well maintained and has been well kept over the years. You immediately feel at home here and everyone enjoys good neighborhood. The entrance area with a beautiful built-in closet is spacious and the practical guest toilet with a window is a plus. The kitchen with granite countertops, ceramic glass cooktop, dishwasher, oven, and steamer leaves nothing to be desired. The bright living/dining area with a recirculating fireplace offers plenty of space for the whole family and access to the spacious and yet easy-to-maintain garden. Three rooms and a spacious bathroom are located on the first floor. The two rooms on the east side are slightly smaller than the room on the west side, but one of the rooms has a sunny balcony to offer. In the middle, there is the wet cell with a large shower, bathtub, toilet, and double sink. The attic with two more rooms and an en-suite bathroom rounds off the offer. The wet cell with shower, toilet, and sink is particularly a pleasant added value in connection with the parental bedroom. The house is fully basement and offers practical rooms as well as a passage to the underground garage with enough space for valuable storage. The laundry room is equipped with running water, a washing machine, and a dryer. In the ground floor, the entrance area, the guest toilet, and the kitchen were laid with easy-to-maintain, timeless ceramic tiles. The living/dining room comes with a wonderful solid wood parquet floor and therefore looks very cozy. The stairs have been carpeted, which prevents slipping. All rooms, except for the parental bedroom in the attic, have been laid with durable laminate parquet. The parental bedroom offers a comfortable carpet floor. The house has wooden windows, double-glazed, and an oil heating system. The heat distribution is via underfloor heating. The heating is shared with other parties (10 residential units), which keeps the maintenance costs as well as the investment in a new system low. A water softener was installed a few years ago and provides softer water. The garden with a privacy screen is appealing and spacious. In total, there are two seating areas, one of which has a wonderful wooden floor and is covered thanks to the balcony above. A practical storage room offers storage space for all garden tools. One of the storage rooms, which can also be seen on the plans, is available for use by the direct neighbors and is regulated by a land registry servitude. Two parking spaces in the underground garage are part of the house and included in the sales price. One parking space has been equipped with a wall box for e-mobility. The air raid shelter, which serves all houses and is located in the basement, is being sold with this house. The room offers approximately 100 m2 of storage space and serves, apart from in the event of war, the sole use. Have we piqued your interest? We look forward to showing you this unique property.


Sandra Walser

Sandra Walser

Travel time
-
1 / 13
CHF 1,670,000.–
7.5 rooms189m² living space
8302 Kloten

Lots of space for the whole family - 7.5-room terraced house with garden

This well-maintained 7.5-room terraced house in Kloten combines spacious living with thoughtful equipment and plenty of space for different phases of life. On 189 m² of living space, spread over four levels, there are a total of six bedrooms - ideal for families, home offices, guests or individual retreats. The heart of the house is the bright living and dining area with floor-to-ceiling windows and direct access to the private garden. The kitchen impresses with high-quality Miele appliances, including a fridge/freezer combination, dishwasher, oven and steamer. A BORA cooktop with integrated extractor, soft-close cabinets and integrated spotlights and lighting solutions complement the modern equipment. The sanitary areas are also comfortably designed: two bathrooms, a walk-in shower, a bathtub with additional storage space, high-quality bathroom furniture and a Geberit toilet with bidet function are available. A separate toilet in the entrance area provides additional comfort. The adjustable underfloor heating, a ventilation system and built-in wardrobes round off the living concept. Two bathrooms, a separate toilet and the ventilation system are also listed in the object documents. A special quality is offered by the outdoor area: the private garden with a covered seating area creates a protected space for relaxed hours with family and friends. A Mimosa outdoor fireplace complements this area and makes it a real extension of the living space. Practical details have also been consistently thought through. A separate laundry room with V-ZUG washing machine and tumble dryer, additional storage space and direct access to the garage make everyday life easier. The house also includes two underground parking spaces. The location in Kloten combines a pleasant living environment with the advantages of an excellently connected city. This makes the property particularly suitable for people who want to combine a lot of space, comfort and a practical location. We would be happy to present this home to you during a personal viewing.

Suggested properties for you based on search results