671 results - Single house to buy in Canton Aargau

1 / 13
CHF 1,180,000.–
6.5 rooms150m² living space
5200 Brugg

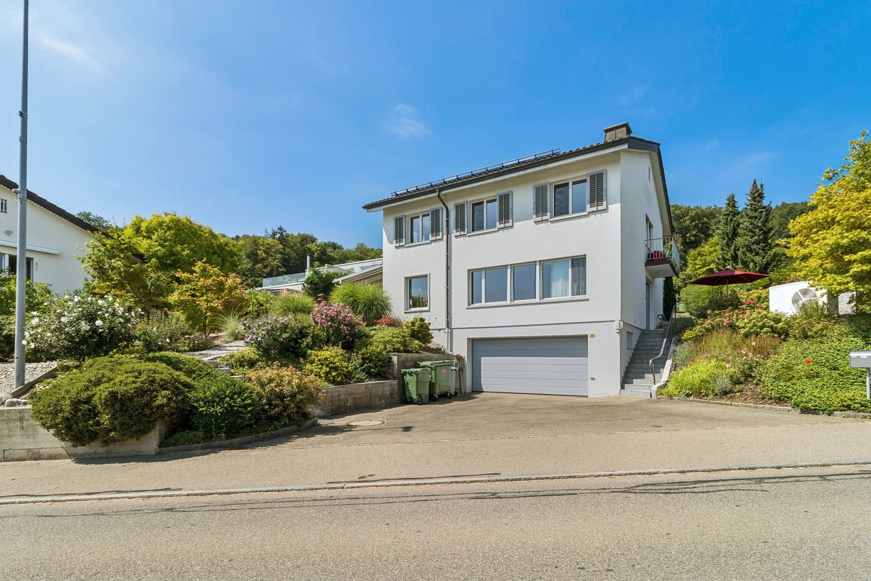
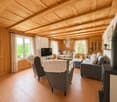
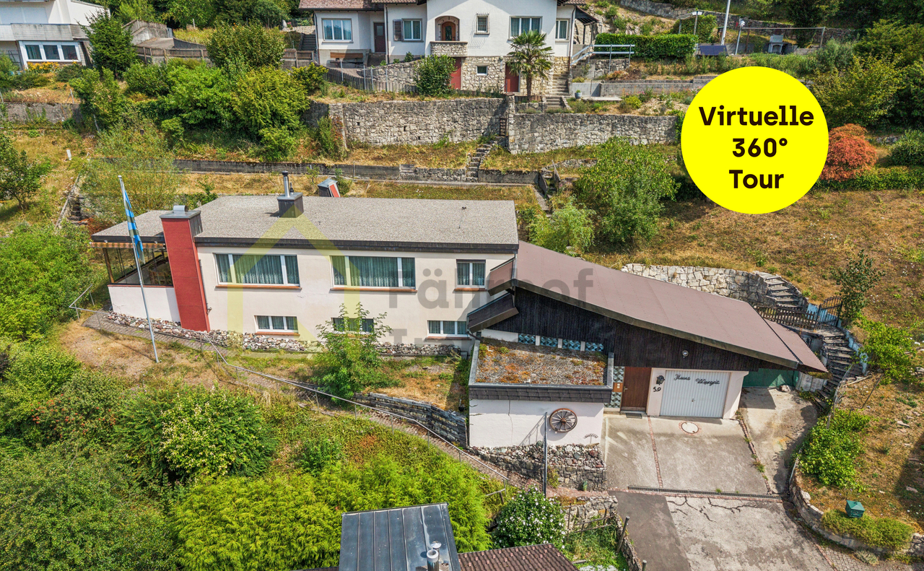
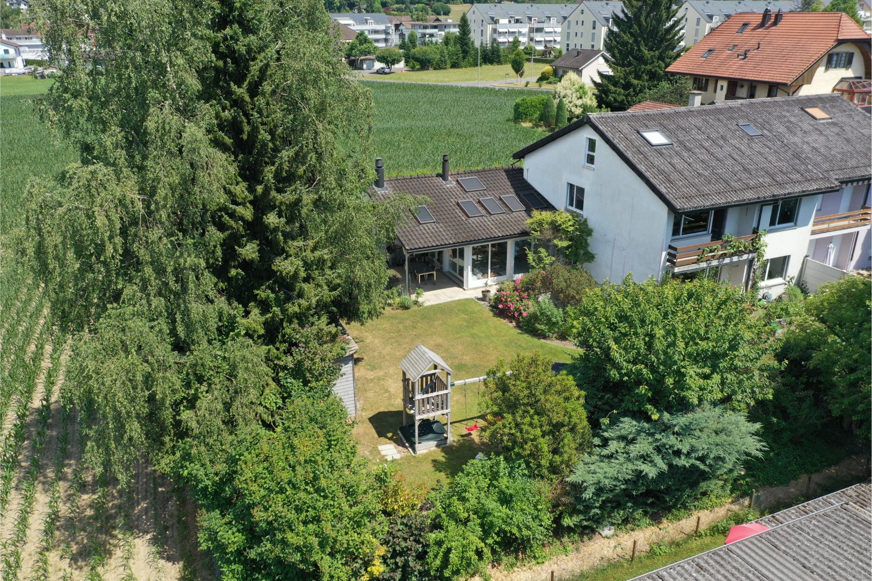
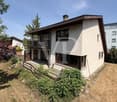
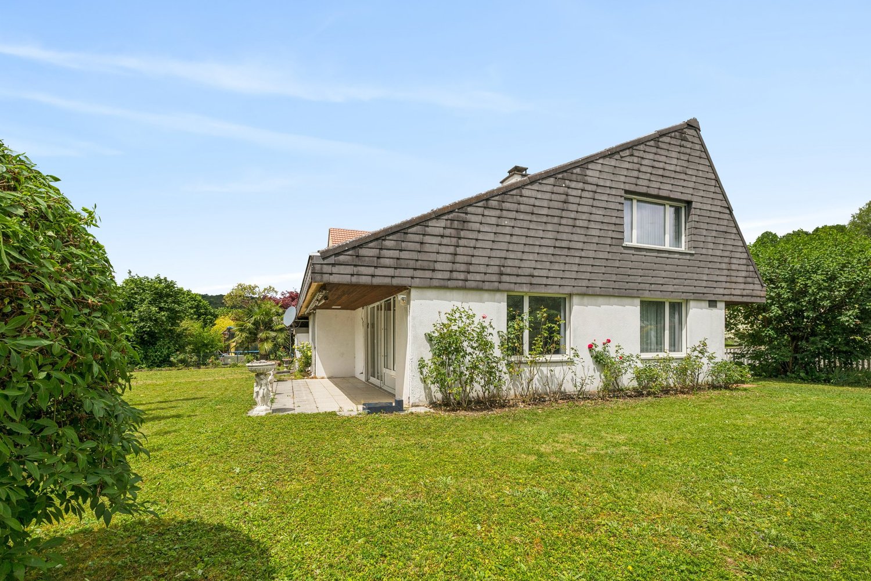
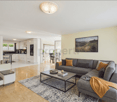
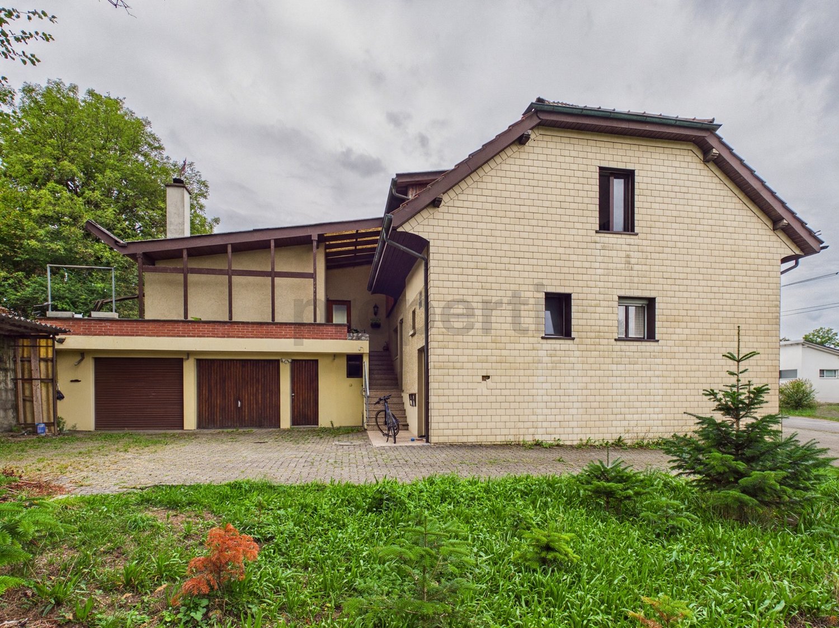
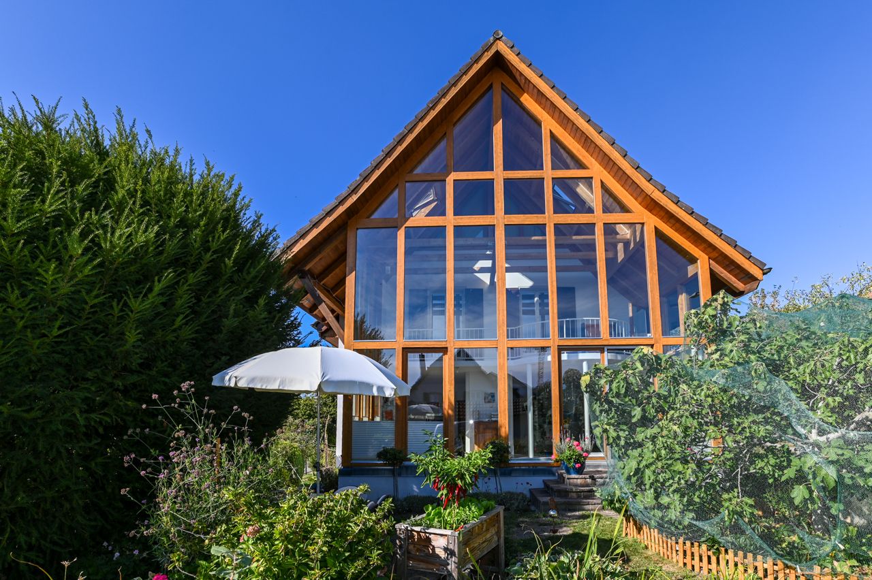
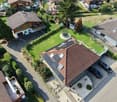
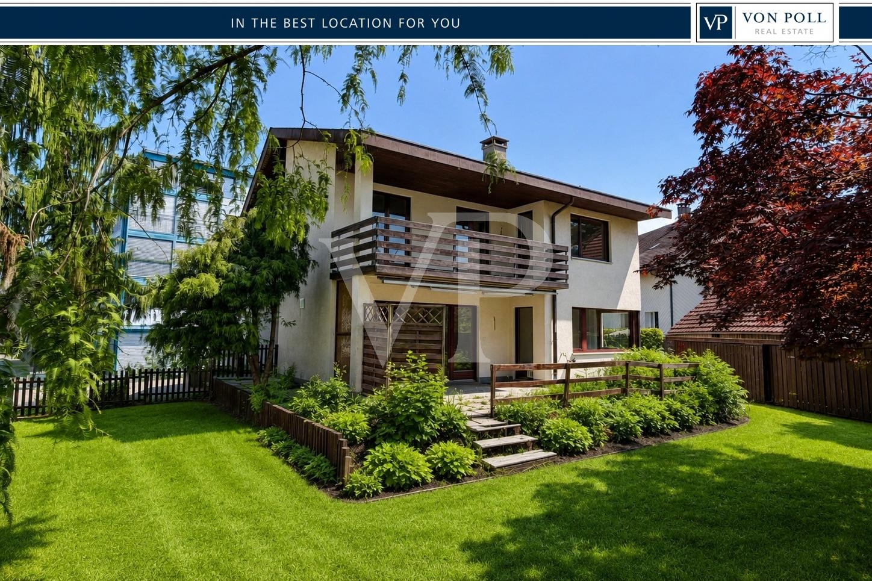
Charming Chalet-Style House, Surrounded by Nature with Beautiful Views

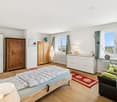
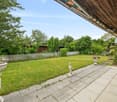
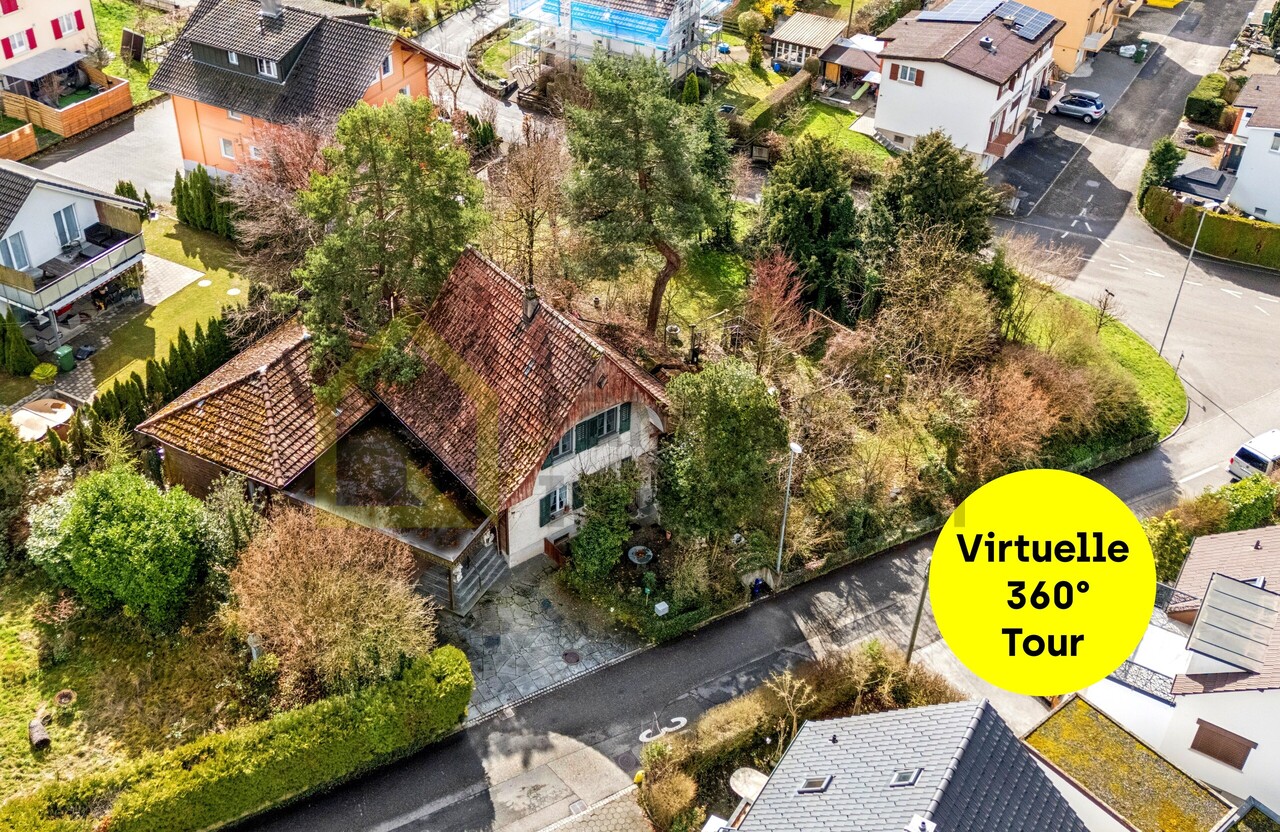
Are you looking for a charming single-family home with a dreamy garden? Then this unique chalet-style house is the right one for you. In short: here you will find a perfect home - idyllic and cozy. In a sunny location and close to the recreational area, you can enjoy nature and tranquility.The older house has three bedrooms on the upper floor, as well as a large, renovated bathroom. The attic was converted into another beautiful bedroom, and the passageway room offers further space for an office or dressing room. You will find plenty of storage space thanks to the built-in closets. On the ground floor, you will find a large cellar and rooms for hobbies.The location also leaves nothing to be desired: in the heart of the canton of Aargau, 30 km from Zurich, lies the charming town of Brugg, at the confluence of the three rivers Reuss, Limmat, and Aare. You will find shopping facilities, restaurants, and schools here. The bus station can be reached on foot in a few minutes, and the A1 motorway in eight minutes by car. Come and visit us and convince yourself.This property offer is characterized by the following advantages: • Dreamy, sunny garden with great views • Building land reserve • Object of desire in chalet style • Top location to schools, shopping facilities, public transport, and motorway • One garage box and an outdoor parking space Interested? Contact us for a non-binding conversation!Want to market a property yourself? We convince with fair and transparent conditions!

1 / 13
CHF 1,175,000.–
7.5 rooms169m² living space
5028 Herznach-Ueken

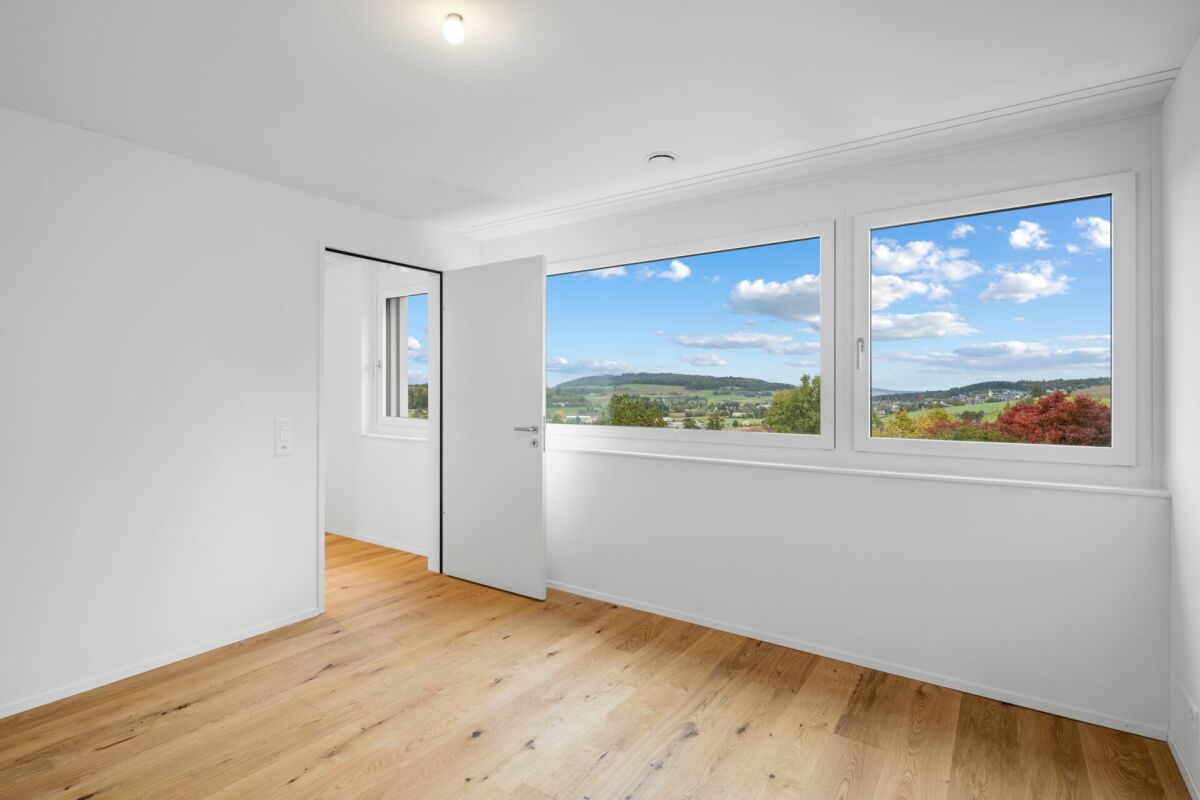
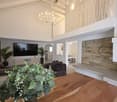
Space, tranquility, and genuine potential - Your new foundation for the future

This detached single-family house with 7.5 rooms is far more than just a building. It is a stage for your life, a place of development, and a solid investment with foresight. On spacious areas, a bright, open atmosphere welcomes you, immediately conveying a sense of width and security. Whether for the growing family, as a creative couple's domicile, or as a clever capital investment - this house adapts to your plans.The clear, timeless architecture from 1965 forms the perfect framework for your personal accents. Here, you can modernize, design, and enhance - and thus create not only living comfort but also sustainable value growth. The proven radiators provide a pleasant, efficient warmth on cooler days.The location masters everyday life for you: A well-maintained neighborhood, short distances to schools and local supplies, as well as the quiet, natural location, give you the ideal balance between privacy and quality of life.Act now. This property is not a quick consumption, but a wise decision with character. Whether as a long-term family project or a value-stable capital investment - here you win on all fronts.Your advantages at a glance: • 4 bedrooms - ideal for family, home office, or guests • Sunny balcony with a view - your private retreat outdoors • Open living area - with an impressive spatial effect for social hours • Basement, storage room, and attic - endless storage space for all your needs • Garage and outdoor parking spaces - comfortable parking directly at the house • Timeless charm with potential - perfect basis for modern updates and value enhancement • Quiet, well-maintained location - short distances to school and supplies, high quality of life Arrange a viewing appointment today. We advise you without obligation and show you your new home.

1 / 13
CHF 1,050,000.–
5.5 rooms110m² living space
4800 Zofingen

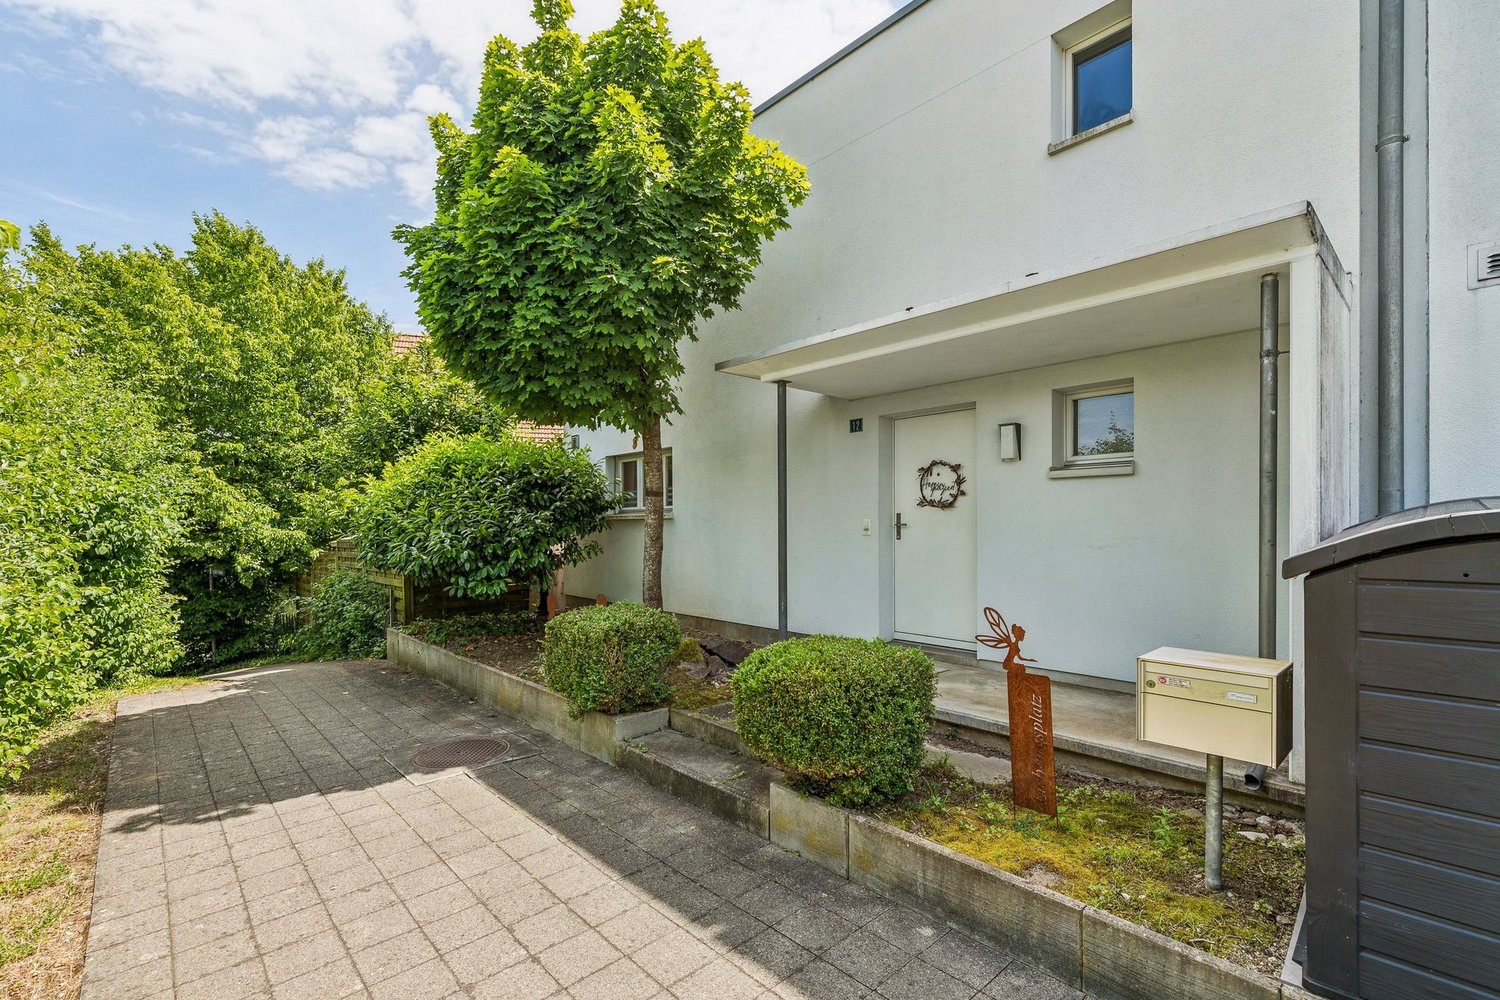
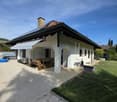
5.5-room single-family house with potential in central location of Zofingen

In a quiet and yet central location of Zofingen, this 5.5-room single-family house presents itself. The property convinces with a contemporary room layout, plenty of daylight, and versatile usage possibilities - ideal for owner-occupiers as well as investors.The bright living and dining area, as well as the spacious kitchen, create a pleasant living atmosphere.Three bedrooms, a heated room in the basement, and two bathrooms offer sufficient space for everyday life and individual needs.A special highlight is the plot: The parcel is located in the W3 residential zone and opens up - depending on the project and approval - interesting development opportunities with up to three full floors and several residential units. This makes the property also an excellent investment object with future potential.The property was comprehensively renovated in 2017. Despite the modernization, there is currently a need for partial maintenance.The sunny location and proximity to shopping facilities, schools, and public transport round off this attractive offer. This property offer is characterized by the following advantages: • Year of construction 2018 with contemporary basic structure • Bright living and dining area • Spacious kitchen with development potential • Three bedrooms and additional heated room in the basement • Two bathrooms • Attractive plot in the W3 zone with development opportunities • Basement, attic, garage, and outdoor parking spaces available • Quiet, sunny location with good connection Interested? Contact us for a non-binding conversation! Marketing a property yourself? We convince with fair and transparent conditions!

1 / 18
CHF 1,240,000.–
8 rooms232m² living space
5074 Eiken

Live, design, invest, a house with a future!

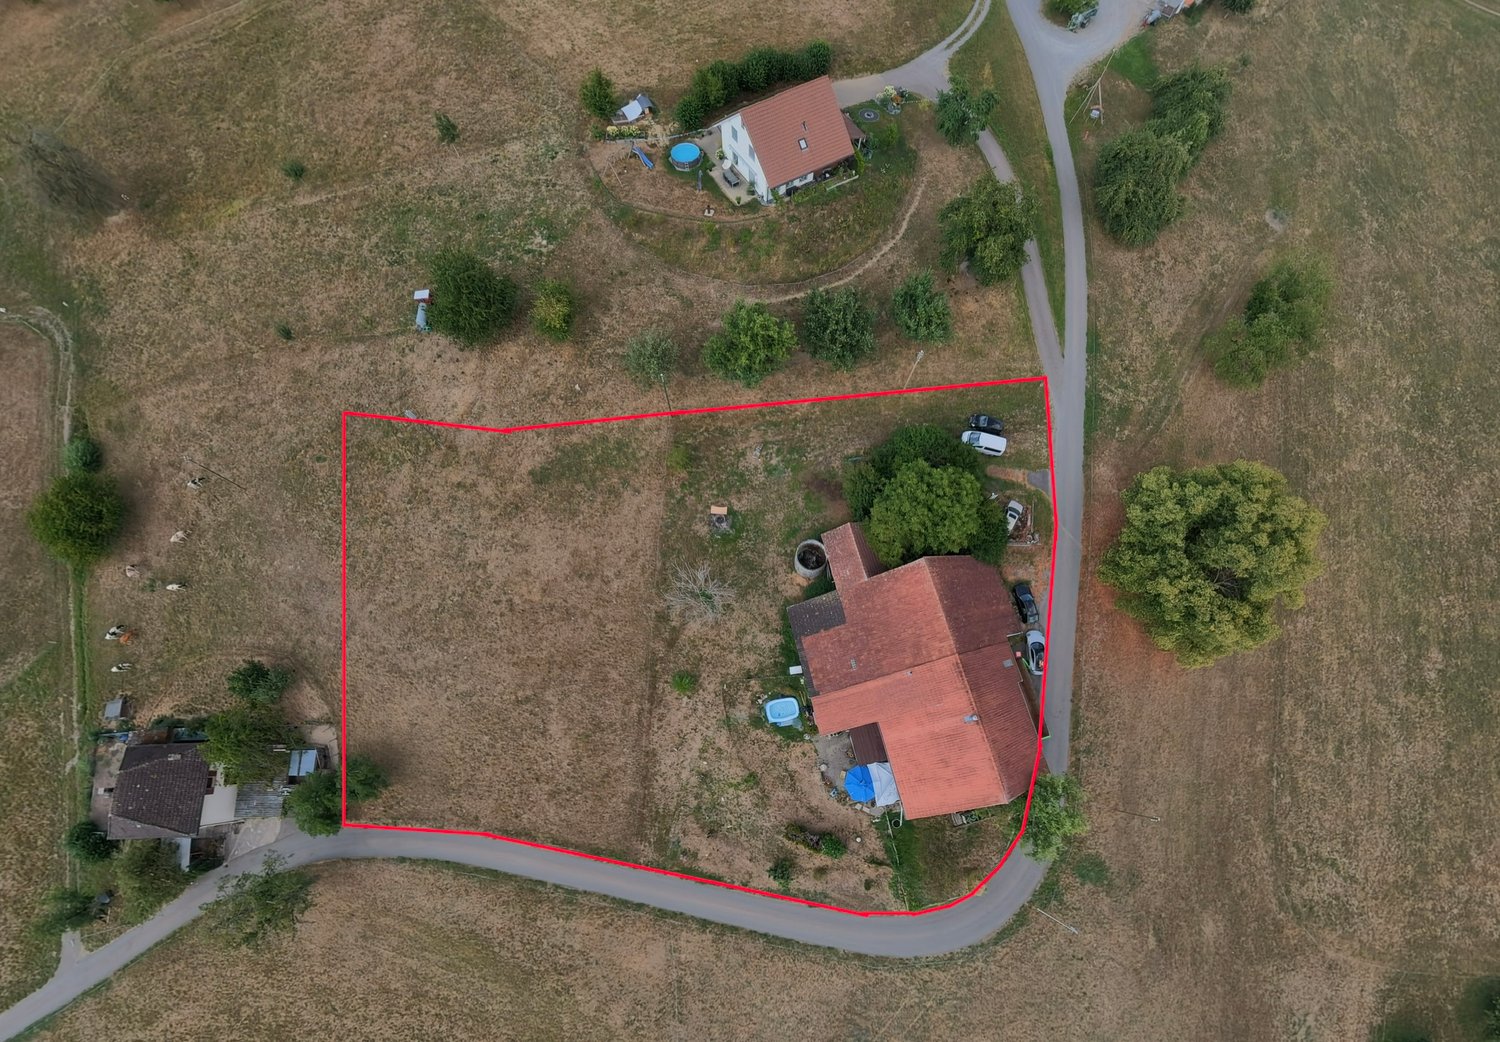
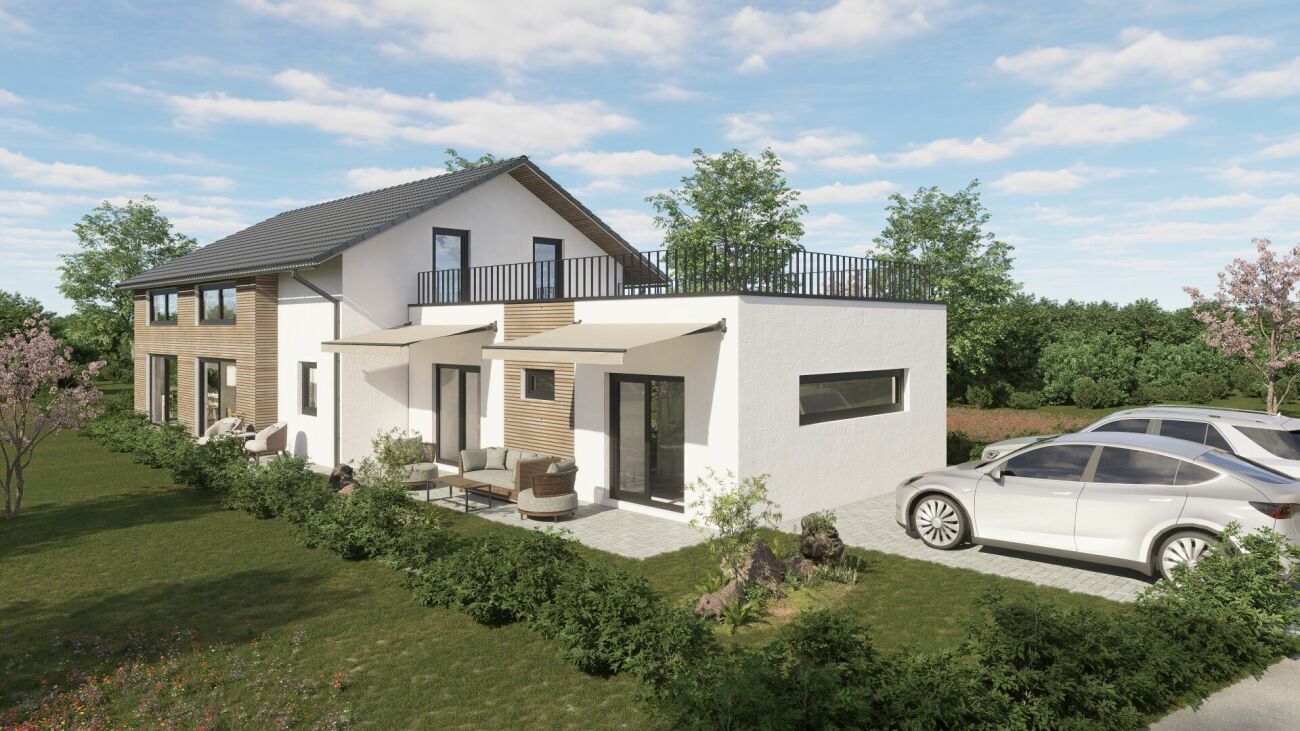
Living & investing, a house full of possibilities! A rare opportunity in Eiken, a house with charm, development potential, and space for all your living ideas. This home combines modern living comfort with great flexibility and offers numerous usage possibilities, ideal for families across multiple generations, two parties, or as a spacious single-family home to unfold.The upper floor is in the raw state and offers diverse design possibilities, ideal for a second, independent living unit or for rental. Three bedrooms, a spacious living/dining area, a bathroom, and a large roof terrace with a far-reaching view create a lot of potential for individual living or additional living space.Renovations 2023 • Conversion to energy-efficient heat pump & new boiler • Renewal of all electrical installations & water pipes • New high-quality kitchen with cooking island • Underfloor heating and high-quality floor coverings on the ground floor • Completely new bathroom with shower This Nova Casa offer includes: • Quiet, slightly elevated location in Eiken with a beautiful view • Flexible usage possibilities, ideal for two families or multiple generations • Upper floor in the raw state, great potential for individual design • Roof terrace with a far-reaching view, sunny and inviting • Separate outbuilding/studio with WC, perfect as an office, practice, or small studio • Garden with diverse design possibilities, space for a pool, playground, or lounge • Covered seating area/pergola for cozy hours outdoors • Single garage + 2 outdoor parking spaces Curious? We invite you to a non-binding viewing!Do you want to sell your property uncomplicated and worry-free? We determine the current market value of your property for you and show you your options, discreetly and non-bindingly! Don't hesitate to contact us for a first conversation.We look forward to you.

1 / 26
CHF 1,950,000.–
13 rooms
5745 Safenwil

Living with freedom - including a separate 4.5-room apartment

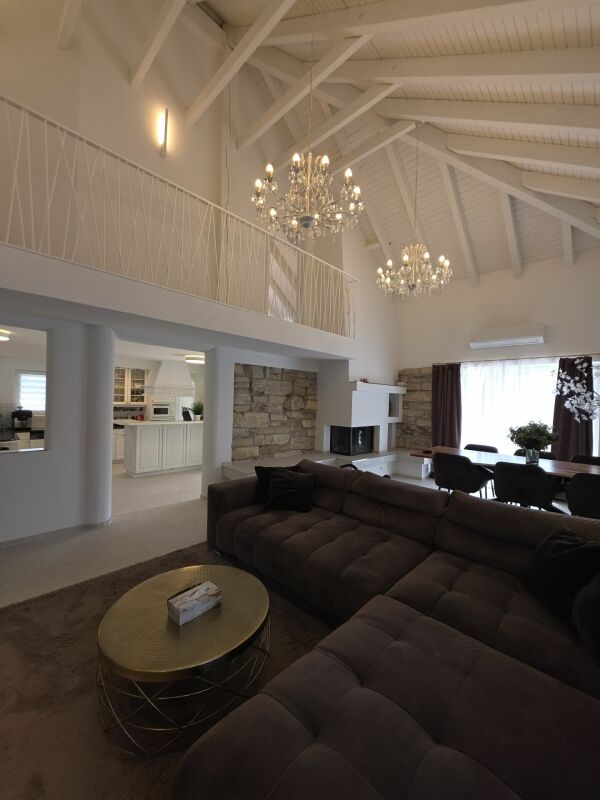
Move in, breathe a sigh of relief, arrive - Detached single-family house with annexWelcome to a home that not only offers space but also perspectives: spacious living, concentrated working, bringing generations together - and enjoying this rare feeling of width, light, and peace every day. This detached single-/two-family house convinces with an exceptionally harmonious floor plan on only two floors, a spectacular living area with impressive ceiling height, floor-to-ceiling windows, and a fireplace, as well as a very well-maintained 4.5-room annex with a separate entrance and its own garden seat.In front of you, a spacious courtyard awaits with numerous parking possibilities and a carport for two vehicles. Behind it, a protected, almost invisible garden unfolds - thanks to the adjacent agricultural area with tangible privacy: here you will hear more bird voices than neighbors.Already the arrival area is a real statement: Directly next to the main entrance lies a separately accessible, heated room - ideal as an office, practice, studio, fitness/hobby room, or playroom. The entrance hall welcomes you with a guest toilet and an additional room, which is currently used as a hairdressing salon - perfect if you want to stylishly combine living and working. The heart of the house is the impressive living/dining area: a lot of air, a lot of daylight, a cozy fire in the fireplace - and a kitchen that can be opened up to the room with a few adjustments (visualizations are available). The large windows bring the garden into the house; outside, the terrace area invites you to breakfast in the morning sun, long summer evenings, and relaxed weekends in the green.On the upper floor, an open gallery spans the arch over the living room - an architectural highlight that gives the house its special loft feeling. Here you will find the parental suite with its own bathroom and dressing room, two more bright bedrooms, a practical retreat, the separate laundry room, and a studio directly connected to another bedroom - ideal as a teenager area, guest suite, or creative workspace. The attic offers enormous storage space and additional potential for your ideas.The 4.5-room annex (113 m²) is independently accessible, very well-maintained, and immediately versatile: as a generational solution, for adult children, staff, as a practice/office unit, or for rent to relieve financing. The private garden seat makes it completely "house-like" - with real privacy.Animal owners also find ideal conditions here: the spacious, low-maintenance garden and the quiet, natural surroundings create the best conditions for relaxed walks and plenty of freedom of movement for your pets.Why this house is different:Because it is rare for size and transparency to come together so harmoniously. Only two floors, an exceptional sense of space, high usage flexibility, and a property that does not promise privacy but delivers it. Here you are not just buying square meters - you are investing in possibilities that grow with your life.Highlights at a glance: • Detached 8.5-room single-family house with spectacular living area (very high ceilings, floor-to-ceiling windows, fireplace) • 4.5-room annex (113 m²), separate entrance & private garden seat - ideal for multiple generations, practice/office, or rental • Perfect, spacious floor plan on only two floors - comfortable living without many stairsLarge courtyard with numerous parking spaces + carport for 2 cars • Separate, heated room directly at the entrance (office/practice/hobby/playroom) - discreetly accessible • Entrance hall with guest toilet + additional room (currently hairdressing salon) - living and working ideally combined • Kitchen can be opened to the living room (visualizations available) - modern, open living • Extensive, protected garden with high privacy; adjacent agricultural area without insights • Upper floor with open gallery, parental suite (bedroom + dressing room + en-suite bathroom), two children's rooms, retreat & separate laundry room • Studio with direct access to another bedroom - usable as a guest tract, teenager lounge, or studio • Enormous storage space & expansion potential in the attic • Versatile use: family paradise, generation house, living & working, partial/full rental of the annex Location advantage (Safenwil & region):Centrally located in the green: short distances to school, shopping, and leisure activities as well as quick connections via A1 and train to Aarau, Olten, and Zofingen. Zurich, Basel, Bern, or Lucerne can be reached in about 35-45 minutes depending on the connection. Directly in front of the house door, walking paths and bike routes begin - and on the weekends, the old town of Zofingen, the Aare bank, and the cultural and culinary offers of the region beckon.This suits you if??You love space, appreciate light and height, want to combine living and working under one roof, and at the same time seek privacy that you can feel.?You see flexibility as a real added value: today a family house, tomorrow a practice, the day after tomorrow a rental - this home grows with every phase of your life.Your next step:Photos show a lot - but not this sense of space. We would be happy to personally guide you through the living area with the gallery, show you the garden and the annex, and discuss the possibilities on site - including visualizations for the open kitchen. Write or call us: We look forward to your inquiry and organize a viewing at short notice.

1 / 7
CHF 1,520,000.–
4.5 rooms141m² living space
Auf Anfrage 1, 5222 Umiken

Last unit available - Your dream home directly on the Aare

On the sunny side of the Aare, modernity meets elegance. (Last unit)This luxurious gem is located in a sunny spot directly on the Aare. It offers a practical floor plan concept that can still be individually adapted to your needs. Spacious rooms and the use of high-quality materials provide a unique living experience.This ImmoSky offer includes the following *additional benefits*:+ Extensive terrace 96 m2+ Bright living and dining area 48 m2+ View of the Aare+ 1 x shower/WC, 1 x bath/shower/WC en suite+ Financing is bank-approvedThe residential oasis is characterized by a noble architecture that provides special feel-good moments in your own four walls. Thanks to floor-to-ceiling glazing, the rooms are filled with plenty of daylight and present themselves as extremely attractive. Enjoy relaxing hours on the extensive terrace - the panoramic view is included and a eye-catcher for every eye. The south-southwest orientation ensures maximum sunlight.The expected move-in date is February 1, 2027Each terrace dream also has a basement, a reduit, a technical room, and a laundry room with washing machine/tumbler. For your vehicles, you will find two parking spaces for CHF 80,000.-, including a room for two-wheelers.Interested? We look forward to presenting you with further information in a personal conversation and await your call for a non-binding meeting.

1 / 14
CHF 610,000.–
4 rooms85m² living space
Waldwiese 7, 4322 Mumpf

Charming single-family house in a quiet location in Mumpf – available immediately

This bungalow house convinces with its unobstructed, sunny location on the "Kapf" in Mumpf. Enjoy the magnificent view of the greenery and the Rhine in the direction of the Black Forest – a living feeling with a lot of peace, light, and nature. After a fresh coat of paint, the property presents itself as ready to move in.The spacious garden with pergola creates space for quality of life: for gardening, playing, relaxing, for pets, or for social grill evenings with family and friends. Here you can realize your outdoor living dreams.A special plus is the separate plot with 264 m2 of land and two garage boxes, as well as the respective underlying utility rooms, which can be easily reached by car or on foot. One garage is occupied by a neighbor's right of use; the second garage with forecourt and the utility rooms are freely available – ideal for vehicles, hobbies, storage space, or practical additional space.The location also convinces: the school and Mumpf train station are within walking distance, and the Eiken and Rheinfelden motorway connections are also conveniently close. You can find shopping opportunities and a diverse range of leisure and entertainment activities in Stein or Bad Säckingen. The local recreation area begins practically in front of the doorstep.An ideal home for all those who appreciate comfortable living on one level, plenty of outdoor space, and practical additional areas.Location and surroundings: • The house is located in a quiet residential area and is sunny in the summer. • The Mumpf train station can be reached in just 10 minutes on foot – ideal for commuters. • The Adlerplatz bus stop is only 6 minutes' walk away. • The Fischingertal upper school center can be reached in just 5 minutes on foot – perfect for families with children. • The Rhine is in close proximity and invites you to take walks and engage in leisure activities. This child-friendly single-family house combines modern living comfort with a natural, well-connected location. A rare opportunity in the Fricktal region – secure your new home today!
Travel time
-
1 / 12
CHF 1,250,000.–
5.5 rooms140m² living space
Elfenaustrasse 4, 5037 Muhen

WHERE THE ELVES LIVE

Freedom, peace and quiet, and a high quality of life! This house has much more to offer! The warm, inviting atmosphere of the entrance area extends throughout the entire house. An ideal property for creative minds, the perfect home for a family that finds both security and enough space for each family member to retreat, if needed.The house was built in solid construction and has always been lovingly maintained. It offers particularly for families with children an incredible amount of potential to linger. The offset floors have created varied living areas that are flooded with daylight and allow for exciting views.But the most beautiful four walls are only perfect if the "outside" is also right. Like here! The neighborhood is optimally located, away from through traffic, and offers plenty of opportunities to stay outside in the green. There is space for sports and games, but also flower, garden, and animal lovers will get their money's worth here. The central location allows you to be anywhere you need to be for your daily needs in just a few minutes, and at the same time, you are in the midst of nature in no time - ideal conditions for an exceptional quality of life, or in other words, a wonderful place to live.You can also expect: • central, sunny, and quiet living location • bright, well-maintained rooms • plenty of storage space • large, well-maintained garden • open living/dining area with access to the winter garden • quiet, sunny living location in a little-trafficked neighborhood • 2 wet cells (1x bathtub, sink, toilet, 1x shower, sink, toilet) • garage with direct access to the house Have we sparked your interest? Then give us a call and we'll take a look at your new home together.

Travel time
-
1 / 9
  • Parking space
  • Balcony / Terrace
  • Garage
  • +1
CHF 1,175,000.–
5.5 rooms155m² living space
5325 Leibstadt

New build according to your wishes - with optimal pool

Sometimes it doesn't take more than your own home, a garden, and enough space for the people who matter to you. In a quiet location in Leibstadt, three modern 5.5-room single-family homes are being built, which fulfill exactly this desire for privacy, freedom, and contemporary living.On approximately 155 m² of living space, spacious rooms are spread over three floors. Clear architecture, modern materials, and plenty of daylight create a home that not only convinces today but also grows with the life of its inhabitants in the long term. Completion is scheduled for 2027 - and you have the opportunity to design the interior according to your personal ideas.The center of the house is located on the ground floor. The open living, dining, and kitchen area combines generosity with a pleasant living feeling. Through the large window fronts, plenty of daylight flows into the interior, and the view opens directly to the seating area and into the own garden. An additional room offers you exactly the flexibility that modern family life demands: whether as a home office, guest room, playroom, or personal retreat, you decide. A bathroom complements this floor.On the upper floor, the privacy belongs entirely to the family. The spacious master bedroom and two other rooms provide ample space for children, guests, or individual needs. A second bathroom ensures that everything remains relaxed in the morning. Particularly beautiful: the approximately 20 m² large terrace creates an additional private living space under the open sky. Here, you can enjoy the first coffee in the morning while the children play in the garden or the evening fades away with friends.The own garden with approximately 190 m² makes the house a place where you can really feel at home. Space for children to play, for cozy barbecue evenings, for garden parties, or simply for quiet hours in the sun. And for those who want to perfect the personal vacation feeling directly in front of their own front door, the home can be optionally extended with a private pool.Functionally, the house leaves no wishes unfulfilled. In the basement, practical secondary rooms are available. Underfloor heating and air-water heat pump provide comfortable living comfort and efficient operation. A separate garage and an additional outdoor parking space are also part of the offer.The approximately 433 m² large plot is located in a quiet and family-friendly environment without through traffic. At the same time, you benefit from short distances to shopping facilities, schools, public transport, and the recreational areas of the region. The Koblenz train station is approximately 4.3 km away, the Effingen motorway access approximately 13 km, and Zurich Airport approximately 32 km.Here, an ordinary single-family home is not being built, but a home with space for life: for children, for family, for friends, for retreat, and for shared moments. A place where you can arrive, stay, and write your own story.We are happy to provide further information or arrange a viewing at any time. We look forward to your contact - Your Viventa Immobilien Team.Do you want to know the value of your property? Now estimate for free at: http://www.viventa.ch/IMMOBILIENBEWERTUNG/(The sales dossier will be sent to you within a maximum of 24 hours, please also check your spam folder.)

  • Parking space
  • Balcony / Terrace
  • Garage
  • +1
1 / 20
CHF 995,000.–
5.5 rooms125m² living space
5018 Erlinsbach

Detached spacious wonder with large extension and enormous potential

Detached single-family house with plenty of space and development potential Erlinsbach combines natural living between the Jura and Aare with immediate proximity to the city of Aarau. Good transport links, an active community life, and attractive recreational opportunities make the place a popular residential address for families, couples, and singles.On a 408 m² large plot, this detached single-family house from 1920 presents itself. The property offers plenty of space, a generous extension, and enormous potential for individual design and further development. This makes it suitable for families, couples, or discerning singles, as well as investors and project developers.On the ground floor, there is a kitchen, a dining room, a living room, and a bathroom. The upper floor has three spacious bedrooms and another bathroom. Additional possibilities are offered by the attic, which is suitable for later expansion. The house is fully basemented and thus offers plenty of storage and secondary space.A special highlight is the extensive extension. This includes a large workshop area with an additional, elevated usable area and an exceptionally spacious hobby room. Whether studio, workshop, leisure area, or basis for comprehensive further development - numerous uses are possible here.The generous garden offers space for relaxed hours outdoors, for playing, gardening, or cozy get-togethers. Two outdoor parking spaces round off this versatile offer.A property with character, generous space, and exceptional potential - ideal for people with ideas and the desire to design their future home according to their own ideas.This Nova Casa offer includes: • Detached single-family house with a lot of character • Year of construction 1920 • 408 m² large plot • 125 m² living space • Kitchen, dining room, and living room on the ground floor • Three spacious bedrooms on the upper floor • Two bathrooms • Expandable attic • Fully basemented house • Generous extension with versatile uses • Spacious workshop area with additional, elevated usable area • Exceptionally spacious hobby room • Generous garden with plenty of space to relax and enjoy • Two outdoor parking spaces • Enormous expansion and development potential • Attractive residential location near Aarau and recreational areas Curious? We invite you to a non-binding viewing and would be happy to show you this exceptional property in person.Do you want to sell your property unconditionally and worry-free? We determine the current market value of your property for you and show you your options - discreetly and non-bindingly. Don't hesitate to contact us for a first conversation.We look forward to you.

Jürg Furter

Jürg Furter

1 / 13
Jürg Furter

Jürg Furter

  • Parking space
  • Balcony / Terrace
  • Swimming pool
Price on request
6.5 rooms225m² living space
5452 Oberrohrdorf

Villa with pool and stunning views in Oberrohrdorf

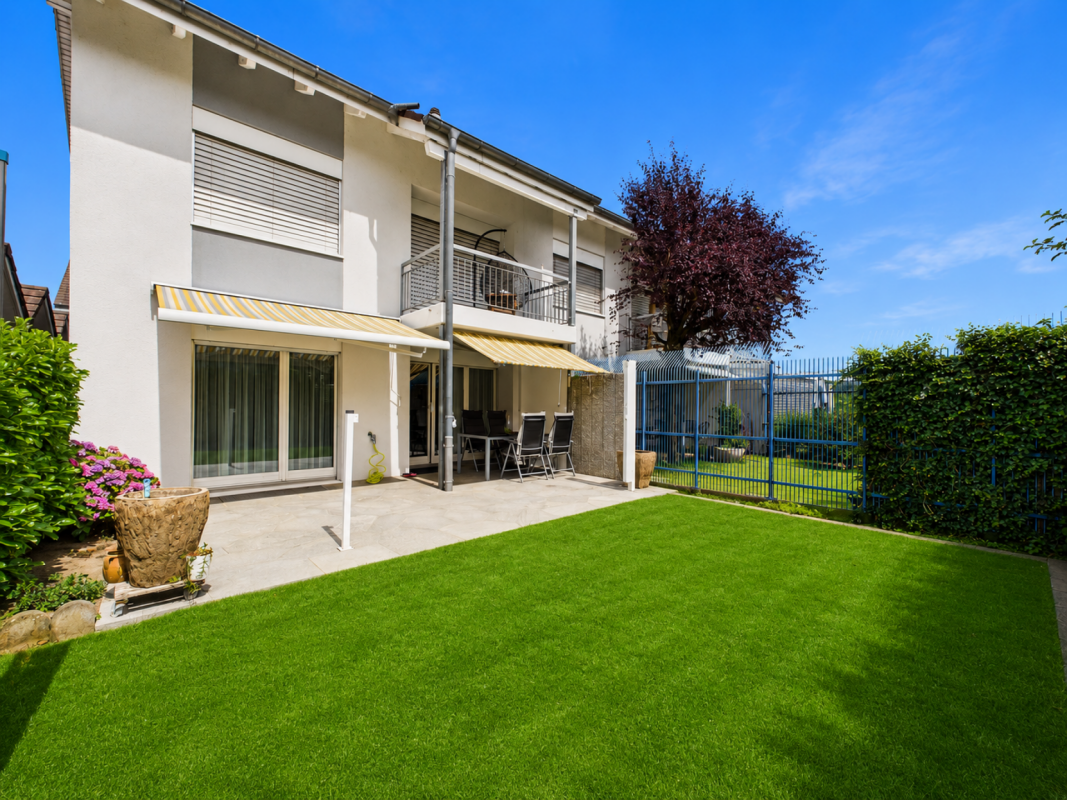
In an elevated and quiet location in Oberrohrdorf, this exceptional villa awaits you with a lot of privacy, spacious rooms, and an impressive view over the region to the Jura and the Alps. The characteristic single-family house offers a special living experience on approximately 225 m² of living space and a spacious plot of 1,200 m² for people who appreciate generosity, peace, and quality of life.Already when entering, the bright living area impresses with its exceptional ceiling height, the open roof truss, and the stylish chimney. Spacious window surfaces open up the view to the surroundings and create a harmonious connection to the sunny terrace and the well-kept garden. The open gallery underlines the special architectural character of the house and gives the rooms additional width. On the upper floor are the private retreat rooms. The spacious master bedroom delights with a magnificent view, while further rooms can be used versatilely as children's, guest, or workrooms. The property has 6.5 rooms, with the room layout able to be extended to up to 7.5 rooms. In total, two bathrooms and a guest toilet are available.A special highlight is the extensive outdoor area. The lovingly designed garden with spacious terraces, well-kept green spaces, and various seating areas offers a suitable place to relax at any time of day. The private swimming pool provides refreshment on warm summer days. The outdoor area is complemented by a separate garden hall with panoramic windows and a chimney, from which the impressive view towards the Jura and the Alps can be enjoyed.The basement also offers additional comfort. Here, among other things, there is a wellness area with sauna and shower, as well as a fitness room. Further cellar, auxiliary, and technical rooms provide ample storage space and practical uses. The property is heated by a ground probe heat pump and has underfloor heating.For vehicles, a spacious double garage with two garage parking spaces and two additional outdoor parking spaces are available. The property has been continuously maintained and modernized over the years, combining its special architectural charm with modern living comfort.Has this property sparked your interest? I, Jürg Furter, would be happy to provide you with the complete sales documentation and show you the attractive property personally on site. To do this, please fill out the contact form. You will receive the documentation promptly from me.
  • Parking space
  • Balcony / Terrace
  • Swimming pool
1 / 7
CHF 850,000.–
6.5 rooms280m² living space
Auf Anfrage 1, 5070 Frick

Your ideas are in demand

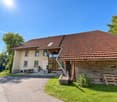
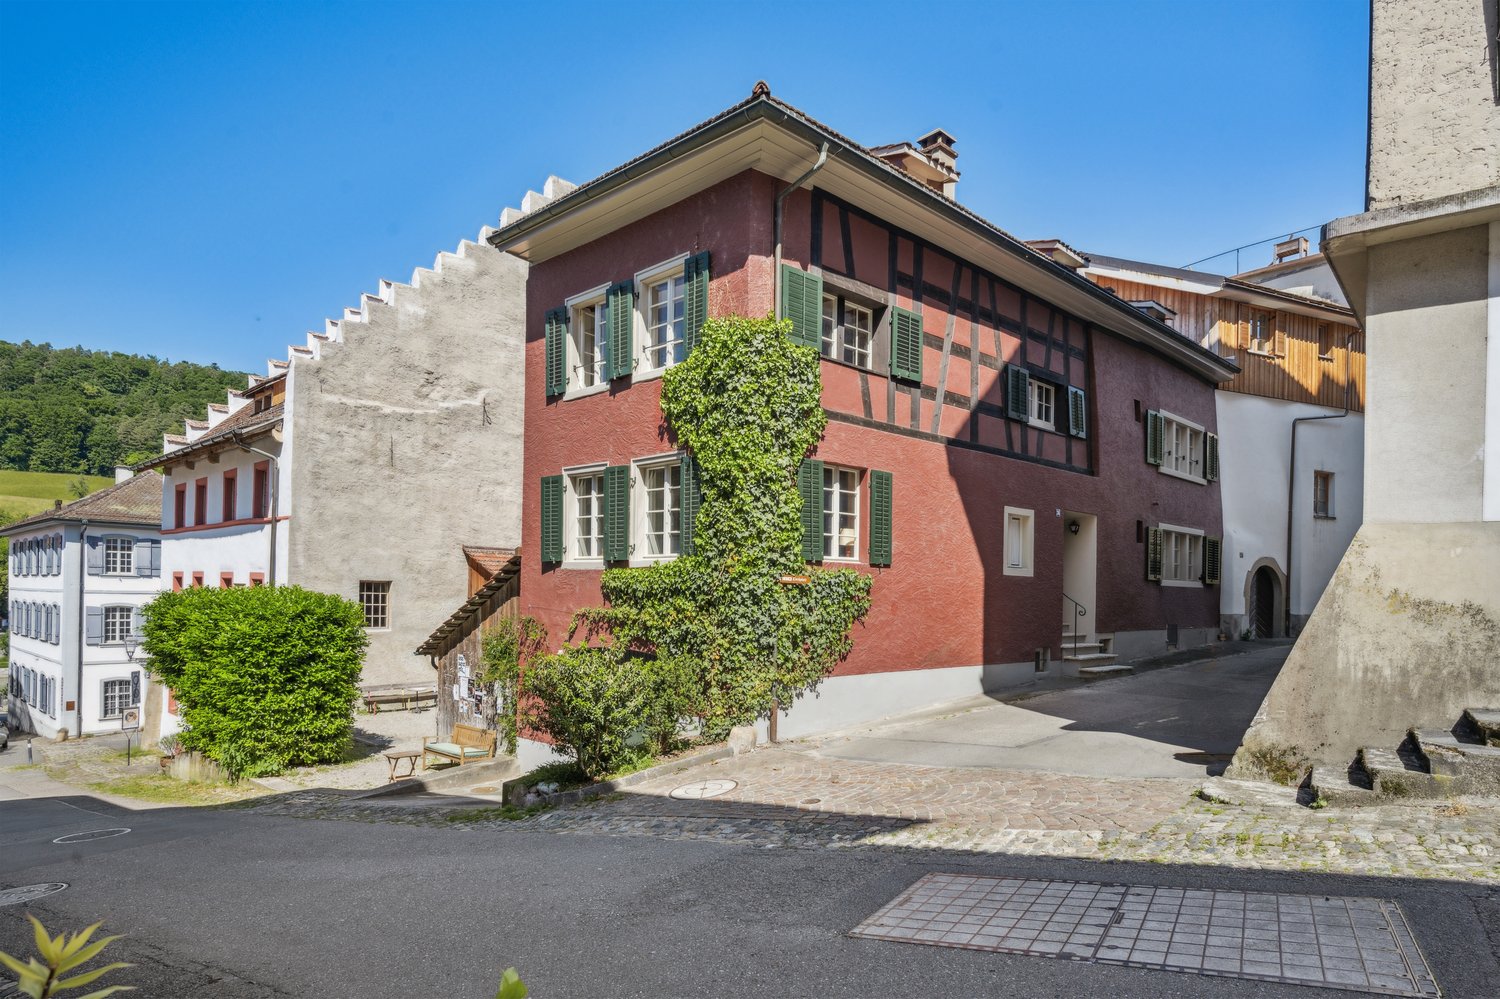
The charming half-timbered house offers you the opportunity to realize your dreams of living. It is ideal for a large family or as a two-generation house and offers a variety of uses.The building is divided into two areas. A former barn has already been tastefully converted and is waiting for the final touch or a conversion according to your wishes. Previously used as a commercial space, it could today also serve as additional living space. The impressive 4-meter-high ceilings give the room a special flair. The first half of the house extends over three levels, has its own bathroom, and spacious, open rooms.The second half of the house offers ample space for your family with a spacious living room, three bedrooms, a kitchen, and two large bathrooms. The dreamy balcony is another highlight that offers a lot of potential for relaxed hours.This ImmoSky offer is characterized by the following additional services:+ Central and yet quiet location+ Exceptional room height+ A unique floor plan concept+ Ideal for large families or multi-generation households+ Beautiful vaulted cellar+ Carport for two vehicles included+ Idyllic garden and much more ...Take advantage of this opportunity and make this house your individual dream home. Interested? Contact us for questions, a conversation, or a viewing of the property.(The sales dossier will be sent to you within a maximum of 24 hours, please also check your SPAM folder.)
1 / 11
CHF 1,770,000.–
4.5 rooms165m² living space
Eggenwilerstrasse 52, 5620 Bremgarten AG

Terrace house including double garage and AAA garden

Here on Eggenwilerstrasse in Bremgarten, you can live with a lot of style. In this beautiful terrace house with a garden, you will find ideal living conditions in a preferred and quiet location. And yet, you are just a few steps away from the shopping center or public transportation with train and bus connections to Zurich. A few more steps and you will find yourself in the historic old town, in the outdoor and indoor pool, on the Vitaparcour, or outside in nature on the wonderful banks of the Reuss. But this dignified terrace house also offers everything you need to feel really comfortable and cozy at home. This is not just due to the recirculating chimney, no, it starts with your cars downstairs in the garage. They park on the same dignified plate floor as you find in the common stairwell with a lift. Pay attention to the manhole covers, they are also paved. Everything for a beautiful optic that has a positive effect on well-being. Inside the house, various motion sensors are installed, which illuminate the room at the right moment and also turn off the light. Various doors, small doors, or large mirrors lead to hidden rooms and recesses. They house a washing machine, tumble dryer, wine and freezer, or the walk-in closet. The upscale kitchen in white piano lacquer, with natural stone cladding and Gaggenau appliances, presents itself just as well as everything in the house. And these various amenities accumulate to a value called quality of life. The garden makes a significant contribution to the high quality of life. It is very well-maintained and beautiful to look at. The investments in it amount to around 1/4 million CHF in recent years. The two water features calm the atmosphere, and the pergola extends the living space in the summer. That's where the holiday feelings sprout up in your own home.Thanks to the ownership status as a single-family house, the ancillary costs are much lower compared to similar objects in co-ownership, i.e., terrace apartments. This is also a not insignificant factor in living, which ensures that you never have a headache in your new bedroom. So you wake up with morning sun, good mood, and a lot of joy in your new home. Joy of life prevails.Further procedure:Order the detailed documentation and the virtual tour, and make an appointment with me for a viewing. I look forward to guiding you through the property and getting to know you personally on this occasion.IMPORTANT: If you have not received the documentation within 24 hours, please check your spam mail folder.Additional photo material on remax.ch/burlet PS: All photos are original shots (without KI generations)Object video: https://youtu.be/CUiT-AhFnHg?si=FbBkL4qjA0ciyeUqOffer:If otherwise noted on the real estate portal of your choice, the following conditions apply:Property price: CHF 1,690,000.- Parking price: CHF 80,000.-Total offer: CHF 1,770,000.-

Travel time
-
1 / 7
CHF 1,850,000.–
5.5 rooms155m² living space
Kindhauserstrasse 11, 8962 Bergdietikon

Sunny Home with Far-Reaching Views - Move In and Feel at Home

This detached and very well-maintained 5.5-room house is an attractive home for families who appreciate plenty of space, sunshine, and a generous outdoor area. Schools are located in the immediate vicinity, and the beautiful far-reaching views round off the pleasant living situation. Here, it's a matter of moving in and living.On the ground floor, a newly designed entrance with an inviting entrance area welcomes you. The bright and generously cut living rooms create a cozy atmosphere and offer plenty of space for individual furnishing ideas. The large, open kitchen invites you to cook and enjoy together. This floor is complemented by a guest toilet and a utility room.On the upper floor, you can expect a large bathroom with a walk-in shower and a diverse range of rooms. In total, you have four bedrooms at your disposal. The largest (around 24 m2) has two separate doors and can be divided into two separate rooms if needed. This provides the house with valuable flexibility - ideal for a growing family, as a children's room, or for a home office. A balcony and the existing attic round off this floor.Another highlight is the large, sunny garden with several terraces - perfect for playing, grilling, and relaxing. The outdoor area offers numerous design possibilities, such as the realization of a pool or the creation of a personal wellness oasis.The property has also been technically upgraded: a new heat pump was installed in 2022, and a photovoltaic system was installed in 2025. A storage room adjacent to the double garage offers additional storage space.Have you become curious? Submit a contact inquiry today to receive the exposé and arrange a viewing appointment.

Travel time
-

Suggested properties for you based on search results