335 results - Single house to buy in Canton Geneve

1 / 10
  • Balcony / Terrace
  • Garage
CHF 3,090,000.–
7 rooms160m² living space
1218 Le Grand-Saconnex

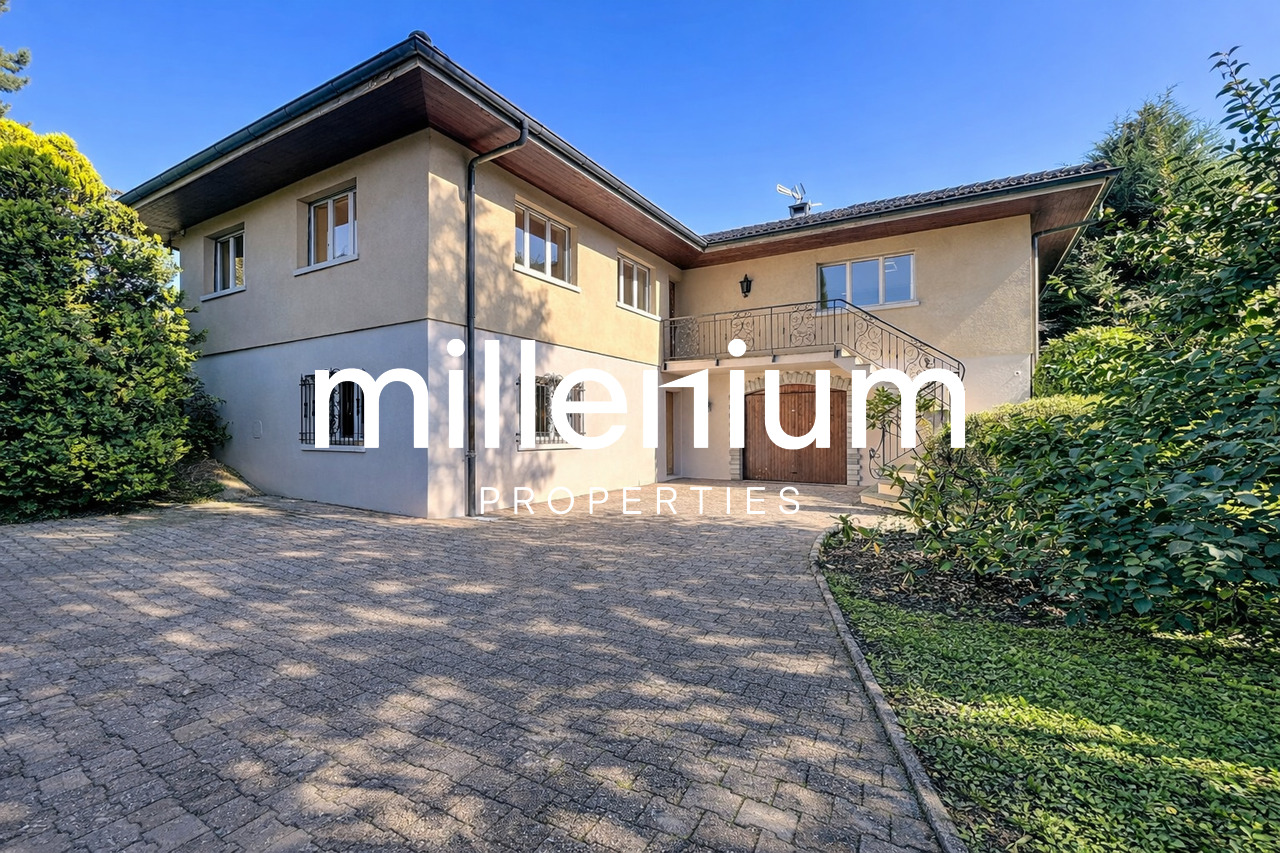
Detached 7-Room Villa - Close to International Organizations

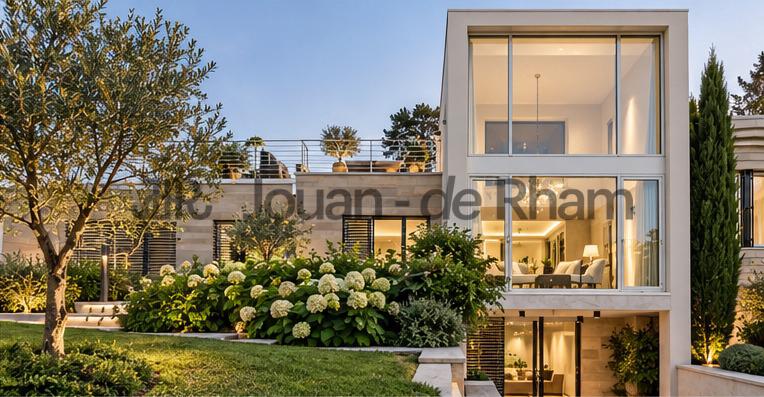
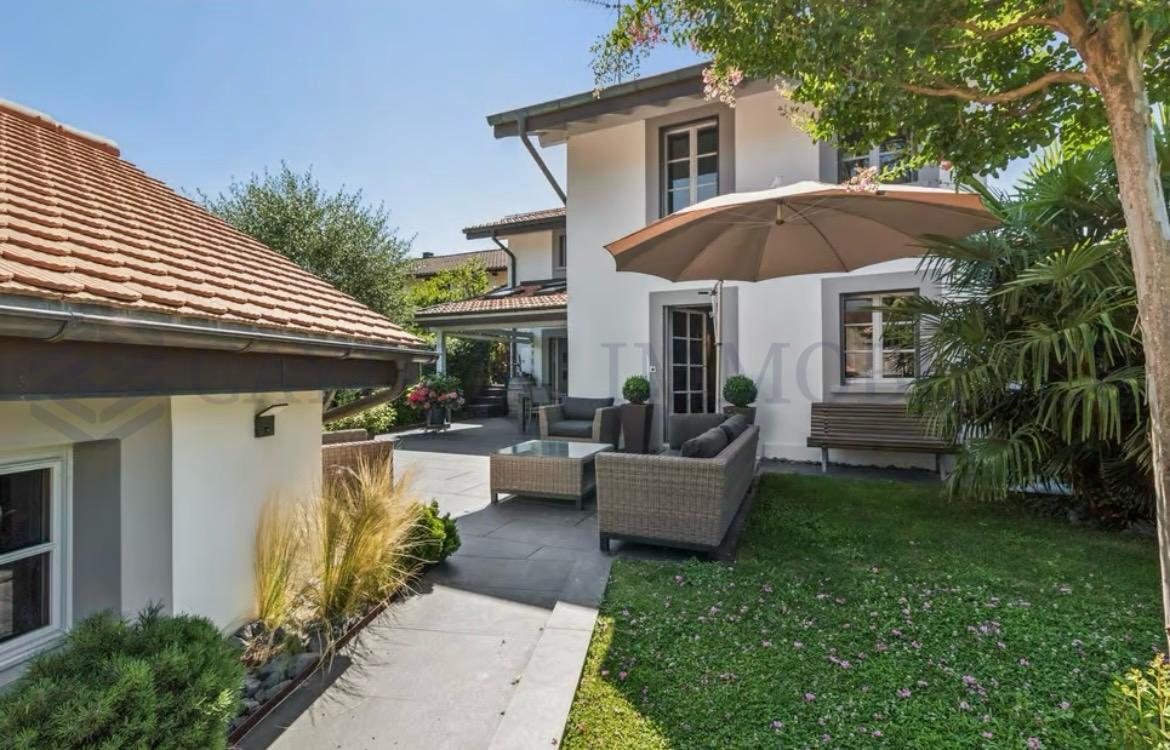
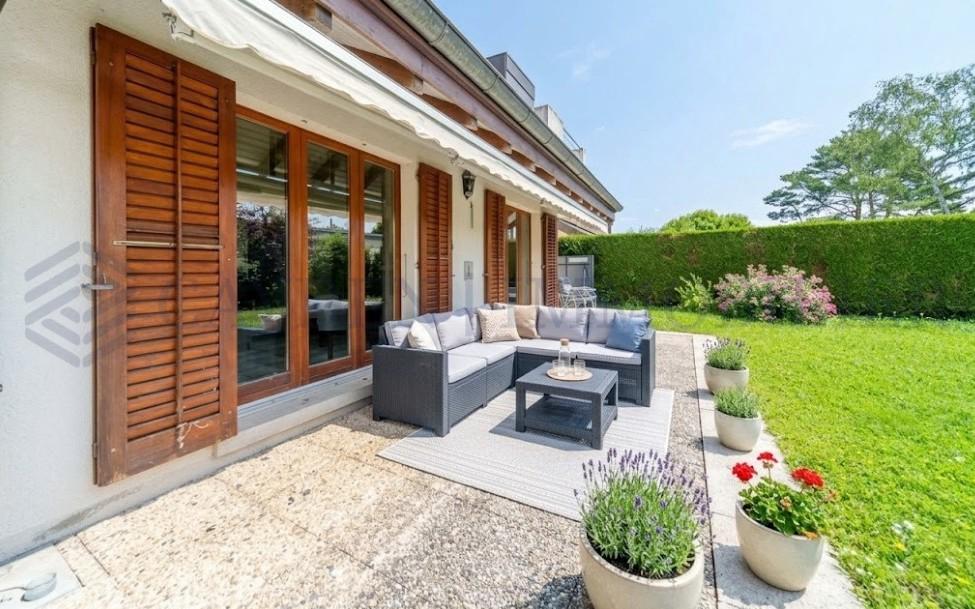
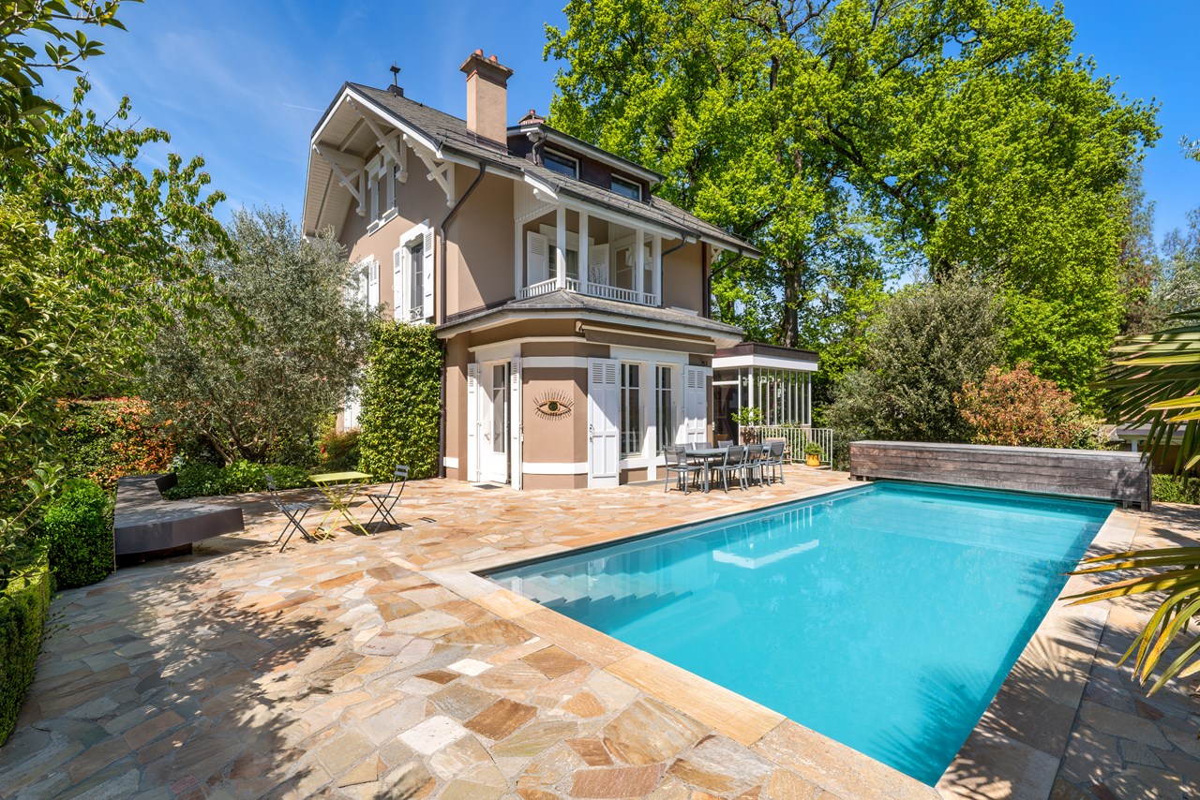
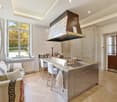
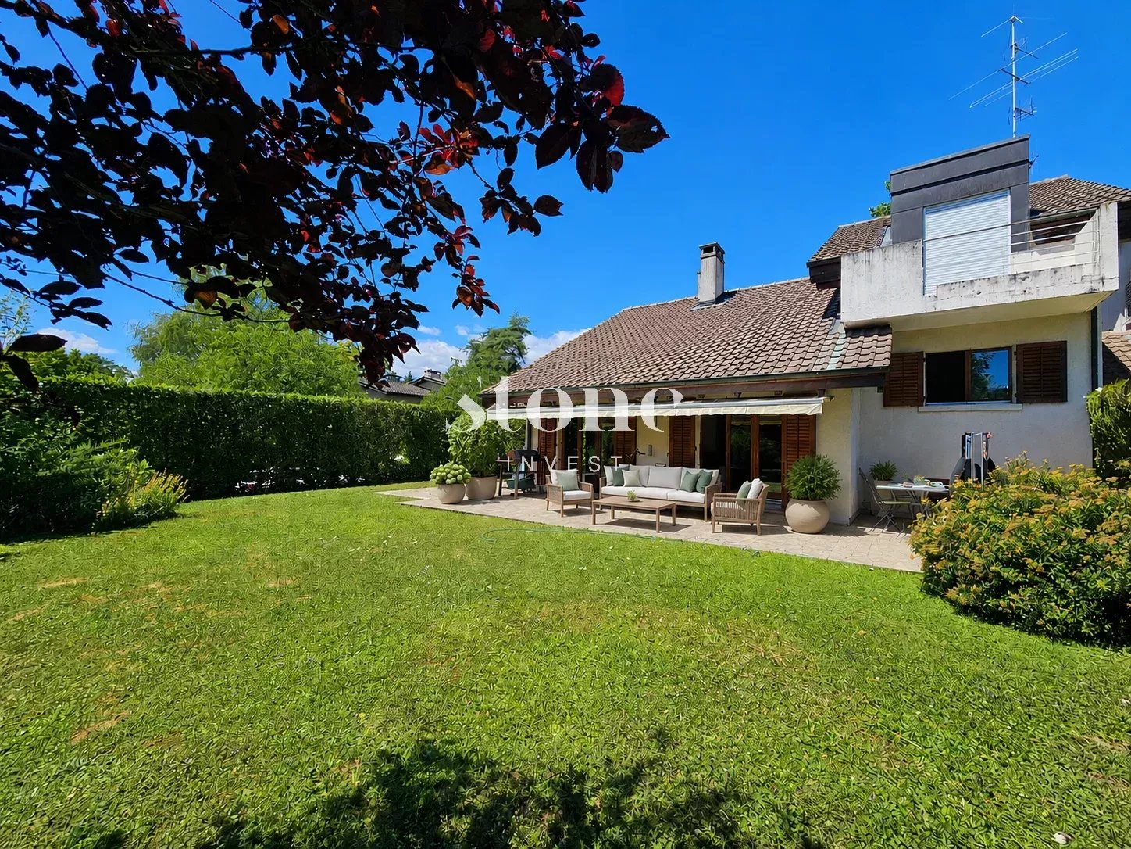
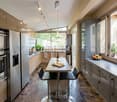
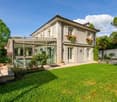
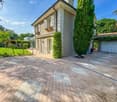
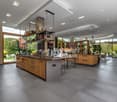
Agence : Millenium Properties SA Réf : KM 2352Ideally located in the immediate vicinity of international organizations, renowned schools, and local amenities, this detached 7-room villa offers a rare living environment combining peace, greenery, and excellent accessibility.Built on a beautiful, landscaped plot, the property features well-designed living spaces perfectly suited for family life.Each area has been thoughtfully planned to provide comfort, privacy, and abundant natural light.LayoutGround floor • Entrance hall • Fully fitted kitchen • Bright living room with fireplace, opening onto a 20 sqm terrace and a landscaped garden • 4 comfortable bedrooms • 2 bathrooms • 1 guest toilet Lower ground floor / Basement • Very large heated room with windows (ideal as a playroom, home cinema, or office) • Storage areas and laundry room • Cellar Outdoor areas & parking • Welcoming 20 sqm terrace • Spacious, green garden • 2 indoor parking spaces • 2 outdoor parking spaces This home perfectly combines the charm of a period property with modern comfort.Its strategic location, generous volumes, and lush surroundings make this property an exceptional opportunity.The images shown are non-binding: they illustrate the different rooms of the house with a suggested layout to help better visualize the spaces and appreciate their potential.Price: CHF 3'090.000.-Kari Marill-Hernandez+41 79 572 19 97 km@milleniumproperties.chMILLENIUM PROPERTIESBoulevard du théâtre 5, 1204 Genèvehttps://www.milleniumproperties.ch+41 22 342 44 12

  • Balcony / Terrace
  • Garage
1 / 13
Price on request
26 rooms1,000m² living space
Genève, 1223 Cologny

Exceptional Master House near the lake

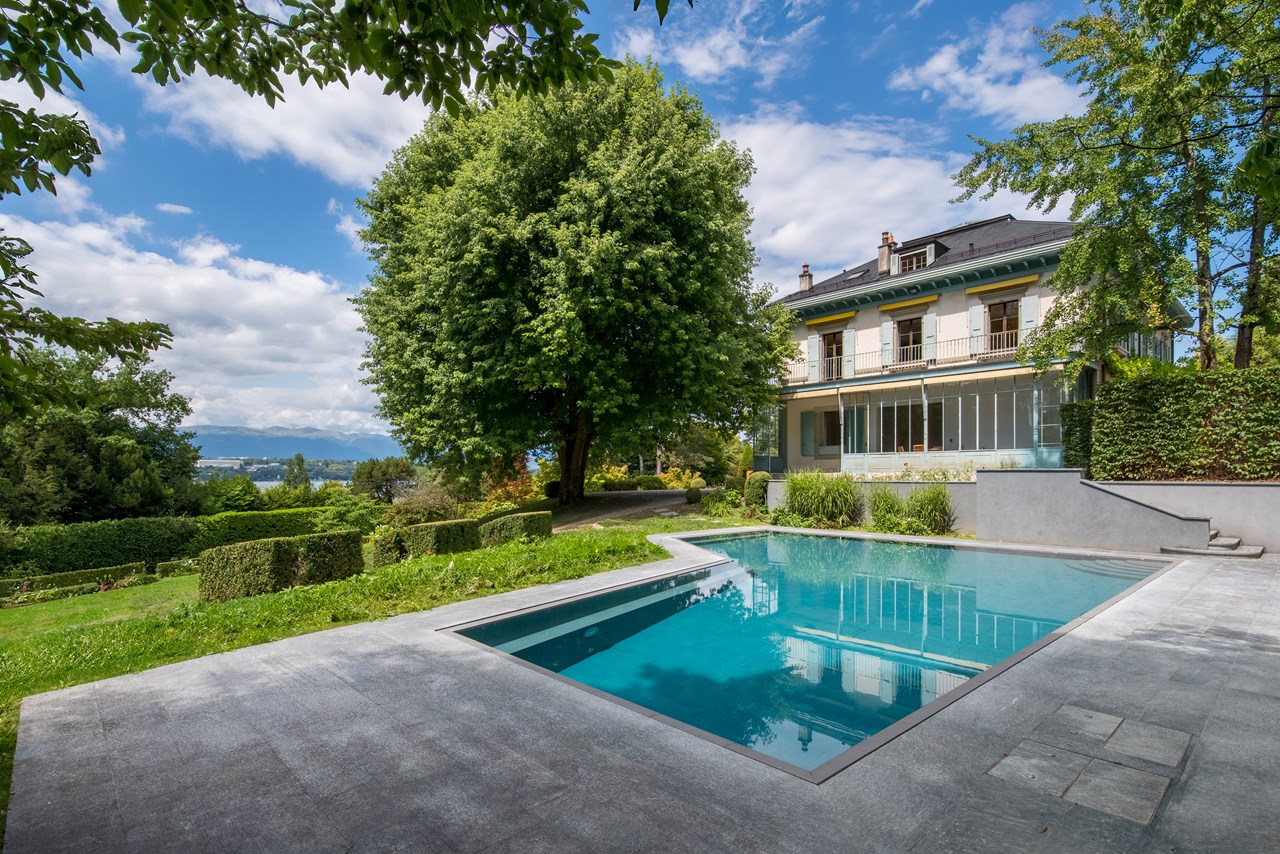
Ideally located just a few steps from the lake, this sumptuous Master property is a rare gem. It offers an absolutely peaceful setting and a breathtaking panoramic view of the lake and the mountains.Spread over three levels as well as a basement, this exceptional home has 19 rooms for a living area of approximately 950 m². A renovation project plans to install an elevator serving all floors.The living areas are distinguished by their generous volumes and exceptional brightness, with direct access to a vast elegant terrace. A veranda of about 20 m² sublimates this refined ensemble.The sleeping area includes seven bedrooms, including two suites with dressing room and en-suite bathroom, as well as a third bedroom with its own bathroom. A balcony completes this part of the house harmoniously.Outside, a magnificent park of nearly 9,900 m², beautifully landscaped, welcomes several terraces, a pool, and its pool house.The property also includes a chalet currently in project, offering a living area of approximately 290 m². The latter will have two lounges, a fitness room, a yoga room, three bedrooms, and two bathrooms.A storage cabin, a double garage, and several parking spaces for visitors complete this exceptional property.Benefiting from a stunning view of Lake Geneva and the mountains, this unique home will seduce lovers of calm and vast spaces, while being only five minutes from the city center.

1 / 8
CHF 4,250,000.–
6 rooms300m² living space
1245 Collonge-Bellerive

Contemporary single-storey villa

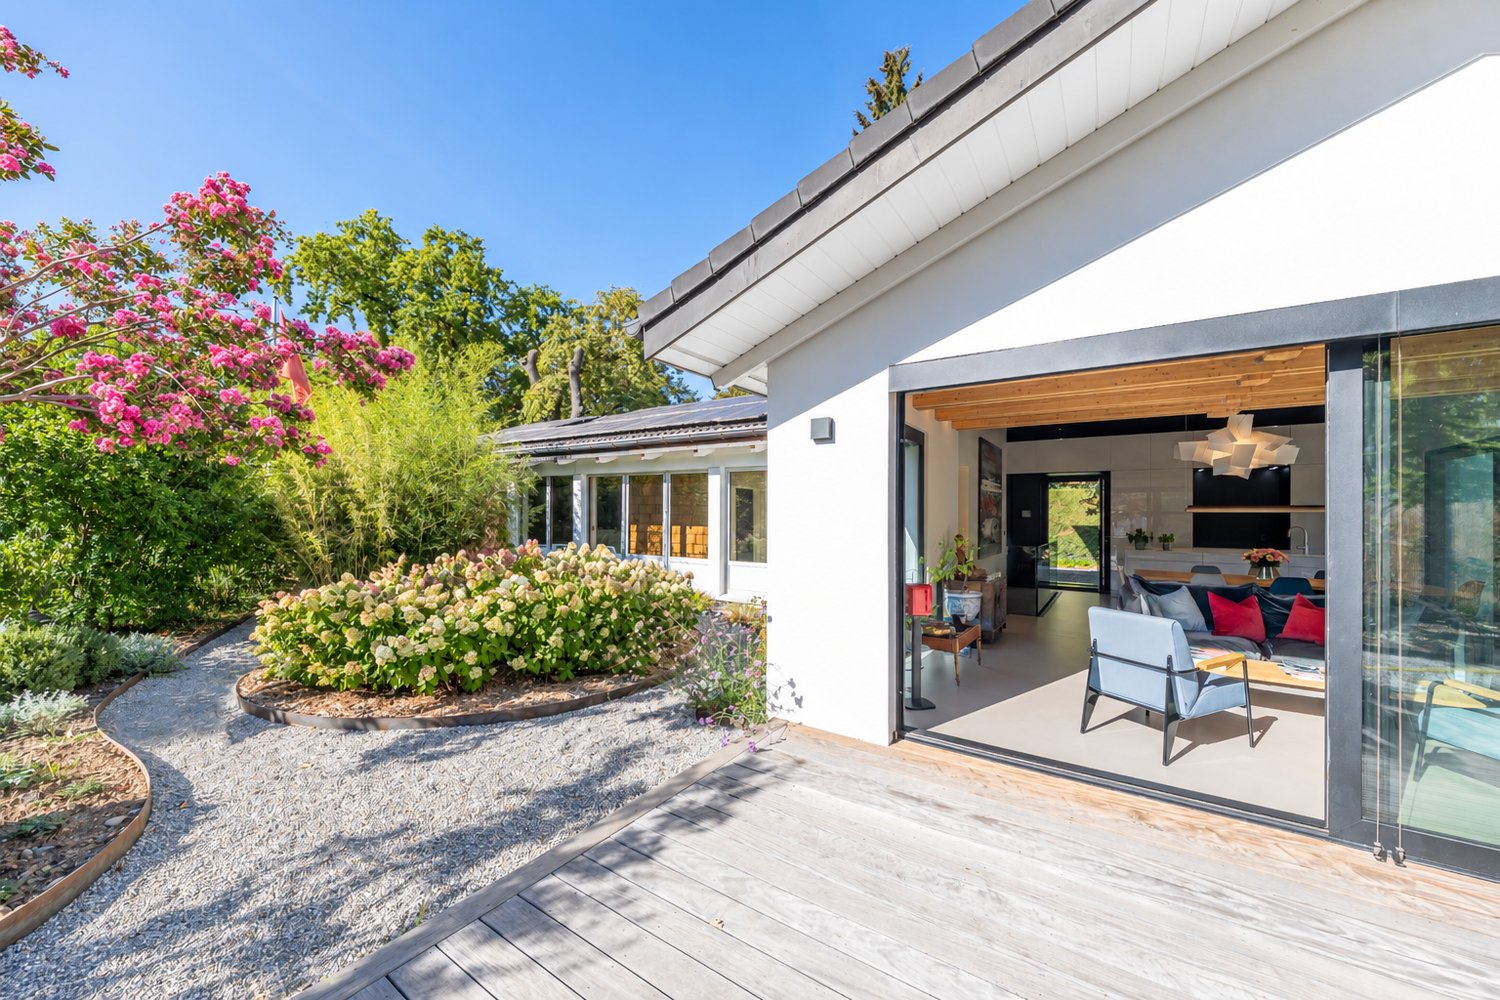
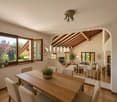
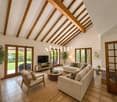
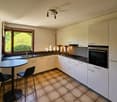
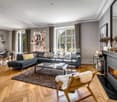
Located in the highly sought-after commune of Collonge-Bellerive, in the heart of a residential and green environment, this elegant single-storey villa is built on a plot of approximately 700 m2. Constructed in 1997 and entirely renovated with care in 2023, the property develops approximately 150 m2 of single-storey living space, complemented by a vast basement of over 150 m2.The daytime area offers beautiful living spaces bathed in light, sublimated by an exposed beam ceiling and an elegant wood stove. The contemporary kitchen, entirely rethought, integrates harmoniously into the reception area and benefits from direct access to the outdoors.The nighttime area includes three bedrooms, including a parental suite with dressing room and private bathroom equipped with a large Italian shower. A second shower room completes this space.The exteriors have also been the subject of particular attention. The landscaped garden, carefully laid out and adorned with different species, offers an intimate and green setting. Two pleasant wooden terraces, ideally oriented, naturally extend the living spaces and invite you to fully enjoy the beautiful days.The basement accommodates, among other things, two large multipurpose rooms, which can be arranged as a home cinema, game room or even a studio with independent access. A large bedroom benefiting from natural light thanks to an English courtyard, as well as a sauna and a shower room, complete this level.Resolutely turned towards comfort and energy efficiency, the property is equipped with a heat pump, solar and photovoltaic panels as well as a rainwater harvesting system. The KNX domotics, the alarm system, the external blinds, the automatic gate as well as the numerous technical improvements made during the renovation complete its features.Finally, a comfortable garage that can accommodate two vehicles completes this rare property on the market.A unique villa, perfectly maintained and renovated with taste, offering a privileged living space just a few minutes from the center of Geneva.

1 / 11
CHF 3,900,000.–
9 rooms300m² living space
1255 Veyrier

Character Geneva farm in Veyrier

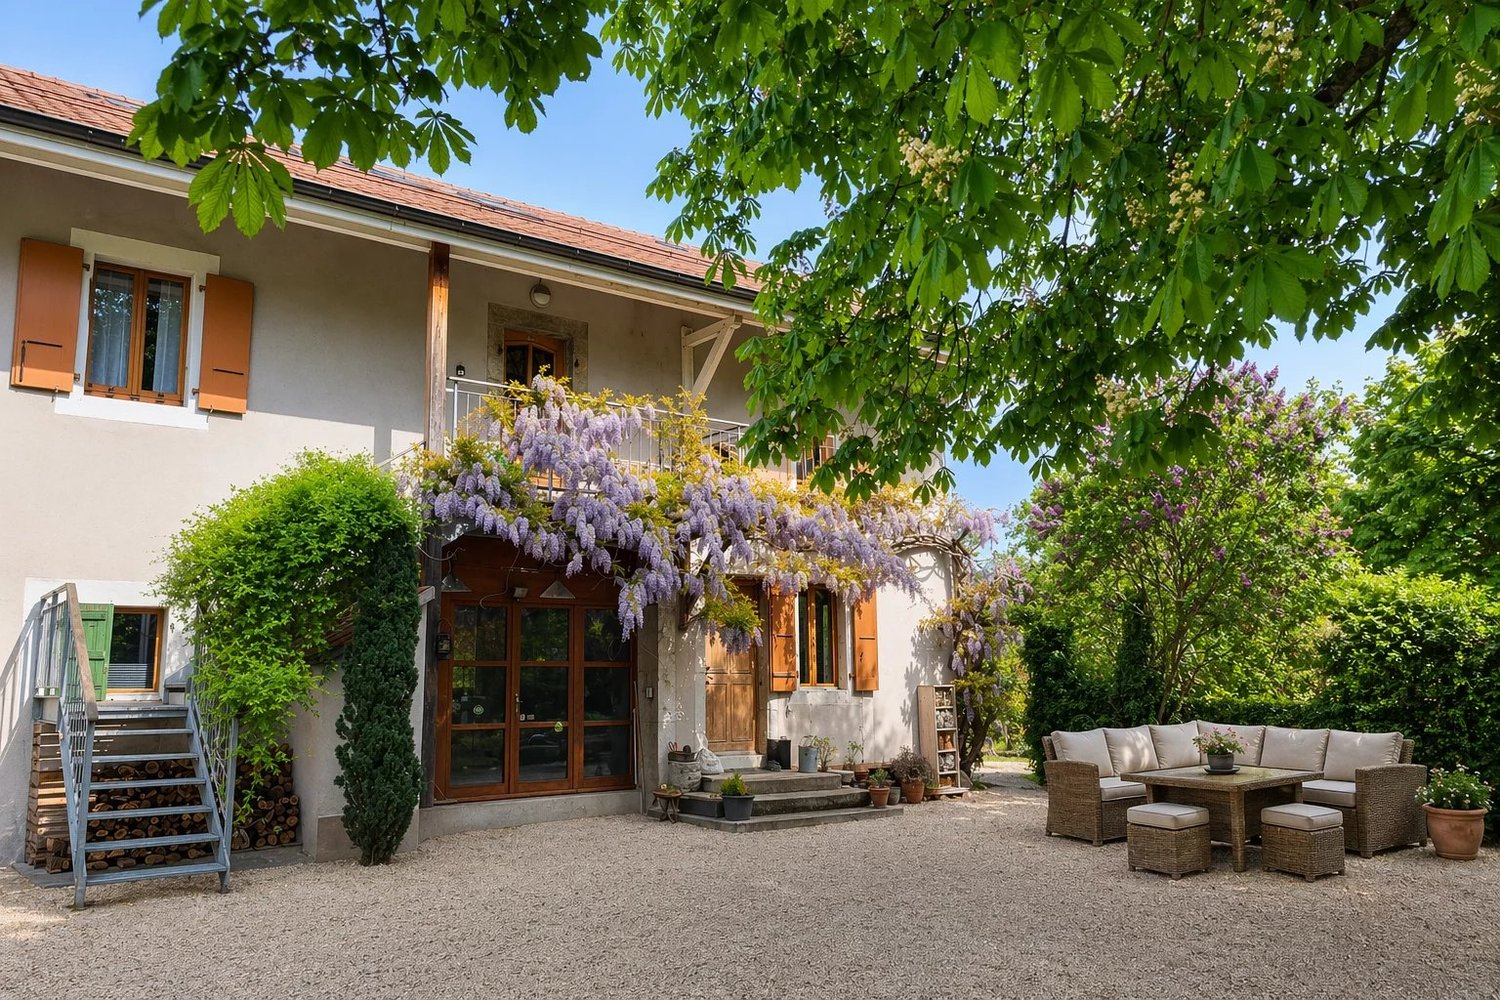
Located in the privileged setting of the Veyrier municipality, this authentic 1870 farm combines historic charm with modern, high-quality amenities. Just two steps from the center of Geneva, this property stands out for its modularity, ideal for a tailor-made life project. Just 100 meters from bus line 8, you can reach the city center and Cornavin station directly. You enjoy the quiet residential atmosphere of Veyrier while remaining perfectly connected to urban life. The major advantage of this house lies in its configuration in two separate parts, offering a rare flexibility on the market: The ground floor (approx. 100 m²): a versatile space currently arranged as a workshop with office and storage rooms, this space has all the technical expectations (water, sewage) to be transformed. Ideal for a liberal profession (doctor, architect, therapist) wishing to have their office at home with an independent entrance. There is also the possibility of creating an independent apartment to generate rental income or to accommodate a loved one. Or, quite naturally, an extension of the house for a playroom or a large home cinema. The main residence: (upper floors) a warm, fully renovated space (2000), offers an entrance hall with cloakroom and guest toilet, a kitchen, a spacious living-dining room with a highly efficient wood stove creating a cozy atmosphere, as well as the main bedroom with bathroom and dressing room. On the upper floor, we find two bright bedrooms, a bathroom, and an ideal area for a TV corner or an open office. In 2025, new improvement works were carried out (windows and ceiling insulation), ensuring optimal thermal comfort. The exteriors are arranged as follows: a large private courtyard, a shelter for two cars, a garden shed, and a beautifully landscaped green area.

1 / 8
  • Parking space
  • Balcony / Terrace
  • View
  • +1
CHF 1,548,000.–
6 rooms311m² living space
1225 Chêne-Bourg

France - Exceptional villa with pool in a green setting

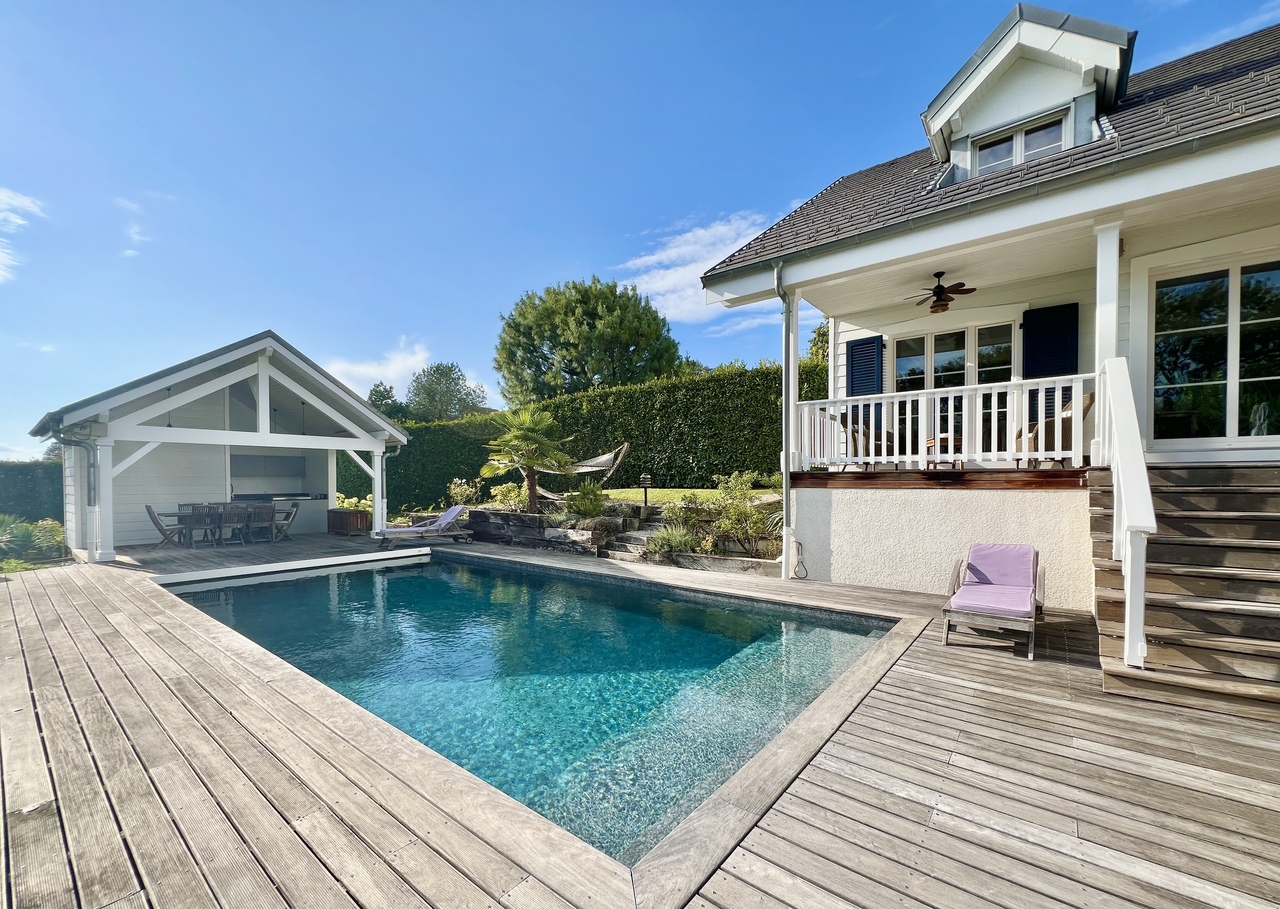
A large family property located in the French Genevois, near the Geneva-Annecy axis, offering over 300 m² of living space, a park of over 5,000 m² and a particularly well-preserved rural environment.Located in Andilly, about 25 minutes from Geneva and Annecy as well as 10 minutes from Cruseilles, this remarkable wooden frame villa benefits from a particularly peaceful residential area, a south-facing exposure and a pleasant view of the surrounding countryside.The property was built on a beautiful, 5,013 m² tree-lined plot and develops approximately 311 m² of living space.It seduces with its warm architecture, the quality of its services and the generosity of its living spaces.The ground floor opens onto a large entrance hall with dressing room and guest toilets. It also includes a beautiful, independent kitchen as well as a superb reception room combining a living room, a dining area and a cozy fireplace. Many storage spaces perfect this floor.The lower level is dedicated to comfort and leisure. It accommodates a pleasant game room, a cinema room, a bedroom with shower and toilet, a laundry room, a boiler room, a cellar as well as a beautiful wine cellar.On the upper floor, a bright mezzanine arranged as a living room serves two comfortable bedrooms with built-in closets and a bathroom. A sumptuous parental suite completes this level with two dressing rooms and an elegant, private bathroom including a bathtub, a shower, a double sink and toilets.The exteriors have been designed as a true invitation to relaxation. The garden accommodates a beautiful, heated pool as well as a pool house with shower and summer kitchen, ideal for fully enjoying the beautiful days.A large carport allows two vehicles to be parked under cover.Fully fenced, the property is accessible by a motorized gate and has an alarm system as well as anti-burglary windows.Offering 6 main rooms and 4 bedrooms, this rare property combines space, intimacy and serenity, while benefiting from an ideal location between Geneva and Annecy.

  • Parking space
  • Balcony / Terrace
  • View
  • +1
1 / 7
CHF 3,200,000.–
13 rooms283m² living space
1233 Bernex

Set of 2 villas on over 1000 m2

Two magnificent villas with private gardens ? A rare opportunityIdeally located in the commune of Bernex, this property benefits from a privileged environment, offering a perfect balance between the dynamism of the city and the calm of the countryside. In close proximity to public transport, schools, and shops, it constitutes an ideal living space for families as well as investors.Built on a beautiful plot, this real estate complex consists of two villas with generous volumes, each having carefully designed private outdoor spaces.VILLA 1Ground floor:- Entrance hall with visitor toilet,- open, fully equipped kitchen,- dining room and spacious, bright living room with direct access to the terrace and garden.1st floor:- Four bedrooms, including a parental suite, as well as two bathrooms with WC, one equipped with a bathtub and the other with a shower.2nd floor:- Large room arranged as a living room with a beautiful glazed area offering an unobstructed view of the Salève.Basement:- A large multipurpose room,- a cellar offering numerous storage spaces,- a laundry room,- a PC shelter complete this level.Outdoor areas:- A vast, tree-lined garden, a vegetable garden, a barbecue area, as well as a superb, vegetated pergola create a true haven of peace.VILLA 2 (currently rented for 3,000 CHF)Ground floor:- Entrance hall with visitor toilet,- open kitchen on the dining room and living room with direct access to the terrace and garden.1st floor:- Three spacious bedrooms as well as a bathroom with WC.2nd floor:- Large, multipurpose room benefiting from significant glazing, bringing beautiful natural light.Basement:- A multipurpose room, a laundry room, and a cellar complete this villa.Outdoor areas:Each villa benefits from two covered parking spaces as well as several outdoor parking spaces.This real estate complex represents a rare opportunity on the market, offering multiple possibilities: multigenerational family residence, patrimonial investment, or a combination of main residence and rental income thanks to the second villa currently rented.

1 / 6
CHF 2,390,000.–
7 rooms177m² living space
1226 Thônex

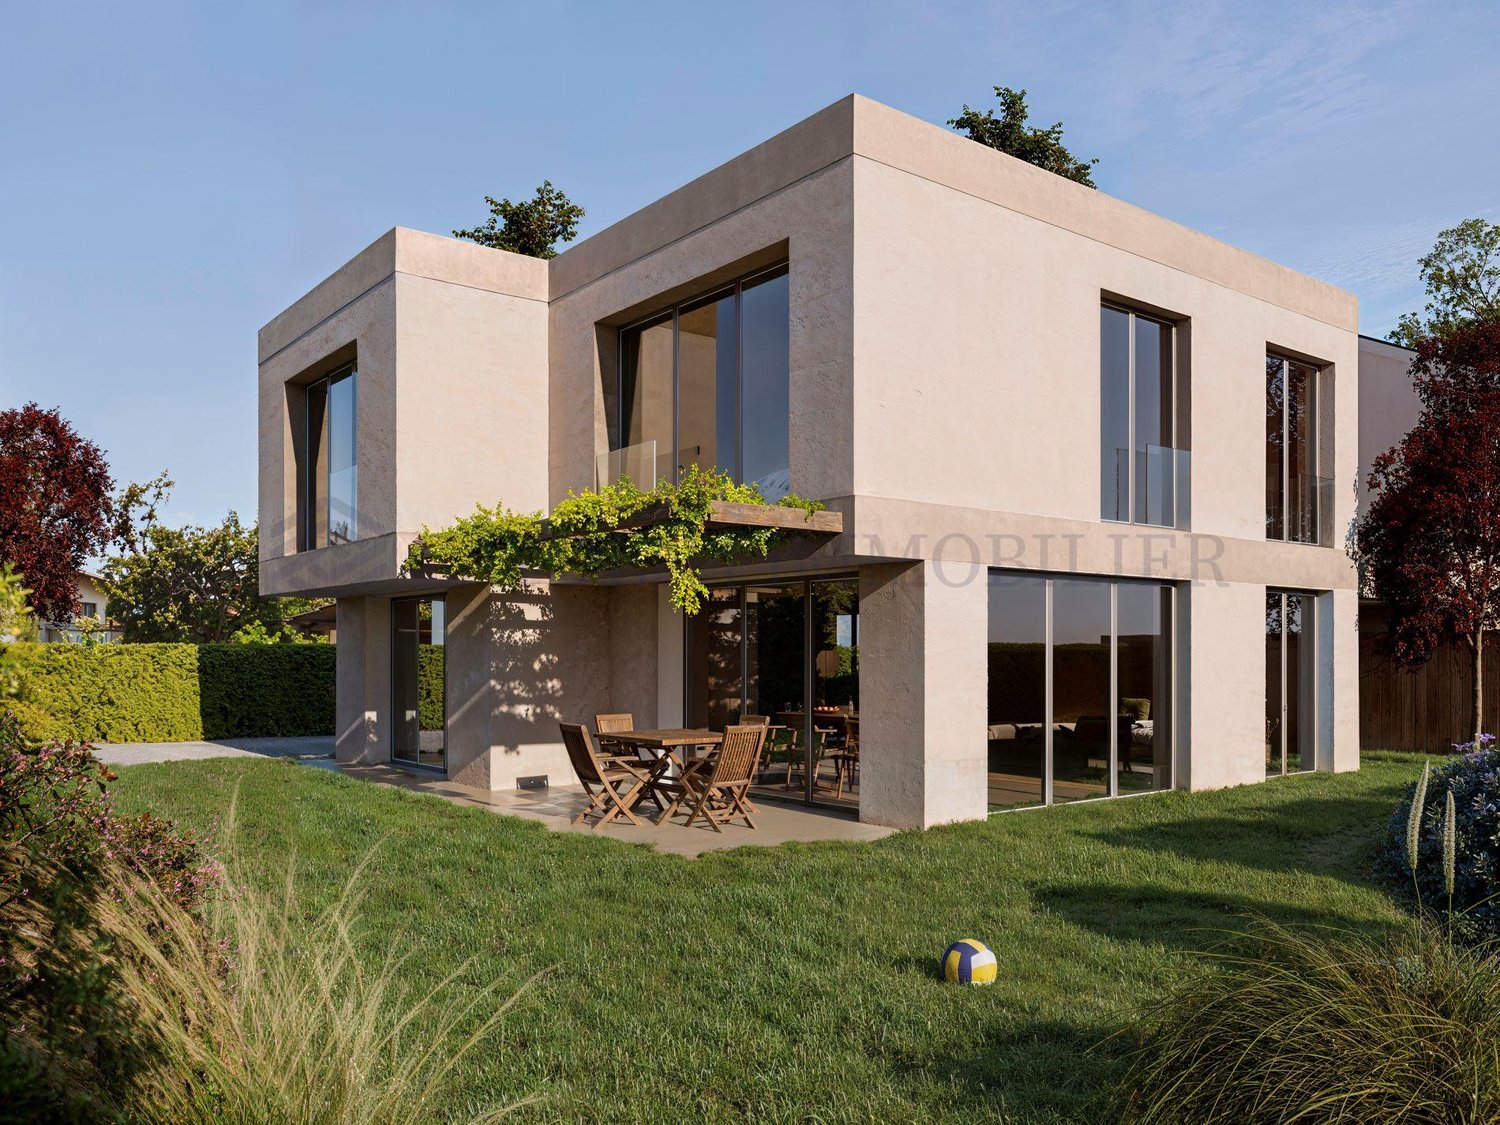
Contemporary individual 7-room villa

Building permit in force!The Villa Pollux is part of a new exclusive real estate project composed of two individual villas, ideally located in the municipality of Thônex, in a quiet residential area.Elegant and contemporary, the villa has been designed around an open concept offering generous spaces where each room naturally communicates with the others.Its modern and refined architecture is distinguished by soft and soothing lines, sublimated by the use of noble materials such as wood and stone. The ensemble creates a warm atmosphere combining comfort, elegance, and functionality.Built on a 328 m² plot, this new individual villa is distributed as follows:Ground floor: 84 m2- Entrance hall with integrated storage- Guest toilet- Spacious living and dining room, bathed in natural light- 12 m2 terrace overlooking the garden- Fully equipped open kitchen1st floor: 93 m2- Parental suite with private shower room- Three bedrooms- One shared bathroom for the three bedroomsBasement: 84 m2- A multi-purpose game room- An independent toilet- A cellar- A technical roomTwo outdoor parking spaces complete this property.This villa benefits from the THPE (Très Haute Performance Énergétique) label, guaranteeing excellent energy efficiency, optimal thermal comfort in all seasons, and controlled costs.Located in the immediate vicinity of schools, transportation, and amenities, it represents a rare opportunity for families looking for a modern, bright, and perfectly integrated property.

1 / 11
CHF 4,600,000.–
6 rooms160m² living space
1224 Chene Bougerie

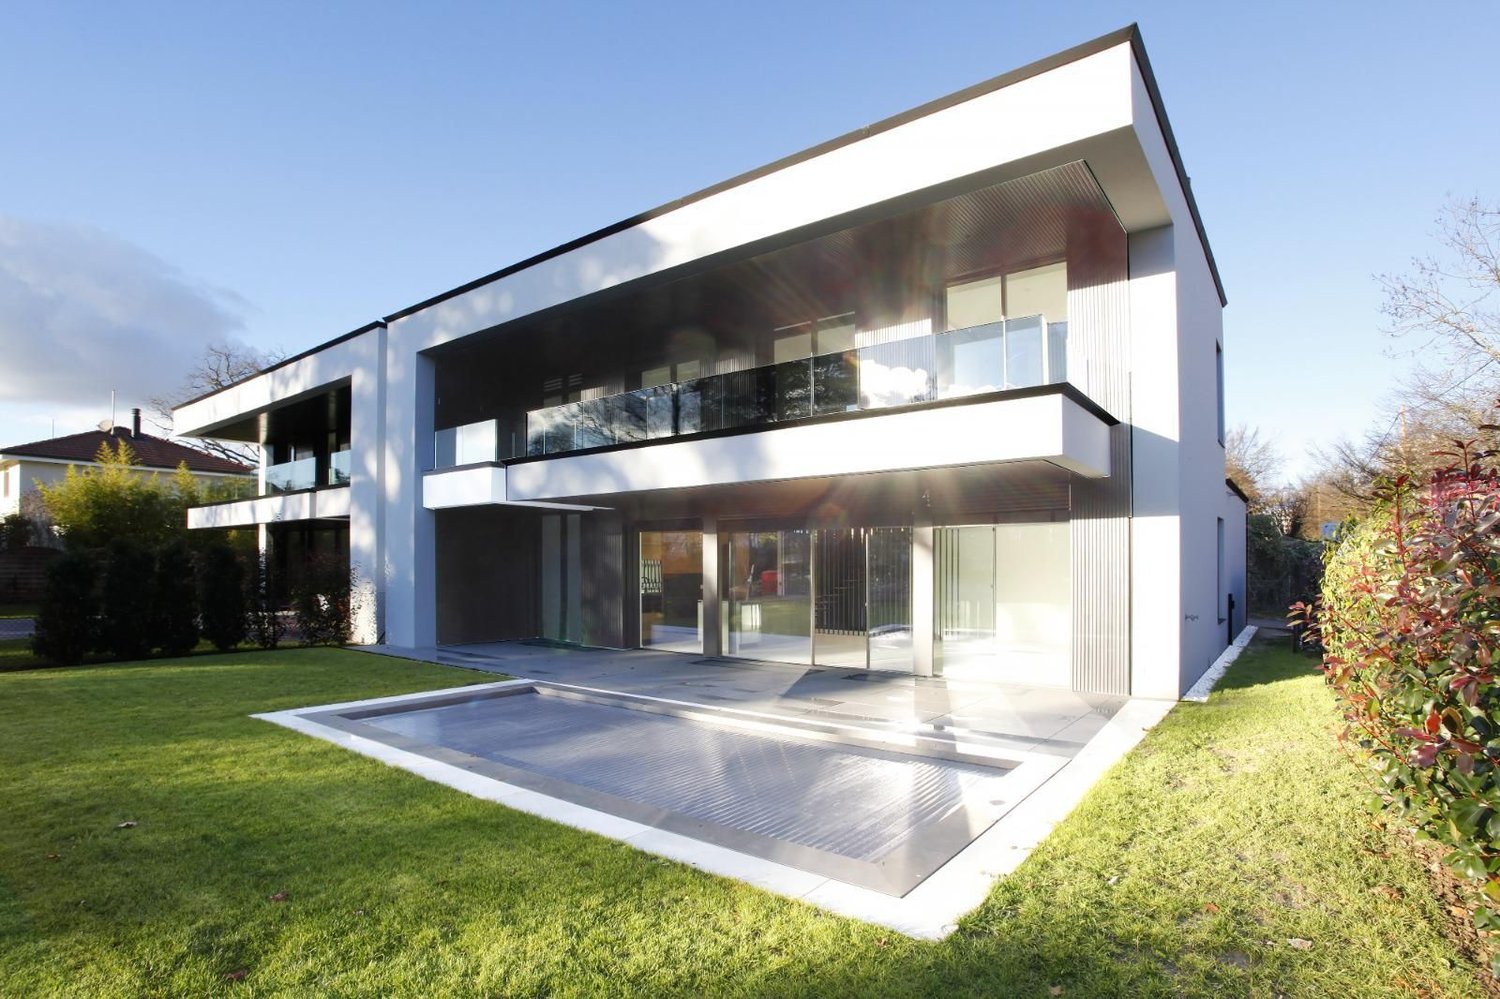
Contemporary exception villa in Chêne-Bougeries_The elegance of a high-end villa, with the energy of tomorrow.

Located in a privileged residential area of Chêne-Bougeries, this contemporary 231 m² villa offers a bright and green living environment at the gates of Geneva. Thanks to its large windows and south-facing orientation, the house opens onto a tree-lined garden with a covered terrace, ideal for relaxation, while offering a beautiful view of the Salève from the balconies.Spread over three levels, the villa features a bright living room with dining area and a high-end, customizable kitchen. The sleeping area includes three bedrooms, including a master suite of over 26 m² with dressing room and bathroom. The basement is fully modular (fitness room, home cinema, office or wellness area) and also includes a laundry room and a cellar. At the cutting edge of technology, the house is equipped with photovoltaic panels and the Homsphere intelligent system for optimal energy management. Two parking spaces complete this rare property, located in the immediate vicinity of schools, shops, public transport, and the green route.This property is characterized by: • Sought-after and peaceful location in the prized municipality of Chêne-Bougeries • Superb contemporary villa of 231 m², bathed in light (south-facing orientation) • Three spacious bedrooms, including a master suite of over 26 m² with dressing room • High-end, customizable kitchen open to the living room and garden • Magnificent tree-lined garden and generous covered terrace, protected from prying eyes • Fully modular basement (ideal for home cinema, fitness or office) • Intelligent and responsible house thanks to photovoltaic panels and Homsphere technology • Immediate proximity to the center of Geneva, amenities, schools, and the green route • Two parking spaces included Interested? Contact us for a non-binding visit!

1 / 12
Price on request
17 rooms747m² living space
Genève, 1228 Plan-les-Ouates

Luxury, discretion and elite services

In a quiet and discreet residential area, this unique property benefits from a privileged location: in the immediate vicinity of schools, public transport, and yet just a few minutes from the Geneva city center.Behind a large paved entrance courtyard, a exceptional home is discovered, built in a quadrilateral shape around a vast central patio that floods the basement with natural light thanks to a zenithal opening. This massive construction, conforming to Minergie-P standards, is made with noble and perennial materials, combining energy performance, contemporary design, and absolute comfort.The ground floor develops an impressive surface area of 747 m² of gross living space. It houses vast reception rooms, magnificently arranged, where every detail - from the triple-glazed exterior joinery to the high-end interior finishes - testifies to a rare level of finishing. The kitchen and sanitary facilities are of the highest order. The basement, fully fitted out, accommodates, among other things, a large fitness room and a wellness area with two dedicated bathrooms, complemented by several living and service areas.Outside, the garden designed by a landscape architect offers a carefully maintained green setting: persistent essences, majestic trees, floral masses... Everything is harmoniously structured around a sumptuous overflow pool of 20.6 x 7.6 meters and numerous stone terraces.In terms of parking, two garages of 50 m² each allow for up to six vehicles to be sheltered, in addition to a large visitor parking area.Security and comfort are ensured by a complete domotics installation, integrated sound system, and a comprehensive video surveillance system comprising 19 external cameras - including 13 thermal cameras - and 12 internal cameras.An exceptional property, rare on the Geneva market, combining architectural elegance, ultra-premium services, and unparalleled quality of life.

Suggested properties for you based on search results