417 results - Single house to buy in Canton Zurich

1 / 13
CHF 2,600,000.–
8 rooms218m² living space
8152 Opfikon

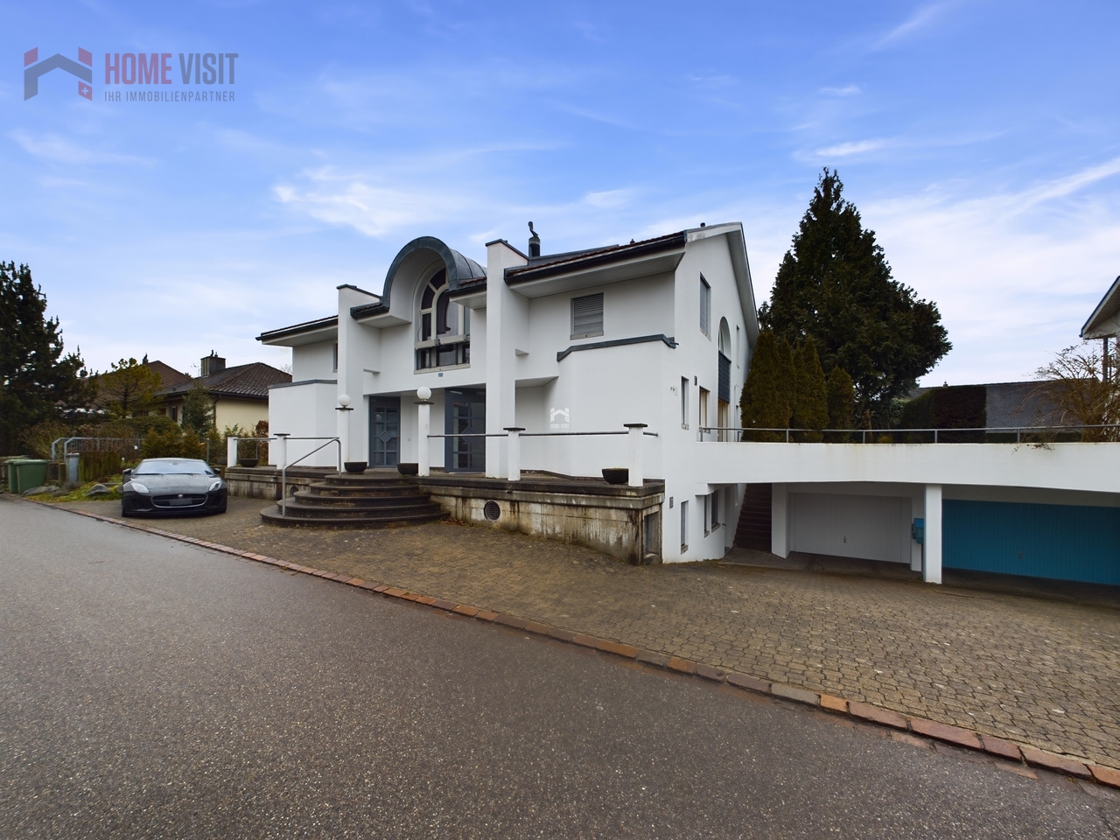
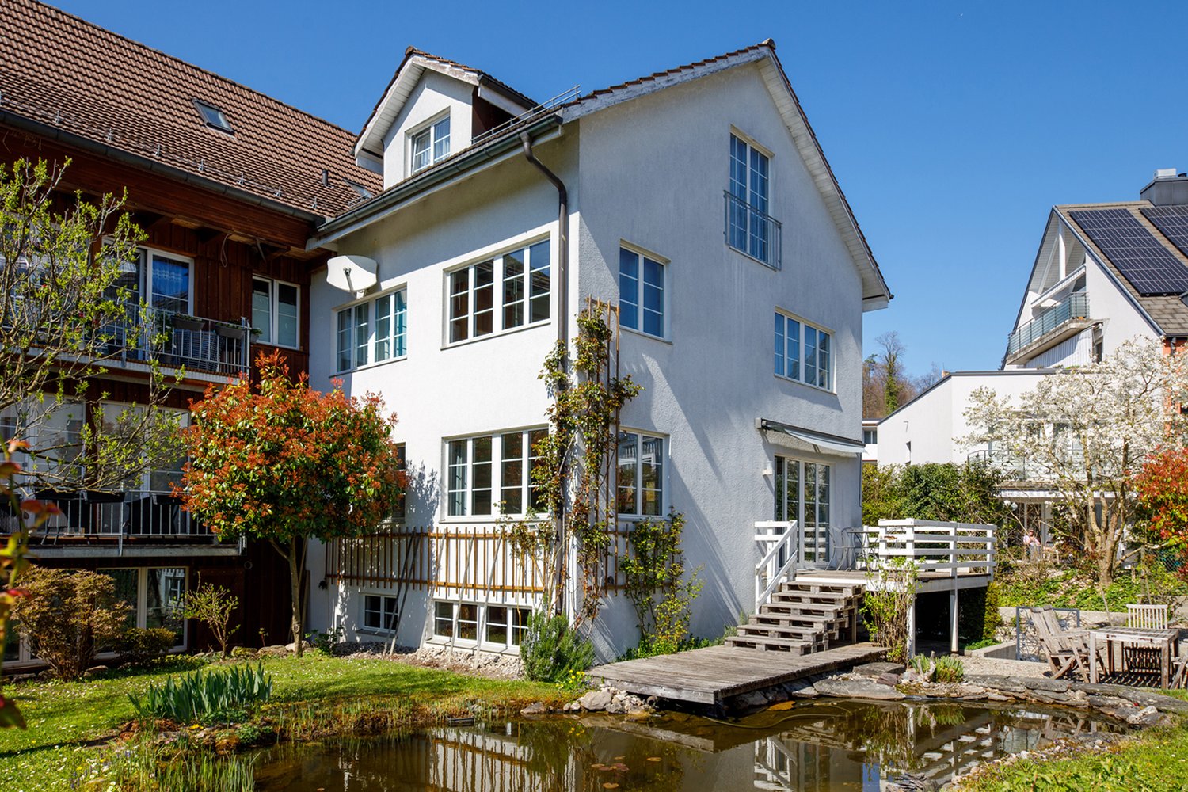
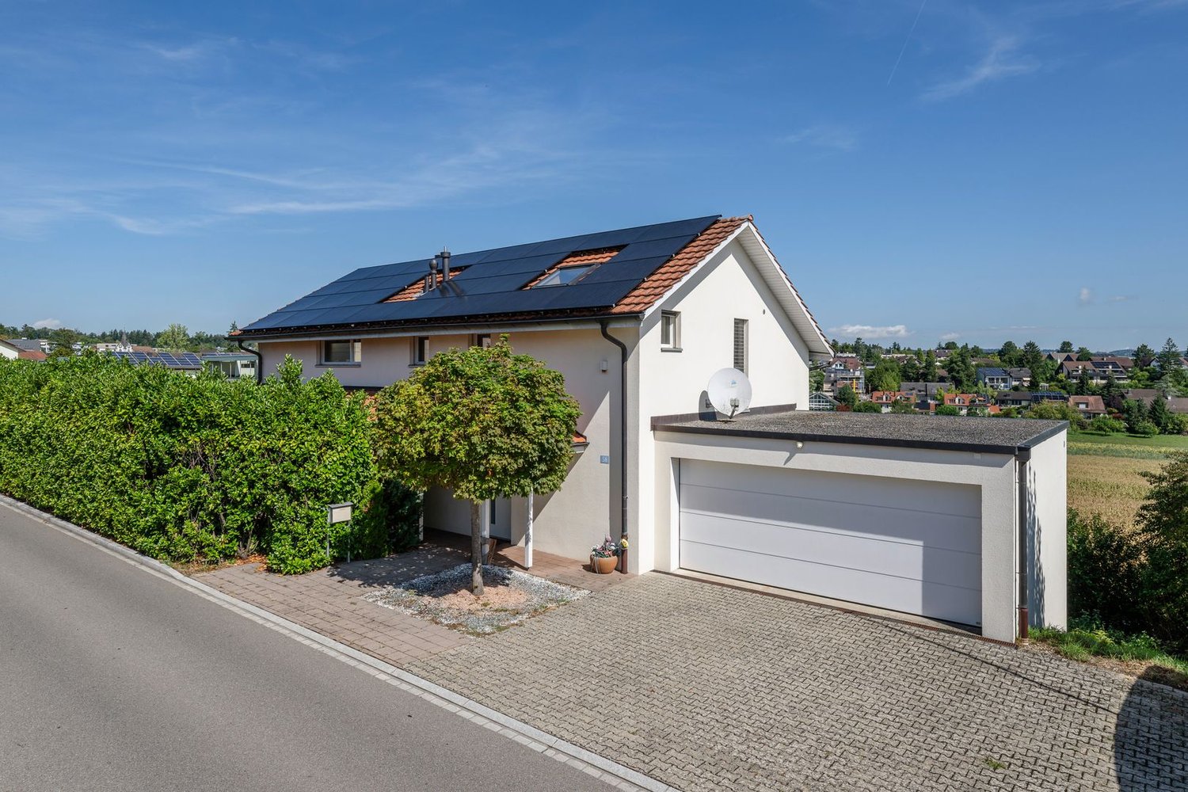
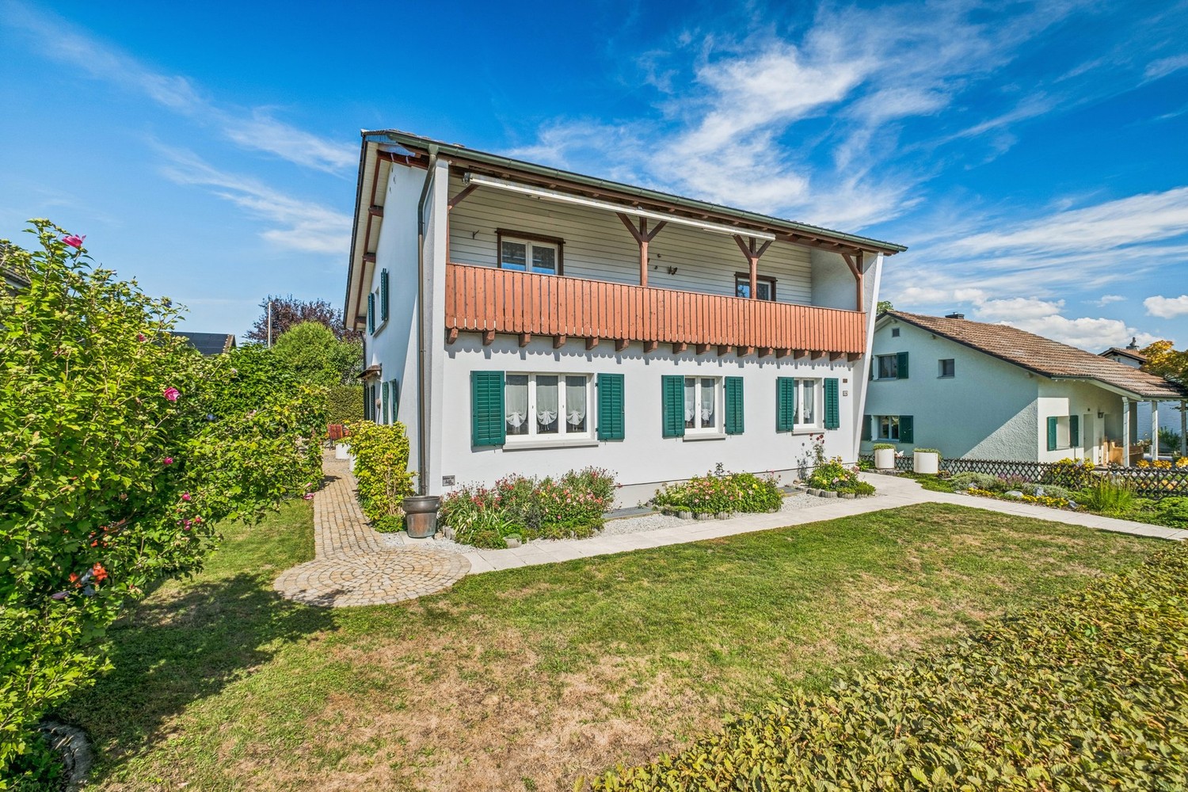
Living & Renting - two single-family homes under one roof

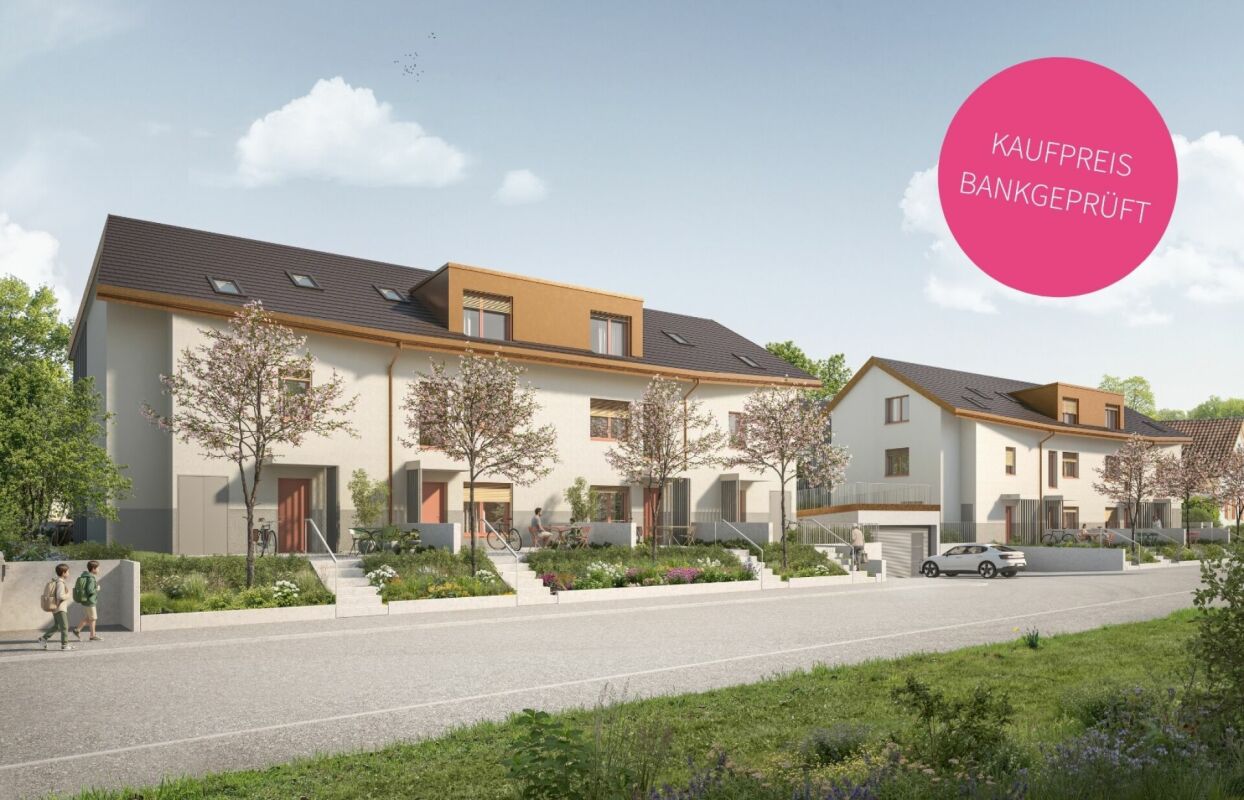
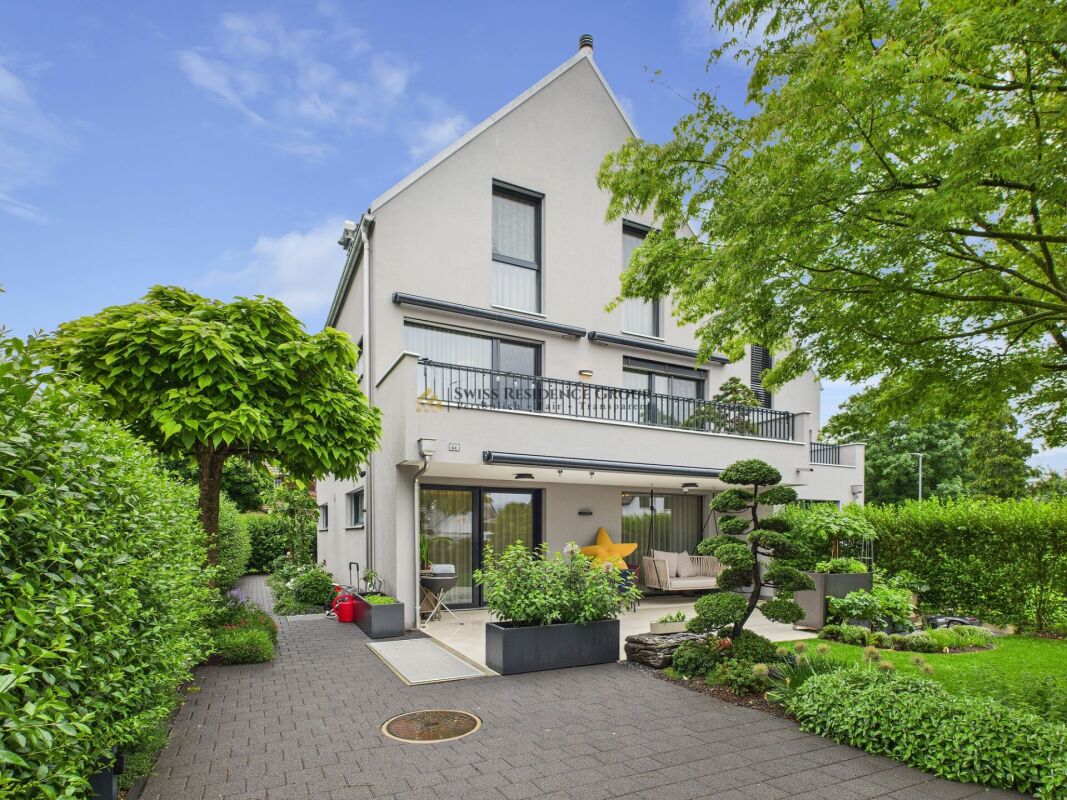
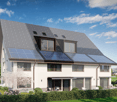
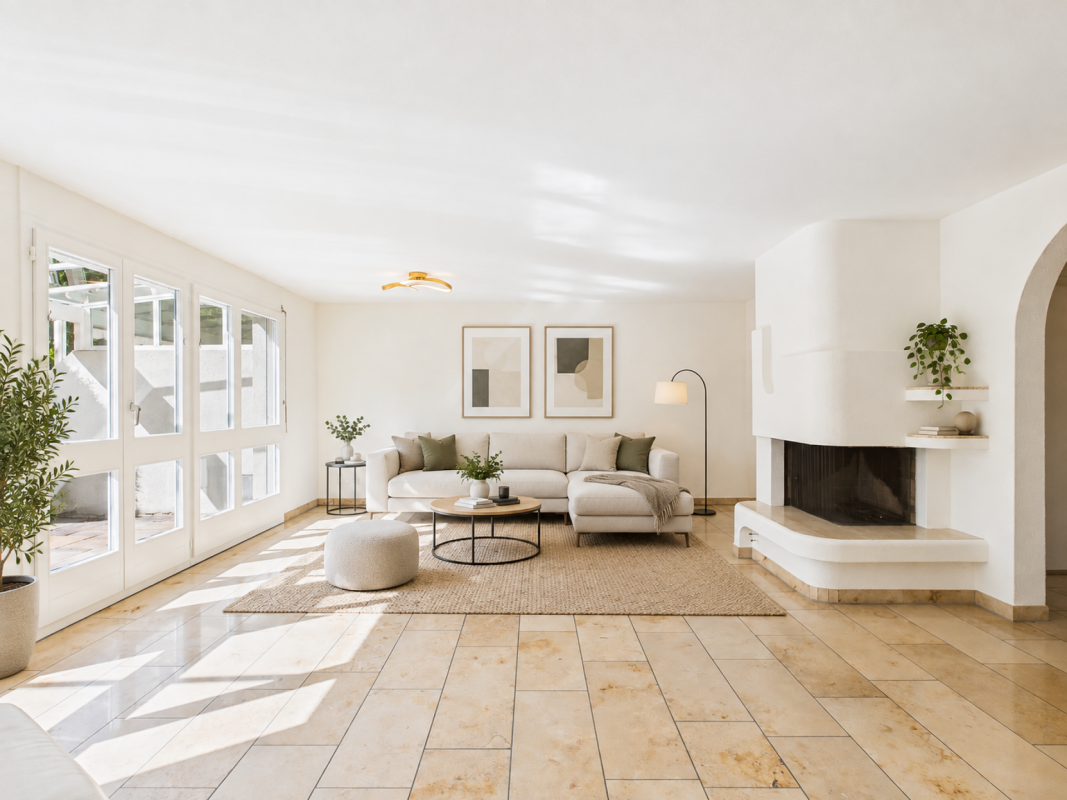
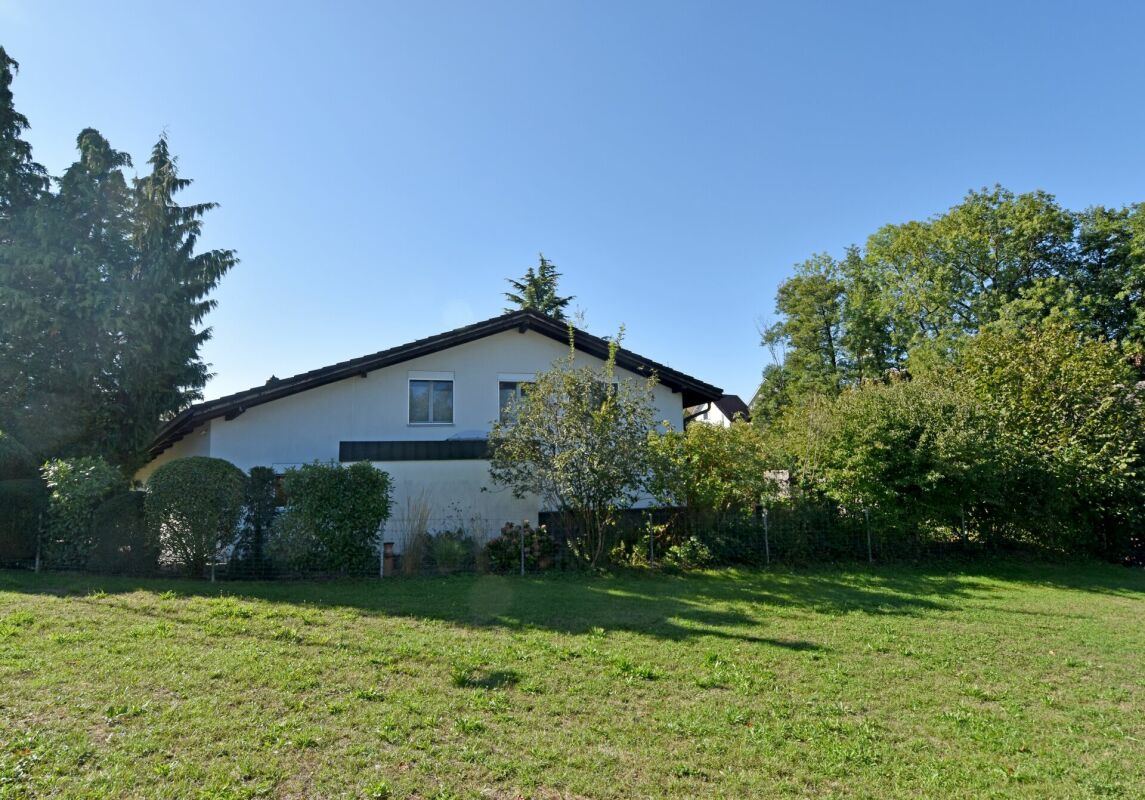
Home & Return united - 5.5-room single-family home + rented 3.5-room single-family home in OpfikonQuiet, green, family-friendly - with rental income to relieve mortgagesWelcome to a living situation that not only creates space for your family but also finances cleverly: This well-maintained property in a quiet, family-friendly residential area in Opfikon consists of two separate residential units - ideal for owner-occupiers with a focus on returns or as a generational solution.While you feel completely at home in the spacious 5.5-room single-family home with a large garden, the already rented 3.5-room single-family home next door generates ongoing income - and thus covers a large part of your mortgage. Living and renting - in one place.Location advantages that convince: • Traffic-calmed residential area - ideal for families with children • Many green spaces and play opportunities within walking distance • Schools, kindergarten, and shopping facilities can be reached quickly • Good connection to Zurich (public transport & car) • Quietly located, yet close to the city - the perfect balance 5.5-room single-family home (right, 128 m²): • Open, bright living/dining area with garden access • Covered seating area in the green - perfect for family time & grill evenings • Modern kitchen, 2 wet cells (DU/WC & bath/WC) • Three bedrooms + office/children's room • Own washing machine & tumble dryer in the basement • Two cellar rooms in the basement • Garage box for two cars (one behind the other) • Two to three outdoor parking spaces • Plenty of storage space in the basement • Potential for expansion as needed 3.5-room single-family home (left, rented, 76 m²): • Rented to reliable tenants • Regular rental income - contributes significantly to the mortgage • Separate entrance • Own kitchen, bathroom, living room & 2 bedrooms • Own laundry room • Own cellar rooms Return & Space united - Your clever living investment in OpfikonWhether as a multi-generational house, as a combination of living & renting, or as an investment property with a stable return: This property offers you freedom, security, and living quality in one.Visit now & recognize potential!We would be happy to show you on site how you can live and invest at the same time here.Interested? Contact us for a non-binding viewing!Contact for viewings:Mr.Ismail Günaydini.guenaydin@home-visit.ch076 336 33 96More information and additional pictures can be found under the following link:https://angebot.home-visit.ch/de/objects/detail/6146275

1 / 5
CHF 2,290,000.–
5.5 rooms170m² living space
Dorfstrasse 71, 8248 Uhwiesen

Sunny views in Uhwiesen

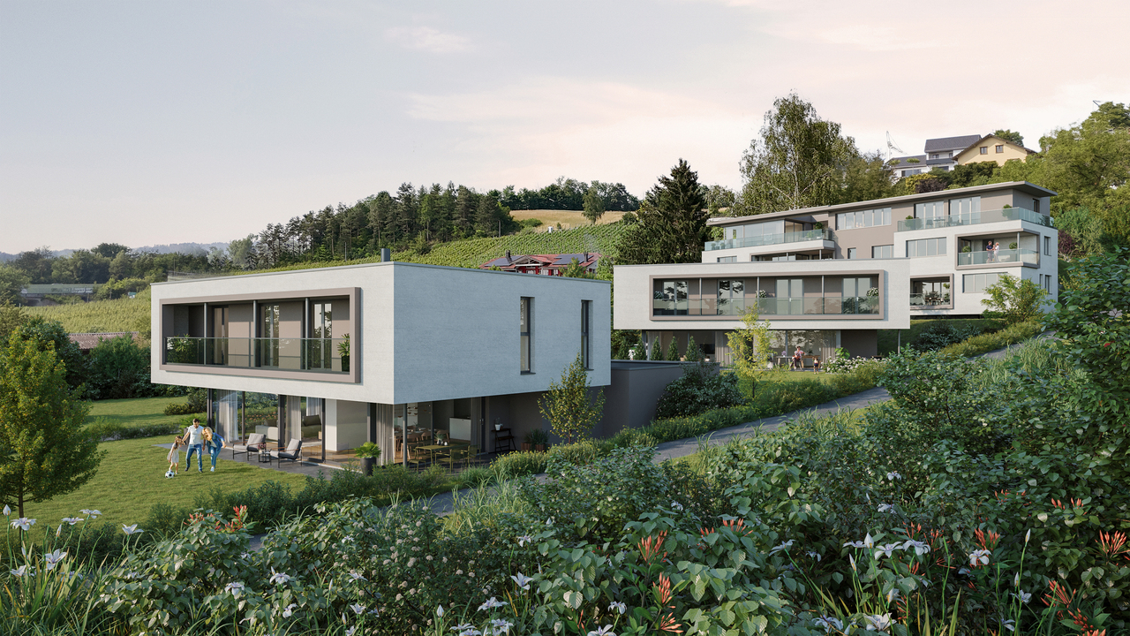
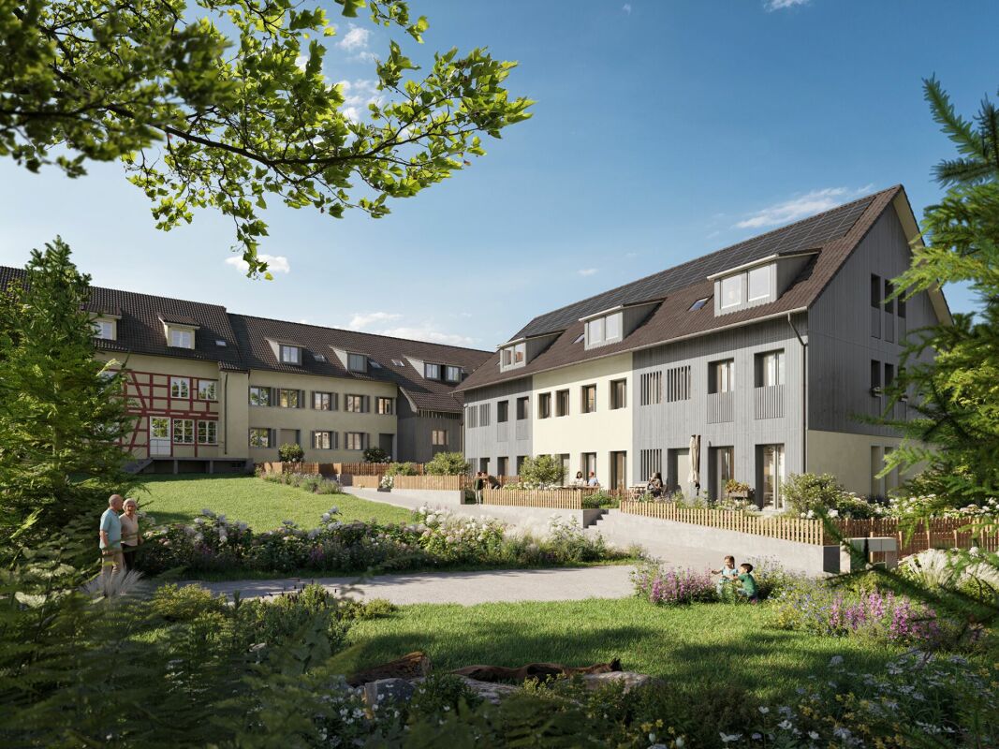
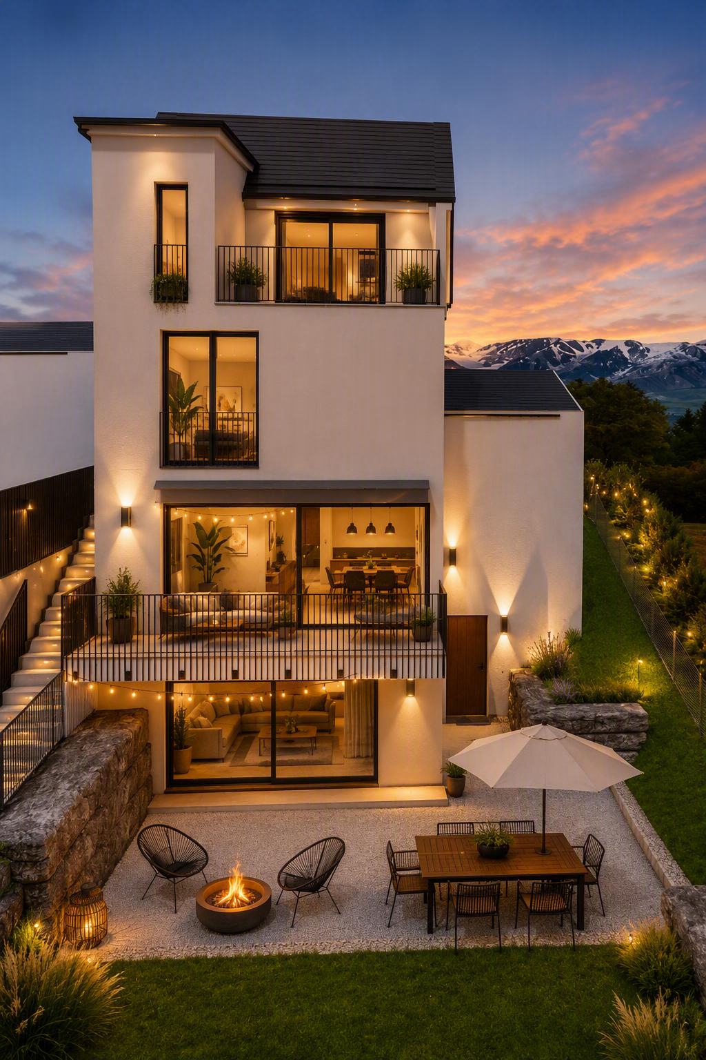
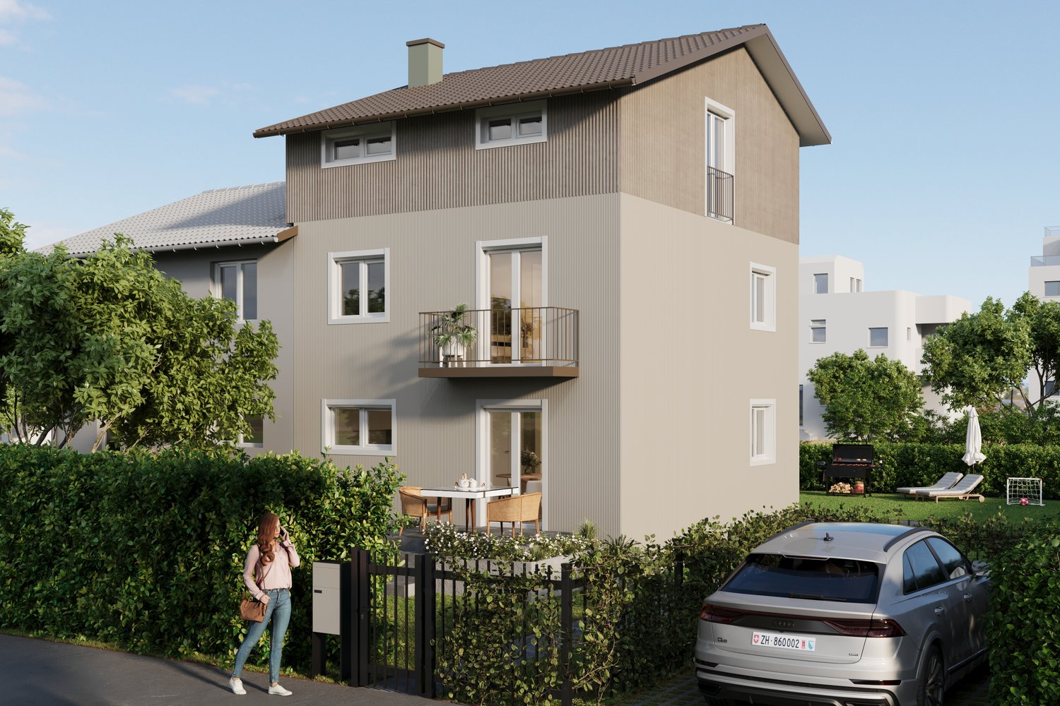
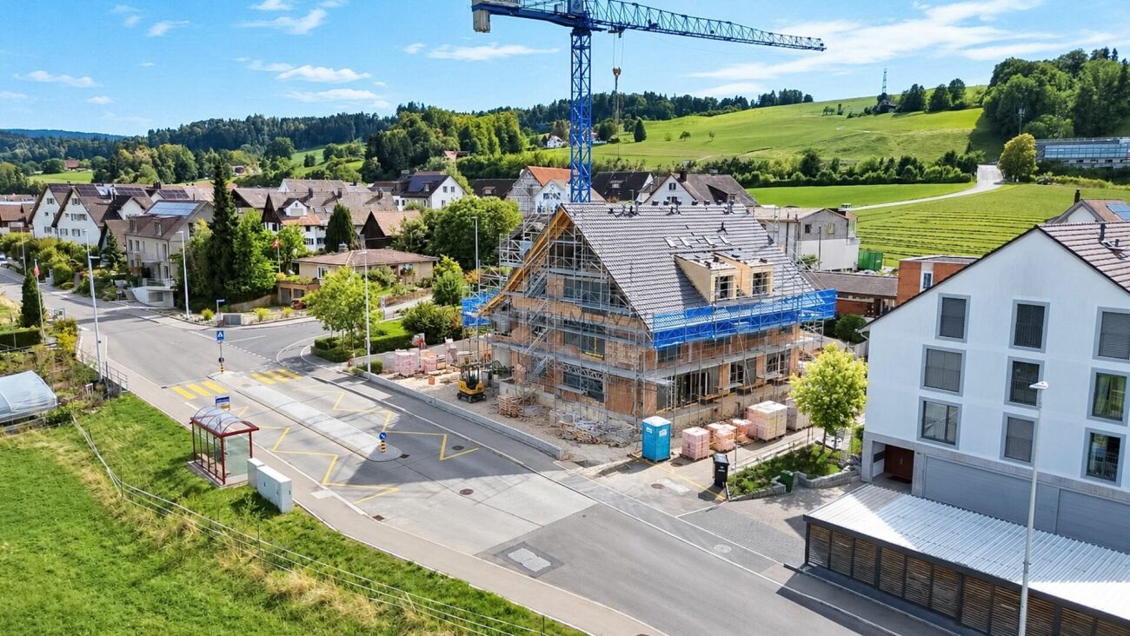
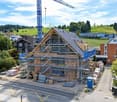
5.5 room single-family house with LONG-DISTANCE VIEWWith the new construction project Hauenschild (www.hauenschild-uhwiesen.ch) a high-quality residential ensemble with five condominiums and two exclusive single-family homes is being built in a preferred residential area in 8248 Uhwiesen. Construction will start soon - secure your desired apartment or house today.The sunny south-facing location, the quiet surroundings, and the unobstructed view into the distance to the Alps create the best conditions for a home with high living and lifestyle quality. The modern architecture blends harmoniously into the grown village picture. Generous window areas bring a lot of daylight into the living rooms and offer - depending on the apartment - an impressive view over the newly emerging single-family homes to the Alps.Here you live in a place where peace, nature, and long-distance view come together in an ideal way.Despite the natural location, you benefit from an excellent infrastructure. The Chapel bus stop can be reached in about five minutes on foot, the Volg is located in the immediate vicinity, and the primary and secondary school can be easily reached in about six minutes on foot. Thanks to the nearby motorway access to the A4, you can also reach Schaffhausen, Winterthur, or Zurich in a short time.The Hauenschild project is aimed at people who appreciate the quiet village life but do not want to waive a good reachability and a modern infrastructure. Whether family, couple, or discerning single person - a home is being created here that meets the needs of modern living.Discover the advantages of this privileged residential location and fulfill your dream of your own home on one of the most beautiful sun-kissed hills in the region.Further information about the project, the individual apartments and single-family homes, as well as the current marketing status can be found on our project website: www.hauenschild-uhwiesen.ch.

Travel time
-
1 / 23
CHF 2,840,000.–
5.5 rooms
8185 Winkel

Newly valued property with high-quality and elegant construction standard

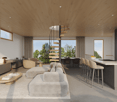
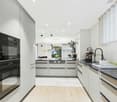
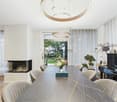
This high-quality single-family house in the idyllic community of Winkel combines modern living comfort with a high and exclusive construction standard. The house, built in 2020, impresses with its three spacious floors and heated basement. This gem offers everything your heart desires - ideal for families who value privacy and quality of life.The house is characterized by its south side, which provides plenty of sunlight throughout the day. The well-maintained garden with an automatic irrigation system invites relaxation, and the covered garden seating area is the perfect spot for social evenings outdoors. The entrance to the house is secured with a large electric gate, providing additional comfort and security.On the ground floor, you will find a large, modern kitchen with Miele appliances, a black, elegant granite countertop, an XXL refrigerator, a high-quality oven, and a steamer, as well as a dishwasher. The cooking island features an induction cooktop and a Bora exhaust fan. The dining area with direct access to the garden makes cooking a pleasure. The bright living area with a fireplace and large windows offers a beautiful view of the garden and creates a welcoming atmosphere.The entrance area is equipped with a modern door with fingerprint access, providing additional comfort. A practical wardrobe, a guest shower toilet, and a separate cloakroom complete the ground floor.On the upper floor, you will find a spacious master bedroom with a balcony, a dressing room, and a study. The luxurious bathroom en suite features a bathtub, a walk-in shower, a double sink, and a laundry chute. Another bedroom on this floor provides space for your family.The attic floor delights with two spacious children's rooms, an open gallery area, and a second large bathroom, which is equipped with a bathtub, a shower, and a double sink. A window provides daylight and a pleasant atmosphere.In the basement, you will find access to the underground garage, as well as practical built-in cabinets that can be used as a wardrobe, among other things. The laundry room is equipped with a Miele washing machine and dryer, while the storage cellar and the separate wine cellar or storage room provide additional storage space. A wellness area with a sauna, steam sauna, shower, and a bright gym ensures relaxation and recreation. The entire basement is heated, providing a pleasant room climate even in winter.In addition, the house features a modern heat pump, underfloor heating, a Minergie ventilation system with cooling function, a water softening system, and an alarm system with window sensors. The smart home system can be conveniently controlled via your mobile phone. Highlights: • High-quality, exclusive construction standard with video surveillance system • Three floors with plenty of space and basement • Well-maintained garden with automatic irrigation system and electric gate • Covered garden seating area • Large modern kitchen with cooking island and high-quality Miele appliances • Bright living area with oak parquet flooring and fireplace • Master bedroom with balcony and dressing room • Luxurious bathroom en suite with shower toilet and laundry chute • Wellness area with sauna and gym • Heated basement • Smart home system controllable via mobile phone • Quiet and family-friendly residential area • Proximity to the airport The quiet residential area is family-friendly and tax-attractive, and the proximity to the airport makes this offer particularly interesting. Take the opportunity and arrange a viewing appointment today! This dream house is waiting for you!


New building
1 / 10
Price on request
7.5 rooms
Büelhüslistrasse 8, 8479 Altikon

5 ½ to 7 ½ room row houses BÜELHÜSLI, Altikon ZH

Residential development büelhüsli - "Your new home, rural and individual in Altikon" Located on Büelhüslistrasse and Neunfornerstrasse in 8479 Altikon, the "Büelhüsli" project is a carefully designed residential development with seven row houses.Welcome to the residential development büelhüsli in Altikon. The modern development offers a harmonious combination of urban comfort and natural living. It comprises seven single-family homes in different sizes and individual floor plans.Thanks to the well-thought-out architecture, careful material selection, and flexible design options, büelhüsli offers a home for different living needs - whether for families, couples, or single people looking for a modern and sustainable living concept.Overall, "büelhüsli" creates a development that convincingly combines generosity, privacy, and technical sustainability. The houses offer space for families, for individual work at home, or for personal retreats on the top floor. At the same time, they create a long-term value-retaining home with their clear architecture and well-planned design.Single-family homes "büelhüsli" Spacious living with gardenThe houses impress with spacious, family-friendly floor plans with 5.5 to 7.5 rooms. The room concepts are clearly structured and organized over several levels.Bright living and dining areas form the heart of each house and open directly onto the private seating areas and garden areas. This creates a seamless transition between indoors and outdoors, making living feel more expansive.Depending on the unit, spacious seating areas and individual garden shares are available. These private outdoor spaces create retreat possibilities, offer space for play, relaxation, or social evenings, and emphasize the independent house character of each unit. Despite the row arrangement, each house conveys a high level of privacy.The heat generation is ensured by a heat pump with a ground probe (EKZ Contracting), and the heat distribution is carried out via a low-temperature underfloor heating system. Additionally, a photovoltaic system is planned for the new building, and basic infrastructure for electric mobility with dynamic load management. Connection & Access You live in a rural area, close to the centers The Thalheim-Altikon train station is located in the neighboring municipality of Thalheim an der Thur and can be reached in a few minutes. From there, regular connections exist in the Zürcher Verkehrsverbund.You can reach the main station in Winterthur in about 15 minutes, the main station in Zurich in about 30 minutes. Zurich Airport can be reached in about 35 minutes. There are also good connections to Schaffhausen and the Lake Constance region.By car, residents benefit from a quick connection to the regional traffic axis towards Winterthur and to the A1 highway. This makes Altikon an excellent location for commuters to Zurich and eastern Switzerland.

Travel time
-
1 / 8
CHF 950,000.–
5.5 rooms138m² living space
Alte Bubikerstrasse 6, 8626 Ottikon

Family-friendly semi-detached house with garden in a quiet location

This well-maintained 5.5-room semi-detached house is located in a quiet and family-friendly residential area and is ideal for households that value a relaxed living environment with good access to public transportation, the highway, and shopping facilities. The room layout extends over three floors and is functionally designed. The closed kitchen on the ground floor is equipped as a standard kitchen and meets the basic requirements of daily use. The bathrooms are kept in a simple, functional design, suitable for the low-maintenance construction standard. The stylish pellet stove in the living room provides warmth and cozy hours in the winter. The seating area with pergola is accessible from the living area. Enjoy unforgettable hours here with your loved ones in the summer, grilling and socializing under the open sky.On the first upper floor, three rooms are available, which can be used flexibly. The second upper floor complements the room offer with another room and thus provides additional retreat possibilities. The morning sun ensures a pleasant sunlight and creates a friendly living atmosphere. The attractive home with development potential proves to be an ideal basis for you to create an individual paradise for yourself and your family, tailored to your personal needs.I would be happy to present this interesting object to you in person during a non-binding viewing. I look forward to your contact.

Travel time
-
1 / 9
  • Parking space
  • Balcony / Terrace
  • Garage
  • +2
CHF 2,290,000.–
5.5 rooms203m² living space
8105 Watt

DETACHED 5.5 ROOM FAMILY HOME WITH POOL - WATT ELSE?

Welcome to your new home in Watt! This spacious 5.5-room detached house offers you and your family a living space of 203 m², which invites you to feel good . Enjoy the quiet location of the house, perfect for relaxing days and sociable evenings. The highlight of the house is the private swimming pool, which on hot summer days provides a refreshing cooling down. After a long day you relax in your private sauna or in front of the cozy fireplace in the living room. For amateur cooks the well equipped kitchen with dishwasher is a dream. The spacious terrace and the balcony invite you to enjoy the sun or to end the day with a glass of wine Two garage boxes and an additional outdoor parking space offer ample parking space for your vehicles. In addition you benefit from a screed, which offers practical storage space. This house combines comfort, functionality and relaxation - convince yourself and experience the quality of life in Watt!In the up-and-coming town of Watt near Regensdorf,this attractive and well-maintained 5.5-room single-family home with a spacioustotal usable area of approximately 240 m². A well-thought-out floor plan, moderntechnology, and high-quality finishes come together to create a home thatcombines comfort and quality of life on every level.The living area impresses with a warm and inviting atmosphere. The stylish fireplace —a true work of artisan craftsmanship—forms the centerpiece and ensures cozy moments – especially during the cooler months.The open U-shaped kitchen-dining area offers plenty of storage space as well as generous counter space and is ideal for everyday life as well as for social evenings with family and friends.With a total of four wet areas—one bathroom with two sinks, two showers withtoilets, as well as a guest restroom—there’s always plenty of comfort even for larger households orvisitors.The basement features a private wellness and fitness area: a sauna in like-new condition and a fitness room turn thishome into a personal oasis of well-being.The property is also state-of-the-art in terms of technology. It features a geothermal heating system, a photovoltaic system with storage, a charging station for electric vehicles, and asmart-home system ensure sustainable and future-oriented living.The outdoor area is a real highlight: A well-maintained garden with a seating area, lawn, and swimming pool invites you to relax. Thanks to clever border planting with hedges and fences, you a high degree of privacy here.Two garage spaces and two outdoor parking spots are available for vehicles.The location in Watt (Regensdorf) combines peaceful living with proximity to the city. The city of Zurich is easily accessible, as is the access to public transport with S-Bahn connections just a short distance away.Interested? For more information, photos, a virtual tour, and viewing options, visit: propertyowner.ch/de/immobilien/26-00067 Get a free property valuation. Be the first to see exclusive listings. As a member of the Swiss Landowners’ Association, you benefit from a free property valuation and gain access to exclusive listings on propertyowner.ch before they are published publicly.

  • Parking space
  • Balcony / Terrace
  • Garage
  • +2
New building
1 / 7
CHF 2,295,000.–
7.5 rooms166m² living space
Chürzi 5, 8184 Bachenbülach

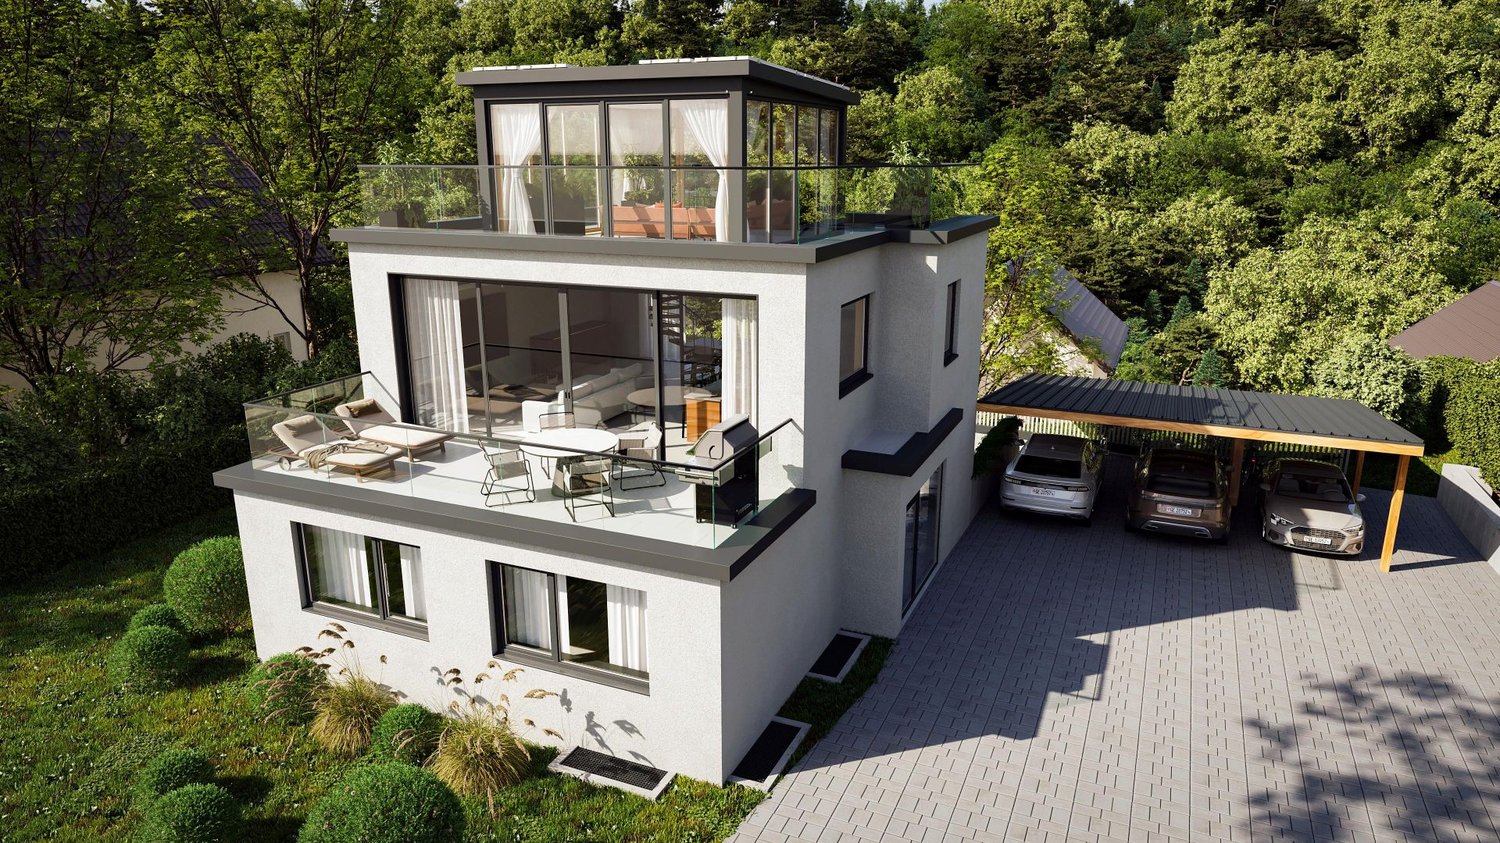
Rare Opportunity: Single-Family Home in Prime Location on the Edge of the Woods

UNIQUE ARCHITECTURE IN A PRIVILEGED LOCATION In an absolute premium location in Bachenbülach, directly on the edge of the woods, an extraordinary single-family home is being built, which meets the highest standards of design, quality, and living comfort. The clear, timeless architecture – combined with well-thought-out room concepts and floor-to-ceiling windows – creates a unique living experience. WHERE PEACE, NATURE, AND PRIVACY MEET The exclusive location at the end of a cul-de-sac in a traffic-calmed zone guarantees a maximum of privacy and peace. The unobstructed view into the adjacent forest area and the immediate proximity to nature give this home an extraordinary quality of life – discreet, stylish, and far from everyday life. ARCHITECTURE WITH CLAIM – EQUIPMENT AT THE HIGHEST LEVEL Every detail has been carefully planned. High-quality materials, precise craftsmanship, and well-thought-out functions combine aesthetics with practicality. SELECTED HIGHLIGHTS: • Representative, open room design • Generous window areas with a flowing transition to the outside • Elegant staircase construction as an architectural statement • Comfortable laundry chute • Private box garage and additional outdoor parking spaces • Modern geothermal heating combined with a photovoltaic system LIGHT, SPACE, AND A FEELING OF FREEDOM The bright living rooms open up to spacious terraces and private garden areas. Indoor and outdoor spaces merge into a harmonious unit and create an ambiance that exudes peace, space, and exclusivity. A HOME FOR PEOPLE WITH STANDARDS This new building project is aimed at buyers who are looking for something special – a combination of architectural quality, excellent location, and sustainable living comfort. A rare opportunity in one of the most sought-after residential areas in the region. PERSONAL CONSULTING We would be happy to present this exclusive project to you in the context of a personal conversation. Discreet, individual, and tailored to your wishes, we will accompany you on your way to your new home. CONSTRUCTION START: September 2025 COMPLETION: March 2027 CONTACT & VIEWING This property is being marketed on an exclusive basis for the owners. For inquiries about the sale or to arrange a viewing, please contact: Contact person: Abdus Sandal Phone: +41 79 773 55 95 Email: as@baupark.ch Note for interested parties: The first contact is made via the above contact details. We look forward to your inquiry.

Travel time
-
1 / 8
CHF 1,875,000.–
6.5 rooms168m² living space
Hardwaldstrasse 4B, 8951 Weiningen

Between Limmat and Hardwald

A house that stands not for standards, but for possibilities.In a quiet neighborhood of Fahrweid, this existing semi-detached house is being completely renovated and expanded. The work on the fully approved project will start soon. A home is being created that leaves room for personality, everyday life, and the future.On four floors, 6.5 rooms are distributed with clear lines, generous spaces, and an open living and dining area that seamlessly extends into the garden. Living inside, being outside - without interruption, without compromise.The house technology will be completely renewed and brought up to a modern, sustainable standard. What remains visible is up to you to decide. Floors, kitchen, materials, and colors - this house does not adapt to a style, but to yours.The garden offers privacy and tranquility. The neighborhood has short distances for children, everyday life, and relaxation. The city remains easily accessible, and nature is always close.What makes this house special: • 6.5 rooms with approximately 168 m² of living space • Large garden with approximately 222 m² - terrace and balcony • Three wet cells • Flexible room division for family, home office, or guests • Individually selectable interior design • Garage box and outdoor parking space • Quiet location directly at the recreational area • Kindergarten and school in the neighborhood • Good connection to Dietikon, Zurich, as well as to the A1 and A3 A house for people who value space, location, and design freedom - and are looking for a home that convinces today and fits in the long term.Please do not hesitate to contact us for further information.

Travel time
-
1 / 10
CHF 3,490,000.–
5.5 rooms200m² living space
8304 Wallisellen

Dream villa with natural pool and panoramic view

This exceptional 5.5-room dream villa with a natural pool and panoramic view combines spacious living areas, plenty of privacy, and natural living on a 1,054 m² plot of land.Highlights at a glance • Detached 5.5-room single-family house in a quiet, family-friendly location in Wallisellen, directly adjacent to the recreational area • Spacious living area of approximately 200 m² on an extensive plot of land with 1,054 m² • Bright living area with impressive ceiling height, large window surfaces, and a stylish chimney • Open kitchen with cooking island, generous workspaces, and an adjacent dining area with a beautiful view of the surrounding greenery • Spacious, covered seating area with direct access from the living area – ideal for relaxed hours outdoors • Naturally designed swimming pond/natural pool with an 11-meter-long swimming area • Private master area with bedroom, separate dressing room, and en-suite bathroom including a whirlpool tub, double sink, and shower • Open gallery with library and additional room – flexible as a home office, guest room, or bedroom • Lower living floor with two rooms and private bathroom, as well as potential for a separate apartment • Private sauna area, laundry room, and bike room for added comfort • Double garage with direct house access and additional outdoor parking spaces • Photovoltaic system and underfloor heating complement the equipment of the house built in 2009 An exceptional home that combines spacious living, plenty of privacy, and natural living quality with a unique outdoor area.

1 / 7
  • Parking space
  • Quiet neighborhood
CHF 1,750,000.–
7.5 rooms112m² living space
8610 Uster

TWO-FAMILY HOME IN USTER WITH A VIEW OF THE GREEN SURROUNDINGS AND LOTS OF POTENTIAL

This cozy two-family home in Uster offers plenty of space and flexible layout options. With a 4.5-room apartment on the ground floor and a 3-room apartment on the upper and attic floors, the property is ideally suited as amultigenerational home, for a combination of personal use and rental, or as a spacious home with extra space for family and guests.The house features two practical kitchens as well as three wet areas with two bathrooms/toilets and a separate guest toilet. The basement features several practical ancillary rooms, including three cellars, a laundry room, a storage room, and a utility room. A private two-car garage and an outdoor parking space provide convenient parking options.The 4.5-room apartment is complemented by a cozy sunroom. The 3 room apartment offers a terrace measuring approximately 20 m² terrace with a beautiful view of the countryside. Additionally, there is the option to property as a single-family home with a granny apartment.Despite the quiet residential area, you benefit from short commute: Schools and shopping are within about 5 minutes on foot, and the Uster train station is about a 15-minute walk. From there, you can take the S-Bahn toZurich Main Station. Zurich is also about 20 minutes away by car.https://www.propertyowner.ch/de/immobilien/

  • Parking space
  • Quiet neighborhood
Daniel Karimi

Daniel Karimi

1 / 7
Daniel Karimi

Daniel Karimi

  • Parking space
  • Minergie certified
  • Child-friendly
  • +1
CHF 3,150,000.–
7.5 rooms200m² living space
8810 Horgen

Your new family home with exceptionally much private space

The special corner semi-detached house combines spacious living, modern architecture, and an exceptional offer of private outdoor space. House 4 is a particularly special unit within the development: it has the largest outdoor area of the entire project and offers exactly what many families want - plenty of space to live, play, relax, and be together.On approximately 190 m² of living space, the home extends over several levels and creates numerous possibilities for different living situations. The spacious room layout offers space for families with children as well as for couples who want to combine living and working.The open living, dining, and kitchen area with approximately 48.5 m² is at the center. The generous design creates a natural meeting point for family everyday life and opens up the view outside. The connection between indoors and outdoors gives the ground floor a special quality of living.The other levels offer several private retreat rooms. In total, five bedrooms or flexibly usable rooms are available. In the attic area, a versatile room is also created, which can be used, for example, as a home office, playroom, guest room, or private home cinema.Particularly attractive is the generous outdoor area. As a corner house, House 4 has significantly more private space than the other units in the development. Whether it's breakfast outdoors, a play area for the kids, cozy summer evenings with friends, or simply a quiet retreat - a garden area is created here that can really be integrated into family life.Technically, the new building project also convinces with a contemporary and sustainable concept. A ground-source heat pump together with underfloor heating provides efficient heat supply. An on-roof photovoltaic system supports the use of renewable energy. High-quality windows with triple-glazed insulation, motorized louvers, and a modern electrical and multimedia installation round out the concept.The elevated location in Horgen-Arn combines tranquility and nature with excellent accessibility. At the same time, you benefit from the proximity to schools, shopping opportunities, Lake Zurich, and the centers of Zurich and Zug.The following highlights are offered by this property: • Largest outdoor area of the entire development • Spacious private garden and outdoor area • Individual interior design with attractive budgets • Open living/dining/kitchen area with approximately 48.5 m² • 2 underground parking spaces at CHF 50,000.- incl. • 7.5 rooms with approximately 190 m² of living space • Approximately 150 m² of garden space • Quiet, family-friendly environment • Bus stop practically in front of the house door • Zurich can be reached in about 15 minutes • Zug can be reached in about 20 minutes • Ground-source heat pump with ground probe • Photovoltaic system approximately 10 m² • Triple-glazed insulation • Fiber optic connection • Electric louvers • Electric awning • Lift as an option • Mountain view Don't hesitate and arrange a viewing appointment today to convince yourself of this unique offer!

  • Parking space
  • Minergie certified
  • Child-friendly
  • +1
Baran Demir

Baran Demir

1 / 8
Baran Demir

Baran Demir

  • Parking space
  • Garage
CHF 1,295,000.–
6.5 rooms160m² living space
8545 Rickenbach Sulz (Rickenbach (ZH))

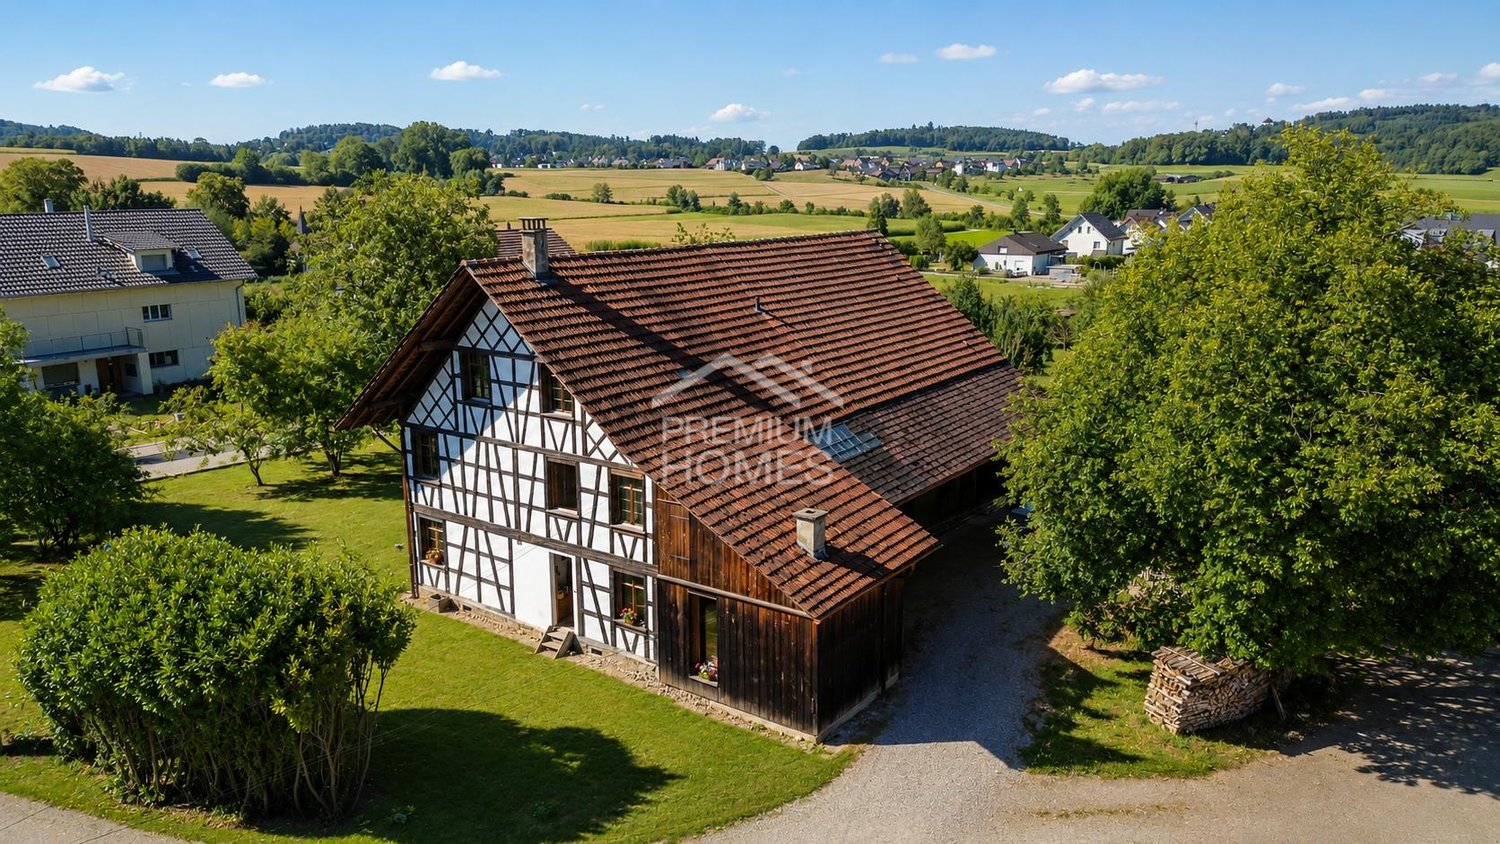
Historic half-timbered house with large plot

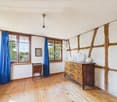
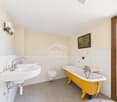
This historic half-timbered house offers a rare combination of a large plot of 830 m², a characterful existing residential building, and interesting possibilities for future development.The half-timbered house, built in 1837, has its own unique charm and offers the opportunity to design a home according to your own ideas. At the same time, the generous plot size offers interesting potential for further use or development.The property is also interesting for investors or project developers due to the generous plot size. The existing property offers an exciting starting point for possible further development of the plot. Depending on the building law framework, possibilities for additional living space or more intensive use may arise.So, no wishes are left unfulfilled. Take advantage and convince yourself! This PREMIUM HOMES offer includes: • Historic half-timbered house • Quiet and child-friendly living environment • Plot with 830 m² • 6.5 rooms on 3 floors • Lot of design potential • Characterful residential building with historic charm • Bathroom with bathtub • Separate guest toilet • Generous plot size with potential • Ground heat from 2022 • Garage with electric connection 2022 • Renewed downspouts 2026 • Perspectives for owner-occupiers, investors, project developers Interested? We would be happy to take you on a non-binding tour! Do you want to sell your house or apartment worry-free? We will tell you the current market value of your property, discreetly and non-bindingly! Are you interested in a first non-binding exchange of ideas? Don't hesitate and contact us. We look forward to you.

  • Parking space
  • Garage
1 / 12
CHF 4,450,000.–
11 rooms260m² living space
8810 Horgen

Spacious single-family house with lake view in the popular Bergli quarter

In a sought-after location in Horgen, this exceptional single-family house presents itself with beautiful lake views and a versatile usage concept. The property combines architectural quality, ongoing modernizations, and a quiet and family-friendly environment to create a unique living experience on the left shore of Lake Zurich.The originally built architect's house in the 1970s convinces with its clear formal language and a well-thought-out room structure. A modern extension in wooden construction with separate access offers ideal conditions for living and working under one roof and is perfectly suited as an office, studio, or additional living space.Thanks to its elevated location within the renowned Bergli quarter, you can enjoy a beautiful view of Lake Zurich. Schools, kindergarten, and Horgen Oberdorf train station are located in the immediate vicinity and underline the high quality of life in this popular location.Highlights of the property:- Spacious single-family house in the popular Bergli quarter- Beautiful lake and distant view over Lake Zurich- Modernized house technology with heat pump and photovoltaic system- Modern extension in wooden construction with separate access- Ideal for living and working or as a studio/home office- Flexible usage possibilities with expansion potential (subject to official approval)- Continuously modernized and very well-maintained condition- Air conditioning systems in the upper floors- Spacious and well-thought-out floor plan design- Quiet, family-friendly neighborhood location- Close to school, kindergarten, and Horgen Oberdorf train station- Good connection to Zurich and Zug- Two garage parking spaces availableWe look forward to presenting this exciting single-family house to you in person during an individual viewing.Your contactVerimag Verwaltungs- und Immobilien AGMs. Vivian GrafSchleifetobelweg 3CH-8810 Horgenvermarktung@verimag.ch+41 44 727 37 45

1 / 10
CHF 1,295,000.–
6.5 rooms167m² living space
Ringweg 1, 8353 Elgg

Freshly renovated DEFH with extension in Elgg

Highlights: • Family-friendly location • Photovoltaic system • Laundry chute • Rainwater tank • Bright and sunny with large windows • S12 - direct connection to Zurich-HB On the ground floor, a spacious entrance welcomes you, from which the rooms are harmoniously accessible. Here you will find a bathroom with shower, a practical reduction, as well as the kitchen with an adjacent dining area. Via a few steps, you reach the slightly lower-lying living area, which is beautifully structured spatially. On this level, there is also another room that can be flexibly used as a TV, guest, work or playroom. The upper floor offers four rooms and a spacious forecourt, which can be ideally used as an office, study or lounge area. This floor is complemented by a bathroom with shower. In the basement, there is the laundry room, a natural cellar, two more cellar compartments, and the technical room. Particularly practical: directly in front of the cellar, a vehicle can be parked. From here, there is a second access to the house - a valuable advantage in family everyday life, for example, when coming home with purchases, sports equipment or strollers. In 2023, the house was comprehensively rebuilt and simultaneously extended with an annex on the east side. Technically, the property also presents itself in a very modern condition. The equipment includes, among other things, a photovoltaic system, a heat pump, a decalcification system, and other modern technical installations. A spacious and versatile home that combines modern technology, plenty of space, and a family-friendly room layout in a quiet residential area. Gross floor area 167 sqm Net living area 145 sqm Further procedure: Would you like to know more about this offer? We look forward to your contact. We will gladly provide you with the documentation and access to the virtual tour and show you the property personally on site if desired.

Travel time
-
Dr. Philippe Meier

Dr. Philippe Meier

1 / 6
Dr. Philippe Meier

Dr. Philippe Meier

  • Tumble dryer
  • Washing machine
  • Child-friendly
  • +1
CHF 1,950,000.–
6.5 rooms167m² living space
8127 Forch

SPACIOUS LIVING WITH SUNNY GARDEN

This well-maintained semi-detached house convinces with spacious room proportions and plenty of space for the whole family. The approximately 173 m² of living space, including the converted and heated room with window and light well in the basement, are spread over several floors and offer a variety of possibilities for family, home office, guests, and leisure.The bright living area with a fireplace, as well as the spacious attic with high ceilings, create a special room feeling. High-quality floor coverings underline the character of the house: the entire ground floor is equipped with durable Jura marble, and on the upper floor, high-quality and robust maple parquet ensures a warm living ambiance. Another highlight is the small, sunny, and protected garden, which offers a lot of privacy. The house presents itself as very well-maintained and has been continuously maintained.Your advantages at a glance: • Spacious living area • Sunny and protected garden • Large attic with high ceilings • Bright living area with fireplace • High-quality floors with Jura marble on the ground floor and maple parquet on the upper floor • Well-maintained and continuously maintained condition • Quiet and family-friendly living location • Including underground parking space Are you interested? We look forward to your contact.

  • Tumble dryer
  • Washing machine
  • Child-friendly
  • +1

Suggested properties for you based on search results