417 results - Single house to buy in Canton Zurich

1 / 13
Price on request
6.5 rooms180m² living space
Heimstättenweg 16, 8413 Neftenbach

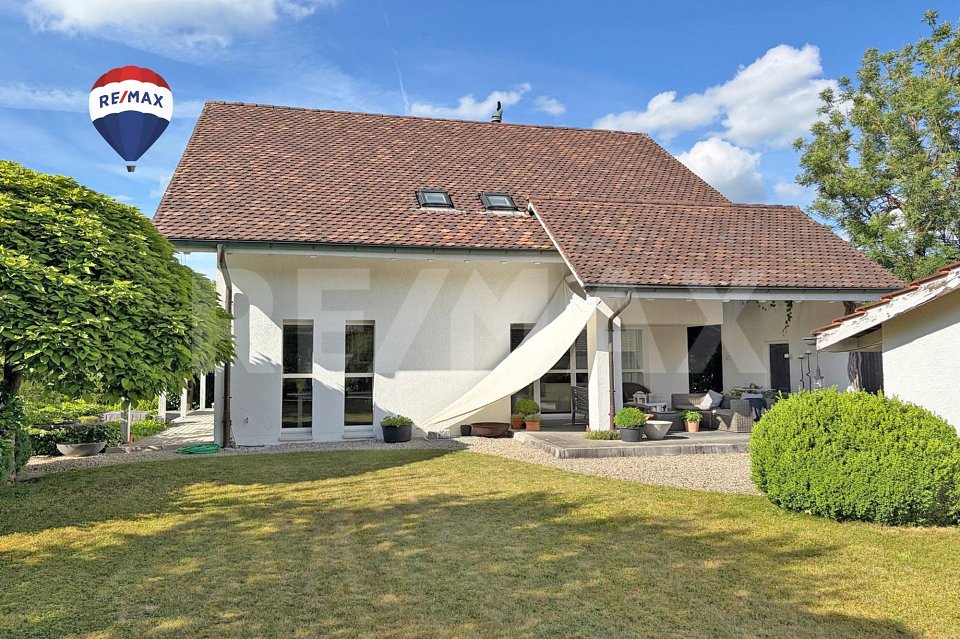
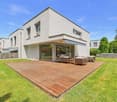
6.5 (7.5) -Room Single-Family Home with Garden and Double Garage

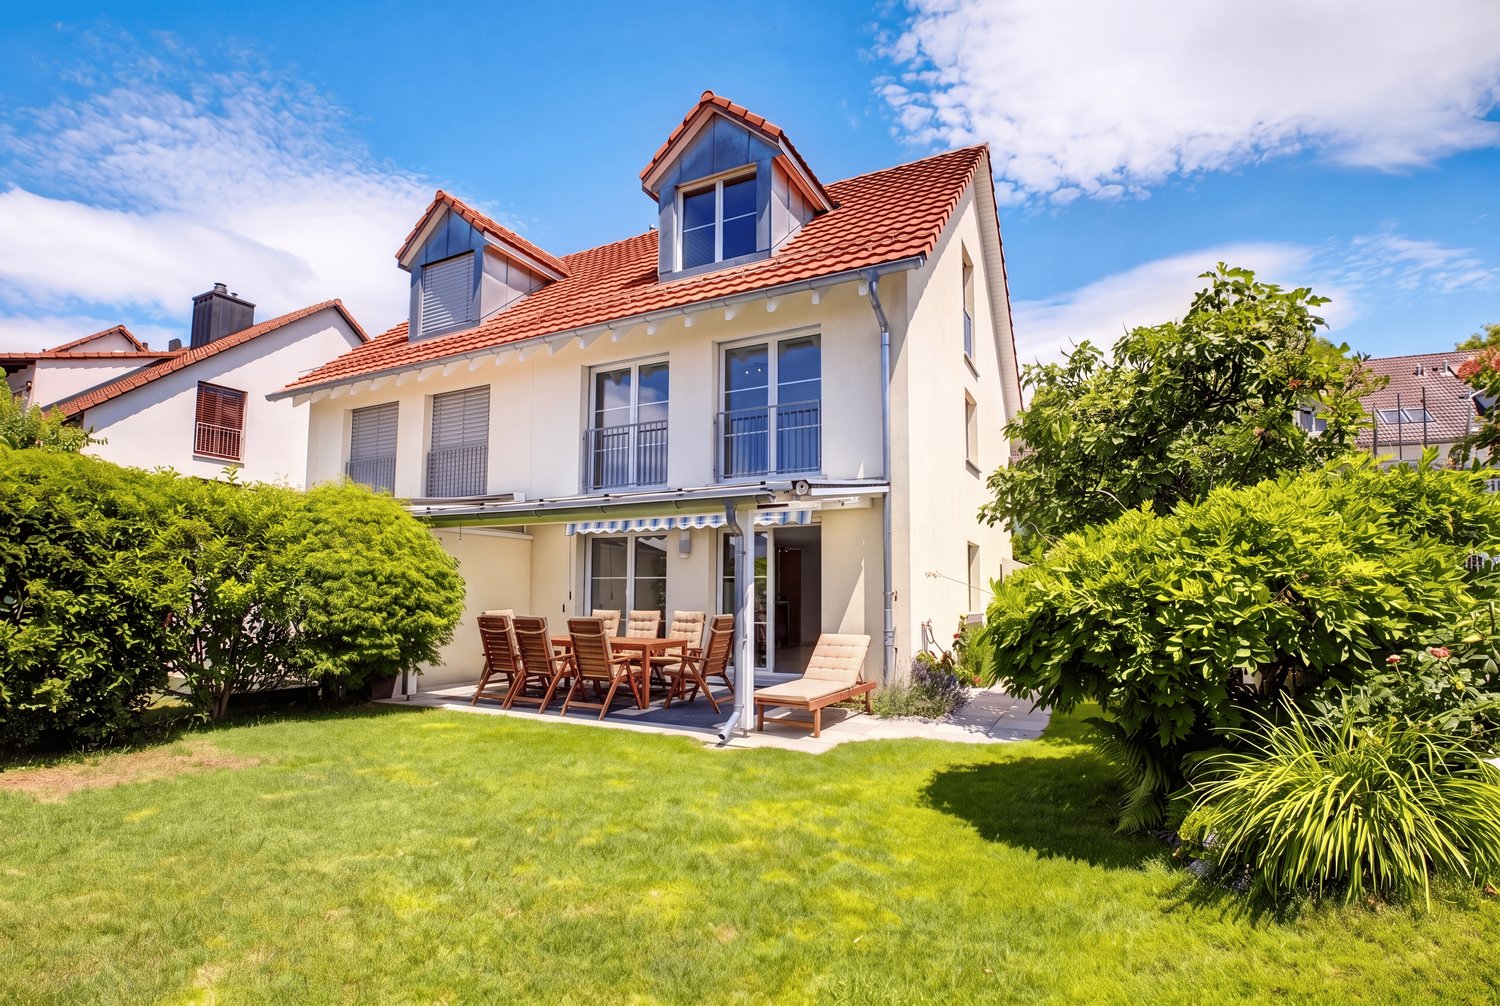
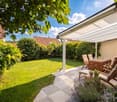
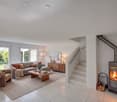
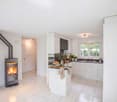
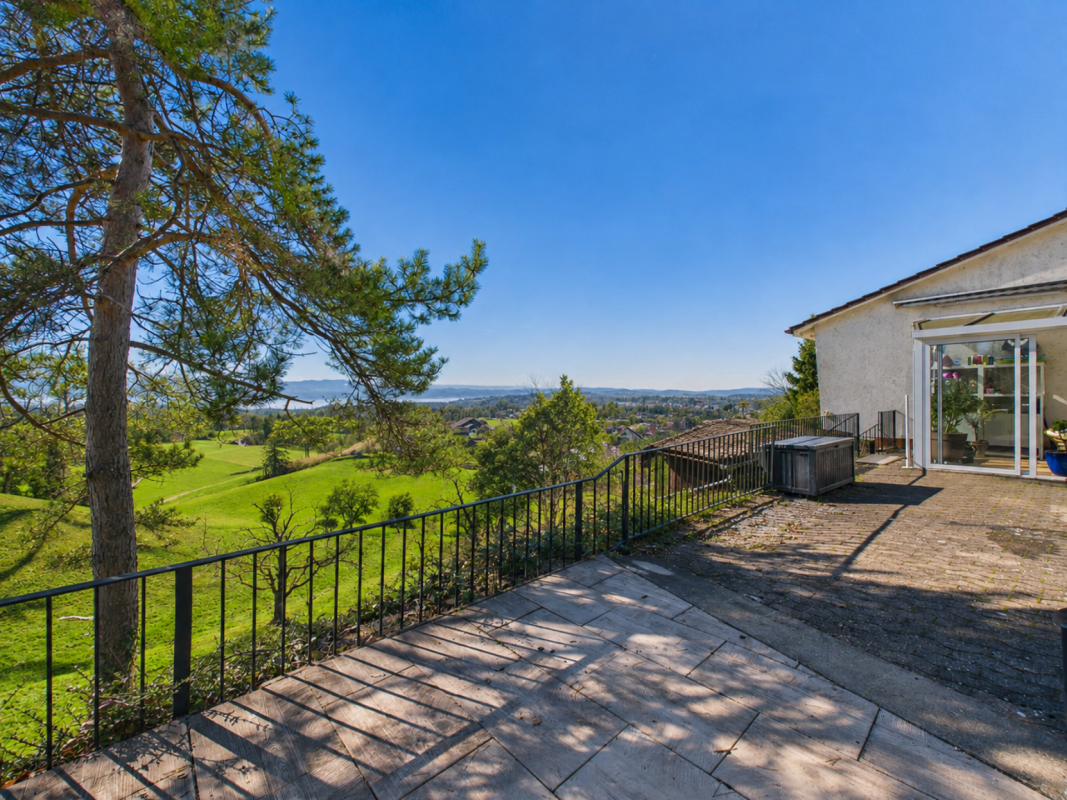
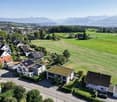
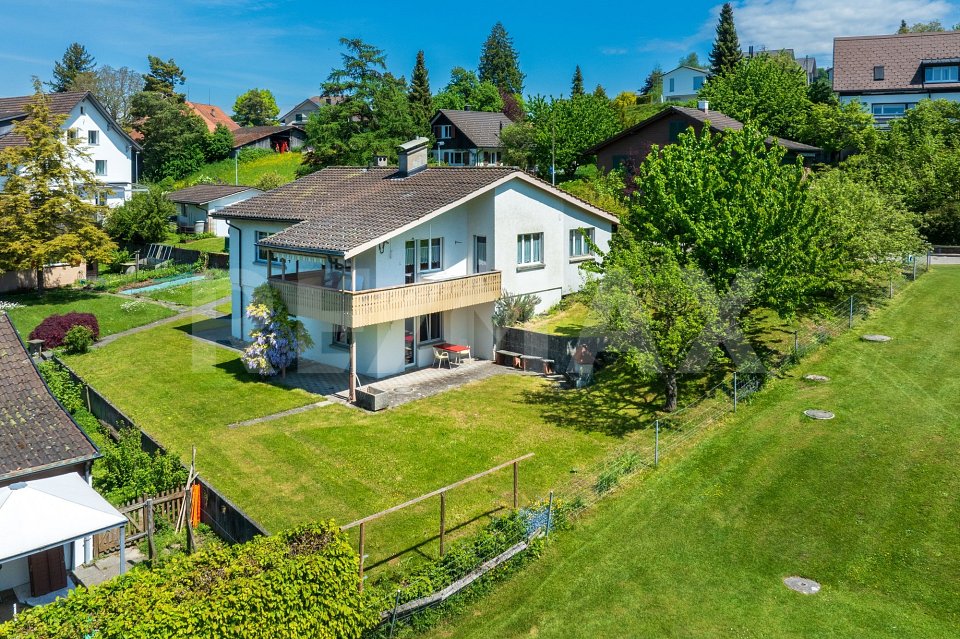
The single-family home at Heimstättenweg 16 in Neftenbach convinces with its quiet and family-friendly living situation, a spacious room concept, and versatile usage possibilities. The lovingly designed garden with a covered seating area creates a pleasant privacy and invites you to linger and enjoy the outdoors.The ground floor forms the heart of the house. The bright living and dining area convinces with its spacious design and creates a cozy atmosphere together with the adjacent kitchen. The direct access to the covered seating area and into the well-kept garden connects the indoor and outdoor areas in a harmonious way and expands the living space, especially during the warm season. A spacious entrance area, guest toilet, and a room that can be used as an office, for example, complement this living level in a practical way.On the upper floor, you will find four well-proportioned bedrooms and a spacious bathroom with shower, bathtub, sink, toilet, and a practical laundry chute. The openly designed attic has further development potential and offers diverse possibilities to adapt the living space individually to your own needs - be it for another room, a home office, or a hobby area.The basement offers a heated hobby or workshop room, ideal as a fitness, work, or leisure room, in addition to the technical and auxiliary rooms. A double garage with direct access to the garden and two to three outdoor parking spaces provide a comfortable parking offer. The property is heated by an oil heating system with underfloor heating, supplemented by radiators in the rooms.This property combines spacious dimensions, a well-kept outdoor area, and attractive development potential in a quiet environment. An ideal home for families and all those who want to live close to nature and at the same time benefit from the proximity to Winterthur and an excellent infrastructure.All information without guarantee S.E.&O.

Travel time
-
1 / 8
  • Parking space
  • Garage
  • Tumble dryer
  • +2
CHF 1,450,000.–
5.5 rooms155m² living space
8620 Wetzikon ZH

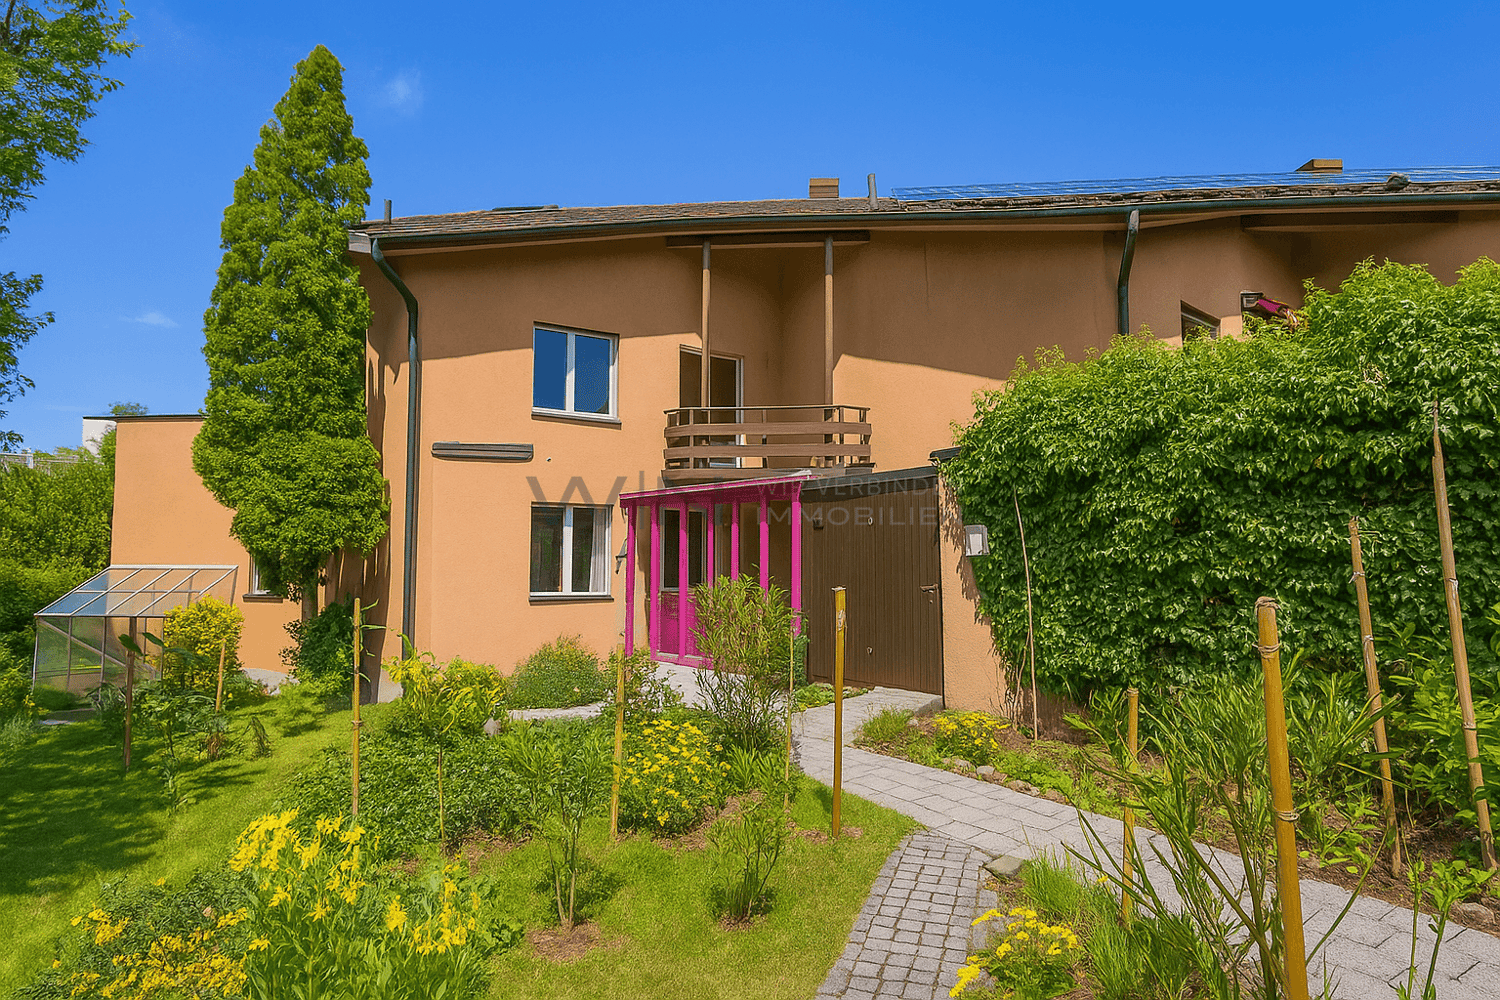
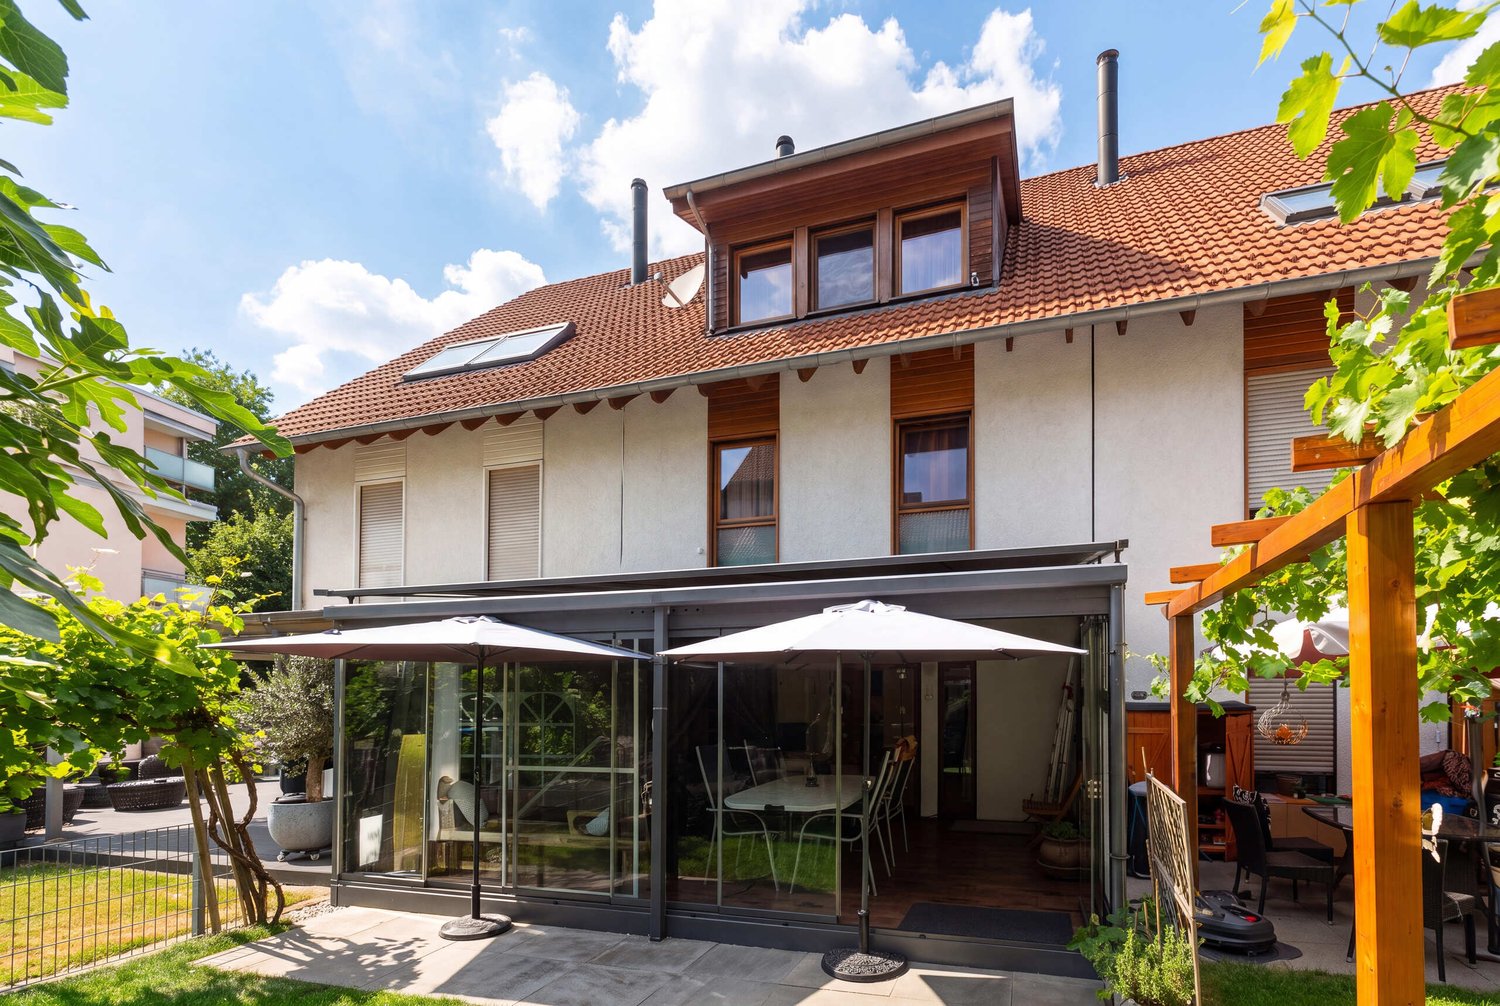
WELL-MAINTAINED TERRACED HOUSE WITH WINTER GARDEN AND GARDEN

This well-maintained 5.5-room middle townhouse in Wetzikon ZH offers 204 m² of total usable floor space spread over four floors and is ideal for families or people looking for plenty of space, practical auxiliary rooms, and a quiet residential neighborhood.The spacious, open living and dining area forms the center of the house. The fireplace creates a cozy atmosphere, while direct access to the sunroom pleasantly extends the living space.The conservatory, which measures about 16 m², was added in 2006 and offers a lovely additional living space for relaxing moments. The separate kitchen is equipped with high-quality appliances from V-ZUG and Miele and features ample storage space.Another plus is the finished attic, which can be used in a variety of ways—for example, as an office, hobby room, or a quiet retreat. The basement, laundry room/boiler room, and storage room round out the practical selection of additional spaces.The beautifully landscaped garden with natural stones, well-maintained planting, and a fig tree creates an attractive outdoor atmosphere. A garage with a charging station forelectric cars, as well as a separate outdoor parking space, are included in the purchase price.This well-maintained 5.5-room middle townhouse in Wetzikon, ZH, offers 204 m² of total usable floor space spread over four floors and is ideal for families or people looking for plenty of space, practical auxiliary rooms, and a quiet residential neighborhood.The spacious, open living and dining area forms the center of the house. The fireplace creates a cozy atmosphere, while direct access to the sunroom pleasantly expands the living space.The conservatory, which measures about 16 m², was added in 2006 and offers a lovely additional living space for relaxing moments. The separate kitchen is equipped with high-quality appliances from V-ZUG and Miele and features ample storage space.Another plus is the finished attic, which can be used in a variety of ways—for example, as an office, hobby room, or a quiet retreat. The basement, laundry room/boiler room, and storage room round out the practical selection of additional spaces.The beautifully landscaped garden with natural stones, well-maintained planting, and a fig tree creates an attractive outdoor atmosphere. A garage with a charging station for electric cars, as well as a separate outdoor parking space, are included in the purchase price.Interested? For more information, photos, a virtual tour, and viewing options, visit: propertyowner.ch/de/real-estate/26-00306 As a member of the Swiss Landowners’ Association, you’ll benefit from a free real estate appraisal and gain access to exclusive listings on propertyowner.ch before they’re made public.

  • Parking space
  • Garage
  • Tumble dryer
  • +2
1 / 13
Price on request
8 rooms
Dorfstrasse 14, 8307 Effretikon

Family house with character, history, and plenty of space in Effretikon


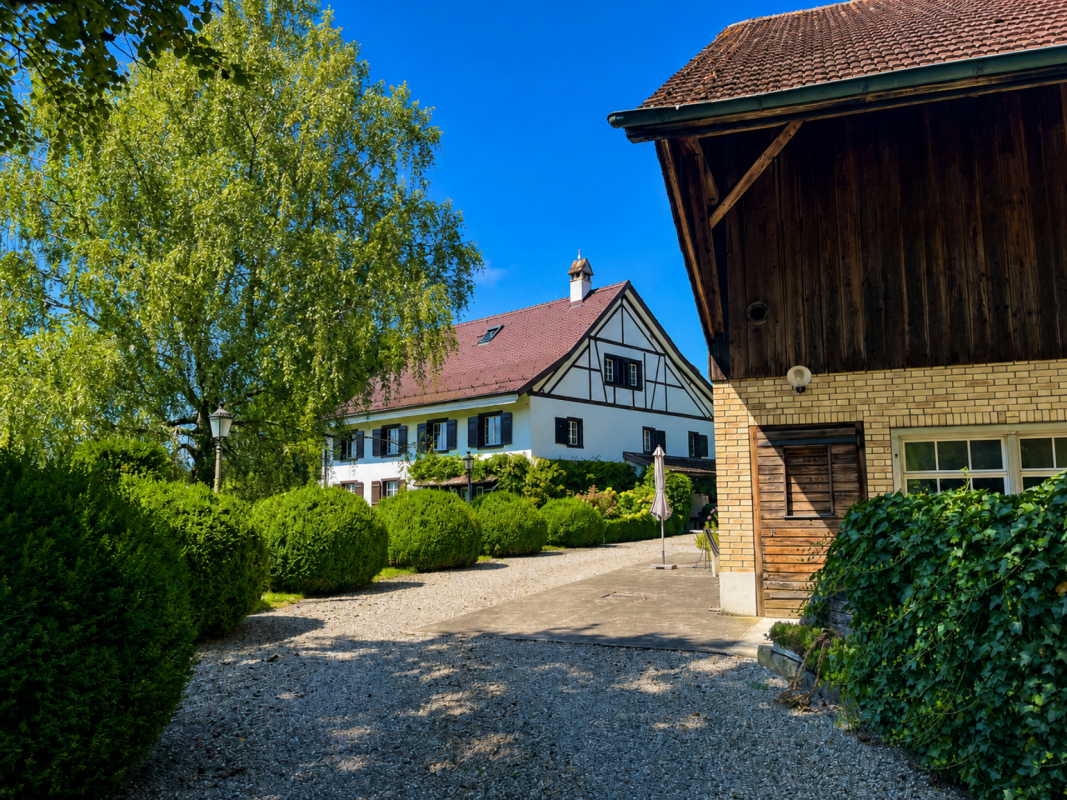
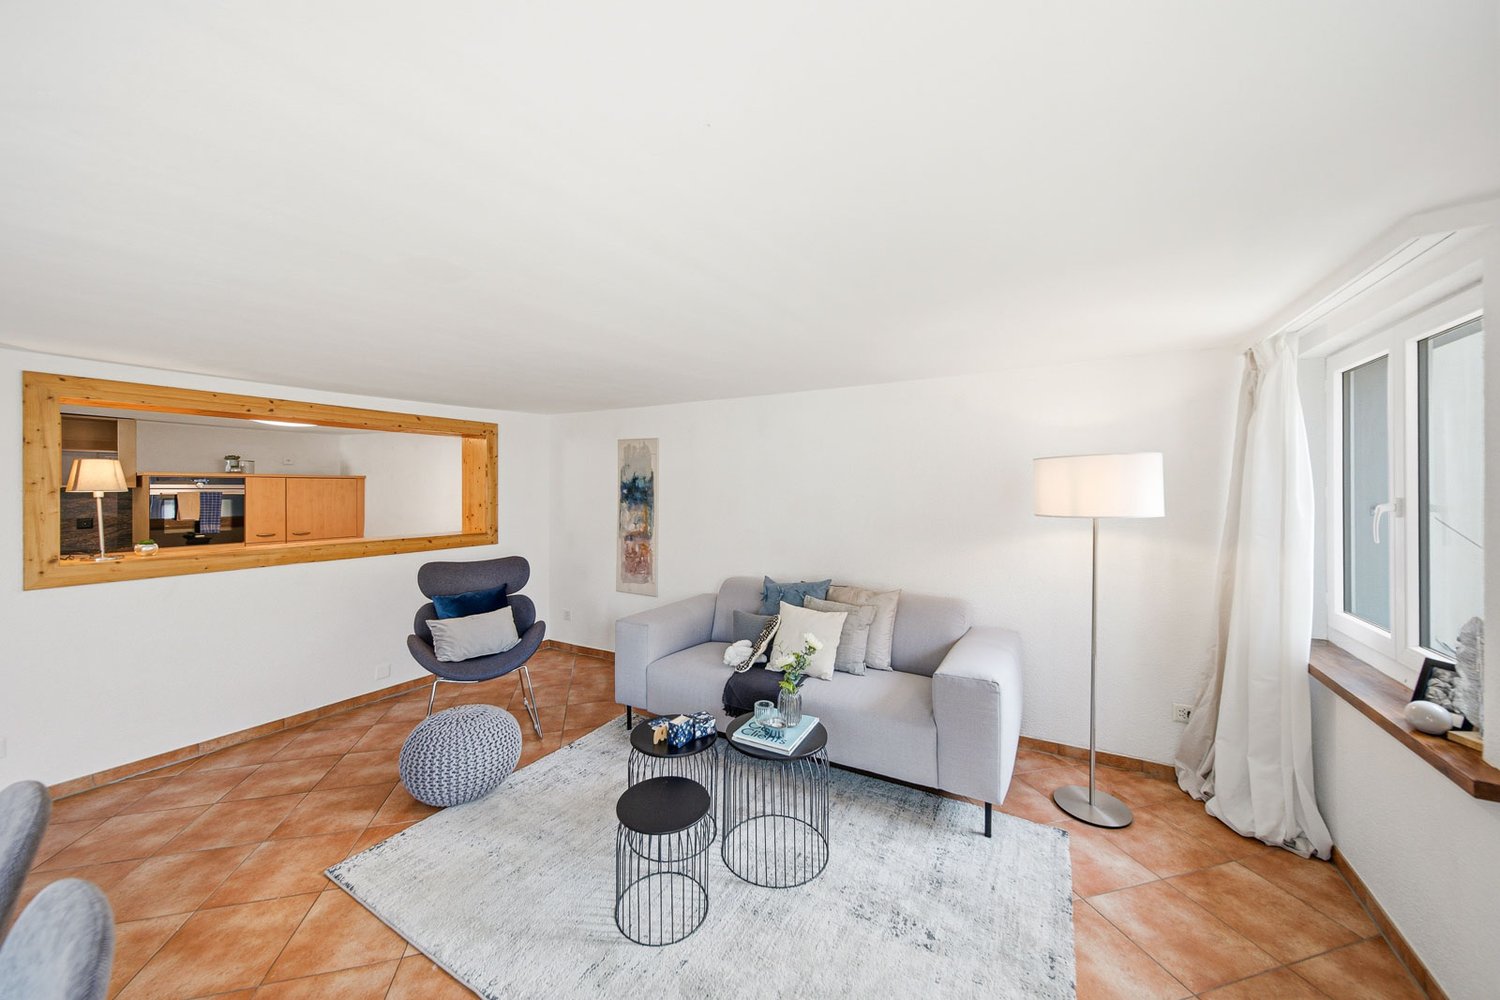
This characterful family house dates back to a typical two-part small craftsman's house from the 18th century in the historic village of Rikon. The carefully renovated residential building with former barn and stable combines the charm of historic building fabric with modern living comfort. Embedded in a grown orchard and tree garden, a place of peace, security, and connection with nature is created. Between 2000 and 2002, the property was comprehensively renovated and refurbished with great care. The original character was preserved, while a high-quality and sustainable infrastructure was created. The most important features at a glance: - Approx. 210 m2 living space with 8 versatile rooms - Lovingly designed orchard and tree garden with outdoor trough - Quiet, family-friendly residential area in the village center - Modern country-style kitchen as the center of the house - Covered seating area with a view of the greenery - Cozy pellet stove (2023) - Solar thermal system on the roof - Rainwater usage for toilet flushing and garden irrigation - Comfortable central vacuum cleaner system on all floors - Plenty of storage space with reduit, storage room, and cellar with direct access from the parking lot - Separable area for studio, practice, or small business - Development reserve in the attic for additional living or working rooms This home with history is aimed at people who value substance, sustainability, and freedom. Whether as a single-family house, multi-generational residence, or a combination of living and working. The unique property is located in the quiet and family-friendly district of Rikon, which belongs to the town of Illnau-Effretikon. The surroundings are characterized by single-family homes and the charm of the old village center. The modern center of Effretikon, shopping facilities like the well-known Effi-Märt, kindergarten, and schools are within comfortable walking distance. The Effretikon train station is a 10-minute walk away and offers excellent S-Bahn connections to Zurich HB, Winterthur, and Zurich Airport. By car, you also benefit from short distances to the most important traffic axes and the A1 highway, making the location particularly practical for commuters and families. The successful combination of quiet living, comprehensive infrastructure, and excellent mobility makes this address a sought-after home. This property is a place with history, character, and plenty of space for individual life designs. Those who value sustainable solutions and a cozy living atmosphere will quickly feel at home here. We look forward to your contact to arrange a personal viewing appointment.

Travel time
-
1 / 10
CHF 5,400,000.–
12 rooms352m² living space
Bleierweg 9, 8942 Oberrieden

Charming country house with garden idyll

In a quiet, established residential area, this stylish 12-room single-family house presents itself in a charming country house style. The property combines traditional elements with modern living comfort in a harmonious way and convinces with its special charm and well-maintained overall condition.Inside, you can expect a well-thought-out room concept with versatile usage possibilities. Spacious, bright rooms, combined with visible wooden beams and carefully selected materials, create a warm and inviting living atmosphere. Whether as a classic family house, for combining living and working, or for individual life plans - numerous perspectives open up here.The living and dining area forms the heart of the house and convinces with its openness and direct connection to the outdoor area. The adjacent areas supplement the room offer sensibly and provide additional space for guests, hobbies, or retreat possibilities.A special highlight is the lovingly designed garden with mature planting and several seating areas. Here you can enjoy peace, privacy, and relaxed hours in the green - an ideal place to linger and recharge.This attractive offer is rounded off by further secondary rooms as well as practical additional areas, which further increase the living comfort.A home with character for people who appreciate the authentic and at the same time place value on a stylish and comfortable living environment.Curious? We look forward to your contact.

Travel time
-
1 / 8
  • Tumble dryer
  • Washing machine
  • Quiet neighborhood
CHF 1,895,000.–
4.5 rooms127m² living space
8907 Wettswil

STYLISH LIVING IN A SOUGHT-AFTER LOCATION IN WETTSWIL

In a popular and quiet single-family home neighborhood in Wettswil,this well-maintained semi-detached home with 174 m² of total usable floor space, spread over four stories. The property combines a well-thought-out layout, ongoing investments, and a lovingly designed garden with an excellent location—ideal for families or couples who need plenty of space.The bright living and dining area with a cozy fireplace forms the heart of the house and offers direct access to the sunnyterrace and into the well-maintained garden with plenty of privacy. The open kitchen with a Granit countertop and ample storage meets modern living standards. In total, there are 4.5 rooms as well as twowet areas with a bath/shower/toilet and a separate guest restroom. Thanks to existing plumbing connections, it is also possible to add an additional room on the upper floor and another bathroom in the attic.Thebasement impresses with practical utility rooms such as a cellar, laundry room, hobby room, and plenty of storage space. The property has been maintained on an ongoing basis and was modernized with, among other things, a new heat pump (2023). An indoor parking space complements the offer. This family-friendly neighborhood combines living close to nature with excellent infrastructure. Shopping options, schools, and recreational activities are located nearby, while the city of Zurich is just about a 15-minute drive away. This way, you can enjoy an ideal combination of tranquility, nature, and proximity to the city.https://www.propertyowner.ch/de/immobilien/

  • Tumble dryer
  • Washing machine
  • Quiet neighborhood
1 / 5
CHF 1,850,000.–
5.5 rooms195m² living space
Schwimmbadstrasse 1-3, 8166 Niederweningen

Wasenbach - Your Home in the Green

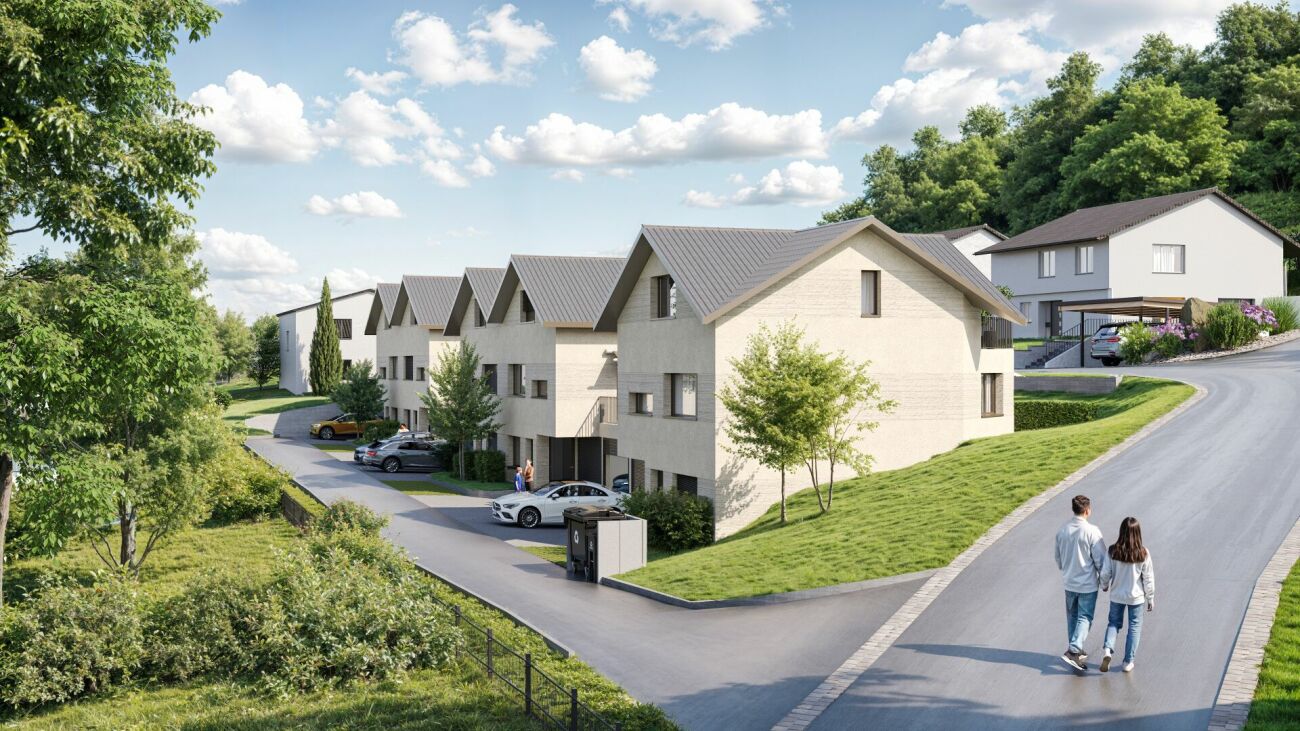
In a quiet and sunny location, six modern single-family homes are being built in Niederweningen, combining high living comfort with natural living. The spacious houses convince with around 200 m² of living space, well-thought-out floor plans, private garden areas, winter gardens, and terraces. Thanks to the idyllic surroundings, family-friendly infrastructure, and good connections to Zurich and Baden, you can enjoy the perfect combination of relaxation, quality of life, and urban proximity here. Sustainable energy solutions and individual design options round off this attractive residential offer.- 6 modern single-family homes in a quiet and family-friendly location.- Approx. 200 m² of living space on three floors with a spacious living and dining area, winter garden, terrace, and private garden.- Attractive location with good accessibility: Zurich, Baden, and Zurich Airport are easily accessible thanks to the S-Bahn connection.- Each house has its own double garage as well as additional bike and visitor parking spaces.- Sustainable construction with geothermal heat pump, photovoltaic system, underfloor heating, and freecooling.- Individual co-design possible: buyers can participate in the design of the kitchen, bathroom, electrical installations, as well as floor and wall coverings, depending on the stage of construction.Do you have questions or would you like personal advice? Don't hesitate to contact us - we look forward to your call at 043 810 90 10.We would be happy to send you the detailed project brochure and look forward to getting to know you better in a personal conversation.

Travel time
-
Albin Suma

Albin Suma

1 / 6
Albin Suma

Albin Suma

  • Parking space
  • Garage
  • Child-friendly
  • +1
CHF 1,880,000.–
6.5 rooms180m² living space
8630 Rüti ZH

Spacious living with garden, pool, and privacy

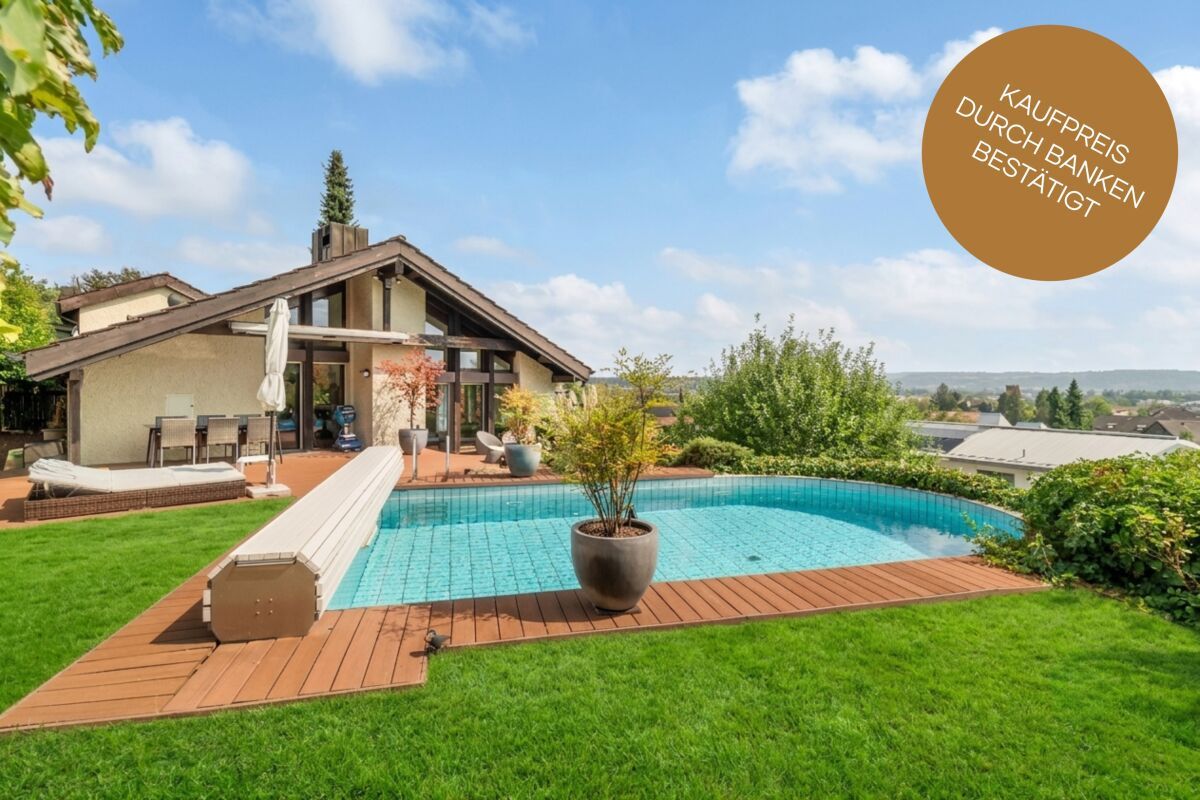
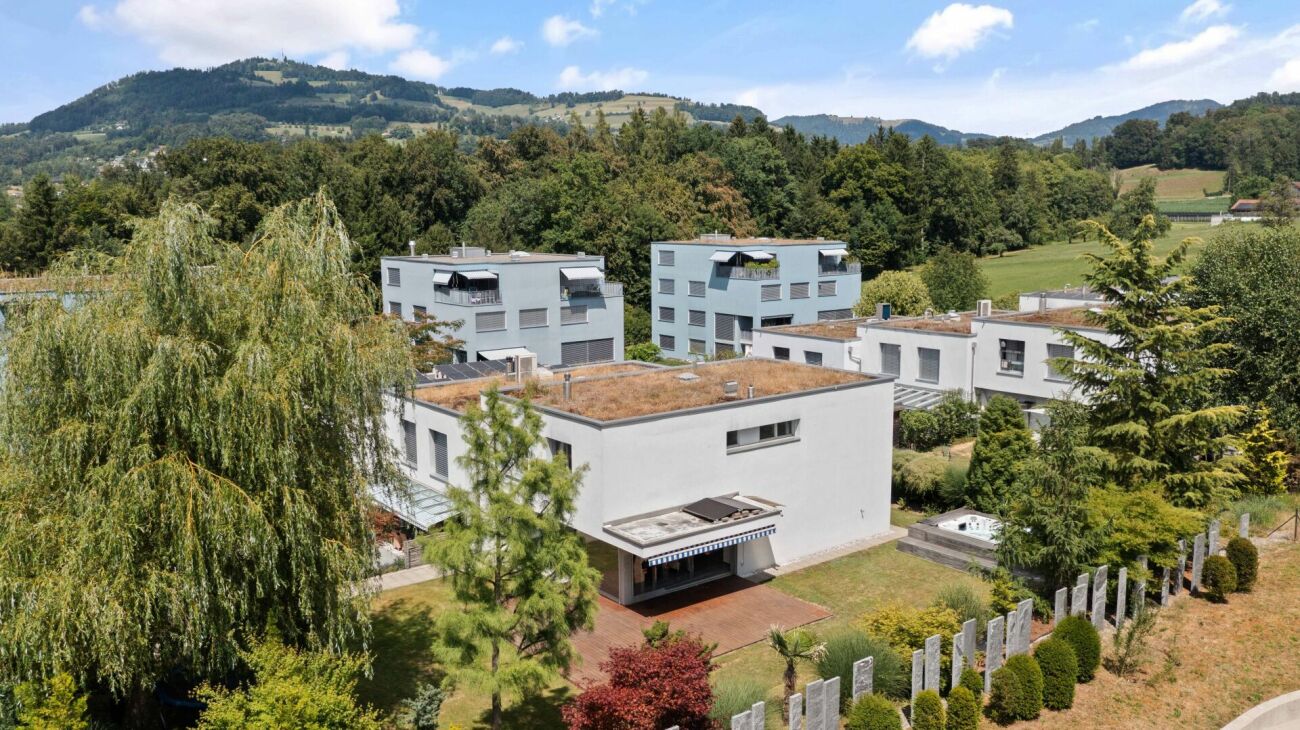
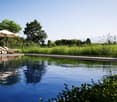
This modern single-family home combines spacious living, a well-thought-out floor plan, and an exceptional outdoor area to create a home that meets the highest standards. Thanks to its privileged corner location on the quiet outskirts of Rüti, you benefit from a high level of privacy and an open living feel - embedded in a family-friendly and well-maintained residential area.Already when entering the house, the bright and openly designed floor plan convinces. The ground floor forms the center of the house with the spacious living and dining area. The modern kitchen with cooking island offers plenty of workspace and storage space and invites you to cook and linger together. Generous window fronts ensure light-filled rooms and create a harmonious connection between the interior and exterior. From here, you can directly access the covered seating area and the lovingly designed garden with heated pool - a place where relaxed summer days, sociable grill evenings, or carefree hours with the family become a routine.On the upper floor, four well-cut bedrooms are available, which can be used in a variety of ways - whether as a parent's bedroom, children's room, guest room, or home office. The spacious family bathroom with bathtub and shower offers ample space and underlines the high living comfort of this property.A special highlight is located in the basement. In addition to the classic ancillary rooms such as cellar, technical room, and laundry room, the house has a heated annex with its own bathroom including shower. This separate area offers a variety of uses - for example, for guests, older children, working from home, or as a multi-generational solution.Even in the outdoor area, the property convinces on all levels. The spacious plot offers plenty of space to play, relax, and enjoy. The heated pool, the extensive garden area, and the quiet surroundings create a living quality that is rarely found in this form. Two underground parking spaces, which are already included in the purchase price, round off this attractive offer.This single-family home is ideal for families or anyone who wants to combine spacious living with high privacy and flexible usage options. A property that convinces in the long term due to its location, thoughtful floor plan, and attractive outdoor area.

  • Parking space
  • Garage
  • Child-friendly
  • +1
1 / 9
Price on request
5.5 rooms135m² living space
Rainweg 11 und 17.1, 8704 Herrliberg

Charming semi-detached single-family house at an elevated vantage point with separate


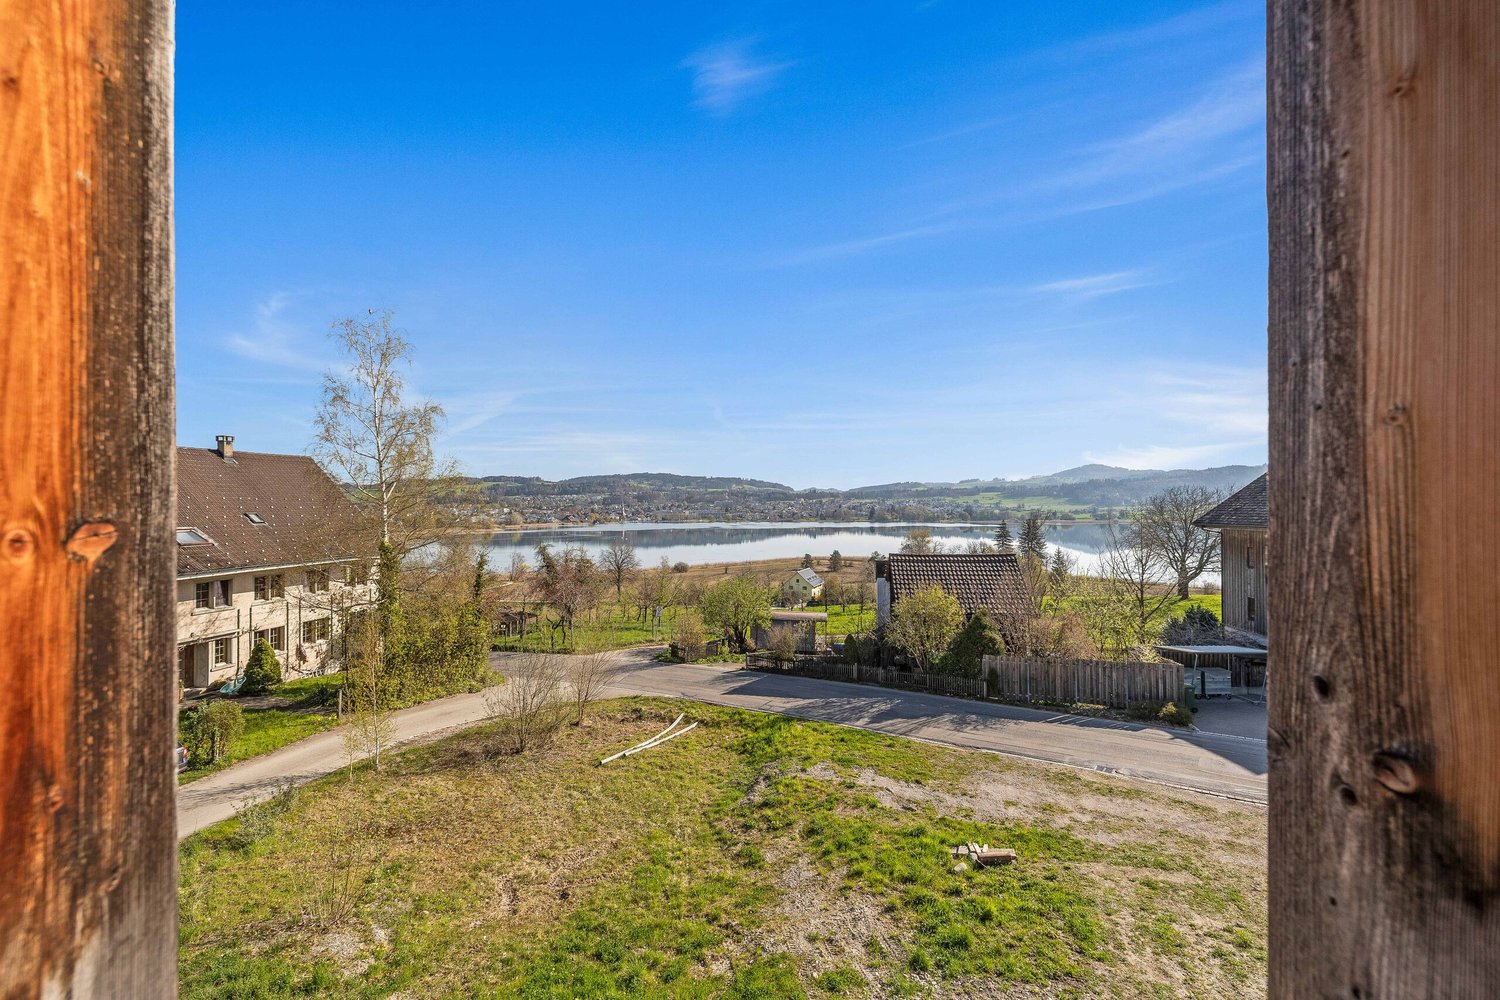
This semi-detached 5.5-room single-family house with an outdoor parking space is located in a sunny and quiet location on a private street without through traffic. The elevated position offers a wonderful view of the surrounding greenery and Lake Zurich, a place where tranquility and quality of life come together. Nestled in a grown, family-friendly neighborhood, you can enjoy a living environment with a special charm here. The foundation walls of this charming property date back to 1700 and significantly contribute to its unmistakable character. Step inside and feel at home. The semi-detached house impresses above all with its charm, which gives all living rooms a certain something and provides a harmonious and cozy living feeling. In terms of construction, the property presents itself in a good and well-maintained general condition. Maintenance work has been carried out continuously. A spacious cellar as well as the attic offer sufficient storage space and round off the offer of this traditional semi-detached house. The adjacent plot with a garden house, which is rented and maintained by the current occupants, offers a special retreat, a paradise for connoisseurs. The property is located in the core zone but is not developed. The combination of idyllic location, green views, and lake views makes this property an exceptional investment in the highest quality of life. With the separate plot, the idyllic location, and the immediate proximity to kindergarten, school, and shopping, this semi-detached house makes many a lover's heart beat faster. Have we piqued your interest? We look forward to your contact via the contact form.

Travel time
-
New building
1 / 4
CHF 4,400,000.–
6.5 rooms285m² living space
Lächlerstrasse 33, 8634 Hombrechtikon

New Build - Exclusive 6.5-Room Single-Family Home with Pool

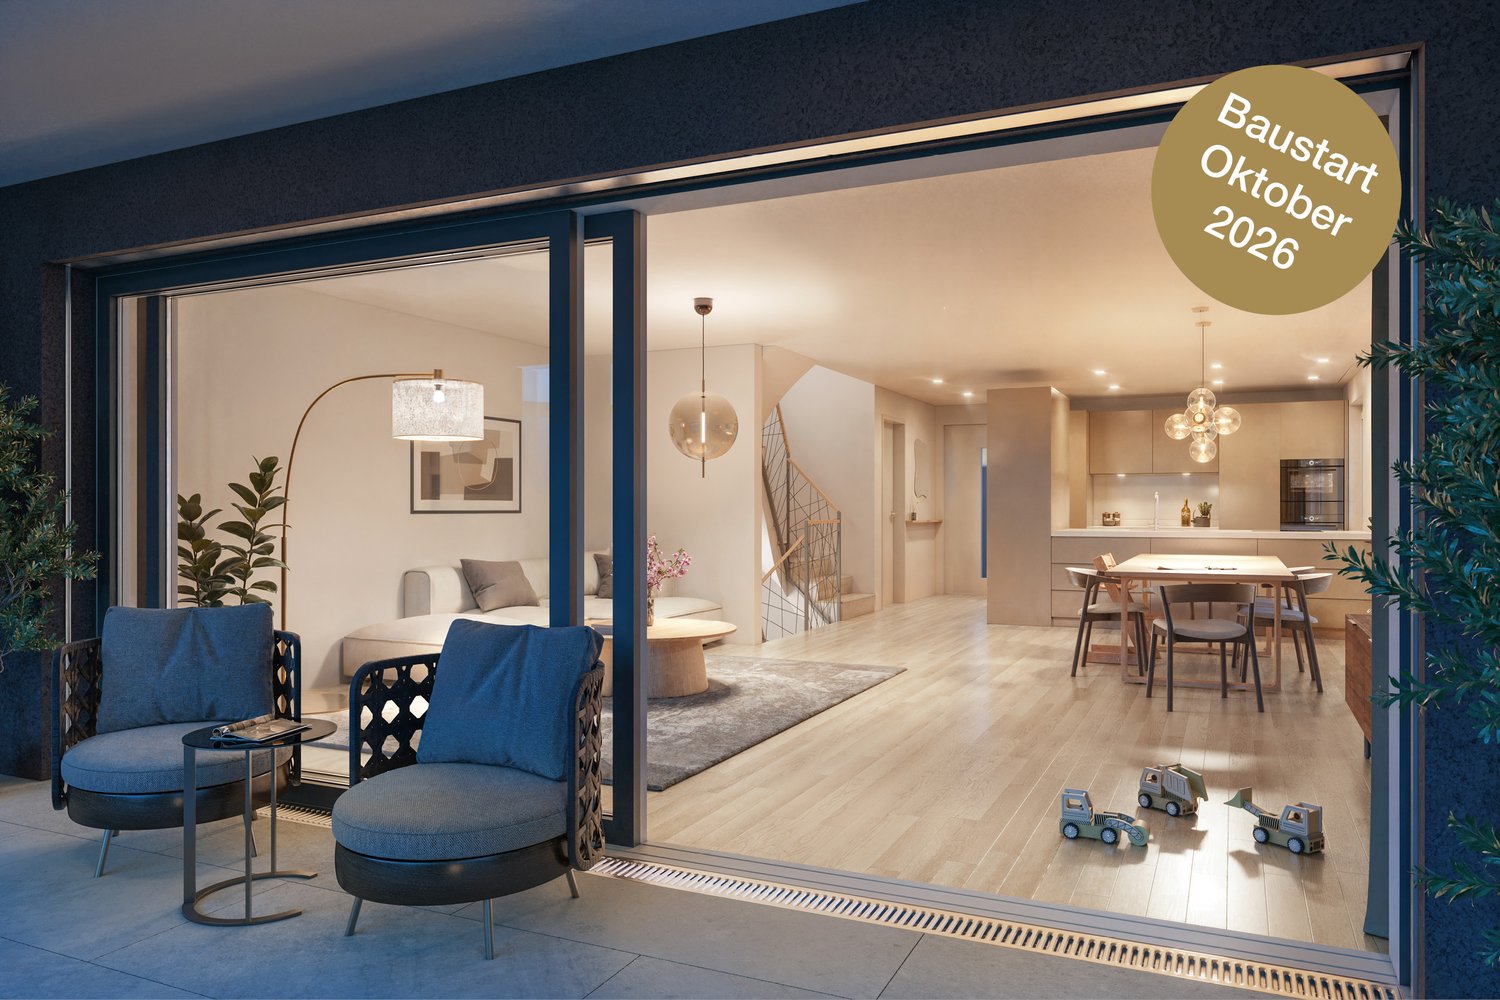
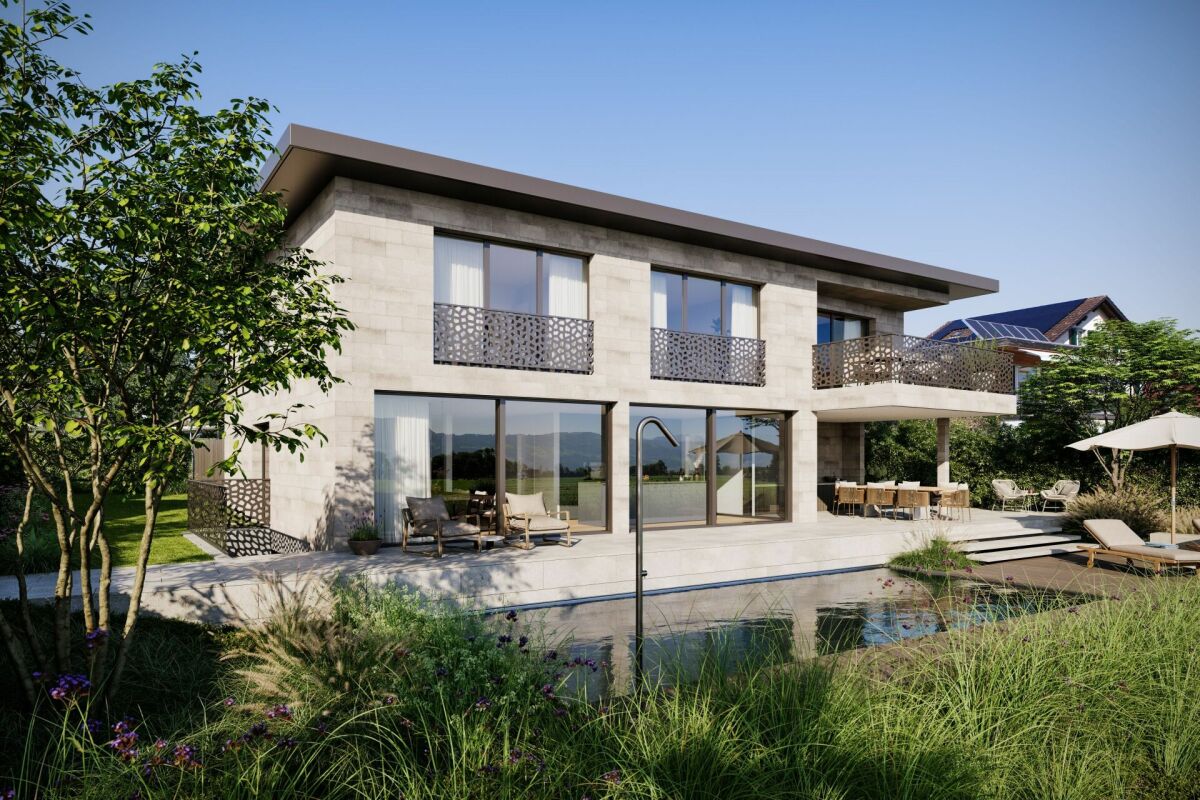
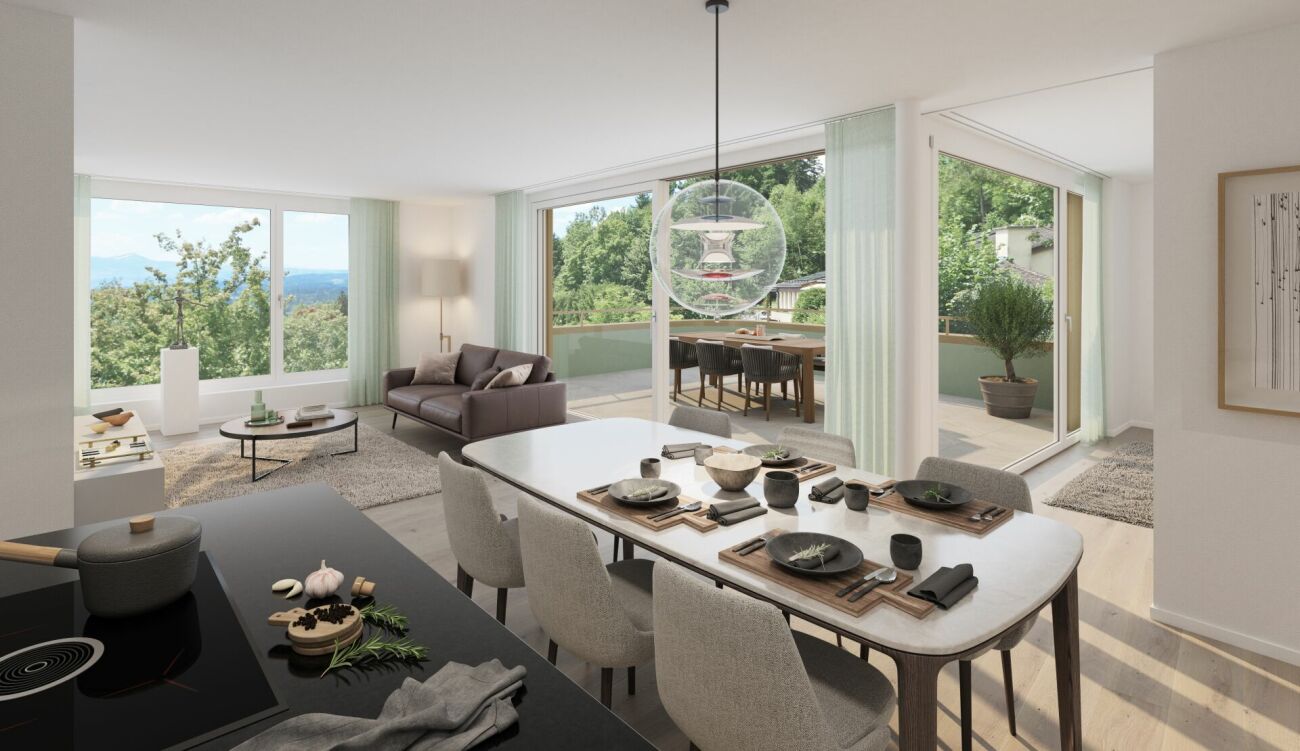
In a sunny and beautiful residential area in Hombrechtikon ZH, adjacent to the agricultural zone, this modern 6.5-room single-family home is being built, which has a very exclusive standard of construction with high-quality materials and the latest home technology. As standard, it includes, among other things, a geothermal heat pump with freecooling system, a comfort ventilation system, a photovoltaic system, and a water softening system. Any floor plan adjustments can still be considered at this stage, as well as the selection of materials in connection with the kitchen, sanitary facilities, wall and floor coverings, etc. The exterior façade, which is fully clad with natural stone, gives the building not only a modern and elegant touch but also protects the façade from environmental and weather influences. The architectural highlights also include the design elements planned for the north façade in the upper floor, which optically resemble window openings and give the house an exclusive and unmistakable appearance at night through indirect lighting. From the covered entrance area, you enter the spacious and bright entrance hall, which is naturally lit from above by two large skylights through a gallery cut-out in the ceiling. The entrance area with an adjacent guest toilet and sink is also directly accessible from the double garage. Through an open access, you enter the spacious and bright living/dining room, which has large glass sliding doors. If desired, a fireplace can be installed in the living room. The open and modern kitchen with cooking island and breakfast bar leaves nothing to be desired and is executed in a very high-quality manner according to the individual needs of the buyer. Due to the south-facing orientation, a lot of light and brightness enter the kitchen. While cooking, you can enjoy the dreamy view into the beautiful garden and the surrounding nature through the large glass sliding doors. Upstairs, you enter the spacious gallery room with airspace. The two large skylights bring a lot of brightness into this interior room. To the south, two spacious bedrooms with a beautiful view into the greenery are adjacent. Both rooms have an en-suite bathroom with shower/toilet/sink. The extremely spacious parent's area with separate dressing room, en-suite bathroom (shower/bathtub/toilet/double sink), leaves nothing to be desired and offers a lot of free space. From the parent's room, you also have access to a fully sun-drenched south balcony with a magnificent view over the spacious property, the adjacent green area, and into the mountains. Since the entire house is built on a basement, there is also a lot of space and additional possibilities for individual use in the basement. In addition to the technical room, where the pool equipment is also housed, there are two storage rooms/cellars and a laundry room with washing machine/tumble dryer. The spacious anteroom can also be optionally developed as a wellness/sauna room. But the highlight is certainly the already developed additional room in the basement with a bathroom (shower/toilet/sink), which has daylight and a separate access via an external staircase. This room can be used as a bedroom, office, or therapy room. The 678 m² large property borders the agricultural zone to the south, which guarantees a lot of privacy and an unobstructable view into the greenery and into the mountains. Towards the street and against the eastern and western adjacent neighboring properties, the property is enclosed with an evergreen hedge, which provides protection from unwanted views. The beautiful garden design is based on a proposal by a garden architect and features high-quality floor coverings, trees, plants, and grasses. The covered outdoor area offers plenty of space for a large dining table and is equipped with an outdoor kitchen. Here you can pamper your guests on beautiful summer days while cooking outdoors. Just around the corner, there is a small storage room for bicycles and garden equipment. Another attraction is the 4 x 9 m large swimming pool, which has a fully automatic water treatment system. To store the water temperature, the pool can also be conveniently covered with an automatic pool cover during the night and on cold days. Of course, your personal wishes can also be incorporated into the environmental planning. Viewings A viewing of the building land or an appointment for a discussion would be arranged personally and individually with us. Arrange a non-binding appointment with us. We look forward to your contact.

Travel time
-
1 / 9
CHF 1,290,000.–
5.5 rooms140m² living space
Schulhausstrasse 14, 8489 Wildberg

Attractive single-family house with annex and 746m² plot

This attractive, detached single-family house in a slight slope location impresses with its solid construction and a pleasant living atmosphere. The slightly elevated location ensures a beautiful living feeling and excellent lighting conditions. Already in the entrance floor, you are greeted by an inviting entrance hall with separate shower/WC and two versatile rooms, ideal as an office, guest or bedroom.The living area delights with a bright, openly designed living and dining area as well as a high-quality equipped kitchen that also convinces demanding hobby cooks. A chimney creates a particularly cozy atmosphere and makes this area the cozy center of the house. The spacious balcony invites you to sunny hours outdoors.In the basement, you can directly access the spacious garden, which offers a variety of uses. On this level, there is also a 2½-room annex, which can be flexibly used as a guest, work or additional living area. The room offer is complemented by technical rooms, a laundry room and practical cellar spaces. Additionally, the 746 m² large plot in the building zone W2/35 offers an attractive development potential and opens up a variety of possibilities, both for owner-occupiers and investors, whether for an extension or a new building. A home that impresses on all levels.Spacious room proportions, a well-thought-out floor plan and high living comfort create the best conditions for relaxed living, ideal for families and all those who appreciate quiet and spacious living.

Travel time
-
Katerina Ponti

Katerina Ponti

1 / 7
Katerina Ponti

Katerina Ponti

  • Garage
CHF 1,990,000.–
5.5 rooms158m² living space
8248 Uhwiesen (Laufen-Uhwiesen)

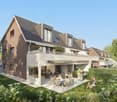
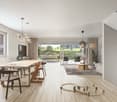
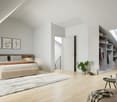
Rare Opportunity - YOUR OWN PROJECT

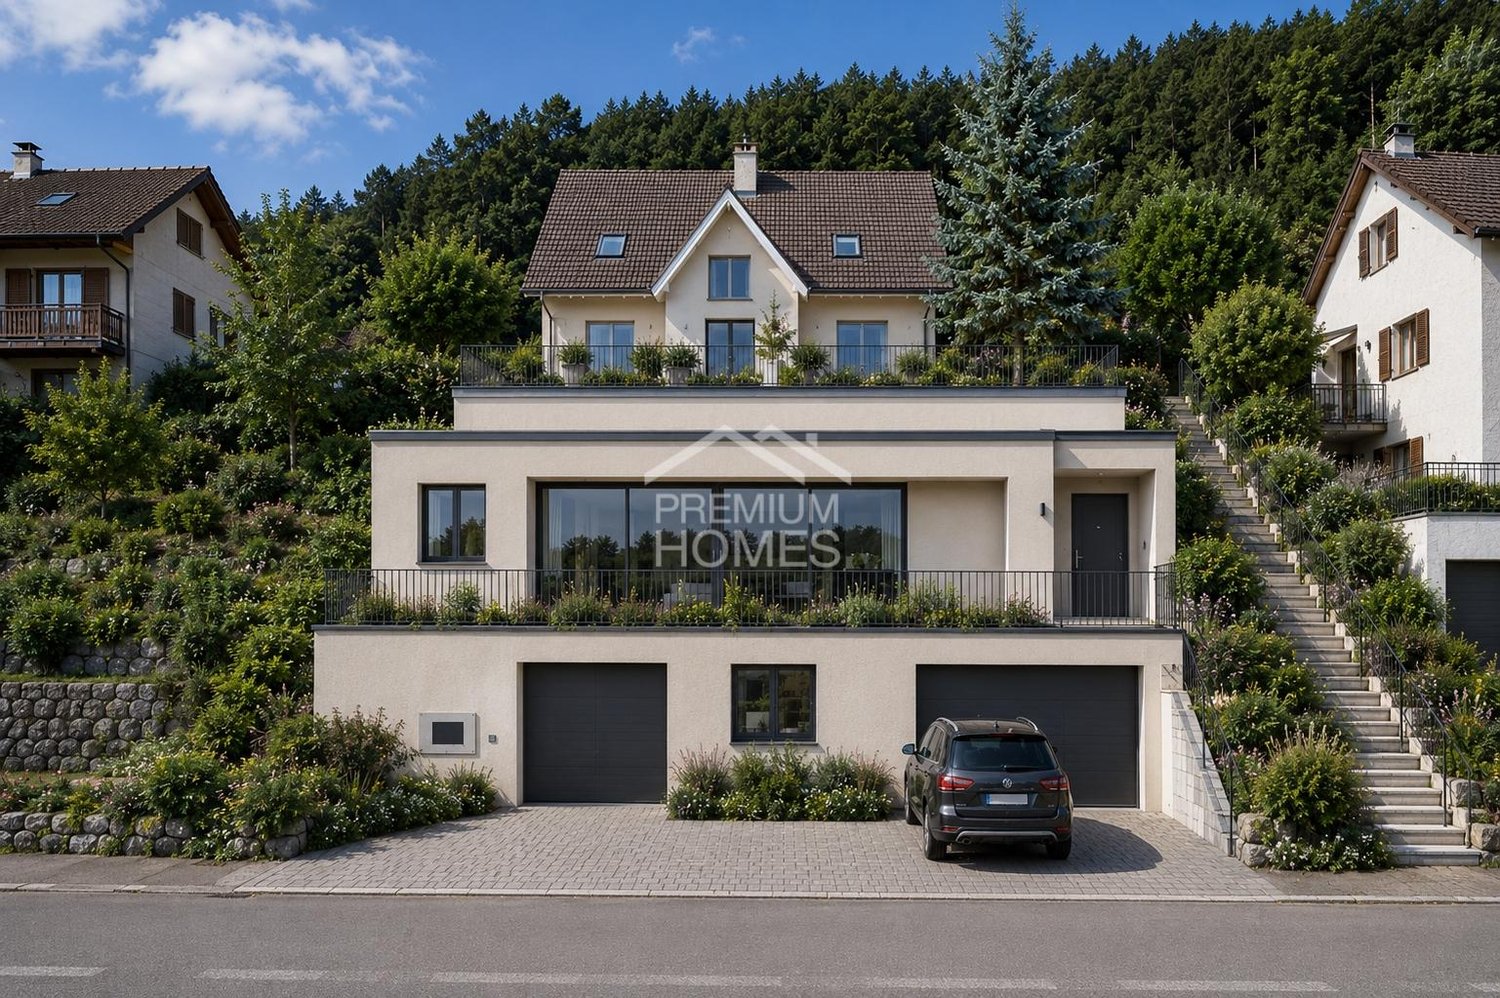
An exceptional residential residence for people with a sense of aesthetics, quality, and exclusive living comfort in a natural environment.This architecturally appealing new building project in the sustainable Minergie standard combines stylish elegance with modern living culture and meets the highest demands on design, comfort, and quality of life. Embedded in a quiet, sunny, and green living environment, this exclusive residential ensemble offers a harmonious interplay of privacy, high-quality construction, and timeless architecture - a place where tranquility, style, and modern living merge in a unique way.The interior design and room layout can be individually tailored to the personal wishes and needs of the buyer. This creates the possibility of creating a unique and tailored home that meets the highest demands on comfort, design, and living quality.The visualizations shown are for illustration purposes and may differ from the actual final construction. Here, no wishes are left unfulfilled. Take advantage and convince yourself! This PREMIUM HOMES offer includes: • Unparalleled views of the mountains • Quiet and sunny south-facing location • Modern and high-quality construction standard • Ideal floor plan concept for all age groups • Bright and spacious living areas • Good infrastructure in short distance • Natural environment with high quality of life • Family-friendly environment • Attractive traffic connection to the A4 • Gross living area 158 m² • Net living area 137 m² Interested? We would be happy to take you through a non-binding viewing! Do you want to sell your house or apartment worry-free? We will tell you the current market value of your property, discreetly and non-bindingly! Are you interested in a first non-binding exchange of ideas? Don't hesitate and contact us. We look forward to hearing from you.

  • Garage
1 / 15
Price on request
8.5 rooms398m² living space
Hinderholz 5, 8625 Gossau ZH

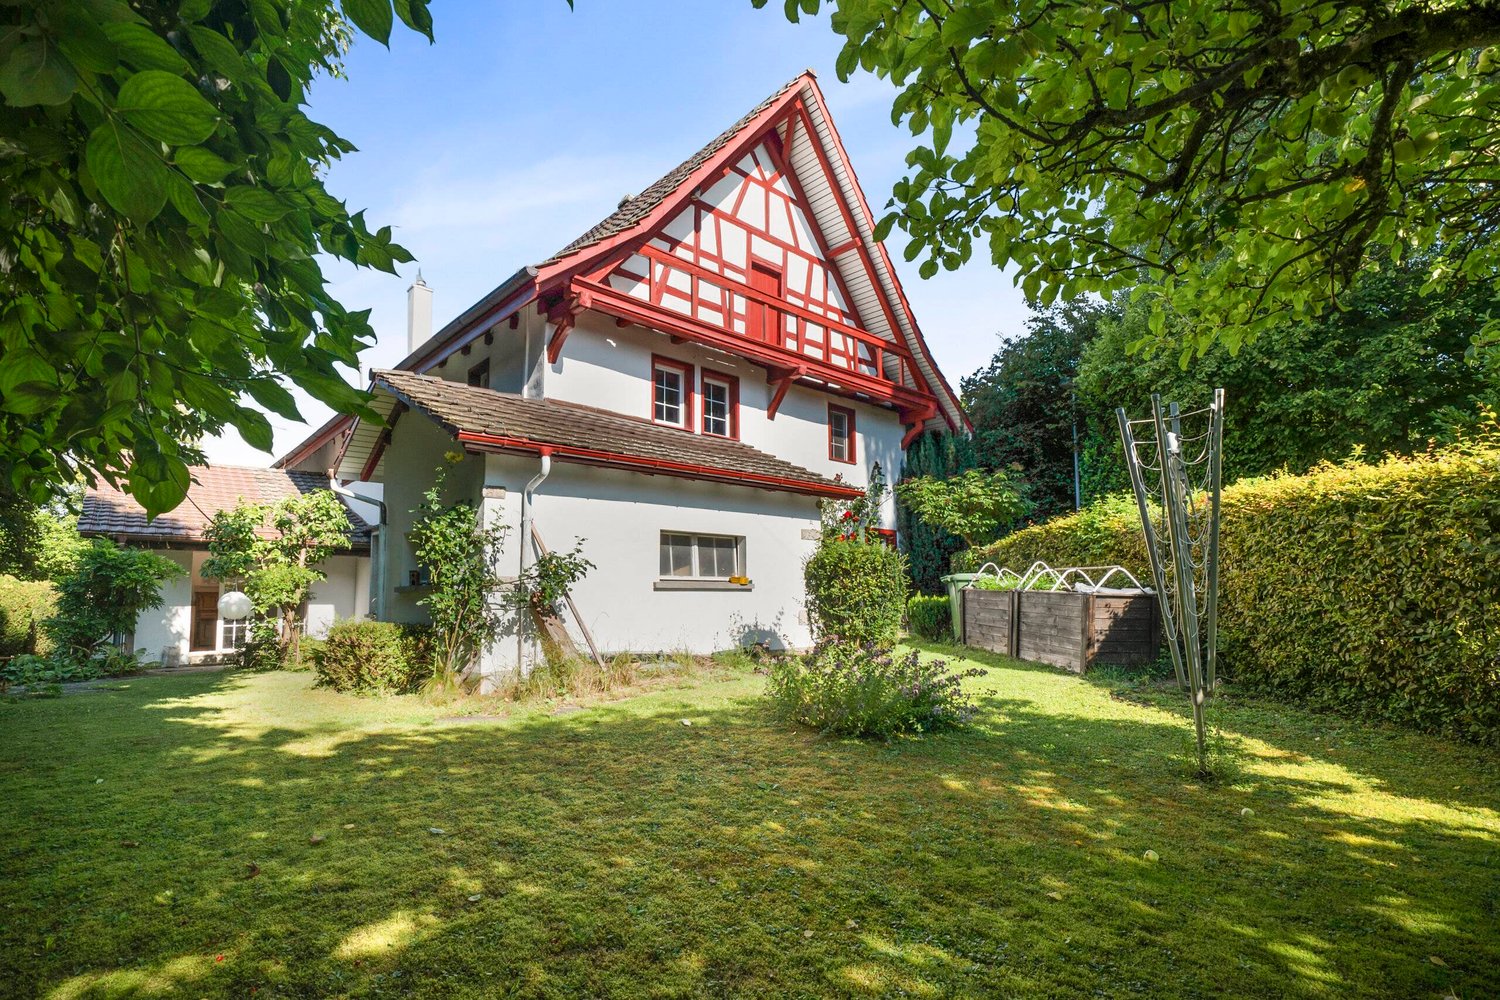
8.5-Room Country House with Outbuilding: An Oasis with Charm, Soul, and History!

Object Already at first glance, the country house for sale with separate outbuilding and private entrance impresses. The ensemble forms a spacious and timelessly beautiful home that tells of arrival, stay, and permanence.Both the building shell of the country house with traditional half-timbering and its interior rooms have always been lovingly maintained and cared for. Despite modernizations, the original magic of the property has been preserved over the years: craftsmanship, authenticity, and atmosphere harmoniously interlock - nothing seems arbitrary, everything has substance, and every step reveals history.A spacious entrance area is just as much a part of the country house structure as a traditional kitchen, characteristic tile floors, and the corresponding parquet floors. While the bathrooms are carried by historic charm, the bedrooms and retreat rooms offer modern comfort. These different styles open up versatile possibilities for individual needs and generous living concepts - up to the roof.The separate outbuilding once served as a stable, workshop, and storage room. Today, it offers space for ideas, own projects, and creativity.The courtyard/forecourt with its own well and protected privacy, as well as the surrounding, non-buildable agricultural area, also underline the emotional value of this property. The classically maintained surroundings create additional space for retreat and nature - a place where children can play, thoughts can wander, and the seasons can be experienced consciously.In addition to the built-up property, the object also includes the parcel, cadastre 1500, which is fully located in the agricultural area. The access to the property leads over this parcel. Furthermore, it offers potential for agricultural use, for example, as pasture land.This estate is more than a property - it's a home with character, depth, and heart!Feel free to contact us without obligation. We look forward to your call!
Travel time
-
1 / 8
  • Parking space
  • Tumble dryer
  • Washing machine
  • +2
Price on request
8.5 rooms206m² living space
8914 Aeugst am Albis

STYLISHLY RENOVATED MILL HOUSE FROM 1880 BETWEEN ZURICH AND ZUG

In idyllic Aeugst am Albis you can expect a very special home: This enchanting 8.5-room detached house combines historic charm with modern living comfort and offers on 206 m² living space an extraordinary feeling of space over three floors. Thanks to several renovations the property presents itself today as a stylish combination of character, living quality and versatile usage options.The house impresses with a changeable architecture, which goes far beyond the classic detached house . Whether as a spacious home for a family, as a multi-generational home, as a combination of living and working or even as an investment property with partial rental: Here open up numerous prospects for you . You will also find a suitable conversion example in the sales documentation on pages 9 to 14.On the 1st floor there is a bright living and dining area as well as an open kitchen, which together form an inviting center of the house . Three flexibly usable rooms, a modern bathroom with shower and a separate toilet complete this floor in an ideal way. On the 2nd floor there is a bathroom with shower and a separate toilet.The harmonious living concept continues on the second floor: A stylish kitchen in Scandinavian design, three further versatile usable rooms, a Bathroom with bathtub and a separate toilet also ensure a high level of living comfort.A special highlight is the attic with gallery. It extends the living space in a charming way and combines modern living comfort with the unmistakable character of the former mill house. Here a living area with its very own atmosphere is being created.This property also has a lot to offer in the outdoor area too. The natural stone terrace with grapevine pergola creates an atmospheric ambience for relaxing hours in the outdoors. A second terrace with practical glass roof complements the attractive outdoor offering and invites you to linger in almost any weather.Practical ancillary rooms such as hobby room, cellar, laundry room with shower and a separate drying room round off the space on offer and provide valuable storage space in everyday life. The location in the Aeugstertal inspires with tranquillity, nature and high quality of life, without having to do without good accessibility at the same time.Both Zurich city center and Zug are only around 20 kilometers away.In idyllic Aeugst am Albis you can expect a very special home: This enchanting 8.5-room detached house combines historic charm with modern living comfort and offers on 206 m² living space an extraordinary feeling of space over three floors. Thanks to several renovations the property presents itself today as a stylish combination of character, living quality and versatile usage options.The house impresses with a changeable architecture, which goes far beyond the classic detached house . Whether as a spacious home for a family, as a multi-generational home, as a combination of living and working or even as an investment property with partial rental: Here numerous prospects open up for you . You will also find a suitable conversion example in the sales documentation on pages 9 to 14.On the 1st floor there is a bright living and dining area as well as an open kitchen, which together form an inviting center of the house . Three flexibly usable rooms, a modern bathroom with shower and a separate toilet complete this floor in an ideal way. On the 2nd floor there is a bathroom with shower and a separate toilet. Upper floor continues the harmonious living concept : A stylish kitchen in Scandinavian design, three further versatile usable rooms, a Bathroom with bathtub and a separate toilet also provide a high level of living comfort.A special highlight is the attic with gallery. It extends the living space in a charming way and combines modern living comfort with the unmistakable character of the former mill house. Here a living area with its very own atmosphere is being created.This property also has a lot to offer in the outdoor area too. The natural stone terrace with grapevine pergola creates an atmospheric ambience for relaxing hours in the outdoors. A second terrace with practical glass roof complements the attractive outdoor offering and invites you to linger in almost any weather.Practical side rooms such as hobby room, cellar, laundry room with shower and a separate drying room round off the space on offer and provide valuable storage space in everyday life. The location in the Aeugstertal inspires with tranquillity, nature and high quality of life, without having to do without good accessibility at the same time.Both Zurich city center and Zug are only around 20 kilometers away.Interested? Further information, pictures and a virtual tour as well as viewing options can be found at: propertyowner.ch/en/real-estate/26-00068 Determine property value free of charge. See exclusive listings first. As a member of the Swiss Property Owners Association, you benefit from a free property valuation and get access to exclusive listings on propertyowner.ch before they are published publicly.

  • Parking space
  • Tumble dryer
  • Washing machine
  • +2
1 / 8
  • Balcony / Terrace
  • View
  • Quiet neighborhood
CHF 920,000.–
3.5 rooms100m² living space
8330 Pfäffikon ZH

CHARMING TERRACED HOUSE WITH LAKE VIEW AND SWEDEN STOVE IN PFÄFFIKON

This charming terraced detached house in Pfäffikon impresses with a special feeling of living, which combines cosiness, functionality and an attractive location . With around 130 m² of total usable space, spread over four floors, the house offers a well thought-out space concept for couples, small families or people who appreciate urban living with proximity to nature .The spacious living and dining area forms the heart of the house. Open, bright and equipped with a cozy Swedish stove, here a place is created where one likes to arrive and linger.The closed kitchen with plenty of storage and space for a small dining table is ideal for everyday life and short moments of enjoyment in between.A special highlight is the small, but fine balcony on the first floor. From here you can enjoy a beautiful view of Lake Pfäffikon - perfect for a coffee in the morning or a quiet moment in the evening.The modern wet area with bathroom/WC and integrated laundry tower on the ground floor ensures comfort and short distances in everyday life.Practical ancillary rooms such as a separate cellar, a utility room and a separate boiler room provide additional storage space and tidiness. The central location rounds off the offer harmoniously : public transportation, shopping as well restaurants and cafés are in close proximity and make daily life particularly convenient.A home with character - centrally located and yet with a view of the green and of the lake.This charming corner townhouse in Pfäffikon stands out for its unique living experience that combines coziness, functionality, and an attractive location. With approximately 130 m² of total usable floor space, spread over four floors, the house offers a well-thought-out layout for couples, small families, or people who appreciate urban living combined with proximity to nature.The spacious living and dining area forms the heart of the home. Open, bright, and featuring a cozy Swedish stove, it creates a place where you’ll love to come home to and linger. The separate kitchen with plenty of storage and room for a small dining table is ideal for everyday life and short moments of enjoyment in between.A special highlight is the small but charming balcony on the ground floor. From here, you can enjoy a beautiful view of the Lake Pfäffikon—perfect for a morning coffee or a quiet moment in the evening. The modern wet area withbathroom/toilet and an integrated laundry tower on the ground floor ensures convenience and short distances in everyday life.Practical ancillary rooms such as a private basement, a utility room, and a separate boiler room provide additional storage space and help keep things organized. The central location perfectly rounds out the package: public transportation, shopping options, as well as restaurants and cafés are in the immediate proximity and make everyday life particularly convenient.A home with character—centrally located yet offering views of the greenery and the lake.Interested? For more information, photos, a virtual tour, and viewing options, visit: propertyowner.ch/de/immobilien/25-11259 Get a free property valuation. Be the first to see exclusive listings. As a member of the Swiss Property Owners Association, you’ll benefit from a free real estate appraisal and gain access to exclusive listings on propertyowner.ch before they’re made public.

  • Balcony / Terrace
  • View
  • Quiet neighborhood
1 / 8
  • Parking space
  • Garage
  • Child-friendly
CHF 1,995,000.–
14.5 rooms336m² living space
8162 Steinmaur

EXCLUSIVE COUNTRY HOUSE WITH HISTORY – IDEAL FOR MULTIGENERATIONAL LIVING IN STEINMAUR

This rare property combines generous dimensions, architectural authenticity and remarkable development potential. The two building sections, built at different times in 1780 and approx. 1950, form a characterful whole and offer an exceptional amount of space, with approx. 336 m² of living space across 14.5 rooms.Traditional timber-frame construction, exposed beams and individually shaped rooms give the house a warm and authentic atmosphere. At the same time, modern windows, high-quality parquet and ceramic floors and ongoing renovations ensure contemporary living comfort.The clear separation of the two sections opens up a wide range of uses – from spacious family living and combining living and working to a multigenerational concept.Thanks to the considerable potential for expansion, extensions and conversions are also possible, for example in the attic area of more than 200 m².The private, secluded garden with mature trees and numerous fruit trees creates a sheltered retreat with a special quality of life.A large private garage and two outdoor parking spaces complete the offer; additional parking can be created with relatively little work.Since its construction in 1780, the property has been cared for and preserved over generations. This long history is now combined with rare opportunities for individual development – ideal for anyone looking for a home with character, space and long-term potential.Interested? Further information, images, a virtual tour, and viewing options are available at: propertyowner.ch/en/immobilien/25-12371 Get a free property valuation. See exclusive listings first. As a member of the Swiss Property Owners Association, you benefit from a free property valuation and gain access to exclusive listings on propertyowner.ch before they are publicly published.

  • Parking space
  • Garage
  • Child-friendly

Suggested properties for you based on search results