417 results - Single house to buy in Canton Zurich

Baran Demir

Baran Demir

1 / 9
Baran Demir

Baran Demir

  • Garage
CHF 2,165,000.–
6.5 rooms160m² living space
8545 Rickenbach Sulz (Rickenbach (ZH))

Living. Shaping. Developing.

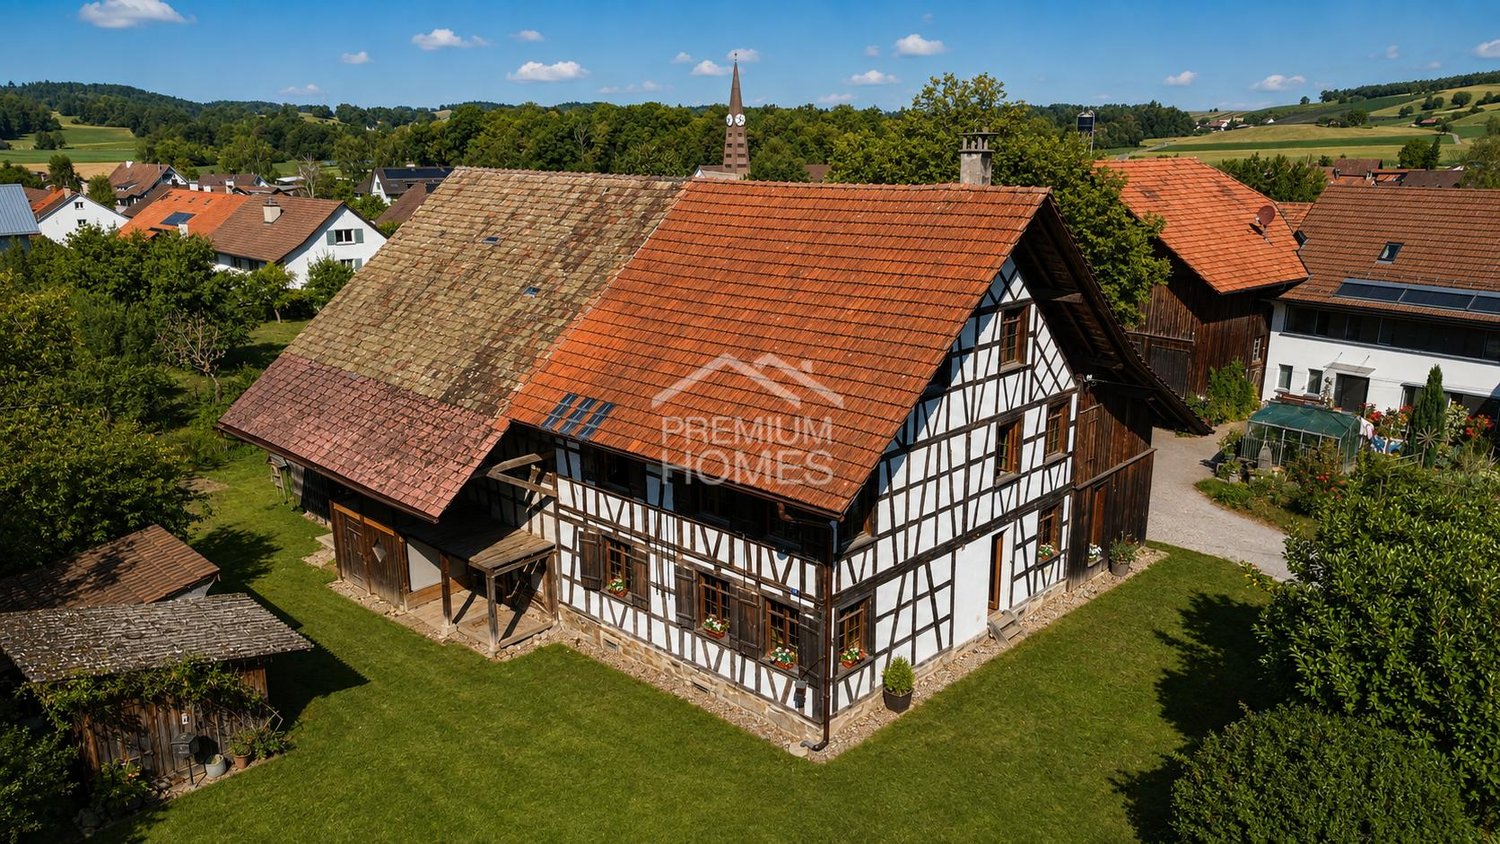
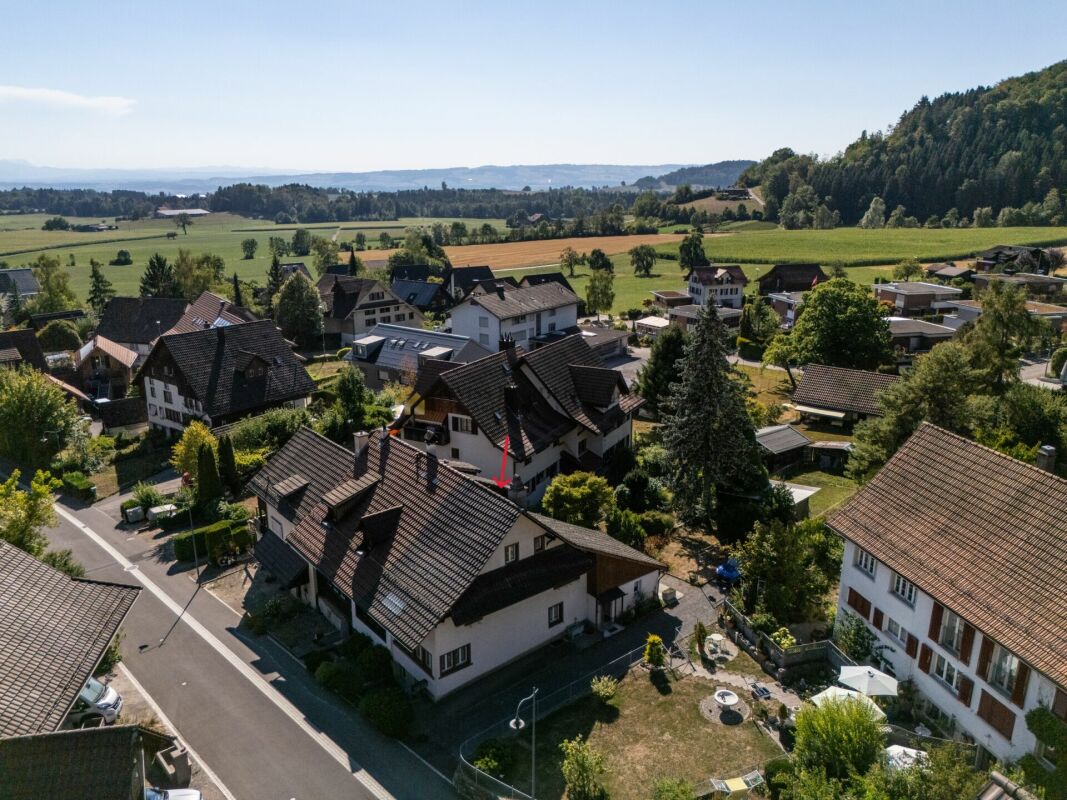
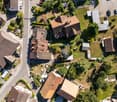
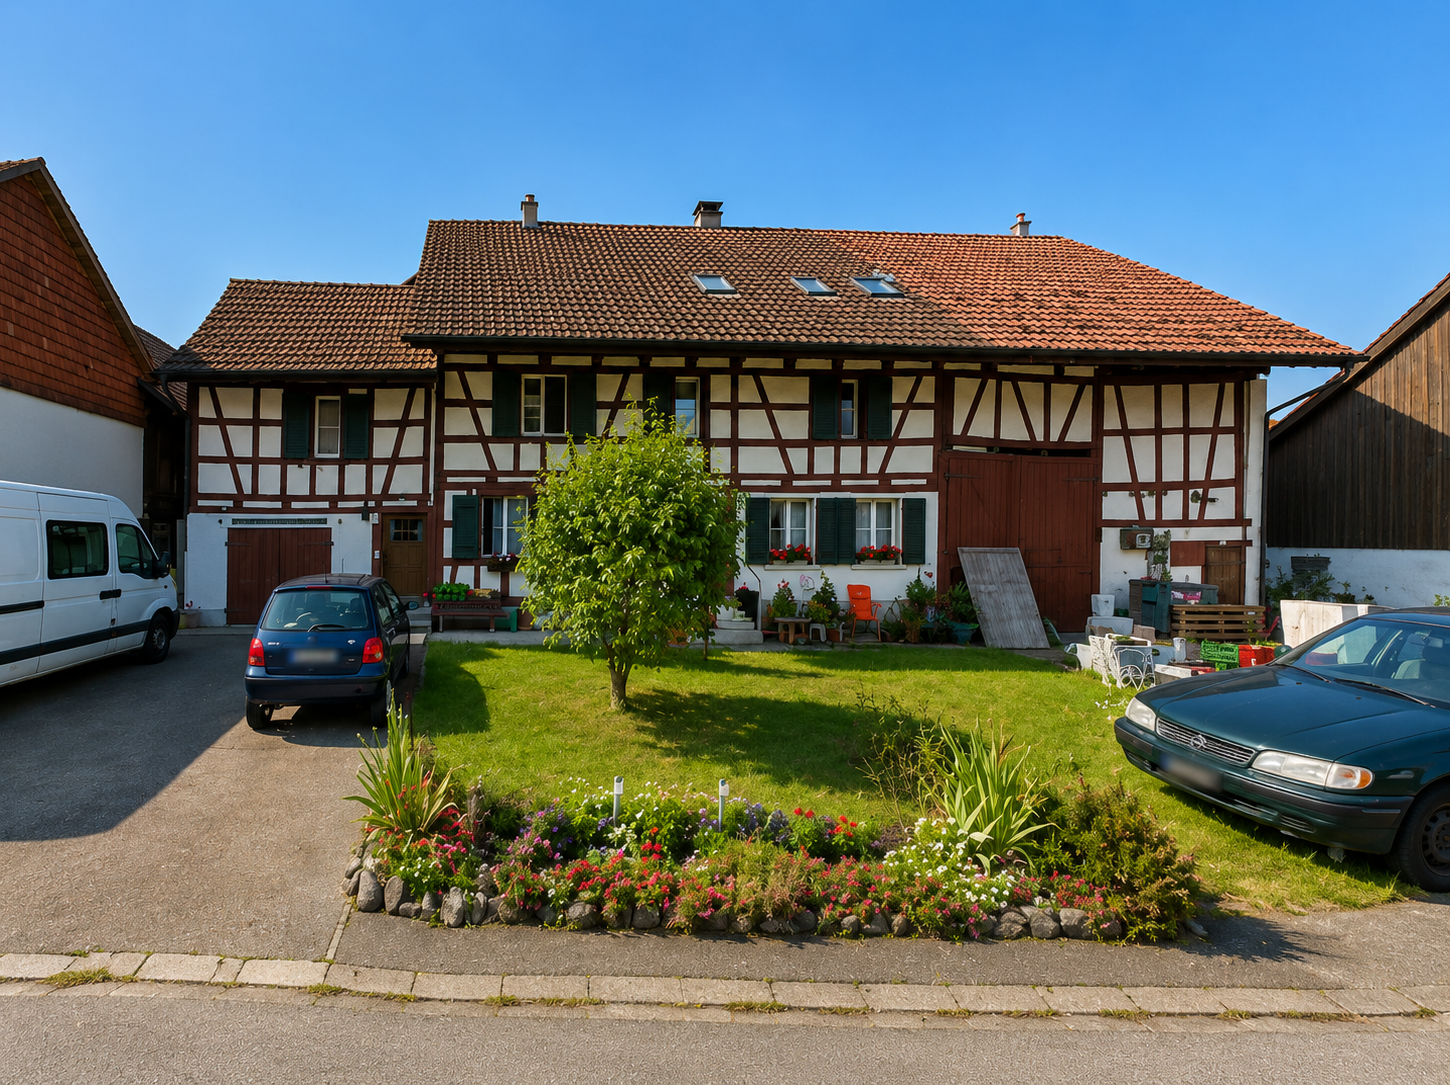
This historic half-timbered house offers a rare combination of a large plot of 1'706 m², a characterful existing residential house, and interesting possibilities for future development.The half-timbered house, built in 1837, has its own unique charm and offers the opportunity to create a home according to your own ideas. At the same time, due to the generous plot size, there is interesting potential for further use or development.The property is also interesting for investors or project developers due to the generous plot size.The existing property offers an exciting starting point for possible further development of the plot. Depending on the building law framework, opportunities for additional living space or more intensive use may arise. Here, no wishes are left unfulfilled. Take advantage and convince yourself! This PREMIUM HOMES offer includes: • Historic half-timbered house • Quiet and child-friendly living environment • 6.5 rooms on 3 floors • Lot of design potential • Characterful residential house with historic charm • Bathroom with bathtub • Separate guest toilet • Core zone I • Generous plot size with potential • Geothermal heating from 2022 • Garage with electric connection 2022 • Renewed downspouts 2026 • Perspectives for owner-occupiers, investors, project developers • Plot with 1'706 m² Interested? We would be happy to take you through a non-binding viewing! Do you want to sell your house or apartment worry-free? We will tell you the current market value of your property, discreetly and non-bindingly! Are you interested in a first non-binding exchange of ideas? Don't hesitate and contact us. We look forward to you.

  • Garage
1 / 6
CHF 1,960,000.–
5.5 rooms166m² living space
Talackerstrasse 14, 8404 Winterthur

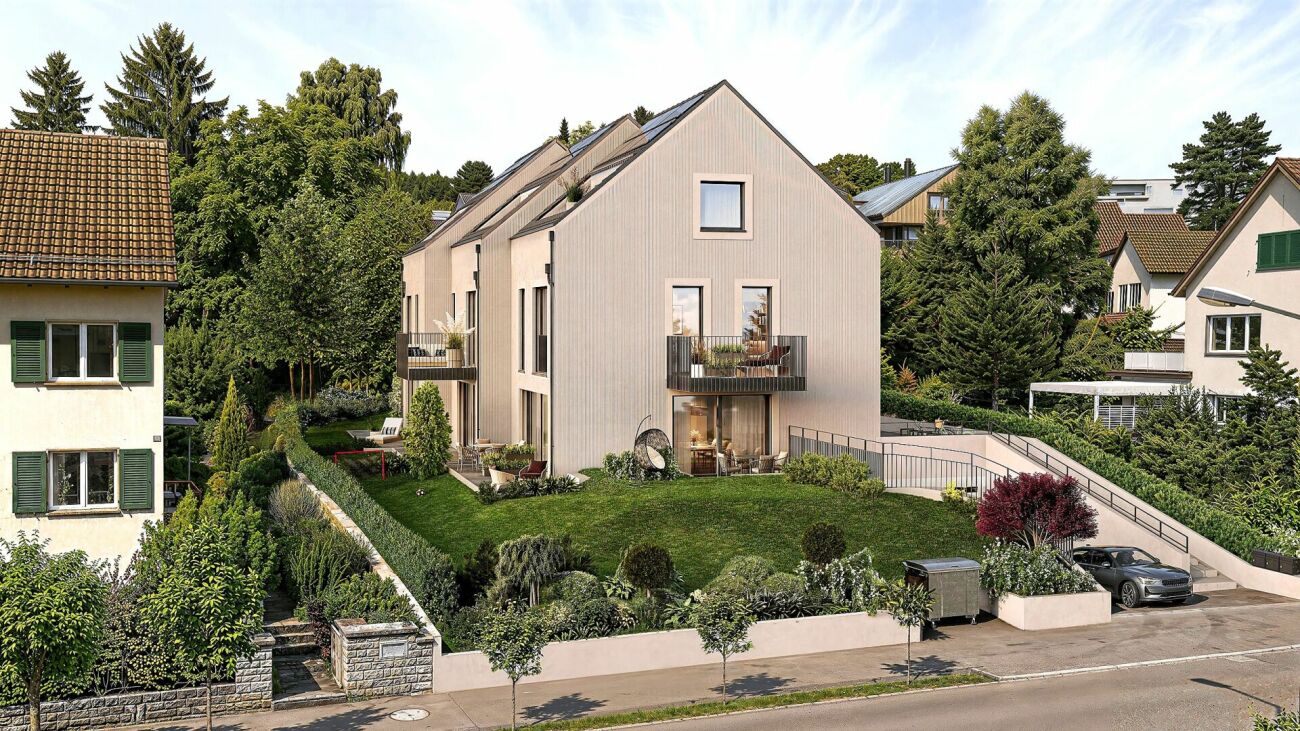
New Building Project AM LINDBERG

Located in a preferred hillside position on Talackerstrasse 14 in Winterthur, the new building project AM LINDBERG is creating a modern 5 1/2 room single-family house with 166.5 m² of living space on four levels. The quiet location in the traffic-calmed 30 km/h zone combines a lot of privacy and nature with proximity to the city of Winterthur.The openly designed living, dining, and kitchen area forms the heart of the house and opens directly onto the private outdoor area. With over 88 m² of outdoor space, a spacious garden and seating area is created, which ideally extends the living space into the outdoors, as well as balconies and terraces on every floor for the whole family.Three bedrooms offer a lot of space. The master bedroom has its own bathroom, a walk-in closet, and a private terrace. In total, four bathrooms are available. An additional room with daylight and its own bathroom in the basement can be flexibly used as a home office, guest room, hobby room, or additional bedroom.High-quality materials, large window areas, balconies on every floor, as well as a heat pump and photovoltaic system, combine living comfort with a future-oriented energy concept.Highlights • 5 1/2 rooms • 166.5 m² living space • 88.3 m² private outdoor space • 4 levels • Master bedroom with bathroom, wardrobe & terrace • 3 bathrooms and 1 guest toilet • Additional room with daylight & own bathroom • Heat pump & photovoltaic system • Quiet 30 km/h zone on Lindberg • All schools within walking distance • Nature and forest directly in front of the door Discover the new building project AM LINDBERG: On the project website, you will find an overview of all available houses, floor plans, areas, and prices.We look forward to your interest and contact.

Travel time
-
1 / 19
CHF 4,150,000.–
6.5 rooms220m² living space
8803 Rüschlikon

Design Meets Nature - Exclusive Two-Family Home with Premium Features

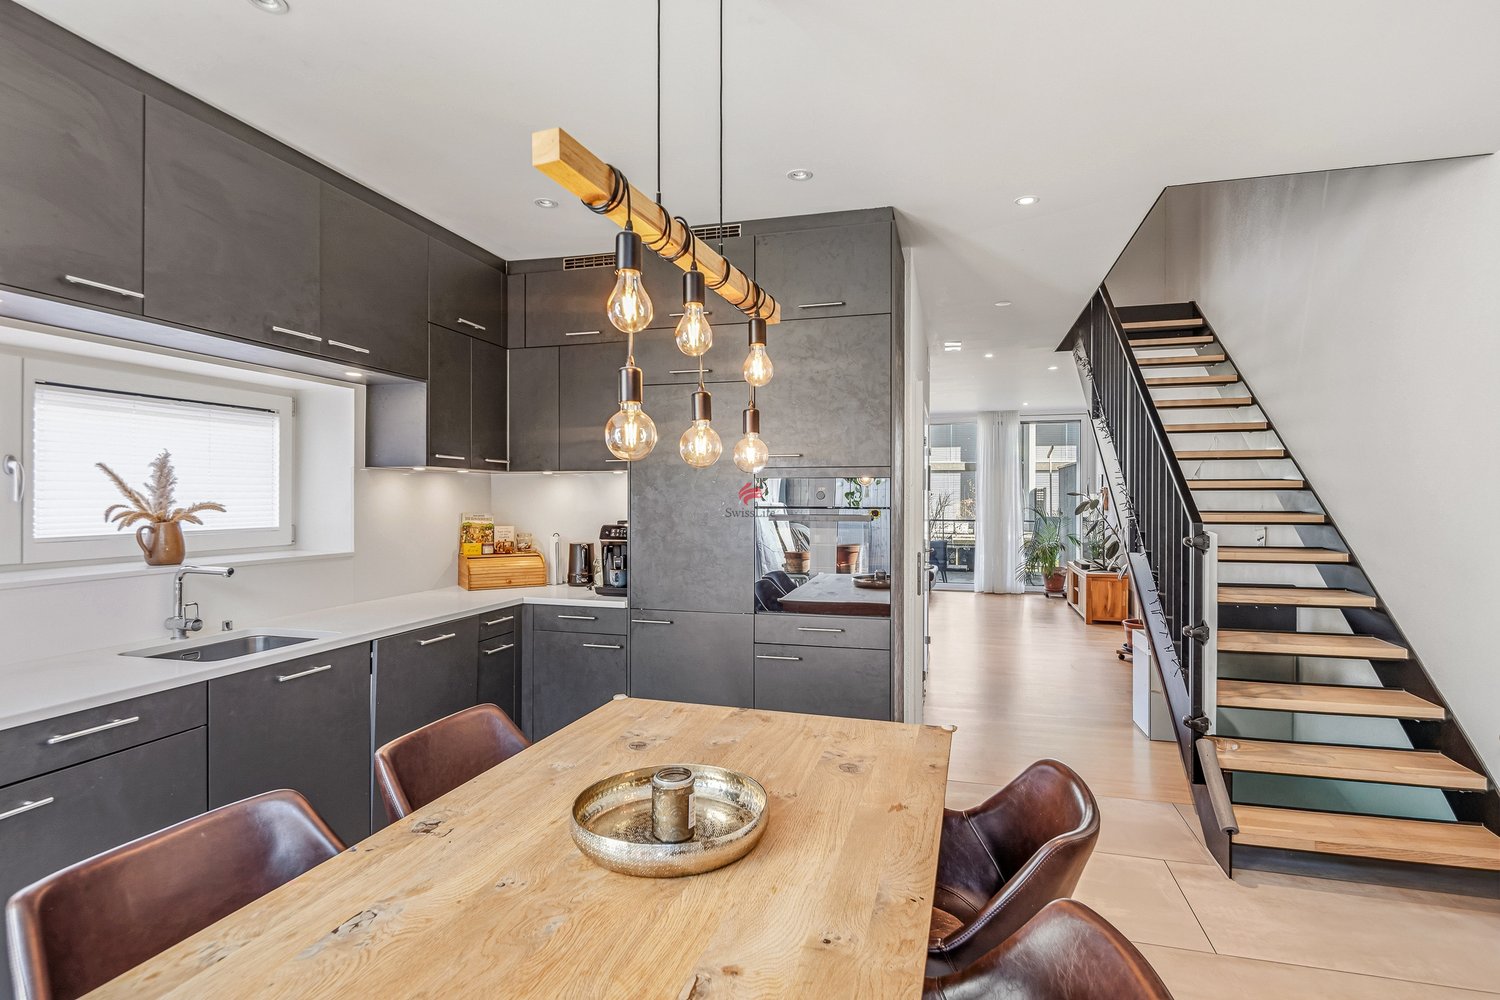
Welcome to this unique and perfectly located two-family home in picturesque Rüschlikon, offering first-class comfort and style across three floors.Nestled in the natural beauty of the forest, surrounded by lush greenery and a generous, flat garden, you will enjoy a peaceful and idyllic quality of life - ideal for families or discerning tenants looking for something truly special. Elegant Living on Every FloorThis high-end home can be taken over either fully furnished or unfurnished, depending on your preference. It features the finest materials and a well-thought-out layout. The spacious entrance area leads directly into the open-plan living area on the ground floor, where a fully equipped, modern kitchen with built-in appliances - including an oven, microwave, coffee machine and exclusive food center - awaits you.The elegant Sahara Gold sandstone floors and stylish Venetian stucco walls give the space a refined charm that extends throughout the house.Also on this floor is a sophisticated bedroom with luxurious mahogany wood flooring, ideal as a private retreat or home office. A stylish guest bathroom with shower completes the offering on this level. Spacious Middle Floor with Luxurious RetreatsThe middle level offers two generously sized bedrooms - perfect for family or guests. A tastefully designed bathroom with bathtub, stone sink and high-end fixtures provides additional comfort. This floor also features a large built-in wardrobe and two shoe cabinets, offering optimal storage space. Private Top Floor with Exclusive ComfortThe top floor houses the luxurious master bedroom, complete with a walk-in closet and an additional built-in wardrobe. Polished mahogany wood floors and access to a balcony with a stunning view of the adjacent forest make this space a true sanctuary. A second bedroom on this floor also provides direct balcony access.The main bathroom is a true highlight: adorned with elegant Bizassa glass mosaic, it features a plunge pool, a freestanding bathtub, a spacious walk-in shower, and a double stone sink - a true oasis of relaxation. Outdoor Space: Your Private ParadiseThe 400 m² garden is a real highlight of this property. Enjoy the tranquility of nature in two separate stone seating areas - perfect for social evenings or quiet relaxation. Unwind in the outdoor whirlpool, completing the garden paradise and providing moments of pure serenity. An outdoor shower is also available for refreshing yourself after a day spent outside. Additional Features and LocationRüschlikon is a tax-friendly suburb with a well-connected international community. Its excellent proximity to Zurich combined with a natural setting makes it especially attractive for families and commuters alike. Highlights: • Prime Location: Idyllically set in the forest, surrounded by nature, with views of the surrounding woods. • Furnished or Unfurnished: The home can be taken over stylishly furnished or unfurnished - fully tailored to your needs. • Spacious Garden: 400 m² of outdoor space with whirlpool, outdoor shower and two separate seating areas. • Premium Materials: Sahara Gold sandstone floors, Venetian stucco walls, and polished mahogany wood flooring. • Luxurious Bathrooms: Featuring Bizassa glass mosaic, freestanding bathtub, and double stone sinks. • Walk-in Closet: In the master suite for maximum convenience. • Double Garage: With direct access to the house, available for rent. • Garden Maintenance Included: A professional garden service is included for your convenience. This impressive two-family home combines luxury, comfort, and a deep connection to nature in perfect harmony.Book your private viewing today and let yourself be inspired by this extraordinary property!

1 / 7
CHF 1,600,000.–
6.5 rooms169m² living space
Blumenbergstrasse 23, 8633 Wolfhausen

Sunny family home in a family-friendly location

The sunny 6.5-room single-family house is located in a family-friendly area and impresses with a functional room layout and flexible usage options. The living floors as well as the spacious basement with direct access to the shared underground garage are thoughtfully designed. The living/dining room with rotatable chimney, open kitchen, and direct exit to the covered seating area and extremely spacious garden, offers ample space for the daily life of a family. The extensive garden with all-day sunshine invites the residents to enjoy the time outdoors. This private idyll makes you completely forget that this property is part of a settlement, which offers children car-free play opportunities around the house. Via a staircase, you reach the upper floor with three bedrooms, two of which have access to the terrace and one of which has an en-suite bathroom, which has an additional access for the two other rooms. In the attic, there is another spacious room with prepared hot and cold water connection, so the installation of an additional bathroom would be possible without any problems. The potential for exploitation, for example by attaching a dormer, is worth checking. The spacious basement with cellar, hobby room, laundry room, and heating room offer additional storage space. Two parking spaces with direct access to the property round off this unique offer of the property. With the spacious garden share, the green surroundings, in the immediate vicinity of kindergarten, school, and shopping, this single-family house makes many a lover's heart beat faster. Have we sparked your interest? We look forward to your contact!

Travel time
-
1 / 12
Price on request
7.5 rooms185m² living space
Junggrütstrasse 53, 8907 Wettswil

Beerimoos | ZH

Wer die Nähe zur Natur sucht und Wert auf Ruhe und Privatsphäre legt, findet hier eine besondere Gelegenheit. Direkt am Naturgebiet Beerimoos gelegen,bietet dieses freistehende Einfamilienhaus viel Potenzial für die Verwirklichung individueller Wohnideen.Das renovationsbedürftige Haus verfügt über eine solide Grundlage und lässt sich nach eigenen Vorstellungen modernisieren und gestalten. Besonders reizvoll ist der weitläufige Garten mit Biotop, Gartencheminée und altem Baumbestand. Die grüne Umgebung schafft eine idyllische Atmosphäre und viel Privatsphäre. Ein Rückzugsort für Menschen mit Visionen, die sich ein individuelles Zuhause in naturnaher und sehr ruhiger Lage schaffen möchten.Der Verkauf der Liegenschaft erfolgt dem Meistbietenden. Interessenten haben die Möglichkeit, die Liegenschaft sowie das vorhandene Entwicklungspotenzial vertieft zu prüfen und bei Bedarf einen Architekten oder weitere Fachpersonen beizuziehen.If you're looking to be close to nature and value peace and privacy, this is a unique opportunity. Located right next to the Beerimoos nature reserve, this detached single-family home offers plenty of potential for bringing your own living ideas to life.The house, which is in need of renovation, has a solid foundation and can be modernized and redesigned according to your own vision. The spacious garden, featuring a biotope, an outdoor fireplace, and mature trees, is particularly charming. The green surroundings create an idyllic atmosphere and plenty of privacy. A retreat for visionary individuals who wish to create a unique home in a natural and very quiet setting.The property will be sold to the highest bidder.

Alan Selcik

Alan Selcik

Travel time
-
1 / 19
CHF 3,090,000.–
8.5 rooms298m² living space
Rehweid 11, 8322 Russikon

WOHNEN ÜBER DEN DINGEN – grosszügiges Anwesen mit Pool in Madetswil (Russikon)

Es gibt Häuser, die mehr sind als nur Wohnraum. Dieses aussergewöhnlich grosszügige Anwesen in Madetswil verbindet viel Platz, Privatsphäre und eine besondere Wohnqualität mit vielfältigen Nutzungsmöglichkeiten.Auf rund 298 m² Nettowohnfläche und einem Grundstück von rund 1'000 m² eröffnet sich ein Zuhause für Menschen, die Grosszügigkeit schätzen – sei es als Familienhaus, für mehrere Generationen, für Wohnen und Arbeiten unter einem Dach oder für eine Kombination verschiedener Lebensbereiche.Das Haus wurde zwischen 2015 und 2017 umfassend saniert und modernisiert. Unter anderem wurden Gebäudehülle und Dach erneuert, dreifach verglaste Fenster eingebaut und eine moderne Luft-Wasser-Wärmepumpe installiert. So verbindet die Liegenschaft ihren grosszügigen Charakter mit zeitgemässer Gebäudetechnik.Besonders reizvoll ist der Aussenbereich: Der Pool, die verschiedenen Aufenthaltsbereiche und das grosszügige Grundstück schaffen viel Privatsphäre und machen das Zuhause zu einem Rückzugsort, an dem sich Alltag und Freizeit wunderbar verbinden lassen.Auch die innere Aufteilung bietet aussergewöhnliche Flexibilität. Die Liegenschaft eignet sich hervorragend für eine grosse Familie oder Mehrgenerationenwohnen und bietet darüber hinaus interessante Möglichkeiten für eine separate Einlieger-, Büro- oder Gästelösung.Die wichtigsten Eckdaten: • ca. 298 m² Nettowohnfläche • 8.5 Zimmer • ca. 1'000 m² Grundstück • Swimmingpool • umfassend saniert 2015–2017 • moderne Luft-Wasser-Wärmepumpe • 3-fach verglaste Fenster • flexible Nutzungsmöglichkeiten / Mehrgenerationenwohnen • mehrere Garagenplätze sowie 5 Aussenparkplätze • ruhige Wohnlage in Madetswil (liegt in einer Sackgasse) • Bezug nach Vereinbarung Ein Haus für Menschen, die Platz nicht nur in Quadratmetern messen.Gerne stellen wir Ihnen die ausführliche Verkaufsdokumentation zur Verfügung und zeigen Ihnen diese besondere Liegenschaft persönlich.🇬🇧 EnglishLIVING ABOVE IT ALL – GENEROUS LIVING WITH POOL AND OPEN VIEWSSome homes offer more than just living space. This exceptionally spacious property in Madetswil combines privacy, generous proportions and a high quality of living with remarkable flexibility.With approximately 298 m² of net living space set on a plot of around 1,000 m², the property offers an impressive amount of room for individual lifestyles – whether as a spacious family home, a multigenerational residence, a combination of living and working, or a home with separate areas for guests or family members.The property underwent extensive renovation and modernisation between 2015 and 2017. Improvements included the building envelope and roof, triple-glazed windows and a modern air-to-water heat pump, combining the generous character of the house with contemporary building technology.The outdoor areas are equally appealing. A private swimming pool, various places to relax and the generous grounds create a wonderful sense of privacy – an ideal setting for enjoying everyday life, family time and leisure at home.The flexible interior layout is another major advantage. The property is particularly well suited to a large family or multigenerational living and also offers attractive potential for a separate guest, office or independent living area.Key features: • approx. 298 m² net living area • 8.5 rooms • approx. 1,000 m² plot • private swimming pool • extensively renovated between 2015 and 2017 • modern air-to-water heat pump • triple-glazed windows • highly flexible layout / multigenerational living • several garage spaces plus 5 outdoor parking spaces • quiet residential location in Madetswil • availability by arrangement A home for people who measure space in more than square metres.We would be delighted to provide you with the full sales documentation and personally introduce you to this exceptional property.🇫🇷 FrançaisVIVRE AU-DESSUS DU QUOTIDIEN – ESPACE, PISCINE ET VUE DÉGAGÉECertaines maisons offrent bien plus qu'un simple lieu de vie. Cette propriété exceptionnellement spacieuse située à Madetswil réunit espace, intimité et qualité de vie, tout en offrant de nombreuses possibilités d'utilisation.Avec environ 298 m² de surface habitable nette sur une parcelle d'environ 1'000 m², cette maison s'adresse à celles et ceux qui recherchent de beaux volumes et une grande liberté d'aménagement – comme résidence familiale, habitat intergénérationnel, combinaison entre habitation et activité professionnelle ou encore avec des espaces séparés pour les invités ou les membres de la famille.La propriété a fait l'objet d'une rénovation et modernisation importantes entre 2015 et 2017. L'enveloppe du bâtiment et la toiture ont notamment été rénovées, des fenêtres à triple vitrage ont été installées ainsi qu'une pompe à chaleur air-eau moderne. La maison associe ainsi ses volumes généreux à une technique du bâtiment contemporaine.Les espaces extérieurs constituent un autre atout majeur. La piscine privée, les différents espaces de détente et la généreuse parcelle offrent une agréable sensation d'intimité et permettent de profiter pleinement des beaux jours chez soi.La distribution intérieure particulièrement flexible permet d'envisager de nombreux modes de vie. La propriété convient parfaitement à une grande famille ou à plusieurs générations et offre également un intéressant potentiel pour créer un espace indépendant, des bureaux ou une partie réservée aux invités.Les points forts: • env. 298 m² de surface habitable nette • 8.5 pièces • parcelle d'env. 1'000 m² • piscine privée • rénovation complète entre 2015 et 2017 • pompe à chaleur air-eau moderne • fenêtres à triple vitrage • grande flexibilité d'utilisation / habitat intergénérationnel • plusieurs places de garage et 5 places de stationnement extérieures • situation résidentielle calme à Madetswil • disponibilité à convenir Une maison pour celles et ceux qui ne mesurent pas l'espace uniquement en mètres carrés.Nous nous ferons un plaisir de vous transmettre le dossier de vente complet et de vous faire découvrir personnellement cette propriété hors du commun.


Travel time
-
1 / 7
CHF 1,190,000.–
4.5 rooms134m² living space
Haselsteig 2, 8180 Bülach

A rough diamond with a far-reaching view - ready for new ideas

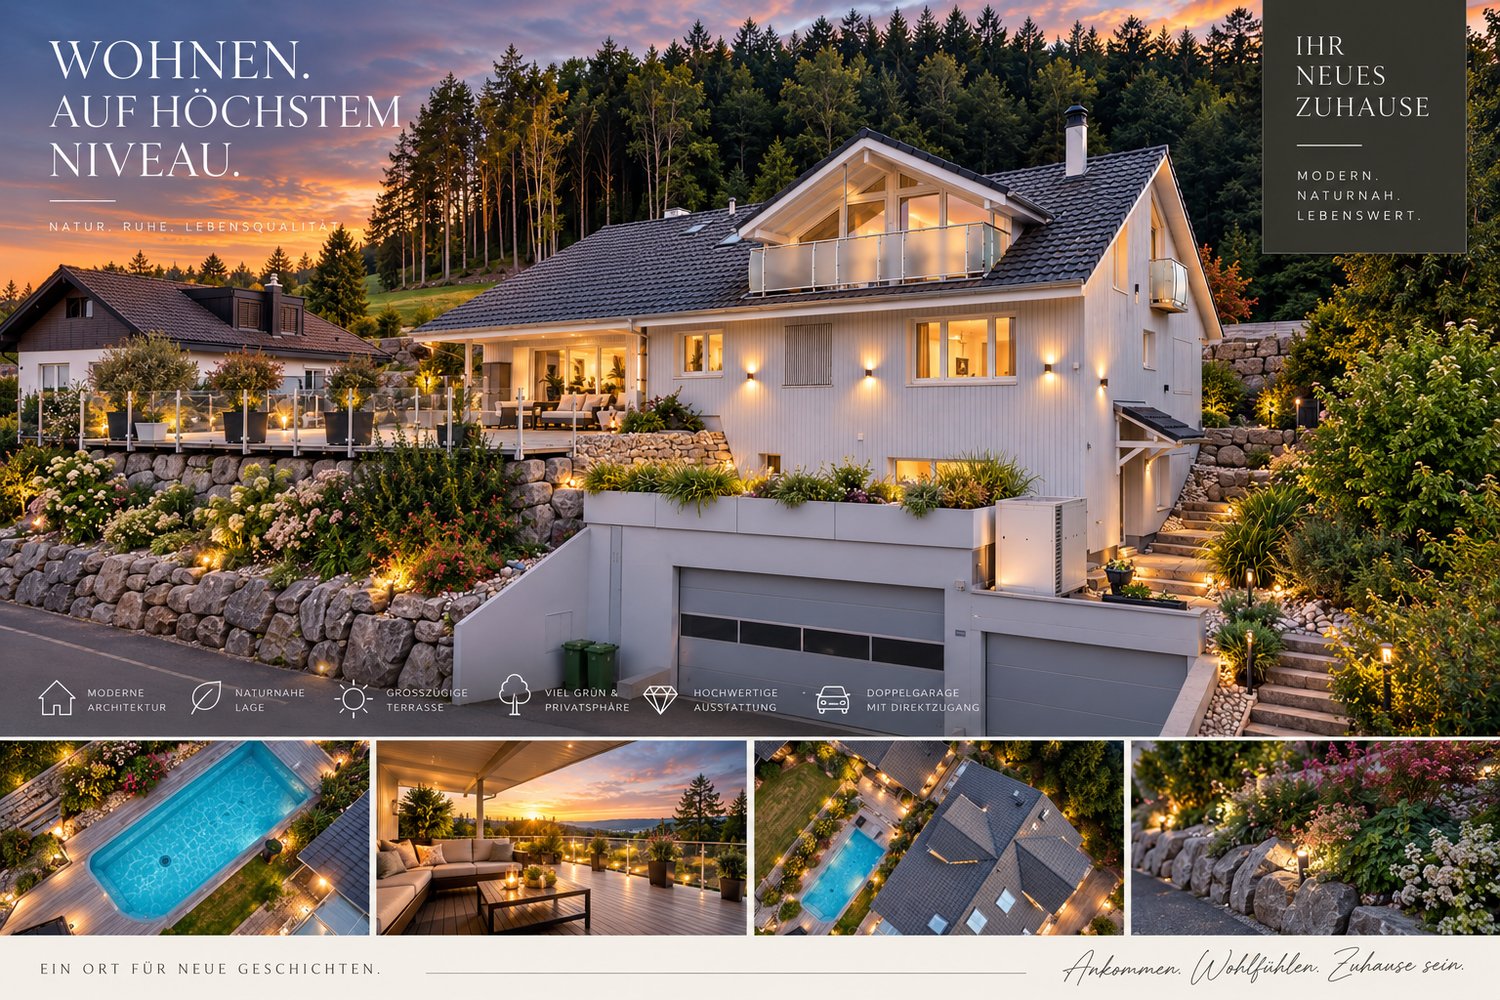
Above the roofs of Bülach and with a magnificent far-reaching view to the Uetliberg, this 4.5-room house awaits being brought back to life with creative ideas. Originally conceived as a 5.5-room house, the property is clearly in need of renovation and sanitization, targeting buyers who recognize the potential of a real rough diamond.On the ground floor, you are greeted by the entrance area with a practical wardrobe. On the same floor are the kitchen, a luminous atrium, and the open living and dining room. A balcony extends the living area outdoors and offers a fantastic view.On the upper floor, two bedrooms, a bathroom, and an open terrace await you, where the magnificent far-reaching view can be particularly enjoyed.The basement contains another bedroom with a spacious terrace. This floor is complemented by a bathroom with a shower, the laundry room, and the shelter, which can be ideally used as a cellar.The property largely no longer meets today's construction standard and requires comprehensive renovation. However, two important technical areas have already been renewed: In 2023, the heating system was converted to a heat pump, and the electrical installation (panel) was modernized.This house offers an exciting basis for an individual redesign. The special room layout, several outdoor areas, the atrium, and the exceptional view create the best conditions for giving this rough diamond new luster.Ideal for couples, families, or creative people who want to rethink existing things and realize their personal home.I look forward to your contact.

Travel time
-
1 / 13
CHF 1,975,000.–
6.5 rooms164m² living space
8610 Uster

6.5-room house on the sunny slope of Uster

The property is located in a quiet area on the southwest slope in Wermatswil, a district of Uster with 1226 inhabitants in an attractive residential area, which is centrally located and very well connected. The kindergarten is about a 5-minute walk away, the primary and secondary school building is about a 3-minute bike ride. The Greifen and Pfäffiker lakes are in close proximity and offer a unique recreational potential. The central location of the city of Uster in the midst of a diverse, beautiful landscape is highly appreciated. All the many exhibitions, concerts, and events in Qtopia, Music Container, or in the Stadthofsaal greatly enrich the cultural life of Uster. The sports infrastructure, such as the indoor pool, village pool, beach pool Niederuster, sports facilities Buchholz, etc., keeps you fit and serves the approximately 250 clubs in the city of Uster for their diverse activities. Uster is also home to a cantonal school. Shopping is also convenient in Uster. The many commercial enterprises, retailers, and shopping centers leave no wishes unfulfilled. With the S-Bahn and three highway connections, Uster has fast connections and short distances to Zurich, Zurich Airport, and Rapperswil.6.5-room single-family house, NFL approx. 164 m², secondary area approx. 40 m² Basement: - Forecourt approx. 2.0 m² - Laundry room approx. 9.0 m² - Hobby room approx. 15.0 m² - Cellar / storage approx. 14.0 m² - Corridor approx. 3.3 m² - Shower / WC approx. 3.5 m² - Room approx. 11.0 m² - Room approx. 17.0 m² with outdoor access Ground floor: - Entrance / hall approx. 4.8 m² - Guest toilet approx. 1.9 m² - Dining room approx. 17.8 m² with exit to seating area (with pergola) - Open kitchen (2004) approx. 10.6 m² - Living room approx. 20.6 m² with fireplace and gallery - Studio approx. 13.0 m² (open to living room) Upper floor: - Forecourt approx. 7.6 m² - Room / attic approx. 21.8 m² - Room approx. 11.0 m² - Room approx. 15.0 m² - Bathroom approx. 5.8 m² The property presents itself in modern gray and has an air-water heat pump (2021) as well as a photovoltaic system (2023). The house was built with high-quality materials and is in very good condition. The property is perfect for a family. There are several families with children living on the street. On the nearby playground, contacts can be made with other children and mothers. Interested in further documents? We would be happy to send you the detailed sales documentation and ask you to fill out the contact form. Thank you

1 / 19
CHF 1,800,000.–
5.5 rooms160m² living space
8302 Kloten

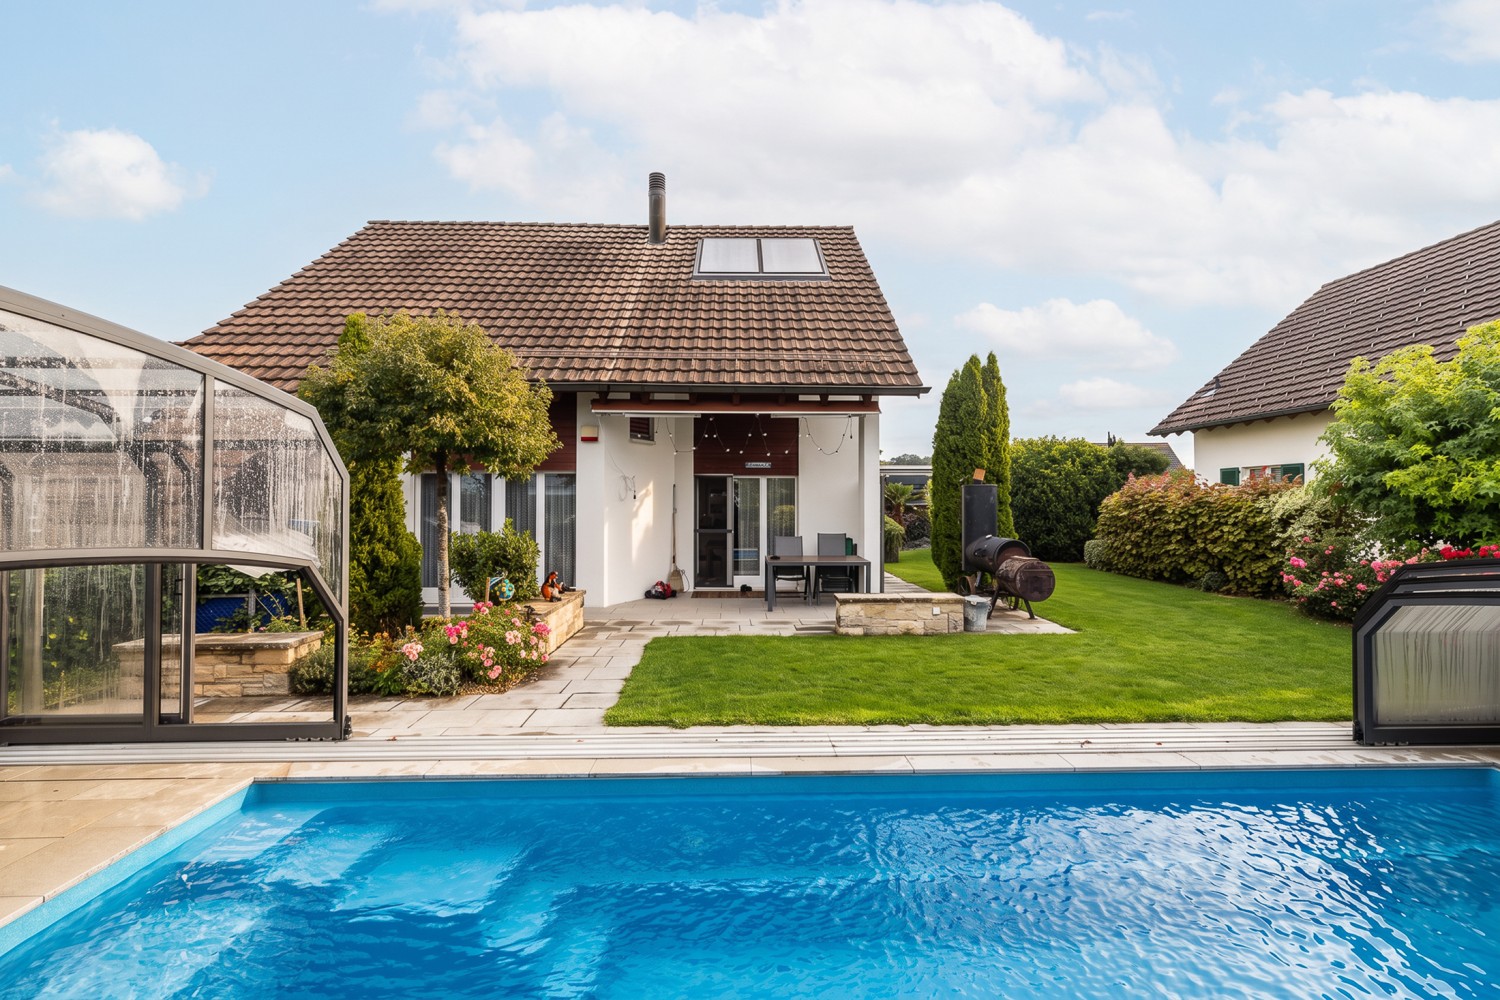
Exclusive country house with pool & idyllic garden in Pfungen

Exclusive country house with pool & idyllic garden This detached single-family house in the charming country house style combines tranquility, nature, and excellent accessibility in an ideal way. In the popular municipality of Pfungen, just a few minutes from Winterthur, you can expect a home with a lot of privacy and high quality of life.The house convinces with a generous and well-thought-out floor plan as well as bright, inviting living rooms. The extensive garden offers plenty of space to relax and enjoy - a real highlight is the private pool, which provides a holiday feeling in your own home on warm days.The property is ideal for families or couples who want to live close to nature without sacrificing a good connection. Shopping facilities, schools, and public transport are within short distance, while you can also benefit from a quiet and green environment.A home with a rarity value - perfect for all those who are looking for something special.This Nova Casa offer includes: • Detached single-family house • Quiet and natural location • Kindergarten, primary and secondary school nearby • Near Winterthur • Large, well-maintained garden • Private swimming pool • High privacy • Sauna • Studio room with daylight • Hobby room • Country house style with charm • Family-friendly environment • Recreational area nearby • 1 x outdoor parking space included • 1 x underground parking space included Curious? We cordially invite you to a non-binding viewing!Do you want to sell your property uncomplicated and worry-free? We determine the current market value of your property for you and show you your options, discreetly and non-bindingly! Don't hesitate to contact us for a first conversation.We look forward to you

1 / 19
CHF 1,800,000.–
5.5 rooms160m² living space
8422 Pfungen

Exclusive country house with pool & idyllic garden in Pfungen

Exclusive country house with pool & idyllic garden This detached single-family house in charming country style combines tranquility, nature, and excellent accessibility in an ideal way. In the popular municipality of Pfungen, just a few minutes from Winterthur, you can expect a home with a lot of privacy and high quality of life.The house convinces with a generous and well-thought-out floor plan as well as bright, inviting living rooms. The extensive garden offers plenty of space to relax and enjoy - a real highlight is the private pool, which provides a holiday feeling in your own home on warm days.The property is ideal for families or couples who want to live close to nature without sacrificing good connections. Shopping facilities, schools, and public transport are within short distance, while you can also benefit from a quiet and green environment.A home with a rarity value - perfect for all those who are looking for something special.This Nova Casa offer includes: • Detached single-family house • Quiet and natural location • Kindergarten, primary and secondary school nearby • Near Winterthur • Large, well-maintained garden • Private swimming pool • High privacy • Sauna • Studio room with daylight • Hobby room • Country house style with charm • Family-friendly environment • Recreational area nearby • 1 x outdoor parking space included • 1 x underground parking space included Curious? We invite you to a non-binding viewing!Do you want to sell your property uncomplicated and worry-free? We determine the current market value of your property for you and show you your options, discreetly and non-bindingly! Don't hesitate to contact us for a first conversation.We look forward to you

1 / 15
CHF 800,000.–
5 rooms177m² living space
8915 Hausen am Albis

A Home with Character - Plenty of Space, Private Garden, and Great Potential

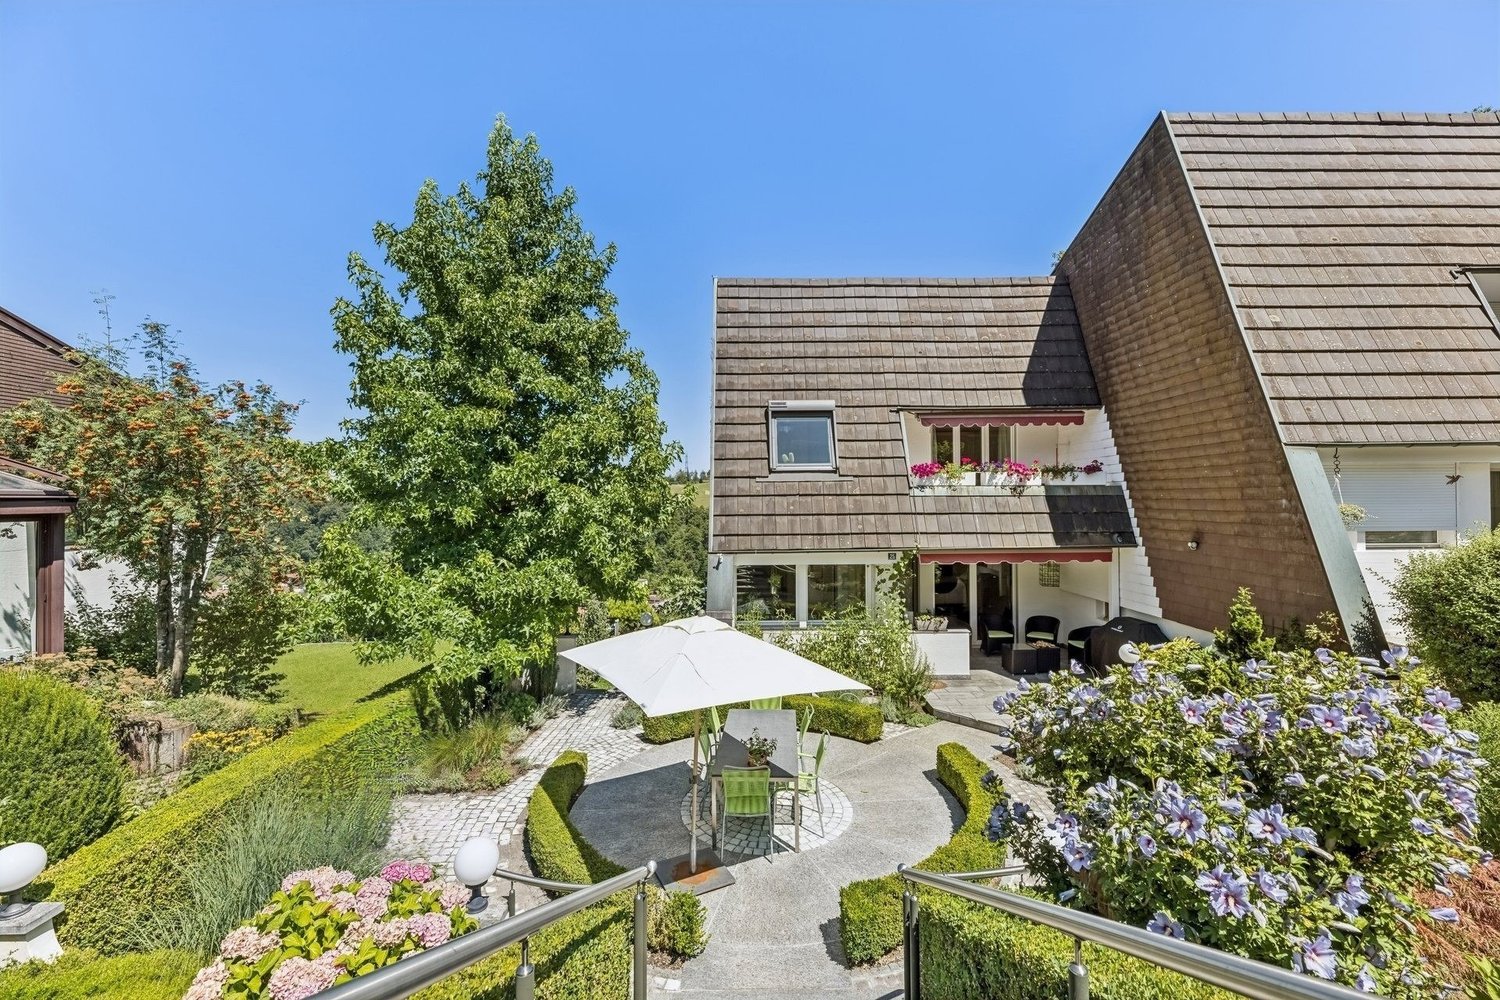
A place to arrive, enjoy and realize This charming 5-room semi-detached house in Hausen am Albis offers a wonderful opportunity for all those who want to realize their dream of owning a home with a garden and plenty of design freedom. The property is located at the northeastern end of a small row of four houses and benefits from a pleasant corner location with additional privacy and a particularly beautiful outdoor area.The well-kept garden is a real highlight of this house and invites you to enjoy life outdoors. Whether it's cozy hours with family and friends, relaxed summer days, playing children or realizing your own garden ideas - a personal retreat is created here in the middle of nature. The harmonious surroundings and quiet living situation create a high quality of life and make this house a place where you like to arrive.The residential building was constructed in a simple but solid manner and has been continuously maintained and cared for over the years. It convinces with its classic charm and offers a good basis for individual living ideas. The five rooms allow for versatile use and provide enough space for families, couples or people who need additional space for an office, hobby or guests.The property does not fully meet modern demands for a contemporary home in its current equipment. However, this is a special opportunity: with targeted renovations and personal modernization, this house can be transformed step by step into an individual home that is perfectly tailored to the needs of the new owners. The renewal of house technology, installations or interior design opens up diverse possibilities to combine the existing character with modern living comfort.Thanks to the grown row house structure and the attractive corner location, the object offers a special living atmosphere. The property shape and the existing building structure set certain limits for constructional extensions, but at the same time, this situation ensures a quiet, harmonious living environment with a private garden and plenty of privacy.Hausen am Albis impresses with its natural location, high quality of life and proximity to recreational areas. The combination of quiet living, plenty of greenery and good infrastructure makes the community a popular residential area for people who value quality of life and a pleasant environment.Highlights: • Attractive 5-room semi-detached house in Hausen am Albis • Quiet and pleasant living situation with high quality of life • Beautiful garden with plenty of privacy and design possibilities • Corner location at the end of a small row of houses • Versatile room layout for family, home office and hobby • Solid construction and continuously maintained condition • Exciting potential for individual modernization • Opportunity to design a personal dream home according to your own ideas • Proximity to nature, recreation and a popular residential region This house is ideal for buyers who are not just looking for a finished standard solution but a home with character, potential and the opportunity to implement their own ideas. Here you can realize your living dreams and create a place that fully meets your personal expectations.We would be happy to invite you to get to know this special semi-detached house during a personal viewing. Let yourself be convinced on site by the beautiful garden, the quiet location and the versatile possibilities of this property - we look forward to showing you this home.

1 / 11
CHF 1,460,000.–
5.5 rooms181m² living space
Baumgartenstrasse 10, 8114 Dänikon ZH

More space. More garden. More home - 5.5 - corner house in Dänikon

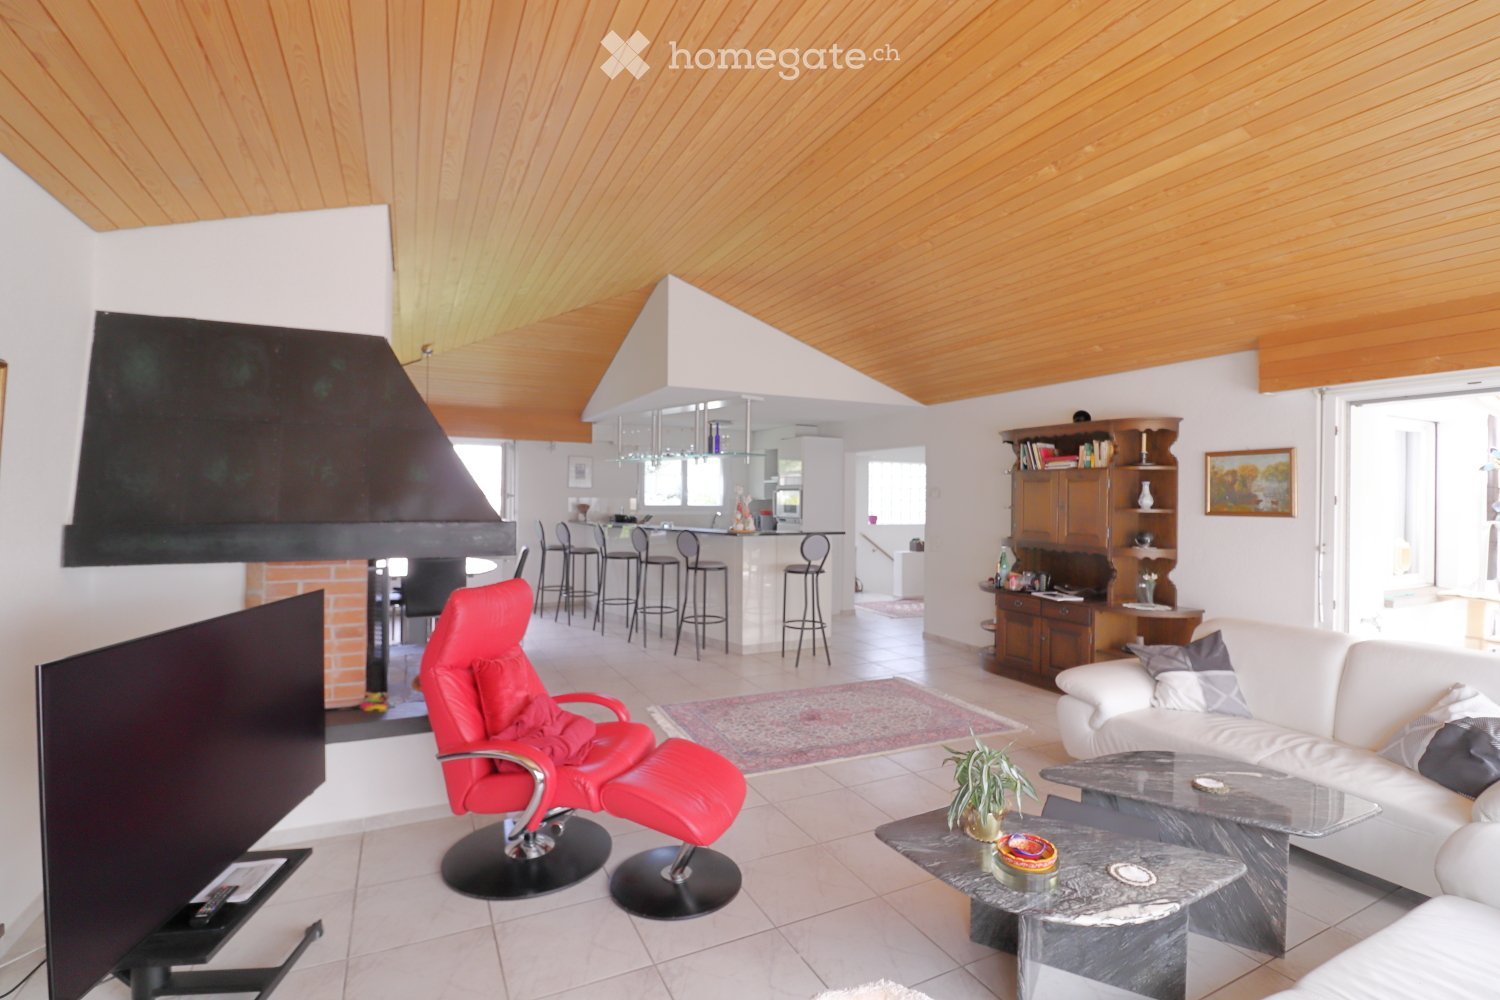
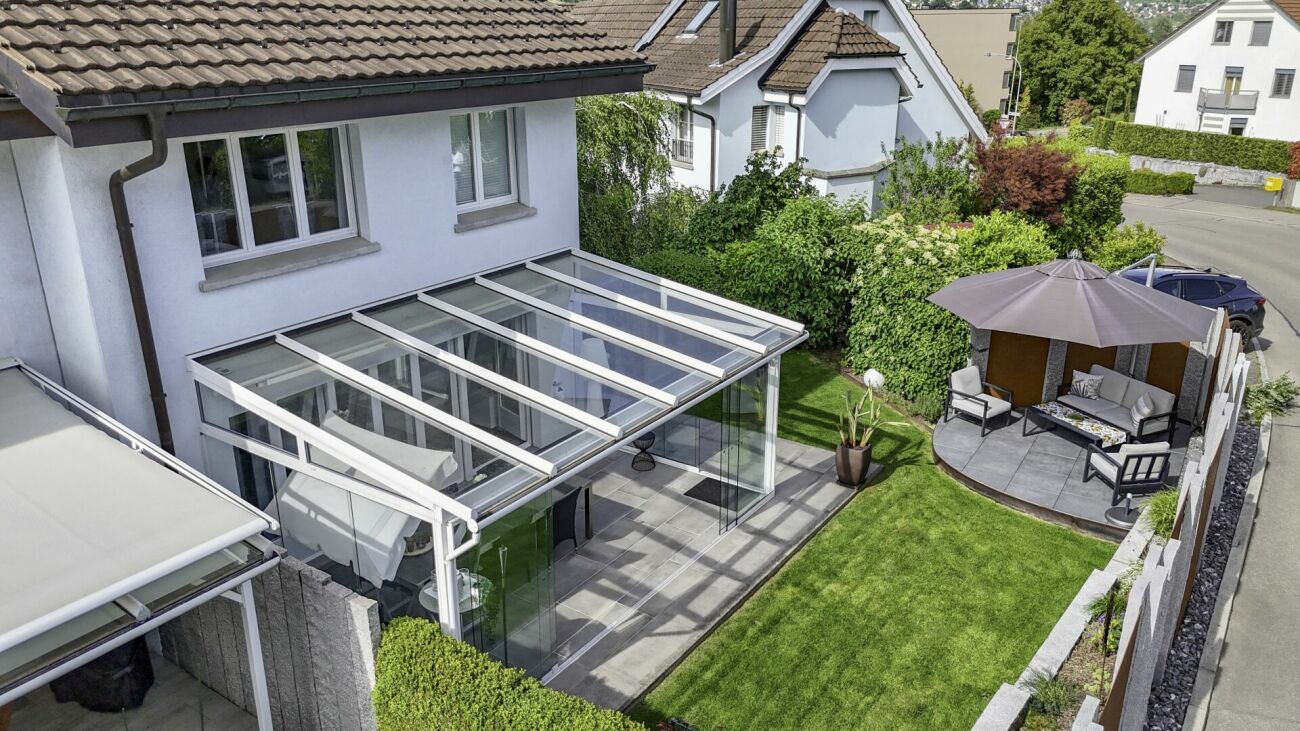
A home for people looking for more space to live.This well-maintained 5.5-room corner house in a quiet location in Dänikon offers surprisingly much space on 181 m² of living space - complemented by a lovingly designed garden, a spacious glazed seating area, and two underground parking spaces.Here, relaxed family life is combined with short distances: kindergarten, shopping, and public transport are in the immediate vicinity.Some houses convince with numbers. Others with a good feeling. This home in Dänikon offers both.This is what you can expect: • 5.5 rooms and spacious 181 m² area • Private garden and glazed seating area • Open, bright living and dining area • Modern, elegant kitchen • Parent's bedroom with integrated dressing area • Spacious bathroom with bathtub and shower • Balcony on the 1st floor • Quiet and child-friendly residential area • Two parking spaces at an additional CHF 30,000 • Nature and recreation practically at your doorstep • Good connection to Zurich and surroundings Dänikon offers an attractive combination of quiet living in the green and good accessibility. The bus stop at the town hall is only about two minutes' walk away according to Homegate; shopping facilities and school are also located in the surrounding area.A house that you should not only see in pictures, but experience.We would be happy to show you the property personally. Arrange an individual viewing appointment and discover for yourself how much space this home offers for your living ideas.Best regardsSimon Lippuner

Travel time
-
1 / 14
CHF 1,500,000.–
5 rooms120m² living space
Brunnenstrasse 29, 8610 Uster

Central & Detached: Your new single-family home in Uster

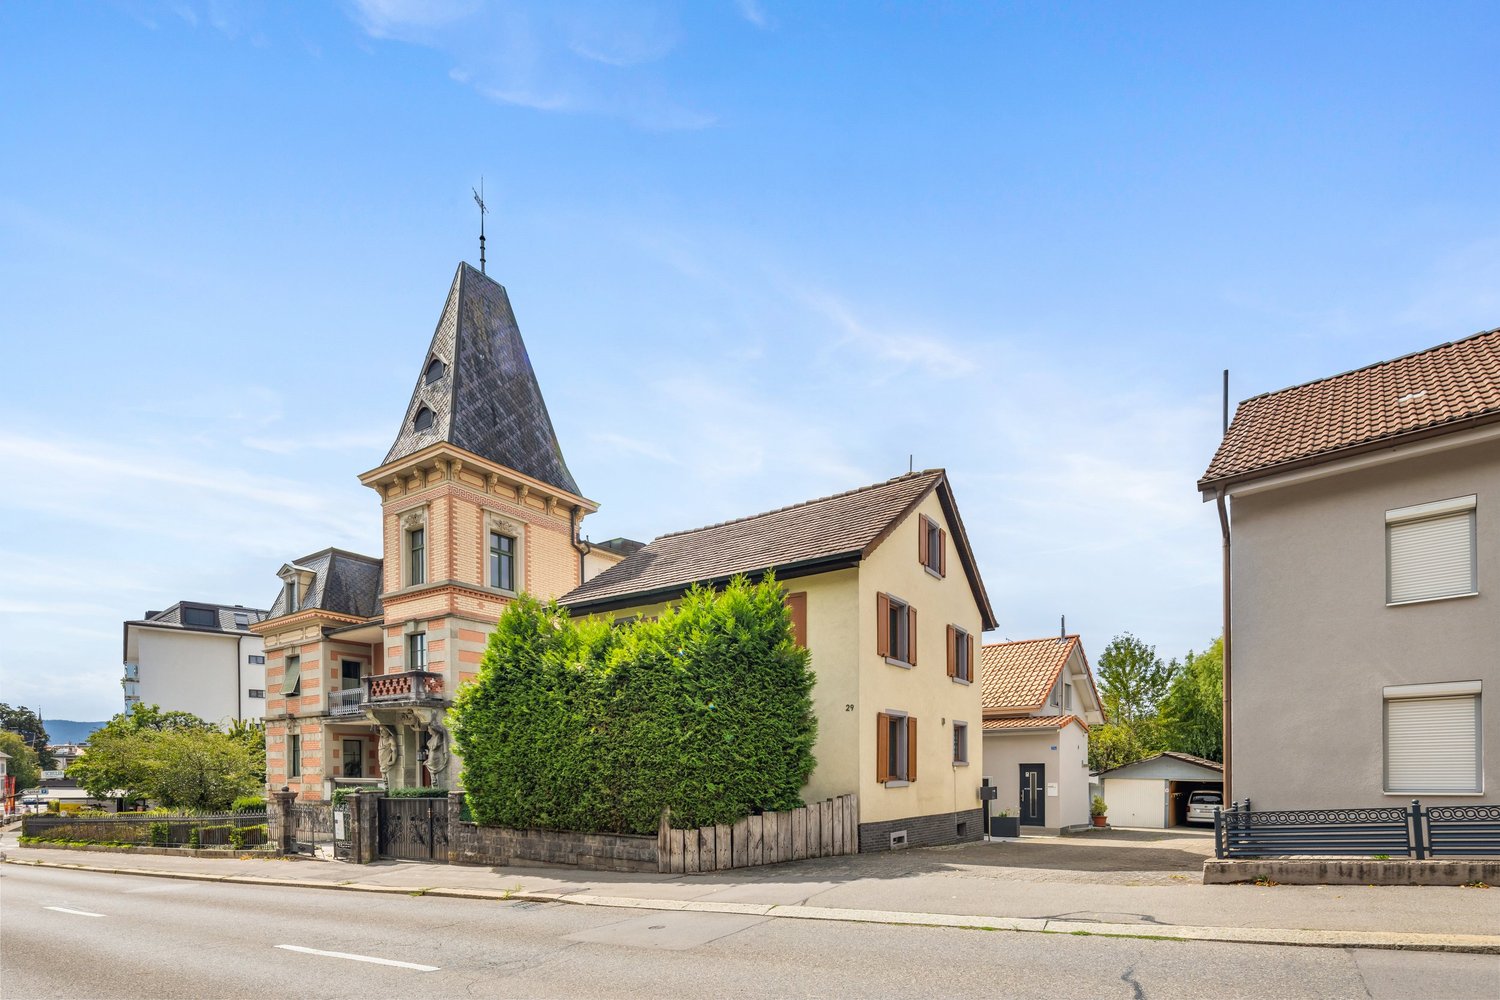
Welcome to your new home in Uster. This detached single-family house, renovated in 2022, offers a well-thought-out room layout. Upon entering the house, you are greeted on the ground floor by an inviting entrance area, from which you can access the kitchen to your left, while straight ahead you enter the bright living room. Skillfully separated on the intermediate platform of the stairs on the way up is the guest toilet. On the first upper floor, you will find two cozy bedrooms on the right-hand side, as well as access to a charming small balcony. A practical wet room completes this floor. One floor higher, in the attic, you will find another spacious bedroom, which has a practical auxiliary room that can be ideally used as a dressing room, small office, or additional storage space. The basement offers you two flexibly usable hobby rooms with a lot of valuable usable space and also houses the technical room, which is practically equipped with an additional toilet. The offer is rounded off by the low-maintenance garden, which invites you to linger outdoors, and a associated garage box with additional storage space.Highlights: • family-friendly • renovated • central • garage box • Additionally 1/3 land share in Kat.B76109 (244m2) Location:The detached single-family house is located in a central location in Uster on Brunnenstrasse. The city of Uster, with its approximately 36,000 inhabitants, is a significant and constantly growing regional center in the Zurich agglomeration. The residential area is characterized by excellent traffic connections: With the S-Bahn, you can reach Zurich main station comfortably in just around 15 minutes, while the center of Winterthur can be reached by car in about 25 minutes. In the direct surroundings (microlocation), you benefit in everyday life from very good walking distances to local supplies, various school locations, and public transport stops. The property is also located in a historically shaped section of the street (ISOS zone), which is lined with older buildings, ornate villas, and characteristic residential houses from the 19th century.

Travel time
-
1 / 7
CHF 1,850,000.–
6.5 rooms145m² living space
Glärnischstrasse 25, 8135 Langnau am Albis

Spacious house with a beautiful garden

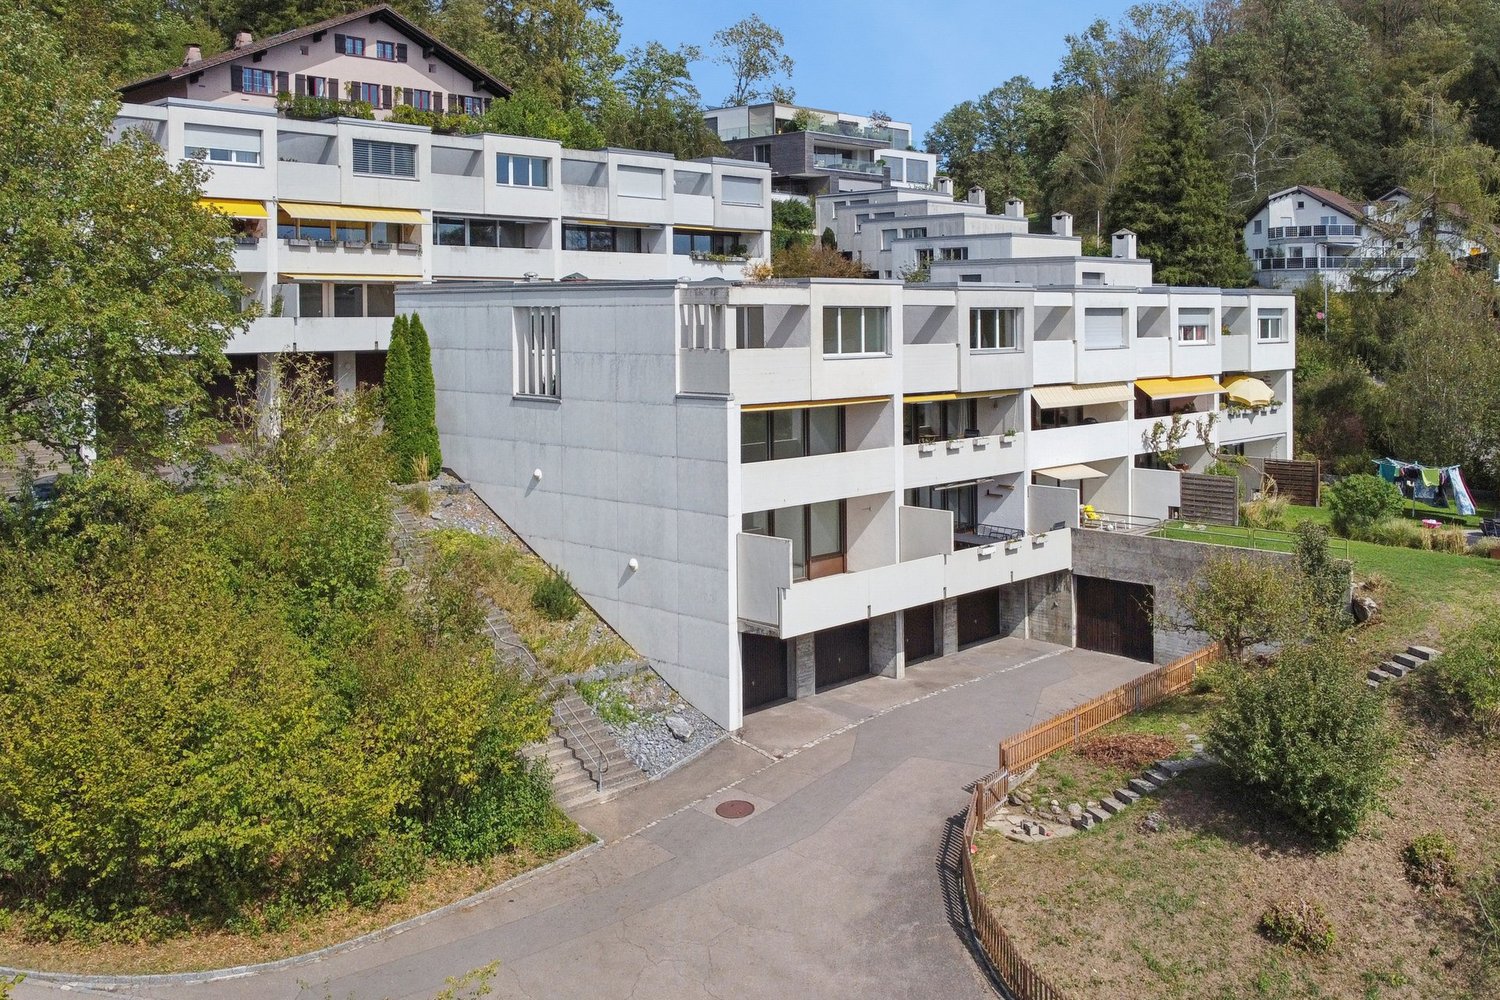
In this 6.5-room semi-detached house on an attractive plot of land, you and your family will feel right at home. Here, you can enjoy the magnificent view from the elevated location in peace. The kindergarten, primary school, shopping facilities, and public transport are within a few minutes' walk. The exceptional property impresses with a well-thought-out room concept and an appealing architecture that highlights the natural light and generosity of the rooms.A staircase leads to the beautiful, sunny seating area and the entrance of the property. In the entrance area, you will find built-in closets, an open-plan room, and on the left side, the new kitchen equipped with modern appliances. The spacious, light-filled living/dining area delights with the large window front and the fantastic view. This living level is complemented by a bathroom with a shower.A staircase leads to the upper floor of the house, where there are three bedrooms and a renovated bathroom with a bathtub, as well as two terraces.In the basement of the property, you will find another extensive room with a guest toilet. From here, you can access the well-maintained vegetable garden, where you can relax and enjoy a great view of nature.For additional space, there is a practical cellar, a workshop, and a laundry room. In the outdoor area, a garden room is available.For your vehicles, you can use a garage and two outdoor parking spaces.Decide on this dream home and create a harmonious living environment for yourself and your loved ones.Convince yourself with a non-binding viewing. I look forward to your contact.

Travel time
-

Suggested properties for you based on search results