418 results - Single house to buy in Canton Zurich
1 / 12
CHF 2,650,000.–
220m² living space
8053 Zürich

IDEARIUM - Room for Ideas

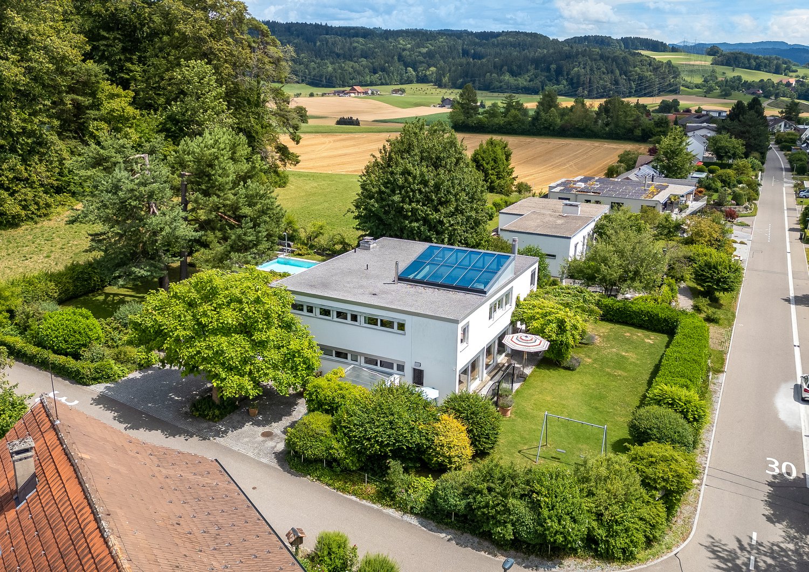
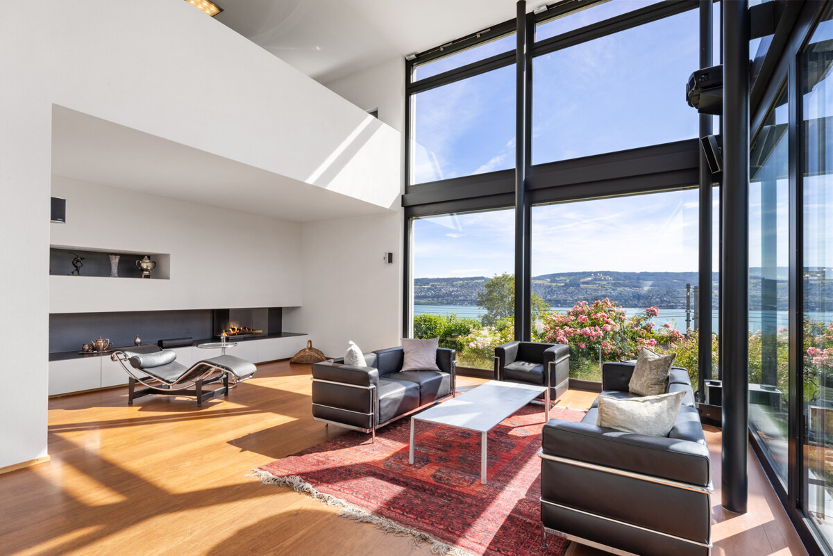
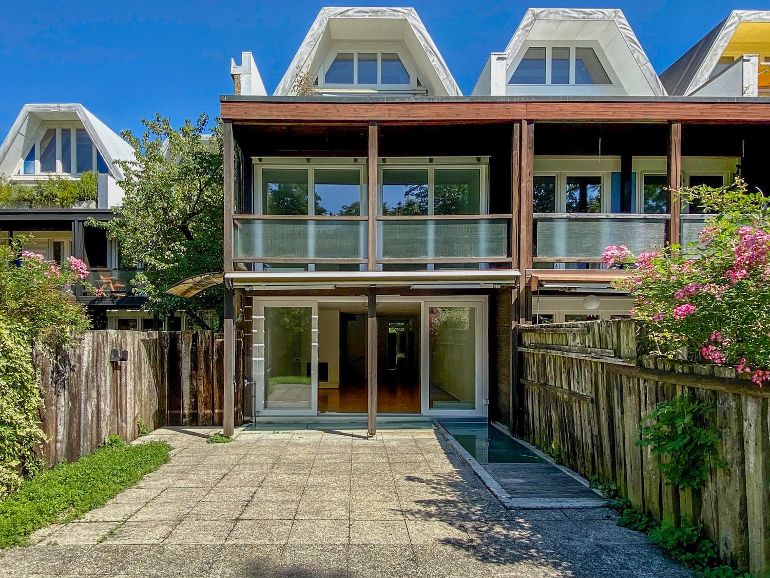
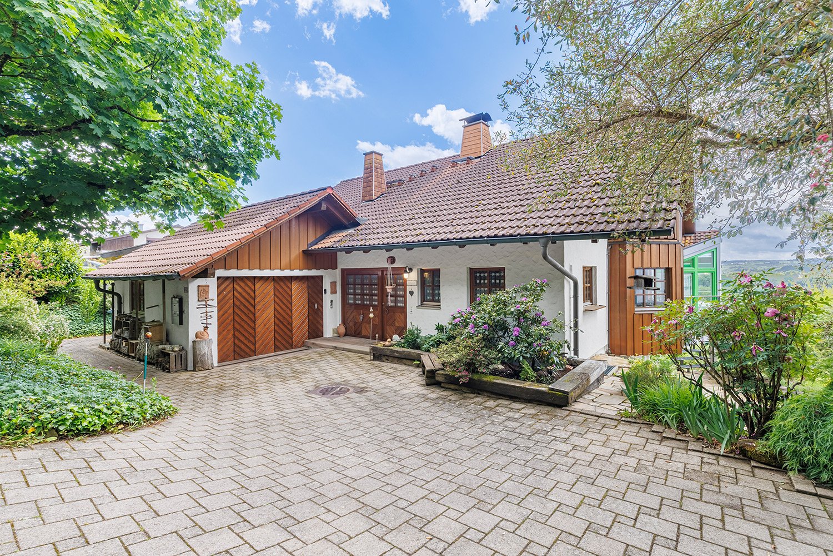
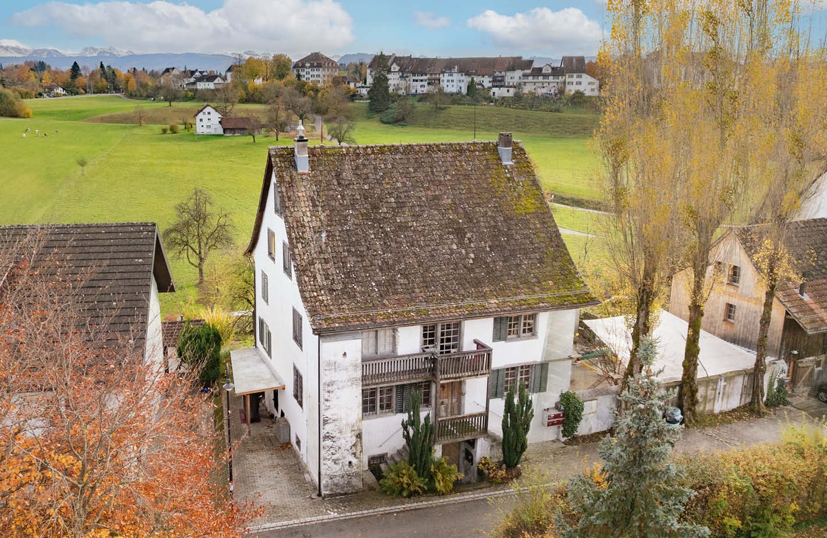
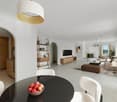
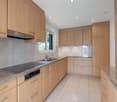
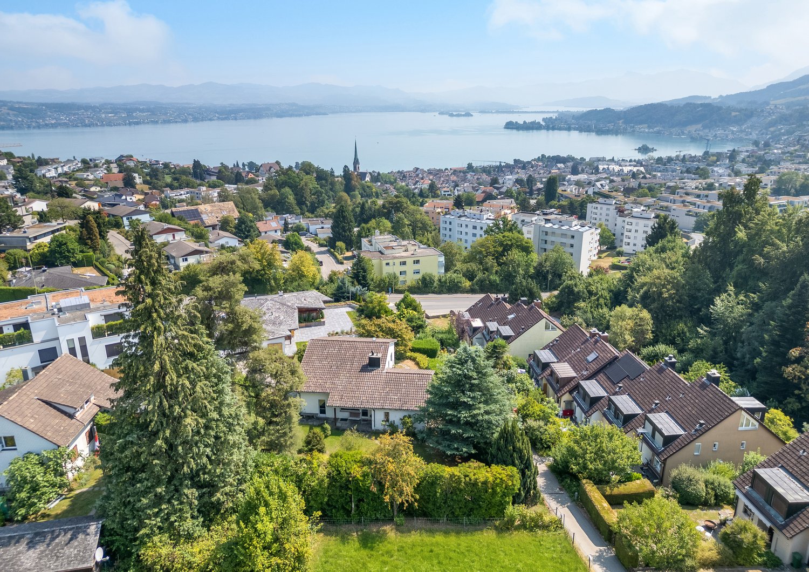
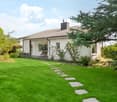
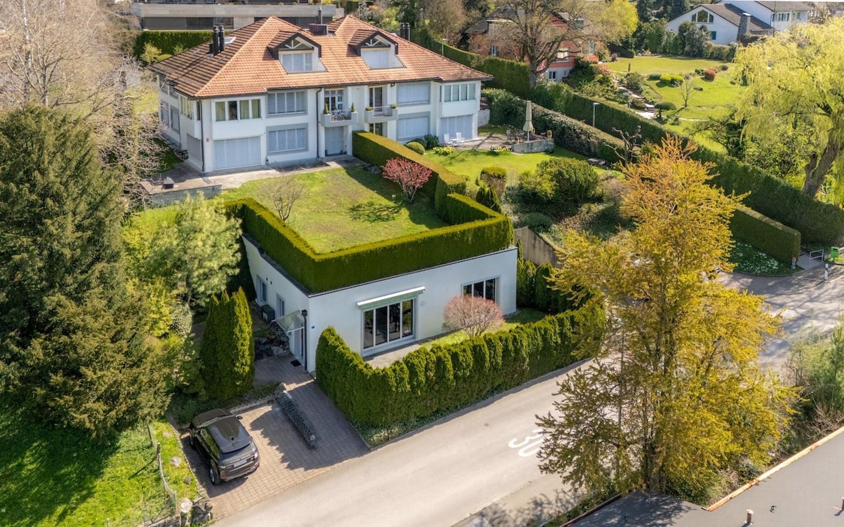
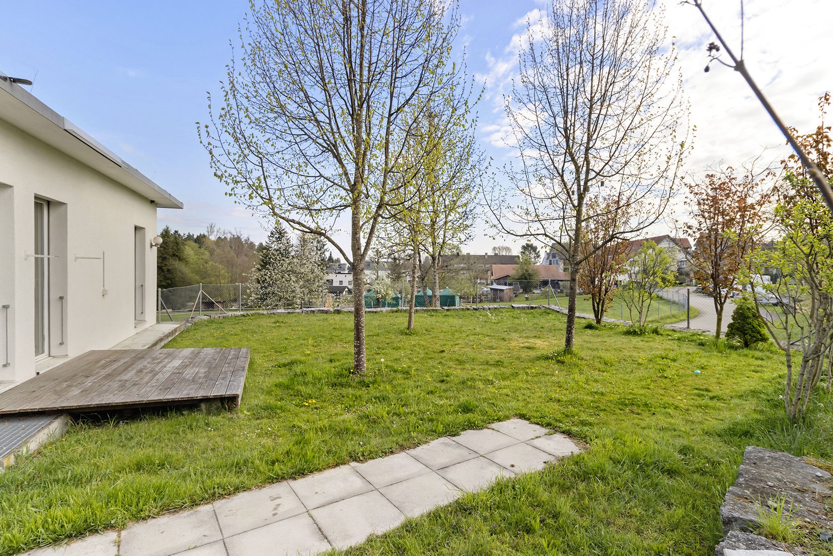
Only 150 meters from the Zurich-Witikon city limits, you have the rare opportunity to acquire a spacious, detached single-family home on an 863 m² plot of land with approximately 163 m² of living space in the tranquil Pfaffhausen. If needed, the three-story residential area W3D with a building density factor of 2.5 also offers additional attractive development potential.The current living area is spread over 4.5 rooms and two wet cells. One room is currently used as an open office and can be easily closed if needed. The approximately 70 m² large living and dining area with a fireplace delights with an extraordinary generosity and an open spatial feeling that is rarely found. Several exits lead to cozy seating areas and lawn areas with beautiful tree population. The garden is fully fenced.In addition to a basement and three garages, you also have a heated, daylight-developed multipurpose room with approximately 58 m² available on the entrance floor. Equipped with a fireplace, pizza oven, and adjacent guest toilet, this area offers a variety of uses.The property is accessed via a little-used private road. A spacious garage forecourt separates the house from the private road and offers an additional 4 parking spaces.The property is located in a well-maintained residential area in the immediate vicinity of extensive forests and meadows. Leisure athletes and dog owners can directly access the extensive network of paths in the Pfannenstil from home, and Lake Greifen is also quickly accessible. Shopping facilities for daily needs are located in the nearby Witikon, while the Zurich city center is also within a short distance.Thanks to the bus stop directly behind the house, commuters benefit from an excellent connection to the Zürich Klusplatz. The accessibility is also particularly practical by car, as the entrance to the city of Zurich is quickly reached.The successful combination of natural living and excellent accessibility makes this location particularly attractive.Families will also appreciate the nearby and safe accessibility of the kindergarten and primary school. The upper school is attended in Benglen. The Inter-Community School Zurich in the nearby Zumikon is one of the oldest international schools in the Zurich area and offers children and young people aged two to eighteen a comprehensive education with internationally recognized English-language degrees.Have we sparked your interest? We would be happy to send you the detailed sales dossier with further information, additional photos, and floor plans before a joint viewing.

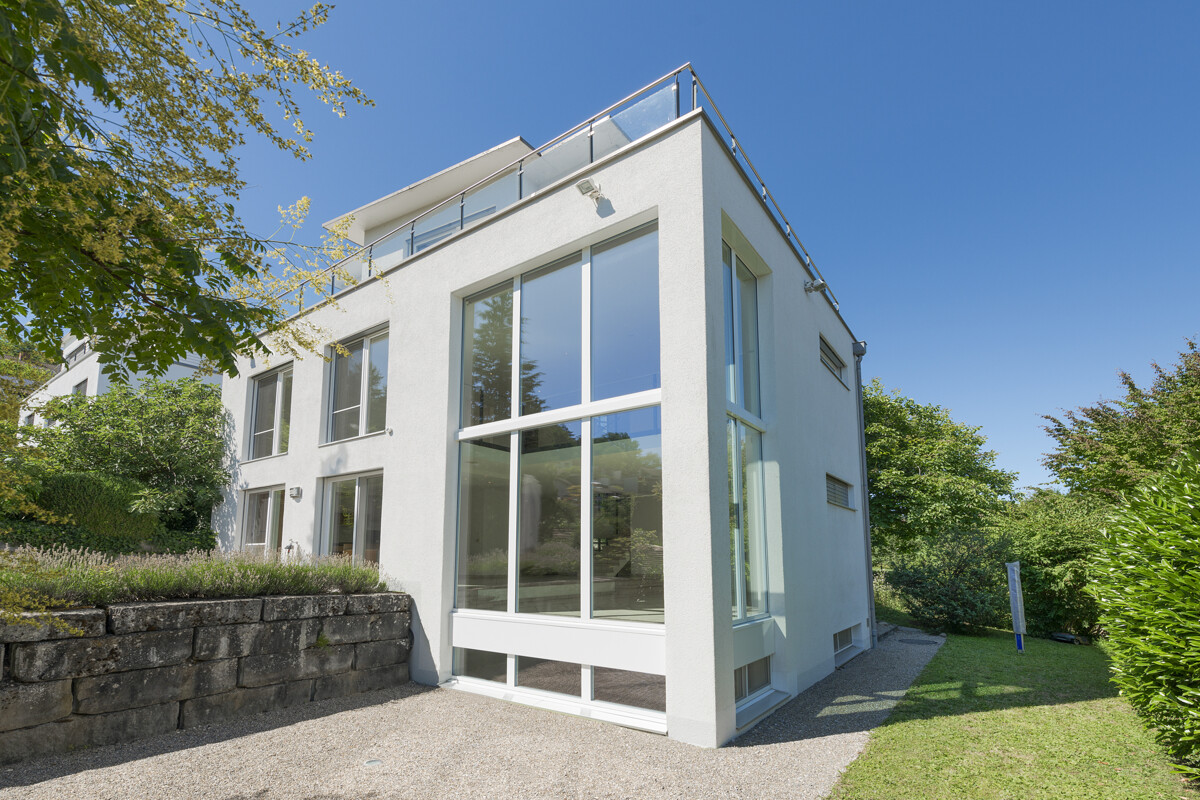
1 / 12
CHF 3,980,000.–
5.5 rooms255m² living space
8600 Dübendorf

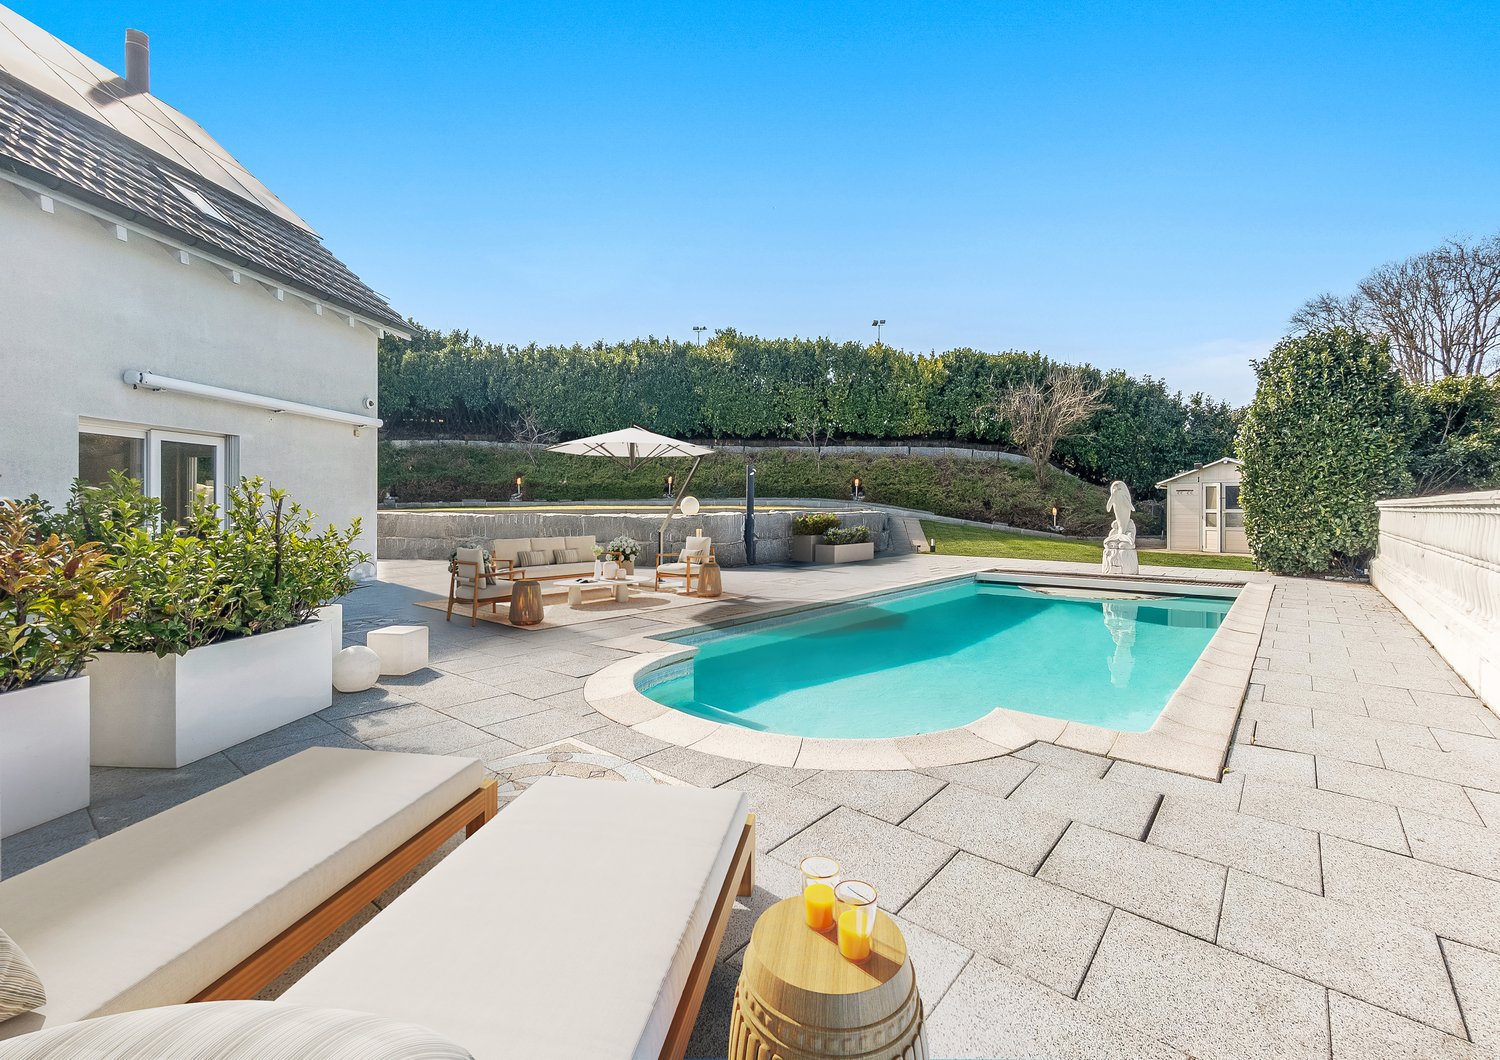
Architect-Designed Villa with Pool - Exceptional Living at the Highest Level

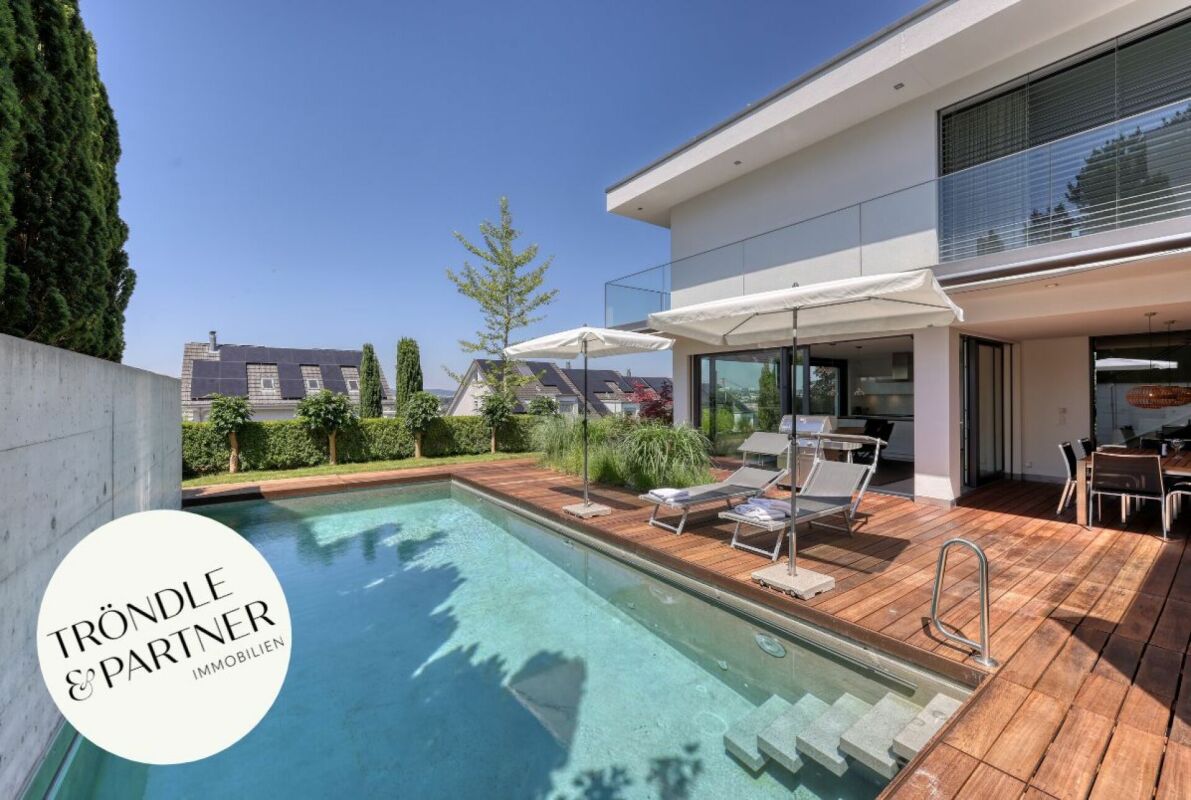
This exceptional 5.5-room architect-designed villa combines timeless architecture, premium materials and state-of-the-art home technology. Nestled in a quiet, sunny and slightly elevated residential setting within a well-maintained neighbourhood of detached homes in Wangen bei Dübendorf, offers an elegant living environment with seamless transitions between indoor and outdoor spaces.Key Features: • 5.5-room architect-designed villa, built in 2011, last renovated in 2025 • Quiet, sunny and slightly elevated residential locationSpacious, light-filled interiors with 2.55 m ceiling height • Premium finishes including exposed concrete, smoked ash flooring and Naturofloor surfaces • Timber deck and heated swimming pool with solar thermal heating • Three bedrooms with direct access to the terraceHeated multi-purpose room (approx. 25 m²), ideal as a home office, fitness or hobby room • Double garage with E charging station • Energy-efficient building technology and an impeccably maintained condition • An exclusive home for those who appreciate clean architectural lines, refined design and exceptional living quality. We look forward to hearing from you. Register your interest to receive further information about this outstanding property.Carmen TröndleTröndle & Partner Immobilien GmbH Tröndle & Partner Immobilien GmbH is your trusted real estate boutique for the successful sale of high-quality residential properties. We combine proven expertise with personal, individual guidance throughout the entire sales process.Learn more about our services at www.troendle-partner.ch.

1 / 6
CHF 2,950,000.–
238m² living space
8304 Wallisellen

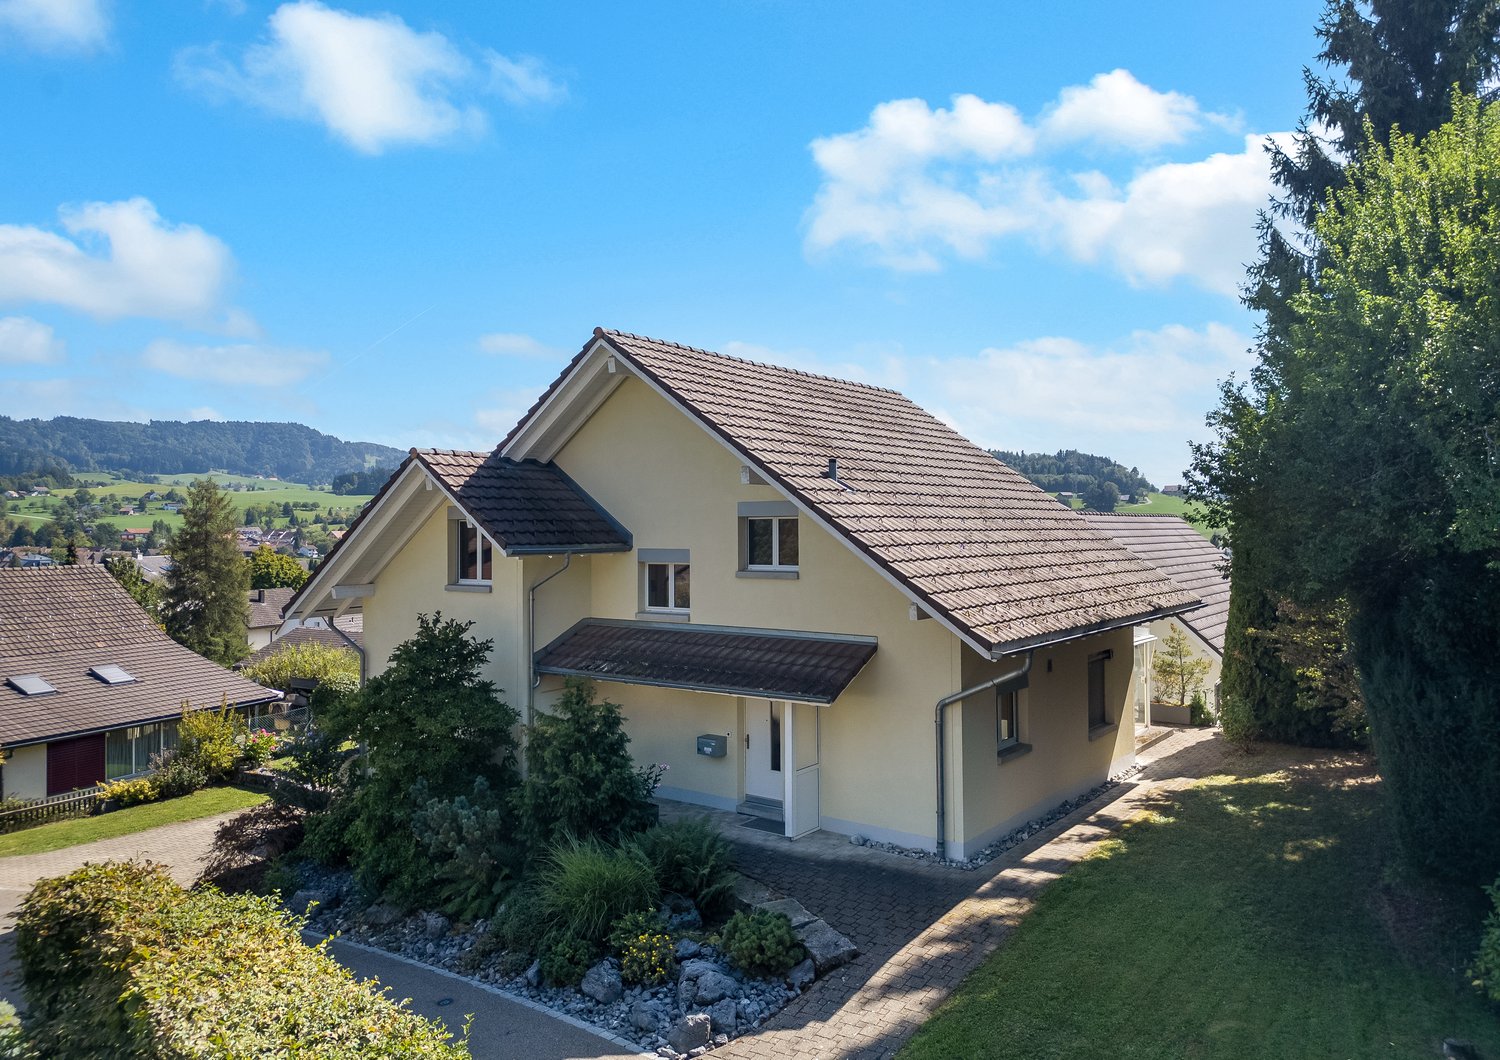
Living, working, and added value combined in Wallisellen

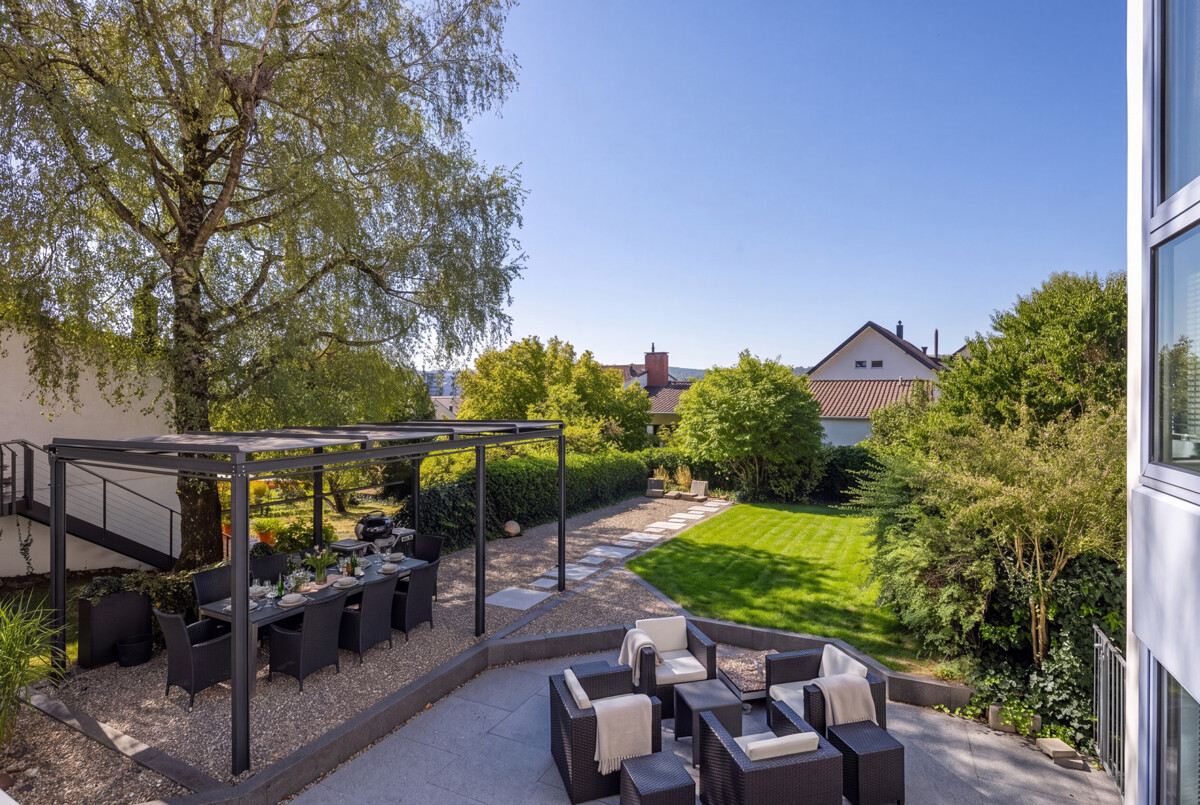
This detached single-family house offers more than just space - it opens up perspectives. Two independent units, with separate house entrances and a spacious underground garage, create flexibility for different lifestyles. The single-family home part offers a well-thought-out room layout with plenty of space for individual living. The annex apartment spans two floors and creates ideal conditions for independent living within the family, for guests, or as a rental object for monthly income. The additional studio with daylight expands the range of uses - be it as a workspace, retreat, or creative addition to the living space. The property also convinces in the outdoor area. In the well-kept garden, you can enjoy peace and relaxation. The covered seating area in the pavilion invites you to linger. In total, six garage parking spaces and three outdoor parking spaces are available, which is particularly attractive for multi-party households. Located in a quiet, family-friendly neighborhood, the house also benefits from excellent connections: just a few minutes' walk from the train station and the diverse city center, you benefit from short distances, good accessibility, and a comprehensively developed infrastructure. Schools, shopping opportunities, and other daily necessities are easily accessible on foot. This property is suitable for families with multiple generations, couples in a new phase of life, or anyone who wants to cleverly combine living and working. The property - 5.5-room single-family house with annex apartment - Approx. 250 m² living space - Approx. 80 m² secondary use area - Chimney - Spacious garden with pavilion - 6 underground parking spaces and 3 outdoor parking spaces - Quiet and central residential area
1 / 6
CHF 2,950,000.–
6.5 rooms219m² living space
8605 Gutenswil

Elegant Architect's House with Pool and Panoramic View in Gutenswil

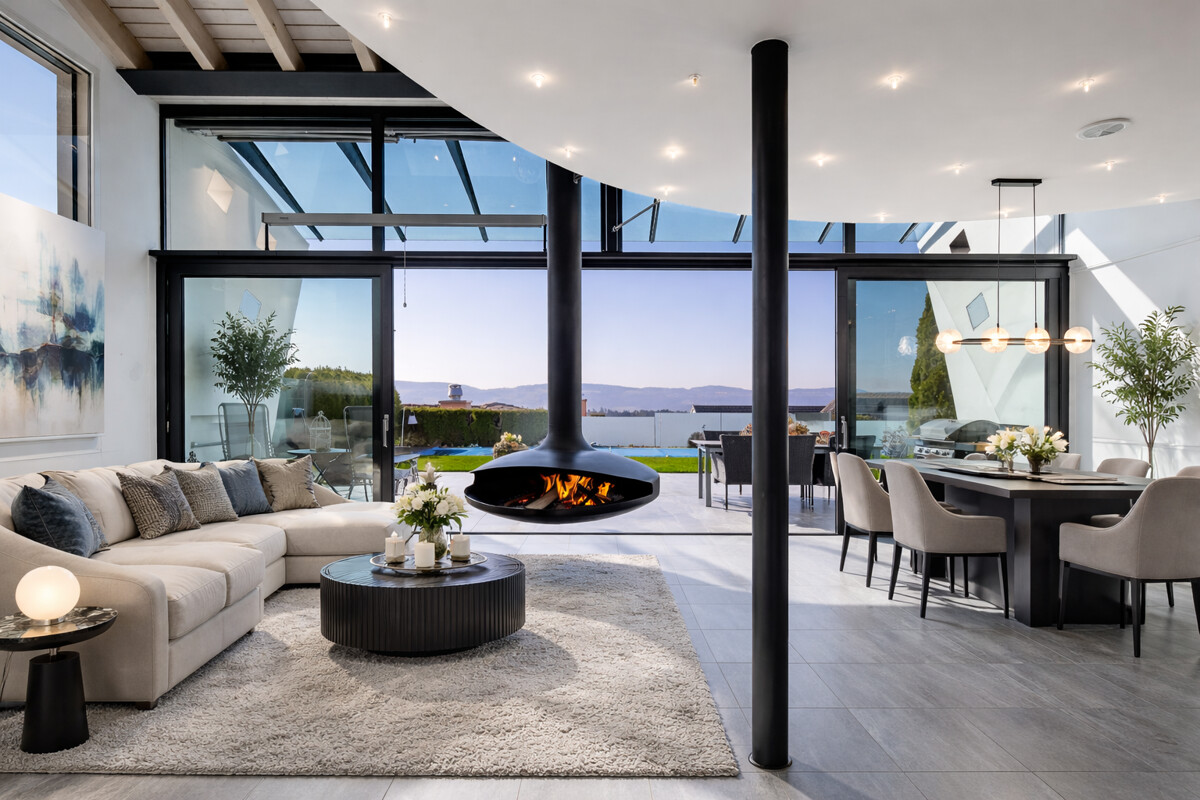
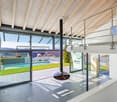
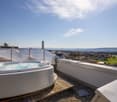
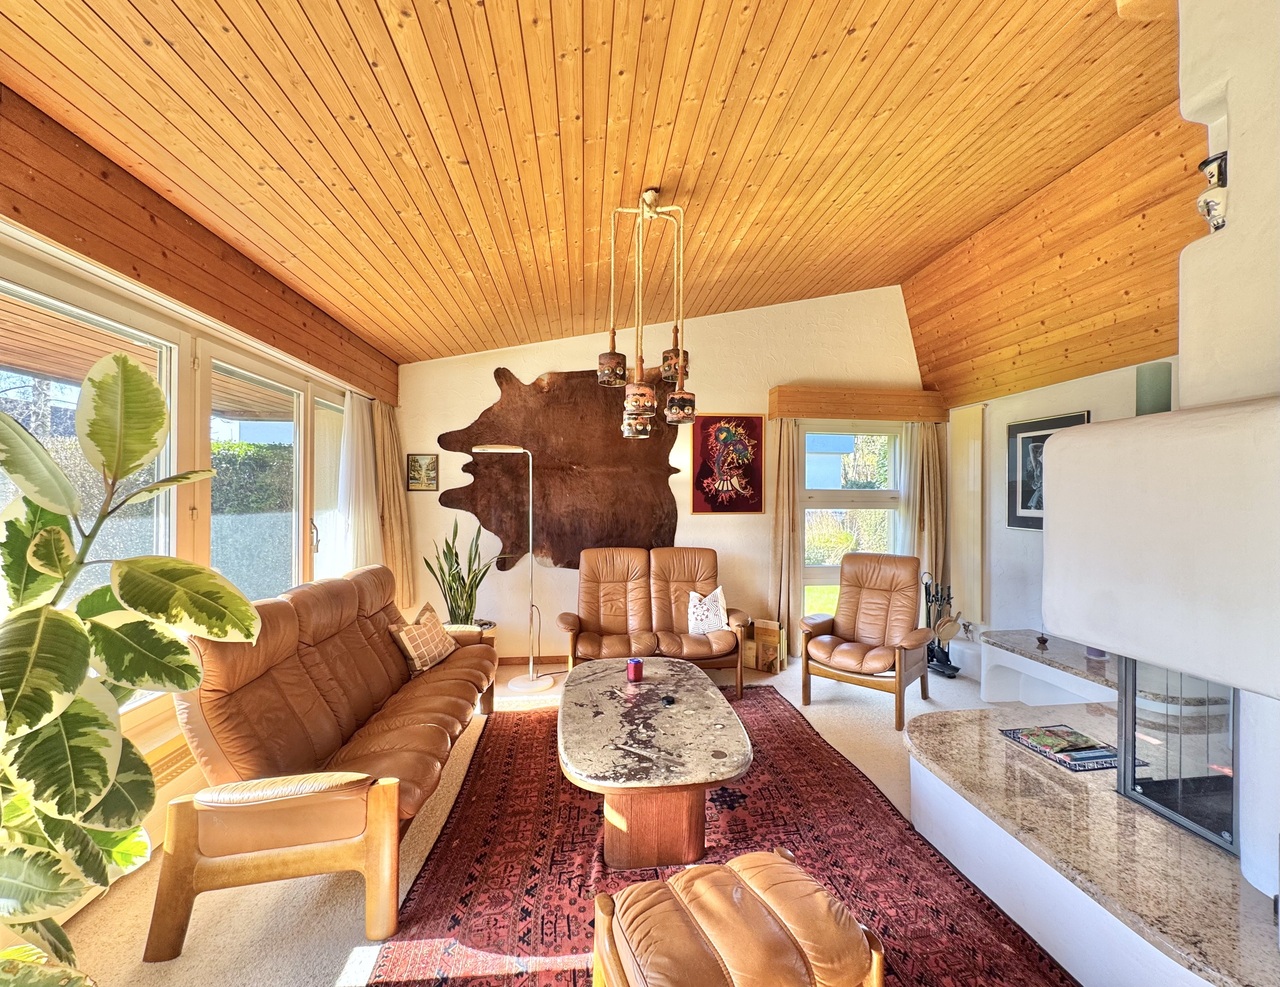
This single-family house in Gutenswil, built in 2005, presents itself as an individually designed architect's house with a striking, rounded formal language and unmistakable identity. The high-quality, timeless materialization and excellent condition of the property give it sustainable substance and stylish elegance. Inside, the house convinces with generosity and a well-thought-out room concept. Five bedrooms offer versatile usage possibilities for family, guests, office, or studio. Two bathrooms and a separate guest toilet ensure high living comfort. The open kitchen forms the communicative heart, while the spacious gallery emphasizes the architectural openness. Rooms can be expanded or restructured as needed. Additionally, a separate apartment can be realized. The living room forms the atmospheric center of the house and invites to social hours. A freestanding chimney sets a style-defining statement, floor-to-ceiling windows create light-flooded transparency and harmoniously connect the interior and exterior spaces. The idyllic, private garden with a heated pool and integrated counter-current system guarantees a high level of privacy and invites relaxation on warm days. On the rooftop terrace with a whirlpool, you can enjoy relaxed hours with a panoramic view. A private sauna complements the exclusive wellness offer. The southwest orientation, the quiet location directly on the agricultural zone, and two garage and six outdoor parking spaces round off this exceptional offer. A solar system for hot water preparation and a photovoltaic system for electricity generation underline the sustainable claim of the Minergie-certified property. The property -6.5-room architect's house with striking formal language -577 m2 plot with high privacy -approx. 220 m² living space with well-thought-out room concept -Quiet residential area adjacent to the agricultural zone -Generous room structure with open gallery and high ceilings -Freestanding chimney as a style-defining highlight in the living area -Idyllic garden with pool and covered seating area -Rooftop terrace with whirlpool and panoramic view of the surrounding countryside -Sauna with integrated steam shower in the house -Solar and photovoltaic system for sustainable energy support -Heat pump with earth probe -Comfort ventilation -Minergie certified -Option to realize a separate apartment

1 / 4
CHF 2,250,000.–
5.5 rooms110m² living space
Ausserfeldstrasse 129, 8708 Männedorf

RESERVED - Sunny property with lake and mountain view – renovate or rebuild in Männedorf

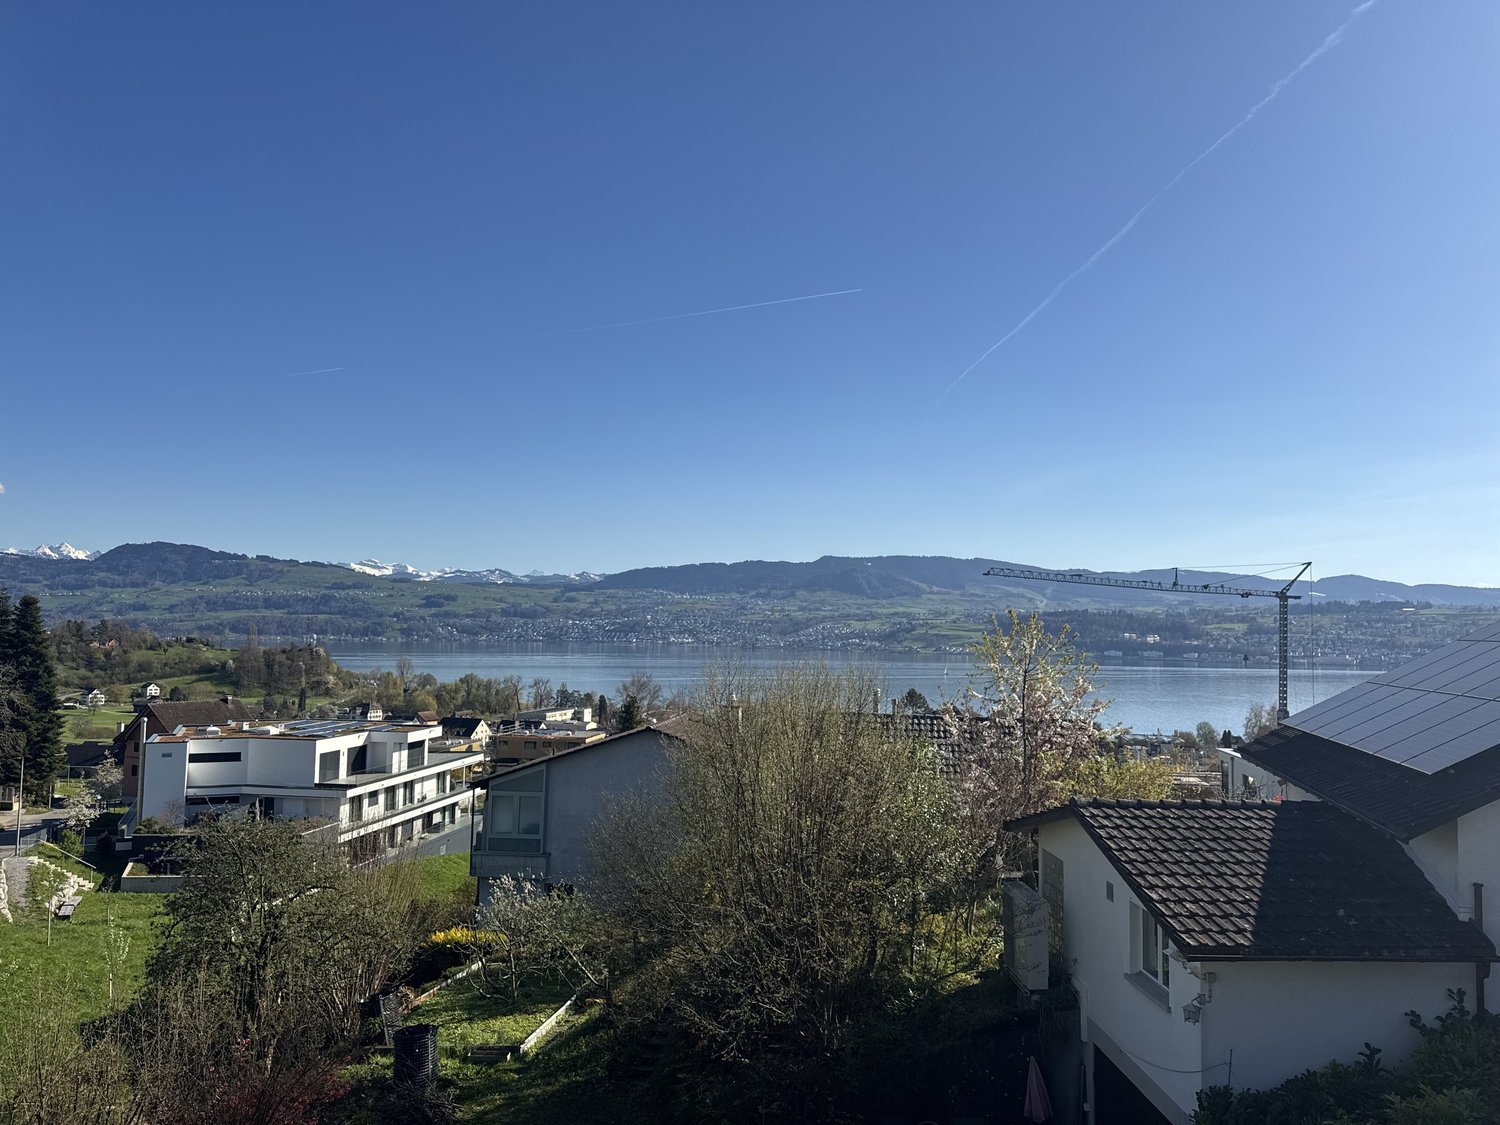
Located in an elevated, quiet, and sunny spot in the Ausserfeld district, this single-family house from 1953 (with extensions from 1979/1984) stands on a 635 m² plot of land. From the upper floor, the view opens up over Lake Zurich to the mountains – unobstructable thanks to the slope above the lake.The house is in need of renovation and thus leaves all options open: those who appreciate the charm of the existing building can renew the substance according to their own ideas. Those who want to think anew will find a basis for a replacement new building in the residential zone W 1.4 – the floor plan is freely selectable within the permitted building volume according to the building and zoning regulations.The garden with a seating area and old tree population surrounds the house on the south side. The bus stop "Allenberg" can be reached in about 3 minutes on foot, kindergarten and primary school in about 15 minutes, and shopping facilities in about 17 minutes. Männedorf combines a village character with a complete infrastructure – S-Bahn connection to Zurich, hospital, and lake bath included – and is one of the attractive municipalities on the right bank of Lake Zurich with a tax rate of currently 87%.The most important things at a glance: • Plot of 635 m² in the residential zone W 1.4 • Elevated, sunny south-facing location with lake and mountain view • In need of renovation – ideal for refurbishment or replacement new building • Quiet single-family house district • Tax-friendly municipality on Lake Zurich • Negotiation basis CHF 2'250'000 Viewings will take place on the following dates:1 September 2026 17.00 to approx. 18.303 September 2026 17.00 to approx. 18.30Please register with us in advance if you are interested.We will be happy to provide you with the detailed sales documentation and show you the property personally.
Travel time
-
1 / 7
CHF 5,400,000.–
6.5 rooms216m² living space
8942 Oberrieden

Single-family house in Oberrieden: Lake view, sun, and privacy

In this stylish home, the special combination of modern architecture, comfort, and panorama impresses every day. The elevated location offers a picturesque view over Lake Zurich to the Alpine chain. Lake Zurich and the Alps become integral parts of this special single-family home through the large window fronts. In the openly designed kitchen, living, and dining area, high rooms, a beautifully shaped chimney, and high-quality materials create an atmosphere of elegance and pleasant comfort.A special feature of this property is the variety of its outdoor areas. Already from the terrace and garden on the ground floor, you can enjoy the impressive view. On the upper floor, a protected loggia complements the private retreat area. The spacious roof terrace forms the highest vantage point of the house and invites you to enjoy the distant view and the attractive location to the fullest.The room layout convinces with a clear structure and versatile usage possibilities. On the upper floor, there are two bedrooms, a bathroom, and an open gallery that is ideal as a study. The attic as a refuge includes the main bedroom with a spacious walk-in closet and en-suite bathroom, as well as a separate studio room. In the basement, a spacious room expands the space offer and is suitable as a home cinema, home office, or studio.The MINERGIE certification, the heat pump with a ground probe, and the underfloor heating stand for modern living comfort and high energy efficiency. This single-family house combines modern architecture, timeless materialization, and versatile usage possibilities with an exceptional view and a living quality that sustainably inspires.The property-6.5-room single-family house-Approx. 216 m² living area -Impressive lake and distant view-Spacious space ratio-MINERGIE certified -3 garage parking spaces -at least 2 outdoor parking spaces

1 / 7
CHF 1,190,000.–
6.5 rooms188m² living space
8523 Hagenbuch ZH

Spacious family idyll with garden, sauna, and versatile attic space

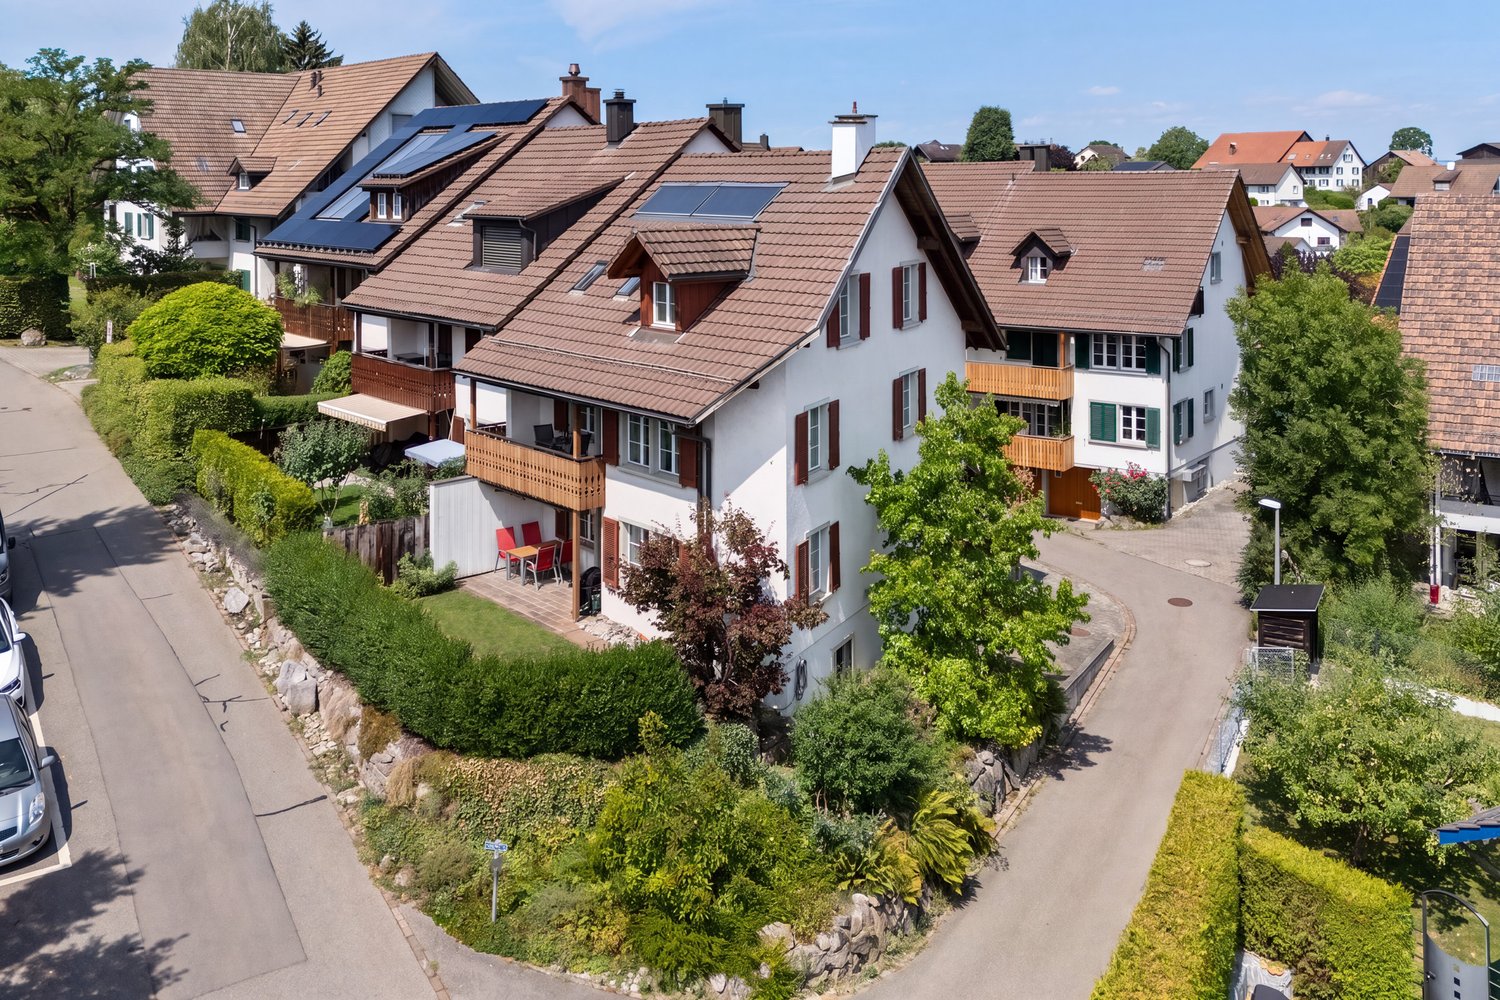
This attractive 6.5-room row house presents itself in a quiet, sunny location with a wonderful view over the village and the surrounding hills. Ideal for families: the kindergarten, primary school, and shopping facilities are within 300 meters walking distance.The well-kept property convinces with generosity and privacy - ideal prerequisites for families looking for a home with plenty of space and development potential.The heart of the house is the spacious living and dining area with a stylish chimney and large window surfaces. On the living floor, there is a separate guest toilet. From the living and dining room, you can directly access the covered seating area and the lovingly designed garden. Thanks to the elevated corner location, this is optimally sunny, pleasantly separated from the neighboring properties, and offers a private retreat with the beautiful maple tree and the manageable lawn area.On the upper floor, there are three well-cut rooms and a family bathroom with a bathtub and shower. One of the bedrooms has direct access to the balcony.A special highlight awaits you in the attic: a roughly 26 m² large, flexibly usable room, a separate office, another bathroom with a sauna, and an additional guest toilet offer numerous usage possibilities. The additional gallery provides valuable storage space.The offer is rounded off by the basement with cellar, laundry room, and technical rooms, the direct access from the double garage to the house, and an additional outdoor parking space.A photovoltaic system, low-maintenance ceramic tiles in the living areas, and parquet floors in the rooms underline the well-kept character of this property.Convince yourself with a non-binding viewing. I look forward to your contact.

1 / 6
CHF 2,200,000.–
4.5 rooms184m² living space
8404 Winterthur

Bright single-family house in Winterthur with garden and terrace

This 4.5-room single-family house in a preferred location in Winterthur combines spacious living with a clear room structure and plenty of privacy. The living area of around 184 square meters is distributed over bright areas, which are tailored to families and couples in different phases of life. The attractive residential location and the family-friendly neighborhood offer a quiet living environment and underline the high quality of life of this property. On the ground floor, oversized panoramic windows over two floors characterize the living and dining area. They open up the view into the garden and bring a lot of light into the house all day long. The open floor plan creates flowing transitions between the living and dining area and the kitchen. On the upper floor, a large open gallery complements the room offer and creates an impressive area with a view of the living area. Three bedrooms offer flexible usage options for parents, children, guests, or a home office. The master bedroom has an exclusive en-suite bathroom with a Jacuzzi and shower. In total, there are three bathrooms and an additional guest toilet available. The over 20 square meter large terrace on the upper floor offers a beautiful view over Winterthur to the Alpine chain and provides the ideal place to enjoy atmospheric sunsets. Several seating areas on different levels in the garden also offer a lot of privacy and space for retreat and relaxed hours outdoors. A garage and an outdoor parking space complete the offer. This well-maintained single-family house combines generosity, privacy, and one of the most popular residential areas in Winterthur in an ideal way. The property - 4.5-room single-family house - Approx. 184 m² living space - Spacious garden with several seating areas - Sunny terrace - Oversized panoramic windows - Gallery on the upper floor - En-suite bathroom with Jacuzzi - Central vacuum cleaner system - 1 garage and 1 outdoor parking space For further information or to arrange a non-binding viewing, Mr. Martin Klement is personally at your disposal. Discover the advantages of this special property on site - we look forward to accompanying you competently and committed on your way to your new home.

1 / 6
CHF 1,950,000.–
6.5 rooms317m² living space
8165 Oberweningen

Historic ambiance in a renovated row house with a garden paradise

In a quiet location in a family-friendly single-family house district in the village center of Oberweningen, this historically, one-sidedly built single-family house from 1832 combines rural living quality with carefully modernized expansion. The renovation at the end of the 1970s was continuously supplemented, whereby the traditional charm was preserved and the house was modernized at the same time. From the outside, the traditional wooden construction and classic Biberschwanzziegeln stand out, combined with the typical country house flair. Inside, historic living feeling meets comfortable living quality. On the ground floor, the living area with a chimney forms a cozy meeting point, while the kitchen with a dining area opens up to the garden. There, a heated garden house, various seating areas, a stream, and a fountain characterize the attractive outdoor area. The Stübli with a green glazed tile stove is marked by the history of the house. On the upper floor, there are three bedrooms and two spacious bathrooms. The attic convinces with an open studio, gallery, a Swedish stove, its own wet area, and a dressing room, and leaves free rein for individual use. Whether as a bedroom, living area, creative room, as office space for a quiet business, or space for your innovative ideas - here you will find the right place for your needs. The location in Oberweningen combines natural living with good accessibility. The village is 32 minutes away from Zurich by S-Bahn. Shopping, schools, and kindergartens are within walking distance. Eggwald, Lägern, and Regensberg offer recreation, while regional products are available directly from the farm. Two garage parking spaces, two outdoor parking spaces, and an e-charging station complete the offer. The property: -6.5-room single-family house with historic flair -Lots of space up to the roof for your individual living ideas with approx. 317 m² of living space -Living with a lot of charm and ambiance -Heated garden house with kitchen -Well-kept garden with fountain, stream, and seating areas -Central location in the village center -2 garage parking spaces and 2 outdoor parking spaces

1 / 6
CHF 1,590,000.–
8.5 rooms256m² living space
8447 Dachsen

Idyllic country house with a far-reaching view and separate apartment

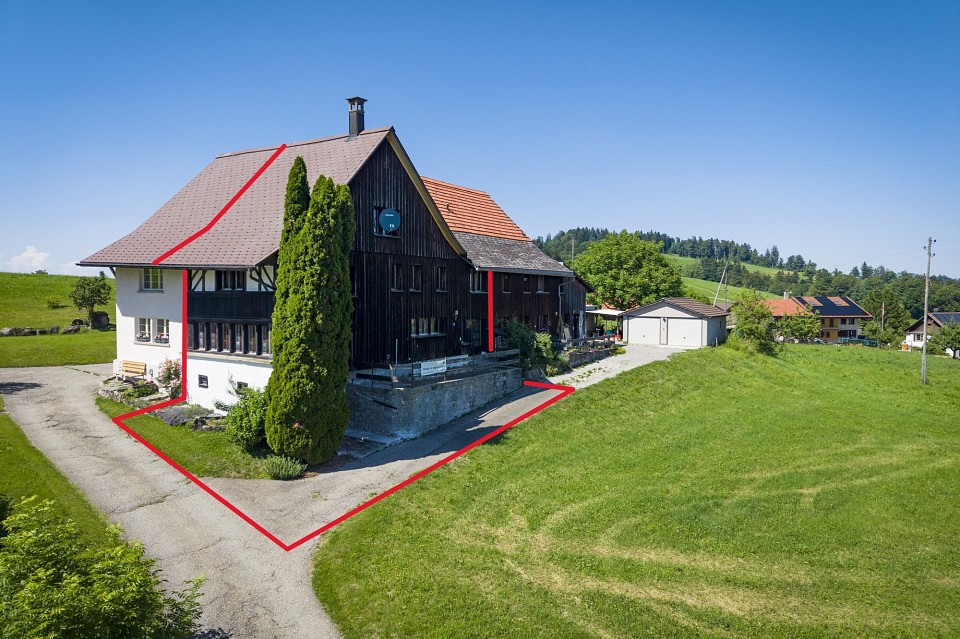
This impressive 8.5-room single-family house with a separately accessible 2.5-room apartment combines generosity, nature, and an unobstructed panoramic view over the fields of Dachsen. The community combines a village character with excellent direct public transport connections to Schaffhausen, Winterthur, and Zurich - perfect for commuters. The elevated location conveys a privileged living feeling.The well-maintained property presents itself today in a representative overall condition.When entering, you are expected to have an open entrance area over two levels with a cloakroom niche and guest toilet, before the view opens into the spacious, light-flooded living room with a far-reaching view. A charming fireplace, harmonious window fronts, and the dining area with bay windows enable stylish living. On the east, south, and west sides of the house, you can enjoy the breathtaking view and optimal sunlight.The high-quality wooden kitchen can be extended to an open living and dining area if desired. A special highlight is the spacious, light-flooded winter garden with a Swedish stove and automated shading system, as well as direct access to the idyllic west seating area.In the left part of the ground floor, there are two bedrooms and a flexibly usable room. The upper floor offers two more spacious rooms and a modern renovated bathroom with a bathtub and shower.The separate apartment in the basement, accessible via a separate entrance, offers privacy and is ideal for guests, multi-generational families, or for rent.Numerous secondary rooms, a hobby room, the professionally designed, terraced garden, the garage, and several parking spaces round off this unique offer. Convince yourself with a non-binding visit.

1 / 8
CHF 6,250,000.–
8.5 rooms371m² living space
8113 Boppelsen

Elegant living - a rare opportunity

This exceptional property in Boppelsen convinces with a successful combination of timeless architecture, well-thought-out room concept, and stylish elegance. Designed by architect Fausto Forni, the single-family house impresses with high ceilings, open rooms, and a flexible floor plan. The openly designed Bulthaup kitchen is directly connected to the bright living and dining area with a fireplace and opens up over floor-to-ceiling sliding window fronts across the entire width of the house to the elegantly planted garden with a swimming pool. The master area with sauna, steam bath, fitness zone, and large dressing room offers the highest comfort. A separate studio with a kitchenette and toilet can be easily extended if needed and used as a charming annex. Particularly impressive are the selected materials: warm wooden floors, natural stones, and a consistently high-quality execution in the interior and exterior. The garden was conceived by Atelier Enea and characterizes the stylish overall picture with Japanese maple trees, bamboo, and wonderful hydrangeas. The property - Approx. 371 m² living space - High-quality materialization - Fireplace - Bulthaup kitchen - Above-average room heights - Wellness area with spa and steam bath - Beautiful garden with heated swimming pool - Picturesque views - Quiet, all-day sunny location - 2 garage spaces with electric charging station

1 / 12
Price on request
15 rooms434m² living space
8627 Grüningen

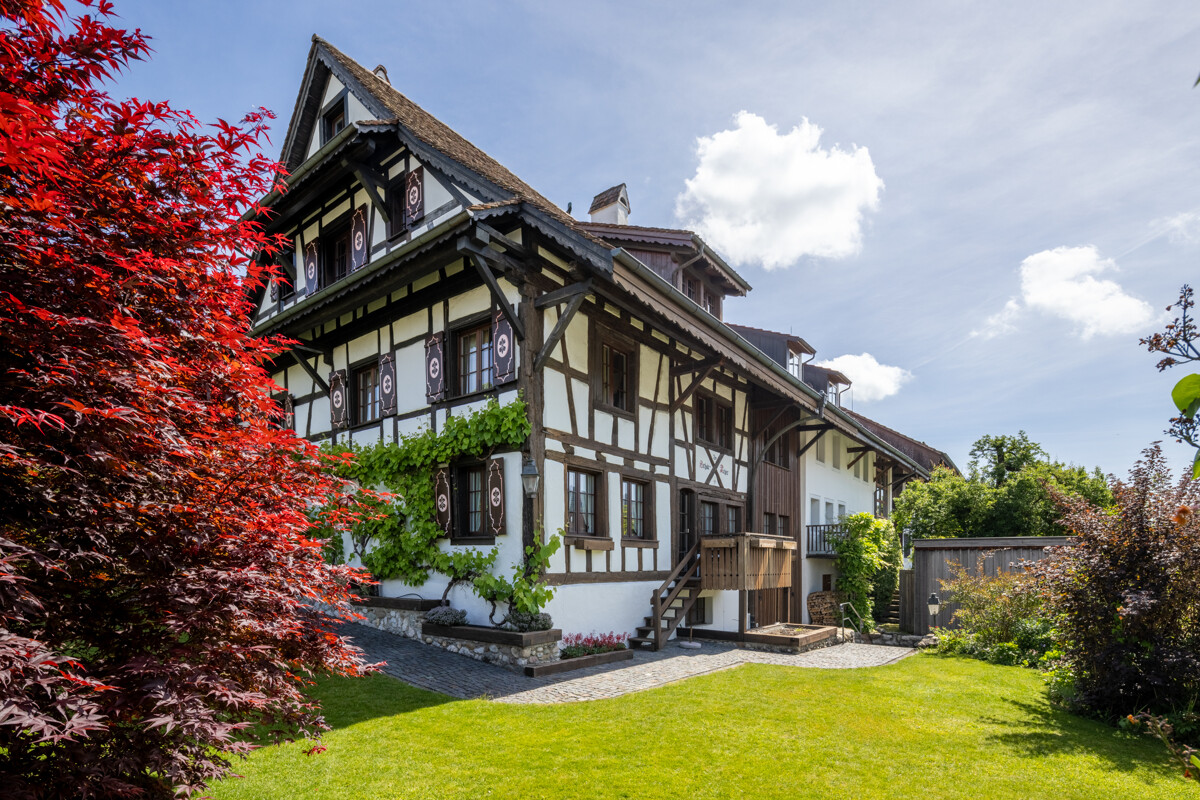
"RESERVED" - Picturesque residential ensemble with unobstructable views

In the picturesque Zürcher Oberland, just 500 meters from the historic Stedtli Grüningen, lies the exclusive residential ensemble “Frohsinn” in the idyllic Weiler Büel. It consists of a main house, a converted horse stable, and a Riegelhaus – all lovingly renovated and equipped with historic details such as tile stoves. The extensive garden property opens gently to the open landscape and offers an unobstructable view of the Stedtli, while on clear days the snow-capped Alpine peaks glimmer on the horizon.Despite the quiet, natural location, Zurich can be reached in around 20 minutes. The surroundings offer a variety of leisure activities: walks, jogging and cycling tours in the Pfannenstiel and along the hills of the former Linth glacier, as well as skiing and cross-country skiing opportunities in the pre-Alps. Forests, quiet valleys, and peaks like the Bachtel invite you to relax and enjoy nature.The residential ensemble is ideal for families or multiple parties and offers numerous retreat options. The combination of living and working is also possible.Fact sheet • Year of construction: Main house 1810 | Horse stable 1830 | Riegelhaus 1980 • Living and usable area: • Main house: approx. 335 m² living space, approx. 44 m² usable space • Converted horse stable: approx. 100 m² living space • Riegelhaus: approx. 56 m² usable space • Total: approx. 535 m² living and usable space • Rooms: • Main house: 8.5 rooms • Converted horse stable: 4 rooms • Riegelhaus: 2.5 rooms • Total: 15 rooms • Plot: 2,809 m² + 128 m² co-ownership • Parking spaces: 5 outdoor parking spaces • Heating: Oil central heating Special features • Historic ensemble with classic details • Spacious plot with dreamy views • Varied usage options: multi-generation house, living and working combinable • Quiet natural location, yet close to the city • Excellent connection to Zurich and surroundings We would be happy to provide you with the sales documentation upon request and look forward to your contact!

Suggested properties for you based on search results