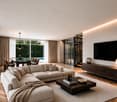
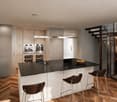
418 results - Single house to buy in Canton Zurich
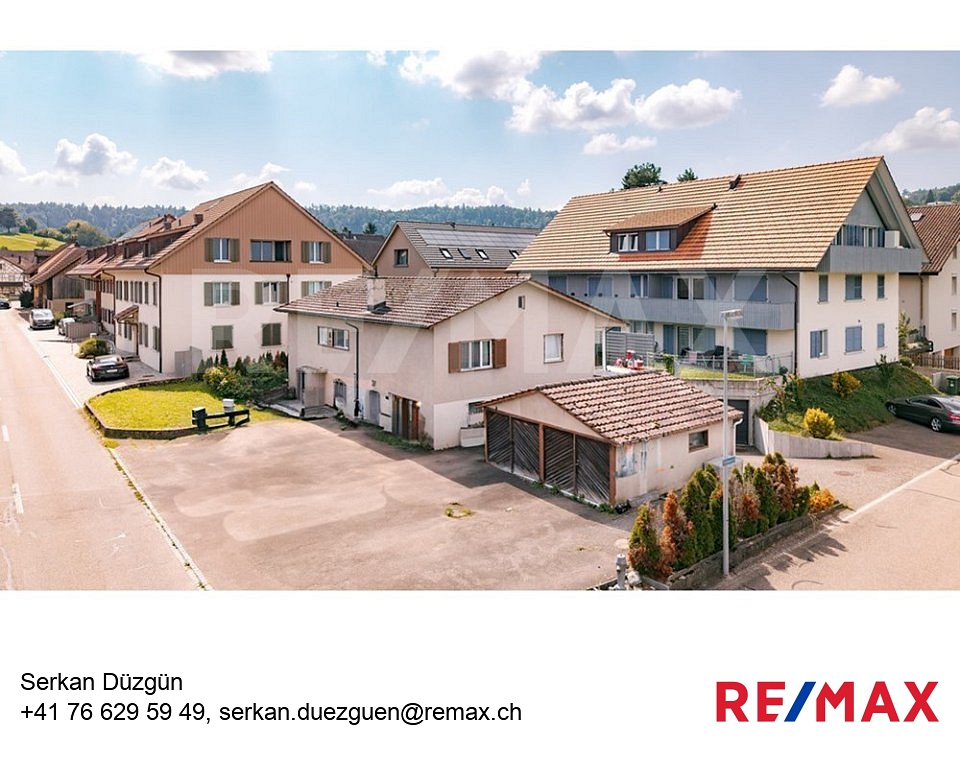
1 / 5
CHF 1,520,000.–
10 rooms260m² living space
8174 Stadel bei Niederglatt

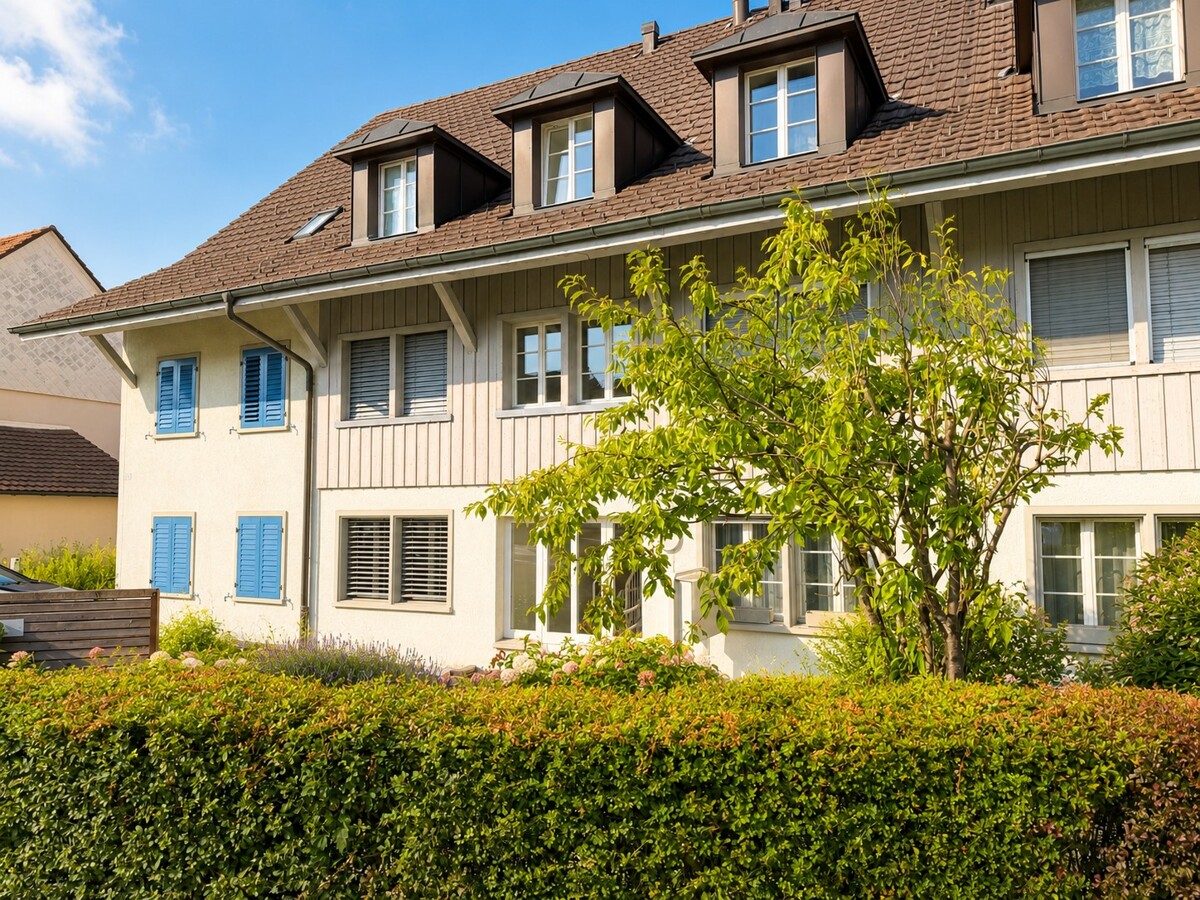
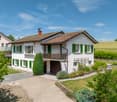
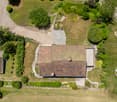
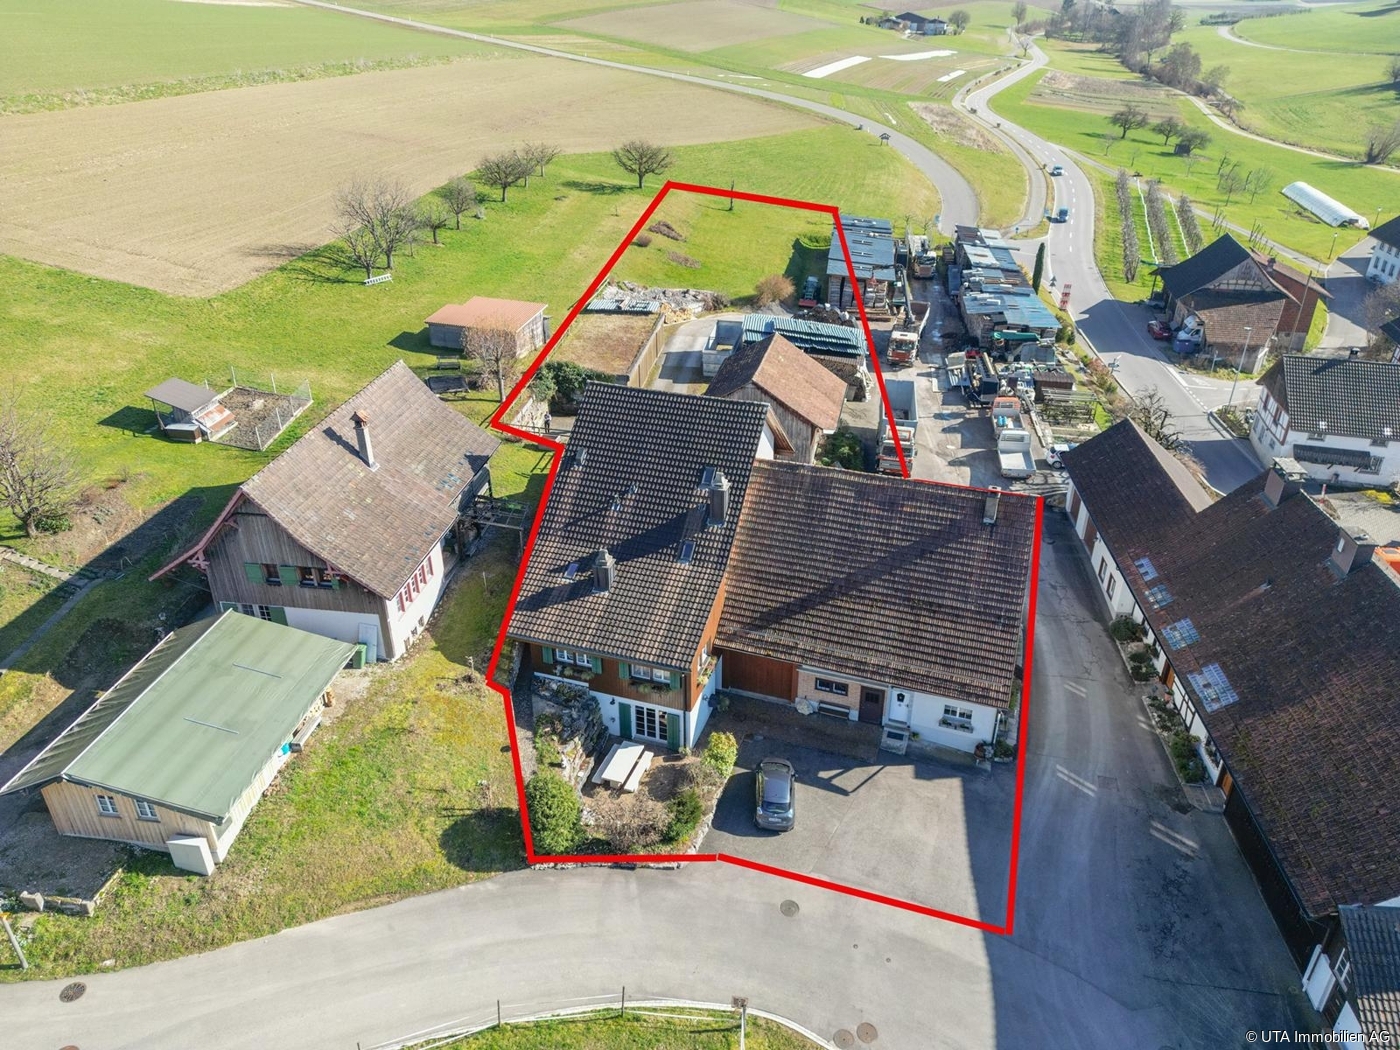
Living or Investing | Spacious Two-Family House with Great Potential

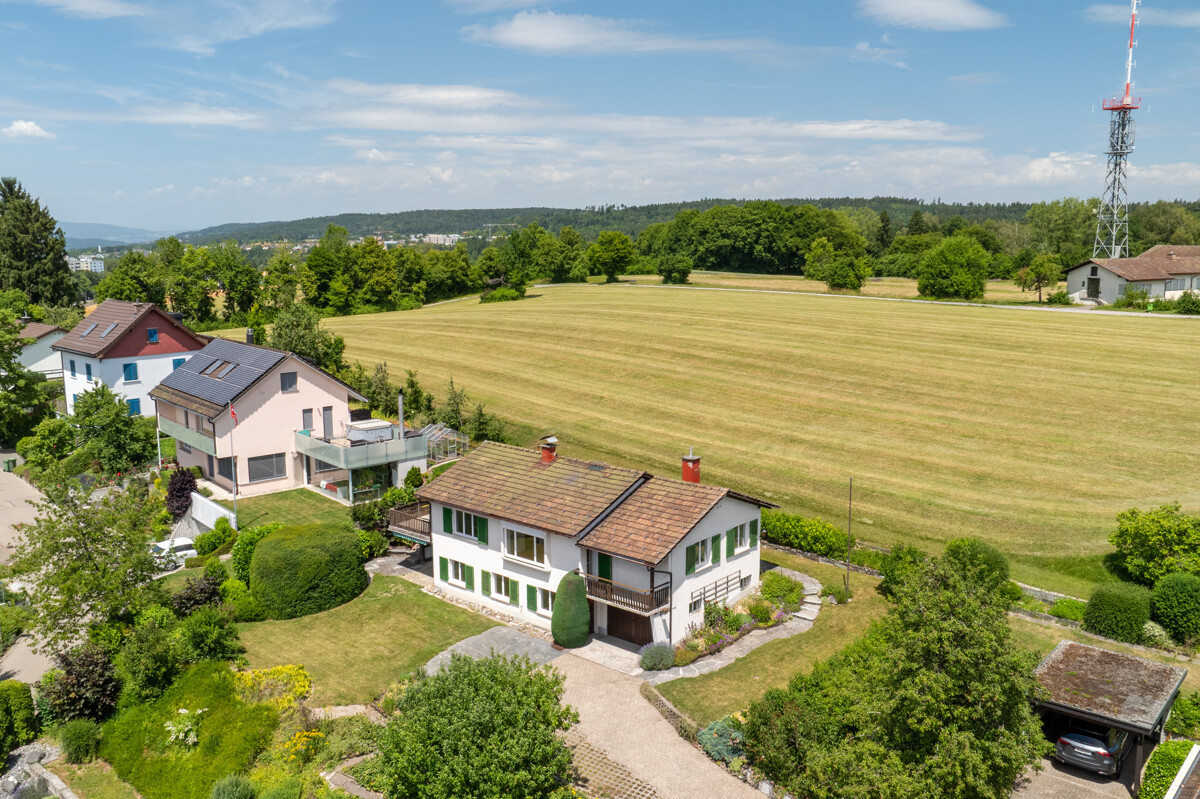
This renovation-requiring two-family house offers versatile opportunities for investors, families, or project developers. The property is situated on a plot of approximately 580 m², which is created through subdivision. Currently, the house is rented and generates gross rental income of around CHF 41,000 per year, providing an interesting foundation for buyers who want to initially benefit from stable rental income. The building requires renovation and modernization, offering the opportunity to either comprehensively modernize the property or replace it with a new building. This object thus offers great development potential and flexibility in use, whether as a capital investment or a new home with a future perspective. The location The property is centrally located in Stadel bei Niederglatt, a popular and family-friendly community in the Zurich Unterland. - Kindergarten and primary school are within comfortable walking distance, ideal for families with children. - Shopping facilities and restaurants are also nearby, allowing you to organize your daily life conveniently on site. - Thanks to the proximity to public transportation and the highway, you can quickly and easily reach Zurich, Winterthur, and the airport. This object is a rare offer with attractive development potential! Construction data: A new building with 2 full floors and 1 usable attic is possible on the property. The permissible building height is 7m, the ridge height 5m. The maximum building length of 25m is not relevant due to the distances. The building comprises 224 m² per floor, totaling approximately 672 m² of floor space (including roof slopes and near-construction rights at the parcel knick). Of this, around 470 m² are allocated to residential use (70%). An exciting opportunity for investors and buyers who value a sustainable and flexible real estate strategy. - Plot size after subdivision approximately 580m² - Current living area approximately 260m² - 10 rooms - 3 bathrooms - 1 WC - Year of construction 1960 -> renovated in 2010 - Oil heating with radiators - Separate garage building Convince yourself of the advantages of this apartment - we would be happy to invite you to a personal viewing. For further information, we are at your disposal at any time and look forward to your contact. ********************************************************************************************************************************* Would you like to sell your property? The RE/MAX office in Regensdorf offers you the ideal solution! Contact us for further information and a non-binding consultation!

1 / 5
CHF 5,100,000.–
6 rooms205m² living space
8700 Küsnacht

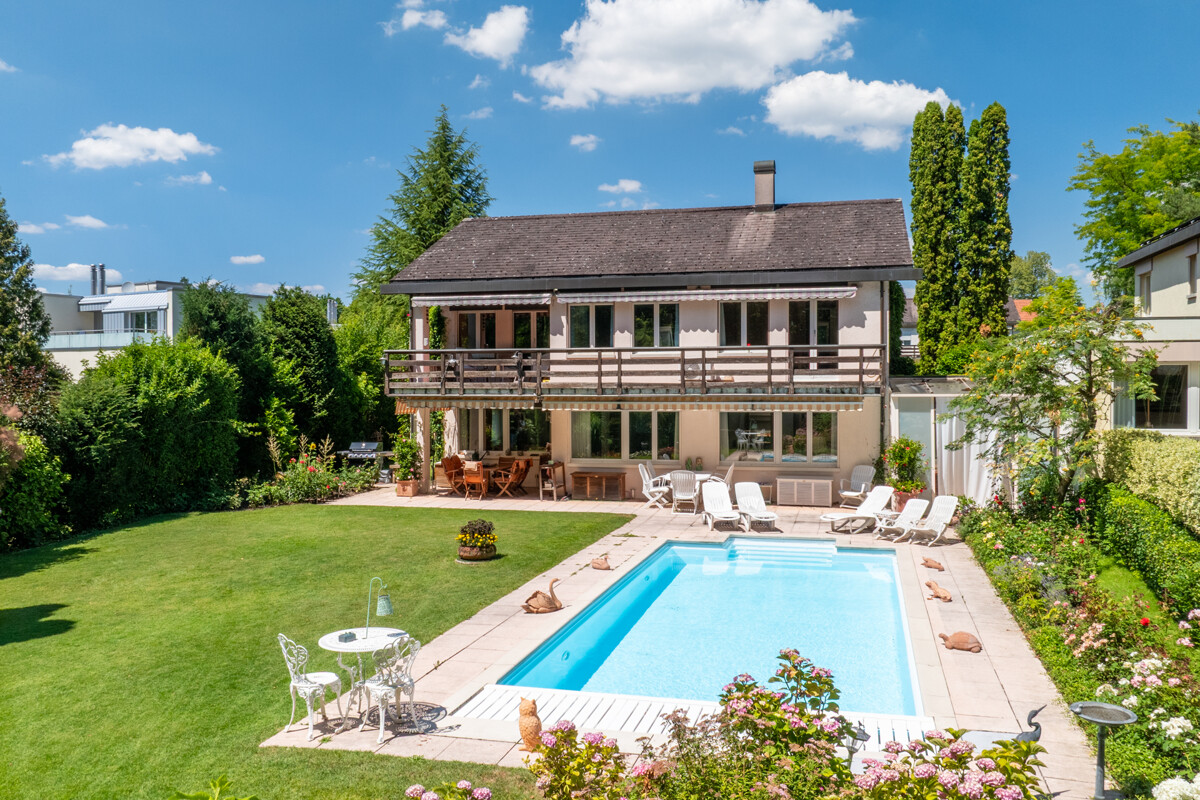
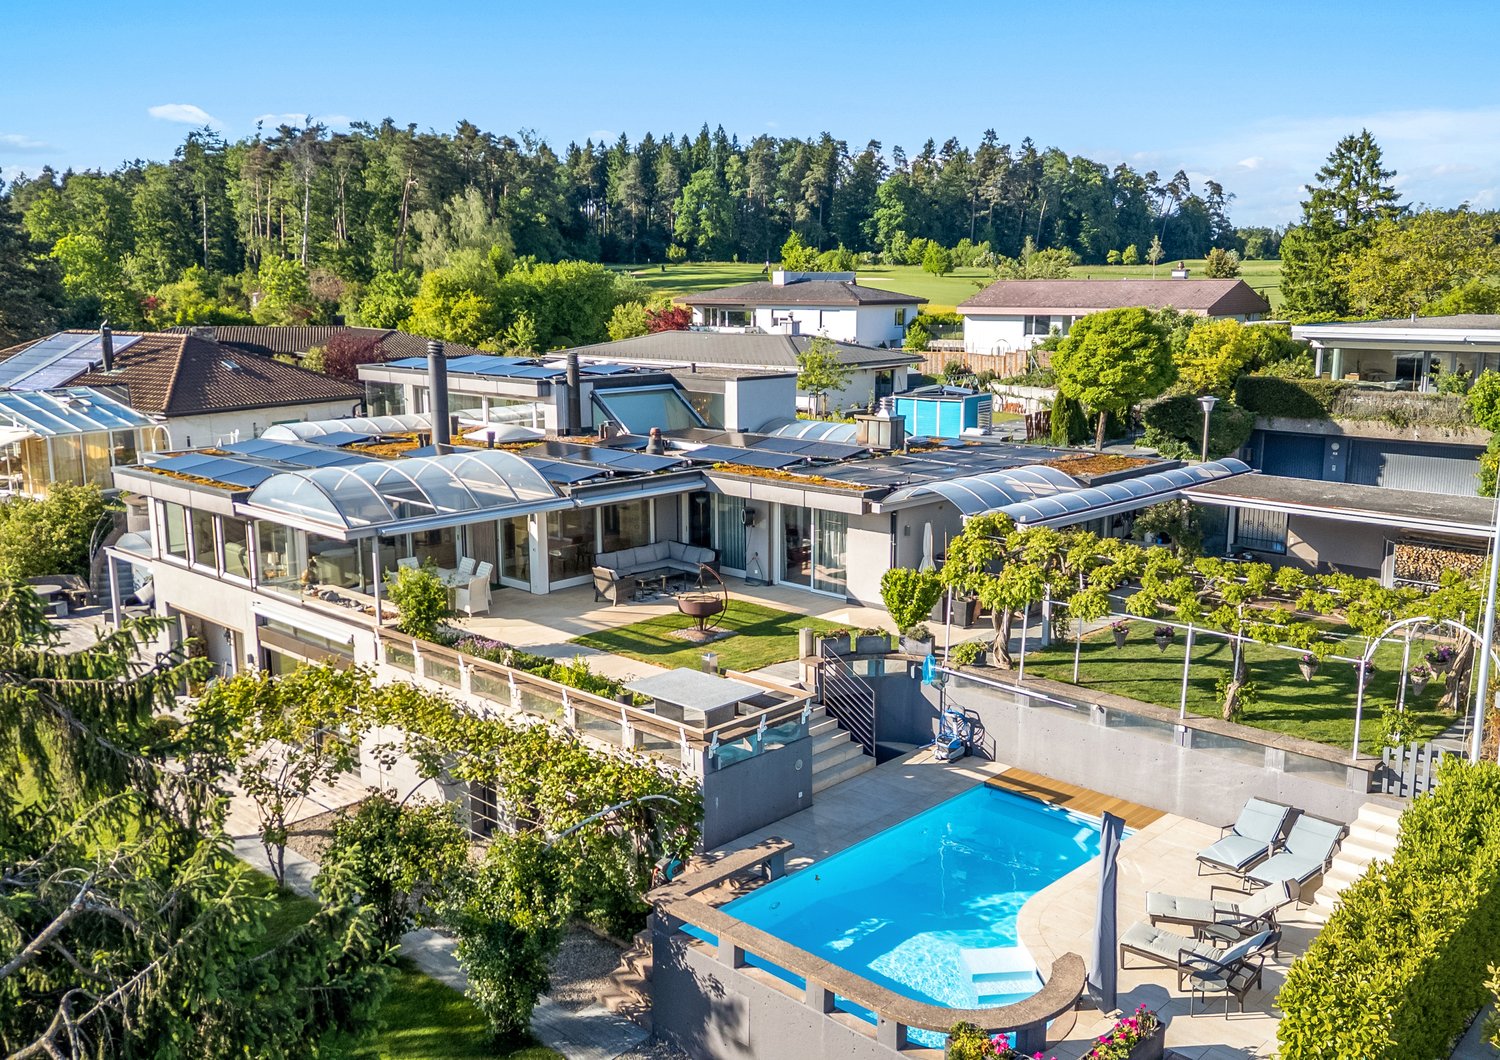
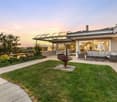
Single-family house in Küsnacht with pool and green views

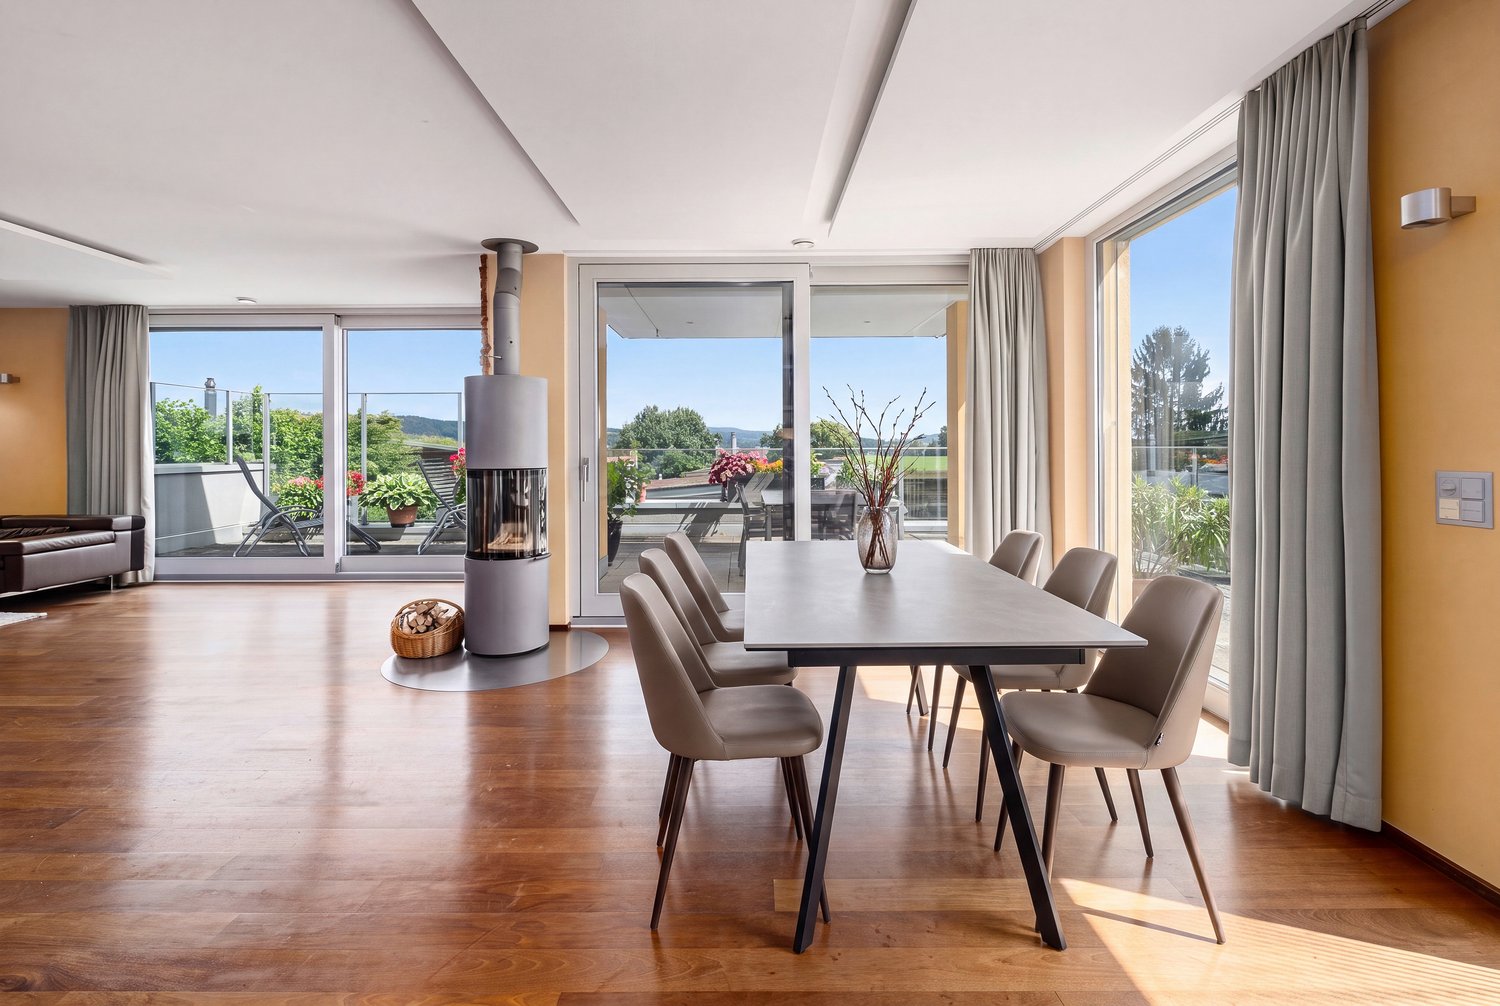
This single-family house delights with an outdoor area that makes you forget everyday life. As soon as you enter the garden, an inviting oasis with diverse planting and a view of the adjacent forest opens up. Pool, covered seating area, chimney, outdoor shower, and plenty of space create an idyllic and family-friendly paradise where nothing is missing.The house also shows convincing qualities on the inside. The practical floor plan offers an excellent basis for modern family life and individual design ideas. On the ground floor, the kitchen, dining area, and spacious living room with chimney blend harmoniously together. Large window areas bring the outdoor oasis inside and connect the living area to the garden in a natural way. A separate area is suitable as an office, fitness room, reading or playroom. This level is complemented by the laundry room and a guest toilet.On the upper floor, you can expect a well-thought-out room offer. The master area has its own bathroom and, like the two other bedrooms, direct access to the balcony with a view of the greenery and the forest. An additional room provides space for a home office, guests, or another children's room. A second bathroom complements this floor and ensures comfort.The house is in a condition that requires renovation. This lies in the opportunity to design the rooms according to your own ideas and give the house a new residential identity. With around 205 square meters of living space, around 118 square meters of secondary use area, quiet location, and this special garden facility, a contemporary home with a lot of soul and space for quality of life can be created.The property:-6-room single-family house-Approx. 205 m² living space-Approx. 118 m² secondary use area-Large outdoor area with pool-Renovation potential according to individual needs-Quiet location and very good sunlight-2 garage spaces

1 / 5
CHF 2,350,000.–
6.5 rooms192m² living space
8185 Winkel

Detached family home in Winkel: quiet location with far-reaching views and large garden

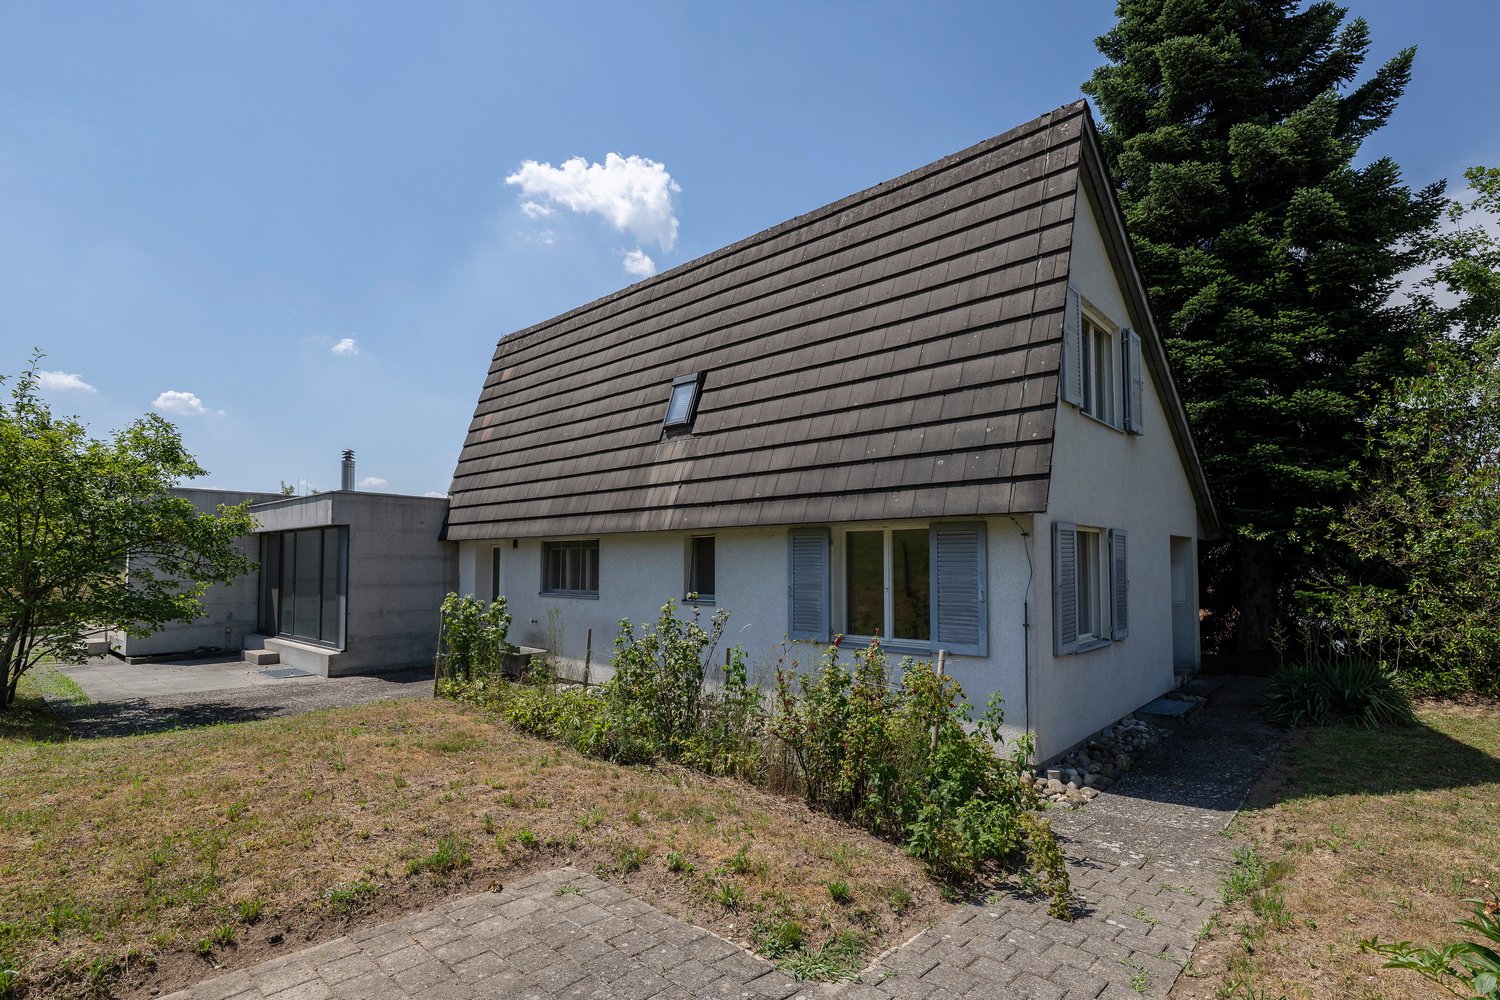
This detached family home in Winkel offers living comfort for families and couples in all phases of life. Located in a quiet residential area, you can enjoy far-reaching views, sunny hours, and plenty of privacy here. The property was built in 1977 and has been partially renovated in stages since then. The 6.5-room single-family home impresses with a well-structured floor plan on several levels and a spacious living area as well as plenty of storage space. Five bedrooms and two bathrooms provide space for all family members. On the ground floor, there is the bright living and dining area with a fireplace, the open-plan kitchen with granite countertops, and a guest toilet. The flooring made of Solnhofen limestone underlines the natural living feeling. The spacious terrace invites you to linger and offers a place to relax and spend time together with far-reaching views into the greenery and all-day sunshine. A special highlight is the separate studio. It is equipped with its own small kitchen and bathroom and is ideal as a separate apartment for teenagers or as a guest room. A sauna with a separate shower provides additional relaxation in everyday life. Well-thought-out investments offer potential for individual design and value enhancement. A double garage rounds off the offer. Ideal for families or couples who appreciate a quiet location with development potential and a practical floor plan. The excellent location near the airport and the city of Zurich makes the place particularly attractive for both professionals and families. The relatively low tax burden increases the location's attractiveness even further. Kindergartens and schools are within comfortable walking distance, while shopping opportunities and recreational areas are just a few minutes away. The property - 6.5-room single-family home in a quiet location - Far-reaching views with all-day sunshine - Approx. 192 m² living space - Spacious garden with terrace - Separate studio with kitchen and bathroom - Sauna with separate shower - Indoor and outdoor fireplace - 2 garage spaces

1 / 10
CHF 1,890,000.–
5.5 rooms134m² living space
8132 Hinteregg

Idyllic oasis with a peaceful location by the stream

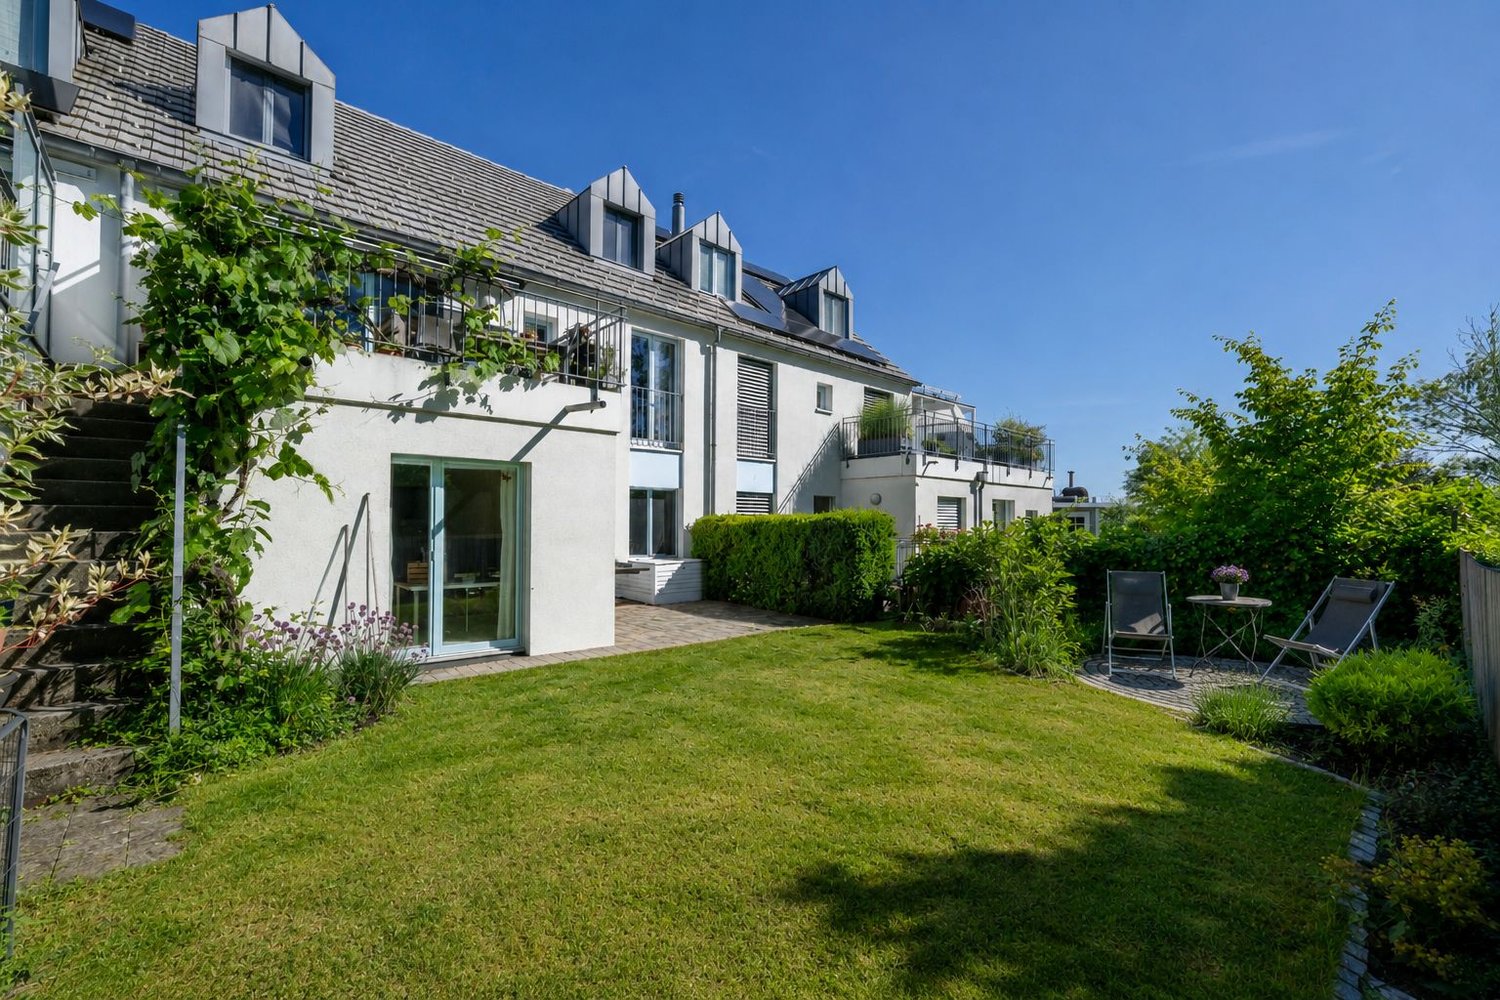
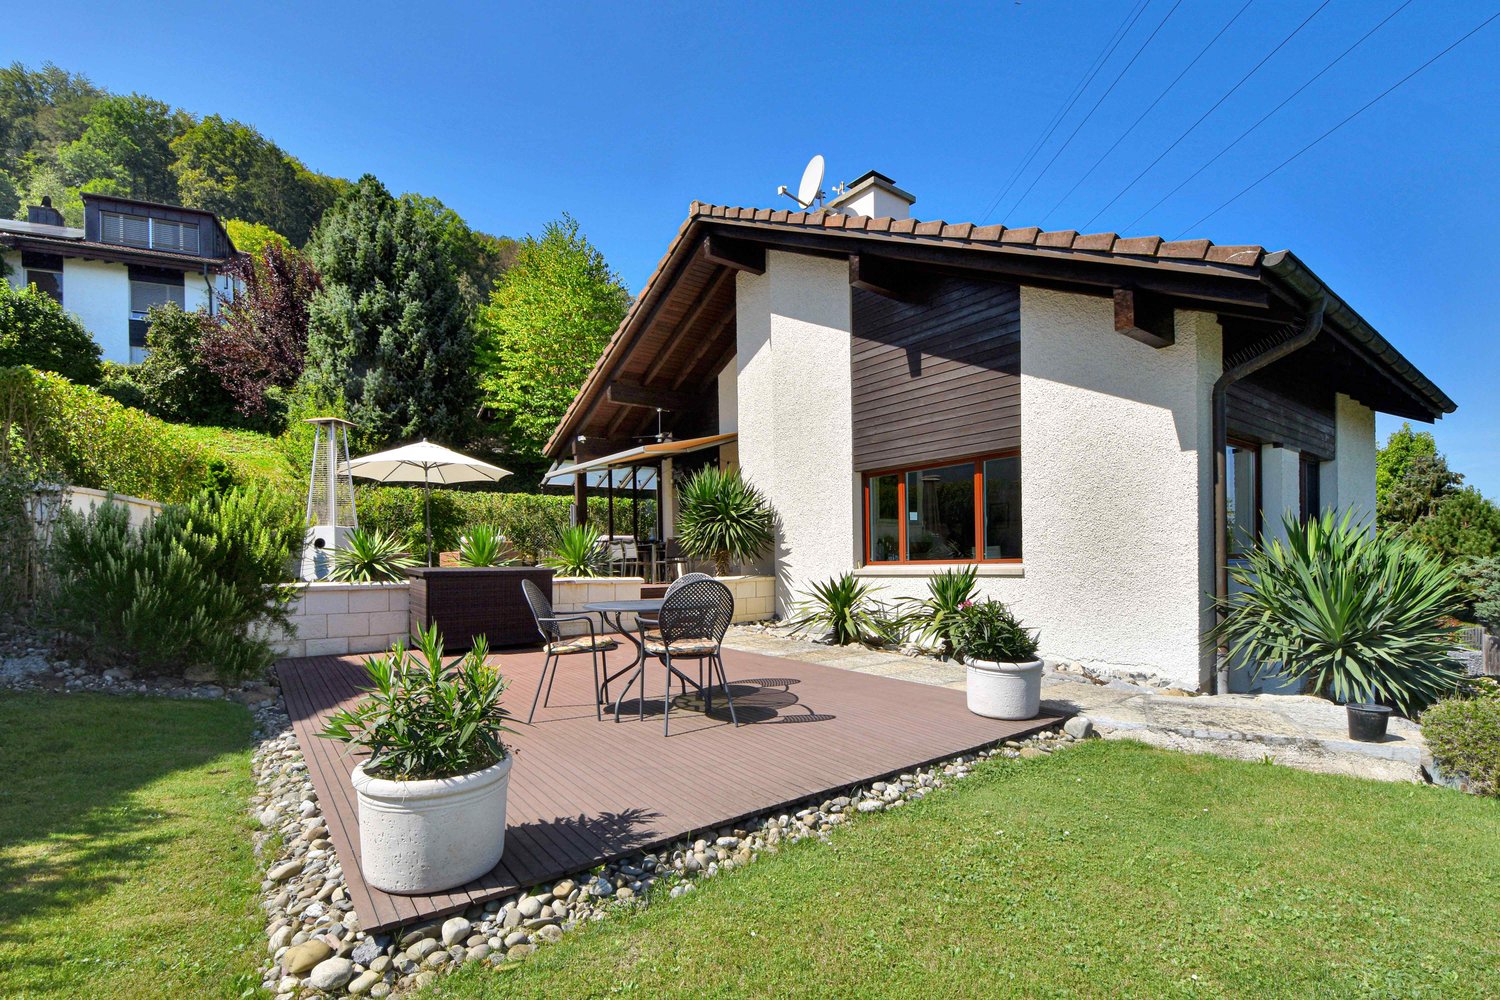
In an idyllic location in Hinteregg, this well-maintained 5.5-room row house with approximately 134 m² of living space awaits you. Bright rooms, a well-thought-out floor plan, and a balcony and garden create a pleasant living atmosphere with a lot of privacy and proximity to nature.Highlights at a glance • Attractive 5.5-room row house with approximately 134 m² of living space • Well-thought-out floor plan on several levels • Bright living and dining area with large windows • Open, modern kitchen with plenty of workspace and high-quality equipment • Four versatile rooms - ideal for families, home offices, or guests • Two bathrooms with shower or bathtub • Cozy balcony with a nice view of the greenery • Idyllic garden seating area with its own green space • Well-maintained construction standard and timeless materials • Air-water heat pump with underfloor heating • Practical basement and secondary rooms • Garage and 2-3 outdoor parking spaces • Forchbahn and shopping facilities within a few minutes' walk • Nature-oriented living location with good connections to Zurich and surrounding centers This row house is the ideal choice for families, couples with space requirements, or people who want to combine nature-oriented living with good accessibility to Zurich. The spacious rooms, versatile floor plan, and beautiful outdoor areas create a home with high living quality.

1 / 5
CHF 3,600,000.–
6.5 rooms130m² living space
8126 Zumikon

Zumikon: Detached single-family house with great potential

In a quiet and sought-after residential area of Zumikon, this single-family house offers a rare opportunity for all those who recognize the potential of a property and want to realize their own living ideas. The free view into the green, the directly adjacent open space and the all-day sunshine create an exceptional living quality. The ground floor forms the heart of the house with the living and dining area as well as the kitchen. Several rooms, a bathroom and a separate guest toilet provide a well-thought-out room layout with diverse usage possibilities. The balcony and terrace extend the living space outdoors and invite you to enjoy the idyllic surroundings and the sunny location to the fullest. In the basement, practical ancillary rooms, spacious cellar areas and a garage are available, creating valuable storage space and additional usage possibilities. The property requires a comprehensive renovation in the interior and exterior to transform it into a modern home tailored to your personal ideas. Thanks to the large reserve of exploitation, the property also offers attractive opportunities for the realization of a new building project. In the detailed documents, a non-binding study will be made available to you, which shows the development potential of the property. Zumikon offers a unique combination of rural idyll and urban proximity. The municipality is only a few kilometers away from Zurich and is excellently connected to the city via the Forchbahn. Despite the proximity to the big city, you can enjoy a quiet and green living environment with a high quality of life. Additionally, residents benefit from the most attractive tax rate in the canton of Zurich, making the municipality particularly interesting. The property: -6.5-room single-family house in the green -Approx. 927 m² plot area -Approx. 130 m² living area -Great development potential -High privacy -Adjacent to the open space -Quiet, pleasant living environment -1 garage -2 outdoor spaces

1 / 5
CHF 2,600,000.–
6.5 rooms221m² living space
8114 Dänikon

Dänikon: spacious single-family house with garden, pool, and sauna

Freestanding, spacious, and with a lot of privacy, this single-family house in Dänikon presents itself as a suitable living solution for families and couples with a claim to space, tranquility, and diverse usage possibilities. Renovated about ten years ago, the property combines a well-maintained appearance with a well-thought-out living concept. The architecture creates a pleasant interplay between openness and clearly defined areas, so that shared living, working, and personal free spaces can be found naturally. The living and dining area forms the center of the house on the ground floor. The harmoniously integrated kitchen creates a pleasant connection between cooking, eating, and living. In total, five rooms are distributed over two floors and offer a lot of leeway in furnishing and use due to their extraordinary room size. Individual areas can be partially subdivided if required, so that the house can be flexibly adapted to different phases of life. Two bathrooms and a guest toilet comfortably complement the room offer. On the upper living level, a private area for relaxation and exercise is created with a sauna, bathroom, and fitness area. Practical secondary rooms in the basement offer additional space for washing, supplies, hobbies, and everything that should be well organized. The outdoor area also has a lot of character. The well-maintained garden with pleasant privacy is beautifully planted and conveys a soothing tranquility. The pool complements this atmosphere in a natural way and makes the garden a cherished and very cozy place. The property - 6.5-room single-family house - Approx. 221 m² living space - Well-maintained garden with pool - Sauna - Practical secondary rooms - Near the city limits - Garage for 1-2 cars and parking space for 3-4 cars

1 / 9
Price on request
9 rooms270m² living space
8634 Hombrechtikon

Modern single-family house with a far-reaching view - rent-to-own possible

Welcome to a rare opportunity in Hombrechtikon in the sought-after canton of Zurich: This detached 9-room single-family house combines tranquility, high-quality neighborhood, and an idyllic living feeling. The sun accompanies you through well-kept gardens and spacious rooms - a place for family life, retreat, and special moments. Feel at home where excellent quality of life, green spaces, and inspiring views go hand in hand.The well-thought-out floor plan offers countless design possibilities for families or discerning homeowners with 9 rooms on several floors. Enjoy social evenings by the fireplace and relax in your own garden. The family-friendly environment convinces with short distances to school, shopping (Coop in 500m), and public transportation - even the lake can be reached in a few minutes.Create your own refuge and invest in your future - your life, your project.This property offer is characterized by: • Detached 9-room single-family house in a quiet, family-friendly location • Spacious garden with plenty of sun and privacy • Far-reaching view and partial lake view from balcony and terrace • Fireplace for cozy evenings • Coop only 500 meters away, primary school also nearby • Separate guest apartment • Public transportation within 2 minutes on foot • Varied room design and flexible use • 2 garage parking spaces, bike room & 4 outdoor parking spaces in front of the house • Sustainable investment in one of the most sought-after regions in the canton of Zurich Interested? Contact us for a non-binding consultation!

1 / 16
Price on request
6.5 rooms199m² living space
8135 Langnau am Albis

Quietly located 6.5-room single-family house with a magnificent view

The property is located in a cul-de-sac in the upper part of Langnau am Albis. We are in a quiet and well-maintained residential area with many beautiful single-family homes. From here, you can enjoy a magnificent view of Langnau and the Sihl Valley, as well as the many hills and green spaces. The dismantling of the high-voltage power line is planned for the next few years.From the two garages with three outdoor parking spaces, you can easily reach the house entrance via a staircase. The entrance hall is spacious and offers plenty of space for the wardrobe. Here on the ground floor, there are two bright rooms with cherry wood parquet flooring. A modern bathroom with a shower is also available. The heated billiard room can easily be converted into a study or guest room. The basement, laundry room, and heating room are also located here on the ground floor. Via a wide staircase, you can reach the upper floor. The spacious living area with a glazed circulation chimney leaves no wishes unfulfilled, the great view and the air space provide a unique living ambiance. Slightly offset above the living area is the cozy dining area, which can also be used as a sitting area. The separate kitchen is right next door. On the upper floor, there are two more versatile rooms, as well as a bathroom with a double sink and bathtub. From the spacious attic room with a panorama window, you can also enjoy a beautiful view. There is plenty of space for your ideas in the gallery room, where an additional bathroom could also be created. In three rooms, there are practical built-in closets, so storage space is plentiful.Another highlight of this property is certainly the low-maintenance garden with various seating areas. There is plenty of space for enjoyable hours with friends and family. The area behind the house and above the garage can also be used for relaxation or play.Request the sales documentation for more information. Price upon request.

1 / 9
Price on request
6.5 rooms200m² living space
8942 Oberrieden

Reserved: Stylish detached 6.5-room single-family house with 981 m² plot, lake view, and development potential in Oberrieden

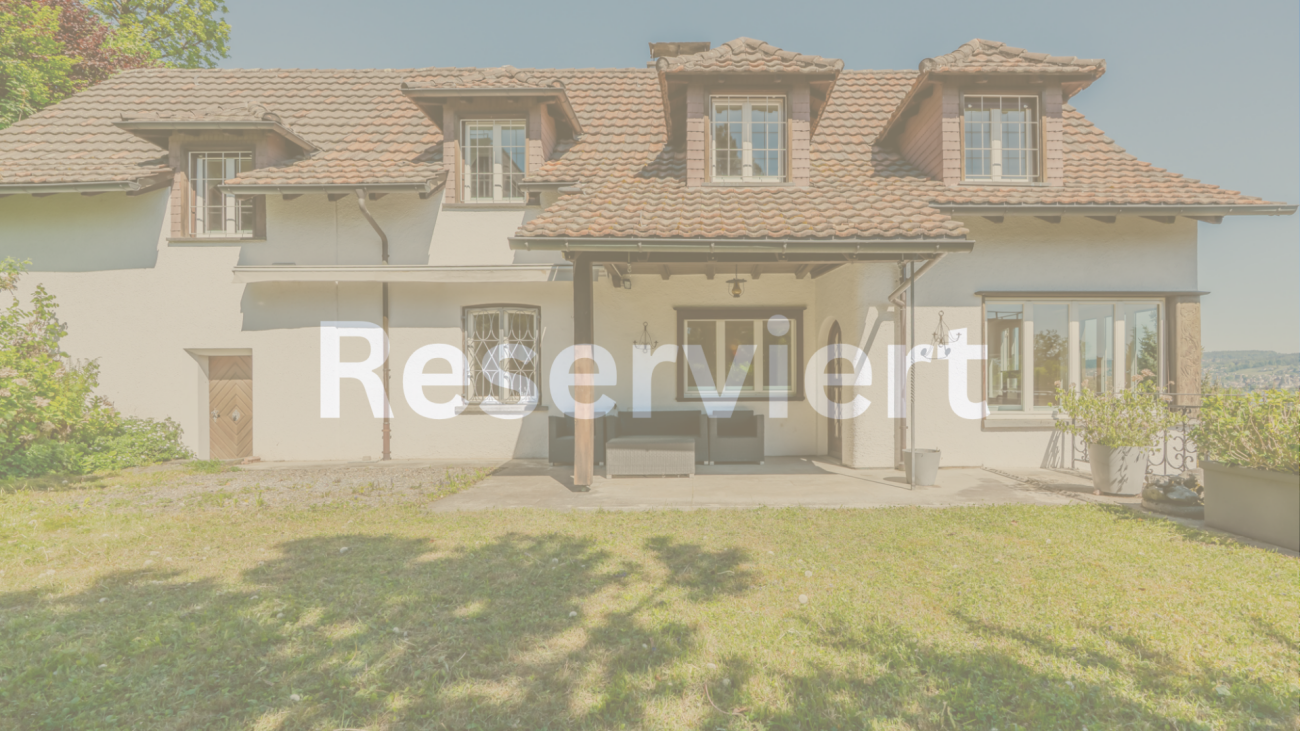
Reserved - detached 6.5-room single-family house with lake view in Oberrieden This detached 6.5-room single-family house in a sought-after residential area in Oberrieden is currently reserved. The property impresses with its elevated hillside location with lake view, good sunlight, and a spacious plot of 981 m². The house offers approximately 200 m² of living space or around 345 m² of living and usable space, a spacious living and dining area with a fireplace, several bedrooms, an office, two bathrooms, and additional rooms in the basement. Further highlights include the extensive garden with a covered seating area and high privacy, two separate double garages with a total of 4 to 5 parking spaces, as well as additional outdoor parking spaces. The residential zone W2 with a utilization factor of 35% also offers interesting potential for modernization, expansion, or possible replacement construction - subject to building code review and official approval. Note: This property is currently reserved. Due to high demand, we are continuing to maintain a list of interested parties. If the reservation does not lead to a conclusion as expected, suitable interested parties will be considered accordingly. Inter Real Estate AG | Inter Immobilien GmbH ZugEnrico Internicola+41 41 511 04 22info@inter.immobilienwww.inter.immobilien

1 / 13
Price on request
11.5 rooms439m² living space
8164 Bachs

Two residential houses, building land, and garage for motorhomes!!!

This exceptional real estate offer in Bachs includes two semi-detached houses on a spacious plot of 3324 m² (of which approximately 1622 m² are in the core zone) in a quiet, rural environment. The property combines historic charm with spacious living space and offers versatile usage possibilities, ideal for multi-generational living, living and working, or a combination of personal use and rental. House No. 6 - Half-timbered house Charming half-timbered house in authentic country house style Separate kitchen with cozy dining area Living room with tile stove and reading/TV corner 4 bedrooms on the upper floor Bathroom with bathtub and shower Guest toilet Large workshop Storage room and separate garage House No. 8 - Residential house (built in 1988) Spacious room layout with partially elevated rooms Kitchen with V-Zug Combi oven/steamer, 5-plate ceramic cooktop, and dishwasher Living, dining, and kitchen area with Solnhofen natural stone Underfloor heating throughout the house 4 bedrooms 2 bathrooms (1x shower, 1x whirlpool bathtub) Guest toilet Spacious party room with chimney Craft room and attic Storage room, single garage, and several outdoor parking spaces With approximately 439 m² of living space, numerous secondary rooms, and a plot with a building land and agricultural share, this property offers a rare overall package of space, potential, and quality of life. Particularly noteworthy are the versatile usage possibilities of the spacious secondary areas: A large garage or storage room is also ideal for motorhomes, trucks, or vehicles with increased space requirements. Thanks to the extensive plot and agricultural land, animal husbandry would also be conceivable, depending on the usage concept and official approval. Or the building land share offers further development potential: It should even be possible to build a new smaller multi-family house on the plot. We would be happy to show you this special property during a personal viewing.More information and pictures can be found on our website under the following link: https://www.uta.ch/uta-immobilien/kaufen/kaufobjekte/objekt/zwei-wohnhaeuser-bauland-und-garage-fuer-wohnmobil-8164-bachs-3713/

1 / 8
CHF 2,990,000.–
6.5 rooms256m² living space
8308 Illnau-Effretikon

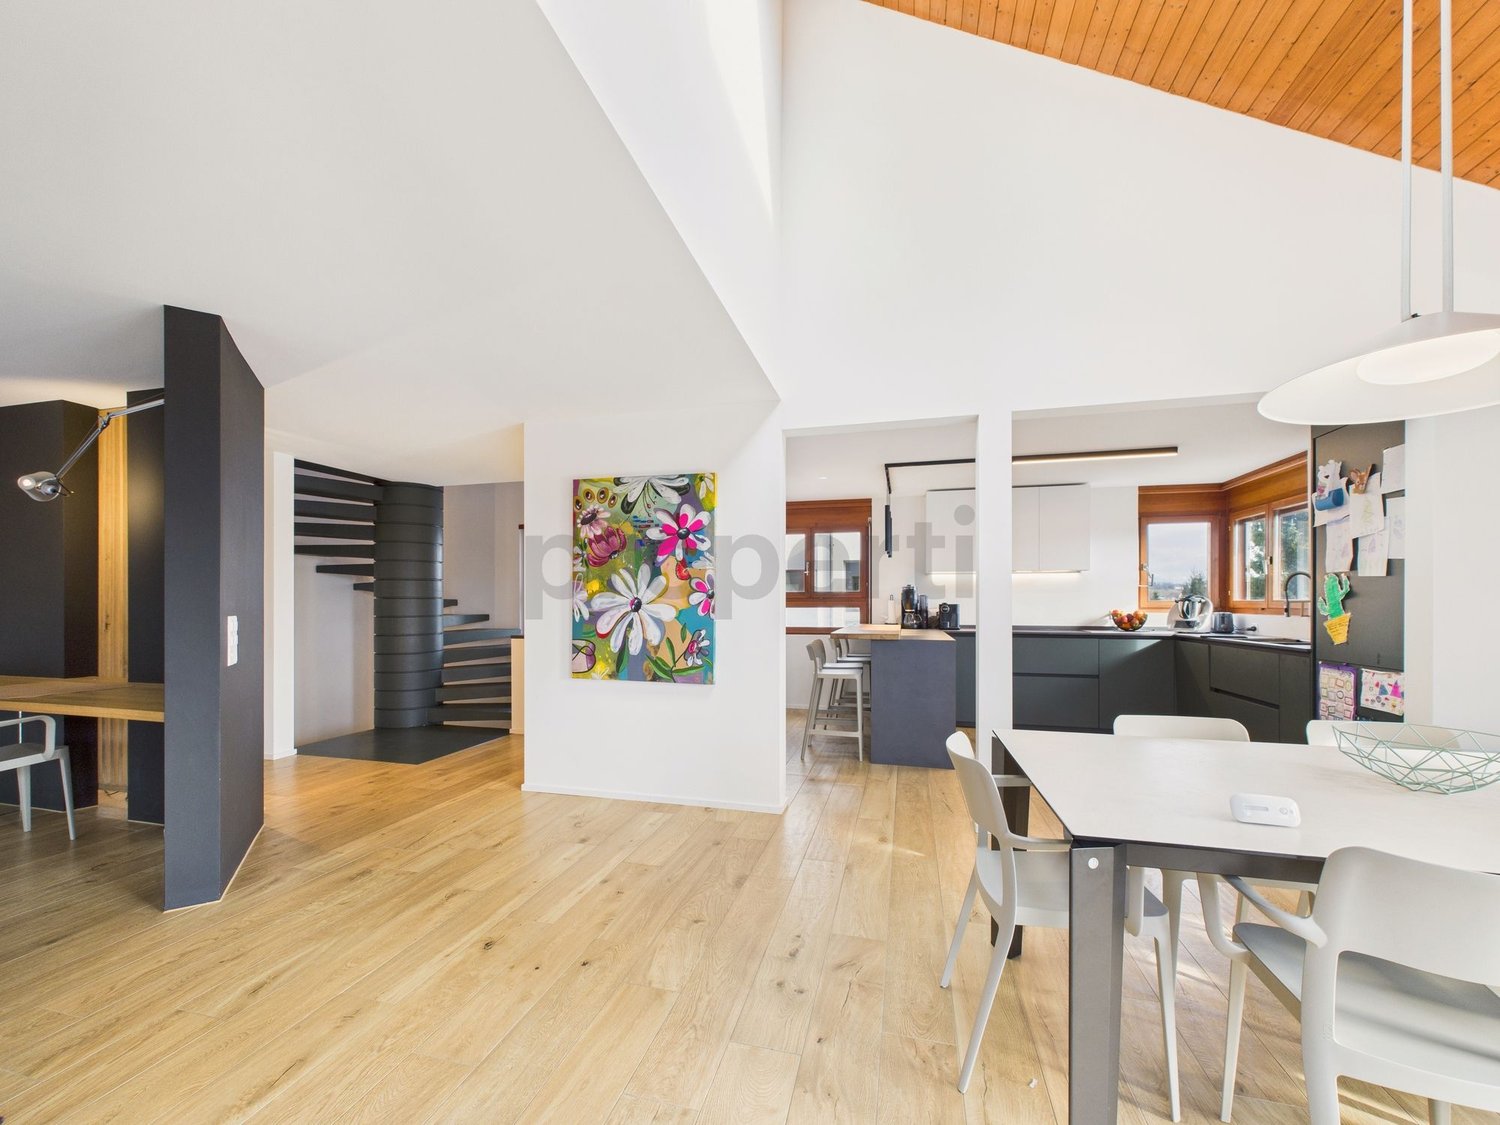
Illnau: Living and Working in the Best Sunny Location

This top-maintained property with high privacy on the privileged sun hill of Illnau offers a wonderful feeling of home with plenty of light, a large sense of space, and a far-reaching view. Massive construction with Minergie certification, high-quality parquet floors, bright rooms, and comfort ventilation underline the quality and modern living comfort of this house.- Top location on the sun hill- Unobstructed view to the Alps- Large plot of land- Minergie house with generous space- Possible separate apartmentAn ideal home for people looking for generosity, peace, sustainability, and quality of life in a preferred location._The property is located in the best hillside location in Illnau with plenty of peace, high privacy, and unobstructed atmosphere. Here you live away from through traffic with a very good quality of life. The nearby Lake Pfäffikon also offers attractive leisure and recreational opportunities and underlines the high quality of life and living in this location.Illnau-Effretikon is the third-largest municipality in the canton of Zurich in terms of area and has around 18,000 inhabitants. The city in the countryside combines rural charm with an excellent infrastructure. Thanks to its ideal location between Zurich and Winterthur, as well as the nearby motorway connection and good public transport links, optimal accessibility is guaranteed.Shopping facilities for daily needs are located in the village center of Illnau, and further diverse offers are available in the center of Effretikon. Families benefit from a wide range of educational opportunities with several kindergartens and school houses.
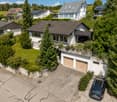
1 / 8
Price on request
6.5 rooms260m² living space
8802 Kilchberg

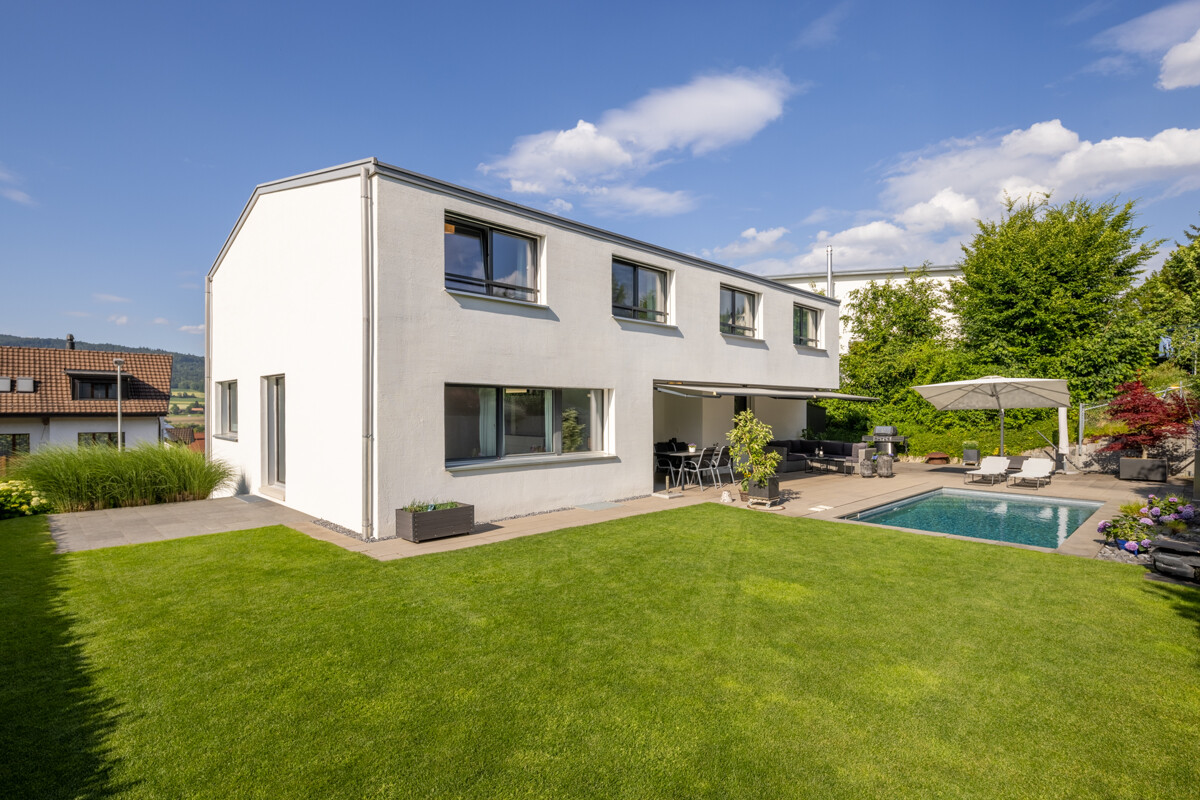
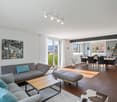
Kilchberg's Split-Level Highlight: Luxury House with Pool, Smart Home & Maximum Wow Effect

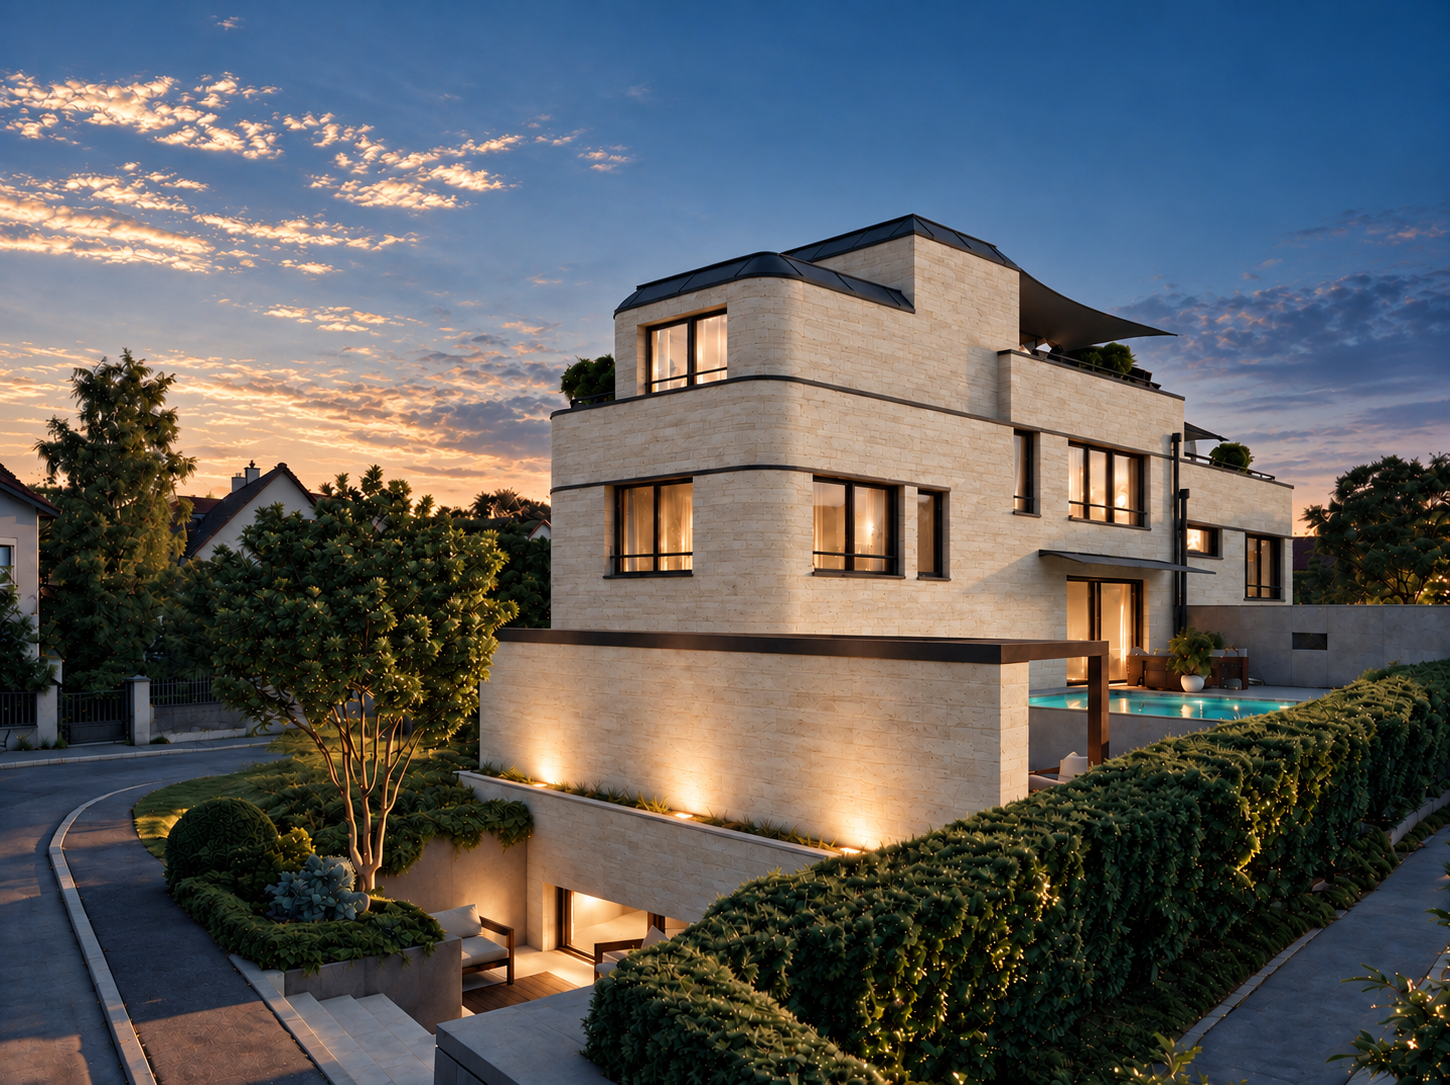
In a sought-after location in Kilchberg, House 2A is an exceptional single-family home that combines modern architecture, high-quality living comfort, and sustainable building technology.On approximately 260 m² of net living space over several levels, the property offers spacious living areas and a flexibly usable room concept. The basement can be used, among other things, as a separate apartment with its own entrance, office, or guest area.A particular highlight is the private outdoor area: pool, outdoor kitchen, and pergola create an exclusive retreat and expand the living space outdoors.The high-quality and sustainable construction standard is supplemented by a Loxone Smart Home system, geothermal heating, and a photovoltaic system. Two garage spaces and two outdoor parking spaces provide additional comfort. The geothermal probe, PV system, and parking situation are also planned in the project brochure.This property offer is characterized by: • Exclusive single-family home in Kilchberg • 260 m² of net living space • Separate apartment with separate entrance possible • Private pool • Outdoor kitchen & pergola • Loxone Smart Home system • Sustainable energy concept with geothermal probe & PV system • Spacious terrace and outdoor areas • Wine cellar & Carnotzet • 3 garage & 2 outdoor parking spaces • High-end construction standard Interested? Contact us for a non-binding viewing!

Suggested properties for you based on search results