417 results - Single house to buy in Canton Zurich

1 / 13
CHF 1,195,000.–
7 rooms210m² living space
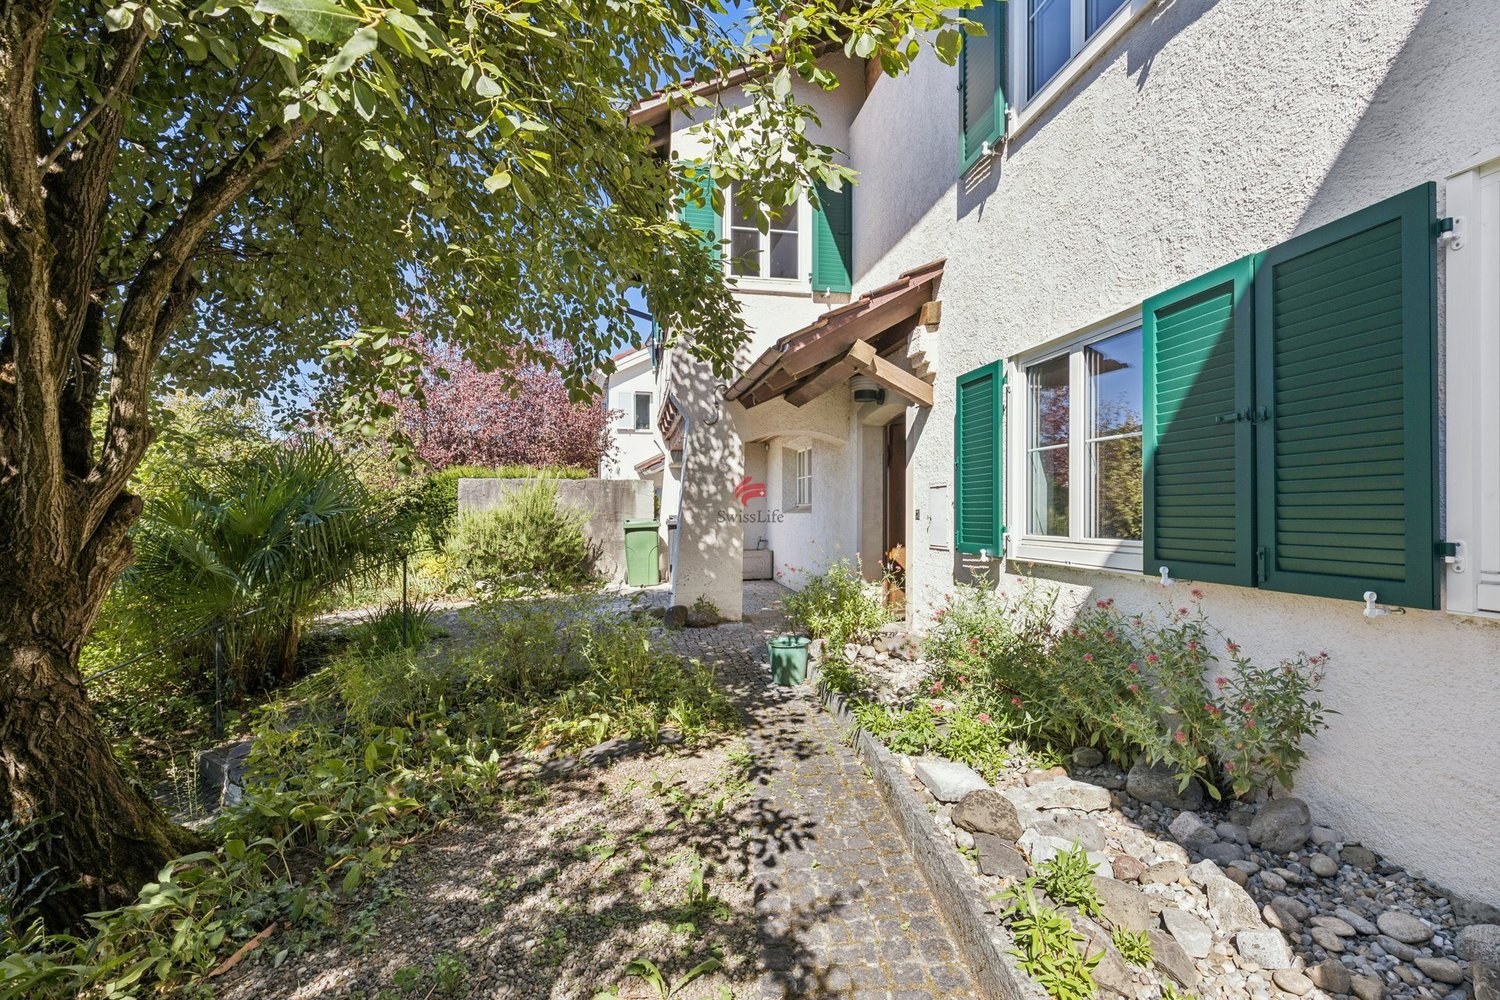
Steinhölzlistrasse 8, 8247 Flurlingen

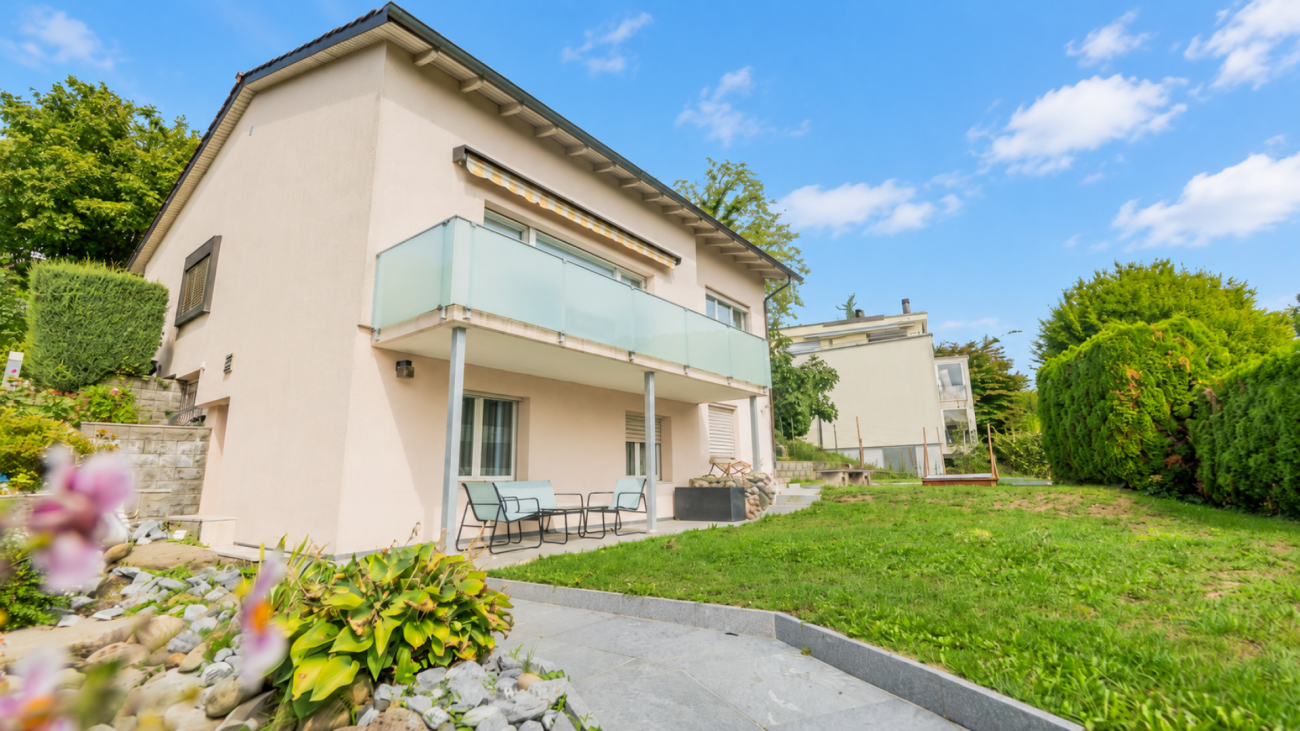
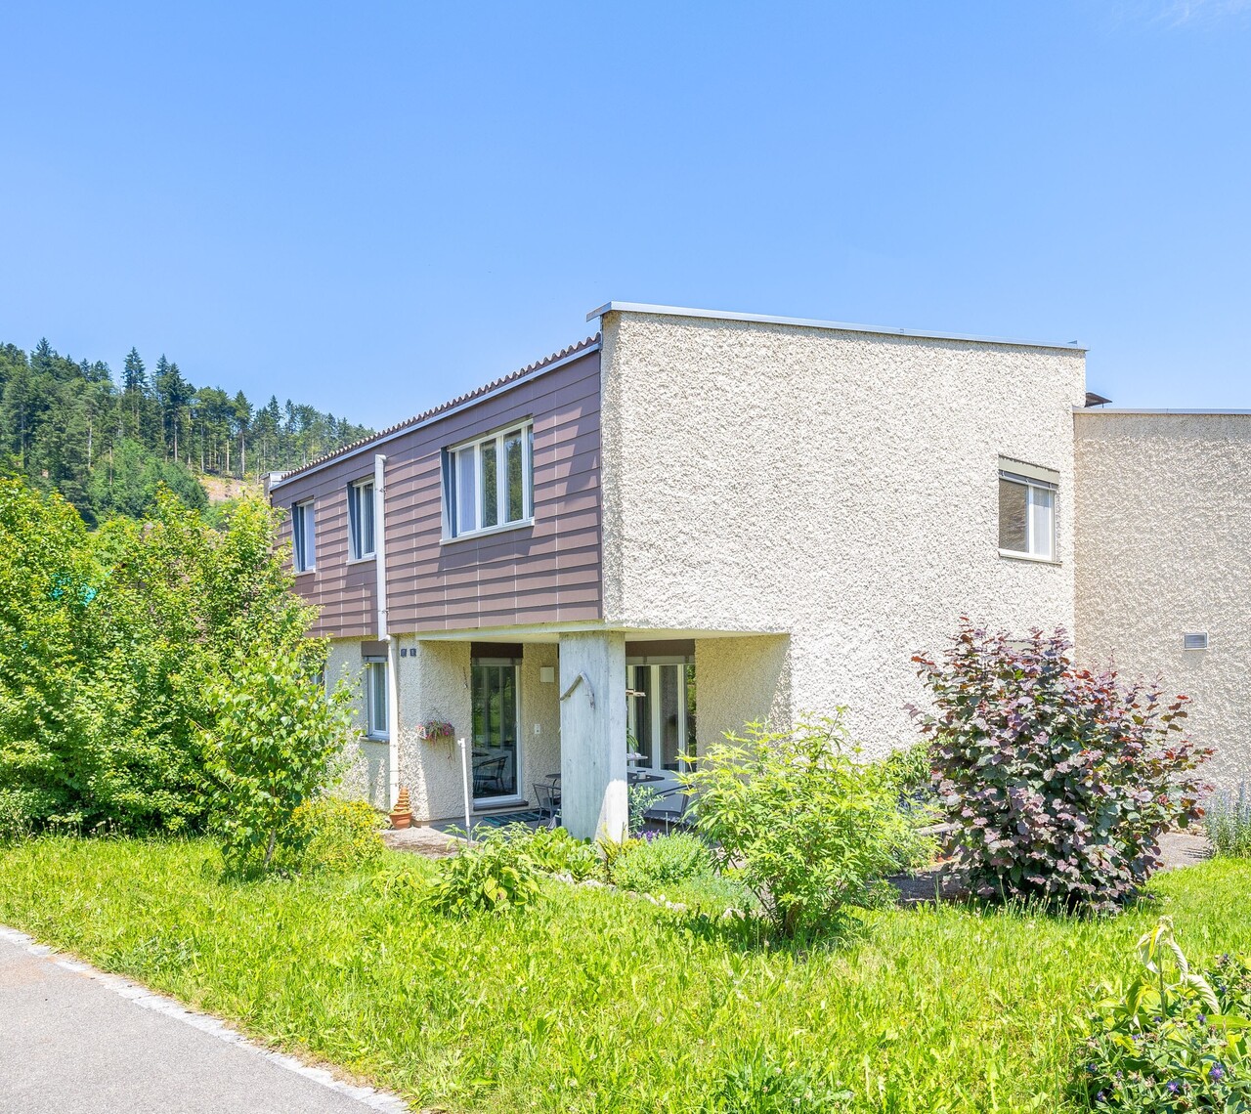
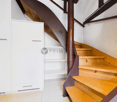
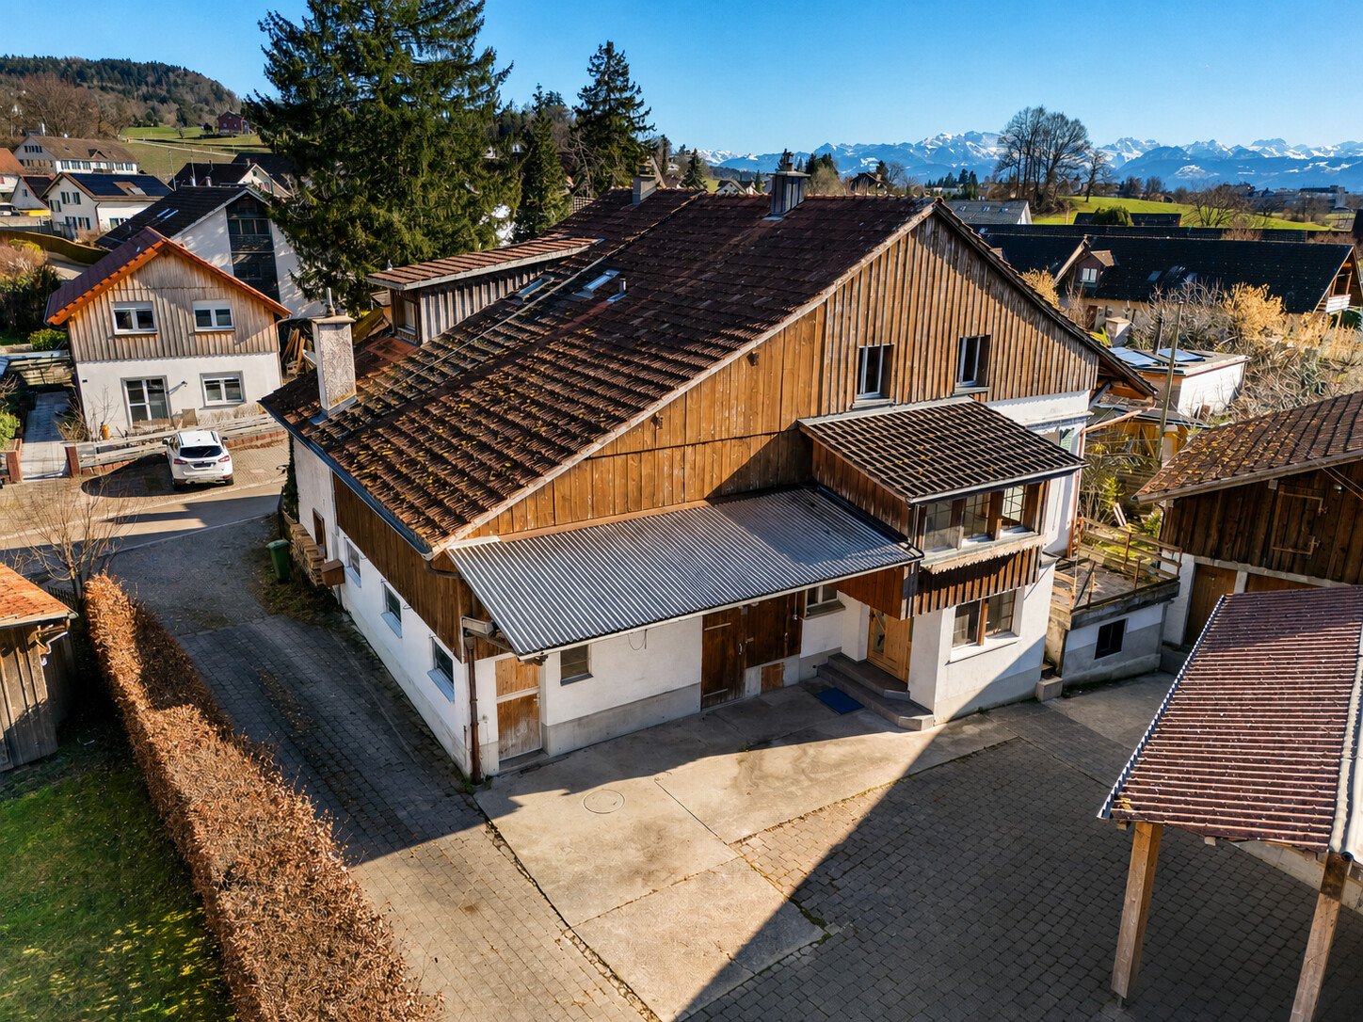


Charming middle house with a dreamy view and potential

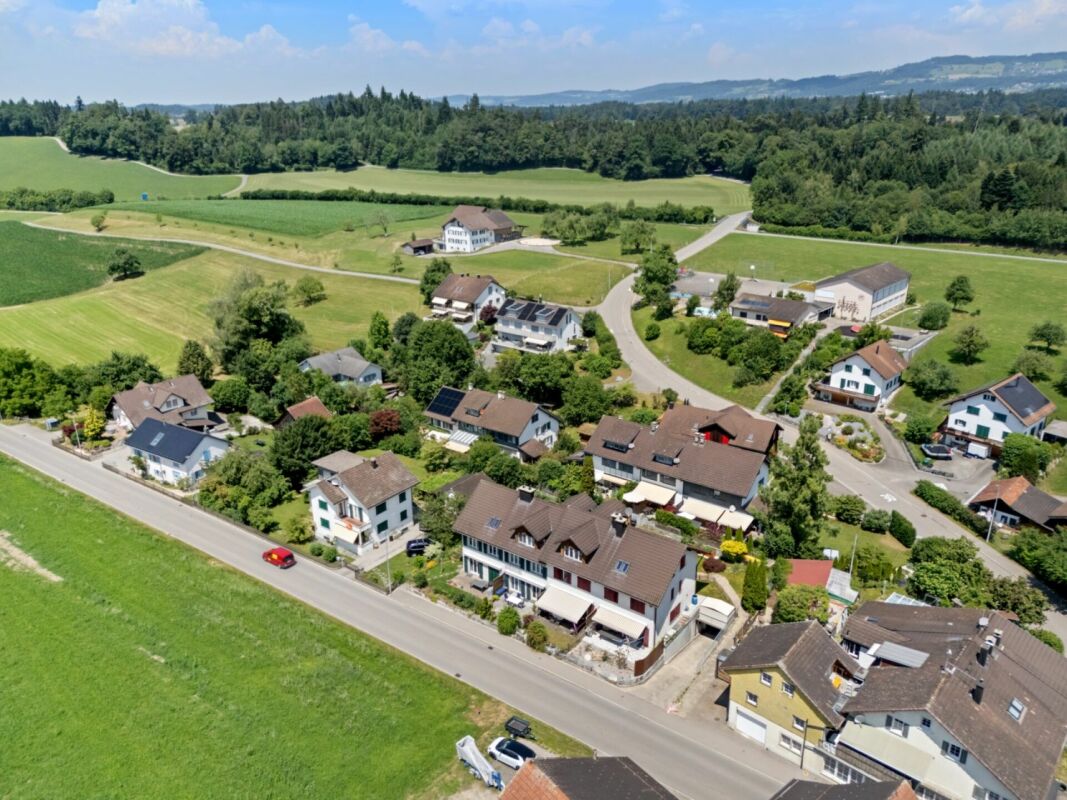
The quiet, green surroundings and the proximity to the Rhine make this location particularly attractive. Numerous walking and cycling paths as well as diverse recreational opportunities invite you to enjoy nature directly in front of your doorstep. At the same time, shopping facilities, schools, public transport, and the city of Schaffhausen are within short distance. Thanks to the good transport connections, Zurich and Zurich Airport are also easily accessible. An attractive residential area for all those who appreciate peace, nature, and good accessibility.The house is in need of renovation and offers a lot of potential for realizing individual living ideas. Furthermore, there is the possibility to expand the attic to up to two additional rooms. A gas heating system, which is only a few years old, provides a reliable heating solution. A wet cell with a shower was recently renovated, and a second wet cell is also available.A special highlight is the spacious, green garden with various fruit trees, which offers a lot of privacy and an idyllic atmosphere. Several basement compartments and a laundry room provide additional storage space and comfort.The rustic equipment gives the house an unmistakable character and creates a warm, cozy living atmosphere.A garage box in the neighboring house complements the offer and can be purchased separately.This home is ideal for people who appreciate character, space, and potential and want to fulfill their dream of their own, individual home.

Travel time
-
1 / 30
CHF 1,900,000.–
6.5 rooms150m² living space
Bienenweg 4, 8302 Kloten

Detached single-family house with surrounding area

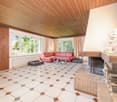
Object description: The detached 6.5-room single-family house at Bienenweg 4 in Kloten offers spacious living conditions on approximately 150 m² of living space and two floors. The property was built in 1964 and is in a partially renovated and well-maintained condition. Bright rooms, charming wooden elements, a fireplace, and two bathrooms create a pleasant living atmosphere. The spacious outdoor area and the quiet, sunny location provide additional space and diverse possibilities for relaxation and leisure.The living area presents itself as bright and cozy. Charming wooden elements give the rooms a special character, while the fireplace provides a pleasant atmosphere. The living area is complemented by a balcony, which offers additional outdoor space.With a total of 6.5 rooms, the house has versatile usable spaces and sufficient opportunities for retreat, work, and shared living.A particular focus of the property lies on the outdoor area. The plot area of 572 m² offers a spacious garden with plenty of space for staying, leisure, and individual design.Practical secondary rooms complement the space offer. These include a separate laundry room or drying room. For parking, a single garage and an outdoor parking space are available. The property is heated by an air heat pump. Room layout The spacious room layout over two floors enables different living and usage concepts. Several rooms offer space for personal retreat areas, home offices, or guests, while the living area and the garden provide space for shared moments.The extensive outdoor area offers diverse possibilities for leisure and relaxation. At the same time, two bathrooms, practical secondary rooms, and the available parking facilities make everyday life easier. Interested? We would be happy to show you the property personally and give you a comprehensive impression of the rooms and the outdoor area during a viewing.For further information or to arrange a viewing appointment, we are at your disposal.

Travel time
-
Nergiz Pomier

Nergiz Pomier

1 / 11
Nergiz Pomier

Nergiz Pomier

CHF 675,000.–
2.5 rooms66m² living space
8305 Dietlikon

Living with history and character in the old village center of Dietlikon

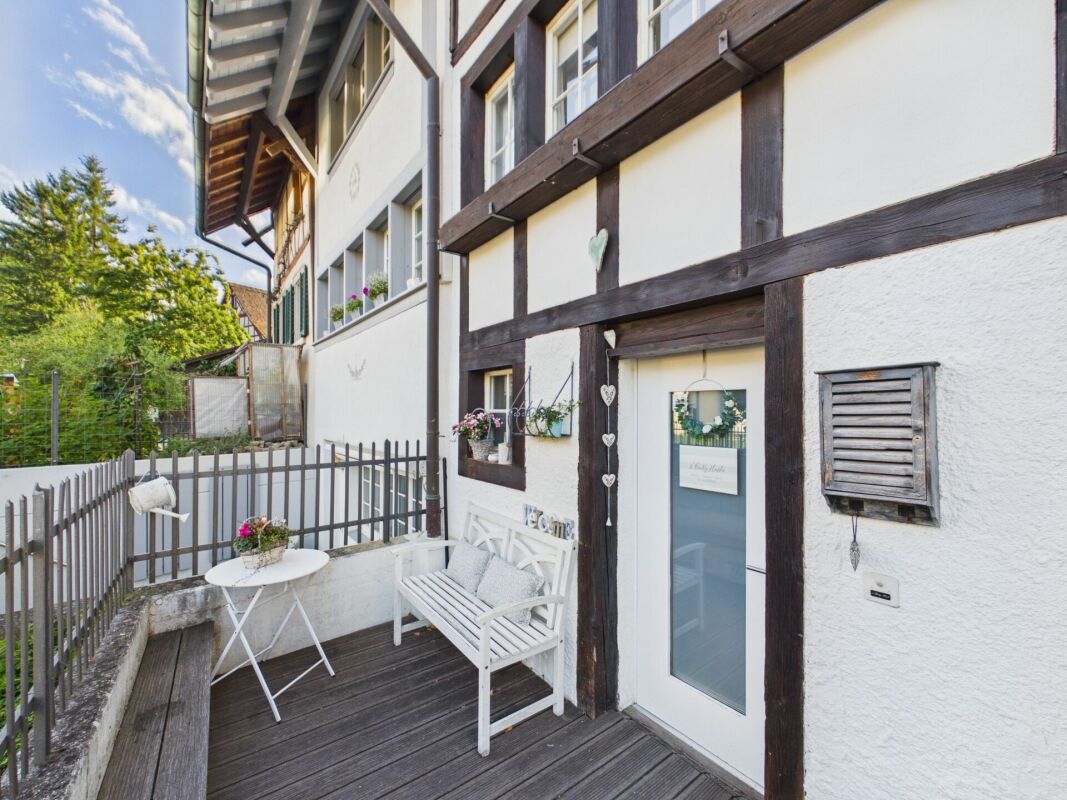
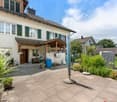
This charming residential house is anything but ordinary. The historic building fabric, the visible wooden beams, and the living areas arranged over several levels give the property an unmistakable atmosphere.With a total usable area of around 60m², the house presents itself as compact, yet surprisingly versatile. The individual areas are distributed over several floors, creating a living feeling that differs significantly from a classic apartment.On the ground floor is the large kitchen, which presents itself as bright and functional. The house has a seating area - a beautiful retreat for a morning coffee or cozy hours outdoors. One floor higher is another room. Also on this level is the bathroom equipped with a shower and toilet.The living area above convinces particularly through the combination of bright wall surfaces and the striking dark wooden beams. Several windows provide pleasant daylight and underline the special character of the house. Additionally, another room is available in the attic area, which is particularly suitable as an attic or practical storage space due to the sloping roofs.Another special feature of the house is the functional oven, which further emphasizes the historic character. The property is heated by an electric heating system with radiators.The property is under monument protection and thus preserves its special historic character. Structural changes and renovations must be carried out in consideration of the corresponding monument preservation guidelines.The following highlights are offered by this property: • Historic residential house with special historic character • Living on four levels • Own seating area/terrace • Visible historic wooden beams and characteristic wooden construction • Bright and well-maintained living rooms • Separate living, dining, and sleeping areas on different levels • Additional attic/storage room in the attic area • Functional oven The result is a home for people who seek individuality and consciously do not want to live in a ordinary condominium or a modern standard building.Please note that we have virtually furnished the pictures. The room layout and room sizes, of course, correspond to the actual circumstances.

1 / 13
CHF 1,390,000.–
6.5 rooms150m² living space
Bachstrasse 4, 8331 Auslikon

House with lake and mountain views as well as generous space offer

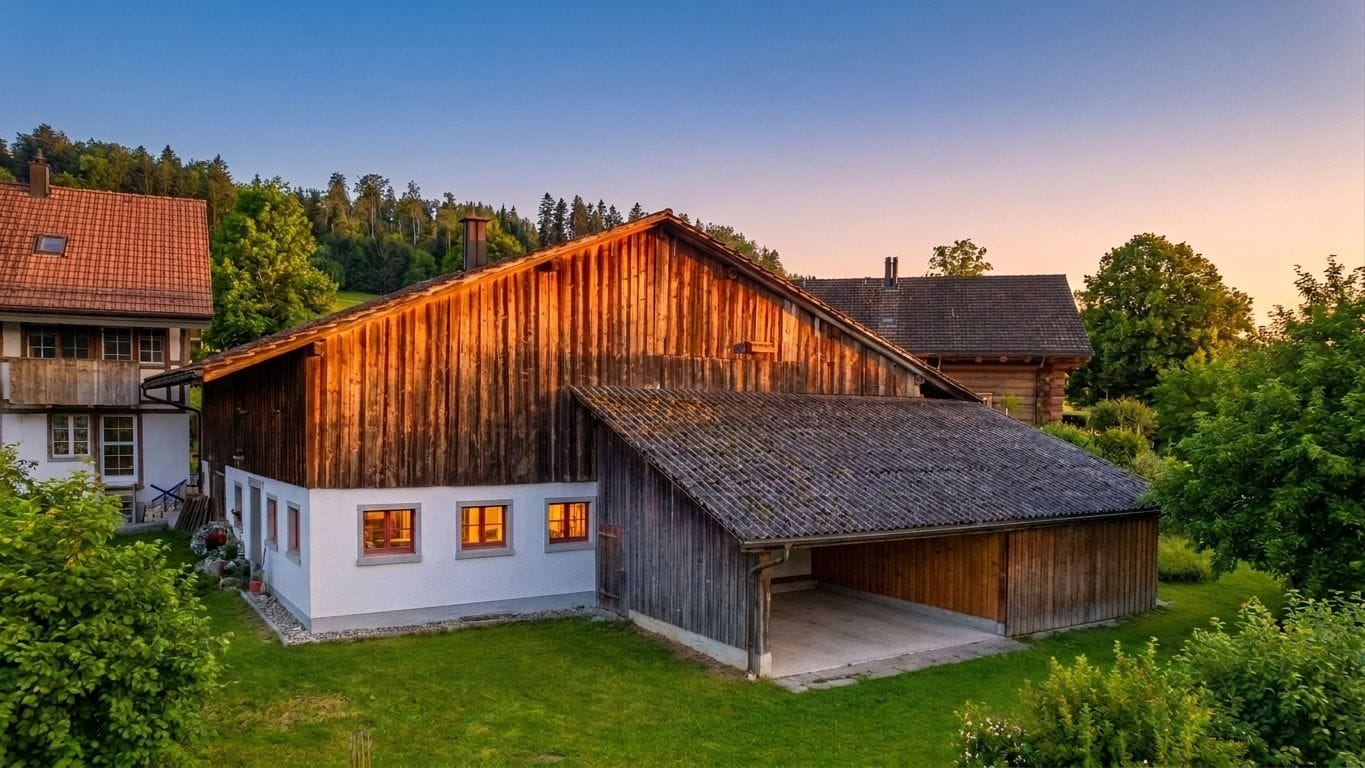
HISTORICAL JEWEL WITH UNIQUE CHARM AND VERSATILE POTENTIAL IN A QUIET LOCATION This charming, semi-detached residential house from 1850 delights with its historical character, a beautiful view of the mountains and Lake Pfäffikon, as well as versatile possibilities for individual further development. The property is located in a quiet and well-maintained environment with high living quality, ideal for people who want to combine natural living with a lot of free space and design possibilities. The house offers around 150 m² of net living space, spread over 6.5 rooms and three above-ground floors. The space offer is complemented by a winter garden, former economic areas over two floors, various secondary rooms, and generous storage spaces. A garage, a carport, and additional shelters offer additional comfort and versatile usage possibilities. Particularly attractive are the preserved historical wooden beams and construction elements in the attic, which give the house its unmistakable character. The existing building structure opens up interesting possibilities for creating an exceptional home with a lot of personality, for example, as a spacious family or multi-generation house or for combining living and working under one roof. A modern air-water heat pump for heating and hot water is already available and provides a good basis for comprehensive modernization and energetic further development of the property. The existing room layout is functional and offers partially spacious rooms, two wet cells, and two separate toilets. Overall, the property offers a lot of room for individual living ideas and a careful connection of historical building substance with contemporary living comfort. DEVELOPMENT POTENTIAL AND CONSERVATION FRAMEWORK CONDITIONS In addition to the existing residential house, the property has extensive former economic and secondary areas on the total 891 m² large plot of land. These offer interesting potential for future development. The fundamental construction possibilities were discussed with the building authority of the municipality of Pfäffikon ZH in the context of a preliminary clarification. RESIDENTIAL USE OF THE OUTBUILDING According to the current state of clarification, a residential use of the outbuilding Vers.-Nr. 2682 is basically possible. This offers the interesting perspective of using areas that are currently used for other purposes for residential purposes in the context of a corresponding project. The concrete design and the actually feasible scope of use are the subject of an individual project planning and the corresponding approval procedure. INVENTORY OBJECT H85 AND PROVOCATION PROCEDURE The historical residential and farm house Bachstrasse 4/6 is recorded as inventory object H85. The historical inventory refers in particular to characteristic features of the external appearance, the roof shape, individual facade elements, and parts of the historical roof construction. The interior fittings were not inspected during the inventory. The outbuilding Vers.-Nr. 2682 is located in the courtyard area of the inventory object H85. According to the current clarification by the municipality of Pfäffikon ZH, a renovation of this building, even with a pure interior renovation, triggers a so-called provocation procedure. In this procedure, the conservation situation is concretely assessed, and it is clarified which protective interests need to be taken into account in a future construction project. Depending on the type and scope of the planned project, a corresponding conservation report is required. The procedure serves to create legal certainty for further project planning and to define the concrete conservation framework for future development.

Travel time
-
1 / 24
CHF 1,700,000.–
6.5 rooms110m² living space
Irchelstrasse 18, 8172 Niederglatt ZH

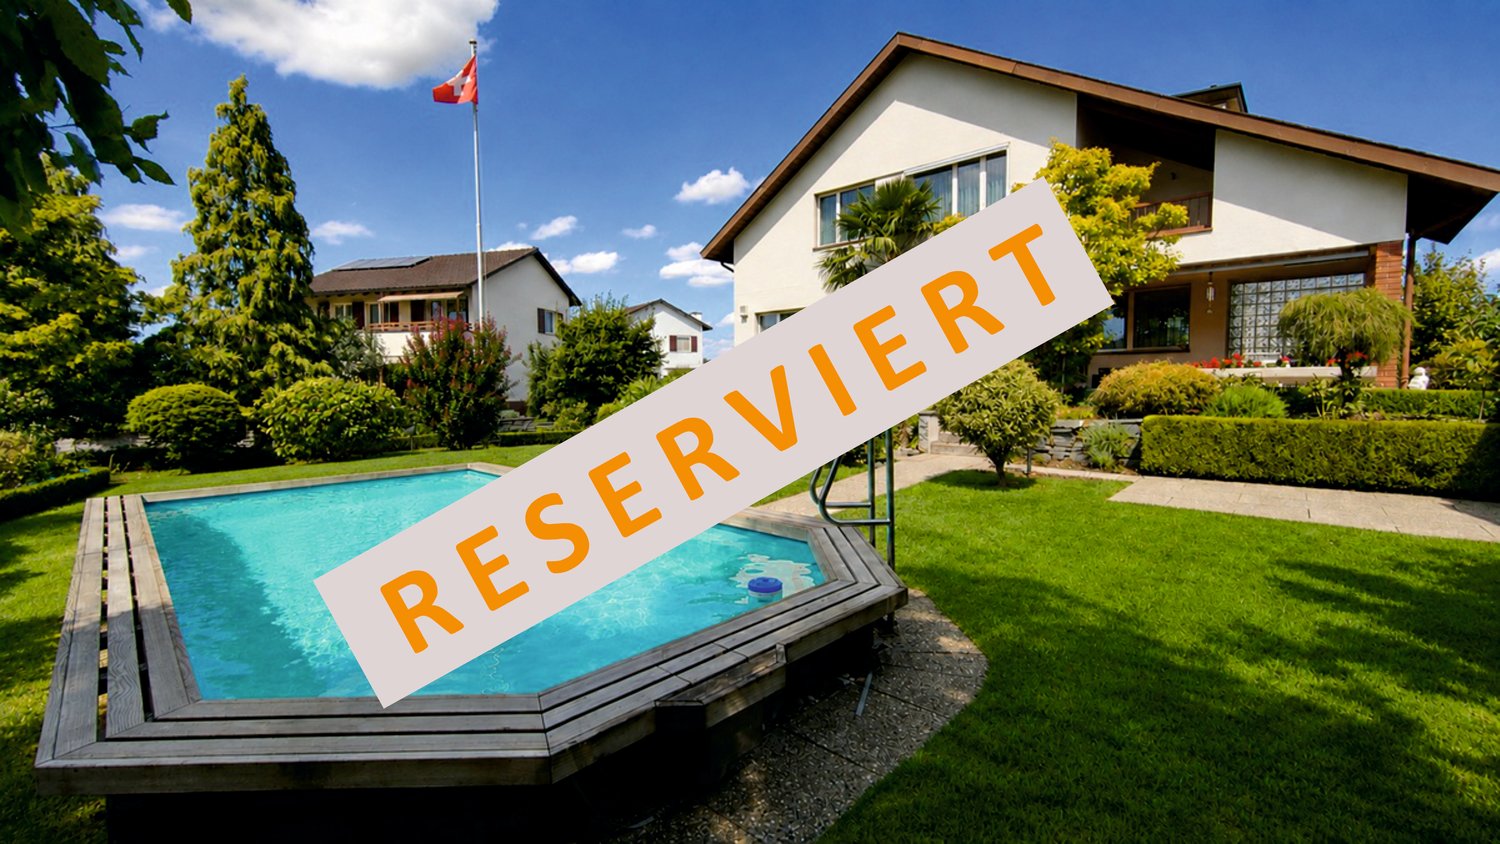
Detached single-family house with swimming pool

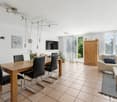
At Irchelstrasse 18 in Niederglatt, a detached 6½-room single-family house awaits you on a spacious plot of 696 m². The house is located in a quiet, grown residential area and combines a versatile room offer with a well-kept garden, a covered seating area, and its own swimming pool.The 1968 built and fully basement house offers around 110 m² of living space on two floors. On the ground floor, there are a living room, dining area, and kitchen, a separate study or guest room, and a shower/WC. The living room has large window areas with a view of the garden and a fireplace. From the dining area, you can access the covered seating area and from there further into the garden.On the upper floor, four differently sized rooms and a bathroom with a bathtub, double sink, and toilet are available. The rooms can be used as bedrooms, children's rooms, study, play, or hobby rooms, depending on the needs. Additional utility and storage spaces are offered by the basement with a garage, workshop, laundry room with garden access, cellar/bomb shelter, and technical rooms.A special feature of the property is the well-kept garden. The covered seating area creates a protected transition between the house and the garden; next to it is the unheated swimming pool. The house also includes an integrated garage and two outdoor parking spaces.The property presents itself in a well-kept and usable condition. Individual components and equipment have been renewed over the years, while other areas still correspond to an older construction standard. This gives the house room for modernization according to your own ideas.Niederglatt offers a good connection between quiet living and good accessibility. Shopping facilities, schools, and public transport are located in the town. From the train station, there are direct connections to Zurich and Bülach; at the same time, walking and cycling paths as well as recreational areas along the Glatt and around the Neeracherried are within short distance.

Travel time
-
1 / 21
CHF 2,395,000.–
7.5 rooms200m² living space
Wasserfuristrasse 28, 8542 Wiesendangen

Unique Architecture - Bright - Spacious

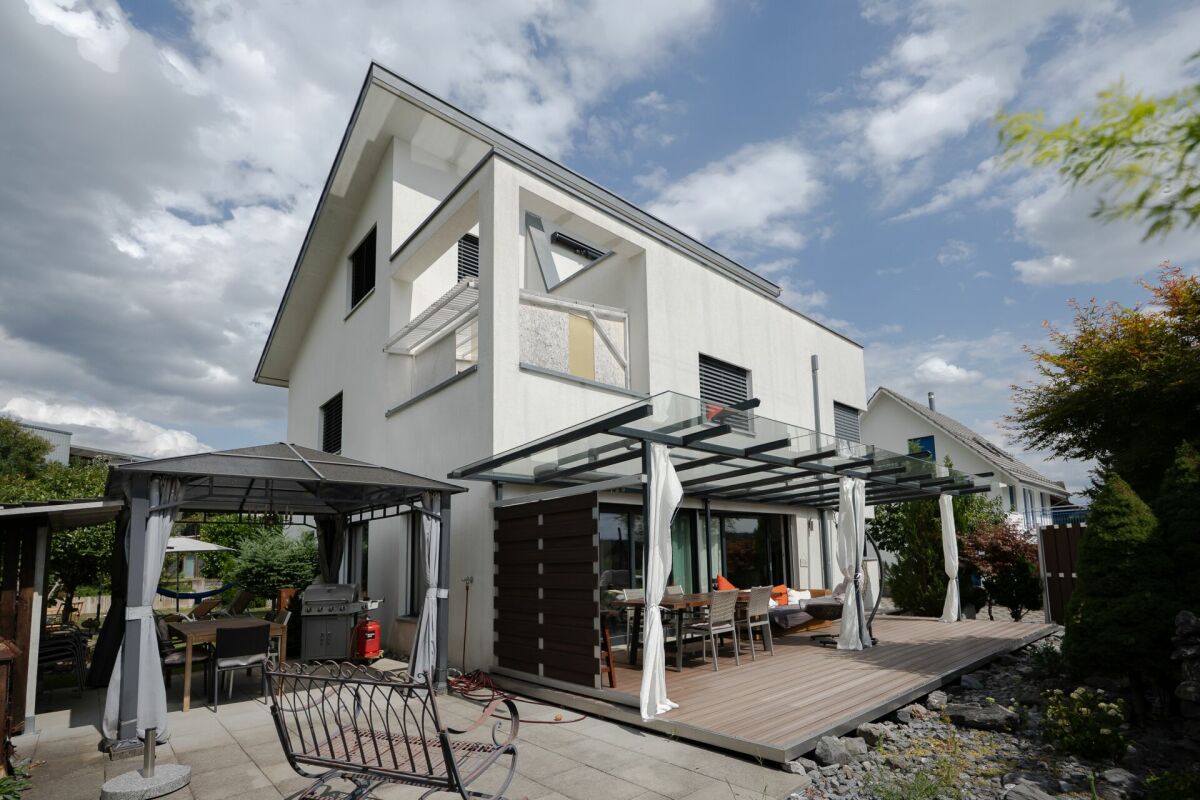
This special and attractive 7.5-room single-family house in Wiesendangen is looking forward to new owners.The house, built in 2007, is very well-maintained, well-kept, and combines a timeless appearance with a clear, functional room structure. The property offers plenty of space for different living needs and is suitable for living with a spacious room feel.The free-standing construction creates an independent living situation around the house. The garden with several seating areas extends the living space outdoors and offers space for everyday use as well as for quiet stays in the outdoor area. Two terraces complement this area and create another place with a reference to the outside.Room offer and useWith 7.5 rooms on three floors, a versatile usable room offer is available. The division over several floors supports a clear separation of living, working, and retreat. Three bathrooms increase the practical comfort in everyday life and enable use by several people.On the ground floor, there is a spacious entrance area, a guest toilet, a room, and the open kitchen with an adjacent living/dining area. The rooms are bright, spacious, and practical.On the first upper floor, three rooms are available in appealing sizes. Two rooms offer an exit to the terrace. Furthermore, there are two wet cells on this floor, one of which is equipped with a bathtub and the other with a shower.The attic contains two more cozy rooms. The bedroom has an en-suite bathroom with a shower and a dressing room. Another highlight is the sunny terrace, which is accessible through this room.The existing washing machine and dryer in the basement are a plus in everyday life, and the usage possibilities of the premises in the basement are an absolute added value. The rooms currently used as a fitness studio and nail studio are heated. The parking is also practically solved with existing storage facilities and a double garage. The double garage offers protected space for vehicles and additional storage space for everyday items.Around the house, there are various places to stay and find the sun or escape from it. On the north side, there is a practical shed to store garden tools.Construction and technologyThe house was built in solid construction and has a clear, timeless appearance, which reflects a long-term and modern living quality. The pent roof sets this property apart from others. The underfloor heating ensures a uniform heat distribution in the rooms and contributes to a pleasant living climate. On the ground floor, as well as in the wet cells, the floors present themselves with timeless, anthracite-colored ceramic tiles. The rooms on the 1st upper floor are equipped with high-quality and robust vinyl flooring. In the attic, the bedroom is very inviting with a beautiful parquet laminate floor, and a carpet is laid in the office. All windows are made of plastic aluminum, double-glazed, and in good condition.The kitchen has a directly accessible pantry, a large refrigerator, a dishwasher, an induction cooktop, a combination steamer, and a oven. The cover is made of timeless and low-maintenance chrome steel.The three wet cells, as well as the guest toilet on the ground floor, are high-quality and very appealing.The seating area in front of the living room on the ground floor has a practical glass roof, which allows you to sit outside even in the rain.Air-water heat pump serves as a heat generator. This technology supports efficient and modern heat supply to the house. In combination with underfloor heating, a functional heating system is created that is tailored to everyday living.One of the many highlights is the central vacuum cleaner system, which makes housework easier.All shutters are motorized, and the light can also be automated via a control system.A desalination system provides lime-free water, which extends the lifespan of appliances and water pipes.The entire building is secured by an alarm system, including window contacts, and thus protects against unwanted guests.Living environmentThe location in Wiesendangen offers a residential area in a quiet environment and underlines the private character of the property. For families with needs for spacious living space, this property is perfect.A well-maintained, free-standing house with plenty of space, solid and modern equipment, and a well-utilizable outdoor area awaits interested parties here.Have we sparked your interest? We would be happy to show you this great object.


Sandra Walser

Sandra Walser

Travel time
-
1 / 13
CHF 900,000.–
6 rooms178m² living space
Dorfstrasse 21, 8322 Russikon

6-room single-family house with potential in Russikon for sale

Historic character, natural location, and plenty of room for individual ideas: This 6-room single-family house in Russikon combines rural tranquility with generous space and versatile usage possibilities. The house, built around 1800, is located on Dorfstrasse 21 on a approximately 1,008 m² large plot and has around 178 m² of net living space. The stream on the property and the surrounding meadows and forests give the property a special proximity to nature.The living rooms offer a characterful basis for a stylish home. A living room with many windows and wood paneling, partially lower ceilings, and the historic building substance create an authentic old-building atmosphere. The separate kitchen and bathroom are in need of renovation, while the floors, windows, and masonry are in intact condition. This opens up the opportunity for demanding buyers to modernize the interior design according to their own ideas and to deliberately further develop the character of the house.The attached barn or utility part presents itself as particularly versatile with generous storage and workshop spaces. Here, hobbies, handicrafts, storage, or other individual uses find their place. The garden covers around 200 m²; additionally, a covered stand and an outdoor parking space are available.A air/water heat pump provides modern comfort, which distributes heat via radiators. The property is available immediately and is ideal for families, handy buyers, and those seeking tranquility with a sense of historical substance and generous open spaces.Russikon offers an attractive combination of village life, recreation, and good accessibility. Bus stops in the village, the Saland train station about 3.5 km away, and the Uster motorway access about 7.2 km away ensure comfortable journeys. Zurich Airport is about 20 to 20.5 km away. Lake Pfäffikon is about 4 km, Lake Greifen about 9 km, and the Bachtel about 9 km away. Shopping facilities, schools, and daily necessities are located in Russikon and the surrounding centers.Purchase price: CHF 900,000. Available: immediately.

Travel time
-
1 / 13
CHF 1,680,000.–
5.5 rooms160m² living space
Bucheneggstrasse 51, 8143 Stallikon

A Jewel in the Agricultural Zone

This unique single-family house offers you an oasis to feel good in the midst of idyllic nature. Built in 1953 and continuously renovated from 1989, the property combines the charm of bygone times with solid construction and inner potential for individual design. The outdoor area may not be changed due to the agricultural zone.With its 5.5 rooms, the house offers enough space for the whole family. The open, bright living and dining area is modernly designed and invites you to stylishly receive guests. Cozy hours are guaranteed in this oasis.On the ground floor, next to the living and dining area, there is a guest toilet and a separate study. On the upper floor, you will find the spacious bathroom, two bedrooms, and another smaller room. The renovated attic impresses with its chalet style - here you can find peace and relax.The location in the agricultural zone with its own forest offers not only privacy but also a breathtaking, unobstructed view of the surrounding landscape - a view that makes every day special. On clear days, you can see as far as the Bernese Alps.Here you can relax, enjoy the peace, and still have a home that offers you a variety of possibilities for the future.Whether as a retreat or a family nest - this house convinces with its unique location.The Tägerst bus stop is within walking distance. From here, you can reach Wiedikon train station at half-hourly intervals. The school bus for school children stops directly on the neighboring property.Are you interested? I look forward to your contact.
Travel time
-
1 / 13
Price on request
6.5 rooms175m² living space
Lötschenmattstrasse 20, 8912 Obfelden

Modernes, lichtdurchflutetes 6.5-Zimmer-Reiheneinfamilienhaus mit Garten in Obfelden

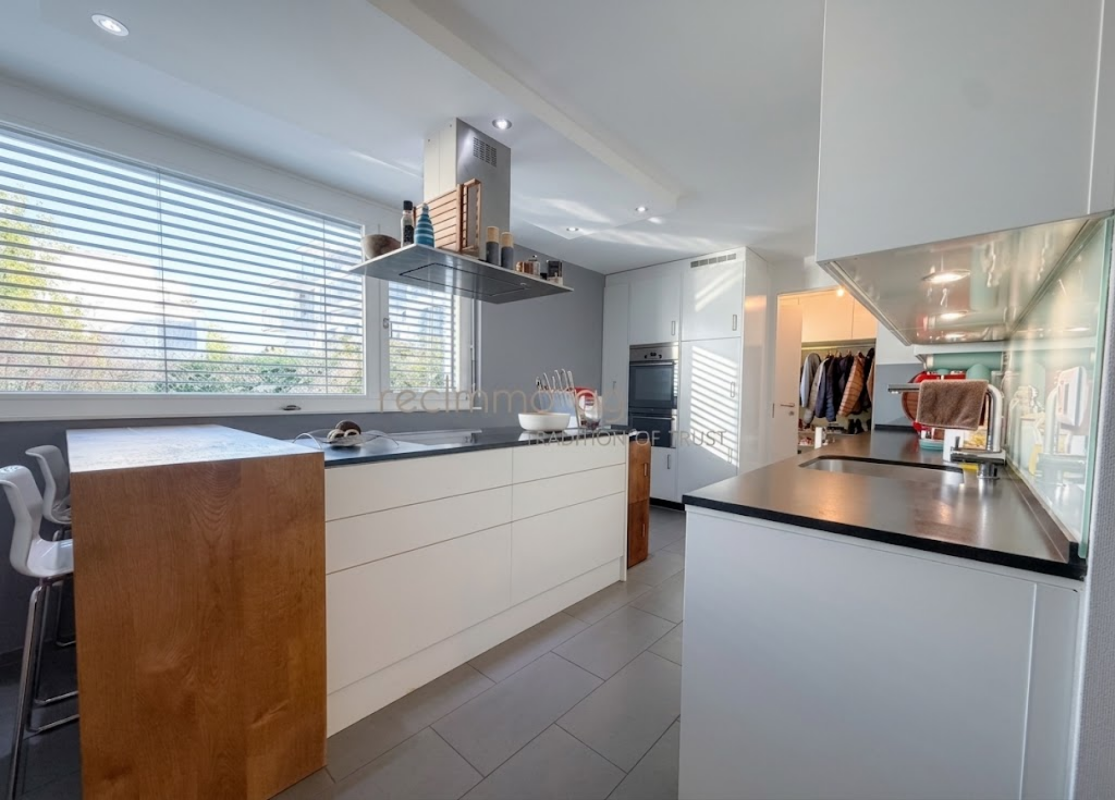
In einer ruhigen und familienfreundlichen Wohnlage in Obfelden erwartet Sie dieses grosszügige und lichtdurchflutete 6.5-Zimmer-Reiheneinfamilienhaus mit viel Platz für die ganze Familie.Die Liegenschaft überzeugt durch eine durchdachte Raumaufteilung über drei Wohnetagen plus Untergeschoss, moderne Architektur und einen gepflegten privaten Aussenbereich.Mit einer Nettowohnfläche von ca. 175 m², einer Nutzfläche von rund 214 m² sowie einem Grundstück von 197 m² bietet dieses Haus grosszügige Platzverhältnisse für Familien, Paare oder anspruchsvolle Eigennutzer, die Wert auf Komfort, Privatsphäre und vielseitig nutzbare Räume legen.Das Herzstück des Hauses bildet der helle und offene Wohn- und Essbereich mit direktem Zugang zum gepflegten Garten und Sitzplatz. Der witterungsbeständige Holzboden sowie der grosse Sonnenstoren schaffen einen attraktiven Aussenbereich, ideal für entspannte Stunden oder gesellige Abende mit Familie und Freunden.Die moderne Küche verfügt über einen grosszügigen Kochblock mit Induktionskochfeld und angeschlossener Eichenholztheke. Backofen, Steamer, Geschirrspüler und ein grosser Einbaukühlschrank mit Gefrierfach ergänzen die komfortable Ausstattung. Ein praktisches Reduit sowie ein Gäste-WC befinden sich ebenfalls im Erdgeschoss. Im ersten Obergeschoss befinden sich drei helle Schlafzimmer mit grossen, bodentiefen Fenstern sowie ein grosszügiges Badezimmer mit Dusche, Badewanne, WC und zwei Waschbecken. Das zweite Obergeschoss bietet ein weiteres Schlafzimmer mit Einbauschrank, einen offenen Wohn- und Arbeitsbereich sowie ein zusätzliches Badezimmer mit grosser Dusche. Das Untergeschoss bietet mit einem grossen Wasch- und Trockenraum, Technikraum sowie einem zusätzlichen Hobby- oder Kellerraum weitere praktische Nutzflächen. Besonders komfortabel ist der direkte Zugang zur gemeinsamen Tiefgarage. Zur Liegenschaft gehören zwei Tiefgaragenplätze mit E-Ladestation sowie ein Aussenparkplatz.Highlights auf einen Blick • 6.5-Zimmer-Reiheneinfamilienhaus • Nettowohnfläche ca. 175 m² • Nutzfläche ca. 214 m² • Grundstücksfläche 197 m² • Drei Wohnetagen plus Untergeschoss • Heller, offener Wohn- und Essbereich • Moderne Küche mit Kochblock und Eichenholztheke • Vier Schlafzimmer • Zwei Badezimmer und separates Gäste-WC • Zusätzlicher Wohn-/Arbeitsbereich im Dachgeschoss • Privater Garten mit Sitzplatz und Sonnenstoren • Grosszügiger Hobby-/Kellerraum • Direkter Zugang zur Tiefgarage • 2 Tiefgaragenplätze mit E-Ladestation • 1 Aussenparkplatz • Ruhige und familienfreundliche Lage • Baujahr 2008 LageObfelden überzeugt durch eine attraktive Kombination aus ruhigem, familienfreundlichem Wohnen und guter Erreichbarkeit. Die Nähe zum Wald sowie ein Spielbereich innerhalb der Überbauung bieten ideale Voraussetzungen für Familien und Naturliebhaber.Der Kindergarten befindet sich in unmittelbarer Nähe. Primar- und Sekundarschule liegen gemäss Objektunterlagen rund 750 m entfernt und die Bushaltestelle Alte Post ist in wenigen Gehminuten erreichbar. Einkaufsmöglichkeiten wie Volg, Coop, Voi, Bäckereien und weitere Geschäfte befinden sich ebenfalls in der Umgebung. Dank der Lage zwischen Zürich und Zug ist Obfelden auch regional attraktiv gelegen.VerkaufspreisKaufpreis: auf AnfrageDie Verfügbarkeit erfolgt nach Vereinbarung.KontaktFür weitere Informationen oder zur Vereinbarung eines Besichtigungstermins steht Ihnen recImmo ag gerne zur Verfügung.recImmo ag - Ihr Ansprechpartner rundum ImmobilienEnglisch:Located in a quiet and family-friendly residential area in Obfelden, this spacious and light-filled 6.5-room terraced family home offers generous living space and a high level of comfort for the whole family.The property impresses with its well-thought-out layout across three residential floors plus a basement, modern architecture and a beautifully maintained private outdoor area.With a net living area of approximately 175 m², a usable area of around 214 m² and a plot of 197 m², this home provides ample space for families, couples or discerning owner-occupiers who value comfort, privacy and flexible living areas.The heart of the home is the bright, open-plan living and dining area with direct access to the private garden and terrace. The weather-resistant wooden decking and large sun awning create an inviting outdoor space, ideal for relaxing or enjoying time with family and friends.The modern kitchen features a generous cooking island with induction hob and an adjoining oak breakfast bar. An oven, steamer, dishwasher and large built-in refrigerator with freezer compartment complete the kitchen. A practical pantry and separate guest WC are also located on the ground floor. The first floor offers three bright bedrooms with large floor-to-ceiling windows as well as a spacious family bathroom with shower, bathtub, WC and two washbasins.On the second floor, an additional bedroom with built-in wardrobe is complemented by an open living and working area, ideal as a home office, reading area or second living room. A further bathroom with a large shower completes this floor.The basement provides additional practical space with a large laundry and drying room, technical room and a spacious hobby or storage room. Direct access to the communal underground garage adds further everyday convenience. The property includes two underground parking spaces with an EV charging station as well as one outdoor parking space.Key Features • 6.5-room terraced family home • Approx. 175 m² net living area • Approx. 214 m² usable area • 197 m² plot • Three residential floors plus basement • Bright open-plan living and dining area • Modern kitchen with cooking island and oak breakfast bar • Four bedrooms • Two bathrooms and separate guest WC • Additional living/home-office area • Private garden with terrace and sun awning • Spacious hobby/storage room • Direct access to the underground garage • 2 underground parking spaces with EV charging station • 1 outdoor parking space • Quiet and family-friendly location • Year of construction: 2008 LocationObfelden offers an attractive combination of peaceful, family-friendly living and good accessibility. The nearby forest and a play area within the residential development provide an appealing environment for families and nature lovers.The kindergarten is located nearby, while primary and secondary schools are approximately 750 metres away. The Alte Post bus stop can be reached within a few minutes on foot. Various shopping facilities, including Volg, Coop, Voi and local bakeries, are also available nearby. Obfelden's location between Zurich and Zug provides convenient regional connections.Sale PricePurchase price: on requestAvailability by arrangement. ContactFor further information or to arrange a viewing, recImmo ag will be happy to assist you.recImmo ag - Your Comprehensive Real Estate Partner

Travel time
-
1 / 23
Price on request
6.5 rooms165m² living space
Alte Schwerzenbachstrasse, 8600 Dübendorf

Sunny Hill Quarter - Sustainable living without compromises

Modern living at the highest level – your new home on SonnenbergIn a popular residential area in Dübendorf, this high-quality 6.5-room single-family house presents itself as an ideal combination of modern technology, timeless architecture, and family-friendly living comfort. The house, built in 2024, impresses with a well-thought-out room layout over four floors, light-flooded living rooms, and a first-class equipment.The spacious living and dining area with a fireplace forms the heart of the house and offers direct access to the sunny garden seat. The open-design kitchen with high-quality Miele appliances, Quooker, and natural stone cladding leaves no wishes unfulfilled.With well-cut rooms, two stylish bathrooms, an additional guest toilet, and practical ancillary rooms, the property offers ample space for families, home offices, or individual living concepts.Highlights at a glance· Year of construction 2024 – nearly new condition· Approx. 165 m² living space on four floors· Additional cooling function of the air-water heat pump via the underfloor heating· Bypass of the controlled living room ventilation for a pleasant room climate· Spacious living/dining area with fireplace· High-quality kitchen with Miele appliances, steamer, and Quooker· Triple-glazed windows and electric sunshade blinds· Fiber optic connection and modern SOMFY system· Two stylish showers with rain showers and a bathtub on the upper floor· Sunny southwest seat with sun shade and garden· Garage with preparation for e-mobility and additional carport· Bus stop directly in front of the property, schools and shopping facilities within walking distanceA rare opportunity for all those looking for a modern and energy-efficient home with high-quality equipment and excellent connections.Cyrill Lüscher is looking forward to getting to know you personally and is available for a viewing and further questions.

Travel time
-
1 / 13
CHF 3,500,000.–
11 rooms308m² living space
Binzenstrasse 24, 8044 Gockhausen

Ein idyllischer Wohntraum in Gockhausen

Erholungsort mit liebevoll gestaltetem GartenDieses aussergewöhnlich helle und grosszügige Einfamilienhaus überzeugt mit luxuriösem Wohnkomfort und einem traumhaften Gartenparadies. Mehrere stilvolle Sitzplätze und ein idyllischer Naturschwimmteich schaffen eine einzigartige Wohlfühlatmosphäre - perfekt für alle, die das Besondere suchen.Diese Liegenschaft überzeugt durch: • Durchdachtes Raumkonzept • Grosszügiges Nebenraumangebot • Moderne und hochwertige Materialisierung • Gepflegten Garten mit Naturschwimmteich • Diverse Sitzplätze ums Haus Haben wir Ihr Interesse geweckt? Bestellen Sie noch heute unsere ausführliche Verkaufsdokumentation mittels Kontaktformular und Sie erhalten weitere spannende Informationen zur Immobilie. Wir freuen uns über Ihre Kontaktaufnahme.Un havre de paix avec un jardin aménagé avec soinCette maison individuelle exceptionnellement lumineuse et spacieuse séduit par son confort de vie luxueux et son magnifique jardin paradisiaque. Plusieurs coins salon élégants et un étang de baignade naturel idyllique créent une atmosphère de bien-être unique - parfaite pour tous ceux qui recherchent quelque chose d'exceptionnel.Cette propriété séduit par : • Un agencement des pièces bien pensé • De nombreuses pièces annexes • Des matériaux modernes et haut de gamme • Un jardin bien entretenu avec un étang de baignade naturel • Divers coins détente autour de la maison Avons-nous éveillé votre intérêt ? Commandez dès aujourd'hui notre dossier de vente détaillé via le formulaire de contact et vous recevrez de plus amples informations sur ce bien immobilier. Nous nous réjouissons de votre prise de contact.A retreat with a lovingly designed gardenThis exceptionally bright and spacious single-family home offers luxurious living comfort and a dreamlike garden paradise. Several stylish seating areas and an idyllic natural swimming pond create a unique atmosphere of well-being--perfect for anyone looking for something special.This property stands out for: • A well-thought-out floor plan • Ample additional rooms • Modern, high-quality finishes • Well-maintained garden with a natural swimming pond • Various seating areas around the house Have we piqued your interest? Request our detailed sales brochure today using the contact form, and you'll receive more exciting information about the property. We look forward to hearing from you.

Travel time
-
1 / 13
CHF 1,780,000.–
8 rooms195m² living space
Balmwiesenstrasse 9, 8322 Madetswil

Hier ist Platz für Ihre Träume

Grosszügiges Einfamilienhaus an perfekter Lage zwischen Stadt und Natur An der Balmwiesenstrasse 9 in Madetswil erwartet Sie ein vielseitiges 8-Zimmer-Einfamilienhaus mit viel Platz für die ganze Familie. Die ruhige Wohnlage, der grosszügige Garten und weitläufige Terrassen schaffen ideale Voraussetzungen für ein entspanntes Zuhause mit viel Privatsphäre. Ob gesellige Sommerabende mit Freunden oder gemütliche Stunden im Grünen - diese Liegenschaft bietet zahlreiche Möglichkeiten und überzeugt durch: • 8 Zimmer mit viel Platz für die ganze Familie • Grosszügiger Garten und einladende Terrassen (offen und gedeckt) für gesellige Stunden • Ruhige Lage mit viel Grün und hoher Privatsphäre • Garage mit Platz für fünf Fahrzeuge sowie fünf Aussenabstellplätze • Ausbaupotenzial mit Möglichkeit zur Realisierung einer Einliegerwohnung Haben wir Ihr Interesse geweckt? Bestellen Sie noch heute unsere ausführliche Verkaufsdokumentation mittels Kontaktformular und Sie erhalten weitere spannende Informationen zur Immobilie. Wir freuen uns über Ihre Kontaktaufnahme.Spacieuse maison individuelle bénéficiant d'un emplacement idéal entre ville et nature Au 9 Balmwiesenstrasse à Madetswil, une maison individuelle polyvalente de 8 pièces vous attend, offrant beaucoup d'espace pour toute la famille. Le quartier résidentiel calme, le grand jardin et les vastes terrasses offrent les conditions idéales pour un cadre de vie serein et intime. Que ce soit pour des soirées d'été conviviales entre amis ou des moments de détente au vert, cette propriété offre de nombreuses possibilités et séduit par : • 8 pièces offrant beaucoup d'espace pour toute la famille • Un jardin spacieux et des terrasses accueillantes (ouvertes et couvertes) pour des moments conviviaux • Un emplacement calme, entouré de verdure et offrant une grande intimité • Un garage pouvant accueillir cinq véhicules ainsi que cinq places de stationnement extérieures • Un potentiel d'aménagement avec la possibilité de créer un appartement indépendant Avons-nous éveillé votre intérêt ? Commandez dès aujourd'hui notre dossier de vente détaillé via le formulaire de contact et vous recevrez davantage d'informations intéressantes sur ce bien immobilier. Nous nous réjouissons de votre prise de contact.Spacious single-family home in a perfect location between the city and nature At Balmwiesenstrasse 9 in Madetswil, a versatile 8-room single-family home awaits you, offering plenty of space for the whole family. The quiet residential neighborhood, the spacious garden, and the expansive terraces create the ideal conditions for a relaxing home with plenty of privacy. Whether it's social summer evenings with friends or cozy moments surrounded by nature--this property offers numerous possibilities and stands out for: • 8 rooms with plenty of space for the whole family • Spacious garden and inviting terraces (open and covered) for social gatherings • Quiet location with plenty of greenery and a high degree of privacy • A garage with space for five vehicles, plus five outdoor parking spaces • Potential for expansion, including the option to create a granny flat Have we piqued your interest? Request our detailed sales brochure today using the contact form, and you'll receive more exciting information about the property. We look forward to hearing from you.

Travel time
-
1 / 9
CHF 1,345,000.–
6.5 rooms158m² living space
Bubikerstrasse 20, 8626 Ottikon (Gossau ZH)

Spacious & Charming House for Your Family

A house for you and your family This house is idyllically located and yet very well connected in the municipality of Ottikon/Gossau. The extremely well-maintained 6 ½-room row house is an ideal home for families, couples with increased space requirements or discerning owner-occupiers. One sitting area is optimally oriented towards the south. The other sitting area is located in the front part of the house. This forecourt with a covered entrance area is a pleasure on hot summer days.The single-family house, built in 1995, was constructed in classic solid construction with external thermal insulation and a pitched roof. It extends over three above-ground floors and a basement, offering a net living area of approximately 158 m² (heated living area).The house has always been maintained, and the interior design presents itself as very well-kept. The building structure, roof, and windows are in good condition, the facade and interior design are valuable. The building is fully insulated.Heat distribution is comfortably provided by underfloor heating in all living rooms. The property is technically up-to-date and requires no renovation or renovation investments. The house is ready for occupancy.Among the most important renovations are:- Inspection of roof and gutters (2026)- Facade, window frames, and shutters repainted (2026)- Fiber optic connection (2025)- New paint on rooms on the upper floor (2025)- New carpet floors in children's rooms on the upper floor (2025)- New heat pump installed (2023)- New dishwasher (2023)- New sunshade at the sitting area (2021)- New outdoor lighting (2022)- New floor covering outside (2019)- New parquet flooring in the parental bedroom on the upper floor (2015)Two bathrooms (bathroom on the upper floor and shower on the top floor) and a separate guest toilet on the ground floor provide high living comfort, which is particularly ideal for families or guests.The technology and laundry room are located in the basement, and the cellar room offers sufficient storage space.The property includes two underground parking spaces with direct access to the house and a shared bicycle parking space. Everything is included in the purchase price.The combination of good, solid construction and ongoing investments makes this property a value-stable home with long-term prospects.Link to 360° house tour: https://360.newhome.ch/bubikerstrasse_20_8626_ottikon/We are happy to answer your questions and arrange a personal viewing appointment.I look forward to your contact,Angelo Noccoangelo.nocco@immohome.ch+41 44 801 1515

Travel time
-
1 / 13
CHF 3,950,000.–
7.5 rooms155m² living space
Algierstrasse 70, 8048 Zürich

Stadtnah, naturnah, einzigartig - Ihr Traumhaus im Grünen

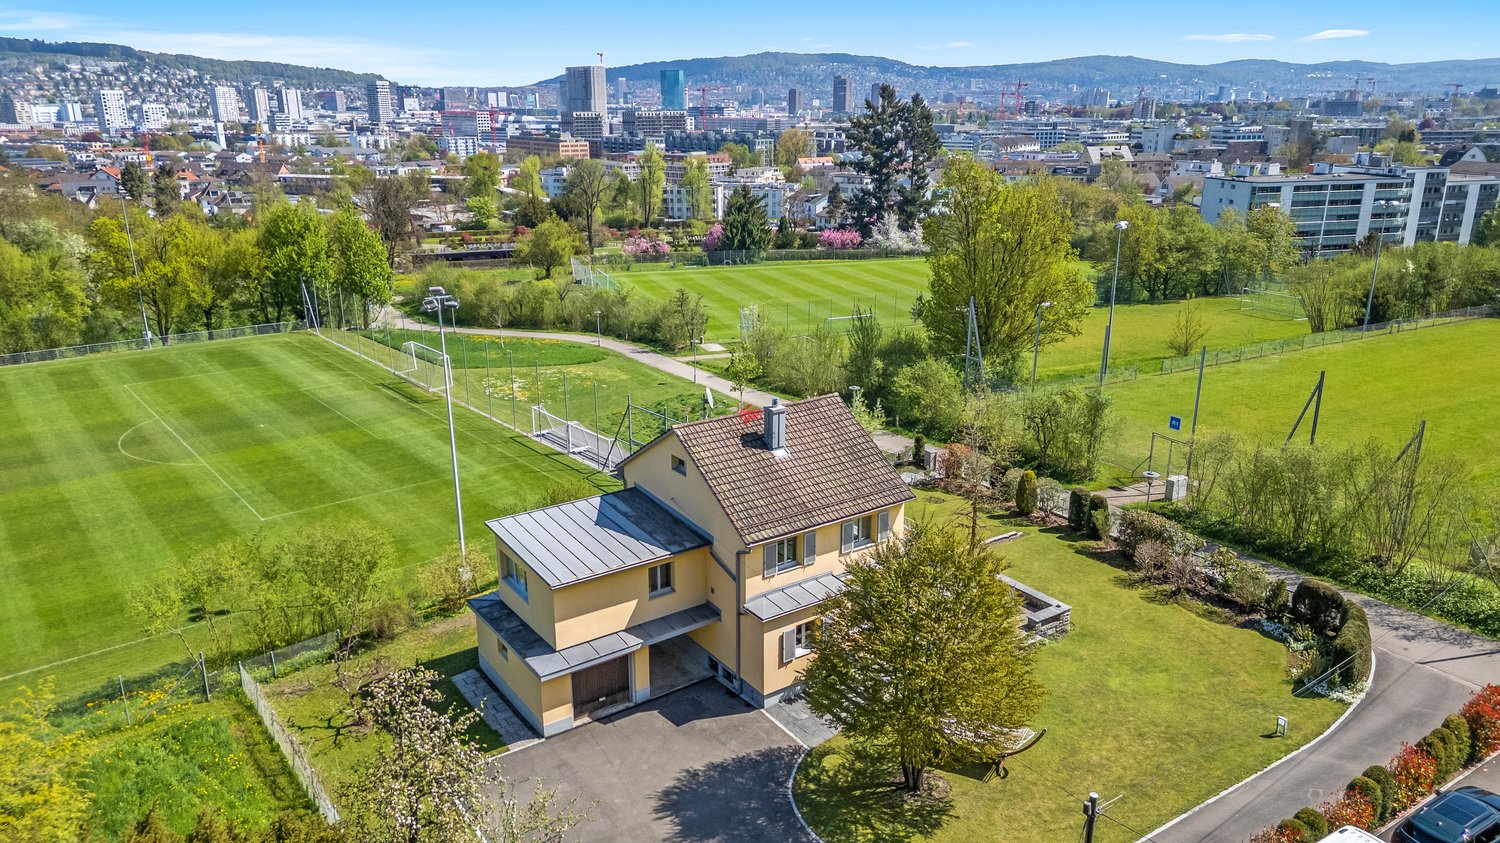
Dieses Einfamilienhaus steht auf einem grosszügigem Grundstück in Zürich-Altstetten, nahe dem Quartier Albisrieden. Die Lage in der Freihaltezone verhindert eine bauliche Verdichtung oder einen Ersatzneubau und bewahrt so den offenen, ruhigen Charakter des Anwesens und seiner Umgebung. Angrenzende Frei- und Sportflächen sorgen zusätzlich für Abstand und ein angenehmes Gefühl von Weite. Die Verbindung aus grosszügigem Raumangebot und stadtnaher Lage ist im Zürcher Stadtgebiet sehr selten.Die Nähe zum Albis- und Uetliberggebiet verbindet naturnahe Erholung mit urbaner Infrastruktur. Der Bahnhof Zürich-Altstetten ist schnell erreichbar und bietet direkte Verbindungen in die Innenstadt sowie zum Flughafen.Die Liegenschaft wurde kernsaniert (2007) und zeitlos modernisiert (letzte Renovation 2025), wobei bestehende bauliche Substanz bewusst erhalten wurde. Die Aufteilung der Räume eignet sich sowohl für Familien als auch für Paare, die einen erhöhten Raumbedarf haben. Die Wohnbereiche öffnen sich zu Terrassen, Balkon und Garten. Ergänzt wird das Angebot durch einen beheizten Studioraum im Souterrain mit Tageslicht, eigenem Gartenzugang, Toilette und Duschmöglichkeit. Neben klassischem Wohnen bietet das Haus Raum für störungsfreies Arbeiten, die komfortable Unterbringung von Gästen oder auch die Bereitstellung einer Nanny-Suite.Das Zusammenspiel aus ruhiger, geschützter Lage, viel Raum und guter Anbindung schafft ein Wohnumfeld mit hoher Lebensqualität und Privatsphäre.- Imagefilm ansehenThis detached house is situated on a spacious plot in Zurich-Altstetten, close to the Albisrieden district. The location in the free zone prevents building densification or replacement construction and thus preserves the open, quiet character of the property and its surroundings. Adjacent open and sports areas provide additional distance and a pleasant feeling of space. The combination of generous space and a location close to the city is very rare in Zurich's urban area.The proximity to the Albis and Uetliberg areas combines natural recreation with urban infrastructure. Zurich-Altstetten railroad station is within easy reach and offers direct connections to the city center and the airport.The property underwent a complete refurbishment (2007) and was timelessly modernized (last renovation 2025), with the existing structural substance being deliberately preserved. The layout of the rooms is suitable for both families and couples who require more space. The living areas open out onto terraces, a balcony and the garden. The property is complemented by a heated studio room in the basement with natural light, its own garden access, a toilet and shower facilities. In addition to traditional living spaces, the house offers areas for undisturbed work, comfortable accommodation for guests or even a nanny's suite<span id="acw_response_data" hidden style="display:none"> 074 37 16 612 037 37 612 e3</span>.The combination of a quiet, secluded location, plenty of space and good transport links creates a living environment that offers a high quality of life and plenty of privacy.- View property film

Travel time
-

Suggested properties for you based on search results