418 results - Single house to buy in Canton Zurich

1 / 13
CHF 2,720,000.–
10 rooms265m² living space
Hoheneggweg 8, 8636 Wald

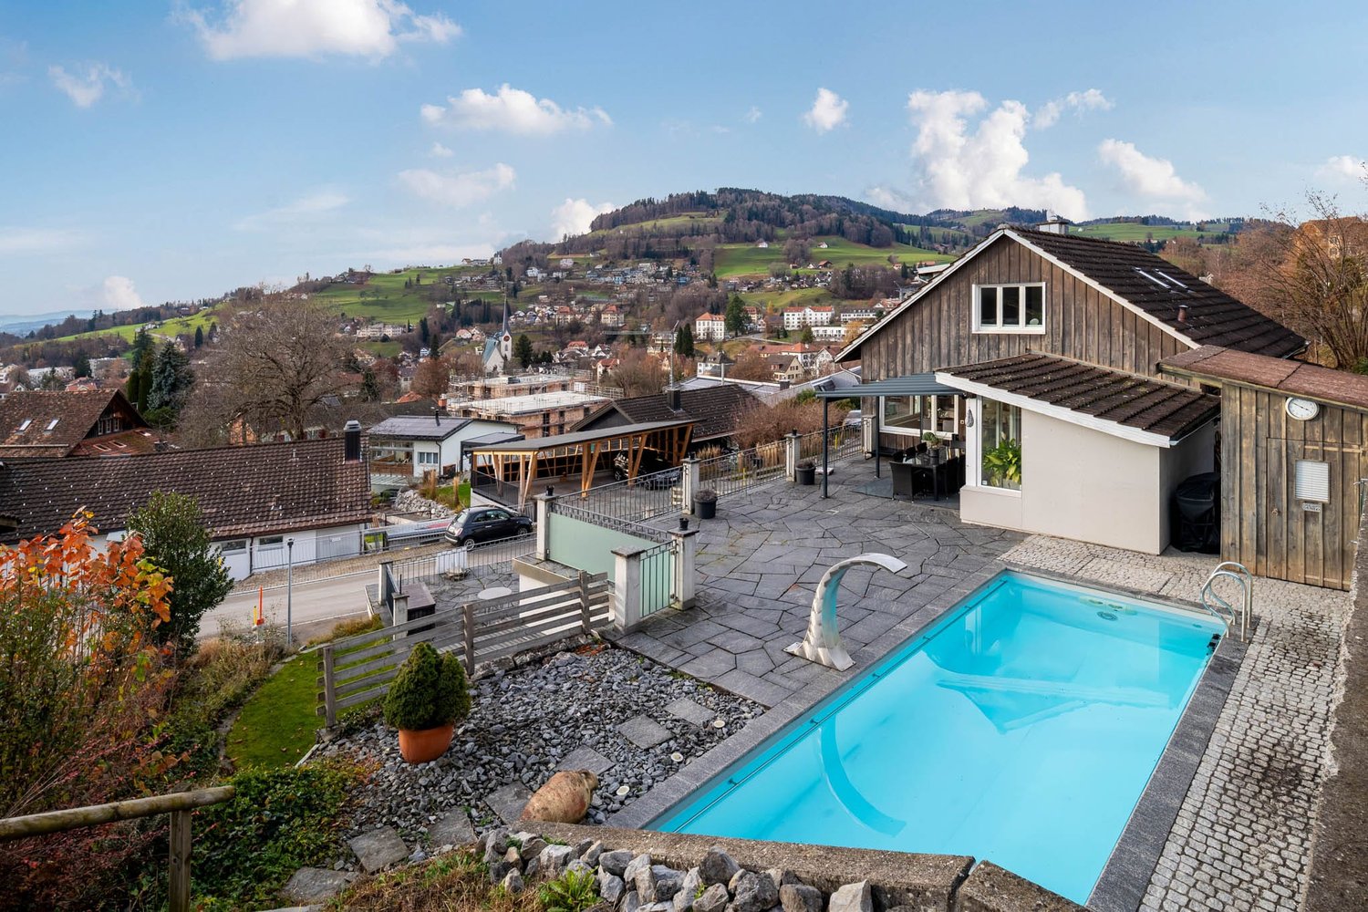
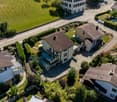
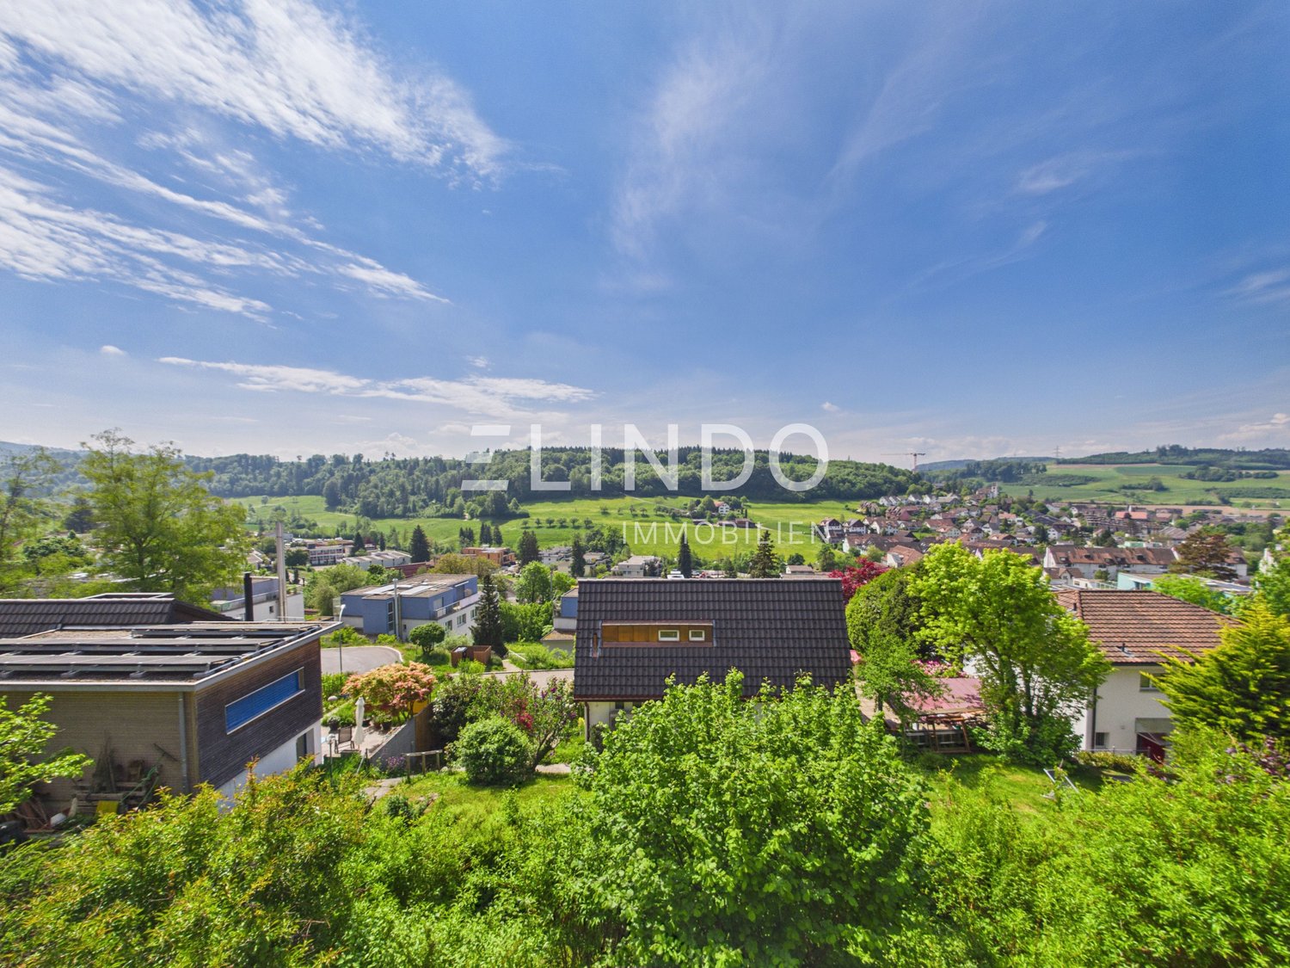
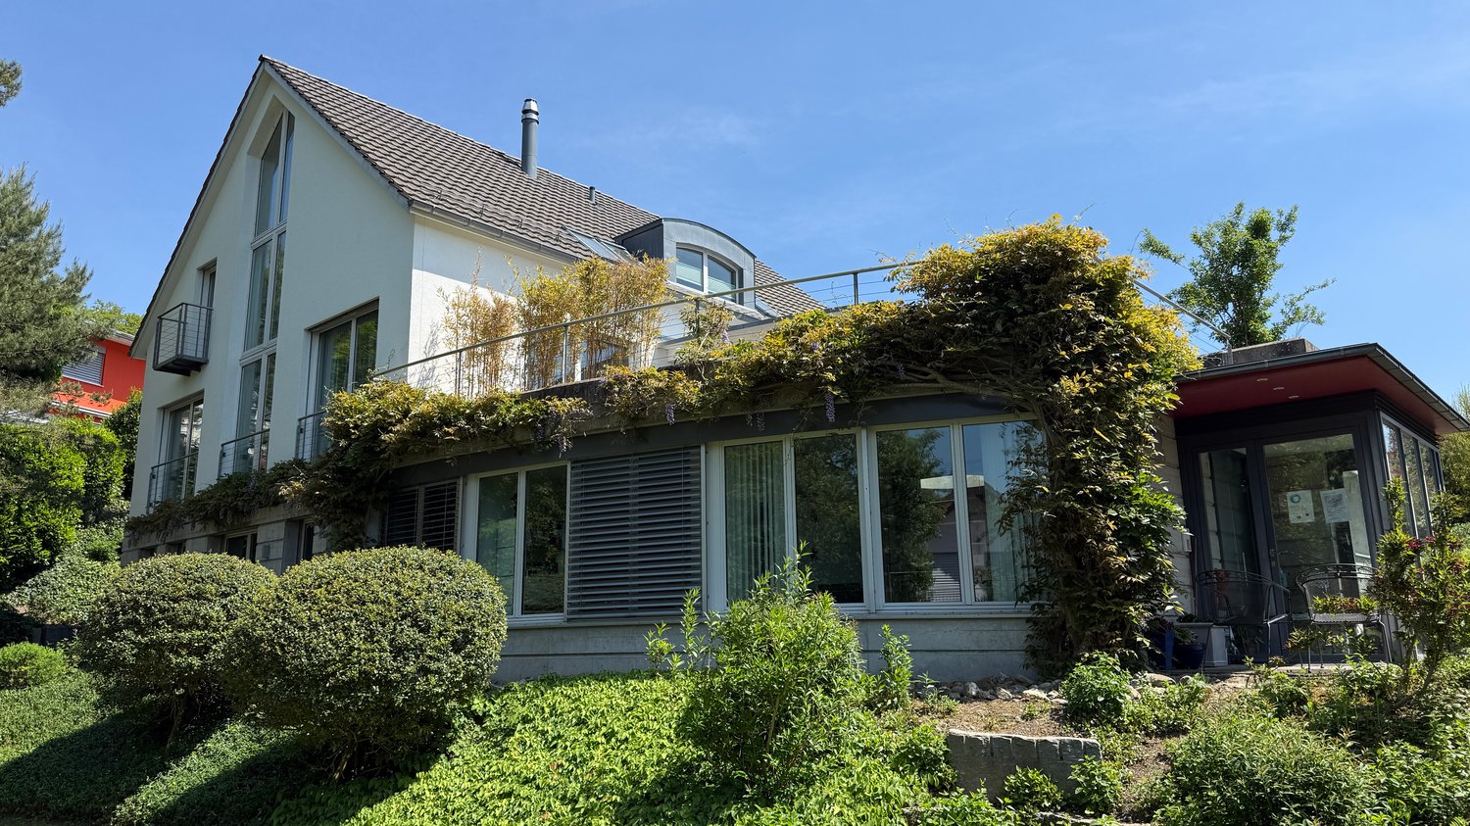
High-quality single-family house with pool and panoramic view

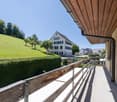
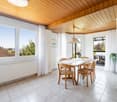
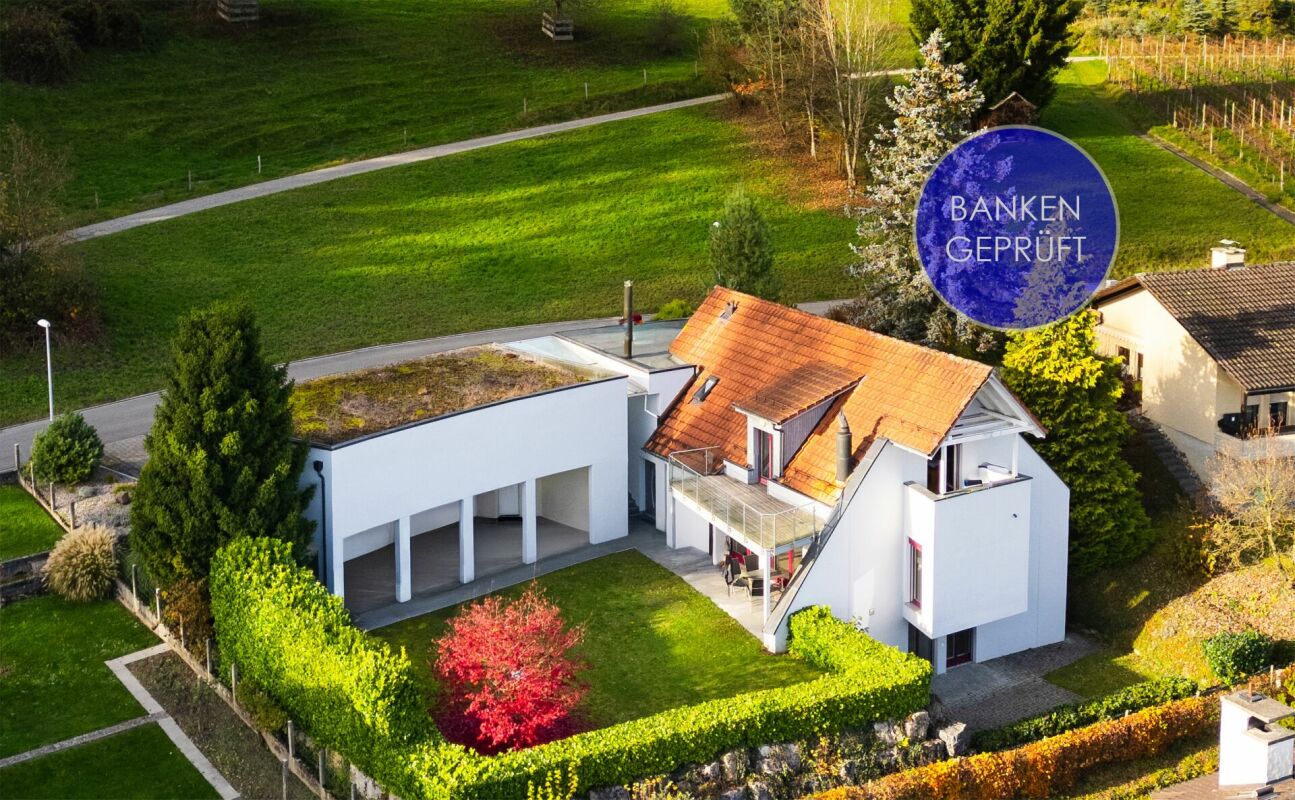
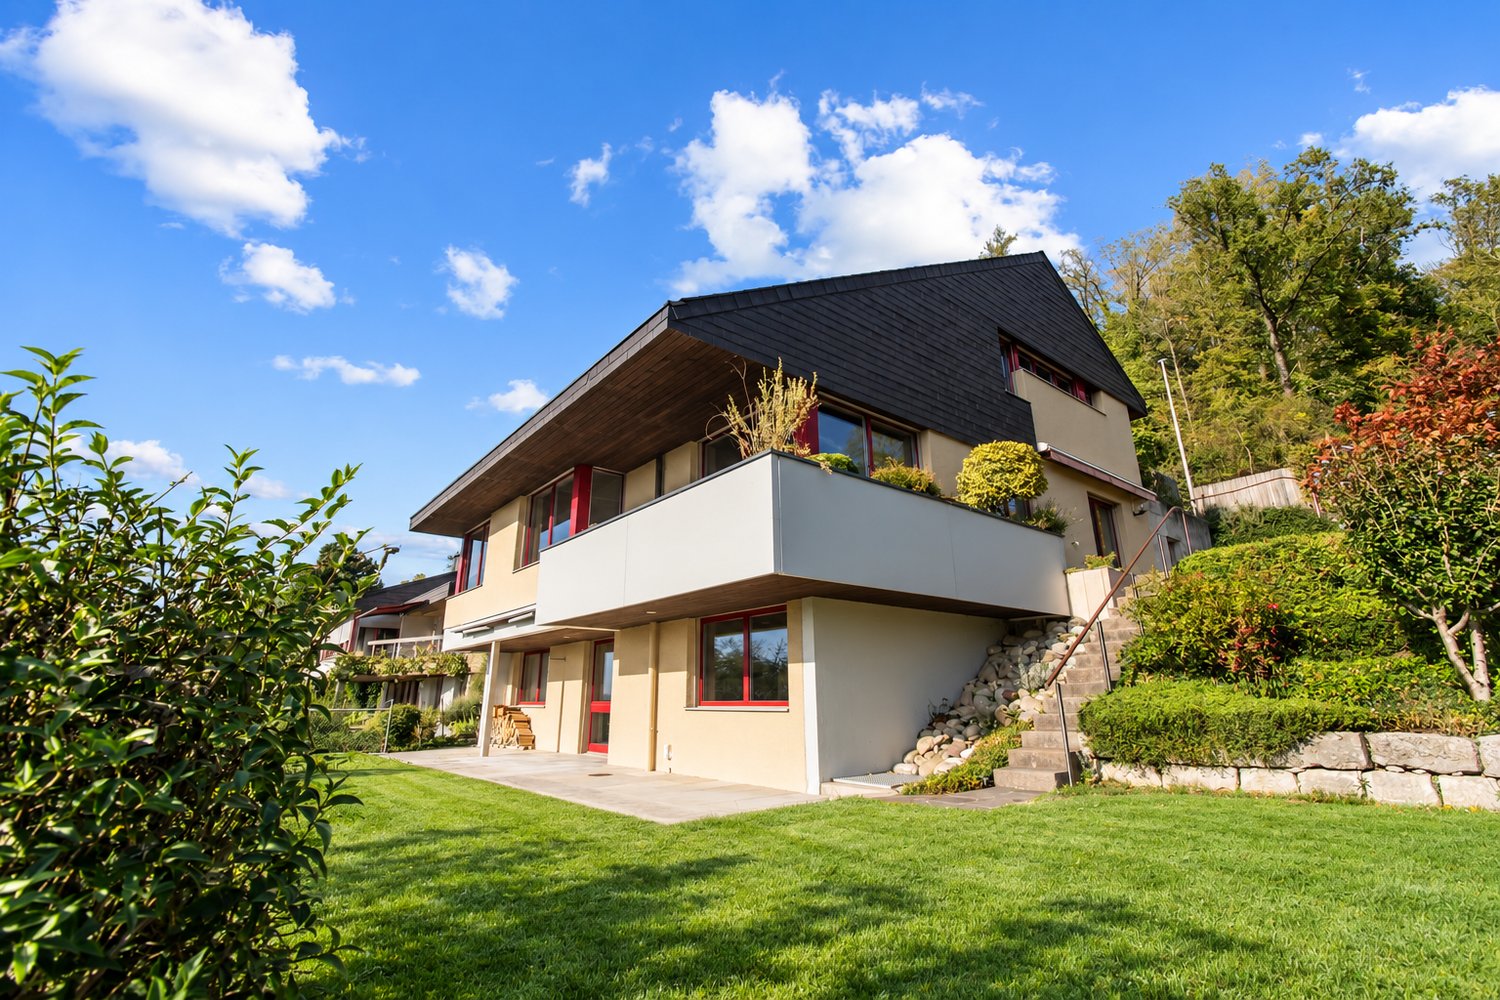
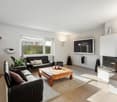
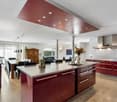
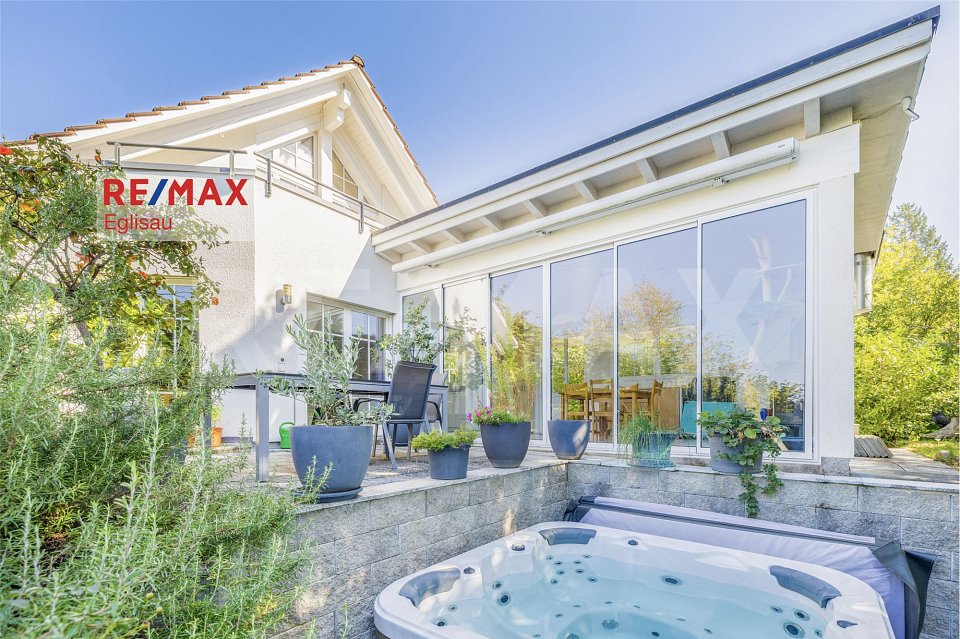
The detached house is located in a quiet residential area above the village center of Wald ZH and offers approximately 265 m² of living space on three levels.On the main living level, there is a bright living and dining area with large windows as well as a kitchen renovated in 2023 with an island and breakfast bar. From here, there is direct access to the spacious terrace with a beautiful panoramic view of Wald. Another room with a spacious wardrobe and a bathroom are also located on this level.The attic forms a private retreat with an exceptionally spacious room, bathroom, and plenty of storage space.The lower living level has a separate entrance, its own kitchen, a spacious living area, and three more versatile rooms, one of which is currently used as a fitness room. Together with the shower/WC, this creates an exceptionally flexible area, ideal as a teenager's floor, for guests, as a home office, or as a largely independent living area if needed. A laundry room, cellar, and other ancillary rooms complement the range of rooms.In the outdoor area, you will find various terraces and seating areas as well as a swimming pool with approximately 48 m² of water surface on a plot of approximately 930 m². An earth probe heat pump and underfloor heating provide modern living comfort. Parking spaces for up to eight vehicles are available.The Wald train station is about an eight-minute walk away. Schools, shopping opportunities, and recreational areas around the Bachtel are also nearby.

Travel time
-
Marco Brändli

Marco Brändli

1 / 12
Marco Brändli

Marco Brändli

  • Minergie certified
CHF 1,950,000.–
6 rooms196m² living space
Oberheischerstrasse 1E, 8915 Hausen am Albis

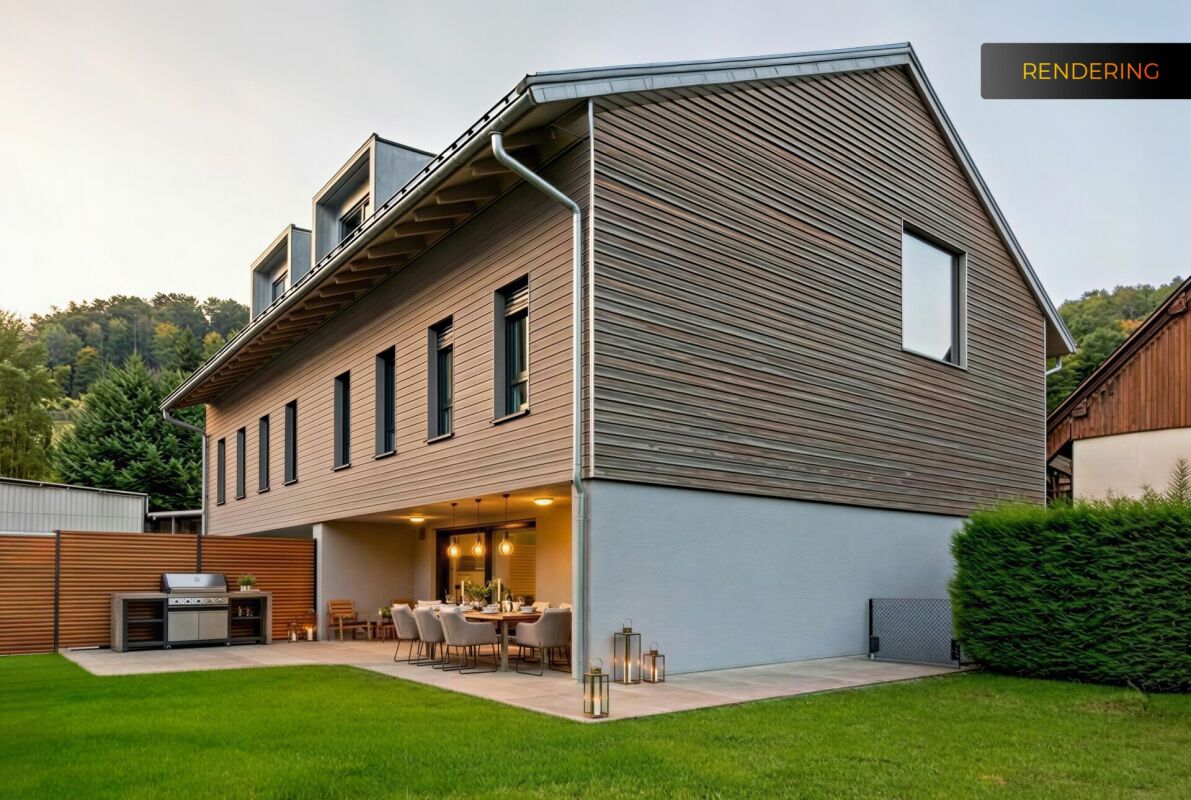
Spacious two-family house in a central location in Hausen am Albis

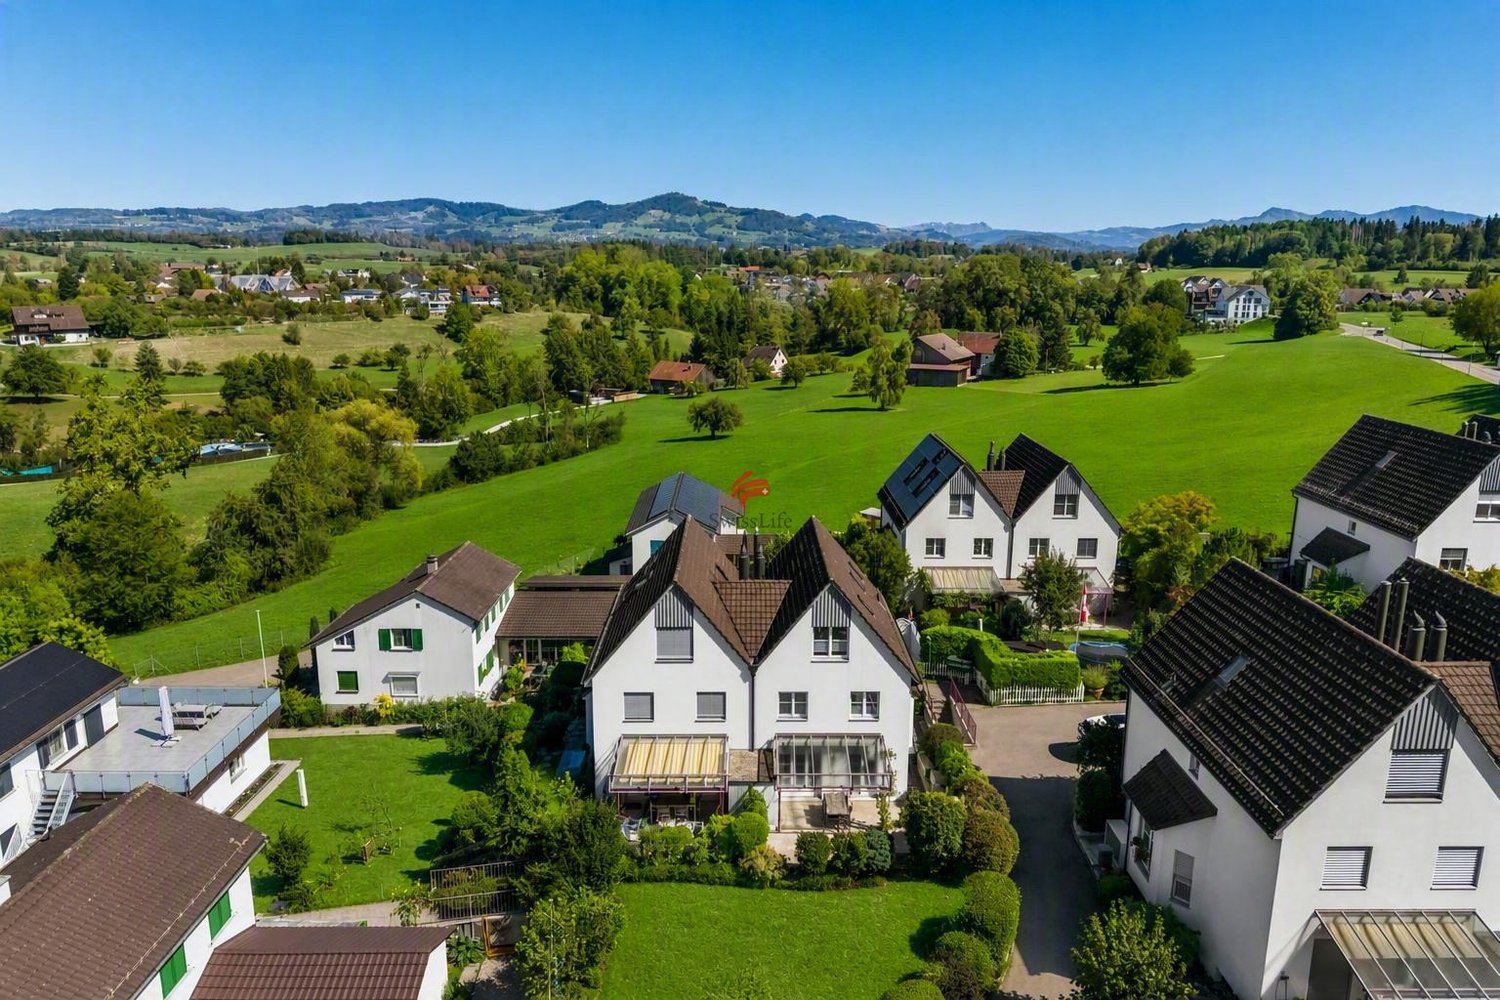
Spacious, modern semi-detached house with 196 m² living space in Hausen am Albis This modern semi-detached house at Oberheischerstrasse 1e in Hausen am Albis impresses with its well-thought-out architecture, bright and spacious rooms, and high-quality furnishings. The larger-than-average rooms create a pleasant and open living feeling.With a net living area of around 196 m² and a plot of around 380 m², this semi-detached house offers plenty of space - ideal for families, couples with space requirements or home office solutions.The house was built in 2016 and is in a very well-maintained condition without any need for renovation. It meets modern living and sustainability standards: two bathrooms, a separate guest toilet, three underground parking spaces, and a heat pump in combination with a photovoltaic system (21.8 kWp) provide high comfort, low operating costs, and energy efficiency.The family-friendly location combines tranquility, nature, and excellent connections: schools, shopping facilities, and public transport are within a few minutes' reach.Location advantages Hausen am AlbisThe municipality of 8915 Hausen am Albis is located in the Affoltern district, Zurich canton. The population has grown by an average of +1.4% per year over the last five years to 3,974 inhabitants (as of 31.12.2023). The tax burden is 10.3% (canton: 10.0%). The residential construction activity was 1.1% over the last five years, while the vacancy rate is currently only 0.6% (as of 1.6.2024). The property prices have increased by +23.2% over the same period (canton: +29.6%) - a sign of a stable and attractive property market.Highlights • Larger-than-average, bright rooms • 196 m² net living area, ideal for families • Year of construction 2016 - no renovation required • Sustainable energy supply: heat pump & photovoltaics • Two large underground parking spaces • Family-friendly location near schools, shopping & public transport

  • Minergie certified
Travel time
-
1 / 12
CHF 2,350,000.–
6 rooms146m² living space
Alte Zürcherstrasse 33, 8903 Birmensdorf

Panoramic View & Sun - Your Dream House in Birmensdorf ZH

Welcome to Birmensdorf ZH – in a privileged hillside location, this detached 6-room single-family house with impressive panoramic views, plenty of privacy and exceptional development potential awaits you. On a spacious plot of 880 m², the property combines natural living, solid construction and versatile usage possibilities in one of the most sought-after residential areas in the region.At a glance • Living areas: approx. 146 m² on 3 floors (including basement), additional usable area approx. 212 m², building volume approx. 784 m³ • Ground & Garden: 880 m² plot, approx. 200 m² garden, balcony approx. 15 m², terrace approx. 15 m², direct garden access via external staircase, good privacy due to hedges/trees • Room program: 6 rooms, 2 bathrooms, flexibly usable floor plans - ideal for families, home offices or partial rentals • Parking: separate garage (1 box) on the street plus 1 outdoor parking space • Technology & Condition: oil heating, heat distribution via radiators; kitchen, bathrooms, windows and floor coverings to be renewed - perfect basis for modernization/expansion • Availability: immediately Location advantages Birmensdorf ZH • Public transport: S5/S14 at 15-minute intervals, Zurich main station in approx. 12-14 minutes, train approx. 25 minutes • Car: A4 connection (approx. 5 minutes) via Uetliberg tunnel - short distances to Zurich-West and the Limmattal • Infrastructure: shopping (Migros, Coop, Denner), kindergartens, primary and secondary schools on site; Kantonsschule Limmattal in Urdorf • Recreation: Uetliberg (approx. 4 km), Reppischtal and Türlersee This home combines spacious rooms, peace and quiet, and strong development potential - ideal for realizing your dream home in Birmensdorf according to your own ideas.

Travel time
-
1 / 11
  • Parking space
  • Balcony / Terrace
  • Mountain view
  • +4
CHF 1,980,000.–
8 rooms269m² living space
8196 Wil ZH

Dreamily affordable into your own house - move in, feel good and save!

Exclusive residential jewel - fulfill your dream of owning your own home This spacious property combines stylish living, tranquility, and connection to nature in its own unique way.Located directly adjacent to idyllic green zones with vineyards, you benefit from a traffic-free location with a unique panoramic view.The main house is complemented by a separate 2.5-room garden apartment on the lower floor - ideal for guests, home office, rental, or multi-generational living.Numerous outdoor areas, some covered, invite you to linger, while the well-maintained gardens with a covered garden lounge guarantee peace and privacy.The property, from first ownership, convinces with a stylish interior and exterior architecture, an elegant gallery on the upper floor with high ceilings, which provides a special retreat and also features an integrated laundry chute system.The spacious meeting area in the main house includes an entrance hall, living and dining area, and is stylishly complemented by the chimney. On the same floor, there is a guest toilet and another room.The property impresses with a well-maintained condition, which is also underlined by the latest renovation work.For wine lovers, the elegant wine cellar with a tasting room offers space for special moments. Other basement rooms, including an air raid shelter and two compartments with wood cladding, round off the offer.Parking facilities are plentiful in the form of 2 garage spaces, 2 carports, and 6 outdoor parking spaces.Not just an opportunity, but a unique living experience for families, connoisseurs, and all those who want to combine living comfort with exclusive flair at a fair price.

  • Parking space
  • Balcony / Terrace
  • Mountain view
  • +4
1 / 19
CHF 2,980,000.–
10 rooms490m² living space
Am alten Weinberg 4, 8192 Glattfelden

Spacious 10-room single-family house in a quiet location in Glattfelden

Exclusive living and working under one roof – freestanding 10-room single-family house in GlattfeldenIn a privileged and quiet location at Alten Weinberg 4 in Glattfelden, this exceptional freestanding single-family house awaits you with a lot of privacy, spacious rooms, and a high-quality finish.The property, built in 2002, is situated on a 918 m² large plot of land in a quiet cul-de-sac on a gentle slope and offers around 490 m² of living and usable space with various usage possibilities.A special highlight is the modern medical practice on the ground floor, which perfectly combines living and working. Ideal for self-employed individuals, entrepreneurs, practice owners, or families with space requirements.The house impresses with an impressive sense of space, a very spacious living room, and an open kitchen with space for a large dining table and social hours with family and guests. Also located on the ground floor is a separate guest room.On the upper floor, you will find three large bedrooms and two stylish bathrooms. The rooms present themselves as bright, modern, and extremely spacious.Another highlight is the approximately 65 m² large terrace – a wonderful place to relax, enjoy, and linger with great privacy.The well-maintained and spacious garden offers additional space to play, romp, and enjoy, and is ideal for families with children or for people who appreciate peace and green space directly in front of their own home.The property also includes:• a garage• five outdoor parking spacesGlattfelden is one of the attractive residential communities in the Zurich Unterland and combines natural living with good accessibility to Zurich and the airport.Sales price including garage and five outdoor parking spaces:CHF 2’980’000.–Available for move-in by agreement.A rare opportunity for people who appreciate spacious living, high quality of life, and the combination of work and life in one place.

Travel time
-
1 / 13
CHF 1,590,000.–
5.5 rooms120m² living space
Sonnenbergstrasse 44, 8600 Dübendorf

Row House with Charm, Two Terraces, and Garden

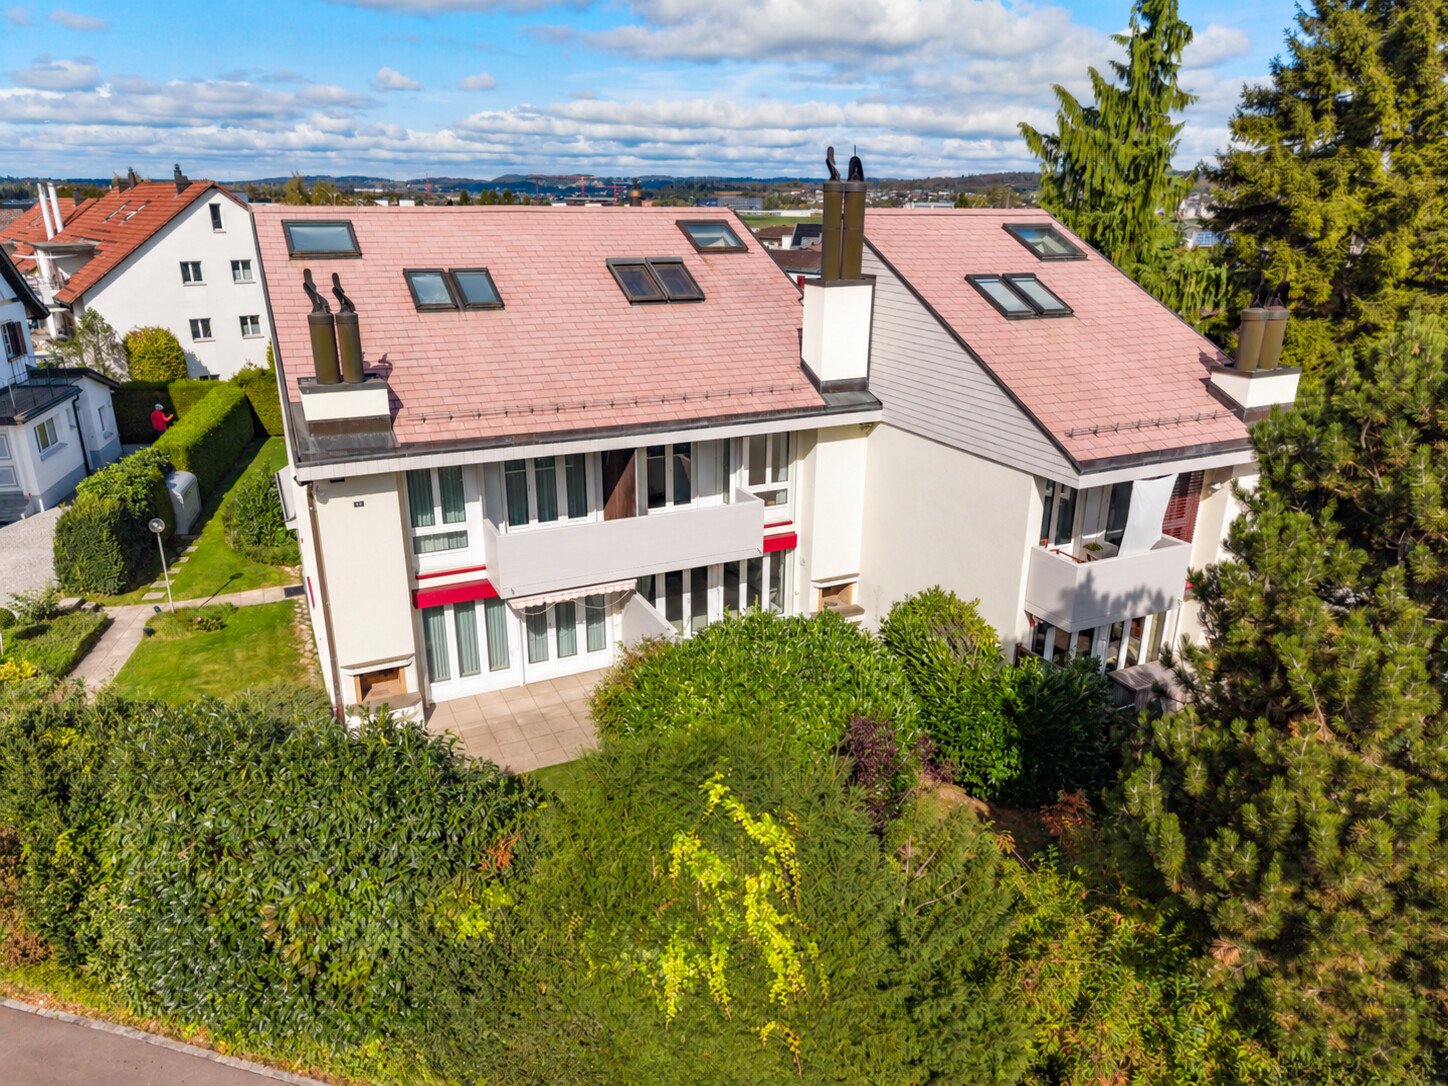
This 5.5-room row house at Sonnenbergstrasse 44 in Dübendorf offers approximately 120 m² of net living space on three above-ground floors. On the ground floor, there is a kitchen, a guest toilet, and a cozy living area with a chimney. The spacious window front opens the living area to the terrace and garden, creating a bright, cozy atmosphere. On the first upper floor, there are three rooms and a bathroom with a bathtub. One of the rooms has a balcony, and the main bedroom offers a beautiful view. The separate studio on the top floor can be used in various ways, such as a home office, creative retreat, or guest area. The two terraces in front of and behind the house are particularly attractive, each with its own garden area for exclusive use. On both sides, there are beautiful opportunities to create individual wellness oases with plants, seating areas, and personal design ideas. The private access to the entrance area underlines the personal character of the house. The house, built in 1975, is fully basemented. The spacious wellness area with a shower, a functioning sauna, and a cold water plunge pool awaits a refresh. With fresh ideas, a special retreat can be created here again. Two basement rooms offer plenty of space for washing/drying, storage, hobbies, and storage. From the basement, there is access to the private garage parking space in the building. Two outdoor parking spaces complement the parking offer. Parking is included in the purchase price. The kitchen impresses with a BORA cooktop and new Electrolux appliances. The windows were replaced a few years ago. The facade was recently repainted, and the building presents itself in a good condition from the outside. The house is heated with a gas heating system. Further interior construction and parts of the house technology require renovation. With careful renovation, a very beautiful, cozy home can be created according to your own ideas. Legally, the property is designed as condominium ownership. With its own house entrance, the garden areas on both sides, and the rooms on several floors, it conveys the feeling of living in a single-family home. OPEN HOUSE IN DÜBENDORF Saturday, October 31, 2026, from 10:00 a.m. to 12:00 p.m. Discover the possibilities of this house during a personal viewing. Please register in advance.Dübendorf offers a location that makes many things easier in everyday life: Zurich is nearby, Winterthur is easily accessible, and the airport is also in the region. This location appeals to people who are on the move in different directions for work and still want to have space for family, garden, and personal free time at home. The city has its own profile. Shopping opportunities, schools, clubs, and sports and cultural offerings are part of life in Dübendorf, just like the green spaces and paths for recreation. The S-Bahn stations Dübendorf and Stettbach, as well as the bus network, connect the city with Zurich and the surrounding region. For Sonnenbergstrasse 44, this combination is particularly attractive: the house is located in a grown residential quarter and offers garden areas on both sides. Those who live here can shape their daily life in a house with their own outdoor space and remain connected to the important work and transport centers of the region. Even if the workplace or family everyday life changes later, Dübendorf remains a versatile starting point.

Travel time
-
1 / 13
CHF 1,548,000.–
6.5 rooms153m² living space
Chalberweidli 18, 8627 Grüningen

The Home for Harmonious Togetherness

Let yourself be enchanted by this charming property in Grüningen! The political municipality in the Zürcher Oberland, located in the district of Hinwil, impresses with its own charm and village character.In a child-friendly location and in the immediate vicinity of the village center, this 6.5-room two-family house with a living area of approximately 153 m² awaits you.The property offers everything a family could wish for. On the 240 m² large plot of land, surrounded by a lovingly maintained garden, you can wonderfully relax from the hustle and bustle of everyday life. The quiet location makes this home a special retreat.On the ground floor, a bright living/dining area with a fireplace and direct access to the garden awaits you, inviting you to cozy evenings. The room offer is complemented by a modern kitchen with high-quality appliances and a guest toilet.The upper floor has three spacious bedrooms and a wet cell with shower and toilet. In the attic, there are two more rooms and an additional wet cell with shower and toilet.In the basement, there is the laundry room, the heating system, the cellar, and the hobby room. Particularly practical is the direct access from the house to the two underground parking spaces.The purchase price includes two underground parking spaces with e-mobility preparation.Let yourself be enchanted by this special property! I look forward to your call.

Travel time
-
1 / 13
CHF 1,650,000.–
6.5 rooms
Berglistrasse 8, 8616 Riedikon

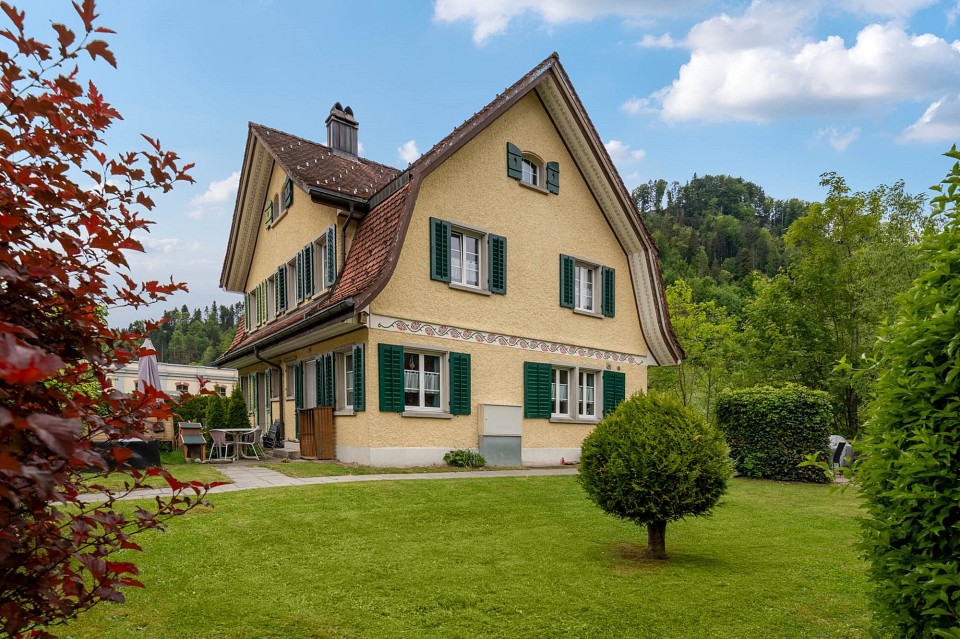
Charming Flarzhaus jewel with idyllic garden

This charming, partially attached 6.5-room Flarzhaus from 1894 with garage building, woodshed, and shelter delights with its authentic character and attractive, sunny location. As soon as you enter, the house conveys a warm, cozy atmosphere and the special charm of a historic residential building. The property is located on a corner plot with a well-maintained garden and thus offers a pleasant and attractive living environment. The building is a traditional Flarzhaus with a plastered facade and wooden windows with insulated glazing. In recent years, various renovation and renovation work has been carried out, so that the property presents itself in a good condition today. Despite its advanced age, the essential components have been carefully maintained and cared for. Age-related signs of wear are still partially visible. The interior design presents itself as functional and well-maintained. The access is via the traffic-calmed Berglistrasse. Parking spaces for three vehicles are available in the garage building. Additional storage spaces are available on the forecourt and on the side of the building. A woodshed is attached to the rear of the garage building. On the adjacent lawn on the west side, there is a cozy seating area with an outdoor chimney and wood storage. Between the residential building and the garage, the footpath area runs, which serves as access to the southern Flarz houses.The 1894 built 6.5-room corner Flarzhaus is located in a relatively quiet residential area on Berglistrasse 8 in Riedikon. The property is not in a prominent location, but benefits from an east-facing orientation with good sunlight.When entering the house, you enter a generously designed entrance hall with a wardrobe and practical built-in cabinets. On this level, there are also the heating room, the laundry room with washing machine, tumble dryer, toilet, and boiler, as well as access to the ground-level basement. To the right of the main entrance is a versatile multi-purpose room, which, thanks to its separate entrance to the street, offers various usage possibilities. Via the staircase in the entrance area, you reach the slightly elevated ground floor. Here you will find a forecourt, a bathroom, two bedrooms, and the kitchen with an adjacent dining and living area. The parent's bedroom has a balcony with a beautiful view to the west. The bathroom is equipped with a shower, bathtub, toilet, and double sink. The kitchen offers comprehensive equipment with a ceramic glass cooktop, extractor hood, dishwasher, refrigerator, freezer, oven, granite cover, and sufficient storage space in the cabinets. The bright and generously cut living room with a chimney has approximately 37 m² of living space and offers plenty of room for relaxed hours. From here, you can access the east-facing garden seating area with an outdoor chimney. The very well-maintained garden delights with a generous lawn area, fig, apricot, and kiwi trees, as well as a decorative water feature. The upper floor can also be reached via a wooden staircase. Here you will find, in addition to a forecourt, three bedrooms with areas of approximately 12 to 23 m². Two of the rooms have a slightly lower ceiling height. Via another wooden staircase, you reach the attic with a generous loft space and reduced ceiling height. The main usable area is approximately 195 m². The gas heating system was renewed in 2016. The property includes 806 m²; the building volume according to GVZ for the residential building is 795 m³, and 190 m³ for the garage. The property is located in the D2 village zone.

Travel time
-
1 / 15
CHF 2,050,000.–
7 rooms180m² living space
Winzerweg 14, 8180 Bülach

Sunny hillside location in Bülach – Single-family house with great potential

An attractive and quiet residential area on Winzerweg in Bülach awaits you with this well-maintained single-family house featuring 7 rooms, approximately 180 m² of living space, and a spacious plot of 765 m².The house, built in 1979, offers plenty of space for the whole family and impresses with its pleasant living situation, good sunlight, and versatile usage possibilities. The elevated location also provides attractive views of Bülach and the Zurich Unterland.The single-family house• 7 rooms on three floors• Approximately 180 m² of living space• Spacious living and dining area• 2 bathrooms• Spacious outdoor area• Fireplace for cozy hours• Built-in closets and practical utility rooms• Garage and outdoor parking• Quiet and sunny living locationMUCH POTENTIALThe spacious plot and the existing building volume offer interesting possibilities for the future. Whether as a family home, for individual modernization, or as a starting point for possible further development – this property offers a lot of leeway for personal ideas.Any potential construction possibilities are to be examined within the framework of the applicable building and zoning regulations.ATTRACTIVE LOCATION IN BÜLACHWinzerweg is located in a quiet and preferred residential area of Bülach. At the same time, you benefit from the excellent infrastructure of the city, short distances to shopping facilities and schools, and good connections to public transport.Bülach train station is easily accessible and offers direct connections to Zurich, Winterthur, Schaffhausen, and Zurich Airport. Recreational areas and green spaces are also located in the immediate vicinity.An interesting opportunity for all those looking for a spacious home in an attractive location and also value development potential.Have we sparked your interest? Then request the detailed sales documents and arrange a viewing with us. We look forward to your contact!***********************************************Find more offers and information on our homepage www.burgring.ch.Burgring AG ImmobilienThe life cycle of your property in professional accompaniment.Project development – Sales – Marketing – Management***********************************************

Travel time
-
1 / 16
CHF 1,695,000.–
9.5 rooms241m² living space
8353 Elgg

Charming home in a quiet, family-friendly location!

The property at Gerbestrasse 12 in Elgg is a charming, semi-detached two-family house (originally built in 1840) with two separate residential units. The house is ideal as a 2-generation house or as an attractive investment object.The comprehensive renovation in 2019-2020 was carried out professionally and included a complete renewal of the technical installations, the building envelope, and high-quality finishing work. The property thus combines stylish old building substance with energy-efficient, modern infrastructure.Room program4-room apartment on the high ground floor • Large entrance hall with storage room • Living room • 3 bedrooms • Kitchen • Bathroom with shower, toilet, and sink 5.5-room maisonette apartment1st floor: • Entrance hall • Separate toilet • Bedroom • Large living/dining room with Swedish stove • Kitchen 2nd floor: • Large bathroom with corner bathtub, shower, toilet, double sink • 3 additional bedrooms Basement/attic: • Two laundry rooms with washing machine and dryer • Cellar rooms with two electric boilers • Attic floor Environment • Garden with lawn, shrubs, hedge • Paved area • 3 parking spaces • Carport in wooden construction Renovation and investment overview1995-2017 • 1995: Installation of plastic windows with insulation glazing, complete renovation of the maisonette apartment, entire facade painted, balcony newly clad and floor covering replaced, window shutters replaced • 2005: Installation of parquet flooring in the maisonette apartment • 2006: Installation of new front door • 2007: Staircase newly painted • 2011: Renovation of the paved area/asphalt in front of the house • 2015: Replacement of the cellar door, replacement of the dishwasher in the maisonette apartment • 2017: Replacement of 2 electric boilers, renovation of the electrical distribution 2019-2020 (investment volume around CHF 400,000) • Building envelope: New windows, doors, roofing, insulation • Technology: Completely new electrical installations, heating, sanitary facilities • Photovoltaic system • Interior design: New kitchen and new bathroom (4-room apartment), floor coverings, surface treatments • Outdoor area: Professional garden design, carport with metalwork and roofing 2026 • Heat pump Special features • PV system reduces long-term energy costs • Flexible use: Multi-generation house or partial rental • Generous room layout • Immediately usable - with potential for individual further development ConclusionThis well-maintained and modernized property offers sustainable investment security, a generous space offer, and an excellent location with good connections. Whether for own use or as an investment - here you acquire a piece of quality of life.Sales priceNegotiation basis CHF 1,695,000. The sales price is bank-tested.

1 / 19
CHF 3,398,000.–
10.5 rooms340m² living space
8051 Zürich

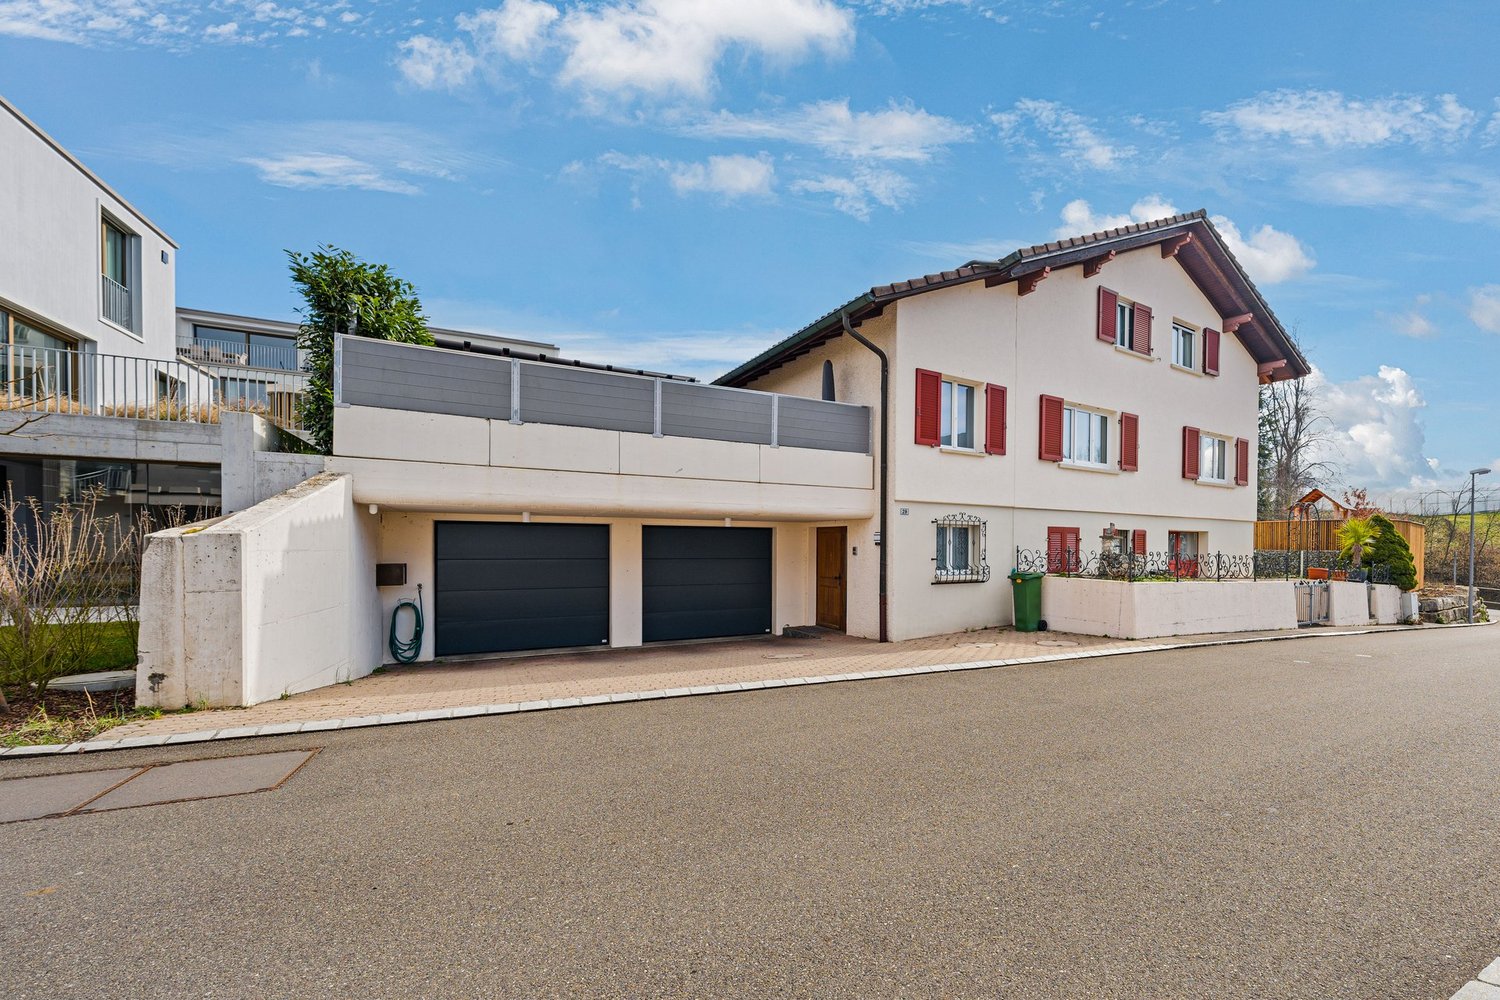
Spacious 10 ½-room single-family house with versatile usage potential!

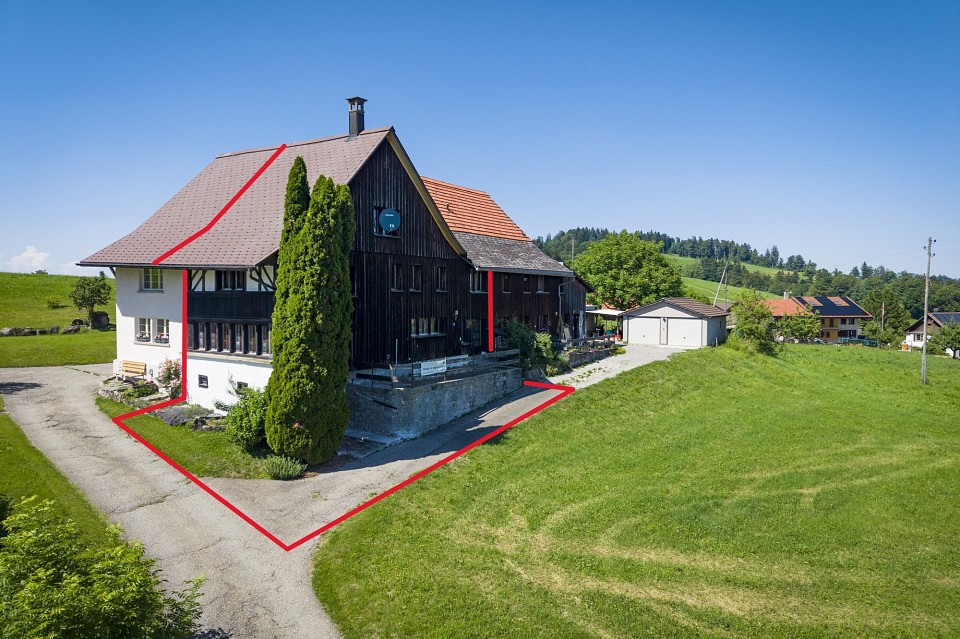
This property leaves no wishes unfulfilled - space, comfort, and flexibility combined! The property is located in the municipality of 8304 Wallisellen, on Dietlikonerstrasse 11, directly on the border with the city of Zurich.This detached single-family house with a garage tract presents itself as an extremely spacious and representative property with an exceptionally versatile range of rooms. The originally built-in 1954 property was comprehensively renovated and modernized in 2007 and convinces today as a well-maintained home with high living comfort and contemporary equipment. Thanks to the well-thought-out room structure, the house is ideal for large families, as a multi-generational house, as well as for combined residential and commercial uses or a business.The room program extends over four floors and offers numerous usage possibilities.In the basement are a foyer, laundry and technical rooms, a air-conditioned wine cellar, various cellar and storage rooms, a hobby room, a guest room with its own bathroom, and the heating room.The ground floor welcomes with a spacious entrance area and entrance. Here are a bright living area with a fireplace, a separate dining area, the high-quality equipped kitchen, a study or home office with WC, a guest toilet, as well as direct access to the outdoor areas. These extend the living space harmoniously to the outside and create a high quality of stay.On the upper floor are four bedrooms, a family room, two bathrooms, and two balconies. This floor offers enough space for the private retreat of all family members.The developed attic complements the room offer ideally and convinces with a spacious room with dressing room, a large bathroom, two storage rooms, and a balcony.The property also scores with numerous high-quality equipment and comfort features. These include, among other things, a fireplace in the living area, the air-conditioned wine cellar, an alarm system, building automation, a central vacuum cleaner system, a water softening system, a practical laundry chute, and exclusive interior fittings. The ground floor has underfloor heating, the other floors are equipped with radiators.The kitchen meets the highest standards: A fully equipped Alno kitchen with numerous extras such as induction cooking field, wok, teppan yaki, steamer, wine fridge, and other high-quality devices leaves no wishes unfulfilled.For vehicles, a spacious double garage and three outdoor parking spaces are available.As part of the renovation and ongoing renewals, comprehensive investments were made. These included, among other things, sanitary and bathroom renovations, kitchen and high-quality interior construction work, new windows, doors and floor coverings, electrical and lighting installations, heating, insulation and sealing work, garden and outdoor facilities, as well as various special equipment such as a fireplace and alarm system. The total investments amount to around CHF 1'000'000.- (including own contributions).In summary, the property on Dietlikonerstrasse 11 convinces with its spaciousness, the exceptional range of rooms, and numerous high-quality equipment details. It offers a high level of living comfort, flexibility, and diverse usage possibilities and is aimed at buyers with high demands and long-term perspective. Thanks to its versatile structure, the object is ideally suited as a multi-generational house or for living and working under one roof.Let yourself be convinced of the unique charm of this property on site - we look forward to your contact!The selling price is bank-tested.

1 / 13
CHF 1,985,000.–
7.5 rooms241m² living space
Bergstrasse 7, 8197 Rafz

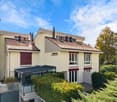
Detached single-family house with a far-reaching view, winter garden & feel-good ambiance

This detached 7.5-room single-family house in a sought-after hillside location in the midst of Rafz convinces with spacious rooms, plenty of daylight, and an impressive view over the roofs of Rafz. The openly designed living and dining area, the natural stone fireplace, and the recently added winter garden create a particularly cozy living ambiance. Terrace, balcony, and various seating areas around the house invite you to enjoy the elevated location and the view at any time of day. Additional rooms with a separate entrance in the basement offer versatile possibilities for an office, practice, or further individual use.The most important highlights at a glance:- Detached 7.5-room single-family house - Plot area: 714 m² - Impressive view over Rafz - New, open, and high-quality equipped kitchen - Large natural stone fireplace with integrated oven - Recently added winter garden with Swedish stove - Terrace with outdoor whirlpool - Balcony - 2 bathrooms- 2 additional toilets - 2 rooms in the basement are heated (underfloor heating)- Upper floor with high roof slopes - Natural cellar, shelter, and spacious laundry room - Heat pump - Underfloor heating - 1 garage space - 2 outdoor parking spacesHave we sparked your interest? Then contact us for floor plans and further documents via the contact form.Do you have a property to sell yourself? I am always looking for properties for my clients.Please contact me for a free valuation and a non-binding initial consultation.
Travel time
-
1 / 8
CHF 2,250,000.–
5.5 rooms139m² living space
Gartenheimstrasse 10, 8304 Wallisellen

Detached single-family house in attractive location

In a pleasant and quiet residential area in Wallisellen, a detached single-family house with a lot of character, spacious rooms, and versatile development potential awaits you at Gartenheimstrasse 10. The property combines a grown residential environment with the advantages of an excellently connected community, offering attractive prerequisites for families, couples, and people who want to live close to the city and at the same time benefit from a private home with their own garden.The residential building presents itself with a classic architecture and an independent appearance. The various living levels offer a versatile usable space and create good conditions to realize personal living ideas. Bright living rooms, different retreat possibilities, and the attic give the house an individual character.A special added value is the spacious, grown garden. Trees, shrubs, and various green areas surround the house and create a natural and pleasantly private atmosphere. The different outdoor areas offer space to linger, play, and garden, and open up diverse possibilities for individual design. Especially in an urban community like Wallisellen, the private green space is an attractive addition to the residential offer.The location also convinces in everyday life. Shopping facilities, schools, services, and various leisure and sports offers are located at a short distance. The Wallisellen train station and the surrounding public transport enable a comfortable connection to Zurich and the entire region. At the same time, the immediate residential area conveys a pleasantly quiet and grown character.The property is not a standardized new building, but a home with its own history and corresponding development potential. Existing materials and equipment offer a solid basis for gradually adapting the house to today's living needs and personal taste. It is precisely this possibility of individual further development that makes the special charm of the property.

Travel time
-
1 / 13
CHF 1,195,000.–
7 rooms210m² living space
Steinhölzlistrasse 8, 8247 Flurlingen

Charming middle house with a dreamy view and potential

The quiet, green surroundings and the proximity to the Rhine make this location particularly attractive. Numerous walking and cycling paths as well as diverse recreational opportunities invite you to enjoy nature directly in front of your doorstep. At the same time, shopping facilities, schools, public transport, and the city of Schaffhausen are within short distance. Thanks to the good transport connections, Zurich and Zurich Airport are also easily accessible. An attractive residential area for all those who appreciate peace, nature, and good accessibility.The house is in need of renovation and offers a lot of potential for realizing individual living ideas. Furthermore, there is the possibility to expand the attic to up to two additional rooms. A gas heating system, which is only a few years old, provides a reliable heating solution. A wet cell with a shower was recently renovated, and a second wet cell is also available.A special highlight is the spacious, green garden with various fruit trees, which offers a lot of privacy and an idyllic atmosphere. Several basement compartments and a laundry room provide additional storage space and comfort.The rustic equipment gives the house an unmistakable character and creates a warm, cozy living atmosphere.A garage box in the neighboring house complements the offer and can be purchased separately.This home is ideal for people who appreciate character, space, and potential and want to fulfill their dream of their own, individual home.

Travel time
-

Suggested properties for you based on search results