417 results - Single house to buy in Canton Zurich

1 / 13
Price on request
5 rooms140m² living space
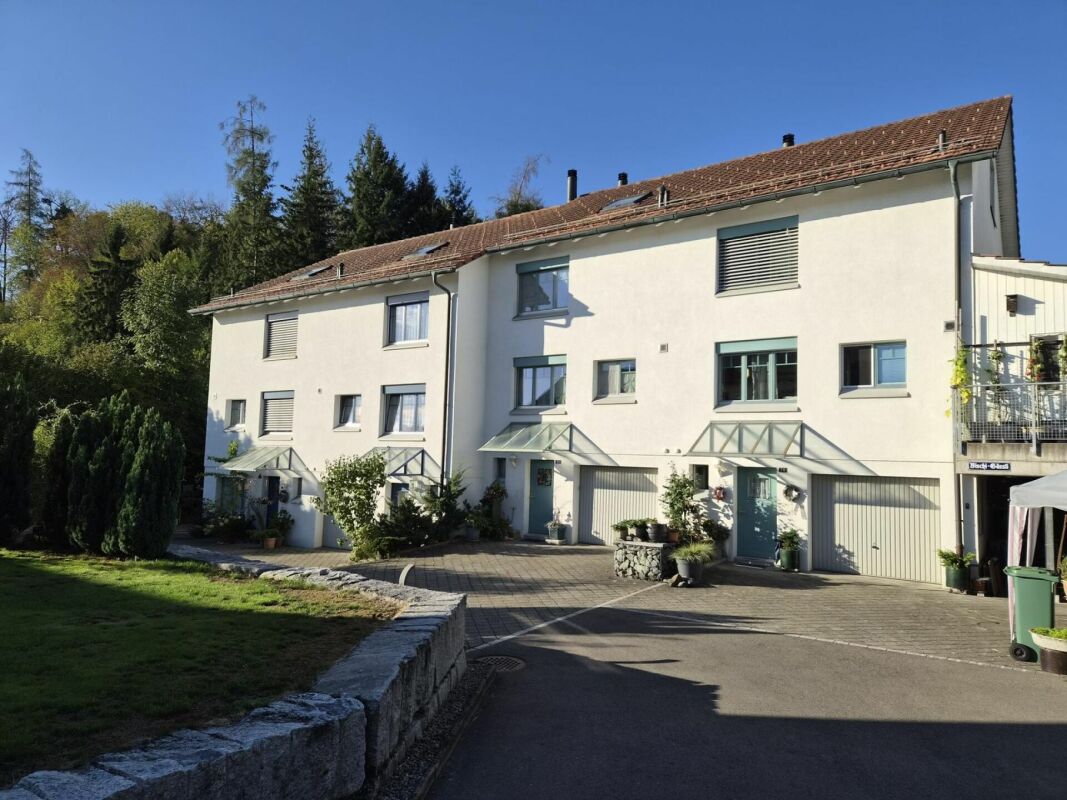
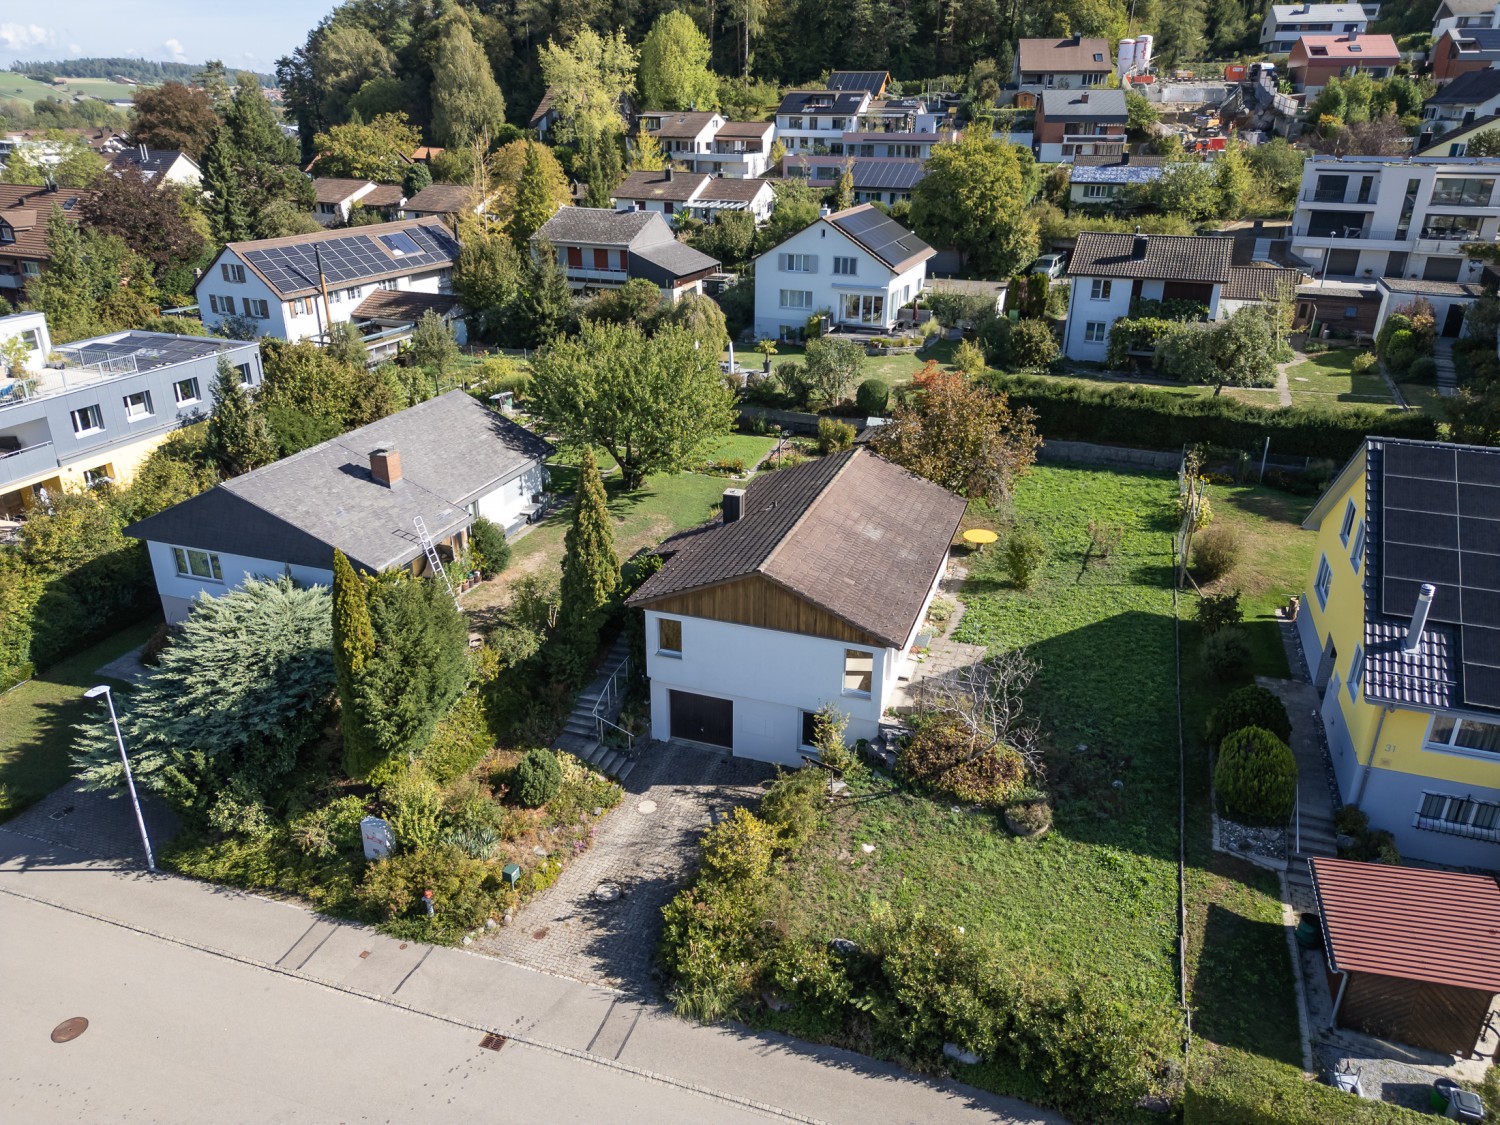
Im Mettle 7, 8623 Wetzikon

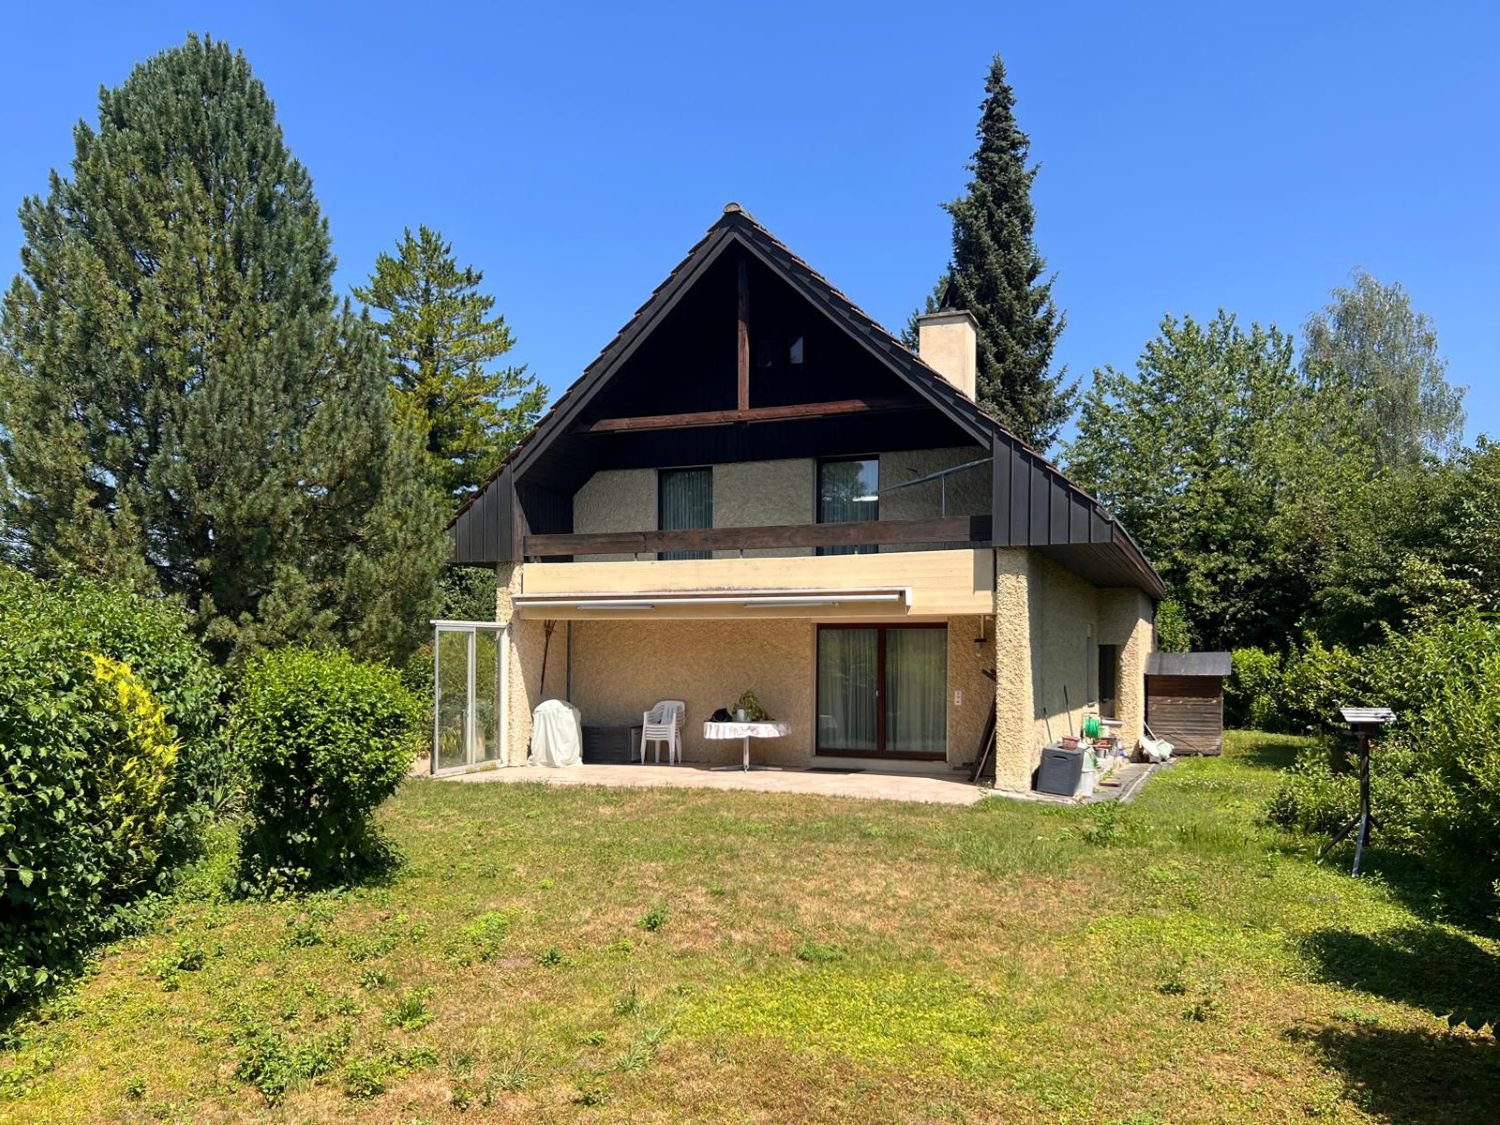
Charming single-family house in a quiet location in Wetzikon – available immediately!

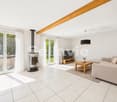
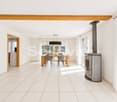
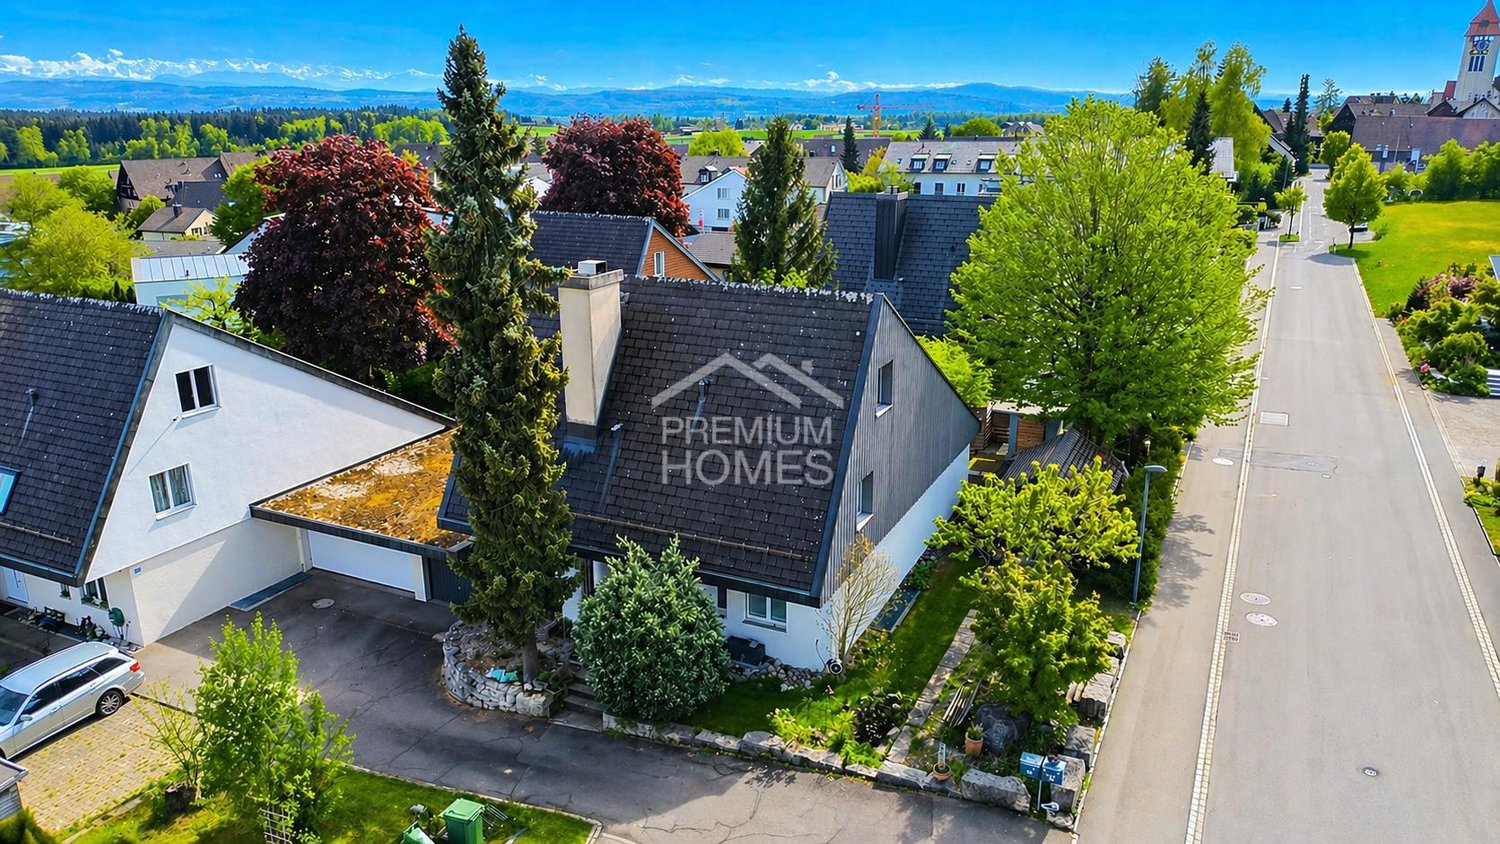
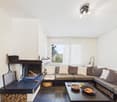
Welcome to this well-maintained single-family house at Im Mettle 7 in Wetzikon (8623). The house, built in 1980 and partially renovated in 2011, impresses with its classic charm and offers spacious space for the whole family on 140 m² of living space and a total of 290 m² of usable space. The house is quietly located and is available immediately.The property offers the following features: • 5 rooms on 3 floors with a ceiling height of 2.35 m • 2 bathrooms for maximum comfort • Large garden with a sunny seating area • Balcony – ideal for relaxing and enjoying • Garage and parking space for convenient parking of vehicles • Fireplace for cozy evenings • Dishwasher and cable TV included • Spacious plot of 707 m² – perfect for families and garden lovers The house is particularly child-friendly and is located in a quiet environment. Thanks to the optimal orientation, the property benefits from pleasant sunshine throughout the year, with plenty of sun in the summer and soothing daylight in the winter.Location and infrastructure: The location convinces with an excellent connection to public transport – the bus stop Schornäglen can be reached in just 3 minutes on foot, the Kempten train station in 14 minutes on foot. For daily needs, the Volg supermarket is available within 7 minutes on foot. The Apotheke Drogerie Kempten can be reached in 11 minutes on foot. Families appreciate the proximity to the children's school, which can be reached in just 3 minutes on foot.The flexible floor plan and spacious rooms leave room for individual expansions and the realization of own living ideas.This charming single-family house combines living comfort, a family-friendly environment, and practical infrastructure – an ideal opportunity for families looking for a well-maintained home in Wetzikon. Don't miss this chance!We would be happy to send you the detailed sales documentation upon request.

Travel time
-
1 / 13
CHF 1,950,000.–
6.5 rooms234m² living space
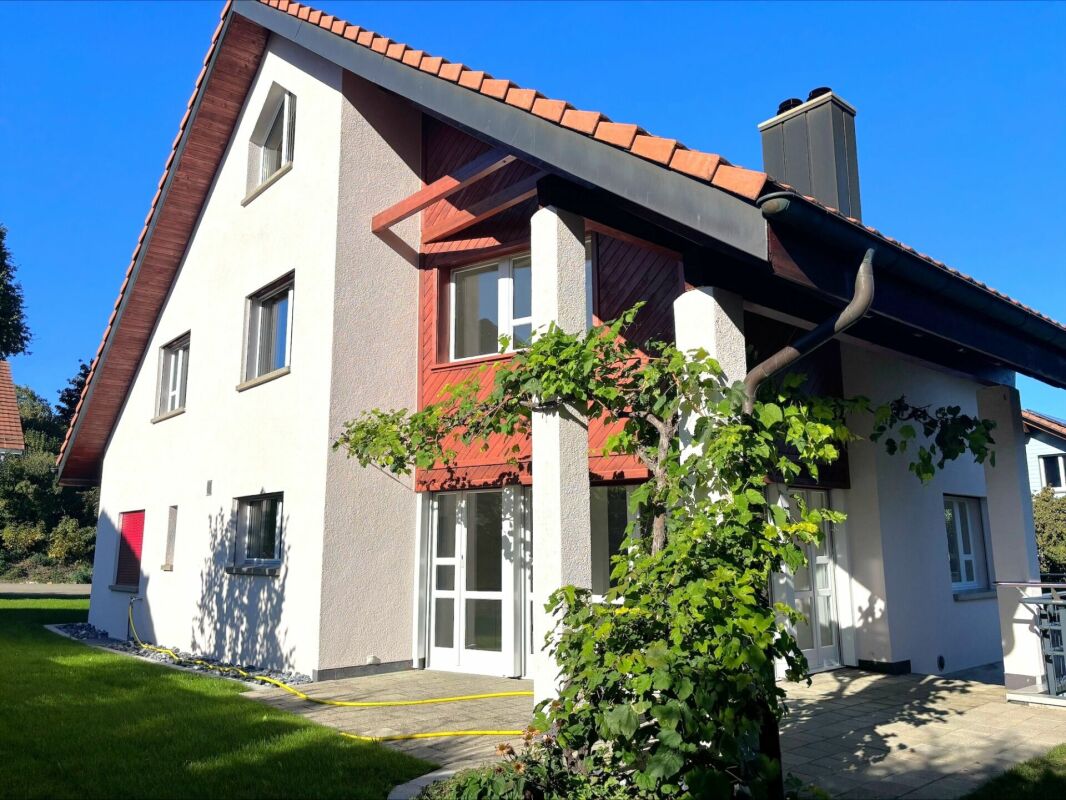
Hüeblistrasse 6a, 8165 Oberweningen

Modern and spacious single-family house in a quiet residential area

This modern single-family house in Oberweningen impresses with its spacious room layout, high-quality construction, and attractive location in a family-friendly residential area. The house, built in 2020, offers a lot of space for individual living needs on a living area of 193 m² and is ideal for families who value comfort, privacy, and modern living. On a plot size of 479 m², the property presents itself with a well-thought-out architecture and a harmonious overall concept. The 6.5 rooms are distributed over several levels and create a pleasant living atmosphere with a lot of light and functional floor plans. In total, five bedrooms are available, which can be flexibly used as children's, guest, work, or dressing rooms. The room offer is complemented by two bathrooms, which further increase the living comfort in everyday life. The well-maintained condition and the young year of construction ensure a modern living feeling with a contemporary standard of equipment. The property is perfect for buyers who are looking for a nearly new home in a quiet environment and at the same time want to benefit from the good accessibility of the surrounding towns. An attractive single-family house in Oberweningen, which impresses with its spacious space offer, modern execution, and high living quality.The single-family house is located in Oberweningen, a quiet and natural community in the Zürcher Unterland. The environment is characterized by well-maintained residential areas, a lot of green spaces, and a high quality of life, ideal for people who appreciate a relaxed living environment with good accessibility. Shopping facilities for daily needs as well as other services are available in the nearby area, and additional offers can be found in the surrounding towns. The connection to public transport is given, allowing commuters to benefit from a practical connection to the larger centers. At the same time, the nearby recreational areas, walking, and cycling paths invite you to leisure activities in nature.The property impresses with a high-quality and contemporary equipment, which ideally combines comfort, efficiency, and functionality. A floor heating system in combination with an air/water heat pump ensures a pleasant room climate and energy-efficient operation. The sustainable energy concept is complemented by a photovoltaic system with storage. The triple-glazed windows also contribute to excellent thermal insulation and high living comfort. For practical everyday life, a water softening system and a rainwater storage tank are available. The spacious double garage offers enough space for two vehicles and additional storage space. The modern kitchen is equipped with a built-in coffee machine, an American refrigerator, a combi-steamer, and a microwave, leaving no wishes unfulfilled. A separate hobby or cinema room offers versatile usage possibilities and rounds off the attractive overall offer. The property impresses with well-thought-out extras such as air conditioning, a security camera, and a comfortable laundry chute that leads directly from each floor to the laundry room.The takeover of the property is possible after agreement and is flexible.

Travel time
-
1 / 18
CHF 1,220,000.–
6.5 rooms156m² living space
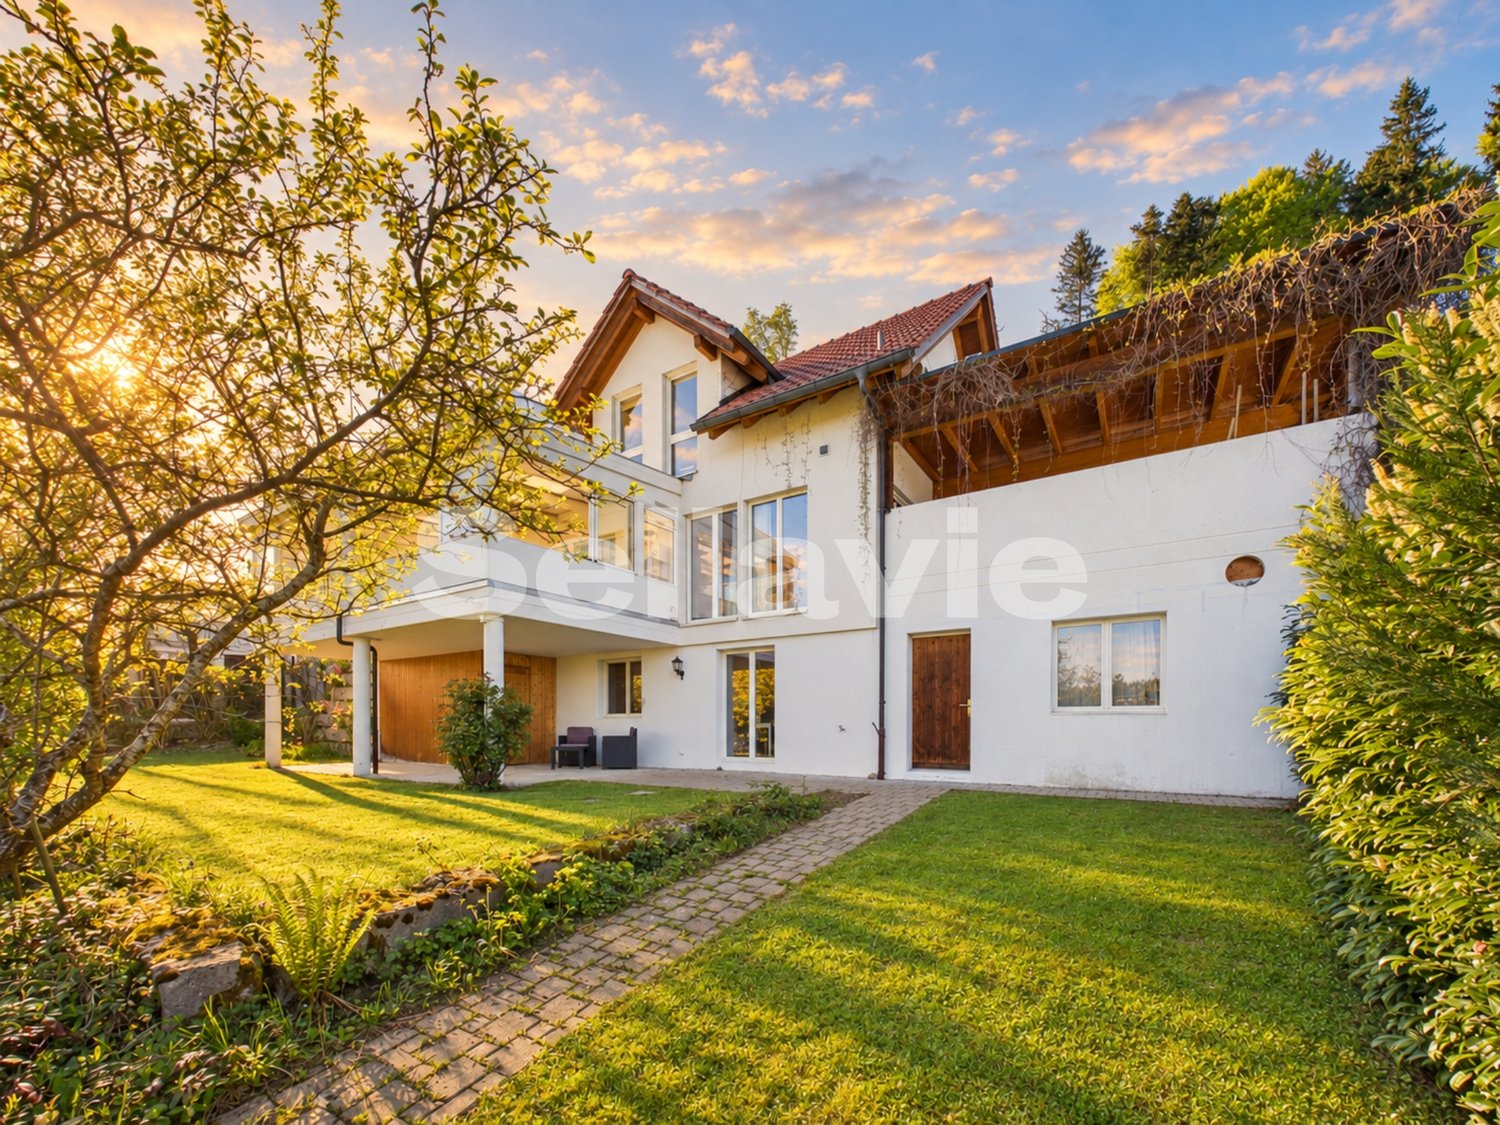
Sennhüttenstrasse 281, 8195 Wasterkingen

Detached double-family house with studio; plenty of space to live

Detached double-family house with studio; plenty of space to live A home with room for many possibilitiesincl. 1 underground parking spaceThis versatile double-family house in Wasterkingen convinces with a well-thought-out space offer, exciting usage possibilities, and a lot of potential for different living situations.With a living area of around 156 m², the house offers enough space for families, couples with space requirements, or people who want to combine living and working under one roof.A special highlight is the studio or one-room apartment built in the attic with its own entrance and small seating area. This separate area opens up a variety of possibilities - be it for a grown child, as a workspace, or for rent.At the same time, it was planned with foresight: the breakthrough from the 1st upper floor to the attic is prepared, so the house can be converted into a single, connected home with little effort if needed.Therefore, the house is suitable for a family that gets along well with 4.5 rooms, as well as for buyers who prefer a 6.5-room house.The house also shows itself to be generous in the basement: with around 100 m² of cellar space, including a share of the garage, an exceptionally large amount of storage space or usable space is available, ideal for hobbies, workshops, household, or simply for everything that should be well-stored in everyday life.This attractive offer is rounded off by an outdoor parking space and a garage space in the garage.A house with character, space, and flexibility - ideal for all those who want to live appropriately today and at the same time keep possibilities open for tomorrow. • Charming home with separate studio • Plenty of space, many possibilities • A house that grows with your needs Wasterkingen - living close to nature and well-connectedThe double-family house is located in Wasterkingen, a small and natural community in the idyllic Zurich Unterland. The location combines village tranquility with high-quality living and is ideal for people who appreciate a relaxed home in the countryside.The surroundings are characterized by nature, width, and a pleasant, family-friendly living environment. At the same time, the surrounding centers and important infrastructure are easily accessible, so natural living can be combined perfectly with the demands of everyday life.Wasterkingen offers a high recreational value and particularly appeals to families, couples, and those seeking relaxation who appreciate rural charm and an manageable environment.- Quiet living, well-connected- Nature on your doorstep - everyday life quickly accessible

Travel time
-
1 / 9
  • Balcony / Terrace
  • Garage
  • Pets allowed
  • +4
CHF 1,220,000.–
4.5 rooms138m² living space
Riedhofstrasse 98b, 8408 Winterthur

Your own four walls in a green residential area

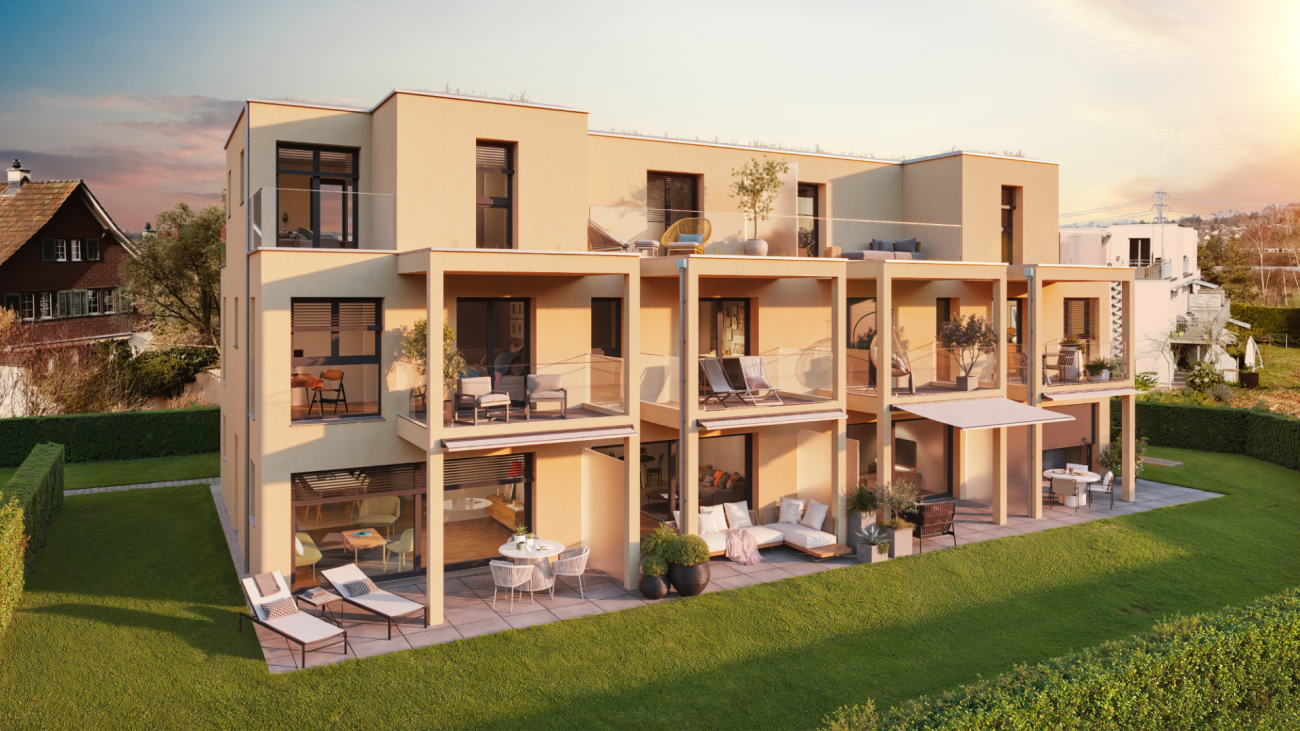
Welcome to the Lantig project - eight modern 4.5-room row houses in a quiet, natural location in the idyllic hamlet of Lantig near Winterthur-Wülflingen.More information at www.lantig-winterthur.chThe houses convince with a well-thought-out room layout over three living floors plus basement. On the ground floor, you can expect an open living, dining, and kitchen area with direct access to the private garden. Two rooms and a comfortable bathroom on the upper floor offer space for family, guests, or a home office. The attic floor forms your personal retreat with a master area, dressing room, and two terraces with a view of the greenery.A high-quality construction standard with individual design options leaves room for your personal living ideas. Sustainable house technology with a geothermal heat pump, photovoltaics, and preparation for e-mobility rounds out the offer.Highlights at a glance: • 8 modern 4.5-room row houses • Well-thought-out room layout on 3 floors plus ancillary rooms and laundry room in the basement • Open living, dining, and kitchen area with direct garden access • Balcony on the upper floor and two terraces in the attic floor • Master area in the attic with dressing room and private bathroom • Direct access to the underground garage • High-quality construction standard with individual design options • Modern kitchens and bathrooms as well as smart home networking • Sustainable energy concept with geothermal heat pump & photovoltaics • Preparation for electric mobility • Planned construction start in winter 2026/2027, ready for occupancy from summer 2028 Lantig combines rural tranquility with urban proximity - ideal for all those who want to live close to nature and yet close to the city.We look forward to your inquiry!

  • Balcony / Terrace
  • Garage
  • Pets allowed
  • +4
Travel time
-
1 / 9
  • Balcony / Terrace
  • Garage
  • Pets allowed
  • +4
CHF 1,400,000.–
4.5 rooms141m² living space
Riedhofstrasse 98a, 8408 Winterthur

Lantig: Row End House with Large Garden Area

Welcome to the Lantig project - eight modern 4.5-room row houses in a quiet, natural location in the idyllic hamlet of Lantig near Winterthur-Wülflingen.More information at www.lantig-winterthur.chThe houses convince with a well-thought-out room layout over three living floors plus basement. On the ground floor, you can expect an open living, dining, and kitchen area with direct access to the private garden. Two rooms and a comfortable bathroom on the upper floor offer space for family, guests, or a home office. The attic floor forms your personal retreat with a master area, dressing room, and two terraces with a view of the greenery.A high-quality construction standard with individual design options leaves room for your personal living ideas. Sustainable house technology with geothermal heat pumps, photovoltaics, and preparation for e-mobility rounds out the offer.Highlights at a glance: • 8 modern 4.5-room row houses • Well-thought-out room layout on 3 floors plus additional rooms and laundry room in the basement • Open living, dining, and kitchen area with direct garden access • Balcony on the upper floor and two terraces in the attic floor • Master area in the attic with dressing room and private bathroom • Direct access to the underground garage • High-quality construction standard with individual design options • Modern kitchens and bathrooms as well as smart home networking • Sustainable energy concept with geothermal heat pumps and photovoltaics • Preparation for electric mobility • Planned construction start in winter 2026/2027, move-in from summer 2028 Lantig combines rural tranquility with urban proximity - ideal for all those who want to live close to nature and yet close to the city.We look forward to your inquiry!

  • Balcony / Terrace
  • Garage
  • Pets allowed
  • +4
Travel time
-
1 / 13
CHF 2,650,000.–
6.5 rooms230m² living space
8484 Weisslingen

Luxurious Oasis in a Unique Location with Large Garden & Pool

This exclusive 6½-room single-family house in Weisslingen ZH combines luxurious living with the highest level of privacy in one of the most sought-after locations in the region. Embedded in a quiet, undeveloped environment, directly adjacent to the nature reserve and the idyllic Theiliger Weiher, you can enjoy a unique living experience surrounded by nature here.The ground floor impresses with a spacious, light-flooded living and dining area, which creates a warm and inviting atmosphere thanks to the stylish chimney. The modern, high-quality kitchen leaves no wishes unfulfilled and blends harmoniously into the open floor plan.On the first upper floor, you will find three comfortable bedrooms as well as an elegant bathroom with a bathtub, shower, double sink, and toilet. The attic offers additional flexibility: whether as another bedroom, cozy lounge, or playroom, your individual needs are unlimited here.The basement has two more rooms that can be ideally used as a fitness area, home office, or hobby rooms. This floor is complemented by a spacious bathroom with a shower and toilet.Thanks to the large window areas, the entire house is flooded with natural light and conveys a bright, friendly living atmosphere.A spacious garden with a pool invites you to relax and enjoy, and offers a perfect oasis of peace. Three parking spaces in the garage round off this exceptional offer.A home that meets the highest standards - quietly located, close to nature, and yet excellently connected.

1 / 18
CHF 1,850,000.–
8 rooms175m² living space
Im Grund 2, 8636 Wald

Detached 8-room single-family house - unobstructable view, 760 m² plot & flexible use

In a quiet and natural location in Wald ZH, a detached residential house with an unobstructable view into the green, 760 m² of land and versatile usage possibilities awaits you. The property offers 175 m² of living space and 65 m² of additional usable space. In total, 240 m² of living and usable space are available. In addition, there is a very large attic, another separate attic area, and spacious cellars, hobby and secondary rooms, including a bomb shelter. The extensive garden, high privacy, and free view into the green ensure a special quality of living.Flexible use and originally designed as a two-family houseThe house was originally designed as a two-family house and can be divided into two separate residential units with manageable effort. The necessary connections are still available.Thus, the property is suitable as a spacious family house as well as for multi-generational living, living and working under one roof, or a combination of self-use and separate rental.Comprehensively renovated and technically well-equippedIn 2019, the property was comprehensively renovated and has since been continuously upgraded. The investment volume was around CHF 250,000. The kitchen, bathrooms, floor coverings, painting work, and various technical installations were renewed or modernized.The roof was also upgraded and equipped with an in-roof photovoltaic system. Together with the 10.7 kWh electricity storage, this enables a high degree of self-sufficiency.The spacious kitchen forms the heart of the living area. The modern bathrooms have high-quality sanitary facilities and a seamless Naturaflow spatula technique in the shower area. A separate dressing room and the design chimney with a rotatable fireplace complete the equipment.For lighting and connectivity, a modern LED and spot lighting concept, partially with motion detectors, WLAN access points or amplifiers over several floors, as well as a directional beam solution, are available.The most important key data of this property at a glance:• Detached 8-room house with large surroundings• total 240 m² living and usable space• 760 m² plot• unobstructable view into the green• quiet, natural location with high privacy• originally designed as a two-family house / division into two residential units simple• comprehensive renovation 2019 with an investment volume of around CHF 250,000• high-quality kitchen and modernized bathrooms• separate dressing room• in-roof photovoltaic system with 10.7 kWh electricity storage (including maintenance work on the roof)• LED and spot lighting, partially with motion detectors• WLAN infrastructure over several floors and directional beam solution• design chimney with rotatable fireplace• large attic plus separate attic area• spacious cellars, hobby and secondary rooms• bomb shelter• spacious garage and 6 outdoor parking spaces (7+ parking possibilities)• immediately availableThe combination of a spacious plot, unobstructable view, plenty of living and usable space, and the possibility of dividing the house into two residential units again makes this property particularly versatile and long-term interesting.We would be happy to show you the property personally and explain the various usage possibilities to you during a visit. We look forward to your contact.

Travel time
-
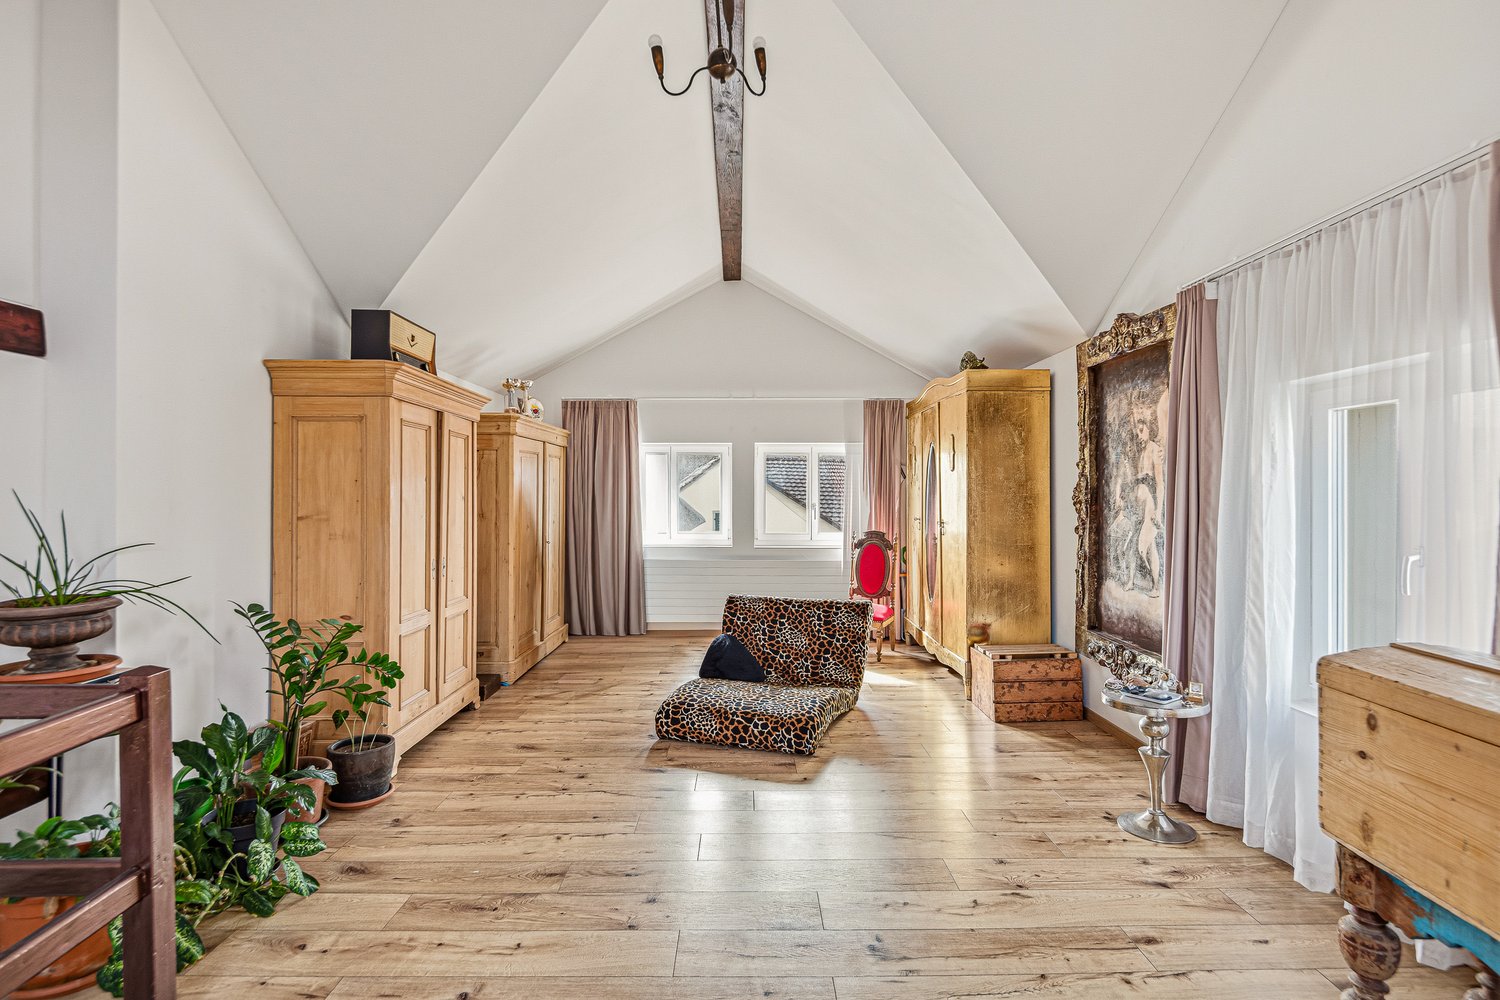
  • wooden floor, wooden cabinets, leopard print sofa, potted plants, wooden table, chandelier, framed painting, window with curtains
  • modern bathroom with shower, sink, toilet, mirror, window, wooden floor, beige tiles
  • Bathroom with bathtub, shower, sink, mirror, and beige tiles
  • dining room with wooden table, chairs, blue cabinet, white walls, wooden beams, staircase, kitchen, couch, rug
  • Dining room with wooden table, chairs, couch, wooden cabinet, potted plant, window with curtains, tiled floor
  • living room with sofa, coffee table, TV, dining table, chairs, rug, wooden beams, windows, potted plants
  • Bathroom with decorative tiles, sink, mirror, and towel rack
  • wooden floor, white walls, white staircase, wooden handrail, white ceiling, white ceiling light, white desk, chair, vase, drawers, window with curtains
  • bedroom with wooden floor, white walls, wooden beams, wardrobe, bed with leopard print cover, chair, dresser, windows with curtains
  • wooden floor, white walls, built-in wardrobes, mirror, window with curtains, wooden chair, desk with items
  • wooden walls, glass door, car parked inside, stone wall, wooden beams
  • wooden ceiling, glass walls, stone floor, stone wall, skylights, outdoor plants
  • 3 story house, beige exterior, brown roof, multiple windows, bench, potted plants, driveway
1 / 13
CHF 1,280,000.–
3.5 rooms131m² living space
Dettenriederstrasse 30, 8484 Weisslingen

Your home with character: modernized and sunny

In a central location in the popular municipality of Weisslingen, a home awaits you that perfectly combines tranquility, nature, and everyday life.The surroundings are characterized by single-family homes and spacious green areas, offering ideal conditions for couples or small families. Forests with extensive paths invite you to move and relax, while the nearby Lake Pfäffikon provides cooling in the summer. Shopping opportunities with regional products, as well as kindergarten, primary and secondary school, are located in the immediate vicinity and can be reached in a few minutes' walk.The originally built double-family house in 1888 was completely renovated and today combines historic charm with modern living comfort. On approximately 131.55 m² of main usable floor space, there are currently 3.5 rooms (before the renovation 5.5 rooms) and two wet cells, whereby the original structure can be easily expanded with little effort. Great importance was placed on quality and sustainability during the renovation. The insulation was done with mineral wool, and mineral paints were used in the interior. All electrical and sanitary lines, radiators, windows, and the heating system were renewed. The floors on the ground floor and in the wet cells are equipped with tiles, while modern vinyl floors were laid in the upper floors.Access is via the rear of the house and leads to a spacious entrance area with a guest toilet. In the basement, there is a practical storage room, the modern heat pump heating system with a warm water boiler, as well as a washing machine and dryer. On the ground floor, the approximately 40 m² large, light-flooded living and dining area with an open kitchen from 2024 forms the heart of the house. The continuous sunlight and high-quality travertine design tiles create a warm and inviting living atmosphere.On the upper floor, a stylishly designed bathroom with wellness character awaits you, equipped with a whirlpool bathtub for two people, a spacious shower, sink, and toilet with bidet function. This floor is complemented by an open dressing room with spacious built-in wardrobes and a bedroom, also with plenty of storage space. With little effort, an additional room can be created here.The attic with approximately 41 m² and a room height of up to 3.5 meters offers further development potential and versatile usage possibilities. Integrated storage solutions provide additional functionality.A special plus is the additional plot of land with a spacious wooden carport/garage for two vehicles, a winter garden, and an outdoor seating area with a grill oven (this must be purchased separately for CHF 80,000).This property convinces with its combination of location, quality, and character and offers a home with a genuine sense of living and development potential.Contact us for a viewing appointment!

Travel time
-
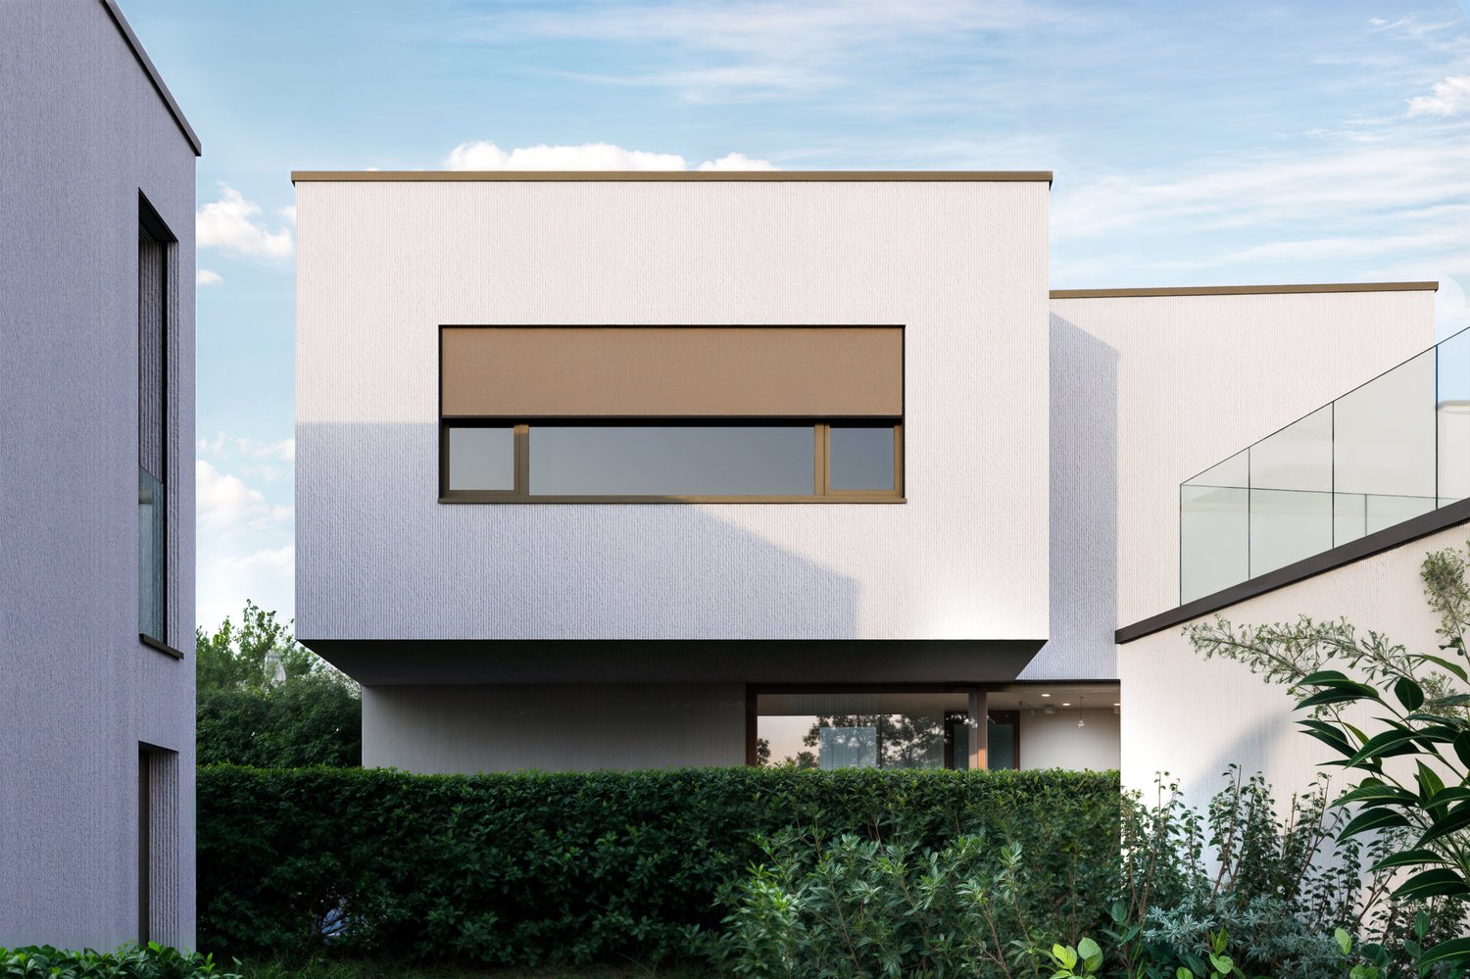
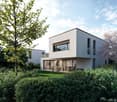
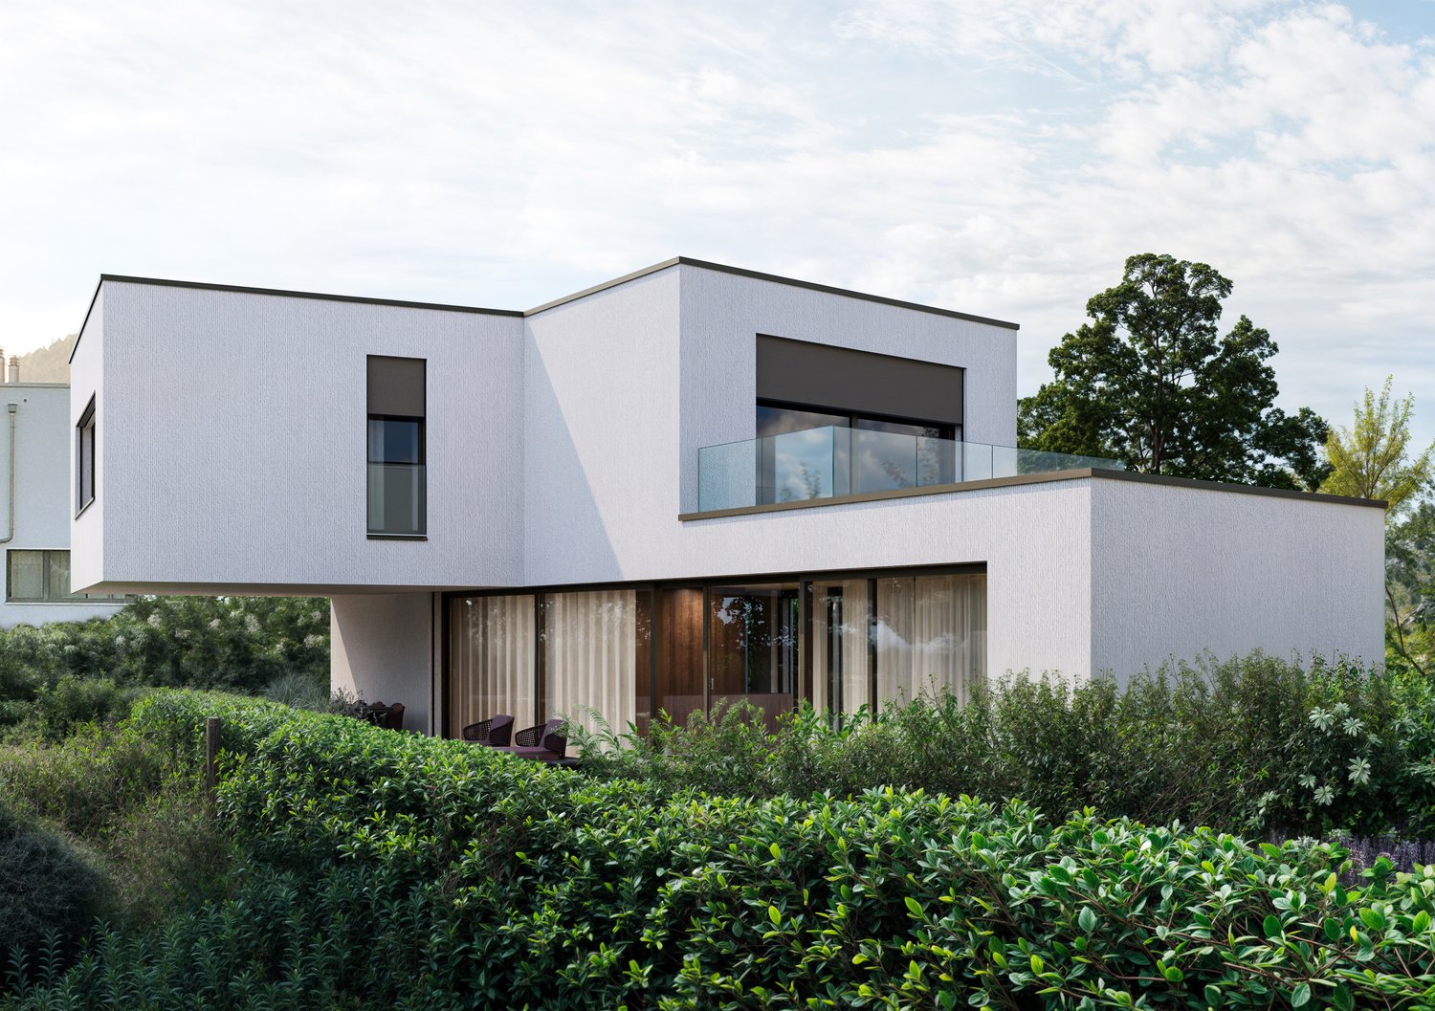
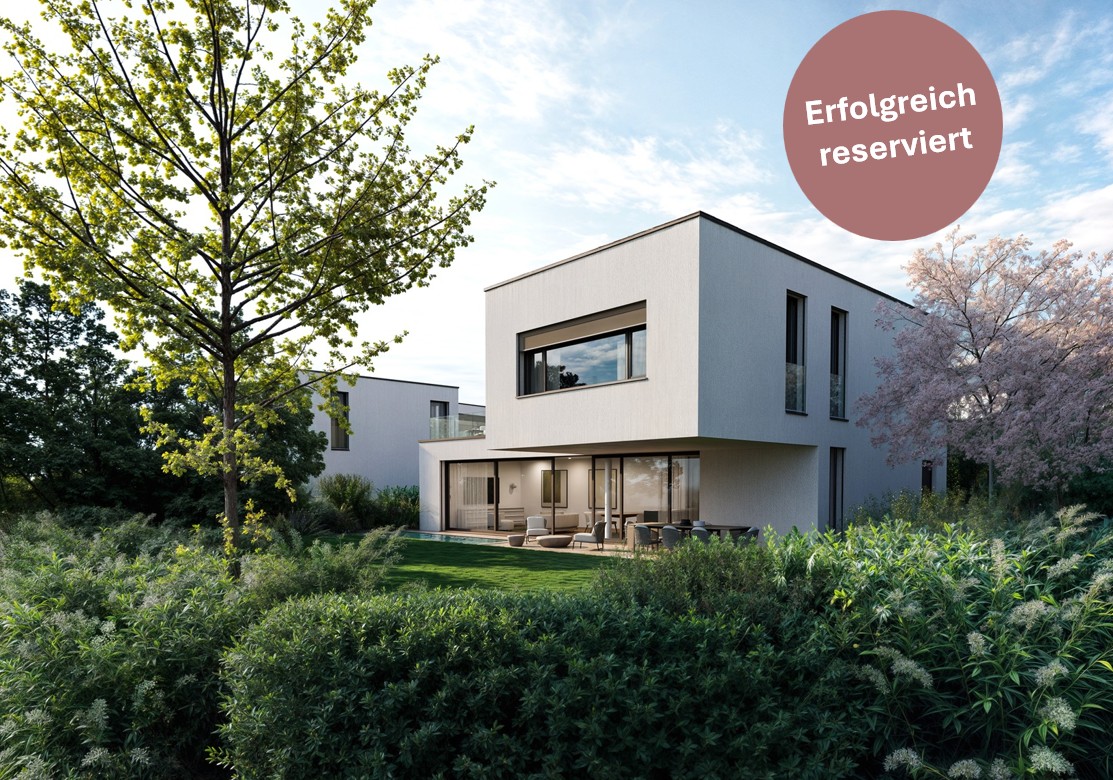
  • Modern 2-story house, white walls, large window, balcony, green bush, neighboring houses
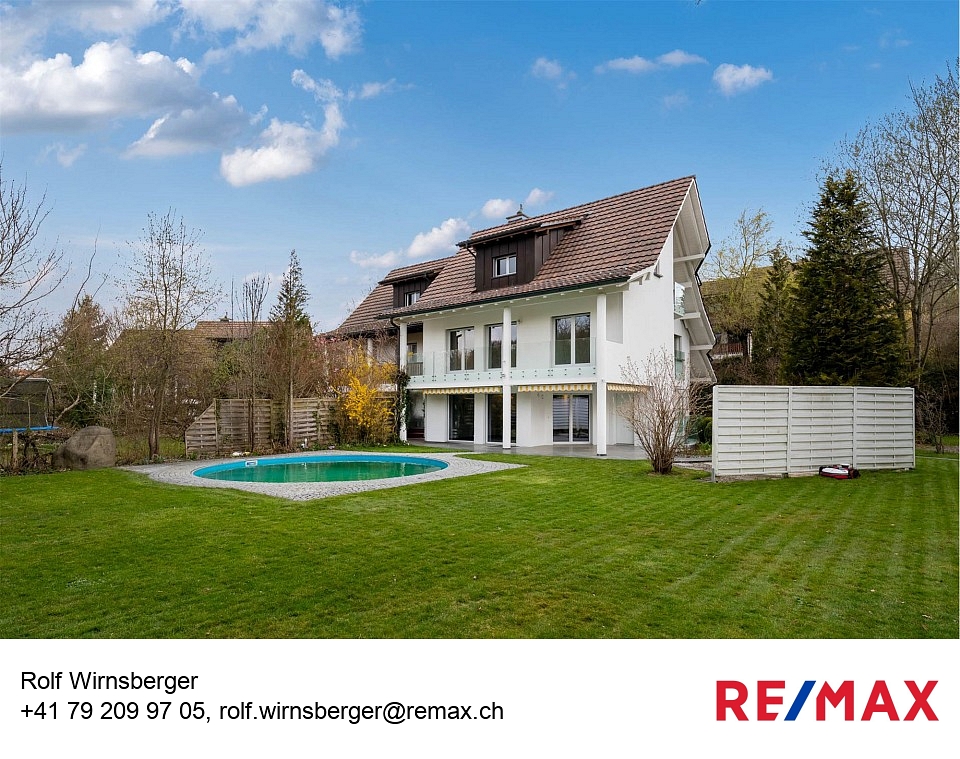
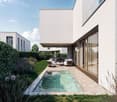
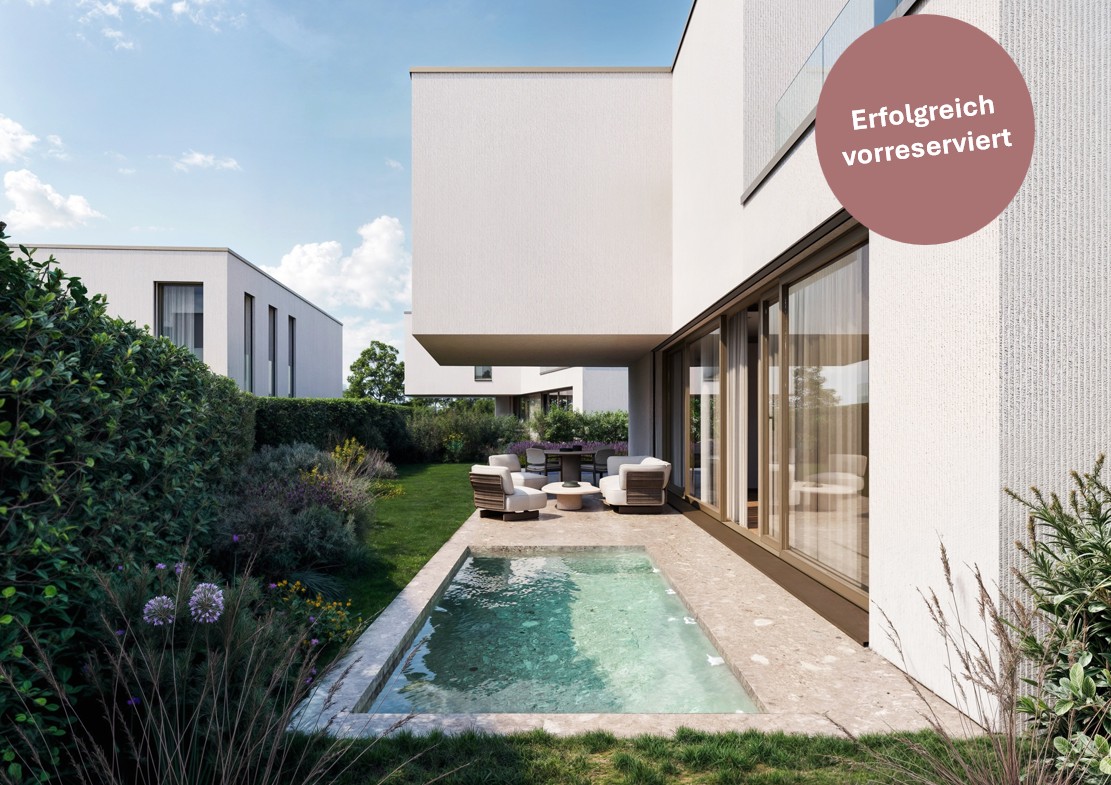
  • Modern 2 story white house, swimming pool, well maintained garden, trees, patio with seating, large windows, raised ground floor, elevated view
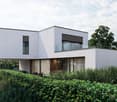
  • modern, white, two-story house, large glass windows, balcony, outdoor seating area, hedge
  • Modern house, white walls, large glass windows, small outdoor swimming pool, outdoor seating area
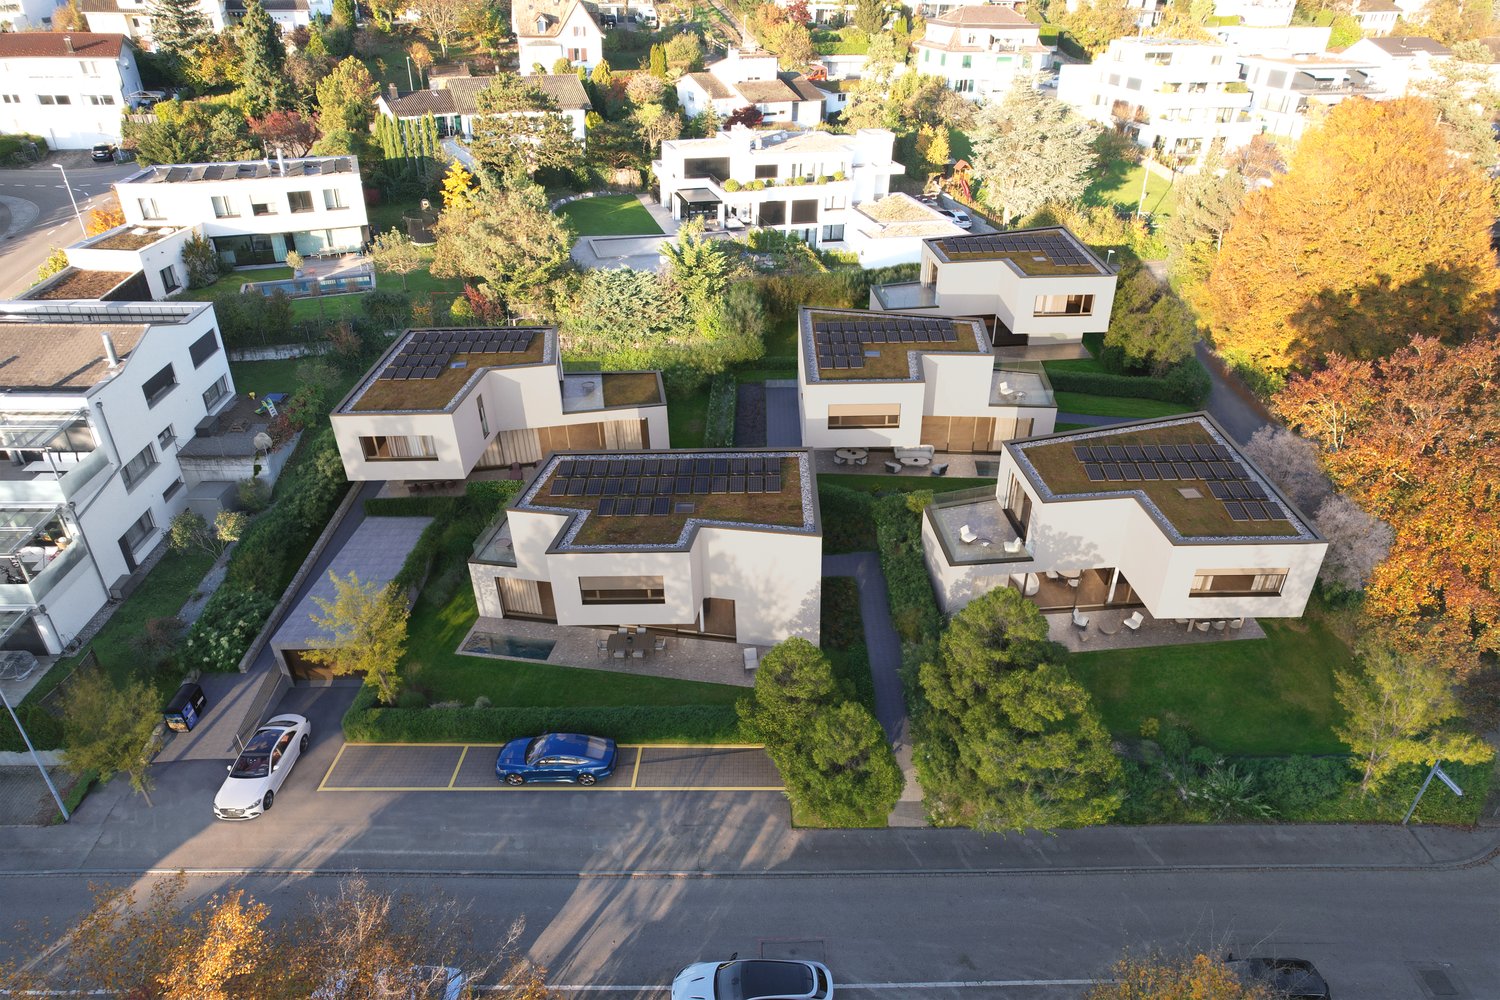
  • Cluster of contemporary houses, with solar panels on the roofs, driveways, parking areas, surrounded by greenery.
  • Dining room with large windows, wooden floor, large table, modern chairs, modern pendant lights, kitchen area
  • central island with double sinks, built-in oven, large windows, dining table, white chairs
  • modern style living room with white sofa, coffee tables, armchairs, flat screen TV, carpet, art works
  • spacious dining area with large table, chairs, large glass doors, open-plan layout, modern furnishings, outdoor swimming pool, modern ceiling lamps
  • Modern bedroom with white bed, beige headboard, bedside tables, nightstands, lamps, rug, beige wardrobe, white ottoman, wooden floor
  • Bathroom with white sink, shower, toilet, and a mirrored cabinet.
  • modern gym room, treadmill, dumbbells, yoga mats, large windows, wooden floors, mirrors
1 / 12
Modern 2 story white house, swimming pool, well maintained garden, trees, patio with seating, large windows, raised ground floor, elevated view
modern, white, two-story house, large glass windows, balcony, outdoor seating area, hedge
Modern house, white walls, large glass windows, small outdoor swimming pool, outdoor seating area
CHF 3,500,000.–
5.5 rooms210m² living space
Talacherstrasse, 8103 Unterengstringen

New Construction Project Casa Five - House B

HELLOThe Casa Five project creates an attractive residential project with five detached single-family homes in a quiet and sought-after location in Unterengstringen. Through the targeted use of geometries, spaces are created that consciously deviate from conventional room concepts. The result is detached single-family homes with high planning quality. The facade design ensures a timeless architecture of the houses. The reduced materialization emphasizes the architectural clarity and ensures a permanently value-stable appearance.This project is aimed at people who do not understand architecture as an end in itself, but as a basis for permanent living. Quality, privacy, and a clear architectural attitude are the focus.Highlights: • Controlled living space ventilation: For a permanently fresh and healthy room climate – without opening windows. • Cooling in summer: Pleasant temperatures even on hot days thanks to efficient cooling function. • Modern design: Timeless architecture with clear lines and high-quality materials. • Photovoltaic system: Sustainable power generation through modern solar technology on your own roof. • Generous room height: Noticeably more volume and airiness create an open, high-quality living feeling and underline the modern architecture. • Interior architecture: Swissform by Alex Leutzinger accompanies the interior design with experience, finesse, and a sense of design. Secure your unit and opt for a residential project with character. Contact us today and let us convince you with the sales exposé.Further information about the Casa Five project, as well as plans and visualizations, can be found on the project website: www.casafive.ch.Best regardsThe Eterni-Team

Travel time
-
1 / 11
CHF 3,400,000.–
5.5 rooms206m² living space
Talacherstrasse, 8103 Unterengstringen

*PRE-RESERVED* New construction project Casa Five - House C

HELLOThe Casa Five project creates an attractive residential project with five detached single-family homes in a quiet and sought-after location in Unterengstringen. By using targeted geometries, spaces are created that consciously deviate from conventional room concepts. The result is detached single-family homes with high planning quality. The facade design ensures a timeless architecture of the houses. The reduced materialization emphasizes the architectural clarity and ensures a permanently value-stable appearance.This project is aimed at people who do not understand architecture as an end in itself, but as a basis for permanent living. Quality, privacy, and a clear architectural attitude are the focus.Highlights: • Controlled living space ventilation: For a permanently fresh and healthy room climate – without opening windows. • Cooling in summer: Pleasant temperatures even on hot days thanks to efficient cooling function. • Modern design: Timeless architecture with clear lines and high-quality materials. • Photovoltaic system: Sustainable electricity generation through modern solar technology on the roof. • Generous room height: Noticeably more volume and airiness create an open, high-quality living feeling and underline the modern architecture. • Interior architecture: Swissform by Alex Leutzinger accompanies the interior construction with experience, tact, and a sense of design. Secure your unit and rely on a residential project with character. Contact us today and let us convince you with the sales brochure.Further information about the Casa Five project, as well as plans and visualizations, can be found on the project website: www.casafive.ch.Best regardsThe Eterni-Team

Travel time
-
1 / 11
CHF 3,500,000.–
5.5 rooms195m² living space
Talacherstrasse, 8103 Unterengstringen

New Construction Project Casa Five - House D

HELLOThe Casa Five project creates an attractive residential project with five detached single-family homes in a quiet and sought-after location in Unterengstringen. Through targeted use of geometries, spaces are created that consciously deviate from conventional room concepts. The result is detached single-family homes with high planning quality. The facade design ensures a timeless architecture of the houses. The reduced materialization emphasizes the architectural clarity and ensures a permanently value-stable appearance.This project is aimed at people who do not understand architecture as an end in itself, but as a basis for permanent living. Quality, privacy, and a clear architectural attitude are in the foreground.Highlights: • Controlled living space ventilation: For a permanently fresh and healthy room climate – without opening windows. • Cooling in summer: Pleasant temperatures even on hot days thanks to efficient cooling function. • Modern design: Timeless architecture with clear lines and high-quality materials. • Photovoltaic system: Sustainable power generation through modern solar technology on the own roof. • Generous room height: Noticeably more volume and airiness provide an open, high-quality living feeling and underline the modern architecture. • Interior architecture: Swissform by Alex Leutzinger accompanies the interior design with experience, finesse, and a sense of design. Secure your unit and opt for a residential project with character. Contact us today and let us convince you with the sales brochure.Further information about the Casa Five project, as well as plans and visualizations, can be found on the project website: www.casafive.ch.Best regardsThe Eterni-Team

Travel time
-
1 / 11
CHF 3,500,000.–
5.5 rooms184m² living space
Talacherstrasse, 8103 Unterengstringen

*RESERVED* - New construction project Casa Five - House E

HELLOThe Casa Five project creates an attractive residential project with five detached single-family homes in a quiet and sought-after location in Unterengstringen. By using targeted geometries, spaces are created that consciously deviate from conventional room concepts. The result is detached single-family homes with high planning quality. The facade design ensures a timeless architecture of the houses. The reduced materialization emphasizes the architectural clarity and ensures a permanently value-stable appearance.This project is aimed at people who do not understand architecture as an end in itself, but as a basis for permanent living. Quality, privacy, and a clear architectural attitude are the focus.Highlights: • Controlled living space ventilation: For a permanently fresh and healthy room climate – without opening windows. • Cooling in summer: Pleasant temperatures even on hot days thanks to efficient cooling function. • Modern design: Timeless architecture with clear lines and high-quality materials. • Photovoltaic system: Sustainable electricity generation through modern solar technology on the roof. • Generous room height: Noticeably more volume and airiness create an open, high-quality living feeling and underline the modern architecture. • Interior architecture: Swissform by Alex Leutzinger accompanies the interior design with experience, sensitivity, and a sense of design. Secure your unit and opt for a residential project with character. Contact us today and let us convince you with the sales brochure.More information about the Casa Five project, as well as plans and visualizations, can be found on the project website: www.casafive.ch.Best regardsThe Eterni Team

Travel time
-
  • Modern white house, large windows, glass doors, swimming pool, garden, trees
  • white two-story modern house, glass balcony, white walls, wooden front door, plants around the house
  • modern house, white exterior, balcony, outdoor dining area, swimming pool, garden, natural lighting
  • Modern residential complex, 7 houses, 5 garages, swimming pool, solar panels, parking lot, lush gardens
  • A large open area with modern design, features a dining table, chairs, large glass windows, and minimalistic lighting.
  • Modern open plan kitchen with island, contemporary cabinets, large windows, breakfast table, pendant lights, clean and minimalist design
  • modern room with a sofa, tables, a flat screen TV, and artworks on the wall
  • modern dining room, large glass windows, pool visible, wooden floor, dining table, armchairs, central lamps, couch, coffee table, television, bookshelves
  • master bedroom with a large bed, nightstands, wardrobe, beige walls, hardwood floors, pendant lights, a rug, and an ottoman
  • modern design with a vanity sink, a large mirror, a toilet, a shower area, and beige tiles
  • Gym equipments, treadmill, yoga mats, dumbbell rack, mirrored walls, wooden paneling, recessed lighting
1 / 11
white two-story modern house, glass balcony, white walls, wooden front door, plants around the house
modern house, white exterior, balcony, outdoor dining area, swimming pool, garden, natural lighting
Modern residential complex, 7 houses, 5 garages, swimming pool, solar panels, parking lot, lush gardens
CHF 4,000,000.–
7.5 rooms258m² living space
Talacherstrasse, 8103 Unterengstringen

*RESERVED* - New construction project Casa Five - House A

HELLOThe Casa Five project creates an attractive residential project with five detached single-family homes in a quiet and sought-after location in Unterengstringen. Through targeted geometric design, rooms are created that consciously deviate from conventional room concepts. The result is detached single-family homes with high planning quality. The facade design ensures a timeless architecture of the houses. The reduced materialization emphasizes the architectural clarity and ensures a permanently value-stable appearance.This project is aimed at people who do not understand architecture as an end in itself, but as a basis for permanent living. Quality, privacy, and a clear architectural attitude are the focus.Highlights: • Controlled living space ventilation: For a permanently fresh and healthy room climate – without opening windows. • Cooling in summer: Pleasant temperatures even on hot days thanks to efficient cooling function. • Modern design: Timeless architecture with clear lines and high-quality materials. • Photovoltaic system: Sustainable power generation through modern solar technology on the roof. • Generous room height: Noticeably more volume and airiness create an open, high-quality living feeling and underline the modern architecture. • Interior architecture: Swissform by Alex Leutzinger accompanies the interior design with experience, sensitivity, and a sense of design. Secure your unit and opt for a residential project with character. Contact us today and let us convince you with the sales brochure.Further information about the Casa Five project, as well as plans and visualizations, can be found on the project website: www.casafive.ch.Best regardsThe Eterni Team

Travel time
-
Timur Mazlar

Timur Mazlar

1 / 13
Timur Mazlar

Timur Mazlar

CHF 995,000.–
172m² living space
8245 Feuerthalen

Central residential gem with income source

This exceptional residential oasis combines spacious living with an attractive investment opportunity and offers a living concept that can be flexibly adapted to different life situations. Whether for large families, multiple generations, or couples who want to benefit from additional rental income, this property offers a wide range of possibilities and convinces with a well-thought-out room layout over three floors.The individually designable floor plan concept creates numerous usage possibilities and provides enough space to realize personal living dreams. The separate apartment is ideal for renting, as a guest area, or as a separate living space for family members and combines financial added value with maximum flexibility. Bright living rooms and a harmonious living atmosphere ensure a home where everyone feels comfortable.This attractive offer is rounded off by a spacious basement with a versatile hobby room and additional ancillary rooms that provide valuable storage space and further development possibilities. A rare opportunity for all those who want to combine spacious living, flexible usage possibilities, and a sustainable investment in a property. Here, no wishes are left unfulfilled. Take advantage and convince yourself! This PREMIUM HOMES offer includes: • Central and quiet living location • Best infrastructure in the heart of Feuerthalen • Spacious living over three floors • Separate apartment with rental potential • Ideal for large families, multiple generations, or couples • Flexible floor plan concept with many possibilities • Bright and spacious living rooms • Living, renting, or working under one roof • Spacious basement with hobby room • Plenty of storage space thanks to numerous ancillary rooms • Attractive investment with additional income source • Rare combination of comfort and flexibility • Gross living area approx. 172 m² • Net living area approx. 150 m² Interested? We would be happy to take you through a non-binding viewing! Do you want to sell your house or apartment worry-free? We will tell you the current market value of your property, discreetly and non-bindingly! Are you interested in a first non-binding exchange of ideas? Don't hesitate and contact us. We look forward to hearing from you.

1 / 31
Price on request
5.5 rooms
Wingetackerstrasse 7, 8523 Hagenbuch ZH

Spacious 5.5-room single-family house with 2.5-room annex, huge garage, and sunny garden

Move in, arrive and feel at homeThis spacious 5.5-room single-family house with a separate 2.5-room annex offers plenty of space, privacy, and a versatile room layout. The well-maintained property combines spacious interiors with a beautiful garden and excellent equipment.Particularly attractive: The house has been continuously modernized and presents itself in a very good condition, allowing for direct moving in without extensive renovation work.The highlights at a glance • 5.5-room single-family house • separate 2.5-room annex with its own entrance • two fireplaces • new kitchens from 2026 with BORA extraction • bright, open living and dining areas • rooms with oak parquet flooring • large balcony • two bathrooms in the main house plus a bathroom in the annex • large natural cellar and additional utility rooms • heat pump with geothermal probes • water treatment system • large garage • several outdoor parking spaces • large, well-maintained garden • sunny location with sun from morning to evening • ideal for families and multi-generational households • ready for occupancy without renovation work 5.5-room main houseThe ground floor welcomes you with a spacious entrance area and leads directly into the bright, loft-like living area. The living room impresses with plenty of space, a cozy fireplace, low-maintenance flooring, and direct access to the seating area.The open, modern kitchen was renovated in 2026 and features a practical BORA extraction system. Thanks to the open design, the kitchen flows seamlessly into the dining area. Large windows provide plenty of natural light and create a pleasant, open living atmosphere.Also located on the ground floor are: • wet room with shower, toilet, and sink with mirror cabinet • a room with new oak parquet flooring • direct access to the seating area On the upper floor, there are three spacious bedrooms, all with beautiful oak parquet flooring. One of the rooms has direct access to the large, separate balcony.The spacious bathroom offers: • bathtub • double sink • mirror cabinet • toilet • separate dressing room Another room has direct access to the spacious attic, which provides additional storage space.Spacious basement areaThe basement offers plenty of additional space and practical utility rooms, including: • large natural cellar • two technical rooms • heat pump with geothermal probe • boiler • water treatment system • additional room, ideal as a cellar or drying room Separate 2.5-room annexThe spacious 2.5-room annex with its own entrance is ideal for family members, guests, rental, or as additional living and working space.The annex features: • built-in wardrobes in the entrance area • continuous flooring • new bathroom with shower, sink, mirror cabinet, and toilet • new kitchen with BORA extraction (2026) • separate bedroom • living room with fireplace • direct access to the private seating area Thanks to the separate entrance, the annex can be used independently of the main house, offering particularly high flexibility.Plenty of spaceA special highlight of the property is the large garage with space for two to three vehicles. Additionally, several outdoor parking spaces are available.Sunny garden with plenty of privacyThe well-maintained garden invites you to linger and enjoy. A large, lush lawn, two palm trees, and plenty of space around the house create a pleasant holiday atmosphere.Thanks to the sun from morning to evening, the outdoor area can be enjoyed all day. The seating area offers the ideal spot for cozy family meals, relaxed summer evenings, or simply a little break in your own garden.A home for people looking for space and quality of lifeThis single-family house offers a rare combination of spacious living space, separate annex, large garage, versatile utility rooms, and a sunny garden.Whether as a family home, multi-generational solution, or combination of living and working: The flexible room layout leaves many possibilities open.Move in, settle in, and enjoy life - here, many things are already prepared.Have we sparked your interest? Mr. Beerli (T: 079 696 04 05) looks forward to your call.

Travel time
-
Angeline Dhillon

Angeline Dhillon

1 / 18
Angeline Dhillon

Angeline Dhillon

  • Parking space
  • Balcony / Terrace
  • View
  • +2
CHF 1,595,000.–
6 rooms146m² living space
8322 Madetswil

RESERVED - Love at first sight!

In a quiet and family-friendly residential area in Madetswil, this detached 6-room single-family house with special charm, thoughtful floor plan, and magnificent panoramic views awaits you.Already when entering the house, you feel the exceptionally pleasant living atmosphere. The bright and airy living and dining area with over 34 m2 forms the heart of the house. Spacious, floor-to-ceiling windows provide a bright, open room feel and create a wonderful sense of space. A modern Swedish stove also gives the living area a warm, cozy note; perfect for relaxed evenings and a real home feeling.From the living and dining area, you can directly access the impressive winter garden with a beautiful view.The garden is lovingly divided into two levels and offers versatile usage possibilities. From the ground floor, you can access the upper garden area, which creates a particularly idyllic atmosphere with a small pond. From the basement, you can reach the lower garden area, which is generously designed and ideal for barbecue evenings, time with the family, or simply relaxing.The separate kitchen impresses with its generosity and offers enough space for all who like to cook and entertain guests. The ground floor is complemented by a practical guest toilet.On the upper floor, there are three bright and spacious bedrooms. The charming sloping ceilings give the rooms a particularly cozy atmosphere. The bathroom is equipped with a bathtub, shower, and a double sink.In the basement, there are two more rooms available, which can be flexibly used as guest, children's, or home offices. Both rooms offer direct access to the terrace and the lower garden area. Additionally, there is another bathroom with a shower and toilet.Also in the basement, there is a spacious laundry room with a washing tower, Secomat, heat pump heating, and a water softening system, as well as an adjacent cellar room.A special highlight is the versatile hobby room: ideal for craftsmen, tinkerers, or as additional storage space. At the same time, this area with an integrated sauna offers a small private wellness oasis – perfect for all those who seek relaxation after a long day.This attractive offer is rounded off by two covered carport spaces and two additional outdoor parking spaces directly in front.The house presents itself in a very well-maintained condition and has been continuously maintained. It offers a warm, cozy living feeling with a lot of character and versatile usage possibilities; ideal for couples, small families, or as a multi-generational solution.This special property also offers: • A lot of privacy • A thoughtful room concept • A sunny garden on two levels • A tasteful winter garden with a wide view • Two spacious bathrooms • A comfortable guest toilet • A practical laundry room with a washing tower, Secomat, and more • A hobby room with a private sauna • A spacious cellar room • Outdoor storage for maximum comfort • Two covered carport spaces • Additional outdoor parking spaces We would be happy to present this exciting property to you during a viewing appointment on site. We look forward to your contact.
  • Parking space
  • Balcony / Terrace
  • View
  • +2
Baran Demir

Baran Demir

1 / 13
Baran Demir

Baran Demir

  • Parking space
  • Garage
CHF 2,295,000.–
7.5 rooms280m² living space
8311 Brütten

Family paradise with annex and plenty of space

In a quiet and child-friendly residential area, just a few steps from schools, this spacious property with approximately 280 m² of living space on three floors is located. The well-thought-out room layout offers plenty of space for families and is ideal for combining living and working.A special plus is the integrated 2-room annex in the attic with a modern kitchen, which can be used in a variety of ways - whether as a home office, guest area or separate living unit. The living area with a fireplace creates a warm and cozy atmosphere.The house has a comfortable bathroom with a bathtub and separate shower, triple-glazed windows, and electric shutters, which provide high living comfort and privacy.The spacious garden with a sauna and bike shed invites you to relax. The offer is rounded off by 4 outdoor parking spaces, 1 garage space, and a 676 m² large plot of land.An ideal home for families who appreciate peace, space, and flexibility. Here, no wishes are left unfulfilled. Take advantage and convince yourself! This PREMIUM HOMES offer includes: • Child-friendly, school-near location • Quiet living environment • Spacious room layout • 3 floors • Integrated 2-room annex in the attic • Modern kitchen in the annex • Bathroom with bathtub and separate shower • Triple-glazed windows with electric shutters • Garden with sauna, bike shed, and tool shed • 4 outdoor parking spaces • 1 garage space • Fireplace for cozy moments • Living area of approximately 280 m² • Plot of land with 676 m² Interested? We would be happy to take you on a non-binding tour! Do you want to sell your house or apartment worry-free? We will tell you the current market value of your property, discreetly and non-bindingly! Are you interested in a first non-binding exchange of ideas? Don't hesitate and contact us. We look forward to hearing from you.

  • Parking space
  • Garage

Suggested properties for you based on search results