2011 results - Property for buy in Canton Aargau

1 / 6
  • Parking space
CHF 1,590,000.–
8.5 rooms348m² living space
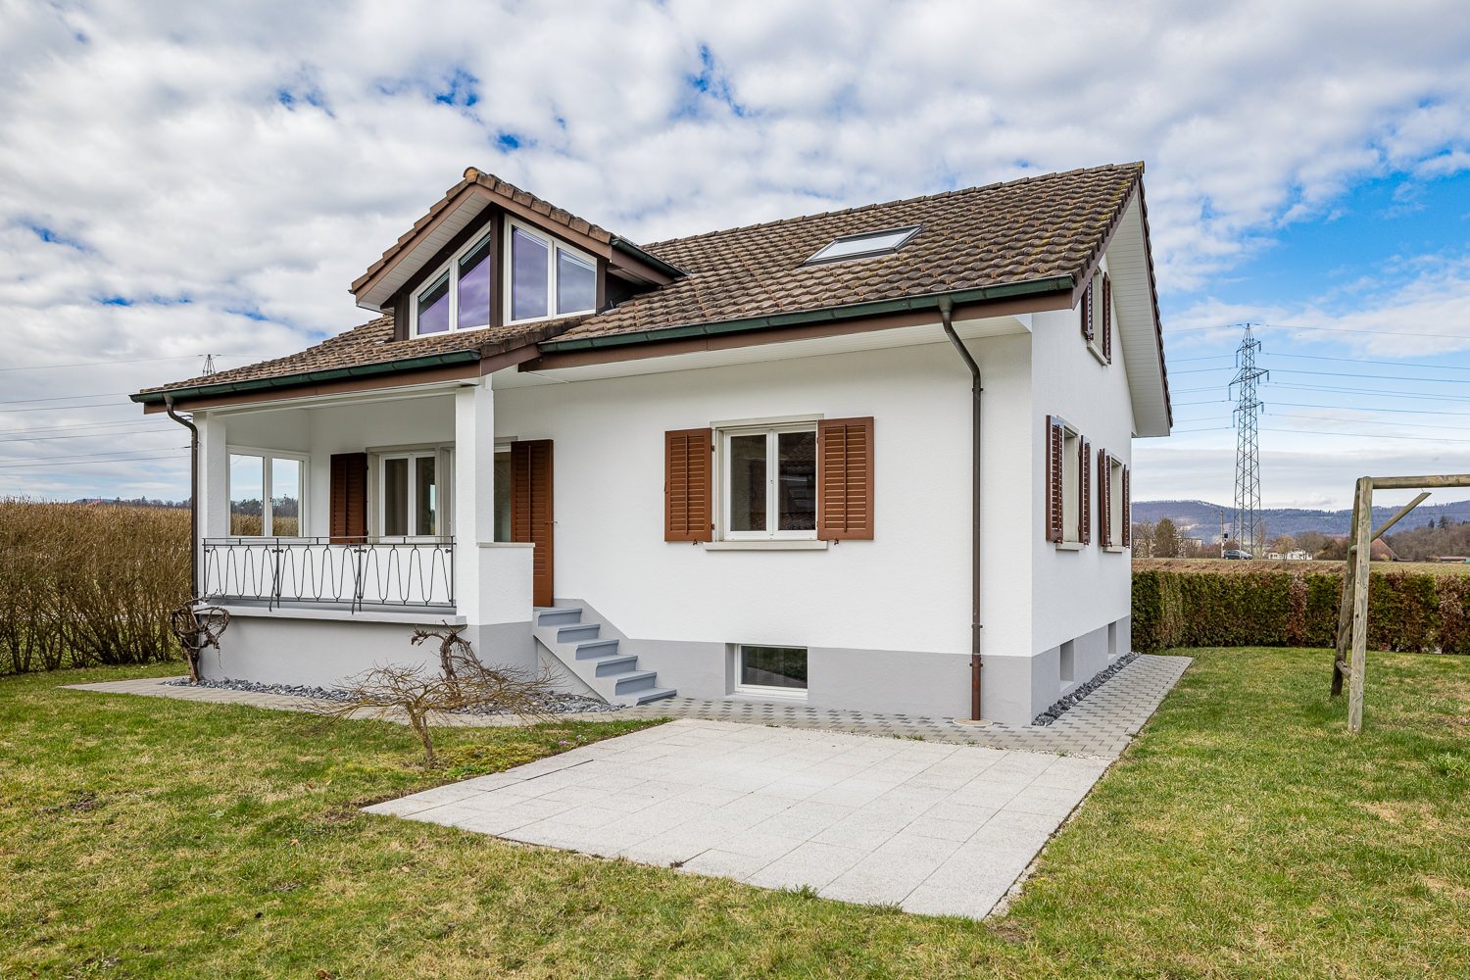
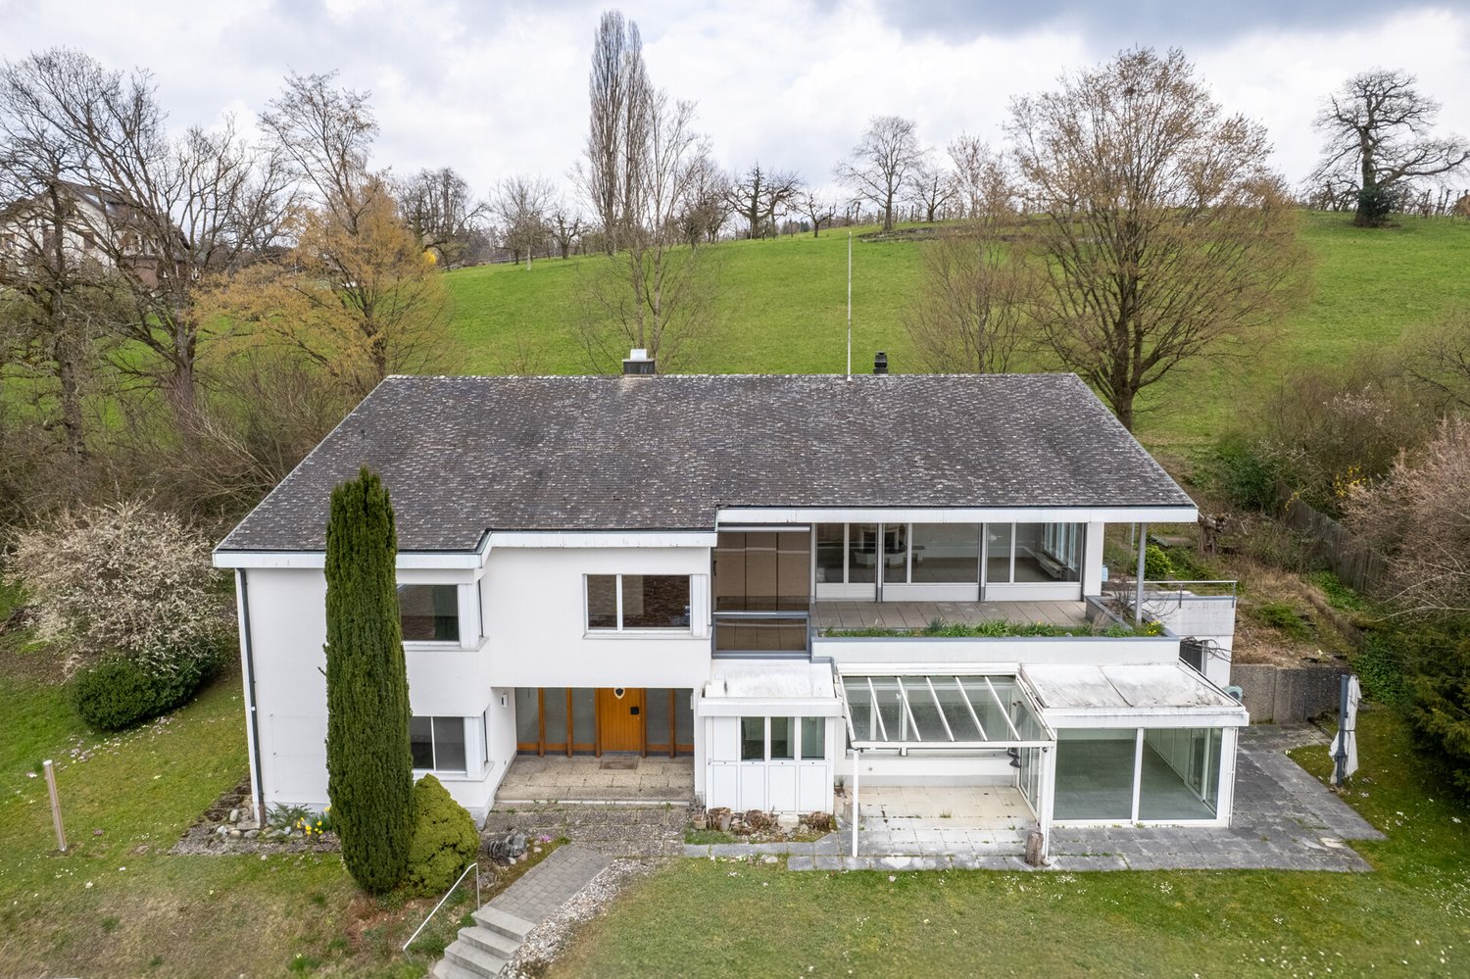
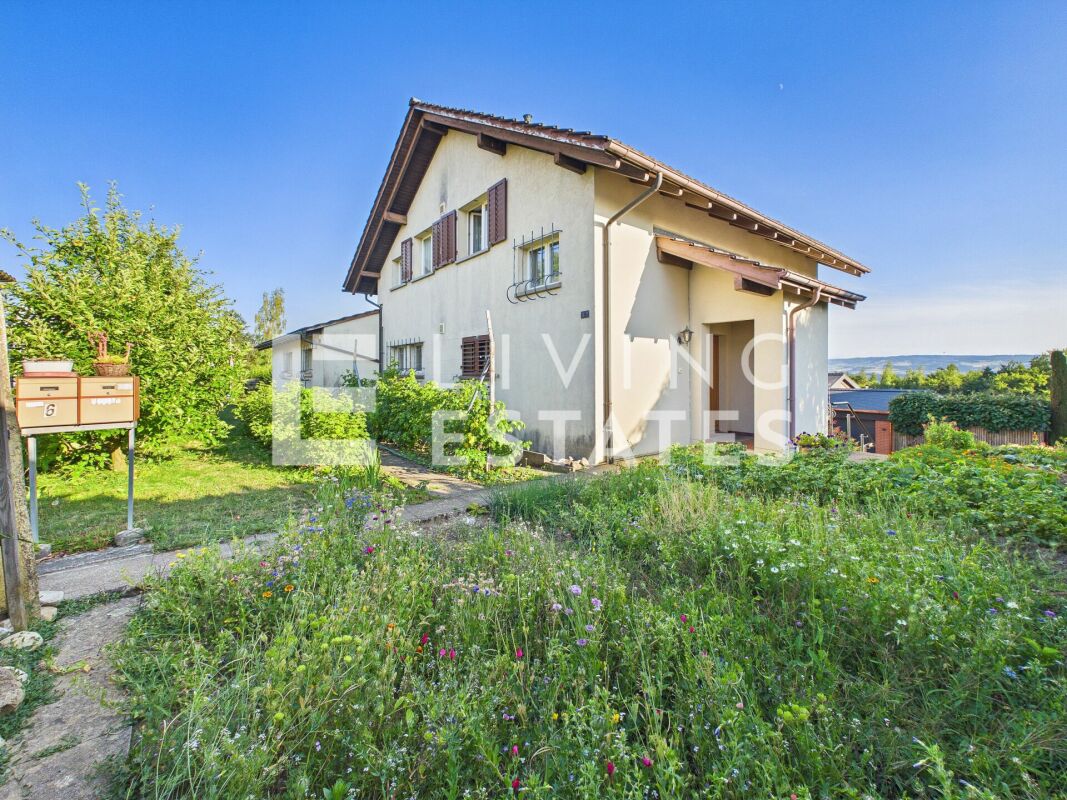
Scherzerstrasse 1B, 5116 Schinznach Bad

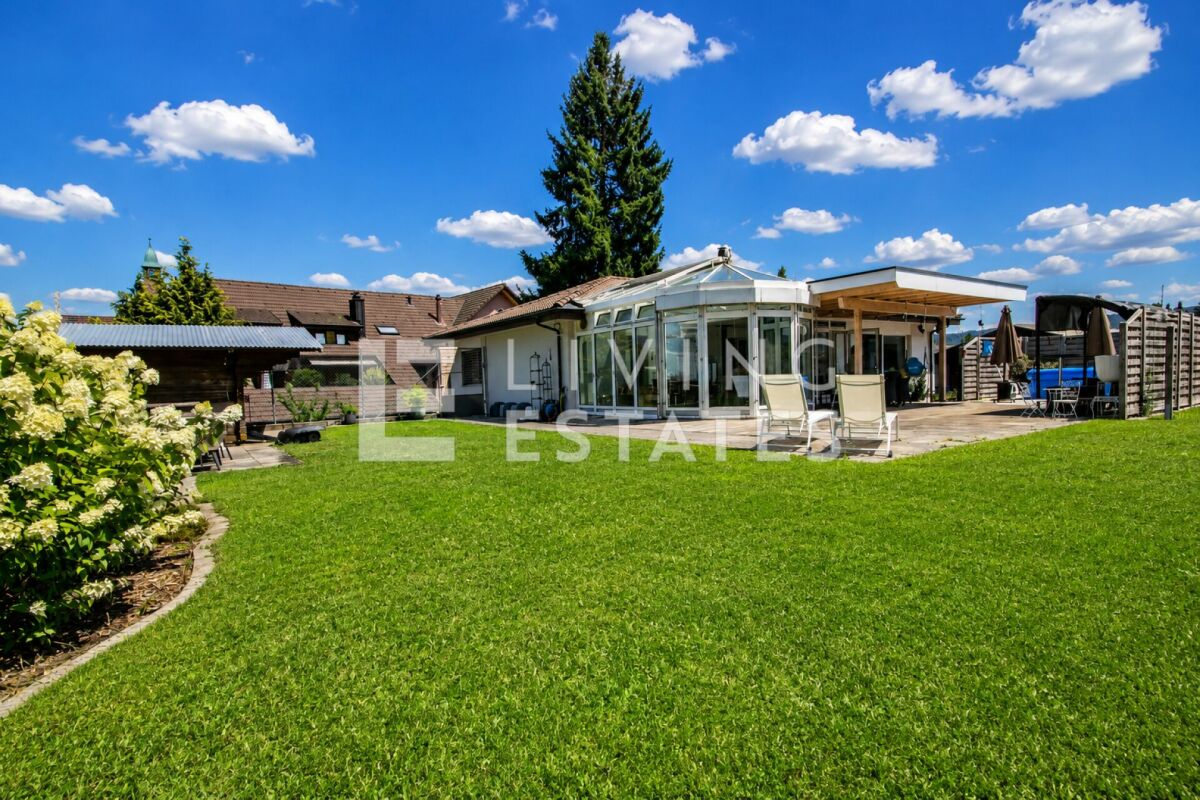
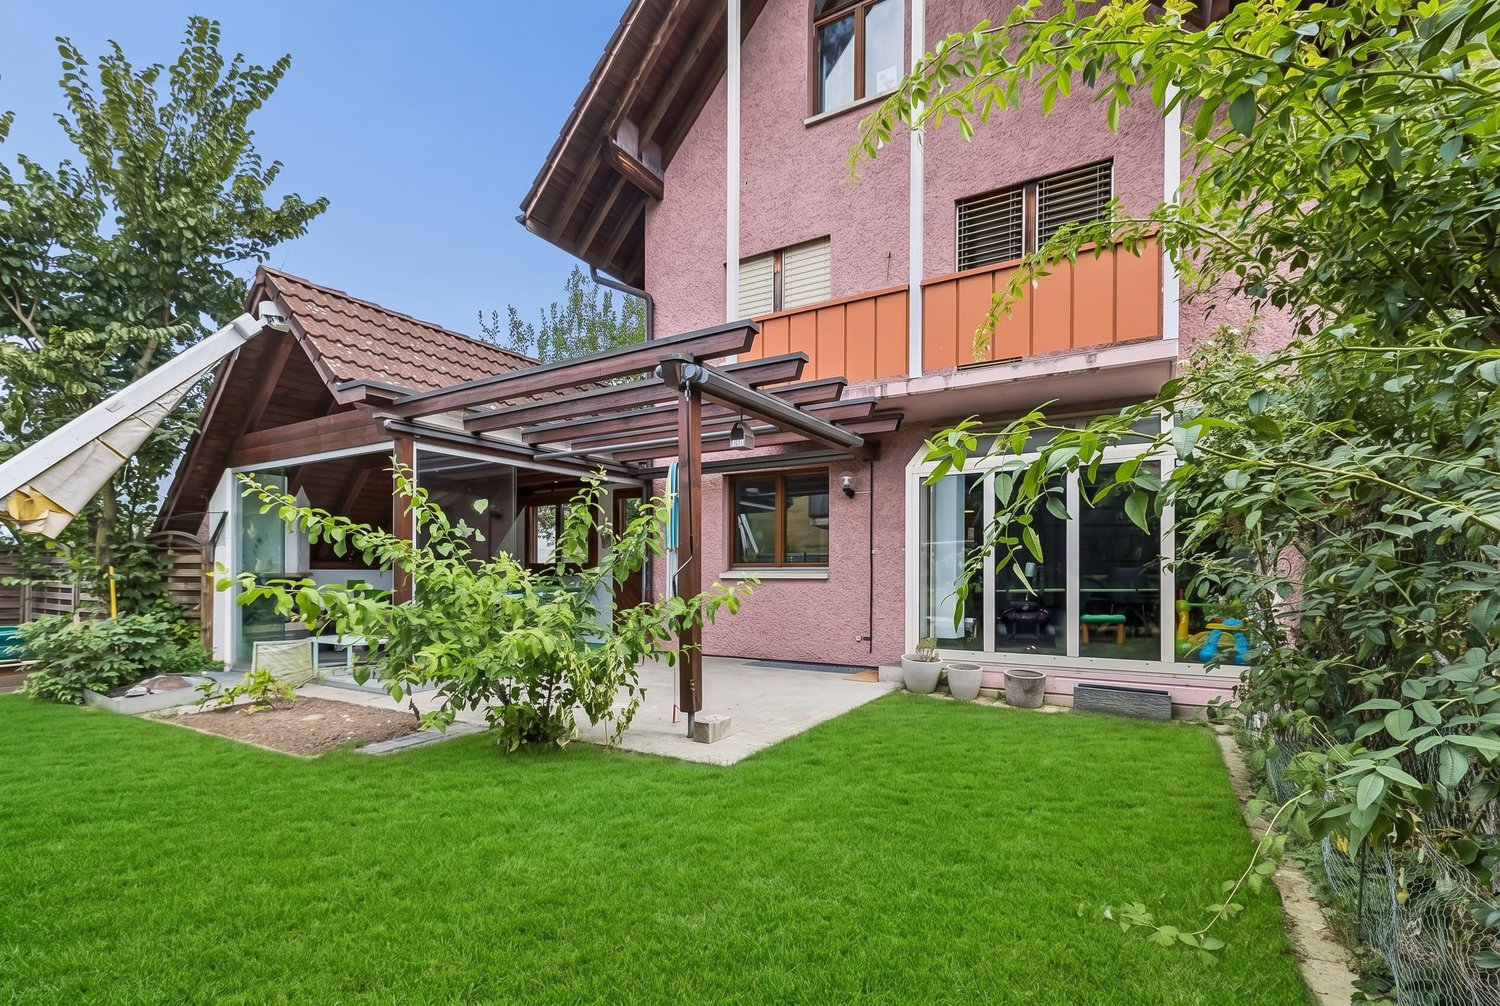
A home with character, stylish living and flexible working

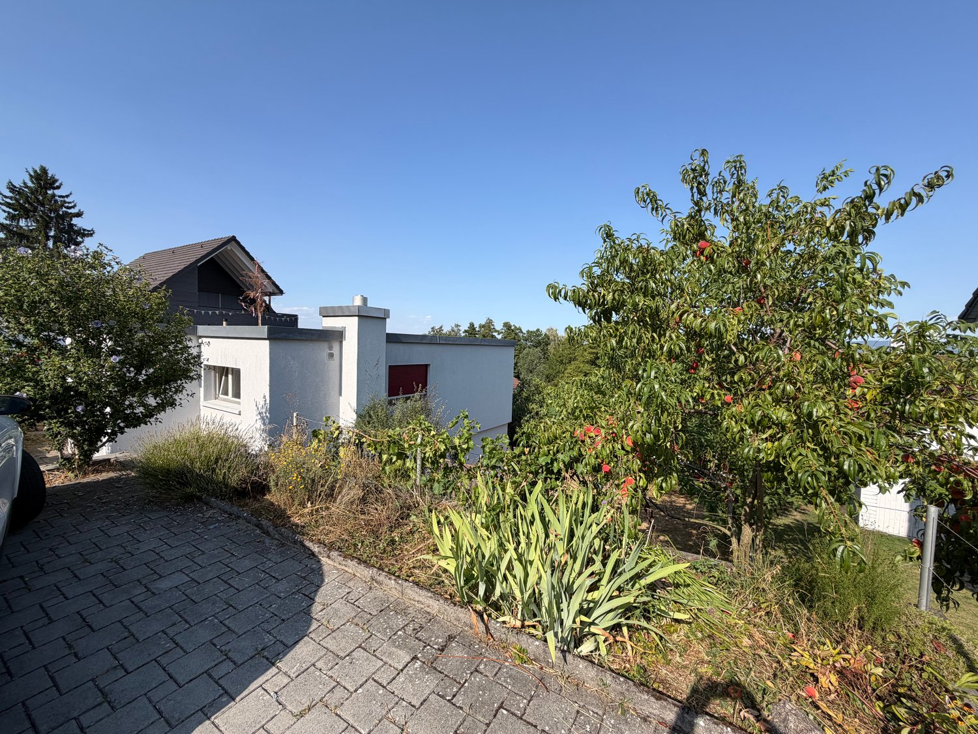
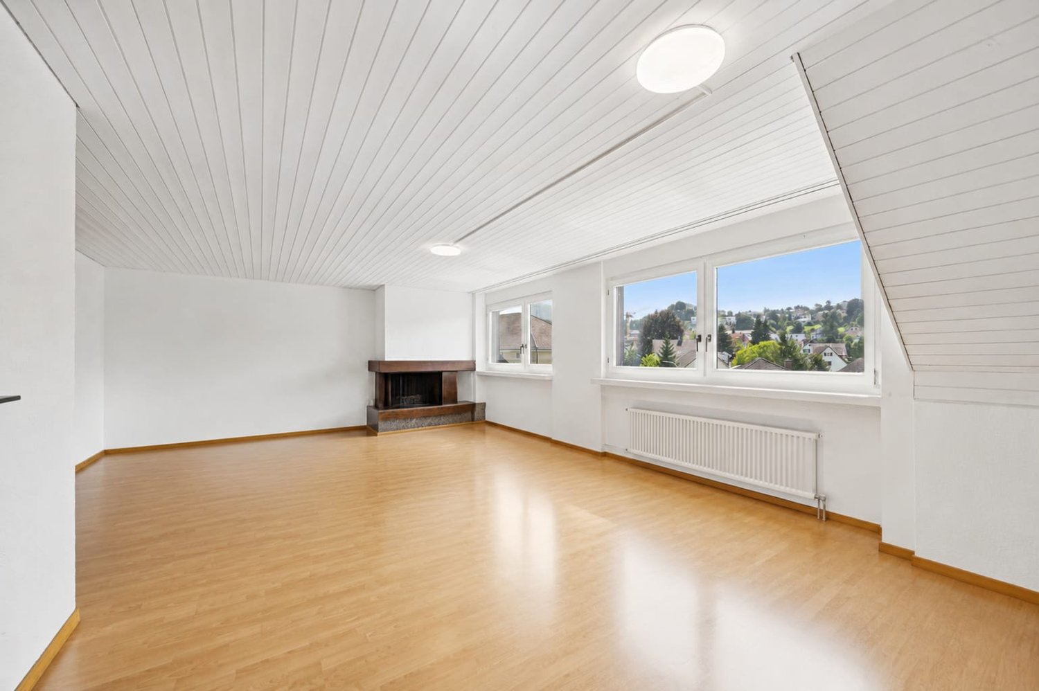
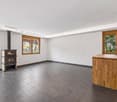
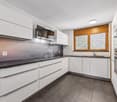
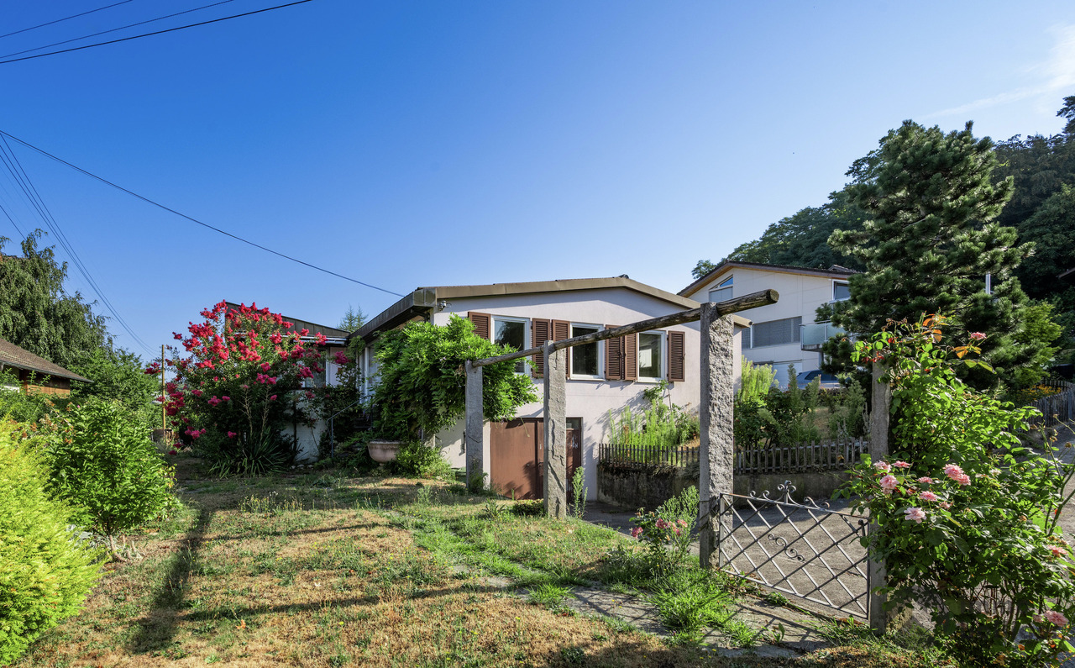
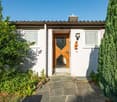
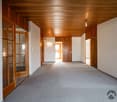
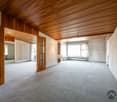
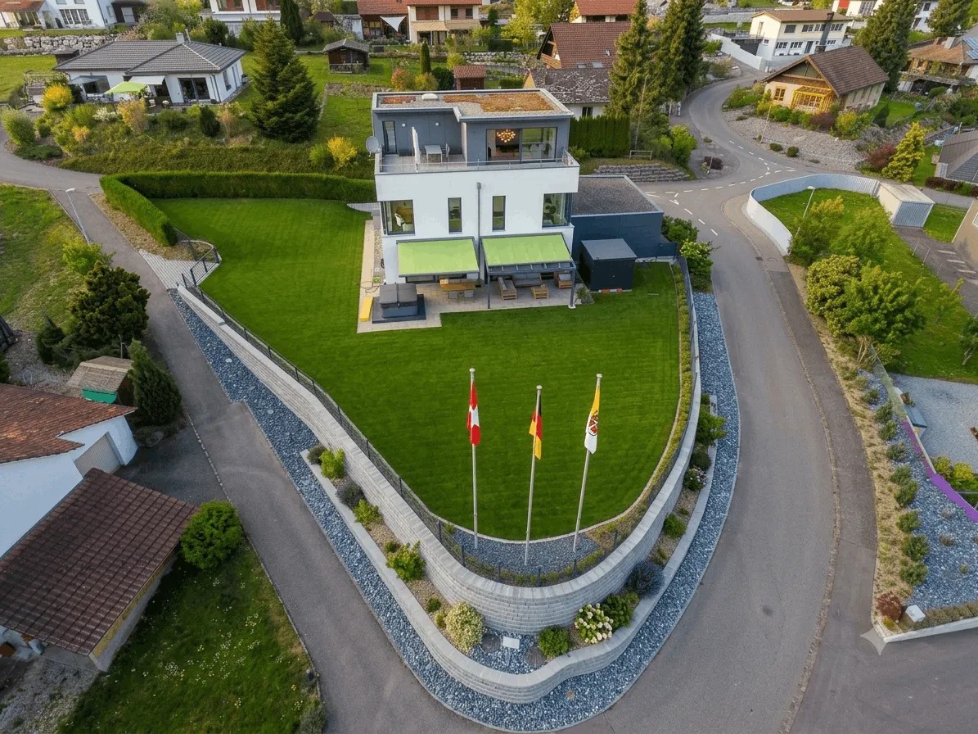
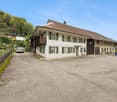
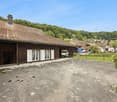
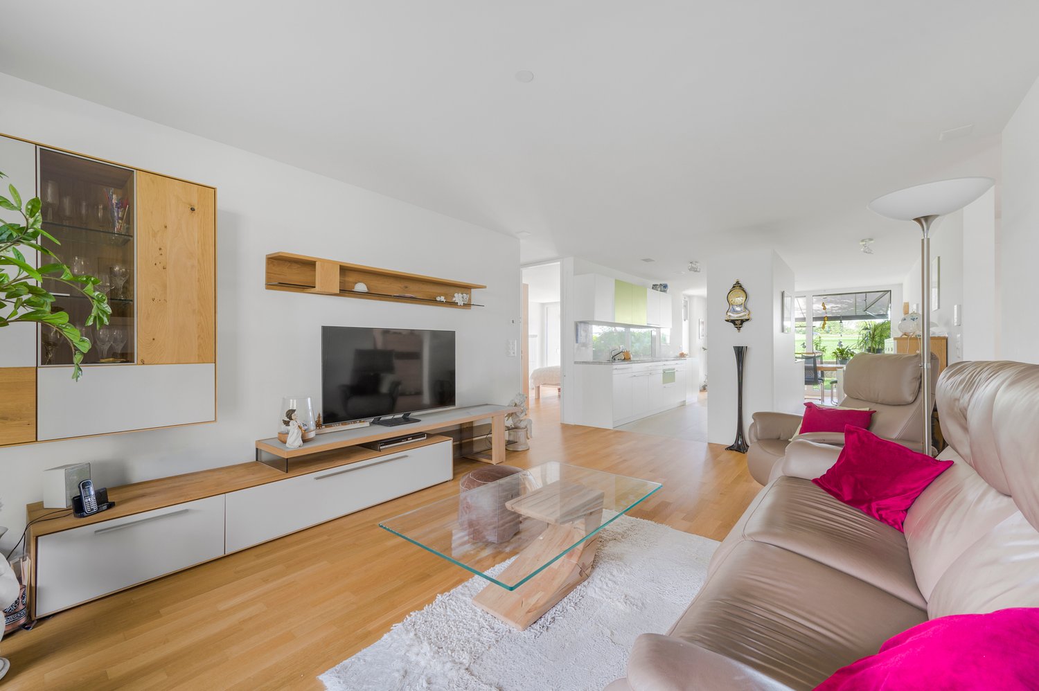
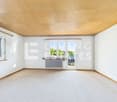
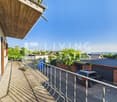
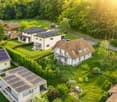
This exceptional single-family home combines spacious living, representative rooms, and a high level of privacy. With a net living area of around 348 m², the property offers an extraordinary amount of space and opens up diverse possibilities for use - ideal for families, self-employed individuals, or entrepreneurs who want to combine living and working at the highest level. As soon as you enter the property, it becomes clear that this home has been carefully maintained and cared for over the years. The bright and airy living rooms, the generous room layout, and the high-quality appearance create a welcoming living atmosphere in which you feel at home from the very first moment.A particular highlight is the extensive, lovingly designed garden. Grown in and optimally protected, it offers an exceptional level of privacy and invites you to relax, linger, and enjoy. Whether cozy hours with the family, social evenings with friends, or simply peace and quiet in nature - a sense of living is created here that is rarely found today. The separate sales or office spaces offer a real added value and open up numerous possibilities for flexible use. Whether a representative office, practice, studio, showroom, or home office - the spatial separation of living and working enables a professional working environment without having to sacrifice the comfort of one's own home.This property convinces not only with its generosity and excellent condition but above all with its versatility. It combines stylish living, high privacy, a spacious garden, and ideal conditions for combining work and living - a rare opportunity for people who are looking for more than just a house.

  • Parking space
Davide Mariniello

Davide Mariniello

Immobilienmakler

Travel time
-
1 / 11
  • Balcony / Terrace
  • Pets allowed
  • Tumble dryer
  • +3
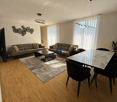
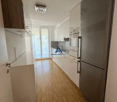
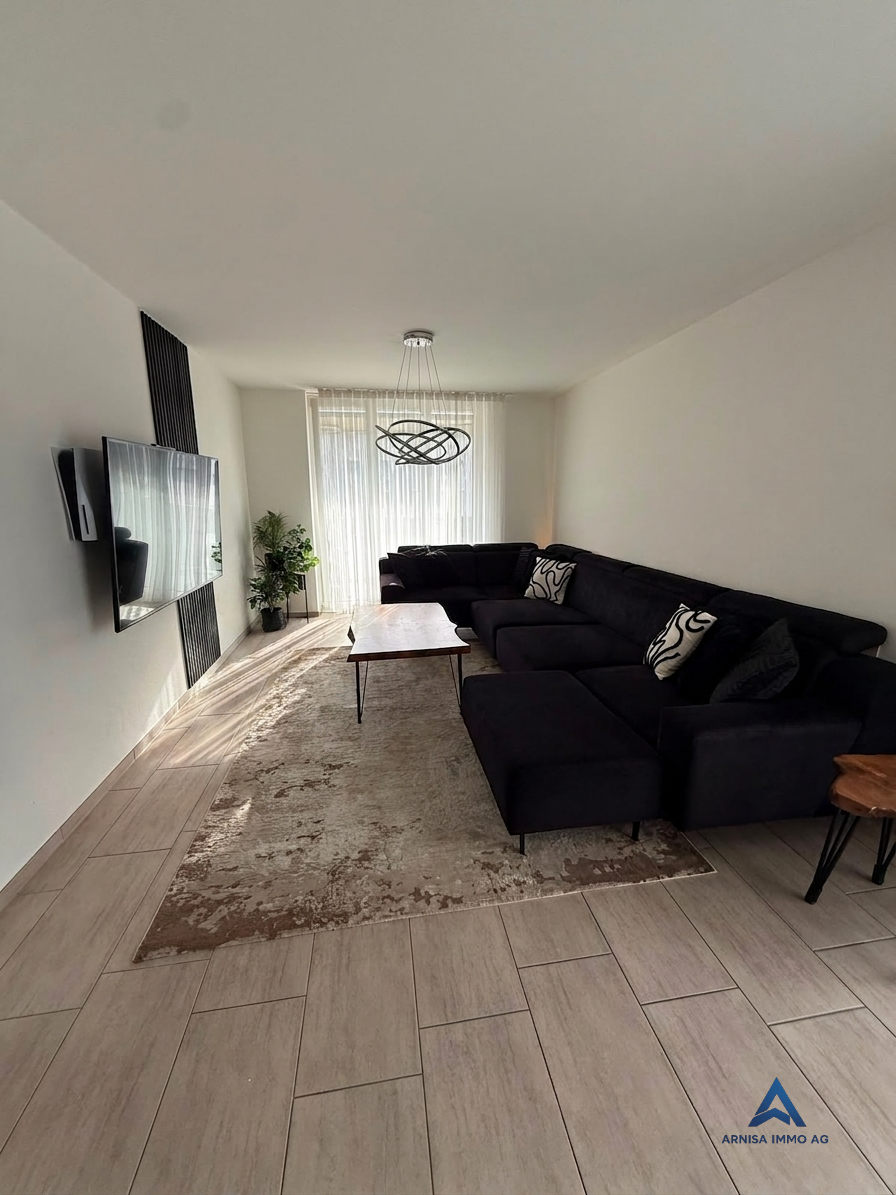
CHF 545,000.–
3.5 rooms69m² living space
Untere Haldenstrasse 4, 5610 Wohlen AG

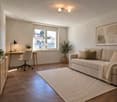
Stylishly renovated 3.5-room apartment with balcony and green views

This freshly renovated 3½-room apartment in Wohlen presents itself as modern, bright, and immediately ready for occupancy. It convinces with a consistent material concept, an elegant living feeling, and a quiet location with a view of the greenery.The continuous Chevron floor gives the apartment character and creates a warm, high-quality atmosphere. The new, open kitchen fits nicely into the living area and is equipped with modern appliances - including an induction stove, refrigerator, freezer, and integrated dryer.The bathroom was also designed in a contemporary style: seamless surfaces, clear lines, and a well-groomed hotel feeling make the room modern and easy to maintain.The living and dining area appears open, friendly, and well usable. Two additional rooms offer flexible possibilities - as bedrooms, home offices, dressing rooms, or children's rooms. The stylish accent walls give the rooms a special note without being obtrusive.The balcony rounds off the offer: a pleasant place for morning coffee, relaxed evenings, or simply a moment of peace with a view of the greenery.What makes this apartment special: • Freshly renovated and immediately ready for occupancy • Modern look with high-quality appearance • Continuous Chevron floor • New open kitchen with modern appliances • Bathroom with seamless surfaces • Bright rooms with beautiful atmosphere • Two flexibly usable rooms • Balcony with a view of the greenery • Quiet location in Wohlen Location:The apartment is located quietly on Untere Haldenstrasse 4 in Wohlen. Shopping facilities, schools, bus stops, and train stations are easily accessible. Thus, the apartment combines quiet living with a practical infrastructure in everyday life.Move in, arrive, and feel at home - ideal for all those who are looking for a freshly renovated apartment with style and uncomplicated living comfort.Prices: • Renovated 3½-room apartment: CHF 545,000.- • Parking space in the underground garage: CHF 15,000.- Have we sparked your interest? We are happy to be at your disposal for contact.

  • Balcony / Terrace
  • Pets allowed
  • Tumble dryer
  • +3
Travel time
-
1 / 34
CHF 770,000.–
4.5 rooms93m² living space
Engenbühl 132, 5705 Hallwil

Single-family house in a quiet location with optimal public transport connections.

Click on VIDEO below the pictures on the left to view the film tour of the single-family house and its surroundings!SurroundingsHallwil is a small, rural village located between Seon and Seengen. The Hallwilersee lake can be reached on foot or by bike in a short time. The distance from the house to the lake is only 2.5 kilometers as the crow flies.The house for sale is quietly and centrally located. The train station with connections to Lenzburg and Lucerne (main station) is in the immediate vicinity. Shopping opportunities (Migrolino and Landi) and a pizzeria are also within walking distance in a few minutes.The village has its own primary school, which can be easily reached via an underpass. The upper school is located in the nearby Seengen.Single-family houseThe single-family house is partially renovated (new roof, living room, and bathroom) and is located in a quiet area with optimal public transport connections.The kitchen is functional (with dishwasher) but would need to be replaced.Ground floorThe house can be entered through a vestibule, which can be used as a cloakroom or as a small, wind-protected seating area. On the ground floor, there is the renovated living room with a stylish chimney and a staircase leading to the garden. Also on the ground floor is the kitchen (in need of renovation) and a guest toilet (without sink).Upper floorUpstairs, there are three rooms, and the freshly renovated bathroom with shower, toilet, and sink is also located here. The rooms would need to be renovated (walls painted and floors replaced).AtticThe attic can be reached via a normal wooden staircase and could be expanded. There is a window on each side of the house, and the roof has been professionally insulated.BasementThe basement can also be reached via an external staircase. In the basement, there is a laundry room with a washing machine, dryer, and sink, as well as a storage room and a small workshop.HeatingThe house can be heated either by an electric storage heating system or by a wood heating system.Garden / Shed / SurroundingsNext to the house, there is a small, separate "Fondue-Stübli" with a chimney and electric heating. Between this small building and the house, there is a covered outdoor seating area and another room that could be used as a storage room or a small workshop. In this area, there is also enough space to store larger quantities of wood.The garden has various fruit trees and an area where a classic vegetable garden can be created. Currently, the surroundings have been left very natural and "wild". However, there is great potential here for nature-loving people to realize themselves.The entire property is professionally fenced and is ideal for families with small children or animal lovers.Parking spaces / GarageThe house has its own garage, and there is enough space for at least 5 additional vehicles.Miscellaneous • The house is available immediately. • If desired, part of the furniture can be taken over. We look forward to your inquiry by email, preferably with a few personal sentences from you.Inquiries to:info@liegenschaftsverkauf.ch------------------------------------------------------------------------------------------------Do you have a house or apartment that you would like to sell?As an institution also active in the social sector, we accompany you in the sale of your property with high social competence, empathetically, carefully, and transparently. We take our time and find creative, optimal solutions even in complex situations:www.liegenschaftsverkauf.ch/liegenschaft-verkaufen

Travel time
-
1 / 13
CHF 1,299,000.–
6.5 rooms213m² living space
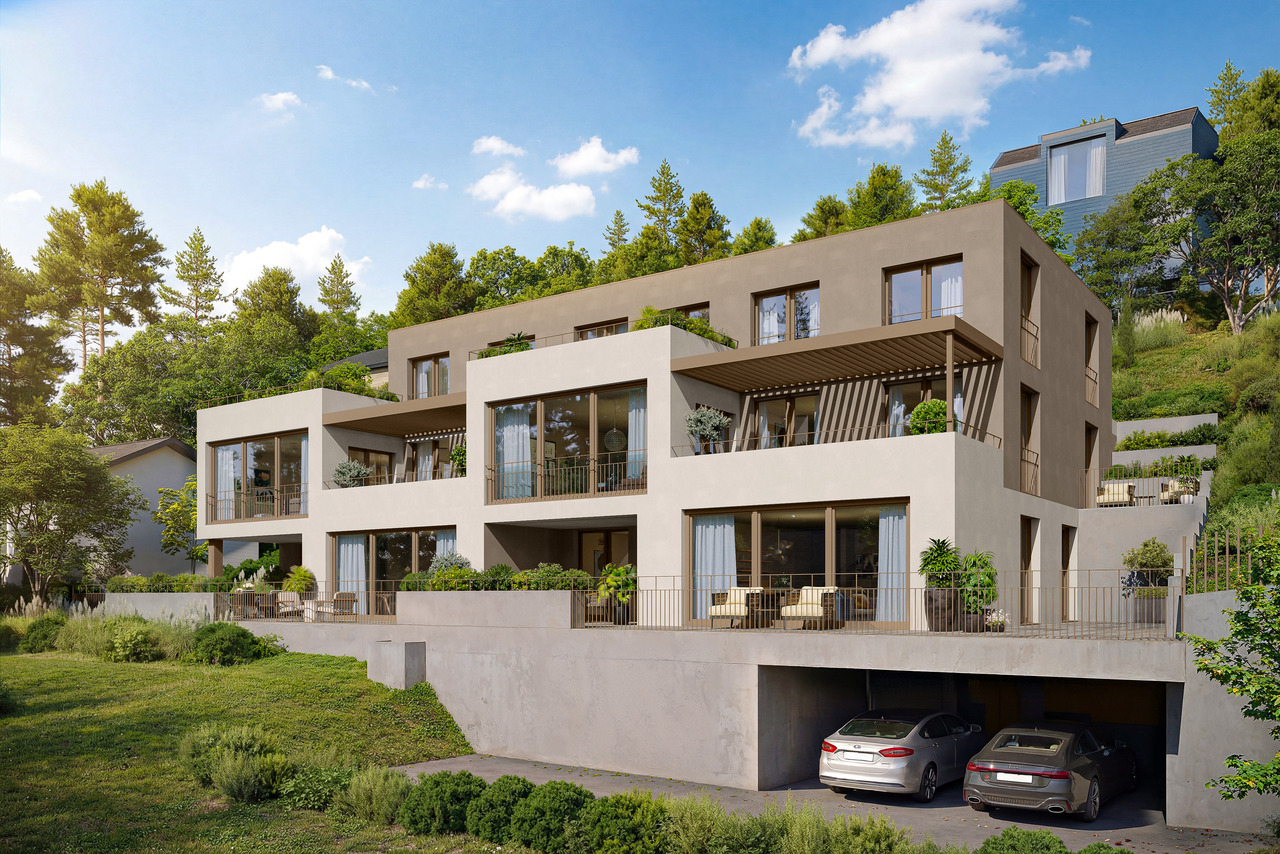
Talrain 27B, 5037 Muhen

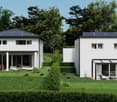
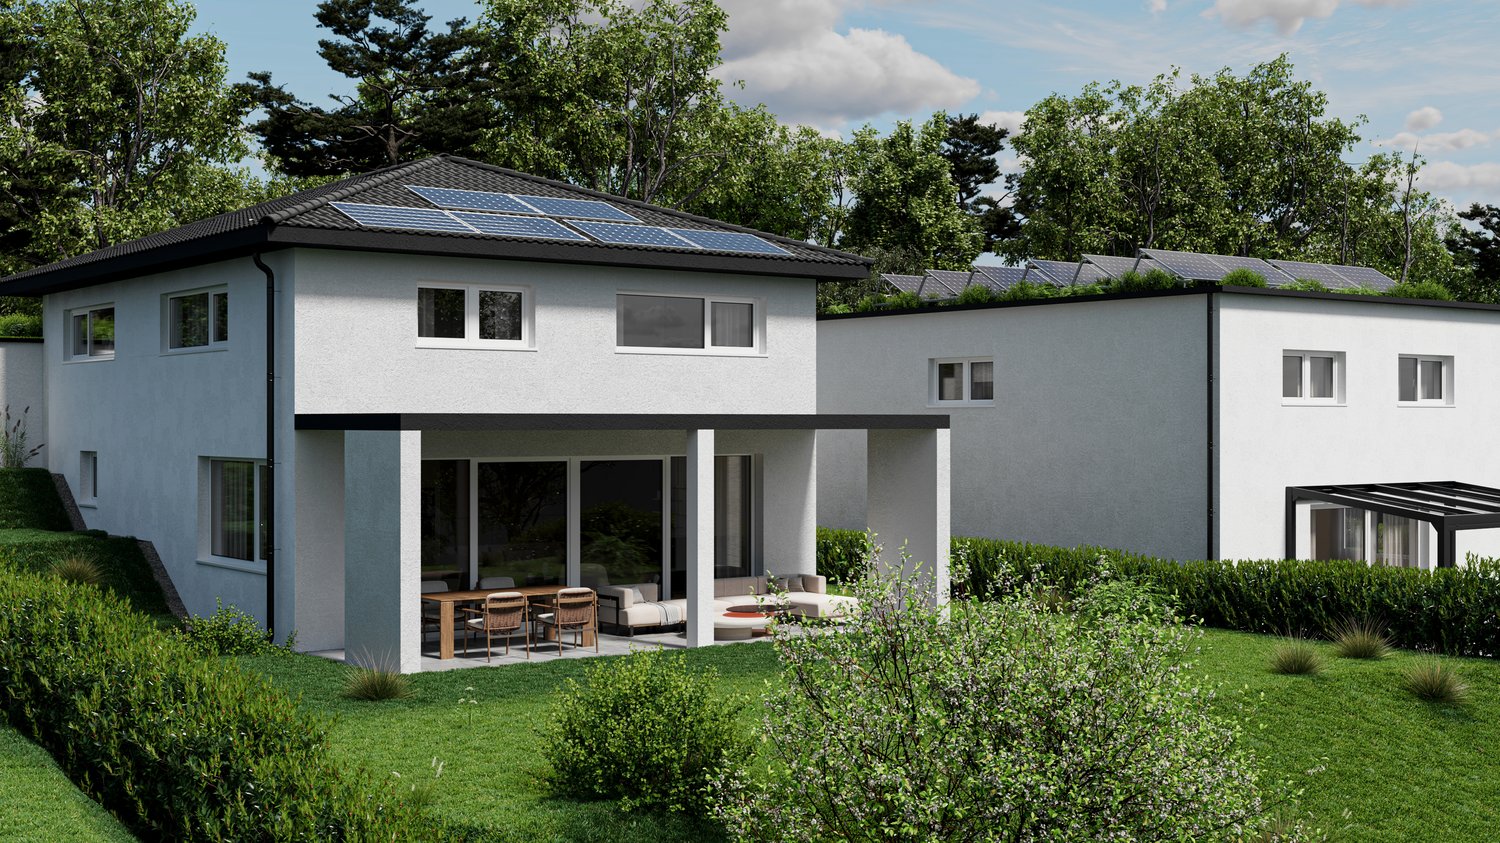
Exclusive new 6.5-room semi-detached house with panoramic view

In a quiet, sunny hillside location in Muhen stands an architecturally demanding semi-detached house that convinces with high-quality building quality, modern energy efficiency, and a privileged living situation. The property blends harmoniously into the well-kept neighborhood and combines stylish architecture, high living comfort, and sustainability in an impressive way. Spacious, newly designed garden terraces create a protected oasis with plenty of privacy and optimal southeast orientation - the perfect place to relax and enjoy the greenery. Each half of the house has a double garage with direct house access and three additional outdoor parking spaces. Visitor parking spaces and cleverly integrated disposal niches round off the well-thought-out overall concept. Inside, you will find bright, open living rooms with direct terrace access, a modern kitchen, and large window areas that let in plenty of daylight. The energy-efficient house technology with air-water heat pump and solar storage ensures a sustainable and comfortable living experience. The upper floor offers light-flooded bedrooms, two stylish bathrooms with windows, and a separate laundry room. In the attic, a spacious, flexibly usable room with a wide terrace and a magnificent view delights - ideal as a parental suite, home office, or private retreat.A home that harmoniously combines design, comfort, and quality of life.This offer is characterized by the following advantages: • 6.5-room semi-detached house House B • Family-friendly, quiet neighborhood in a preferred, sunny location • Spacious, well-thought-out floor plan with floor-to-ceiling windows • Bright, open living, dining, and kitchen area with high-quality equipment • Two stylish bathrooms with windows (bath/shower/WC) • Laundry room with washing machine/tumbler • Underfloor heating with modern air-water heat pump • Solar thermal storage for sustainable energy use • Massive, energy-efficient low-energy construction with low operating costs • Spacious, covered garden terrace with optimal southeast orientation • Attic with wide terrace and impressive panoramic view • Cloakroom in the entrance area • Double garage with direct house access plus 3 outdoor parking spaces • Pricing checked and confirmed by Valiant Bank as market-compliant • The house is rented out at attractive conditions and is suitable as a capital investment as well as for later own use. • An electric charging station for e-cars is already installed. Your new home is waiting for you!Take advantage of this unique opportunity and secure your new home in Muhen.Arrange a non-binding viewing appointment today - we will be happy to show you the qualities and possibilities of this unique new construction project.Do you want to sell or rent your property?Immo Station AG accompanies you with discreet, competent, and personal advice. We evaluate your property free of charge, develop a tailored marketing strategy, and support you professionally throughout the entire sales or rental process. Support with marketing?Do you want to sell or rent your property? Immo Station AG will be happy to support you in the professional preparation and successful marketing of your property. Your object will be presented targeted on over 70 real estate platforms, on social media, and on our own website. Additionally, we actively approach interested parties from our customer and investor database to achieve maximum reach and efficient mediation. This service can be flexibly booked for a flat fee of...

Travel time
-
1 / 16
CHF 695,000.–
5 rooms146m² living space
Kirchweg 24, 5614 Sarmenstorf

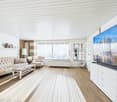
Desire for space? Space wonder with space for hobby, workshop, work

For sale are versatile living/commercial spaces in a quiet location in Sarmenstorf. The unit is located on the ground floor of an existing building and has been used primarily for commercial purposes so far. In recent years, a kitchen and wet area have been added, resulting in an interesting hybrid space offer today, which can also serve as a living form.The room structure is particularly suitable for service businesses, office or living forms, consulting services, creative activities or concepts with individual, separately usable rooms.The unit offers several bright rooms, reception, kitchen, lounge, shower/WC, separate WC, goods lift and a spacious basement/workroom in the basement. As well as the possibility of acquiring several parking spaces in the underground car park and outdoor parking spaces.An exciting space offer for buyers with ideas and the desire for flexible spaces in a quiet residential environment.Next step:Get in touch with us via the form next to it. We will send you the detailed documentation for the project by email (automatic dispatch, please check spam folder).We ask you to accept the privacy of the residents and not to enter the property. Viewings are carried out by us, for which we arrange a fixed appointment with you.We would be happy to show you the rooms and discuss your ideas. Contact us after reviewing the documentation for an appointment.immo consult lindenmann, MeisterschwandenOn Instagram, you can always see the latest progress, more pictures and videos of our properties. Follow us. www.instagram.com/immo.consult.lindenmann
Travel time
-
1 / 10
CHF 835,000.–
4.5 rooms110m² living space
Juraweg 3, 5070 Frick

4.5-Room Owner-Occupied Apartment

Well-maintained ground-floor apartment with two seating areas Are you looking for an apartment in a quiet and yet well-connected location? Then this well-maintained 4.5-room apartment at Juraweg 3 in 5070 Frick is exactly the right thing for you. With a practical room layout and two bathrooms, it offers enough space for couples or families who value comfort and style.Particularly attractive are the two cozy seating areas, which create additional living space outdoors and invite you to linger. Bright rooms and a pleasant living feeling ensure a high quality of life in everyday life.This interesting offer is rounded off by the option of acquiring two parking spaces in the underground garage, which enables comfortable parking and direct access to the multi-family house. All facts at a glance • Year of construction 2002 • 4.5-room apartment on the ground floor • two separate seating areas • 110.2 m² living space • open kitchen • two wet cells: bathroom with bathtub / bathroom with shower • panel floor • floor heating • central oil heating • Separate basement compartment (No. 4, 7m²) • Parking space in underground garage No. 2 and 3 can be purchased additionally for CHF 30,000.-- each • continuous renovations and investments in the apartment Further documentsDocuments of the condominium ownership community, such as regulations, annual financial statements, insurance policies, etc. will be handed over to interested parties after a first viewing.

Travel time
-
1 / 12
CHF 980,000.–
4.5 rooms136m² living space
Eibenweg 1, 5702 Niederlenz

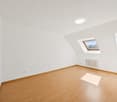
Exclusive 4.5-room apartment with generosity and comfort

Highlights • Well-thought-out, stylish living concept • First-class, modern construction standard • Kitchen with cooking island and pantry • Optimally oriented balcony • Panoramic windows for an open room feeling • Plenty of storage space for everyday life • Minergie construction method • Desirable, quiet residential area • Two underground parking spaces Light, space, and living comfort combined This exclusive 4.5-room apartment combines modern architecture, high-quality materials, and a generous sense of space to create a living concept that meets the highest standards. Already when entering, you are greeted by an inviting entrance area with a practical wardrobe and custom-made built-in cabinets, which offer generous storage space. From here, the heart of the apartment opens up. The impressive living, dining, and kitchen area. With around 52 m² of living space, an exceptional sense of space is created, which is further emphasized by the open design and the generous window fronts. The high-quality kitchen with a cooking island blends harmoniously into the modern living concept and convinces with first-class appliances and an adjacent pantry. The window fronts let in plenty of daylight and create a flowing connection between the interior and exterior areas. The generous, covered balcony with optimal orientation invites you to linger and expands the living space in a pleasant way outdoors. The private area of the apartment offers three spacious and versatile rooms. Whether bedroom, home office, guest or children's room, the rooms convince with their pleasant proportions and varied usage possibilities. One of the rooms has direct access to another balcony. For the highest living comfort, two stylishly equipped bathrooms are available. The main bathroom has a bathtub, a double sink with practical under-sink furniture, and a toilet. The second bathroom is equipped with a shower, sink, and toilet. This attractive offer is rounded off by a private basement compartment and two parking spaces in the underground garage, which can be purchased for an additional CHF 35,000 each. An apartment for people who appreciate generous living, high-quality architecture, and timeless living comfort in a well-maintained and modern environment. Experience the generosity, high-quality materialization, and special living feeling of this apartment during a personal viewing.

Travel time
-
1 / 5
  • Parking space
  • Balcony / Terrace
  • Garage
  • +1
CHF 1,600,000.–
5.5 rooms165m² living space
Staldenweg 1, 8965 Berikon

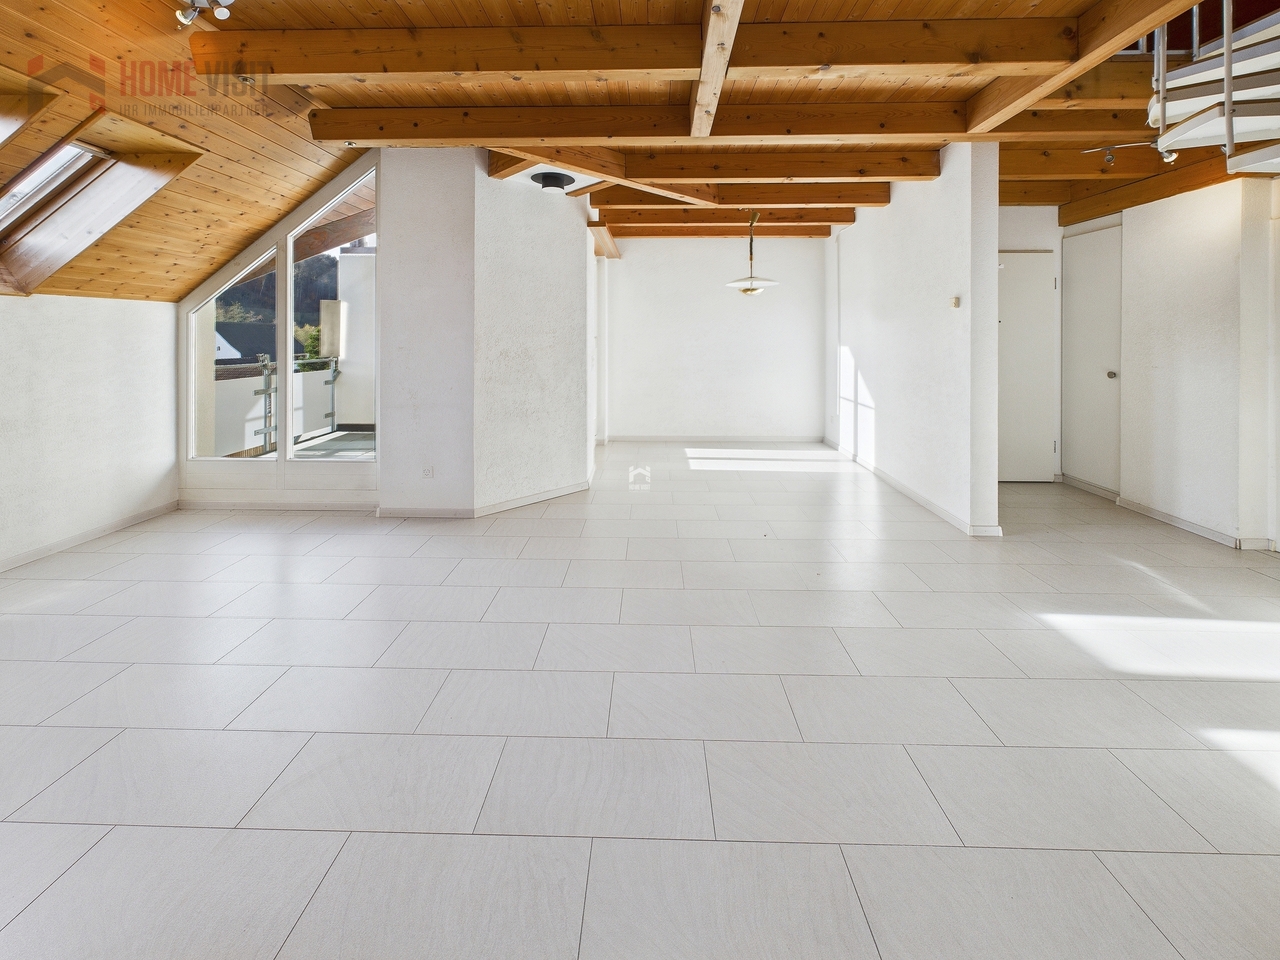
Charming Maisonette Apartment with Fireplace and Development Potential

This quietly located 5.5-room maisonette apartment on the 2nd floor convinces with approximately 120 m² of living space, a practical floor plan, and versatile usage possibilities for families, couples, or anyone who appreciates spacious living.The bright living and dining area with a cozy fireplace forms the heart of the apartment and provides a pleasant living atmosphere, especially during the transition period and in winter. The open kitchen is functionally equipped and offers additional charm with the integrated corner bench, as well as a cozy spot for everyday life.Two bathrooms with shower and bathtub, as well as a private laundry room in the apartment, provide high living comfort. A spiral staircase leads to the spacious gallery, which can be flexibly used as a home office, hobby, or retreat area. An additional attic creates practical storage space.The covered balcony with a beautiful view and sun blinds invites you to linger and offers flexible usage possibilities thanks to two accesses. The offer is complemented by a basement compartment and the shared use of a bike cellar and laundry room.The apartment presents itself in a condition requiring renovation. Ongoing maintenance work has been carried out, and at the same time, this offers the ideal opportunity to modernize the rooms according to your own ideas and create individual living space.Do you wish to receive further information? We look forward to your contact!

  • Parking space
  • Balcony / Terrace
  • Garage
  • +1
Travel time
-
1 / 12
  • Parking space
  • Balcony / Terrace
  • Garage
  • +5
CHF 1,115,000.–
5.5 rooms152m² living space
Berggasse 12, 5742 Kölliken

Modern New Apartments

Maximum three parties for maximum privacy The multi-family house on Kölliker Sonnenhang is deliberately small: It consists of only three apartments – one of which can be yours. Living feeling like in a single-family house, but without constant up and down stairs With a terrace apartment, you get the best of both worlds: the comfort of a ground-floor living area, combined with the size and privacy of a single-family house. Each of the three apartments has its individual personality, but one aspect they all have in common: space. And a lot of it. Furthermore, the architecture has managed to make the already generous square meters appear even larger. The floor plan of the apartment on the 1st upper floor corresponds to that of the ground floor apartment. But the living feeling at a slightly elevated location is a bit different, on the way to the clouds, so to speak. The huge space offer is identical to the apartment below, with an open living-dining area that could almost be converted into a gym, 2 bathrooms, one of which is en suite, and a total of 4 bedrooms that offer more than just a place to sleep, but rather a home to grow up, dream, and work. • All apartments directly accessible from the underground garage • Air-water heat pump with underfloor heating • Triple-glazed windows • Extensively greened roof • Electrically operated sunshades on all exterior surfaces We look forward to your contact.

  • Parking space
  • Balcony / Terrace
  • Garage
  • +5
Fabio Landolfi

Fabio Landolfi

Immobilienmakler

Travel time
-
1 / 13
CHF 2,590,000.–
5.5 rooms268m² living space
Delliackerweg 14, 5610 Wohlen AG

Unique Terraced House with Pool, Panoramic View, and Highest Living Comfort

This exceptional terraced house impresses with its modern architectural style, high construction standard, and unparalleled living quality. The house meets the Minergie-P standard and offers, thanks to intelligent building automation, a well-thought-out room concept, and noble materials, a living experience of the extra class. The property is located on a total plot of 1,045 m², of which 595 m² are exclusively assigned to the terraced house. The plot is easy to maintain and convinces with privacy, spacious outdoor areas, and its own pool with a panoramic view - ideal for all those who value peace, comfort, and design. Living, Working, and Usable Areas • 268 m² of net living area on one floor: Offers plenty of space for individual living and working, spacious living rooms, and open design possibilities • Additional winter garden with an area of 23.5 m² (not included in the living area): Is currently used as an open area - separation from the living room is possible at any time if desired • Usable area in the basement: 72 m² (of which 57 m² are heated) • Terrace 115 m² / seating area 30 m²: Separate outdoor areas perfect for relaxation and receiving guests • Outdoor utility room with 8 m²: Serves the accommodation of the entire water treatment Room Layout and Special Features • Main apartment with spacious living and dining area, floor-to-ceiling windows (ceiling height 2.70 m) and access to the sun terrace • Separate unit with its own entrance, currently used as an office, can also be converted into a 1.5-room apartment - living and working is thus possible without problems • Spacious winter garden 23.5 m² with a beautiful view (not included in the net living area) • 3 wet cells (bathroom/WC, shower/WC) and 1 additional guest WC • Wellness area with sauna, wellness shower, and Jacuzzi • Hobby room, basement, technology, wash/dry room with Secomat in the basement Equipment & Technology • Building automation (Smart Home) • Minergie-P standard • Bose sound system integrated in all indoor and outdoor areas • Cooling ceiling in all living rooms - for hot summer days • Own heat pump heating and decalcification system • Solar PV system with battery storage for sustainable energy supply Kitchen - a Paradise for Gourmets, Passionate Cooks, and Hosts • Spacious dream kitchen with reduction department • Glaskeramikkochfeld by Gaggenau • Steamer, 2 ovens, 2 wine coolers • Double refrigerator, hot plate • Quooker for instant boiling water • 2 drink coolers, 2 dishwashers. Outdoor Areas The extensive terrace of 115 m² and the 30 m² large seating area offer a beautiful panoramic view and plenty of space for relaxation and privacy. The pool area with lounge and Jacuzzi invites you to enjoy, celebrate, and linger - a real highlight of this exclusive property. Mobility & Comfort In the spacious entrance hall, 7 own parking spaces are available, supplemented by additional storage spaces for motorcycles and bicycles. Both floors can be accessed directly from the underground garage with the elevator - comfortably, barrier-free, and discreetly. Unique in architecture, equipment, and location - this terraced house combines sustainability and quality of life at the highest level. Ideal for discerning couples or families who value plenty of space, comfort, design, and privacy. An integrated elevator connects all floors and offers you maximum comfort as well as barrier-free access in every stage of life. We would be happy to send you the detailed sales documentation and arrange a personal viewing appointment if you are interested. We look forward to your contact.

Travel time
-
1 / 29
CHF 980,000.–
4.5 rooms114m² living space
Chuntestrasse 3A, 5312 Döttingen

Dream attic apartment in Döttingen

Welcome to this beautiful 4.5-room attic apartment in a modern multi-family house in Döttingen. The 2007-built and well-maintained apartment convinces with 114 m² of living space, contemporary comfort, and a quiet, sunny location.The bright, open living and dining area delights with large windows, offering a picturesque view of the surrounding countryside – ideal for relaxation or social hours with the family. The apartment is child-friendly and family-oriented, as the pictures impressively show.Highlights of the apartment:· Spacious living and dining area: Openly designed with modern furniture and spacious window fronts with a beautiful view.· 2 bathrooms: Generous room size and well-equipped.· 3 bedrooms: All 3 rooms have their own access to the terrace.· Terrace: Ideal for enjoyment. The terrace on three sides allows you to enjoy either sun or shade at any time of day. Various sunshades also protect against too much sun.· Basement room: 1 private lockable basement is easily accessible from the underground garage and ideal for drinks, refrigerators, etc.· Hobby room with sauna: The large hobby room has a beautifully maintained sauna and plenty of space. The sauna is included in the purchase price.· View: The view of the Aare Valley and the surrounding countryside (vineyards/forest) is unique.· Garage & parking: 2 storage spaces in the underground garage directly at the entrance are included in the price. Visitor parking spaces are located directly in front of the house.· Elevator: Barrier-free and wheelchair-accessible from the underground garage to the apartment.· Controlled ventilation: Energy-efficient living. Underfloor heating, heat pump in the apartment's reduction, where WM/Tumbler also find space.· Winter garden: On the west side, exit kitchen, is the winter garden, which offers a place for coziness in the intermediate seasons or even in winter.· Bicycle storage: Directly in front of the house, see photos, is a spacious lockable house, where your bicycles, etc. can wait safely for the next outing.Location & surroundings: The apartment is located in a quiet environment – both during the day and at night, it is pleasantly quiet. In the summer, the location benefits from plenty of sunshine. The Chunte bus stop is just a 2-minute walk away, and the train station is in close proximity. A Volg supermarket, butcher, and baker are within walking distance. Döttingen has a good infrastructure, including a pharmacy, banks, Migros, Denner, post office, etc. The schools are also within walking distance, and the upper school is in the neighboring town. Many clubs and the nationwide known Winzerfest in October offer plenty of opportunities for entertainment, sports, and socializing.This well-maintained attic apartment combines modern living, family-friendliness, and good infrastructure – a true home for discerning buyers. Don't miss this unique opportunity! The broker will be happy to provide more information or arrange a viewing for serious interest.

Travel time
-

Suggested properties for you based on search results