2011 results - Property for buy in Canton Aargau

1 / 12
  • Balcony / Terrace
CHF 1,425,000.–
5 rooms160m² living space
Luegetshalde 16, 5703 Seon

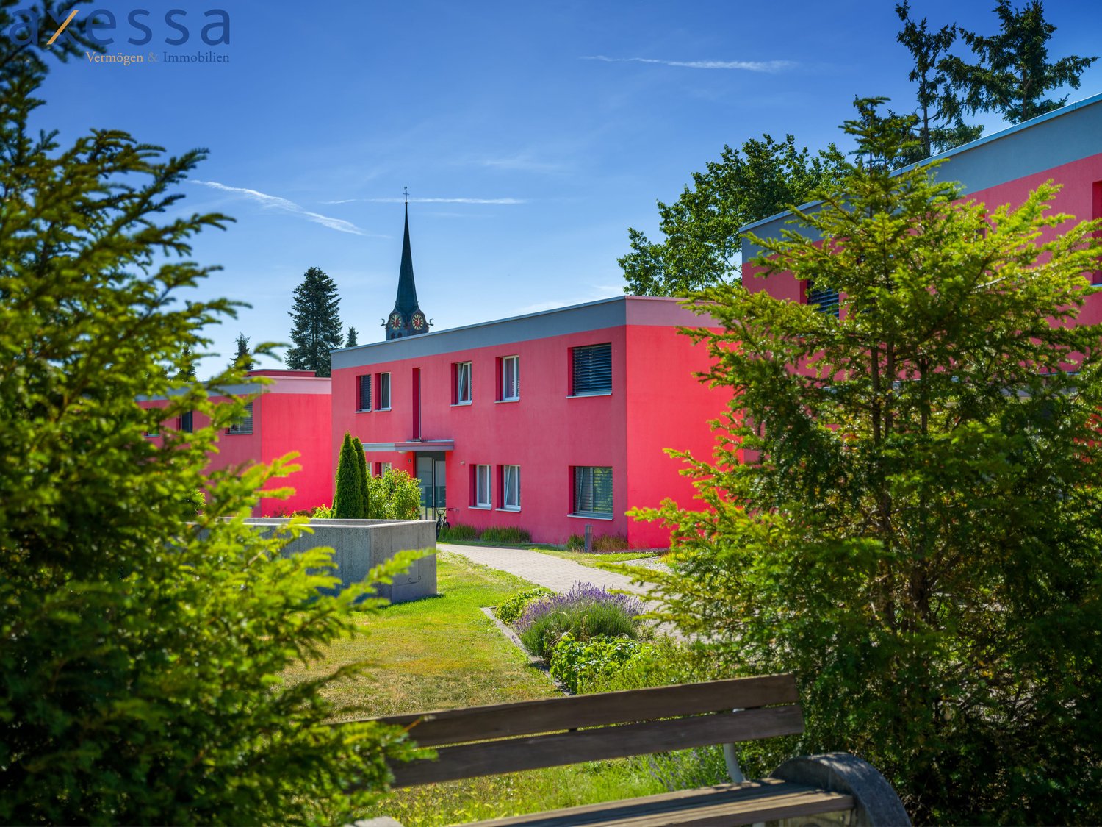
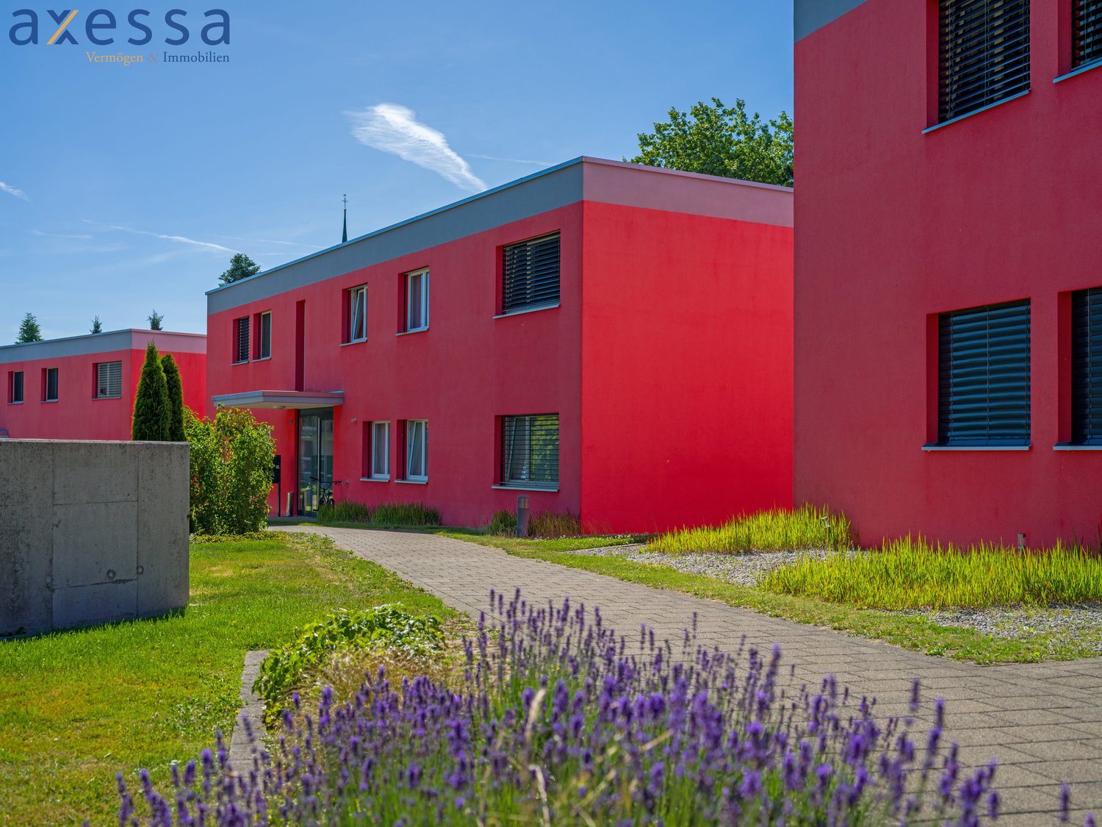
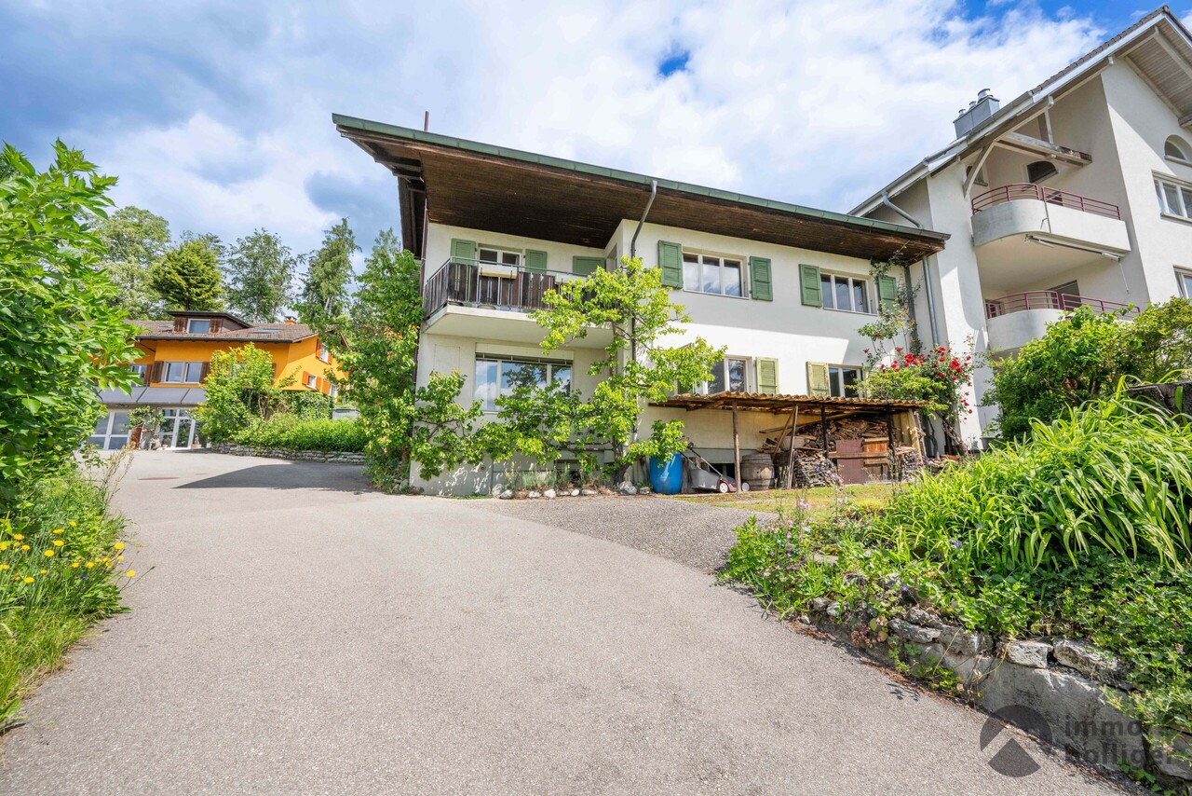
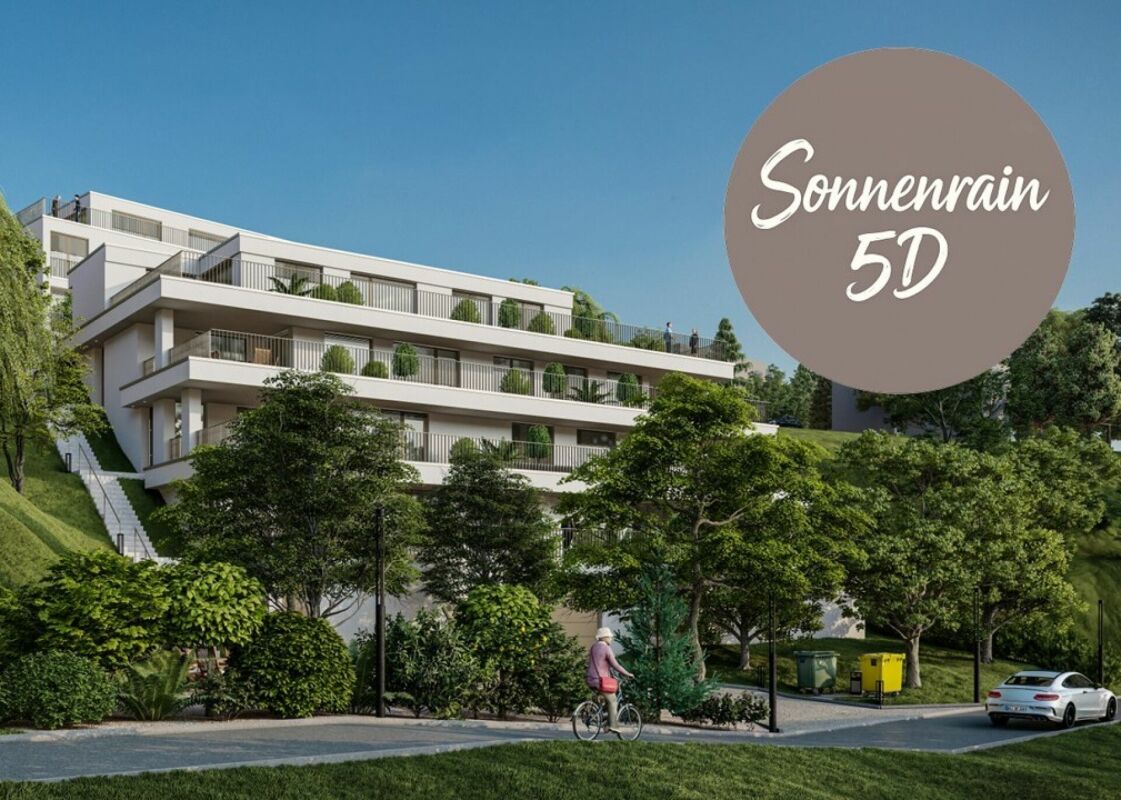
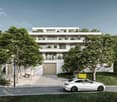
Near A1 and Lenzburg, 4 REFH, hillside location with far-reaching views, penthouse attic room, terrace, and garden

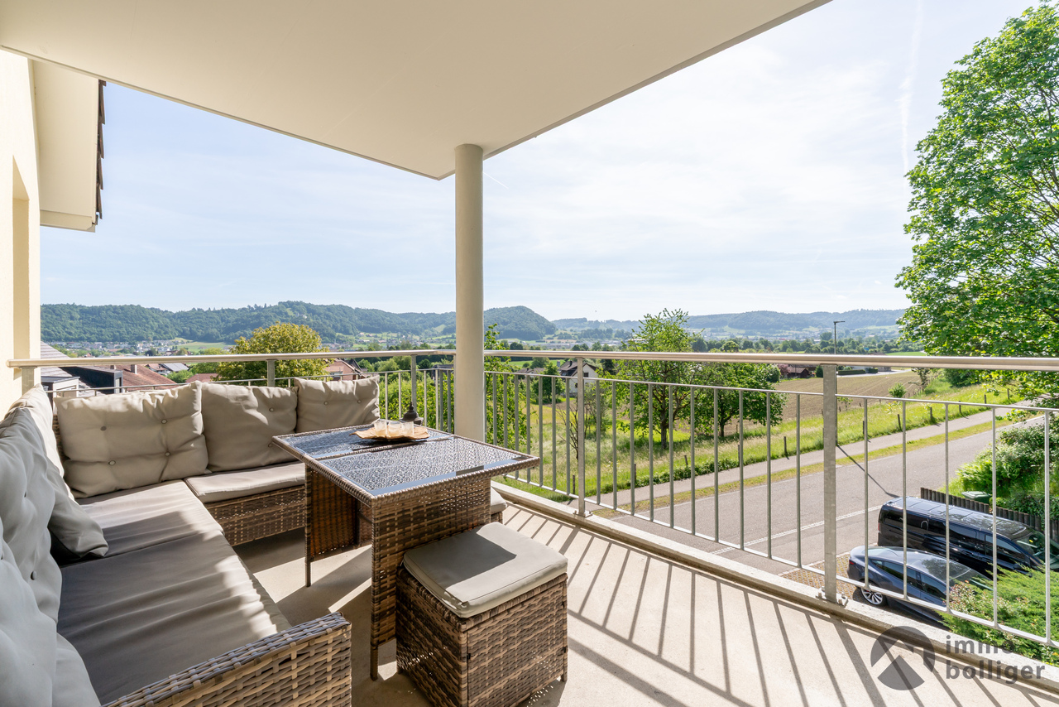
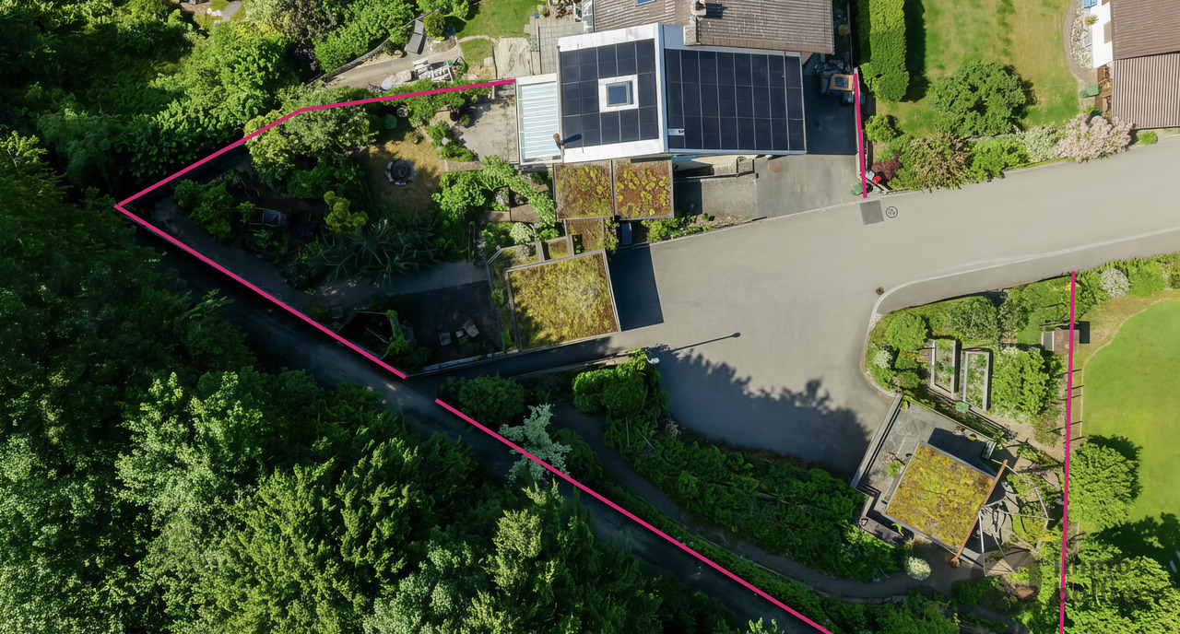
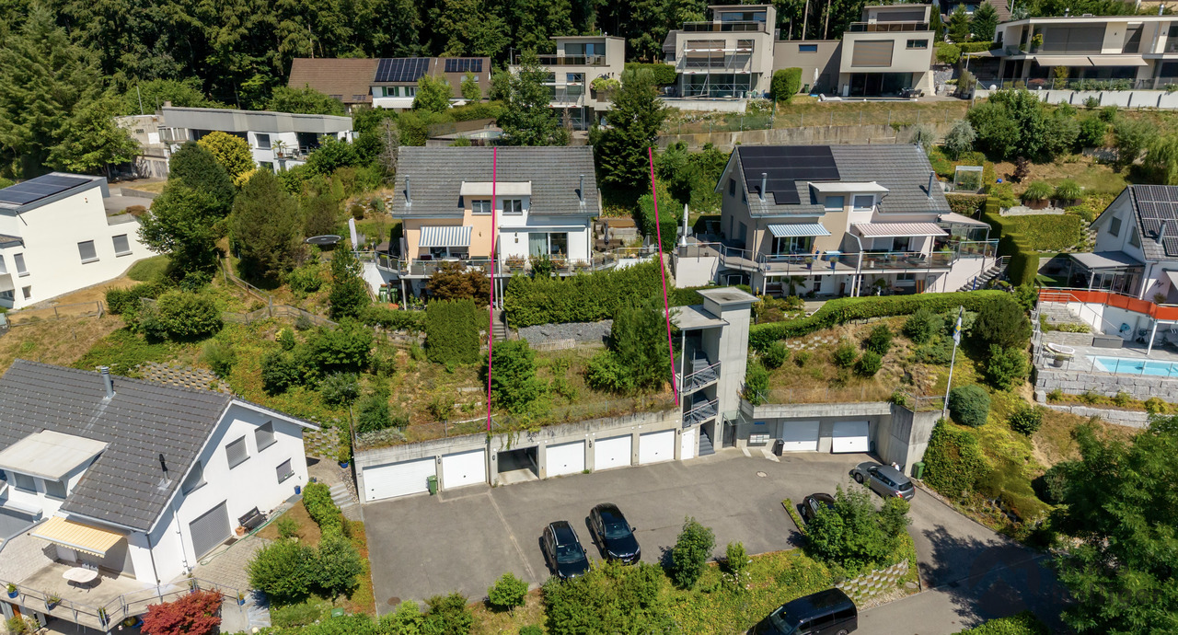
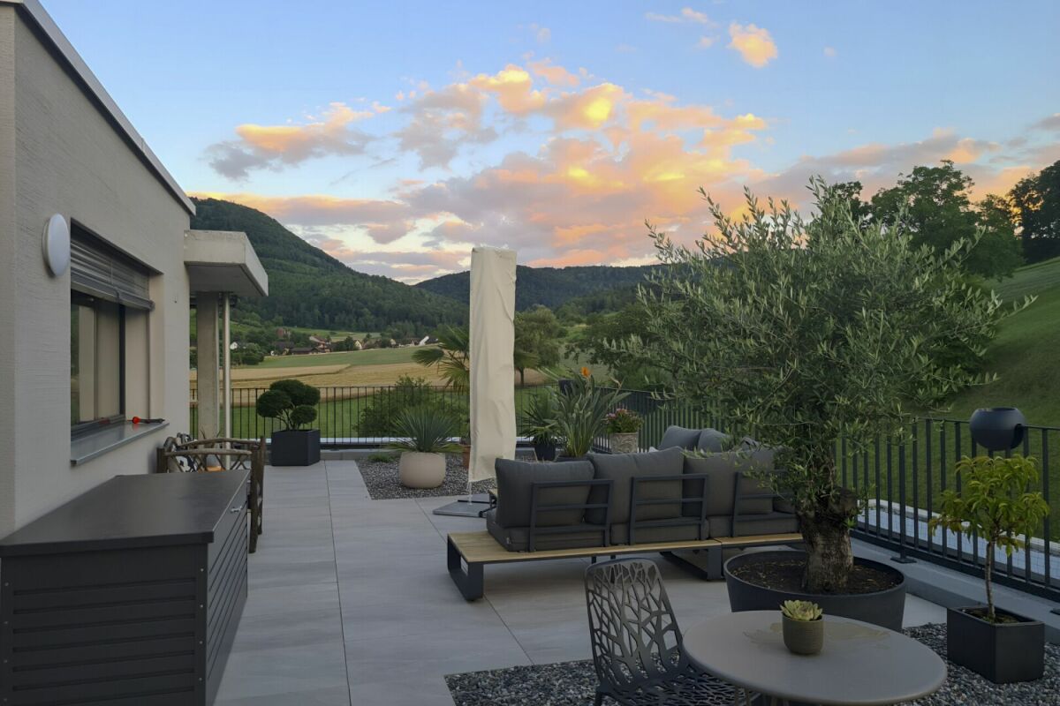
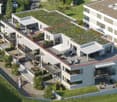
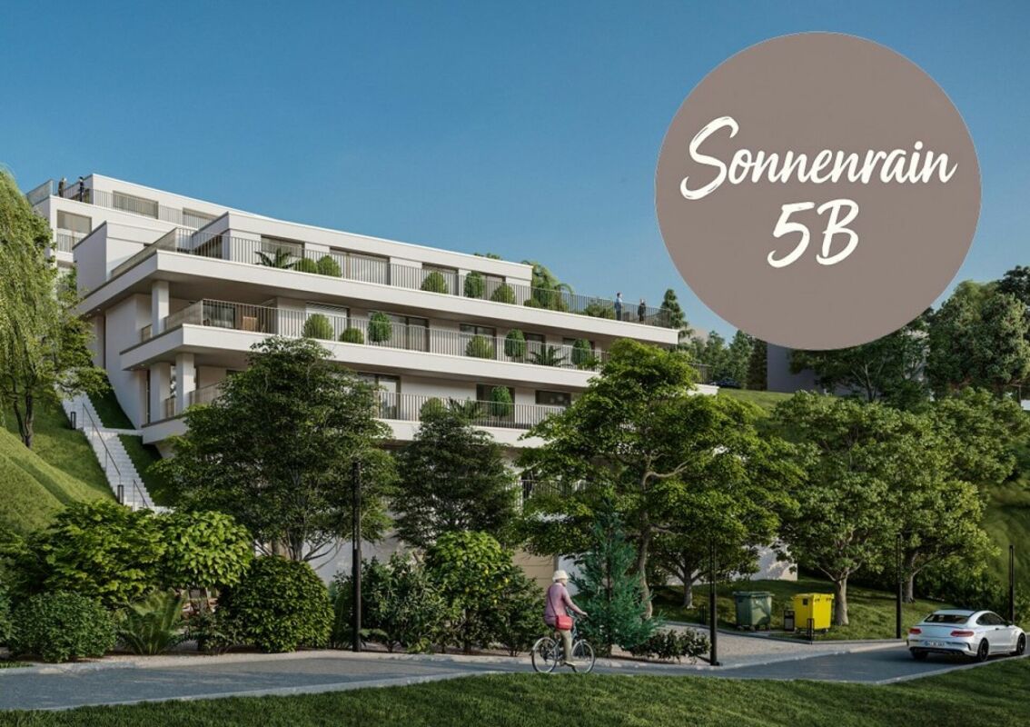
Rurally and centrally located; ideal for buyers with a place of work or reference area in the Aargauer-Mittelland and Seetal regions, as well as commuters to Aarau, Lenzburg, and Zurich. Or also for local people in the region who are looking for a quiet home in a natural and central location ... The A1 highway entrance/exit "Aarau-Ost" is 6 km away, and Lenzburg is 8 km away, with public transportation to Lenzburg SBB train station taking 13 minutes and to Zurich taking 40 minutes.PROJECT: In a preferred, sunny hillside location at the Luegetshalde, 4 row houses are planned with partial views over the village roofs to the Eichberg, Seetal, and Central Swiss Alps. The project is exclusively initiated and marketed by RE/MAX Immobilien Aarau, planned and pre-checked by Ehrler Architektur & Baumanagement; the landowners/sellers are not responsible or liable for this, so questions about the project will be answered exclusively by us, RE/MAX Immobilien Aarau, as marketers.STATUS: The row houses are planned with a high level of detail in the completed rough planning phase, and purchase-interested parties/investors for the entire project can submit a building application for clarification and approval after purchasing the plot; the project is feasible and planned according to regulations. The construction start is still planned for 2026, depending on the sale.The planning includes:GROUND FLOOR: Entrance, open living area (cooking, eating, living), guest toilet, access to terrace and lawn areas.UPPER FLOOR: 3 rooms, one with a balcony, two bathrooms with shower/toilet.ATTIC FLOOR: Attic penthouse room with en-suite bathroom and terraceBASEMENT: 3 cellar rooms (laundry, technology, cellar) each.PARKING:4 indoor parking spaces and 2 outdoor parking spaces are availableThe four row houses (2 corner houses, 2 middle houses) from left to right (from top to bottom) House A, B, C, D, will be built in a high medium standard and ecologically sustainable construction, with modern architecture and a well-thought-out living concept. The houses combine timeless design with energy-efficient technology and offer an attractive home for families and couples with high demands on living quality. The heating system is a heat pump (air-water, possibly ground probe depending on the geological report), and the heat distribution is via underfloor heating.LOCATION: The Luegetshalde is approximately 850 meters above the village center with public transportation (Seetalbahn), school, and shopping (pharmacy, drugstore, post office, Coop, Denner, Migros, Prima, butcher, flower shop, bakery, hairdresser, etc.); the travel time by public transportation to Lenzburg is 13 minutes, to Aarau 25 minutes, and to Zurich 40 minutes. Distances: Lenzburg 6 km, Aarau 14 km, Brugg 21 km, Baden 24 km, rural location and can be reached in about 1 hour to BS, LU, ZG, and ZH.ACCESS: The building plot is located between the properties Luegetshalde 16 and 18 and can be visited freely.PRICES: The preliminary investigations have shown that we can label these as BANK-APPROVED. House A 1,475,000.- / House B 1,425,000.- / House C 1,425,000.- / House D 1,525,000.- CHFOptional parking spaces in the indoor parking garage for an additional 40,000.- each, outdoor parking for an additional 15,000.-RESPONSIBILITY: The planning idea for the project was created at RE/MAX Immobilien Aarau in close cooperation with "Ehrler Architektur & Baumanagement". The landowners or sellers have not commissioned and therefore do not bear any responsibility and liability for the planning and execution! Before the building permit is applied for by the buyers, the sale of the plot to these future builders will take place.INVITATION: Does the object website spark your interest? Then you are cordially invited to order the exposé by email or via the advertisement form, RE/MAX Immobilien Aarau looks forward to your esteemed inquiry.

  • Balcony / Terrace
Pius Johannes Götschi

Pius Johannes Götschi

dipl. Immobilienmakler

Travel time
-
1 / 17
CHF 975,000.–
4.5 rooms124m² living space
Gänsackerstrasse 10, 5024 Küttigen

Charming House in Küttigen – Historic Charm Meets Modern Renovation

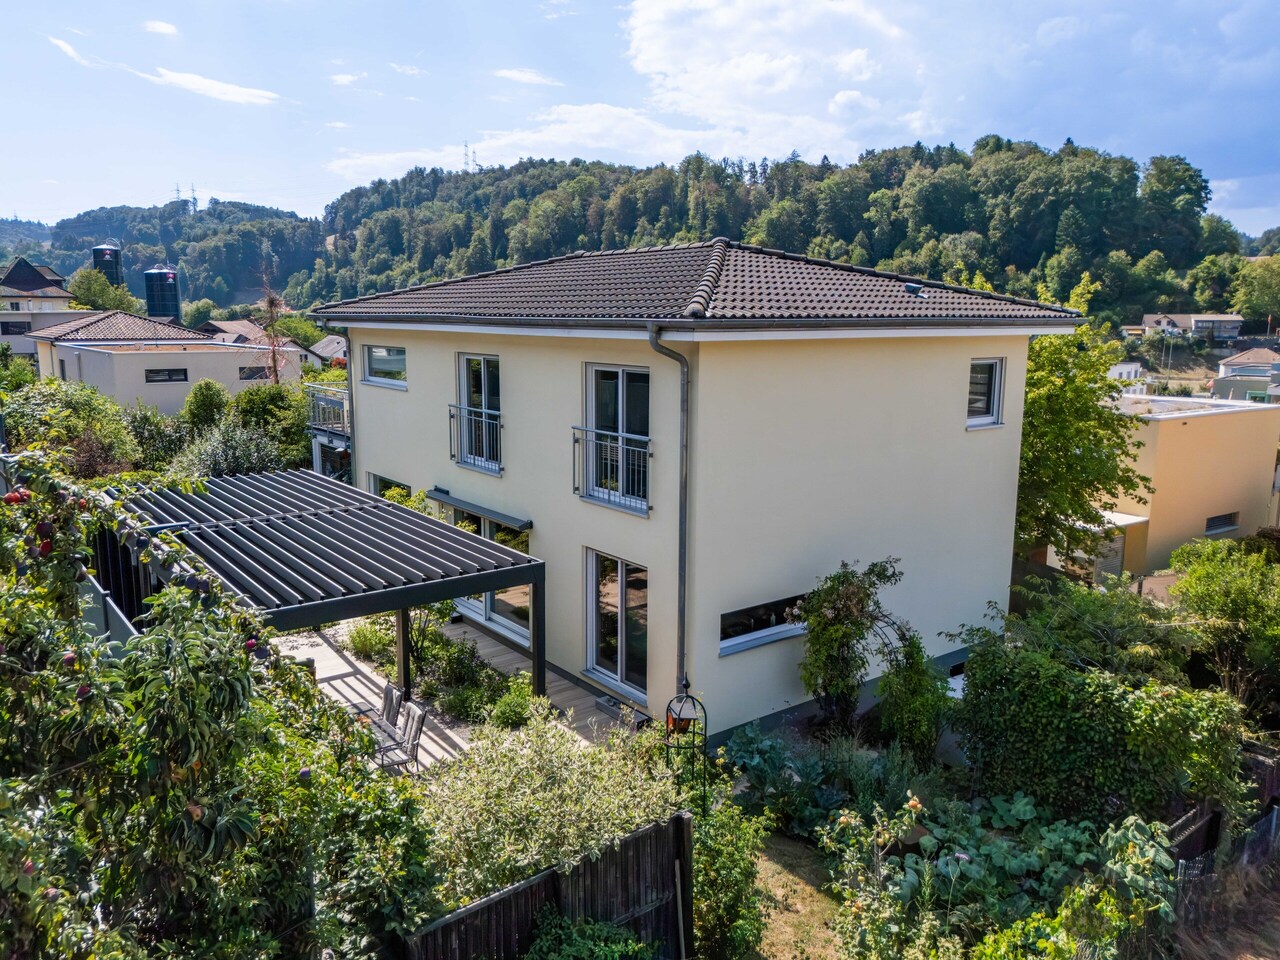
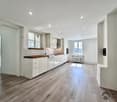
Discover this enchanting 4.5-room house on Gänsackerstrasse 10 in Küttigen. The historic building from 1840 was almost completely renovated in 2026 and thus combines the charm of bygone times with modern living comfort on three floors. In the west, the house is connected to a new extension of 3 row houses.The house offers: • Spacious living area: 124 m² of living space on three floors with a plot of 275 m². • Modern kitchen: Newly designed kitchen with white cabinets, dark worktops, and built-in appliances such as oven, sink, and dishwasher. • Attic with character: Inviting attic with sloping wooden ceilings and skylights – ideal as an additional living or hobby room. • Modern entrance area: Bright hallway with wooden ceiling, white staircase, and skylight that brings natural light into the interior. • Balcony: A balcony on the upper floor, surrounded by green spaces, invites you to relax. • Garage and parking: Comfortable parking for your vehicle directly at the house. • Beautiful view: Picturesque Jura mountain scenery and a quiet, green environment. Location and surroundings: • Sunny location: The house benefits from a sunny location – ideal for bright, friendly living rooms all year round. • Quiet living location: Day and night, there is pleasant silence – perfect for relaxing living. • Bus stop Küttigen Kreuz: Only 4 minutes' walk away. • Coop supermarket: Can be reached in just 3 minutes on foot. • TopPharm pharmacy Küttigen: Also just 3 minutes' walk away. • Dorf school house: Can be reached in 5 minutes on foot – ideal for families with children. This child-friendly house combines historic flair with modern living comfort in a quiet and well-connected location. A rare opportunity for all those looking for a lovingly renovated home with history!

Travel time
-
New building
1 / 17
CHF 770,000.–
4.5 rooms118m² living space
Alzbachfeld 8, 5734 Reinach AG

Residential Building ALZBACHFELD Reinach - 3.5- to 5.5-room owner-occupied apartments

In the sought-after and quiet residential area of Alzbachfeld, three multi-family houses with 24 modern owner-occupied apartments and a shared entrance hall with 46 parking spaces are being built. The 4-story, southwest-facing residential buildings with attic floors are planned as solid construction with exterior insulation. The new buildings will be heated with groundwater heat pumps.Floor plansThe high-quality owner-occupied apartments convince with well-thought-out floor plans with net living areas between 96 m2 and 130 m2. 3.5-, 4.5-, and 5.5-room apartments will be built, each with two fully equipped wet cells and a laundry room with washing tower and washing trough. For the 5.5-room apartments, there is the possibility of expanding the living, dining, and kitchen area by waiving the non-load-bearing wall to the planned office. In addition to the bright rooms, the future residents will also benefit from covered seating areas and a separately assigned garden share or balconies with a minimum area of 25 m2, as well as spacious outdoor areas. The terraces of the attic apartments are also partially covered and offer a wonderful view.Ancillary rooms and communal facilitiesIn the basement, each floor unit has a large cellar room (from 11 m2) and a shared drying room per building. If more space is needed, one of the additional storage rooms can be purchased. Bicycles will find sufficient space in the three bicycle rooms in the basement or on the ground floor, as well as on the storage spaces in front of the house entrances.The child-friendly residential building ALZBACHFELD offers families, couples, and singles of all ages an ideal home, where you can feel comfortable and benefit from the numerous advantages of the Reinach municipality with its diverse leisure, school, and shopping facilities.Apartment offerThe following apartments are for sale in the ALZBACHFELD residential building:3.5-room garden apartments (95.8 to 96.5 m2) from CHF 675,000.004.5-room garden apartments (116.2 to 117.9 m2) from CHF 810,000.004.5-room floor apartments (117.8 to 124.9 m2) from CHF 770,000.005.5-room floor apartments (130.5 m2) from CHF 855,000.003.5-room attic apartments (116.8 m2) CHF 1,095,000.00Parking spaces in the underground garage can be purchased at prices between CHF 40,000.00 and CHF 45,000.00.Construction start planned for autumn 2025. Expected move-in date in summer 2027.Complete information about the ALZBACHFELD residential building in Reinach can be found on the project website www.alzbachfeld-reinach.ch and in the downloadable sales documentation.We look forward to your contact and are happy to answer any questions you may have.

Travel time
-
1 / 29
CHF 350,000.–
2.5 rooms37m² living space
Stockacker 483, 5046 Walde

Small house (2.5 rooms, as good as new) with garden in an idyllic location in the holiday village of Walde (with outdoor pool).

Information about film and photos:Click on VIDEO below the pictures to view the video tour of the small house and its surroundings!Introduction:It is particularly worth mentioning that the house can be used either as a holiday home or as a permanent residence. In line with the idea of "less is more", it is possible to live in a small, modern, and affordable house with a small garden, close to nature.Surroundings:The small house is located in a rural area in the "Feriendorf Walde" in Schmiedrued, Aargau. Directly adjacent to the small settlement is the public outdoor pool with a restaurant. There is also a small deer park on the premises.Small house:The house, built in 2021 with loving details, has an open living room with kitchen and dining area. This room is attractive due to the open ceiling construction with a room height of 3.5 meters, and you immediately feel at home.The kitchen is modern and has a very large refrigerator, a dishwasher, and a combined oven/microwave.The house has a separate room (room height 2.2 meters) that can be used as an office or bedroom. This room has modern built-in closets with plenty of storage space.From the living and dining area, you can access a sloping, large room (no standing height) via a ladder, which can be used as a bedroom, guest room, or storage room.The stylish bathroom has a shower, a sink, and a toilet. Directly adjacent, in the separate "technical room", is the washing machine, the tumble dryer, the air heat pump heating system, and the boiler.The house is well-insulated (sound and heat) and equipped with an automatic, modern heating system.Outside, there is a rainwater collection tank and an insulated outdoor water connection.The property is fenced and has a covered seating area and a small lawn with bushes.Special features: • The house comes with a parking space that can be rented for CHF 38 per month. This parking space is located in the entrance area of the development and is just a few steps away from the house. Visitors can find a parking space in the area of the public outdoor pool. There is no parking space directly at the house, but you can drive directly in front of the house for loading and unloading. • Since the property is located in the "Feriendorf Walde", a monthly building lease fee of CHF 260 must be paid. • Due to the size of the house, there are only a few additional costs. • About 80% of the houses in the settlement are used as permanent residences. The remaining 20% are used as holiday homes. • The small houses are inhabited by different people: there are various families with children who live there permanently and attend school in the village, and there are also retired people and individuals who appreciate the simple, natural way of life. We look forward to your inquiry by email, preferably with a few personal sentences from you.------------------------------------------------------------------------------------------------Do you have a house or apartment that you want to sell?As an institution also active in the social sector, we accompany you in the sale of your property with high social competence, empathetically, carefully, and transparently. We take our time and find creative, optimal solutions even in complex situations.

Travel time
-
1 / 17
CHF 1,950,000.–
7.5 rooms300m² living space
Kirchweg 4, 5314 Kleindöttingen

You're looking for a multi-generational house? Here's the ideal offer.

Your dream home awaits: Exclusive 7.5-room single-family home with separate 2.5-room apartment, private entrance, and spacious outdoor areaImagine living in a home that meets all your needs: a place that offers space for your family, work, and dreams.This exceptional property combines generosity, comfort, and a variety of uses – whether as a single-family home, multi-generational home, or a combination of living and working. Ideal location – everything is nearby: Enjoy the perfect location, just a few steps away from schools, shops, and pharmacies. The Döttingen train station is a 10-minute walk and provides connections to the centers of Baden, Brugg, Zurich, or Basel. What you'll love about this property: • Central residential area: Good connections and yet away from the hustle and bustle. • Spacious outdoor area: A large plot of land that offers countless possibilities for garden design, leisure, and relaxation. • Space and room: Ample living space provides room for family, hobbies, and everything that's important to you. • Plenty of privacy: A practically invisible garden that offers you seclusion. Fulfill your dreams: • Versatility: Use this property as an ideal home for living and working, a comfortable multi-generational home, or a paradise for you and your pets. • Luxurious amenities: From the modern, fully equipped kitchen to cozy Swedish stoves and a covered seating area – no wishes remain unfulfilled here. • Space for everything and everyone: With a double garage, two single garages, and a large forecourt, all your vehicles will find a place. • Nature-loving relaxation: The large, invisible garden with old tree population invites you to relax and offers an idyllic retreat in the middle of nature. Special highlights that will convince you: • Double garage, two single garages, and a large forecourt: Perfect parking facilities for your vehicles. • Indoor and outdoor chimneys: For cozy evenings at any time of the year. • Modern, high-quality equipped kitchen: Ideal for passionate cooks. • Two Swedish stoves: Create a warm and inviting atmosphere. • Laundry chute and two separate toilets: Practical details that make everyday life easier. • Covered seating area: Enjoy your time outdoors, protected from wind and weather. • Completely basement-built building: Offers additional storage space and many possibilities. • Contemporary heating technology (Refuna): Efficient and environmentally friendly energy supply. Conclusion: This property in Kleindöttingen AG offers you not only a house but a home where you can fulfill your dreams.Additionally, various village clubs enable leisure activities, whether in a sporting or cultural sense.A large network of paths invites you to hike and cycle, as well as beautifully situated rest areas and the nearby Klingnauer Stausee for relaxation.If the financing of such a property is within your financial means, don't hesitate – arrange a viewing appointment today and be impressed by this unique offer! The PDF attachments at the bottom of the link in Immoscout provide good information about the details. There is no separate sales documentation.More information about the property (major investments made in recent years, etc.) and viewing appointments only for serious and solvent interested parties through the broker. See contact address in Immoscout.

Travel time
-
1 / 10
CHF 540,000.–
3.5 rooms78m² living space
Zinggenstrasse 420, 5054 Kirchleerau

3.5-room apartment with balcony and lift – live close to nature or invest cleverly

Quiet location, sunny orientation, and an attractive opportunity for capital investors or to move in themselves. This well-maintained 3.5-room apartment on the 1st floor convinces with a well-thought-out room layout, plenty of daylight, and a pleasant living atmosphere. Embedded in the idyllic surroundings of Kirchleerau, you can enjoy the advantages of rural living here without having to waive a good connection to the regional centers. Access to the apartment is convenient via the staircase or with the lift directly to the 1st floor. Already in the entrance area, a wardrobe and built-in closet provide practical storage space. The bright living and dining area with a generous window front offers a beautiful view of the greenery and creates a friendly living atmosphere. The modern kitchen with granite countertops blends harmoniously into the living concept and meets all requirements for contemporary living. The bathroom is equipped with a shower, double sink, toilet, as well as a separate washing machine and a tumble dryer. Low-maintenance floor coverings made of tiles and laminate round off the apartment's appearance. A special plus is the covered balcony with a southwest orientation. Equipped with sunshade and practical storage, it invites you to enjoy the evening sun and spend relaxed hours outdoors. The apartment also includes a garage, an outdoor parking space, a basement room, and additional storage space for bicycles and equipment. The most important things at a glance ✓ 3.5 rooms with 78 m² living space ✓ Bright living and dining area with large windows ✓ Covered balcony with southwest orientation ✓ Practical storage at the balcony ✓ Modern kitchen with granite countertops ✓ Bathroom with shower and separate laundry room ✓ Lift in the building ✓ Heat pump and underfloor heating ✓ Basement and additional storage room ✓ Quiet and family-friendly living location ✓ Good accessibility to Aarau and Sursee Also interesting for investors The apartment is currently rented to reliable tenants and generates annual rental income of CHF 19,764.–. This makes the property suitable as an immediate capital investment or as a future home. The natural surroundings with extensive meadows, walking paths, and very good sunlight offer a high quality of life. At the same time, schools, shopping facilities, and the centers of Aarau and Sursee are easily accessible. Sales price apartment: CHF 540,000.– Garage: CHF 30,000.– Outdoor parking space: CHF 15,000.– Whether as a new home in the countryside or as a sustainable investment – this apartment combines living comfort, peace, and value in an attractive way.

Travel time
-
1 / 7
Price on request
7.5 rooms218m² living space
Hauptstrasse 17A, 5234 Villigen

Detached single-family house (H-01) in Villigen

Exceptionally large, detached single-family house in Villigen On the main street 19 in Villigen, we are selling a very spacious, detached single-family house that uniquely combines tradition and modernity.The single-family house impresses with a generous space offer, high-quality equipment, and the latest building standard. The new building is Minergie-certified and features a heat pump heating system and a comfort ventilation system for a sustainable and pleasant living climate.The excellent transport links, combined with spacious garden areas and the quiet location on the back of the building, create ideal conditions for modern family life. Directly adjacent to an unobstructable green zone, you can enjoy relaxation in the green - without having to sacrifice good accessibility.There is the possibility of building a pool. The building permit for this is already available. If you are interested, we will show you the additional costs.The underground garage provides additional comfort. Furthermore, a lift can be installed optionally, which makes the second attic floor accessible without barriers.We would be happy to tell you more about these exceptional objects and answer your questions in a personal conversation.Object description: • Detached single-family house • 7.5 rooms • Year of construction 2026/2027 • New building/first occupancy • Minergie-certified • Comfort ventilation • Water softening system • Lift for unrestricted barrier-free access • Tiles and oak parquet floors • Spacious built-in kitchen with large cooking island • Large covered seating area in the outdoor area • Small balcony on the upper floor • Basement room with comfort ventilation • Heat pump heating, underfloor heating • Two underground parking spaces (arranged one after the other) must be purchased for CHF 50,000.00 (both). • Additional individual parking spaces can be purchased for CHF 35,000.00 per space after consultation. • Prepared for e-car charging station Pictures/documents:Some online sales platforms are limited in the display of pictures and documents.The complete advertisement with all pictures can also be found on our website www.arimo.ch/kaufenSales modalities:Purchase offers: Are accepted together with a financing confirmation.Offer character: Non-binding and non-committal, subject to prior sale.Purchase contract: Handover costs (notary and land registry office) are shared equally.Down payment: CHF 60,000.00 upon signing a reservation contract.Occupancy: Expected on 01.12.2027Your contact person:Mirco FritschiMobile 076 573 50 50mfr@arimo.ch

Travel time
-
1 / 7
Price on request
6.5 rooms197m² living space
Hauptstrasse 17A, 5234 Villigen

Single-family house (H-03) in Villigen

Exceptionally large semi-detached house in Villigen On the main street 17a in Villigen, we are selling a very special semi-detached house that uniquely combines tradition and modernity.The two objects convince with a generous space offer, high-quality equipment and modern building standard. The new buildings are Minergie-certified and each have their own heat pump heating and comfort ventilation for a sustainable and pleasant living climate.The excellent transport connection, combined with generous garden areas and the quiet location on the back of the building, creates ideal conditions for modern family life. Directly adjacent to an unobstructable green zone, you can enjoy relaxation in the green - without having to sacrifice good accessibility.There is the possibility of building a pool for the houses. The building permit for this is already available. If you are interested, we will show you the additional costs.For additional comfort, there is a jointly accessible underground garage, where up to three parking spaces can be purchased per living unit. Furthermore, all three houses have a lift that barrier-free accesses even the second attic floor.We would be happy to tell you more about these exceptional objects and answer your questions in a personal conversation.Object description: • House 3, semi-detached house left • 6.5 rooms • Year of construction 2026/2027 • New building/first occupancy • Minergie-certified • Comfort ventilation • Water softening system • Lift for unrestricted barrier-free access • Tiles and oak parquet floors • Spacious built-in kitchen with large cooking island • Large covered seating area in the outdoor area • Small balcony on the upper floor • Basement room with comfort ventilation • Heat pump heating, underfloor heating • Two underground parking spaces (arranged one after the other) must be purchased for CHF 50,000.00 (both). • Additional individual parking spaces can be purchased for CHF 35,000.00 per space after consultation. • Prepared for e-car charging station Pictures/Documents:Some online sales platforms are limited in the display of pictures and documents.The complete advertisement with all pictures can also be found on our website www.arimo.ch/kaufenSales modalities:Purchase offers: Are accepted together with a financing confirmation.Offer character: Non-binding and free, subject to prior sale.Purchase contract: Handover costs (notary and land registry office) are shared equally.Down payment: Upon signing a reservation contract CHF 60,000.00.Occupancy: Expected on 01.12.2027Your contact person:Mirco FritschiMobile 076 573 50 50mfr@arimo.ch

Travel time
-
1 / 7
Price on request
6.5 rooms199m² living space
Hauptstrasse 17B, 5234 Villigen

Single-family house (H-02) in Villigen

Exceptionally large semi-detached house in Villigen On the main street 17b in Villigen, we are selling a very special semi-detached house that uniquely combines tradition and modernity.The two objects convince with a generous space offer, high-quality equipment and modern construction standard. The new buildings are Minergie-certified and each have their own heat pump heating and comfort ventilation for a sustainable and pleasant living climate.The excellent transport connection, combined with generous garden areas and the quiet location on the back of the building, creates ideal conditions for modern family life. Directly adjacent to an unobstructable green area, you can enjoy relaxation in the green - without having to waive good accessibility.There is the possibility of building a pool for the houses. The building permit for this is already available. If you are interested, we will show you the additional costs.The jointly accessible underground garage provides additional comfort, where up to three parking spaces can be purchased per residential unit. Furthermore, all three houses have a lift that barrier-free accesses even the second attic floor.We would be happy to tell you more about these exceptional objects and answer your questions in a personal conversation.Object description: • House 2, semi-detached house right • 6.5 rooms • Year of construction 2026/2027 • New building/first occupancy • Minergie-certified • Comfort ventilation • Water softening system • Lift for unrestricted barrier-free access • Tiles and oak parquet floors • Spacious built-in kitchen with large cooking island • Large covered seating area in the outdoor area • Small balcony on the upper floor • Basement room with comfort ventilation • Heat pump heating, underfloor heating • Two underground parking spaces (arranged one after the other) must be purchased for CHF 50,000.00 (both). • Additional individual parking spaces can be purchased for CHF 35,000.00 per space after consultation. • Prepared for e-car charging station Pictures/Documents:Some online sales platforms are limited in the display of pictures and documents.The complete advertisement with all pictures can also be found on our website www.arimo.ch/kaufenSales modalities:Purchase offers: Are accepted together with a financing confirmation.Offer character: Non-binding and non-committal, subject to prior sale.Purchase contract: Handover costs (notary and land registry office) are borne equally.Down payment: Upon signing a reservation contract CHF 60,000.00.Occupancy: Expected on 01.12.2027Your contact person:Mirco FritschiMobile 076 573 50 50mfr@arimo.ch

Travel time
-
1 / 17
CHF 1,950,000.–
7.5 rooms300m² living space
Kirchweg 4, 5314 Kleindöttingen

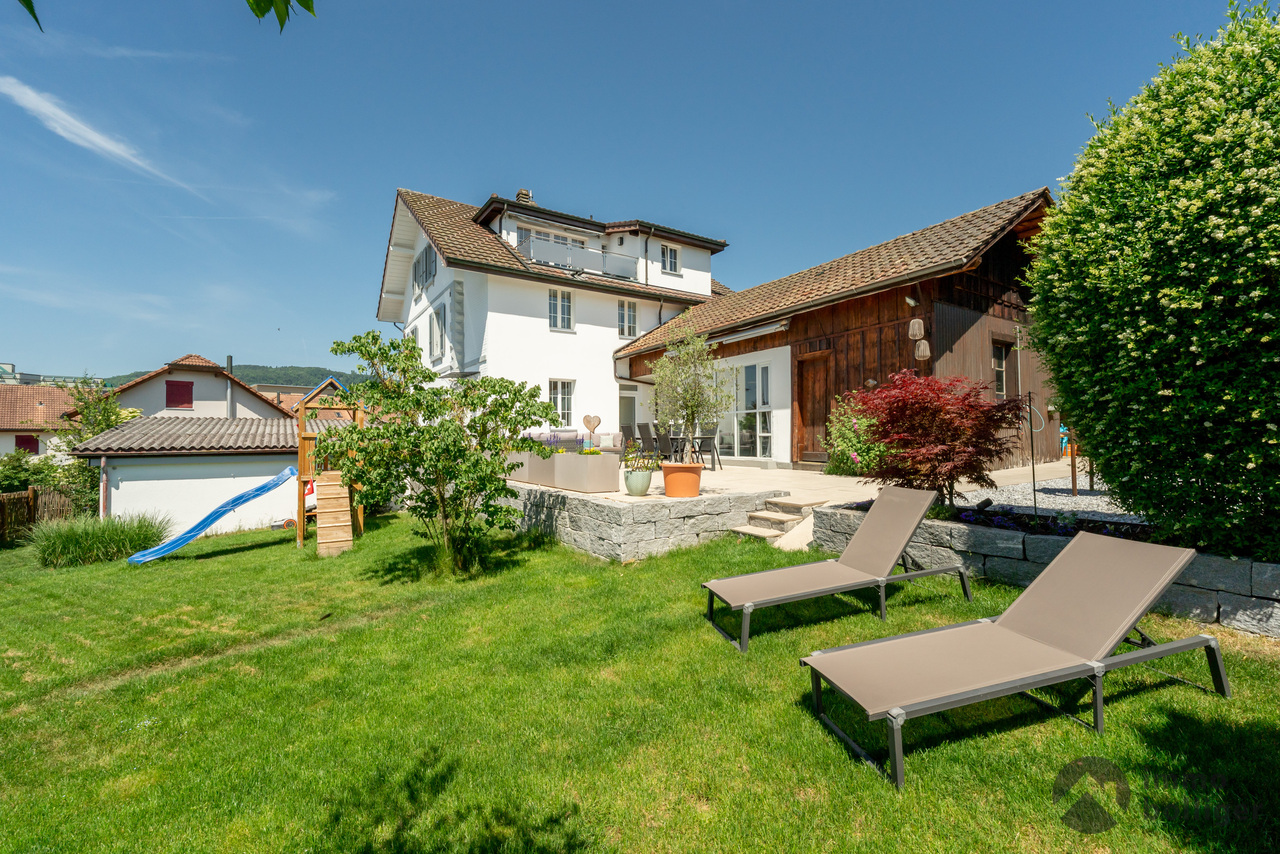
Unique single-family house plus large 2.5 room apartment

Your dream home awaits: Exclusive 7.5-room single-family house with separate 2.5-room apartment, private entrance, and spacious outdoor area Imagine living in a home that fulfills all your wishes: A place that offers space for your family, your work, and your dreams. This outstanding property combines generosity, comfort, and a variety of uses – whether as a single-family house, multi-generational house, or a combination of living and working. Ideal location – Everything is nearby: Enjoy the perfect location, just a few steps away from schools, shops, and pharmacies. The Döttingen train station is within a 10-minute walk and provides connections to the centers of Baden, Brugg, Zurich, or Basel. What you will love about this property: • Central residential location: Good connection and yet away from the hustle and bustle. • Spacious outdoor area: A large plot of land that offers countless possibilities for garden design, leisure, and relaxation. • Space and room: Ample living space provides room for family, hobbies, and everything that is important to you. • Plenty of privacy: A practically invisible garden that offers you undisturbed peace. Fulfill your dreams: • Versatility: Use this property as an ideal home for living and working, a comfortable multi-generational house, or a paradise for you and your pets. • Luxurious amenities: From the modern, fully equipped kitchen to cozy Swedish stoves and a covered seating area – here, no wishes remain unfulfilled. • Space for everything and everyone: With a double garage, two single garages, and a large forecourt, all your vehicles will find a place. • Nature-loving relaxation: The spacious, non-visible garden with old tree population invites you to relax and offers an idyllic retreat in the middle of nature. Special highlights that will convince you: • Double garage, two single garages, and a large forecourt: Perfect parking facilities for your vehicles. • Indoor and outdoor chimneys: For cozy evenings at any time of the year. • Modern, high-quality equipped kitchen: Ideal for passionate cooks. • Two Swedish stoves: Create a warm and inviting atmosphere. • Laundry chute and two separate toilets: Practical details that make everyday life easier. • Covered seating area: Enjoy your time outdoors, protected from wind and weather. • Completely basement-built building: Offers additional storage space and many possibilities. • Contemporary heating technology (Refuna): Efficient and environmentally friendly energy supply. Conclusion: This property in Kleindöttingen AG offers you not only a house but a home where you can fulfill your dreams. Additionally, various village clubs enable leisure activities, either in a sporting or cultural sense. A large network of paths invites you to hike and cycle, as well as beautifully situated rest areas and the nearby Klingnauer Stausee for lingering. If the financing of such a property is within your financial means, do not hesitate – arrange a viewing appointment today and let yourself be impressed by this unique offer! The PDF attachments at the bottom of the link in Immoscout provide good information about the details. There is no separate sales documentation. More information about the property (major investments made in the last year, etc.) and viewing appointments only for serious and solvent interested parties through the broker. See contact address in Immoscout.

Travel time
-
1 / 1
CHF 1,100,000.–
6.5 rooms150m² living space
Steinrütistrasse 4, 5505 Brunegg

Family-friendly house with garden idyll and development potential

This semi-detached single-family house delights with its privileged hillside location on the outskirts of the village and combines tranquility, privacy, and a beautiful view with excellent living quality.The 6.5-room house, built in 1988, with a total usable area of approximately 240 m², presents itself in extremely well-maintained condition. The ownership has taken great care of the entire property over the years and continuously invested in maintenance and renovations. Particularly noteworthy is the newly installed kitchen in 2025, which combines modern design with high functionality. On approximately 150 m² of living space, you can expect numerous amenities such as underfloor heating and a chimney, which provides a cozy atmosphere, especially in the winter months. Additional value is offered by the prepared attic with an area of approximately 60 m², which is ready for development. All connections and lines have been installed, and the staircase was also planned by the architect in the original design. This opens up attractive potential for additional living space, a studio, home office, or an individual retreat.The 446 m² large plot of land was designed with great attention to detail and presents itself in exceptionally well-maintained condition. The garden is a true masterpiece, idyllically and harmoniously laid out, a place of rest and relaxation. Here, you can enjoy relaxed moments in the green and social hours with family and friends.This attractive offer is rounded off by two garages and two additional outdoor parking spaces.This beautiful property is ideally suited for families and individuals with space requirements who are looking for a representative home in a quiet and natural environment. Thanks to the high-quality maintenance, attractive location, and harmonious overall appearance, this house appeals particularly to buyers who value quality, living feeling, and a stylish home.Community portraitThe small residential community in the Lenzburg district convinces with its central location between Aarau, Baden, and Zurich, as well as excellent traffic connections, with the Mägenwil motorway access just a few minutes away. The school is run in the village up to the 6th grade, and the upper school is offered by the Chestenberg district school in the neighboring town of Möriken-Wildegg. With around 970 inhabitants, Brunegg offers a quiet, family-friendly living atmosphere with high quality of life. The tax rate is 105%.

Travel time
-
1 / 13
CHF 830,000.–
3.5 rooms102m² living space
Mellingerstrasse 1, 5442 Fislisbach

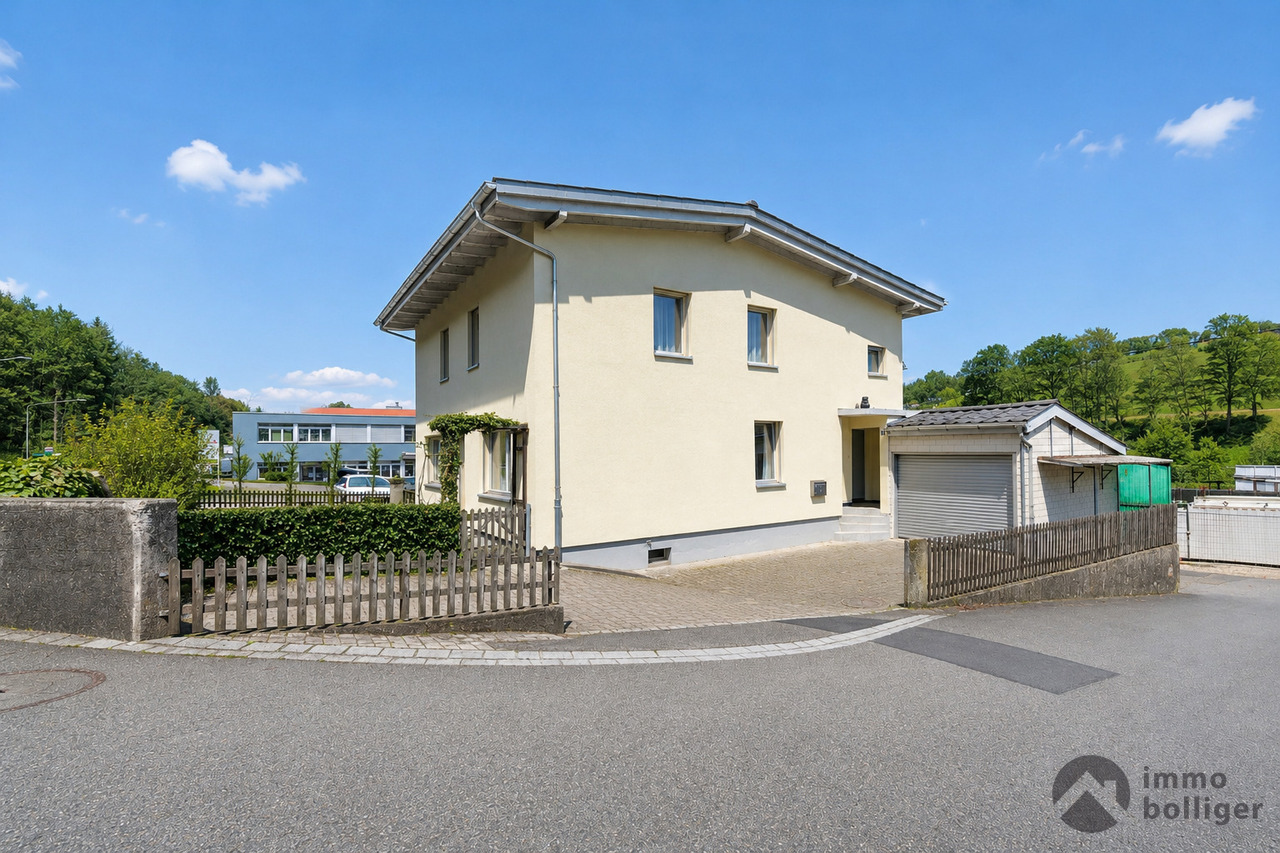
Centrally located ground floor apartment with garden

Object descriptionIn a multi-family house with 15 parties, in a central residential area in Fislisbach, we are selling a 3.5 room apartment with a garden.The apartment with a floor area of 102 m² is located on the ground floor and is oriented south and west.The room concept includes a living and dining area with direct access to the seating area, an open kitchen, two bedrooms, a bathroom with a bathtub, and a bathroom with a shower. The storage room at the seating area and the réduit opposite the kitchen provide storage space.The south-facing seating area and the garden area with exclusive use invite you to linger.The interior design still largely corresponds to the original design from the year of construction. All rooms are equipped with a parquet floor, which was renewed in 2015. The bathrooms have plate floors, and the réduit has a Novilon floor.In 2025, a partial facade renovation was carried out. Additionally, the underground garage was equipped for e-mobility. The oil heating was replaced by a ground-source heat pump in 2024; the heat distribution is via underfloor heating.The basement compartment, the private laundry room, and the parking space with an electric charging station in the basement complete the offer.The apartment is currently rented.Have we sparked your interest? We would be happy to show you the apartment.

Travel time
-
1 / 31
CHF 2,295,000.–
9.5 rooms289m² living space
Am Rain 8, 5210 Windisch

Exclusive single-family home with in-law apartment in a quiet hillside location.

Information about film and photos:Click on VIDEO below the pictures to view the film tour of the surroundings!EnvironmentThe village of Windisch is directly adjacent to the city of Brugg. The train station and the old town of Brugg can be reached on foot or by bike in a very short time. A little north of the village, the Aare, Reuss, and Limmat rivers flow together. This nature reserve is known as the "Wasserschloss" and is a popular recreational area.Single-family homeThe house is located on a slightly elevated hillside in an absolutely quiet, preferred residential area. There is no through traffic at the house and from the rooms and terraces, you have a fascinating panoramic view.The entire house, the kitchen, and the bathrooms - everything is equipped with exclusive materials, modern, stylish, and functional.Ground floor • 2.5-room in-law apartment (currently rented). • The in-law apartment is equipped with a kitchen, bathroom, and bedroom and has a separate entrance. • The in-law apartment has its own garden with a seating area. • Commercial space with its own entrance and small forecourt, which is currently used as a cosmetics studio and hair salon. Upper floor • 6.5-room apartment on two floors. • This apartment has a modern, open kitchen with high-quality appliances and many well-thought-out details. • The various other rooms can be used as bedrooms or offices (e.g., for a home office). • The apartment has three bathrooms, a spacious garden area, and two terraces with a lot of privacy and a beautiful view. Important:This apartment is currently used by the owner himself and the entire property could be taken over for self-occupation at the earliest on July 1, 2026. Alternatively, it is possible to buy the property immediately and the current owner will remain as a tenant until summer 2026 or 2027.The property is therefore suitable as a rental property or to live in yourself from summer 2026 (and possibly work).Heating • The house is heated with a gas heating system and radiators. The dining room has underfloor heating. • On the roof of the house, there is a photovoltaic system (Megasol Top Swiss) on both sides, which generates income of around CHF 6,000.-- because it supplies more electricity than is used itself. Garage / parking spaces • Double garage • 6 - 7 outdoor parking spaces -----------------------------------------------------------------------Important!We look forward to your inquiry by email, preferably with a few personal sentences from you.info@liegenschaftsverkauf.chPlease also always share your full address and mobile phone number with us and ideally also which weekdays would be possible for viewings.Thank you :-)---------------------------------------------------------------------Do you have a house or apartment that you want to sell?As an institution also active in the social sector, we accompany you in the sale of your property with high social competence, empathetically, carefully, and transparently. We take our time and also find creative, optimal solutions for complex situations:www.liegenschaftsverkauf.ch/liegenschaft-verkaufen

Travel time
-
1 / 13
Price on request
Mühlematt 7, 8916 Jonen

Large Family House with Space for Generations

Versatile usage concept: This multi-family house convinces with generous space, a quiet location, and versatile usage possibilities. The combination of several residential units, high-quality construction, and a spacious plot of land provides a solid basis for owner-occupiers, investors, or a multi-generational concept. Clear living structure and continuously renewed: The apartment concept includes a 3.5-room apartment on the ground floor, a 6.5-room apartment on the upper floor, and a 4.5-room apartment in the attic. The units were created or renovated in stages (6.5 ZWG 1984 and 2011, 4.5 ZWG 2012, 3.5 ZWG 2018) and present themselves today in a well-maintained, modern condition with bright rooms and generous floor plans. Balconies and seating areas extend the living space outdoors. Spacious plot of land with high quality of stay: The 1419 m² large plot of land is located quietly and sunny at a dead end in Jonen, adjacent to the agricultural zone with a soothing stream and near the forest. The spacious forecourt offers versatile usage possibilities. An attractive garden house with a renovated seating area roof, a workshop, and the extensive lawn areas round off the offer. Overall picture: Overall, the property presents itself as a very well-maintained and well-kept overall package with a lot of space and development potential in a quiet location. Are you interested in learning more? Then we look forward to your contact for further information or a viewing appointment. Räber Immo GmbH, Muri 056 675 72 72, verkauf@raeber-immo.ch www.raeber-immo.ch

Travel time
-
1 / 11
CHF 1,490,000.–
7.5 rooms205m² living space
Zehntengasse 3, 5724 Dürrenäsch

Unique 7.5-room single-family house with living quality & large plot

Highlights • Thoughtful floor plan with plenty of space to unfold • Unobstructed view of your own property thanks to the land reserve • Garden refuge: pool, lawn & tree population • Terrace with pergola • Living room with Swedish stove • Master bedroom with dressing room • Hobby room in the basement with garage access • Future-oriented heat pump heating Living with free space, privacy, and plenty of greenery This exceptional 7.5-room single-family house in Dürrenäsch convinces with generous living, natural living quality, and a high level of privacy. Surrounded by mature tree population, you can enjoy a quiet and relaxed living feeling with plenty of free space. The property extends over an impressive plot of 1,860 m² and thus offers plenty of space for the whole family, both in the house and in the outdoor area. The property is largely located in the residential and commercial zone, offering additional possibilities for further use. Inside, the house convinces with approximately 205 m² of living space and a thoughtful room layout. The bright dining area with adjacent, open kitchen forms the heart of the house and offers direct access to the high terrace with pergola. From here, you can enjoy the view into the green and the unobstructed view of your property. The entire outdoor area works like a private refuge. The spacious lawn and the mature tree population create a quiet, protected atmosphere with plenty of privacy and space to linger and play, complemented by the pool, which blends in harmoniously and provides refreshment on warm days. This special living quality continues inside the house. The living room with Swedish stove creates an inviting atmosphere, ideal for shared hours. This floor is complemented by a room that can be used flexibly, as well as a bathroom. The upper floor is ideally suited for family life or living with plenty of space and flexibility and includes three rooms. The spacious master bedroom with over 30 m² and separate dressing room forms a particularly comfortable and private retreat. The basement complements the room offer with a hobby room, laundry room, cellar and ancillary areas, and creates additional possibilities for leisure, storage or individual use. The offer is rounded off by the garage and the outdoor parking spaces. This property offers ideal conditions for all those who appreciate generous living, privacy, and a home in the green. We would be happy to invite you to get to know this special home personally.

Travel time
-

Suggested properties for you based on search results