2013 results - Property for buy in Canton Aargau

1 / 16
CHF 1,060,000.–
4.5 rooms124m² living space
Spitzwiesenstrasse 45, 8957 Spreitenbach

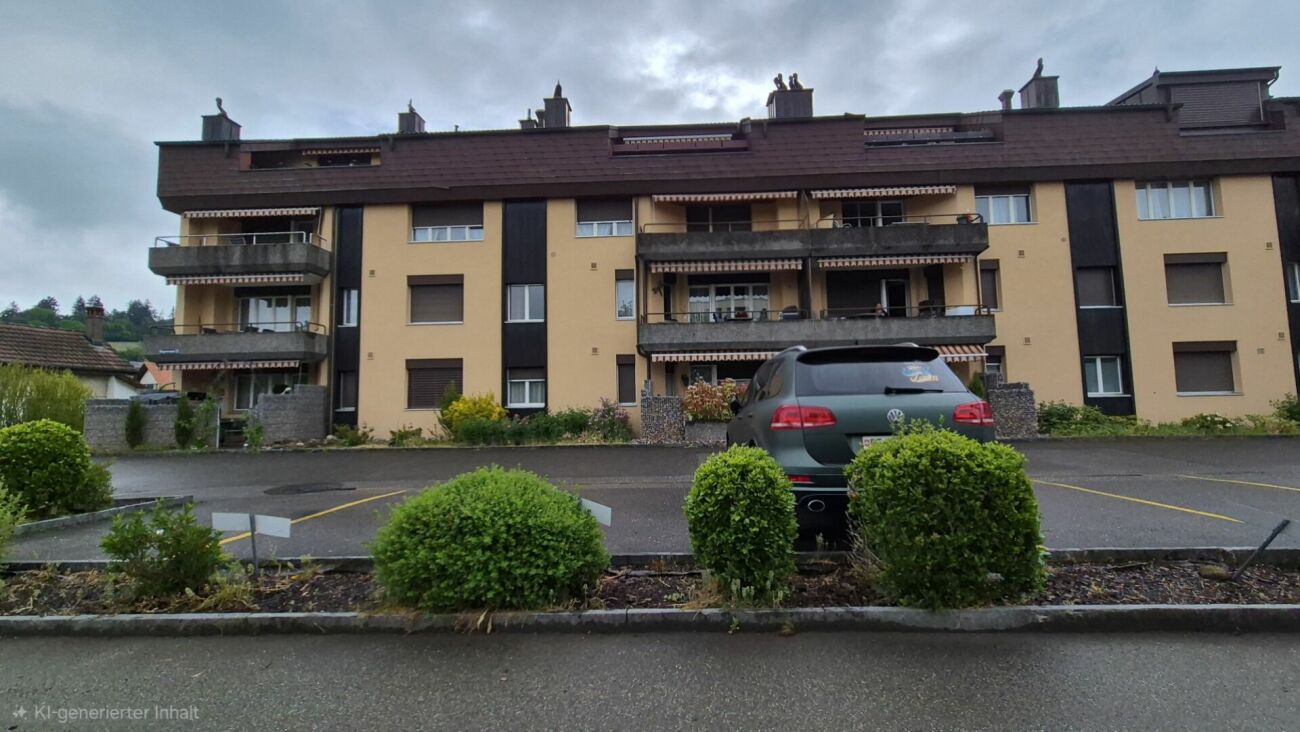
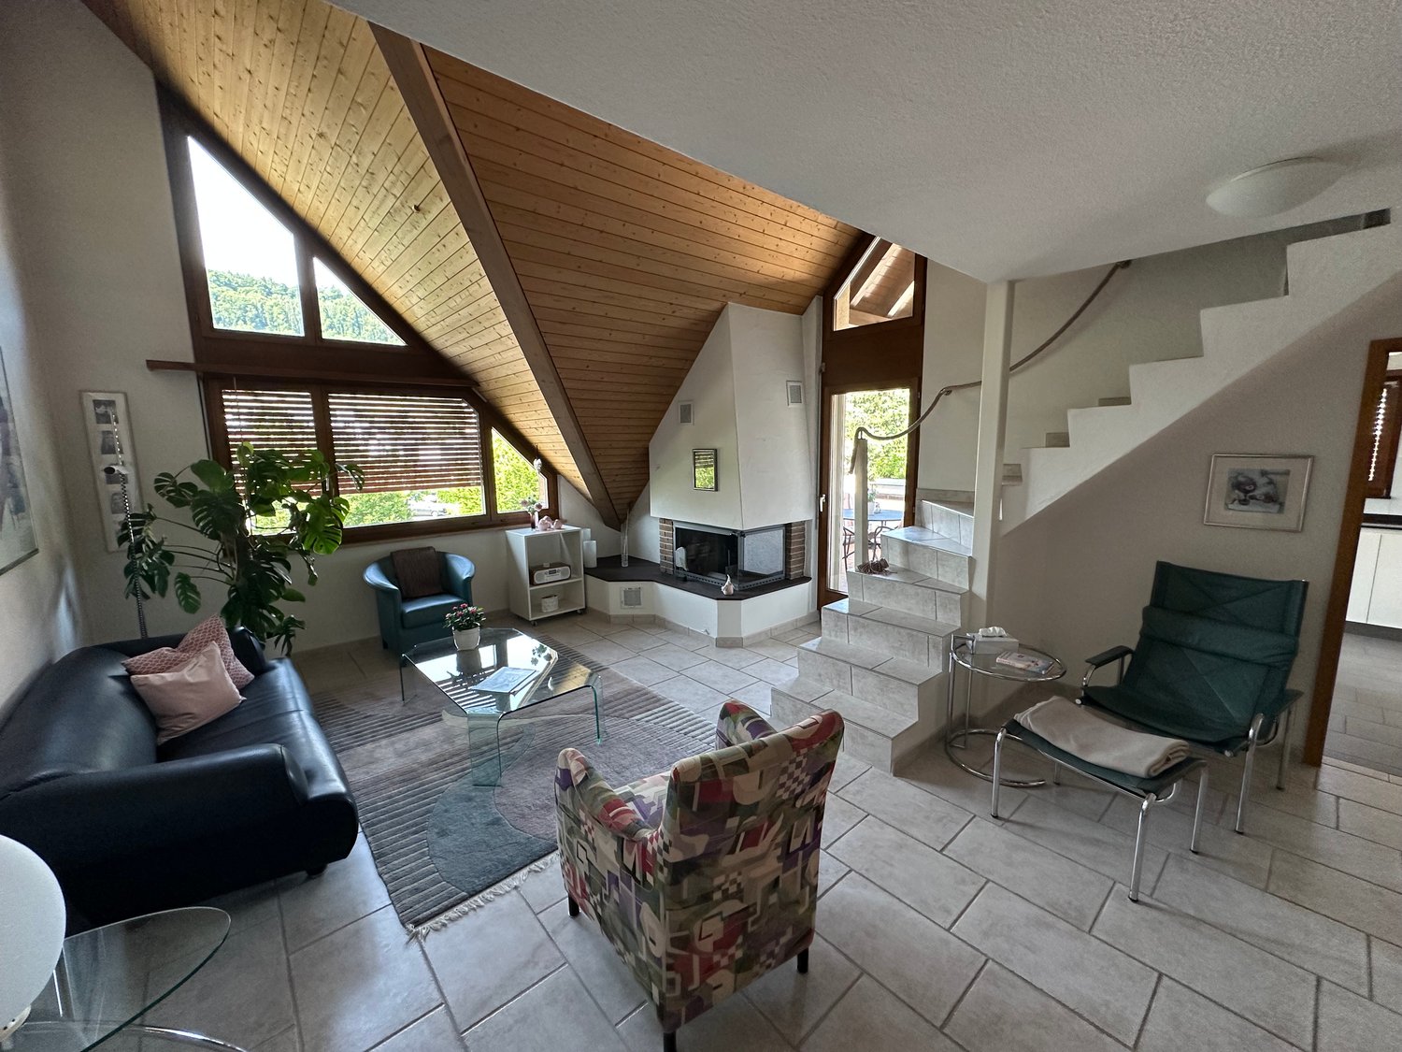
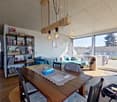
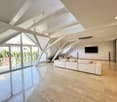
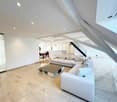
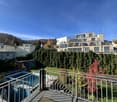
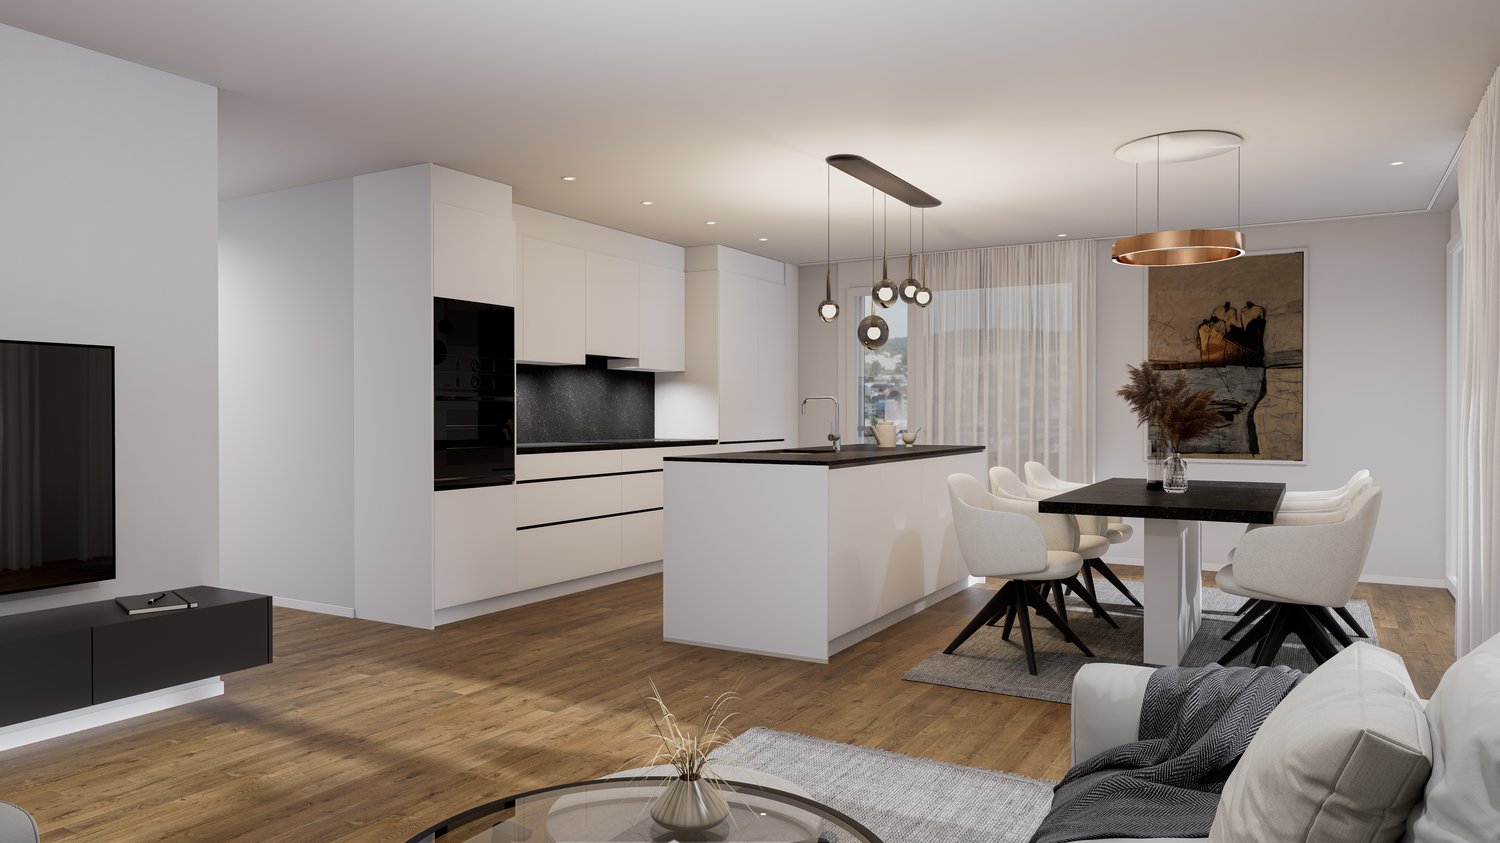
Bright 4.5-room apartment with south-facing balcony in a popular residential area

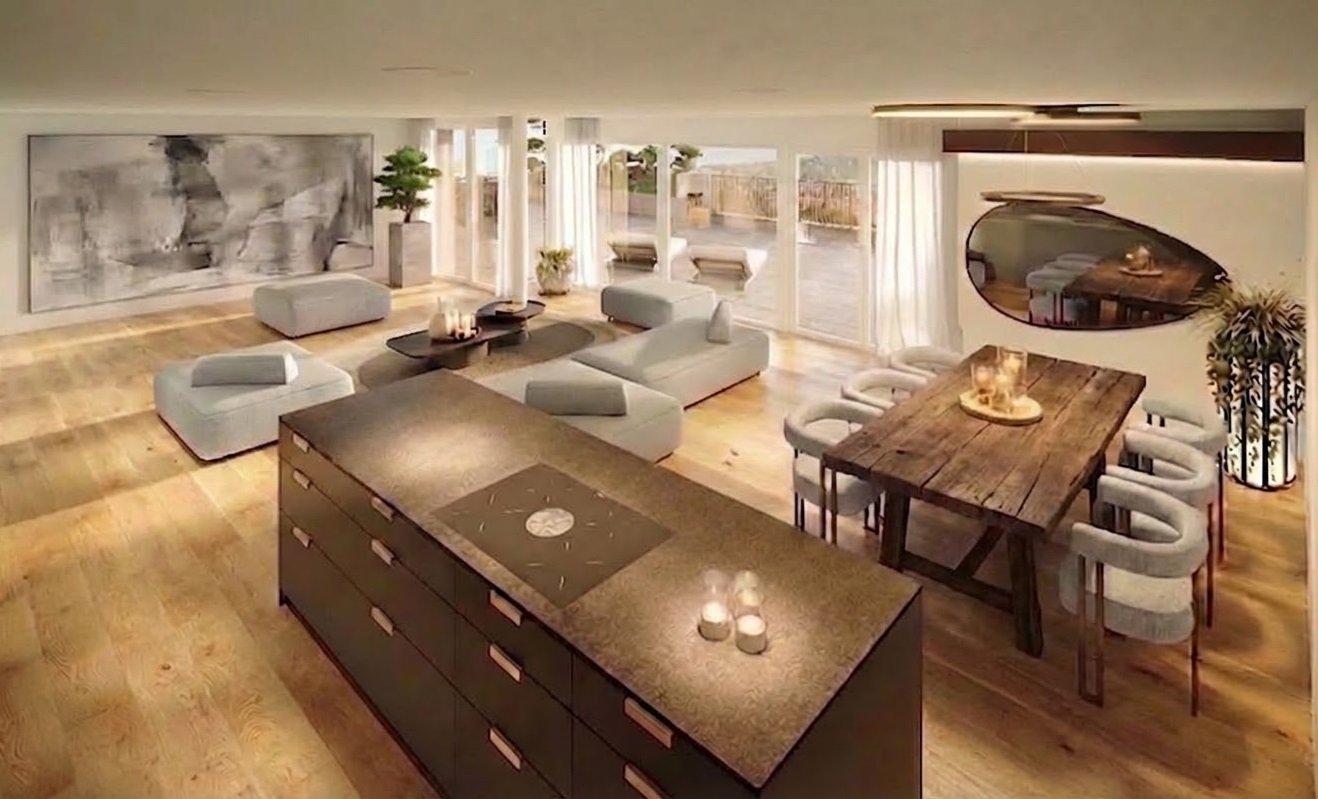
This attractive and bright 4.5-room apartment convinces with its location and a well-thought-out floor plan.The bright living and dining area with a fireplace creates a cozy atmosphere and is the heart of the apartment. The semi-open kitchen with plenty of storage space and a practical bar element fits in harmoniously. From the living room, you can directly access the sunny south-facing balcony with lateral and vertical sunshades.Three spacious rooms (14 m², 16 m², and 17 m²) offer versatile usage possibilities. Two bathrooms – one with a bathtub, one with a shower – provide additional comfort. A réduit with connection options for a washing tower completes the room offer.The apartment is largely equipped with low-maintenance plate floors, while parquet flooring was installed in the rooms. At the end of 2025, the apartment was refreshed and presents itself in good condition.Highlights at a glance: • 124 m² gross living area • Bright, friendly rooms • Fireplace in the living area • Sunny balcony with south orientation • 3 spacious and individually designable rooms • Two bathrooms (bathtub & shower) • Réduit with washing machine connection • Floor heating (central gas heating) • Elevator to the basement • Basement compartment included • 25 m² large hobby room Property & Environment: • Quiet multi-family house with 7 parties • Well-kept environment with play and recreation area • Bicycle and stroller parking spaces • Visitor parking spaces available • Traffic-calmed 30 km/h zone • Central location in Spreitenbach A parking space in the underground garage can be purchased for CHF 35,000 and the 25m² large hobby room for CHF 55,000.ContactHave we sparked your interest? We would be happy to send you the detailed sales documentation with further information.Consulting & Salesbumbacher immobilien gmbhWillestrasse 38957 SpreitenbachTel. 056 410 22 11www.bumbacher-immobilien.ch
Travel time
-
1 / 13
CHF 855,000.–
4.5 rooms106m² living space
Dorfstrasse 21, 5082 Kaisten

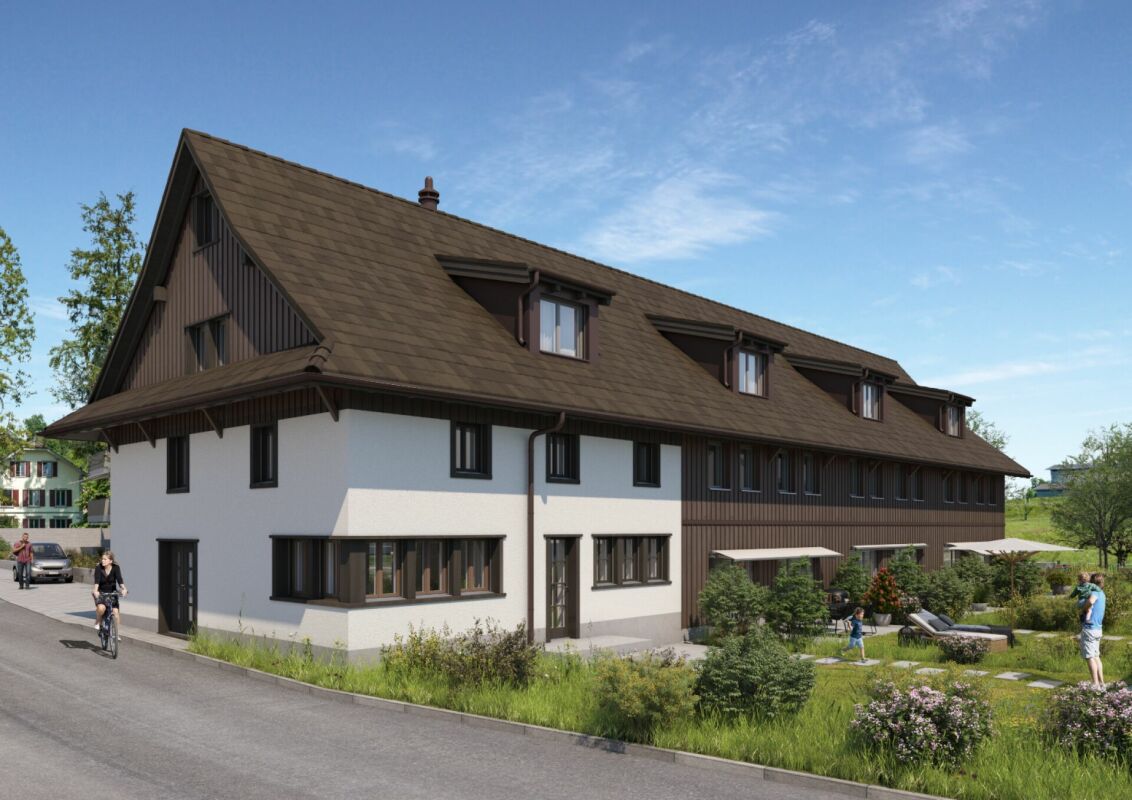
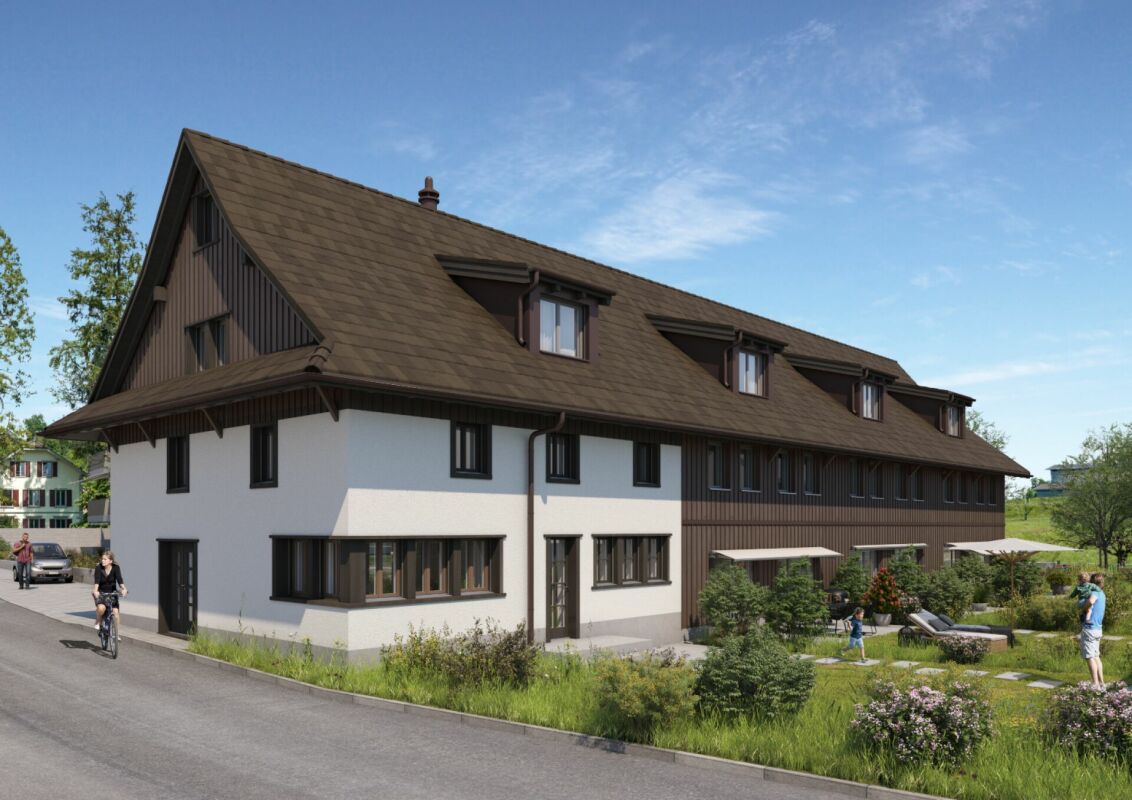
Apartment building "Bachblick" - Upper/Attic floor

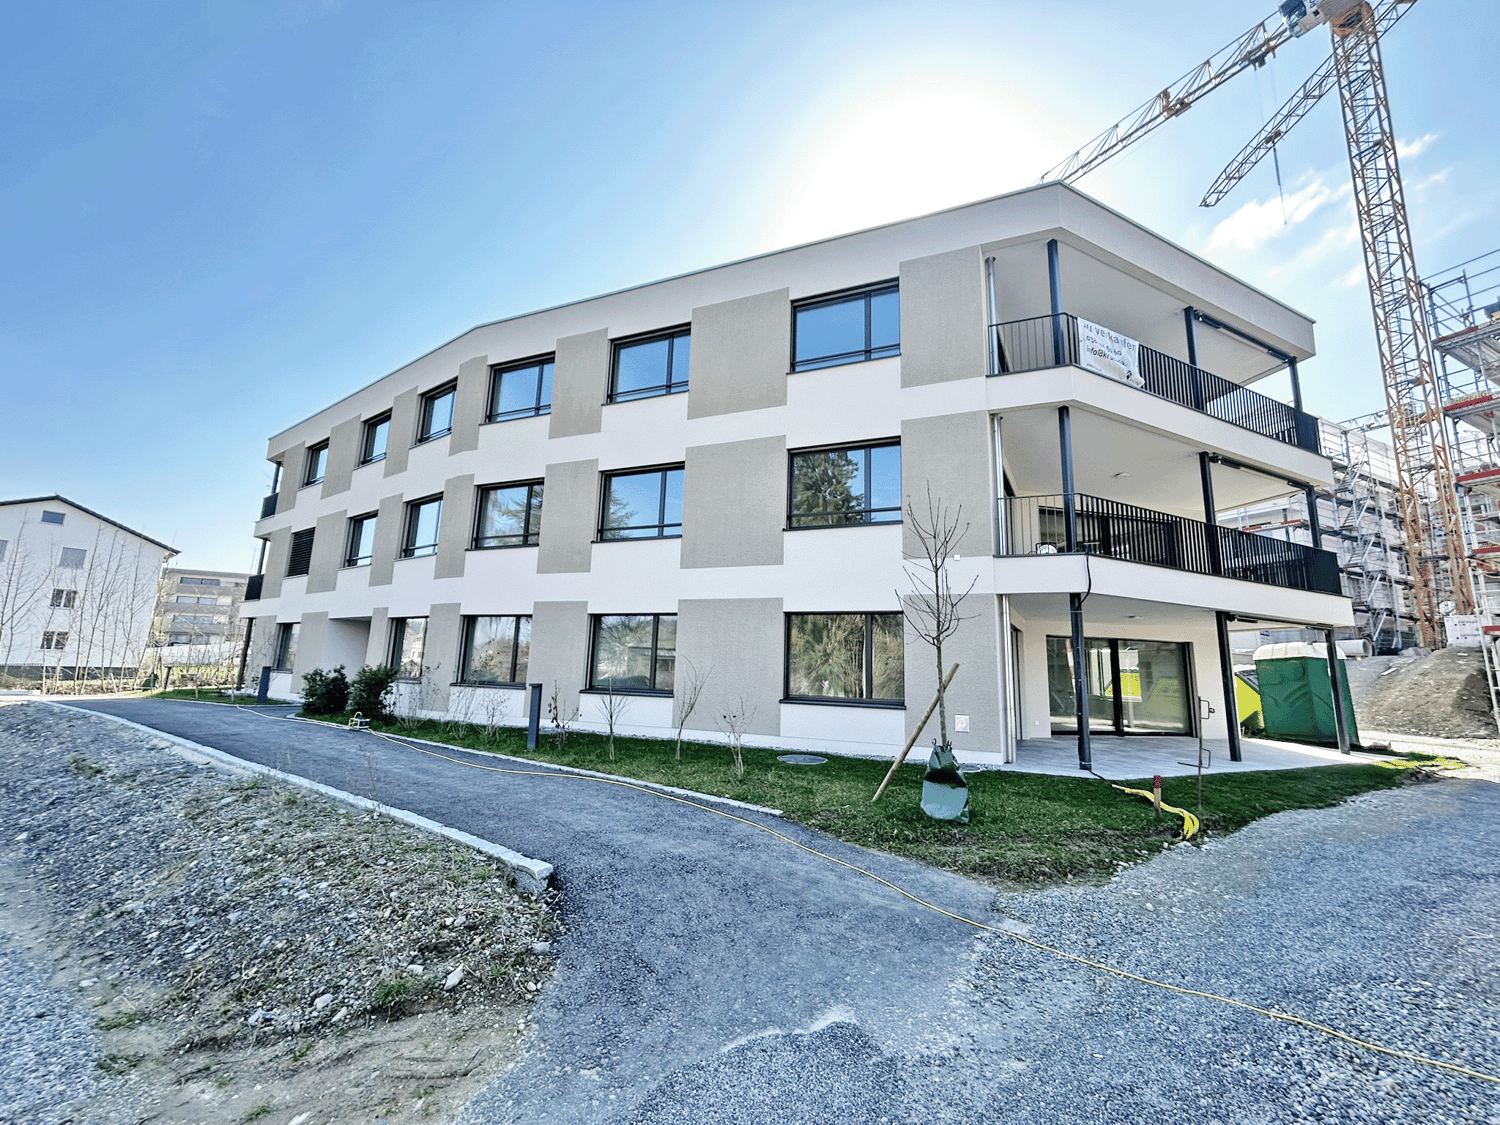
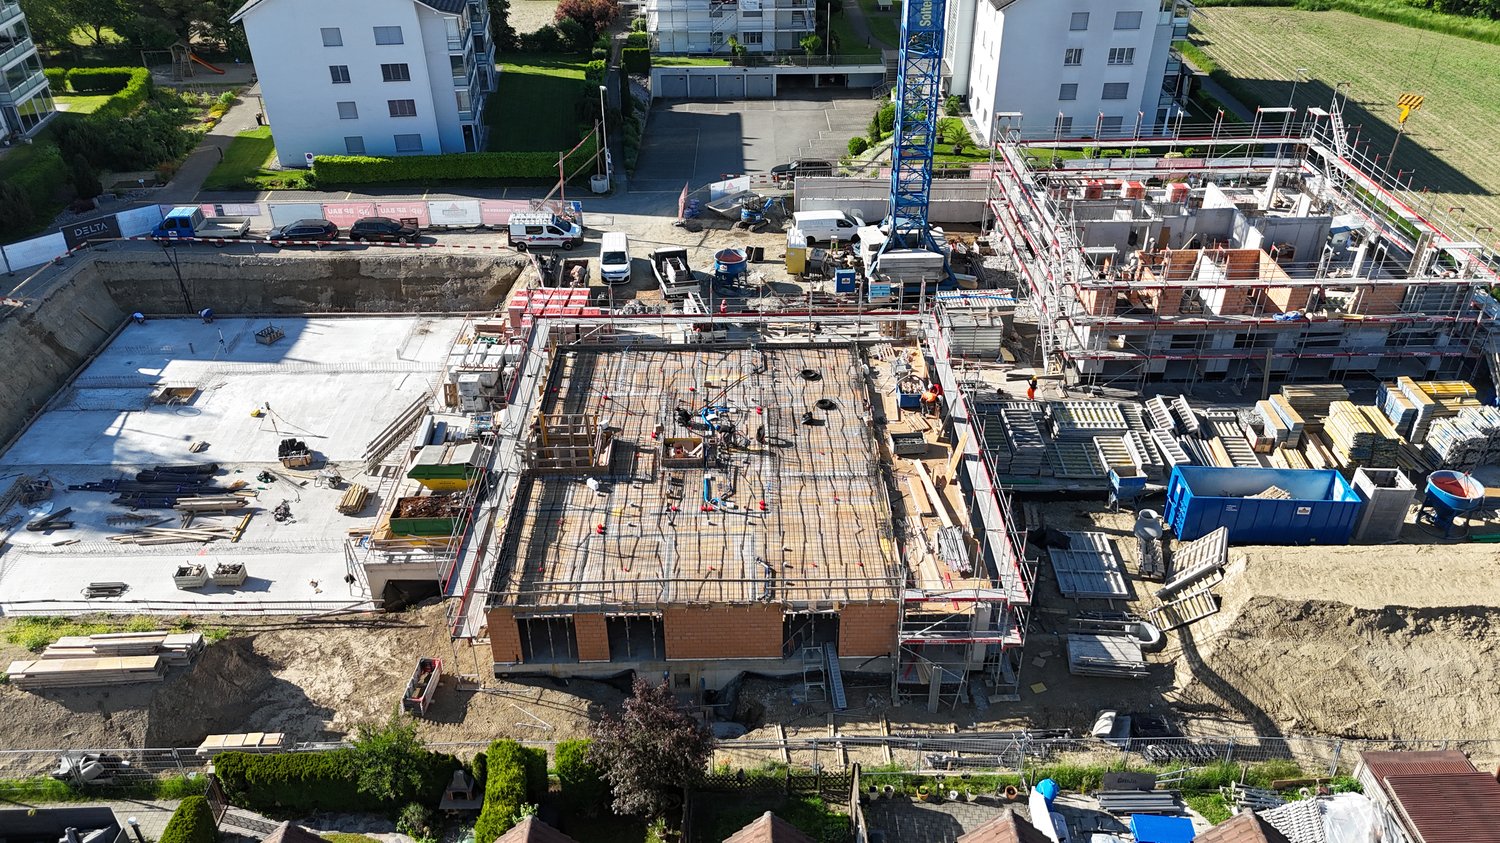
Apartment building "Bachblick"The newly planned apartment building "Bachblick" with four residential units is located in the village center of Kaisten. The architecture of the new building deliberately references the formal language of the former historic building at this location. This creates a building that combines modernity with history.The bedrooms of all residential units are oriented towards the cooler north side, while the living areas open towards the sunny south side.From the spacious outdoor areas, you can enjoy the sound of the Kaisterbach stream. Parking is available in the ground-level parking garage, which is directly connected to the staircase.Look forward to an energy-efficient construction method according to the latest standards with a water-air heat pump, comfortable underfloor heating, and excellent sound insulation. Spacious wood-metal windows with triple glazing provide bright living rooms and a pleasant living climate.The stylish kitchens are equipped with high-quality appliances and offer an individual selection budget. You also benefit from attractive selection options for flooring, sanitary appliances, and other interior fittings, and can design your new home according to your personal ideas. Spacious terraces, seating areas, or arbors round off the attractive offer.Your highlights at a glance • Sustainable construction according to modern energy standards • Air-water heat pump & underfloor heating • High-quality kitchens and individual construction options • Triple-glazed wood-metal windows • Elevator and barrier-free access • Own washing machine and dryer in each apartment • Preparation for e-mobility • Quiet, natural location with attractive outdoor areas • Expected move-in date: Summer 2027 Construction progress [July 2026] The raw construction of the ground and upper floor, including the ceiling above the upper floor, has already been completed. In August 2026, the attic floor and the Kehl floor will follow, so that the raw construction will be completed by the end of August 2026.Another important milestone is already pending: The erection of the roof truss is planned for early to mid-September 2026.

Travel time
-
1 / 8
CHF 375,000.–
4 rooms
Muristrasse 9, 5628 Aristau

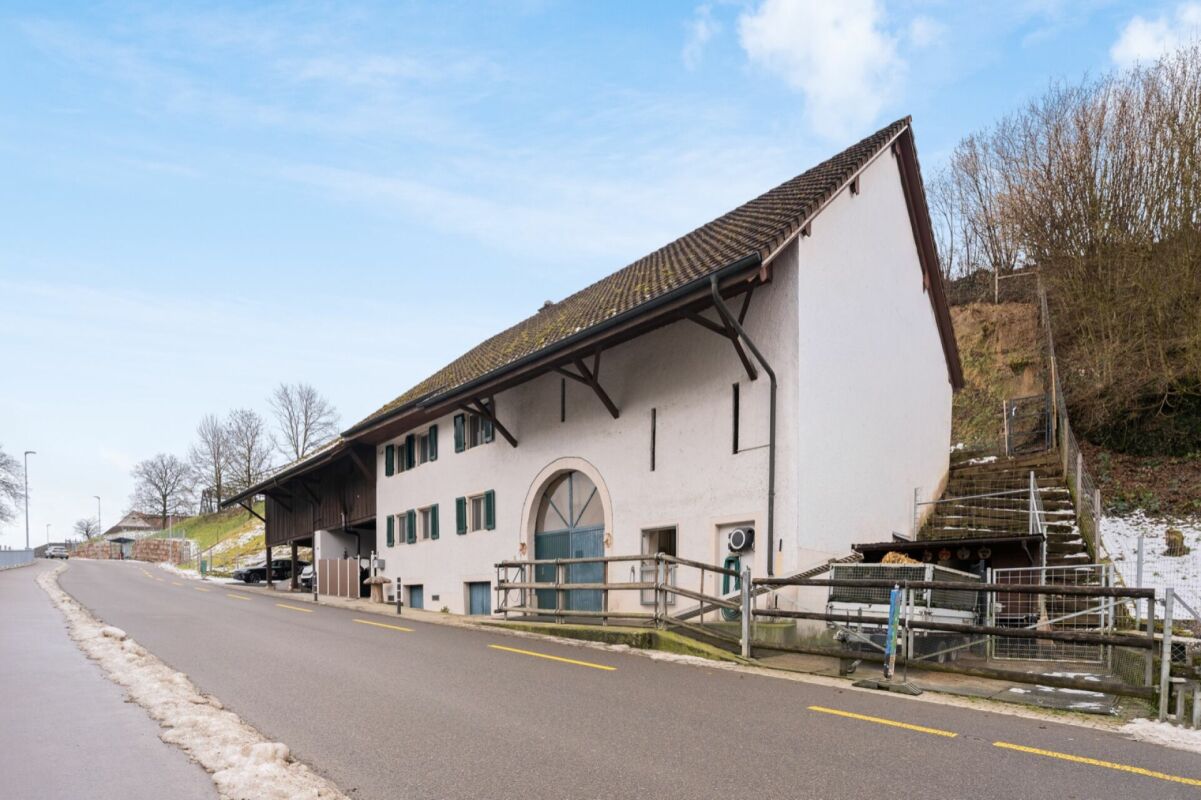
LIVING WITH HISTORY

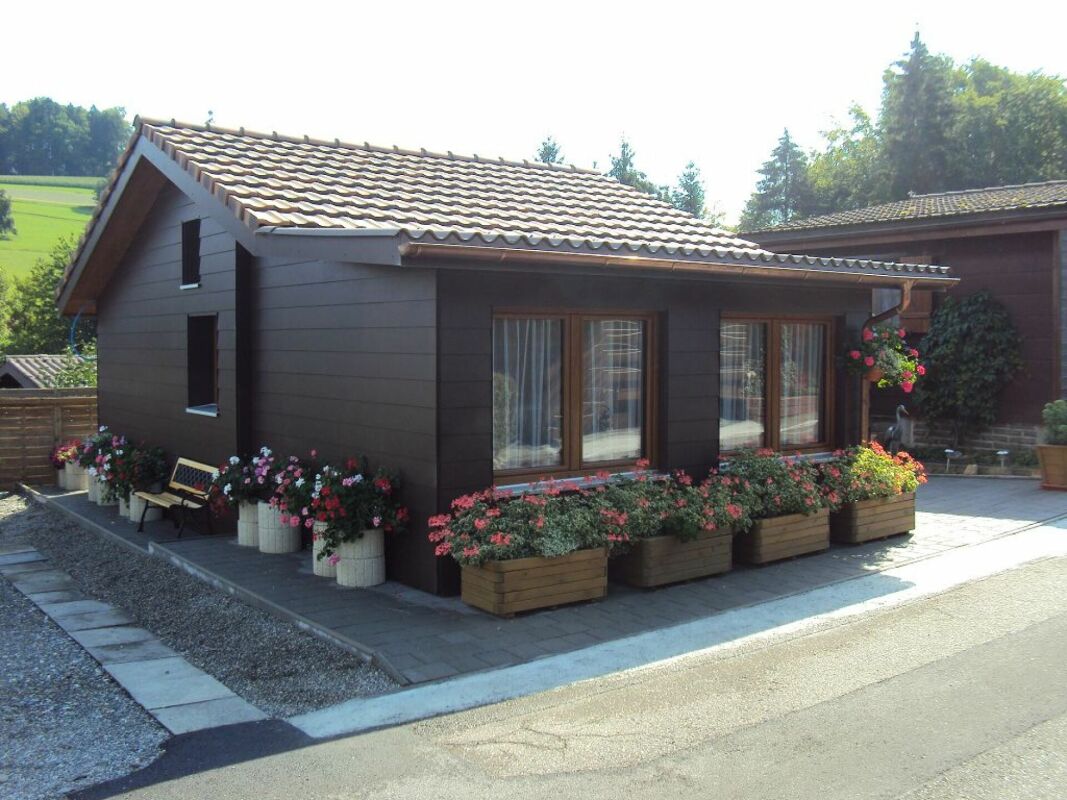
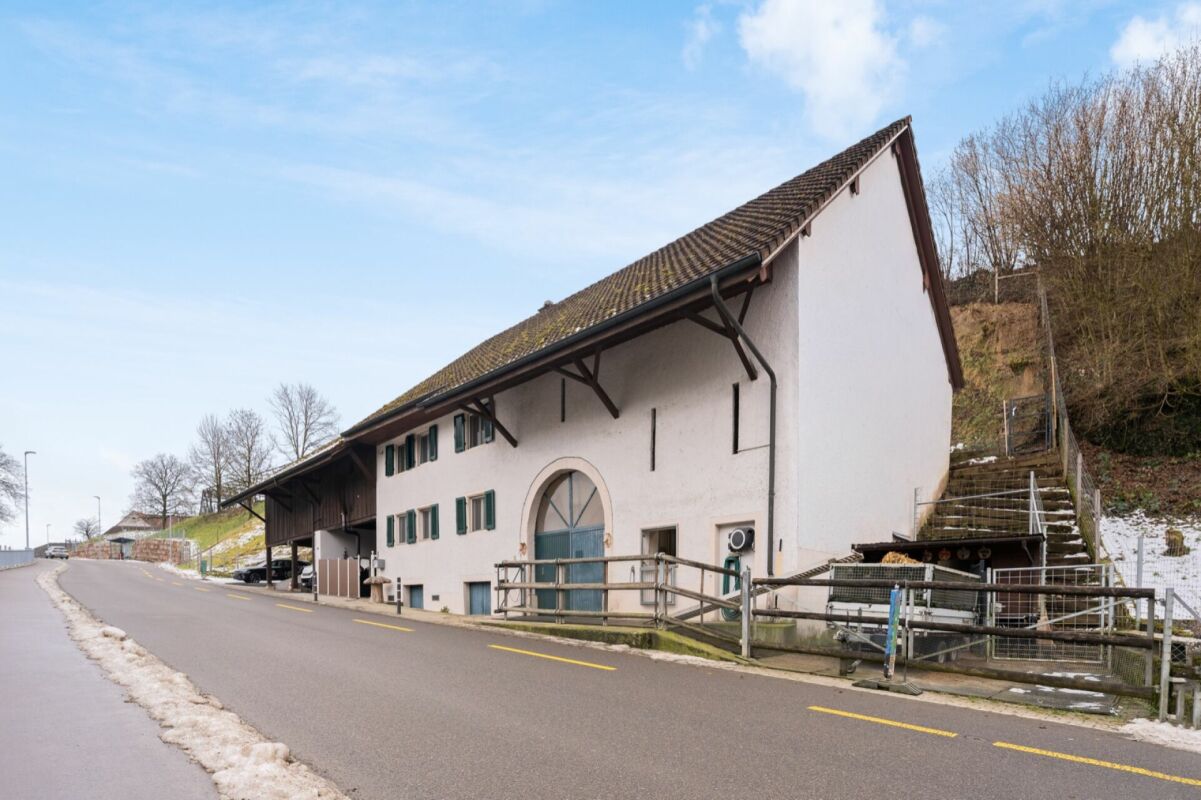
This 4-room house in need of renovation offers a rare opportunity for people who appreciate the character of historic buildings and are willing to bring new life to it. General The property was estimated to have been built around 1760, although the exact year of construction is not clearly documented. The exterior of the building is under substance protection, which preserves the original charm and requires careful handling in future measures. The interior of the building (not under substance protection) requires comprehensive renovation, offering a wide range of possibilities for individual redesign. Room program The basement is at ground level and has some storage space. From the high parlor, accessible via an external staircase, the building was constructed in a wooden structure. On this floor, there is a kitchen as well as a living and dining room. The room offer is complemented by a small bathroom with a bathtub, sink, and toilet. On the upper floor, two rooms are available, which can be flexibly used as bedrooms, workrooms, or retreat rooms. The attic, accessible via a pull-down staircase, houses another room and complements the room offer. Outdoor area and location The property includes 220 m2 and is located in the Althäusern district. The quiet, rural surroundings create a pleasant living atmosphere with proximity to nature. Are you interested in learning more? Then we look forward to your contact for further information or a viewing appointment. Räber Immo GmbH, Muri 056 675 72 72, verkauf@raeber-immo.ch www.raeber-immo.ch

Travel time
-
1 / 12
  • Parking space
  • Garage
  • Pets allowed
  • +4
CHF 1,530,000.–
5 rooms136m² living space
5608 Stetten AG

Enjoy the peace and tranquility in a prime location - Single-family house seeks a new owner!

Fulfill your dream of living and seize the opportunity! This freestanding single-family house in an absolute top location presents itself as a true gem for discerning living enthusiasts who value generosity, quality of life, and privacy. Already when entering the property, which is in an excellently maintained and good condition, the immense potential of this home becomes tangible. The heart of the house is the impressive living area, which, thanks to its above-average high ceilings, conveys a fascinating, airy spatial feeling and an elegant grandeur. A stylish chimney fits in perfectly here and provides a cozy, crackling atmosphere on cooler evenings. The entire house is characterized by its remarkably bright rooms; large window fronts allow daylight to flow in optimally and create an inviting and friendly ambiance everywhere.A particularly special highlight of this property is the exceptionally large plot of land on which the house sits. The extensive, beautifully designed garden surrounds the building like a green oasis and offers almost endless possibilities for free development. Whether for passionate hobby gardeners, as a safe playground for children, for the dream of your own pool, or simply as a private refuge for relaxation and lingering - here, every dream of living under the open sky can be realized. Thanks to the freestanding construction, you can enjoy excellent sunlight and pleasant intimacy in the entire outdoor area. This property combines stylish living indoors with a unique plot size at a prime address and thus offers the perfect canvas for your new chapter in life.The following highlights are offered by this property: • Bright rooms • High ceilings in the living area • Washing machine • Large garden areas • Plenty of storage space • A garage and outdoor parking spaces • A large terrace • A great view • Proximity to swimming and hiking opportunities • Central location A charming property with plenty of space, character, and potential for individual living dreams. We would be happy to present this attractive property to you during a personal viewing. We look forward to your contact.

  • Parking space
  • Garage
  • Pets allowed
  • +4
Marius Schmidt

Marius Schmidt

Immobilienberater

1 / 12
  • Parking space
  • Garage
  • Pets allowed
  • +4
CHF 1,415,000.–
6 rooms173m² living space
5212 Hausen AG

Fulfill your long-awaited dream of owning a home - Single-family house with large garden and good highway connection seeks a new owner

This single-family house for self-fulfillment is one of a kind This freestanding single-family house impresses with a generous space offer and a spacious plot of land, which offers plenty of space for relaxation, playing children, and social hours outdoors. The well-kept garden creates a high quality of living and invites you to enjoy the warm days in a private atmosphere.Inside, the generous living feeling continues seamlessly. Bright, light-flooded rooms give the house an inviting character and create a pleasant living atmosphere. Particular emphasis is placed on the exceptionally spacious kitchen, which offers plenty of space for joint cooking evenings and culinary creativity. The attractive room concept is complemented by numerous storage options, which provide additional comfort in everyday life.As part of a comprehensive renovation in 1993, the property was carefully modernized and upgraded. High-quality solid wood floors still give the living areas a warm and timeless appearance today. Furthermore, attractive development reserves offer the possibility of individually expanding and adapting the existing space offer to future needs.The following highlights are offered by this property: • Detached single-family house with a lot of privacy • Spacious plot of land with a large garden • Bright and light-flooded living rooms • Exceptionally spacious kitchen with plenty of space • Numerous storage options throughout the house • High-quality solid wood floors in the living areas • Comprehensive renovation in 1993 • Attractive development reserves and potential • Family-friendly outdoor area with versatile usage options • Garage and additional outdoor parking spaces included A charming property with a lot of space, character, and potential for individual living dreams. We would be happy to present this attractive property to you during a personal viewing. We look forward to your contact.

  • Parking space
  • Garage
  • Pets allowed
  • +4
Marius Schmidt

Marius Schmidt

Immobilienberater

1 / 13
CHF 995,000.–
3.5 rooms113m² living space
4332 Stein AG

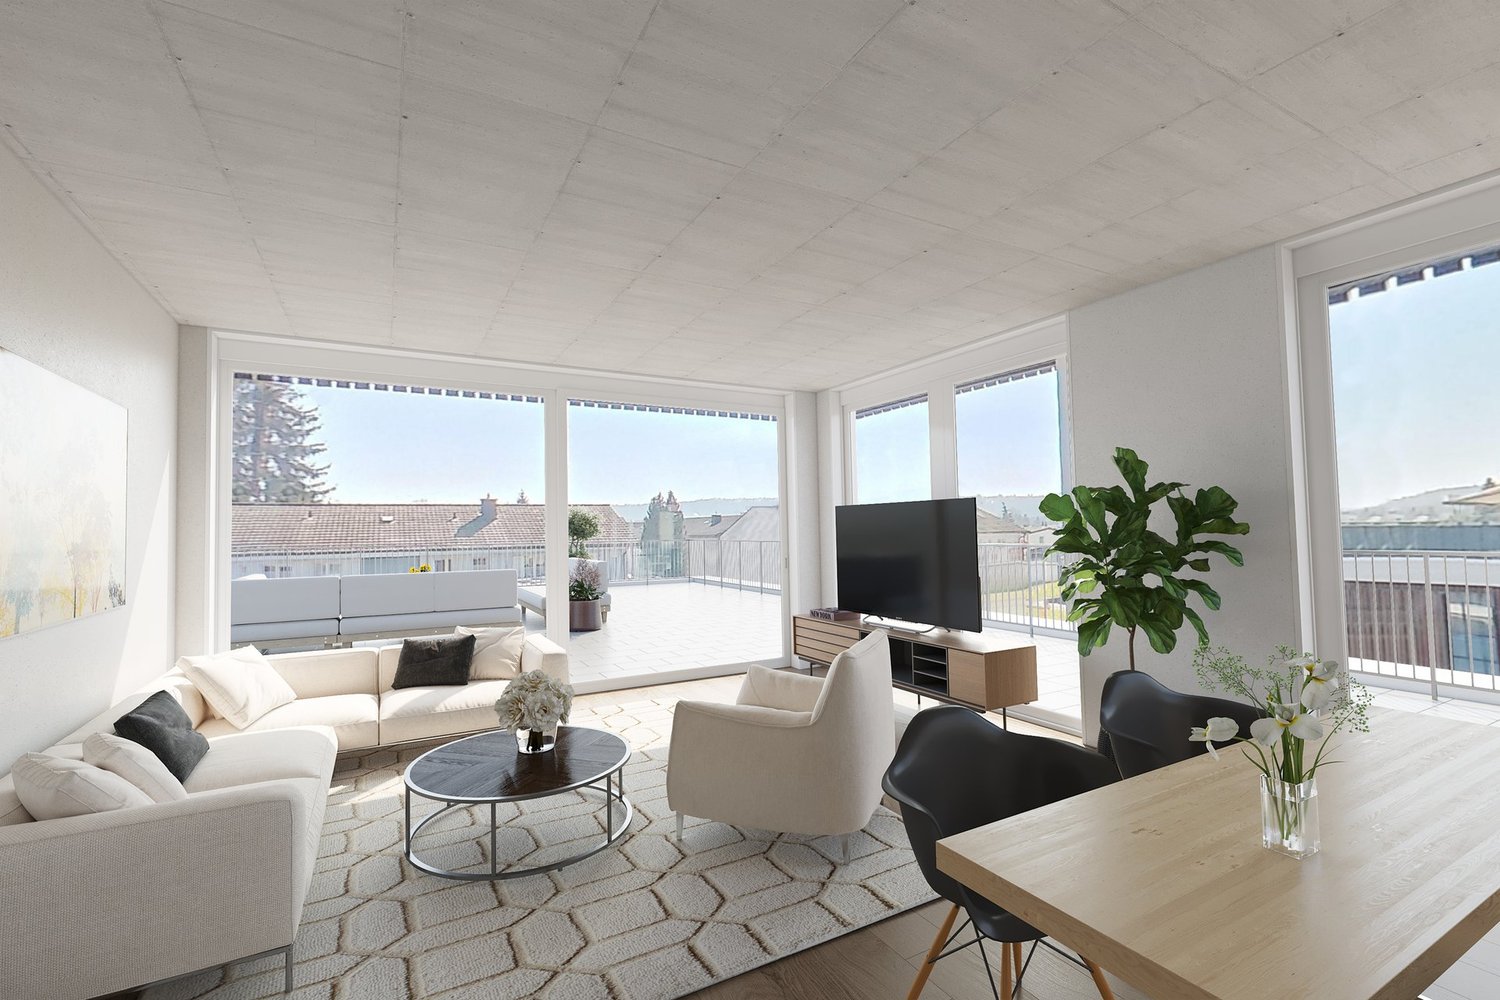
Attraktive 3.5-Zimmer-Terrassenwohnung in ruhiger Hanglage mit Rheinblick

Diese stilvolle 3.5-Zimmer-Wohnung überzeugt durch ihre privilegierte Hanglage sowie ein durchdachtes Raumkonzept, das modernen Wohnkomfort mit einer hohen Lebensqualität verbindet. Eingebettet in eine naturnahe Umgebung, geniessen Sie hier Ruhe, Privatsphäre und eine ansprechende Wohnatmosphäre.Der grosszügige Wohn- und Essbereich mit rund 53 m² bildet das Herzstück der Wohnung. Dank bodentiefer Fensterflächen präsentiert sich dieser Bereich besonders hell und offen und schafft eine fliessende Verbindung zur etwa 30 m² grossen Terrasse. Von hier aus eröffnet sich ein schöner Ausblick Richtung Rhein - ideal für entspannte Stunden im Freien oder gesellige Anlässe.Highlights • Ruhige und privilegierte Hanglage • Grosszügiger Wohn-/Essbereich (ca. 53 m²) • Weitläufige Terrasse (ca. 30 m²) mit Rheinblick • Bodentiefe Fenster für optimale Lichtverhältnisse • Zwei helle Schlafzimmer mit direktem Terrassenzugang • Zwei Badezimmer (Dusche / Badewanne) • Eigener Waschraum mit Waschmaschine & Tumbler • Autonome Lüftungsanlage • Kellerabteil und Einstellhallenplatz Die Wohnung verfügt über zwei geräumige Schlafzimmer, welche ebenfalls durch grosse Fensterflächen überzeugen und direkten Zugang zur Terrasse bieten. Diese Räume eignen sich sowohl als komfortable Rückzugsorte als auch für Homeoffice oder individuelle Nutzungsmöglichkeiten.Der Eingangsbereich ist mit einer praktischen Garderobe ausgestattet und bietet ausreichend Stauraum. Zwei Badezimmer - eines mit Dusche, das andere mit Badewanne - sorgen für zusätzlichen Komfort im Alltag.Ein separater Abstell- und Technikraum mit eigener Waschmaschine und Tumbler sowie einer autonomen Lüftungsanlage unterstreicht die hohe Funktionalität der Wohnung. Ergänzt wird das Angebot durch ein eigenes Kellerabteil sowie einen Einstellhallenplatz.Haben wir Ihr Interesse geweckt? Gerne zeigen wir Ihnen diese attraktive, bezugsbereite Wohnung bei einer persönlichen Besichtigung.Die Angaben in diesem Exposé wurden nach bestem Wissen und Gewissen zusammengestellt. Änderungen und Abweichungen bleiben vorbehalten.Hinweis: Einzelne Bilder wurden digital visualisiert und zeigen eine mögliche Gestaltung. Abweichungen zum jetzigen Zustand sind möglich.This stylish 3.5-room apartment stands out for its prime hillside location and a well-thought-out floor plan that combines modern living comfort with a high quality of life. Nestled in a natural setting, you'll enjoy peace and quiet, privacy, and a welcoming living atmosphere.The spacious living and dining area, measuring approximately 53 m², forms the heart of the apartment. Thanks to floor-to-ceiling windows, this area is particularly bright and open, creating a seamless transition to the approximately 30 m² terrace. From here, a beautiful view of the Rhine unfolds--ideal for relaxing outdoors or hosting social gatherings.Highlights • Quiet and prime hillside location • Spacious living/dining area (approx. 53 m²) • Spacious terrace (approx. 30 m²) with a view of the Rhine • Floor-to-ceiling windows for optimal natural light • Two bright bedrooms with direct access to the terrace • Two bathrooms (shower / bathtub) • Private laundry room with washing machine & dryer • Autonomous ventilation system • Basement storage unit and indoor parking space The apartment features two spacious bedrooms, which also impress with large windows and offer direct access to the terrace. These rooms are ideal both as comfortable retreats and for use as a home office or for other personalized purposes.The entryway is equipped with a practical coat closet and offers ample storage space. Two bathrooms--one with a shower, the other with a bathtub--provide additional comfort in everyday life.A...

1 / 14
Price on request
7.5 rooms297m² living space
Roggenhausenstrasse, 5035 Unterentfelden

Charming, modern country house with style

Get to know this modern property OutsideThe fenced plot covers an area of 1,077 m2 and impresses with a very well-kept and harmonious garden with a covered seating area, as well as another, covered with a sun sail, retreat for relaxed hours outdoors. There is a grill and aperitif area at the gravel place. An outdoor shower provides cooling.On the upper floor, you can reach the covered balcony from the bedroom.The house has a large double garage and parking for 4 vehicles in front of the house. Adjacent to the garage is a practical annex for your garden tools and garden furniture. This room can be easily reached from the garden as well as from the garage.Ground floor As soon as you enter this house, you are greeted by an inviting entrance hall with a spacious wardrobe. On the left side, there is also a study.Next, you reach the bright hallway with the sweeping staircase, which leads both downstairs and upstairs.From here, you can already enjoy the view into the very spacious living area with a beautiful fireplace, which gives you cozy and comfortable hours. A feel-good place with style.Adjacent to the living room, you enter the spacious dining area with the adjacent, new and modern kitchen. The good equipment of the kitchen with its high-quality appliances and many storage possibilities offers you the opportunity to pamper your guests.Next to the kitchen is a practical utility room with a washing machine and dryer. From here, you can also reach the garden very comfortably.A modern bathroom and another room complete the living concept on the ground floor.Upper floorYou reach the upper floor via the bright and spacious staircase. On the upper floor, there is the parental bedroom with an adjacent dressing room. The exciting gallery (around 30 m2) leaves you many possibilities for use. Enjoy a wonderful view of the airy living area from here.Also on the upper floor, you will find a recently renovated, very modern bathroom with a walk-in shower, toilet, and a free-standing bathtub.The large attic is also accessible from the gallery and offers potential for later expansion. BasementThe basement can be reached via the open staircase. Here, too, you can enjoy the comfort of another wet cell with a shower and toilet.Furthermore, there are other rooms in the basement that are conveniently attached to the large anteroom: study, guest room, sauna with fitness, wine cellar, cellar, and technical room.Still important to knowThe house has double glazing outside with 6 mm laminated safety glass (VSG), including the skylight.A water softening system provides additional comfort, as you have to deal with less lime.For the auditory pleasure, the entire house, as well as the terrace area, is equipped with the B & O Link-System.RenovationsThe house has been very well maintained over the years.The following larger investments have been made: • 1996: Extension behind the garage • 2015: Renovation of the kitchen and bathrooms on the ground floor and upper floor • 2016: Renovation of the bathroom in the basement • 2014 - 2017: Various renovations of the garden, as well as the installation of the sun sail and the outdoor shower About CHF 800,000.-- has been invested in the property over the last 20 years. Arrange a viewing appointment We would be happy to take the time for you.Let the central, quiet location of the well-kept family house with a beautiful garden take effect on you during a personal viewing.Important: Viewings are only arranged with the submission of a financing confirmation from a Swiss financial institution.Call us or share your interest with us via email. We would be happy to arrange a personal viewing appointment with you.With us, your dreams find a home!

Travel time
-
1 / 13
CHF 1,050,000.–
4.5 rooms136m² living space
Eihölzli 1, 5082 Kaisten

Detached and renovated 4.5-room single-family house with various parking options and garden

This well-maintained single-family house impresses with a well-thought-out room layout, spacious living areas, and a lovingly designed outdoor area.Highlights • Bright living and dining area with fireplace and access to the sunny balcony • Spacious, closed kitchen with plenty of storage space and comfort • Two bright rooms on the upper floor with direct access to the terrace • Additional room with bathroom in the basement - ideal as a guest, work or hobby area • Plenty of storage space thanks to secondary rooms and practical house technology area • Well-maintained garden with trees and shrubs • Expanded forecourt with approximately five outdoor parking spaces and single garage • The natural surroundings and the versatile usable rooms make this house an ideal home for families and garden lovers. The property, built in 1991, has been continuously maintained and modernized through numerous renovations. The most important renewals include the roof renovation, new windows, heating, kitchen appliances, floor coverings, and the upgrading of the surroundings with a new seating area and additional outdoor parking spaces. Since 2023, further investments have been made, which is why the house is presented in a very well-maintained and modern condition today.AreasBasementEntrance hall: approx. 2.70 m²Corridor: approx. 3.10 m²Room 1: approx. 12.50 m²Bathroom: approx. 8.70 m²Garage: approx. 19.70 m²Intermediate floorForecourt: approx. 9.10 m²Heating room: approx. 15.40 m²Reduit: approx. 3.00 m²Air raid shelter: approx. 5.60 m²Ground floorLiving and dining area: approx. 39.00 m²Kitchen: approx. 12.20 m²Upper floorForecourt: approx. 5.00 m²Room 2: approx. 12.20 m²Room 3: approx. 16.00 m²Bathroom: approx. 6.20 m²AtticRoom 4: approx. 10.00 m²Storage spaceTotal net living area approx. 136.70 m²Total usable area approx. 180.40 m²LocationThe property is located at an elevated location on the outskirts of Kaisten. Thanks to the preferred orientation of the garden and balcony, you can enjoy many hours of sunshine here.Kaisten offers a high quality of life and a well-developed infrastructure for daily needs. The village has, among other things, a Volg, a post office, a bank branch, as well as a kindergarten and a primary school.The upper school is attended in the nearby Laufenburg, where there are also further shopping opportunities and services. The neighboring municipality of Frick also offers a wide range of shopping, gastronomy, and leisure activities.The connection to public transport is very good. Regular bus connections run to Frick and Laufenburg. Both places have attractive train connections in the direction of Basel and Zurich.For individual transport, the Frick and Eiken motorway junctions can be reached in about seven minutes by car, ensuring excellent accessibility to the economic regions of Basel, Zurich, and Aarau.Has the advertisement sparked your interest? We are happy to provide further information, a virtual tour, or arrange a viewing appointment. Renovations and investments The property, built in 1991, has been continuously maintained and upgraded through various renovations. Accordingly, the house presents itself in a very well-maintained and modern condition.Overview of renovations • 2009 • New oil heating • Electric boiler • 2012 • Roof renovation • New wooden windows • New sunshades • New seating area • New balcony glazing • New laundry tower • 2016 • Flushing of the underfloor heating • 2021 • New water supply New kitchen appliances • Ceramic hob (2012) • Steam extractor (2012) • Warming drawer (2012) • Refrigerator (2013) • Dishwasher (2015) since 2023 Total CHF 70'825.00 • Painting and plastering work CHF 7'800.00 • New floors in rooms 1-3 CHF 10'210.00 • New shower and new tiles approx. CHF 3'000.00 • Environmental work including new seating area and new 5 outdoor parking spaces CHF 49'815.00

Travel time
-
1 / 13
CHF 4,250,000.–
6.5 rooms245m² living space
Bühlweg 16, 5600 Lenzburg

Representative estate with potential and 900 m² of building land reserve

6 ½-room villa with surroundings and building land reserve Here, living with peace, space, and a wonderful feeling of being connected to nature begins. The small residential area on the outskirts of Lenzburg is idyllically situated east of the Goffersberg, directly adjacent to the agricultural zone. The wide view into the green, the good sunlight, and the recreational area in front of the door create a special living feeling. Despite the natural location, public transport is within a few minutes' walk and conveniently connects the district to the train station, the city center, and other parts of the city. From Lenzburg train station, Zurich HB can be reached with fast direct connections in around 20 minutes.Highlights at a glance:- Unique property with great expansion and development potential- approx. 900 m² of building land reserve (unbuilt)- Quiet and sunny living location on the outskirts of Lenzburg, embedded in an idyllic environment and directly adjacent to the agricultural zone- The bus stop is only a few minutes' walk away- Special villa with charm, style, and a lot of privacy- Impressive room proportions with around 245 m² of living space on the ground floor and approx. 570 m² of total building usable space- Spacious workshop and multi-purpose rooms in the basement with plenty of space for individual usage ideas- Garage tract with lift to the basement- Dreamlike garden landscape with a wonderful view over fields, meadows, and forests- Well-maintained and very well-kept property for high living standardsFacts & Figures:- 6 ½-room villa (single-story) | numerous secondary rooms in the basement | garage tract (2 to 3 vehicles) with lift to the basement | large forecourt and surroundings- Living area on the ground floor approx. 245 m² | usable area in the basement approx. 270 m² | usable area in the garage tract approx. 55 m²- Total approx. 570 m² of building usable space- High-quality solid construction with double-shell masonry | hipped roof with "Eternit" roof tiles- Soil-water heat pump with ground probes | decalcification system- Total plot area 2,191 m²- approx. 900 m² of building land reserve (unbuilt)- Residential zone W2b (entire plot)- Beautiful garden landscape with idyllic garden seating areas, extensive lawn areas, and lush vegetation- Wonderful view into the green with a wide view over fields, meadows, and forestsSales price & takeover:- Target sales price CHF 4,250,000.00- Takeover date by arrangementIs this your new home?Then we look forward to your inquiry via the contact form and will be happy to provide you with the detailed sales documentation.

Travel time
-
1 / 13
CHF 2,200,000.–
172m² living space
Bettwilerstrasse 11, 5615 Fahrwangen

Rental Property / Multi-Generation House in Fahrwangen AG

Welcome to your new investment opportunity in Fahrwangen AG, near Lake Hallwil.In a central and attractive location on Bettwilerstrasse 11 in 5615 Fahrwangen, this spacious 9½-room multi-family house awaits you with versatile usage possibilities - ideal as a profitable investment as well as a multi-generation house.With a usable area of around 340 m², the property offers three separate residential units, providing perfect conditions for cross-generational living. Several generations can live under one roof and still benefit from clearly separated living areas. The multi-family house, built in 2007, was comprehensively modernized in 2025 and impresses with a well-thought-out room layout over three floors and a basement, bright living rooms with optimal south orientation, and a newly designed exterior on a 650 m² large plot of land.The property includes a 4.5-room garden apartment, a 4.5-room apartment on the 1st floor, and a 2.5-room attic apartment. Each unit has its own laundry room, allowing for additional comfort and clear internal separation. Five outdoor parking spaces round off the offer perfectly.Thanks to the air-water heat pump and underfloor heating, the property presents itself as energetically modern and efficient.Shopping facilities, schools, and public transport are within short walking distance. The proximity to Lake Hallwil and the good connection to Zurich and Lucerne make the location particularly attractive.We would be happy to invite you to convince yourself of this versatile multi-family house, which is ideal as a capital investment or as a multi-generation house, during a personal viewing.Interest aroused?Then we look forward to your contact at 041 511 45 41.

Travel time
-
1 / 13
CHF 2,000,000.–
7.5 rooms250m² living space
Kehlenstrasse 28, 5712 Beinwil am See

Architectural Signature with Lake View

In an elevated position overlooking Lake Hallwil, this exclusive 7.5-room single-family house presents itself as a true residential gem. The property, designed by architect Luciano Tamburini, combines timeless architecture, generous spatial relationships, and versatile usage possibilities to create a home with an unmistakable character. Already when entering, the special signature of the house is palpable. Flowing transitions, organic forms, and the widespread abandonment of classic corners create a unique living atmosphere. Light-flooded rooms, impressive room heights, and the constant presence of Lake Hallwil give the house a unique quality of living. The heart of the house is the spacious living room with a gallery as a cozy reading and retreat area, a fireplace, and a direct connection to the outdoor area. The terrace and the well-kept garden offer privacy, tranquility, and a magnificent view of the lake and the surrounding landscape. On the top floor, there are three comfortable bedrooms, including a parental area with an en-suite bathroom. Well-thought-out built-in solutions provide ample storage space and underline the functionality of the architecture. In the garden floor, additional rooms open up numerous possibilities - whether a home office, fitness, hobby, guest area, or the realization of a separate apartment. Already in the original concept, a second apartment was taken into account. Technically, the house was also ahead of its time. The property has a ground-source heat pump and underfloor heating. A double garage with direct house access and additional outdoor parking spaces round off this attractive offer. A rare home for people who appreciate architectural individuality, quiet living, and an unobstructed lake view in one of the most sought-after locations in the lake valley.Convince yourself with a non-binding viewing. I look forward to your contact.

Travel time
-

Suggested properties for you based on search results