2013 results - Property for buy in Canton Aargau

1 / 12
CHF 865,000.–
3.5 rooms94m² living space
Sonnmattweg 1, 5610 Wohlen AG

SUCCESSFULLY SOLD

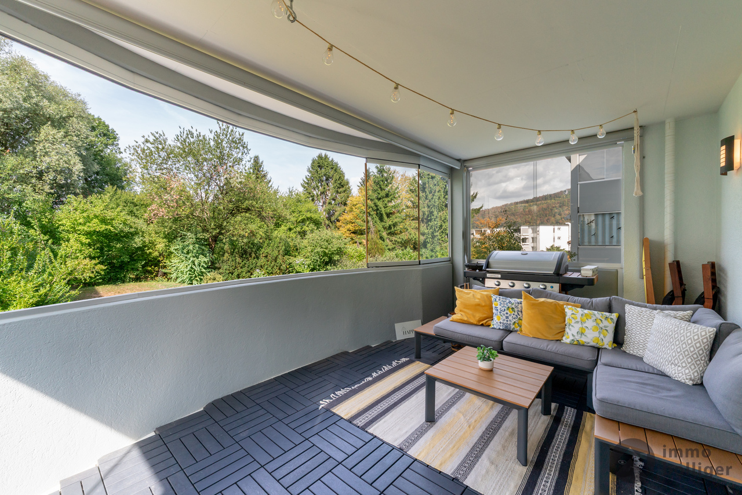
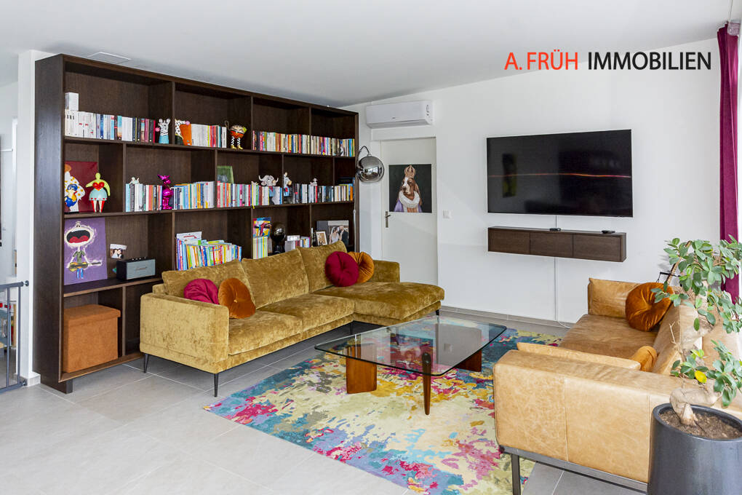
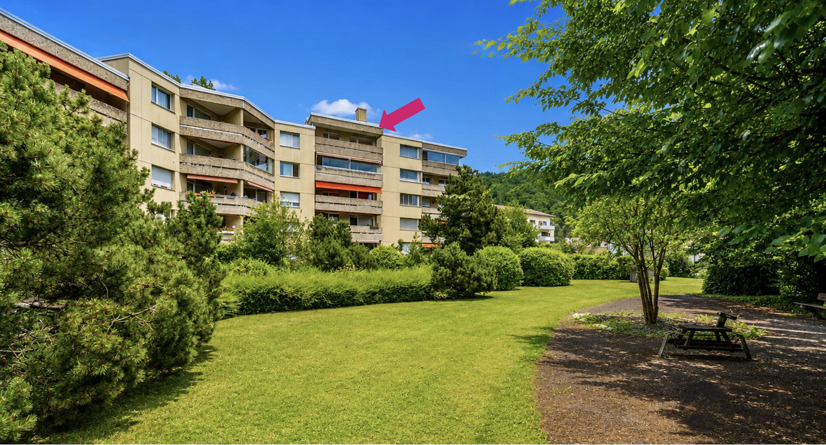
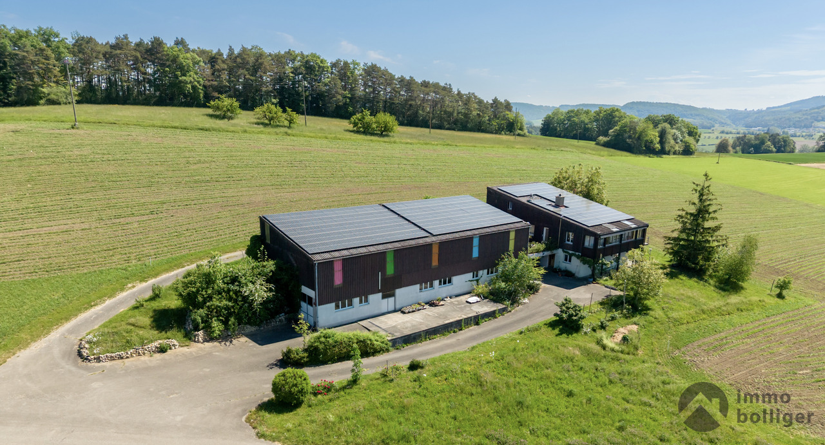
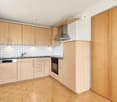
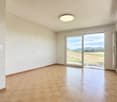
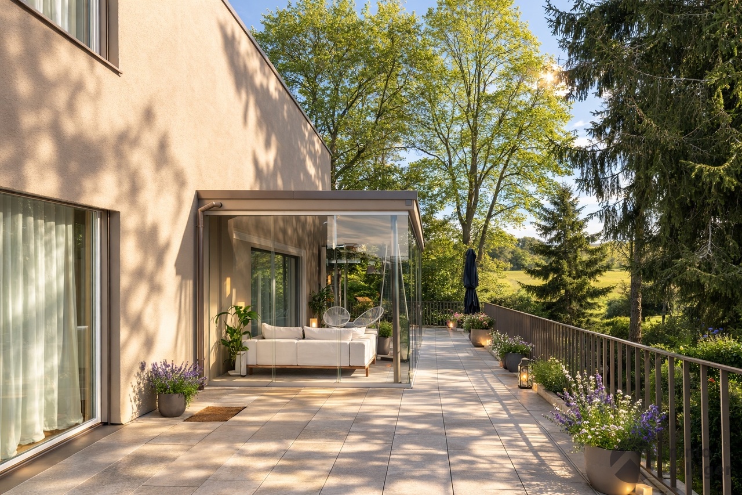
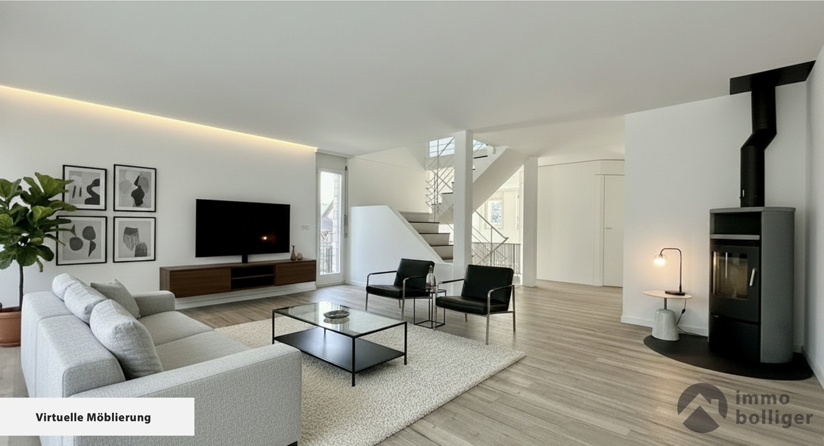
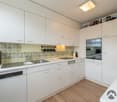
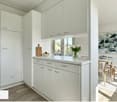
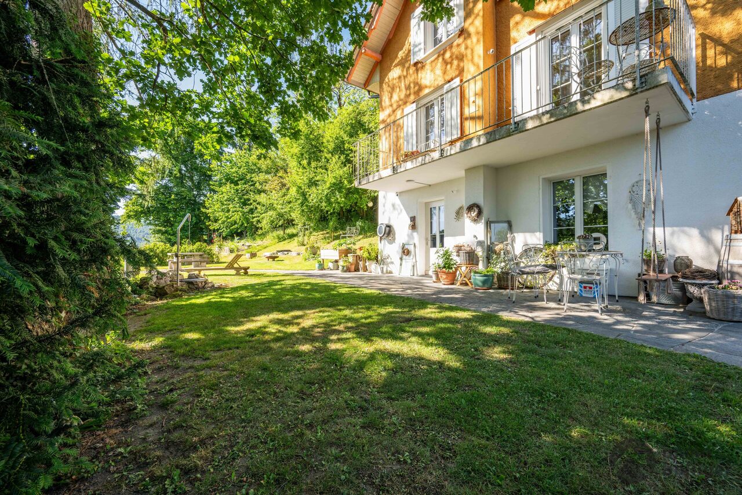
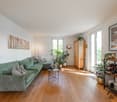
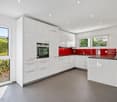
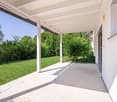
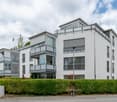
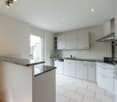
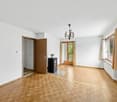
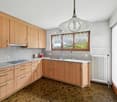
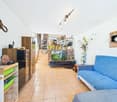
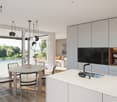
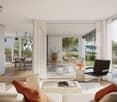
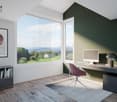
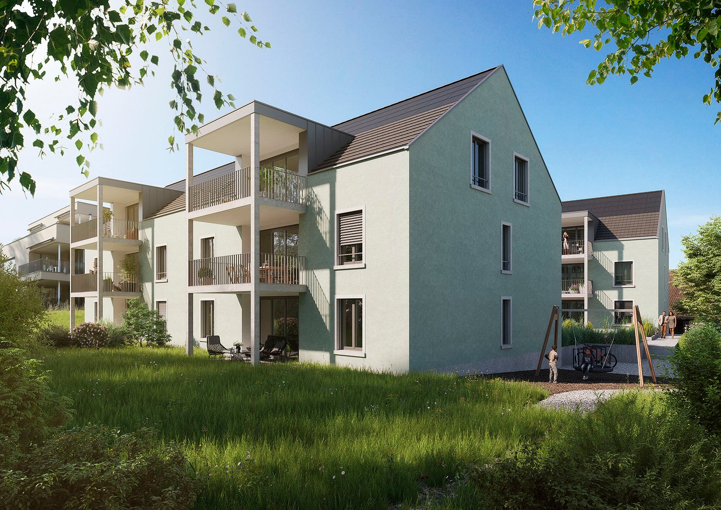
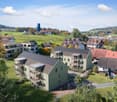
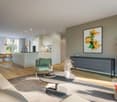
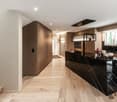
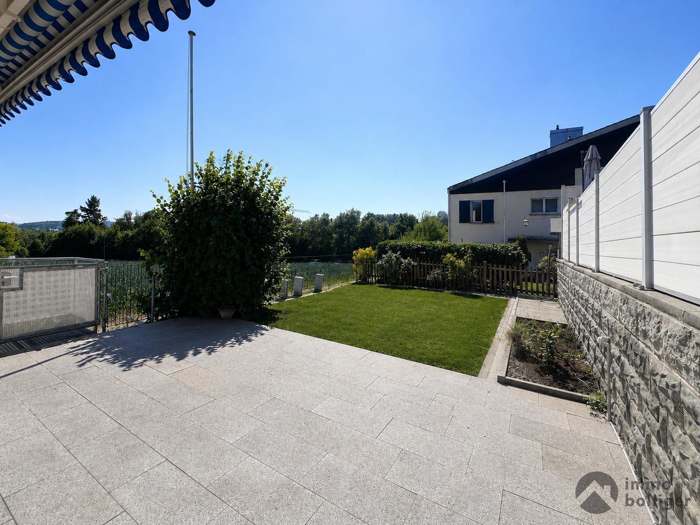
Description:Modern 3.5-room garden apartment at Sonnmattweg 1, 5610 WohlenThis garden apartment shows how to combine today's living comfort, Minergie certification, and photovoltaic system with proven building quality. Located at Sonnmattweg 1, in a quiet and well-maintained residential area of Wohlen, it offers everything you could want for a relaxed daily life: space, light, a spacious garden, and equipment that goes beyond the usual.Living area & basic concept:On 94 m², a well-thought-out floor plan unfolds, where every room has its function. Nothing superfluous, nothing complicated - just clear living quality, as one appreciates. The 3.5 rooms are pleasantly dimensioned and bright and inviting through large window fronts.The apartment is located on the ground floor and thus offers not only barrier-free access but also a direct transition to the green area. Having a garden apartment is a piece of freedom - and that's what you feel here immediately.Outdoor area: seating area & garden:The highlight of this apartment is undoubtedly the spacious, covered seating area, which seamlessly transitions into the private garden area of approximately 195 m². A place for cozy evenings, quiet Sunday mornings, or a spontaneous meal outside. The covered area ensures that this outdoor space can be used practically all year round.Equipment & comfort:The property was built in 2015 and meets modern standards, without compromise:. Elevator in the house - convenient and practical. Controlled apartment ventilation for permanently fresh room air. Separate toilet - a detail that you only appreciate when you have it. Own utility room with washing machine and dryer. Solid construction, which guarantees peace and durability. Hobby room . Double garage parking space. Minergie certified. Photovoltaic systemIt's these small but decisive things that make everyday life noticeably easier.Location:Wohlen has always been a place that combines work, leisure, and living. Shopping facilities, schools, public transport, and nature are quickly accessible - you have everything without it being loud or hectic.The neighborhood around Sonnmattweg is well-maintained, family-friendly, and belongs to the more pleasant residential areas of the municipality. Traditionally grown, but modernly developed.Equipment:Ground floor:. Entrance with wardrobe . Guest toilet. Utility room with KWL, WM, TU. Room / office. Room. Bathroom with bathtub, walk-in shower, sink and toilet. Modern open kitchen. Living, dining room with direct access to the covered seating area and garden area of approximately 195 m². Elevator Basement:. Cellar. Hobby room 19.5 m². Double garage parking space for CHF 70,000.- can be purchased separately (not included in the purchase price)Contact:Sales process: - Personal property presentation- Reservation contract with a deposit of CHF 25,000.-- Purchase and transfer of ownership after agreementInterested parties are cordially invited to contact us.Please call our Mr. Csaba von Zalan, phone +41 43 222 35 22 personally, if you wish additional information or a non-binding viewing. We look forward to accompanying you in fulfilling your living dreams.
Travel time
-
1 / 11
Price on request
5.5 rooms230m² living space
Surbtalstrasse 26c, 5312 Döttingen

Exklusive 5.5-Zimmer-Wohnung mit 300 m² Terrasse in Döttingen - Raum, Komfort und Stil auf höchstem Niveau

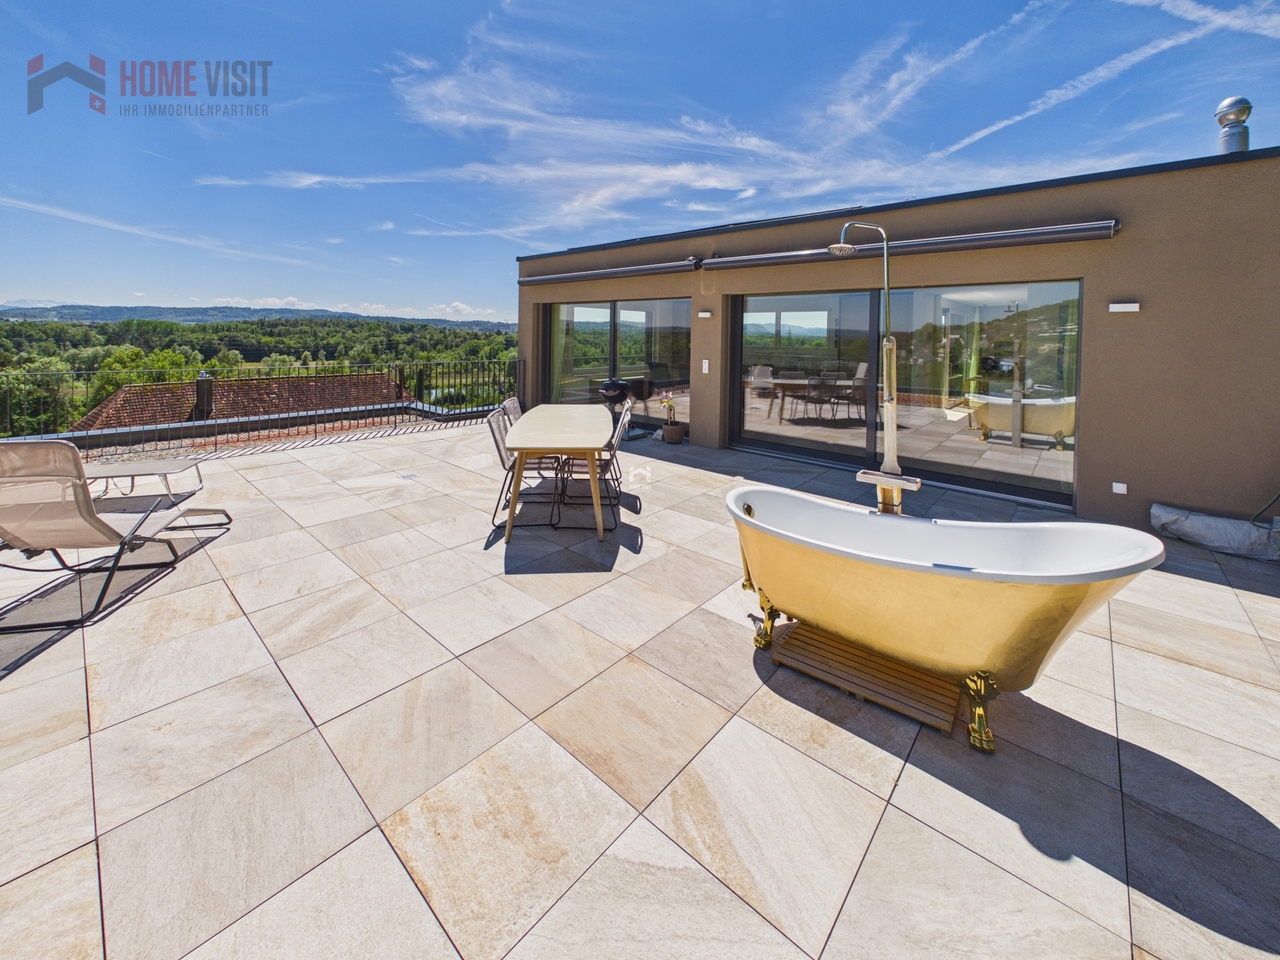
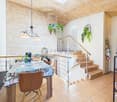
An der Surbtalstrasse 26c in Döttingen erwartet Sie eine einzigartig grosszügige 5.5-Zimmer-Wohnung mit rund 230 m² Wohnfläche und einer beeindruckenden 300 m² grossen Terrasse, die sich rund um die Wohnung erstreckt. Hier geniessen Sie Sonne, Weitblick und Privatsphäre - ein Zuhause, das in dieser Form nur selten zu finden ist.Die im Jahr 2008 erbaute Liegenschaft überzeugt durch ihre moderne Architektur, hochwertige Bauweise und ein durchdachtes Raumkonzept. Der Innenausbau präsentiert sich in sehr gepflegtem Zustand und bietet Wohnkomfort auf höchstem Niveau.Highlights der Liegenschaft: • Wohnfläche: ca. 230 m² • Zimmer: 5.5 - sehr grosszügige Raumaufteilung mit lichtdurchflutetem Wohn- und Essbereich • Terrasse: rund 300 m² - umlaufend mit mehreren Sitzbereichen und herrlicher Weitsicht • Baujahr: 2008 • Heizung: Wärmepumpe mit Bodenheizung - nachhaltig und effizient • Hobbyraum: grosszügige 80 m² - ideal für Fitness, Atelier oder Homeoffice • Separater Weinkeller: geräumig und trocken • Parkierung: 2 Tiefgaragenplätze im Eigentum • E-Mobilität: Elektroleitung für E-Ladestation vorbereitet und leicht ausbaubar Besondere Merkmale: • Hochwertiger Innenausbau mit modernem Materialkonzept • Grosse Fensterfronten für maximale Lichtdurchflutung • Lift direkt von der Tiefgarage bis zur Wohnung • Ruhige, sonnige Wohnlage mit unverbaubarer Weitsicht • Gepflegte, moderne Überbauung mit wenigen Einheiten Lage & Umgebung:Die Wohnung liegt in einem ruhigen, sonnigen Wohnquartier in Döttingen (AG).Einkaufsmöglichkeiten, Schulen, Restaurants und öffentliche Verkehrsmittel sind in wenigen Minuten erreichbar. Die Umgebung bietet eine Vielzahl an Freizeit- und Erholungsmöglichkeiten - ideal für Paare, Familien oder anspruchsvolle Käufer, die Ruhe und Komfort verbinden möchten.Diese aussergewöhnliche Wohnung vereint Grosszügigkeit, Design und Lebensqualität - perfekt für alle, die das Besondere und Exklusive suchen.Kontakt:Für weitere Informationen oder zur Vereinbarung eines Besichtigungstermins steht Ihnen recImmo ag gerne zur Verfügung.recImmo ag - Ihr Ansprechpartner rundum ImmobilienEnglisch:At Surbtalstrasse 26c in Döttingen, this exceptionally spacious 5.5-room apartment awaits, offering around 230 m² of living space and an impressive 300 m² wrap-around terrace. Here, you can enjoy sunlight throughout the day, open views, and complete privacy - a home that is truly one of a kind.Built in 2008, the property impresses with its modern architecture, high-quality construction, and well-thought-out floor plan. The interior presents itself in excellent condition, offering first-class living comfort and elegant design.Property Highlights: • Living area: approx. 230 m² • Rooms: 5.5 - generous layout with bright, open-plan living and dining area • Terrace: approx. 300 m² - wrap-around with multiple lounge areas and breathtaking panoramic views • Year built: 2008 • Heating: heat pump with underfloor heating - sustainable and efficient • Hobby room: spacious 80 m² - ideal for fitness, atelier, or home office use • Wine cellar: separate, large, and dry • Parking: 2 underground garage spaces included • E-mobility: electrical connection for an EV charging station already prepared and easily extendable Special Features: • High-end interior finish with modern material design • Floor-to-ceiling windows ensuring maximum natural light • Elevator directly from the underground garage to the apartment level • Quiet and sunny location with unobstructed long-distance views • Well-maintained, contemporary building with only a few residential units Location & Surroundings:This exceptional apartment is located in a peaceful and sunny residential area in Döttingen (Aargau).Shops, schools, restaurants, and public transport are all within a few minutes' reach. The surrounding area offers numerous leisure and recreation options - ideal for couples, families, or discerning buyers who value both comfort and tranquility.This extraordinary property combines generous space, modern design, and exceptional living quality - perfect for those who appreciate something truly special and exclusive.Contact:For further information or to arrange a viewing, please contact recImmo ag.recImmo ag - Your Comprehensive Real Estate Partner

Travel time
-
New building
1 / 11
CHF 790,000.–
2.5 rooms73m² living space
Unterforststrasse 6, 4313 Möhlin

Modern 2.5-room new apartment (73 m2) on the ground floor with loggia and private garden

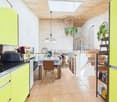
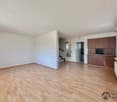
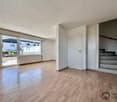
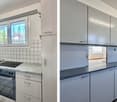
• Bright and airy living with stylish ambianceLook forward to a modern home with a generous ceiling height of 2.60 meters, which gives the living rooms a particularly open and airy ambiance. Elegant in the entrance, corridors, kitchen, and living and bedroom creates a warm, elegant living atmosphere. Floor-to-ceiling windows leading to the loggia flood the rooms with daylight and directly access the beautiful garden – the perfect place to enjoy the evening with a beautiful view.Your personal outdoor oasisThe 10 m² large loggia with a practical vertical awning extends the living space outdoors. It is complemented by a ca. 40 m² large private garden, which offers plenty of space to relax, garden, or spend cozy hours with family and friends. A real highlight for all who appreciate peace, sun, and privacy.Exclusive kitchen for the highest standardsThe modern design kitchen combines aesthetics and functionality at the highest level. High-quality Siemens Studioline appliances – including induction cooktop, oven, refrigerator with freezer, and dishwasher – provide maximum cooking comfort. Elegant natural stone worktops, stylish lacquered fronts, and generous storage space make this kitchen the centerpiece of your home.Elegant bathroom with private laundry roomThe stylishly equipped bathroom impresses with high-quality sanitary objects from Alterna, a modern, rimless wall-mounted toilet, and a spacious, floor-level shower with glass partition. An additional comfort: In the réduit, you will find your own Siemens washing tower with washing machine and tumble dryer – convenient and exclusive in your apartment.Comfort down to the last detail • Spacious garage parking space with 2.60 m width • Modern elevator – barrier-free and wheelchair accessible • Sustainable construction according to Minergie standard for lower energy costs and a pleasant living climate • Fiber optic connection for ultra-fast internet and modern entertainment A home to arrive atThis apartment combines high-quality materials, modern architecture, and a quiet living location to create a home with special living quality. Whether as a retreat after a long day at work or as a meeting point for family and friends – here you live stylishly, comfortably, and with plenty of space. Location and surroundings: The apartment is located in a quiet area and is still well connected. The bus stop Möhlin Post is within walking distance, as is the Denner Express for daily shopping and the Möhlin AG pharmacy. The location is pleasantly quiet both during the day and at night, and in the summer, you can enjoy plenty of sunshine.This new apartment is available immediately and offers everything that modern living is all about.
Travel time
-
1 / 13
CHF 790,000.–
4.5 rooms121m² living space
Lochstrasse, 5304 Endingen

Last chance - only a few apartments left!

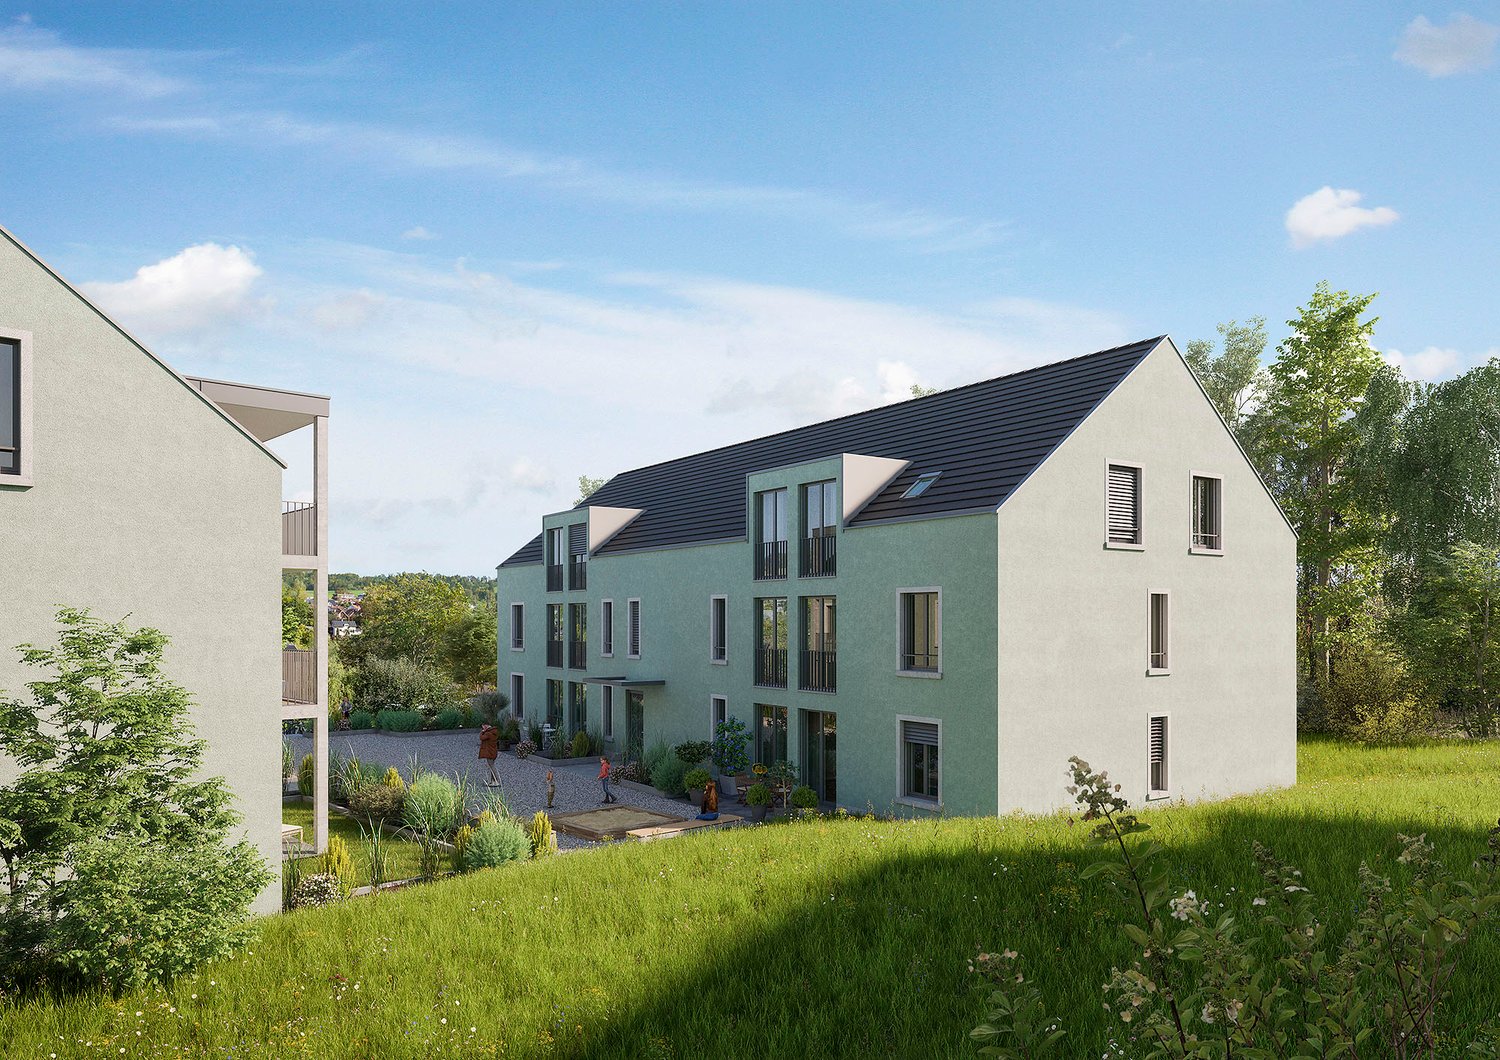
The Im Grund Endingen development is located in an attractive residential area on the southwestern edge of the village, close to the primary and secondary school as well as the kindergarten. It forms the transition from the large-scale building structure of the school houses opposite Lochstrasse to the adjacent single- and multi-family house quarter. The natural and forest trails as a recreational area and the outdoor pool are within short distance.The three houses are characterized by their polygonal shape, which also creates exciting room symmetries and views with a wide view into the open nature inside. The apartment offer provides a good mix of different apartment sizes (2.5, 3.5, 4.5, and 5.5 rooms) and is therefore attractive for families as well as for smaller households. All apartments have an open living, dining, and kitchen area as well as a covered seating area. Furthermore, selected materials and high-quality appliances contribute to the high living comfort in all rooms. All apartments are accessible without barriers from the underground garage with the elevator.Each of the ground-floor apartments has a private garden assigned to it. All other outdoor areas, such as the access areas and playgrounds, are used jointly. The existing wild hedge in the southeast of the slightly sloping property is a defining design element of the environmental planting. It is supplemented with native shrubs and continued into the building. Varied niches and rooms are created, inviting play and lingering.Heating, comfort ventilationThe houses are equipped with a brine-water heat pump. Each residential unit is constantly ventilated via controlled ventilation. The comfort ventilation ensures a comfortable living climate with minimal energy consumption in conjunction with optimal thermal insulation. The always clean air is also suitable for allergy sufferers. Furthermore, with closed windows, both increased noise protection and higher burglary protection are achieved with a good room climate. The three multi-family houses have a high thermal comfort thanks to well-insulated and tight exterior walls, floors, and roofs. Another advantage of this is that neither cold radiation nor draft phenomena occur. Finally, the three buildings are also better protected against high temperatures on summer heat days.

1 / 12
  • Parking space
  • Balcony / Terrace
  • Garage
Price on request
5.5 rooms101m² living space
Eiken, 5074 Eiken

Spacious maisonette with winter garden & exclusive finishes

This exceptional 5.5-room maisonette apartment with approximately 118 m² of living space is located in a well-maintained four-family house. The apartment is only built on one side and open on three sides, creating a bright, private, and pleasant living feeling. It is situated in a very quiet residential area in the village center of Eiken, near the Volg. The interior design is of high quality and stylishly designed, inspired by the colonial style. White plastered walls, white lacquered cassette doors, and designer plates by Gianni Versace characterize the high-quality interior design. The noble flooring with patterns, borders, and mosaics gives the entire apartment an exclusive and unmistakable character. In several rooms, integrated spots and additional connection options for wall lamps provide a harmonious lighting atmosphere. The kitchen with white high-gloss cassette fronts, metal knobs, and black granite countertops can be separated from the living area by a sliding door if needed. The adjacent living and dining area appears spacious and is ideally complemented by the heated winter garden and balcony. A particular highlight is the elegant, white lacquered solid wood staircase, which leads to the upper floor. There, the open gallery offers versatile usage possibilities, such as an office, fitness area, or additional retreat. The bathroom presents itself as a small wellness oasis with high-quality tiles by Gianni Versace and a heated whirlpool with air/water massage. Additional storage space is provided by the insulated attic, a cellar room with a window, and further practical ancillary areas. The apartment includes an outdoor parking space and an oversized garage with approximately 21 m² of space and about 3 meters of height, which is also suitable for larger vehicles or a small camper van. If desired, it is also possible to take over individual pieces of furniture. The quiet location in the center of Eiken, the view towards the Black Forest and the Waldgebiet Grotte, the high-quality materials, and the low maintenance costs make this maisonette apartment a rare opportunity for buyers looking for stylish living with a special character. Curious? Let yourself be convinced of the special living feeling, the stylish details, and the unique character of this apartment during a visit. Exact address available upon registration on neho.ch.INTERESTED IN VISITING THE PROPERTY? PLEASE REGISTER FIRST : https://neho.ch/b/5074-26-6

  • Parking space
  • Balcony / Terrace
  • Garage
Joëlle Hunkeler

Joëlle Hunkeler

Immobilienmaklerin

1 / 12
  • Parking space
  • Balcony / Terrace
  • Garage
CHF 837,000.–
5.5 rooms
4853 Murgenthal

Solidly built - lovingly maintained

This charming semi-detached house is much more than just a home, it's a place where life is enjoyed to the fullest. The successful renovation, modern room layout, and spacious rooms create a living feeling that harmoniously combines comfort, security, and style. Here, families and couples find the ideal place to shape their future.The bright living rooms invite you to cook, laugh, and relax together. The separate guest toilet offers additional comfort in everyday life and underlines the thoughtful design of this property. Each room conveys a pleasant atmosphere and offers enough space for individual living ideas.The spacious garden is the heart of this home. Whether it's playing children, cozy summer evenings with friends, or quiet hours in the green, unforgettable moments are created here. A home that promises quality of life, well-being, and beautiful memories for many years. So, no wishes are left unfulfilled. Take advantage and convince yourself! This PREMIUM HOMES offer includes: • Attractive and family-friendly living location • Good connection to infrastructure • Modern room layout • Spacious and bright rooms • Very well renovated • Separate guest toilet • Contemporary living comfort • Plenty of space for the whole family • Underground parking space (excl.) • Outdoor parking space (excl.) • Spacious garden • Sunny outdoor area • Ideal place to relax and enjoy Interested? We'd be happy to take you on a non-binding tour! Do you want to sell your house or apartment worry-free? We'll tell you the current market value of your property, discreetly and non-bindingly! Are you interested in a first non-binding exchange of ideas? Don't hesitate and contact us. We look forward to you.

  • Parking space
  • Balcony / Terrace
  • Garage
Baran Demir

Baran Demir

Immobilienvermittler

1 / 13
Price on request
8.5 rooms264m² living space
Lierenstrasse 38, 5417 Untersiggenthal

Privileged location with fantastic views and plenty of privacy

Are you looking for a charming country villa with a spacious garden paradise and a dreamy, unobstructable view? Then this could be your new home.The property:- 8.5-room country villa- Living area approx. 264 m2- Plot area approx. 1-334 m2- Cubature 1-466 m3- Year of construction 1969 (optimally maintained), possible renovations are visualized in the pictures- Representative living hall with stylish chimney- Custom-made built-in cabinets in various rooms- High-quality kitchen with high-gloss fronts and exclusive floor and wall tiles from VERSACE- Sauna on the ground floor- Exceptional rock wine cellar with 1515 ton barrels- Central vacuum cleaner with exhaust air guidance to the outside- Seven idyllic garden seating areas, two of them with a built-in barbecue area- Own small forest with impressive, old tree population- 2 garage boxes incl. forecourt- Available by arrangementLocation:- Exclusive south-facing location with optimal sunlight- Shopping opportunities within a few minutes' reach- Kindergarten, primary and secondary school in the village- Diverse leisure activities and a very beautiful local recreation area- Good connections to public and private transportContact us, ask us your questions. We look forward to your call at 056 203 50 17.We would also be happy to provide you with the detailed brochure and look forward to showing you the property in person if you are interested.

Travel time
-
1 / 9
CHF 780,000.–
3.5 rooms103m² living space
Hauptstrasse 88, 5312 Döttingen

Müligasse Döttingen - Comfortable living and nature in harmony

Are you looking for a home in a central location, directly on the Aare? Then an ownership apartment in the Müligasse development in Döttingen is just right for you.The project:- Construction has started!- Modern 3.5- and 4.5-room ownership apartments- High-quality, attractive materialization to participate in- Bright, airy rooms with thoughtful layout for an open living feeling- Spacious outdoor areas in the form of terraces, seating areas or balconies - All residential units are wheelchair accessible and easily accessible by elevator- Practical reduction with its own washing machine and dryer in every apartment- Minergie certified construction- Heat generation is done by an energy-saving district heating system- Sustainable electricity generation through a photovoltaic system on the main roof- Available from spring/summer 2028The location:- In a family-friendly, central location with a view of the Aare / on the Surb- Shopping opportunities and various restaurants are easily accessible on foot- Kindergarten and primary school are within a few minutes' walk, secondary school is taught in Klingnau or Leuggern- The nearest cantonal schools are located in Baden and Wettingen- Diverse leisure activities and idyllic local recreation areas in the immediate vicinity- Excellent connection to public and individual transportDo you have questions or would you like personal advice?Don't hesitate to contact us - we look forward to your call on 056 203 50 13.We would be happy to send you the detailed project brochure and look forward to getting to know you better in a personal conversation.

Travel time
-
1 / 10
CHF 920,000.–
4.5 rooms115m² living space
Hauptstrasse 86, 5312 Döttingen

Comfortable living and nature in harmony - Müligasse Döttingen

Are you looking for a home in a central location, directly on the Aare? Then an ownership apartment in the Müligasse development in Döttingen is just right for you.The project:- Construction has started!- Modern 3.5- and 4.5-room ownership apartments- High-quality, appealing materials for co-design- Light-filled rooms with thoughtful layout for an open living feeling- Spacious outdoor areas in the form of terraces, seats or balconies - All residential units are wheelchair accessible and conveniently accessible by lift- Practical reduction with own washing machine and tumble dryer in every apartment- Minergie certified construction- Heat generation is done by an energy-saving district heating- Sustainable electricity generation through photovoltaic system on the main roof- Available from spring/summer 2028The location:- In a family-friendly, central location with a view of the Aare / Surb- Shopping opportunities and various restaurants are easily accessible on foot- Kindergarten and primary school are within a few minutes' walk, secondary school is taught in Klingnau or Leuggern- The nearest cantonal schools are located in Baden and Wettingen- Diverse leisure activities and idyllic local recreation areas in the immediate vicinity- Excellent connection to public and individual transportFor more information, please visit our project website: www.mueligasse-doettingen.chDo you have questions or would you like personal advice?Don't hesitate to contact us - we look forward to your call on 056 203 50 13.We would be happy to send you the detailed project brochure and look forward to getting to know you better in a personal conversation.

Travel time
-
1 / 11
  • Parking space
  • Balcony / Terrace
  • Garage
  • +6
CHF 2,500,000.–
9 rooms300m² living space
5610 Wohlen AG

How a vision became a home.

Living with quality, warmth, and a wide view Some houses are built. Others grow out of an idea. This home was created from the desire for light, space, and a place that connects people without taking away their freedom. Much of what this house is today was born from this very thought.Light was the first decision.Every house tells a story. In this one, it began with the desire to bring as much natural light into the house as possible and make the sun a daily companion. That's why the windows don't just follow the architecture, but consciously follow the path of the sun. So, the house changes with every day and season - a quiet peculiarity that you only notice when you live here.Together. And yet, each for themselves.Two independent living units were created from the desire to connect generations without having to sacrifice independence. The gallery, winter garden, terrace, and garden create space for shared moments and at the same time provide room for retreat. Whether family, guests, or home office - this house grows with life and adapts to new needs again and again.Where the kitchen becomes the favorite spot.There's enough space for joint cooking with children, family, and friends. Whoever stands at the stove remains in the midst of things and at the same time enjoys the view up to the Alps. At the sink, the view opens up far over the landscape. So, the kitchen becomes the meeting point of the house quite naturally.When coming home becomes staying.Here, the living space doesn't end at the terrace door. The terrace, winter garden, and garden become a natural part of everyday life and extend the living space in a natural way. The first coffee in the morning, a grill evening with friends, or the view over the sea of lights of the Freiamt to the Alps - sometimes you just sit longer than you originally wanted.The highlights of this property • Two independent living units with diverse usage possibilities • 9 rooms, approximately 300 m² of living space, and a 63 m² gallery offer plenty of space and many possibilities • Quiet, sunny living location with a magnificent 180° Alpine panorama • Well-thought-out living concept for generations, living & working, or renting • Sunny garden oasis with many seating areas • 3 garage parking spaces and sufficient parking possibilities for family and guests • Top-maintained and well-kept property - move in and feel at home from the first day Every house tells a story.Maybe yours starts right here?We look forward to showing you this special home in person.PS: Please note that we have edited the pictures with AI for visualization and changed the interior design. However, the room representation remains unchanged.

  • Parking space
  • Balcony / Terrace
  • Garage
  • +6
Caroline Goldner

Caroline Goldner

Teamleiterin

1 / 14
CHF 980,000.–
5.5 rooms124m² living space
Fluhmattstrasse 18, 5400 Baden

Single-family house flair in Baden

Single-family house flair in Baden The unconventional maisonette garden apartment has around 124 m2 of living space, which is presented on 3 half floors in a split-level style. Not only inside, but also outside, there is space: around 180 m2 of garden area with southern exposure, including a glass canopy on the west side, supplemented by a 30 m2 seating area with sunshade, complete the living space offer. The property, which houses a total of 4 apartments, is accessible on the one hand directly from Fluhmattstrasse to the south and on the other hand directly from Quartierweg to the north. Upon arriving at the apartment, the entrance area greets us with a well-thought-out wardrobe system, which promises a lot of storage space. Straight ahead is the closed kitchen with direct access to the outdoor area. Next to it is the large living room with direct access to the seating area and the beautiful garden scenery, which is enclosed by natural stones and guarantees privacy. One half floor lower are 2 spacious rooms with access to the outdoor area and a bathroom with a shower cubicle. One half floor up are again 2 rooms and a bathroom with a bathtub and a Miele WM/TU combination unit, where one room and the anteroom are equipped with spacious built-in cabinets. In the basement of the house, there is a cellar compartment belonging to the apartment, and another room is used jointly for storage possibilities. We also find a spacious laundry room with Secomat and a bicycle room for shared use. The most important things in brief • Year of construction 1988 • Multi-family house with 4 apartments • 124.5 m2 net living area on 3 half floors • around 180 m2 garden area with south-west exposure • Glass canopy on the west side for additional outdoor storage space • around 30 m2 seating area with sunshade • 2 bathrooms with shower cubicle/bathtub • Miele WM/TU combination unit in the apartment (additional communal laundry room with Secomat in the basement) • separate cellar compartment in the basement • no elevator • floor heating via electricity • 3-fold insulating glazing • fiber optic connection • 1 underground parking space can be rented in the collective garage Stockmattstrasse (Lägern Wohnen cooperative) • 3 visitor parking spaces The apartment has been continuously maintained over the years: • Kitchen and floor renovation 2004 • Bathroom renovation 2018 • Replacement of glass ceramic field V-Zug 2018 • Replacement of WM/TU combination unit V-Zug 2020 • Replacement of oven/steamer V-Zug 2021 • Replacement of dishwasher V-Zug 2022 • Renovation of drainage system 2023 • Replacement of sunshades 2024

Travel time
-

Suggested properties for you based on search results