2013 results - Property for buy in Canton Aargau

1 / 11
  • Parking space
  • Garage
  • Elevator
  • +4
CHF 1,665,000.–
9 rooms306m² living space
5107 Schinznach Dorf

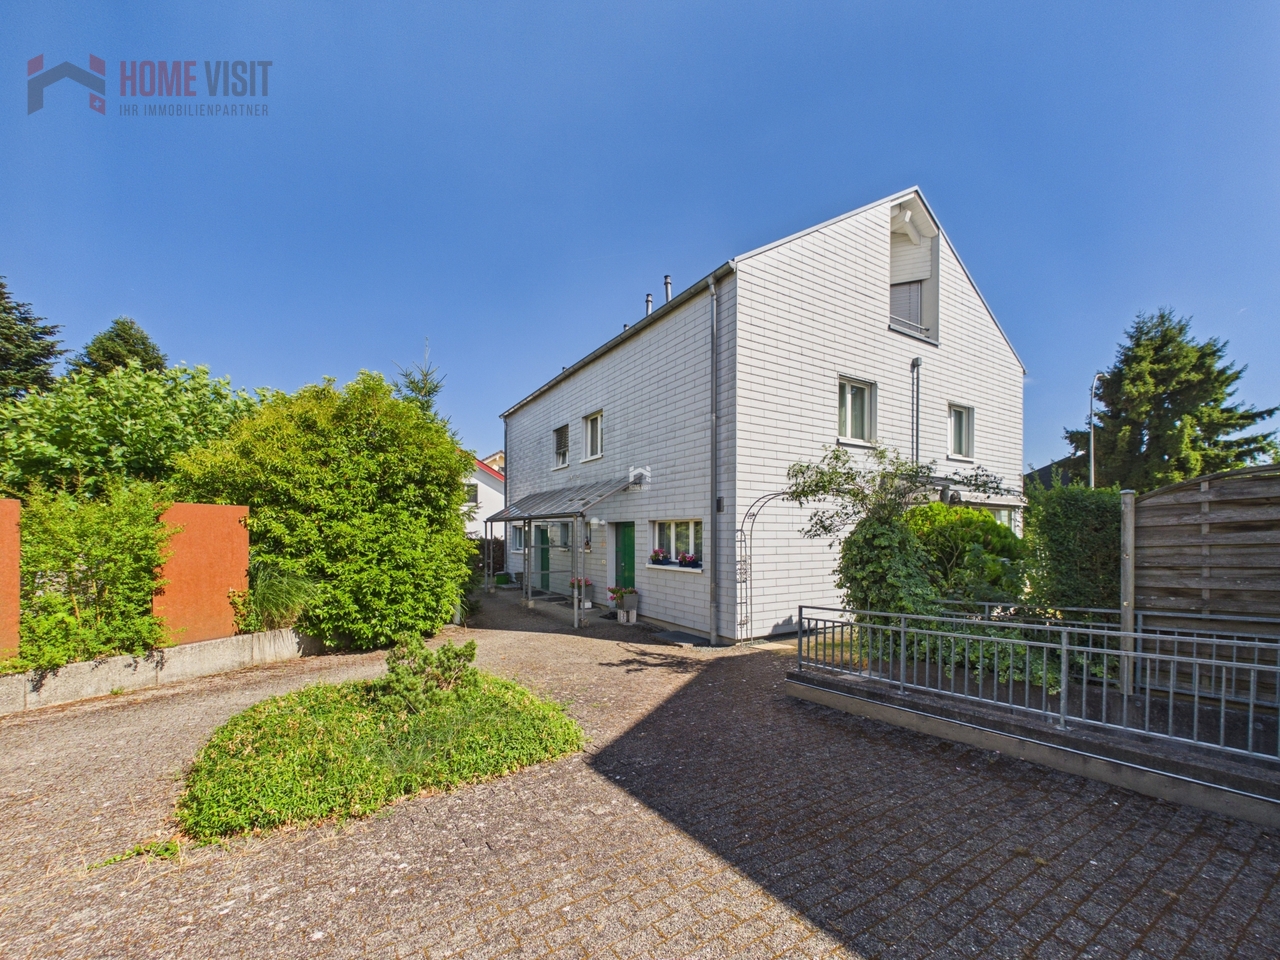
House for generations with two residential units

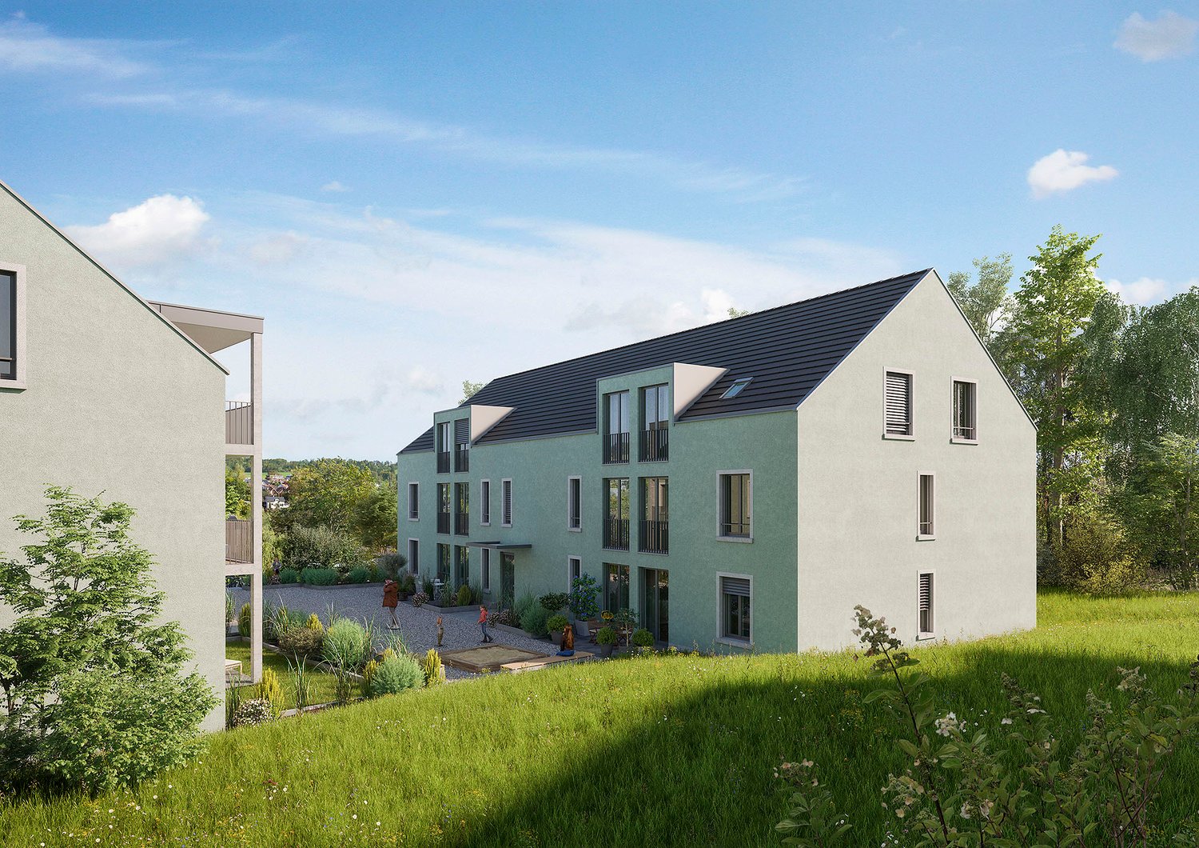
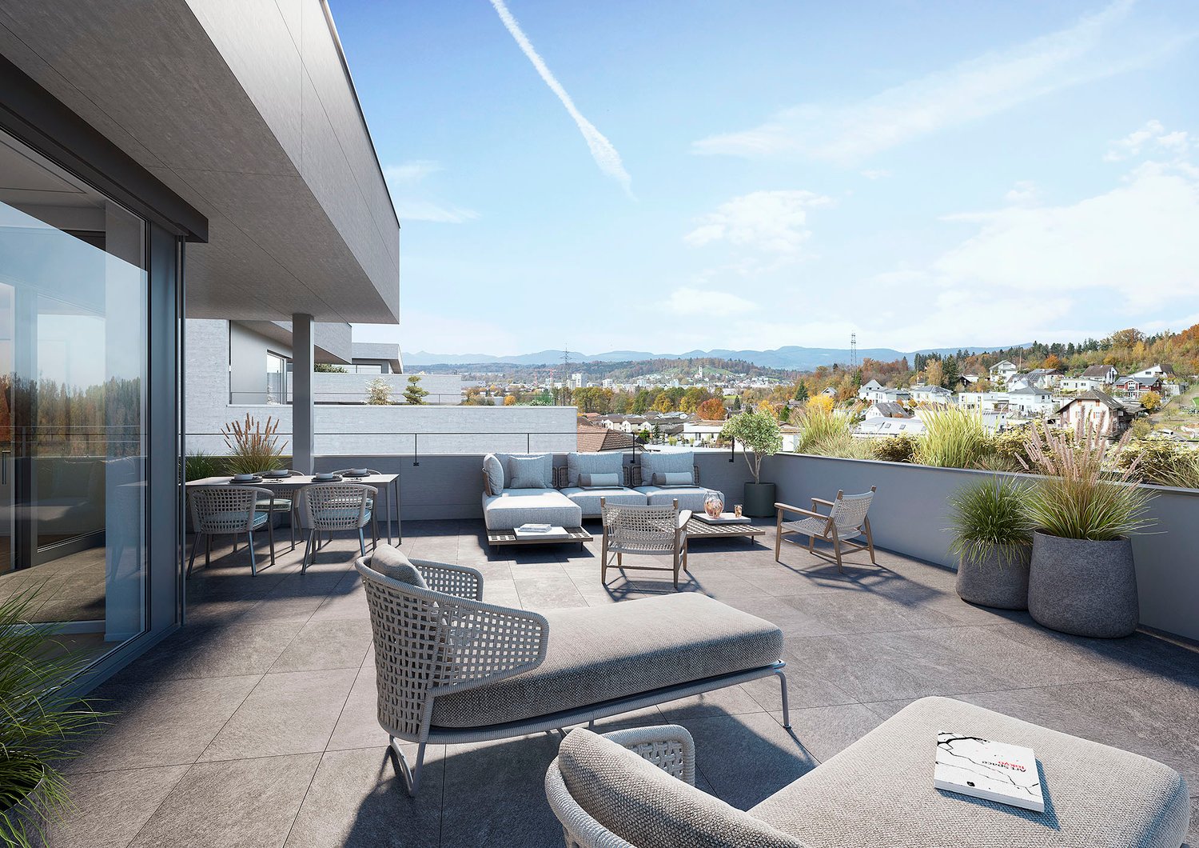
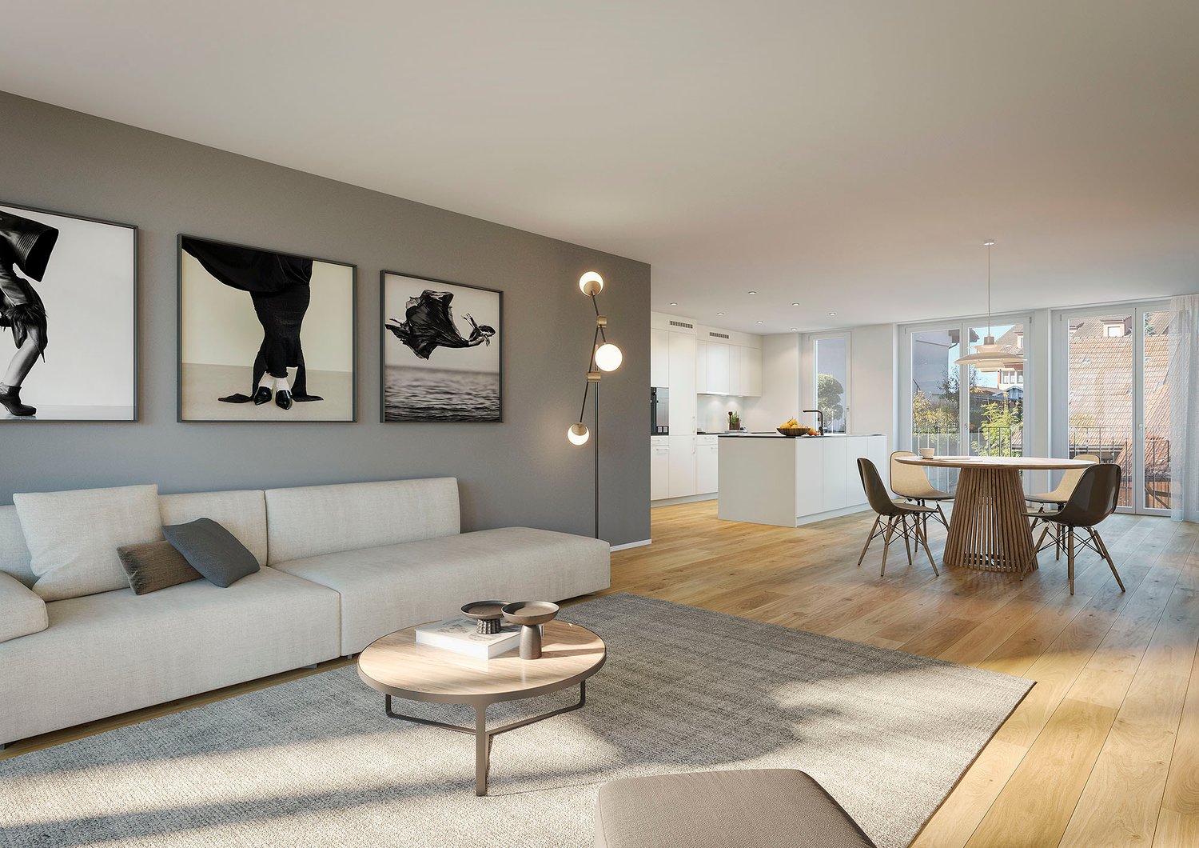
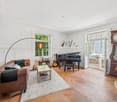
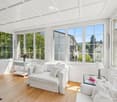
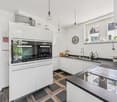
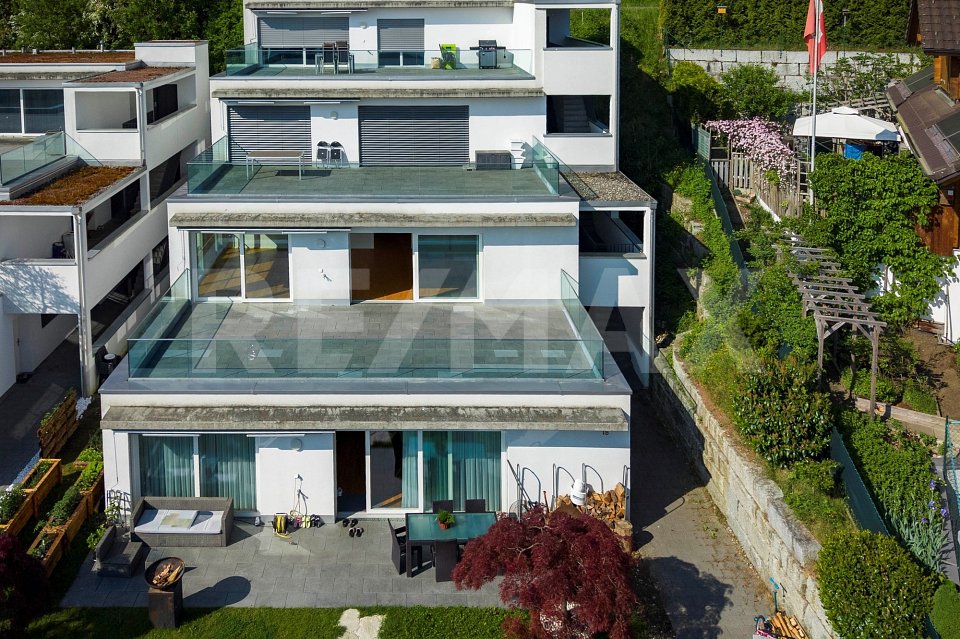
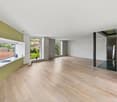
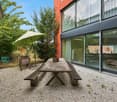
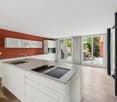
Living together, living individually - a home for generations This exceptional two-family house unites what many people want and rarely find: proximity to family and at the same time the freedom to live in their own four walls. Two completely independent maisonette apartments offer the ideal solution for modern generation living - whether for parents and adult children or for families who are already thinking about tomorrow.The spacious 5.5-room maisonette convinces with a lot of space, privacy, and a living feeling that reminds one of a single-family house. On two levels, a well-thought-out room concept unfolds with bright areas, a winter garden, and direct access to the outside. High-quality materials, modern technology, and a private vaulted cellar give this unit additional character and exclusivity - ideal for families who want to combine spacious living with comfort and style.The 3.5-room maisonette presents itself as the perfect complement: stylish, flexible, and ideal for parents, a couple, or a single person. The open living area with a loft-like character, the convertible seasonal room, and the possibility of individually designing the interior create a home with a personal touch. Here, too, modern technology, high energy efficiency, and a well-thought-out room concept provide the highest level of living comfort.Together, these two units form a harmonious whole - connected by the idea of living together and yet remaining independent. Each apartment has its own access, ensuring privacy at all times.The following highlights are offered by this property: • Two completely independent maisonette apartments- 3.5 in raw construction, interior design can be tailored to your wishes and is included in the price- 5.5 rooms fully developed including exclusive lighting system, ready for immediate occupancy • Ideal for multi-generation living or living and renting • Own access per unit - maximum privacy • High-quality material selection • Minergie standard with groundwater heat pump and solar power keep ancillary costs low • Controlled apartment ventilation for optimal room climate • Optional installation of Freecooling system for CHF 7,000.- per apartment possible - finished with tropical nights • Floor heating in all living areas • Modern security and comfort solutions (fingerprint, soundproof windows) • Spacious outdoor areas, winter garden, and flexible room concepts • Attractive, quiet, and yet central location • Single garage and outdoor parking space included in the price A home that connects generations, creates quality of life, and provides space for a common future - this is where you can make your dreams come true.Take advantage of this rare opportunity and realize your dream of a generation house - we look forward to presenting this special object to you in person.PS: Please note that we have virtually furnished the pictures. The room layout and room sizes, of course, correspond to the actual conditions.
  • Parking space
  • Garage
  • Elevator
  • +4
Caroline Goldner

Caroline Goldner

Teamleiterin

1 / 13
CHF 1,400,000.–
5.5 rooms142m² living space
Felberweg 2, 5600 Ammerswil AG

TWO RESIDENCES - ONE HOME | CHARMING | CLOSE TO NATURE

THE SPECIAL FEATURES - House with 3.5-room main apartment and 2.5-room annex apartment on the ground floor with separate entrance, kitchen and shower room - High-quality finishes in the main apartment - Cozy seating areas and garden surrounding the house - Two winter gardens with access to seating areas - Double garage and outdoor parking spaces - Usable area approx. 180 m² (including secondary rooms) / living area 142 m² THE LOCATION - The property is located in a quiet, family-friendly single-family home district - The location is slightly elevated and a beautiful view is guaranteed - Ammerswil is situated between three larger municipalities (Hendschiken, Egliswil and Dintikon) and the city of Lenzburg - The schools are attended in Ammerswil from kindergarten to primary school. Upper school students (district/secondary/real school) cycle on the safe bike path to Lenzburg - Thanks to the farm shop "Chisacherhof", the most important foodstuffs such as eggs, bread, plait, milk and other fresh products can be purchased in the village - Lenzburg is ideal for larger shopping and can be reached by car in just 5 minutes - The connection to the center and the train station in Lenzburg is guaranteed by a regular bus connection within 10 minutes - The motorway access to the A1 (Zurich - Bern) in Lenzburg is only 5 minutes away by car - The nearby recreational areas with many walking and hiking trails in various forests and fields, as well as to the Esterliturm, are right on the doorstep - The Hallwilersee also invites you to a summer cooling or an impressive march around the lake within a few minutes by car or a comfortable bike tour - Here, people find their place who want to escape the hustle and bustle of the city and set up a cozy spot in the sun, as well as appreciate the peace of a manageable village THE FLOOR PLAN Upper floor - Entrance - Office - Guest toilet - Bedroom with en-suite bathroom - Open kitchen with living/dining area - Winter garden/seating area Ground floor - Double garage - Basement - Technical room - Room with en-suite bathroom - Open kitchen with living/dining area - Winter garden/seating area Outdoor area - Lawn - Garden house Parking - Double garage - 2-3 outdoor parking spaces THE INTERIOR FINISHES - The property is very well maintained - The standard of finishes corresponds to the year of construction - Plastic-aluminum windows, 3-fold glazing from the year of construction - Insect screens throughout the house - The floor coverings consist mainly of light ceramic tiles on the upper floor, while parquet is laid on the ground floor. - Heating: Air heat pump (2021), underfloor heating THE FINANCIALS - Target sales price CHF 1,400,000.00 Have we sparked your interest? We would be happy to send you the detailed sales documentation and show you the property personally. Call us for a viewing. Ms. Jana Niedermann looks forward to your contact.

Travel time
-
1 / 11
  • Balcony / Terrace
  • Elevator
  • Wheelchair access
CHF 1,165,000.–
4.5 rooms121m² living space
4663 Aarburg

Newly valued attic apartment in Aarburg!!

There are places that give you the feeling of having arrived from the very first moment. This stylish attic apartment combines generosity, tranquility, and a living atmosphere that makes you feel at home immediately. Here, you can enjoy a home that gives you a little more quality of life every day and offers space for all the moments that make life special.The spacious terrace extends the living space in a unique way and quickly becomes your personal favorite spot, whether for your first coffee in the morning, cozy hours with family and friends, or relaxed evenings in the fresh air. Here, living and enjoying are combined in a harmonious way.Whether as a couple, family, or for people who consciously choose a comfortable and age-appropriate home with a future, this attic apartment offers the ideal framework for every stage of life. A place where you can arrive, feel at home, and enjoy life to the fullest. So, no wishes are left unfulfilled. Take advantage and convince yourself! This PREMIUM HOMES offer includes: • Attractive residential location • Family-friendly neighborhood • Short distances to shopping, schools, and public transportation • Good traffic connection • Spacious floor plan • Open, modern kitchen • Parent's area with en-suite bathroom • Second bathroom • Age-appropriate living concept • Newly valued construction standard • Floor-to-ceiling windows • Triple glazing • Controlled apartment ventilation • Insect protection • Spacious terrace • Sunny orientation • Integrated irrigation system • High privacy • 148 m² terrace • Gross living area 121 m² • Net living area 107 m² • Two underground parking spaces each CHF 35,000.- Interested? We would be happy to take you on a non-binding tour! Do you want to sell your house or apartment worry-free? We will tell you the current market value of your property, discreetly and non-bindingly! Are you interested in a first non-binding exchange of ideas? Don't hesitate and contact us. We look forward to hearing from you.

  • Balcony / Terrace
  • Elevator
  • Wheelchair access
Baran Demir

Baran Demir

Immobilienvermittler

1 / 12
  • Parking space
  • Balcony / Terrace
  • Wheelchair access
CHF 595,000.–
4.5 rooms129m² living space
5070 Frick

EXPERIENCE NEW LIVING IN HORNUSSEN

This feel-good oasis offers an atmosphere in which a sense of home immediately unfolds. The spacious, light-flooded living and dining area opens up to a modern, open kitchen with a high-quality Bora extraction system - a place where design and functionality harmoniously blend and social cooking becomes an experience.Three versatile bedrooms, children's or guest rooms provide flexible retreat options and invite relaxation and coziness. The renovated bathroom convinces with a combination of bathtub and shower and offers the ideal space for relaxed moments in everyday life.A spacious balcony extends the living space outdoors and invites you to let the day come to a close in a pleasant atmosphere. The offer is complemented by a private laundry tower in the apartment and an outdoor parking space - comfortable details that make this home particularly attractive. So, no wishes are left unfulfilled. Take advantage and convince yourself! This PREMIUM HOMES offer includes: • Family-friendly, quiet location • Open living and dining area • Ideal floor plan concept • Modern kitchen • Renovated in 2025 • Spacious balcony (winter garden) • Private laundry tower • Net living area 112 m² • Gross living area 129 m² • Ideal cellar room • 1 outdoor parking space excl. CHF 20'000.- Interested? We would be happy to take you on a non-binding tour! Do you want to sell your house or apartment worry-free? We will tell you the current market value of your property, discreetly and non-bindingly! Are you interested in a first non-binding exchange of ideas? Don't hesitate and contact us. We look forward to you.

  • Parking space
  • Balcony / Terrace
  • Wheelchair access
Nesret Ahmeti

Nesret Ahmeti

Immobilienvermittler

1 / 12
  • Parking space
  • Balcony / Terrace
  • Garage
  • +6
CHF 2,500,000.–
9 rooms300m² living space
5610 Wohlen AG

Lots of light. Lots of free space. Lots of room for life.

Living with quality, warmth, and a wide view Some houses impress with their size. Others with their architecture. This home combines both - and at the same time offers free space for different life designs.Light plays a special role in this house. The large windows accompany the sun's path throughout the day and make the rooms appear different at any time of day. In addition, there is the quiet cul-de-sac location, the recreational area directly in front of the house door, and a wide view that always lets the gaze wander outside.Perhaps you wish for a spacious home office with a view of the green today. In a few years, a music room, a studio, or a room for movement and relaxation will be created here. Maybe it just remains a guest room. That's exactly the strength of this property: it gives you the freedom to decide for yourself.With a total of nine rooms, the house offers a variety of uses - today and in the future. Not because you need as many rooms as possible, but because you appreciate the freedom to design rooms individually or to use them again and again in a new way - as varied as your needs change over time.The highlights of this property • Around 300 m² of net living space and two independent living units • Nine flexibly usable rooms and a spacious gallery • 180° Alpine panorama and all-day sunshine • Terrace, winter garden, and sunny garden for every season • Double garage, single garage, carport, and additional storage options • Ideal for people who want to flexibly combine living, working, and living • New heat pump (2025) - modern and energy-efficient • Top-maintained and well-kept single-family home - move in and feel at home from the first day Because in the end, it's not square meters or rooms that make a home special - but the freedom to live in it exactly as it suits you. Fulfill your housing dream - we'll show you how it becomes a reality.PS: Please note that we have edited the pictures with AI for visualization and changed the interior design. However, the room representation remains unchanged.

  • Parking space
  • Balcony / Terrace
  • Garage
  • +6
Caroline Goldner

Caroline Goldner

Teamleiterin

1 / 10
CHF 692,000.–
4.5 rooms146m² living space
Auf Anfrage 1, 5704 Egliswil

Idyllic and rural - the perfect combination of nature and comfort

Our attractive single-family home combines bright living spaces, natural living, and the comfort of daily life in an ideal way. Whether as a retreat from the hectic everyday life or as a home for the whole family - here you can enjoy a high quality of life in a particularly pleasant environment. Imagine starting your day in a quiet, natural environment and at the same time benefiting from an excellent infrastructure with schools, shopping facilities, and good transport links. This bright and inviting apartment offers a wonderful home for families, couples, and all those who appreciate relaxed living.With the lift, you can easily reach the top floor, where a spacious entrance with plenty of storage space awaits you. The bright living and dining area invites you to relaxed hours with family and friends and opens onto the balcony, from which you can enjoy a breathtaking view. The separate kitchen with a cozy dining area offers the ideal place for enjoyable moments. Two more rooms can be flexibly used as bedrooms, guest rooms, or home offices. The residential offer is rounded off by two comfortable bathrooms - one with a bathtub, the other with a shower, each with a toilet and sink.A real highlight is the expanded attic. The cozy atmosphere makes this level the ideal retreat - whether as a parent's suite, home office, or guest area. The open forecourt offers additional design possibilities, another bathroom increases the comfort, and the practical attic provides valuable storage space.This ImmoSky offer includes the following *MORE PERFORMANCE*+ Warm air fireplace+ Rental of outdoor parking space possible+ E-charging station+ WA/TU in the apartmentA parking space in the underground garage can be purchased for CHF 30,000. The basement room is included in the price. Our gem is not only suitable for self-use but also as a profitable investment that can be easily rented out.We invite you to get to know the apartment on site. Arrange a personal viewing appointment. We look forward to your contact.

1 / 10
CHF 1,650,000.–
20 rooms430m² living space
Auf Anfrage 1, 5624 Bünzen

Built for generations and attractive for investors

Our versatile family house offers numerous usage possibilities and adapts to different living and lifestyle concepts. It is ideal as a multi-generation house for up to three families, as a residential and commercial house with two apartments and a commercial unit, or as an attractive investment object with three rentable residential units.The 6.5-room apartment on the ground floor offers a remarkable entrance area with a forecourt, a spacious living and dining area, four bedrooms, a separate kitchen, and a bathroom with shower, toilet, urinal, and sink, as well as an additional guest toilet. The washing machine and tumble dryer provide more comfort in everyday life. The sunny seating area is perfect for social gatherings, family celebrations, or cozy hours outdoors.On the 1st floor, there is a spacious 7-room apartment with an open kitchen and dining area. Currently, the six bedrooms are rented out and used as staff rooms. The apartment also has two bathrooms, one with a bathtub, toilet, and sink, and another with a shower, toilet, and sink. The sunny terrace is available for relaxed moments during the day. WA/TU is available on the floor. On the 2nd floor, you will find another 7-room apartment, also with 6 rented rooms and a spacious living kitchen. Three bathrooms with bathtub/toilet and shower/toilet, as well as a separate laundry area with WA/TU, round off the exciting offer.This ImmoSky offer provides you with the following *More Performance*:+ Continuation of the existing single-room rental+ Modern locking system for increased security and privacy+ Existing screed with insulated floors, ideal as additional storage and storage space+ 10 outdoor parking spacesThe existing infrastructure allows, if required, the restoration of a sales local with direct access to the delivery ramp. This opens up additional potential for trade, services, or sales and makes the property particularly attractive for investors, entrepreneurs, or owner-occupiers with space requirements. The property is located in the village zone.Have we already piqued your interest? Call us for a personal viewing appointment.

1 / 9
CHF 555,000.–
4.5 rooms99m² living space
Auf Anfrage 1, 5054 Moosleerau

Idyllic gem with a view and room for new ideas

Welcome to our charming single-family home, which delights with a lot of heart, light, and a dreamy view. From almost every room, the view wanders into the green and conveys a feeling of calm, security, and connection to nature. The bright living and dining room forms the heart of this special apartment - a place where family and friends come together, laugh together, enjoy, and experience unforgettable moments. The open floor plan harmoniously connects all living areas and allows the perfectly integrated kitchen to seamlessly merge into the living room. A special highlight is the loggia, which invites you to linger in both summer and winter. Here, you can not only enjoy a fantastic view into the distance but also cozy warmth, which is enhanced by the warm air from the warm air fireplace, creating a cozy atmosphere.Three cozy rooms offer a variety of possibilities - as a comfortable bedroom, a loving children's room, or an inspiring home office. The view of the old tree population provides privacy and calm, while the babbling brook creates an idyllic atmosphere. Two wet cells - equipped with a shower or bathtub, toilet, and sink - offer the highest living comfort and ensure that there is enough free space for the whole family in the morning.This attractive residential offer is rounded off by a practical basement compartment and a private laundry room with its own washing machine and dryer. An outdoor parking space can be purchased for CHF 15,000.--.This unique ImmoSky offer includes the following *additional services*:+ Generous living spaces+ Unobstructable location with top view+ Fiber optic connection+ 1 parking space includedThe apartment is currently vacant and is perfect for all those who like to implement creative living ideas.Have we piqued your interest? We would be happy to show you the apartment on site. Call us.

1 / 4
  • Parking space
  • Balcony / Terrace
  • Garage
  • +1
CHF 2,150,000.–
5.5 rooms168m² living space
8964 Rudolfstetten-Friedlisberg

Detached single-family house with garden paradise and potential

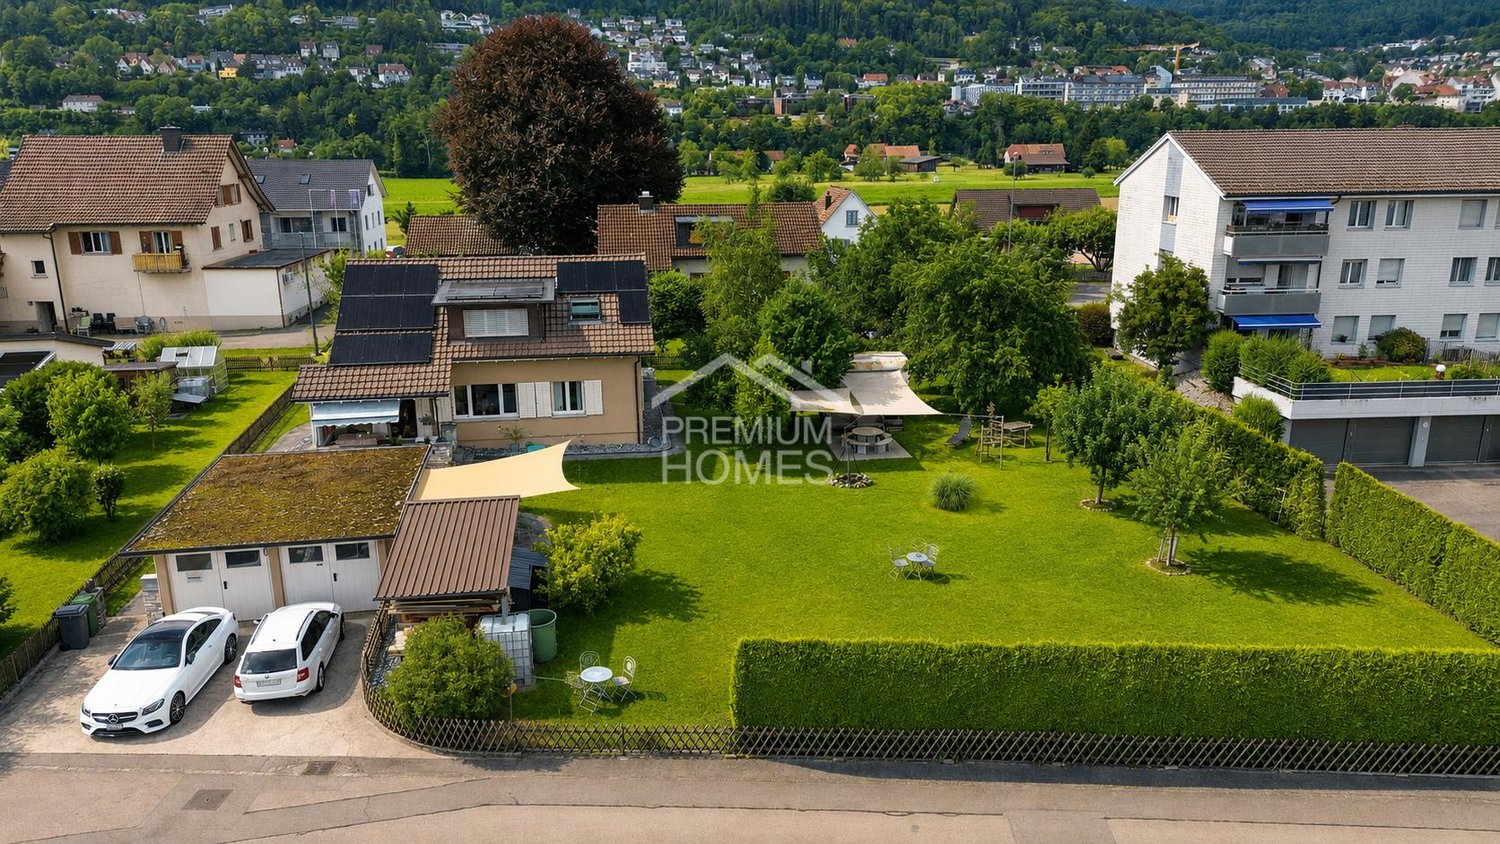
Welcome to a detached 5.5-room single-family house on a street without through traffic - just a stone's throw from the center of Mutschellen. This is where you want to live!The 1964-built and extensively renovated single-family house impresses with modern comfort on two floors and a living area of 168 m² on a generous plot of 981 m².The house presents itself with a well-maintained white facade, large windows, and solar panels on the roof - sustainable and energy-conscious living is very well implemented here. The beautifully designed garden invites you to play and enjoy.The koi pond, a sun terrace, another terrace with pergola, outdoor shower, barbecue area, lawn, and much more await you at this address.The most important thing • Exceptionally large plot with development potential • Best public transport connection • Spacious living area, few stairs between levels • Chimney for cozy evenings inside, barbecue area outside • Two garages and outdoor parking spaces for all your vehicles • Solar panels on the roof for sustainable energy generation • Plenty of space for hobbies, sports, and fun in the secondary rooms • Well-maintained garden with pond, terrace, and outdoor area Imagine coming home and being able to switch off immediately, here your heart opens up and your pulse slows down, the result: a high life expectancy!Location and infrastructure: The property benefits from an excellent connection and a complete range of everyday facilities.The Berikon-Widen train station is just a 7-minute walk away, as is the bus station in 6 minutes. For daily shopping, a Migros, Denner, and Coop are available within 7 minutes on foot. Two pharmacies are within walking distance in a few minutes.Families with children appreciate the proximity to the Mutschellen district school, the sports center, playgrounds, library, and the forest.A rare real estate offer, which will have a considerable renovation and new building potential with great living quality in the future.It is suitable for families or space-loving people who appreciate spacious living in a good location and want to realize their own living ideas.Don't hesitate: arrange a viewing appointment and discover the opportunities that this property offers.

  • Parking space
  • Balcony / Terrace
  • Garage
  • +1
Viktoria Torricini

Viktoria Torricini

Geschäftsinhaberin

1 / 12
CHF 915,000.–
4.5 rooms101m² living space
Neumattweg, 5034 Suhr

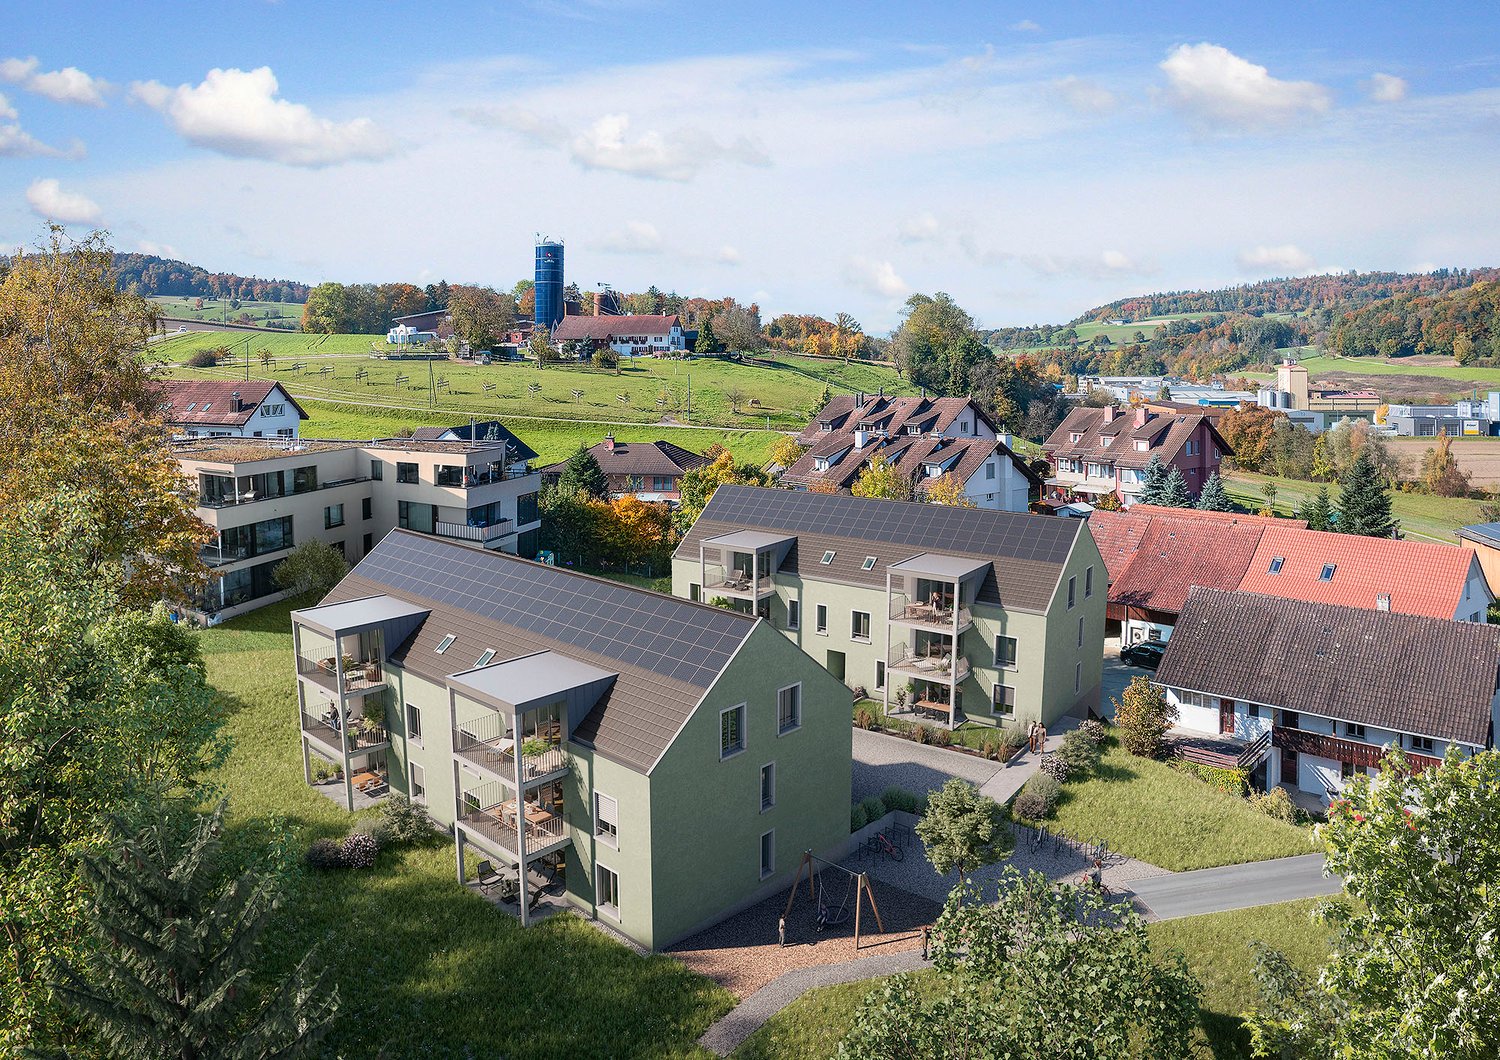
SUHRANO - Plenty of space for your quality of life, living with your own garden

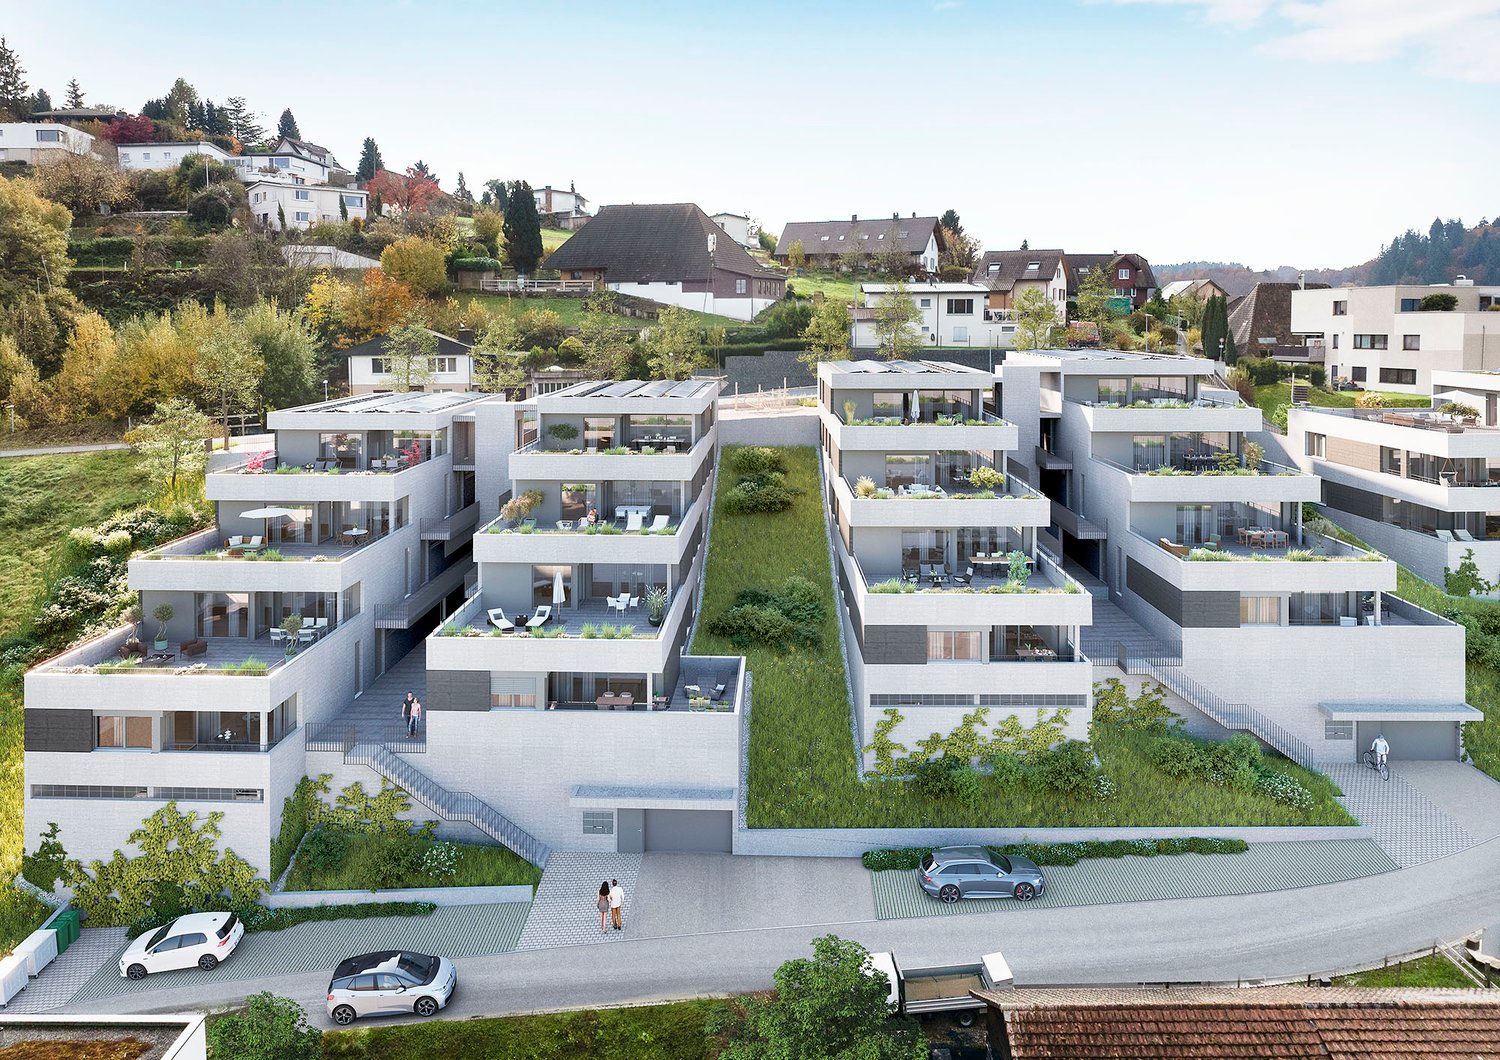
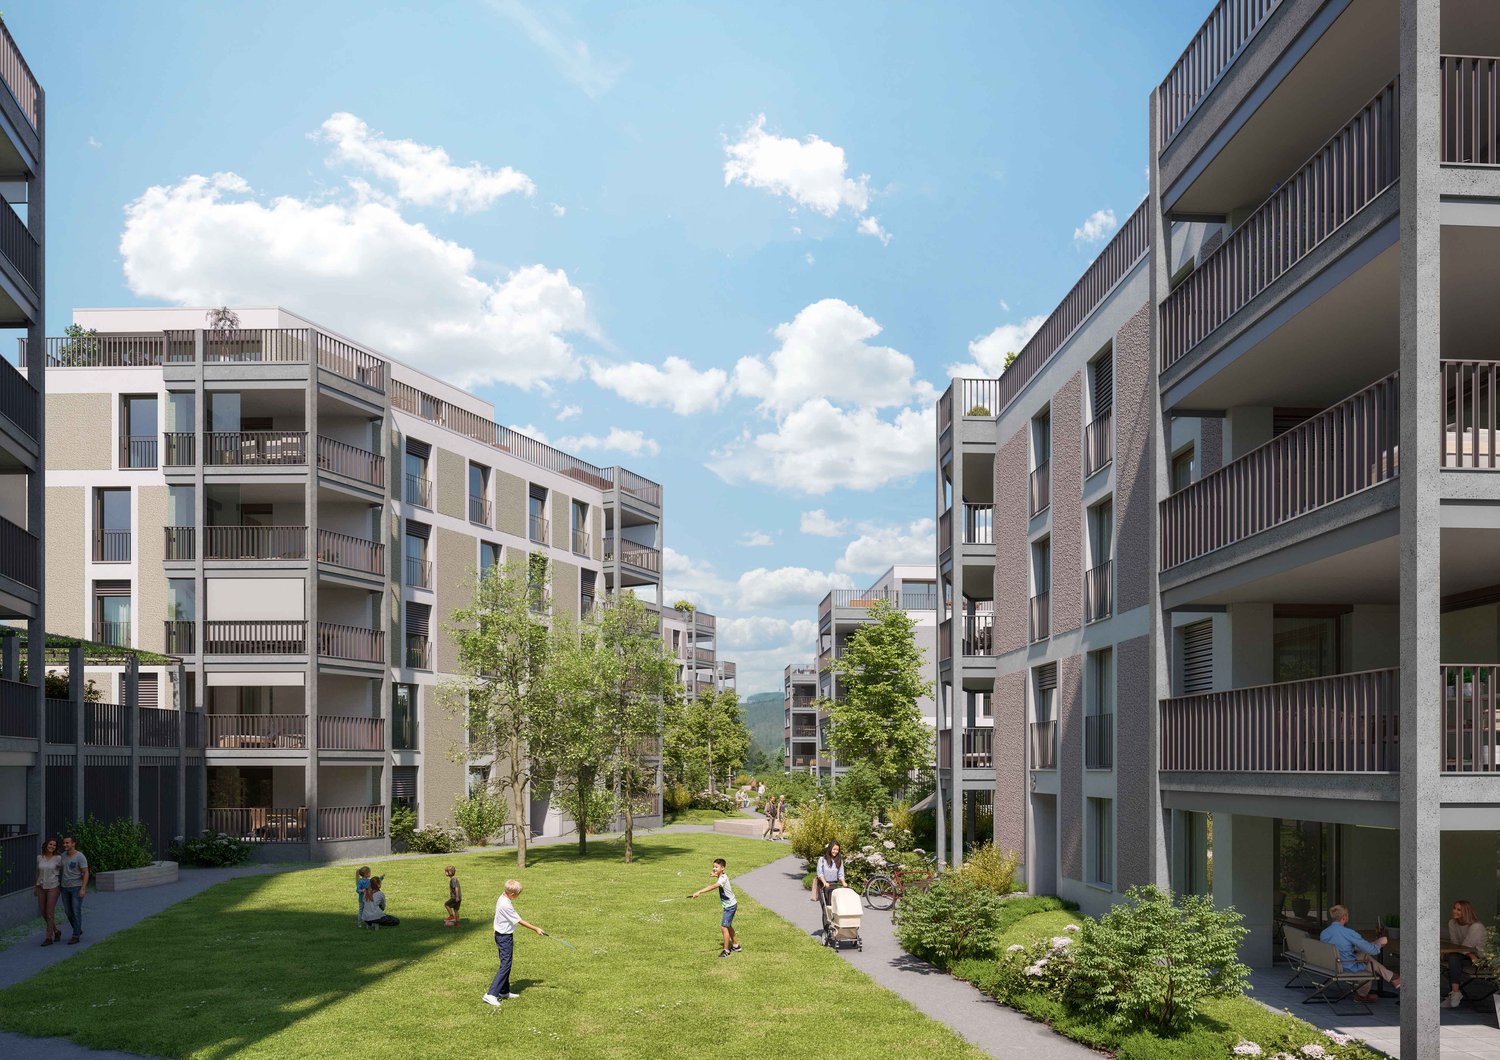
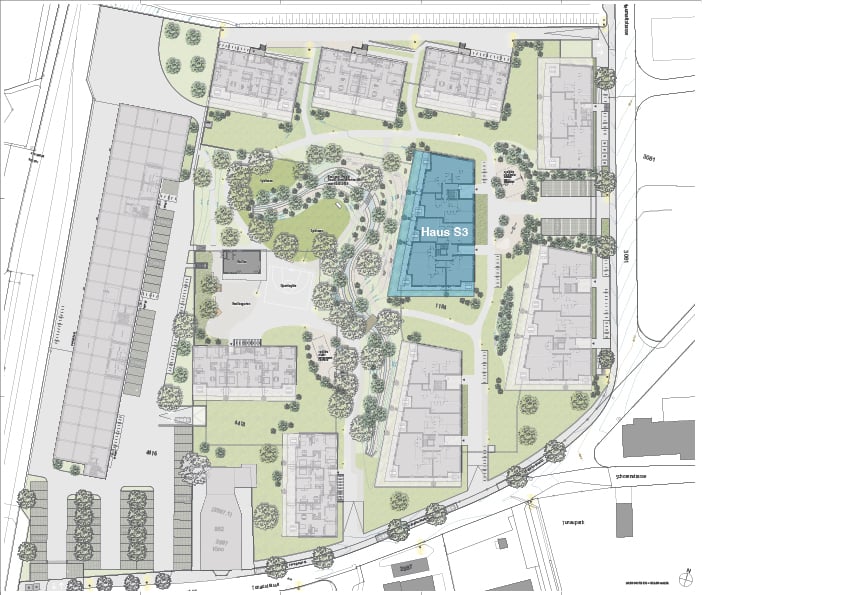
SUHRANO: Your new home with a wow factor - spacious living, enjoying the garden Modern living, natural surroundings, and excellent connections: In the new residential quarter "Suhrano", high-quality 3.5- to 5.5-room owner-occupied apartments with approximately 80 to 123 m² of living space are being built. The first apartments are expected to be ready for occupancy from early 2027.Look forward to well-thought-out floor plans and private outdoor areas - from balconies and loggias to terraces or garden seating areas. With the digital apartment configurator, you can design materials and equipment according to your personal wishes even before moving in.Your advantages at a glance: • 3.5- to 5.5 rooms, approx. 80-123 m² • Balcony, loggia, terrace, or garden seating area • Car-free, green quarter with meeting zones • Quarter house with community rooms, guest rooms & Co-Working • Sustainable thanks to district heating & photovoltaics • Underground parking with e-charging stations & spacious bicycle parking • Suhr train station in less than 5 minutes' walk • Shopping, schools & recreation in the immediate vicinity • Fast connections to Aarau, Zurich & Basel • Construction site visits possible in all buildings • Experience "Suhrano" today: After registration, you can visit the buildings in the raw state on Thursday afternoons and Friday mornings. Individual appointments are also possible More information and all available apartments and viewing dates can be found at: www.suhrano.chDiscover your new home and secure your dream apartment now.

Travel time
-
1 / 11
  • Parking space
  • Balcony / Terrace
  • Garage
CHF 2,250,000.–
490m² living space
5400 Baden

Well-maintained multi-family house with 4 units

Versatile investment property with attractive usage possibilities in Endingen AGThis extremely well-maintained multi-family house combines solid substance, modern house technology, and a high degree of flexibility. The building, constructed in 1846, has been continuously renovated and presents itself in perfect condition. On four floors, a total of four units are available. An interesting starting position for investors who rely on stable income and additional development potential.The most important key figures: • 4 units • 490 m² net living area • 799 m² plot area • 2,354 m³ building volume • Currently 2 units rented • 5 outdoor parking spaces and 2 separate garages • Year of construction 1846, continuously renovated The existing layout includes a 4.5-room apartment on the ground floor, a 3.5-room maisonette on the ground and upper floors, and another 4.5-room apartment on the upper floor. The attic offers potential for additional residential units. Bright rooms, well-maintained wooden and vinyl floors, modern built-in kitchens with granite countertops, and several verandas and loggias create a pleasant living atmosphere and support sustainable rentability.For investors, the property opens up various strategies: The units can be rented out classically, with two apartments already generating ongoing income today. Alternatively, a use for room rental with possible return on investment is also possible. The house is also suitable as a spacious multi-generation house. The combination of existing rental, expansion potential, and versatile use makes this property particularly interesting.The property also convinces technically: An air-water heat pump and underfloor heating provide modern comfort and efficient operation. The well-maintained front garden, several outdoor parking spaces, and the two separate garages round off the offer. Endingen is located in the Surbtal and offers good accessibility by public transport as well as short distances to Baden, Döttingen, and the motorway. The Siggenthal-Würenlingen train station is approximately 4.1 km, the Dättwil motorway approximately 8.7 km, and Zurich Airport approximately 21 km away.We are happy to provide further information or arrange a viewing at any time. We look forward to your contact - Your Viventa Real Estate Team.Do you want to know the value of your property? Now estimate for free at: http://www.viventa.ch/IMMOBILIENBEWERTUNG/

  • Parking space
  • Balcony / Terrace
  • Garage
1 / 12
  • Parking space
  • Balcony / Terrace
  • Garage
CHF 2,250,000.–
490m² living space
5304 Endingen

Four units, many possibilities. Whether as a multi-family house as a rental property or as a generational solution.

Versatile investment property in Endingen AG with four units, ongoing rental income, and additional utilization potential.This well-maintained multi-family house from 1846 offers investors a solid substance with various management options. The building has been continuously maintained and was last renovated in 2025. On four floors, a total of four units are available. The offer currently includes a 4.5-room apartment on the ground floor, a 3.5-room maisonette apartment on the ground and upper floors, and another 4.5-room apartment on the upper floor. The attic is partially developed and offers potential for 1-2 additional residential units.Currently, two units are rented and thus provide ongoing income. Depending on the investment strategy, the property can be managed classically with regular apartments, used for room rental, or designed as a multi-generational house. Room rental offers a possible optimization of the revenue situation. The net living area is approximately 490 m², and the plot includes approximately 799 m². The historic facade, bright rooms, modern built-in kitchens, well-maintained floors, double-glazed windows with shutters, and verandas characterize the property. A water-to-air heat pump and underfloor heating provide modern living comfort. The property includes five parking spaces and two single garages. The building volume is approximately 2,354 m³. The location in Endingen combines a central local infrastructure with good regional accessibility: Siggenthal-Würenlingen train station is approximately 4.1 km away, Dättwil motorway approximately 8.7 km, and Zurich Airport approximately 21.4 km. Shopping facilities, schools, and services are available in Endingen and the surrounding area.We are happy to provide further information or arrange a viewing at any time. We look forward to your contact - Your Viventa Real Estate Team.Do you want to know the value of your property? Now estimate for free at: http://www.viventa.ch/IMMOBILIENBEWERTUNG/

  • Parking space
  • Balcony / Terrace
  • Garage
1 / 12
  • Parking space
  • Balcony / Terrace
CHF 953,000.–
5.5 rooms195m² living space
5624 Bünzen

Ownership possible without immediate full financing - rent-to-own available

This well-maintained single-family house combines the characteristic charm of a farmhouse with ongoing modernizations and a generous living atmosphere. On a living area of 195 m², 5.5 rooms are spread over several floors. Bright rooms, cozy niches, and a practical floor plan create diverse possibilities for families, couples, or individuals with additional needs for home office, hobby, and retreat.The living and dining area invites you to linger together. The separate kitchen is equipped with a glass ceramic cooktop, granite countertop, and various new kitchen appliances. Renewed floors, windows, and doors, as well as further renovations between 2019 and 2025, ensure a well-maintained and contemporary expansion. The expanded attic offers additional space, for example, as an office, studio, or personal retreat.With two bathrooms and a separate toilet, the house is comfortably equipped for everyday life. The room offer is supplemented by a separate laundry room, a utility room, and cellar and storage spaces. The heating is provided by a modern heat pump with radiators.The outdoor area presents itself as low-maintenance and versatile: terrace, balcony, and a small garden or courtyard area offer free space for cozy hours outdoors. The protected courtyard with composite stone paving and the covered forecourt underline the practical side of this property. For vehicles, a carport and an outdoor parking space are available - a total of two parking spaces.The 206 m² large plot is located in a quiet village setting in Bünzen. Schools, public transport, and daily amenities are easily accessible in the region. Nearby recreational areas in the Reuss and Bünz valleys invite you to take walks and engage in activities in nature. Rent-to-own: This property can also be acquired through rent-to-own. Ask us for more information about this exciting concept. We are happy to provide further information or arrange a viewing at any time. We look forward to your contact - Your Viventa Real Estate Team.Do you want to know the value of your property? Now estimate for free at: http://www.viventa.ch/IMMOBILIENBEWERTUNG/

  • Parking space
  • Balcony / Terrace
1 / 12
  • Parking space
  • Balcony / Terrace
CHF 953,000.–
5.5 rooms195m² living space
5610 Wohlen

Charming living, just 10 minutes from Wohlen. Rent-to-own possible!

Welcome to your retreat for two - in Bünzen, just 10 minutes from Wohlen. This charming single-family house combines the cozy character of a historic house (built before 1900) with a lot of fresh living feeling thanks to generous renovation. Generous 195 m² of living space on 4 floors creates space for togetherness, home office, and hobbies - and for everything that makes a shared life rich.Living feeling with a view for couplesThe 5.5 rooms are distributed comfortably throughout the house and give you flexible usage options: from the cozy living area for long evenings to the converted attic as a private studio, office, or guest area. Two bathrooms and a toilet ensure relaxed routines - without any rush in the morning. In the large cellar, you will find space for sports equipment, wine, supplies, or everything you need less often.Arrive outside - feel at home insideThe low-maintenance surroundings make it easy to enjoy your free time instead of gardening: an inviting terrace for the first coffee in the morning sun, a balcony for warm evenings, and a manageable outdoor area that brings greenery into your daily life. Two parking options (carport plus outdoor space) make everyday life uncomplicated, and visitors can park stress-free.Value that lasts, technology that supportsWith the air-water heat pump as a heat generator and radiators as distribution, you live efficiently and comfortably. The latest renovation in 2025 gives the house a contemporary appearance; additionally, various elements such as kitchen appliances were renewed in 2019/2020. The building volume of 817 m³ and the plot with 206 m² round off the overall picture. A home that combines substance and style.Live quietly, stay connectedBünzen stands for relaxed living in the countryside; Wohlen with shopping, gastronomy, and public transport is nearby. Ideal for couples who appreciate short distances during the week and seek peace on weekends without sacrificing urban comfort.The most important things at a glance • Address: Bünzen (approx. 10 minutes from Wohlen) • Rooms: 5.5 • Net living area: 195 m² • Floors: 4 • Bathrooms: 2 • Balcony: yes • Terrace & low-maintenance surroundings • Cellar: yes • Plot: 206 m² • Heating: Air-water heat pump, distribution via radiators • Parking: 3 spaces (carport + outdoor space) Conclusion for couplesA house with character, space, and comfort for two who want to live generously without getting lost in maintenance. Here you can enjoy peace, privacy, and flexibility and still be quickly in Wohlen when life calls.Rent-to-own:This property can also be purchased through rent-to-own. Ask us for more information about this exciting concept.We are happy to provide further information or arrange a viewing at any time. We look forward to your contact - Your Viventa Real Estate Team.Do you want to know the value of your property?Now estimate for free at: http://www.viventa.ch/IMMOBILIENBEWERTUNG/

  • Parking space
  • Balcony / Terrace
1 / 13
CHF 695,000.–
4.5 rooms111m² living space
Mattenweg 23, 5503 Schafisheim

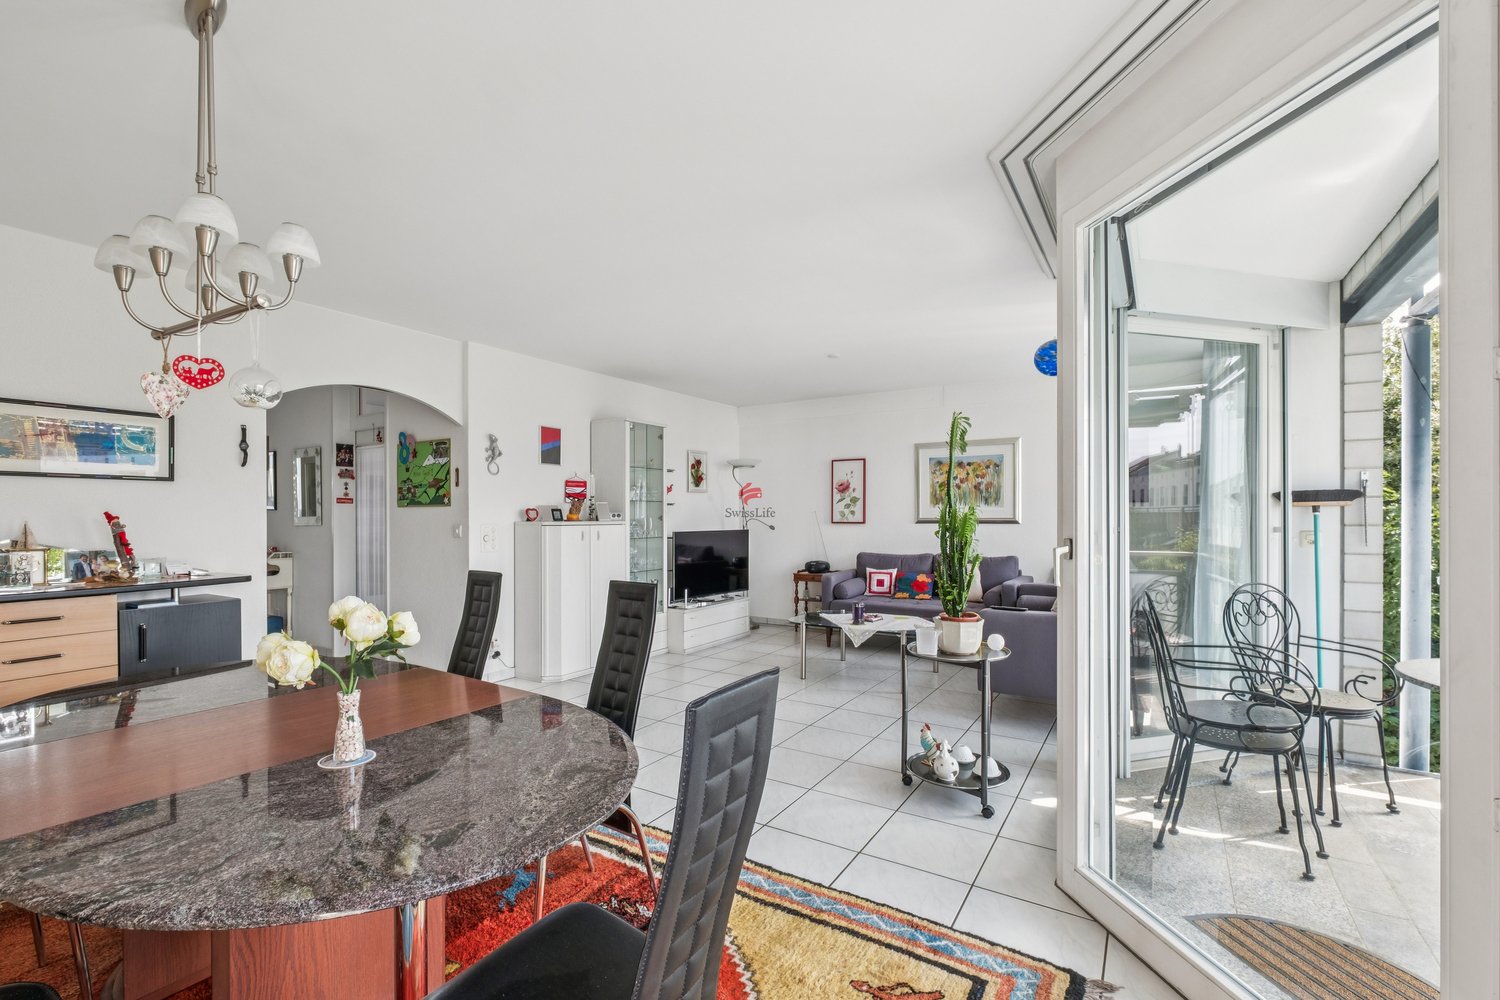
4.5-room apartment in Schafisheim - quiet, with balcony

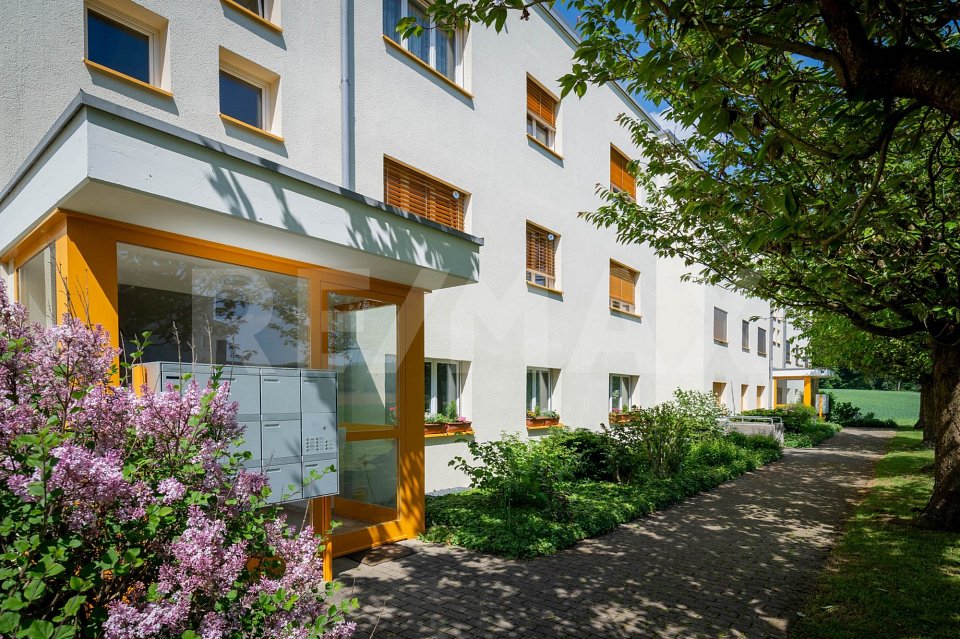
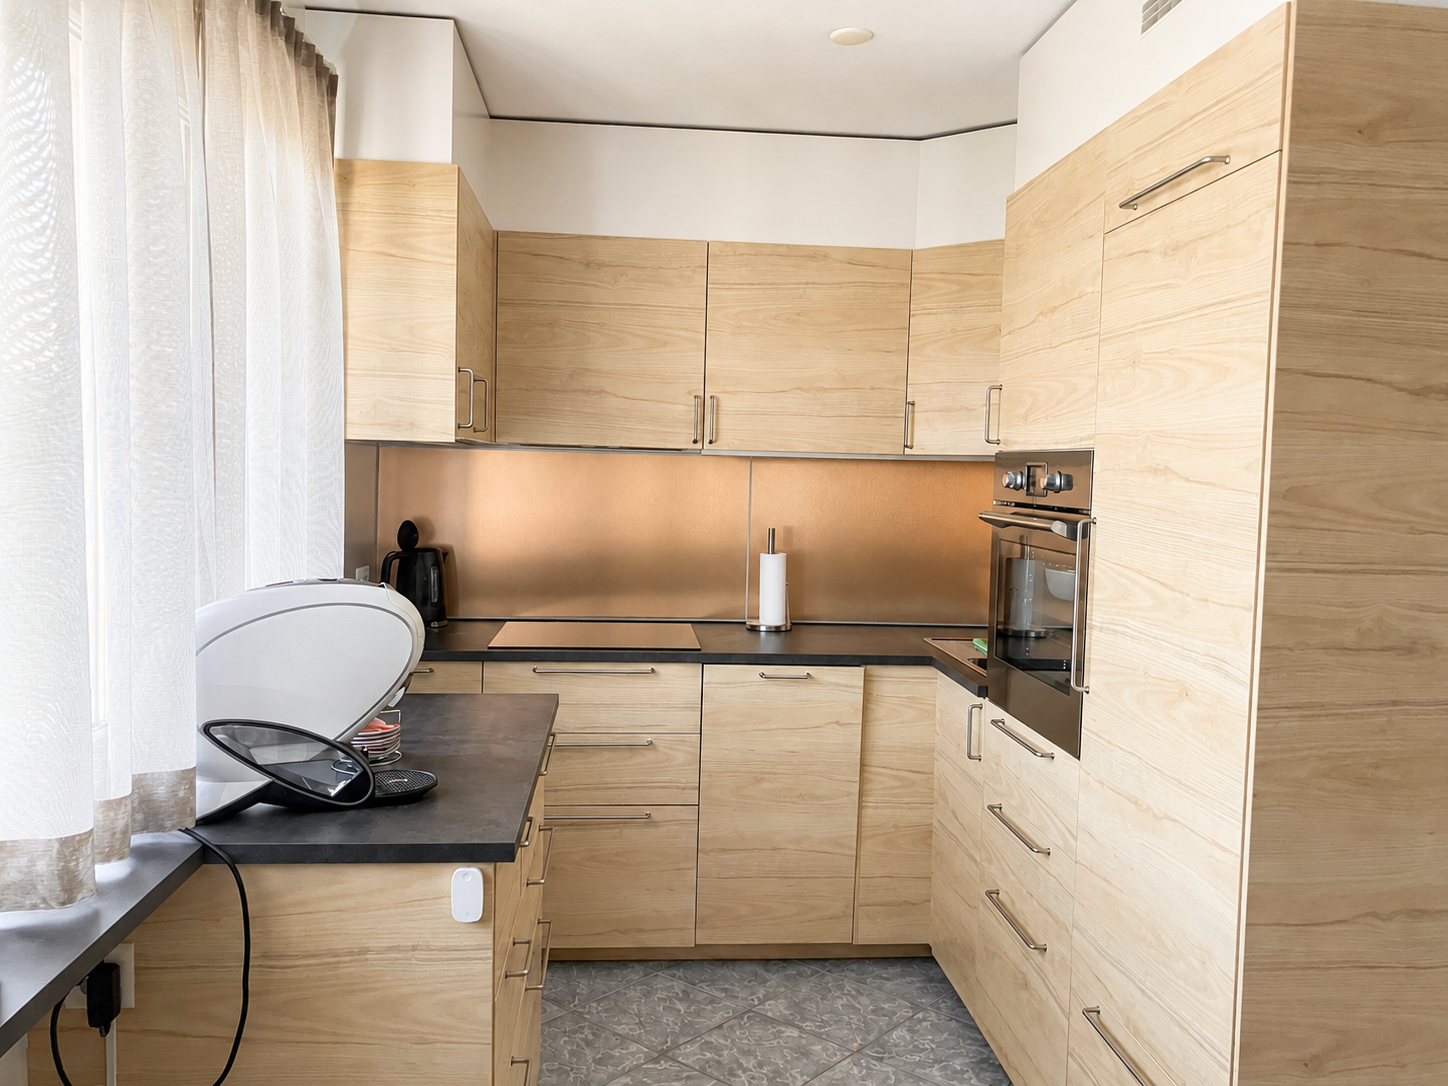
Welcome to your new home: This well-maintained 4.5-room apartment on the 2nd floor offers a thoughtful floor plan, plenty of daylight, and a sunny balcony with a view of the greenery - ideal for couples and families who appreciate peace and quiet and short distances.Key Facts- Living area: approx. 111 m²- Balcony: approx. 8.9 m²- Floor: 2nd floor (house with 4 floors / 7 parties)- Bathrooms: 2- Apartment price: CHF 695,000.-- Availability: by arrangementHighlights • Bright living/dining area with direct access to the balcony • Three cozy rooms - flexible as children's room/home office • Practical kitchen with short distances • Private laundry room in the apartment • Ground-source heat pump (2018) and underfloor heating - efficient and comfortable • Freshly painted in 2025; hobby room renovated in 2020 • Basement compartment approx. 4.3 m² plus separate hobby room in the basement • Multi-family house from 1994, only 7 parties - quiet, child-friendly • Optional underground parking garage for CHF 35,000.- Location & ConnectionQuiet, family-friendly neighborhood in Schafisheim with short distances: Hunzenschwil train station approx. 1.3 km, A1 junction Hunzenschwil approx. 1.2 km; Lenzburg approx. 3 km, Hallwilersee approx. 8 km. Kindergarten and primary school in the village, secondary schools in Lenzburg.ConclusionA solid, energy-efficient 4.5-room ownership apartment with a lot of comfort and good accessibility - ideal for families, couples, or investors.

Travel time
-
1 / 13
CHF 870,000.–
4.5 rooms111m² living space
Pestalozzistrasse 16, 5242 Birr

4.5-room attic apartment with 147 m² of terrace space

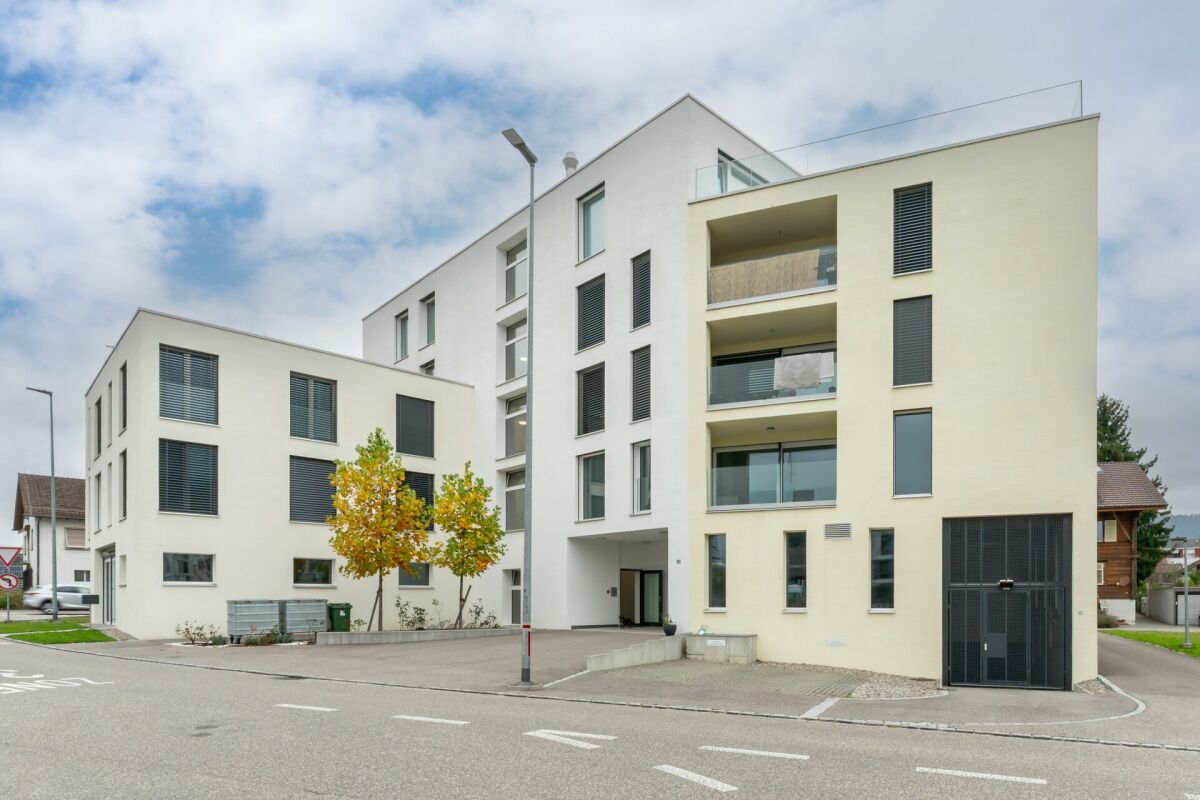
Above the roofs of Birr, this attic penthouse welcomes you: 4.5 rooms on 111 m² of net living space, surrounded by 147 m² of sunny roof terraces and an additional 7 m² balcony - an exceptionally large outdoor space with wonderful views. Thanks to the lift to the top floor, you can easily reach your new home; two underground parking spaces included in the price ensure comfortable arrival.Inside, the clear, functional room layout convinces. The open living/dining area with a cozy Swedish stove forms the heart and opens directly onto both terraces through wide window fronts - ideal for long summer evenings, lounge furniture, outdoor dining, or urban gardening. The adjacent kitchen is practically positioned, ensuring short distances. Two full-fledged bathrooms (shower/WC and bathtub/WC with double sink) and a separate guest toilet increase the living comfort in everyday life; the private laundry room (washing machine/tumble dryer) in the apartment gives independence and time savings.Technically, living is also pleasant: a central gas heating system supplies the apartment, and the heat is distributed through the comfortable underfloor heating. The year of construction, 1997, stands for solid building substance; a water softening system complements the house technology sensibly. The attic location on the 4th floor combines tranquility, privacy, and plenty of light - an ideal combination for relaxed living above the fray.The actual highlight is the outdoor space: two side roof terraces with a total of 147 m² offer a variety of uses - sunbathing, creating shade, receiving guests, or simply letting your gaze wander into the green. The additional 7 m² balcony expands the options and creates another quiet corner outdoors.The location in Birr is everyday-friendly and well-connected. The town offers an S-Bahn connection (S23 at 30-minute intervals), short distances to shopping and schools, and quick access to the A1/A3 highways via Mägenwil or Lupfig. Brugg and Baden are within comfortable driving distance; attractive recreational areas like Habsburg Castle and the Aare/Reuss rivers are quickly reached - ideal for commuters, families, and anyone who appreciates good connections.Facts at a glance • Object: 4.5-room attic apartment on the 4th floor (top floor) with lift • Net living space: 111 m² • Outdoor spaces: 2 roof terraces totaling 147 m² + 7 m² balcony • Parking: 2 underground parking spaces included in the price • Wet cells: 2 bathrooms (shower/WC + bathtub/WC with double sink) + separate guest toilet • Comfort: Private laundry room (washing machine/tumble dryer) in the apartment • Ambiance: Swedish stove in the living area • Heating: Central gas heating, heat distribution via underfloor heating • Year of construction: 1997; water softening system available • Availability: from September 1, 2026 • Purchase price: CHF 870,000 This attic apartment in Birr combines a wide view, outdoor space in a rare extent, and comfortable equipment - a spacious retreat with urban proximity. Those who appreciate sun, privacy, and practical paths will find a coherent new home here.

Travel time
-

Suggested properties for you based on search results