1156 results - Property for buy in Canton Geneve

1 / 13
  • Balcony / Terrace
  • Garage
CHF 1,550,000.–
7 rooms177m² living space
1217 Meyrin

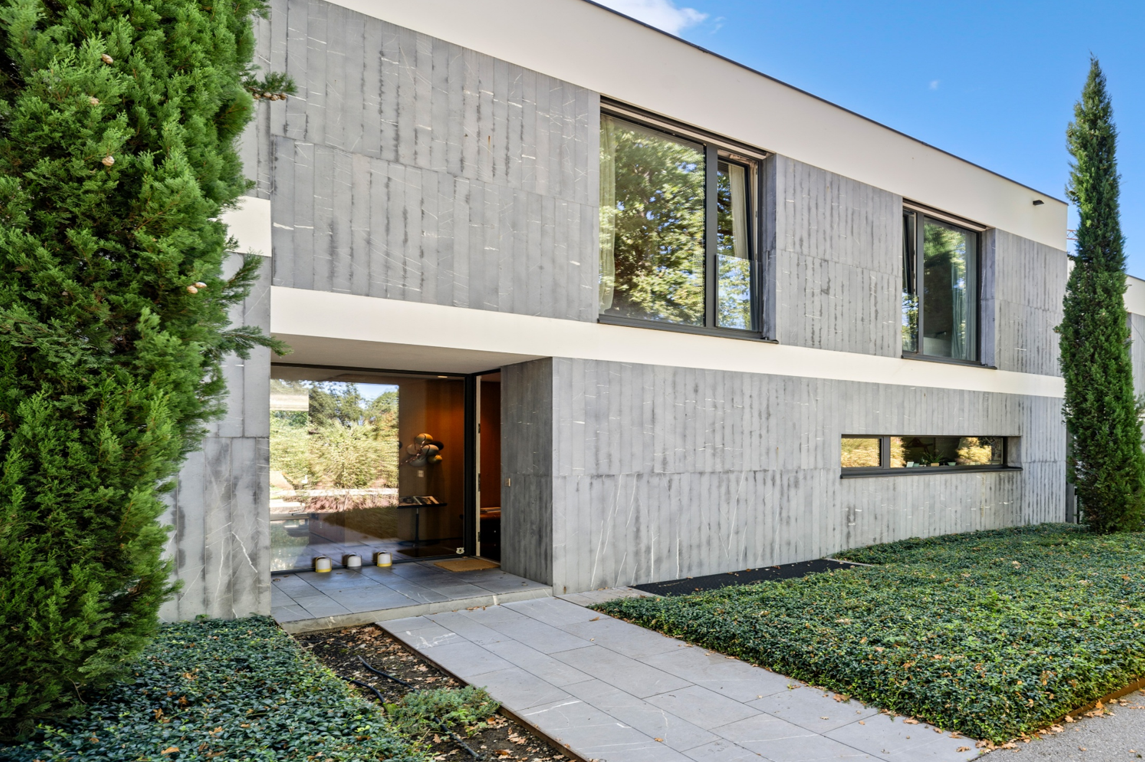
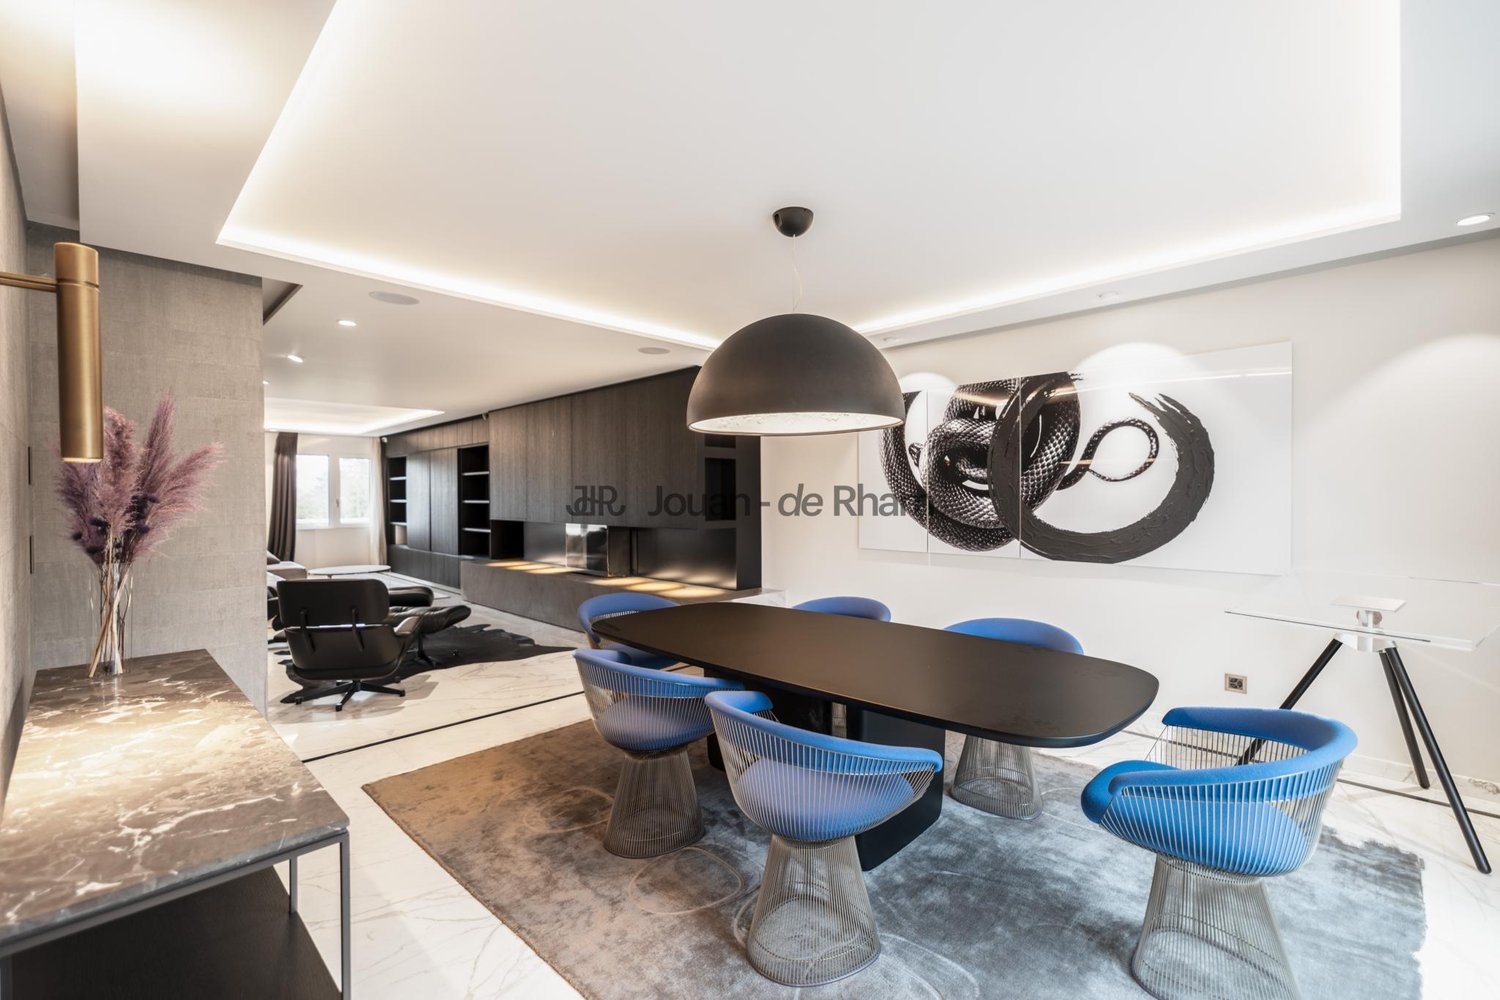
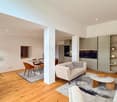
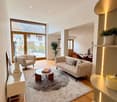
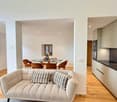
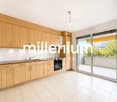
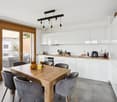
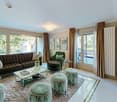
Family apartment with terrace and open view - Meyrin

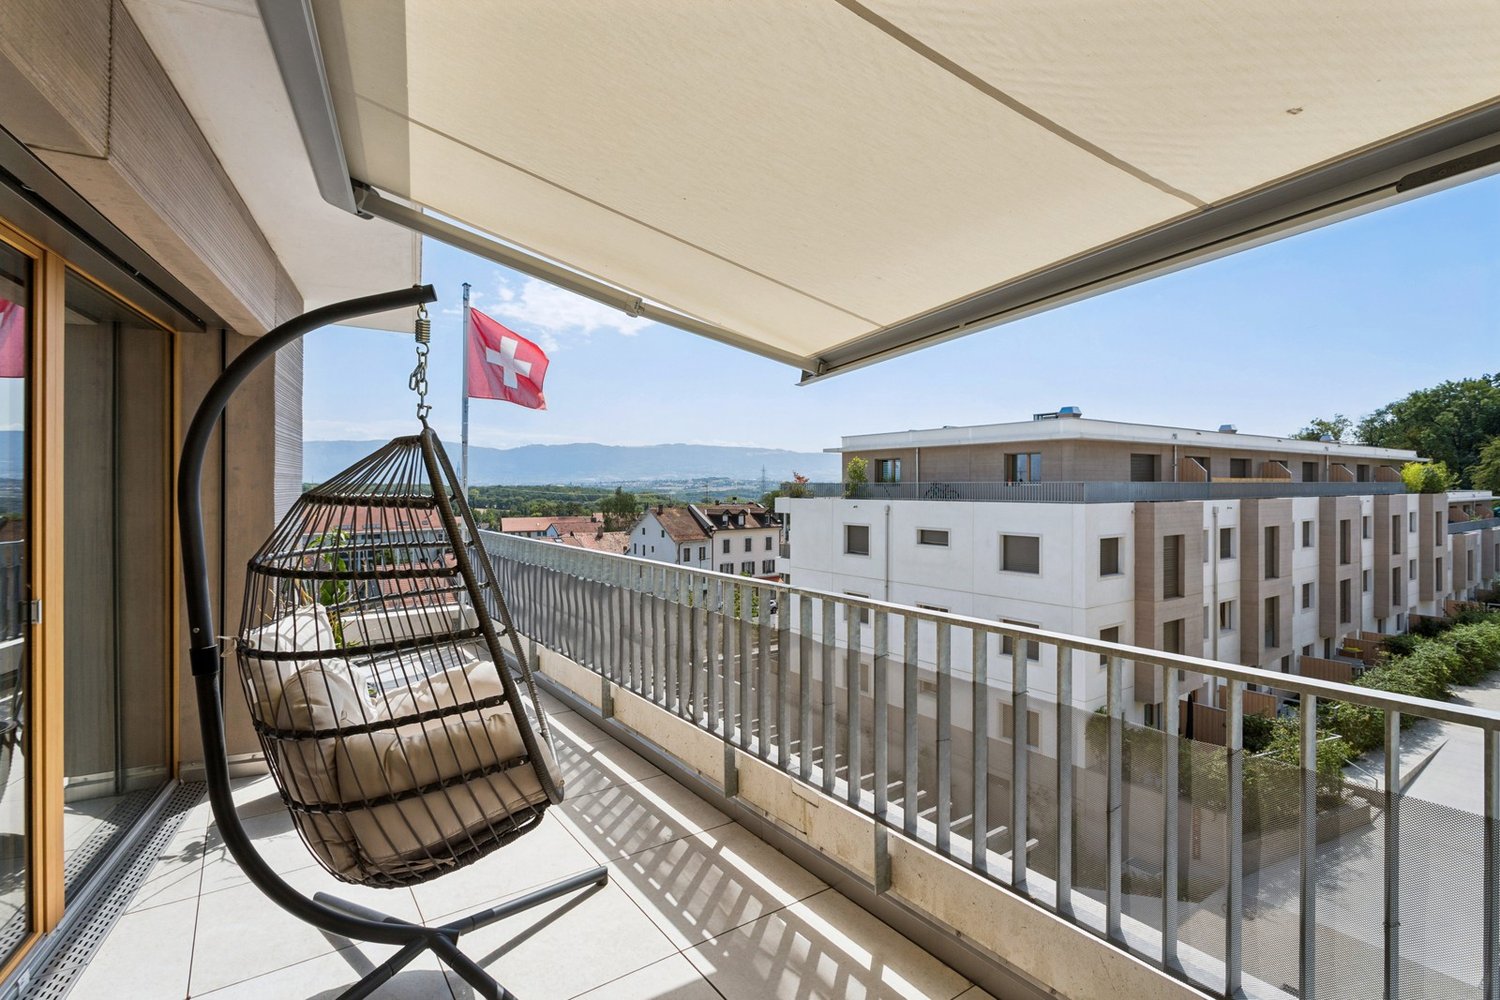
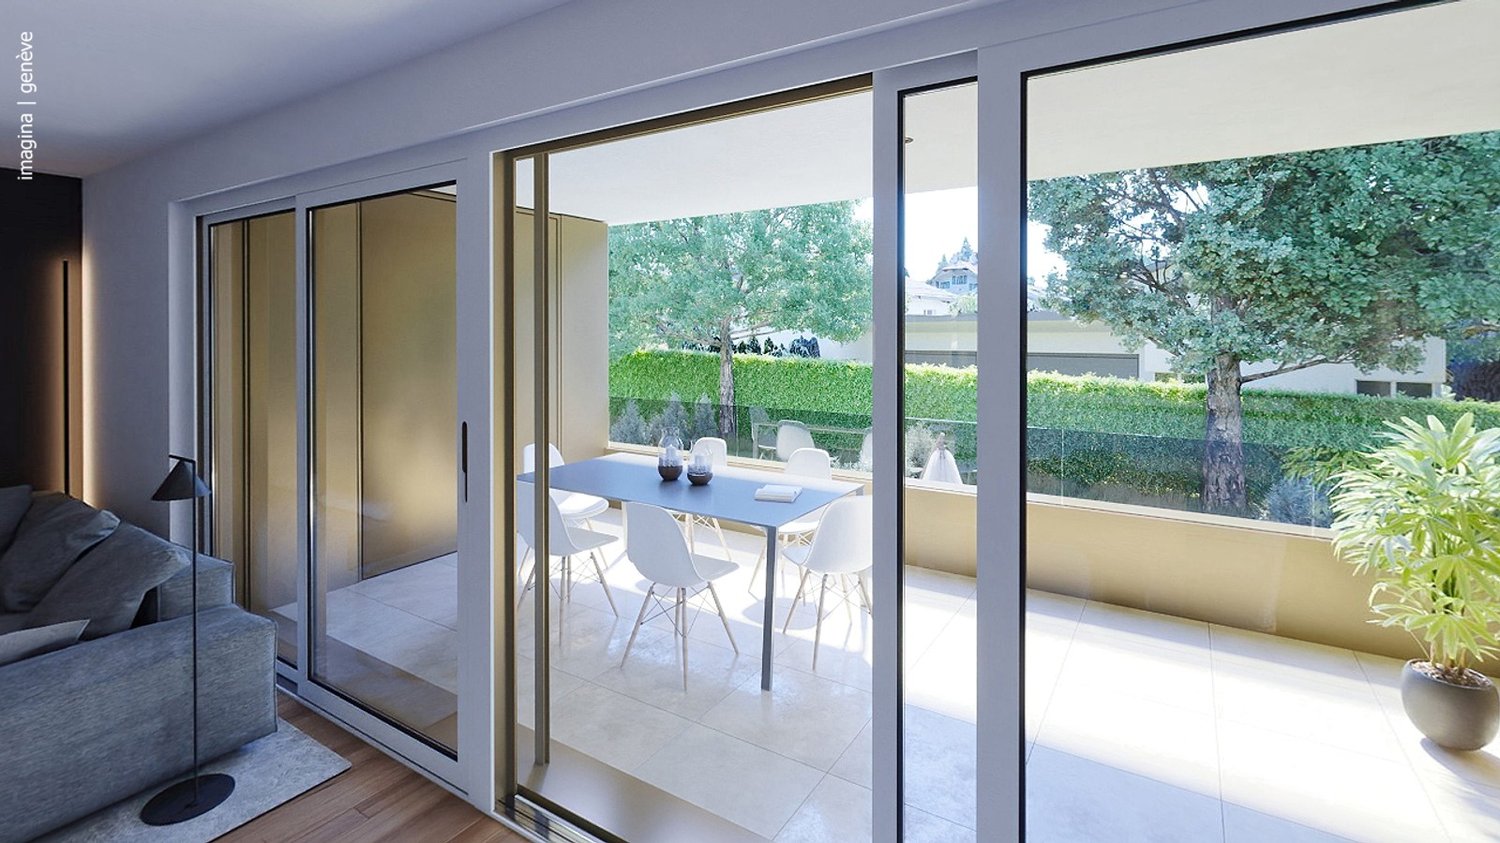
Agence : Millenium Properties Sa Réf : FZ 2573Located in a quiet and green residential area, this high-floor apartment offers generous volumes, beautiful light, and an ideal layout for a family.The commune is particularly distinguished by the quality of its sports infrastructure. The Les Vergers sports center includes a swimming pool, ice rinks, and sports facilities, while the Livron covered pool allows for swimming during the winter season. Meyrin also has the Maisonnex sports center, with tennis, squash, swimming pool, and minigolf.Meyrin benefits from an excellent public transportation network. The commune is served by trams 14 and 18, numerous bus lines, and the Meyrin and Zimeysa train stations.The property is centered around a large living room, extended by a beautiful west-facing terrace.The separate and fully equipped kitchen can be opened onto the living room to create a superb contemporary living space.The sleeping area accommodates 4 bedrooms, including a parental suite, as well as 2 bathrooms and a guest toilet.Meyrin offers a particularly sought-after quality of life, with schools, shops, green spaces, and numerous sports facilities nearby: swimming pools, ice rinks, and sports centers. The commune also benefits from a strategic location, just a few minutes from CERN, Geneva Airport, and the main economic hubs of the right bank, while being perfectly connected to Geneva by public transportation.The advantages: west-facing terrace, high floor, secure residence with elevator, private tree-lined park, closed garage, cellar, proximity to schools, shops, and transportation.An ideal address to combine space, family comfort, and excellent connection with Geneva.Contact :Florence EPAILLY-ZOUARIflorence@milleniumproperties.ch+41 79 633 81 39MILLENIUM PROPERTIESBoulevard du théâtre 5, 1204 Genèvehttps://www.milleniumproperties.ch+41 22 342 44 12

  • Balcony / Terrace
  • Garage
1 / 13
  • Parking space
  • Garage
  • Swimming pool
CHF 5,300,000.–
7.5 rooms220m² living space
1222 Vésenaz

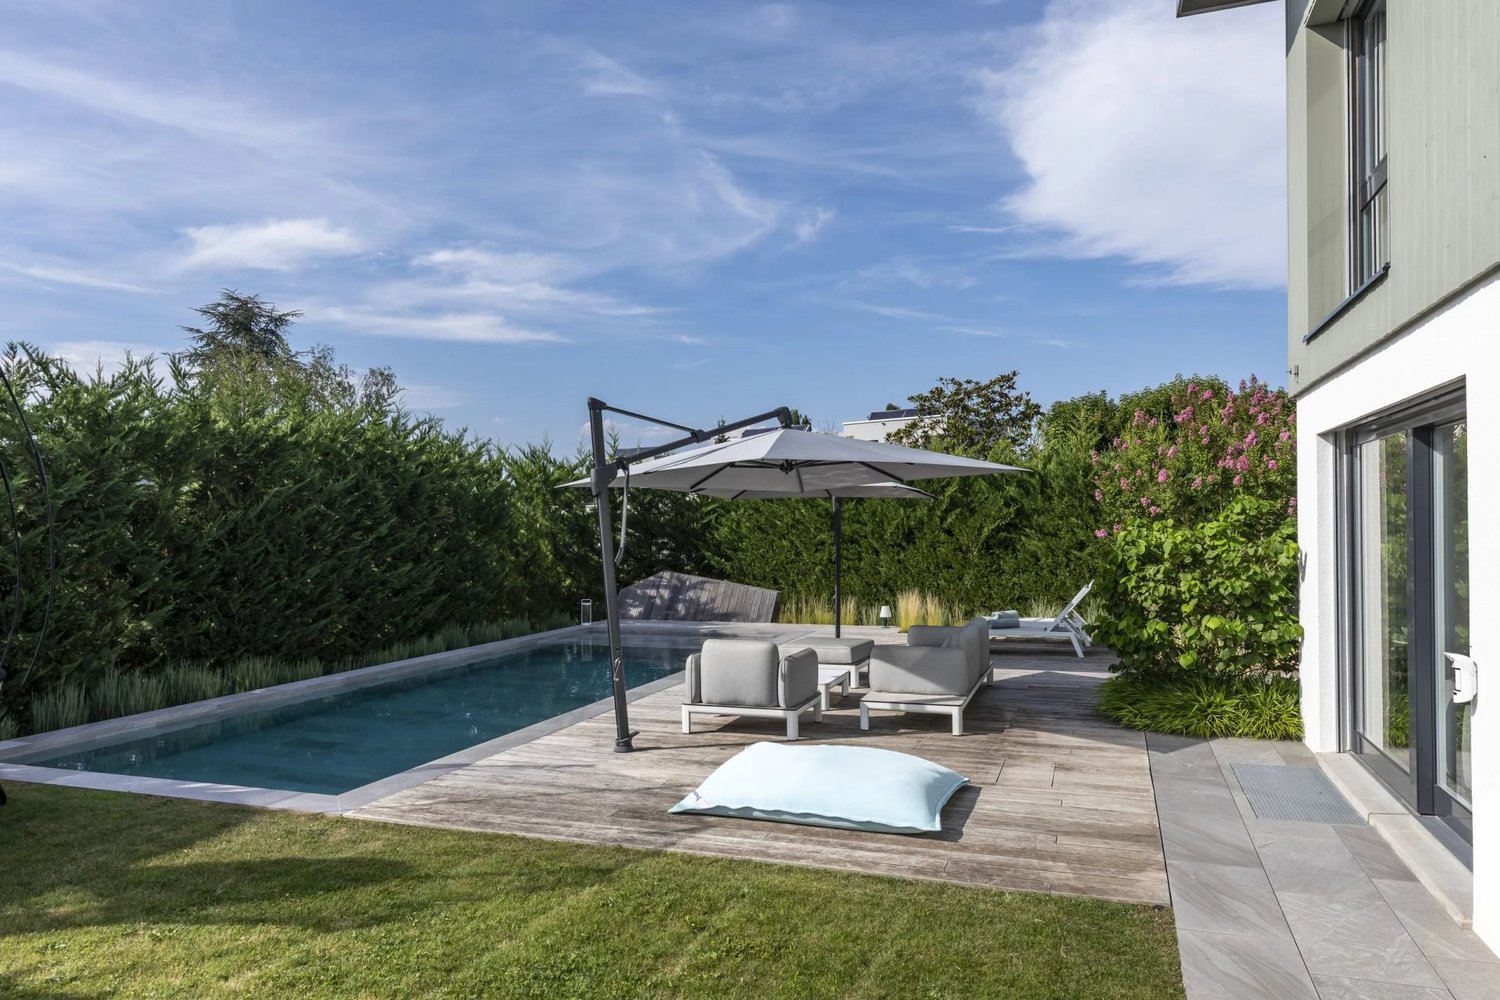
SPLENDID VILLA WITH POOL IN VÉSENAZ

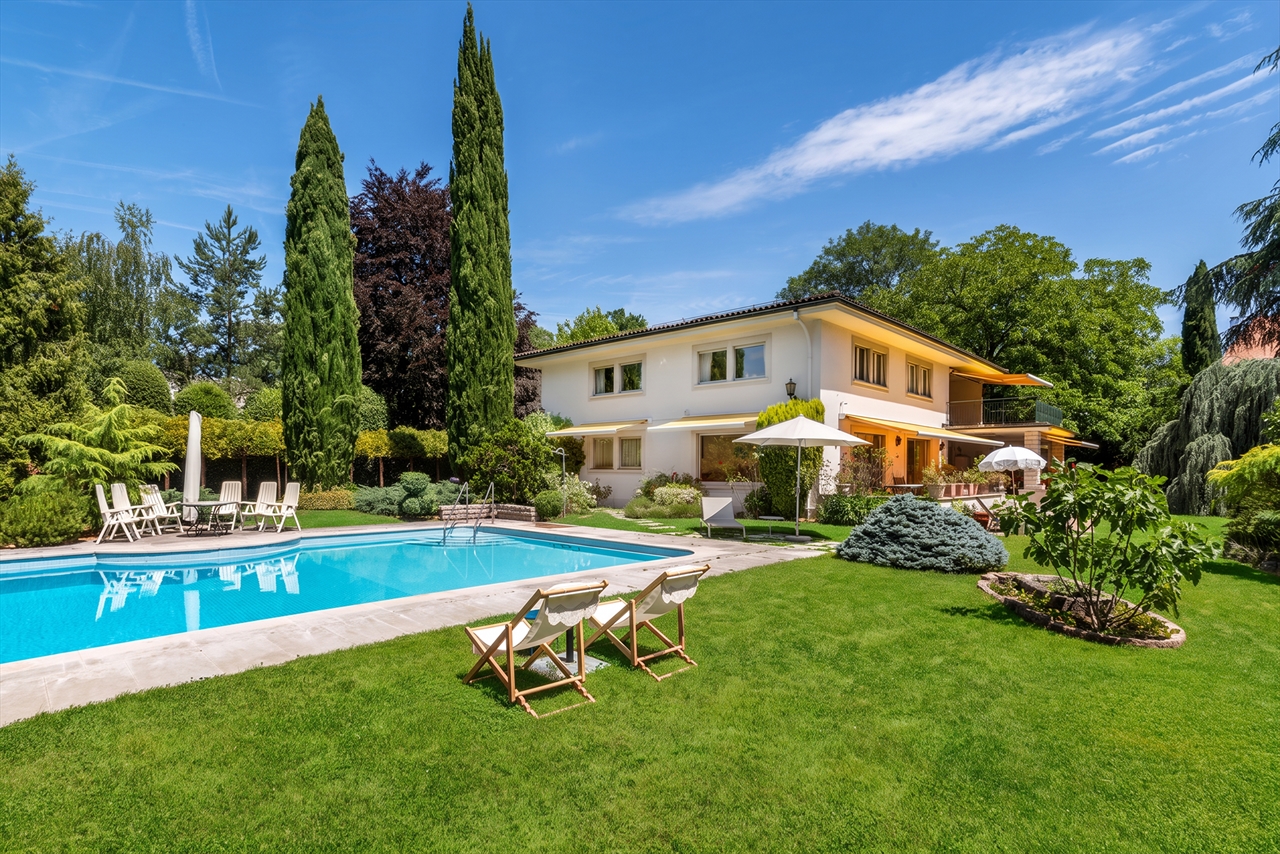
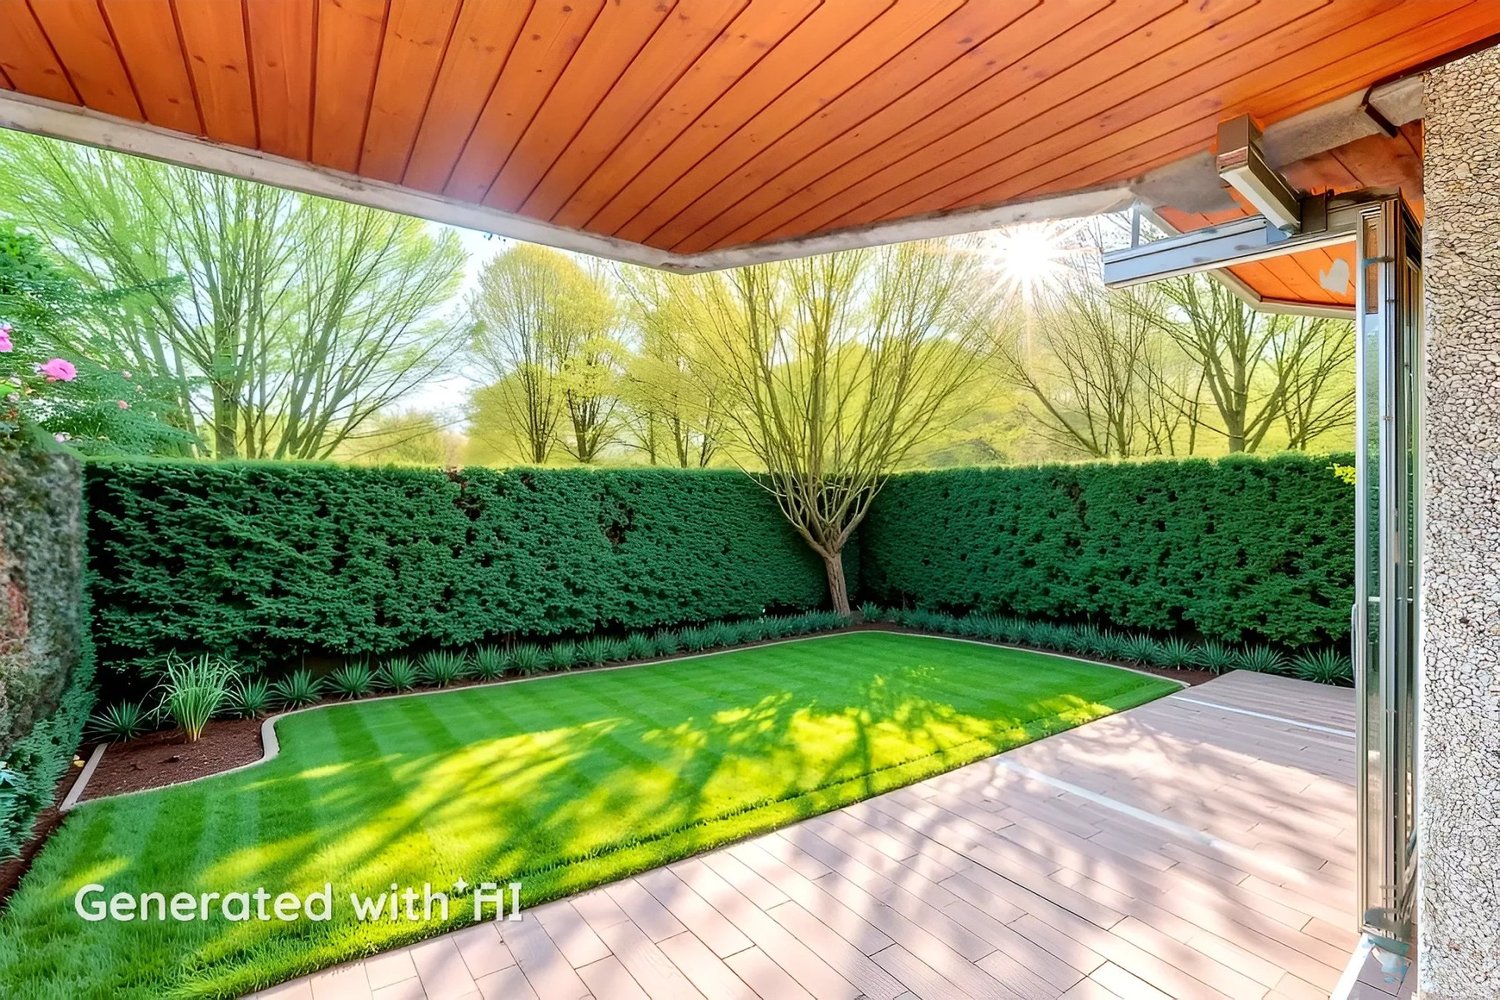
This spacious, semi-individual villa of contemporary architecture is ideally located, quiet and in Vésenaz. In search of tranquility and contact with nature, you will be charmed by this location, just a stone's throw from the Geneva effervescence, which combines the calm and beauty of the countryside with the dynamism of the city. Built on two levels + basement, it benefits from beautiful sunlight and has generous and bright volumes for an interior surface area of over 220 m2 and a spacious basement of 170 m2, making a total useful area of over 380 m2. One accesses the house by a first sunny garden with terrace, ideal for morning coffee. It consists of: The ground floor has a beautiful entrance hall with cloakroom and guest toilets, a generous open plan: fitted and equipped kitchen / living room with fireplace / dining room opening onto the terrace and garden. The floor offers a spacious master suite with en-suite shower and an office with balcony, two bedrooms, a bathroom and a landing. In the basement, there is a very large, multi-purpose room (game room / home cinema) lit by skylights, a shower room, a technical room: laundry room, heating with technical installation for the pool, a cellar and a room arranged as a gym which has direct access to the outside. Outside, the beautiful garden is totally fenced and landscaped with many tree species, has a beautiful pool with beach and terraces. A garage for two vehicles as well as two outdoor parking spaces complete this rare object.

  • Parking space
  • Garage
  • Swimming pool
1 / 13
  • Parking space
  • View
CHF 1,690,000.–
5 rooms160m² living space
1217 Mategnin

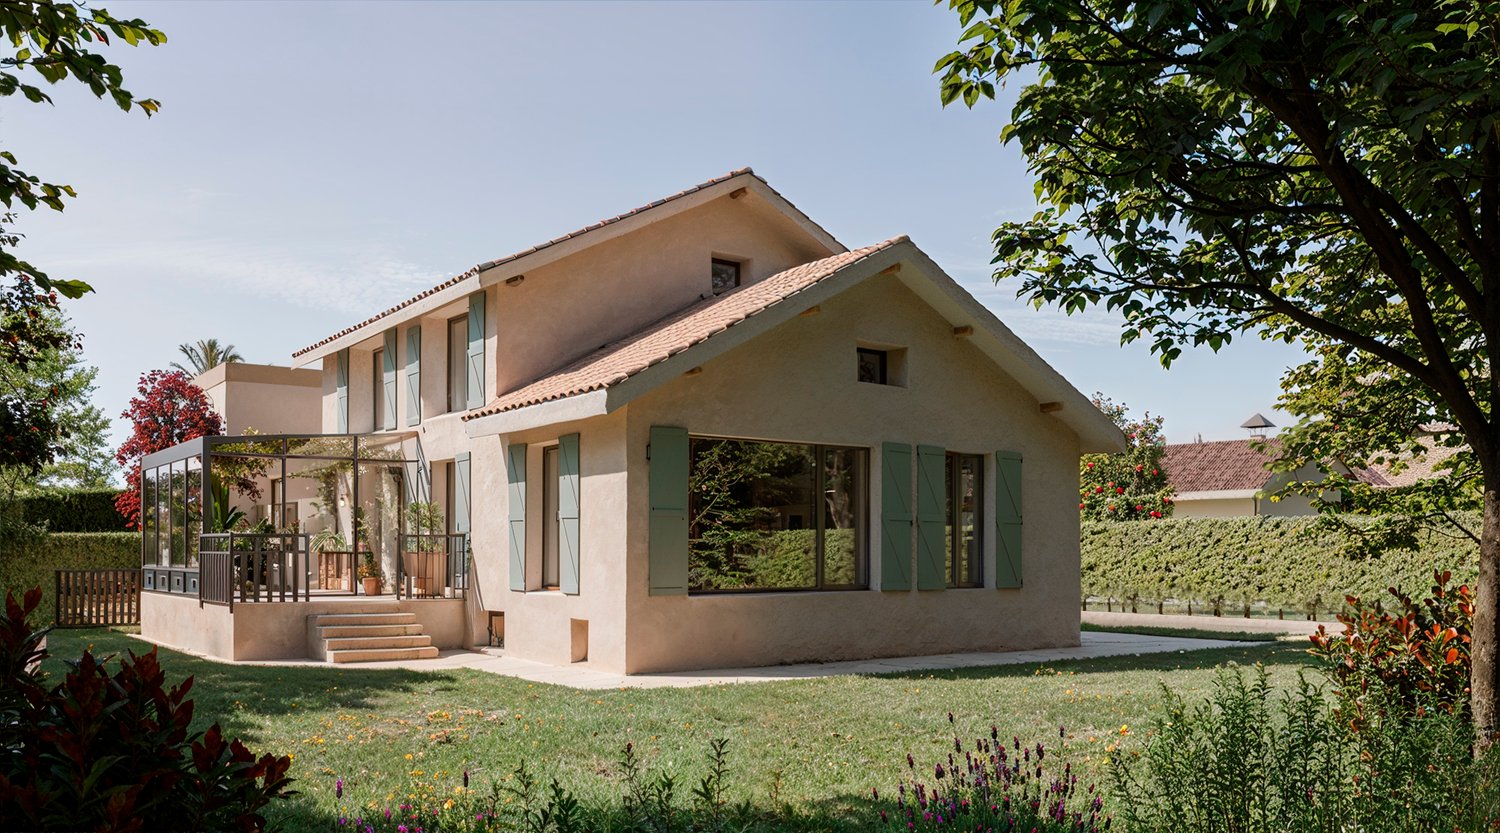
Heritage charm and exceptional renovation in Mategnin

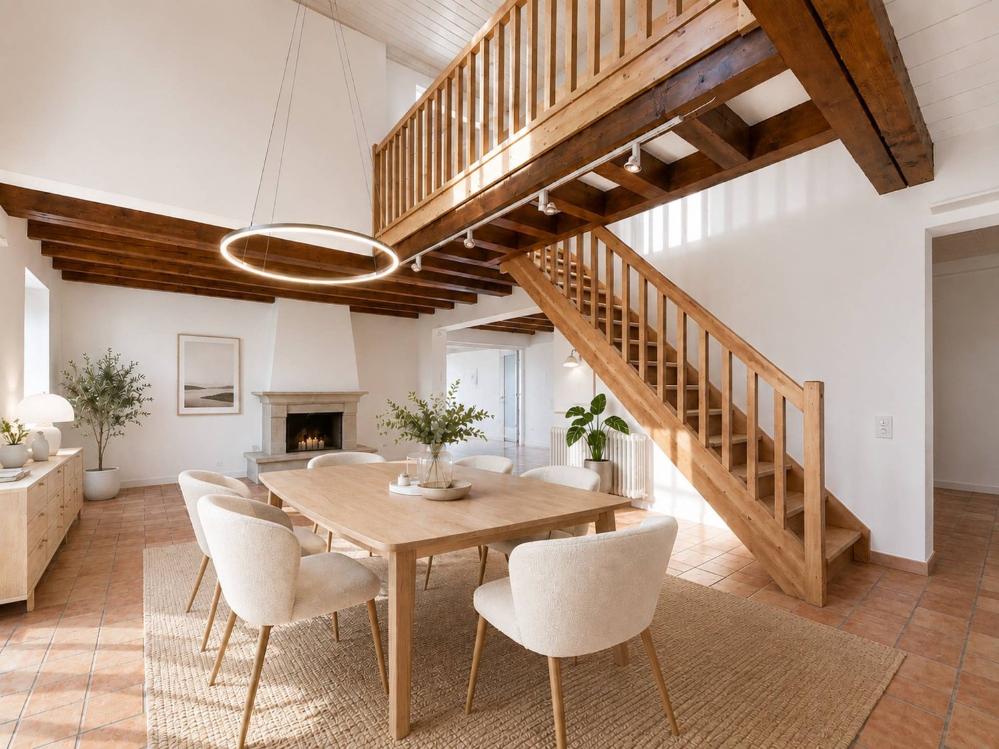
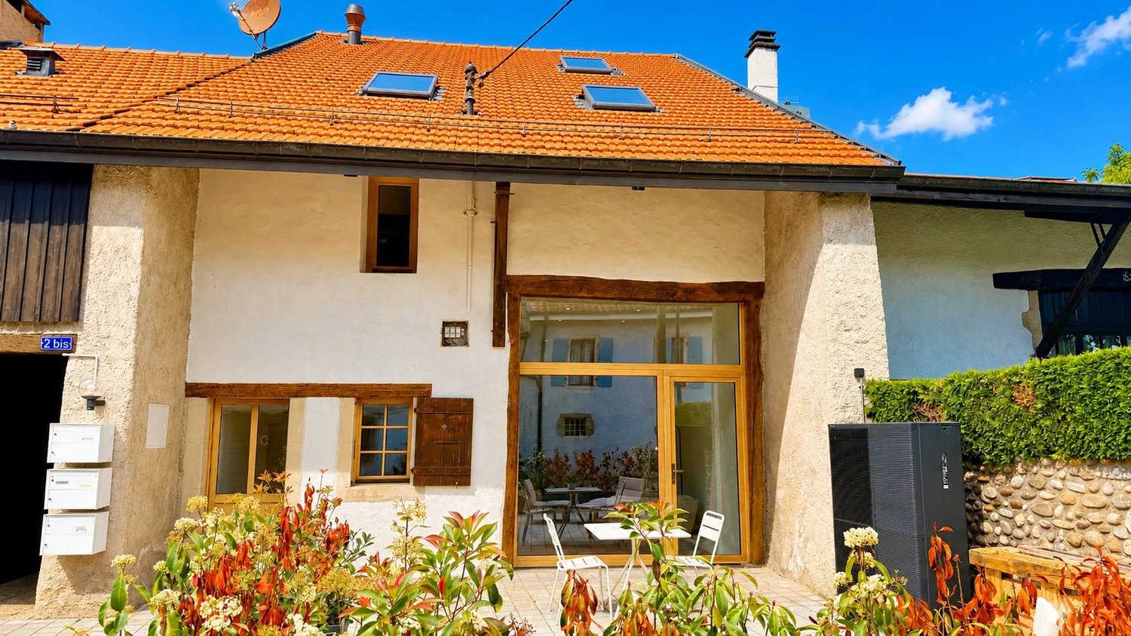
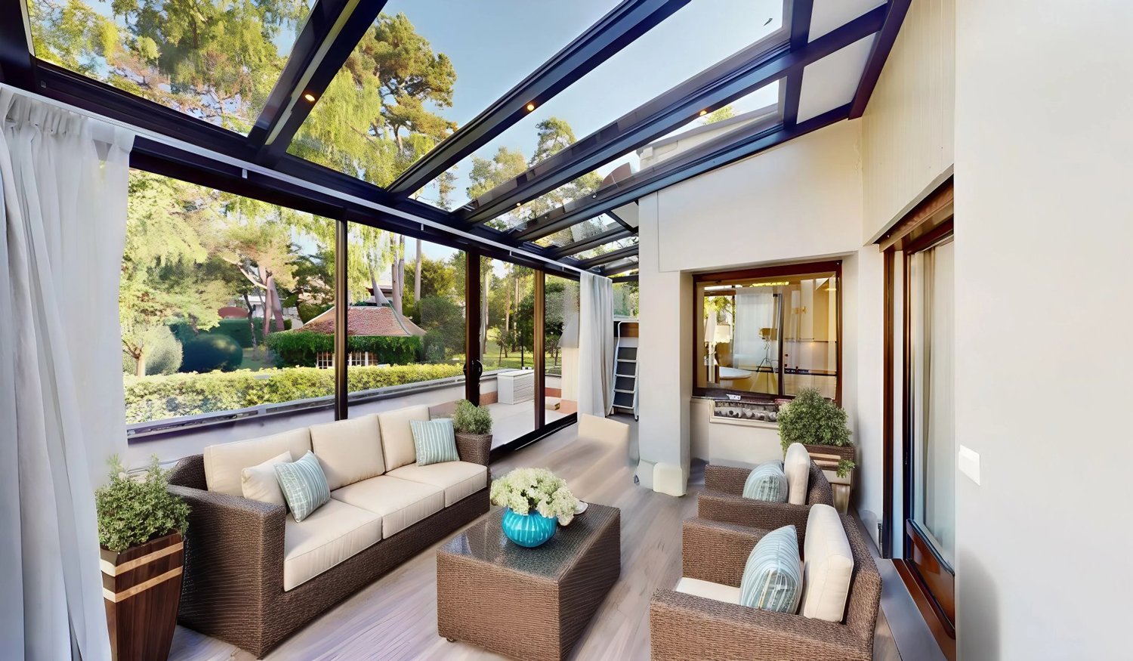
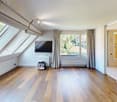
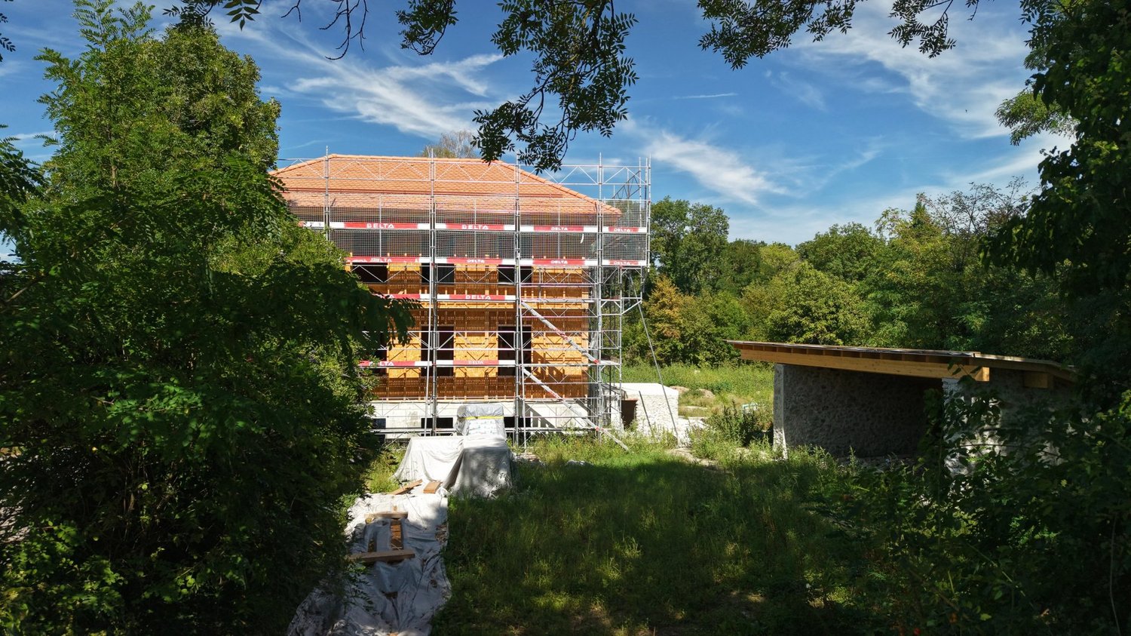
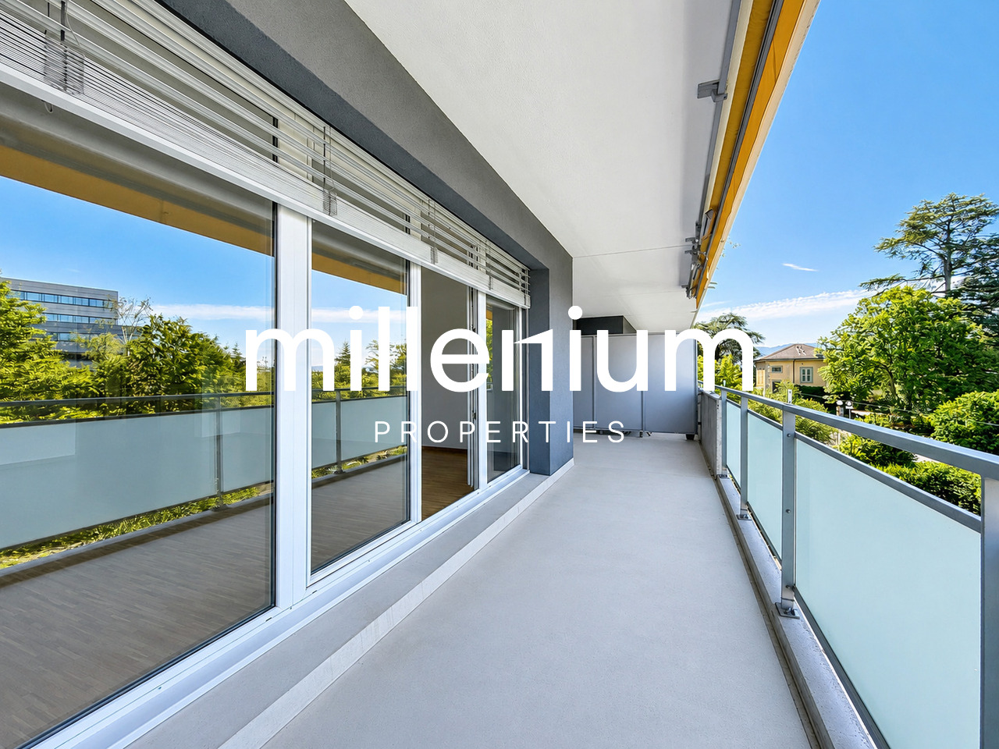
In the heart of the old hamlet of Mategnin, this former village barn completely transformed into a residence in 2026 offers a property that is very rarely found on the Geneva market. The volumes have been designed to preserve the building's soul while creating a decidedly contemporary and bright atmosphere. The main living area is impressive: a living room and open kitchen develop approximately 43 m² flooded with light, with a large bay window communicating with the terrace. Beautiful ceiling heights, high-end materials, sleek lines, and meticulous work on the lighting – a successful blend of loft spirit and village house. The first floor hosts an approximately 17 m² bedroom with an en-suite bathroom, a second bedroom of about 16 m², and an additional shower room. In the attic, a large parental space of about 32 m² under exposed roof constitutes a true loft-style suite, with a full bathroom (shower and bathtub) and dressing and office areas left free for the buyer to personalize. Renovation carried out with a high level of requirement: heat pump, underfloor heating controlled individually by space, motorized skylights, roof cleaned, inspected, and perfectly insulated, existing co-ownership managing the common elements. Outside, a terrace of about 40 m² extends the living spaces, complemented by a private garden of about 100 m² for exclusive use just steps from the house. Two outdoor parking spaces are offered additionally for CHF 40,000. A sought-after area for its rare balance: preserved village atmosphere, immediate proximity to the airport, quick access to CERN and international organizations, private schools, shops, and transport. TPG stop "Mategnin" is a few minutes' walk. 360 immersive visit available.
  • Parking space
  • View
1 / 13
  • Parking space
  • Balcony / Terrace
  • Elevator
CHF 1,585,000.–
5 rooms117m² living space
1217 Meyrin

5-room family apartment with terrace and parental suite

Agence : Millenium PropertiesRéf : KM 2556Located on the dynamic right bank of Geneva, Meyrin is one of the most sought-after municipalities in the canton, thanks to its high quality of life, excellent accessibility, and large employment pool. It is home to the prestigious CERN, many multinational companies, and international organizations, making it a prime address for families and professionals.Meyrin is very well served by public transport (tram, bus, and Léman Express) and has all the necessary infrastructure for daily life: schools, international institutions, nurseries, shops, sports centers, restaurants, and large green spaces.Geneva International Airport is accessible in less than 10 minutes, while the city center can be reached in just 15 minutes.In the immediate vicinity of all amenities, this beautiful 5-room apartment, built in 2009, offers a living area of approximately 130 m² and seduces with its generous volumes, brightness, and excellent condition.Upon entering, a spacious entrance hall welcomes visitors and harmoniously leads to the different living areas.The living area, spacious and bathed in light thanks to its large openings, includes a pleasant living/dining room with direct access to a large terrace.The closed kitchen is perfectly equipped, has numerous storage spaces, and offers enough space to create a convivial dining area. It also has direct access to the terrace, a real asset in daily life.The sleeping area, perfectly separated, consists of three bedrooms, including a parental suite with a private bathroom, offering comfort and intimacy. The other two bedrooms share a second bathroom.A cellar, a parking space in the basement, and an outdoor parking space complete the property.Sales price: CHF 1'585'000.-This beautiful apartment constitutes a rare opportunity for a family wishing to settle in one of the most sought-after municipalities in the canton of Geneva, in the immediate vicinity of CERN, the airport, schools, and the main economic hubs.Contact:Kari Marill Hernandez+41 79 572 19 97km@milleniumproperties.chMILLENIUM PROPERTIESBoulevard du théâtre 5, 1204 Genèvehttps://www.milleniumproperties.ch+41 22 342 44 12

  • Parking space
  • Balcony / Terrace
  • Elevator
1 / 13
  • Parking space
  • Balcony / Terrace
  • View
CHF 3,850,000.–
8 rooms275m² living space
1236 Cartigny

OPEN CONSTRUCTION SITE - SMALL PLOT - CARTIGNY

20 minutes from Geneva city center, in the heart of the village of Cartigny, a rare detached house built on more than 4,800 m² of private land (disjointed agricultural zone and protected zone 4B). Built according to the guidelines of Monuments & Sites, it combines noble materials and contemporary comfort: reused natural stones, lime plaster, wooden shutters, copper metalwork, restored antique ironworks ? mixed structure reinforced concrete / wooden frame, high-performance insulation, remote heating, photovoltaic panels, HPE standard. On three levels: Lower ground: two independent suites with shower rooms, 25 m² family room, laundry room, technical room, separate toilet Upper ground: hall with custom storage, living/dining room over 56 m² with M-DESIGN corner fireplace, double-height dining room, high-end kitchen with central island First floor: 24 m² master suite with dressing room and private bathroom, additional bedroom, shower room with WC Exterior: nearly 37 m² terrace, granite-paved courtyard, landscaped garden, natural meadow, century-old trees, double carport with bike storage. Pool optional. Finishes: Marazzi ceramic stoneware, natural oak parquet, Laufen sanitaryware, KWC fittings, custom built-in furniture, recessed lighting, connected alarm, electric vehicle charging point pre-wiring. Schools, shops, and village life nearby. Delivery: Spring 2027 Confidential visit by appointment ? CI-Léman SA

  • Parking space
  • Balcony / Terrace
  • View
1 / 13
  • Parking space
CHF 4,130,000.–
8.5 rooms239m² living space
1227 Carouge

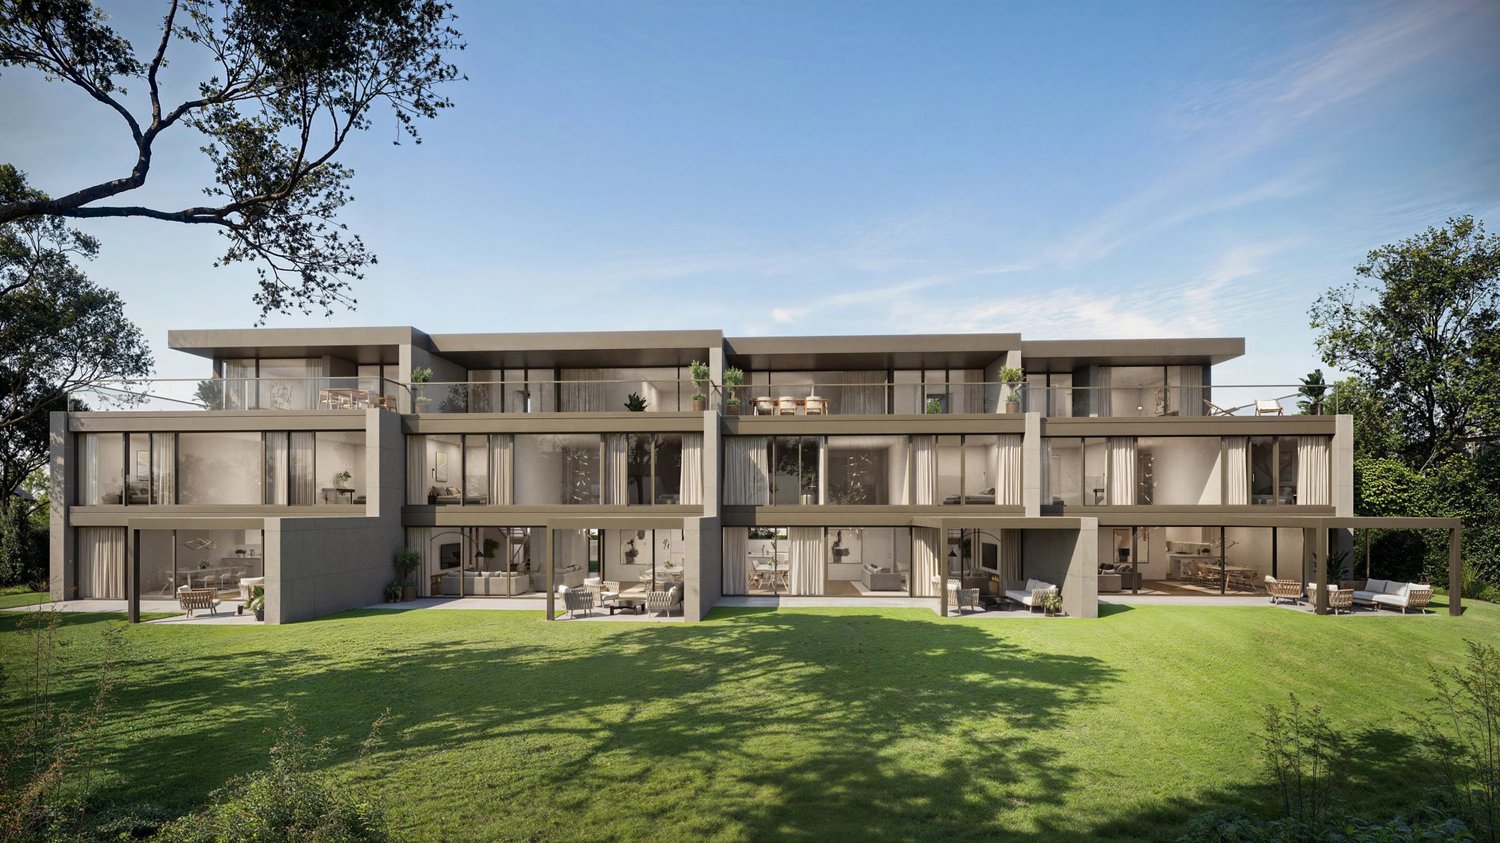
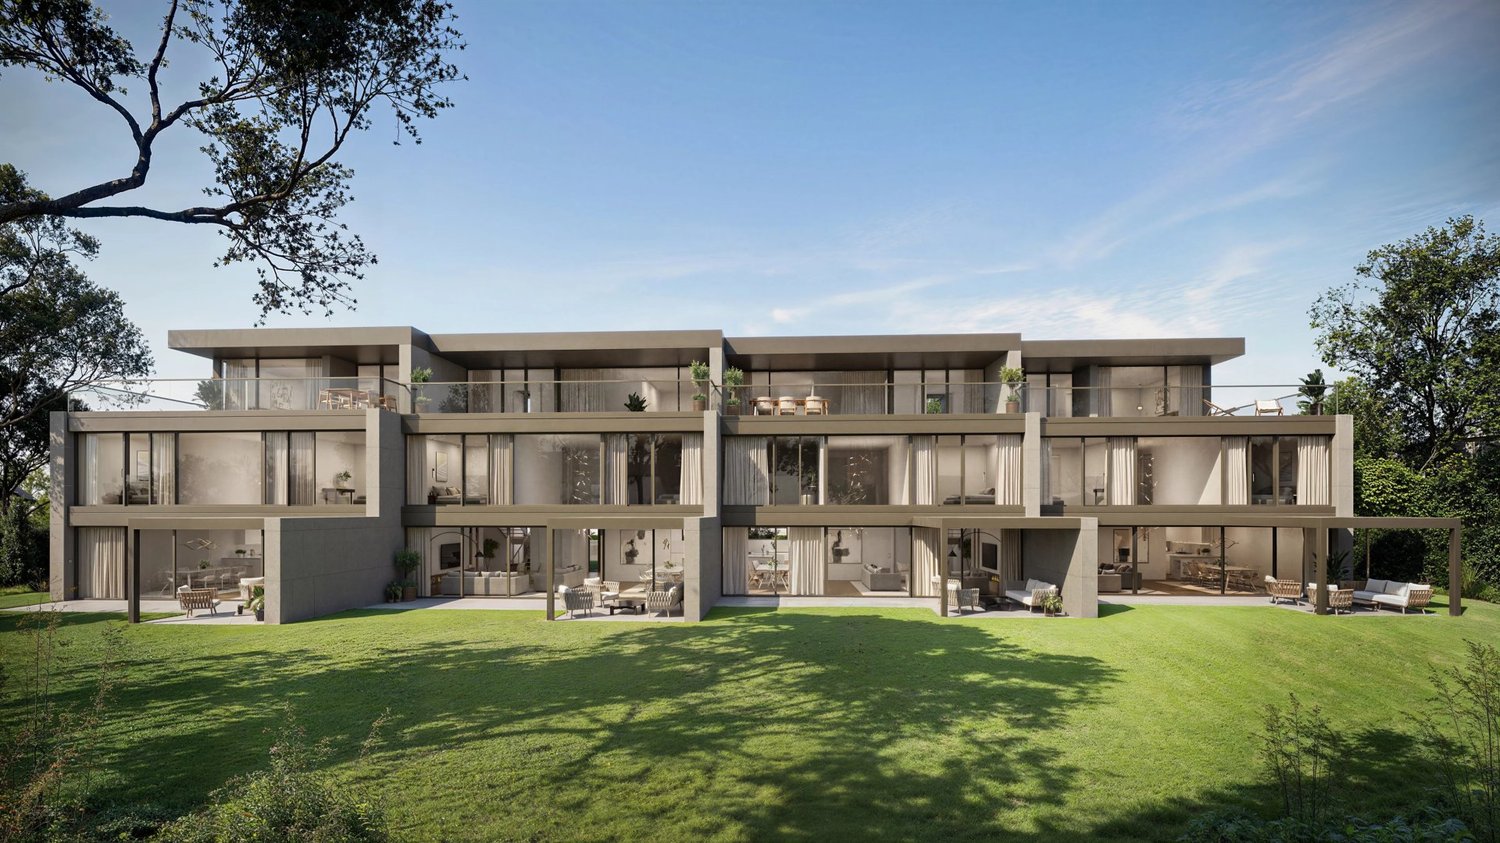
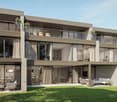
Promotion LES ÉCRINS DE PINCHAT - Townhouse D

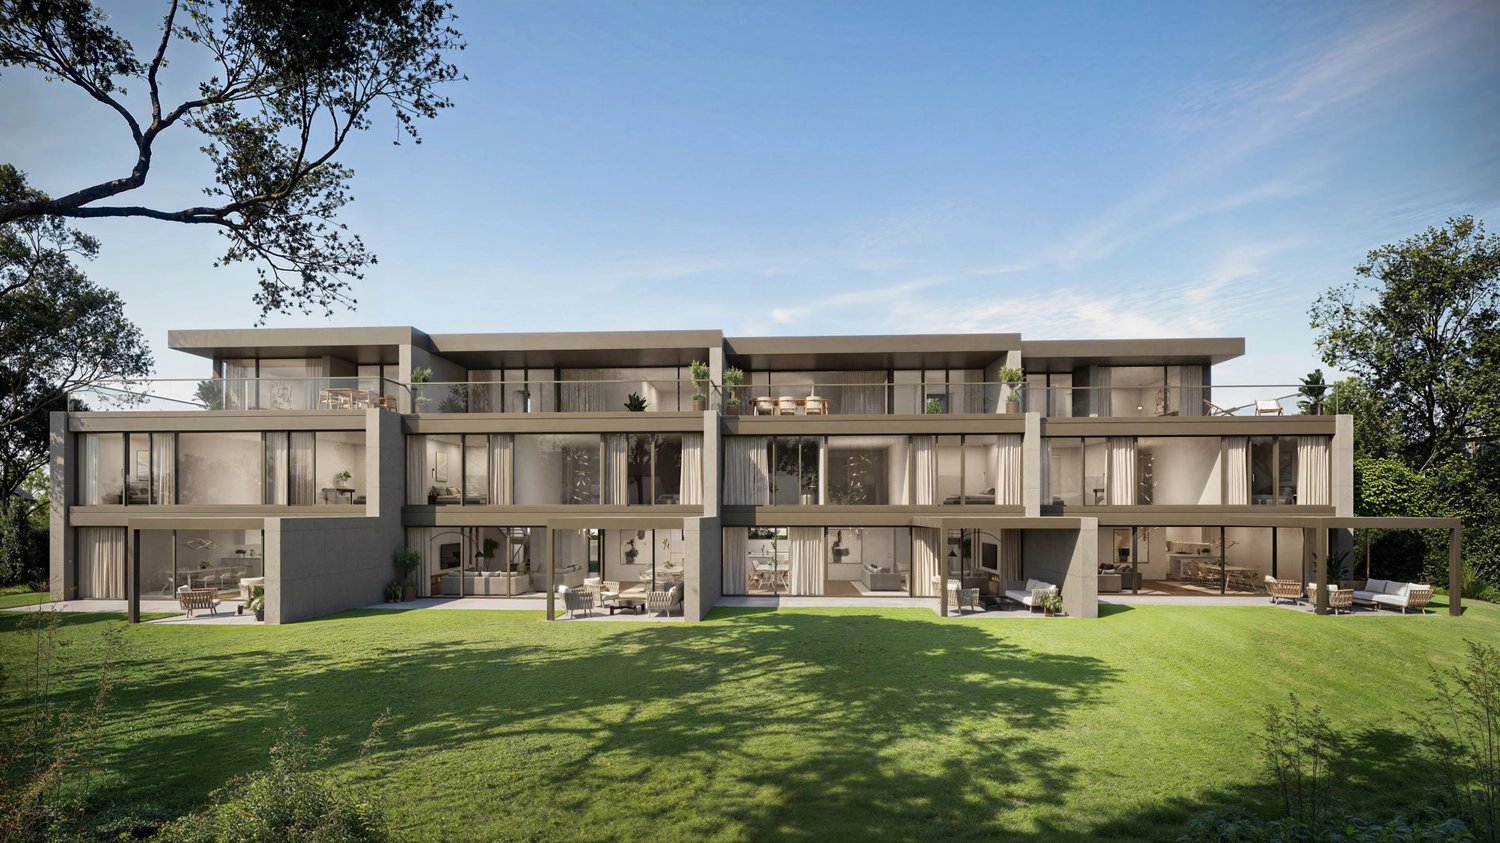
Les ÉCRINS DE PINCHAT is an exclusive collection of four contemporary townhouses of high-end, designed to offer a rare art of living, between serenity and elegance The pure lines of the facades are the expression of elegance, while the quality of materials adds a touch of luxury and refinement to each space. The attention to the smallest details and the quality of finishes have been designed for an exceptional living experience, combining comfort and functionality. Ideally located in absolute calm in the commune of Carouge, the Pinchat plateau, combines the advantages of the countryside with the proximity of the centers of Geneva and Carouge. Its environment, still preserved, allows you to enjoy beautiful green spaces and magnificent forests just a few steps from home. Each townhouse develops over three levels + a fitted basement connected by a private elevator. As soon as you cross the threshold, you will be greeted by a sense of space reinforced by the play of double heights. The large windows flood the rooms with natural light, creating a warm, peaceful and relaxing atmosphere. The layout of the living areas has been designed on the basis of a generous open plan of the kitchen, dining room and living room giving onto a terrace with pergola and a private garden. A beautiful aerial staircase serves all levels of the villa and takes you to the first floor, where three bedrooms and two bathrooms are distributed. The parental suite with dressing room and bathroom gives onto the terrace of nearly 40 m2 and occupies the entire attic. In the basement, a true multipurpose space, you will have a spacious room of 38 m2 allowing you to imagine a vast leisure area. The laundry room, toilets and several cellars complete this level. Outside, a private garden protected from prying eyes, a covered terrace, a pergola, covered parking and many other elements complete these exceptional residences. Discover a modern and ecological way of life, where comfort and durability come together harmoniously. Learn more: https://comptoir-immo.ch/projets/les-ecrins-de-pinchat-3/ Watch the video: https://youtu.be/RaL4IB4D4X0

  • Parking space
1 / 13
  • Parking space
CHF 3,720,000.–
8.5 rooms239m² living space
1255 Veyrier

Promotion LES ÉCRINS DE PINCHAT - Townhouse B

Les ÉCRINS DE PINCHAT is an exclusive collection of four contemporary townhouses of high-end, designed to offer a rare art of living, between serenity and elegance The pure lines of the facades are the expression of elegance while the quality of materials adds a touch of luxury and refinement to each space. The attention to the smallest details and the quality of finishes have been designed for an exceptional living experience, combining comfort and functionality. Ideally located in absolute calm in the commune of Carouge, the Pinchat plateau combines the advantages of the countryside with the proximity of the centers of Geneva and Carouge. Its environment, still preserved, allows you to enjoy beautiful green spaces and magnificent forests just a few steps from home. Each townhouse develops over three levels + a furnished basement connected by a private elevator. As soon as you cross the threshold, you will be welcomed by a feeling of space reinforced by the play of double heights. The large windows flood the rooms with natural light, creating a warm, peaceful and relaxing atmosphere. The layout of the living areas has been designed on the basis of a generous open plan of the kitchen, dining room and living room giving onto a terrace with pergola and a private garden. A beautiful aerial staircase serves all levels of the villa and takes you to the first floor, where three bedrooms and two bathrooms are distributed. The parental suite with dressing room and bathroom gives onto the terrace of nearly 40 m2 and occupies the entire attic. In the basement, a true multipurpose space, you will have a spacious room of 38 m2 allowing you to imagine a vast leisure area. The laundry room, toilets and several cellars complete this level. Outside, a private garden protected from views, a covered terrace, a pergola, covered parking are just a few of the elements that complete these exceptional residences. Discover a modern and ecological way of life, where comfort and durability come together in harmony. Learn more: https://comptoir-immo.ch/projets/les-ecrins-de-pinchat-3/ Watch the video: https://youtu.be/RaL4IB4D4X0

  • Parking space
1 / 13
CHF 3,720,000.–
8.5 rooms239m² living space
1227 Carouge

Promotion THE PINCHAT PEAKS

The PINCHAT PEAKS are an exclusive collection of four contemporary high-end townhouses, designed to offer a rare art of living, between serenity and elegance The pure lines of the facades are the expression of elegance, while the quality of the materials adds a touch of luxury and refinement to each space. The attention to the smallest details and the quality of the finishes have been designed to provide an exceptional living experience, combining comfort and functionality. Ideally located in absolute calm on the commune of Carouge, the Pinchat plateau combines the advantages of the countryside with the proximity to the centers of Geneva and Carouge. Its environment, still preserved, allows you to enjoy beautiful green spaces and magnificent forests just a few steps from your home. Each townhouse develops over three levels + a fitted basement connected by a private elevator. As soon as you enter, you will be greeted by a sense of space reinforced by the play of double heights. The large windows flood the rooms with natural light, creating a warm, peaceful, and relaxing atmosphere. The layout of the living areas has been designed based on a generous open plan of the kitchen, dining room, and living room leading to a terrace with a pergola and a private garden. A magnificent staircase serves all levels of the villa and takes you to the first floor, where three bedrooms and two bathrooms are distributed. The parental suite with dressing room and bathroom overlooks the terrace of nearly 40 m2 and occupies the entire attic. In the basement, a truly versatile space, you will have a spacious room of 38 m2 allowing you to imagine a vast leisure area. The laundry room, toilets, and several cellars complete this level. Outside, a private garden protected from prying eyes, a covered terrace, a pergola, covered parking, and many other elements complete these exceptional residences. Discover a modern and ecological way of life, where comfort and sustainability come together harmoniously. Learn more: https://comptoir-immo.ch/projets/les-ecrins-de-pinchat-3/ Watch the video: https://youtu.be/RaL4IB4D4X0

Margo Blum

Margo Blum

1 / 10
Margo Blum

Margo Blum

CHF 2,300,000.–
5.5 rooms142m² living space
Genève, 1218 Le Grand-Saconnex

Apartment with 5.5 rooms and balcony of over 54 m²

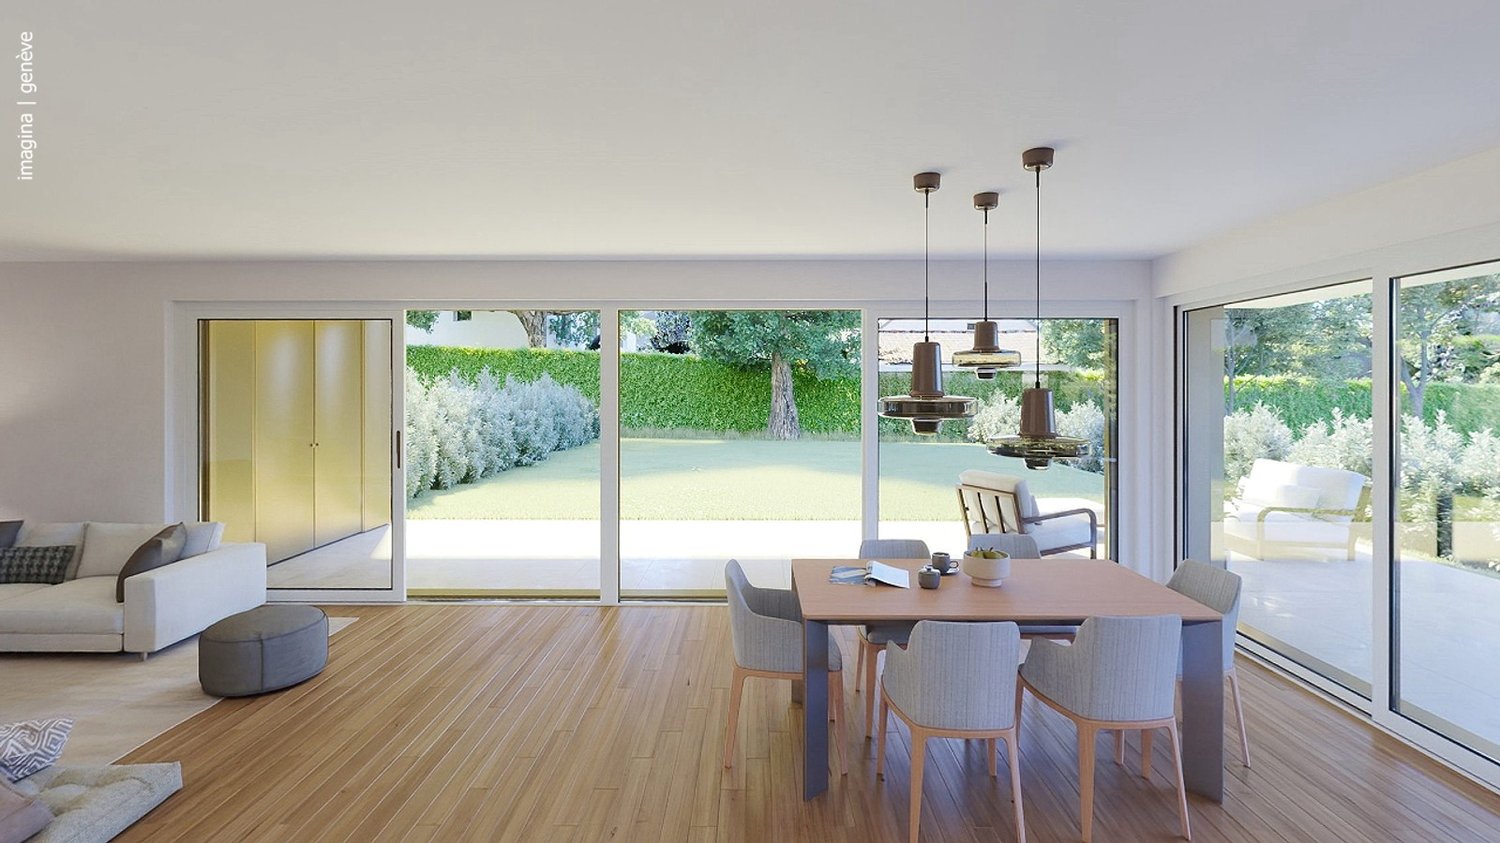
Just a few minutes from Geneva and the international organizations, Résidence Parc Nations offers a high-quality residential project in a privileged environment, where comfort, nature, and modernity blend harmoniously. The last available opportunities consist of 6 apartments with 3.5 and 5.5 rooms, offering spacious, bright, and open spaces onto a green setting. Their beautiful volumes, large windows, and private outdoor areas allow for a comfortable and serene daily life. The ground-floor apartments benefit from a terrace with direct access to the garden, while the upper-floor apartments enjoy large balconies open to the surrounding nature. Designed with a sustainable approach, the residence integrates high-performance equipment such as a geothermal heat pump with underfloor heating, solar panels on the roof covering part of the hot water needs, as well as an indoor garage pre-equipped for electric vehicle charging. Located in the popular municipality of Grand-Saconnex, Résidence Parc Nations benefits from an ideal location close to shops, schools, public transport, and main communication axes. The finishes, left to the tenant's discretion, allow each person to personalize their future interior. A rare address offering a perfect balance between quality of life, proximity to Geneva, and respect for the environment.

Travel time
-
Margo Blum

Margo Blum

1 / 10
Margo Blum

Margo Blum

CHF 2,500,000.–
5.5 rooms142m² living space
Genève, 1218 Le Grand-Saconnex

Apartment with 5.5 rooms and garden of 230.5 m²

Just a few minutes from Geneva and the international organizations, Résidence Parc Nations offers a high-quality residential project in a privileged environment, where comfort, nature, and modernity blend harmoniously. The last available opportunities consist of 6 apartments with 3.5 and 5.5 rooms, offering spacious, bright, and open spaces onto a green setting. Their beautiful volumes, large windows, and private outdoor areas allow for a comfortable and serene daily life. The ground-floor apartments benefit from a terrace with direct access to the garden, while the upper-floor apartments enjoy large balconies open to the surrounding nature. Designed with a sustainable approach, the residence integrates high-performance equipment such as a geothermal heat pump with underfloor heating, solar panels on the roof covering part of the hot water needs, as well as an indoor garage pre-equipped for electric vehicle charging. Located in the sought-after commune of Grand-Saconnex, Résidence Parc Nations benefits from an ideal location close to shops, schools, public transport, and main communication axes. The finishes, left to the tenant's discretion, allow each person to personalize their future interior. A rare address offering a perfect balance between quality of life, proximity to Geneva, and respect for the environment.

Travel time
-

Suggested properties for you based on search results