1156 results - Property for buy in Canton Geneve

1 / 13
CHF 1,550,000.–
8 rooms180m² living space
Genève, 1213 Onex

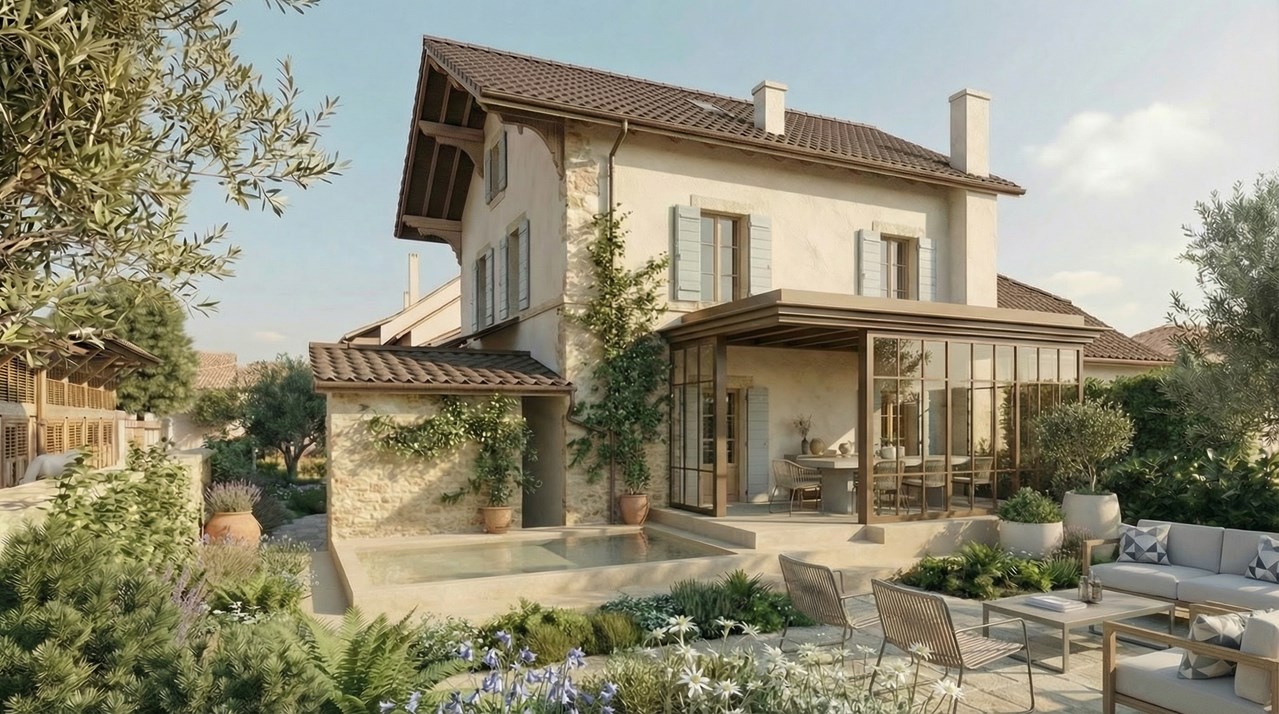
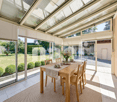
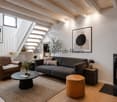
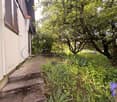
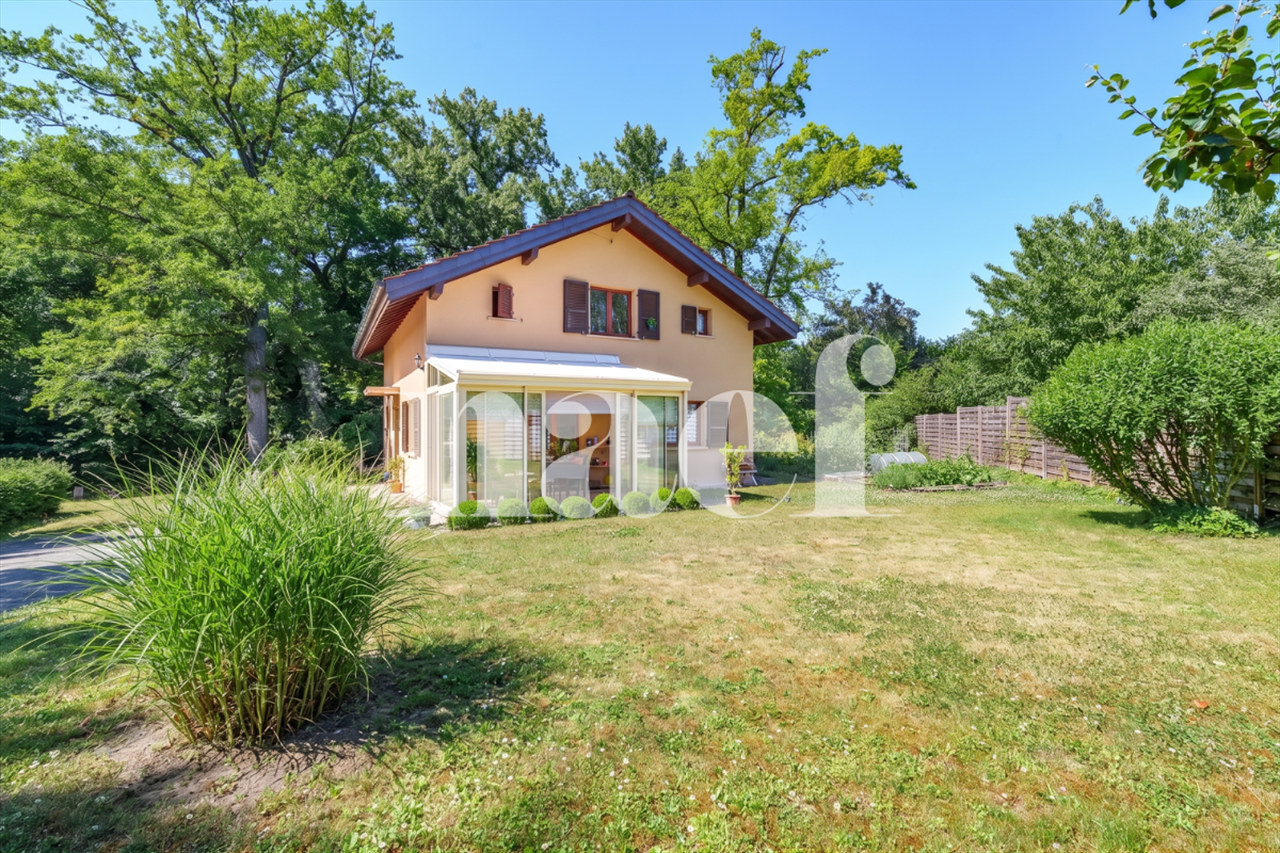
Charming villa on the banks of the Aire - sale with usufruct

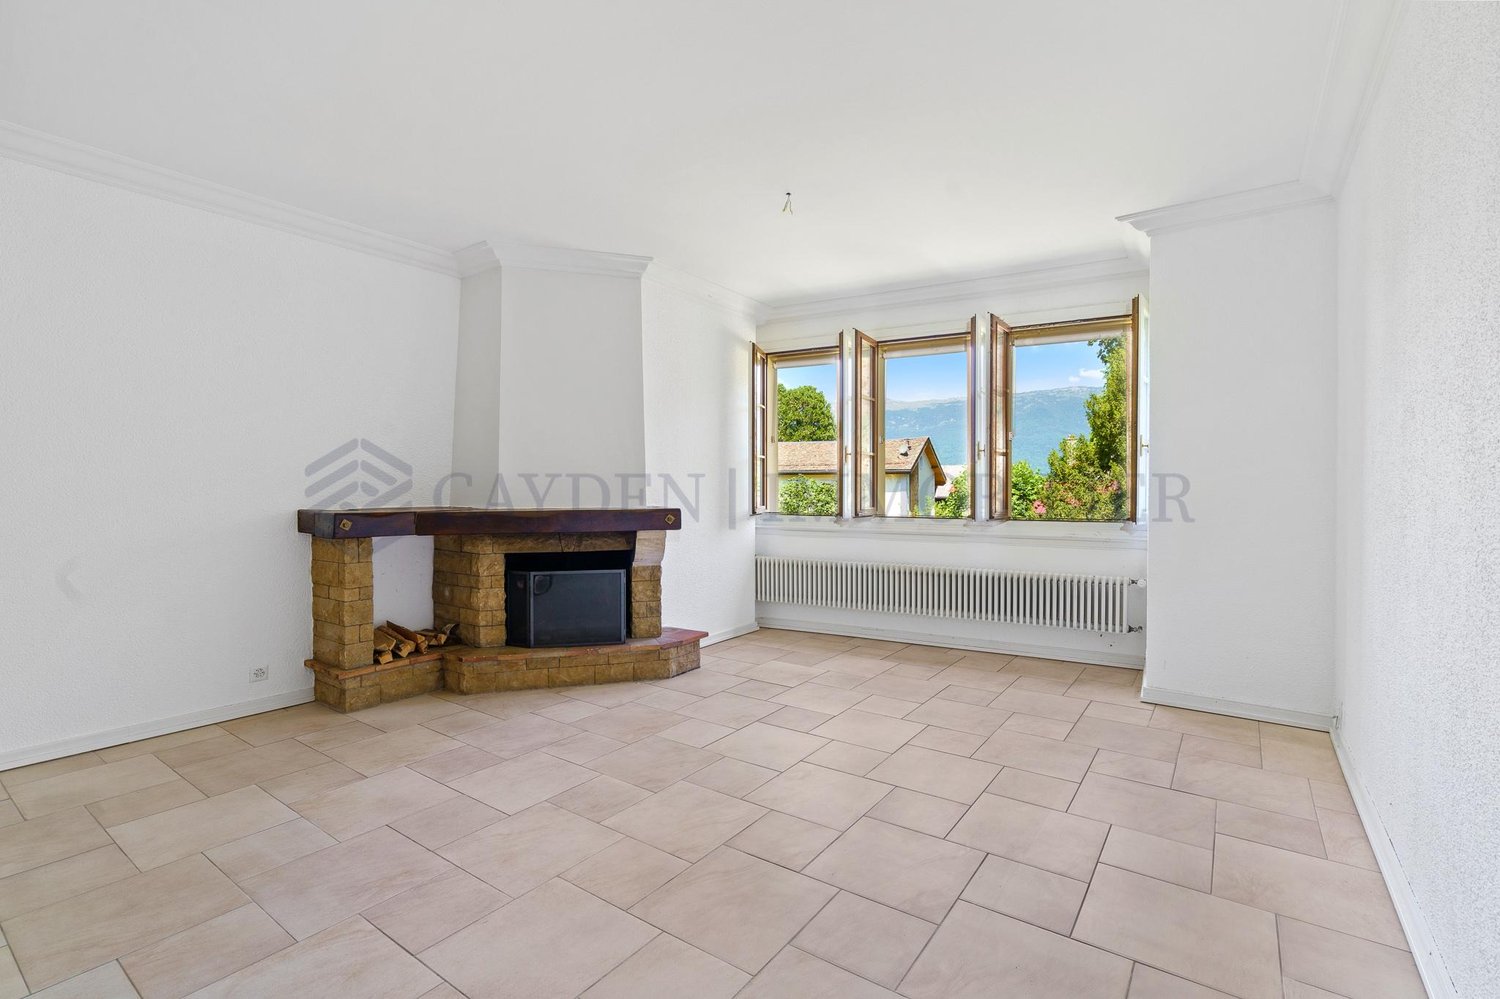
Located in a particularly quiet and green environment, this unique property directly on the banks of the Aire river offers an excellent living space and a privileged connection with nature. It also benefits from excellent accessibility thanks to the nearby tramway and the proximity of the future Cherpines district, which will eventually host schools, shops, and various local amenities.The villa, built in the early 1970s, is harmoniously arranged over three levels. The ground floor opens onto an entrance hall with a guest toilet and leads to a fully fitted and equipped kitchen, a study/bedroom, and a bathroom. The pièce de résistance remains its cozy living room with a fireplace, extended by a pleasant, bright veranda. On the upper floor, the sleeping area offers a main bedroom with a dressing room, a second bedroom with a kitchenette, a third bedroom with a private storage room, and a bathroom with a toilet. The basement is a real asset as it houses a studio with an independent entrance comprising a living room, a bedroom, and a shower room with a toilet. This level is complemented by a cellar, a laundry room, and a heating system equipped with a gas installation.Outside, the plot slopes down to the Aire river. The amenities include an integrated garage, a covered area that can accommodate two cars, and a garden shed.Note that this property is sold with a usufruct. The buyers will become bare owners and will not be able to dispose of or occupy the property as long as the usufructuary retains their right of usufruct.

1 / 13
  • Elevator
CHF 1,135,000.–
5 rooms115m² living space
1217 Meyrin

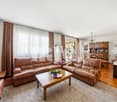
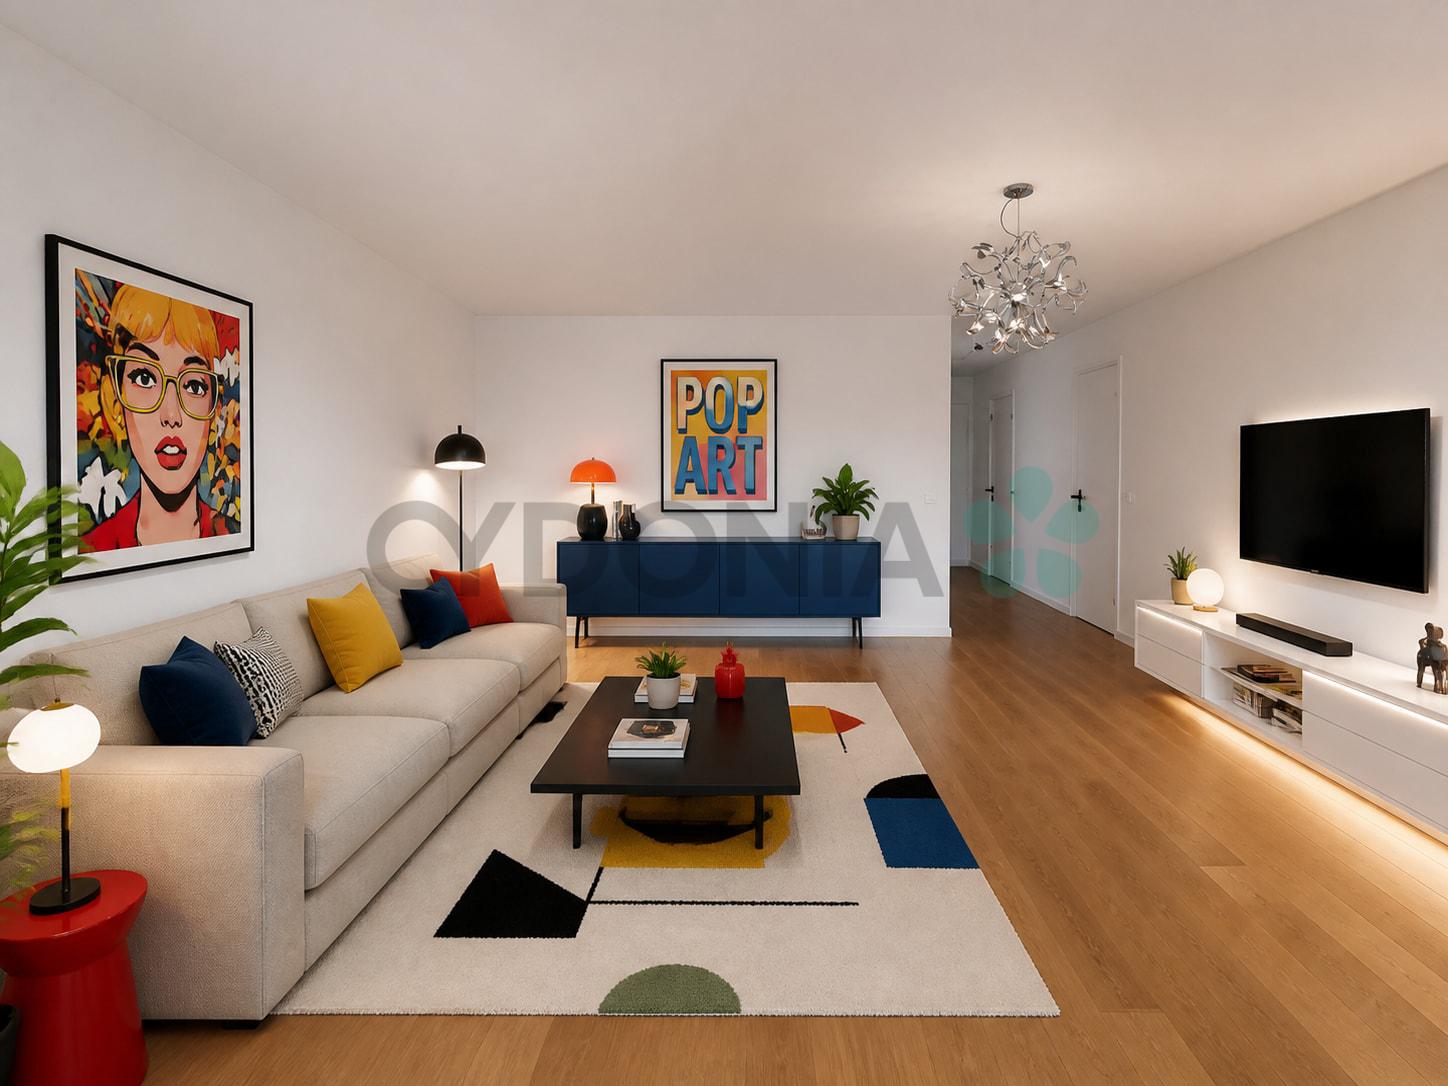
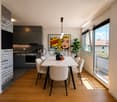
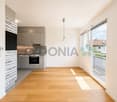
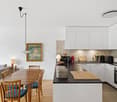
Beautiful 5-room crossing apartment in the heart of Meyrin Village

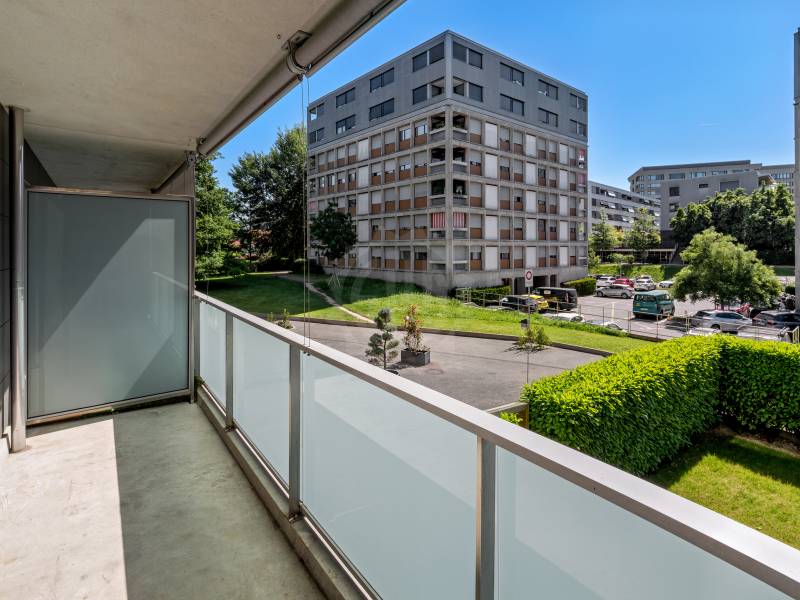
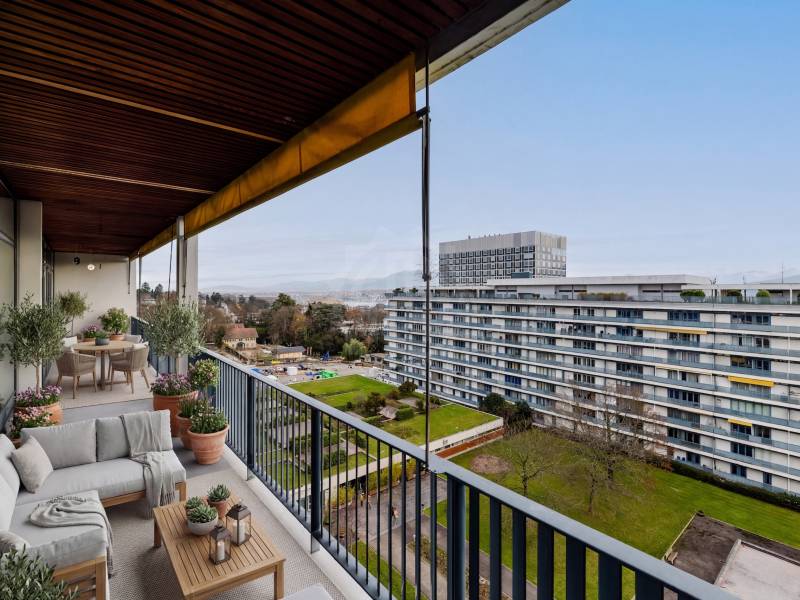
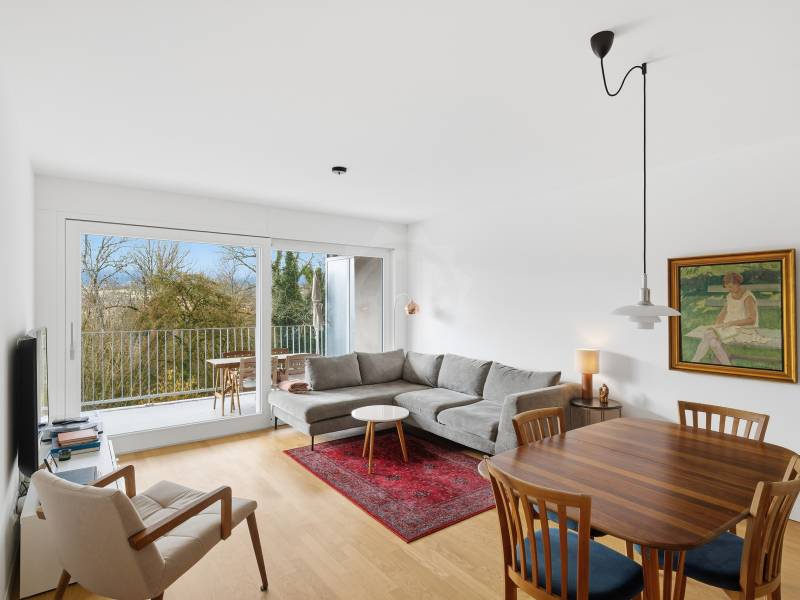
Located in the heart of Meyrin in a condominium built in 2007, this elegant 5-room crossing apartment offers approximately 115 m² of PPE weighted area. It seduces with its beautiful brightness, generous volumes, and particularly functional layout. In the immediate vicinity of schools, public transport, shops, and all amenities, it offers an ideal living space for a family, while benefiting from quick access to the center of Geneva and the main communication axes.CASATAX: this property is eligible for the CASATAX scheme, allowing buyers to benefit from a savings of up to CHF 20'924 on registration fees as well as a reduction of up to 50% of the fees related to the mortgage deed for a main residence.Upon entering, a hall with numerous storage spaces welcomes the occupants and distributes the different spaces of the apartment harmoniously.The living room, bathed in light thanks to its crossing configuration and southwest exposure, accommodates an open living and dining area opening onto a balcony of approximately 9 m², equipped with a sun sail. This is a true extension of the living space, inviting you to fully enjoy the beautiful days.The semi-open kitchen, fully equipped and recently renovated, opens onto the dining area while preserving a natural separation with the living room. It offers a perfect balance between conviviality and aesthetics.A guest toilet completes this day area advantageously.Separated from the reception rooms, the night area offers calm and intimacy.It consists of:- A main bedroom- A second bedroom- A third bedroom that can also be arranged as an office or dressing room according to needs- A recently renovated bathroom equipped with a bathtub, double sink, and toiletThe property benefits from underfloor heating, a private cellar, and an indoor parking space included in the sale price.As this property is being sold under the Right of Distinct and Permanent Surface (DDP), do not hesitate to contact us. We are at your entire disposal to provide all necessary explanations and accompany you at every step of your project.The virtual visit of this apartment is available on request. Contact us to obtain the complete file or organize a visit.

  • Elevator
Margo Blum

Margo Blum

1 / 13
Margo Blum

Margo Blum

Price on request
11 rooms400m² living space
Genève, 1224 Chêne-Bougeries

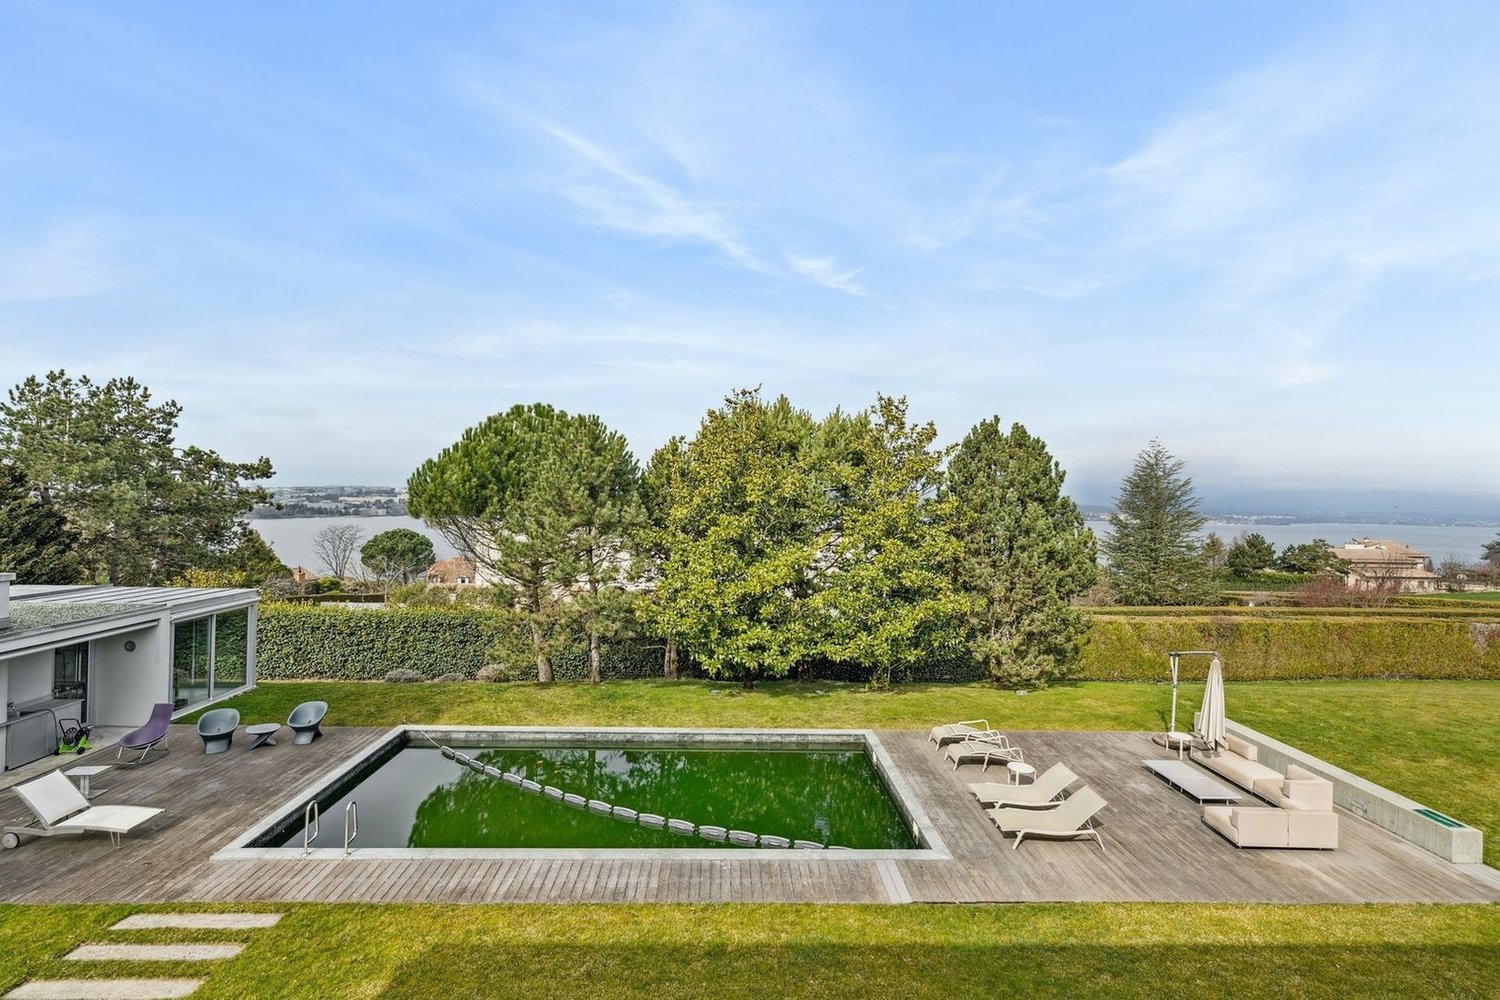
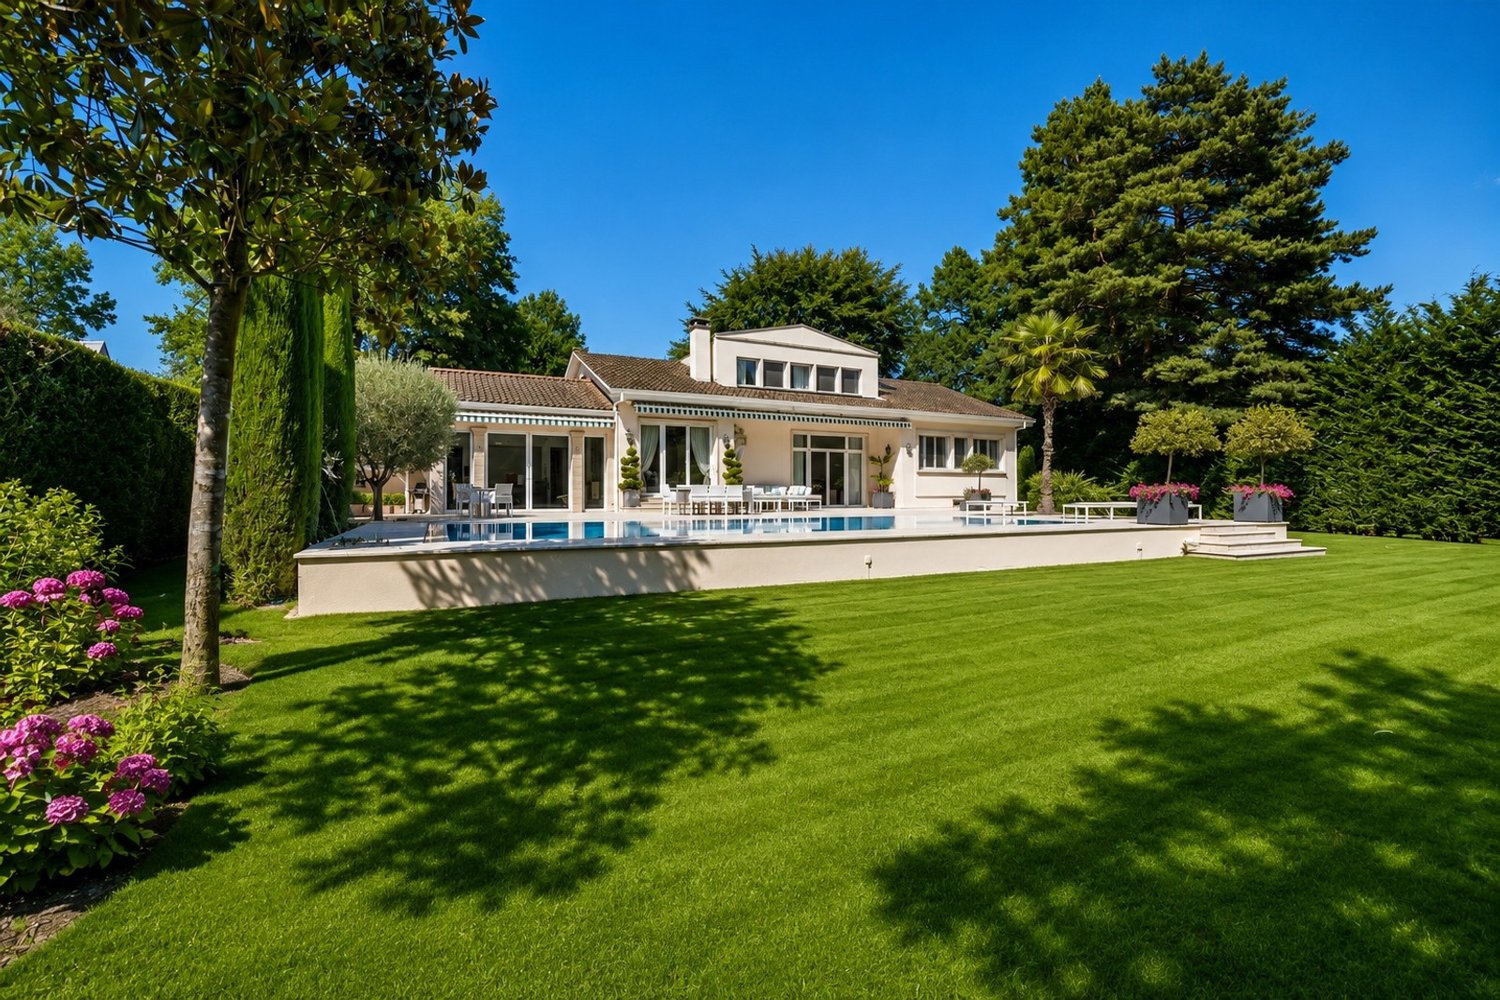
Exceptional property in a green oasis

An exceptional property in the heart of Malagnou. Sheltered from prying eyes and nestled in a particularly privileged green environment, this elegant property benefits from a rare situation in one of Geneva's most sought-after residential areas. Located on a beautiful plot of nearly 1,800 m², it offers a peaceful and intimate living space, just a few minutes from the city center and international organizations.Built in 1959 and regularly expanded and renovated over the years, the property now offers approximately 420 m² of living space spread over several levels. Its generous volumes, high-end amenities, and impeccable maintenance make it a first-class family residence.The reception areas, bathed in light thanks to their south-facing orientation, open onto vast terraces totaling nearly 130 m², as well as a superb landscaped garden adorned with remarkable species such as magnolias, olive trees, cypresses, and palm trees. An elegant 12.85-meter pool completes this green oasis, entirely preserved from nuisances.The property currently has six bedrooms, including a spacious master suite of approximately 45 m², as well as a remarkable, air-conditioned office/library of approximately 55 m² that can easily be converted into an independent suite according to needs. The living areas benefit from quality amenities, including a semi-professional kitchen, air conditioning in several rooms, a complete security system, and particularly meticulous finishes.An indoor garage, a second independent garage with a pool house in the basement, several cellars, a fitness room, and numerous storage spaces complete this rare property.
1 / 13
CHF 6,500,000.–
17 rooms403m² living space
1290 Versoix

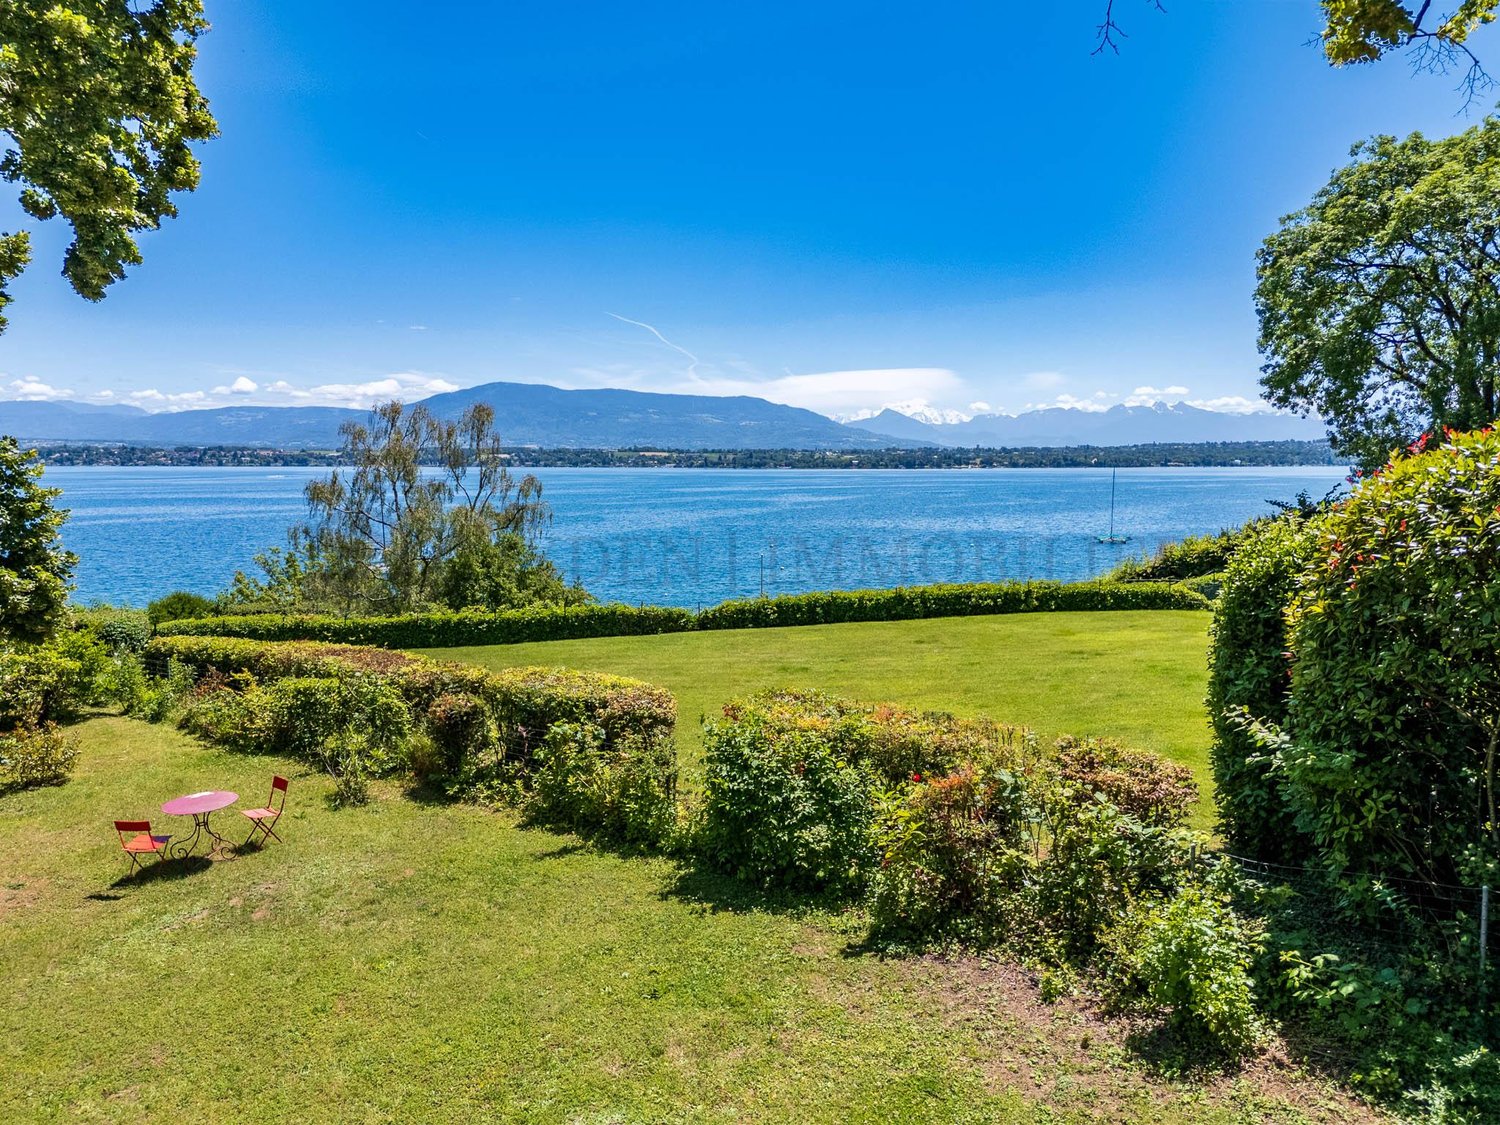
Large property with a view and proximity to the lake

Large property located in a neighborhood that mainly consists of single-family homes and recently small collective buildingsThe lake is located less than 100 m away, the east and south facades benefit from an exceptional view of the lakeThe footprint is 339 m2, arranged over three levels: basement, ground floor + 1st floor as well as partial attic, the house has undergone several extensions.It is arranged as follows:GROUND FLOOR- A living room veranda - A kitchenette - corridor - A bathroom- Two bedrooms in a row - A winter garden - A kitchen- Indoor staircase connecting the ground floor to the floor.- A conference room - A toilet- An entrance hall office with reception- Indoor spiral staircase- A bathroom - A kitchen - bedroom- Main entrance apartment on the east side- Corridor access to common areas and indoor staircase linking ground floor to basement1ST FLOOR AND ATTIC- Bathroom- Master bedroom- Bedroom- Two offices- Landing that distributes the three floors- Bedroom- Master bedroom with its bathroomBASEMENT approx. 270 m2: Indoor and outdoor stairs- PC shelter - Cistern - three cellars- Indoor staircase for connection between floors- Boiler room- Outdoor staircase joins the entrance courtyard- Three cellars - Wine cellar - Deposit for garden tools- Floor landing with a second indoor staircase that connects to the ground floor- Rest room - A bathroom - Small courtyard- A kitchenette with a small restaurantBus stop about 250 m away: Lines 50, 54 and 55 allow access to the airport in 25 minutesVersoix is a charming commune in the canton of Geneva, located on the right bank of Lake Geneva, between the city of Geneva and the canton of Vaud. It offers a privileged living environment, combining nature, quality of life and proximity to the Geneva center.
1 / 13
  • Balcony / Terrace
  • View
CHF 2,290,000.–
7 rooms213m² living space
1255 Veyrier

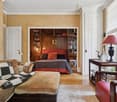
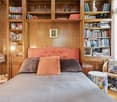
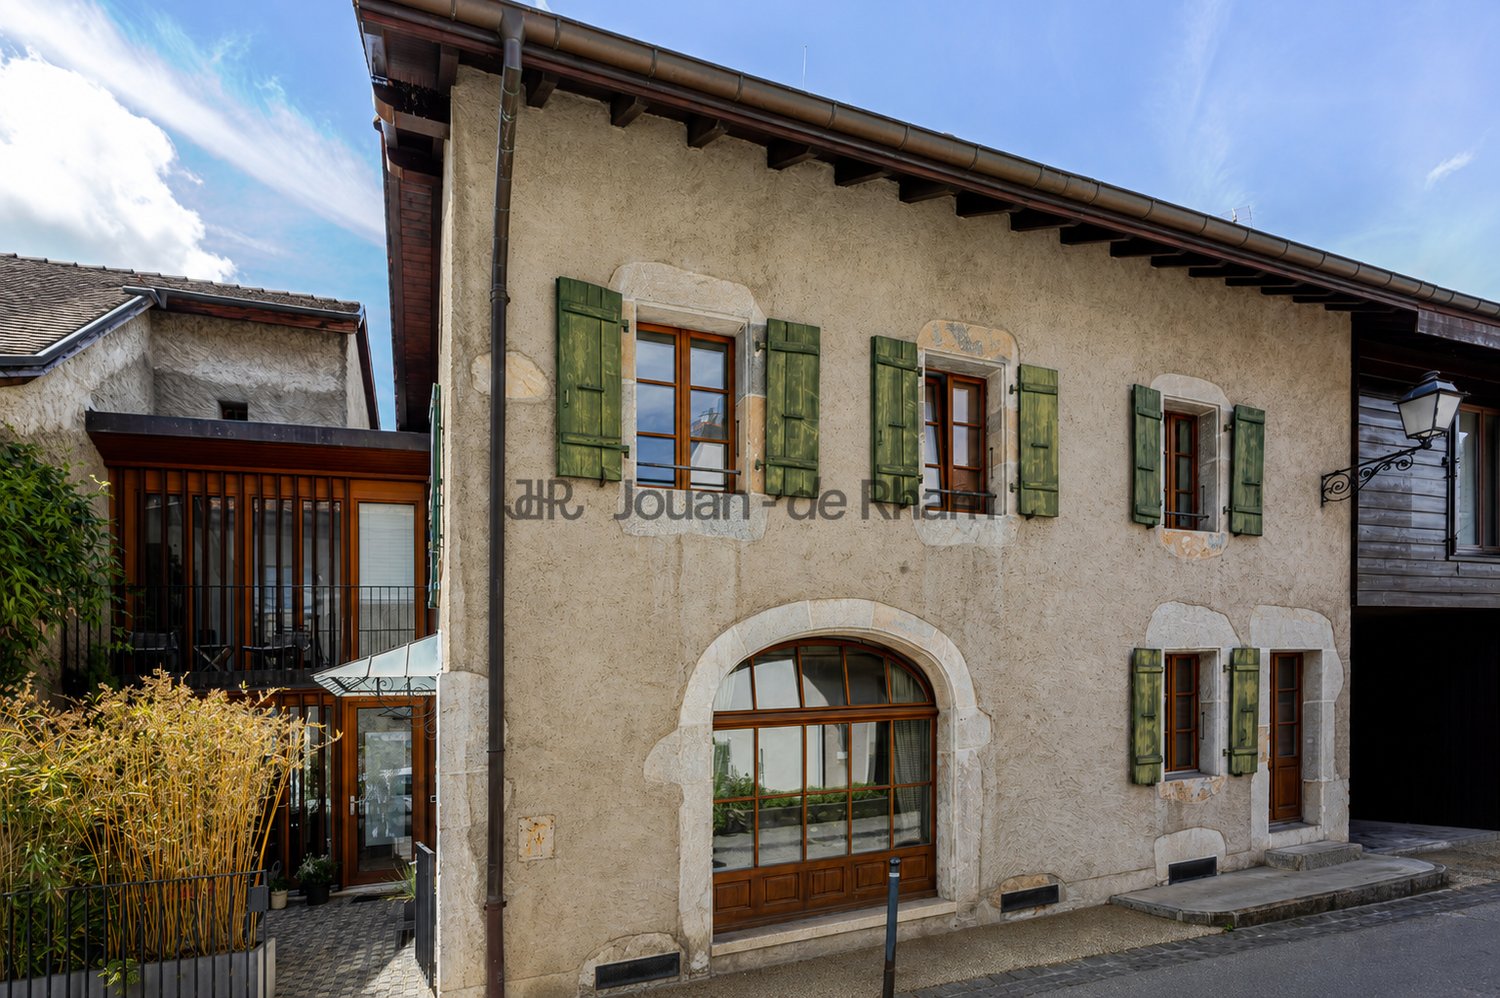
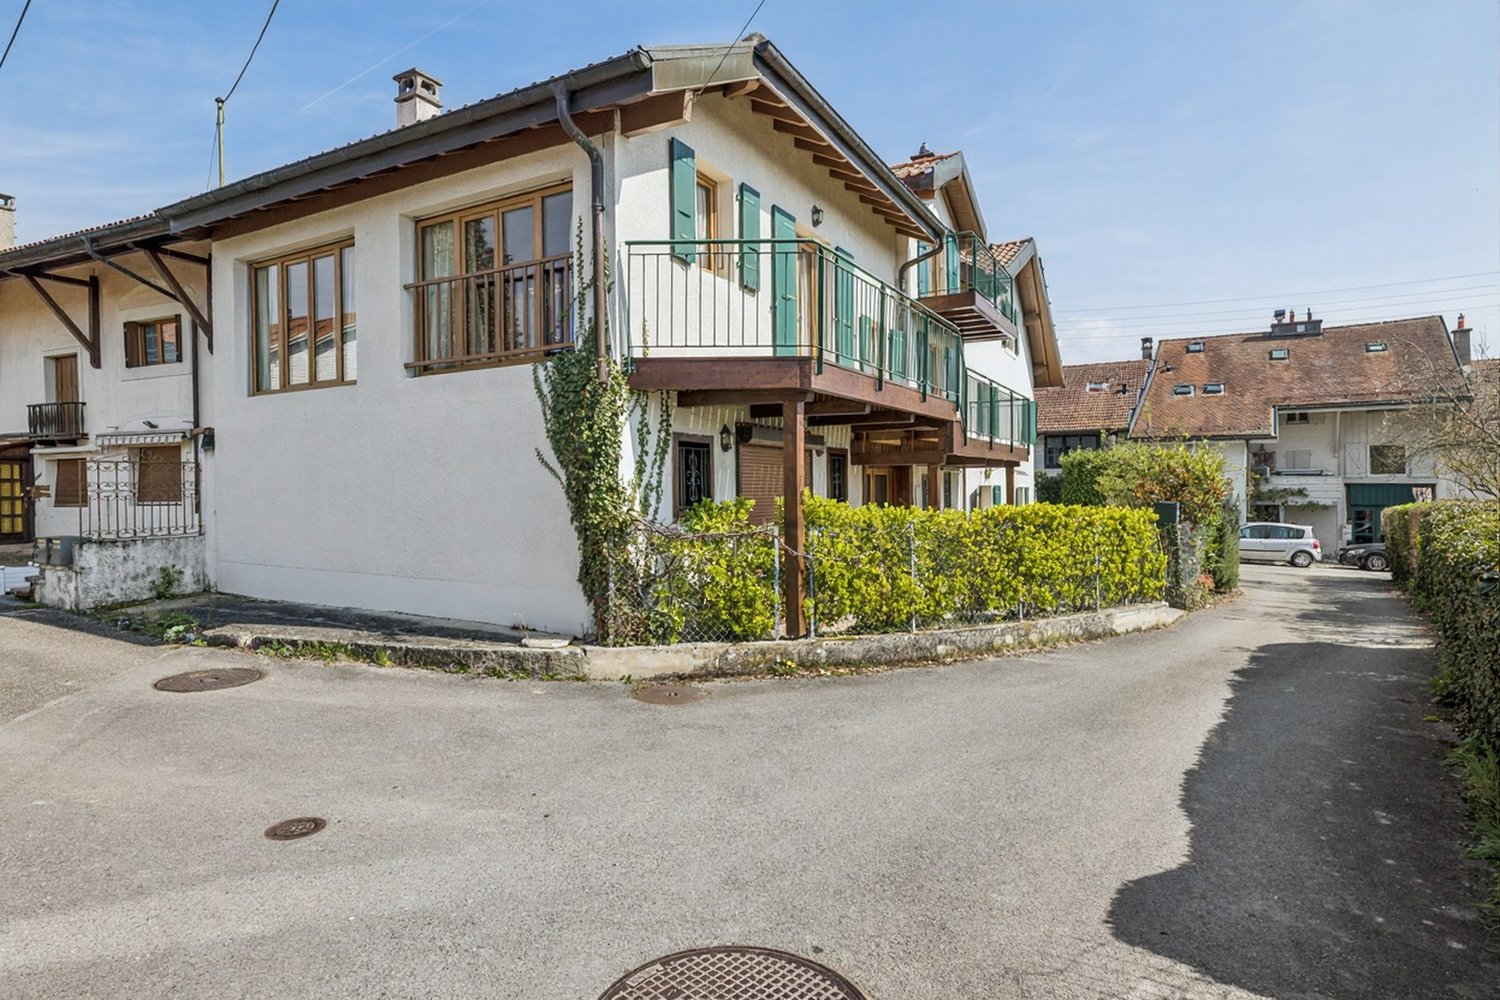
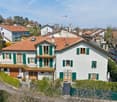
Beautiful character house in the heart of Veyrier village

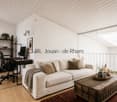
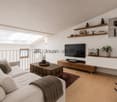
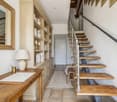
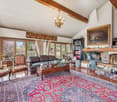
Sheltered from urban agitation while remaining just a few minutes from the center of Geneva, this elegant 19th-century residence is located in the heart of Veyrier village. Its privileged location allows easy access to shops, schools, public transportation, and various village services, while enjoying a peaceful and authentic living environment.With a useful area of approximately 213 m², the property reveals carefully designed living spaces, where the charm of the old is combined with a particularly pleasant and adapted interior distribution to contemporary lifestyles.It consists of:On the ground floor, the entrance with cloakroom area leads to a living room with fireplace that benefits from a mezzanine and a large light well. The mezzanine is arranged as a TV lounge with a desk area and access to a balcony.The ground floor also includes a dining room, a fully equipped kitchen, and a guest toilet. A beautiful terrace completes this level, ideal for enjoying the fine days.The first floor includes two bedrooms and a bathroom/WC.The attic has been converted and accommodates a beautiful master bedroom with en-suite shower. On the same floor is an office, which could also be converted into a dressing room.The basement includes several ancillary spaces, including a cellar, a technical room, and a storage room, offering generous storage capacities.Its authenticity preserved, its warm atmosphere, and its sought-after location make it a rare opportunity for buyers seeking a unique property that offers both the calm of a village environment and quick access to the center of Geneva.

  • Balcony / Terrace
  • View
Rohner Sébastien

Rohner Sébastien

1 / 13
Rohner Sébastien

Rohner Sébastien

Price on request
9 rooms300m² living space
A Bellevue, 1293 Bellevue

Exclusive! Mixed-use building divided into two single-story apartments

Located in Bellevue, this villa/building stands on a plot of approximately 1'500 m², offering an ideal living space in close proximity to amenities, the lake, public transport, and international organizations.The property is divided into two single-story apartments and is in perfect condition, offering approximately 300 m² of living space, complemented by a basement of over 300 m².The first apartment opens onto an entrance hall leading to a spacious living room with dining area, bathed in light and offering direct access to the terrace. The kitchen, open to the living room, integrates harmoniously into this convivial living space. A corridor with built-in cupboards leads to three bedrooms, including a spacious master suite with dressing room and en-suite bathroom, as well as a second bathroom.The basement offers a wellness area with sauna and shower, a cellar, and a laundry/boiler room. A tiled garage that can accommodate two vehicles, as well as a large space that can accommodate a dozen cars or be used for professional and/or artisanal activities, completes this level.The second apartment, ideal for rental income or to accommodate close relatives, consists of a pleasant living room, a kitchen, a bedroom, and a bathroom.The outdoor areas, fully enclosed and accessible through an automatic gate, benefit from a carefully landscaped garden and several terraces, inviting relaxation. Numerous outdoor parking spaces complete the ensemble.

1 / 13
CHF 1,100,000.–
4 rooms118m² living space
1237 Avully

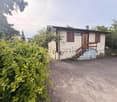
INDIVIDUAL HOUSE TO RENOVATE ? GREAT POTENTIAL ON LARGE PLOT IN AGRICULTURAL ZONE

Located in a calm and privileged environment in Avully, this individual house of about 100 m² of living space on a beautiful plot of 1'202 m² offers a rare opportunity for renovation and bespoke projects. Built on a plot located in an agricultural zone, the property benefits from a natural and open setting, particularly sought after. Note that no expansion possibility is considered, making this property a pure renovation project, ideal for rethinking the existing volumes entirely. The house requires a complete renovation: - electricity to be brought up to standard - insulation and heating system to be rethought - redistribution and interior design according to your wishes The basement has an independent access, offering a true complementary potential. This space can be renovated and insulated to create additional surfaces according to your needs: workshop, optimized storage space, independent office, leisure room or another project. This house constitutes a real blank page for buyers wishing to design a living space in their image. Thanks to its large plot in an agricultural zone, this property will particularly suit people looking for a lifestyle close to nature: - vegetable garden - orchard - installation of a chicken coop or rabbit hutch A rare property for project enthusiasts, large outdoor spaces, and an authentic living environment near Geneva. Main characteristics: - individual house to renovate - living area: 118 m² - land: 1'202 m² - 4 rooms - 2 bedrooms - 1 shower room - 1 separate WC - basement with independent access - unobstructed view Available immediately

Suggested properties for you based on search results