1163 results - Property for buy in Canton Geneve

New building
1 / 4
  • View
CHF 1,745,000.– Premium
5 rooms142m² living space
1214 Vernier

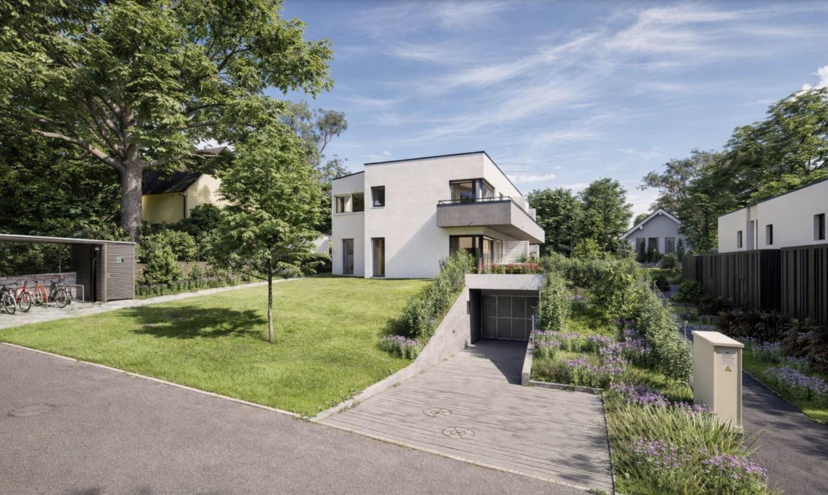
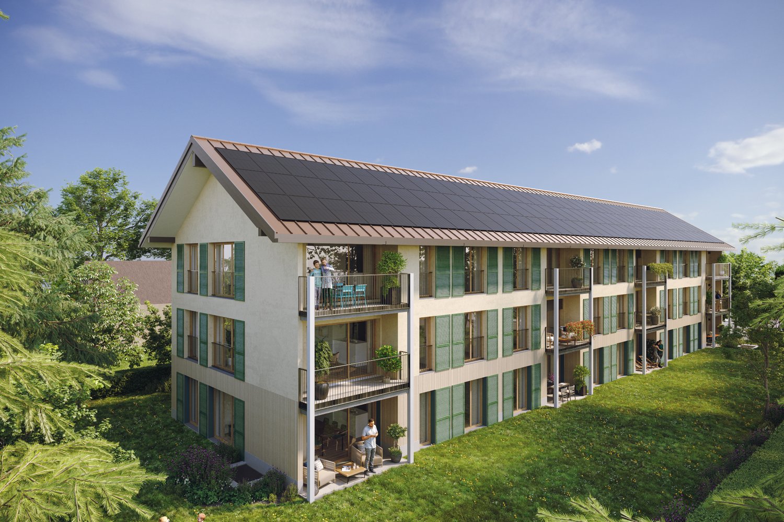
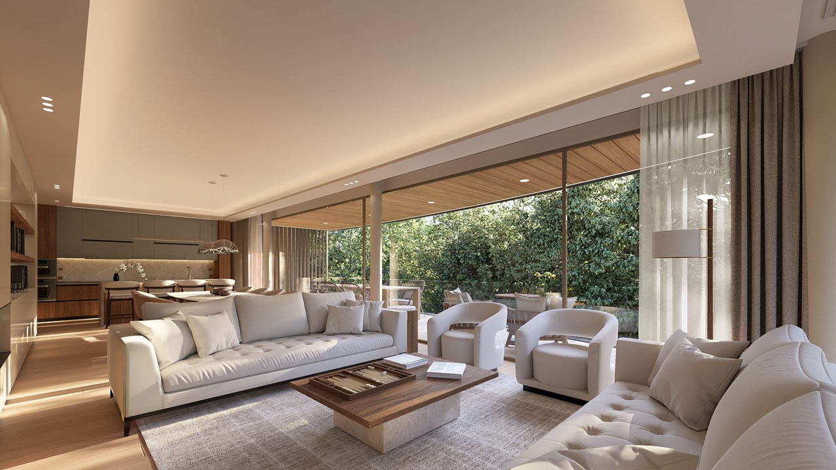
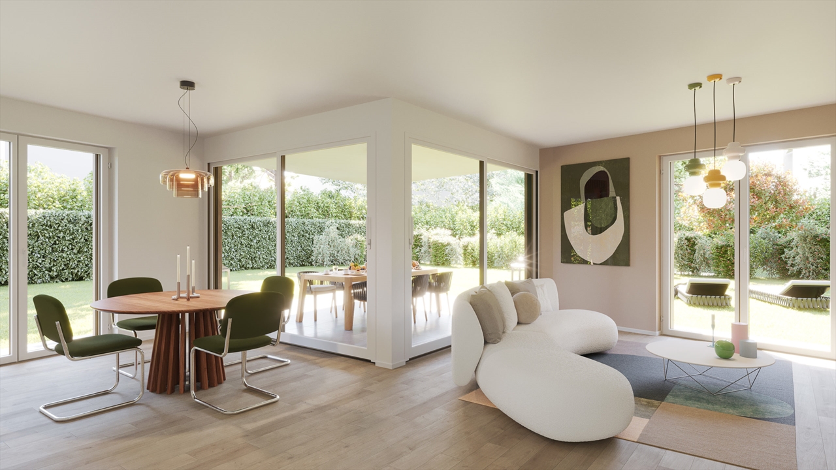
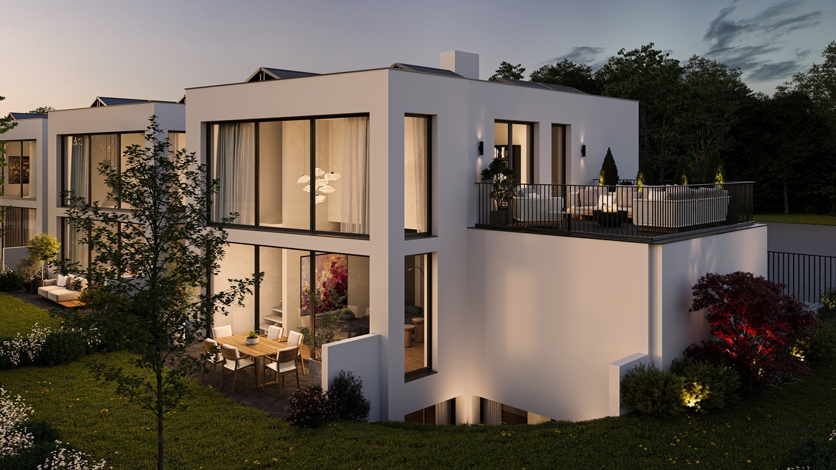
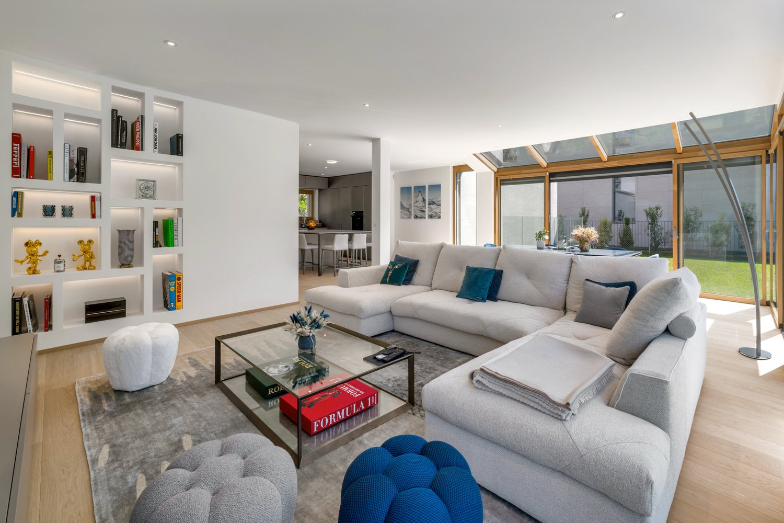
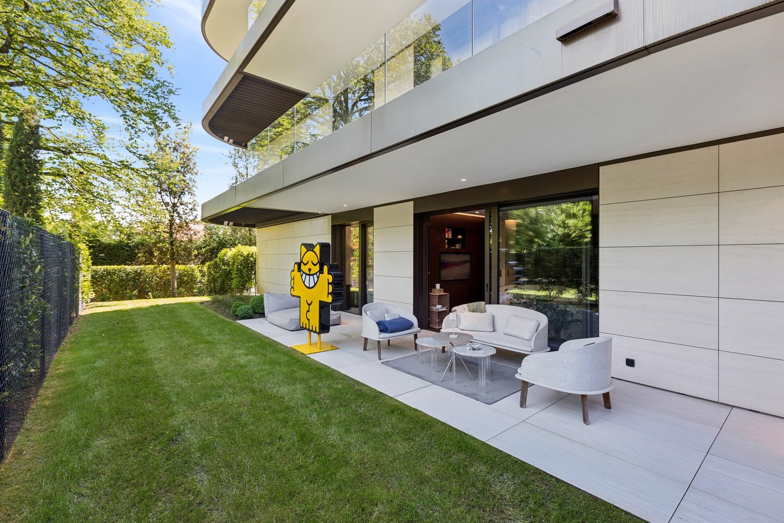
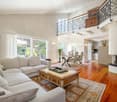
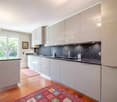
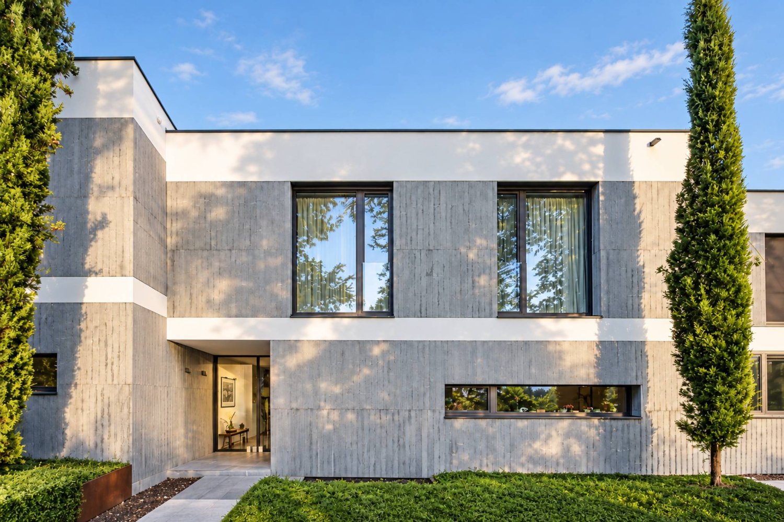
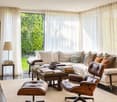
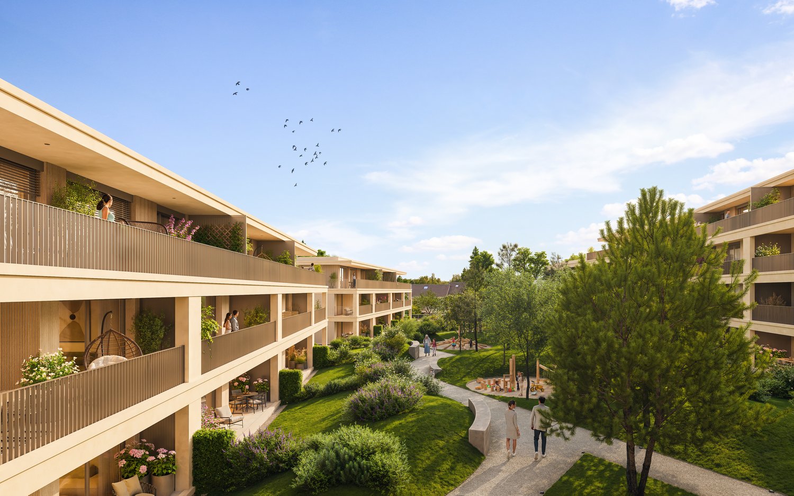
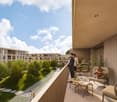
New HPE Villa with private garden - plot B

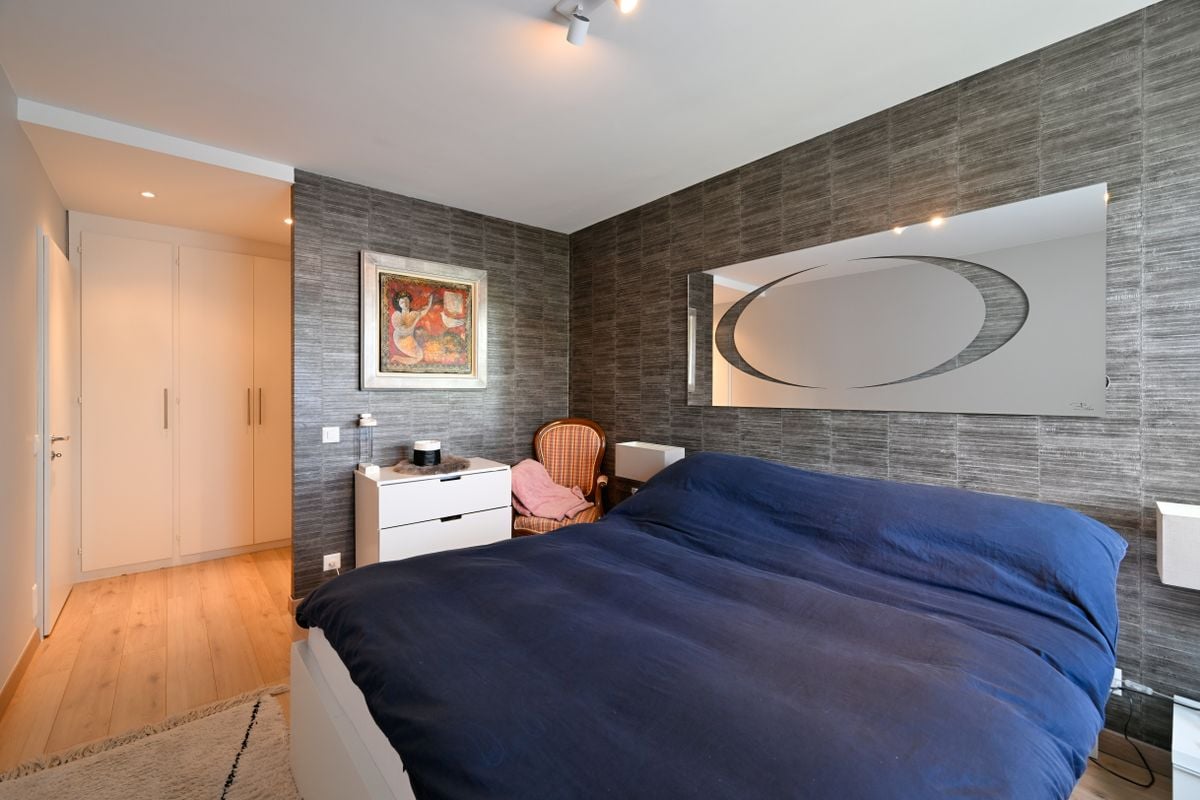
Located in a charming village close to the Rhône, this beautiful 5-room semi-detached villa blends harmoniously into a calm and green residential environment.Part of a small, intimate co-ownership of only three villas, this new development combines contemporary architecture, functionality, and quality of life. Delivered in 2027, it will meet the requirements of the HPE label (High Energy Performance), guaranteeing sustainable comfort, energy efficiency, and environmental protection.Plot B offers a usable area of approximately 178 m² spread over several levels, as well as a private plot of 152 m².The villa consists of:Ground floor:? Entrance hall with storage? Guest toilet? Open kitchen? Spacious living/dining room with direct access to a terrace of over 19 m² and the private gardenFirst floor:? Landing? Two bedrooms, one with access to a balcony of approximately 9 m²? Shower room with toilet? Master bedroom with en-suite bathroomBasement:? Landing? Cellar with storage? Laundry roomAdditional features:? Two parking spaces in the basementThis privileged address will seduce families looking for a peaceful living environment while remaining close to urban amenities.Just a few minutes' walk away: shops, school, restaurants, bank, pharmacy, public transport, and quick access to main roads.Outdoor activity enthusiasts will also appreciate the immediate proximity to sports facilities, bike paths, and the Rhône riverbanks.More information on the development: www.n3-vernier.ch/

  • View
Esposito Veronica

Esposito Veronica

1 / 13
Esposito Veronica

Esposito Veronica

CHF 2,050,000.– Top
8 rooms210m² living space
A Bernex, 1233 Bernex

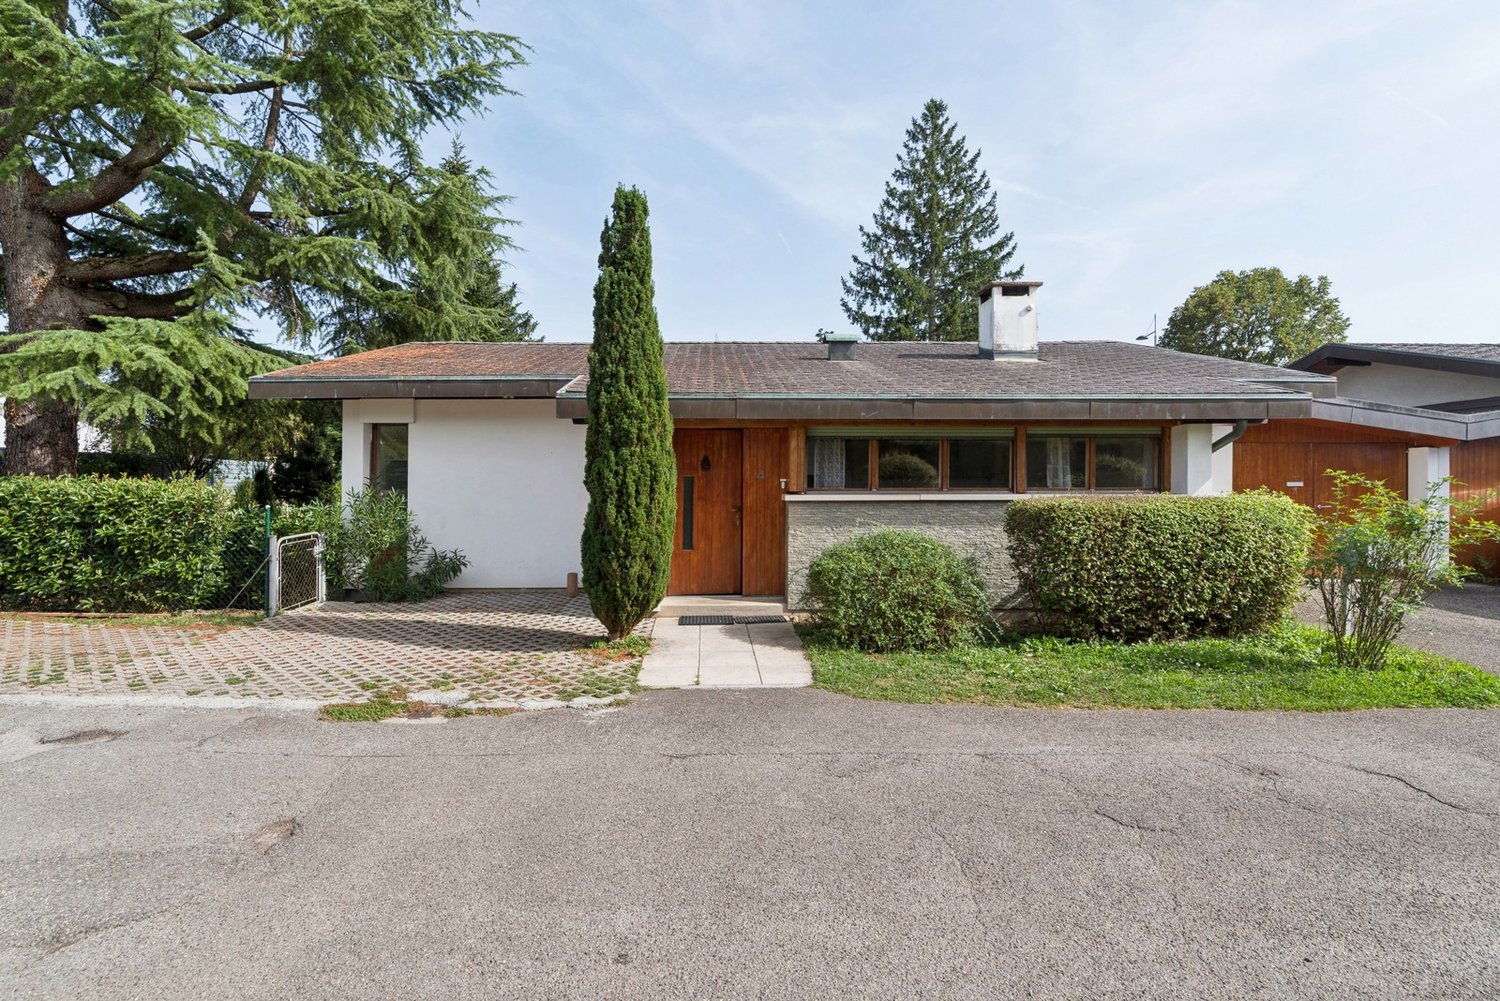
Exclusive - Charming and spacious family villa in Lully

Located in the heart of the charming hamlet of Lully, in a particularly quiet residential environment, this villa offers generous volumes and good potential for appreciation. Well maintained over the years, it now requires renovation to be brought up to date and to fully reveal its qualities.Developed on four levels, the property offers approximately 210 m² of living space for a total useful area of approximately 271 m². Its distribution and numerous spaces make it a property particularly suited to family life.The ground floor accommodates the living areas in a convivial and bright configuration. The open kitchen extends to the dining room and the living room with a fireplace, creating a warm and welcoming ensemble with direct access to the garden. A guest toilet completes this part.The upper floors are dedicated to the night area and offer three bedrooms, two of which have mezzanines, bringing charm and additional space. A parental suite with an adjacent bathroom and a second bathroom complete this space. The attic offers an additional room, leaving room for different possibilities of layout according to the needs of the future owners.The basement, which has been enlarged, is a real asset. It includes a large room with natural light, previously arranged as an office, with direct access to a terrace and the garden. A laundry room, a cellar, and a large storage space complete this level.Outside, the villa benefits from approximately 100 m² of garden. This is not currently physically delimited in relation to the gardens of the three other villas, offering today a pleasant sensation of space and openness.The villa also benefits from excellent thermal insulation, notably thanks to the renovation of the roof in 2014. A real asset that contributes to maintaining a pleasant coolness during the summer months, while ensuring optimal thermal comfort and perfectly preserved heat in winter. This quality of insulation also participates in better control of energy consumption and daily comfort of the house.A closed box and two outdoor parking spaces in a row complete the property.In immediate proximity to the school and public transportation, while benefiting from the calm and preserved character of the hamlet of Lully, this house represents a beautiful opportunity for a family wishing to create an interior in their image and enjoy generous volumes in a privileged environment.
  • House. Luxurious country house, surrounded by vast lawns, multiple trees, swimming pool, mountain range in background
  • House. Spacious villa with large swimming pool, trees, and open lawn in the front, illuminated at night
  • House. large house, brown roof, white exterior, landscaped garden, fountain, illuminated at night
  • House. spacious house, lit up at night, wide driveway, large lawn, terrace
  • House. Large, elegant house with swimming pool in the garden
  • House. Large villa, red roof, white exterior walls, swimming pool, outdoor seating, lawn, trees
  • House. large house with brown roof, white walls, several windows, porch, gravel driveway, plants, bicycle in front
  • House. Traditional villa, swimming pool, garden, white walls, brown roof, several windows, patio with umbrellas and tables
  • Other. {"visible_features": ["Balcony / Terrace", "View"],    "type": "Patio",    "description": "Outdoor dining area with tables and chairs, umbrellas, green lawn, balcony on the building",    "localized_descriptions":        {        "EN": "Outdoor
  • Other. {"visible_features": ["Balcony / Terrace", "View"],    "type": "Outdoor space",    "description": "Balcony with outdoor seating, outdoor dining area, garden, trees, umbrellas",    "localized_descriptions":        {        "EN": "Balcony with o
  • House. House, white walls, brown roof, green windows, balcony, garden, patio with dining area and umbrellas, hedges, trees
  • Other. {"visible_features": [],    "type": "Room",    "description": "living room, two sofas, wooden coffee table, two side tables, large windows, three large framed paintings, mirror, ornate mirror, chandeliers, oriental rug",    "localized_descriptio
  • Other. {"visible_features": ["Fireplace"],    "type": "Library",    "description": "large library, wooden shelves filled with books, comfortable leather couches, fireplace, decorative lamps",    "localized_descriptions":        {        "EN": "Librar
  • Other. {"visible_features": ["View"],    "type": "Room",    "description": "white walls, wooden floor, bed, bedside power outlets, large window, radiator, decorative painting",    "localized_descriptions":        {        "EN": "white walls, wooden f
  • Bathroom. Bathtub, wall and floor tiles, dual sinks, wooden vanity, under-sink cabinet, shower enclosure, wall radiator
  • Other. {"visible_features": [],    "type": "Room",    "description": "checkered floor, large mural, chandelier, furniture, sculptures, marble top tables, paintings on wall",    "localized_descriptions":        {        "EN": "Room: checkered floor, l
  • Other. {"visible_features": [],    "type": "Hallway",    "description": "checkered flooring, white walls, chandelier, statues, marble consoles, antique furniture, paintings, mirror",    "localized_descriptions":        {        "EN": "Hallway: checke
  • Other. {"visible_features": [],    "type": "Room",    "description": "white walls, beige flooring, white couch, center table with flower vase, wooden bench, radiator, framed painting on the wall, two armchairs, side table, and a lamp",    "localized_de
  • Other. {"visible_features": [], "type": "Room", "description": "Billiard table, vintage chandelier, white walls, white flooring, vintage chair, potted plants, decorative items, paintings, staircases, wooden cabinet, fireplace", "localized_descriptions": {
  • Other. {"type": "Dining room",    "description": "Chandelier, large oval wooden table, 10 pink velvet upholstered chairs, fireplace, pink striped walls, large white framed windows, artwork",    "localized_descriptions":        {        "EN": "Dining r
  • Kitchen. Modern kitchen with light brown cabinets, dark tiled floor, and a large window overlooking a garden. Features include a sink, microwave, and radiator.
  • Living Room. Elegant living room with pink sofa, coffee table, ornate chairs, chandelier, and artwork.
  • House. A large, elegant two-story house with a classic European design, featuring a brown tiled roof, white walls, green shutters, and multiple chimneys. The house has a well-maintained garden with a gravel driveway, a bench, and outdoor seating area.
  • House. Two-story house with a red-tiled roof, white walls, green shutters, and a gated driveway. Features include a garage, a tree, and well-maintained landscaping.
  • House. A large, elegant two-story house with a red-tiled roof and white walls, surrounded by a well-maintained garden, a swimming pool, and outdoor seating areas with umbrellas and tables.
  • House. Large, elegant house with a classic design, surrounded by a well-maintained garden, featuring a swimming pool, outdoor seating areas, and a garage.
1 / 26
CHF 47,000,000.– Top
20 rooms1,500m² living space
Château de Merlinge, Route de Bellebouche 72, 1252 Meinier

The Royal Estate Merlinge Castle

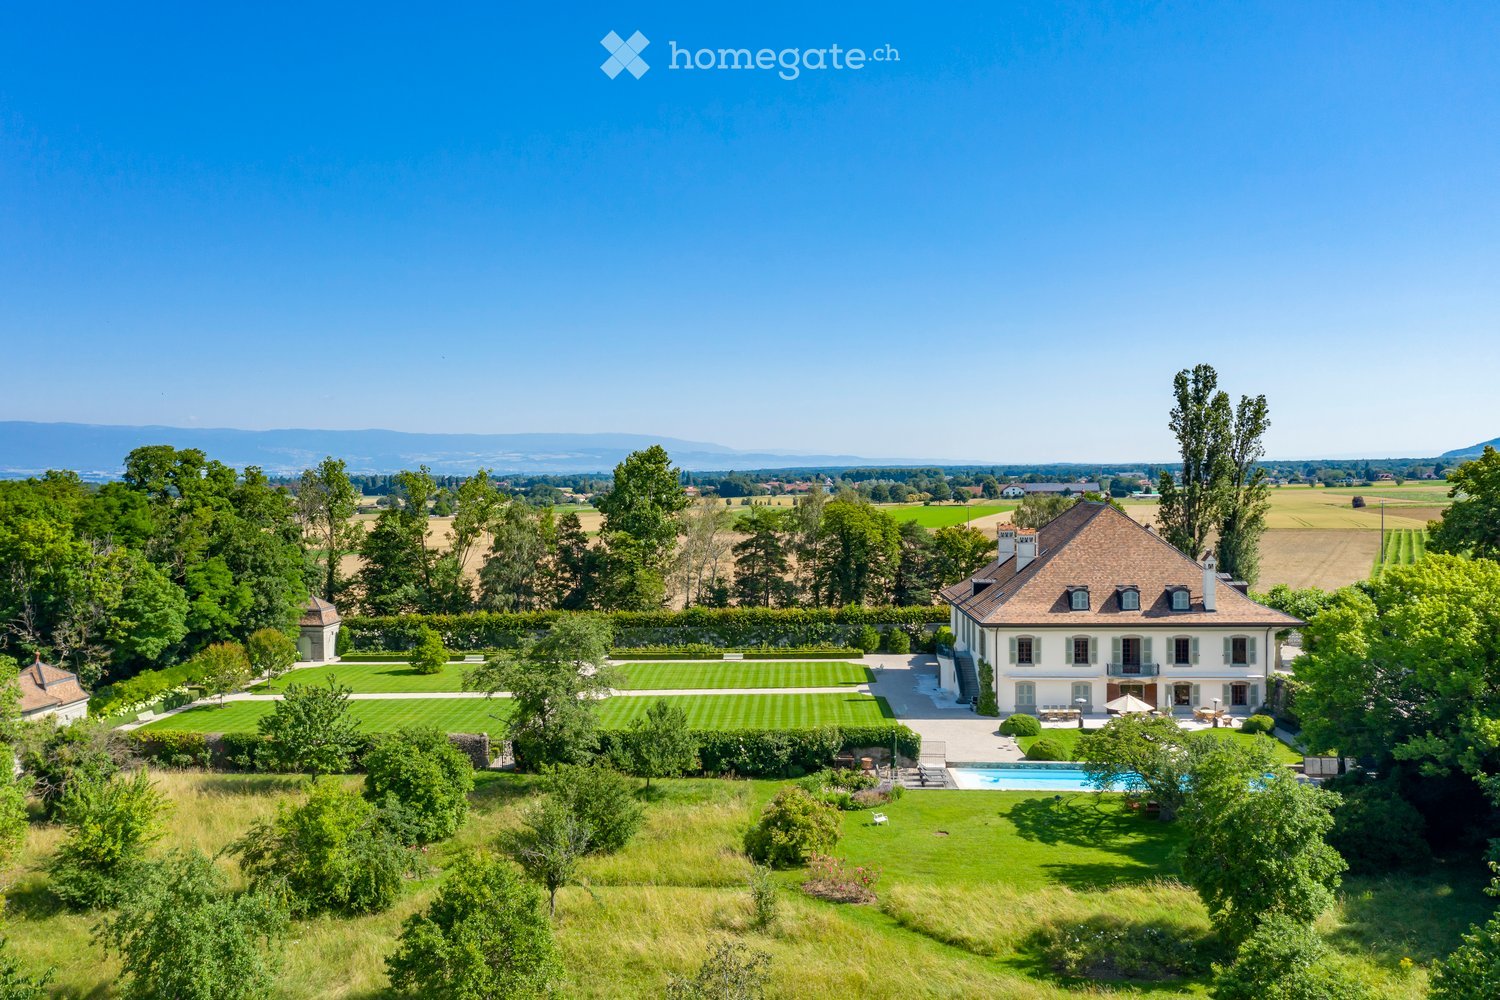
Seller will also accept Bitcoin and consider taking another property or other assets in exchange as part of the purchase price.The iconic Château de Merlinge is the centerpiece of a vast 123-acre estate, steeped in a long history of noble ownership and one time residence of the Queen of Italy. The estate’s story stretches back to the Middle Ages, when it began as a collection of six farm buildings. It later transformed into a fortified house in the 16th century. By 1625, it had evolved into the Château de Merlinge, which played an important role during the Reformation as a refuge for free thinkers. The château offers both grandeur and comfort. Situated in Meinier, near the picturesque shores of Lake Geneva, the property provides a perfect mix of tranquility and convenience. Surrounded by French gardens and a large terrace, the main building features of over 16,000 square feet, including 8 rooms and 8 full bathrooms, a charming library, magnificent dining room, an opulent game room, and a modern gym. The antique construction has been renovated with modern finishes and elements, marble floors, floor to ceiling paintings and impeccable decoration. The château has French-style gardens, a 24-meter swimming pool, a private tree-lined driveway, and two grand outbuildings. The outbuildings include staff apartments, stables, a gym, and garages. The property also has an 18th-century chapel, an orangerie, garden pavilions, and an operating farm and vineyards. The chateau has an ideal location not far from Lake Geneva, placing it within reach of the region’s best amenities while maintaining its magically serene ambience.

Travel time
-
Patella Sylvia

Patella Sylvia

1 / 13
Patella Sylvia

Patella Sylvia

CHF 2,850,000.– Top
7 rooms150m² living space
A Versoix, 1290 Versoix

Charming house just two steps from the lake

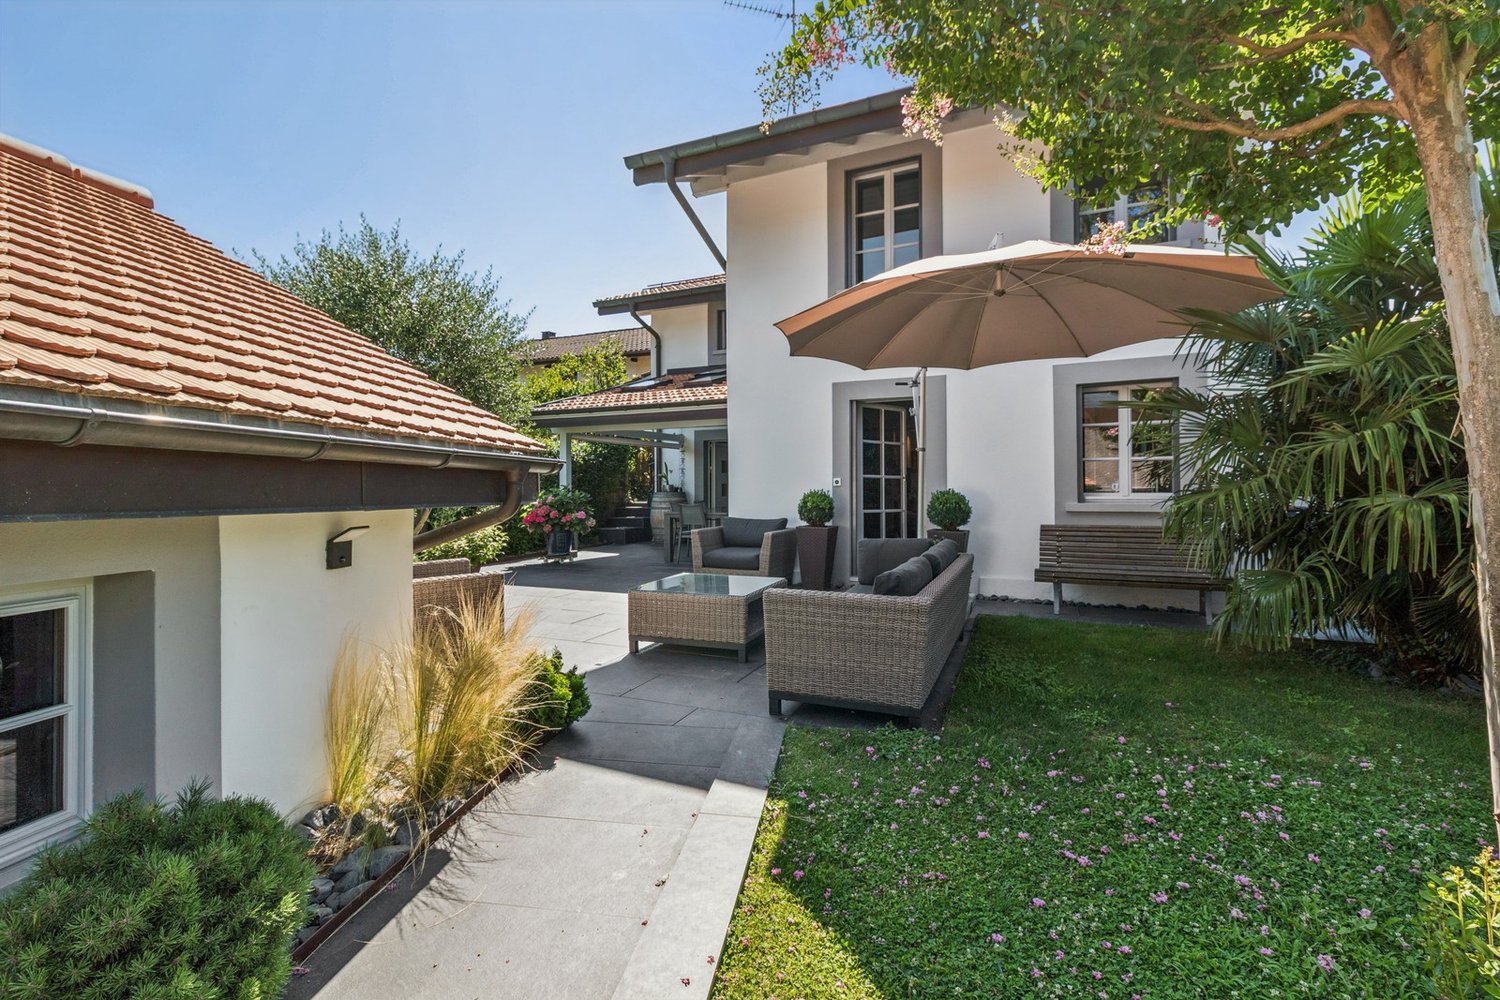
Renovated in 2026, this charming semi-detached house is ideally located just a few steps from the lake and benefits from a calm and private environment while being close to shops, schools, and transportation (train station less than 10 minutes on foot).Located on a beautiful plot of almost 900 m², the house has a large garden and a beautiful terrace with a jacuzzi. It is spread over two levels and offers a living area of approximately 150 m² and approximately 280 m² of usable space.It consists of:Upper ground floor:Day area:- Entrance hall - Guest toilet - Equipped kitchen with access to the terrace- Large living/dining room with fireplace and access to the veranda Night area:- Large bedroom with bathroom/WC/double sink en suite (lake view)- Two bedrooms with access to the terrace- Bathroom/WC/double sinkLower ground floor/basement:- Bedroom with shower/WC - Small room/office - PC shelter/cellar - Technical room - Workshop/fitness room - Laundry room - Double garage In addition to the double garage, it is possible to park cars in front of it. The garden is poolable (subject to authorization).Access to the property is secure and is via an automatic gate serving the path and other villas.DETAILS:Renovated in 2026 (including roof insulation, triple glazing)Terrace with jacuzziVerandaFireplace Double garagePrivate path

Rohner Sébastien

Rohner Sébastien

1 / 13
Rohner Sébastien

Rohner Sébastien

CHF 3,490,000.– Top
7 rooms250m² living space
A Vésenaz, 1222 Vésenaz

Exclusive! Beautiful semi-detached house in a green setting

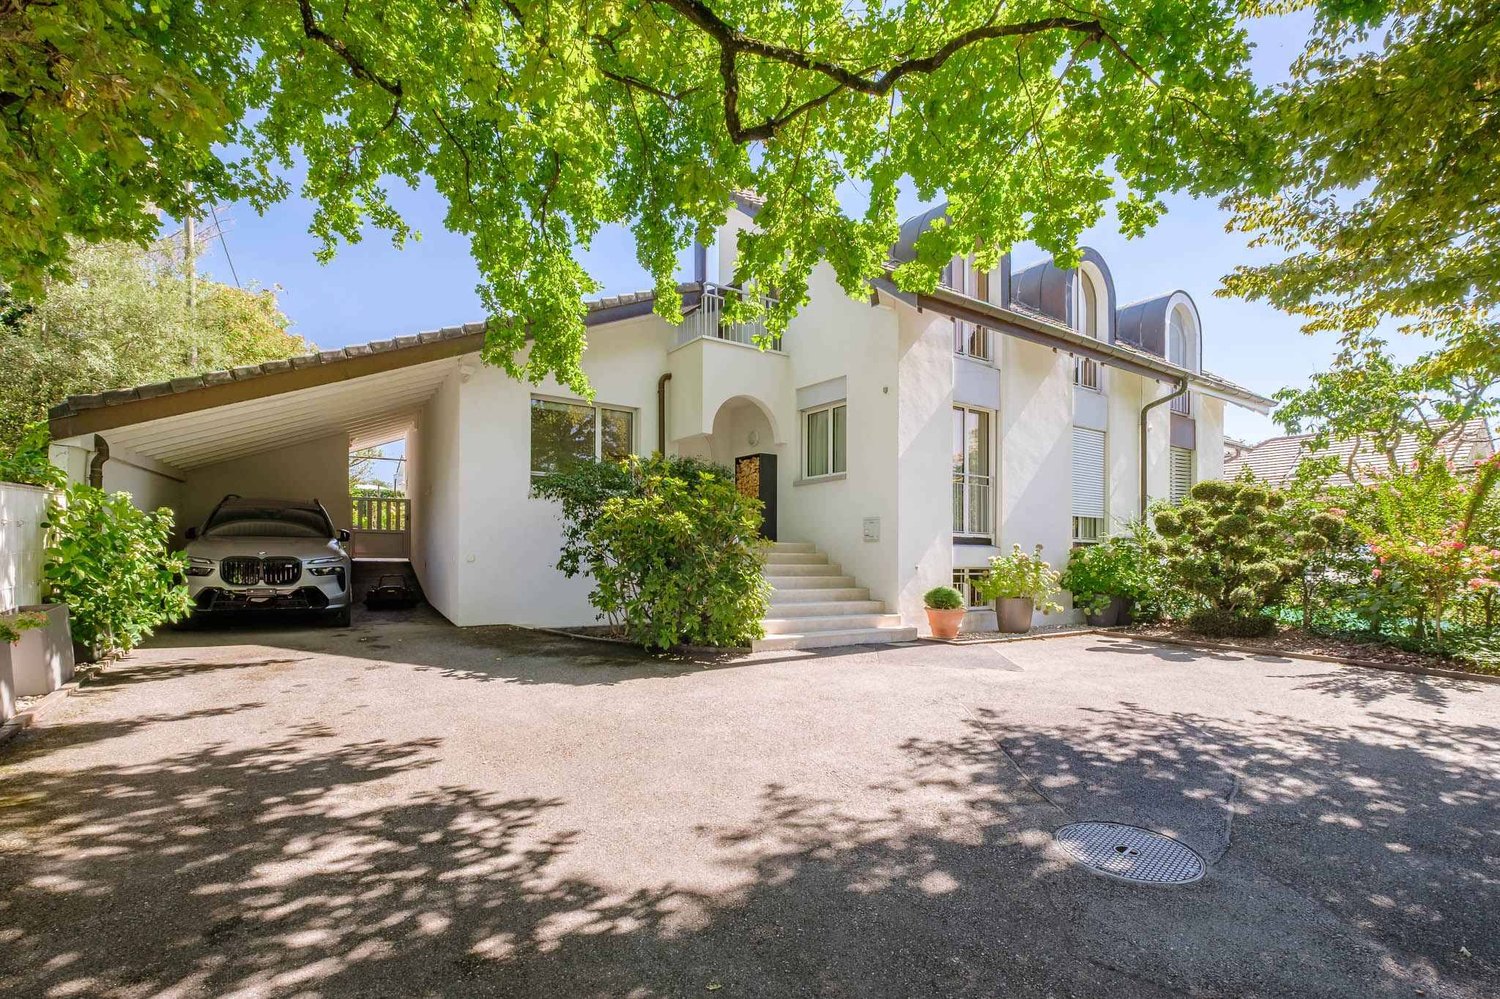
Nestled in a privileged residential environment in Vésenaz, this magnificent semi-detached house benefits from a particularly peaceful and green setting. Close to amenities, schools, and the lake shores, it combines harmony, tranquility, intimacy, and proximity to the center of Geneva.The property seduces with its beautiful volumes, the quality of the materials, and the care given to the finishes. Its functional and harmonious distribution offers a living space that is both elegant and comfortable.It develops a living area of approximately 250 m², complemented by a fully fitted basement, allowing a total of 345 m² of usable space.The ground floor opens onto an entrance hall with numerous cupboards and serves a perfectly equipped and fitted kitchen as well as a generous living room (living/dining room) with a fireplace. A bedroom, a bathroom, and a WC with a sink complete this level.The floor accommodates three bedrooms, each benefiting from built-in cupboards and one of which opens onto a balcony. A bathroom and a mezzanine complete this level.The basement offers comfortable spaces with a large office, two bedrooms with natural light, a bathroom, a sauna, as well as storage spaces, the laundry room, and the PC room.Outside, a charming terrace opens onto a pleasant tree-lined garden, a true green oasis preserved from prying eyes and benefiting from a beautiful quietness. A garden shed and a carport as well as two to three outdoor parking spaces complete the set.DETAILS : Heat pump Solar panels on the roof Fireplace Wood-metal windows / triple glazing Gaggenau kitchen Meljac switches Safe Solid parquet floor Terrace in exotic wood Automatic gate

Esposito Veronica

Esposito Veronica

1 / 11
Esposito Veronica

Esposito Veronica

CHF 4,300,000.– Top
13.5 rooms350m² living space
A Presinge, 1243 Presinge

Magnificent village house in an idyllic setting and absolute calm

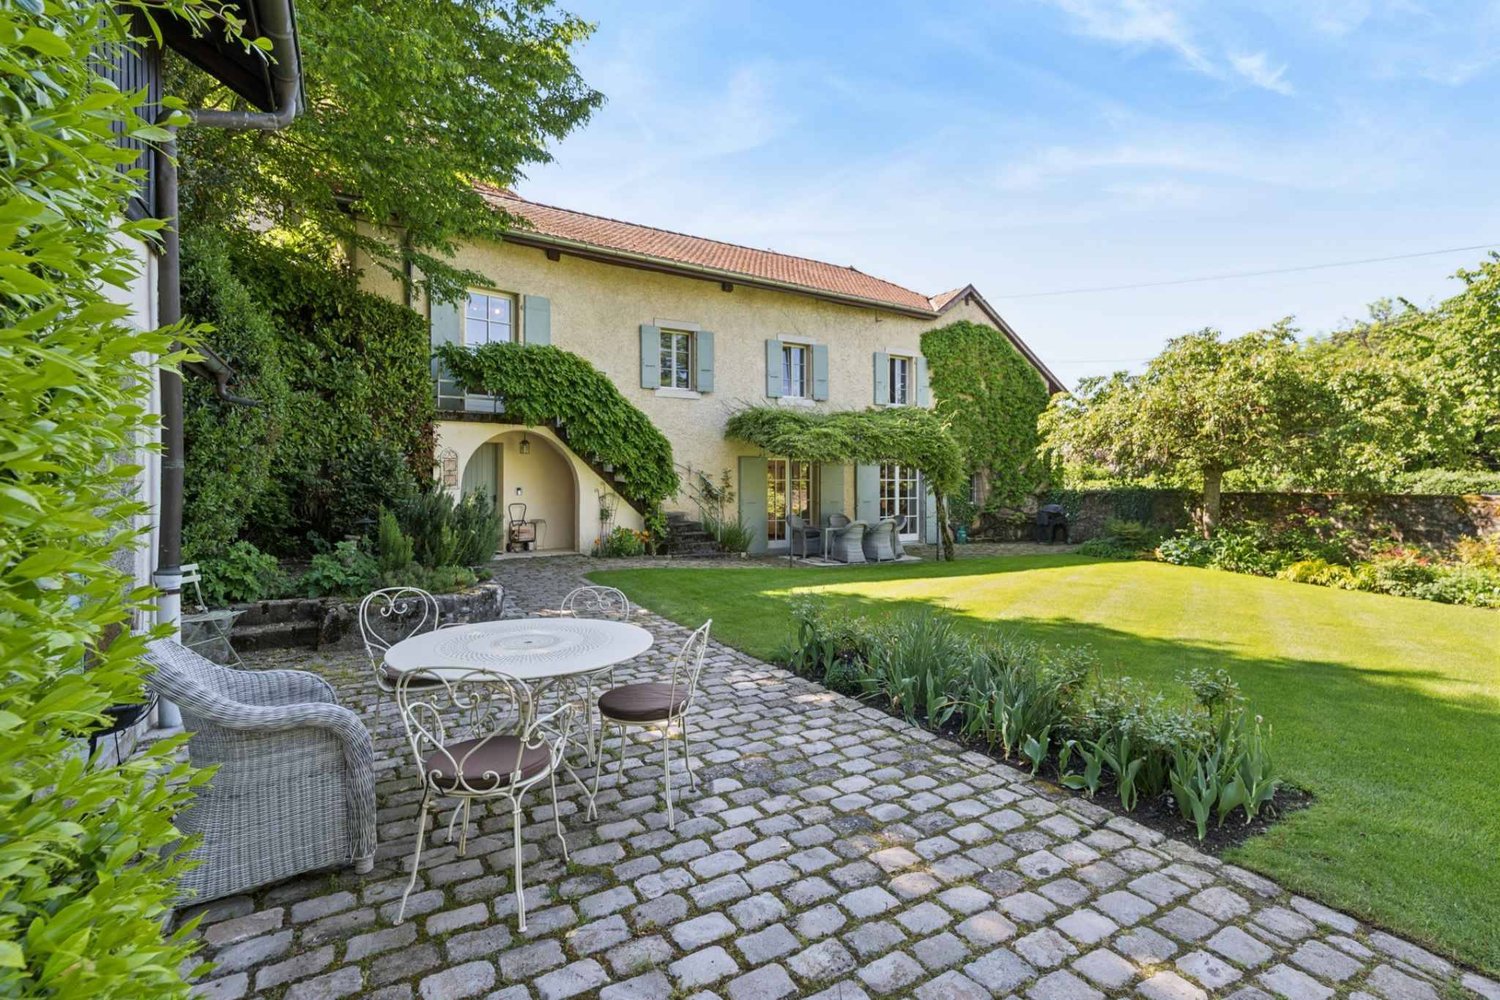
Located in Presinge, in a bucolic and green environment, this character property seduces with its authenticity and old-fashioned charm, which gives it a warm atmosphere.The estate extends over nearly 4'400 m² (in a protected area 4B and in an agricultural zone) and consists of a main building of approximately 350 m² as well as a dependence of 150 m² on two levels. The magnificent landscaped garden offers generous vegetation and an ideal living space in absolute calm. An old dovecote completes the ensemble and serves today as a storage space for outdoor maintenance.Perfectly maintained, the main house, built in 1750, consists of:As soon as you enter, the entrance hall distributes the living spaces: laundry room, guest toilets, then a convivial open kitchen with dining room. The living room, equipped with a fireplace and magnificent exposed beams, opens onto a beautiful terrace, ideal for enjoying the surrounding environment. This level also accommodates an independent studio with bathroom as well as a technical room.On the upper floor, a second living room with exposed beams offers an additional relaxation space. The master suite has its own bathroom, complemented by three additional bedrooms and a bathroom.The dependence/barn is currently partially fitted out on the ground floor, including a studio, a wine cellar as well as two storage spaces. A covered area allows the parking of two vehicles. The upper floor, which is independently accessible, offers a beautiful raw volume of approximately 150 m² that can be rearranged according to needs (subject to the authorizations in force).This unique and charming property will be the ideal living space for a family.

1 / 13
CHF 2,295,000.– Top
7 rooms167m² living space
1285 Athenaz (Avusy)

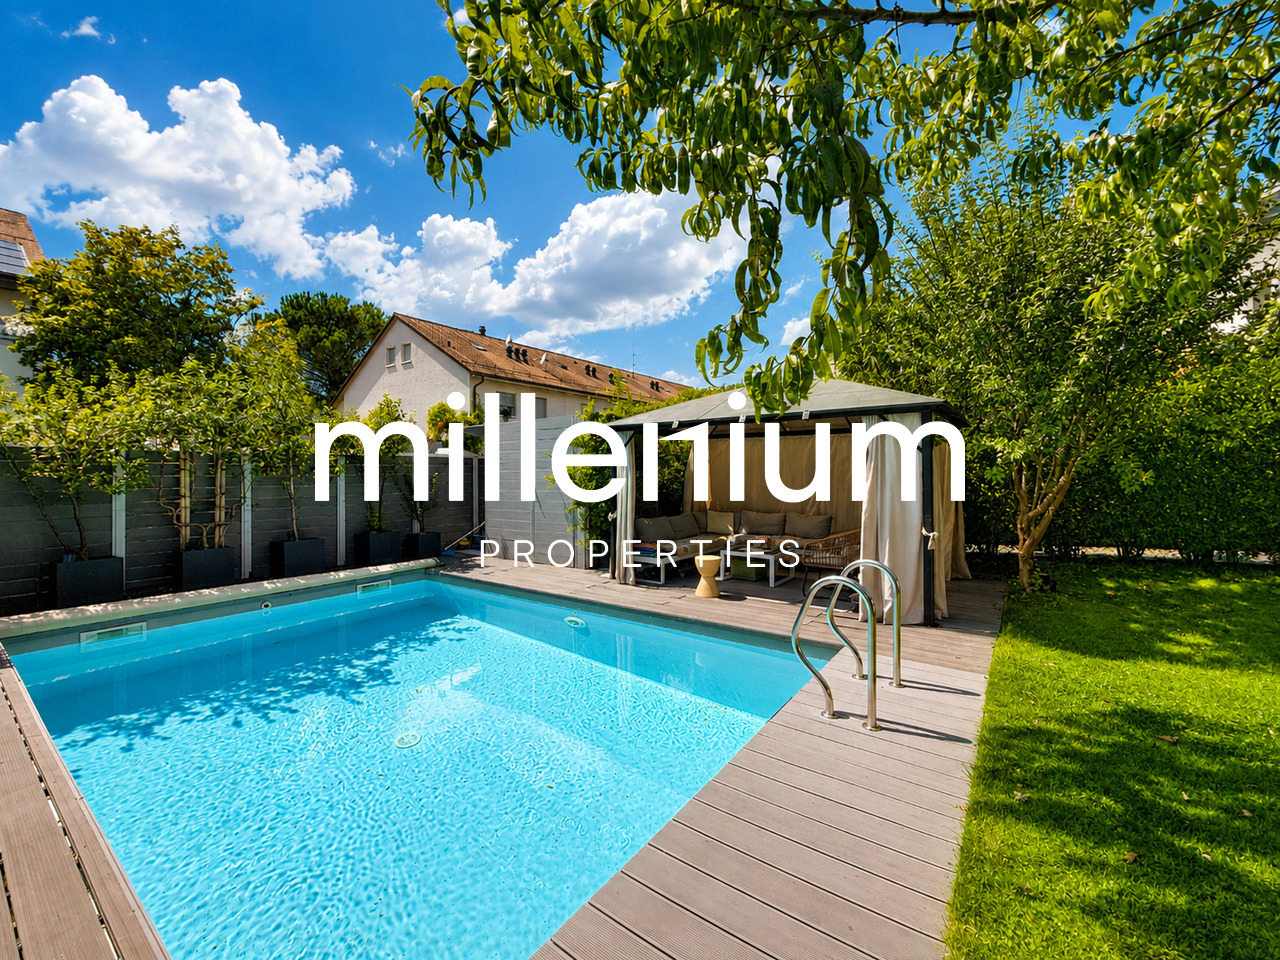
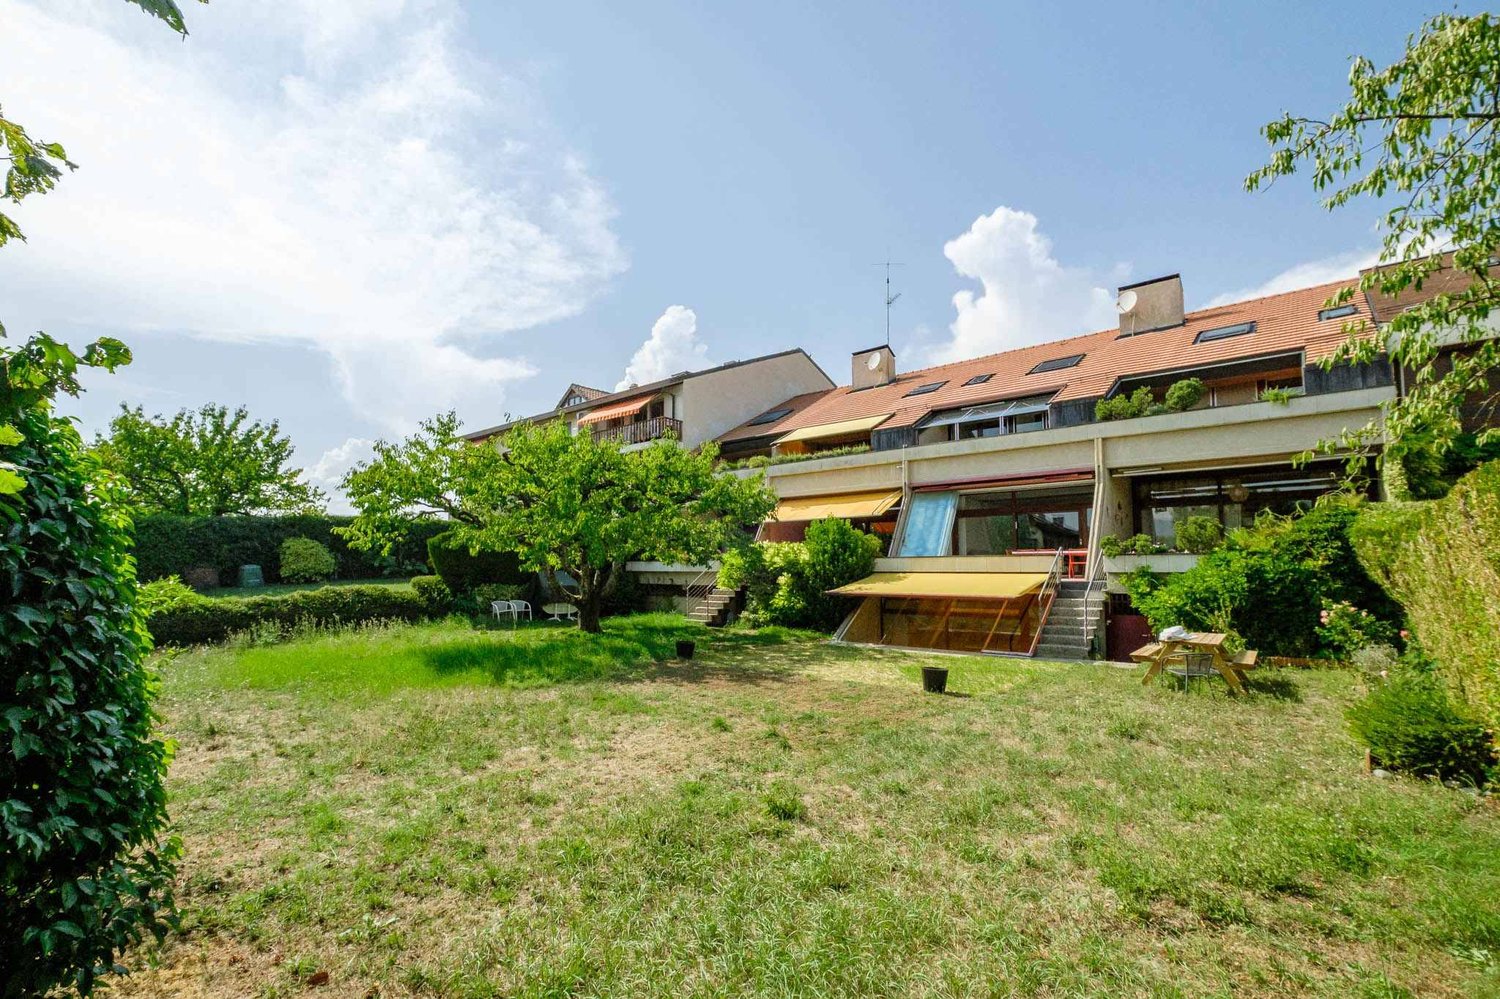
Exclusivity - Beautiful family villa with pool

Agence : Millenium Properties Sa Réf : SH 2583Beautiful family villa, spacious and bathed in light, located in a quiet and privileged environment. The property seduces with its high-end finishes, beautiful materials, and generous volumes. Ideal for a family, it offers 5 bedrooms, 3 bathrooms/showers, and a large game room. Heated outdoor pool and quality amenities complete the ensemble.Ground floor • Spacious high-end kitchen with central island • Numerous integrated storage spaces • Guest toilet • Dining room open to the kitchen and living room • Very bright living room with access to a large southwest-facing terrace equipped with a fabric awning • Electric shutters and anti-burglary protection on the entire ground floor • High-performance double glazing 1st floor • Four bedrooms (approx. 14.5 m², 12 m², and two of 10 m²) • One shower room with double sink • One bathroom with separate toilet. Attic • Spacious master suite occupying the entire floor • En-suite shower room with double sink • Electric shutters • The entire floor is heated Basement • Heated game room of 29 m² • Laundry room of 8 m² • Two large cellars offering plenty of storage space Exterior and annexes • Garden of approximately 300 m² with pool and pool house • Carport and closed basement • Gas heating SituationBus stops, primary school, market, bakery, town hall, and post office, restaurant nearby.Countryside environment, ideal for walks and quality of life.Price : CHF 2'295'000.-Contact :Serge Hernandez+41 79 286 51 74serge@milleniumproperties.chMILLENIUM PROPERTIESBoulevard du théâtre 5, 1204 Genèvehttps://www.milleniumproperties.ch+41 22 342 44 12

Suggested properties for you based on search results