1163 results - Property for buy in Canton Geneve

Augustin Gautier

Augustin Gautier

1 / 7
Augustin Gautier

Augustin Gautier

  • Parking space
CHF 915,000.– Top
3.5 rooms80m² living space
Route de Saconnex-d'Arve 109, 1227 Genève
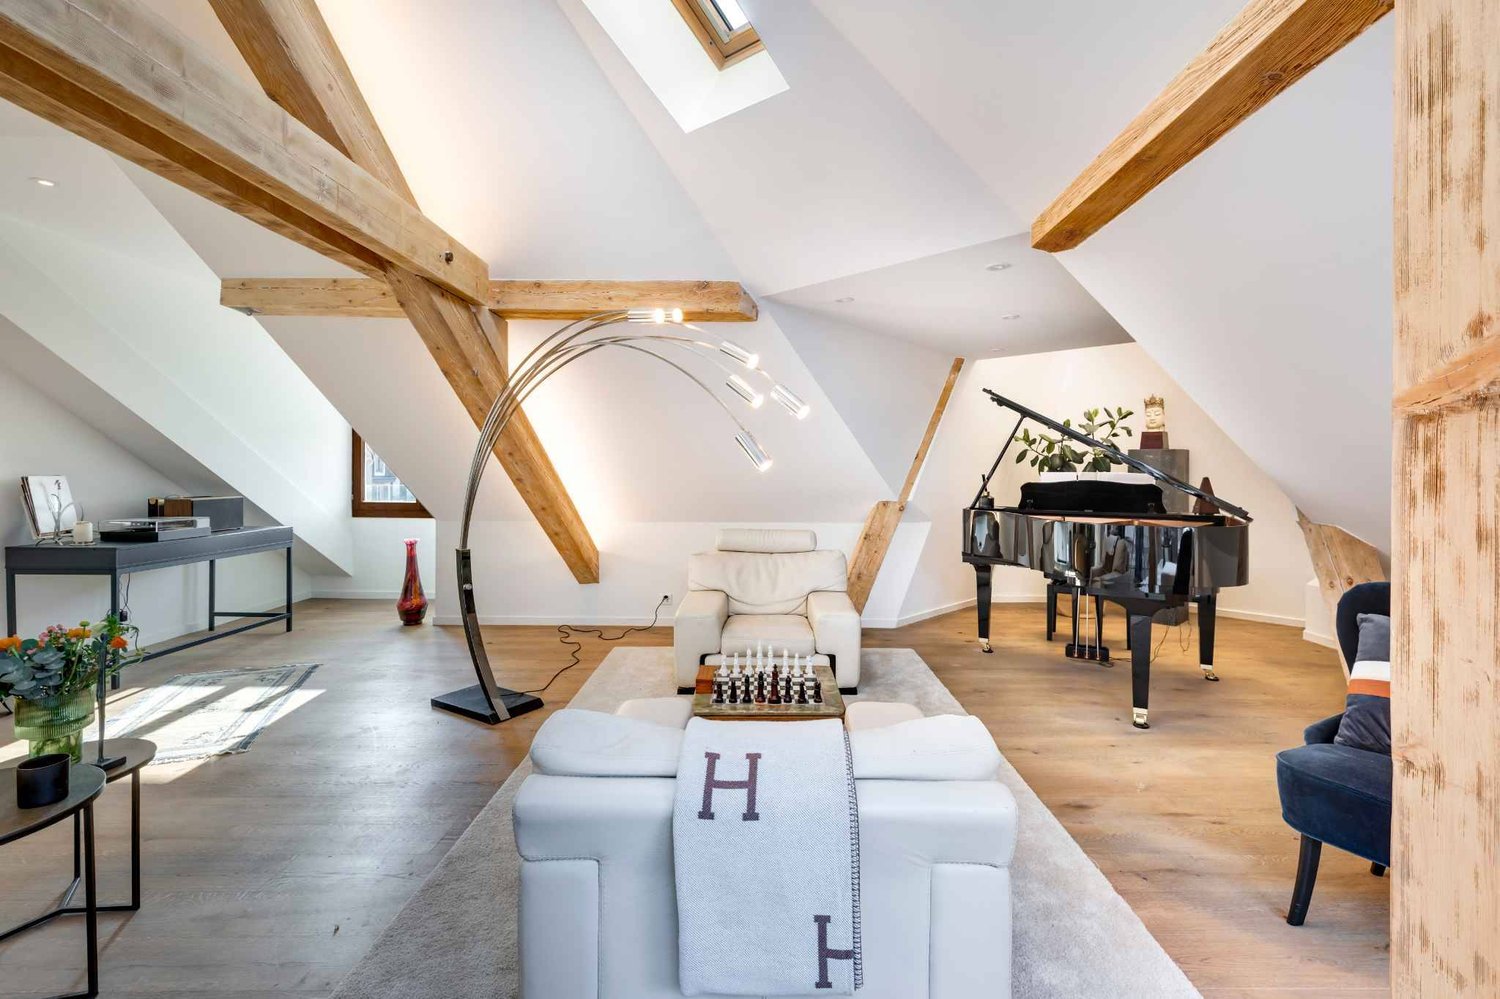
Charming duplex apartment with private garden

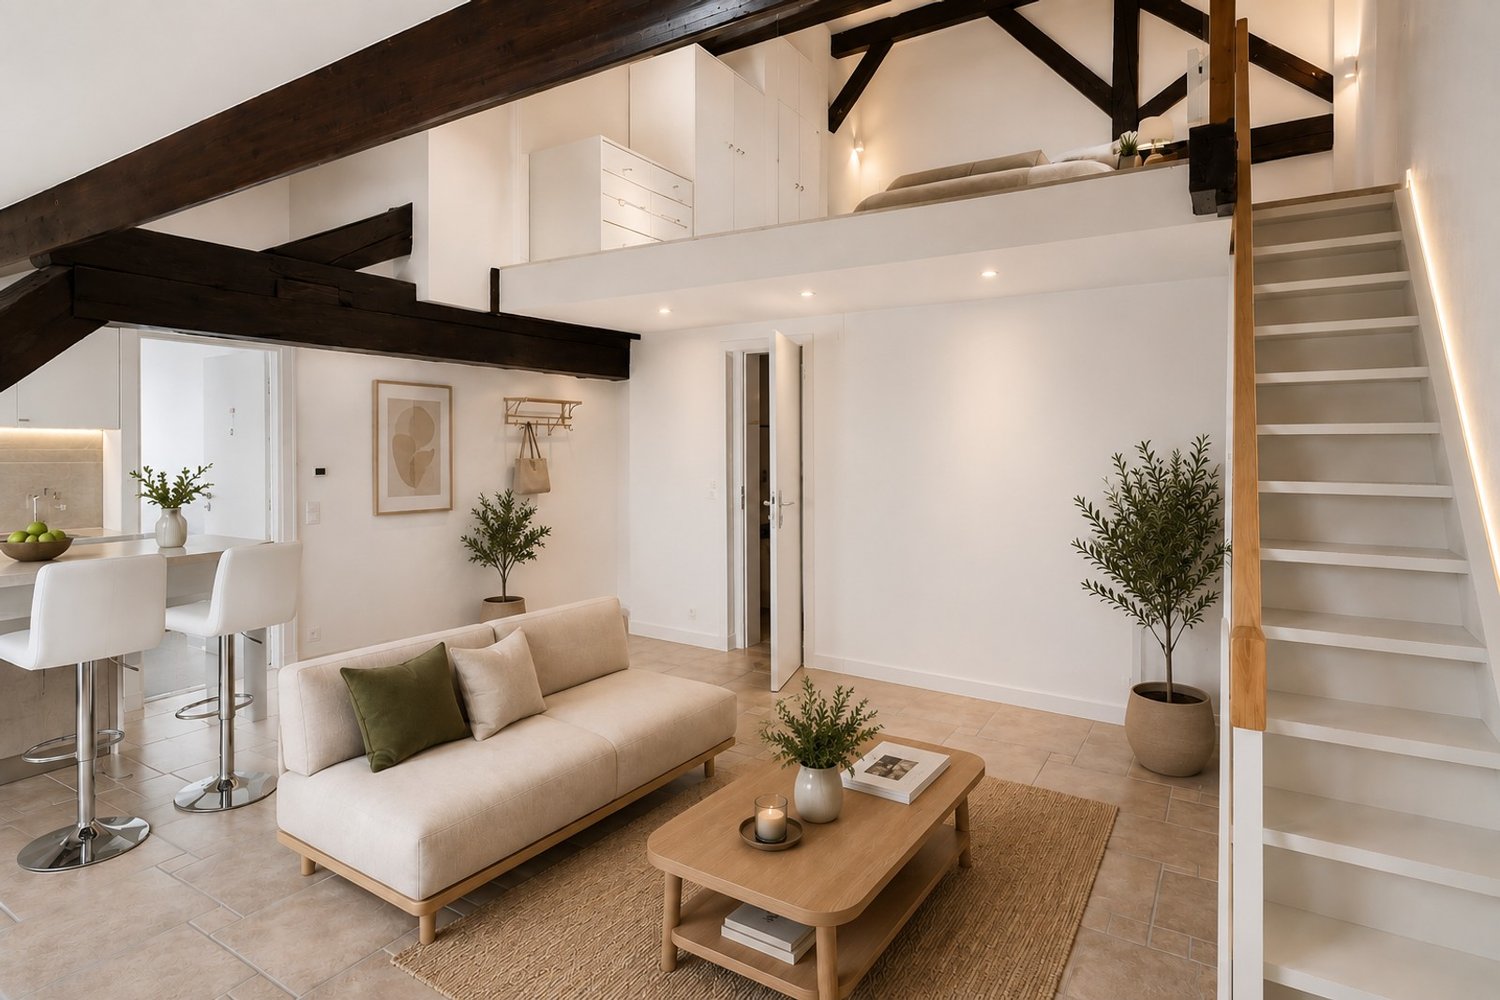
A 15-minute walk from Lancy Bachet Gare - Discover this charming 4-room apartment of approximately 80 m² PPE, nestled on the top floor of an old farm full of character, in the heart of the peaceful hamlet of Saconnex-d'Arve, in the sought-after municipality of Plan-les-Ouates.Dating back to before 1919, this historic building bears witness to Geneva's rural heritage. Integrated into a protected architectural ensemble, it has undergone careful renovation to create a small co-ownership while preserving its soul, authenticity, and original elements. The privileged setting of the hamlet now benefits from cantonal protection ensuring the conservation of its unique environment.Located in the attic of the residence, this apartment seduces with its warm atmosphere and atypical charm. The generous volumes, high ceiling height, exposed beams, and numerous openings offer a bright and welcoming living space.The accommodation consists of a pleasant bedroom, a versatile mezzanine that can accommodate an office, relaxation area, or extra bedroom, as well as a shower room with WC. The modern, fully equipped kitchen opens harmoniously onto the living room, creating an ideal convivial space for everyday life.This property also has appreciable amenities: • a private outdoor parking space; • a private garden of approximately 12 m²; • access to a vast communal garden reserved for co-owners, perfect for enjoying sunny days, sharing outdoor meals, or simply relaxing in a green setting.Combining the charm of the old with contemporary comfort, this apartment offers a rare living environment, within a historic location where traditional Geneva architecture has been carefully preserved.

  • Parking space
Travel time
-
Rohner Sébastien

Rohner Sébastien

1 / 10
Rohner Sébastien

Rohner Sébastien

CHF 1,950,000.– Top
5 rooms174m² living space
A Pregny-Chambésy, 1292 Pregny-Chambésy

Pleasant 5-room duplex with terrace and garden

This beautiful 5-room apartment on the ground floor enjoys an ideal location in the commune of Pregny-Chambésy, close to all amenities, the lake, and public transport.It offers a total living area of 174.1 m² spread over two levels, complemented by a 24.90 m² terrace and a pleasant garden.The upper floor proposes a guest toilet as well as a spacious living room benefiting from direct access to the terrace, offering a beautiful continuity between indoor and outdoor spaces. The kitchen has a convivial dining area. A parental bedroom with an adjacent bathroom completes this level.The lower floor accommodates two bedrooms with built-in closets, a shower room, a storage room, and a private laundry room, offering a practical and functional organization of spaces.The outdoor spaces constitute a real asset of this property thanks to a nice terrace extended by a carefully maintained garden, allowing to fully enjoy a green and peaceful setting.The apartment is in a good general condition and offers a harmonious distribution, adapted to family life while prioritizing comfort and functionality.Two cellars, a box with an automatic door and a charging station for vehicles, as well as a covered parking space for a car, complete this set.The residents of Chambésy benefit from exclusive access to a private beach located on the lake shore, just a 5-minute walk from the apartment, as well as to a communal pool reserved for the inhabitants of the commune, a real asset for the beautiful days.

Edouard Henn

Edouard Henn

1 / 12
Edouard Henn

Edouard Henn

Price on requestTop
8 rooms427m² living space
Au centre, 1253 Vandoeuvres

Exceptional duplex with terraces in a high-end residence

Rare on the Geneva market, this exceptional property is aimed at a clientele seeking discretion and exclusivity, in an elegant living environment offering absolute serenity and comfort without compromise, sheltered from views. Located a few minutes from the center of Geneva, the commune of Vandœuvres is one of the most emblematic of the left bank of Lake Geneva, renowned for its discretion and exclusivity. The apartment is situated in an ultra-secure residence offering absolute calm and discretion. It offers the most exclusive level of service: two 18-meter pools (indoor and outdoor), a spa with sauna and hammam, a fitness room, a golf simulator, and a concierge service. The approximately 450 m² duplex apartment benefits from total intimacy, with no vis-à-vis. Crossing and particularly bright thanks to its immense windows, it is in perfect condition, with very high-end finishes and refined decoration.On the ground floor: vast reception room, elegant dining room, open kitchen opening onto a second living room, as well as two bedrooms with bathrooms and storage. The ensemble is extended by two terraces totaling approximately 280 m² in addition to the apartment's surface area. Possibility of arranging a fourth bedroom.Upstairs: a sumptuous parental suite with private balcony, custom-made dressing room, and luxuriously appointed bathroom.The apartment can be sold furnished or unfurnished.Six parking spaces in the basement complete this property.

1 / 12
  • Balcony / Terrace
  • Swimming pool
CHF 5,640,000.– Top
7 rooms274m² living space
1245 Collonge-Bellerive

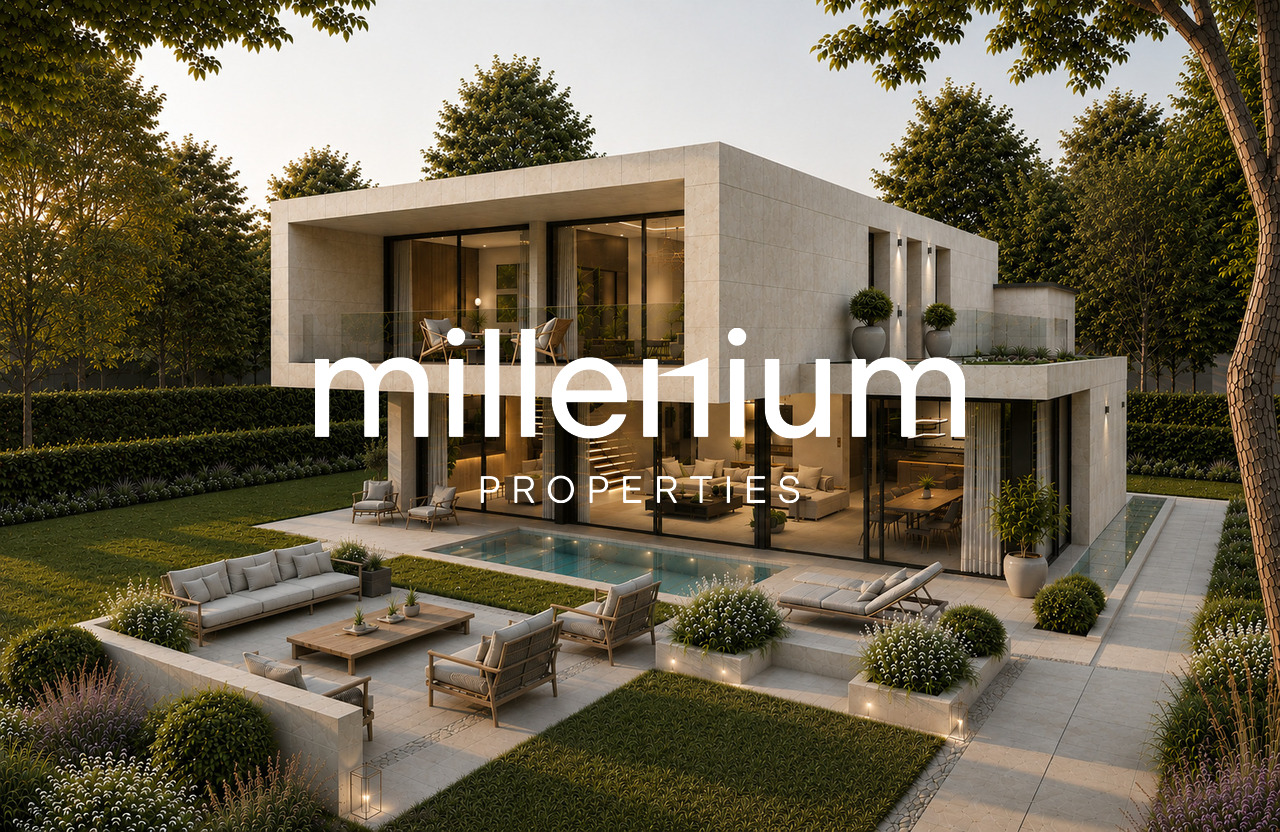
Exceptional THPE Villa, 3 minutes from the lake - Collonge-Bellerive

VILLA B - EXCLUSIVITY - MILLENIUM PROPERTIES "Residential Real Estate PREMIUM"Exceptional THPE Villa, 3 minutes from the lake - Collonge-BelleriveIn the heart of one of the most sought-after municipalities on the left bank of Geneva, discover this stunning contemporary villa of very high standing, located just a few minutes' walk from Lake Geneva and the center of Collonge-Bellerive.The villa offers 274 m² of living space (448 m² of usable space) on a beautiful plot of 943 m² and features spacious rooms, remarkable brightness thanks to immense glass windows, and perfect continuity between indoor and outdoor spaces.On the ground floor, there is a spacious living room with dining area, a high-end kitchen with central island and cellar, as well as direct access to the terrace, the landscaped garden, and the pool.Upstairs, four elegant bedrooms each have their own private bathroom. The master suite benefits from a dressing room and a private balcony.The fully developed basement offers a true wellness area including a multipurpose room ideal for a gym or home cinema, a wine cellar (optional), a sauna (optional), a laundry room, a technical room, and numerous storage spaces.The features have been selected with the highest level of requirement: • Custom-made kitchen with premium appliances • Domotics • Underfloor heating with heat pump • Triple glazing in aluminum • Motorized shutters • Private pool (optional) • Terraces • Landscape garden • THPE construction (CECB A/A) • Pre-equipment for electric charging station • Covered outdoor spaces (external garage for two vehicles and/or car lift optional) • Private elevator (optional) This property is aimed at a discerning clientele seeking a contemporary, uncompromising residential property in a quiet, green environment, while being in immediate proximity to Geneva, international schools, shops, and sports infrastructure.Characteristics • 7 rooms • 4 en-suite bedrooms • 274 m² living area • 448 m² total floor area (excluding basement and attic) • Plot of 887 m² • Private pool (option) • Two terraces • Balconies • THPE construction (CECB A/A) • Expected delivery in the 1st quarter of 2027 • Price: CHF 5'640'000.- ConclusionA rare property on the Geneva market, where contemporary architecture, energy performance, and prestige features come together to offer an exceptional living space just a few steps from Lake Geneva.Complete documentation, plans, and project presentation available on request.Project videoContactSerge HernandezMillenium Properties +41 79 286 51 74 serge@milleniumproperties.ch

  • Balcony / Terrace
  • Swimming pool
1 / 19
CHF 2,195,000.– Top
5.5 rooms
Avenue De-Budé, 1201 Genève

RARE: exceptionnel 5.5 pièces avec vue panoramique Genève/unique 3 bedroom unit overlooking Geneva

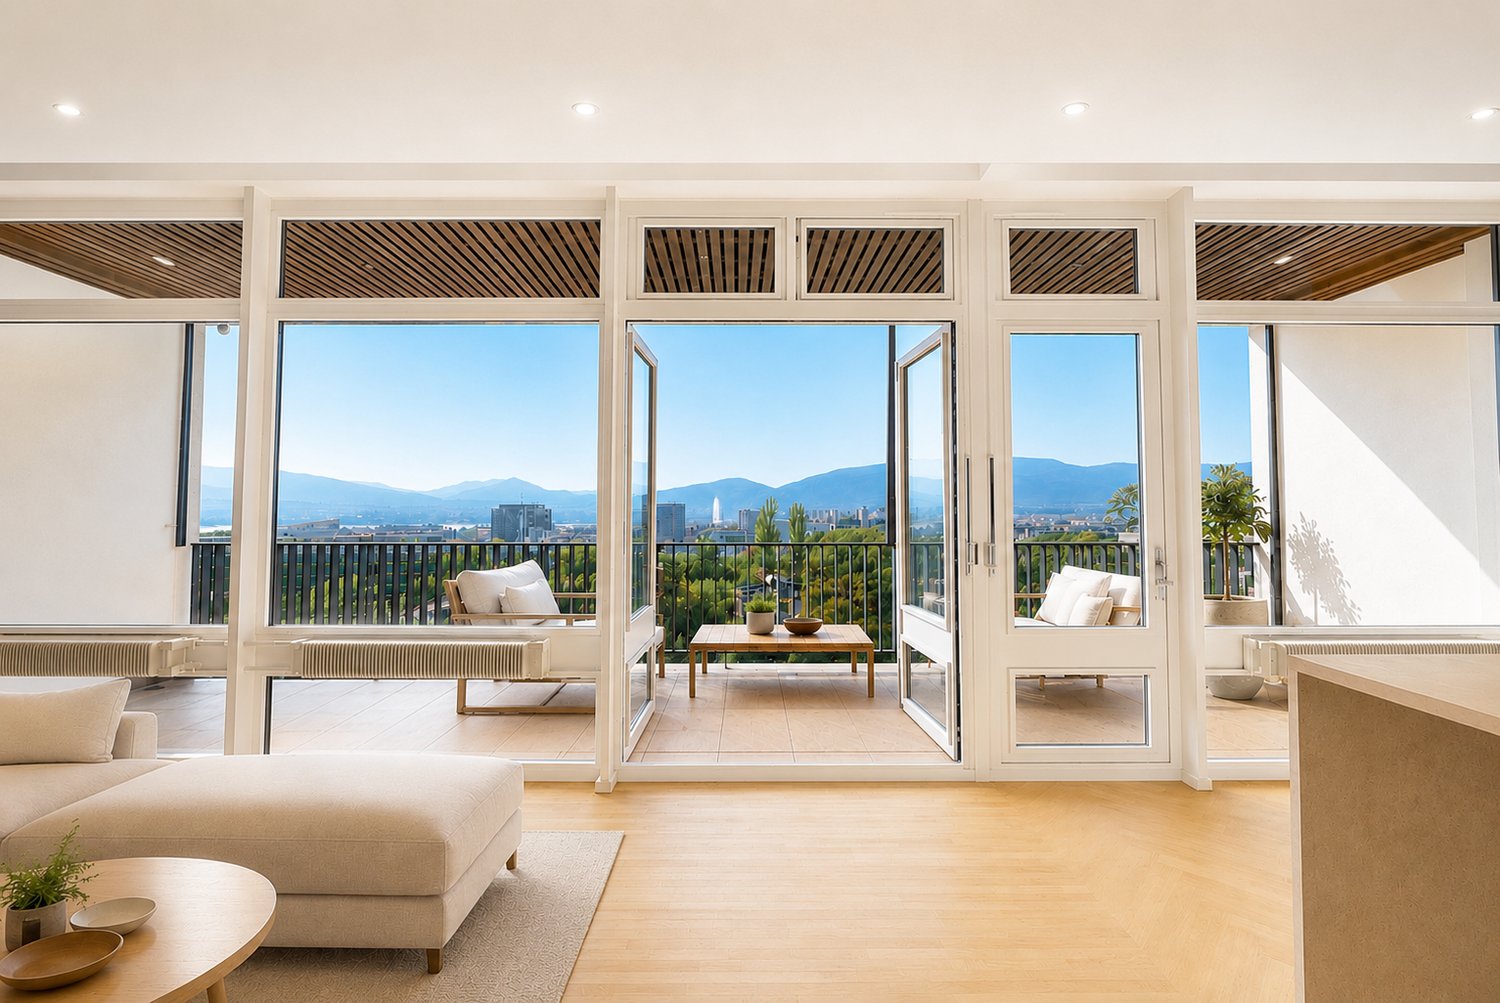
(FR) RARE & EN EXCLUSIVITÉ : Découvrez cet exceptionnel 5.5 pièces offrant une vue panoramique de Genève. Entièrement rénové en 2026, cet appartement de 150m2 offrant un cadre de vie élégant, lumineux et contemporain.Bénéficiant d’une vue exceptionnelle sur Genève, le Jet d’eau et les montagnes, l’appartement séduit par ses volumes généreux, sa hauteur sous plafond et son atmosphère paisible. Le séjour, baigné de lumière, s’ouvre sur une terrasse permettant de profiter pleinement de cette vue remarquable.Entièrement rénové avec des finitions soignées, ce bien propose 1 grand séjour avec espace salle à manger et cuisine ouverte entièrement équipée avec îlot, 1 magnifique terrasse, 3 chambres à coucher avec 3 salles de bains modernes en-suite (chaque chambre à coucher dispose de ses propres penderies), une balcon accessible depuis les chambres ainsi qu'un grand hall d'entrée avec buanderie privée, WC visiteurs et penderies. L'appartement offre plus de 20 penderies (toute hauteur) encastrées. Ce bien est niché dans une résidence de haut standing sécurisée avec piscine et jardins verts en toiture. Un box fermé en sous-sol et une cave complètent les prestations de ce bien.Ce bien est en Société Immobilière (sans possibilité de financement hypothécaire, en contre partie, les frais d'acquisition sont plus attrayants environ ~1.5% au lieu de 5%).Idéalement situé dans un environnement calme, à proximité immédiate des commerces et transports, l’appartement se trouve à 1 minute à pieds du Centre commercial De-Budé, quelques minutes à pieds de l'arrêt du 3, 5, 8 et 22, ainsi que des Organisations Internationale, des écoles publiques/privées et la ferme bio De-Budé.Un bien rare à Genève, où élégance, espace, tranquillité et vue panoramique se conjuguent à la perfection.(EN) RARE & EXCLUSIVE MANDATE: Discover this one-of-a-kind 3 bedroom apartment offering panoramic views over Geneva. Fully renovated in 2026, this 150 m² apartment offers an elegant, bright and contemporary living environment.Enjoying exceptional views over Geneva, the Jet d’Eau and the surrounding mountains, the apartment is distinguished by its generous proportions, high ceilings and peaceful atmosphere. The light-filled living room opens onto a terrace, allowing you to fully enjoy the remarkable views.Fully renovated with carefully selected finishes, the property features 1 large living room with dining area and a fully equipped open-plan kitchen with island, 1 large terrace, 3 bedrooms with 3 en-suite bathroom and private built-in wardrobes, 1 balcony accessible from the bedrooms, a spacious entrance hall with a private laundry area, guest WC and additional built-in storage further enhance the property.The apartment offers more than 20 built-in wardrobes, including full-height units, providing exceptional storage capacity.The property is located within a secure, prestigious residence featuring a swimming pool and beautifully landscaped rooftop gardens. A private enclosed garage box in the basement and a cellar complete the property.The property is held through a Swiss real estate company (Société Immobilière / SI) and therefore cannot be financed through a mortgage. In return, acquisition costs are significantly more attractive, at approximately 1.5% instead of 5%.Ideally located in a peaceful and sought-after area, the apartment is just 1 minute on foot from the De-Budé shopping centre, a few minutes from bus lines 3, 5, 8 and 22, and close to Geneva’s international organisations as well as public and private schools and the organic farm of De-Budé.A rare opportunity in Geneva, where elegance, space, tranquillity and breathtaking panoramic views come together perfectly.

Travel time
-
  • A large room with wooden flooring and furniture, chandelier, bookcase, couch, TV, table, chairs, and rugs.
  • Outdoor seating area with wicker chairs, coffee table, and a large potted plant
  • large living room, chandelier, white fireplace, ornate rug, wooden floor, large glass display cabinet, antique armchairs, dining table, side tables, armchair, table lamp
  • dining room, wooden table, six chairs, white chandelier, glass door, balcony, outdoor plant
  • wooden cabinets, wooden floor, chandelier, clock, stove, refrigerator, countertop, sink, faucet, knives
  • Tufted headboard, white bed, pink blanket, large windows, white curtains, white bench, wood floor, beige rug, wall lamps, nightstands, white built-in wardrobes
  • white walls, wooden floor, closets, metal coat stand, mirrors
  • Spacious bathroom with bathtub, vanity, and separate shower area. Marble flooring and tiled walls. Wall-mounted towel rack and built-in mirror.
  • Bedroom with bed, chandelier, crib, window with curtains, wooden dresser, oriental rug
  • Bathroom with white marble tiles, white sink, bathtub, shower enclosure, decorative mirror, and modern fixtures.
  • Green lawn, trees, balcony, sun shining, mountain in the distance
  • Wide, concrete pathway, tall trees, bushes, grassy area, clear sky
  • large swimming pool, surrounded by trees and grass, with a paved deck
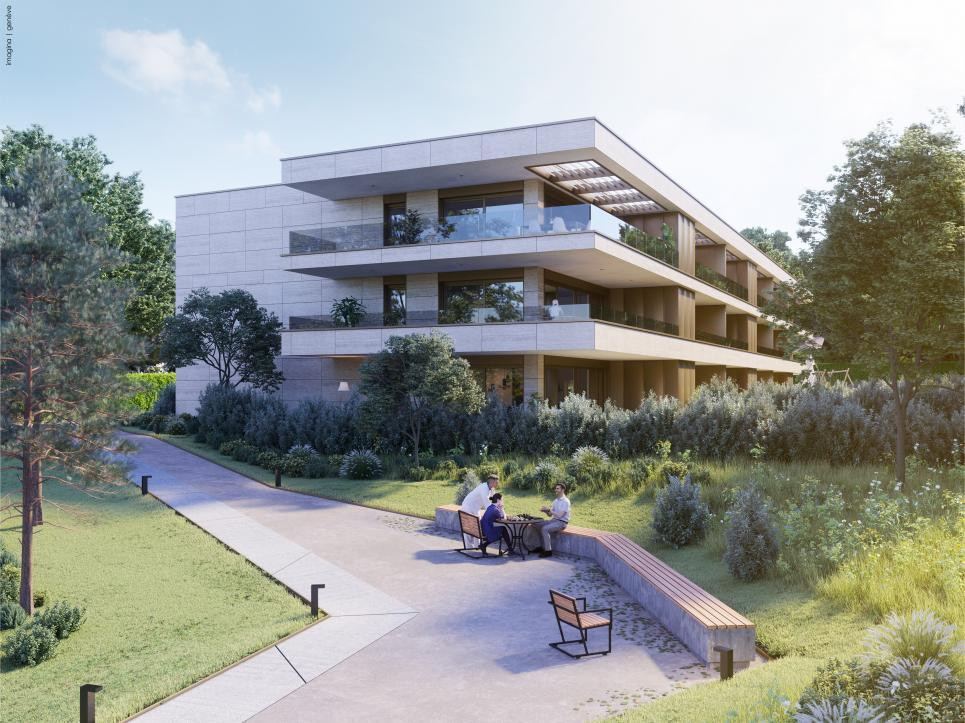
  • Multi-story residential building surrounded by greenery, with distant mountain range in the background.
1 / 14
CHF 2,700,000.– Top
7 rooms220m² living space
Chemin du Pommier, 1218 Le Grand-Saconnex

RARE: luxurious 7-Room apartment in a private residence / Magnifique 7 pièces

RARE – EXCLUSIVE MANDATE: Discover this unique luxury apartment offering a spacious 220m² of living space and three beautiful terraces totalling 75m² overlooking the residence's magnificent private park and the mountains. This one-of-a-kind apartment is nestled within a prestigious residence featuring a private park, a private heated swimming pool, and 24/7 security, located just steps from the International Organizations.This beautiful apartment offers:- A large entrance hall wardrobes and closets- A spacious living room of over 70m² with a fireplace, dining area, access to the terraces- A fully equipped kitchen (steam oven, dishwasher, etc.)- A master bedroom- A master en-suite bathroom- A large walk-in dressing- 3 additional bedrooms- 2 additional bathrooms- 1 laundry room- 2 lovely terraces accessible from the living room overlooking the park and the mountains- 1 additional terraces accessible from the bedrooms with mountain views- 1 underground parking space, a large cellar, and a pool area complete this exceptional property.The apartment has been meticulously renovated with high end finishings (underfloor heating, secure key system, electric blinds, alarm system, paintwork, double glazing, built-in library and wardrobe, entire sound system etc.). With 3-meter high ceilings, beautiful moldings and woodwork, and elegant Fontainebleau parquet flooring, the proportions of this apartment are simply majestic.This unit is in Société Immobilière legal form, without possibility to obtain a mortgage. The monthly charges are chf 1942.- and chf 315.- heating provision.This apartment is nested within an exclusive private residence based a vast private park (20,000 m²) with heated swimming pool (also private), 24/7 security, and a 50-space visitor parking lot. The residence is located walking distance to all amenities, private schools, bus stops and International Organizations. Exclusive mandate.RARE – MANDAT EXCLUSIF : Découvrez ce luxueux appartement unique offrant une surface habitable généreuse de 220 m² et trois superbes terrasses totalisant 75 m² avec vue imprenable sur le magnifique parc privé de la résidence et les montagnes. Cet appartement d’exception se situe au sein d’une résidence prestigieuse avec parc privé, piscine chauffée privée et sécurité 24h/24 et 7j/7, à deux pas des organisations internationales.Ce magnifique appartement offre :- Un vaste hall d'entrée avec placards et penderies- Un séjour spacieux de plus de 70 m² avec cheminée, espace salle à manger et accès aux terrasses- Une cuisine entièrement équipée (four vapeur, lave-vaisselle, etc.)- Une suite parentale- Une salle de bains attenante à la suite parentale- Un grand dressing- 3 chambres supplémentaires- 2 salles de bains supplémentaires- Une buanderie- 2 belles terrasses accessibles depuis le séjour offrant une vue imprenable sur le parc et les montagnes- Une terrasse supplémentaire accessible depuis les chambres avec vue sur les montagnes- Une place de parking en sous-sol, une grande cave et un cabine de piscine complètent ce bien d'exception.L'appartement a été rénové avec soin et des finitions haut de gamme (chauffage au sol, domotique, stores électriques, alarme, peintures, double vitrage, bibliothèque et dressing intégrés, système audio complet, etc.). Avec ses plafonds de 3 mètres de haut, ses magnifiques moulures et boiseries, et son élégant parquet Fontainebleau, les volumes de cet appartement sont tout simplement majestueux.Ce bien est détenu en Société Immobilière, sans possibilité de prêt hypothécaire. Les charges mensuelles s'élèvent à 1942 CHF et les acompte de chauffage à 315 CHF.Cet appartement se situe au sein d'une résidence privée de standing, entourée d'un vaste parc privé (20 000 m²) avec piscine chauffée (également privée), sécurité 24h/24 et 7j/7 et parking visiteurs de 50 places. La résidence est à proximité immédiate de toutes les commodités, écoles privées, arrêts de bus et organisations internationales. Mandat exclusif.

Travel time
-
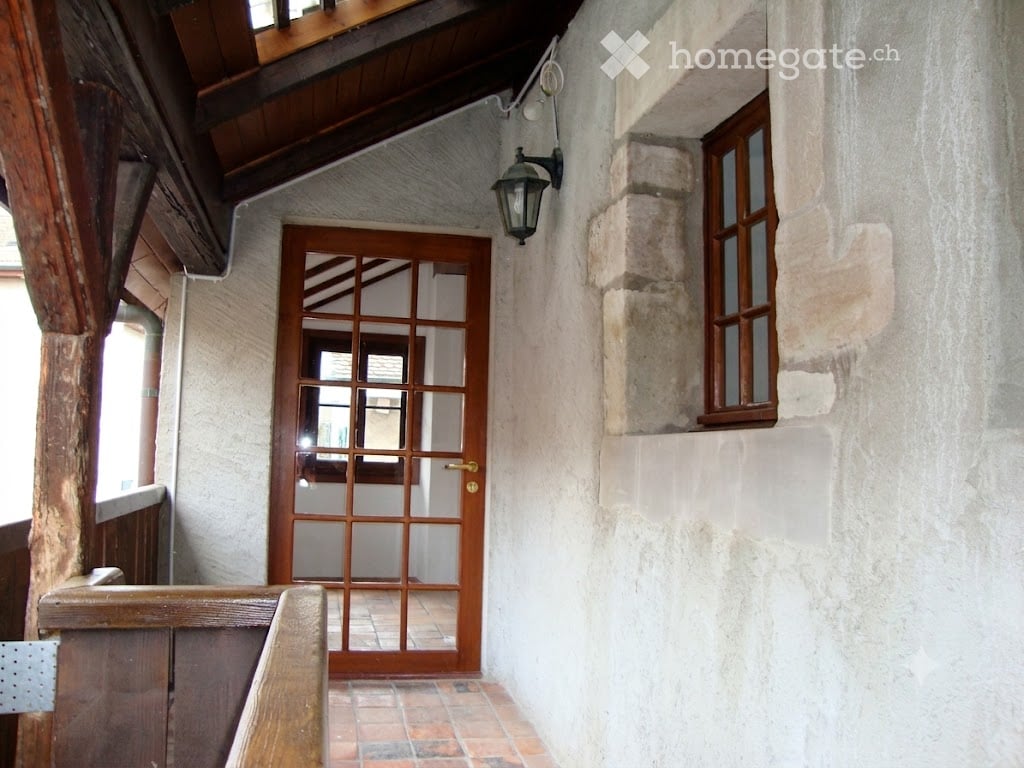
  • A narrow hallway with exposed wooden beams, a wooden door with glass panels, and a small window on the right side.
  • Cozy living room with exposed wooden beams, brick floor, fireplace, sofa, ottoman, coffee table, floor lamp, and cabinet.
  • Cozy, rustic kitchen and living area with exposed wooden beams, a fireplace, a refrigerator, an oven, a bar table with stools, and a small seating area.
  • Modern kitchen with stainless steel appliances, including a refrigerator and oven, and a rustic sink with a wooden countertop. Exposed wooden beams on the ceiling and a brick backsplash add character.
  • The image shows a modern, open-plan kitchen and living area with exposed wooden beams and a glass railing overlooking the space. Stainless steel appliances, including a refrigerator and oven, are visible, along with a sink and wooden cabinetry.
  • A room with exposed wooden beams and a traditional brick fireplace, featuring a glass staircase leading upwards.
  • Modern bathroom with a bathtub, toilet, sink, and glass shelves. The walls are tiled in grey, and there is a wooden cabinet door visible.
  • Two-story stone house with blue shutters, a small porch, and potted plants near the entrance.
1 / 8
CHF 840,000.– Top
3 rooms65m² living space
Rue Centrale 38, 1248 Hermance

Charmant duplex de 3 pièces, cachet historique au cœurd'Hermance - 50 m du lac

Charmant duplex de 3 pièces, cachet historique au cœur d'Hermance - 50 m du lacSitué au dernier étage d’un immeuble historique, ce charmant duplex offre une surface habitable d’environ 65 m² ainsi qu’une galerie extérieure de 7 m², alliant le charme de l’ancien au confort moderne.Il comprend une cuisine entièrement équipée, un espace séjour avec une cheminée, une salle de bains/WC ainsi qu'une chambre ouverte en mezzanine avec une seconde cheminée. Poutres apparentes, beaux volumes et galerie couverte confèrent à ce bien un cachet unique.Une machine à laver est incluse. Stationnement disponible dans le village avec un macaron bleu résident et transports publics à proximité avec liaison directe vers le centre de Genève.Un bien rare, idéal pour une personne seule ou un couple, au cœur du pittoresque village d'Hermance, à deux pas du lac.Charming 3-Room Duplex with Historic Character in the Heart of Hermance – 50 m from the LakeLocated on the top floor of a historic building, this charming duplex offers approximately 65 sqm of living space and a 7 sqm exterior gallery, seamlessly blending period character with modern comfort.The apartment features a fully equipped kitchen, an open-plan living area with a fireplace, a bathroom with WC, and an open mezzanine bedroom with a second fireplace. Exposed wooden beams, generous ceiling heights, and a covered gallery add to the property's unique charm.A washing machine is included. Parking is available in the village with a blue residential parking permit, and public transport provides a direct connection to Geneva city centre.A rare property, ideal for a single person or a couple, in the picturesque lakeside village of Hermance, just steps from the lake.

Travel time
-
Augustin Gautier

Augustin Gautier

1 / 1
Augustin Gautier

Augustin Gautier

  • Parking space
CHF 1,800,000.– Top
5 rooms152m² living space
Genève, 1203 Genève

Rare ground floor apartment with 5 rooms in Petit-Saconnex

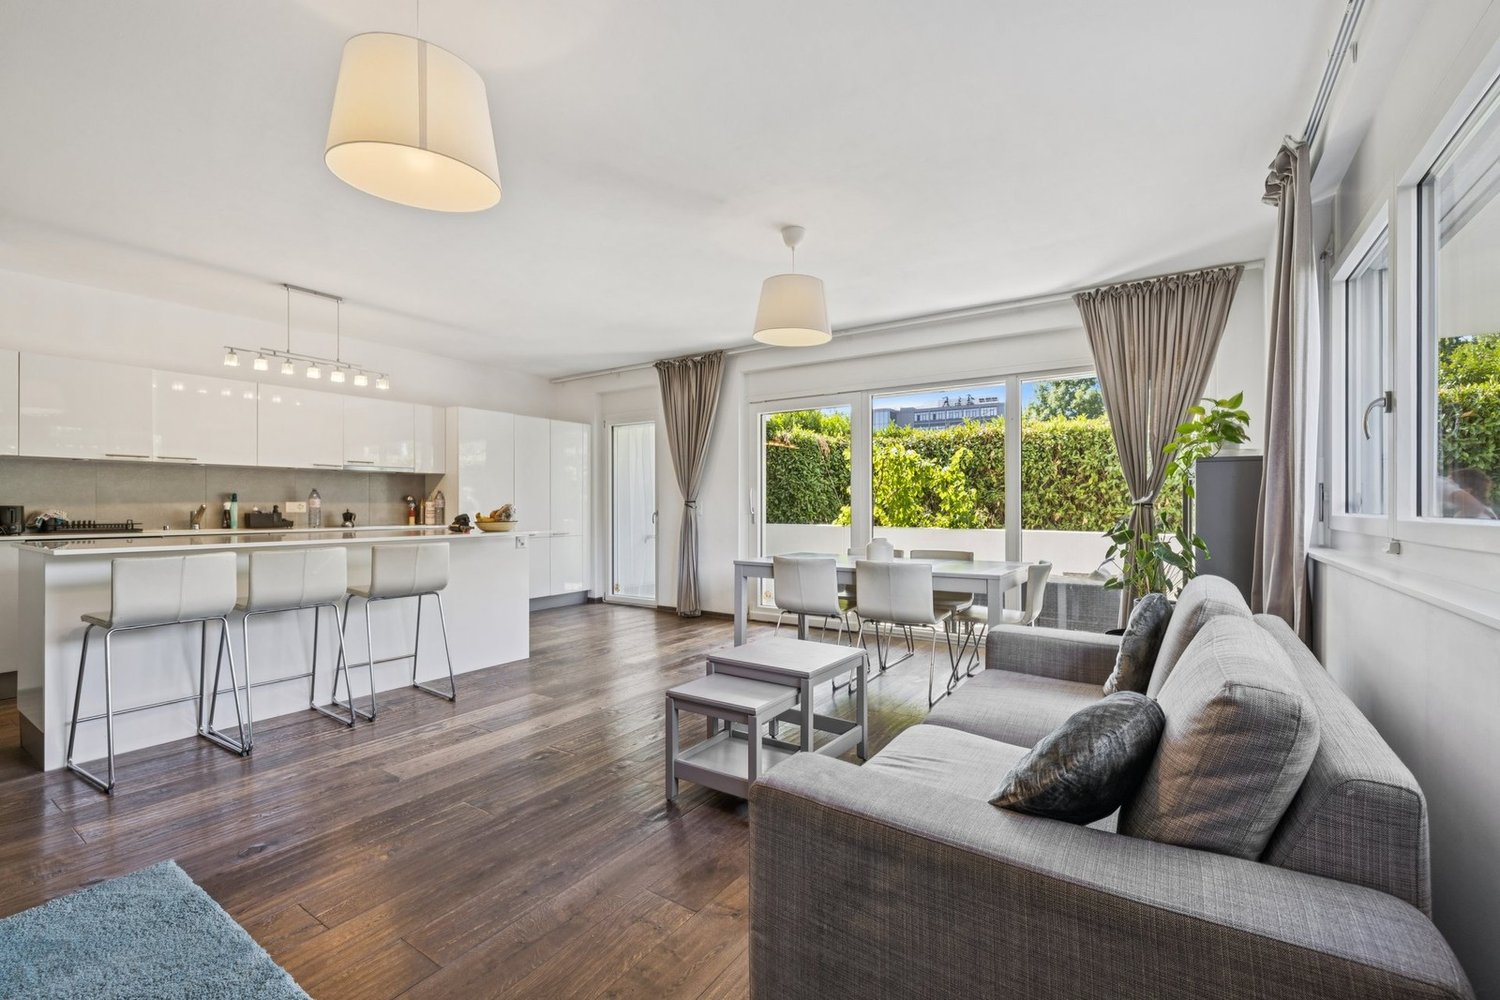
Located in Petit-Saconnex, in immediate proximity to international organizations, transportation, schools, parks, and Balexert, this beautiful apartment benefits from a particularly practical environment while offering a pleasant living space.Situated on the ground floor of a Minergie residence built in 2012, the apartment develops 124 m² PPE for approximately 152 m² weighted. It enjoys a beautiful south-west exposure and the absence of vis-à-vis.The day area is arranged around a spacious living room with a modern open and fully equipped kitchen, creating a convivial and bright space that opens widely onto the outdoors.The night area offers three bedrooms, including a parental suite with its own balcony, as well as two bathrooms and a dressing room.The real asset of this apartment lies in its outdoor spaces: a private, landscaped, and fenced garden of 121 m², complemented by 33 m² of balcony and terrace. A rare combination in an urban environment, ideal for a family wanting to enjoy a real outdoor space while remaining close to the center of Geneva.Underfloor heating, double-flow ventilation, double glazing, alarm system, cellar, and wheelchair access complete the amenities of this property. An indoor parking space is available at an additional cost of CHF 60'000.-.A family-friendly, bright, and particularly pleasant apartment offering the sought-after compromise between the advantages of an apartment and the pleasure of a private garden.

  • Parking space
Rohner Sébastien

Rohner Sébastien

1 / 7
Rohner Sébastien

Rohner Sébastien

  • Elevator
Price on requestTop
5 rooms225m² living space
A Genève, 1206 Genève

Magnificent 5-room apartment

This high-end apartment is located on the top floor of a magnificent character building. Entirely renovated with high-quality materials, it offers a unique living space combining charm and modernity.As soon as you enter, you access a large living area bathed in light. This space, under the roofs with superb exposed beams, includes a dining area with a decorative fireplace, an elegantly fitted open kitchen by "Maison Dupin 1820", and two living rooms.The sleeping area is perfectly arranged to offer comfort and elegance. The master bedroom has a dressing room and a private shower room with a double sink and toilet. Two other bedrooms equipped with built-in wardrobes complete the space, accompanied by a bathroom with a bathtub/shower and toilet, as well as an additional shower room with toilet. A clever passage integrates storage and a private laundry room, optimizing each space.Although the apartment does not have a private balcony, it offers an exceptional rooftop, shared by all inhabitants, which is a real asset with its 360-degree view of the city of Geneva and the mountains.Additionally, an indoor parking space is available for rent, and public transportation is located at the foot of the building.This apartment will seduce lovers of authenticity, thanks to a unique turret located in the living room and its careful finishes, while also offering modern comfort ideal for urban life.

  • Elevator
Rohner Sébastien

Rohner Sébastien

1 / 5
Rohner Sébastien

Rohner Sébastien

Price on requestTop
8 rooms340m² living space
A Vésenaz, 1222 Vésenaz

Very beautiful character house, completely renovated with swimming pool

Ideally located in Vésenaz, in the heart of a peaceful and privileged residential area, this exceptional property is situated on a beautiful, flat and tree-lined plot of over 1'300 m², offering an intimate and preserved living environment just a few minutes from the center of Geneva.Completely renovated in 2020, the house has been thought out in every detail to offer a refined living experience, harmoniously combining contemporary elegance and timeless charm.Spread over two levels, the property benefits from a living area of approximately 340 m², complemented by a basement.The ground floor includes a sumptuous, custom-made kitchen with central island, a bright living room with ethanol fireplace and access to the terrace and garden, as well as a dining room with an ideal lounge area for receptions, accessible from both the kitchen and the terrace. You will also find two bedrooms, one with a dressing room, a bathroom, an open office and a guest toilet with cloakroom.On the upper floor, a pleasant bedroom has an adjacent shower room, while the parental suite offers a dressing room, a complete bathroom and a private balcony overlooking the garden.The basement houses the technical areas as well as a wine cellar, a cellar and a laundry room.The outdoor areas of the property, which are fully fenced and accessible through an automatic gate, benefit from a carefully landscaped garden. They offer a splendid swimming pool, two large, furnished terraces and a summer kitchen with barbecue area and a charming garden shed.A closed garage that can accommodate two vehicles, equipped with an electric charging station, completes the ensemble. This rare property would be perfect for people looking for a serene atmosphere combining character and modernity!

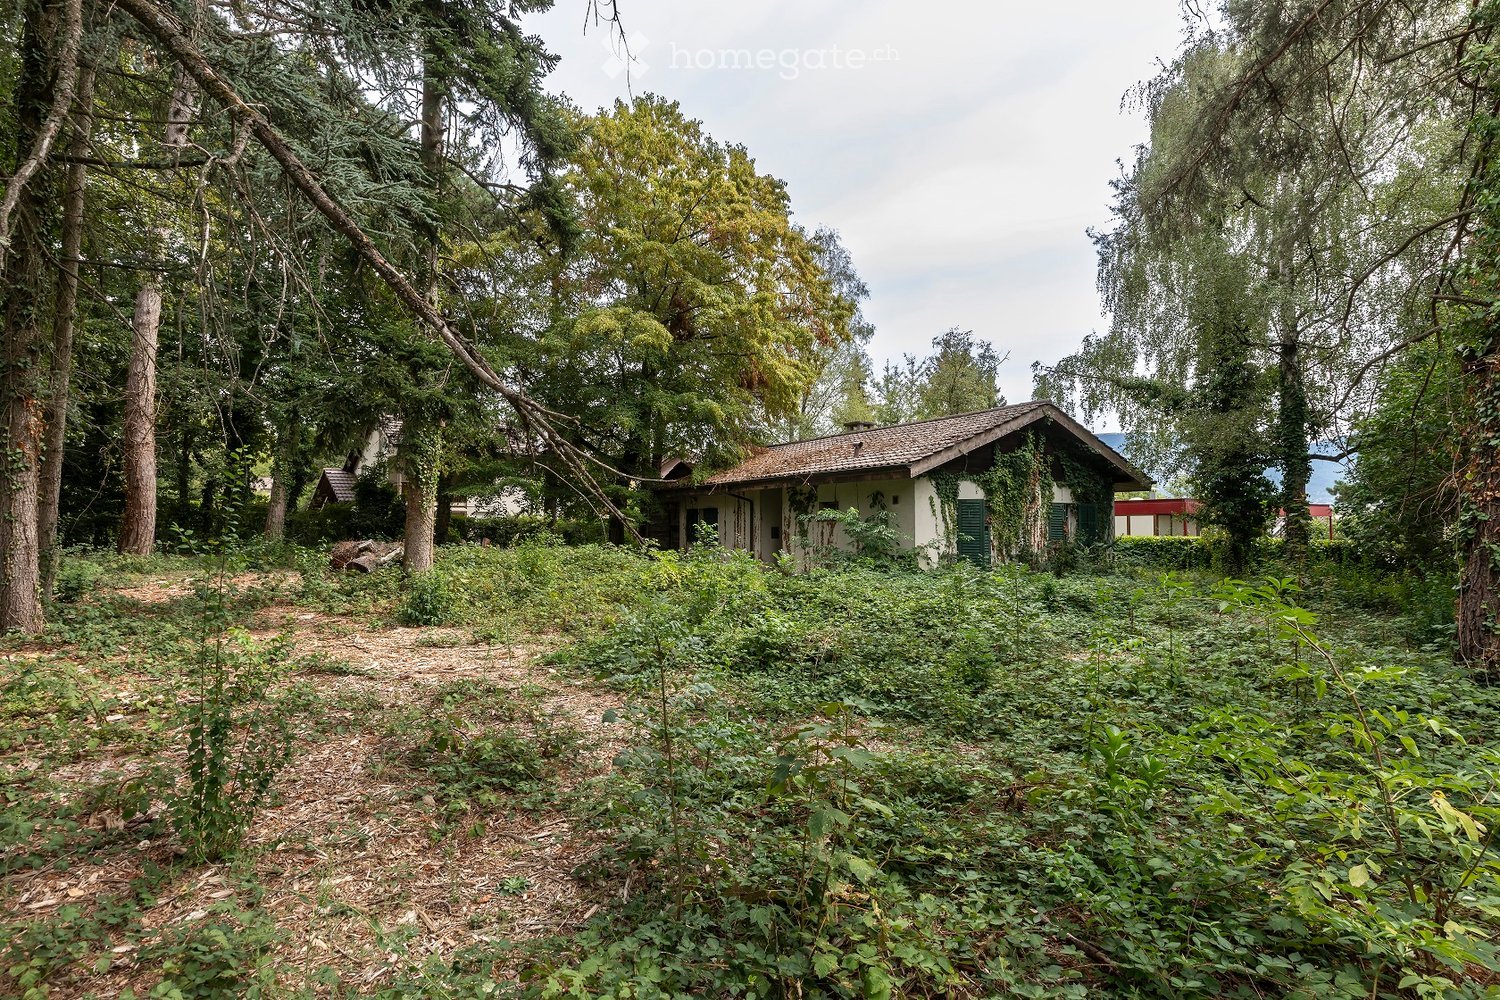
  • Overgrown garden with a small house partially covered in ivy, surrounded by tall trees and dense vegetation.
  • A small, white house with green shutters and a tiled roof, surrounded by tall trees and greenery in a serene, elevated setting.
1 / 2
CHF 1,700,000.– Top
2.5 rooms
Chemin A. -P. -De Montesquiou 1, 1213 Onex

Public auction of plots 316 and 318 in Onex (1'721 m2 with single-family house)

PUBLIC AUCTION Plots 316 (59 m2) in Onex and 318 in Onex (1'721 m2 with a single-family house at chemin A.-P.-De-MONTESQUIOU 1) Tuesday, September 29, 2026, 10:00 AM By the Ministry of Notary Dominique BOYER, Notary in Geneva with the participation of Notary Marco BREITENMOSER, Judicial Officer at the offices of BBK Les Notaires Unis, 1205 Geneva, rue Kitty-PONSE 5 (announcement at the reception on the ground floor) Starting price CHF 1'700'000.- Participation conditions Participation conditions and auction terms of March 27, 2026, to be requested from encheres@lesnotairesunis.ch or to be consulted by appointment at the Notary's offices Office BBK LES NOTAIRES UNIS, rue Kitty-PONSE 5, 1205 Geneva (022 710 40 40) Each bidder must have demonstrated that they can acquire in the sense of the LFAIE and must have paid the required deposit and advance payment at the latest two working days before the auction (necessary documents to be requested from the Notary) Property viewings: September 9, 2026, 10:00 AM, and September 24, 2026, 3:00 PM Registration with the Notary by phone (+41 22 710 40 40), mail or email (encheres@lesnotairesunis.ch) at the latest two working days before the viewing. Remarks: The sale is made without warranty, at the risk and peril of the buyer, in accordance with the conditions set out in the auction catalog Judgment of the Tribunal de Première Instance of January 27, 2025, and Minutes of the failure of the auction due to lack of bidders of June 18, 2026 – Property of the BIRUKOFF spouses (Tatiana BERRADA, Gioia BIRUKOFF, Marina Valeria DEGLON, Katia Flavienne BIRUKOFF CLERGET and Sergio Massimo BIRUKOFF)

Travel time
-
1 / 8
CHF 3,260,000.– Top
7 rooms175m² living space
1223 Cologny

Exclusivity: Turnkey apartment in residence with private park

Exclusivity: Nestled in the heart of the highly sought-after commune of Cologny, this superb 7-room property on the ground floor combines contemporary elegance, comfort, and tranquility. Located in a recent and secure residence, within a magnificent private park of 18,000 m², this apartment benefits from a privileged location, close to schools, shops, and the city center of Geneva. Built in 2014 in a contemporary, Minergie-certified building, the property opens directly onto the residence's park.The living areas, generous and bathed in light, consist of a welcoming living room extended by an elegant dining room and a fully equipped open kitchen, made with superior quality materials. Large windows provide access to a vast private terrace surrounded by greenery, offering an ideal space to relax or receive in complete privacy.The sleeping area includes four spacious bedrooms with three bathrooms. The parental suite, both refined and functional, benefits from numerous integrated storage spaces. One of the bedrooms communicates, through sliding doors, with the children's bedroom. Another room, currently used as a guest room or TV room, shares its bathroom with the adjacent bedroom. Carefully maintained and presenting high-quality contemporary finishes, this apartment requires no work. A cellar, two parking spaces in the basement, as well as three bike shelters, complete this rare property on the Geneva market.Information and visits: Belfin Lips / 079 124 80 64 / belfin@lpsa.ch

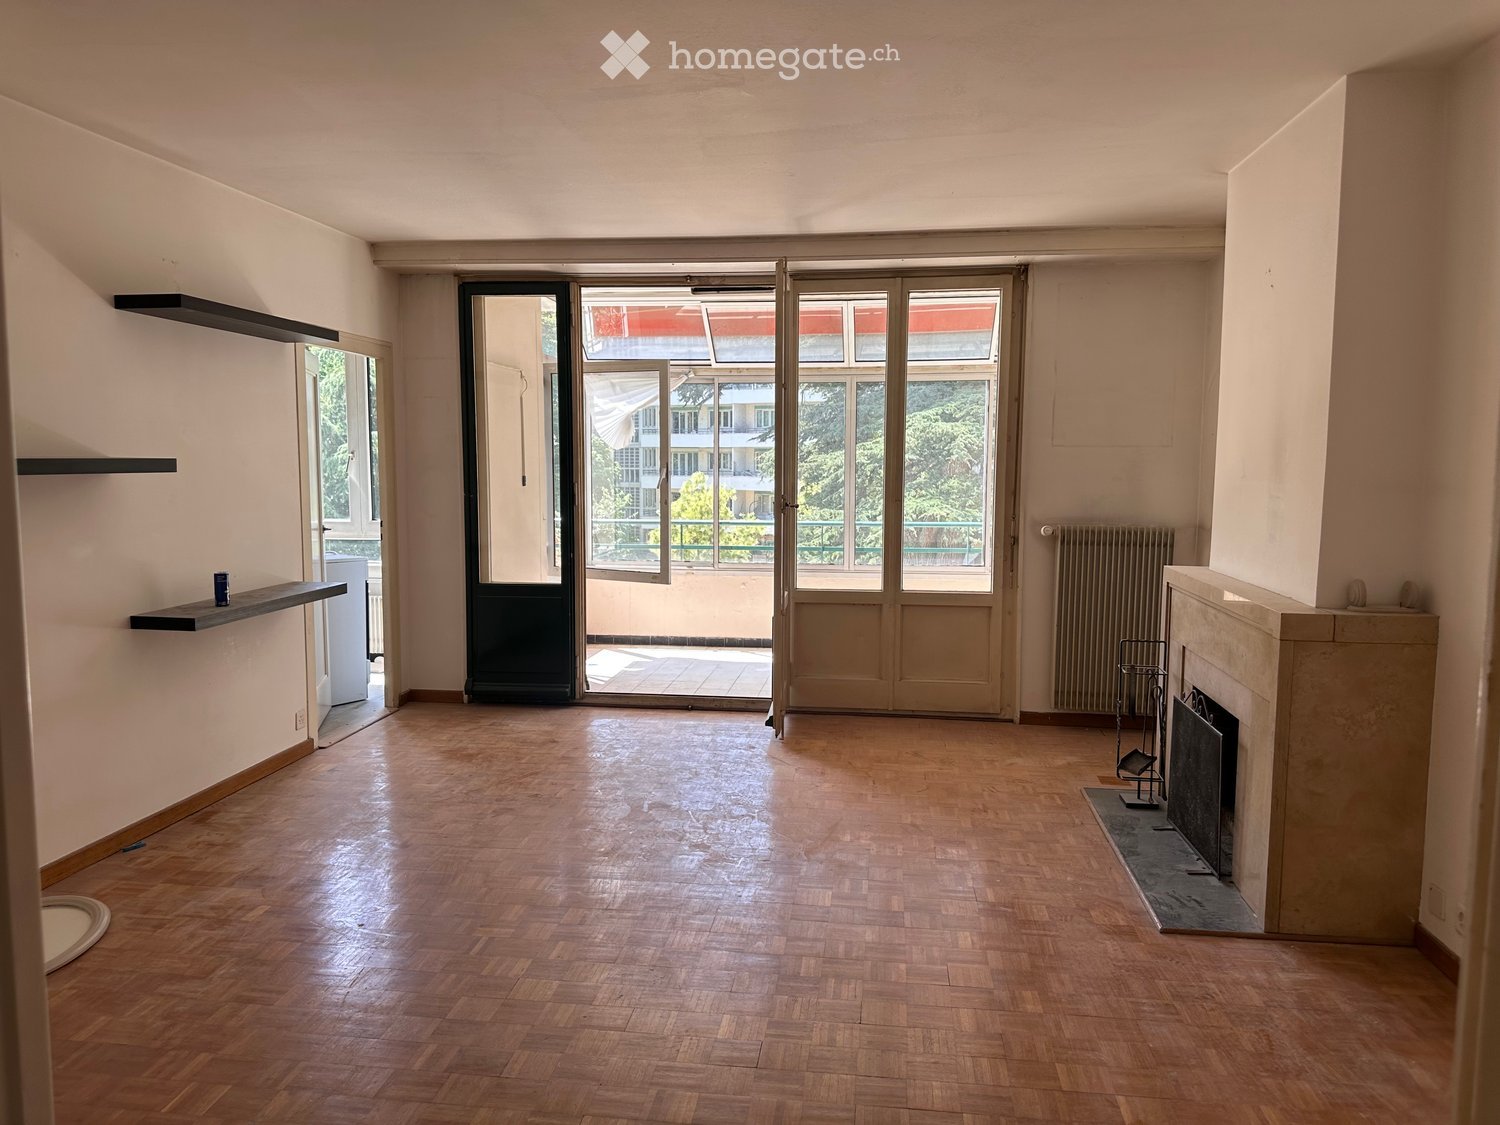
  • Empty room with wooden flooring, white walls, fireplace, large windows, and a balcony door leading outside.
  • Empty room with wooden flooring, large open doors leading to a balcony, and a visible radiator on the left side.
  • Empty kitchen with white walls, dark tiled floor, and basic cabinetry. No appliances or furniture present.
  • A well-maintained garden area with green lawns, trees, shrubs, and a gravel pathway, surrounded by apartment buildings.
1 / 4
CHF 900,000.– Top
3.5 rooms72m² living space
Avenue William-Favre, 1207 Genève

Charming 3.5-room apartment with balcony in Geneva – Avenue William-Favre

To be renovated.Sale of this property in SIAL.Discover this elegant apartment of 3.5 rooms located on the 2nd floor of a building with an elevator, in one of the most sought-after neighborhoods of Geneva, at the prestigious address of Avenue William-Favre (1207). With its 72 m² of living space and two balconies, this apartment available immediately represents a rare opportunity on the Geneva market.The apartment offers you: • A bright and sunny living room: Enjoy generous sunlight in the summer, ideal for appreciating every moment in your interior. • Two private balconies: Pleasant outdoor spaces to relax or take in the air. • A building with an elevator: Comfort and accessibility are ensured daily. Ideal situation: This apartment benefits from an exceptional location, in close proximity to Lake Geneva. Daily amenities are within reach, with a Coop just 3 minutes' walk away, a Montchoisy SA pharmacy in 3 minutes, and Montchoisy School in 2 minutes' walk – ideal for families. Public transportation is also well served: the Merle-d'Aubigné bus stop is accessible in 4 minutes, the Genève-Eaux-Vives-Gare tram in 10 minutes, and Genève-Eaux-Vives station in 10 minutes' walk. A ferry terminal is also just 8 minutes away.Whether you are a young professional, a couple, or a small family, this apartment will meet all your expectations in a privileged living environment in the heart of Geneva. Don't miss this great opportunity!

Travel time
-
1 / 19
Price on requestTop
10 rooms502m² living space
1246 Corsier GE

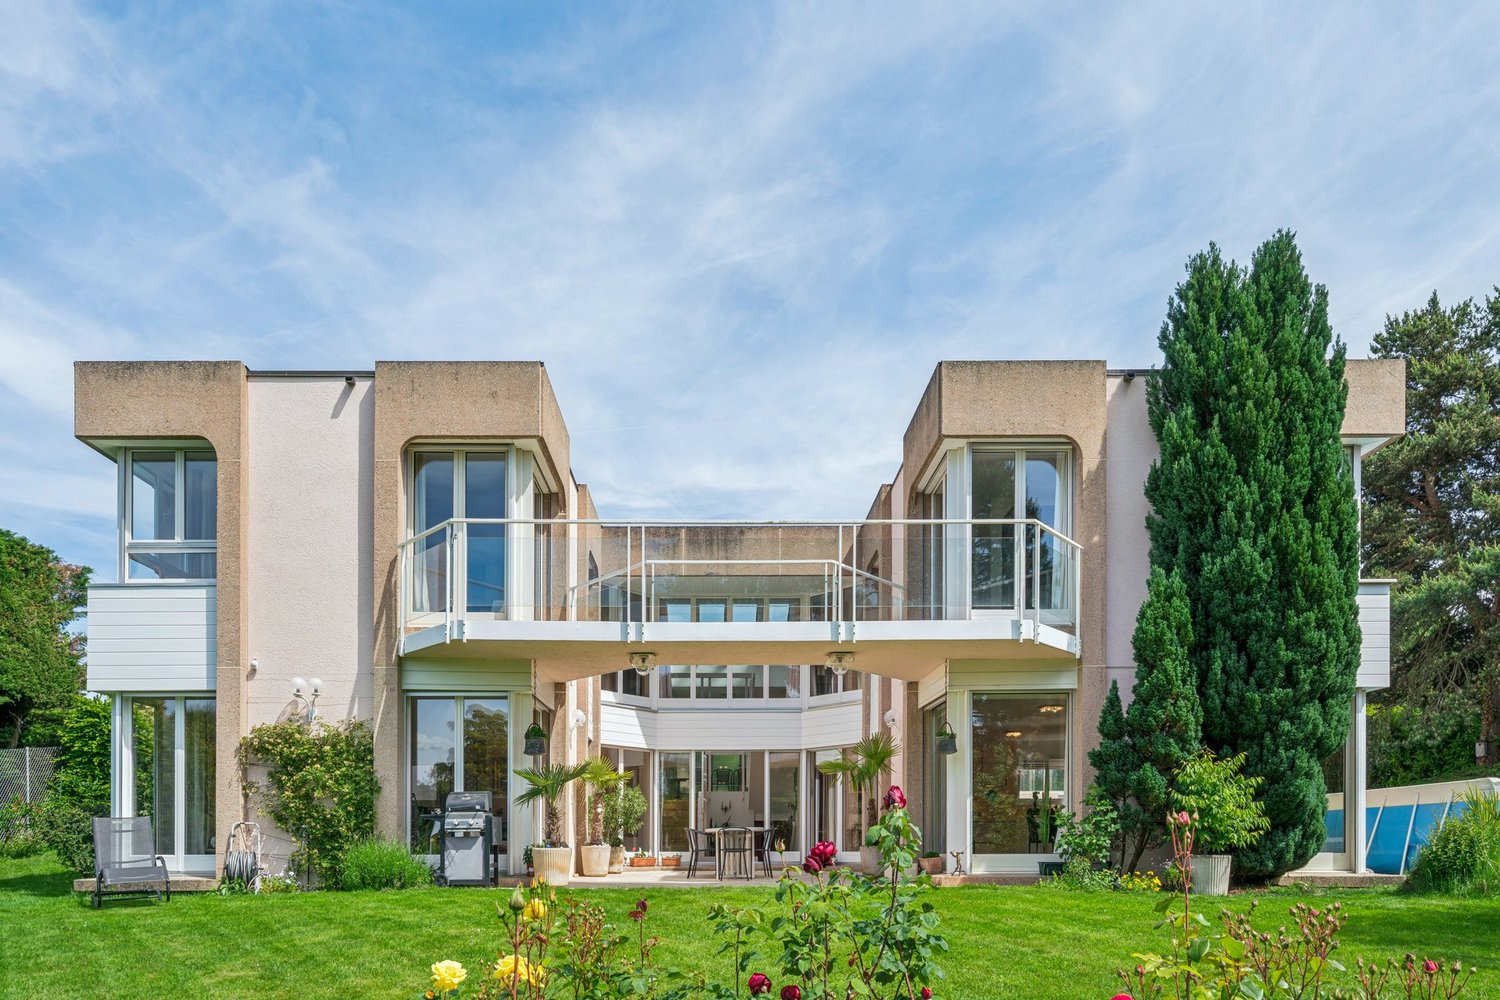
Magnificent Villa in the heart of a 1500m2 garden🌿

Prestigious property in the heart of a 1500m2 garden🌿With renovation project🏠 Exclusivity in Corsier, Geneva.📏 NET AREA 413 m2 🌳PLOT 1530 m² (exceptional site, wooded and poolable) 🛌 BEDROOMS 5x 🏠 INDEPENDENT STUDIO 1x🛁 BATHROOMS 3x (including a parental suite of great magnitude) 🚗 PARKING Garage 2x and outdoor parking 4x✨HIGHLIGHTS: Unique location in an ultra-private and highly sought-after residential area in Corsier.🌿Exclusive garden with majestic trees, maintained by a landscaper from the Centre horticole de Lullier.Absolute calm and green surroundings, sheltered from views.Privileged panorama offering a view of the Jura range.Rare opportunity to settle in one of the most sought-after areas of the Left Bank, offering total intimacy and an exceptional living environment.Located in a private path, this property is more than just an address: it's an immersion in the absolute calm of Corsier. Just a few minutes from the bustle of Geneva, it offers a privileged living environment, where the intimacy of a luxurious garden meets the nobility of an exceptional architecture.The Architectural SignatureBuilt in 1984 by the architect Philippe Joye, a prominent figure in Geneva's urban planning, this flat-roofed house embodies a structural rigor that defies time. Its contemporary silhouette, rhythmed by large windows, creates a permanent dialogue between the interior volumes and the surrounding nature.A Symphony of Light and TransparencyThe heart of the house reveals itself from the entrance: a masterful, octagonal glass atrium around which a fluid and intuitive circulation is arranged. This atrium bathes each room in constant natural light and opens perspectives on a garden with carefully chosen essences. A true haven of peace, a magnificent patio nestles in the center of the villa, sheltered from the wind and harmoniously connected to each space of this floor.The Art of Receiving and Family LifeConceived for family harmony, the villa proposes an elegant and ingenious distribution: The sleeping area (upper floor): the villa is deployed in a U-shape, perfectly segmenting private life into two distinct wings. On one side, an exclusive parental suite benefits from a dressing room and a large, glazed bathroom. On the other, three beautiful, light-filled bedrooms share a bathroom and a shower room. This clever layout guarantees comfort and total intimacy for each family member, while a suspended footbridge invites contemplation of the unobstructed view of the surroundings, the Jura range, and the sunsets. The Living Area (lower floor): The vast living room, adorned with a fireplace, naturally extends towards the outdoor patio. Adjacent to a formal dining room, the dining kitchen becomes the ideal place for shared moments and conviviality.The Independent Studio: A true glass cocoon, this architectural extension offers total autonomy. With a beautiful lateral view, it lends itself perfectly to welcoming guests or creating a particularly inspiring workspace.A Green and Serene EnvironmentThe plot of over 1,500m2, magnificently wooded and maintained by expert hands, is a hymn to serenity. Between birch, majestic pines, and the three ponds that subtly prolong the central patio, the exterior resembles a living picture. Entirely "poolable", this garden promises future moments of absolute relaxation.The Alliance of Comfort and ModernityCarefully maintained, the property integrates eco-responsible and coherent energy technologies – photovoltaic panels, solar thermal systems, and underfloor heating. It also benefits from very recent renovations, such as the facades and the magnified woodwork in 2026. A double garage completes the services of this exclusive offer.More than just a property, a rare opportunity. Live the exception in Corsier.

Suggested properties for you based on search results