1159 results - Property for buy in Canton Geneve
1 / 10
CHF 1,460,000.–
8 rooms240m² living space
1214 Vernier

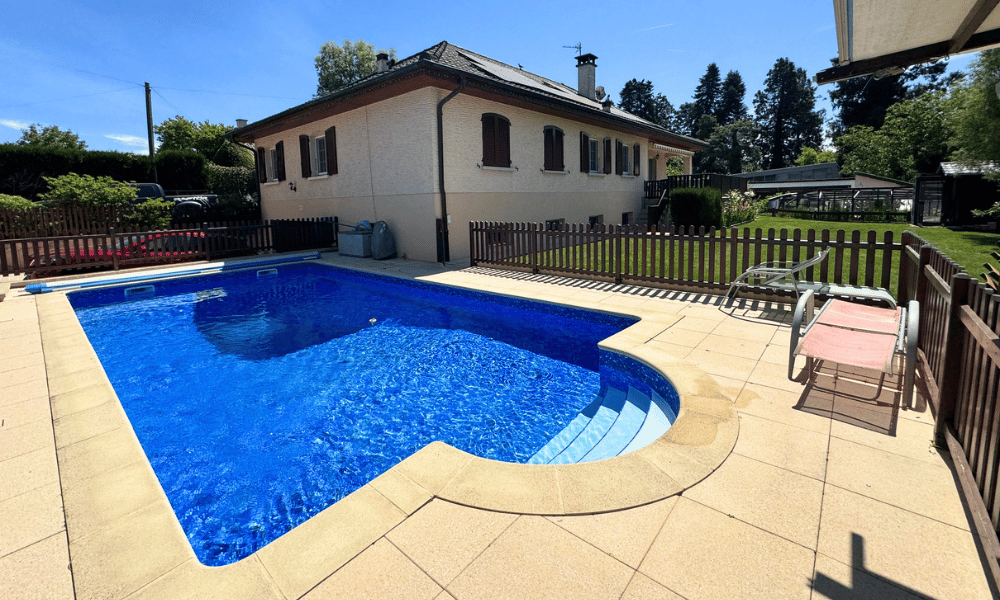
8-room villa in viager occupied without rent – pool and garden – Vernier (GE)

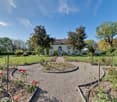
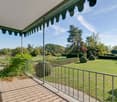
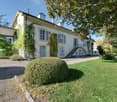
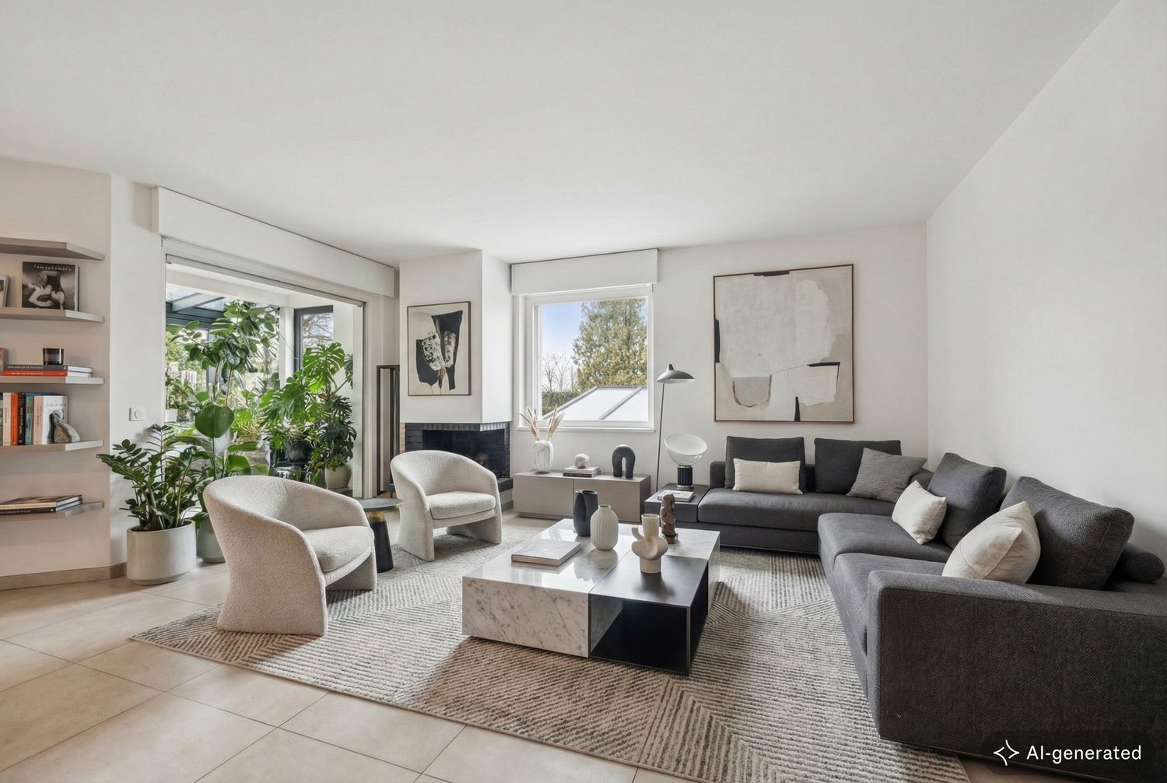
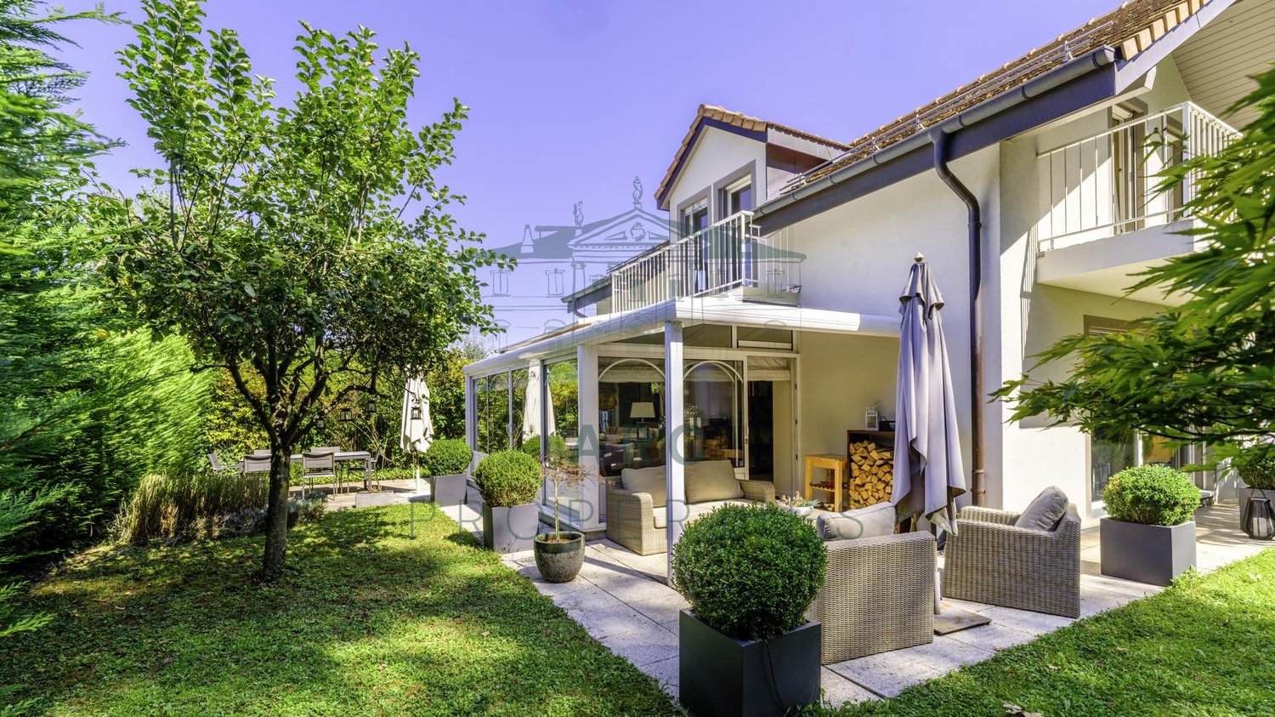
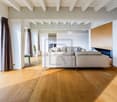
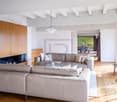
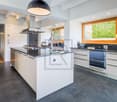
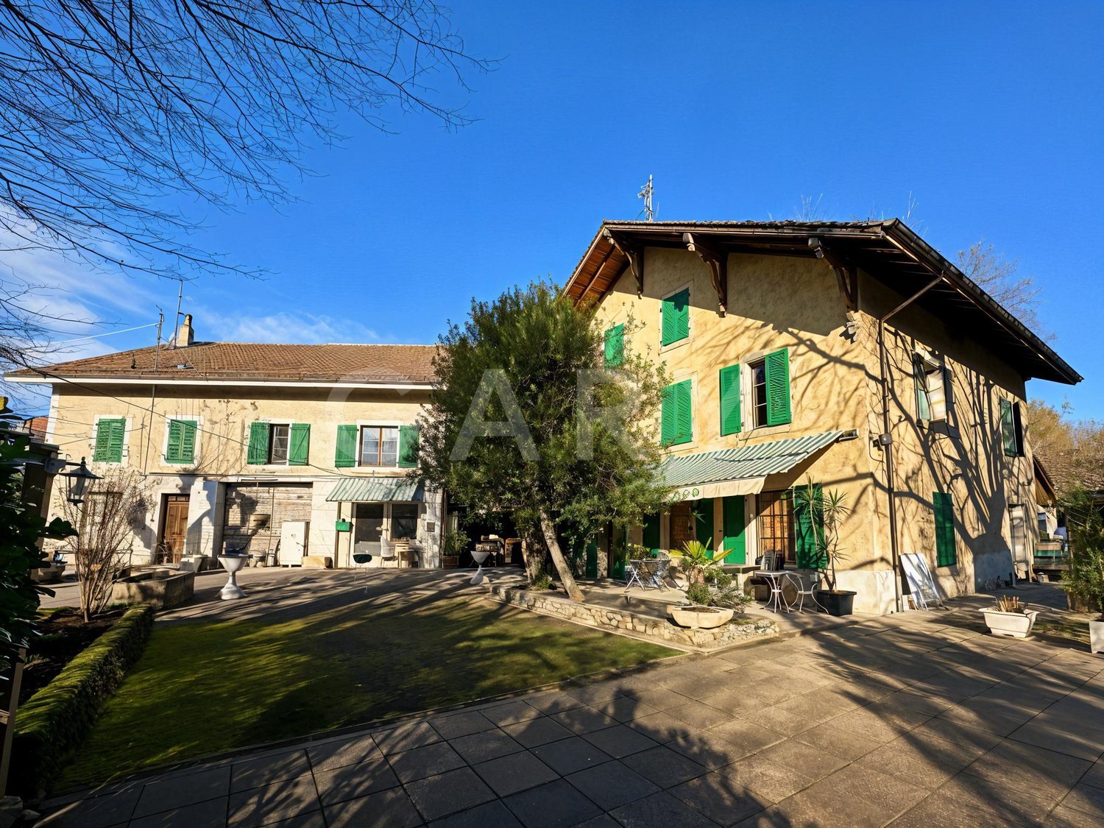
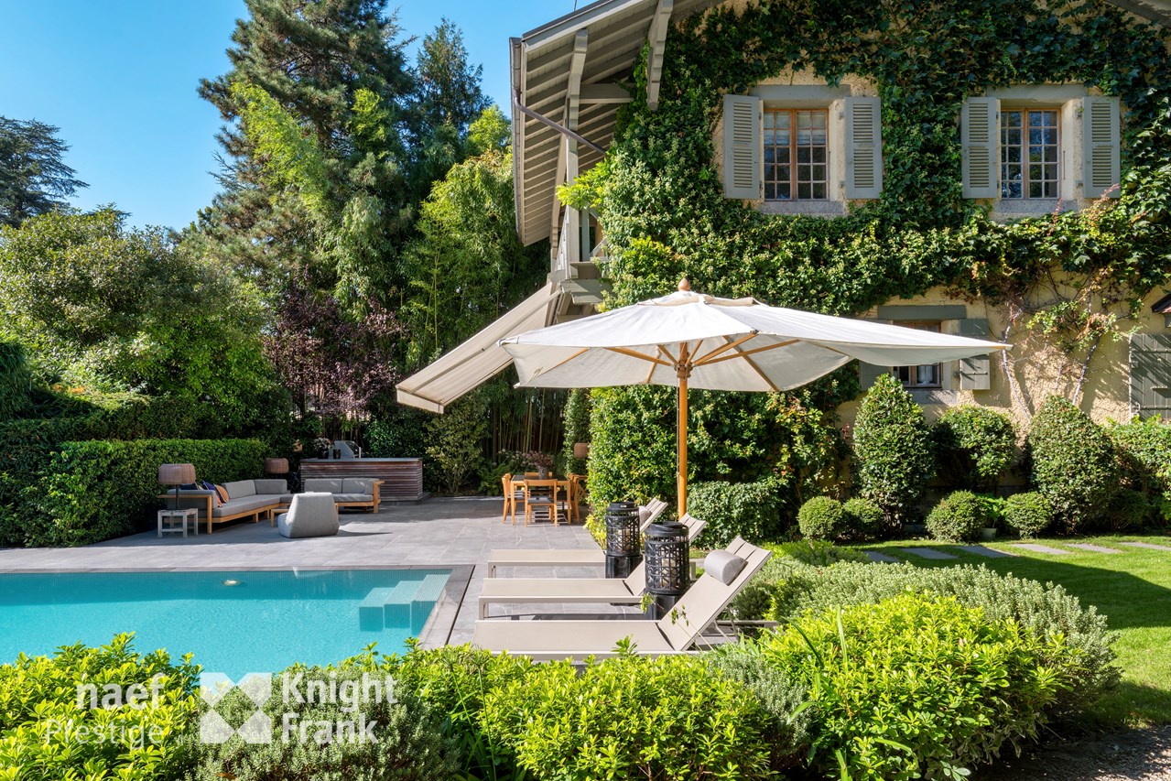
A rare patrimonial opportunity at the gates of Geneva. Nestled in a prized residential neighborhood of Vernier, this individual villa of 240 m² habitable (8 rooms) opens onto the countryside and combines family comfort and investment logic, in the context of a viager occupied without rent.Built in 1971 and benefiting from recent renovations (2026), the property develops its volumes over two levels. On the ground floor: a spacious living room with a fireplace and direct access to the balcony, a bright dining room opening onto the exterior, five bedrooms including a parental suite with private bathroom, as well as a bathroom and a separate guest toilet. A new, closed kitchen is currently being built (delivery expected in September 2026), and one of the bathrooms was renovated in April 2026.The fitted basement completes the ensemble harmoniously with two additional bedrooms, a bathroom, a fully equipped laundry room, a traditional carnotzet, and two storage spaces accessible from the inside and outside.An exterior designed for pleasure. The fully fenced and landscaped plot of 997 m² accommodates a secure pool (4.25 × 8.50 m), a covered terrace of 28 m², and a decorative pond, all benefiting from a beautiful exposure and an unobstructed view of the countryside. For parking, a double garage and two outdoor spaces complete the amenities.Sales terms: Viager occupied without rent. Credit buyer: 71-year-old manUnique bouquet of CHF 1'460'000.–Without any monthly rentEstimated market value of CHF 2'750'000.–A formula that allows you to build a high-quality real estate portfolio, without rental management or recurring payments.Wivia invites you to discover this exceptional property. Contact us today to organize a visit.

1 / 5
CHF 6,500,000.–
17 rooms450m² living space
1290 Versoix

Architect's property facing Lake Geneva

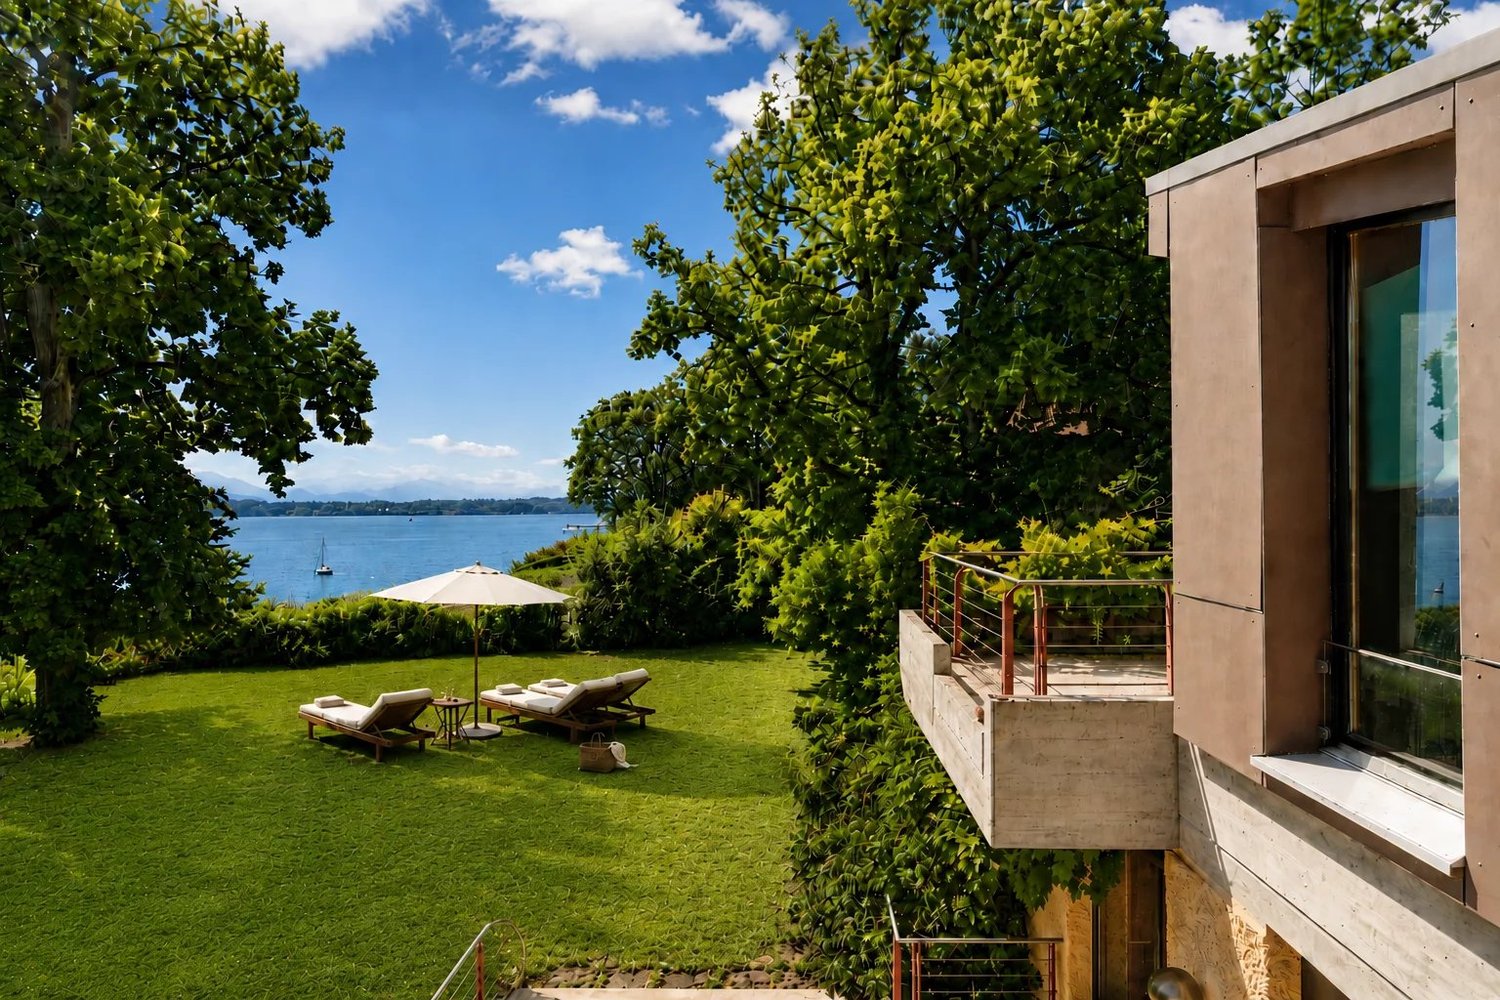
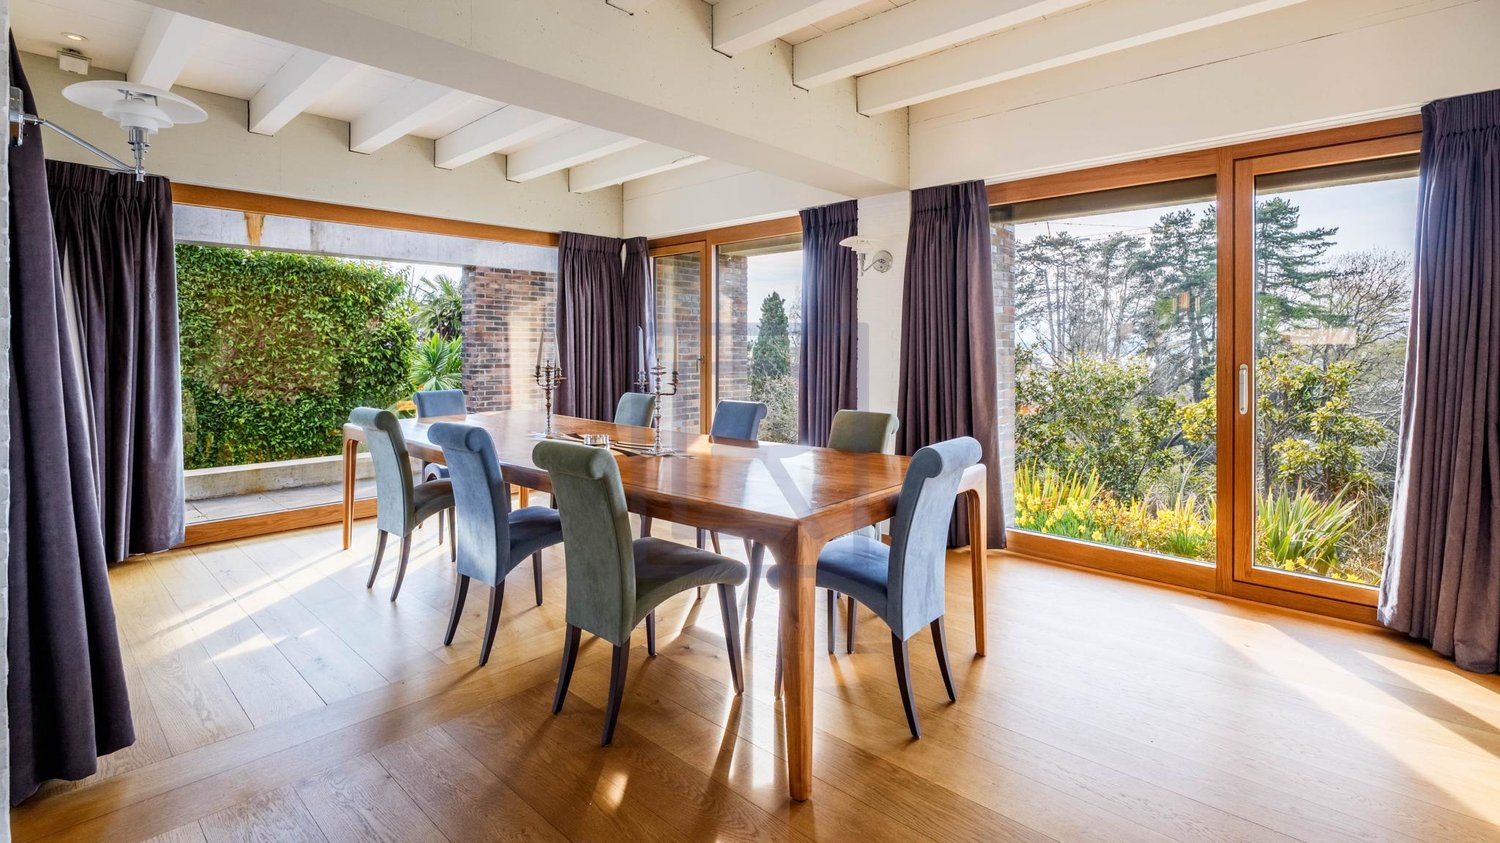
In a privileged residential area in Versoix, in immediate proximity to the lake, this unique property offers a rare setting, marked by vegetation, volumes, and perspectives on Lake Geneva. Located on a beautiful tree-lined plot of approximately 2'400 m², the house benefits from a confidential atmosphere, sheltered from views, with large openings onto the garden and visual escapes onto the lake and the Alps. Its 1970s architecture, expressive and atypical, is distinguished by its generous volumes, level games, and large glass surfaces. The property develops several living spaces, with an internal organization thought around light and relation to the outside. The main rooms open onto the garden, the terraces, and the surrounding vegetation, creating a sense of refuge, between nature, architecture, and intimacy. Today, the house requires a complete renovation to reveal its full potential. It is addressed to buyers sensitive to character properties, capable of imagining an ambitious, elegant, and contemporary transformation. The existing volumes, the architectural structure, the situation, and the size of the plot offer a remarkable basis for creating a unique private residence in one of the most sought-after areas of Versoix. Just a few minutes from shops, transportation, and renowned schools, including the Collège du Léman, the property also benefits from quick access to the center of Geneva and the international airport. A privileged address for those seeking a peaceful living environment between lake and nature, without renouncing proximity to essential infrastructure.

1 / 4
CHF 3,795,000.–
7 rooms180m² living space
1222 Vésenaz

VÉSENAZ - INDIVIDUAL VILLA WITH 4 BEDROOMS

Located in Vésenaz, in the commune of Collonge-Bellerive, this beautiful individual villa benefits from a calm and residential environment, in immediate proximity to all amenities. Situated on a 712 m² plot, this property built in 2003 and renovated in 2018 offers a useful area of approximately 280 m². It seduces with its volumes, high-end materials, and privileged living environment. The ground floor accommodates an entrance hall with cloakroom, guest toilets, a spacious living room with fireplace, as well as a fully equipped kitchen opening onto the dining room. The floor consists of four bedrooms, including a parental suite with bathroom and separate WC. Three other bedrooms with balcony and built-in closets, one of which is currently used as a dressing room, as well as a shower room and separate WC complete this level. The basement has a large multipurpose room with independent outdoor access, a room currently used as a guest bedroom, a shower room with toilet, a fitted laundry room, and a cellar. Outside, the villa benefits from a pleasantly arranged garden with a jacuzzi and several terraces sheltered from view. A closed garage for 2 cars with automatic door, as well as 3 external parking spaces, complete this property. A rare property, combining comfort, quality, and privileged location in the heart of Vésenaz. Contact us for more information or to organize a visit.

1 / 10
CHF 2,090,000.–
5.5 rooms143m² living space
1255 Veyrier

Villa B - Contemporary Villa Project with High Energy Efficiency

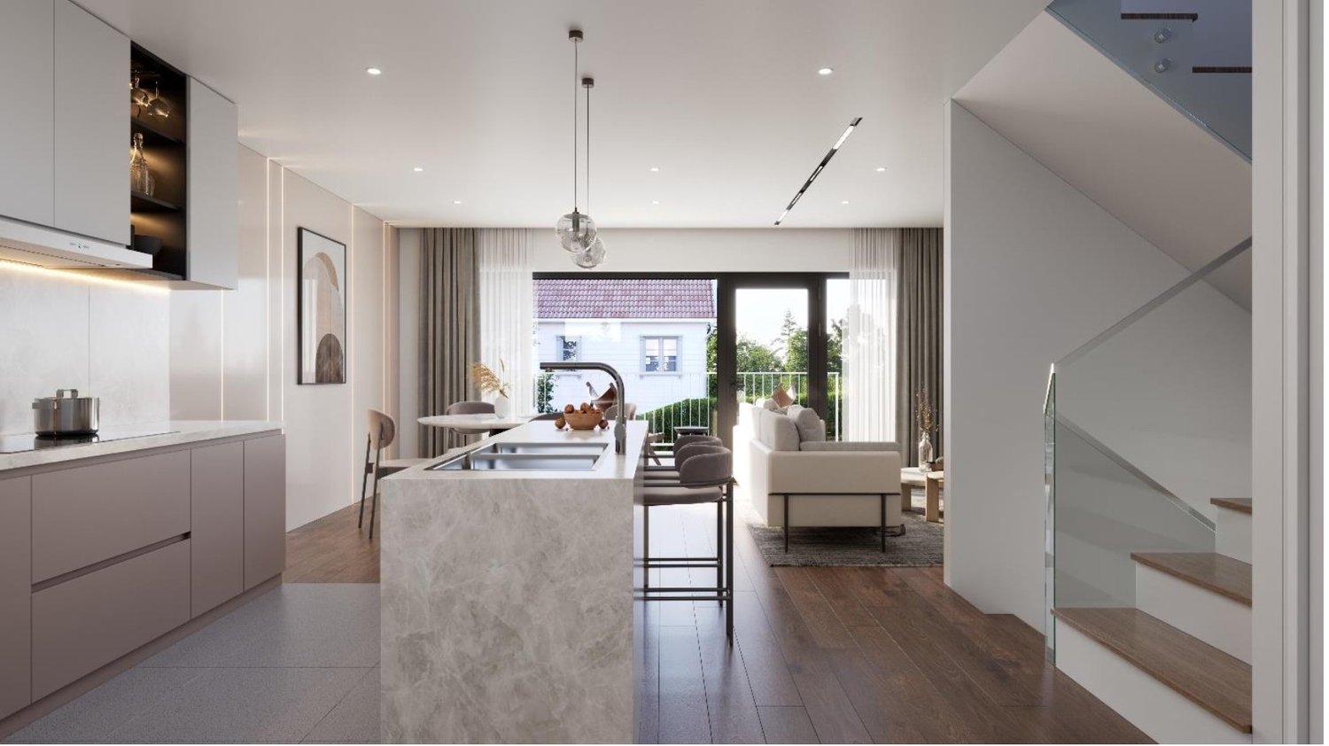
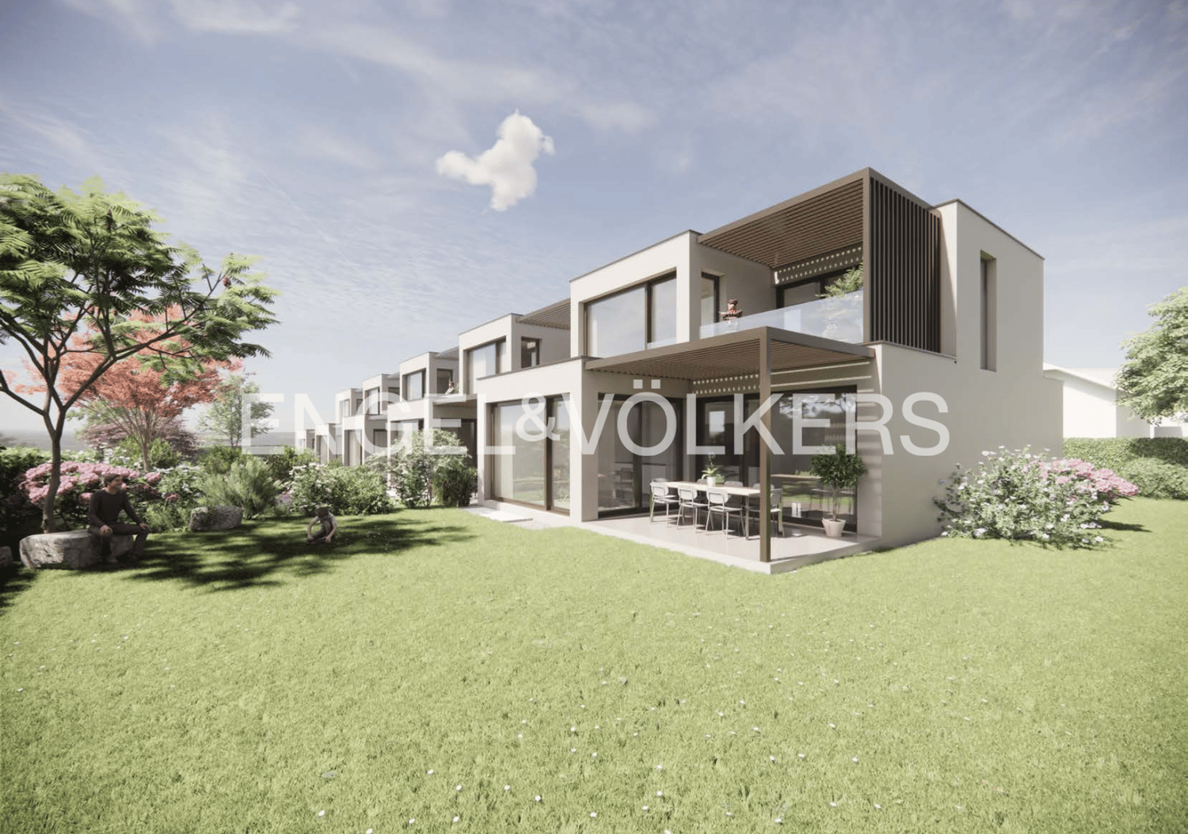
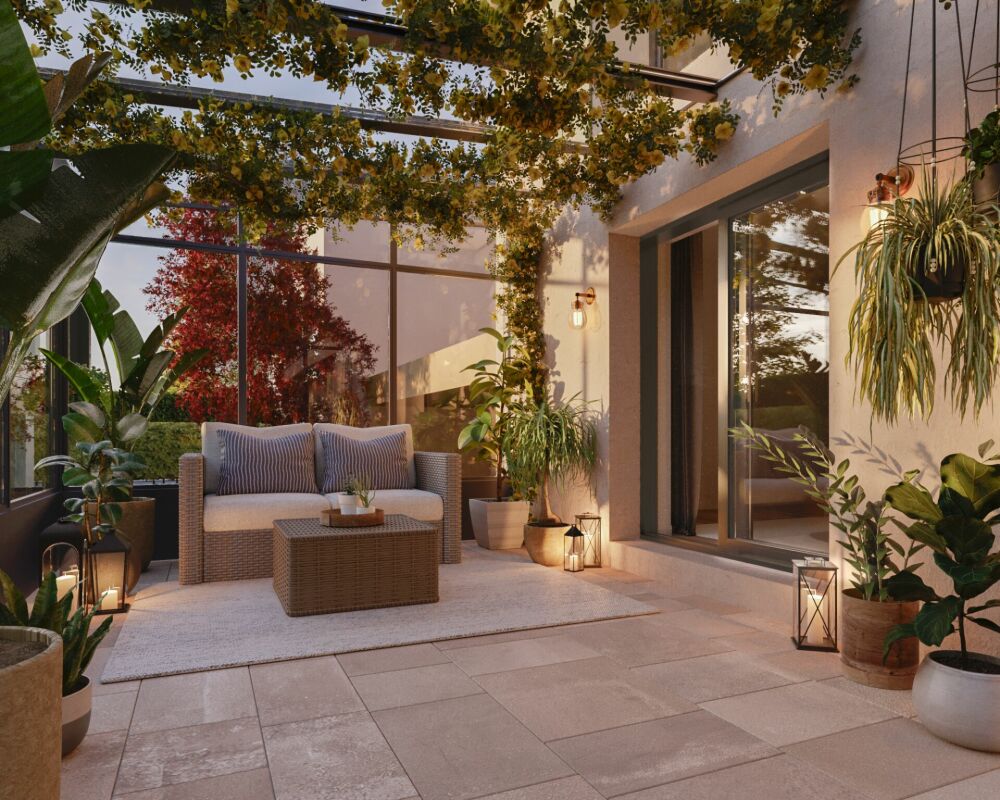
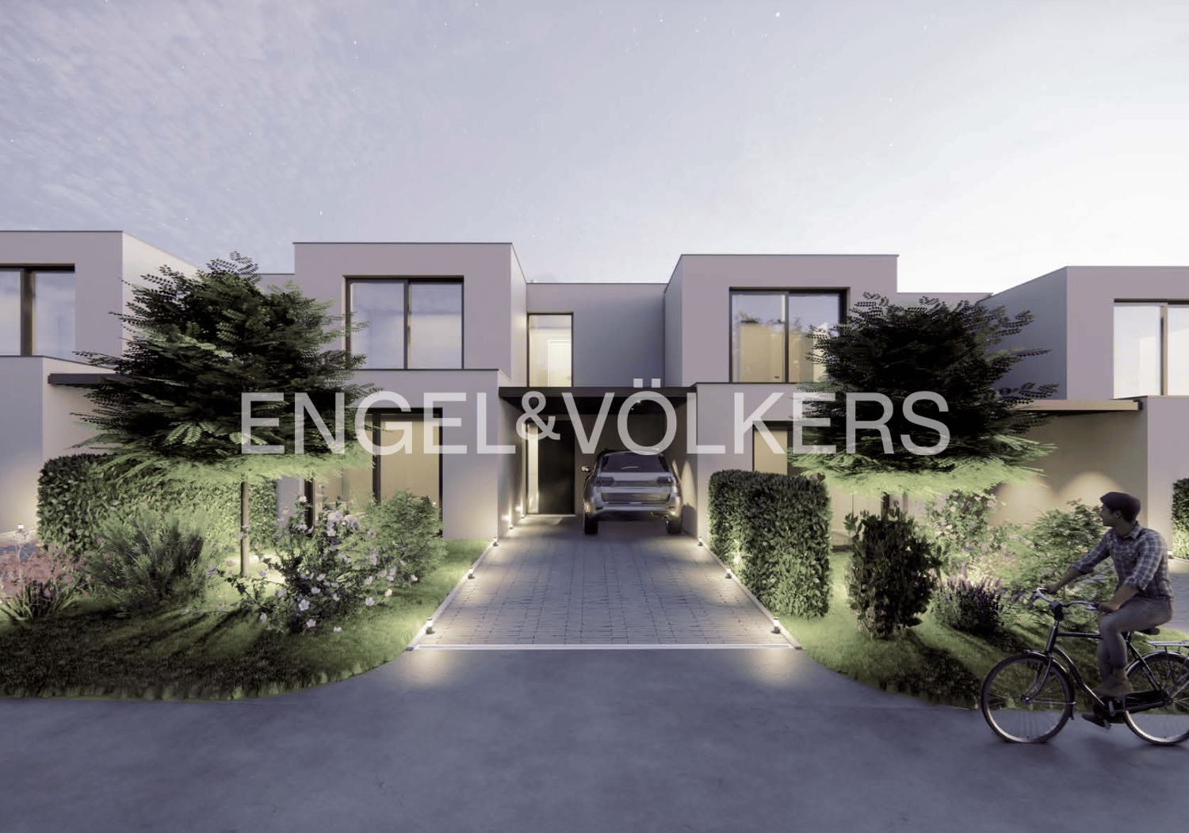
Located in a peaceful and green setting in the sought-after commune of Veyrier, Villa B is part of an exclusive group of five contemporary villas designed to offer an elegant, comfortable, and open living experience. It represents a rare opportunity to acquire a new property with careful architecture in the heart of one of the most sought-after residential areas in the canton of Geneva.Developed on a gross floor area (GFA) of 142 m² and a gross usable area of 208 m², this villa seduces with the quality of its volumes and the relevance of its distribution, perfectly adapted to family life. The ground floor accommodates a spacious living area bathed in natural light, extended by a 23 m² terrace and a carefully landscaped private garden. The aluminum pergola visible in the visuals is offered as an option.The open kitchen, with a contemporary design, integrates harmoniously into the living space to create a convivial and functional area.A particularly sought-after advantage: a parental suite on the ground floor with a private bathroom, allowing for single-level living while ensuring comfort and intimacy.On the upper floor, two additional bedrooms and a bathroom complete the sleeping area. This level also benefits from a pleasant terrace overlooking the garden, ideal for savoring moments of relaxation in complete tranquility.The basement offers a large multipurpose room, a laundry room, a technical room, and a cellar, providing valuable and modular additional spaces.The high-end finishes, the purified aesthetic, and the care given to the smallest details ensure optimal comfort on a daily basis. Two outdoor parking spaces are included in the price.Just 200 meters from public transportation (lines 8 and 20) and in close proximity to schools, shops, and sports facilities, this property harmoniously combines residential serenity and urban accessibility.Delivery is planned for summer 2028.

1 / 10
CHF 2,090,000.–
5.5 rooms143m² living space
1255 Veyrier

Villa C - Contemporary Villa Project with High Energy Efficiency

Located in a peaceful and green setting in the sought-after commune of Veyrier, Villa C is part of an exclusive group of five contemporary villas designed to offer an elegant, comfortable, and open living experience. It represents a rare opportunity to acquire a new property with meticulous architecture in the heart of one of the most sought-after residential areas in the canton of Geneva.Developed on a gross floor area (GFA) of 142 m² and a useful area of 208 m², this villa seduces with the quality of its volumes and the relevance of its distribution, perfectly adapted to family life. The ground floor accommodates a spacious living area bathed in natural light, extended by a 23 m² terrace and a carefully landscaped private garden. The aluminum pergola visible on the visuals is offered as an option.The open kitchen, with a contemporary design, integrates harmoniously into the living space to create a convivial and functional area.A particularly sought-after asset: a parental suite on the ground floor with a private bathroom, allowing you to live on one level while ensuring comfort and intimacy.On the upper floor, two additional bedrooms and a bathroom complete the sleeping area. This level also benefits from a pleasant terrace overlooking the garden, ideal for enjoying moments of relaxation in complete tranquility.The basement offers a large multi-purpose room, a laundry room, a technical room, and a cellar, providing valuable and adaptable additional spaces.The high-end finishes, the purified aesthetic, and the care given to the smallest details ensure optimal comfort on a daily basis. Two outdoor parking spaces are included in the price.Just 200 meters from public transportation (lines 8 and 20) and in close proximity to schools, shops, and sports facilities, this property harmoniously combines residential serenity and urban accessibility.Delivery is scheduled for 2028.

1 / 13
Price on request
18 rooms660m² living space
1290 Versoix

Co-Exclusive: Charming Waterfront House with Private Harbour

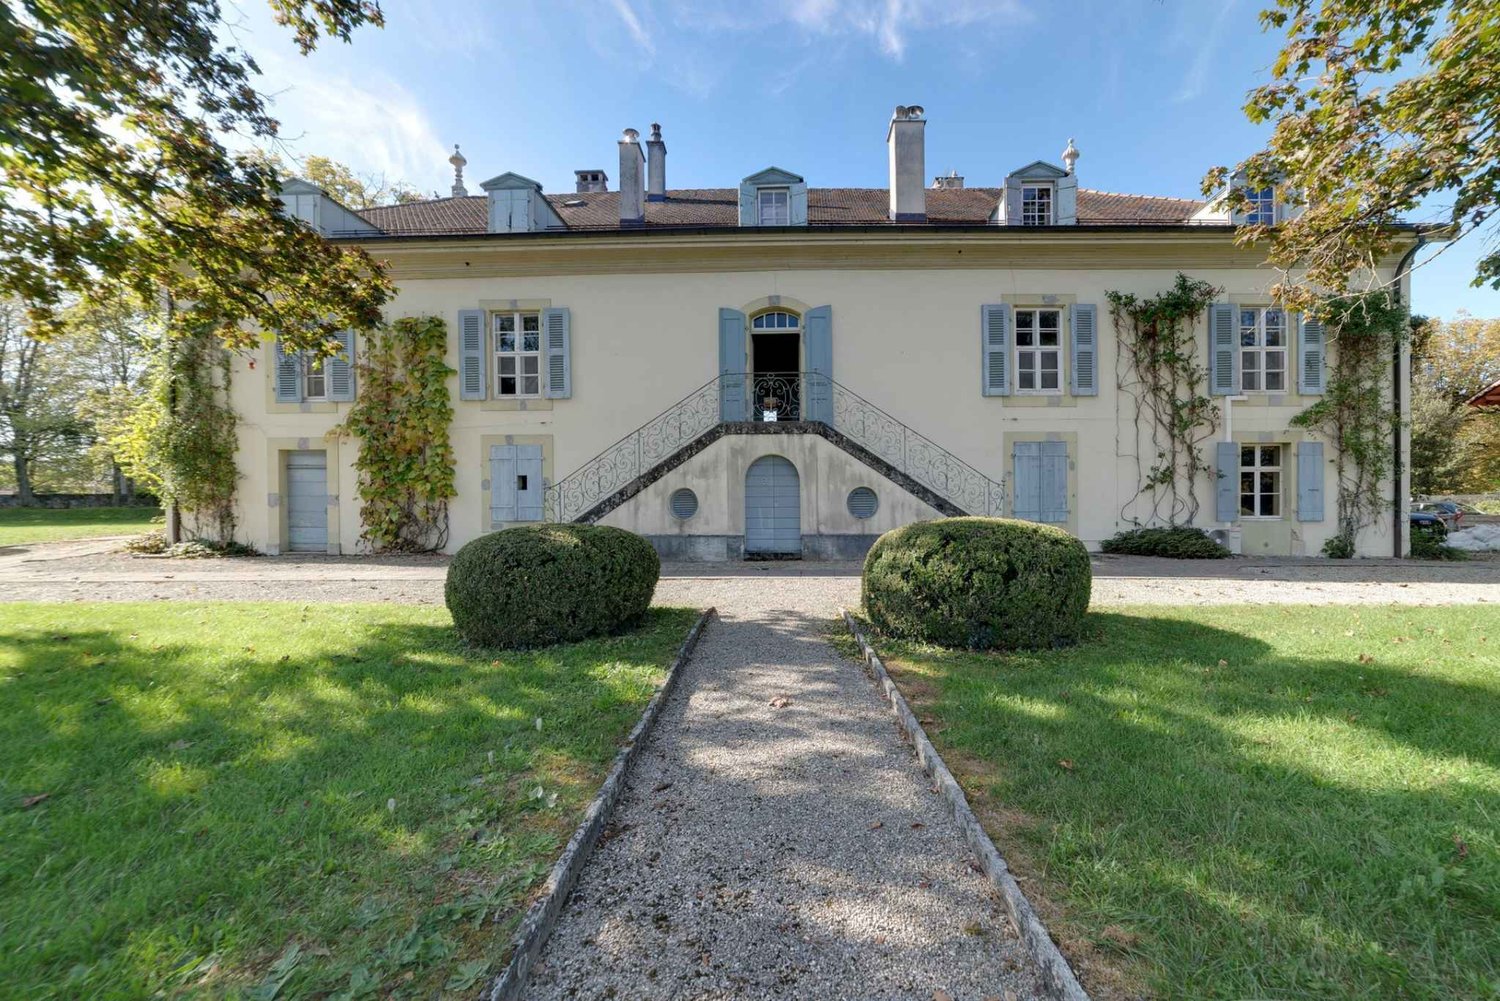
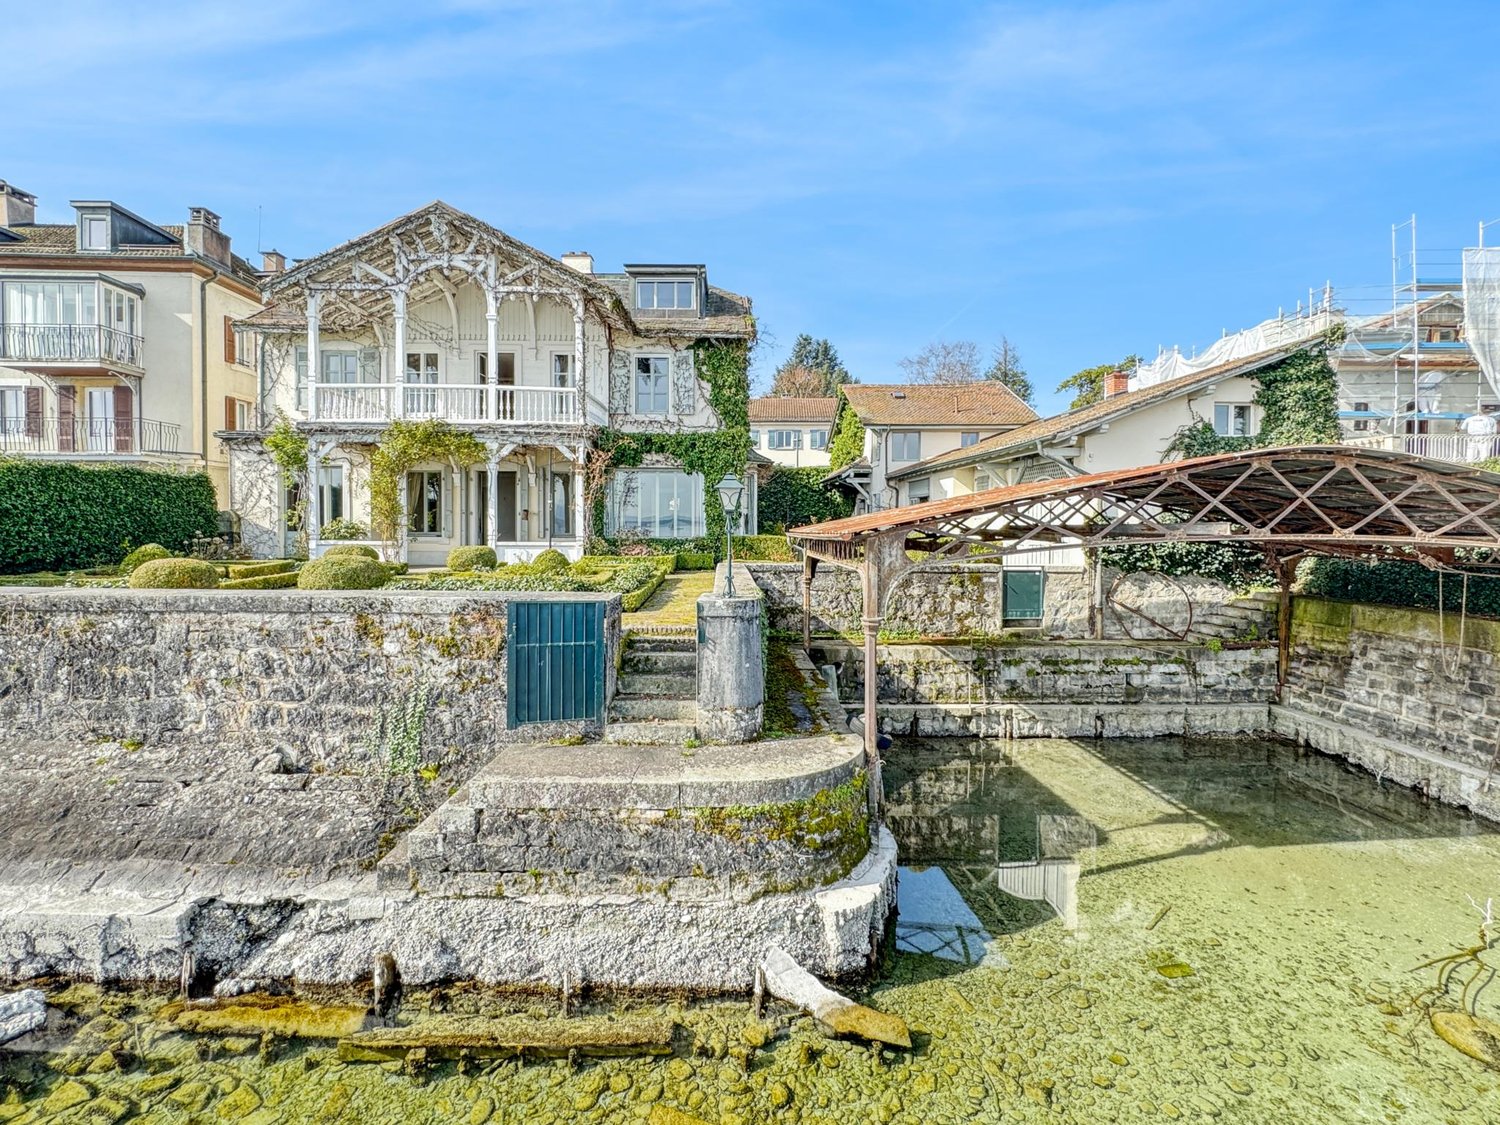
Co-Exclusive: Charming Waterfront House with Private Harbour.Located in Versoix, on a 740 m2 plot bordering Lake Geneva, this 19th-century waterfront house combines charm, romance, intimacy, and panoramic views of the lake and the Alps. It consists of a main building, two outbuildings with accommodation, and a private covered harbour.The house, with a living area of 500 m2 spread over three floors, is laid out as follows:On the ground floor, the entrance hall leads to the main hall with a cloakroom and a majestic staircase serving the first floor.On the lake side, with access to the covered terrace, there are three rooms in a row, a small living room, a large living room with a fireplace, moulded ceilings, and a library.A kitchen with a service door to the inner courtyard, a guest toilet, a shower room with toilet, a cellar, and a laundry room complete this level.On the first floor, there is an elegant semi-hexagonal library with a view of the inner courtyard, four bedrooms, one of which has a fireplace, a lake view, and access to the covered terrace, and three bathrooms with toilets.On the second floor, in the renovated attic offering a direct view of the lake, there is a 3-room apartment with a living room, kitchen, bedroom, and bathroom, as well as two attics.The first outbuilding, with 130 m2 of living space, is spread over three levels and offers a living room with an arcade opening onto the Swiss road and allowing, if needed, an independent commercial activity, a fitted kitchen, three bedrooms on the upper floor, one of which has a lake view, and a complete bathroom. In the basement, there is a large cellar.The second outbuilding consists of a 30 m2 2-room apartment with a cloakroom and kitchen, a bedroom on the mezzanine with a lake view, and a bathroom with toilet.A French garden, an elegant paved inner courtyard, a spacious private covered harbour protected by a jetty, and a garage with a technical room complete this rare, charming, and bucolic property, a true "coup de coeur".A complete renovation is planned.Visits are possible every day, including Saturday and Sunday.

1 / 6
CHF 6,700,000.–
9 rooms277m² living space
1207 Genève

Exceptional duplex in the heart of Eaux-vives

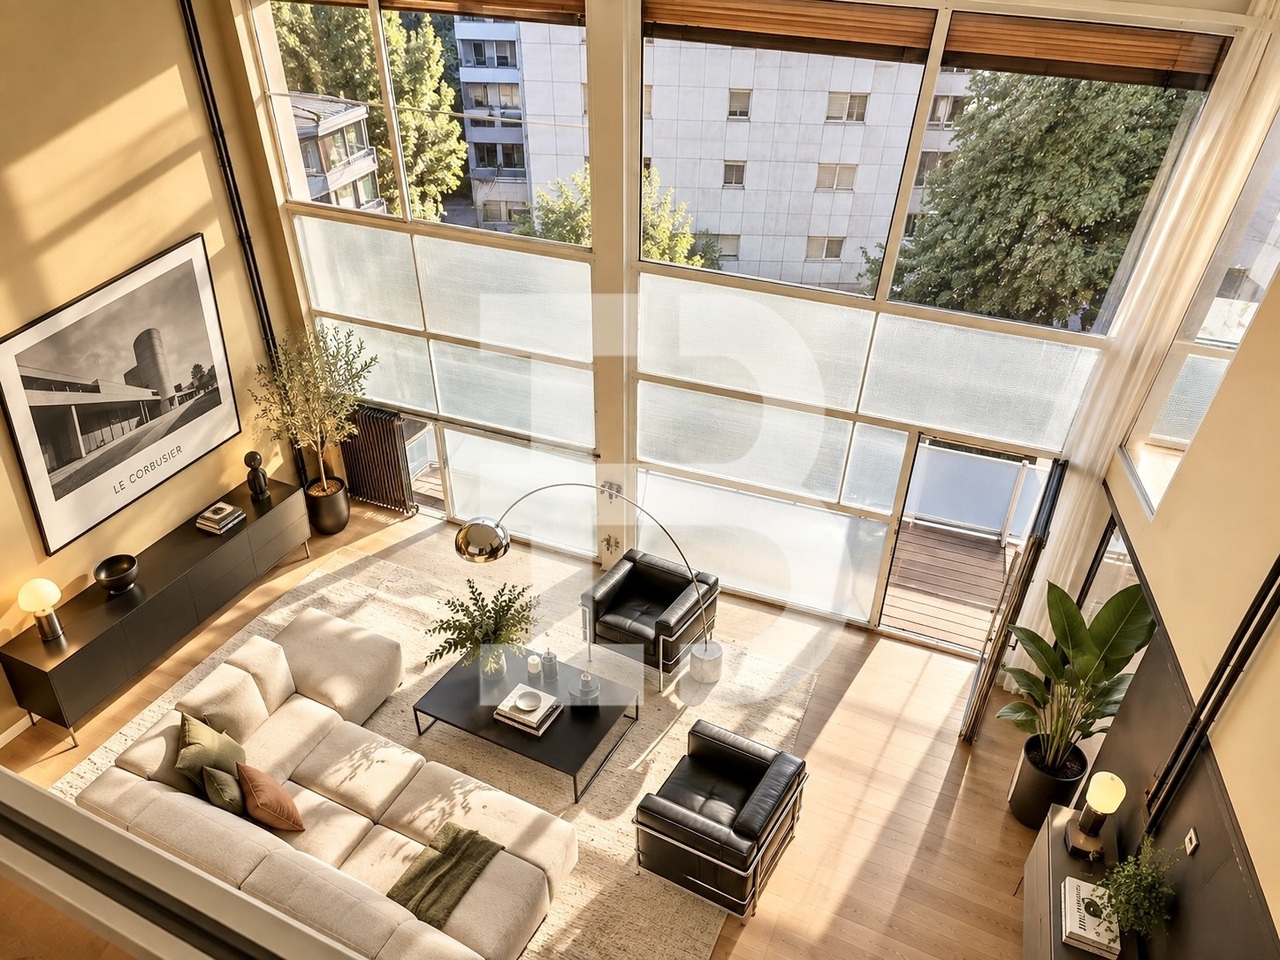
Nestled in the heart of a iconic building inscribed in the UNESCO World Heritage since 2016, just a few steps from all amenities, public transport and the lake, this property will seduce you with its generous volumes, distribution, quietness and brightness.With a PPE area of 264 m², complemented by 26 m² of balconies, this duplex apartment is distributed as follows:The first level welcomes a generous entrance hall as well as a vast living room benefiting from a spectacular double height ceiling and opening onto a south-facing balcony. A TV lounge, which can also serve as a bedroom, a dining room adjacent to the kitchen and its cellar, as well as guest toilets complete this level.The night area, located on the second level, includes a spacious main suite with an adjacent bathroom, a balcony with a view of the Jet d'eau, as well as a private office overlooking the living room.Two beautiful additional bedrooms, one of which has its own shower room, separate toilets as well as two large storage rooms complete this floor. Note that these two storage rooms, located side by side, could, subject to technical feasibility and necessary authorizations, be combined and converted into a bathroom.A cellar completes this property..(concerned about accompanying you as best as possible in your projection, some photos may be the result of virtual home staging. For any other information, please visit bertoc-immo.ch or call 076/406.30.90 to organize a visit)

1 / 7
CHF 2,590,000.–
7 rooms183m² living space
1226 Thônex

New 7-room villa with large garden

New 7-room villa for sale in Thônex with large garden Contemporary villa of 7 rooms located at Chemin de Bedex 7 in Thônex, in the heart of a sought-after residential area, offering a peaceful living environment in immediate proximity to amenities, schools, and transportation.Issued from the Gemini project, inspired by the mythological twins Castor and Pollux, the Villa Castor embodies stability and anchorage. Its elegant architecture, bathed in natural light, proposes harmonious spaces opening onto a vast private garden, a true extension of the house, conducive to serenity and sharing moments.Designed to combine conviviality and sustainability, it seduces with its large windows, winter garden, and generous volumes favoring a fluid circulation between interior and exterior. The warm and contemporary atmosphere makes it an ideal place to live for a family seeking comfort and quality of life. Main featuresYear of construction: New projectLiving area: approx. 183 m²Usable area: approx. 299 m²Land area: 974 m²Number of rooms: 7Garden: approx. 705 m²Veranda: 18 m²Terrace: 57 m²Parking: 2 spaces DistributionGround floor (108 m²)Large bright living room with open dining area, contemporary kitchen, direct access to the terrace and garden, guest toilet, and storage spaces.1st floor (75 m²)4 to 5 bedrooms, depending on the configuration, including a parental suite, as well as several bathrooms offering comfort and functionality.Basement (98 m²)Large multipurpose room (games, fitness, or home cinema), cellar, laundry room, and technical rooms. EnvironmentPrivileged location in Thônex, just a few minutes from:Bus: 8 minutesSchools: 5 minutesShops: 5 minutesStation: 6 minutesLake: 20 minutesAirport: 30 minutes AssetsBright - Contemporary architecture - Large private garden - Sought-after residential area - Immediate proximity to shops - Exclusive marketing of two complementary villas ContactFor further information or to organize a visit,Thierry, available 7/7Tel 078 817 69 13Thierry@segimo.ch

Suggested properties for you based on search results