496 results - Commercial and residential building to buy in Switzerland

1 / 12
CHF 470,000.–
9 rooms
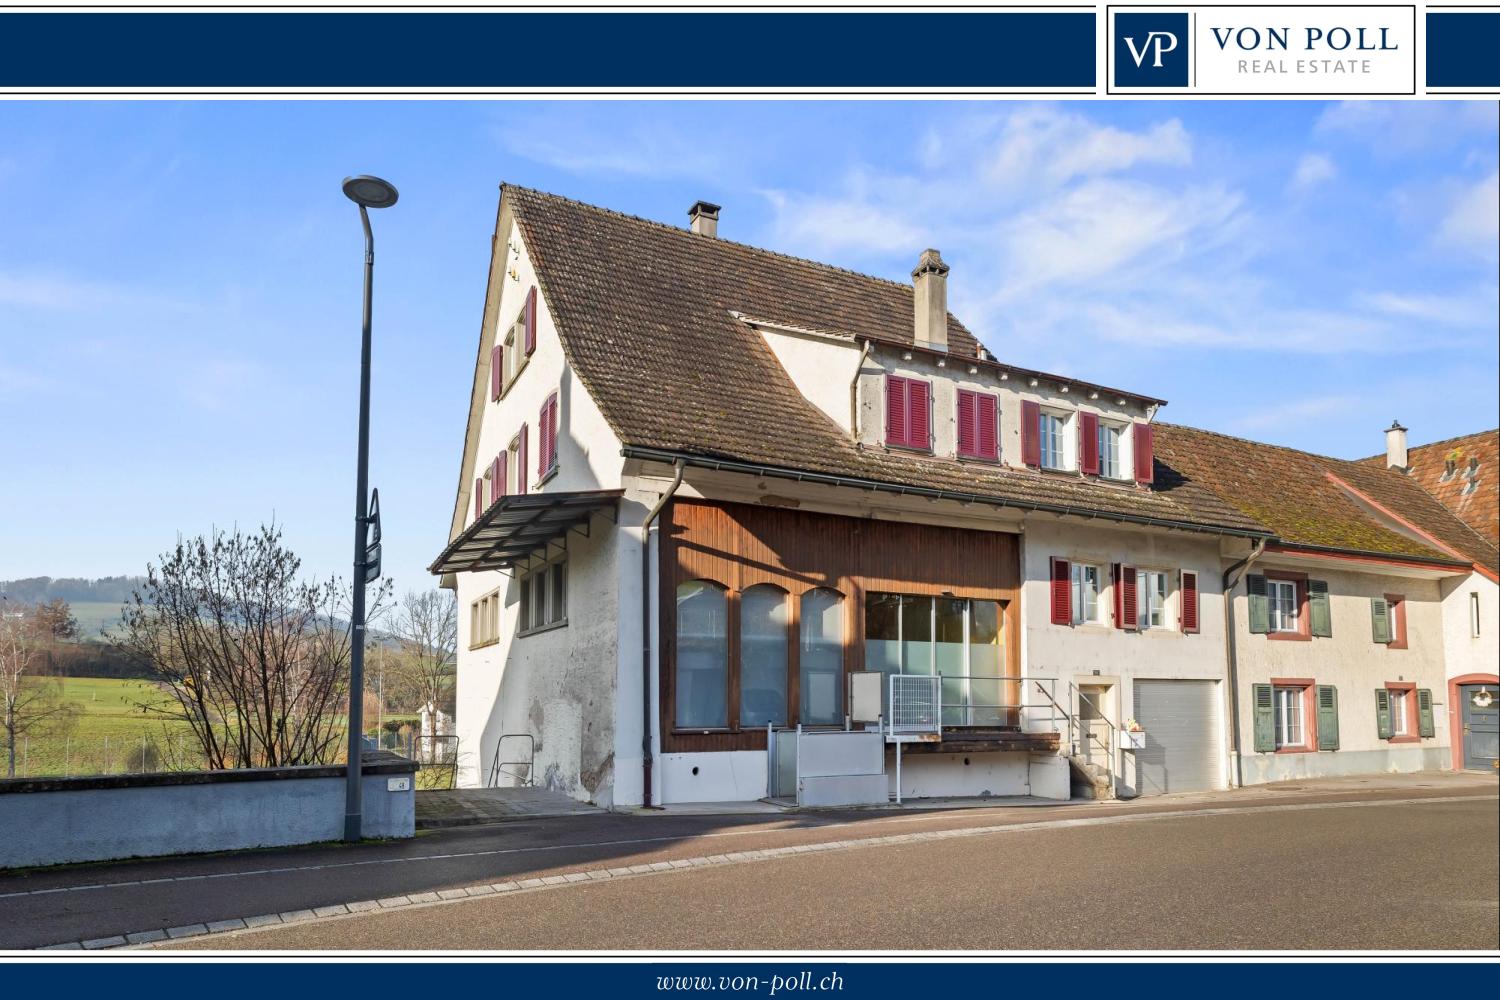
Route de Champoz 9, 2735 Bévilard

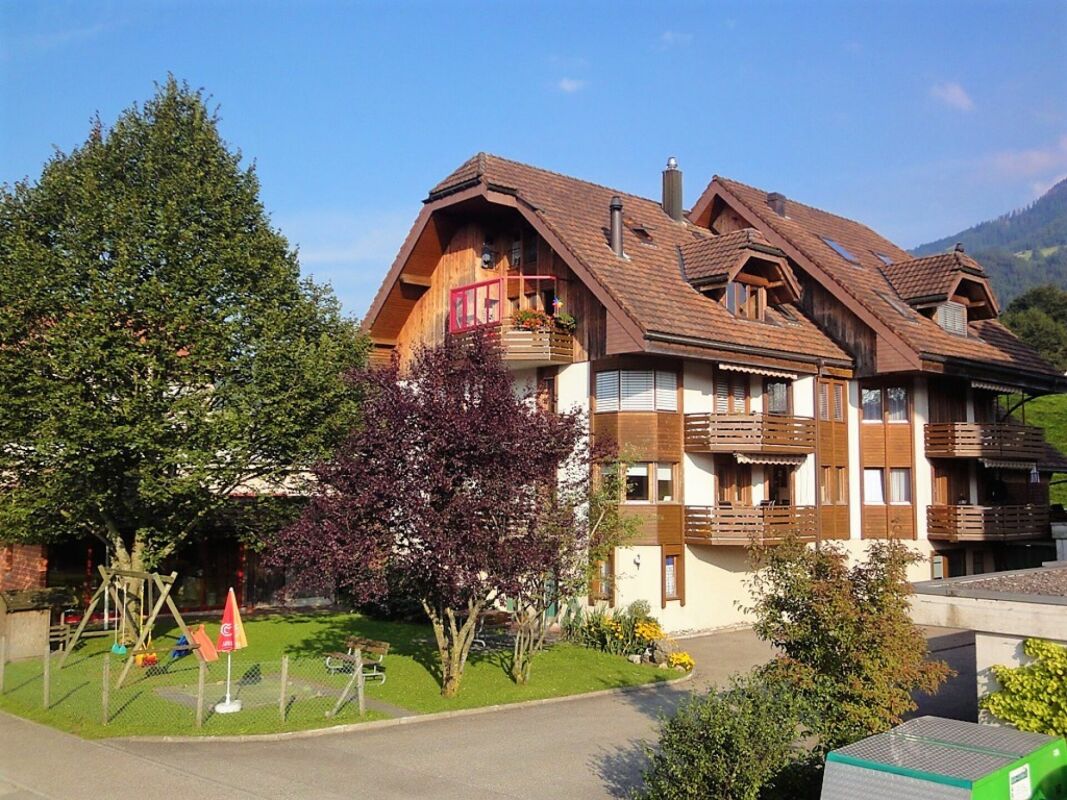
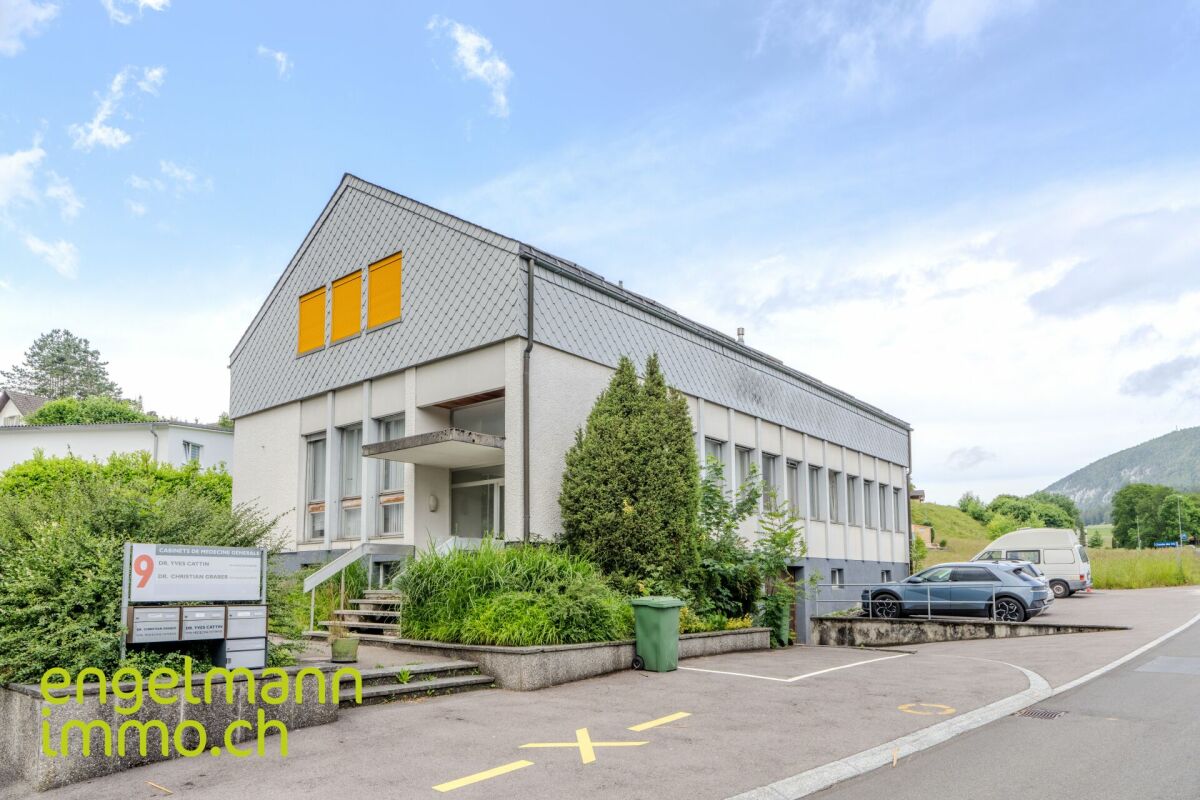
Objet de placement: locaux commerciaux, garage et atelier / Renditeobjekt: Geschäftsräume, Garage und Atelier

Objet de placement: locaux commerciaux, garage et atelier / Renditeobjekt: Geschäftsräume, Garage und Atelier A Bévilard, idéalement situé et proche de toutes les commodités, nous vendons cet intéressant objet de placement dans une PPE de trois unités. Deux unités sont mises en vente, et sont entièrement louées: • Au sous-sol, un garage double avec grand atelier chauffé d'environ 76 m2, 2 locaux chauffés et WCs. • Au rez-de-chaussée, deux locaux commerciaux (cabinets de médecins) d'une surface d'environ 190 m2. Les baux sont inscrits au registre foncier jusqu'en décembre 2027. • A l'extérieur, 7 places de parc sont à disposition. • Les parties communes disposent d'une entrée/cage d'escalier ainsi que d'un local à usage commun. La propriété dispose d'un chauffage à mazout. Les entrées locatives annuelles nettes s'élèvent à CHF 31'920.- , générant un rendement brut très intéressant de 6.4%.Veuillez nous contacter pour plus de renseignements ou pour organiser une visite sur place. __________________________________________ In Bévilard in der Nähe aller Annehmlichkeiten, verkaufen wir dieses interessante Anlageobjekt in einem Mehrfamilienhaus (STOWE) mit drei Einheiten. Zwei Einheiten werden verkauft und sind vollständig vermietet: • Im Untergeschoss befinden sich eine Doppelgarage mit grosser beheizter Werkstatt von ung. 76 m2, 2 beheizte Räume und WCs. • Im Erdgeschoss befinden sich zwei Gewerberäume (Arztpraxen) mit einer Fläche von ung. 190 m2. Die Mietverträge sind im Grundbuch bis Dezember 2027 eingetragen. • Im Aussenbereich stehen 7 Parkplätze zur Verfügung. • Die Gemeinschaftsbereiche umfassen einen Eingang/Treppenhaus sowie Nebenräume zur gemeinsamen Nutzung. Die Liegenschaft verfügt über eine Ölheizung. Die jährlichen Nettomieteinnahmen belaufen sich auf CHF 31'920.- und generieren eine sehr interessante Bruttorendite von 6.4%.Bitte kontaktieren Sie uns für weitere Informationen oder um einen Besichtigungstermin zu vereinbaren.

Travel time
-
1 / 13
CHF 1,490,000.–
5 rooms
1914 Auddes-sur-Riddes

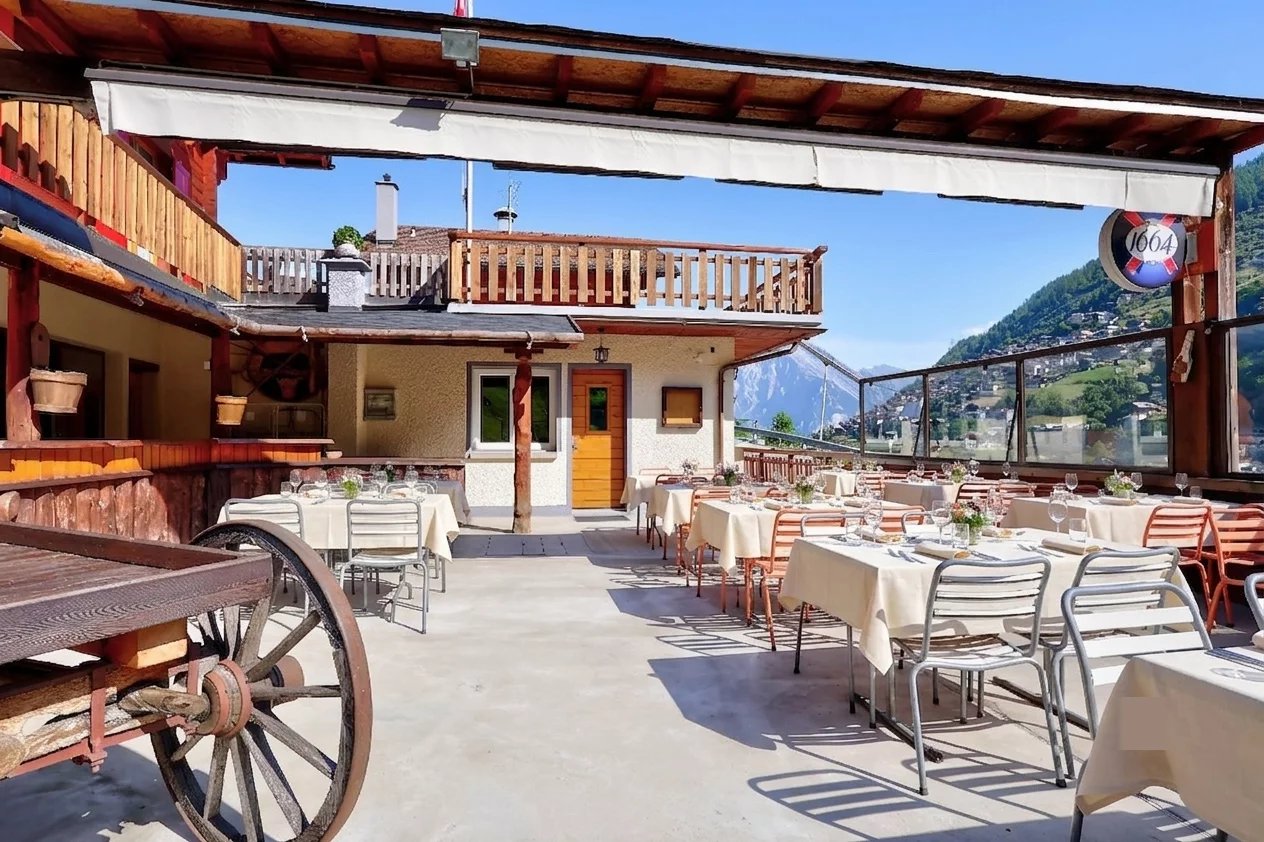
Opportunity | Restaurant establishment with adjacent apartment

Ideally located in an authentic and preserved setting of the Riddes commune, this real estate ensemble combines a restaurant establishment with character and an apartment, all in a remarkably well-maintained building. RESTAURANT ESTABLISHMENT | More than 175 m² of usable space CUSTOMER AREA: - Central restaurant room with equipped bar (fridges, glass washer) with more than 50 indoor seats - Terrace that can be covered with a canvas of about 50 outdoor seats - Children's playground adjacent - Disabled-accessible toilet PROFESSIONAL AREA: - Fully equipped professional kitchen, very well maintained - Cold room - Adjacent storage room and technical room - Laundry room and technical room - Box for 2 vehicles in the basement - Storage space accordingly APARTMENT | More than 180 m² MAIN LEVEL: - Main entrance - Bathroom - Equipped and recent kitchen - Bright living room with access to the balcony - Distributor serving the upper floor and access to a bedroom UPPER LEVEL: - Distributor serving 2 bedrooms - Bathroom - Office/play area Built in 1971, this property represents a rare opportunity on the market. The share of PPE for sale amounts to 771 thousandths, for a plot area exceeding 950 m² (more than 1,200 m² for the entire co-ownership). The restaurant has more than 175 m² of usable space, complemented by nearly 280 m² of annexed spaces. The apartment, spread over two levels, offers more than 180 m² of living space. The volume of the PPE exceeds 1,560 m. PARTICULARITIES - Rare real estate combination of commercial operation and included living space - Remarkably well-maintained building, irreproachable professional kitchen - Coverable terrace, convivial outdoor space with children's playground - Generous surfaces and seductive volumes at each level - Location in the heart of an authentic hamlet, easily accessible Contact us to organize a visit and discover the full potential of this real estate ensemble! AUDDES-SUR-RIDDES Nestled in the Mayens valley, in the Riddes commune, Auddes-sur-Riddes benefits from a preserved natural setting and remarkable sunshine. Just a few minutes from the Rhone plain and the main communication axes, this authentic hamlet combines village calm and accessibility. The region offers numerous leisure opportunities, between the Savoleyres and 4 Vallées (Verbier) ski areas and summer hikes in an exceptional alpine environment. !!! MORE DETAILS AND SIMILAR PROPERTIES DIRECTLY ON TWIXY.CH

1 / 7
CHF 1,280,000.–
Dorfstrasse 15, 8717 Benken SG

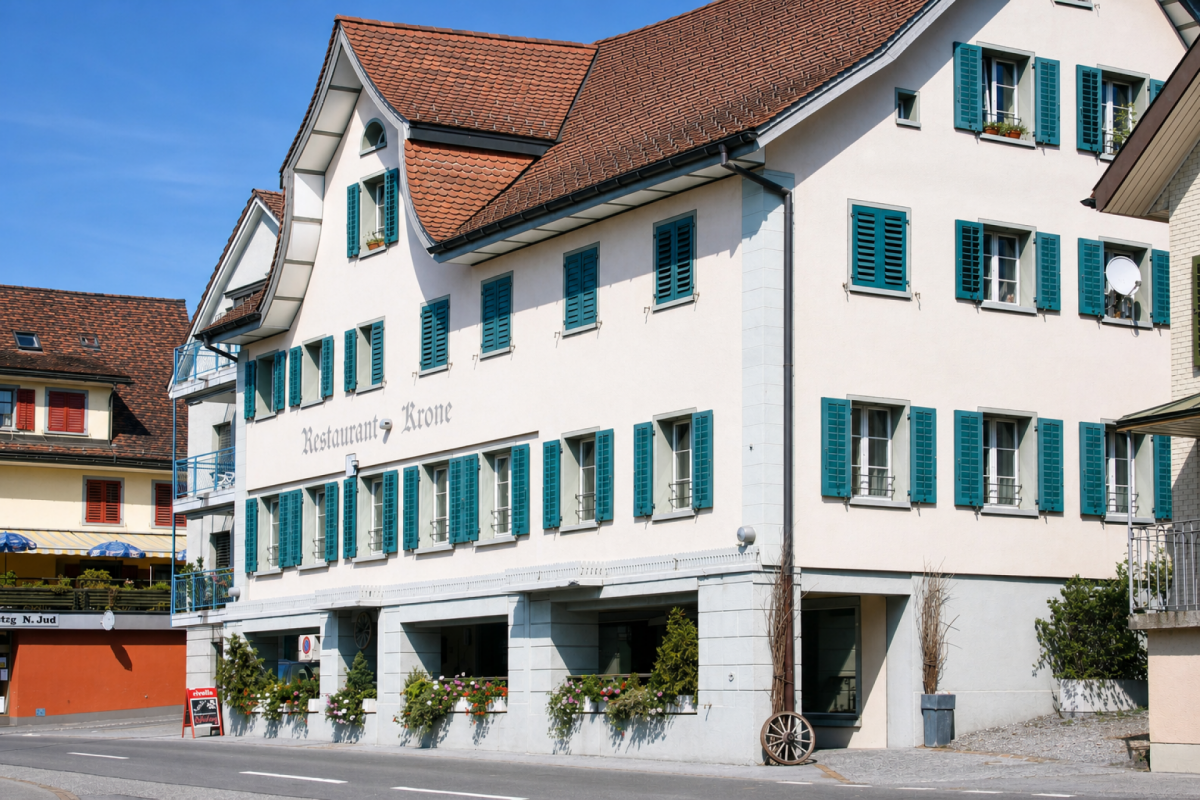
Residential and Commercial Building Krone in Benken SG

Residential and commercial building Krone, Benken SG In the heart of Benken SG, in a central location, is the traditional residential and commercial building Krone. The property offers the ideal combination of own gastronomic use and attractive rental income and appeals particularly to hosts who want to combine profession and investment in a meaningful way.LocationThe property is located in a central location in Benken SG, a municipality with solid development potential and attractive prospects for the future. Thanks to its good accessibility, established village structure, and location in an economically interesting environment, the object offers a convincing basis for sustainable use and possible value enhancement.Room conceptGround floor • Bar including storage room and toilet • Deep freeze warehouse / cellar • Ladies' and gentlemen's toilets 1st floor • Restaurant with approx. 72 seats • Separate hall including garden economy and 7 parking spaces 2nd floor • 4.5-room apartment • Staff room • Laundry room / technical room Attic • 3.5-room attic apartment Advantages for hosts • Own use of the restaurant with existing infrastructure • Additional living and/or staff areas • Rental income from the apartments • Exciting combination of operation, living, and investment object • Development potential in a central location INTEREST AROUSED?We would be happy to send you the documentation upon request. For questions or to arrange a viewing on site, we are at your disposal.

Travel time
-
1 / 13
CHF 980,000.–
8.5 rooms
4422 Arisdorf

Residential and commercial building with development potential in a central location

This residential and commercial building with historic character and versatile development potential is located in a central and well-frequented area in Arisdorf. The property has been partially renovated but still requires renovation and investment. This offers attractive perspectives for investors, entrepreneurs, and project developers. The originally two apartments were merged into a spacious living unit, which is currently rented and generates ongoing revenue. At the same time, there is the possibility of restructuring the residential use in the future or adapting it to changing market needs. The commercial space on the ground floor is currently vacant and suitable for various uses, such as office, service, or sales space. Additionally, a spacious basement area is available, which is ideal as a storage space or as a yet unused wine cellar and creates additional value. A special feature of this property is the additional plot on the opposite side of the street, which is an integral part of the sale. On this plot, a former gas station was located, which is currently used as a parking lot. The parking spaces are available to both the business and the residential tenants and represent a significant location advantage in this central location. The building is partially under monument protection, which preserves its architectural character. A feasibility study created shows the building's and economic potential of the property, taking into account the monument preservation requirements, and provides a solid basis for future investments and development steps. The central location in the village center of Arisdorf ensures good accessibility and high visibility for businesses as well as an attractive connection to the Basel region. The combination of existing revenue, development opportunities, and an additional plot makes this residential and commercial building an interesting opportunity for buyers with a vision.The traffic connection from Arisdorf with cantonal road and motorway access (A2) is very good. Bus line 72 connects the train stations Liestal and Kaiseraugst at half-hour intervals. The proximity to Basel also makes the municipality attractive for commuters. Basel can be reached by car in 15-20 minutes, by public transport in 20-30 minutes. With an e-bike via bike paths, it takes 30 minutes.

1 / 1
CHF 7,200,000.–
2,800m² floor space
2300 La Chaux-de-Fonds

La Chaux-de-Fonds: 2'000m2 industrial building for sale

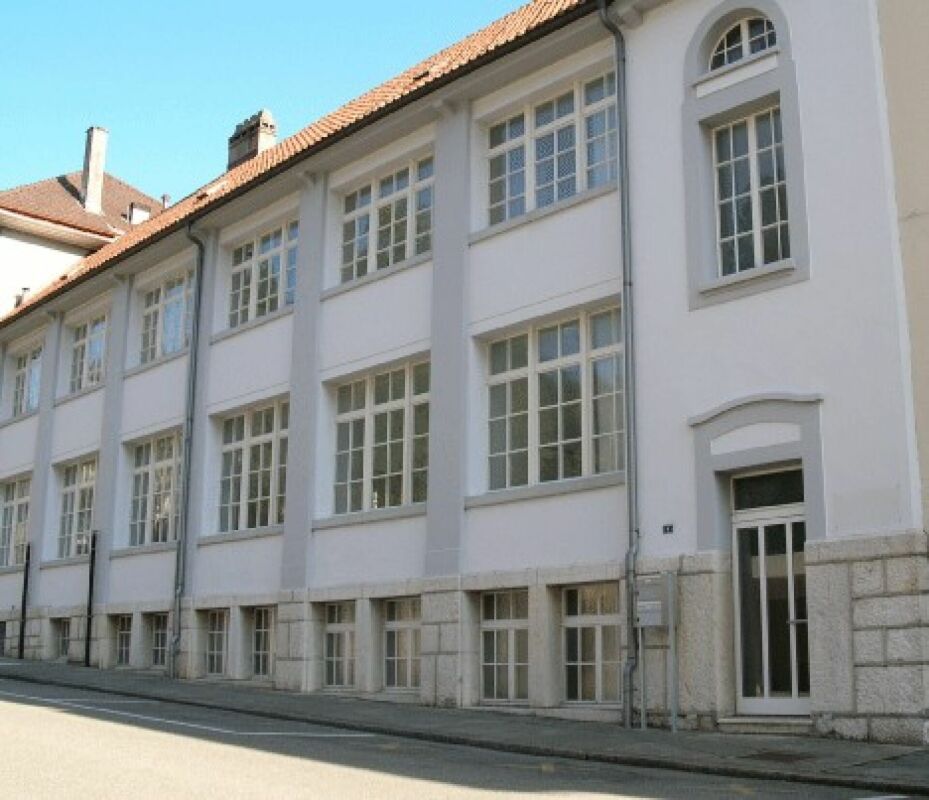
LA CHAUX-DE-FONDS (NE): EQUIPPED INDUSTRIAL BUILDING FOR SALESALE PRICE OF THE REAL ESTATE PROPERTY CHF 7'200'000.- Ideally located in an industrial area of the watchmaking metropolis near a main road and close to the entrance of the future bypass tunnel of the city, directly connected to the Tunnel under the Vue-des-Alpes.The building is distributed over three levels; Ground floor, 1st floor and 2nd floor accessible by stairs or a 2.5-ton lift. The volume of the building is 12'400m3, with a floor area of 1330m2 on a 2600m2 plot. The net floor area is approximately 2'800 m2 (3 floors) with slabs capable of supporting heavy loads of 500kg per m2 (machine tools).30 outdoor parking spaces serve the staff and visitors.Part of the building is intended for offices, while the others can be freely arranged for any type of industry with movable partitions. Canteen, toilets, changing rooms and shower. A 4-room apartment for the caretaker is also available.The roof is equipped with photovoltaic panels for a power of 81.90kWc.The three floors are technically equipped:- Technical ducts for passing internet cables- Compressed air (two large compressors)- Air conditioning by a central unit.- Fire detection, fire protection, alarm system,- Surveillance cameras- Central gas heatingFor more information, please contact REMICOM Neuchâtel at 032 322 01 03* More than 2'400 offers on our website www.remicom.comSale price: CHF 7'200'000.-

1 / 13
CHF 1,190,000.–
450m² floor space
1907 Saxon

Rental property in the heart of Saxon

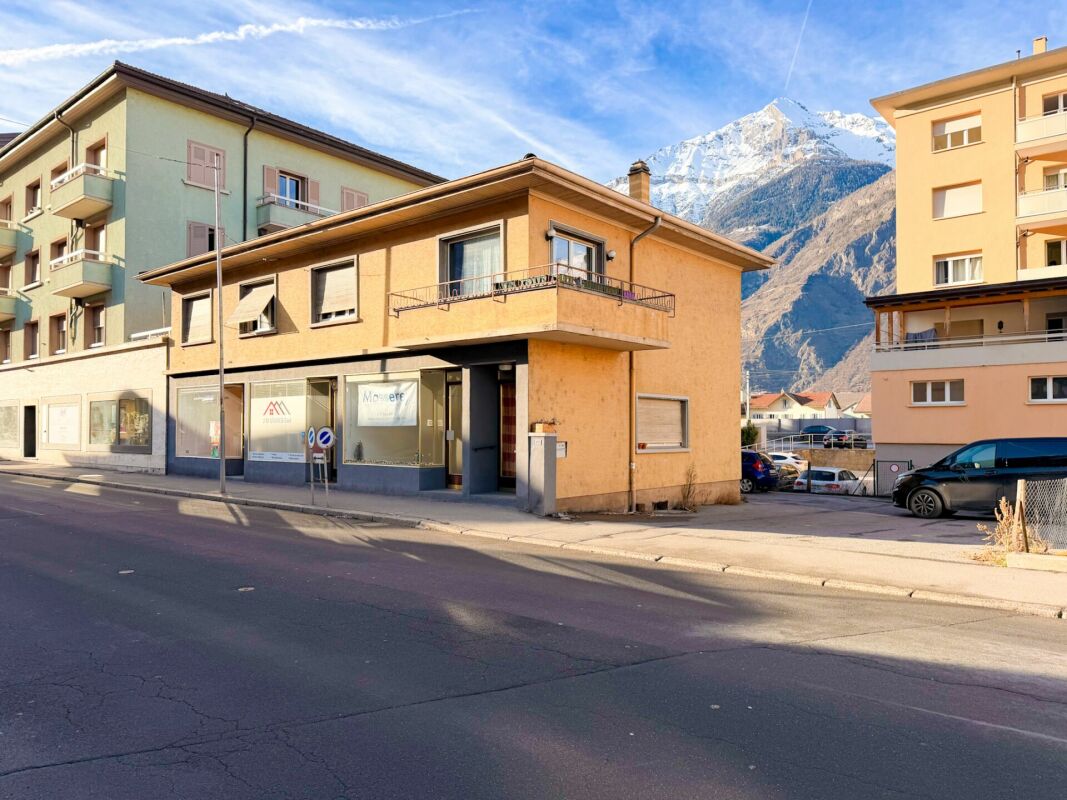
Rental property in the heart of Saxon with 5.9% yield Rental property in the heart of SaxonExceptional location, city centerGross yield of 5.9%This property is located in the heart of Saxon and benefits from an exceptional location in a dynamic sector with immediate access to all amenities. This central location guarantees a constant demand for rental properties and excellent sustainability of income.The building is distinguished by a sought-after mix of uses, combining commercial spaces, housing, and office space. It includes three commercial premises on the ground floor, a 5.5-room apartment on the first floor, and a fitted-out office space in the attic, allowing for effective diversification of rental income.This property represents a solid investment opportunity, offering a long-term placement, stable rental income, and attractive yield potential Rental status and projection: Currently rented:- One commercial space: 800.- per month ccOne 5.5-room apartment: 1800.- per month ccOne office + basement: 1350.- per month cc In the process of being rented:One 2-room commercial space: 1200.- per month ccOne 1-room commercial space: 700.- per month cc Total:5850.-/month70'200.-/year, which corresponds to a gross yield of 5.9% Particularities:Sold with all rented units8 outdoor parking spaces1 garage boxOil heatingDouble glazingUsable area 450 m2Living area 321 m2Land 436 m2 in the city center zoneRenovations 2023Year of construction 1957Rental status 5850.- per monthCharges: ?5600.-/yearGross yield 5.9%Availability: to be agreed Responsible broker:Musliu Sevdaimsevdaim.m@bellis-immo.ch+4179 232 23 21 Bellis Immo SAwww.bellis-immo.ch

1 / 4
CHF 4,000,000.–
Eigasse 3, 4614 Hägendorf

Property with great development potential!

This interesting residential and commercial property is located in a preferred and prominent location in the center of Hägendorf and impresses with versatile usage possibilities and great development potential. The building was constructed in several stages in solid massive construction (construction years 1967/1974). In 1992, the attic was expanded and in 2003, a comprehensive renovation was carried out. Since then, the building has been carefully maintained and partially renewed. The commercial part offers, in addition to the spacious transshipment and parking area, various offices, versatile usable work and storage rooms, and of course also ancillary rooms such as a tea kitchen, toilets, etc. A special highlight is the 7.5-room apartment on the 2nd upper floor with a spacious living area of approximately 170 m2 and with high living comfort. The partially developed attic offers additional space, ideal as a hobby, work or retreat area. The associated sunny outdoor area with balcony, spacious terrace with whirlpool and fireplace is also convincing. Great development potential!The property is currently located in the core zone K. With the revision of the local plan currently being implemented, the parcel will be assigned to the central zone Z in the future. Based on these conditions, a new development of the parcel can realize approximately 3,070 m2 of floor space (GF). Implement your forward-looking residential and commercial project here! Are you interested? Don't hesitate, request our detailed documents and arrange a viewing on site with us! We will be happy to provide you with further information.

Travel time
-
1 / 3
CHF 4,690,000.–
1,557m² floor space
Obere Stumpenbachstrasse 7/9, 5734 Reinach AG

Fully Let Residential and Commercial Property in a Central Location

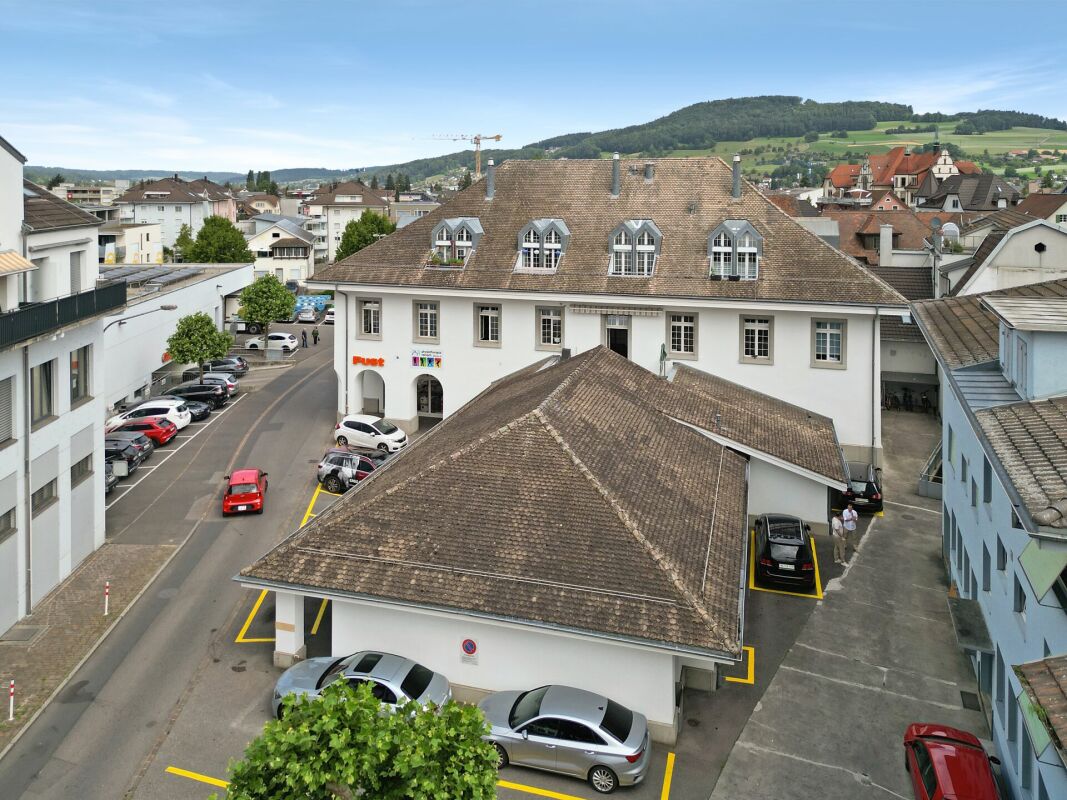
Fully Let Residential and Commercial Property in the Centre of Reinach AG This attractive and fully let residential and commercial property at Obere Stumpenbachstrasse 7 is situated in a central location in the heart of Reinach AG. The property combines historic building character with a versatile mix of retail, practice, residential and storage space. The main building dates back to 1823 and was comprehensively refurbished and extended in 1988. The site comprises approximately 1,025 m², with a building volume of around 9,263 m³. According to the available plans, the property offers approximately 1,557 m² of lettable floor space across the basement, ground floor and two upper floors. The ground floor comprises various retail units, including the large Fust retail space. The first floor is used as practice and therapy space. The second floor contains three residential units with individual layouts and distinctive roof structures. Various storage and ancillary areas in the basement complete the property. The property generates annual net rental income of CHF 188,940. The tenant mix is spread across different uses, providing a well-diversified income structure. Given the partly moderate current rental levels, the property also offers medium- to long-term rental and income upside. The available potential analysis indicates possible annual net rental income of approximately CHF 248,000 to CHF 286,000, assuming gradual rent adjustments. The central location benefits from very good local infrastructure. The Bärenmarkt shopping centre is located in the immediate vicinity, while Reinach railway station is within comfortable walking distance. Shops, restaurants, schools and a wide range of services are also located nearby. Property highlights • Fully let residential and commercial propertyCentral location in the heart of Reinach AG • Attractive mix of residential, retail, practice and storage uses • Site area of approximately 1,025 m² • Volume 9'263 m³ • Approximately 1,557 m² of planned/lettable floor space • Three residential units on the second floor • Annual net rental income of CHF 188,940 • Attractive rental and income upside potential • Passenger lift serving all floors • Goods lift between basement and ground floor • Outdoor parking spaces • Good public transport connections and comprehensive amenities within walking distance The property is particularly suitable for investors seeking a fully let existing property with established cash flow, diversified uses and additional income potential.We would be pleased to provide the detailed sales documentation and further property information upon request.

Travel time
-
1 / 4
Price on request
2610 St-Imier

Historische Uhrenfabrik mit Loft, Studios und vielseitigem Nutzungspotenzial

Historische Uhrenfabrik mit Loft, Studios und vielseitigem Nutzungspotenzial In Saint-Imier eröffnet sich eine aussergewöhnliche Gelegenheit für Investoren, Unternehmer und private Käufer mit Weitblick: Eine ehemalige Liegenschaft aus der traditionsreichen Uhrenindustrie verbindet historischen Charakter mit grosszügigen Flächen und vielseitigem Entwicklungspotenzial.Das um 1910 erstellte und 2023 renovierte Gebäude umfasst insgesamt rund 550 m² und bietet eine Raumstruktur, die weit über eine klassische Wohnimmobilie hinausgeht.Bereits beim Betreten zeigt sich der besondere Charakter des Hauses. Grosszügige Bereiche und die heutige Bibliothek schaffen eine Atmosphäre, die sich deutlich von standardisierten Anlageobjekten unterscheidet. Im Obergeschoss befinden sich mehrere möblierte Studios, während der Dach-/Attikabereich mit rund 130 m² zusätzlichen Raum für eine individuelle Weiterentwicklung bietet.Gerade diese Kombination macht die Immobilie für Käufer interessant, die nicht nur ein bestehendes Gebäude erwerben, sondern darin eine unternehmerische oder private Perspektive erkennen.Denkbar sind - unter Vorbehalt der baurechtlichen und behördlichen Möglichkeiten - unterschiedliche Nutzungskonzepte: von weiterentwickelten Wohn- und Studiolösungen über Serviced Apartments, Co-Living oder temporäres Wohnen bis hin zu einer Verbindung von Wohnen, Arbeiten und repräsentativen Räumlichkeiten. Ebenso kann die Immobilie für einen privaten Unternehmer interessant sein, der einen aussergewöhnlichen Ort für ein eigenes Konzept sucht.Für einen Investor liegt der Reiz insbesondere darin, dass bereits eine vorhandene Gebäudestruktur besteht und gleichzeitig Potenzial zur Optimierung und Neupositionierung vorhanden ist. Statt ein vollständig standardisiertes Anlageprodukt zu übernehmen, erhält der zukünftige Eigentümer die Möglichkeit, die Immobilie entsprechend seiner eigenen Strategie weiterzuentwickeln.Auch die Lage unterstützt unterschiedliche Konzepte: Der Bahnhof von Saint-Imier ist in wenigen Gehminuten erreichbar, Einkaufsmöglichkeiten befinden sich in unmittelbarer Nähe. Damit verbindet das Objekt seine besondere historische Identität mit einer alltagstauglichen Erreichbarkeit.Eine Immobilie für Menschen mit einer IdeeDieses Objekt richtet sich bewusst an Käufer, die über den heutigen Zustand hinausdenken: Unternehmer, Investoren, Projektentwickler oder Privatpersonen, die historische Substanz schätzen und das Potenzial grosszügiger Flächen erkennen.Ob als langfristige Kapitalanlage, besonderes Wohnkonzept oder Basis für ein eigenes unternehmerisches Projekt - hier steht nicht nur eine Immobilie zum Verkauf, sondern Raum für eine neue Nutzung und eine eigene Vision.Ancienne manufacture horlogère - Un bien de caractère aux multiples possibilités à Saint-ImierSituée au coeur de Saint-Imier, cette ancienne manufacture horlogère datant de 1910 offre un cadre exceptionnel alliant charme industriel, espaces généreux et potentiel d'investissement.Avec environ 550 m² de surface utile répartis sur quatre niveaux, la propriété propose une combinaison originale d'espaces résidentiels et professionnels : un appartement spacieux sous les combles, plusieurs studios meublés indépendants, des espaces ouverts pouvant accueillir ateliers, bureaux ou activités créatives, ainsi que des locaux annexes.Le bâtiment a bénéficié de différentes rénovations au fil des années, notamment de la toiture, de l'installation solaire et de l'ascenseur.À quelques minutes à pied de la gare, des commerces et des services, cette propriété bénéficie d'une situation pratique au sein d'une région reconnue pour son patrimoine horloger et son environnement naturel.Une opportunité rare pour investisseurs, entrepreneurs ou particuliers souhaitant associer habitation, activité professionnelle et revenus locatifs.Points forts :Ancienne manufacture horlogère de 1910Environ 550 m² de surface utileAppartement spacieux sous les comblesPlusieurs studios meublés indépendantsEspaces polyvalents pour bureaux ou ateliersAscenseur et installations rénovéesInstallation solaireSituation centrale à Saint-ImierPotentiel résidentiel et locatifDécouvrez le potentiel de cette propriété unique. Swiss Residence Group se tient à votre disposition pour organiser une visite personnalisée.Highlights dieser Immobilie: • Historische Uhrenfabrik von 1910 mit einzigartigem Charakter • Komplettkonzept: Wohnen, Vermieten und Arbeiten kombinierbar • Mehrere möblierte Studios mit stabiler Nachfrage • Exklusive Attikawohnung über die gesamte Fläche (ca. 130 m²) • Grosszügige Flächen für kreative Nutzung (Musik, Kunst, Büro) • Laufend saniert und modernisiert bis 2023 • Photovoltaikanlage und moderner Lift • Zentrale Lage in Saint-Imier • Etablierte Zielgruppe (Professoren, Künstler, Fachkräfte) • Attraktives Modell für wirtschaftliche Selbstständigkeit Diese Liegenschaft richtet sich an Menschen, die mehr suchen als eine klassische Immobilie - an Individualisten, kreative Unternehmer und Investoren mit Weitblick, die Wohnen, Arbeiten und wirtschaftliche Autonomie miteinander verbinden möchten.Wir freuen uns auf Ihre Kontaktaufnahme!
1 / 12
CHF 620,000.–
1943 Praz-de-Fort

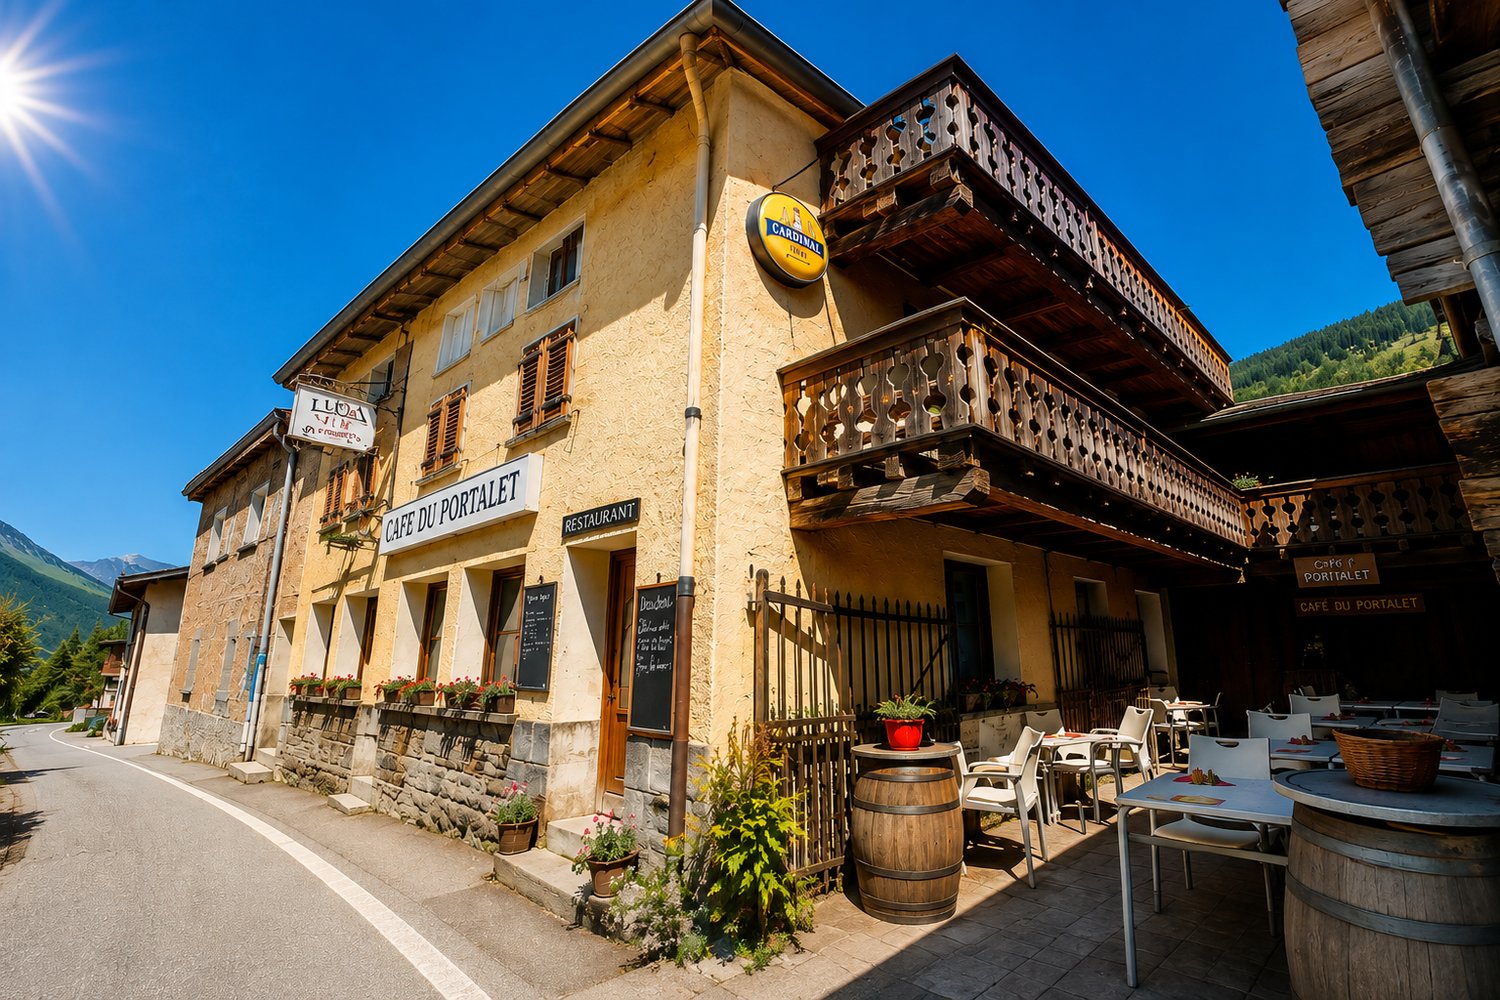
Mixed-use building in the heart of Val Ferret ? Café-restaurant, 3 apartments, barn and garden

LE PORTALETA place of life and history in the heart of Val Ferret.In Praz-de-Fort, in the authentic and preserved setting of Val Ferret, Le Portalet is one of those properties that cannot be simply summed up in a few square meters.This atypical real estate complex brings together under one address a café-restaurant, three apartments, a terrace, an annex, a barn made of solid wood, and a garden.On the ground floor, the café-restaurant is the living heart of the property. Its different spaces allow it to welcome both regulars and passing visitors, while the terrace offers a real asset during the beautiful days.On the upper floors, three independent apartments complete the complex and bring an interesting rental dimension.A few steps away, the barn made of solid wood with a basement and its garden fully participate in the character of the place and offer an additional value to this already unique complex.Le Portalet also benefits from a privileged location in the heart of a valley appreciated for its landscapes, hiking trails, and tourism. The passage of hikers on the Tour du Mont-Blanc contributes to the animation and attractiveness of Praz-de-Fort during the summer season.A rare and multiple property, combining commercial activity, housing, investment, and heritage, with still beautiful possibilities to imagine.THE PROPERTY AT A GLANCECafé-restaurantApproximately 20 seats in the dining roomApproximately 24 seats in the bistroApproximately 16 seats on the terrace3 apartments:3.5 rooms ? approx. 45 m²3.5 rooms ? approx. 50 m²3.5 rooms ? approx. 80 m²In addition:Annex and terrace areaBarn made of solid wood with basementGarden / landSale price of the complex: CHF 620'000.?AN INTERESTING RENTAL POTENTIALThe current rental situation represents an income of CHF 19'440.? per year, which corresponds to a gross return of approximately 3.1% on the sale price.The long-term rental potential is estimated at CHF 32'040.? per year, which corresponds to a potential gross return of approximately 5.2%.This difference is explained in particular by the potential for valorization of the complex as well as by the possible evolution of the rent of the café-restaurant.Le Portalet thus offers a rare combination between existing income, operating potential, and asset value, in the heart of a particularly appreciated tourist environment.Are you interested in Le Portalet? Come and discover it?I look forward to showing you the charm, the spaces, and the entire potential of this unique property in the heart of Val Ferret on site.Contact me, I will be happy to inform you and organize your visit.In order to preserve the tranquility of the places and not to disturb the activity of the restaurant, the visits are made exclusively by appointment and in the presence of V Immobilier.

Suggested properties for you based on search results