989 results - House, chalet, rustico to buy in Canton Aargau

1 / 10
CHF 1,730,000.–
4.5 rooms142m² living space
Auf Anfrage 1, 5445 Eggenwil

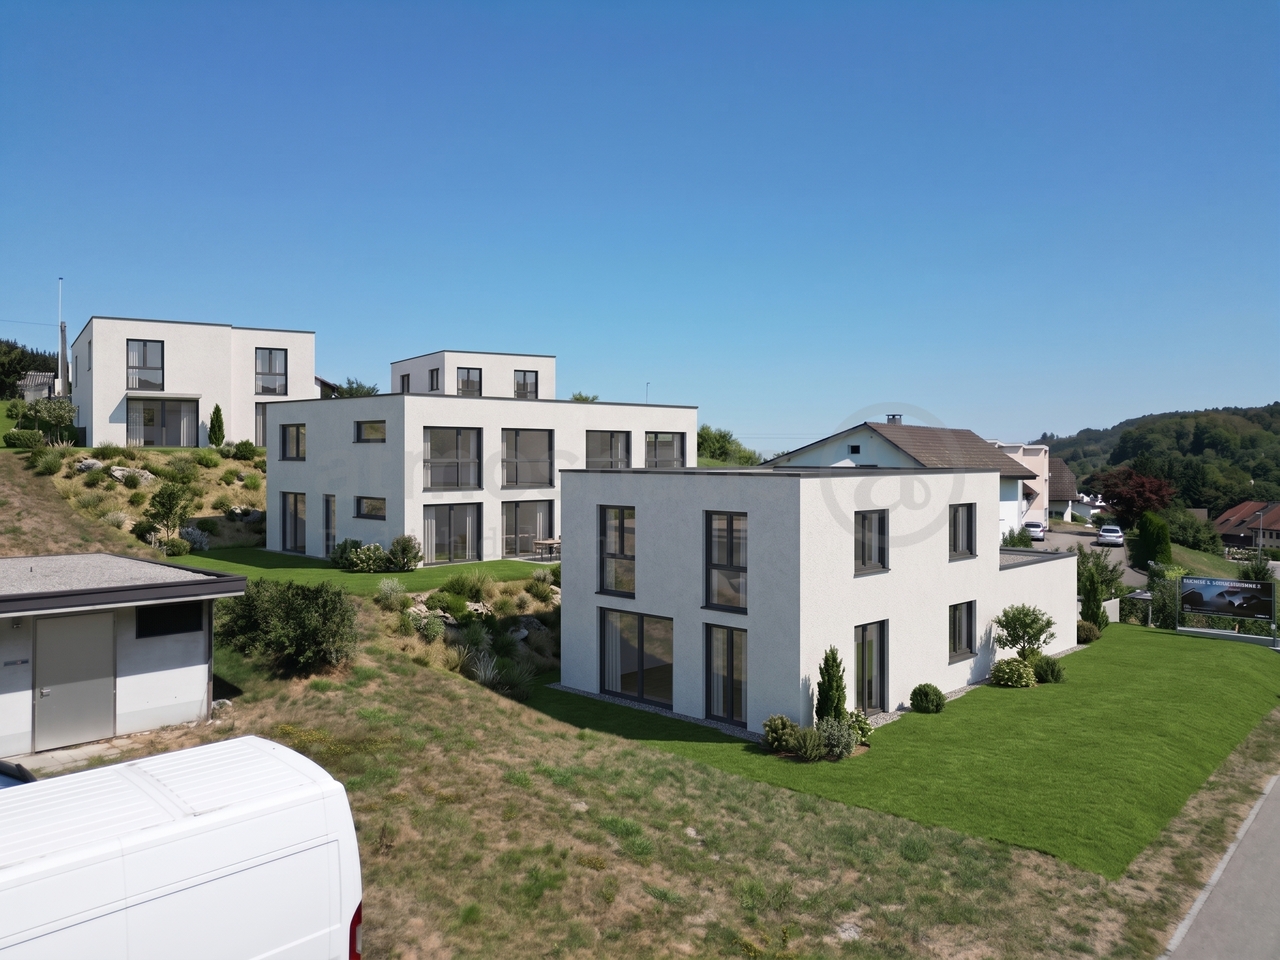
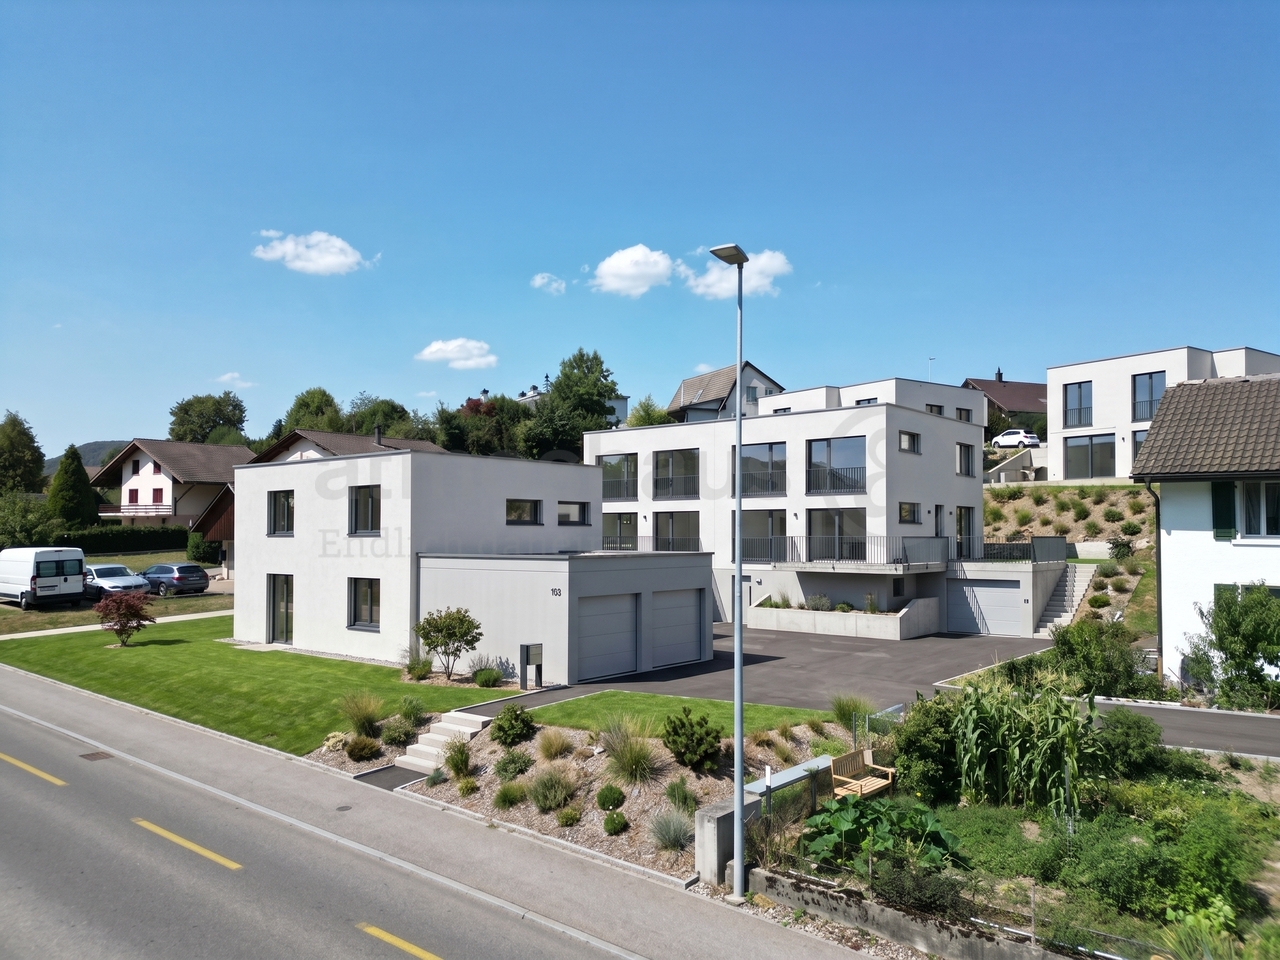
RESERVED - modern architecture meets lifestyle

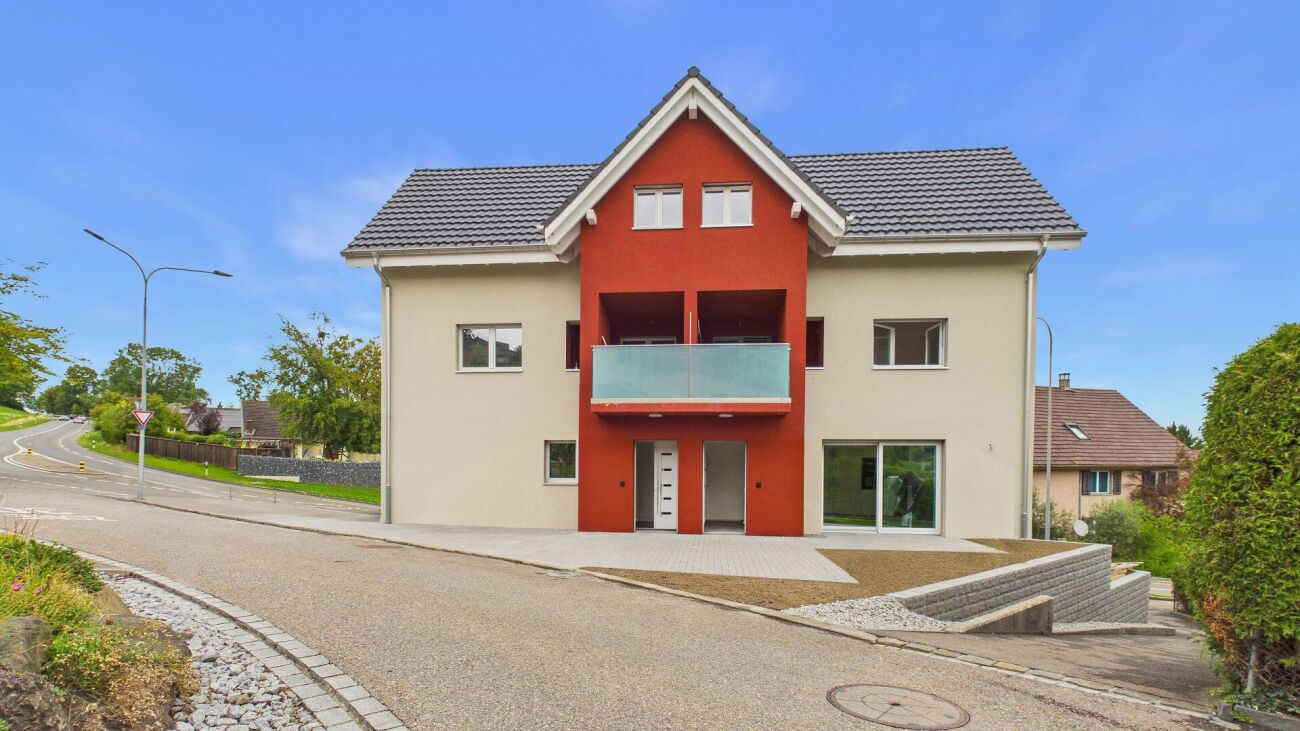
Exclusive terraced house, luxury on one level. Welcome to your new high-class home!This breathtaking 4.5-room terraced house combines modern living with uncompromising quality and impressive generosity. On over 140m² of net living space and a 113m² large sun terrace, you can enjoy maximum comfort, privacy, and a stylish retreat in the middle of nature, yet close to the center.This ImmoSky offer scores with the following highlights:+ New construction project, first occupancy after the highest standards+ 4.5 rooms with a well-thought-out floor plan+ Everything on one level+ 113m² terrace with all-day sunshine, ideal for lounge, outdoor kitchen & more+ High-class interior design, noble materials, modern home technology, timeless design+ Own technical room, functionality meets comfort+ Light-flooded rooms thanks to floor-to-ceiling windows+ Pure privacy, terraced house with exclusive access+ Private wine cellar with two accesses+ Double garage with electric gate for an additional CHF 80,000.-Luxury that delights:This property is more than a home, it's a way of life. Whether as a stylish retirement home, representative family residence, or retreat for individualists, the combination of well-thought-out architecture, high-quality construction, and unique terrace area makes this terraced house a true rarity.Experience living at the highest level. Arrange your personal consultation today and secure your dream property!(The sales dossier will be sent to you within a maximum of 24 hours, please also check your spam folder.)

1 / 9
CHF 790,000.–
4.5 rooms100m² living space
Sonnenrain 11, 5453 Remetschwil

Simply cozy and quiet living

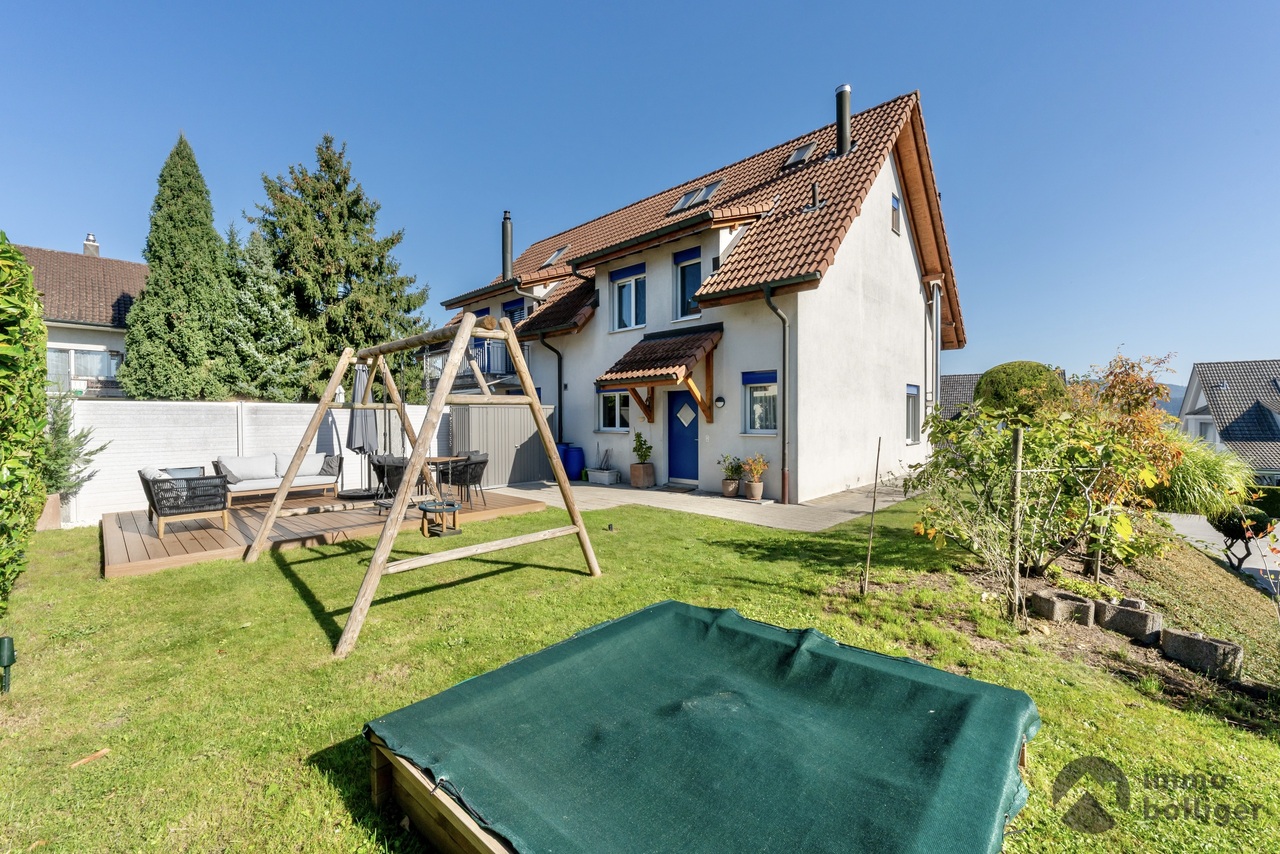
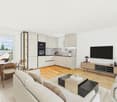
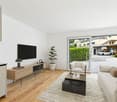
Sun-kissed and in a quiet location, this charming, somewhat aged 4.5-room semi-detached house unfolds its special potential. Particularly practical: public transportation is easily accessible on foot.This interesting house offers enough space for the whole family thanks to the hobby room in the basement, which can be used as an office. But one thing at a time: through the covered entrance, you reach the inviting entrance hall. From here, you can already see the large living/dining room. It delights with the stylish Swedish stove and the exit to the wonderful, partially covered seating area with adjacent lawn and a garden house. The closed kitchen offers plenty of storage space and immediately inspires cooking and baking. The guest toilet complements the ground floor in an ideal way.On the upper floor, you will find the sleeping area with three bedrooms - one of them with a balcony and a wonderful view of the greenery - as well as the bathroom.In the basement, you will find, in addition to the already mentioned hobby room, the laundry room, a cellar, and a tank room, which will offer additional storage space after the replacement of the oil heating. A garage with two outdoor parking spaces in front of it, as well as another one on the street and two garden houses, round off this attractive offer.Nota bene: The partially AI-processed pictures shown here may differ from the original condition.Convince yourself with a non-binding viewing. I look forward to your contact.

Travel time
-
1 / 13
CHF 3,900,000.–
Kronengasse 3, 5000 Aarau

Rental property with restaurant in the beautiful old town of Aarau

The property includes 7 residential units of 2- to 4.5-room apartments and a restaurant on the ground floor. It was completely renovated in 2003 and is in a well-maintained condition. The floors in the living/dining/bedrooms and in the entrances consist of a cement coating anthrazite dyed. In the wet rooms, ceramic tiles are laid. The walls and ceilings are plastered with abrasion. The ceilings feature cozy wooden beams.The small apartments have a shower/WC/sink and their own laundry tower, the 4.0-room apartments are equipped with a bathtub/WC/sink and their own laundry tower. The 4.5-room attic apartment has two wet rooms with bathtub/WC/sink/laundry tower and shower/WC/sink.The kitchens are equipped with a glass ceramic cooktop, exhaust hood, refrigerator, oven, dishwasher, and a granite countertop.The apartments do not have a balcony. Only the 2-room apartment on the 1st floor on the courtyard side has a large terrace with approximately 36 m2.The windows are made of wood/wood with 2-fold insulating glass from 2003. Wooden shutters serve for darkening.The restaurant is equipped with a wooden parquet floor in the guest area. In the kitchen, ceramic tiles and in the toilet facilities, PVC coverings are laid. The walls are clad with panels and the ceiling is plastered with abrasion. The restaurant has 60 seats inside and 30 seats outside.The property does not have its own parking spaces. At the entrance to the old town, there are public parking spaces that can be used by tenants and visitors (about a four-minute walk from the property).The residential and commercial building is heated with a gas heating system and was renovated in 2003. The heat distribution in the apartments is via underfloor heating.Are you interested? Contact us, we will provide you with the sales dossier and arrange a viewing appointment with you. We would be happy to show you this property personally.

Travel time
-
1 / 14
CHF 815,000.–
3.5 rooms
Birchweg 11, 5504 Othmarsingen

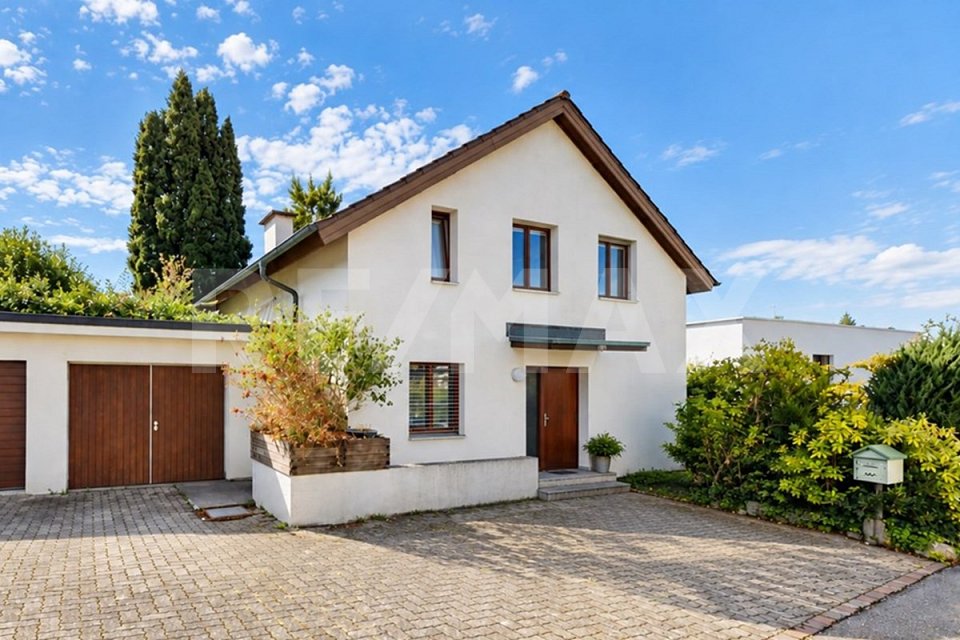
Detached 3.5-room single-family house in a central location, in a sunny position with a far-reaching view

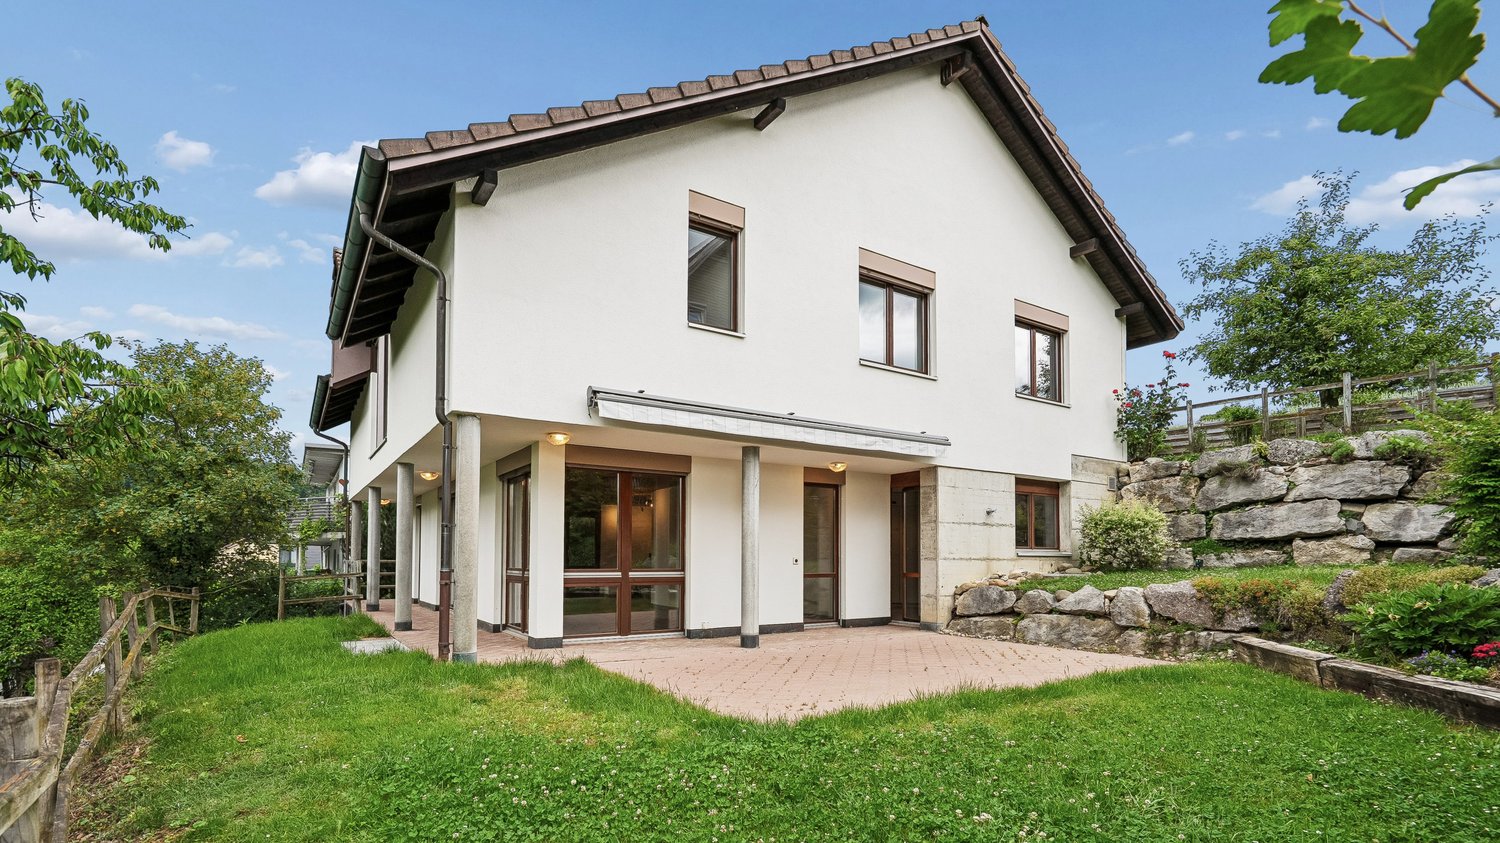
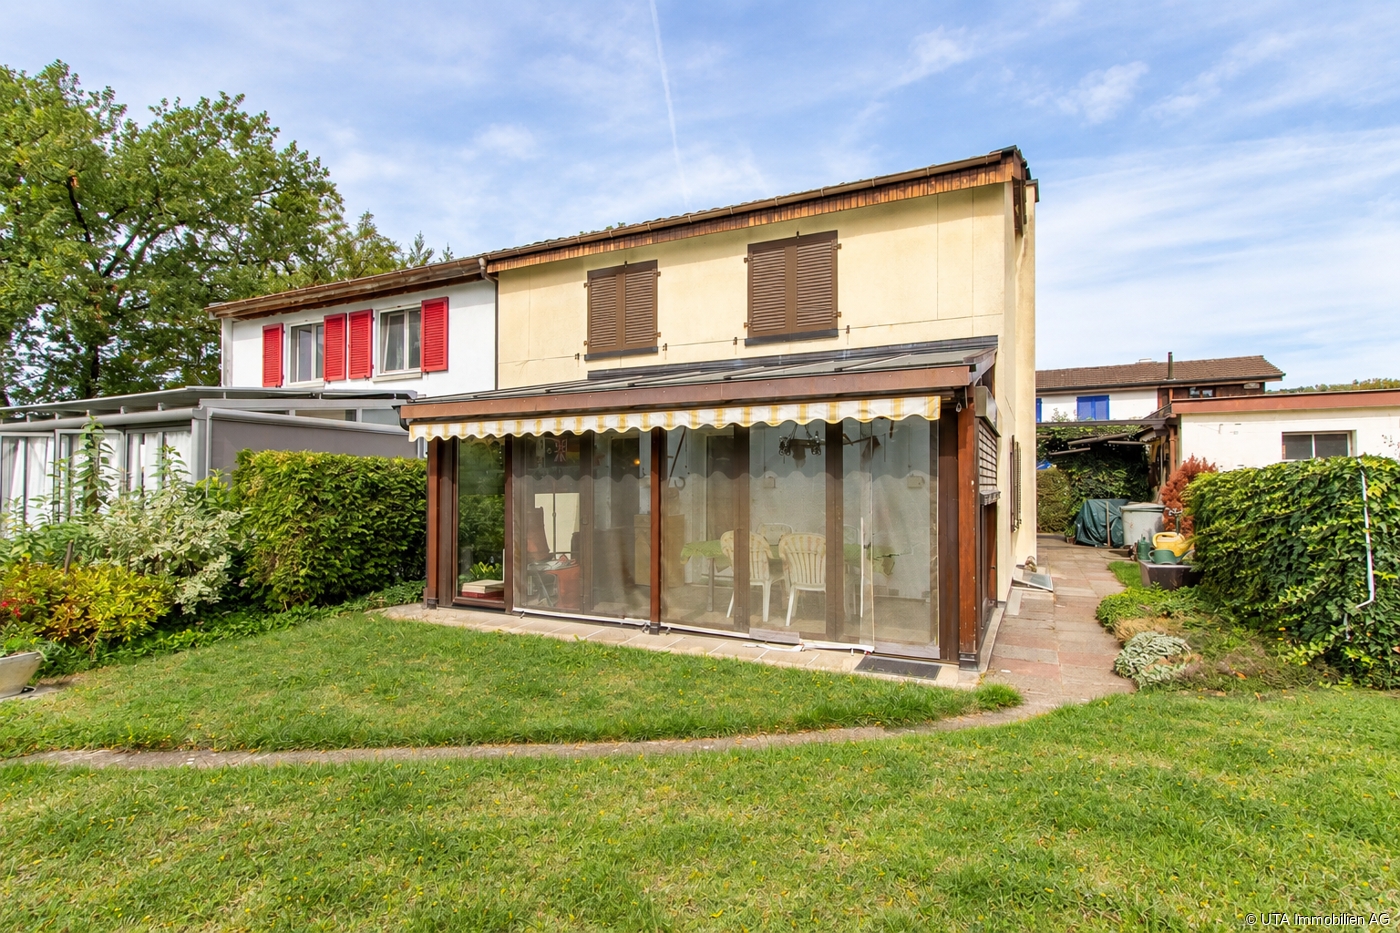
Charming, detached single-family house on a 628 m² large plot of land on a slope in a sunny and family-friendly residential area is looking for new owners. The house in need of renovation currently has a living area of approximately 100 m2 and offers you exciting potential for renovation, expansion or new construction for a perfect home.The house, built in 1962, impresses with its classic charm. The house has two floors. On the ground floor, the spacious entrance area creates a pleasant atmosphere when entering the house and offers space-saving storage space due to the built-in wardrobe. The separate kitchen is directly accessible from the entrance area and has enough space for cooking and plenty of storage space due to additional built-in cabinets. Additionally, there are a bathroom and two more rooms on the ground floor that can be used in a variety of ways, whether as a study, bedroom or playroom. Next to the kitchen is the large and bright living area. The room exudes coziness and becomes a central meeting place. From the living area, there is direct access to the spacious balcony, from which the fantastic and unobstructed view can be enjoyed. The harmonious transition between indoors and outdoors makes the living area particularly inviting. The aforementioned bathroom on the ground floor has a shower, a toilet, a sink with storage, a mirror cabinet and a towel radiator.In the basement is the heating room with an oil heating system. In the separate laundry room, the boiler and a sink are housed, as well as enough space for a laundry rack or a clothesline. Additionally, there are two more spacious rooms on this floor with a view of the garden. From the basement, there is direct access to the winter garden and the garden, which invites you to linger in the green. The garden extends over two levels with lawns, trees, shrubs and beds. Here, various design possibilities are offered.Has this exciting property sparked your interest? Then we look forward to your contact - Further information will be provided by Aargauische Kantonalbank, Mrs. Daniela Studer - 062 835 76 97.

Travel time
-
1 / 25
CHF 1,600,000.–
5 rooms142m² living space
Hofstrasse 17, 5406 Baden

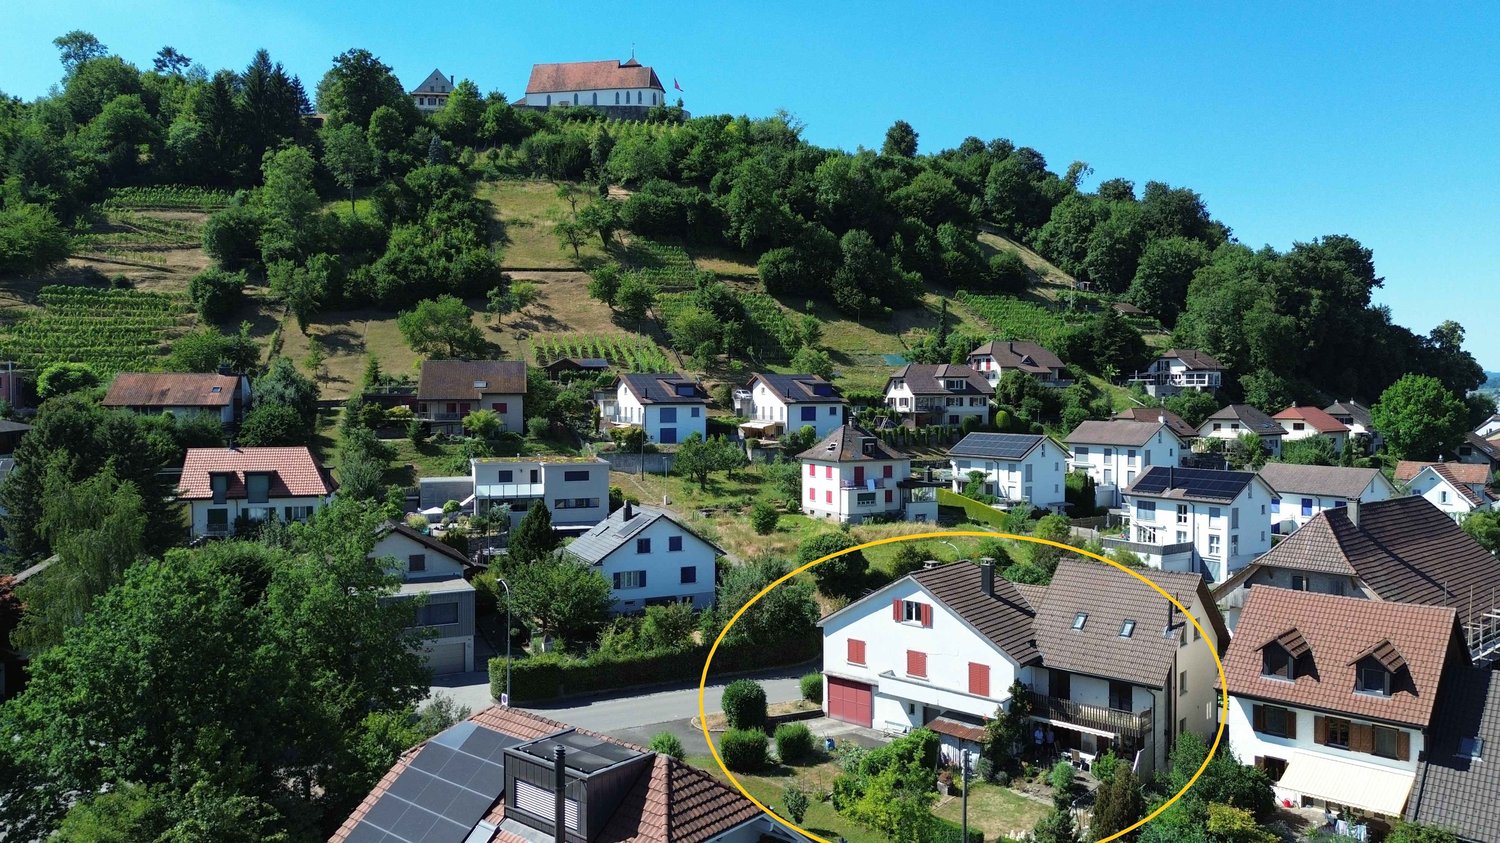
Charming single-family home in Rütihof-Baden – with idyllic garden

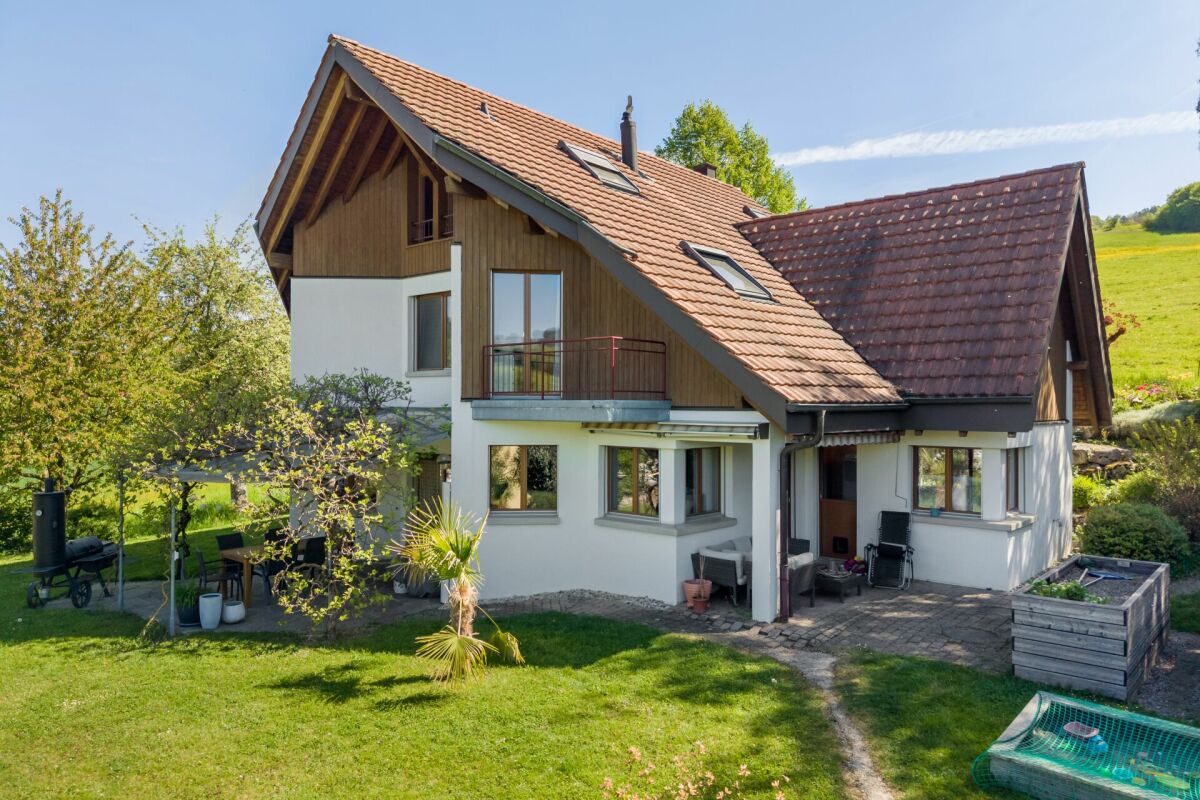
Discover one of the rare opportunities in 5406 Rütihof, a charming single-family home for sale. The three-story, partially attached house from 1897 was extensively renovated in 2016 and combines rural charm with modern living comfort on approximately 142m² of living space and 5 rooms.The house impresses with • extremely family-friendly location • spacious room layout: 5 rooms offer ample space for family, home office, or guests. • well-maintained garden A lovingly designed outdoor area with lush flowers and shrubs as well as a cozy seating area – ideal for relaxation and enjoyment. • infrastructure in the neighborhood: Rütihof has an intact infrastructure. The Rütihof primary school can be reached on foot or by bike from the neighborhood. • Everything for daily needs, shopping facilities on site. • nature and recreation: The immediate neighborhood borders on extensive green spaces and forests (such as the Oberholz), which invite sports activities and walks. • attractive tax rate, high standard of living • The house was lovingly renovated in 2016 • all house installations (heating, electrical distribution, water supply system) were renewed in 2016 location and infrastructure: • location & connection: Rütihof is an approximately 2400-inhabitant enclave and belongs politically to the attractive cultural and bathing town of Baden AG. The city center of Baden is only about 5 kilometers northeast. • public transportation: The Rütihof Bohnacker bus stop is only a 3-minute walk away. With the RVBW buses, you can reach Baden train station in about 5 to 10 minutes, from where direct express trains run to the centers of Zurich and Basel. • taxes: Living in the city of Baden (including Rütihof) is attractive thanks to the municipal tax conditions in the Aargau comparison The house is available from October 1, 2026. A rare opportunity to acquire a lovingly maintained farmhouse with a lot of character and modern comfort in Baden. We look forward to your contact!
Travel time
-
Jürg Furter

Jürg Furter

1 / 12
Jürg Furter

Jürg Furter

  • Parking space
CHF 695,000.–
4.5 rooms121m² living space
5036 Oberentfelden

A Home with Charm, Potential, and Future

This well-maintained 4.5-room row house in Oberentfelden combines a well-thought-out floor plan, bright living areas, and a quiet, family-friendly location. With approximately 121 m² of living space, it offers enough space for families, couples, or anyone who wants to realize their dream of owning their own home. The solid substance and functional floor plan provide an excellent basis for further developing the house according to your own ideas and giving it a very personal touch.A special highlight is the heated winter garden, which harmoniously extends the living area. The generous window surfaces create a bright and friendly atmosphere and make the garden a part of the living space all year round. Whether as a dining area, cozy retreat, or place for social hours, this room offers versatile uses and gives the house a very special character. The direct access to the garden creates a smooth transition to the outside and invites you to enjoy the warm months in a private atmosphere.On the upper floor, you will find three well-cut rooms and a spacious bathroom. The basement offers valuable additional space with several cellar rooms and a hobby room, and opens up numerous possibilities for use, whether as a workshop, hobby room, fitness area, or simply as practical storage space. A separate garage box for an additional CHF 45,000 and the already installed stairlift complement the space offer sensibly.If you are looking for a house that not only offers space to live but also leaves room for your own ideas, you will find the best conditions here. With targeted renovations, the existing charm can be combined with modern living comfort, according to your personal ideas and needs.The overall picture is rounded off by the attractive location in a quiet residential area. Shopping facilities, schools, kindergarten, public transport, and the motorway connection are all within a short distance, making everyday life particularly pleasant. A property with character, a lot of potential, and a location where you can feel at home in the long term.Has this property sparked your interest? I, Jürg Furter, would be happy to provide you with the complete sales documentation and show you the attractive property in person on site. To do this, please fill out the contact form. You will receive the documentation promptly from me.

  • Parking space
1 / 13
CHF 950,000.–
5.5 rooms151m² living space
Wiesengrund 9, 5726 Unterkulm

Attractive semi-detached house in a central location with valuable land reserves

In a central and yet quiet location in Unterkulm, this well-maintained semi-detached house with 5.5 rooms is situated. The property convinces with a well-thought-out room layout, bright living rooms, and attractive land reserves with versatile development potential for future expansions, renovations, or a new building.On three floors, the house offers versatile usage possibilities for families, couples, or individuals with space requirements for home offices or hobby rooms. The light-flooded studio in the attic creates additional space and is ideal as a work, hobby, or retreat area.On the ground floor, there is the bright living and dining area with direct access to the garden, the spacious kitchen, and a generous bathroom with a washing machine. The well-maintained garden with a covered seating area benefits from the west orientation with pleasant afternoon and evening sun.The upper floor has three spacious bedrooms and a large bathroom with a bathtub, shower, toilet, and double sink. Additionally, the sunny terrace on the upper floor offers further outdoor space with beautiful sunshine.In the basement, there is the large garage with direct access to the property, a cellar, a shelter, and the technical room with an oil tank.Further highlights: • Attractive land reserves with future expansion or new construction potential • Quiet and family-friendly residential area • Bright and spacious rooms • Practical and versatile room layout • Light-flooded studio in the attic • Sunny west orientation with afternoon and evening sun • Well-maintained garden with a covered seating area • Spacious kitchen with oven, microwave, dishwasher, as well as refrigerator and freezer • Very large garage with a length of approximately 8.5 m and additional storage space • Direct S-Bahn connection to Aarau and Menziken from Unterkulm train station • Good accessibility to the centers of Aarau, Zurich, and Lucerne • Shopping facilities and schools in the immediate vicinity Have we sparked your interest? We look forward to presenting the advantages of the property to you during a viewing.

Travel time
-
1 / 16
CHF 790,000.–
5.5 rooms115m² living space
Primeliweg 10, 5737 Menziken

Charming 5.5-room single-family house with garden idyll and plenty of privacy

A home to arrive at - freestanding, quiet and family-friendly At Primeliweg 10 in 5737 Menziken, a freestanding 5.5-room single-family house with a lot of charm, a spacious garden, and a family-friendly room concept awaits you. The property convinces with its pleasant privacy, practical room layout, and a cozy ambiance with characteristic details.The heart of the house is the spacious living and dining area with a cozy fireplace. The clever room layout creates a pleasant connection between living, eating, and kitchen. The bright kitchen has a window and the usual kitchen appliances, offering a functional basis for everyday life.On the upper floor, there are several usable rooms, some with practical built-in closets and shelves. The bright bathroom is equipped with a toilet, bathtub, and towel radiator. The entrance area with Solnhofen natural stone floor and beautiful wooden staircase already gives the house a warm and inviting atmosphere when entering.A special highlight is the spacious hobby and craft room in the basement. Thanks to daylight, direct outdoor access, and a separate shower/toilet, this area offers versatile potential - whether as a studio, hobby room, workspace, or for further individual usage ideas.The lovingly planted garden with shaded spots offers plenty of space for relaxation, play, and cozy hours with family and friends. The offer is complemented by a terrace, a carport, and an additional outdoor parking space.The location in Menziken combines a quiet living environment with good infrastructure. Shopping facilities, schools, public transport, medical services, and leisure activities such as a swimming pool, sports facilities, and recreational areas are within easy reach. The centers of Aarau, Lucerne, Sursee, Zug, and Zurich Airport are also easily accessible by car.

Travel time
-
1 / 13
CHF 740,000.–
5.5 rooms120m² living space
Breitenbühlweg 8D, 5727 Oberkulm

5.5-Room Terraced House with Unobstructed View of the Green

Nestled in the quiet, sunny hillside landscape of Oberkulm, this 5.5-room terraced house presents itself as a rare opportunity for lovers of far-reaching views and living comfort. Spacious rooms, an inviting terrace, and the unobstructed view of the green make this home a retreat with real character - and at the same time offer space to realize your own living ideas. The details: • Comfortable living on one level with approx. 120 m² of net living space • Extensive terrace of approx. 85 m² with a dreamy view of the green • Quiet and sunny location in the Wynental • Bright living and dining area with direct access to the terrace • Four versatile rooms - ideal for family, guests, office or home office • Two wet cells • Practical laundry and cellar area with additional storage space • Clear floor plan structure with large design scope • Communal children's playground and bike cellar for shared use • Two private garage boxes included in the purchase price • Exciting renovation potential for implementing personal living dreams • Year of construction 1981 - solid building substance with grown charm The property offers the perfect starting point for designing a home to your taste and giving it new splendor. If you are interested, we are at your disposal and look forward to showing you the terraced house uncommitted on site.

Travel time
-
New building
1 / 12
CHF 2,300,000.–
6.5 rooms175m² living space
Friedhofstrasse, 4303 Kaiseraugst

Exclusive new building in a dream location

Are you looking for a modern new single-family home in a dream location in Kaiseraugst? Do you value a quiet, family-friendly environment? And do you wish for a tax-friendly, centrally located municipality? If you answer these questions with yes, your search may end here. The IMMOBILIEN-TEAM DANIEL SCHWEIZER (Tel. 061 415 30 30) offers you this exclusive new construction project for sale. Object When entering the property, you enter the entrance area with a practical wardrobe. Further ahead, the modern, open kitchen opens up to the bright living and dining area. A réduit directly next to the kitchen, a bathroom with shower, toilet, and sink, as well as another room (ideal as a bedroom or office) complete the room offer on this floor. The staircase at the entrance leads to the upper floor. There, two spacious rooms and a shared bathroom, which can be accessed from both rooms, await you. This has a shower, a bathtub, a toilet, and a sink. On the top floor, there is an open, versatile room - ideal as a bedroom with a dressing area. Here, you also have another bathroom with shower, bathtub, toilet, and sink at your disposal. The basement includes a corridor, a fourth bathroom with shower, a spacious utility room, and a hobby room with approximately 29 m² of space. Note: This project was only created in a planning capacity. A building application has not yet been made. Accordingly, your individual wishes can be taken into account, and the price is to be understood as a guideline. Location The property on Friedhofstrasse convinces with its excellent location: The outdoor pool is only a few steps away, and the Kaiseraugst train station can be reached in about five minutes on foot. Shopping facilities, kindergarten, and primary school are easily accessible by bike in five to six minutes. The surrounding municipalities and the German border can be reached quickly by car or by well-developed public transport. If you would like more information or would like to arrange a viewing appointment, the IMMOBILIEN-TEAM DANIEL SCHWEIZER looks forward to your contact.

Daniel Schweizer

Daniel Schweizer

Geschäftsführer / Inhaber / Immobilienvermarkter mit eidg. FA

Travel time
-
1 / 22
CHF 1,525,000.–
6.5 rooms145m² living space
Dorfstrasse 1C, 5430 Wettingen

Spacious 6.5-room row house in the heart of Wettingen

This cozy 6.5-room row house is located in the heart of the old village of Wettingen in a quiet residential area. The old town center is known for its well-maintained infrastructure and natural surroundings, living and enjoying life at the foot of the Lägern. The surroundings convince with little traffic and a family-friendly atmosphere. The property pamper you with plenty of space on three floors, a small private garden, and a large forecourt with a carport and sufficient parking facilities.The location combines the best of both worlds: close to the city and very well connected, yet quiet. The bus stop with regular connections to the nearby train stations and the surrounding area is only a three-minute walk away.The net living area of approximately 145 m² is spread over three floors. The partially covered forecourt with carport offers you a dry entrance to your home and leads you into the spacious entrance area with space for your wardrobe. The bright kitchen is convincing with plenty of storage space, a large window, and space for a breakfast table. It is fully equipped with an oven, steamer, glass ceramic cooktop, dishwasher, and a large refrigerator. The light-filled living room offers plenty of space to linger and is complemented by a beautiful chimney. From here, you can directly access the green, cozy garden with a covered seating area.On the upper floor, four spacious bedrooms/waiting rooms await you, two of which have direct access to the covered balcony. The bathroom is convincing with a large bathtub, mirror cabinet, and an extra-wide sink. The room offer on the upper floor is rounded off by a separate toilet with sink.A highlight is the open, high-ceilinged attic room with a window front, skylight, and visible beams. The attic can be used individually for sleeping, living, working, or for your hobbies. This could also be further expanded.In the basement, you have various other rooms at your disposal. The laundry room with washing machine, dryer, and washing trough, a spacious cellar/hobby room, and another wet room with shower, sink, and toilet provide additional comfort.The well-maintained garden offers a beautiful lawn area with old shrubbery as a visual protection to the neighborhood. The covered seating area invites you to linger outside. The variety of plants creates a cozy atmosphere and makes the outdoor area an idyllic retreat.The carport with forecourt offers sufficient parking facilities for your vehicles. An additional small seating area rounds off the offer.Has this exciting property sparked your interest? We would be happy to send you the detailed sales documents and arrange a viewing appointment with you.

Travel time
-
1 / 13
CHF 1,090,000.–
5 rooms242m² living space
Weidring 549, 5324 Full-Reuenthal

Two-family house with Minergie certification and development potential

This property, built in 2012, combines spacious living areas, modern building technology, and attractive usage potential. The building was constructed to the Minergie standard and features controlled comfort ventilation, an energy-efficient air-water heat pump, and corresponding Minergie certification. The contemporary construction ensures a pleasant living climate and economical operation. The property consists of two independent residential units: 3-room apartment on the ground floor with approximately 150 m² of living space, a spacious floor plan, and two wet areas 2-room apartment on the upper floor with approximately 85 m² of living space and a large terrace with an attractive outdoor connection There is no basement, so all areas are arranged above ground. The property is constructively in a modern and solid basic condition. Due to the owner's health situation, no adequate maintenance could be ensured for a longer period. In particular, the ground-floor apartment today has a significant need for renovation and renewal. In addition to various renovation and refreshment work, sanitation measures are required in various areas. Specifically, the ground-floor apartment requires a comprehensive renewal of the interior design and parts of the installations. For buyers, this creates the rare opportunity to modernize and enhance a energetically modern property with spacious living areas according to their own ideas. Thanks to the high-quality building envelope, the Minergie construction method, and the already existing building services, the object forms an attractive basis for sustainable renovation. This property is ideal for investors, multi-generational living, the combination of own use and rental, or for buyers who recognize and want to utilize the potential of a modern building with corresponding development leeway. Have we sparked your interest? Then request our detailed sales documentation and arrange a non-binding viewing appointment. We look forward to your contact.

Travel time
-
1 / 13
CHF 595,000.–
4.5 rooms127m² living space
Dorfstrasse 22, 5326 Schwaderloch

Charming Home with Character, Panoramic Views, and Diverse Opportunities!
Some houses tell stories, this one invites you to write new ones. Nestled in a quiet, sunny, and yet central location, this charming, single-sided attached 4.5-room single-family house from 1924 awaits you. With its rural charm, generous space, and impressive development potential, it offers the ideal place for people looking for something special.The house convinces with a simple, functional interior design that exudes coziness and originality. The traditional wood stove and the cozy couch create a comfortable atmosphere and give the living area an unmistakable character. The last comprehensive renovation took place in 1985.On the total 1,099 m² large property, including agricultural and forest share, you will find a small paradise. Whether you are a hobby gardener, nature lover, or animal friend, you will find space to realize your ideas here. The possibility of keeping animals and the exceptionally large expansion and development potential make this property a rare opportunity.A special highlight is the solar-heated swimming pool, which provides relaxation and a holiday feeling in your own garden on warm days. Thanks to the 15 m large rainwater tank, the garden can be watered sustainably and cost-effectively.Several cozy seating areas around the house invite you to end the day with a cup of coffee or a glass of wine. You can enjoy a fantastic panoramic view and the tranquility of the natural surroundings.The spacious attic with workshop and the loft, which offers further development potential, provide additional space and hardly set any limits to your living dreams.The property also convinces in practical terms: a garage and parking spaces for four to five vehicles offer sufficient space for families or guests.The highlights at a glanceCharming 4.5-room single-family house (single-sided)Built in 1924, last major renovation in 1985Attic with workshopProperty with 1,099 m² including agricultural and forest shareSolar-heated swimming pool15 m rainwater tank for garden irrigationSeveral sunny seating areas with fantastic panoramic viewsLoft with further development potentialVery large expansion and development potentialPossibility of keeping animalsGarage and parking spaces for 4 to 5 vehiclesQuiet, sunny, and yet central locationA home for people with visions. Whether as a cozy family home, a place for handicraft projects, or a retreat with a lot of nature and development opportunities. This property offers the rare opportunity to further develop a house with a soul according to your own ideas. Here, tradition, nature, and potential combine to create a home that not only offers space but also quality of life.Have we sparked your interest? We would be happy to provide you with a detailed sales document and arrange a viewing appointment with you if you are further interested. We look forward to your inquiry.

Travel time
-
1 / 13
CHF 1,695,000.–
8 rooms204m² living space
August-Riniker-Strasse 96, 5245 Habsburg

Detached 8-room single-family house with idyllic garden

This detached 8-room single-family house with a construction year of 1979 in Habsburg convinces with a generous space offer on three floors as well as an extensive plot of 786 m² with diverse usage possibilities.The property is located in a quiet and sunny spot and offers families as well as couples a lot of space and comfort for everyday life, combined with practical secondary rooms and a unique garden design with a swimming pond.On the ground floor, there are, next to the generous entrance area, three bright rooms as well as a modernly equipped bathroom with a walk-in shower and WC. The heart of this level is the open living and dining area, which is complemented by a light-flooded winter garden.The adjacent living kitchen is functionally equipped and offers direct access to the living rooms, while large window fronts provide a pleasant living feeling and a beautiful view of the surroundings. Via a staircase, you reach the attic, where a generous, open workspace awaits, which can be used versatilely as an office, reading corner, or play area. Another large room on this level offers additional privacy and flexibility in room usage.The basement scores with functional secondary rooms and additional living space: Here are two more rooms (one of which was previously used as a garage), a separate shower with WC, as well as a storage room with shelter function. A combined laundry and heating room as well as a workshop offer ample storage space and room for hobbies or handicrafts.The outdoor area is a true paradise for garden lovers: The property offers a generous environmental design with seating areas, lawns, and a charming stone garden including a swimming pond and water feature. A single garage as well as three outdoor parking spaces round off the offer ideally.S.E.&.O. Errors excepted. We strive for correct information, but cannot assume any warranty.

Travel time
-
New building
1 / 12
CHF 2,990,000.–
6.5 rooms
Seehaldenstrasse, 5712 Beinwil am See

Lakeview Residences - Exclusive Villas in a Prime Location

Highlights • Panoramic views of Lake Hallwil and the Alps • Flexible floor plans tailored to individual preferences • Quiet and secure residential environment without through traffic • Direct access to the underground garage via car lift • Up to 5 private parking spaces per residence Your New Home Above Lake Hallwil - Modern, Peaceful, Unique This exclusive 6.5-room villa combines modern architecture, generous living spaces, and unobstructed lake views to create a residence of timeless elegance. Its privileged, sunny hillside location above Lake Hallwil enhances the prestigious character of the property, making it an exceptional retreat for the highest standards of living.The thoughtfully designed living concept impresses with light-filled interiors, clean architectural lines, and a high-quality finish that can be individually customized. The layout, number of rooms, and interior design can be flexibly adapted to personal preferences, offering maximum freedom of design. An address for those who appreciate exclusivity and sophisticated living culture.The open-plan living and dining area forms the heart of the home and is complemented by a stylishly integrated kitchen. Floor-to-ceiling panoramic glazing across the entire front, combined with seamless transitions to the outdoor areas, creates an extraordinary sense of space and opens up breathtaking views of Lake Hallwil. Indoor and outdoor living blend harmoniously, giving the entire residence a distinctive exclusivity and representative character. The private retreat areas feature spacious bedrooms, including a luxurious master suite with en-suite bathroom, as well as additional high-quality bathrooms. Every level of the villa is defined by generosity of space, tranquility, and an uncompromising commitment to comfort and aesthetics.Particular attention should be given to the garden level, which includes a planned guest apartment offering a wide range of possible uses. Whether envisioned as an exclusive wellness or spa area, a separate guest residence, a multi-generational living space, or accommodation for an au pair or staff, this level can be individually tailored and enhances the overall living experience in an elegant way.The property is further complemented by several comfortable underground parking spaces, underlining the premium standard of this exceptional residence.And best of all: this attractive villa is just one of seven high-end homes being created within this unique new development project a harmonious residential ensemble in a privileged location, designed for people who seek something truly special.We would be delighted to present this exceptional project to you personally and look forward to hearing from you. For further information or to arrange a private viewing, please contact Ramona Kläfiger at +41 58 280 34 03 or Luana Lehmann at +41 62 211 00 31. Construction management and project execution are carried out by Kurt Weber Immobilien AG.

Travel time
-
Bianca De Marco

Bianca De Marco

1 / 10
Bianca De Marco

Bianca De Marco

  • Parking space
  • Garage
Price on request
6.5 rooms255m² living space
Diskretstrasse, 33, 5040 Schöftland

RESERVED

This modern single-family home combines timeless architecture, high-quality materials, and a living feeling that delights from the first moment. The spacious room design creates an atmosphere of openness and lightness, while the bright living areas offer a view of the greenery and create a harmonious connection between indoors and outdoors.Here, space is created for the beautiful moments of life: cooking, laughing, and enjoying together in the open kitchen, spending relaxed hours on the sunny rooftop terrace, or finding peace in your own pool on warm summer days. The versatile gallery offers additional possibilities for individual living, working, or creative retreats.With its high-quality equipment and carefully selected materials, the property conveys elegance and permanence. At the same time, modern energy solutions ensure comfortable and forward-looking living with a good conscience.This house does not simply offer space to live - it creates the framework for memories, encounters, and quality of life at the highest level. So, no wishes are left unfulfilled. Take advantage and convince yourself! This PREMIUM HOMES offer includes: • Quiet, well-maintained location • Attractive single-family home quarter • 30-zone • Spacious detached single-family home • Modern and timeless architecture • Sustainable construction and building technology • Highest living comfort • Well-thought-out and spacious room layout • Exclusive equipment at the highest level • Above-average construction standard • Exclusive and durable materials • High-quality floor tiles in noble marble optics • Individual parquet design possible • Open, modern kitchen with spacious cooking island • Bright dining and living area with direct access to the garden • Gallery with versatile usage possibilities: • Panoramic terrace (41.90m²) • Balcony (15.73m²) • Net living area: 255m² • Gross living area: 317m² • Well-maintained garden • Covered seating area • Heated swimming pool • Electric shutters • Water softening system • Solar photovoltaic system (13KW) • Optimal energy efficiency • Smart home system • Surveillance system • Fingerprint access system • Spacious double garage • Preparation for an e-charging station available • Two additional outdoor parking spaces Interested? We would be happy to take you on a non-binding tour! Do you want to sell your house or apartment worry-free? We will tell you the current market value of your property, discreetly and non-bindingly! Are you interested in a first non-binding exchange of ideas? Don't hesitate and contact us. We look forward to you.

  • Parking space
  • Garage
1 / 13
CHF 1,695,000.–
4.5 rooms
Rheinstrasse 13, 4322 Mumpf

Idyllic Oasis on the Rhine: Spacious Bungalow for Connoisseurs

Are you looking for an exceptional home with plenty of space to live and feel good? This elegant bungalow impresses not only with its spacious, individually designed interior but also with its generous garden, where you can relax wonderfully. Whether alone in the whirlpool with a glass of wine or with friends at a sociable barbecue. And if you need a cooling down during the hot temperatures, you can simply jump into the Rhine, which is practically located in front of the house door.Object4.5-room bungalow, built in 2007, plot 1065 m², volume 1457 m², living area approx. 201 m², secondary areas approx. 172 m², 3 wet rooms, large dressing room, heated hobby room (44 m²), warm air fireplace, wine cellar, outdoor whirlpool, lounge in the garden, spacious double garage, 3 outdoor parking spacesLocation within MumpfThe house is located directly on the Rhine, only the traffic-calmed street separates the property from the water. You can find everything you need for daily life in the neighboring Wallbach, which can be reached quickly by bike in two minutes. Commuters will also appreciate the location, as the SBB train station with good S-Bahn connections to Basel and Zurich is only a three-minute walk away. The A3 highway in Rheinfelden towards Basel is a ten-minute drive, and the connection in Eiken towards Zurich is an eight-minute drive. Additionally, the nearby Rhine attracts numerous activities on, in, and on the water.Special featureThe property impresses with its generosity and privacy. A touch of luxury is emitted by the sleeping area, which scores with a great dressing room and an exceptional bathroom with two showers, designed as a unit.For whom is the object suitable?The house is perfect for couples of all ages or a small family who like to live beautifully and want a home by the water. Since everything is on one level, this bungalow is also the perfect alternative to an apartment, without having to waive a beautiful garden area.Room programBasement:Double garage 59.6 m²Wardrobe 6.5 m²Laundry/Technology 20.0 m²Cellar 14.2 m²Wine cellar 10.8 m²Shower/Toilet 5.8 m² Heated hobby room 43.9 m²Corridor 11.4 m²Ground floor:Entrance/Hall 23.2 m²Living/Dining/Kitchen 49.5 m²Réduit 5.0 m²Guest toilet 2.6 m²Bedroom 17.0 m²Dressing room 23.8 m²Shower/Toilet 9.6 m² Office/Room 21.2 m²Sitting area 50.0 m²Expansion and conditionThe property presents itself in good condition, only refreshment work in the interior area must be taken into account. In recent years, the following renovations have been made:2026 Roof (partially, due to hail damage)2025 Facade 2023 Parquet living area sanded and oiled2020 Washing machine, dryer, dishwasher, and refrigeratorInterested? We look forward to your inquiry!Would you like to know the value of your property? Our free and non-binding real estate valuation tool will be happy to help you under https://www.remax.ch/de/immobilien/bewerten

Travel time
-

Suggested properties for you based on search results