993 results - House, chalet, rustico to buy in Canton Aargau

1 / 19
Price on request
408m² living space
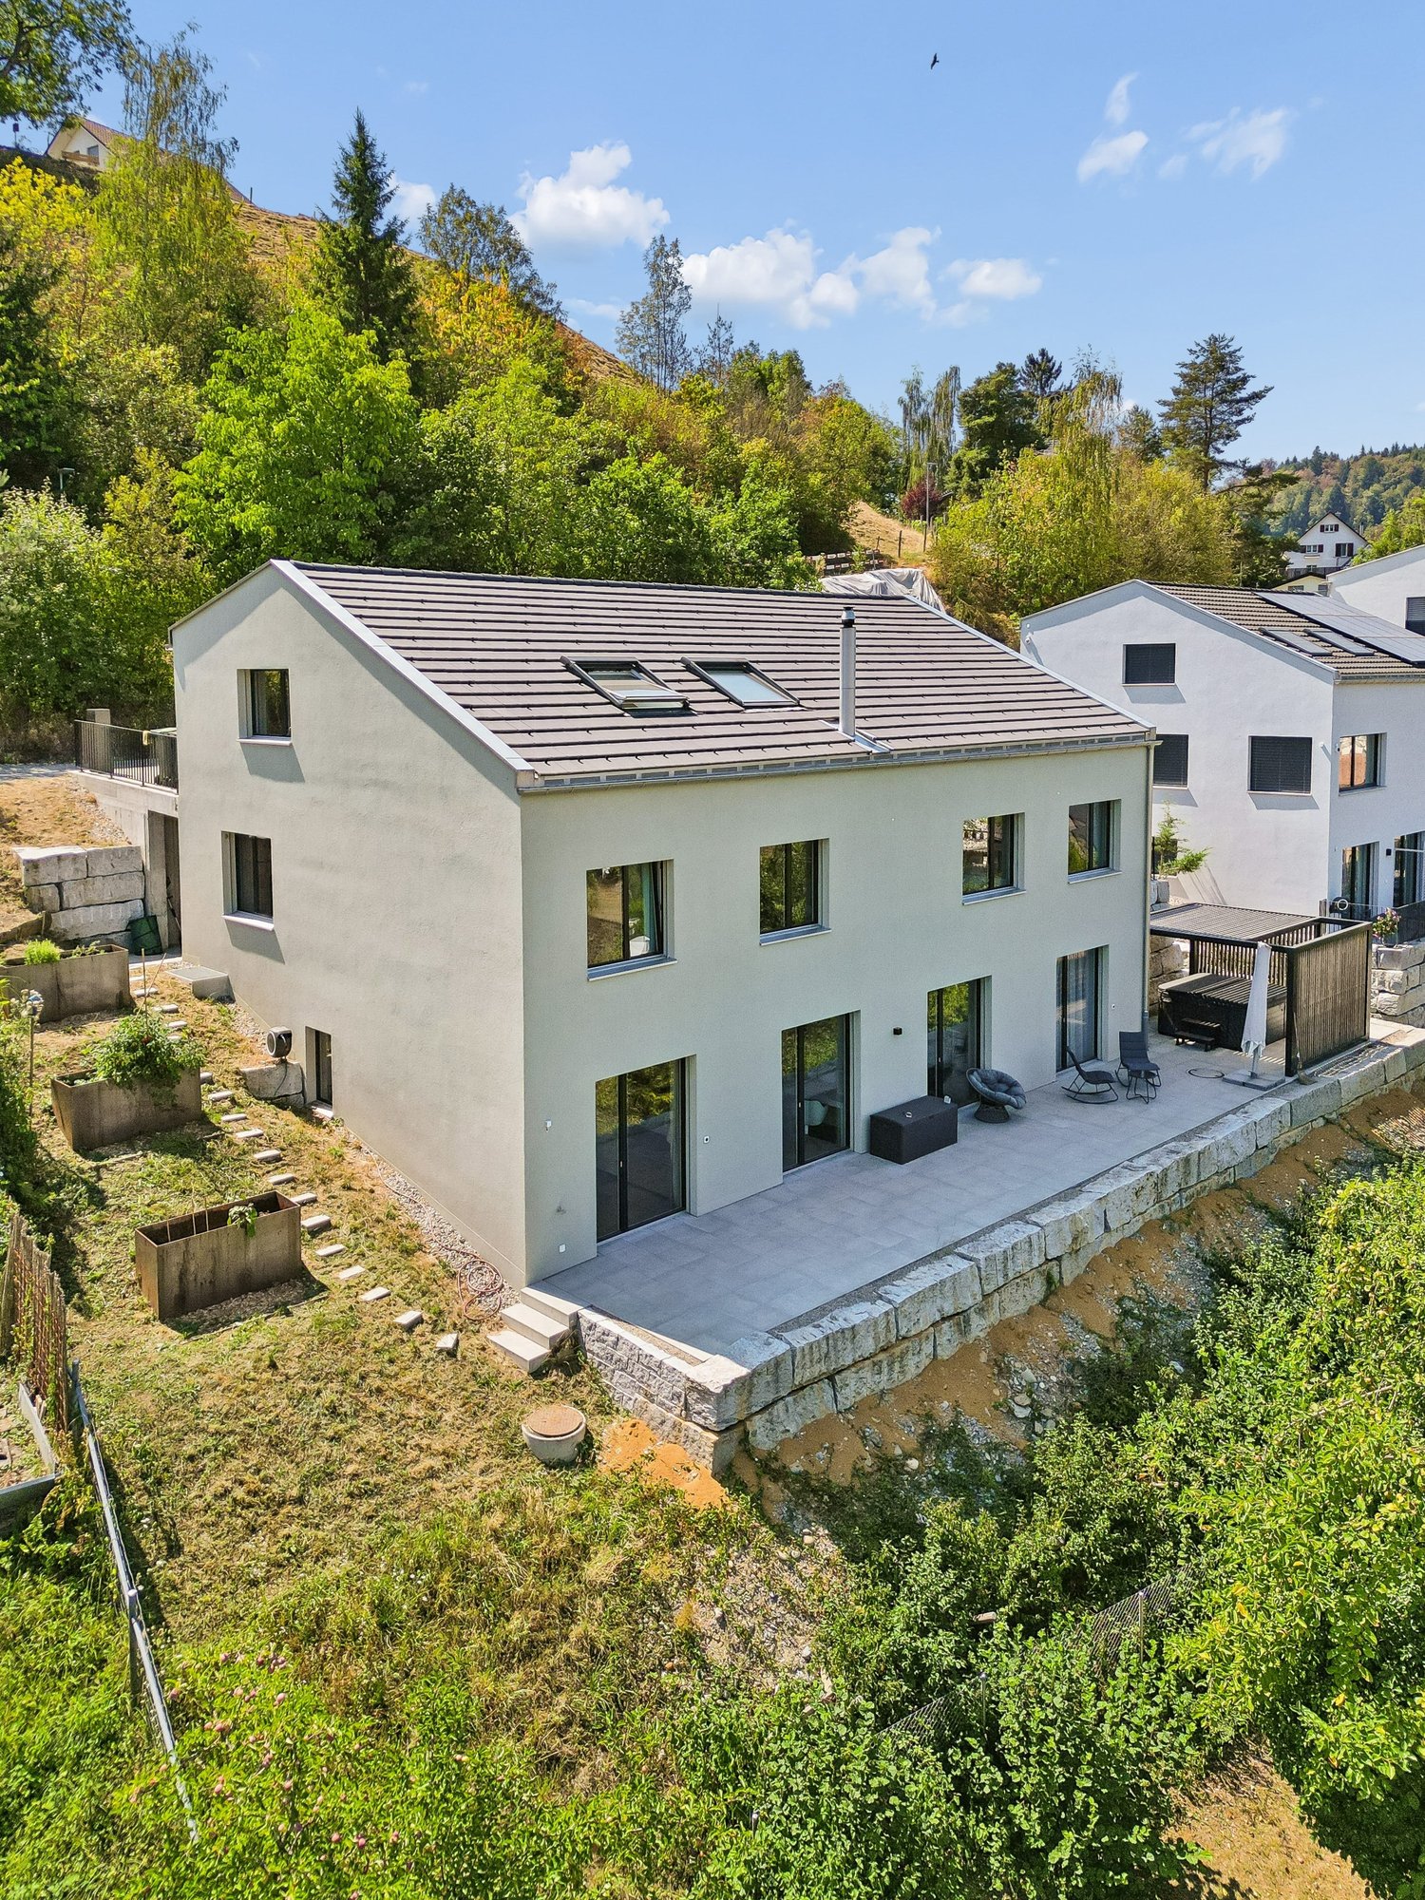
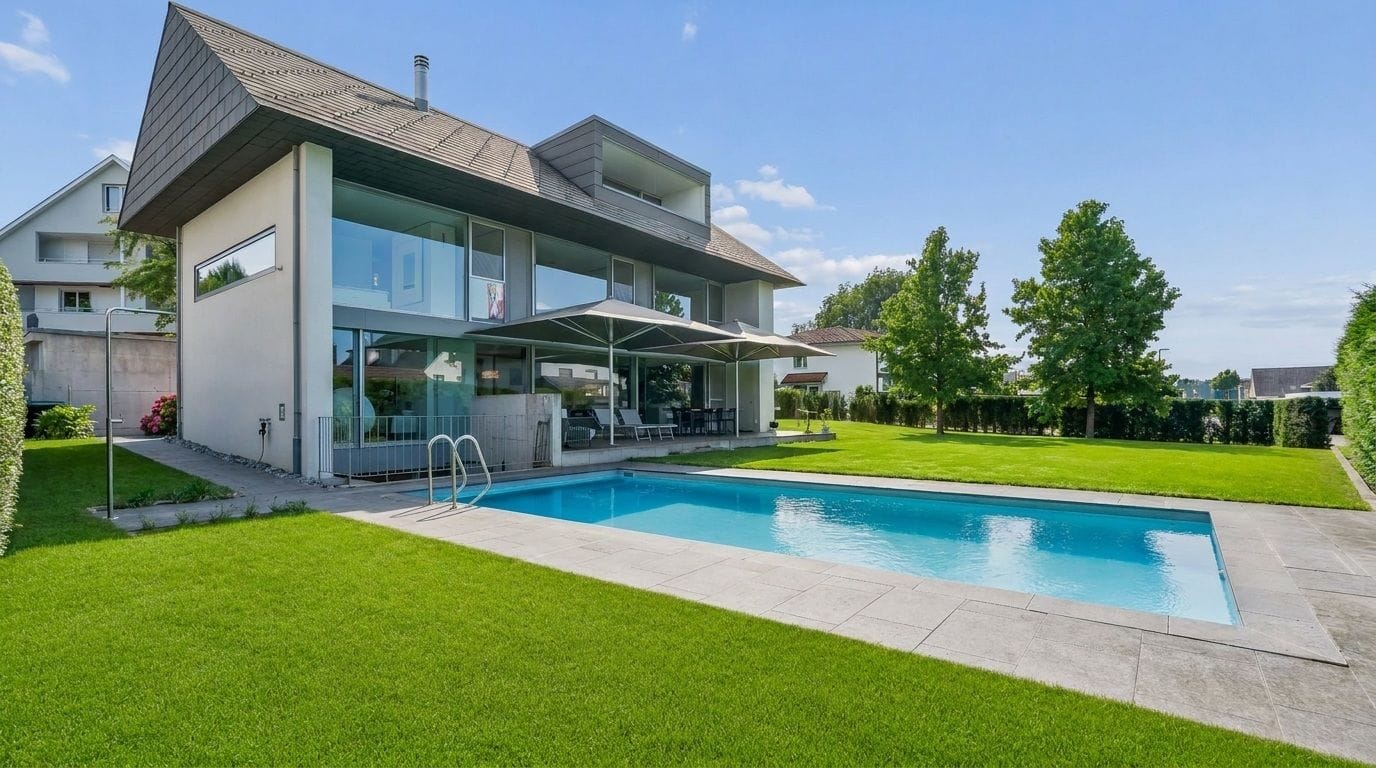
Obere Farnbühlstrasse 1, 5610 Wohlen AG

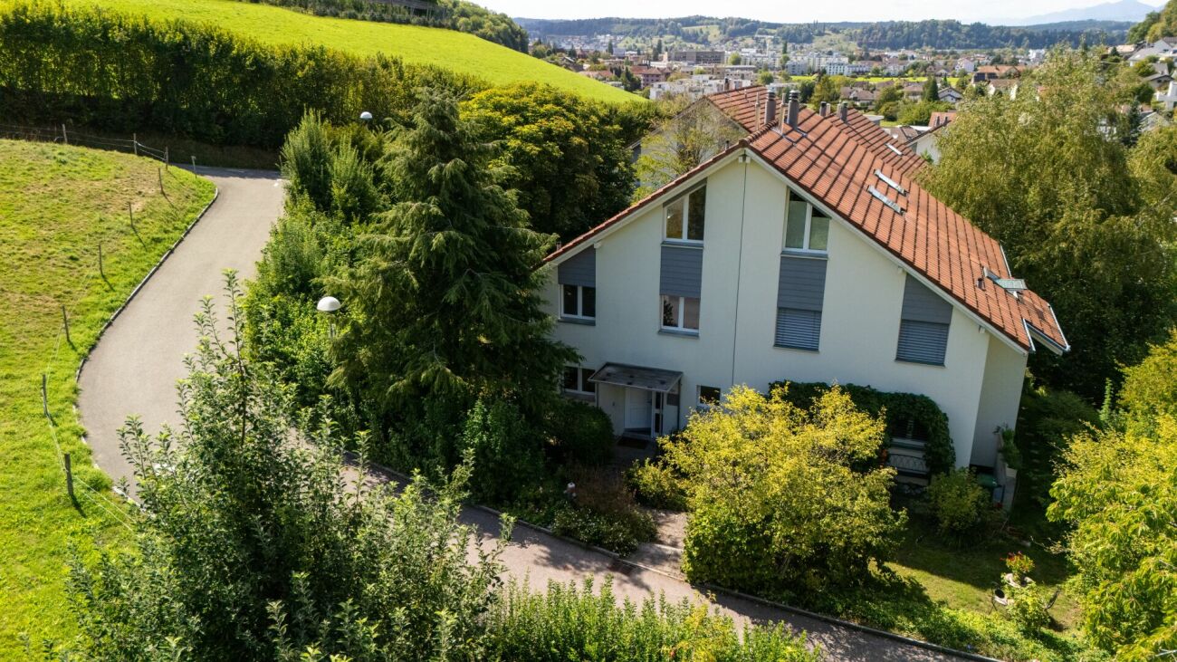
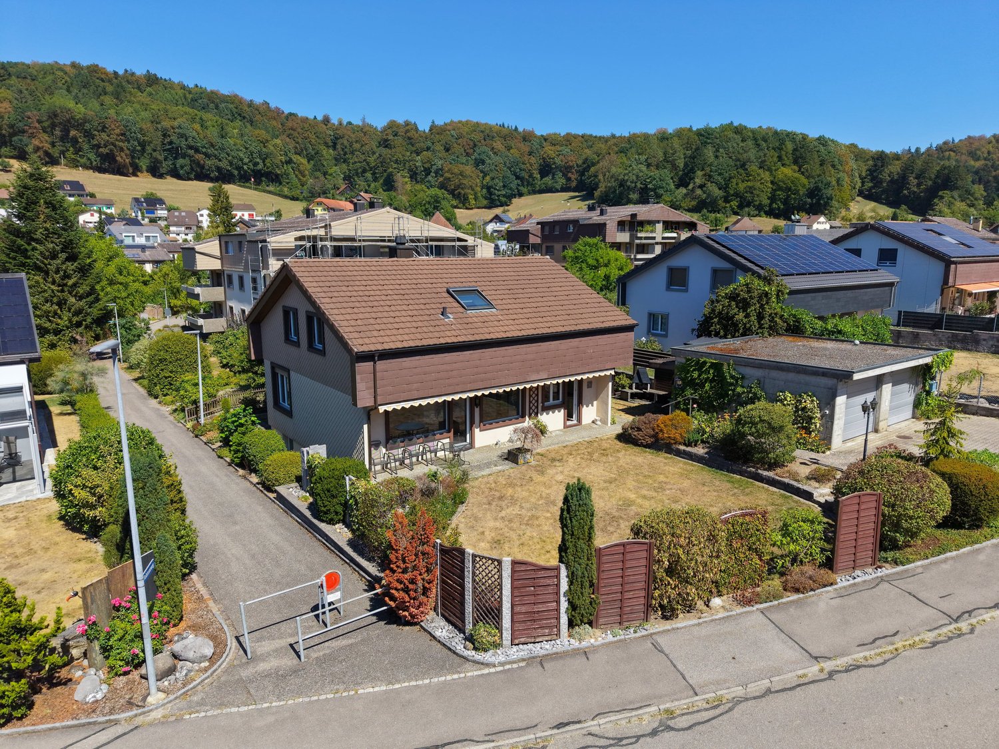
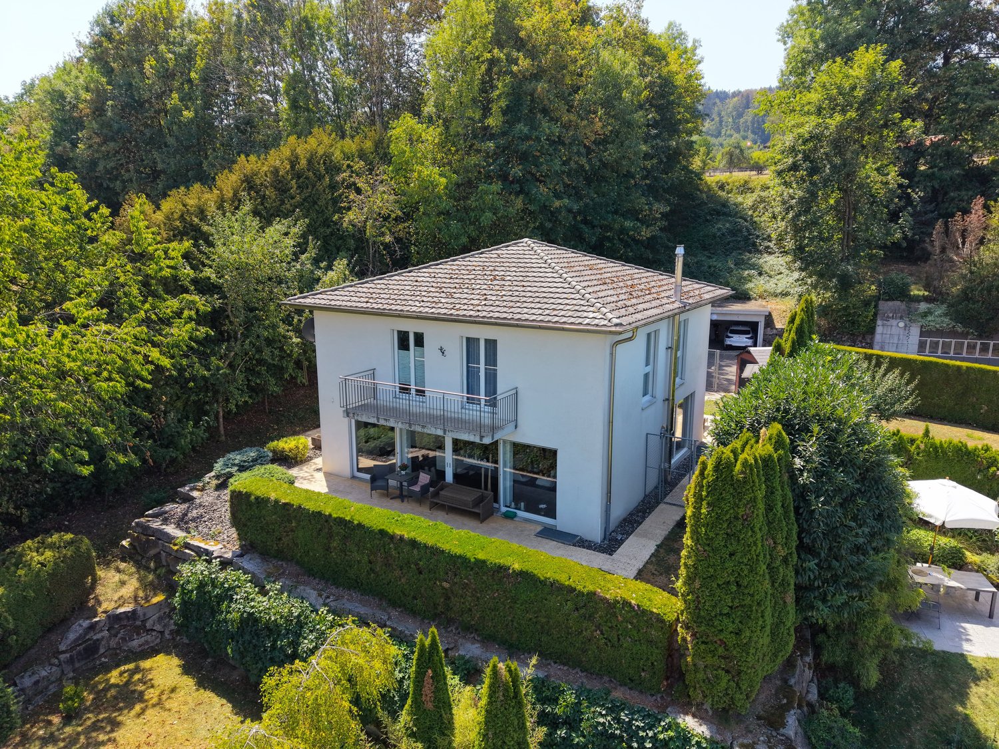
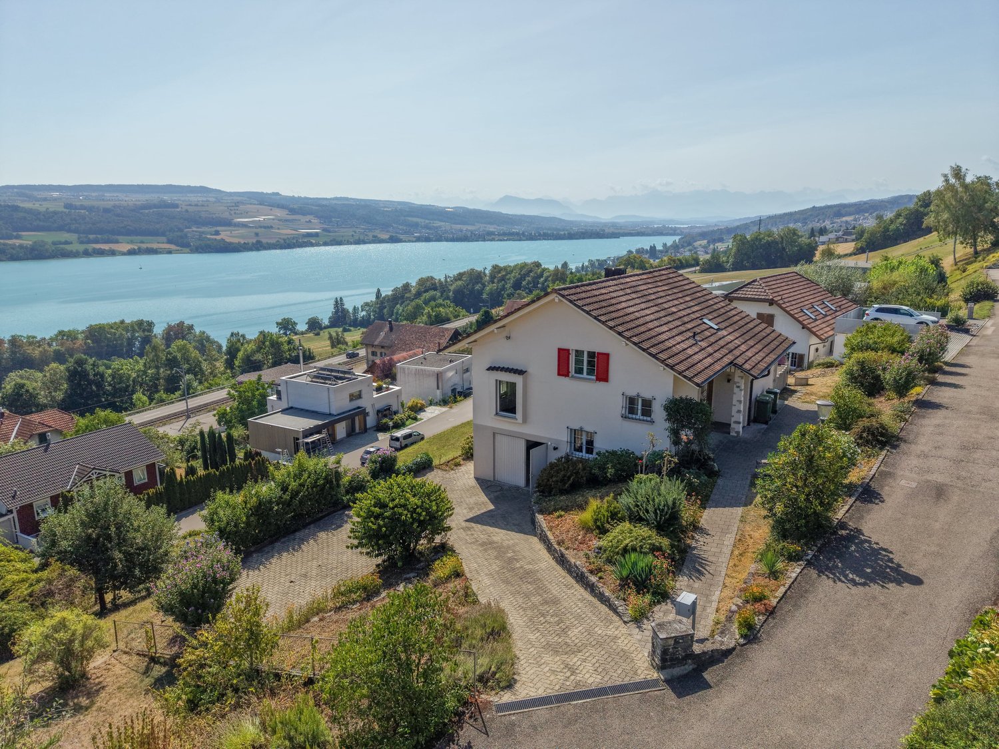
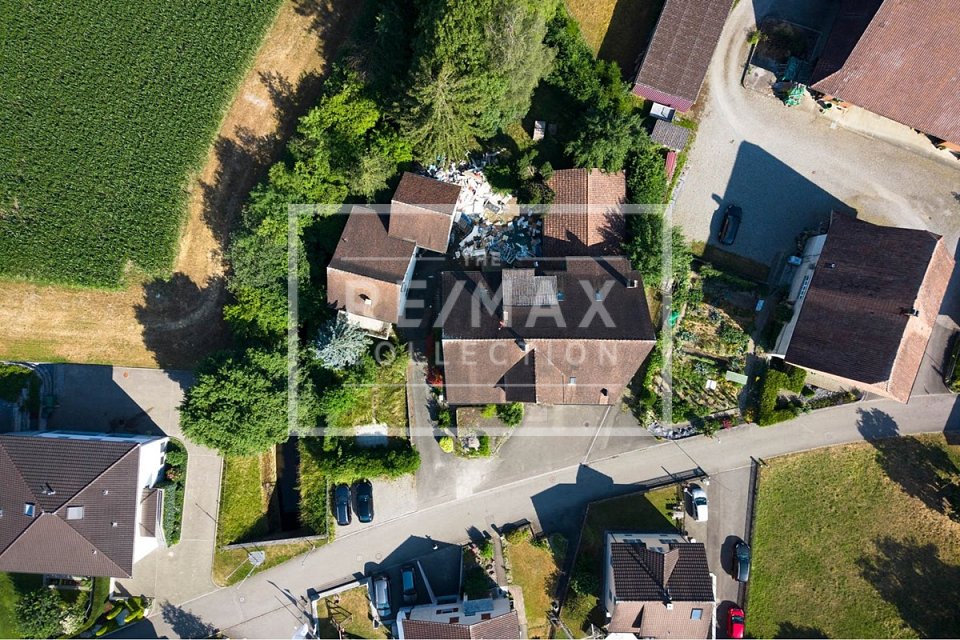
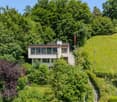
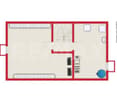
Villa Dreifuss - Where History Writes a New Chapter

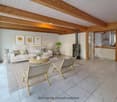
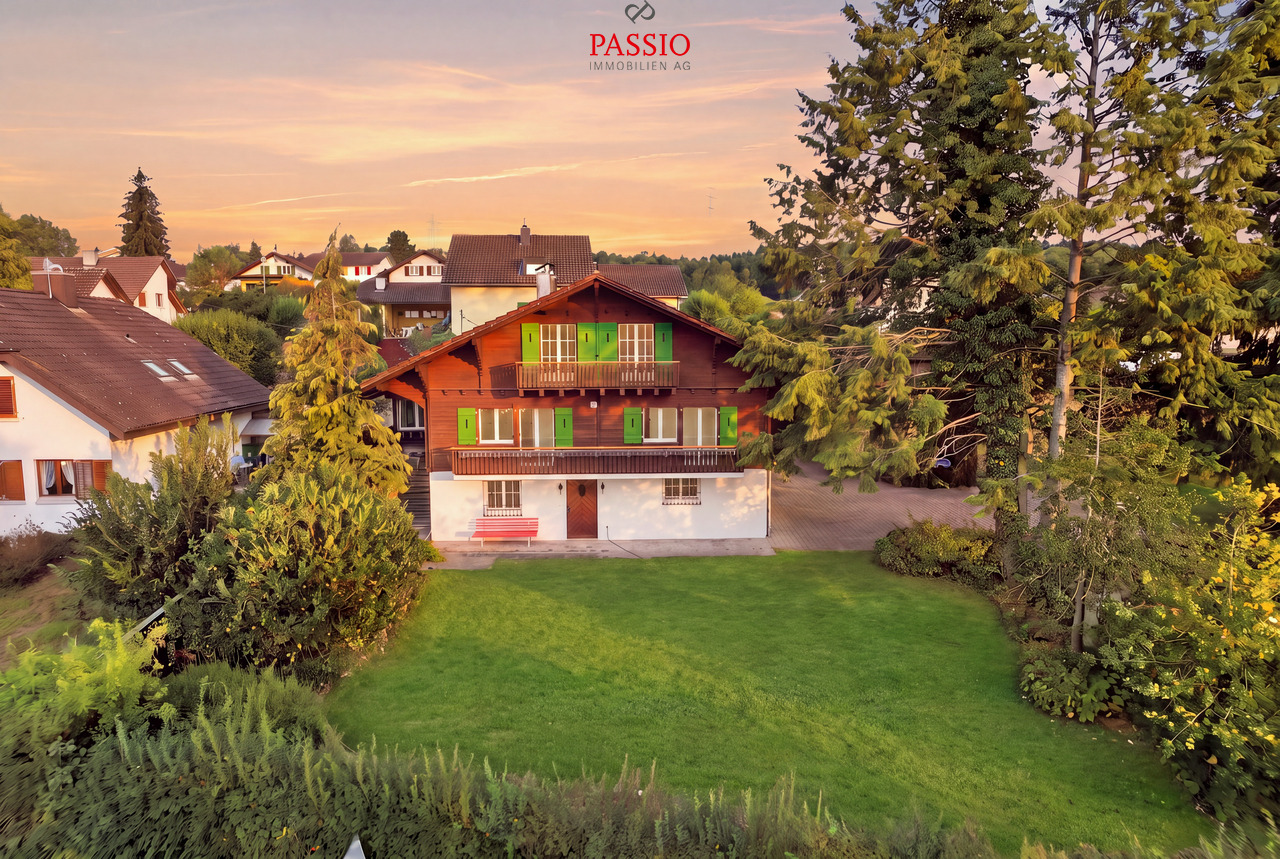
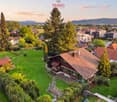
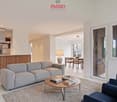
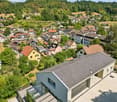
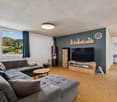
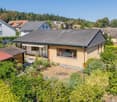
The Villa Dreifuss, built in 1898 by the Wohler straw factory owner Theodor Dreifuss, is one of the most impressive historical estates in the region. Nestled in a spacious, park-like garden and surrounded by a representative fence, it still tells the story of a bygone era, characterized by elegance, craftsmanship, and architectural sophistication.After a longer period of vacancy, the villa presents itself today in a strongly renovation-requiring condition. However, this is precisely its special opportunity: visionary buyers have the rare chance to carefully restore a historic building with exceptional character and preserve it for future generations.The representative architecture of the turn of the century, generous room structures, and numerous historical original elements give the villa its unmistakable aura. With approximately 408 m² of living space, approximately 226 m² of secondary use space, and five floors, this exceptional property offers a variety of possibilities to realize individual living dreams or a representative usage concept.As a communal protected object, the villa not only has architectural but also cultural value. The historical substance is to be preserved according to the applicable regulations, making this property a unique opportunity for lovers of historic real estate who want to preserve history with care, respect, and foresight.Highlights • Historic villa from 1898 • Communal protected object with cultural significance • Spacious plot of 1,779 m² • Approximately 408 m² of living space • Approximately 226 m² of secondary use space • Building volume of 2,207 m³ • Five floors • Representative turn-of-the-century architecture • Historical original substance with special charm • Park-like garden • Exceptional restoration and development potential • Quiet residential area with good infrastructure • Rare opportunity for lovers of historic properties Further information can be found in our detailed documentation. I look forward to your contact.Your real estate partnerSimon GavilanT 079 292 75 97E info@gavilan-immo.ch
Travel time
-
1 / 16
CHF 1,490,000.–
5 rooms198m² living space
Bielstrasse 435, 5054 Kirchleerau

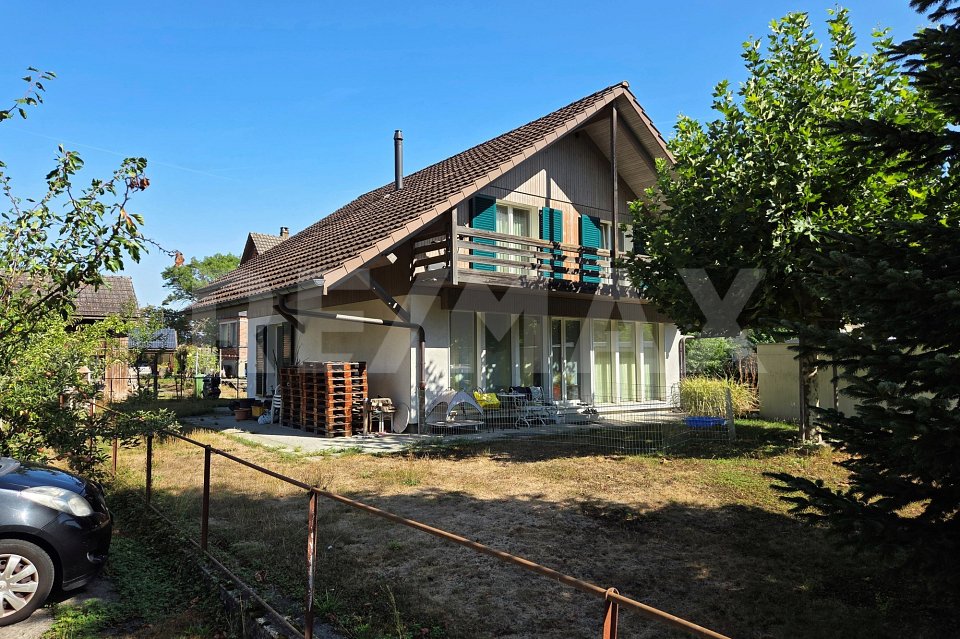
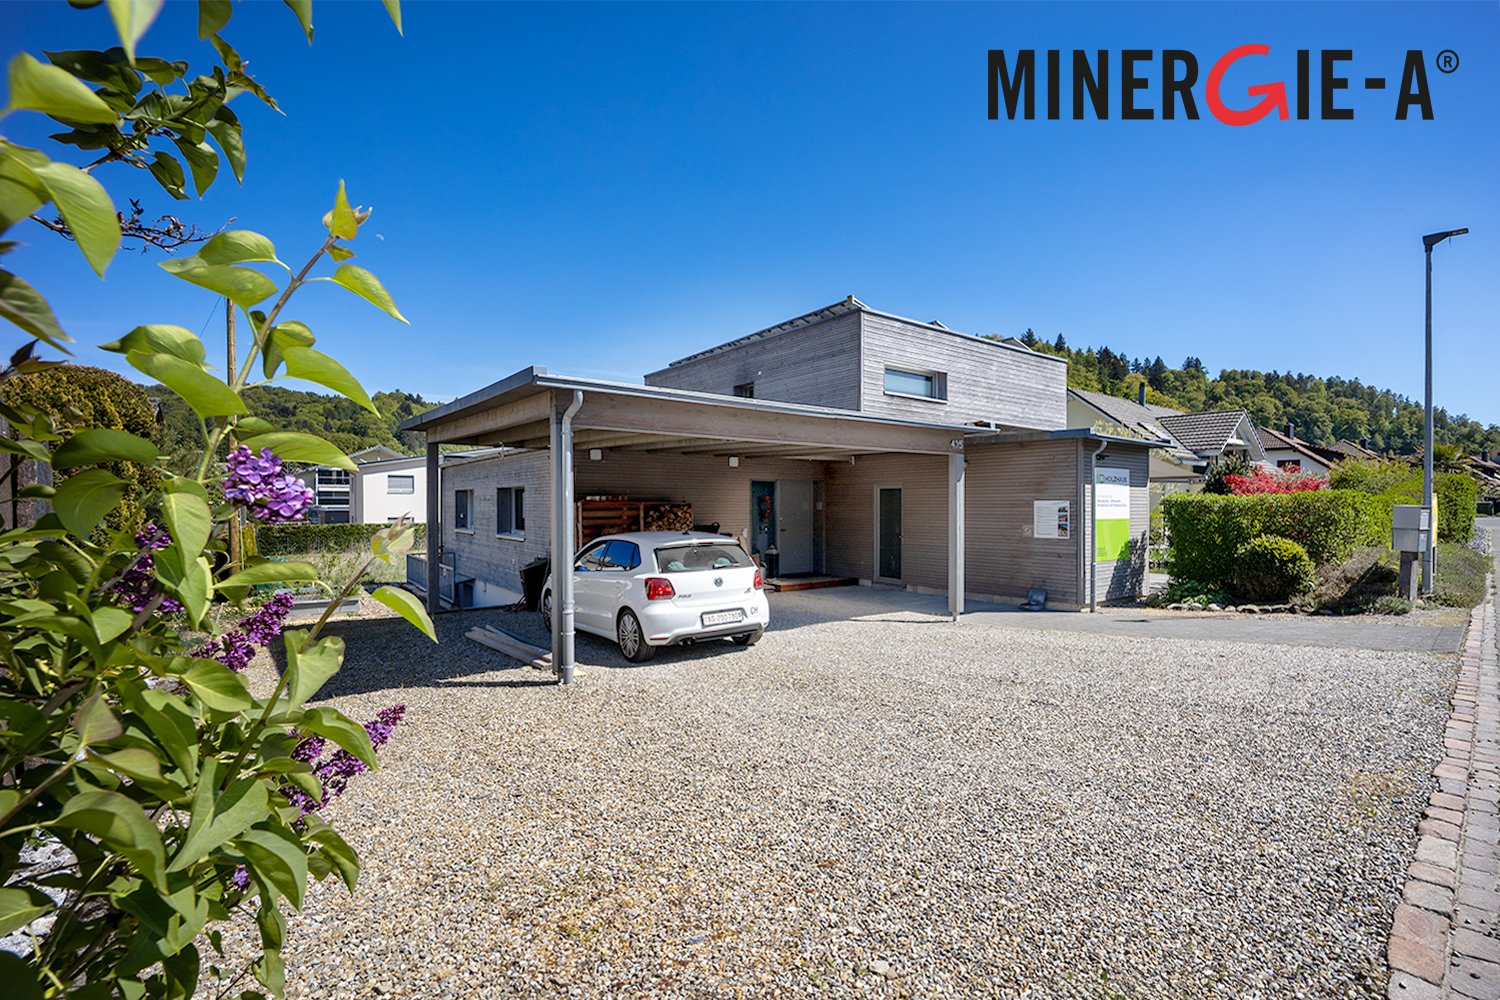
Living and working in an exclusive MINERGIE single-family wooden house

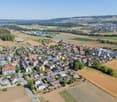
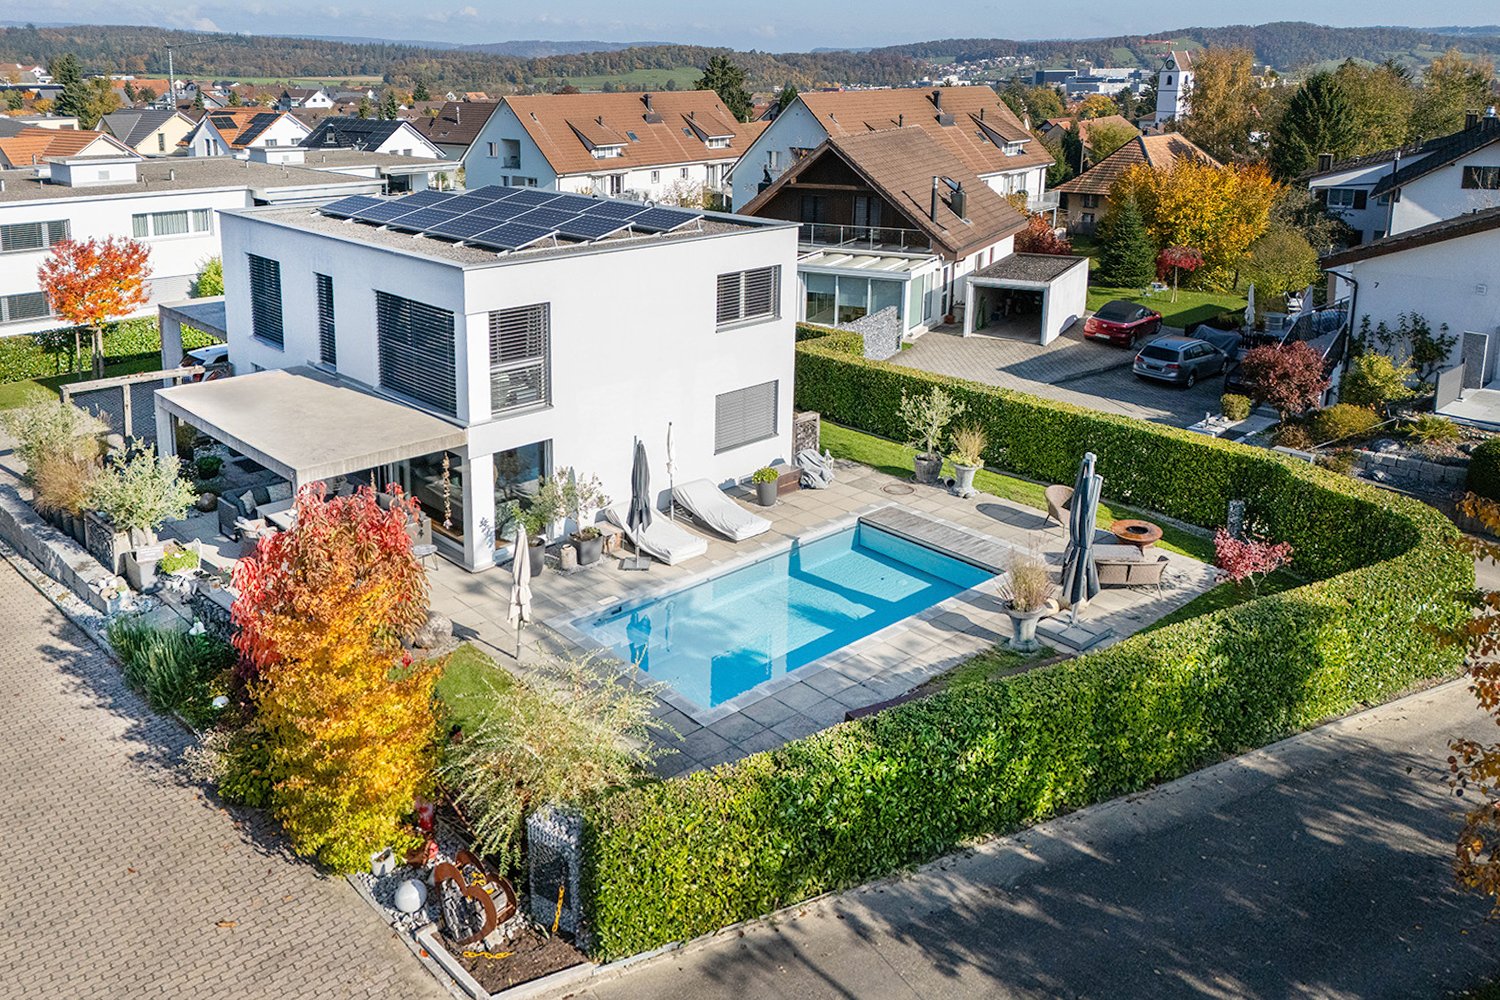
Welcome to Kirchleerau - Your new wellness oasis!In a sun-drenched and quiet residential area in a single-family house quarter, we offer this exclusive and detached 5.0-room MINERGIE single-family wooden house with hobby room for sale.The attractive full-wood house has many exclusive details and guarantees a first-class living climate with high quality of life - a true wellness oasis.Let yourself be convinced by these exclusive details:• Kirchleerau AG, rural residential community with many sunny days• Nature-oriented living in a quiet single-family house quarter without traffic• Property in top condition, well-maintained and very well-kept• Concrete basement with exclusive full-wood construction• Bright, large and divisible children's / work and office room• Associated shower with WC and lavabo, window• Bright attractive living area with seat window and view into the green• Sensational, large dining area with direct garden access• Modern kitchen with comfortable cooking island and high-quality appliances• Large garden seating area, sun wooden deck with shading• 2 comfortable bedrooms and dressing room with laundry chute• Large exclusive bathroom with freestanding bathtub and shower• Technology / laundry, large hobby room with separate access in the basement• Air / water heat pump heating with floor heating distribution• Energy-efficient photovoltaic system and controlled living room ventilation• Comfortable large carport and various outdoor storage spaces• And many more details …Kirchleerau AG - an attractive residential community:Kirchleerau, an attractive and nature-oriented residential community, is located in the canton of Aargau in the middle Suhrental and belongs to the district of Zofingen. The community has a school house, where kindergarten and primary school are taught. The secondary school is attended in Staffelbach and the district school in Schöftland. The nearest gymnasium is located in the Kantonsschule Zofingen. For daily needs, there is a Volg shop and smaller local shops in the village. Further shopping opportunities can be found in the surrounding communities. In terms of traffic, you are well connected with the A1 motorway access in Muhen and the nearby train station in Schöftland. With the train and bus connections, you can reach Aarau, Sursee, and other larger central communities in just a few minutes.More information about the place of residence at www.kirchleerau.chADVICE AND SALE:Let yourself be convinced by this exclusive living space offer. For further information or to arrange a viewing appointment, Martin and Roman Strebel from MARBEL Immobilien are available at 056 491 15 79 and 076 436 90 97 at any time.Your new place in the sun is waiting for you - Call us.
Travel time
-
1 / 19
CHF 1,200,000.–
6.5 rooms141m² living space
Freienmattstrasse 3, 5712 Beinwil am See

6.5-room family paradise in a quiet neighborhood location

In a sunny and quiet neighborhood location in Beinwil am See, this well-maintained 6.5-room single-family house with a lovingly designed garden and plenty of space for the whole family awaits you. The property convinces with a harmonious living atmosphere, ongoing modernizations, and versatile usage possibilities in the interior and exterior areas.The house is being sold directly by the owner and has a transparent and traceable history. The property has been carefully maintained and continuously serviced over the years.The bright living and dining area with an open transition to the kitchen creates a pleasant living feeling with plenty of daylight. A stylish heat air chimney additionally provides a cozy atmosphere. The living comfort is complemented by a pleasant floor heating in the entire living area. From the living room, you can directly access the two seating areas and the well-maintained garden with an idyllic fish pond, a garden house with electricity and water connection, and a magnificent ornamental cherry tree as a special highlight.On the upper floor, there are four bedrooms and a bathroom with a bathtub and shower. The basement offers, in addition to classic cellar and auxiliary rooms, an additional heated room with large windows, ideal as an office, guest room, or hobby room. The room offer is complemented by a spacious attic with additional usable space.The property has been continuously modernized. Among other things, the windows and the kitchen have been renewed. The modern air/water heat pump from 2017 provides a contemporary and energy-efficient heating solution.The attractive offer is rounded off by two garages, three outdoor parking spaces, and a spacious maneuvering area.Highlights: • Sale from the first hand with a transparent history • Sunny and quiet neighborhood location in Beinwil am See • Spacious garden with a fish pond and a magnificent ornamental cherry tree • Bright living and dining area with a heat air chimney • Two garages and several outdoor parking spaces • Continuously modernized with an air/water heat pump and an investment list Have we sparked your interest? We would be happy to provide you with the detailed sales documentation, including a virtual 360° tour. Convince yourself - we look forward to your contact.

Pascal Hunziker

Pascal Hunziker

Travel time
-
1 / 13
CHF 1,890,000.–
6 rooms260m² living space
Beckenmoosstrasse 11, 5330 Zurzach

Light, space, generosity: characterful single-family house with modern appeal

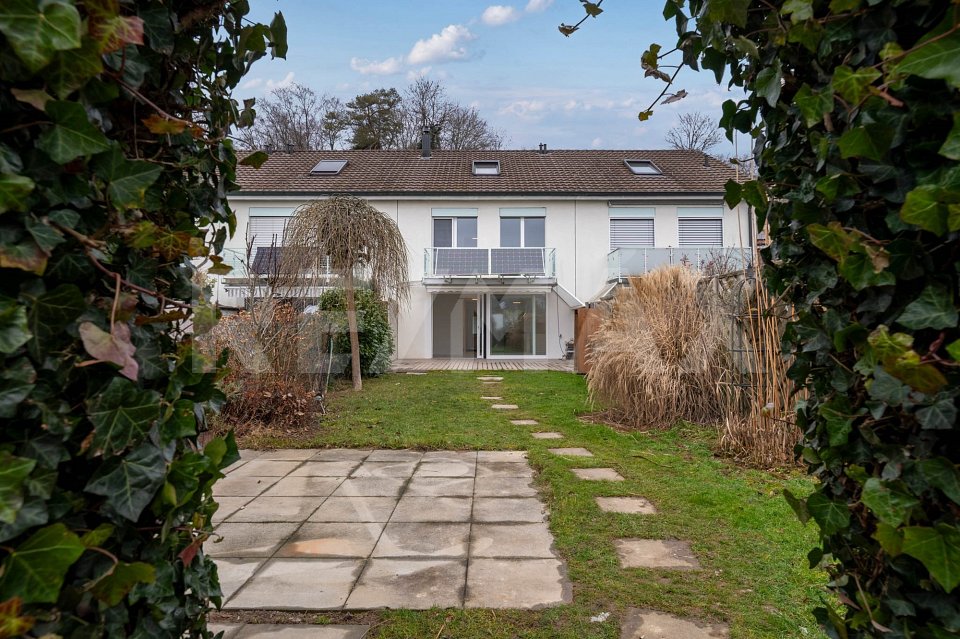
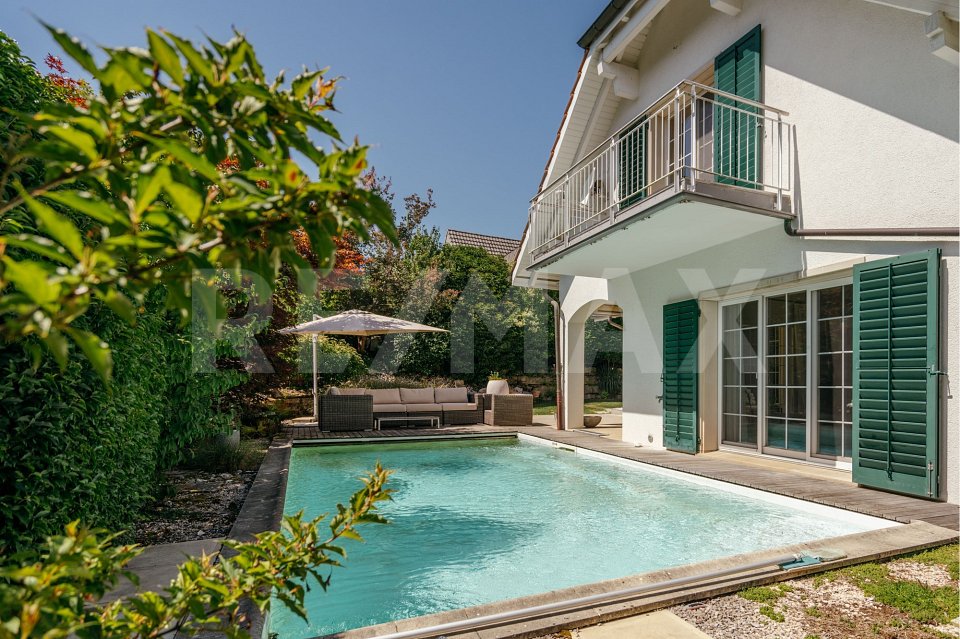
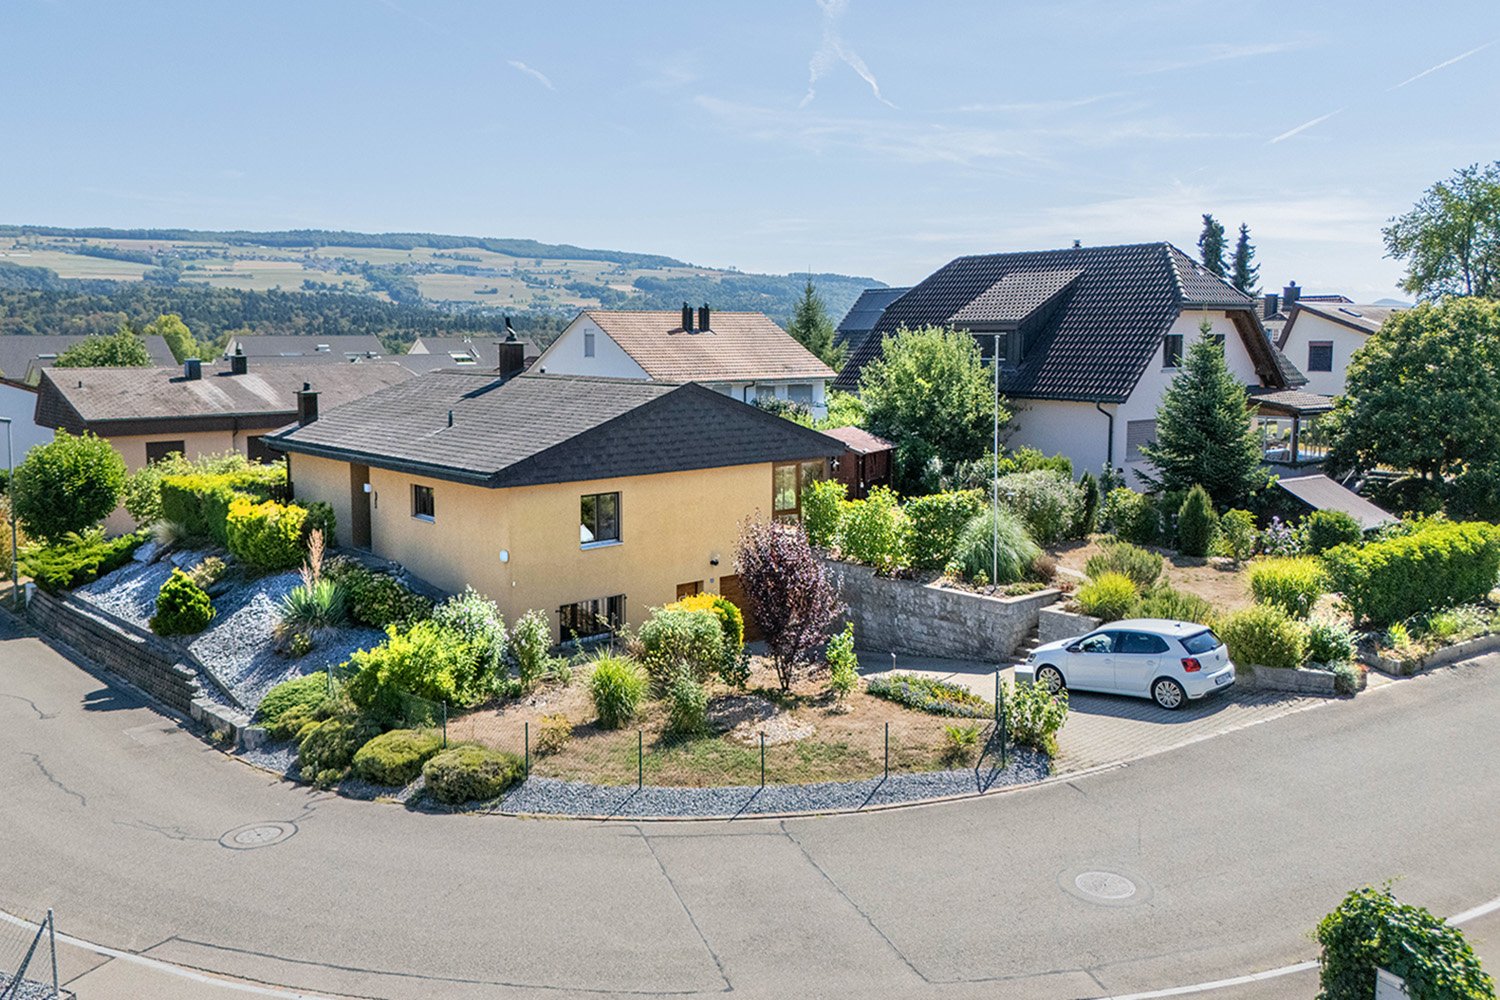
*** More pictures on www.remax.ch/118921016-190 ***This detached single-family house in Bad Zurzach combines traditional architecture with modern living comfort and is located on a approximately 1000 m² large, flat plot near the town center, train station and Rhine river. The characteristic mansard roof of the 1978 built house meets a bright annex from 2018 with floor-to-ceiling windows and a sunny roof terrace.Inside, the house surprises with spaciousness, plenty of light and generous room proportions. On 260 m² of living space spread over several half-stories, there are six rooms that offer individual usage options: On the ground floor, the living area with integrated kitchen opens up to the garden. On the upper levels, there are three bedrooms, a workspace and galleries. Directly at the entrance on the entrance floor, another room is suitable as a home office, therapy room or guest refuge. There are also two bathrooms, one with a sauna, and the roof terrace with a view of the Jura and Black Forest.The comprehensive renovation in 2017/18 focused on quality, style and sustainability. Today, bright floorboards, parquet flooring, timeless bathrooms and a high-quality equipped kitchen create a harmonious living atmosphere. An air-water heat pump provides efficient heating. A carport with a charging station, a double garage and three outdoor parking spaces round out the offer.Interested? We would be happy to provide you with the detailed sales documentation with further information and floor plans in a first step. Let yourself be convinced on site during a viewing appointment in a second step. We look forward to your contact.

Travel time
-
1 / 14
Price on request
5.5 rooms138m² living space
Kornweg 1, 5506 Mägenwil


RESERVED - Attractive, detached single-family home in Mägenwil AG

Your new home in the preferred Mägenwil is waiting for you!In a sun-drenched location in a single-family home quarter, we offer this detached 5.5-room single-family home with a hobby room for sale.The house has a good building substance, but needs some care and has a certain need for renovation and modernization.Let yourself be convinced by these additional details:• Mägenwil, an attractive residential community with top infrastructure• Living and quality of life in your own detached single-family home• Massive construction with double-shell masonry• Comfortable eat-in kitchen with direct garden seating area exit• Spacious and bright dining and living area with garden seating area exit• Attractive bedroom, children's or home office rooms on the living floor• WC/lavatory and bathroom/lavatory, both with windows• 2 individually usable rooms in the basement with daylight• Comfortable shower/WC/lavatory in the basement with window• Laundry and technique room as well as cellar room in the basement• Oil central heating with radiator heat distribution• Comfortable large garage with direct house access• Large property with lawns, shrubs, and flowers, utility garden• and many more details …Mägenwil AG - an attractive residential community:The municipality of Mägenwil belongs to the district of Baden in the canton of Aargau and is located between Mellingen and Lenzburg. Mägenwil has a kindergarten and a school house where primary school students are taught. All upper levels (secondary school, high school, and district school) can be attended in Mellingen. The village has numerous shopping facilities for daily needs, various restaurants, and service businesses. Mägenwil is located on the A1 between Zurich and Bern and is very well connected in terms of transportation. The Birrfeld motorway junction, where the A3 branches off to Basel, is just a few kilometers away. The municipality has its own S-Bahn station, which is located on the SBB main line between Zurich and Bern. Mägenwil is also served by the S11 line of the S-Bahn Aarau-Zurich, which runs directly through the Heitersberg to Zurich. The village is also connected by a post bus line via Mellingen to Baden and by two RBL bus lines via Möriken or Othmarsingen to Lenzburg.Further information about the place of residence at www.maegenwil.chADVICE AND SALE:Let yourself be convinced by this attractive living space offer. For further information or to arrange a viewing appointment, Martin and Roman Strebel from MARBEL Immobilien are available at 056 491 15 79 and 076 436 90 97 at any time.Your new home is waiting for you - Call us.

Travel time
-
1 / 13
CHF 749,000.–
4 rooms100m² living space
Säliring 5, 4663 Aarburg

Cozy semi-detached house with garden, ideal for families

This freshly renovated semi-detached house at Säliring 5 in Aarburg combines quiet living with a well-thought-out room concept and an attractive outdoor area, ideal for couples or a young family with a small child who want to fulfill their dream of owning their own home.The house, built in 1954, presents itself in a modern and well-maintained condition thanks to a recently completed and comprehensive renovation. In particular, the kitchen was completely renewed and high-quality wooden floors were laid, giving the living rooms a warm and inviting atmosphere.On approximately 100 m² of living space, there are a total of 4 well-cut rooms that can be used in a variety of ways - whether as a bedroom, children's room, or home office. The bright living and dining area impresses with generous daylight and direct access to the terrace and garden. The garden offers ideal conditions for relaxed hours outdoors or safe play for children, with its pleasant size, well-maintained green area, and a practical shed.The property has two bathrooms: on the ground floor, there is a bathroom with a shower, while the bathroom on the upper floor is equipped with a bathtub. Both bathrooms were modernized in 2005 and have comfortable underfloor heating.On the upper floor, two balconies complement the attractive room offer: a balcony on the street side and another with a view of the garden - perfect for quiet moments outdoors.The basement offers additional usable space with several cellar rooms and direct access to the integrated garage. A functional wood stove provides an alternative heating option here and underlines the practical character of the house. The modern gas heating system was installed in 2009, while radiators in the living rooms ensure reliable heat distribution.The 308 m² large plot of land offers enough space for gardening enthusiasts without causing a high maintenance effort - a balanced relationship that is particularly attractive for young families or working couples.This property convinces with its solid construction, the completed modernization, and the pleasant living environment. An ideal home for all those who appreciate a combination of peace, functionality, and living quality.A special added value of this location is the excellent accessibility of Zurich. Aarburg-Oftringen train station is only about 8-10 minutes' walk away and offers regular, comfortable connections. In about 40-50 minutes, you can reach Zurich's main train station, ideal for commuters who work in the city and want to live in the countryside. You can also reach Zurich in about 45 minutes by car via the nearby A1 highway.The highlights at a glance:- quiet, family-friendly location- approximately 100 m² of living space spread over 4 rooms- plot size of 308 m² with a well-maintained garden- terrace with direct access from the living room- comprehensive renovations in 2026- new, modern kitchen (2026)- high-quality new wooden floors (2026)- two bathrooms with underfloor heating- bright living area with generous daylight- garage integrated into the house- basement with additional storage space- gas heating system (built in 2009) with radiators- available for immediate occupancy, ideal for commuters to ZurichContact us now to schedule a viewing! We look forward to your message.Note: The rooms were virtually furnished for demonstration purposes!

Travel time
-
1 / 13
CHF 980,000.–
6.5 rooms135m² living space
Lenzburgerstrasse 44, 5033 Buchs

Single-family house with great potential in a well-connected location

This semi-detached single-family house from 1988 is located on a frequently used street and benefits from excellent transport links. For buyers who value good accessibility and want to exploit the potential of an existing property, this is an interesting opportunity for comprehensive renovation and individual design.The house was set back slightly from the street, while the garden is located on the side away from the street. This creates a protected retreat in the outdoor area, which, despite the traffic-friendly location, offers a pleasant privacy. The property benefits from good sunlight, which provides pleasant lighting conditions in the house.The house has 6.5 rooms with 135 m2 of living space. The interior design largely corresponds to the year of construction. The property is fully basement and has an oil heating system with heat distribution via radiators.The offer also includes a garage box and an outdoor parking space. The 466 m² large plot of land offers space for individual design possibilities and opens up scope for a redesign of the outdoor area.The school is about a ten-minute walk away and can be easily reached on foot. You can find recreation in the nearby Buchser Wald.The property is particularly suitable for interested parties who recognize the existing potential and are willing to invest in a comprehensive renovation. With a contemporary renovation, a home can be created here that meets personal needs and today's housing requirements.

Travel time
-
Marina Frei

Marina Frei

1 / 18
Marina Frei

Marina Frei

  • Parking space
  • Garage
  • Pets allowed
  • +3
CHF 1,600,000.–
5.5 rooms196m² living space
Hubelstrasse 2, 5043 Holziken

LIVING WITH STYLE - SPACIOUS,Barrier-Free, RENOVATED

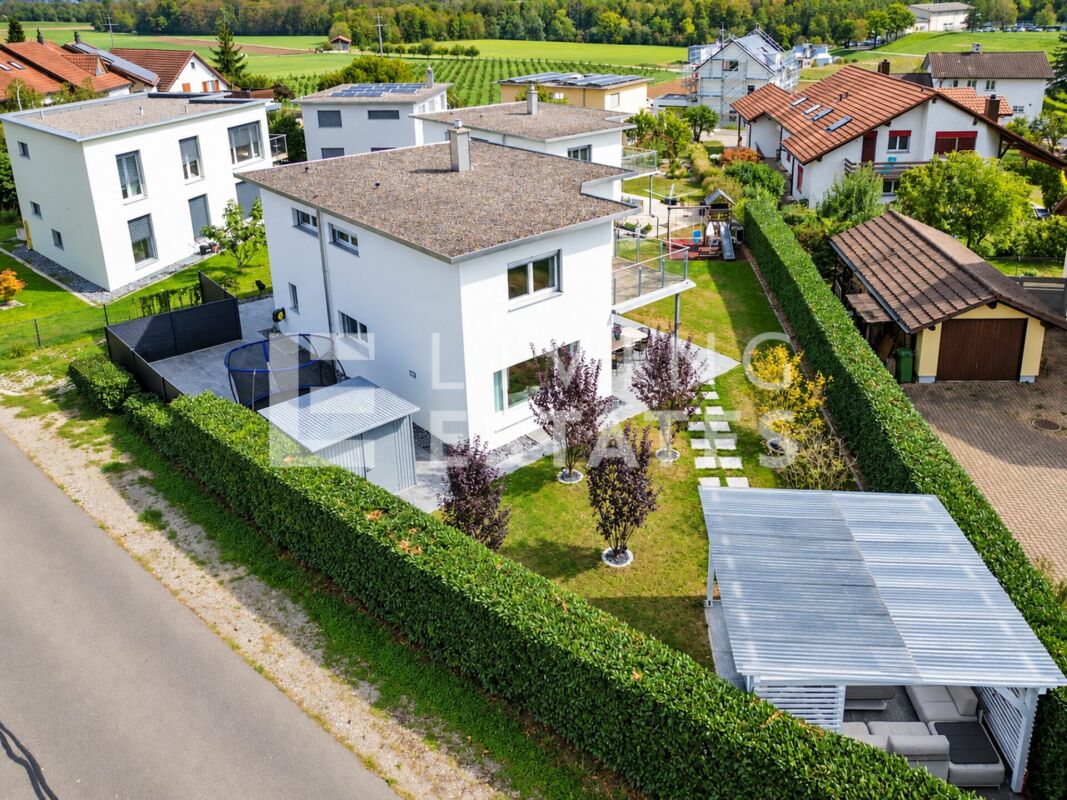
This stylishly renovated home combines spaciousness, living comfort, and a well-thought-out room layout. Already when entering, the open, bright room feeling impresses. The spacious living and dining area with a fireplace forms the heart of the house. The modern kitchen combines aesthetic elegance with high everyday practicality. Three well-arranged bedrooms and a high-quality equipped bathroom provide comfort and privacy. The heated winter garden expands the living space all year round. The almost barrier-free living concept offers high comfort and is ideal for barrier-free living. The offer is rounded off by a spacious garden with plenty of space for relaxation and individual design.This LIVING ESTATES offer scores with the following facts: • Living mostly on one level • Stylishly renovated interior • Heated winter garden • Large, sunny plot with many uses • Additional bedroom in the basement • Practical hobby room integrated into the garage • Double garage with direct house access and numerous outdoor parking spaces The basement also convinces with a well-thought-out additional offer: another bedroom is ideal as a guest room or home office. Furthermore, there is a spacious double garage with direct house access, a separate toilet in the laundry room, and a heated cellar room with versatile uses. The existing air raid shelter complements the room offer.This property combines living comfort, spaciousness, and versatile uses in an attractive residential location. Convince yourself of the numerous advantages of this special home during a personal visit. We look forward to your contact.Investments2022 / 2023 • New kitchen • Bathroom renovated • Floors of the bedrooms on the ground floor replaced • Electrical panel renewed • Partly renewed sockets • Complete interior painting • Garden design • New heating system

  • Parking space
  • Garage
  • Pets allowed
  • +3
Travel time
-
Philipp Schlatter

Philipp Schlatter

1 / 31
Philipp Schlatter

Philipp Schlatter

  • Parking space
  • Balcony / Terrace
  • Garage
  • +6
Price on request
6.5 rooms334m² living space
Aabachstrasse 69, 5703 Seon

RESERVED

Surrounded by an idyllic setting, this residence presents itself with extraordinary elegance - a place where masterful architecture and selected building quality create an unparalleled living experience.Through the impressive entrance area, you enter the feudal living/dining area with a high-quality kitchen. Generous window fronts flood the rooms with daylight and open up the view of the beautiful garden. The upper floor impresses with an open gallery, fascinating room height, and architectural clarity. The master area with private balcony, family bathroom, and characteristic half-arched skylights forms an intimate refuge full of style and harmony. Three spacious children's rooms and an elegant bathroom complete this living ensemble.This LIVING ESTATES offer scores with the following facts: • Excellent, idyllic residential location • High-quality, solid construction with double-shell masonry • Impressive room concept with open gallery and architectural refinement • Beautiful garden with covered seating areas, water feature, and terrace. • Wellness/fitness room and huge hobby room in the basement • Imposing garage with representative forecourt, and many more highlights The basement consistently continues the exclusive claim: a generously divisible garage, a vast hobby room, a stylish wellness room, and a wine cellar merge into an equipment that leaves hardly any wishes open. Technical room and separate cellar compartment ensure perfect comfort and additional storage space.Experience this stylish residence during a personal viewing - we look forward to welcoming you.

  • Parking space
  • Balcony / Terrace
  • Garage
  • +6
Travel time
-
Philipp Schlatter

Philipp Schlatter

1 / 18
Philipp Schlatter

Philipp Schlatter

  • Parking space
  • Balcony / Terrace
  • Garage
  • +6
CHF 1,795,000.–
8 rooms173m² living space
Bachmattweg 6, 8967 Widen

2 IN 1 - A REAL ROUGH DIAMOND

Here you can create a real piece of jewelry from a rough diamond.On the ground floor, there is the spacious 5.5-room apartment with direct access to the extensive garden - a valuable outdoor space with great potential.On the upper floor is the practical 2.5-room apartment, which is ideal for renting, a multi-generational concept, or as a separate workplace. Both units offer a solid basis for renovations and adaptations to today's living needs. Alternatively, the property is also suitable for the realization of a new building and thus offers additional development perspectives.This LIVING ESTATES offer scores with the following facts: • Fantastic location with a great view and ideal sunlight • Two-family house with 5.5-room apartment (ground floor) and 2.5-room apartment (upper floor) • Charming residential house with great potential • Large garden with various usage possibilities • Residential zone 1 with a utilization factor of 0.4 • And many other highlights? The generous garden share gives this property a special added value and makes it an extremely attractive basis for your future housing project. Thanks to the existing expansion reserves, additional possibilities open up to sustainably enhance this two-family house. Whether renovation, modernization, or new building - here you can realize your visions and create a home with a future.Are you interested in this opportunity? Then please contact us directly. We look forward to your call. RENOVATIONS 1963 • Extension and renovation of the 2.5-room apartment on the upper floor 1972 • Balcony on the upper floor 1974 • External insulation of the facade • Replacement of window shutters (new metal) • Extension of the entrance area 1979 • Plate flooring in the hobby room/garage and laundry room 1985 • New kitchens on the ground floor and upper floor • New bathrooms on the ground floor and upper floor • Renovation of ceilings and floors in the 2.5-room apartment • Renovation of ceilings and floors on the ground floor (old part) • Replacement of windows/partial replacement 1997 • Replacement of windows/partial replacement • Replacement of window shutters 2001 • New heating system 2010 • New burner

  • Parking space
  • Balcony / Terrace
  • Garage
  • +6
Travel time
-
Fabio Landolfi

Fabio Landolfi

1 / 15
Fabio Landolfi

Fabio Landolfi

  • Parking space
  • Balcony / Terrace
  • Garage
  • +3
CHF 1,399,000.–
5.5 rooms151m² living space
Oberhubelstrasse 57, 5742 Kölliken

Newly built project on a sunny slope

Your very own high-altitude resort. Day after day.What comes to mind when you see a solar panel on a house roof? Exactly: This must be a very sunny location. At Oberhubelstrasse 57 in Kölliken, you could add the predicate "high-altitude resort", after all, the house is located at almost 500 meters above sea level. Here, the fresh air, the relaxing view, and the forest contribute to daily relaxation. It begins right behind the house and ends only at the distant horizon, which is why the term "recreational area" is really filled with meaning. Whoever doesn't have a dog yet will consider getting one at the latest when moving into the new home. Or just a small pack, since there's room for it in the house, garden, and garage, even besides a larger family. Speaking of family: What an environment for happy growth, with one foot in nature, and yet only ten minutes away from school or kindergarten. With a bright living room as the center of family life and a separate, spacious room as a retreat. • Family-friendly environment• Magnificent panoramic view over the roofs• Quiet, sunny slope location• Individual, high-quality interior design• Personal choice of materials and equipment• Bright living areas• Short distances to schools and kindergartens• Spacious living and dining area as the center of family lifeWe look forward to your contact.

  • Parking space
  • Balcony / Terrace
  • Garage
  • +3
Travel time
-
Olivier Domb

Olivier Domb

1 / 19
Olivier Domb

Olivier Domb

  • Parking space
  • Balcony / Terrace
  • Garage
  • +5
CHF 1,490,000.–
7.5 rooms235m² living space
Kreuzgasse 11, 4313 Möhlin

Family paradise with plenty of space and garden

Family paradise with plenty of space and garden Are you looking for a home that offers not just walls, but real spaces? This impressive single-family house from 1988 is a true space wonder. With a proud 235 m² of living space and a total of 6 rooms, every family member will find their own personal retreat here.The well-thought-out room layout on three floors offers you and your family plenty of space and flexibility. Whether you want to set up a home office or design a playroom for the kids, this house offers you all the possibilities. • Generous 235 m² living space • 6 spacious rooms • 2 bathrooms • Living on 3 floors • Large garden for relaxed hours outdoors • Garage for your vehicle • Covered outdoor seating area • Plenty of storage space in the basement • Attic converted • Child-friendly and quiet location A special highlight is the bright winter garden: enjoy relaxed hours here in any season with a view of the greenery - the ideal place to escape everyday life. Embedded in a child-friendly environment, this house is the perfect domicile for families seeking generosity and quality of life.Have we sparked your interest? Then we look forward to your non-binding contact!Do you own a property that you would like to have valued? Our valuation is completely free and non-binding for you. Contact us today and start your new home!

  • Parking space
  • Balcony / Terrace
  • Garage
  • +5
Travel time
-
1 / 13
  • Parking space
  • Balcony / Terrace
  • Pets allowed
  • +2
CHF 764,000.–
12.5 rooms402m² living space
Auf Anfrage 1, 5313 Klingnau

Charming multi-family house in Klingnau with 3 spacious residential units and diverse utilization potential

Charming multi-family house in Klingnau with 3 spacious residential units and diverse utilization potential In the quiet southeast of Klingnau, just about 6 kilometers from the German border, awaits this characterful multi-family house with three spacious residential units. The property combines historic charm with versatile usage possibilities and is located in a natural living environment with the special flair of the historic old town.Whether as a multi-generational house, for the combination of own use and rental or as an attractive capital investment - this multi-family house offers diverse perspectives and convinces with its spacious living areas as well as its development potential.The three residential units each have an individual character and offer plenty of space for different living needs. On the ground floor, there is a 3.5-room apartment with approximately 100 m² of living space and its own seating area. The 1st upper floor comprises a spacious 4.5-room apartment with approximately 147 m² of living space and a 26 m² large terrace. On the top floor, an attractive 5.5-room maisonette with approximately 155 m² of living space and a sunny terrace of 35 m² awaits.Particularly noteworthy is the successful mix of historic building substance and modern living comfort. The partially preserved timber framing, the historic vaulted cellar, and numerous architectural details give the property its unmistakable character. High-quality built-in kitchens in all three apartments are already included in the purchase price and round off the attractive overall offer.Also, regarding future use, the property offers interesting possibilities. Already existing renovation plans provide a good basis for individual modernizations, while the STOWE capability enables a later division into condominium ownership and individual sale of the apartments.Highlights at a glance- Multi-family house with three spacious residential units- Ground floor: 3.5 rooms with approximately 100 m² and own seating area- Upper floor: 4.5 rooms with approximately 147 m² and 26 m² terrace- Top floor: 5.5-room maisonette with approximately 155 m² and 35 m² terrace- Partially historic timber framing- Historic vaulted cellar- Charming architectural details- High-quality built-in kitchens in all apartments included- Flexible usage possibilities- Renovation plans available- STOWE-capable - division into condominium ownership possible- Attractive location in a natural environmentThe family-friendly location convinces with short distances to the most important facilities of daily life. The public playground is only about 100 meters away, the SBB train station is approximately 300 meters accessible, and shopping possibilities are about 800 meters from the property. Schools, swimming pool, lake, and recreational areas are also easily accessible and offer a high quality of living and life.Properties with this combination of historic charm, spacious living areas, and diverse development potential are only rarely available on the market.We would be happy to present this special property to you in person and show you the numerous possibilities that this multi-family house offers. Contact us today for the complete sales documentation or to arrange a viewing appointment. We look forward to your inquiry.

  • Parking space
  • Balcony / Terrace
  • Pets allowed
  • +2
Travel time
-
New building
1 / 13
  • Parking space
  • Balcony / Terrace
  • Garage
  • +1
CHF 1,690,000.–
5.5 rooms143m² living space
Rothornstrasse 25B, 4313 Möhlin

Perfect for families: panoramic views, space, and low ancillary costs - move in without construction stress.

Family-friendly new-build home with plenty of light, garden, and panoramic viewsIn Möhlin, you'll find a modern 5.5-room semi-detached house that combines generous living comfort, sustainable building technology, and attractive outdoor spaces. The house, built in 2025, offers approximately 143 m² of net living space and around 168 m² of gross living space on three floors - ideal conditions for families who want to harmoniously combine living, working, and everyday life under one roof.The large window areas create a bright, friendly living atmosphere and open up the view to the surrounding landscape. The open kitchen, together with the living and dining area, forms the natural center of family life. Two bathrooms, high-quality floor coverings, and modern interior design ensure comfort and a contemporary ambiance. A basement and additional storage facilities provide practical space for sports equipment, seasonal items, and family utensils.The outdoor area offers a particularly high quality of life: the house includes a private garden and spacious terraces. Here, children have room to play and explore, while adults can enjoy sunny hours, cozy grill evenings, and the panoramic view of the green surroundings. The family-friendly environment, quiet location, and permitted pet keeping make this home particularly versatile.The property also convinces energetically: the Minergie-P standard, a geothermal heat pump, underfloor heating, and solar panels stand for efficient and forward-looking living comfort. Two separate garages are part of the offer; visitor parking spaces are also available. The house is available for immediate occupancy and allows for direct move-in without construction stress.At a glance: • 5.5 rooms on 3 floors • Approx. 143 m² net living space and approx. 168 m² gross living space • Approx. 375 m² plot with garden • 2 terraces with approx. 36m² and 21m² • 2 bathrooms and modern, open kitchen • Minergie-P, geothermal heat pump, underfloor heating, and solar panels • Spacious terraces, panoramic views, and 2 separate garages • Purchase price: CHF 1'690'000.- Möhlin combines natural living with a family-friendly infrastructure. The train station is about 1.5 km away, and the Rheinfelden motorway junction is about 3.9 km away. Schools, shopping facilities, and local recreation areas on the Rhine and in the Möhliner Feld are located in the municipality.A modern family home with space, peace, and sustainable comfort - in Möhlin.

  • Parking space
  • Balcony / Terrace
  • Garage
  • +1
Travel time
-
New building
1 / 13
  • Parking space
  • Balcony / Terrace
  • Garage
CHF 1,390,000.–
4.5 rooms104m² living space
Rothornstrasse 23B, 4313 Möhlin

Your Style. Your Space. Your Home. Easy. Nice. Ready.

This semi-detached house is not a standard house and that's intentional. Clear lines, open spaces, plenty of light: Here is space for people who want to design their home themselves, rather than squeezing into a finished concept. No dusty floor plan, no unnecessary corners, but a sense of space that grows with what you make of it.Technically, the house is up to date: The Minergie-P standard, a ground-source heat pump, and the underfloor heating provide a pleasant living climate all year round and permanently low ancillary costs – comfort without you having to worry about it.Compact and cleverly cut on three floors, with around 122 m² of living space. Open, bright rooms are deliberately reduced and invite you to furnish them individually: with favorite pieces instead of system cabinets, with ideas instead of specifications. Generous window areas bring in plenty of daylight and create an atmosphere that reinvents itself with every furnishing.A special highlight is the outdoor area: Two spacious sun terraces with a view or overlooking the greenery, as well as a approximately 87 m² private garden, extend the living space outdoors, perfect for long evenings for two or spontaneous garden parties with friends. The house includes a private garage and an additional outdoor parking space. The property offers privacy and space to live outdoors.The Möhlin train station is approximately 1.4 km away, the Rheinfelden motorway access is reached in just under 3.9 km, so close enough to everything, quiet enough to arrive.As the first occupant of a new building completed in 2025, you take over a house with a clear attitude: reduced instead of overloaded, open instead of predetermined, sustainable instead of arbitrary. A home for all those who do not think of living according to scheme F, but as an expression of their own style.Pets are allowed.Important key data: • 4.5 rooms and 2 bathrooms • 2 large terraces • Year of construction 2025, three floors • 122 m² living space • Property approximately 290 m², garden • Minergie-P, ground-source heat pump, and underfloor heating • Garage and outdoor parking space • Purchase price: CHF 1'390'000 Möhlin combines good everyday infrastructure with an attractive location in the lower Fricktal. The train station is approximately 1.4 km away, the Rheinfelden motorway access approximately 3.9 km. Shopping facilities, schools, and local recreation areas on the Rhine are easily accessible.

  • Parking space
  • Balcony / Terrace
  • Garage
Travel time
-

Suggested properties for you based on search results