991 results - House, chalet, rustico to buy in Canton Aargau
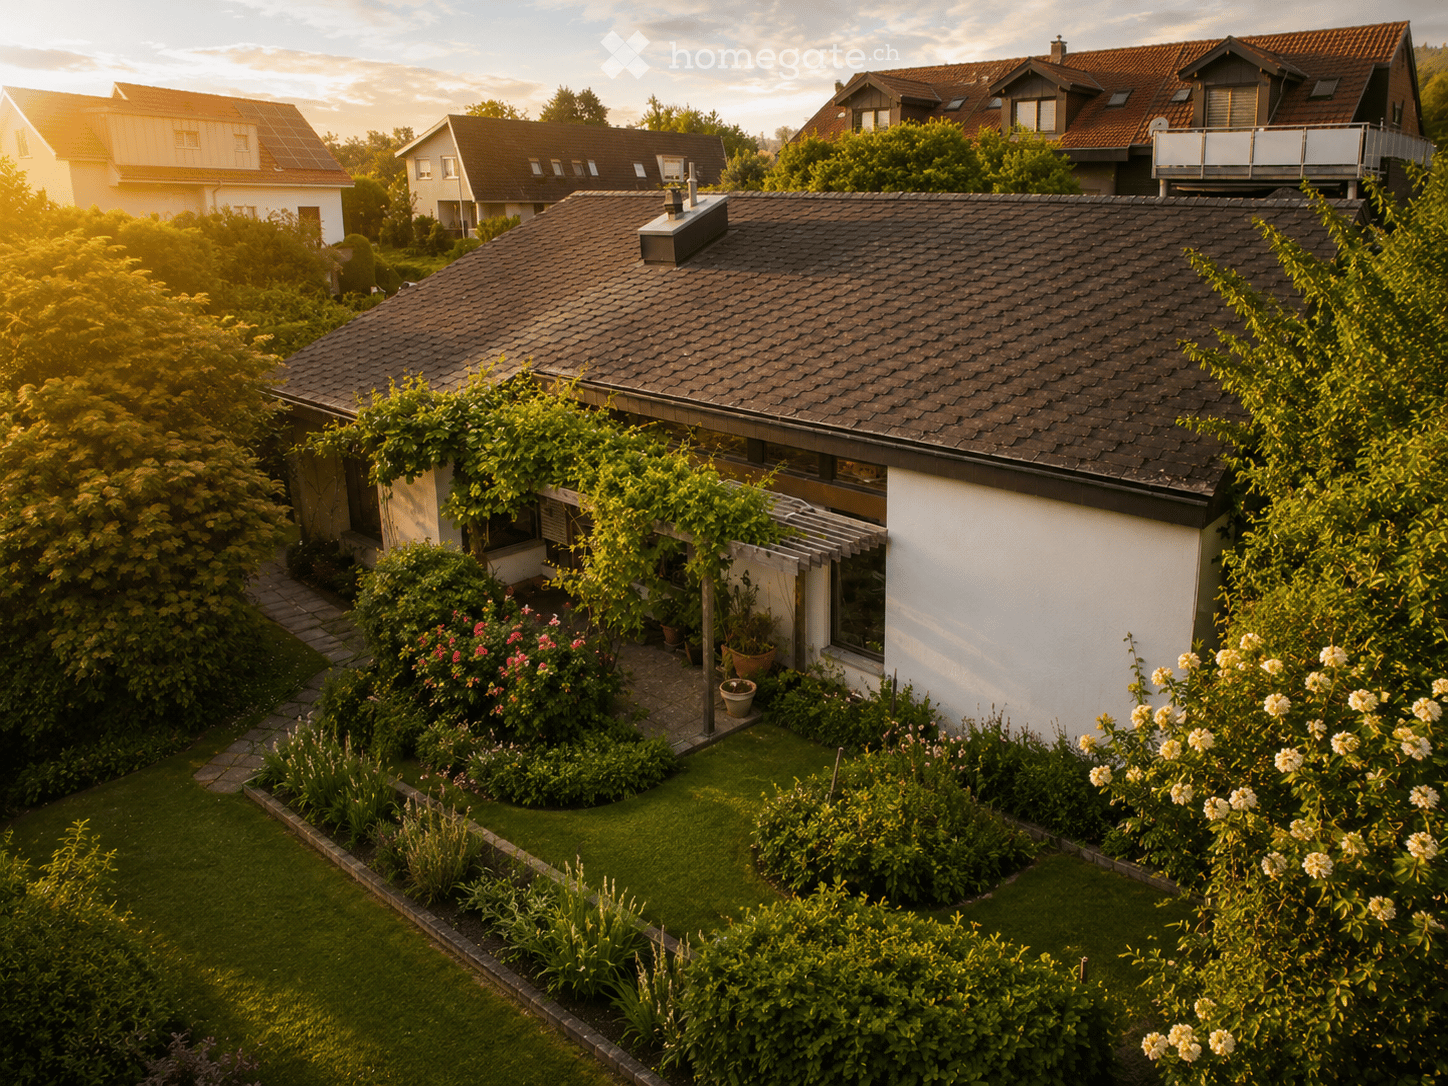
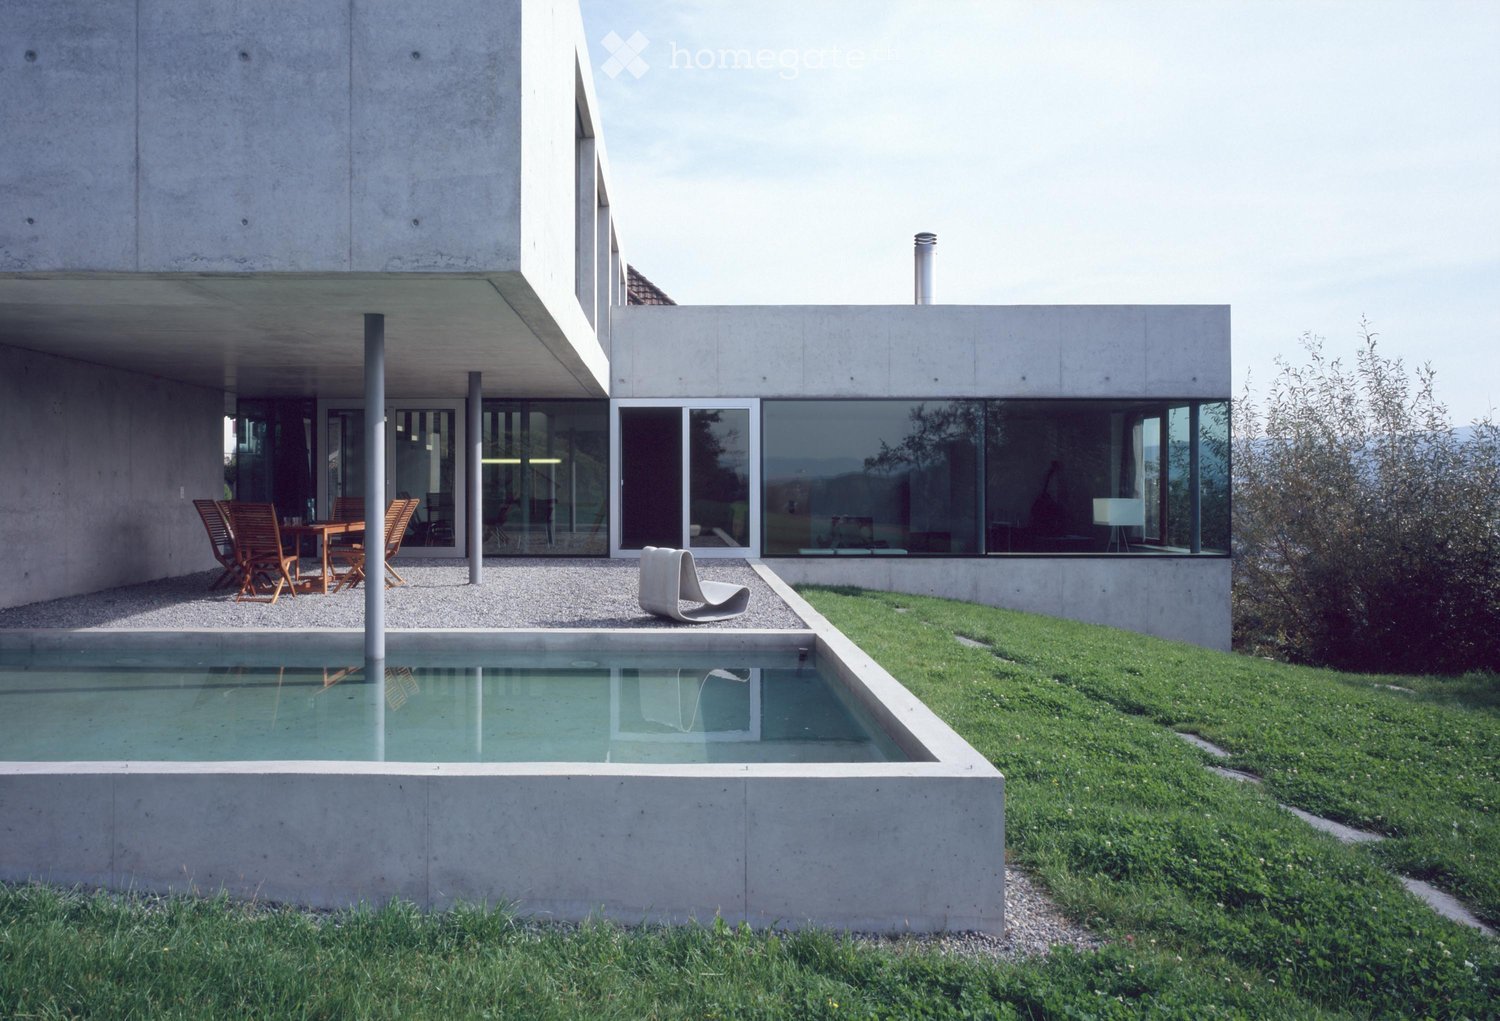
  • Modern concrete house with a swimming pool, outdoor seating area, and large windows overlooking the pool and garden.
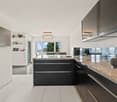
  • Modern kitchen with wooden countertops, stainless steel sink, and large windows overlooking a green landscape.
  • Modern living room with large windows overlooking a green landscape, featuring a dark blue sofa, a matching coffee table, a floor lamp, and a plush rug.
  • Modern, open-plan kitchen and dining area with large windows, wooden table, chairs, and a sleek kitchen counter with a faucet.
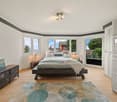
  • Bright bedroom with large windows offering a scenic view, featuring a bed with orange bedding, a white chair, and a small table.
  • Modern living room with large windows offering a scenic view, featuring a dark blue sectional sofa, ottoman, glass table with fruit, floor lamp, and a white table lamp.
1 / 6
Price on requestTop
5.5 rooms175m² living space
5611 Anglikon

Unique residential house in Anglikon

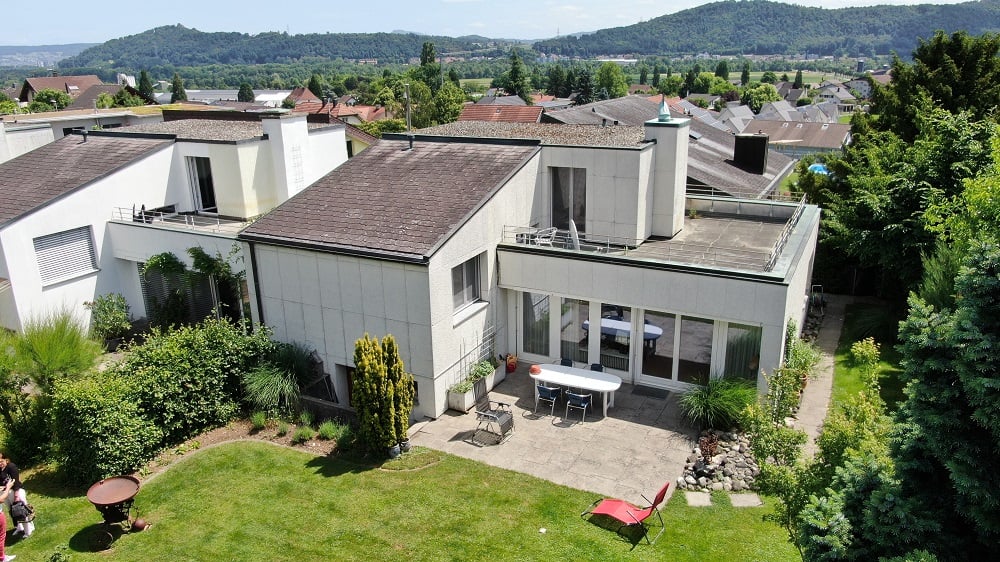
For sale is our detached single-family house in a beautiful southwest location on the edge of the building zone of Anglikon.In its architecturally reduced design, such as the use of exposed concrete and large facade-flush windows, it fits into the design principles of minimalism in Swiss architecture of the 90s.We are very keen to pass the house on to new owners who understand, appreciate, and bring to life the architecture and history of the building.The 5 ½ room house has a spacious living/dining/kitchen area on the ground floor. Large parts of the living space open up with floor-to-ceiling glazing to the various outdoor spaces and the landscape.Adjacent to the dining area is the large covered seating area with a pool, which is oriented towards the evening sun and the expanse of the landscape conservation area.To the east of the house is the (vegetable) garden with a small greenhouse.On the upper floor, there are four individual rooms and a bathroom with a shower and bathtub. In front of the master bedroom and bathroom, there is an additional roof terrace that offers a panoramic view from the Alps to the Jura ranges.In the basement, there is a generously glazed hobby room with a separate entrance to the garden, in addition to the heating, washing, and cellar rooms.The materials used, such as exposed concrete, anhydrite cast floors, whitewashed walls, and Bisazza glass mosaic in the bathroom, correspond to the architectural language of the house in their simplicity..If you are interested, you are welcome to contact us by email.Please do not enter the property on your own. The property is video-monitored to protect privacy.

  • A well-maintained garden with a swimming pool, a patio, and a yellow house with large windows and a covered terrace.
  • A well-maintained garden area with a paved pathway leading to a house entrance, featuring a neatly trimmed lawn, a small flower pot, and decorative rocks along the base of the house.
  • Spacious hallway with a staircase leading to an upper level, wooden railing, red carpeted stairs, a small wooden cabinet, a mirror, and a potted plant. The hallway features white walls, a tiled floor, and several framed pictures.
  • Modern living room with a fireplace, red leather sofa, armchair, coffee table, ottoman, dining area with table and chairs, floor lamp, and artwork on the wall.
  • Open-plan living and dining area with a red leather sofa, a wooden dining table with red chairs, a modern kitchen area, and a wine rack. The space features light-colored walls, tiled flooring, and decorative elements like a clock and framed pictures.
  • Modern kitchen with white cabinets, black countertops, stainless steel appliances, and a central island with a dining area.
  • A modern glass-enclosed patio area attached to a house, featuring a dining set with chairs and a table, surrounded by a well-maintained garden with grass and potted plants.
  • Modern bathroom with a double sink, toilet, mirrored cabinet, and a glass-enclosed shower area. Features include a dark red cabinet, a radiator, and a towel hanging on the side.
  • Modern bathroom with white tiles, a sink, toilet, mirror, and a small window with a curtain. Includes a glass shelf with candles and toiletries, and a wall-mounted light fixture.
  • Modern bathroom with double sink, bathtub, large mirror, and window with curtain.
  • Modern living room with a blue sectional sofa, wooden coffee table, bookshelf, large screen, and speakers.
  • Well-maintained garden with a swimming pool, surrounded by a wooden fence, lawn, patio, and outdoor furniture including an umbrella and chairs.
  • Single-story yellow house with a tiled roof, surrounded by a well-maintained lawn, patio furniture, and a swimming pool.
  • QR code displayed on a white background.
1 / 14
Price on requestTop
6.5 rooms212m² living space
5706 Boniswil

Exceptional living in a well-maintained country house villa with pool, near the lake

In Boniswil on Lake Hallwil, a quiet, sunny, and family-friendly residential area awaits you, with a well-maintained, modern country house villa that provides a comfortable living experience with its spacious, open living concept and plenty of natural light.The beautiful garden with a private swimming pool and plenty of privacy can be accessed directly from the entire living, dining, and kitchen area, making it a pleasant extension of the living space. It's a wonderful place to live, enjoy, and relax undisturbed.This property impresses with both its comfortable living experience and its facts! • Optimal southwest orientation and access • Solid massive construction with double-shell masonry and intermediate insulation • 6.5 rooms, above-average living space, spacious room volume • High-quality interior design, continuously invested in and maintained • Well-thought-out floor plan and open, bright living concept • Warm air fireplace in the living room, glazed garden seat with electric sunshade • Optimally designed kitchen with plenty of natural light and high-quality appliances, bar island, and granite countertops • 2 bathrooms with natural light, shower or bathtub, separate toilet on the ground floor • Well-maintained garden with a heated swimming pool and counter-current system, shade-providing maple tree • Double garage directly in the house, wall box for electric cars • Utility and storage space in the basement: additionally built-out hobby room, laundry and technical room, 2 cellar rooms • Air-water heat pump and underfloor heating, water softening system If you're looking for a spacious, well-maintained property with plenty of comfort, style, and privacy, quietly and sunnily located, close to the lake and the recreational area, close to school and kindergarten, the center with shopping and train station, this property offers a unique opportunity to buy. I would be happy to provide serious buyers with more information about this attractive purchase offer and show them this property personally during an individual viewing.Immo-Hunziker | Ursula Hunziker | www.immo-hunziker.ch

1 / 5
Price on requestTop
4.5 rooms160m² living space
Bachstrasse 14A, 5623 Boswil

Attractive 4.5 room maisonette apartment on the top floor

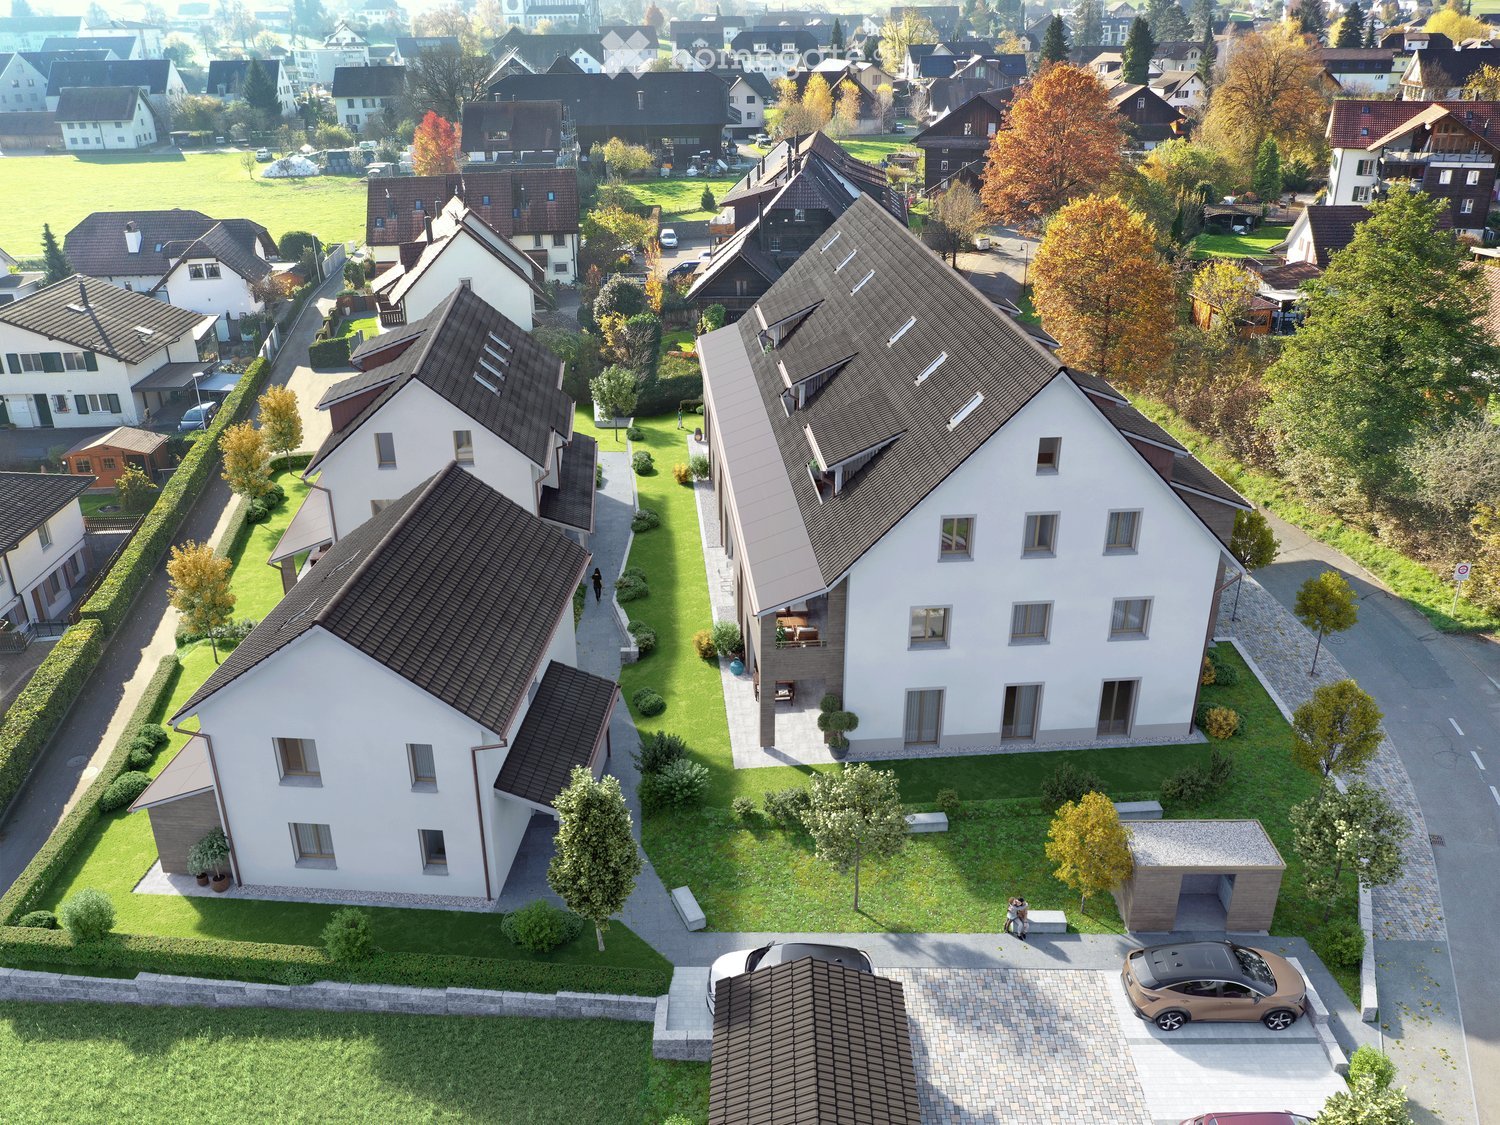
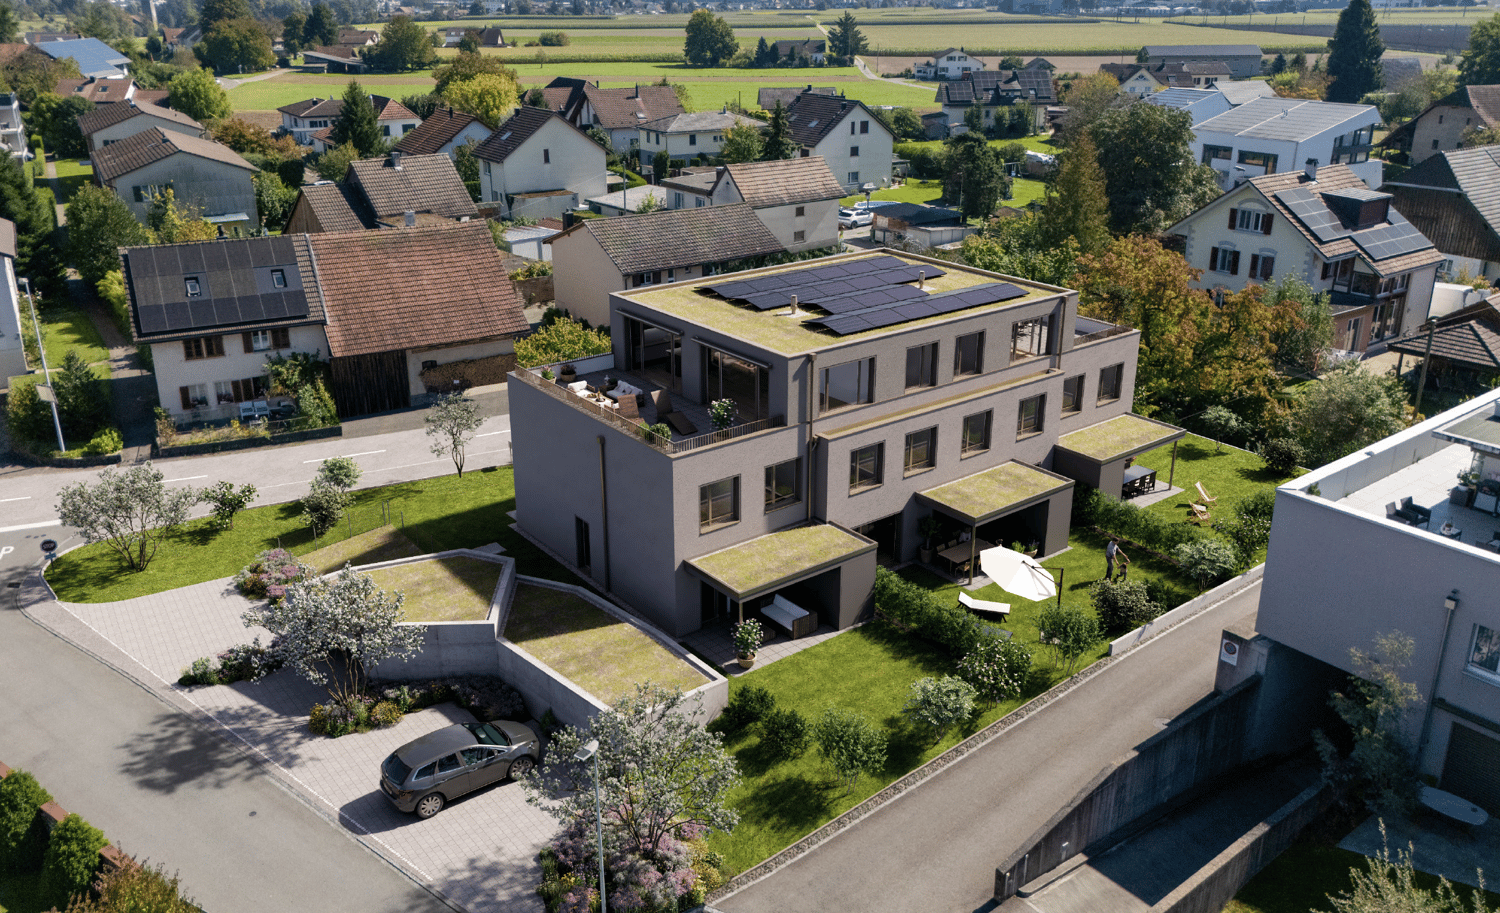
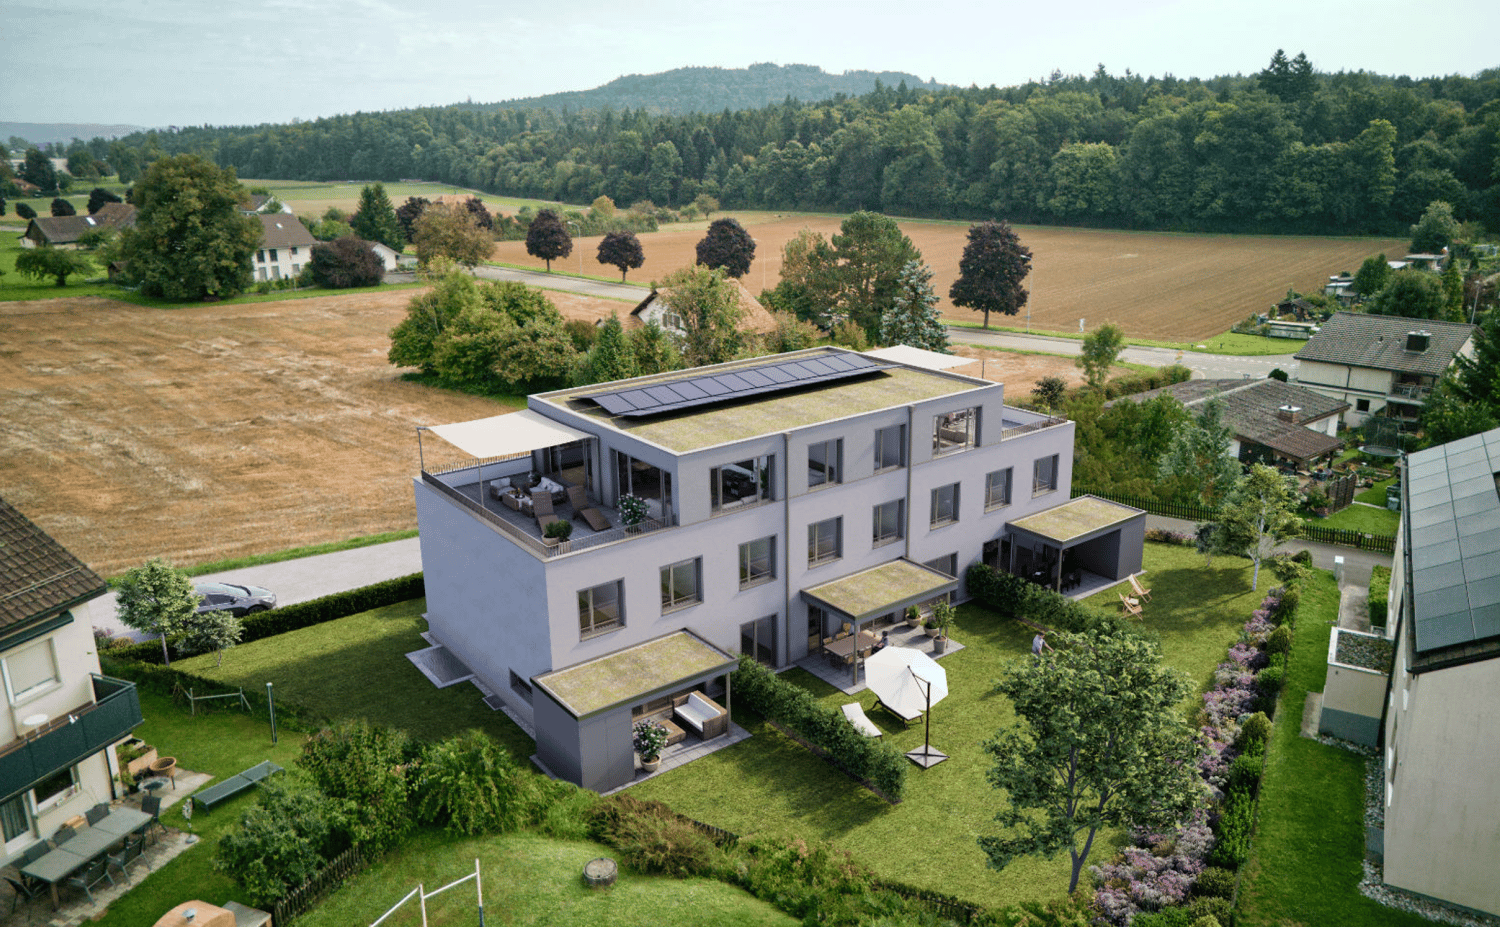
Your new home in the Wissenbach development – a place to feel good Discover the Wissenbach development – your future home in one of the most sought-after locations in the region. With a diverse range of living options, this development offers a perfect environment for families, couples, and singles looking for something special: • Modern living comfort: Spacious, open living, dining, and kitchen areas create a welcoming and bright atmosphere, supported by partially floor-to-ceiling windows that provide daylight and optimal sunlight throughout the day. • Barrier-free access: All units are accessible without obstacles and equipped with at least two wet cells and practical reducers. • Sustainable heat supply: The environmentally friendly ground probe heat pump guarantees efficient and sustainable energy supply. • Direct access to nature: The residential location offers direct access to nature, perfect for families and nature lovers. • Comfortable parking options: A total of 27 underground parking spaces are available, with direct access to the residential buildings. • Safety: An integrated protection room according to high construction standards offers additional safety and quality. • Further information: Last remaining apartment for sale with 4.5 rooms and approximately 160 m² of living space. Attractive top floor with balcony and gallery with glass railing and open airspace. Additionally, a basement room with 11.5 m² of floor space is available. Perfect location for work, family, and leisure Thanks to the central connection, Zurich, Zug, and Lucerne can be reached quickly, making the Wissenbach development particularly attractive for commuters. At the same time, you can enjoy the peace and quiet of a natural environment here. Take the first step into your new home Let yourself be convinced by the Wissenbach development and arrange a non-binding consultation. We are at your disposal to answer all your questions and bring you closer to the progress of the project. Your dream home is waiting – contact us today https://wissenbach-boswil.ch Sales & Consulting Wissenbach AG Weissenbachstrasse 6b 5623 Boswil Josef Keusch / Aldo Barmettler 079 608 52 47 jos.keusch@bluewin.ch

Travel time
-
1 / 6
CHF 2,900,000.– Top
5.5 rooms296m² living space
5034 Suhr

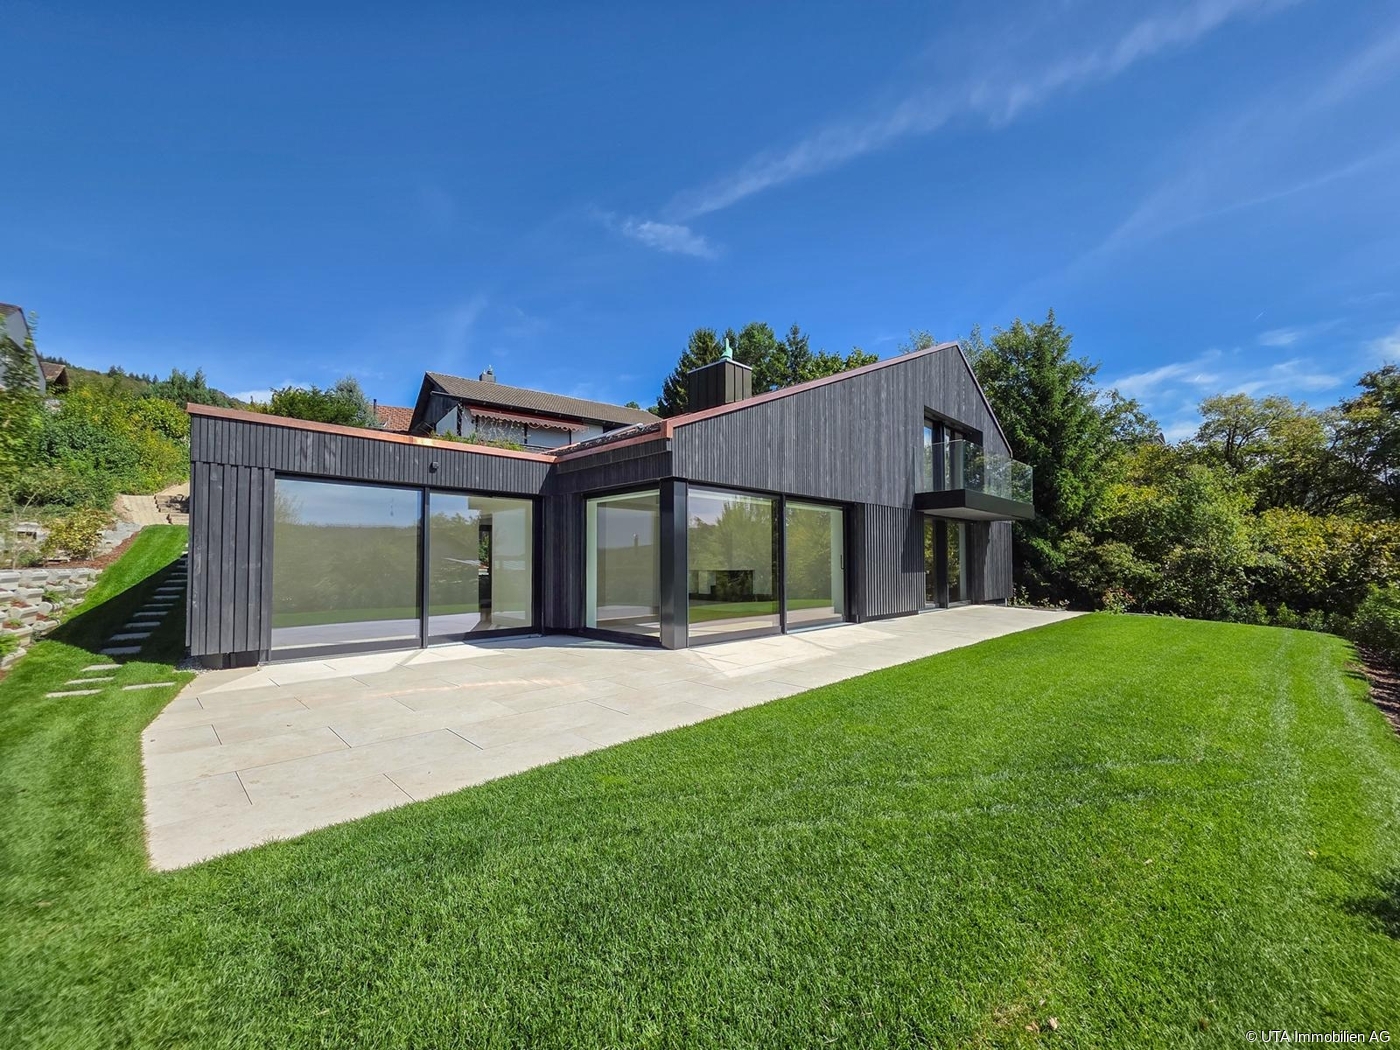
Refined Living - Where Light, Space, and Design Meet

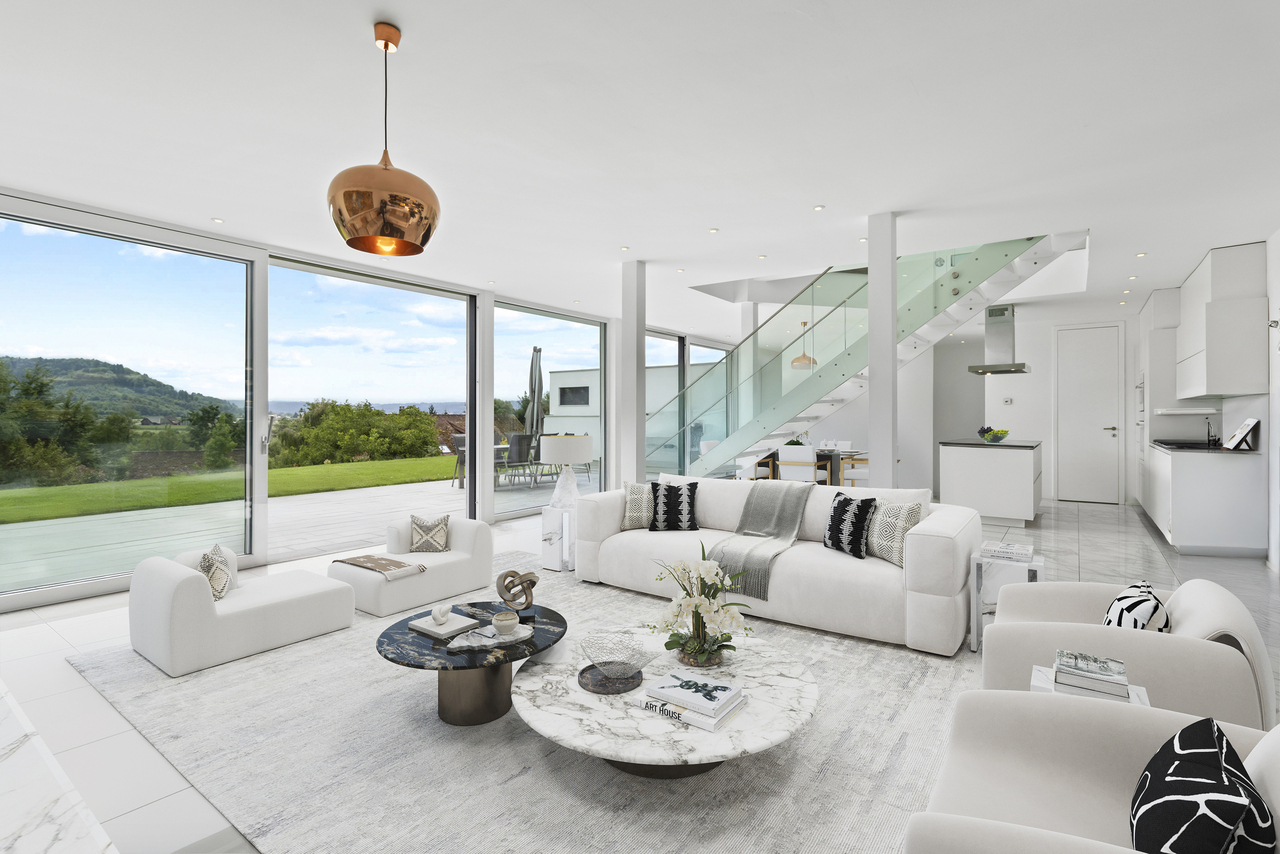

In ruhiger und sonniger Hanglage von Suhr erwartet Sie dieses topmoderne 5.5-Zimmer-Einfamilienhaus mit rund 296m² Wohnfläche und hochwertigem Ausbaustandard. Die lichtdurchfluteten Räume, edlen Materialien und grosszügige Raumhöhen schaffen ein exklusives Wohnambiente auf drei Ebenen. Die Liegenschaft bietet eine grosse Gartenanlage mit Whirlpool, vorbereiteten Poolanschlüssen und viel Privatsphäre. Hochwertige Ausstattung wie Designküche, Multimedia-Anschlüsse, elektrische Storen, Wärmepumpe und Garage mit Aussenplätzen runden das Angebot ab. Die Lage kombiniert naturnahes Wohnen mit optimaler Anbindung an Aarau, Lenzburg und Zürich.Ausführlichere Informationen über dieses Objekt finden Sie auf unserer Webseite.In a quiet and sunny hillside location in Suhr, this ultra-modern 5.5-room detached house with around 296 m² of living space and high-quality finishes awaits you. The light-flooded rooms, high-quality materials and generous ceiling heights create an exclusive living ambience on three levels. The property offers a large garden area with whirlpool, pre-installed pool connections and plenty of privacy. High-quality features such as a designer kitchen, multimedia connections, electric blinds, heat pump and garage with outdoor parking spaces round off the offer. The location combines living close to nature with optimal connections to Aarau, Lenzburg and Zurich.For more detailed information about this property, please visit our websiteIn una tranquilla e soleggiata posizione collinare a Suhr, vi attende questa modernissima casa indipendente di 5,5 locali con circa 296 m² di superficie abitabile e uno standard di allestimento di alta qualità. Gli ambienti luminosi, i materiali pregiati e le generose altezze dei soffitti creano un ambiente abitativo esclusivo su tre livelli. La proprietà offre un'ampia area giardino con vasca idromassaggio, attacchi per la piscina preinstallati e molta privacy. Caratteristiche di alta qualità come cucina di design, collegamenti multimediali, tapparelle elettriche, pompa di calore e garage con posti auto esterni completano l'offerta. La posizione combina una vita a contatto con la natura con collegamenti ottimali con Aarau, Lenzburg e Zurigo.Per informazioni più dettagliate su questa proprietà, visitate il nostro sito web.

1 / 13
CHF 2,420,000.–
7.5 rooms213m² living space
Pfosigart 2, 5627 Besenbüren

Living like in a holiday resort - Architect's house with pool and garden

This detached 7.5-room single-family house in Besenbüren combines clear architecture, spacious rooms, and high-quality furnishings. The house, built in 2006, is located in a quiet residential area on the outskirts of the village center and offers approximately 213 m² of net living space on three floors. The spacious plot of 1,164 m² provides a lot of privacy and diverse possibilities for living, relaxation, and leisure.The openly designed ground floor combines cooking, eating, and living into an impressive living space. Extensive glazing provides plenty of daylight, while the gallery and floor-to-ceiling built-in furniture give the interior design a special architectural quality. The fireplace with recirculation and outside air supply creates a cozy atmosphere. In total, there are three bathrooms and a separate guest toilet available.The private retreat area is located on the upper floors. The attic has a development reserve and can be used in the future, for example, as a studio, home office, or additional retreat. A light well brings daylight into the rooms in the basement. A fitness room with sauna, a wine cellar, and additional utility and storage rooms complement the range of rooms.The outdoor area makes this house a special oasis: The 37 m² large terrace and the 7 m² large balcony extend the living space outdoors. The garden with pool facilities, cover, and outdoor shower invites you to relax on warm days. A permanently installed calisthenics facility offers additional opportunities for athletic activities. There is a double garage and a total of 6 parking spaces available for your vehicles.A ground probe heat pump, underfloor heating, high-quality windows, and a carefully executed interior design provide comfortable living comfort. The public transport stop is conveniently located right outside the door. Thanks to the favorable traffic location, you can reach Cham in around 23 minutes, Zug in 25 minutes, and the Zurich city center in comfortable 25 minutes by car.

Travel time
-
1 / 13
CHF 980,000.–
5.5 rooms150m² living space
Stichweg 8, 5504 Othmarsingen

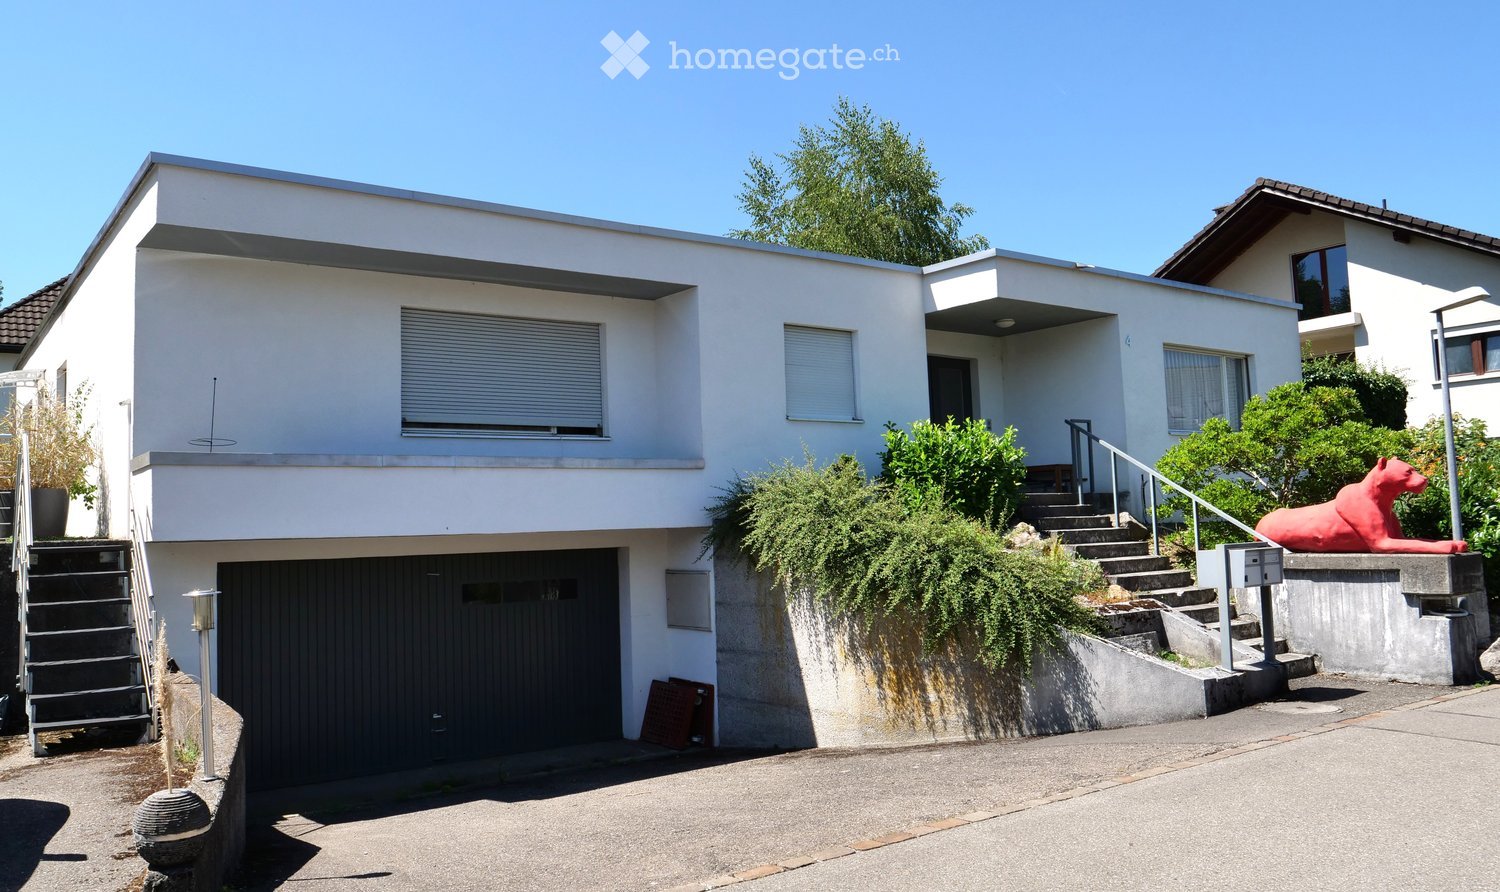
Family-friendly house in a good location

This well-maintained, single-family house with 5.5 rooms offers a pleasant living atmosphere with a thoughtful room layout and versatile usage possibilities. The house, built in 1989, provides ample space for families, couples with space requirements, or individuals who want to combine living and working under one roof. The fully basemented property is situated on a 313 m² large plot of land and features a low-maintenance garden, which, together with the covered seating area and balcony, invites relaxation and lingering outdoors.A special highlight is the heated winter garden, which generously expands the living space and can be used all year round as a bright retreat - be it as a dining area, reading corner, or green living room.In the living area, a chimney also ensures a cozy atmosphere and cozy hours in the cooler months. The district heating in combination with a separate heat pump for hot water preparation offers a modern and efficient solution.The property includes a garage space and two outdoor parking spaces.The house is located in a quiet residential area. Thanks to the cul-de-sac, you enjoy a particularly traffic-free home - ideal for families with children who want to play outside without worries. The bus stop Högern is within walking distance and guarantees a good connection to the rail network towards Lenzburg or Mägenwil.The house is in good condition and, at the same time, offers attractive potential to adapt the rooms to your own ideas and today's living requirements with targeted modernization measures. This creates the opportunity to create a cozy home with an individual character and further increase the long-term value of the property.An ideal opportunity for all those who are looking for a cozy home and development opportunities.The location combines quiet living with good accessibility. Shopping facilities, services, and leisure activities are located in the village, and you also benefit from a good connection to the highway network and quickly accessible centers like Aarau or Baden.Othmarsingen can be described as a hub for train traffic. From here, you can quickly and directly travel to Brugg, Rotkreuz, Lenzburg, and Zurich.The highway exits of the A1, Mägenwil, and Lenzburg are located near the eastern and western municipal borders. By car, Aarau can be reached in 15 minutes, Zurich in 30 minutes, Zug and Lucerne in 45 minutes.The municipal tax rate is 102%, and the population is around 3,300.A high proportion of green and forest areas, the balanced settlement structure, and the proximity to regional economic centers underline the location quality of Othmarsingen as an attractive place to live and reside.
Travel time
-
1 / 37
CHF 1,850,000.–
8 rooms222m² living space
Lätteweg 4, 5212 Hausen AG

8 Room Single-Family House with In-Law Suite

Spacious single-family house with in-law suite, low-maintenance outdoor area, and plenty of privacy Welcome to Lätteweg 4 in Hausen - here you will find more than just a house. This exceptional property offers you a living experience that will delight: 8 bright, spacious rooms and a charming 2-room in-law suite create a true spatial wonder that leaves no wishes unfulfilled. Whether for the large family, as a multi-generational house or for the ideal combination of living and working - here you can enjoy maximum flexibility and plenty of space for your individual life plans. The house is in very good condition: regular renovations and loving care make it possible for you to move in without additional effort and feel at home from the very first moment. But that's not all: the outdoor area is a real highlight! The garden is completely protected from view and invites you to relax and enjoy. Here you will find your personal }. A special extra: a pizza oven - perfect for long summer evenings with friends and family. Even in rainy weather, you can sit comfortably outside thanks to the covered outdoor area. The location could hardly be better: the popular Hausen combines rural idyll with a good infrastructure. Here you live quietly and close to nature, without having to sacrifice shopping opportunities, schools, or a quick connection to public transportation. This special property offers spacious room comfort and a low-maintenance outdoor area. Object description: • 8 rooms • Year of construction 2000 • Plot area: 592 m2 • Gross/net floor area: 228 / 222 m2 • Usable floor area: 419 m2 • Basement area: 90 m2 • Very well-maintained condition / continuously renovated • Tiled and oak parquet floors • Spacious built-in kitchen • Double-glazed chimney • Large covered seating area in the outdoor area • Large basement with laundry room • Gas/underfloor heating • Spacious double garage and outdoor parking for 4 to 5 additional cars. • 2-room in-law suite on the 1st floor with separate entrance and approximately 48 m2 living space and approximately 61 m2 total usable floor area. • Insect screens on all windows. Pictures/Documents: • Some online sales platforms are limited in the display of pictures and documents. • The complete advertisement with all pictures, a virtual tour, and drone footage can be found on our website www.arimo.ch/kaufen Sales modalities: • Purchase offers: Will be accepted together with a financing confirmation. • Offer character: Non-binding and subject to change, sale prior to acceptance remains reserved. • Purchase agreement: Handover costs (notary and land registry office) will be shared equally. • Down payment: CHF 60,000.00 upon signing a reservation contract. • Availability: By arrangement. Viewings: • Please note that viewings can only be arranged after prior financial and affordability clarification with a bank. Thank you for your understanding. Your contact person: Mirco FritschiMobile 076 612 95 77mfr@arimo.ch

Travel time
-
Philipp Schlatter

Philipp Schlatter

1 / 24
Philipp Schlatter

Philipp Schlatter

  • Balcony / Terrace
  • Garage
  • Pets allowed
  • +5
CHF 1,580,000.–
5.5 rooms163m² living space
Eggenwilerstrasse 8A, 5620 Bremgarten AG

BETWEEN HEAVEN AND EARTH - TERRACE. VIEW. PRIVACY.

This gem will delight you from the very first moment. You can reach it via the stairs or comfortably by lift to the enclosed entrance area. The spacious entrance area welcomes you with a walk-in wardrobe and a guest toilet. The sun-kissed living room delights with a wide, floor-to-ceiling window front and a charming Swedish stove. The adjacent kitchen with dining area offers the ideal setting for enjoyable and culinary moments. A special highlight is the 48 m² large terrace with a covered seating area, inviting you to linger. Three bedrooms and the master bedroom with en-suite bathroom and direct access to the 23.8 m² large garden seating area round off the private area harmoniously.This LIVING ESTATES offer scores with the following facts: • Well-maintained terrace settlement with lift • Everything on one level • Spacious and bright room and floor plan concept • Extensive, partially covered terrace with beautiful views • Master bedroom with en-suite bathroom and 23.8 m² garden seating area • Huge basement area with separate dressing room, wellness area, natural cellar and wine cellar • Photovoltaic system for sustainable energy generation • Two underground parking spaces and many more highlights? A special highlight is the spacious basement area with its own access and direct internal connection to the living area on the same floor. In addition to a basement compartment, you have a separate dressing room, a wellness area with shower, a technical room and a natural cellar at your disposal.Are you interested in this opportunity? Then call us immediately and secure your personal viewing appointment today. We look forward to your inquiry.

  • Balcony / Terrace
  • Garage
  • Pets allowed
  • +5
Travel time
-
Manuel Bleuer

Manuel Bleuer

1 / 13
Manuel Bleuer

Manuel Bleuer

  • Child-friendly
CHF 495,000.–
4 rooms125m² living space
Rothbleicherain 15, 5702 Niederlenz

Charming 4-room semi-detached house with garden and potential

This charming 4-room semi-detached house from 1939 impresses with a successful combination of traditional charm and ongoing maintenance. The property has been carefully maintained and continuously modernized over the years. At the same time, it offers new owners the opportunity to realize their own living ideas with targeted renovations.The quiet and family-friendly residential area, as well as the cozy garden, make this home ideal for couples, small families, or anyone who appreciates the charm of a classic house. Additionally, you benefit from a modern infrastructure with triple-glazed windows, a contemporary electrical installation, and good thermal insulation.Room layoutBasement • Spacious bathroom with bathtub and integrated laundry room including washing machine and dryer • Three practical storage rooms with versatile usage possibilities Ground floor • Entrance area • Well-equipped kitchen • Spacious dining area Upper floor • Two spacious bedrooms • Practical hallway • Separate guest toilet • Attic with additional storage space Outdoor areaThe spacious garden with garden house and outdoor chimney invites you to linger, garden, or enjoy cozy hours outdoors. The property offers enough space to design the outdoor area according to your own wishes.Condition & renovationsThe house has been continuously maintained and modernized over the years. The most important investments include: • 2005: Windows renewed • 2006: Extension built • 2009: Façade renovation • 2011: Roof renovated & insulated • 2025: Electrical installations renewed • 2025: Installation of photovoltaic system • 2026: Further façade work Additionally, the electrical system has been brought up to a modern standard. No further developments are planned in the area, ensuring long-term preservation of the pleasant living quality.Highlights • Exciting opportunity for investors or owner-occupiers with a vision • Year of construction 1939 • Continuously maintained property • Charming character with development potential • Family-friendly residential area • Triple-glazed windows • Good thermal insulation • Modern electrical installation • Garden with great potential • Ideal for buyers who appreciate peace, manageable size, and design freedom ParkingA garage box and an outdoor parking space can be rented for CHF 140.- / month if desired. Have we sparked your interest?We at PASSIO Immobilien AG look forward to showing you this special property in person. Arrange your viewing appointment today - we look forward to your contact!

  • Child-friendly
Travel time
-
Marina Frei

Marina Frei

1 / 17
Marina Frei

Marina Frei

  • Parking space
  • Garage
  • Pets allowed
  • +4
CHF 995,000.–
5.5 rooms136m² living space
Dorfbachweg 3, 5742 Kölliken

TASTEFULLY RENOVATED - READY FOR YOU TO MOVE IN

Welcome to your first home. As soon as you enter this charming residential idyll, which has been renovated with great attention to detail, you will be greeted by an elegant and inviting atmosphere. The bright living and dining area with access to your charming garden paradise will delight you. The modern and timeless kitchen integrates perfectly into the room concept. Of course, a guest toilet is also not missing. One floor higher, you will find two spacious bedrooms for individual design. Each has an en-suite bathroom - perfect for a stress-free start to the day. The developed attic, which is currently used as one room, can be flexibly divided into two rooms and creates a lot of space for more privacy. Thanks to the already pre-installed bathroom connections, there is also the possibility of realizing another bathroom according to your wishes.This LIVING ESTATE offer scores with the following facts: • Light-flooded floor plan concept • Renovated 2024/2025 • Developed attic with potential for an additional room • Elegant and timeless kitchen with plenty of storage space • Low-maintenance garden • Basement with direct access to the underground garage • And much more... In front of the house, you have two outdoor parking spaces available. An underground parking space for an additional 35,000.- is also available for you. In the basement with direct access to the underground garage, you will receive additional rooms besides the normal laundry room.Let yourself be convinced by the special living atmosphere during a personal visit - we look forward to presenting this home to youInvestments2024 / 2025 • New kitchen • All bathrooms renovated • Additional bathroom created on the upper floor • Bathroom connections pre-installed in the attic • Electrical installations expanded • New floors laid • Replacement boiler • Complete interior painting • Attic developed

  • Parking space
  • Garage
  • Pets allowed
  • +4
Travel time
-
1 / 13
CHF 1,050,000.–
6.5 rooms160m² living space
Dorfrain 10e, 5702 Niederlenz

Living with plenty of space, quiet, well-maintained, and family-friendly

Are you looking for a home for your family?This well-maintained, single-family semi-detached house with 6.5 rooms leaves hardly anything to be desired. It is an ideal home for all those who are looking for a lot of space and a family-friendly place. The house, built in 1993, has a living area of around 160 m² on a 424 m² large plot of land. The house presents itself in a very well-maintained condition. The owners have taken care of the house. The garden was also lovingly laid out and appears harmonious and very well-maintained. The property is heated by gas heating. Two garage parking spaces in the entrance hall and an outdoor parking space round off the attractive space offer.The property is located in a quiet and family-friendly residential area at the end of a cul-de-sac - a location that is particularly appreciated by families with children. The kindergarten is nearby, and the school is easily accessible within around ten minutes' walk. Thanks to the nearby bus stop Dorfplatz and the good transport connections, commuters are also very well connected.This house is perfectly suitable for families, couples with space requirements, or people who want to combine living and working under one roof. BasementThe lower floor impresses with a practical room layout. It includes a natural cellar, a laundry room, and the heating room. Particularly comfortable is the direct access from the entrance hall to the basement. This allows for a comfortable and weather-protected arrival home.

Travel time
-
1 / 19
CHF 1,295,000.–
5.5 rooms170m² living space
Holunderweg 4, 5737 Menziken

Modern single-family house in a quiet, sunny location with a garden paradise

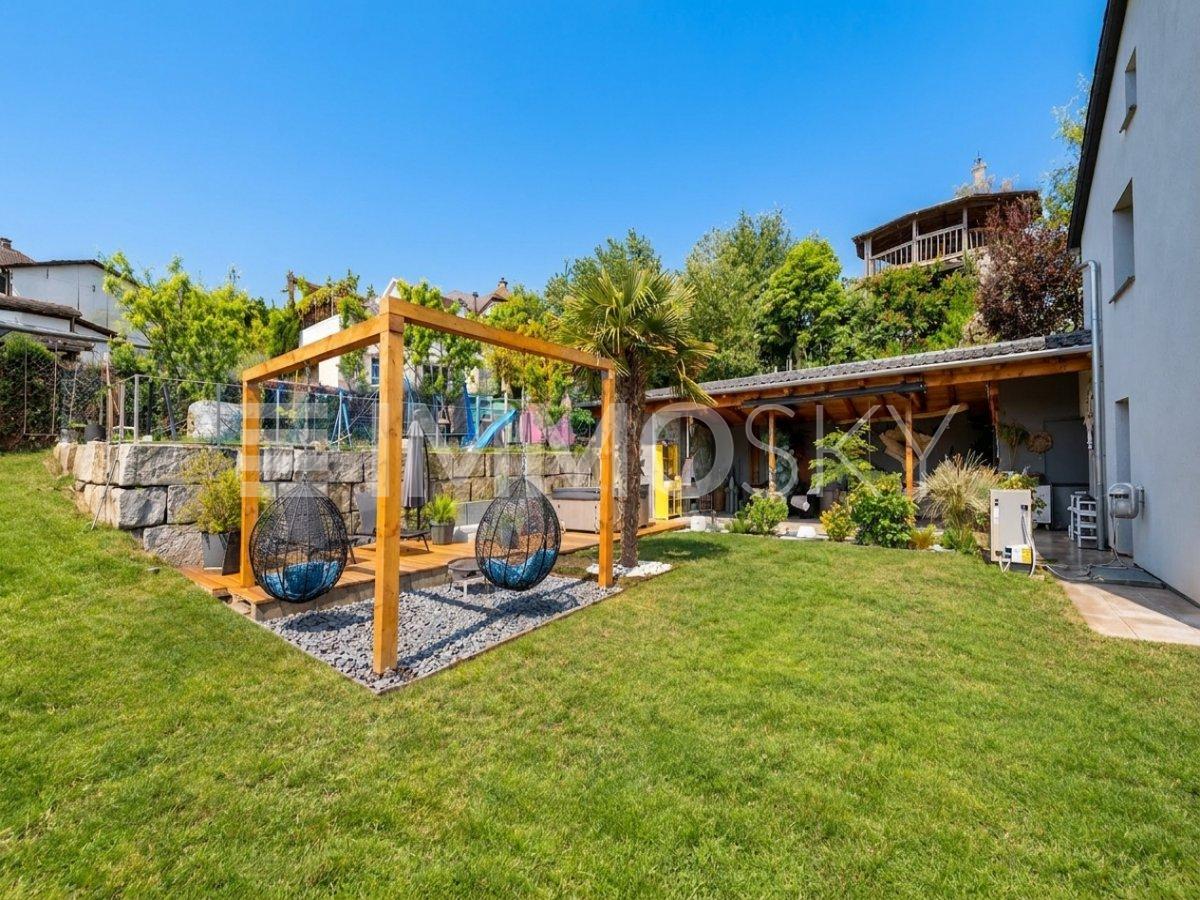
In a family-friendly, sunny location, close to the recreation area, this stylish single-family house with 170 m² of living space and high-quality furnishings awaits you. The 2012-built property convinces with modern architecture, bright 4.5 rooms, three bedrooms, and an additional room in the basement – currently used as a home cinema, ideal for relaxed movie evenings.High-quality materials, a well-thought-out room concept, and a kitchen with high-quality Miele appliances create a stylish living ambiance with plenty of comfort. For cozy winter evenings, preparation for a Swedish stove is already available. The lovingly designed garden with a pond, palm tree, and lounge area is west-facing and pampered with numerous hours of sunshine – a place of peace and relaxation in the green.A home with timeless elegance that combines living quality, peace, and comfort in a perfect way.Highlights: • Optimal sun exposure • High-quality materials • Professional Miele kitchen appliances • Preparation for Swedish stove • Quiet, child-friendly location • Idyllic garden with pond and palm tree • Immediate proximity to the recreation area • Spacious living area with additional room in the basement Have we sparked your interest? We would be happy to provide you with the detailed sales documentation, including a virtual 360° tour. Convince yourself – we look forward to your contact.

Pascal Hunziker

Pascal Hunziker

Travel time
-
1 / 14
CHF 1,180,000.–
5.5 rooms135m² living space
Mühlemattweg 3, 5444 Künten

Attractive 5.5-room single-family house in a green area with optional building land reserve

Your new home in Künten is waiting for you.In a well-sunned and nature-friendly residential area in a family-friendly neighborhood directly next to the school, we offer this attractive 5.5-room single-family house for sale.The house is well-maintained and was extensively renovated in 2019. It offers attractive living rooms and a large plot of land.The property is ideal for families or multi-generational households, as both houses are currently being offered for sale.Let yourself be convinced by these exclusive details:• Künten, attractive residential community in a rural environment• well-sunned, nature-friendly residential area in a 20 km/h zone• kindergarten and primary school in immediate proximity, family-friendly• ideal multi-generational property for families, both halves of the house available• attractive property with a large plot of land in a green area• well-maintained garden with covered garden seating area, fenced lawn, outdoor chimney, shed, fan, sun awning• well-maintained house with extensive renovations in 2019• entrance area with canopy and practical wardrobe• attractive dining area with built-in cabinets, direct garden access• bright living room with warm air chimney, visible wooden beams• exclusive modern kitchen with Miele appliances, granite countertop• 1 room on the ground floor, ideal as a guest or home office• attractive bathroom with bathtub, toilet, sink, mirror cabinet, and window• 3 bedrooms on the upper floor, bright shower with toilet and sink• large basement rooms (hobby/cellar, laundry, drying, heating)• 3 outdoor parking spaces with potential for expansion into a carport or garage• oil heating with combined floor and radiator heat distribution, water softening system, balcony, attic, crawl space access• adjacent building land plot No. 526 and forest plot No. 139 with forest hut and stream can be optionally purchased• and many more details …Künten AG - an attractive residential community:Künten, an attractive residential community in the canton of Aargau, is located in the Baden district between Baden and Bremgarten. The natural environment, the rural charm, and the good accessibility of the surrounding centers make Künten a popular place to live. The kindergarten and primary school are located in the immediate vicinity. The secondary school can be attended in Stetten and the district school in Bremgarten. Künten has a Volg store. Further shopping facilities for daily needs and specialty stores are within a few minutes' drive. Thanks to the good bus connections and the nearby highway exits, Baden, Bremgarten, Wohlen, and Zurich are easily accessible.More information about the residential area at www.kuenten.chADVICE AND SALE:Let yourself be convinced by this attractive single-family home. For further information or to arrange a viewing, Martin and Roman Strebel from MARBEL Immobilien are available at 056 491 15 79 and 076 436 90 97 at any time.Call us - your new home is waiting for you.

Travel time
-
1 / 15
CHF 1,090,000.–
4.5 rooms165m² living space
Mühlemattweg 5, 5444 Künten

Attractive 4.5-room single-family house in a family-friendly residential area

Welcome to Künten - your new home.In a sunny and nature-oriented residential area in a family-friendly neighborhood right next to the school, we offer this attractive 4.5-room single-family house for sale.The house is well-maintained, was extensively renovated in 2018 and has further development potential.The property is ideal for families or multi-generation households, as both houses are currently being offered for sale.Let yourself be convinced by these exclusive details:• Künten, attractive residential community in a rural environment• sunny, family-friendly residential area in a 20 km/h zone• kindergarten and primary school in immediate proximity, family-friendly• ideal multi-generation object for families, both halves available• well-maintained house, extensive renovations in 2018• entrance area with practical wardrobe, direct kitchen access• modern kitchen with induction cooktop, spots, window, heating• bright dining area with plenty of daylight, access to the balcony• balcony with view into the green, electric sunshade• large living room with charming tile stove (heatable)• wet cell with shower, toilet, double sink and window• 2 comfortable bedrooms, ceramic floor coverings, access to the attic• additional room in the basement, ideal for home office• bathroom with bathtub, toilet, sink, window• sunny garden with covered seating area, water connection• heated entrance hall, cellar room, large laundry/drying/technique room• double garage with direct house access, additional outdoor parking space• air/water heat pump with combined underfloor and radiator heating distribution, water softening system, room thermostat• forest property No. 139 with forest hut and stream access can be optionally acquired• and many more details …Künten AG - an attractive residential community:Künten, an attractive residential community in the canton of Aargau, is located in the Baden district between Baden and Bremgarten. The natural surroundings, the rural charm, and the good accessibility of the surrounding centers make Künten a popular place to live. The kindergarten and primary school are located in the immediate vicinity. The secondary school can be attended in Stetten and the district school in Bremgarten. Künten has a Volg store. Further shopping facilities for daily needs and specialist shops are within a few minutes' drive. Thanks to the good bus connections and the nearby motorway access points, Baden, Bremgarten, Wohlen, and Zurich can be easily reached.Further information about the place of residence at www.kuenten.chADVICE AND SALE:Let yourself be convinced by this attractive single-family home. For further information or to arrange a viewing, Martin and Roman Strebel from MARBEL Immobilien are available at 056 491 15 79 and 076 436 90 97 at any time.Call us - your new home is waiting for you.

Travel time
-

Suggested properties for you based on search results