15917 results - House, chalet, rustico to buy in Switzerland

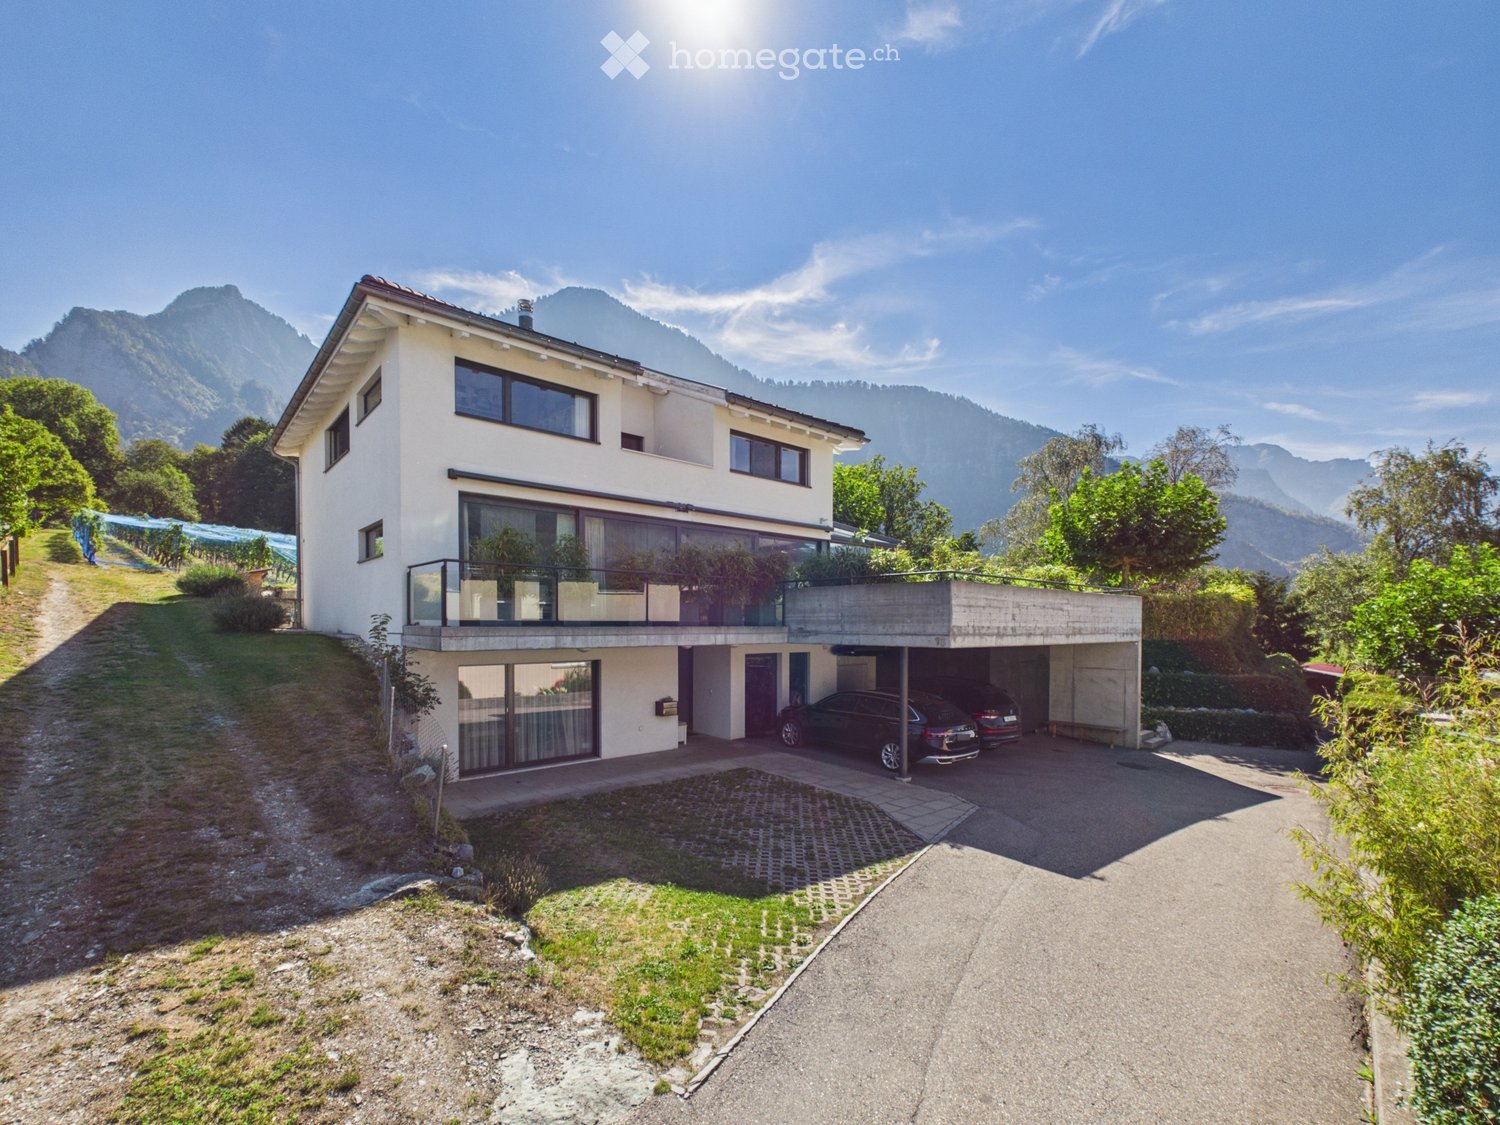
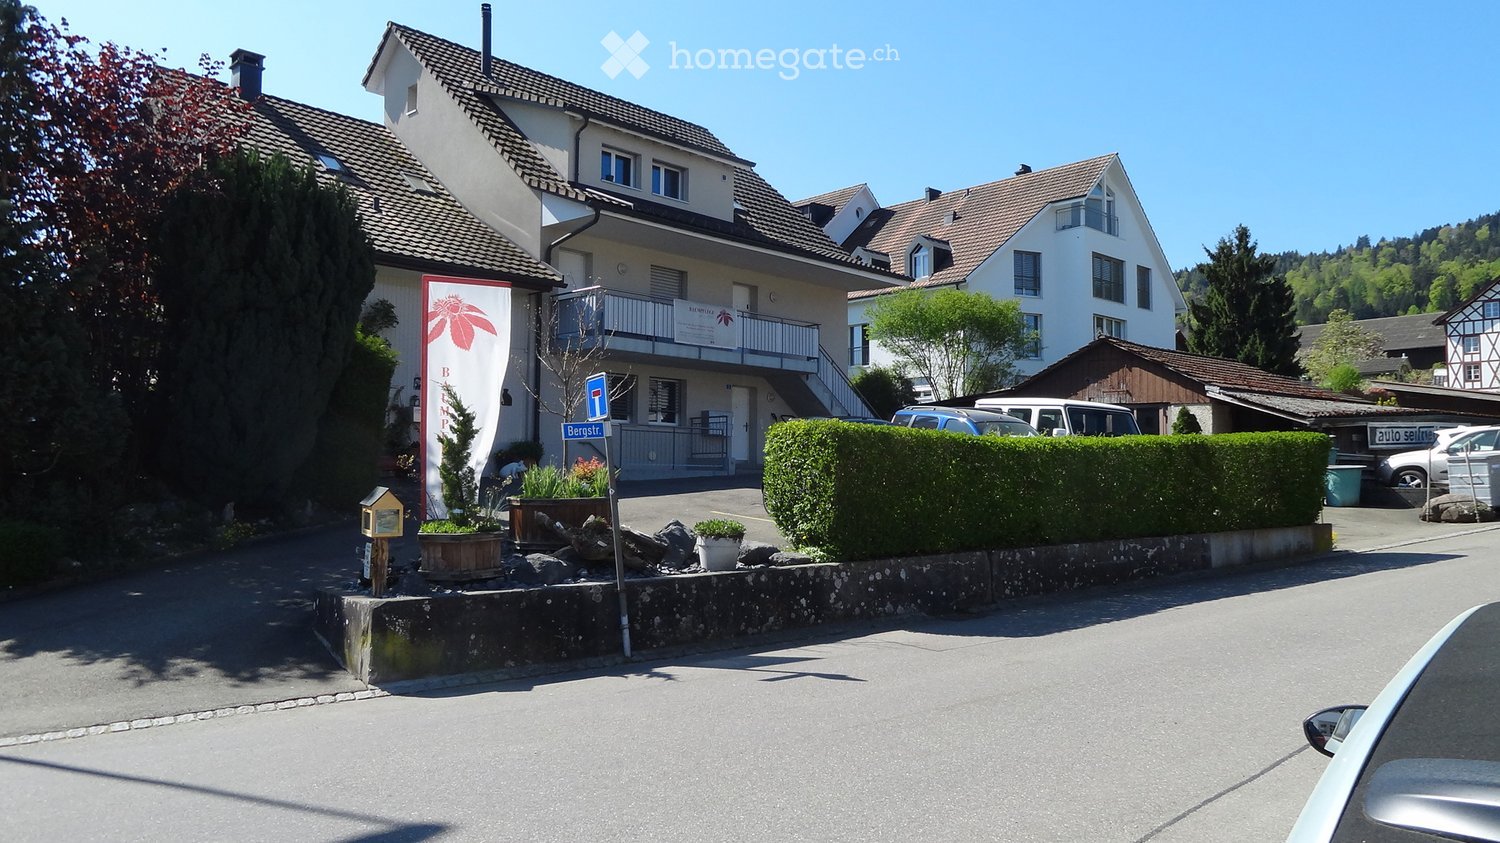
  • Building. A multi-story residential building with a balcony, surrounded by greenery and parked cars.
  • Building. Two-story residential building with a tiled roof, balcony, and several parked cars in front.
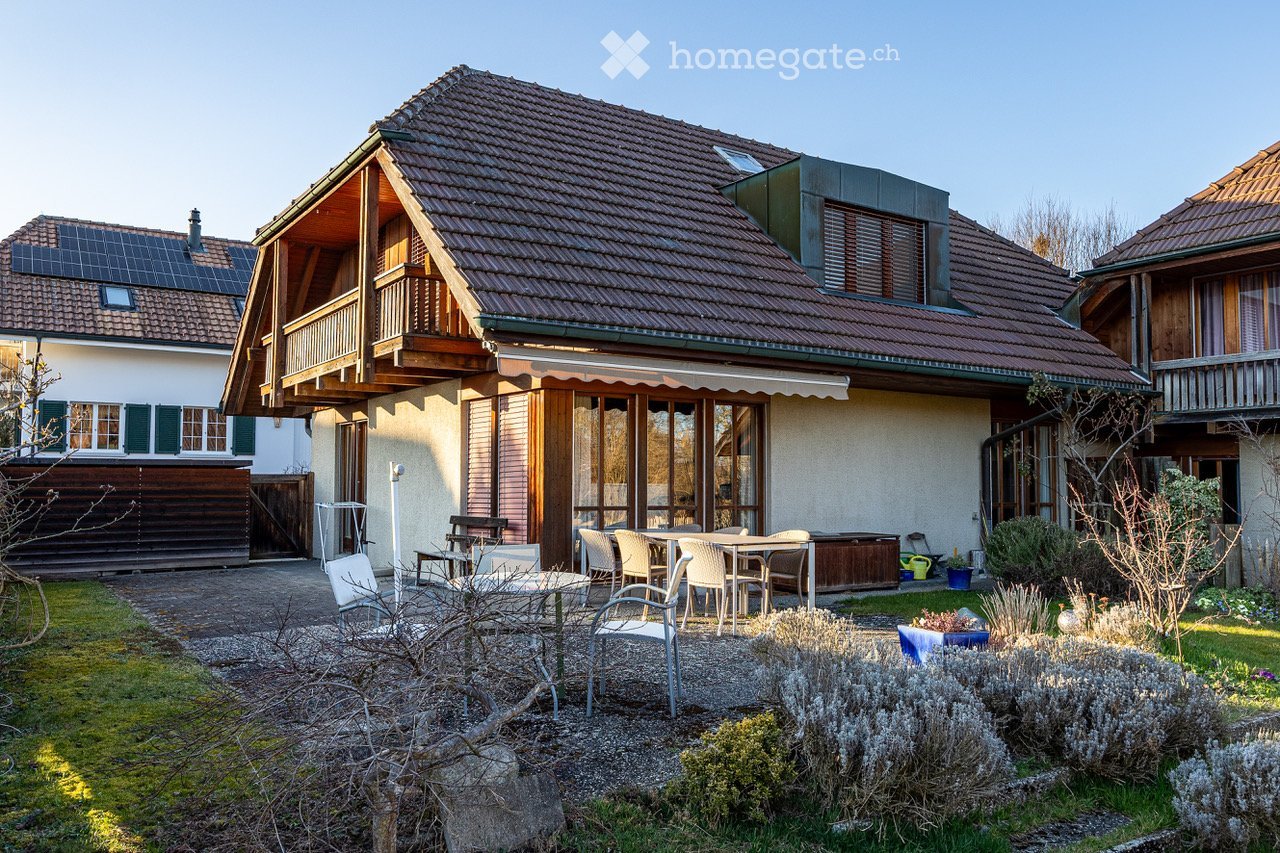
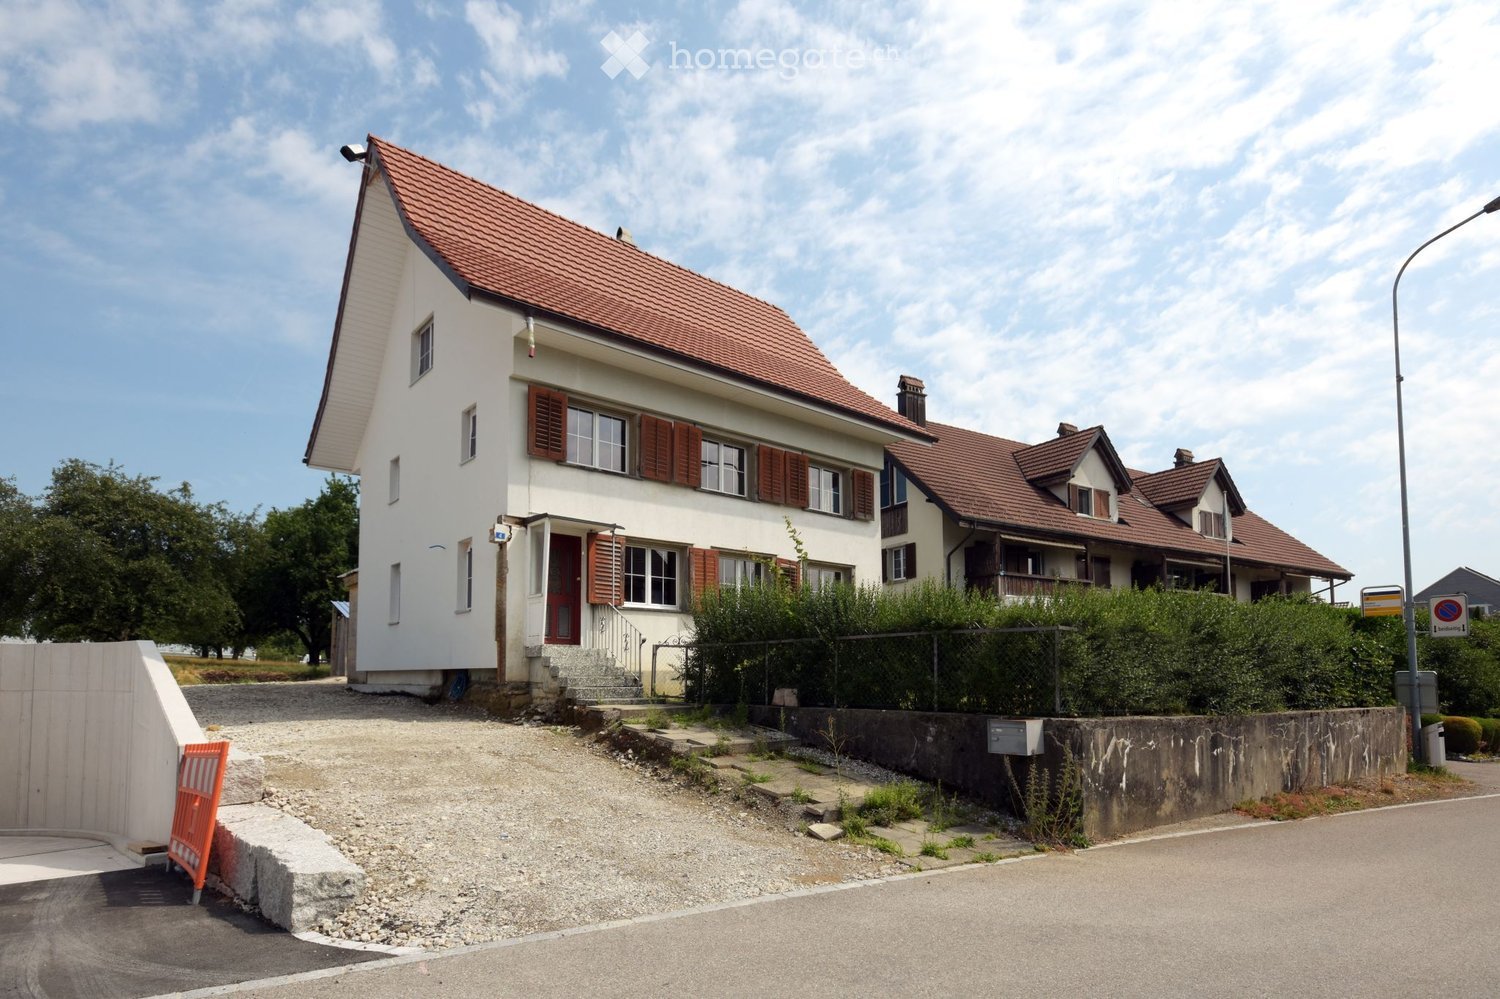
  • House. A two-story house with a traditional wooden barn attached, surrounded by greenery and a well-maintained lawn.
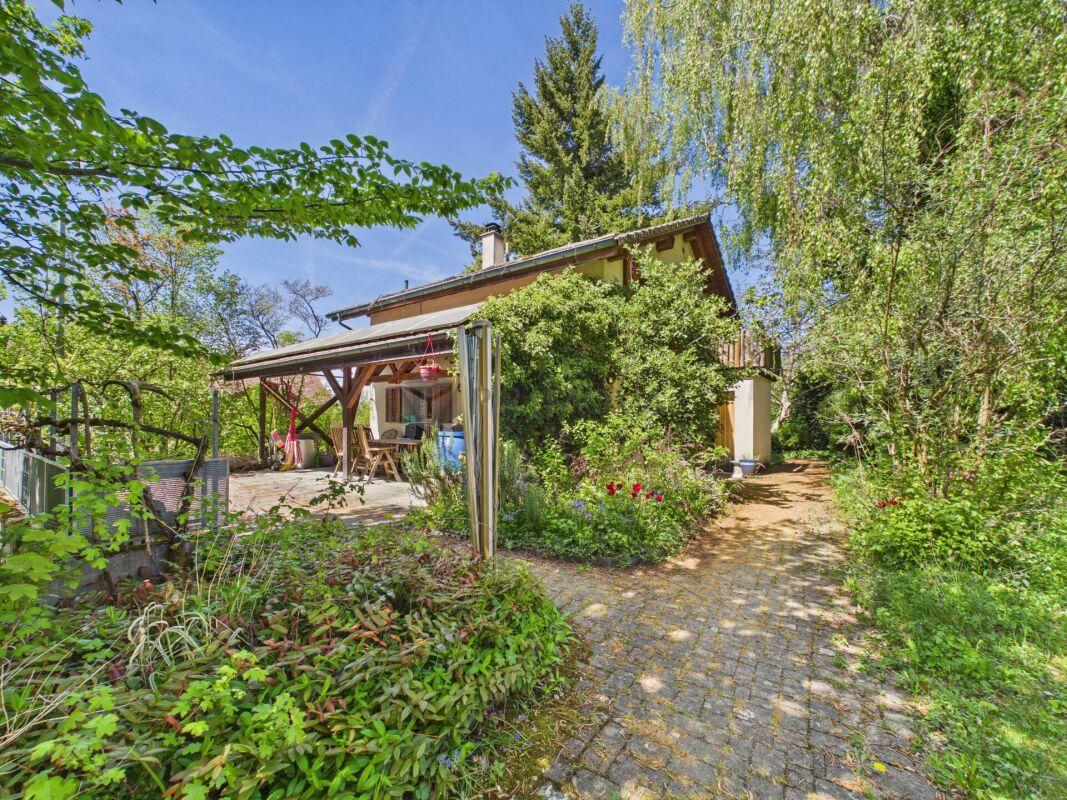
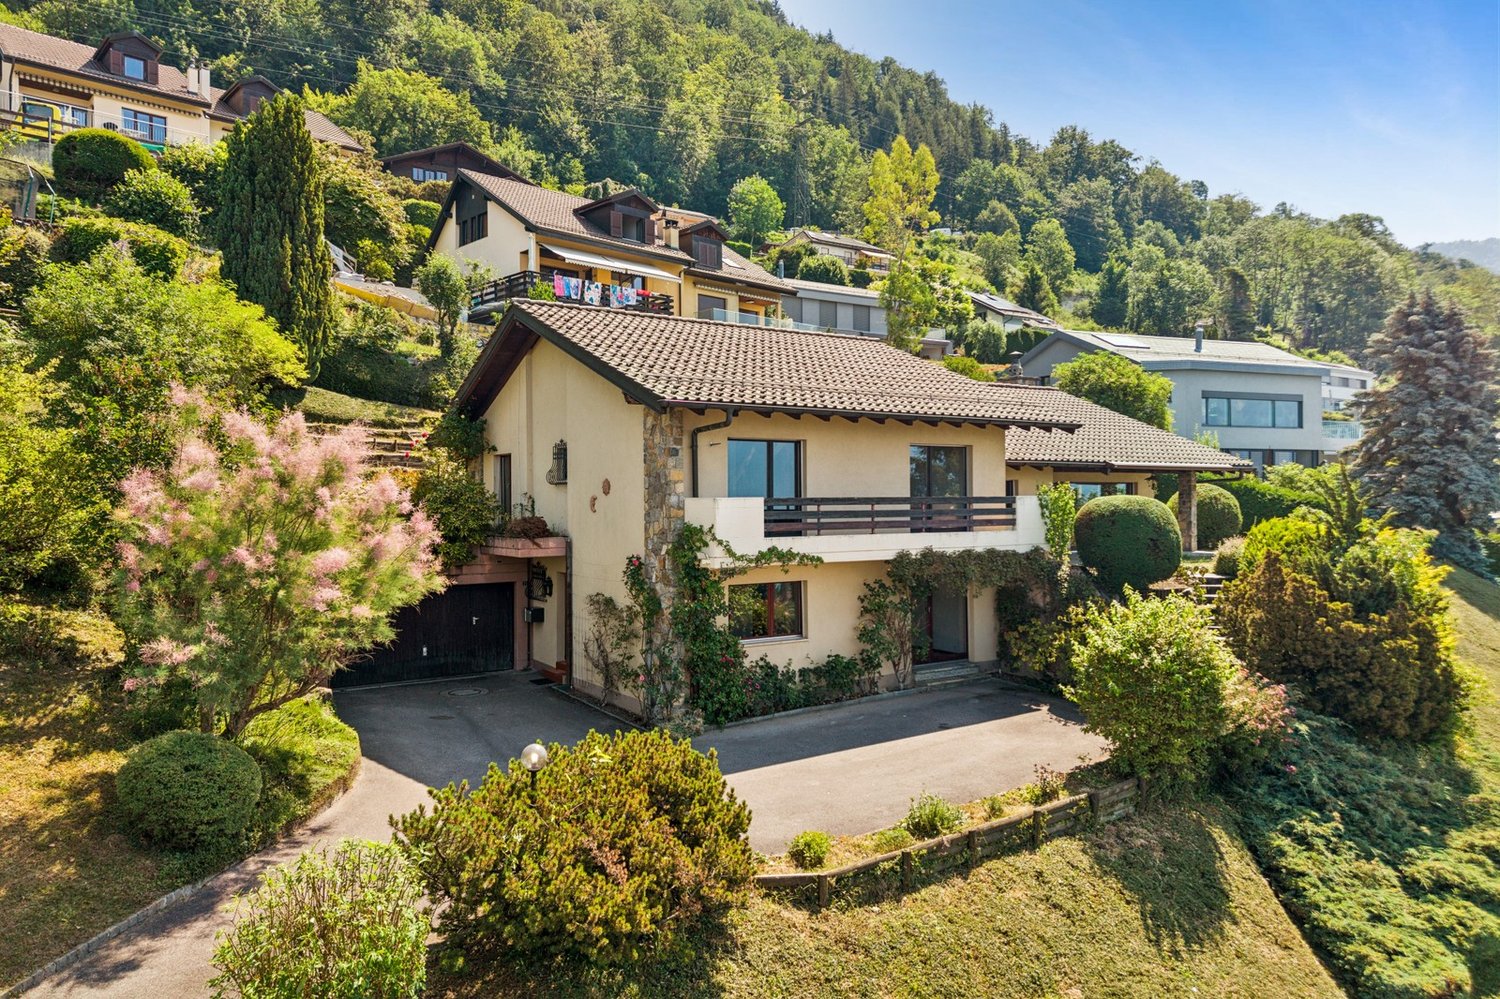
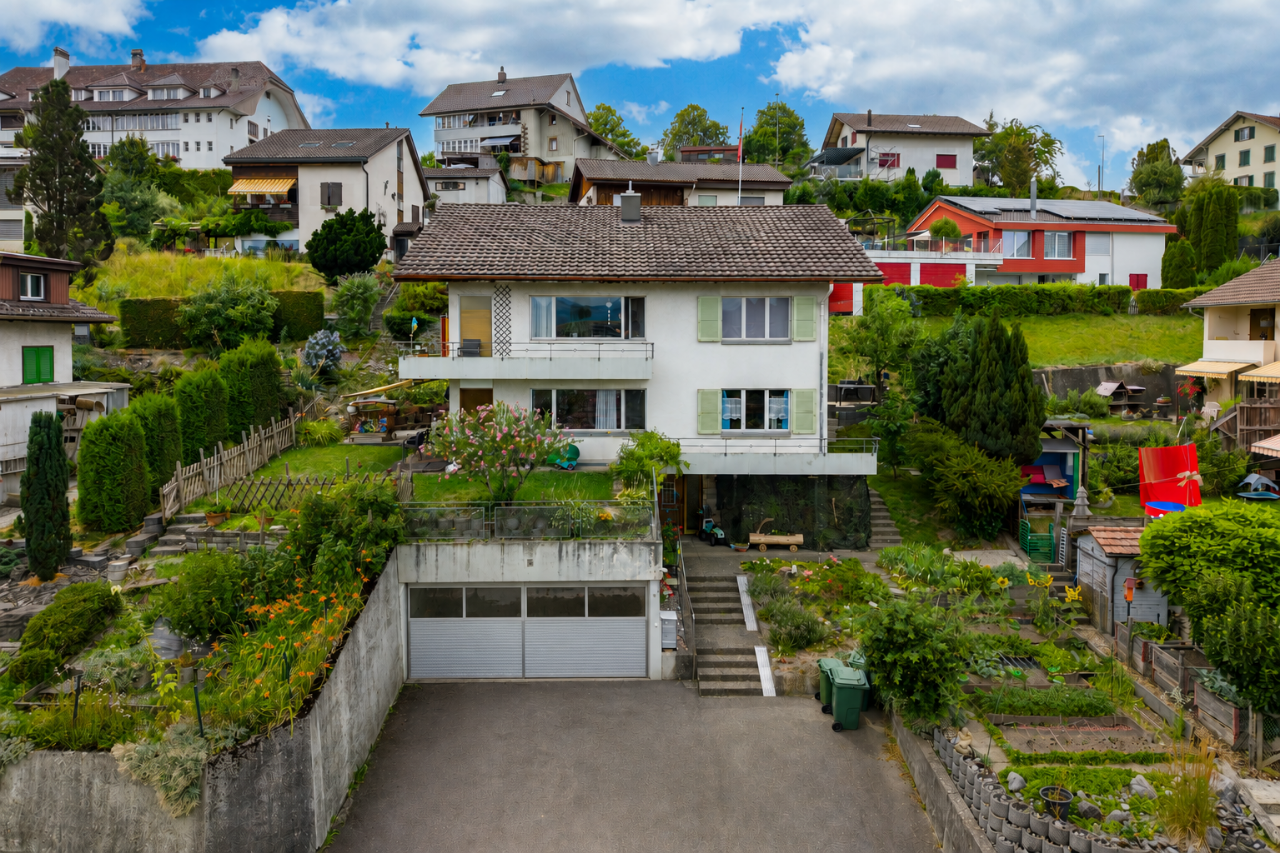
  • Garden / Outdoor Area. A well-maintained garden area with a paved pathway leading to a house, surrounded by green grass, shrubs, and trees. The house features a tiled roof and multiple windows, with a small balcony visible on the upper floor.
  • House. Two-story house with a balcony, surrounded by a well-maintained lawn and garden.
  • Garden / Outdoor Area. Well-maintained garden with a barbecue, seating area, and surrounding greenery.
  • Kitchen. Modern kitchen with white cabinets, black tiled floor, and various appliances including a refrigerator, microwave, and oven. A small rug is placed on the floor, and a wooden table with copper cups is visible.
  • Furnished Room. Bright living and dining area with wooden flooring, a grey sectional sofa, a coffee table, a dining table with chairs, and a floor lamp.
  • Garden / Outdoor Area. Garden area with wooden chair, fire bowl, and several potted plants near a wooden barn and house.
  • Bathroom. Modern bathroom with double sink vanity, large mirror, toilet, and tiled floor. Features include a striped bath mat, towel, and various toiletries.
  • Bathroom. Modern bathroom with a glass-enclosed shower, toilet, sink, and a small shelf holding toiletries.
  • Building. Residential area with multi-story buildings, balconies, and parked cars in a lot.
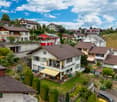
  • Building. View of a residential area with traditional houses, tiled roofs, and a mix of architectural styles, surrounded by greenery and a clear blue sky.
  • Kitchen. Bright kitchen with white cabinets, granite countertops, and a wooden dining table with chairs. Appliances include a refrigerator, oven, and dishwasher. A vase of tulips is on the table.
  • Bathroom. Bathroom with a bathtub, sink, toilet, washing machine, shelf with toiletries, and a small plant on the shelf. The room features a dark tiled floor and a green bath mat.
  • Furnished Room. Bright, airy room with wooden floors, large windows, and skylights. Features a green armchair, sofa, dining table, shelves, and decorative items.
  • Building. View of a residential neighborhood with multiple houses, surrounded by greenery and hills in the background.
  • Furnished Room. Cozy living room with a fireplace, a light blue sofa, a table lamp with a red shade, a decorative plant, and a leopard statue on a shelf.
1 / 18
CHF 2,750,000.– Top
375m² living space
Bergstrasse 3, 8132 Egg b. Zürich

Apartment building with 3 apartments as an investment object or generational house in Egg b. ZH

Welcome to Bergstrasse 3 in Egg b. Zürich – a well-maintained, spacious apartment building that leaves no wishes unfulfilled. The 3-family house, built in 2004, impresses with a 4.5-room garden apartment, a 3.5-room apartment on the upper floor, and a spacious maisonette apartment in the attic. On the plot with 939 m² of land, in addition to the single-sided built-on apartment building, there is an undeveloped barn/roof, as well as a garage and various outbuildings with an additional unit. The small meadow along the village brook serves today as a common meeting point for the residents. The quiet, sunny location in the core zone of Hinteregg makes this house a feel-good oasis.The property offers, among other things: • 3 sunny and modern apartments with shower and bath and spacious outdoor areas. A total of 375m2 of living space offers plenty of room for investors or families. • Balcony: An inviting outdoor area, ideal for relaxing and enjoying the sunny surroundings. • Garage and parking spaces: 4 outdoor parking spaces, 1 garage, and 1 covered outdoor parking space directly at the house • Barn/roof and outbuildings are unused development potentials • Quiet central location: In the village center of Hinteregg. • Public transport: The Hinteregg stop is only 1 minute's walk away – ideal for daily mobility. • Shopping: The village shop Hinteregg is only 2 minutes' walk away and provides for daily supplies. • School: The Güetli schoolhouse is only 5 minutes' walk away – perfect for families with children. This apartment building offers a rare combination of spacious space, quiet living location, and excellent infrastructure. Whether as a home for a large family with several generations or as an attractive investment object – this property convinces all along.The property is rented. A visit is only possible after prior registration. Visit and document retrieval: Stratego4 AG, Heinrich D. Uster, Tel. 044 986 33 33 | e-mail: uster@stratego4.ch

Travel time
-
  • A modern two-story white house with a tiled roof, surrounded by greenery and a gated entrance.
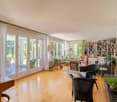
  • Modern living room with large windows and a balcony, featuring a grey sectional sofa, coffee table, TV stand, and additional seating area.
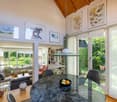
  • Modern, open-plan living space with large glass walls and a high, slanted ceiling. Features a wicker sofa with striped cushions, a small coffee table, a potted plant, and an ottoman. The space is bright and airy with a view of the outdoor area.
  • Modern bedroom with a large bed, nightstand, table lamp, bench, and a white rug on the floor.
  • Empty closet with white built-in shelving units and a hanging rod, no items stored.
  • Modern living room with large glass doors opening to a balcony, featuring a sectional sofa, coffee table, and a view of greenery.
  • A small bathroom with a washing machine and a dishwasher, white tiled walls, and a striped towel hanging on the side.
  • Modern kitchen with grey cabinets, a wooden dining table with green chairs, a sink, and various appliances.
  • Modern kitchen with light grey cabinets, stainless steel oven, and a small dining area with a table and chairs.
  • Modern living room with grey sectional sofa, coffee table, shelves, and a lamp. The room features a slanted ceiling and large windows allowing natural light.
  • Bright, modern living space with large windows and a view, featuring a sofa, ottoman, coffee table, chairs, shelves, and a ceiling fan.
  • Bright hallway with tiled floor, white walls, built-in shelving unit, and a small kitchenette area visible at the end.
  • A narrow hallway with beige walls, a metal railing on the left, and a door at the end. The floor is carpeted, and there is a small mat near the door.
  • Staircase with metal railings, beige walls, and a concrete landing. An air conditioning unit is mounted on the wall to the left.
  • Modern hallway with tiled flooring, white walls, recessed lighting, and a small console table with a vase of pink flowers and a decorative item.
  • A small bedroom with a double bed, a baby crib, a nightstand, and a drawer unit. The room has two windows with blinds and a shelf above the nightstand holding various items.
  • Modern bathroom with a white sink, toilet, bathtub, and a floral shower curtain. Includes a mirror, towel, and small decorative items on the counter.
  • Child's bedroom with a small bed, wardrobe, toys, and a star-patterned rug.
  • Brightly colored children's bedroom with a changing table, drawer unit, and various toys. The room features framed pictures on the wall and a shelf with additional toys and items.
  • Modern hallway with tiled flooring, white walls, and a glass coffee table with framed photos. The hallway leads to a dining area with a table, chairs, and a couch.
  • Open-plan living and dining area with a sofa, dining table, chairs, a small stool, a sink, and a TV screen. The space is well-lit with large windows and includes a small play area with toys.
  • {"type": "Furnished Room", "objects": ["table", "chair", "refrigerator", "oven", "microwave", "kitchen cabinets", "stool", "stool", "stool", "stool", "stool", "stool", "stool", "stool", "stool", "stool", "stool", "stool", "stool", "stool", "stool", "stool
  • Balcony with tiled floor, covered grill, and outdoor furniture, overlooking a landscaped hillside with palm trees and a fence.
  • Laundry room with a washing machine, dryer, laundry basket, and a small table holding cleaning supplies and a towel.
  • Modern bathroom with a glass-enclosed shower, a toilet, a sink, a towel, a small wooden table with a basket, and several bottles on the shelf.
  • Garden with green grass, trimmed hedges, palm trees, and a small concrete patio area with potted plants.
  • A modern two-story house with white exterior walls, grey tiled roof, and multiple windows. The property features a gated entrance with a security camera and a palm tree in the background.
  • A small, fenced garden area with a red slide, green grass, and a wooden fence along the edge.
  • Modern two-story house with white exterior, garage, and a view of a hillside with trees and greenery.
  • Underground parking area with a black car parked inside, featuring concrete walls, a brick wall in the background, and a raised ground floor visible through an opening.
  • Driveway with gravel surface, metal gate, parked car, stone wall, and surrounding buildings.
  • A modern, open corridor with a staircase leading upwards, featuring a metal railing and concrete steps. A small child's bicycle is parked near the base of the stairs, and the area has a clean, minimalist design with light-colored walls and a tiled floor.
  • Concrete hallway with metal cage on left, open doorway leading outside, stacks of materials visible beyond doorway.
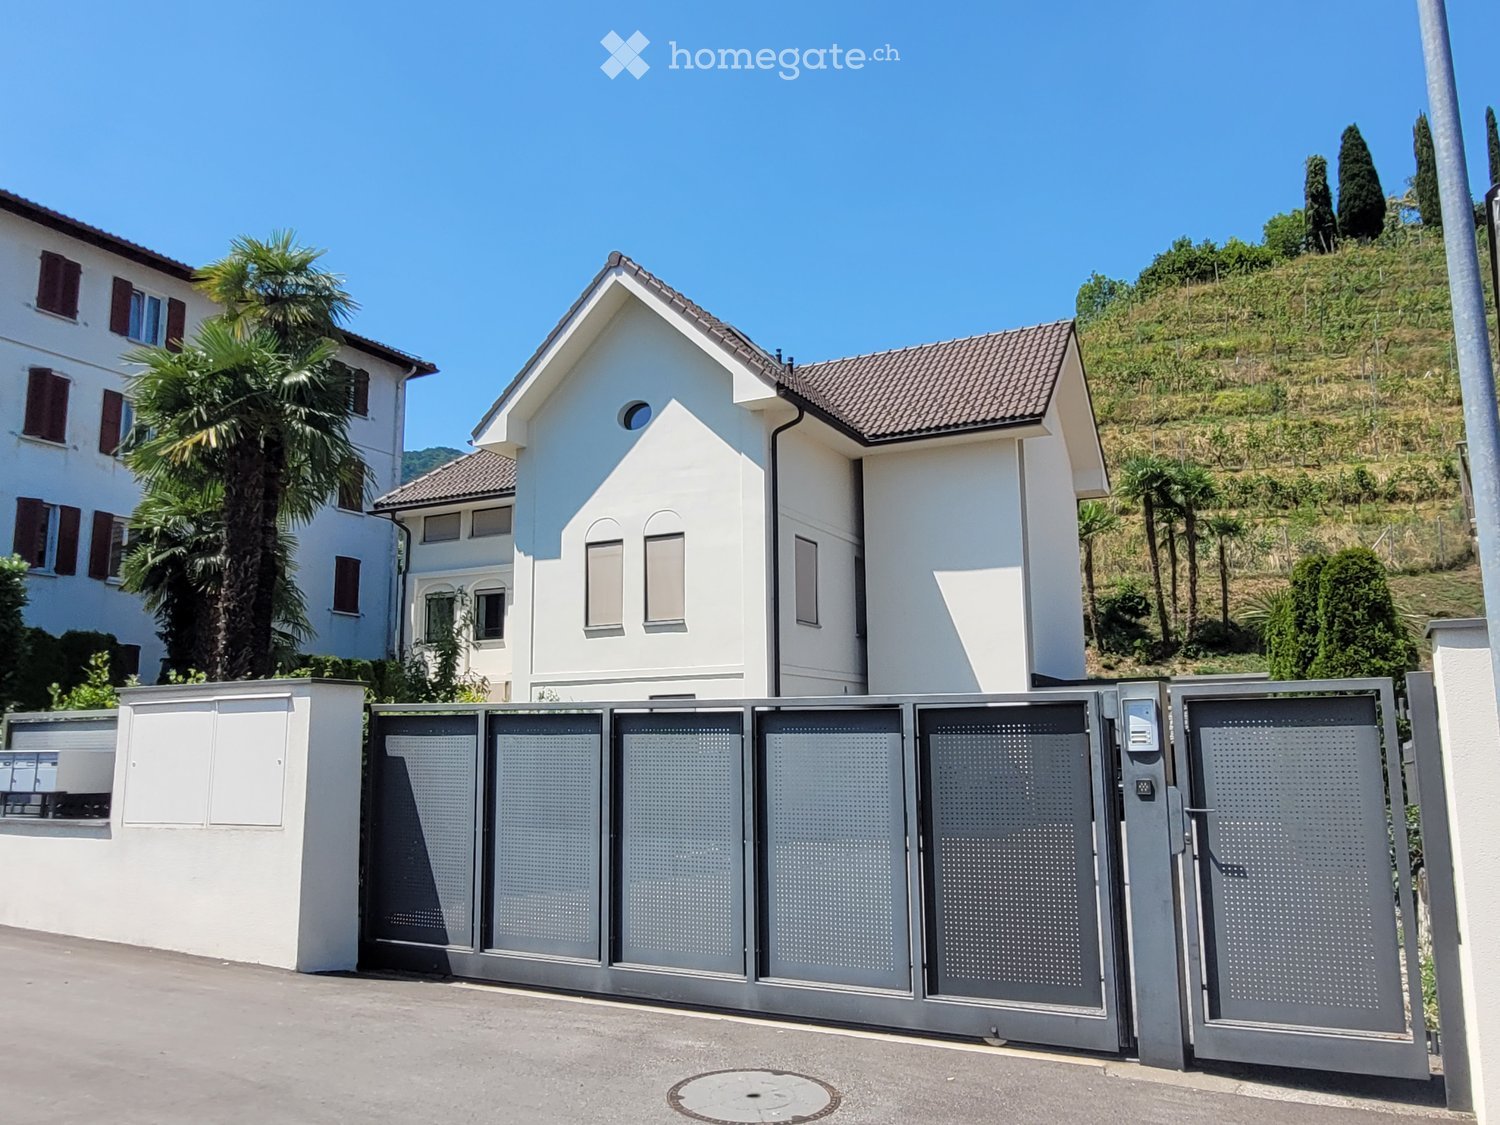
  • A modern two-story white house with a tiled roof, multiple windows, and a small balcony. A palm tree is visible to the left, and a small garden area is in the foreground.
1 / 34
CHF 2,470,000.– Top
11.5 rooms385m² living space
Via Cantonale 60, 6983 Magliaso

Modernes 11.5 Zi. Anwesen mit 3 Whg. via Cantonale 60 - Magliaso (Bezirk Lugano)

Gelegenheit neben Golfplatz!Verkaufen, via Cantonale 60 - 6983 Magliaso, nur 50 Meter gegenüber dem beliebten 18 Loch Golfplatz Lugano-Magliaso, wunderbares und modernes MFH mit 3 Wohnungen und Umschwung an strategisch interessanter und sonniger Lage.Aufteilung der Wohnungen wo auch einzeln im Stockwerkeigentum gekauft werden können. • Erdgeschoss: moderne klimatisierte 4.5 Zi. Gartenwohnung (NWFL 120 m2) mit 2 Nasszonen, Waschturm, Gartensitzplatz und Gartenanteil von 195 m2 mit Aussencheminée, inklusive Kellerabteil und 1 gedeckter ParkplatzKaufpreis chf. 880'000.- • 1. Obergeschoss: moderne klimatisierte 4.5 Zi. Wohnung (BWFL 143 m2) mit 2 Nasszonen, Waschturm, inklusive Terrasse von ca. 30 m2 + Gartenanteil, einen Kellerraum und 1 gedeckter Parkplatz, Garten im MiteigentumKaufpreis chf. 840'000.- • 2. Obergeschoss: moderne und klimatisierte,2.5 Zi. Dachwohnung (BWFL 123 m2) 1 Schlafzimmer, moderne vollausgestattete Wohnküche, Badezimmer mit Dusche, grosszügige gedeckte Terrasse, Waschmaschine-Tumbler, inklusive Kellerabteil und 1 Aussenparkplatz, Garten im MiteigentumKaufpreis chf. 755'000.- Viessmann-Heiztechnik: Luft-Wasser Wärmepumpe mit FussbodenwärmeverteilungDas moderne Dreifamilienhaus wurde 2013 Neugebaut und befindet sich aktuell im einmaligen Zustand, moderne Innenaustattung mit 3 Fach-Fensterverglasung, hochwertige Küchen, aut. Verdunklungsrollo und Lamellenstoren, Klimaanlage usw.Ideale Nutzung für Wohnen kombiniert mit Arbeiten sowie auch als: Golfunterkunft, Arztpraxis, Anwaltskanzlei, Vermögensverwaltung, Treuhand, Physiotherapie usw. • Verkaufsrichtpreis CHF. 2'470'000.-- (Minergie Standard) mit 3 Kellerabteile, schöner Gartenbereich • 2 gedeckte Parkplätze + 4/5 Aussenparkplätze mit aut. Einfahrtsschiebetor Kaufrechtsvertrag mit 10% Anzahlung via Notar möglichGemeindesteuerfuss 78%Dieses moderne Objekt kann als 1. Wohnsitz oder 2. Wohnsitz (Feriendomizil) gekauft werden.Kapitalanlage mit gutem Mietertrag p.a. / auch als Airbnb erlaubt / bestehende Mietverträge könnten übernommen werden.Alle Geschäfte und Dienstleistungen befinden sich im Ort und den Nachbarsgemeinden. Zum Bahnhof FLP Magliaso sind es nur 5 Gehminuten.Flughafen Agno-Lugano ca. 4 km in DistanzBei Fragen und Besichtigung; Frau Fry / tel. 079.369.12.82 oder via E-mail kontaktieren. Sprachen I/D/F/EEs melden sich nur ernsthafte und solvente Selbstinteressenten.Agenturen und Makler unerwünscht!-----------------------------------------------------Adiacente Campo Golf - Lugano-MagliasoVendesi stupenda e moderna proprietà con standard Minergie suddivisa in 3 appartamenti.I 3 climatizzati appartamenti possono essere acquistati anche separatamente in proprietà per piano:Pianterreno: App. di 4.5 locali ( 120 mq) 2 bagni e grande giardino 195 mq con barbecue, lavatrice-asciugatricePrezzo chf. 880'000.- compreso 1 cantina e 1 posteggio coperto---------------------------------Piano 1: App. di 4.5 locali (113 mq + 30 mq terrazza) e 2 bagni, colonna lavatrice-asciugatricePrezzo chf. 840'000.- compreso 1 cantina e 1 parcheggio coperto, giardino di proprietà---------------------------------Piano 2: Ampio 2.5 locali Loft/mansarda (123 mq abitabile lorda) compreso terrazzo coperto di ca. 35 mq, moderna cucina abitabile, 1 bagno con doccia, lavatrice-asciugatricePrezzo chf. 755'000.- compreso cantina e posteggio scoperto, giardino di proprietà--------------------------------Gli appartamenti possono essere acquistati sia residenza primaria o residenza secondaria (domicilio di vacanze)Prezzo di vendita complessivo, casa con 3 appartamenti: chf. 2'470'000.-Caldaia: pompa di calore ad aria-acqua con riscaldamento a pavimentoMoltiplicatore d'imposta comunale 78%Tutti i servizi e negozi sono nelle immediate vicinanze, Stazione trenino FLP a soli 5 minuti a piedi.Per domande e visita contattare:Signora Fry - tel. 079.369.12.82 o tramite e-mail.Solo seri e solvibili interessatiAgenzie e intermediari astenersi!
Travel time
-
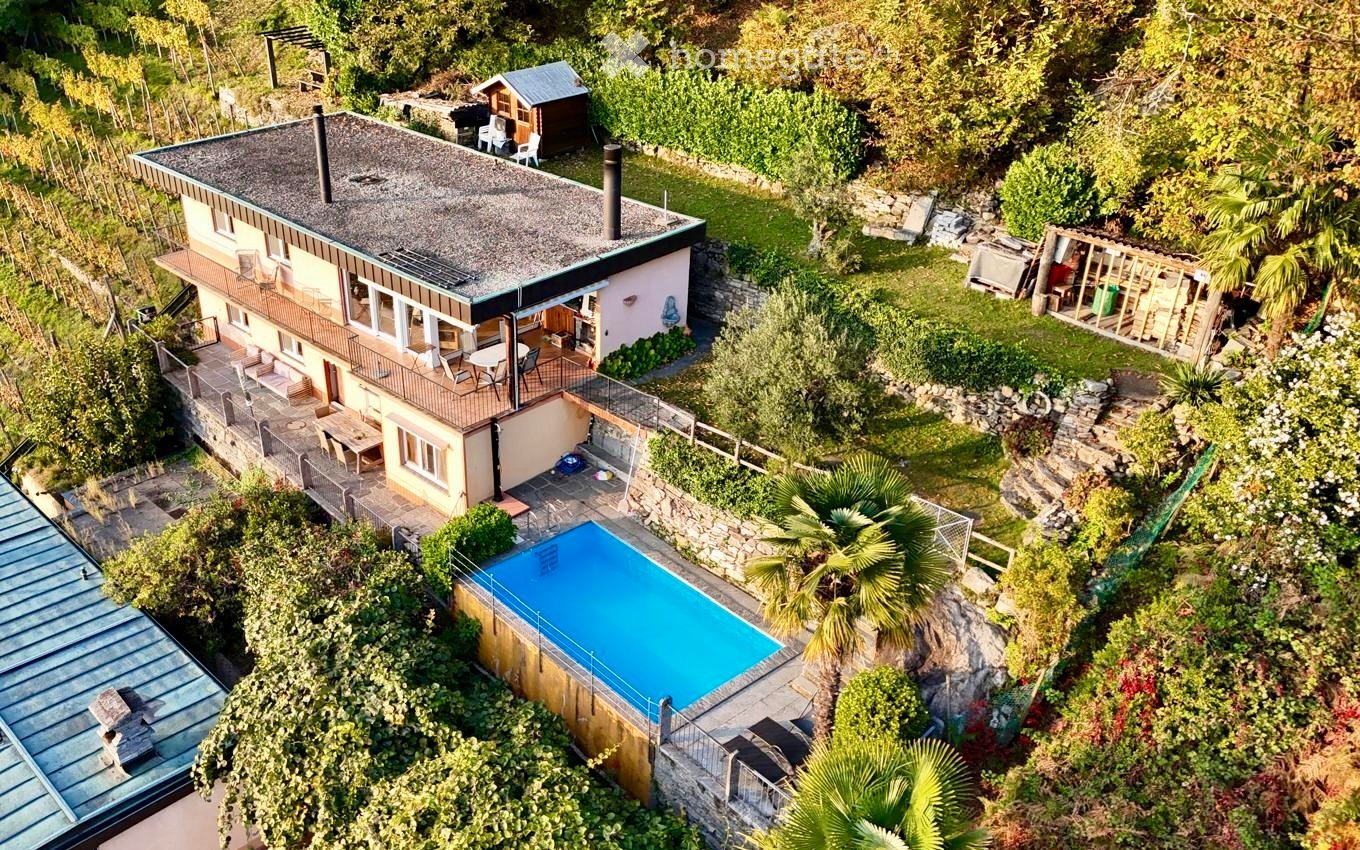
  • Aerial view of a modern house with a swimming pool, surrounded by lush greenery and outdoor seating areas.
  • Outdoor area with a swimming pool, a lounge chair, and an umbrella, overlooking a scenic lake and mountain landscape.
  • A rectangular swimming pool with clear blue water, surrounded by stone tiles, with two lounge chairs and an umbrella nearby, and lush greenery in the background.
  • A scenic outdoor area with a swimming pool, surrounded by lush greenery, overlooking a lake and mountains.
  • Open-plan kitchen and dining area with wooden flooring, white cabinets, black countertops, and a round dining table with four chairs. Large windows offer a scenic view of a lake and mountains.
  • Modern kitchen with wooden cabinets, black countertop, stainless steel appliances, and large windows overlooking a scenic mountain view.
  • Modern living room with a grey sectional sofa, coffee table, TV stand, kitchen island, and artwork on the walls. The room features wooden flooring and large windows with orange curtains.
  • Cozy bedroom with a wooden bed, plaid bedding, a black leather armchair, a nightstand with a lamp, a dresser, a mirror, and a small plant on a cabinet.
  • Cozy bedroom with two single beds, nightstands, and a scenic view of a lake and mountains through large windows.
  • Dining area with a wooden table, six black chairs, light wooden cabinets, a hanging woven lamp, a vase with dried branches, and a painting on the wall.
  • Modern kitchen with light wooden cabinets, stainless steel sink, oven, and countertop appliances.
  • A modern two-story house with a balcony, surrounded by lush greenery and a swimming pool, overlooking a scenic mountainous landscape.
1 / 16
CHF 1,290,000.– Top
7 rooms118m² living space
Via Passaroro 68, 6596 Gordola

Charming house with two apartments, pool, and panoramic view in Gordola

The Casa al Bosco is located as the highest house above Gordola, directly on the edge of the forest, without neighbors above or to the side. Two fully enclosed 3.5-room apartments with a total of around 118 m² of living space are spread over a 441 m² large, terraced plot of land with its own pool. From everywhere, the view extends freely over Lake Maggiore, Locarno, and the surrounding mountain world.What characterizes the house: • Panorama: From the living area, bedrooms, and veranda, the view extends over the lake and mountains, on clear days to the Allalinhorn in Valais. • Pool & Mediterranean garden: A swimming pool with natural stone cladding, usable from May to October, and a terraced garden with natural stone walls, palms, and olive tree. • Two independent apartments: Ideal for two generations, a family with a retreat for guests or older children - or self-use with additional income from holiday rentals. • Bright living rooms with fireplace: large windows on the lake side and a fireplace for the cooler evenings. The upper apartment opens up completely to the panorama, the lower one is located at ground level to the pool and offers the same view. • Fully equipped kitchens: wooden fronts, mountain view at the window, complete equipment in both units. • Ready for immediate occupancy: Is preferably sold furnished - the entire inventory remains, so that it can be occupied and rented immediately. Also available unfurnished on request. Location & connection: Quiet, natural living situation in the Gordemo district. Train station and shopping in Tenero can be reached in around 10 minutes. Lake, Verzasca Valley, and Locarno are just a few minutes' drive away. There is the option to purchase a private double parking space about 50 meters below the house; from the parking lot, a staircase and an outdoor lift lead to the house.The Casa al Bosco is versatile: holiday home, home, or both - in a location that is rarely found.

Travel time
-
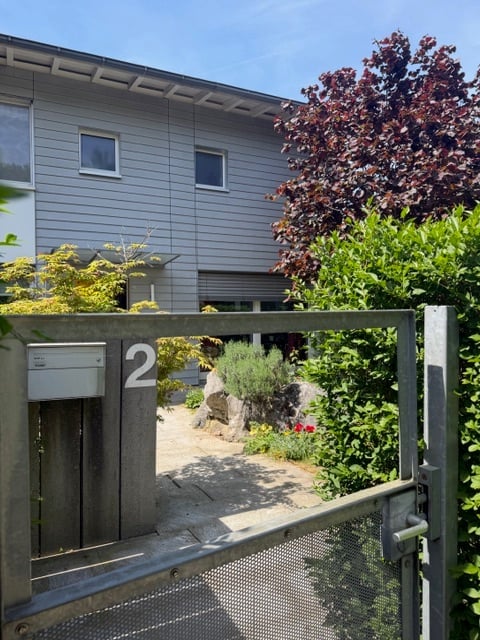
  • A modern house entrance with a wooden gate displaying the number 2, surrounded by greenery and small plants.
  • Modern two-story house with grey siding, large windows, and a bright yellow front door. The entrance is flanked by potted plants and small shrubs.
  • Well-maintained garden with a variety of flowering plants, shrubs, and trees. Features include a stone wall, a large decorative bowl, and a small seating area with chairs and a table.
  • Balcony with large glass doors opening to a scenic outdoor area, featuring a table and chairs, potted plants, and a view of a landscaped garden and distant hills.
  • Modern kitchen with a wooden island, red bar stools, sleek black cabinets, and a stainless steel sink.
  • {"visible_features": ["Garden / Outdoor Area"], "type": "Furnished Room", "objects": ["sofa", "coffee table", "dining table", "chairs", "stool", "vase", "floor lamp"], "description": "Open-plan living and dining area with wooden flooring, a grey sofa, a c
  • Wooden staircase with white metal railings, light-colored walls, and a framed picture on the wall.
  • Bright bedroom with wooden flooring, orange accent wall, large window with view, bed, table, and music stand.
  • Modern bathroom with double sink, large mirror, shower, and toilet. Blue tiles on lower half of walls, white upper half, and wooden ceiling.
  • Modern bathroom with white tiles, black floor, red vanity cabinet, sink, bathtub, toilet, and a window providing natural light.
1 / 10
CHF 2,998,000.– Top
7 rooms170m² living space
Im Lätten, 8134 Adliswil

Charming, bright 7-room corner single-family house in Adliswil - border with Kilchberg and Wollishofen

Welcome to Im Lätten in Adliswil (border of Kilchberg/Wollishofen)! This well-maintained corner house from 1996 impresses with a spacious living area of 170 m² on 4 floors and an idyllic plot of 450 m². The house presents itself in a modern and contemporary condition – ready for its new occupants.The modern exterior with gray/white facade and striking yellow front door invites you warmly. Inside, you can expect an open living and dining area with elegant wooden floor, large window fronts with a direct view into the charming garden. The modern Bulthaup kitchen delights with a spacious island, elegant black cabinets, and stainless steel canopy – a real eye-catcher for cooking enthusiasts.Highlights of the property: • 7 rooms with spacious living area of 170 m² • Terrace with beautiful views of Zurich and into the green • Garden on three sides on a plot of 450 m² • Fireplace for cozy evenings • Garage and parking space available • Child-friendly environment • Room height of 2.42 m and a volume of 750 m³ • Completely renovated condition Location and surroundings: The location convinces all along. The bus stop Lätten is reachable in just 1 walking minute, guaranteeing excellent public transportation connections. The schools are reachable in about 15 walking minutes – ideal for families with children. The surroundings are green and in summer, the property benefits from plenty of sunlight. Lake and river are also within comfortable distance.This unique opportunity is available immediately – don't miss the chance to call this beautiful house in Adliswil your own!
Travel time
-
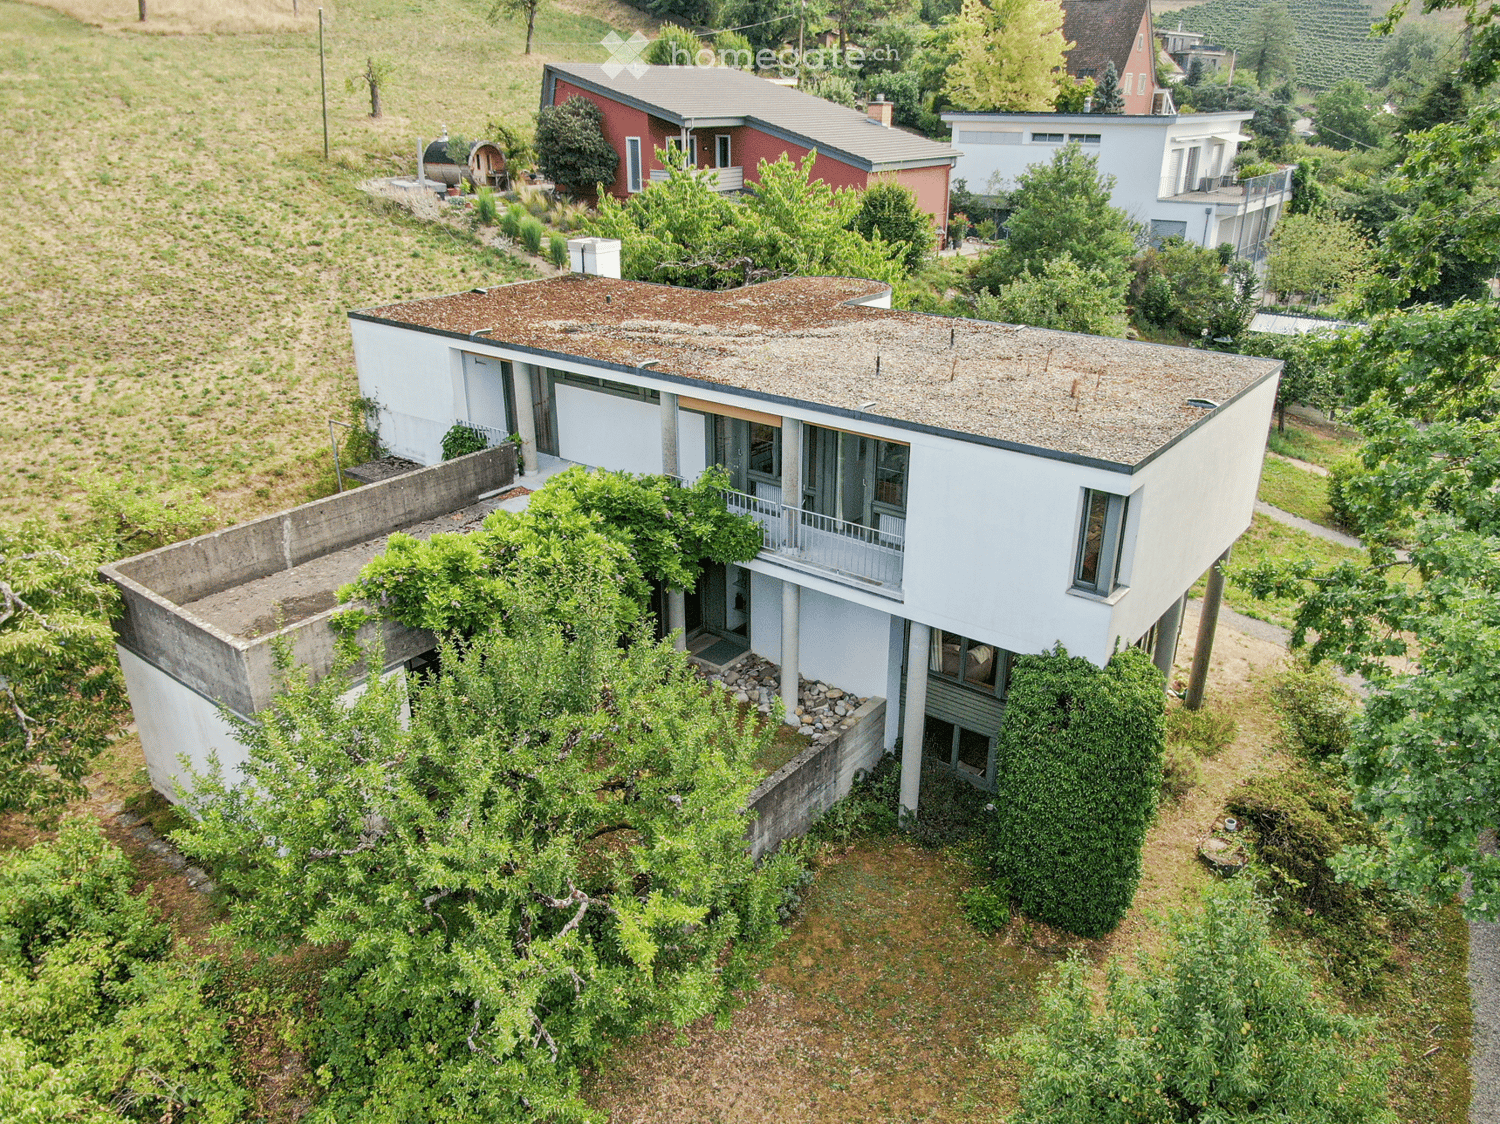
  • A modern white house with a flat, textured roof, elevated on stilts, surrounded by lush greenery and other houses in the background.
  • A modern white house with a flat roof and large windows, situated on a hillside surrounded by greenery and other houses.
  • A modern, white, single-story house with a flat roof and large windows, surrounded by lush greenery and trees. The house features a raised ground floor and is situated in a scenic, elevated location with a panoramic view of the surrounding landscape.
  • A lush garden with various trees and shrubs, overlooking a cityscape with buildings and greenery in the distance.
  • Aerial view of a modern white house with a unique, curved roof and multiple levels, surrounded by greenery and trees.
  • Modern two-story building with white walls, large windows, and a balcony on the upper level. The ground floor has a raised entrance with a small garden area and trees.
  • Modern two-story house with white exterior, large windows, and a balcony, partially surrounded by overgrown vegetation and trees.
  • Modern two-story house with white facade, raised ground floor, garage, and greenery on the hillside.
1 / 8
CHF 1,100,000.– Top
5.5 rooms185m² living space
Hammenweg 15, 8240 Thayngen

*Reserved* 185 m² of fine architecture meet 848 m² of joie de vivre

Charming single-family house in Thayngen with a versatile character and large open space. Since the agricultural border runs directly north of the property, you enjoy absolute privacy. The property is not yet fully utilized and offers you a lot of development potential for your own ideas and expansions. A beautiful old tree population, a cozy arbor, and a practical studio in the basement underline the special charm of the object. Technically, thanks to partially renewed house connections and the option for a heat network connection, everything is well taken care of.Interested? We would be happy to send you the detailed exposé on request. For a personal viewing, we are at your disposal and look forward to showing you this special property on site.Object data at a glance: • • Plot area: 848 m² (attractive building zone W35) • GBV volume house: 1080 m³ • GBV volume double garage: 150 m³ • Year of construction: 1970 • Heating: Oil (connection to heat network possible) • Rooms: 5.5 • Bathrooms: 3 • Studio: Bright studio in the basement • Parking: Double garage and outdoor parking spaces • Guide price: CHF 1,100,000.– (non-binding) Why Thayngen? • Location: Quiet single-family house district on Hammenweg with good sunlight, high privacy, and natural living environment. • Shopping & everyday life: Coop, Migros, post office, bank, and other shopping facilities and services are within a few minutes' reach. • Transportation: Thayngen train station with regular connections to Schaffhausen, Singen, and Zurich, as well as quick access to the A4. • Family & education: Kindergartens, primary schools, and secondary schools are located directly in Thayngen. • Leisure & nature: The Reiat recreational area with numerous walking, hiking, and cycling trails is practically on your doorstep. • Municipality: Attractive residential community with active village life and a tax rate of 92%.

Travel time
-
1 / 13
  • Garage
  • Swimming pool
CHF 8,500,000.– Top
8.5 rooms308m² living space
8126 Zumikon

HERE COMES THE SUN

Puristische Formensprache und modernes Wohnen in seiner schönsten Ausprägung. Diese exquisite Villa in Zumikon begeistert mit klaren Linien, grosszügigen Proportionen und einem durchdachten Grundriss, der selbstverständliche Weite mit hoher Privatsphäre verbindet. Raumhohe Panoramafenster lassen das Tageslicht ungehindert einfliessen, während der beheizbare Infinity-Pool die klare Form des Hauses bis in den Garten weiterführt. Edle Materialien, massgeschreinerte Einbauten und ein grosszügiges Masterbad unterstreichen den gehobenen Anspruch dieser Residenz.Zumikon zählt zu den nobelsten Wohngegenden im Kanton Zürich und ist zugleich die steuergünstigste Gemeinde des Kantons. Die Lage ist ruhig und familienfreundlich, nahe erholsamen Wäldern und doch bestens an Zürich angebunden (ca. 16 Minuten, Flughafen ca. 28 Minuten).Besonderes: • Puristische Architektur der klassischen Moderne mit klaren Linien und grosszügigen Proportionen • Raumhohe, südwestlich ausgerichtete Panoramafenster mit viel Tageslicht und Blick ins Grüne • Von Frühjahr bis Herbst beheizbarer Infinity-Pool • Neue Photovoltaik-Anlage mit Batteriespeicher, Luft-Wasser-Wärmepumpe und Bodenheizung • Heller Hobby- oder Fitnessraum im Untergeschoss • Wäscheabwurf • Elektrische Insektenschutzgitter, Alarmanlage, Cheminée • Zisterne mit Pumpe fur Gartenbewässerung • Garage für zwei Fahrzeuge mit direktem Zugang ins Untergeschoss Verkaufspreis: CHF 8'500'000Gerne senden wir Ihnen die detaillierte Broschüre sowie den Grundrissplan zu und freuen uns auf Ihre Kontaktaufnahme.Minimalist design language and modern living at its finest. This exquisite villa in Zumikon impresses with clean lines, generous proportions and a well-thought-out floor plan that combines natural spaciousness with a strong sense of privacy. Floor-to-ceiling panoramic windows allow daylight to flood in unhindered, while the heated infinity pool carries the clean lines of the house through into the garden. Fine materials, bespoke built-in cabinetry and a spacious master bathroom underline the refined character of this residence.Zumikon is one of the most prestigious neighbourhoods in the Canton of Zurich and, at the same time, the canton's most tax-efficient municipality. The setting is quiet and family-friendly, close to restful woodland yet superbly connected to Zurich (approx. 16 minutes, airport approx. 28 minutes).Highlights: • Minimalist architecture in the classical modernist style, with clean lines and generous proportions • Floor-to-ceiling, southwest-facing panoramic windows with plenty of daylight and views over the greenery • Infinity pool, heatable from spring through to autumn • New photovoltaic system with battery storage, air-to-water heat pump and underfloor heating • Bright hobby or fitness room in the basement • Laundry chute • Electric insect screens, alarm system, fireplace • Cistern with pump for garden irrigation • Garage for two vehicles with direct access to the basement Selling price: CHF 8,500,000We would be pleased to send you the detailed brochure and floor plans, and look forward to hearing from you.

  • Garage
  • Swimming pool
  • Two-story modern house with white exterior, large windows, balcony, garage, and scenic mountain view.
  • Modern house exterior with large glass sliding doors leading to a patio area, surrounded by lush greenery and a hot tub, with a scenic mountain view in the background.
  • Modern two-story house with white exterior, large windows, and a spacious garden with well-maintained lawn and greenery.
  • A well-maintained garden with a large tree, a trampoline, a paved pathway, and a scenic mountain view in the background.
  • Outdoor patio area with a modern glass extension, featuring a dining table and chairs, surrounded by a well-maintained lawn, trees, and a scenic mountain view.
  • Lush garden with a trampoline, a modern house with large windows, and a scenic mountain view in the background.
  • Two-story white house with a brown roof, surrounded by a grassy yard, trees, and mountains in the background.
  • A modern outdoor patio with a tiled floor, glass enclosure, and a hot tub, surrounded by lush greenery and a scenic mountain view.
  • Bright living room with large glass walls and a retractable roof, overlooking a green garden and mountain view. Features a grey sofa, small table, and wicker chairs.
  • Bright, airy room with large glass walls offering a scenic mountain view. Features a dining table with chairs, a sofa, and a hanging lamp.
  • Bright, modern living and dining area with large glass walls and a skylight, featuring a grey sofa, dining table with chairs, and a hanging lamp.
  • Bright, modern living space with large glass walls offering scenic mountain views, featuring a sofa, dining table, and wicker chairs.
  • Bright, modern living space with large glass walls and a retractable roof, featuring a grey sectional sofa with yellow cushions, a small coffee table, and a dining area with a table and chairs.
  • Modern kitchen with white cabinets, stainless steel sink, and large windows overlooking a garden. Includes a dining area with chairs and a table.
  • Modern kitchen with white cabinets, a central island, bar stools, a dining area with a table and chairs, and pendant lighting.
  • Modern living room with large windows offering a scenic view, featuring a white sofa, coffee table, armchairs, ottomans, and a fireplace.
  • Open-plan living and dining area with a large wooden dining table, white kitchen island, modern pendant lights, and a comfortable sofa.
  • Open-plan kitchen and dining area with white cabinets, a central island, pendant lights, and a dining table with chairs. The space features light wood flooring and large windows with sheer curtains.
  • Modern living room with white walls, wooden flooring, large windows, fireplace, sofa, coffee table, chairs, ottomans, and a dining area visible through the glass doors.
  • Modern kitchen with white cabinets, a central island, and a dining area visible through large windows. The island features a sleek countertop and four white stools. The kitchen includes built-in appliances, open shelving, and a dining area with a table an
  • Modern living room with white walls, dark carpet, white leather sofa, armchairs, coffee table, fireplace, and large windows.
  • Modern living room with large windows, white walls, and a mix of seating including a dark sectional sofa, white armchairs, and a coffee table. A flat-screen TV is mounted on the wall, and there is a fireplace with a decorative screen. The room features a
  • Modern, well-lit room with wooden floors, white walls, and a slanted wooden ceiling. Features include a vanity with a mirror, a small table with a vase, a drawer unit, and a staircase with a glass railing.
  • Modern bathroom with wooden ceiling beams, large windows offering a view, double sinks, a bathtub, a toilet, a leather stool, and a glass-enclosed shower.
  • Cozy bedroom with wooden slanted ceiling, large window with view, bed with blue duvet, nightstand with lamp, decorative items including a dreamcatcher and toy ship.
  • Cozy bedroom with wooden ceiling beams, large windows offering a mountain view, a neatly made bed, a white nightstand, a decorative vase, and framed artwork on the walls.
  • Bright bedroom with a white bed, nightstand, pendant light, and artwork on the walls. The room features wooden flooring and a slanted wooden ceiling.
  • Spacious walk-in closet with wooden flooring, built-in wardrobe, shelves, and an adjacent bathroom with a bathtub and toilet.
  • Bright bedroom with wooden ceiling beams, large windows overlooking mountains, white bed with pink bedding, pink sofa, shelves with books and decorative items, and a vanity area with a mirror.
  • Cozy bedroom with a white bed, pink bedding, a white dresser, shelves, and decorative items.
  • Modern bathroom with wooden cabinets, double sink, large mirror, leather stool, and towels.
  • Modern bathroom with a large window offering a view, featuring a bathtub, toilet, double sink, leather stool, and a glass-enclosed shower area.
  • Modern bathroom with a double sink, toilet, large mirror, and a scenic window view of mountains and greenery.
1 / 33
CHF 2,800,000.– Top
6.5 rooms280m² living space
Chessiweg 16, 7205 Zizers

Over 1,000 m² of outdoor space – single-family house, garden, and plenty of privacy on the outskirts of Zizers

In a quiet, low-traffic location on Chessiweg 16 in 7205 Zizers, this detached single-family house is situated on an exceptionally spacious plot of over 1,000 m². The 2005-built residential house combines around 280 m² of living space with plenty of privacy, an attractive garden landscape, and a special location on the outskirts of the village – directly adjacent to the agricultural zone and near the vineyards.With around 6½ rooms, the house presents itself as spacious and versatile. In total, four bedrooms are available: a master bedroom with dressing room, a teenager or guest room with its own bathroom, and two more bedrooms.The heart of the house is the openly designed living and dining area with a smooth transition to the modern kitchen. A generous kitchen island with an integrated sink creates additional workspace and forms the communicative center. A practical pantry near the kitchen area provides additional storage space. The open floor plan conveys width: if needed, a part of the living area can be separated with sliding elements and used as an office or retreat.The teenager or guest room on the ground floor is particularly versatile. Thanks to its own bathroom and existing connections for a kitchen (including exhaust possibility), the conditions are met to use this area as a largely autonomous studio – ideal for older children, guests, home office, or multi-generational living. A connecting door between the bathroom and laundry room opens up practical paths. In the laundry room, preparations have also been made for the installation of a sauna, which enables the development of a small wellness area.In total, the house has three bathrooms, including a separate daytime toilet. The room concept is complemented by practical secondary areas such as a laundry room, all-purpose or hobby room, pantry, and technical room. A distinctive feature of the house is the approximately 35 m² large winter garden with extensive glass fronts. In combination with the approximately 67 m² large terrace, an open living feeling is created that connects indoor and outdoor spaces across all seasons.Another highlight is the extensive, level garden. The large lawn offers plenty of space for families (trampolines, playground equipment) or the implementation of individual ideas – from lounge areas to a pool or bathing pond. The position directly on the agricultural zone conveys calmness and width, while the village center with shopping opportunities and schools, as well as sports offers, remains quickly accessible. The proximity to Chur combines natural living with the advantages of a central location in the Chur Rhine Valley.Beyond today's living quality, the property has an interesting long-term perspective. The parcel is located in residential zone 1 and currently has a utilization factor of 0.6, which can open up additional options for future building use (to be clarified project-related with the authorities).Parking is comfortable: the property includes two covered parking spaces and two to three additional outdoor parking spaces. A spacious, lockable bicycle and equipment room offers versatile storage space with the potential to be developed into an additional shelter or garage space in the future. The sale is due to a family change (children moving out).

Travel time
-
Alexander Münger

Alexander Münger

1 / 13
Alexander Münger

Alexander Münger

  • Parking space
  • Pets allowed
  • Mountain view
  • +3
CHF 865,000.– Top
4.5 rooms148m² living space
8586 Erlen

Not for everyone. But for people who understand peace as a luxury.

Some places impress at first glance. Others take a moment, because they feel right. Already upon arrival, it becomes clear what makes this home special: behind the house, vast fields open up, the landscape begins right in front of the door, and instead of a large garden, you can enjoy one thing above all - freedom.The modern terraced house from 2019 convinces with 123m² of living space on three floors and an open, generously designed living concept. The bright living and dining area forms the heart of the house. Large windows bring a lot of daylight into the interior and create an immediate connection to the surroundings.The current 4.5-room layout - originally designed as 5.5 rooms - consciously focuses on generosity. The room offer is supplemented by a practical dressing room and a spacious attic, which can be ideally used as a home office, TV lounge, guest area, studio, or personal retreat.Technically, the house is also oriented towards modern living comfort: light, shutters, and heating can be controlled by smartphone or voice control. A air-water heat pump and the photovoltaic system complement the intelligent living concept.Particularly attractive is the combination of a manageable, low-maintenance outdoor area and immediate proximity to nature. Balcony, terrace, and garden create private retreats - while the landscape opens up behind them.Highlights at a glance • New smart home from 2019 • 123m² of living space on three floors • Currently 4.5 rooms, originally 5.5 rooms - flexibly reducible • Spacious and open living/dining area with plenty of daylight • Beautiful wooden staircase as an architectural element • Functional and bright kitchen • Spacious rooms, 1 with dressing room, 1 with en-suite bathroom • Impressive attic with versatile uses • 2 bathrooms plus guest toilet • Air-water heat pump and photovoltaic system • Sunny seating area and balcony with unobstructed views into the green • Ideal starting point for jogging, cycling, and walking • Two underground parking spaces with e-charging station available separately An ideal property for tech-savvy singles or couples who are looking for a lot of living quality - and would rather enjoy their free time outdoors than maintain a large garden. Interested? We would be happy to show you this gem during a personal viewing. We look forward to your contact.PS: Please note that we have virtually furnished the pictures. The room layout and room sizes, of course, correspond to the actual conditions.

  • Parking space
  • Pets allowed
  • Mountain view
  • +3
Alexander Münger

Alexander Münger

1 / 13
Alexander Münger

Alexander Münger

  • Parking space
  • Balcony / Terrace
  • Pets allowed
  • +4
CHF 1,190,000.– Top
6 rooms155m² living space
8500 Frauenfeld

Historic Charm Meets Solar Energy

Sustainable living happiness with historic charm in Frauenfeld On the sought-after Neuhauserstrasse in Frauenfeld, a home awaits you that combines history and sustainability in a very personal way. This charming, lovingly maintained single-family house impresses with its unmistakable character and offers the perfect retreat for the whole family on more than 130m² of living space. The ground floor forms the inviting heart of the house: Here you will find the spacious living and dining area as well as the adjacent kitchen, which together offer plenty of space for daily family life, supplemented by a practical guest toilet on the same floor. On the upper floor, four cozy bedrooms await you, offering plenty of privacy and individual design possibilities, as well as the practically equipped bathroom with a bathtub, separate shower, and double sink.Additional potential is hidden in the basement: In addition to a separate wine cellar for connoisseurs, the house offers a private sauna, an additional shower, and a bright office - ideal for a home office or hobbies. The property is also well-equipped energetically: Thanks to the solar panels on the roof and a combined solar/wood heating system, you live here with a focus on sustainable energy generation, supported by an integrated ventilation system for a pleasant room climate.The impressive plot of 816m² is a paradise for nature lovers. The spacious garden offers children plenty of space to play, while the covered outdoor dining area and the balcony on the upper floor invite you to relax in the fresh air. For your vehicles and additional storage space, a spacious double garage, a spacious storage area, and additional parking spaces directly at the house are perfectly provided.The following highlights are offered by this property: • Charming old-building flair combined with sustainable energy generation (solar/wood heating) • Chimney for cozy hours • Kitchen, living and dining area offer plenty of space for daily family life • Sauna and wine cellar for moments of pleasure • The spacious garden is a paradise for nature lovers and offers enough space to play • Double garage and various outdoor parking spaces • Good connection to the city center Despite the quiet and sunny living location, the infrastructure is first-class. The bus stop "Wiesrain" is only a minute's walk away, schools and the hospital can be reached in 9 minutes, and the Frauenfeld train station is just 15 minutes away on foot.We would be happy to show you this unique property personally on site. We look forward to your contact.Please note that we have virtually furnished the pictures. The room layout and room sizes, of course, correspond to the actual circumstances.

  • Parking space
  • Balcony / Terrace
  • Pets allowed
  • +4
  • Modern house with glass walls, wooden deck, green roof, surrounded by greenery and mountains
  • modern living room, gray sofa, white coffee table, gray ottoman, wooden floor, white walls, large painting, lamps, potted plant
  • Dining room with wooden floor, large windows, dining table, chairs, brick wall, hanging lamps, flower vase
  • Dining area with wooden floor, large windows, round table, green chairs, flower vase, couch, staircase, plants
  • wooden floor, white walls, large potted plants, white cabinets, modern art pieces
  • Stone wall with three niches containing statues, a plant on the right side
  • modern kitchen, white cabinets, green accent wall, central island, two green chairs, two lamps, stainless steel appliances
  • modern bathroom with double sink, large mirror, bathtub, and underfloor heating
  • A bedroom with a wooden bed, white walls, and a painting on the wall. The bed has a wooden frame and a mattress with white sheets and pillows. There is a wooden cabinet with a glass vase on top and a curtain on the left side. The wall has three wall niche
  • walk-in closet with wooden shelves, orange chair, white carpet, multiple drawers, clothes hanging
  • Bathroom with orange wall, black sink, silver faucet, black cabinet, red rug, black toilet, trash can
  • wooden floor, wooden stairs, wooden bench, two potted plants, glass door, mirror
  • wooden floor, white walls, black cabinets, radiator, staircase, wall clock, wall mounted light
  • Modern house with large glass windows, gray exterior, large balcony, garden with plants and trees
  • Outdoor dining area with table and chairs, umbrella, stone bench, gravel pathway, plants, and a fence
  • Garden with gravel path, large rock, hedge, flowers, and a view of the hills
  • covered patio with wooden floor, metal frame, red walls, outdoor seating, table, plants
  • modern house, red and gray exterior, driveway, garage, fenced garden, cherry blossom tree
  • Modern house with red walls, garage, driveway, and landscaped garden with pink and white flowers
1 / 19
CHF 2,500,000.– Top
6.5 rooms298m² living space
Paradiesstrasse 2, 4654 Lostorf

Paradise in Lostorf

The advantages of the "Paradise" in LostorfThe house is a feel-good oasis. It is characterized by its cozy atmosphere, personal accents, and functional rooms. Bright lighting conditions, retreats for relaxation in the house and in the spacious garden give a feeling of security and contribute to well-being. Discover this beautiful 6.5-room villa from 1970. The house was sustainably renovated in 2009 and offers a lot of quality on 298 m² of living space and a spacious plot of 1043 m².The villa convinces with: • Spacious room layout: 6.5 rooms distributed over 4 half-floors with a pleasant ceiling height of 2.7 meters • Beautiful view with a distant view of the Alps • A lot of sunshine all day • Quiet living location directly on the agricultural zone • Beautiful, idyllic outdoor seating areas in a beautifully maintained garden • Double garage with large forecourt • Spacious winter garden Location and infrastructure: The house is located in a quiet residential area in Lostorf. Bus stop about 6 minutes' walk away, shopping facilities, school and kindergarten about 12-20 minutes' walk away.This property is available from December 1, 2026. It offers the perfect combination of comfort, peace and practical location. A true paradise for all who appreciate the living feeling of a special villa with a beautiful view. If you are interested, we will be happy to send you the detailed sales documentation.

Travel time
-
  • Two-story white house with red-tiled roof, multiple windows with shutters, and a small staircase leading to the entrance.
  • Two-story house with a red-tiled roof, white exterior, and multiple windows with brown shutters. The house is surrounded by greenery and a low stone wall.
  • Two-story house with a red-tiled roof, white exterior, and a wooden outbuilding. The house features multiple windows and a chimney, with a gravel driveway leading to the entrance.
  • Two-story house with white exterior, brown shutters, and a wooden deck on the raised ground floor.
  • Modern kitchen with white cabinets, stainless steel sink, dishwasher, and oven. The space features a dark countertop and tiled backsplash.
  • Room with wooden floor, exposed wooden beams, a large wooden cabinet, a wooden door, and a green tiled stove.
  • Empty room with wooden herringbone flooring, white walls, exposed wooden beams on the ceiling, and a large green tiled structure in the corner. The room has large windows allowing natural light to enter.
  • Empty room with wooden flooring, white walls, and two windows with white frames. Exposed wooden beam on one wall.
  • Empty room with wooden walls and herringbone-patterned wooden flooring, two windows, and a simple ceiling light fixture.
  • Wooden staircase with a wooden railing, wooden floor, white walls, and a wooden cabinet with drawers and doors on the left side.
  • Modern bathroom with white tiled walls, a grey vanity with a sink, a bathtub, a toilet with a blue seat, a showerhead, and a mirror with built-in lighting.
  • An empty attic space with wooden beams and exposed wooden floorboards, featuring concrete pillars and a partially finished wall.
  • An empty attic space with exposed wooden beams and a slanted wooden ceiling. The floor is made of wide wooden planks, and there is a single window allowing natural light to enter.
  • An unfurnished room with exposed wooden beams and a wooden ceiling, showing the structural elements of the roof.
  • Empty room with exposed wooden beams, stone walls, and a small window. The floor is unfinished, and there are no furnishings or equipment visible.
1 / 15
CHF 800,000.– Top
7.5 rooms260m² living space
Sunneggstrasse 4, 8514 Amlikon-Bissegg

7.5-room farmhouse with approved renovation project and great potential in Bänikon (TG)

This charming farmhouse from the early 19th century is located in the idyllic hamlet of Bänikon in the municipality of Amlikon-Bissegg (TG). The quiet, natural surroundings and the spacious plot make this property a rare opportunity for lovers of historic buildings and individual living concepts. The 7.5-room farmhouse convinces with its original character and solid construction. The exterior and interior walls consist of a combination of timber framing and masonry. Particularly noteworthy is the already renovated and thermally insulated attic with its impressive visible roof structure, which creates a unique living atmosphere. The building structure is in good condition. An approved renovation project is already available for the property. A core renovation offers the opportunity to combine the historic charm with modern living comfort and to fully exploit the great potential of this special property. The approximately 700 m² large plot offers plenty of space in the green. On the south side, an existing garden invites you to linger. The spacious garden on the north side borders directly on the agricultural zone and offers an unobstructed view into the green and plenty of privacy. The property is also well-equipped in terms of parking: a carport and a parking space offer space for two vehicles. Additionally, another outdoor parking space and an underground parking space are available. The bus stop is located directly in front of the house. At the same time, you benefit from the quiet location in the rural municipality of Amlikon-Bissegg with good accessibility to the centers of Weinfelden and Frauenfeld. Highlights at a glance • 7.5-room farmhouse with a lot of character • Year of construction early 19th century • Historic natural cellar • Attic already renovated and thermally insulated • Visible roof structure in the attic • Solid building structure made of timber framing and masonry • Core renovation required • Approved renovation project available • Great expansion and development potential • Plot with approximately 700 m² • Garden on the south side • Large garden on the north side directly adjacent to the agricultural zone • Carport and parking space for two vehicles • Additional outdoor parking space and underground parking space • Bus stop directly in front of the property • Quiet and natural location in Bänikon (municipality of Amlikon-Bissegg) A rare opportunity for all those who appreciate the charm of a historic farmhouse and want to realize their living ideas in an idyllic environment. We would be happy to send you further information or arrange a viewing appointment.

Travel time
-
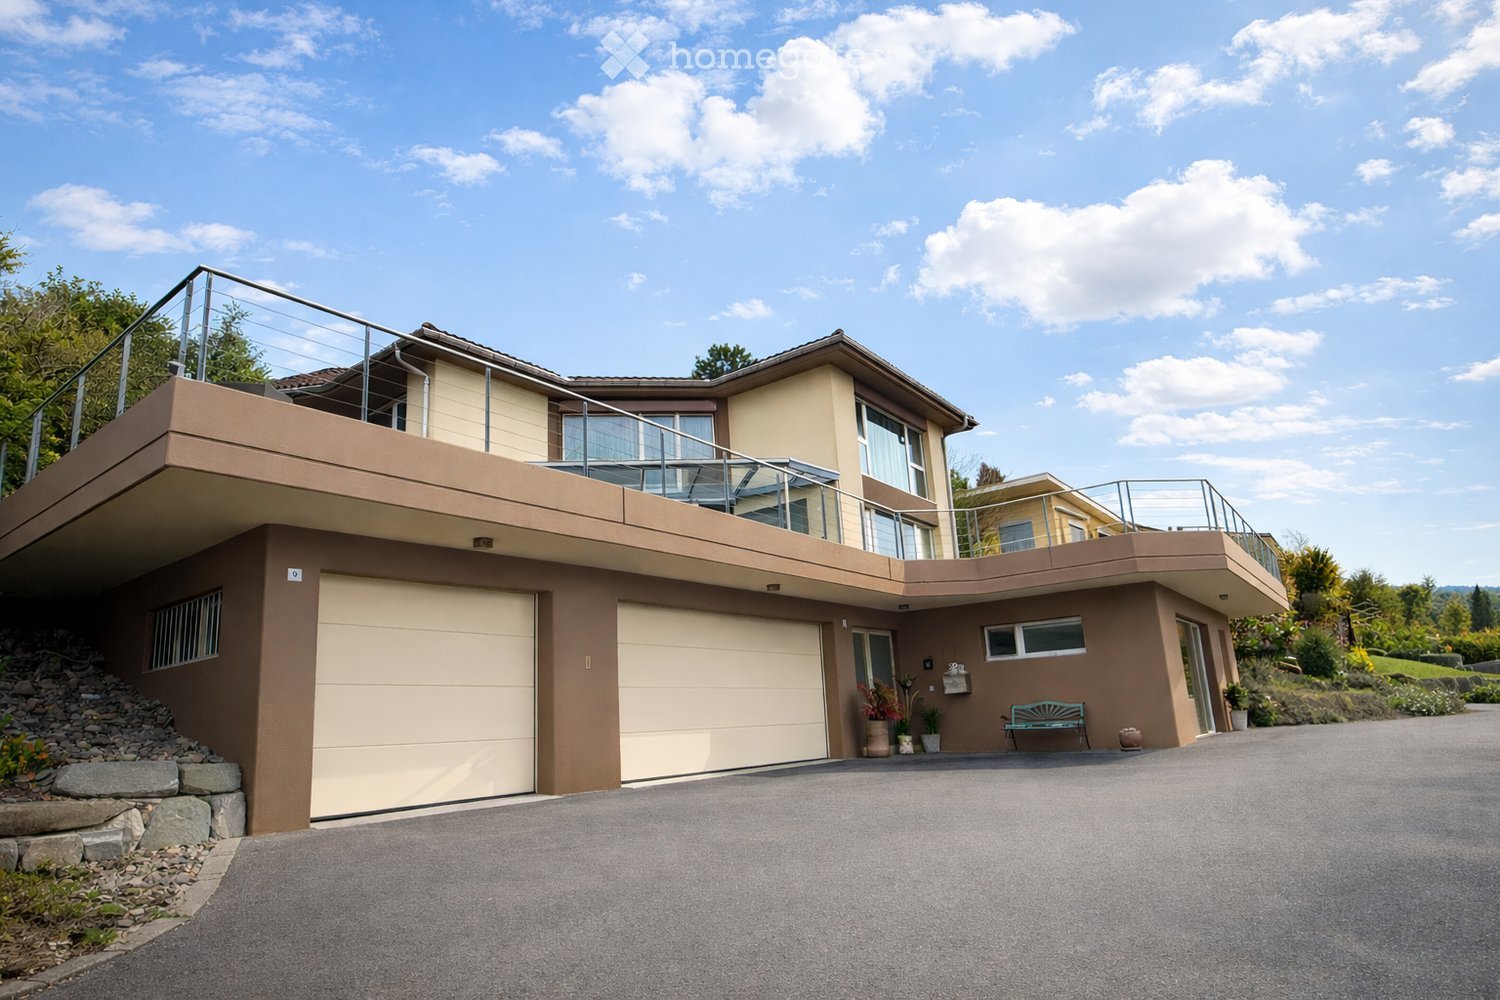
  • Two-story modern house with beige and brown exterior, large garage, balcony with glass railing, and landscaped garden area.
  • A modern outdoor area featuring a hot tub on a paved surface, surrounded by a well-maintained lawn and a covered patio area with outdoor furniture. The background shows a scenic mountain view under a partly cloudy sky.
  • Modern living room with a green sectional sofa, coffee table, dining area with chairs and table, large glass doors leading to a balcony, and decorative plants.
  • Modern dining room with a large marble dining table, grey chairs, and a flower pot on a side table, with large windows offering a scenic view.
  • Modern kitchen with white cabinets, wooden accents, black countertops, and stainless steel appliances. Features a central island with a sink and faucet, a coffee maker on the counter, and a small dining area with a chair and table.
  • Spacious bedroom with wooden flooring, large windows offering a scenic view, a bed with pillows and a blanket, a patterned armchair, a small stool, and a picture frame on the wall.
  • Modern bathroom with two sinks, a bathtub, a large mirror, and a decorative plant on the bathtub ledge.
  • Modern bathroom with two sinks, a toilet, a large mirror, and a cabinet. The floor is tiled, and the walls are painted in a neutral color scheme.
  • A modern, well-lit room with a desk and chair on the left, a bed on the right, and large windows with a view of greenery. The room features a light wooden floor, a potted plant, and a small shelf with books and decorative items.
  • Hallway with tiled floor, framed pictures on walls, green cushioned bench, potted plants, and a staircase leading upwards.
  • Modern bathroom with a white sink, wooden cabinet, mirror, and a small bottle on the counter. The adjacent room has light wooden flooring and a white cabinet.
  • A two-story house with a modern design, featuring a garage, a balcony, and a well-maintained garden. The house has large windows and a covered patio area with outdoor furniture.
  • Garage with two parked cars, one black SUV and one silver sedan, along with storage shelves and cleaning tools.
  • Open-plan living and dining area with modern furniture, including a sofa, chairs, a dining table, and an integrated kitchen with white cabinets and stainless steel appliances.
  • A modern, open-plan living and dining area with a kitchen. The space features a brown leather sofa, a glass dining table with six chairs, a small wooden shelf with books and decorative items, and a sleek white kitchen with cabinets and a sink.
  • Modern two-story house with large windows, a covered patio area with a dining set, a hot tub, and a well-maintained lawn.
1 / 16
CHF 1,780,000.– Top
6.5 rooms250m² living space
Rosenweg 9, 9452 Hinterforst

Spacious 6.5-room single-family home in Hinterforst – Available immediately!

This impressive 8.5-room property with an annex in a sought-after, unbuildable hillside location in Hinterforst (Eichberg municipality) combines spaciousness, exclusivity, and diverse usage possibilities in a stylish way. In the midst of an idyllic environment and with a fascinating panoramic view, a living feeling is created here that promises peace, privacy, and the highest quality of life. The detached house delights with light-flooded rooms, a well-thought-out floor plan, and an atmosphere that convinces at first glance. The elegant openness of the living areas, the high-quality equipment, and the harmonious connection between indoors and outdoors make this property a very special offer.The inviting living and dining area with an open kitchen forms the heart of the house and creates a framework for enjoyable hours with family and friends. The covered seating area extends the living space outdoors and offers the best conditions for relaxed summer days and atmospheric evenings in an unparalleled setting. The exclusive saltwater whirlpool crowns this outdoor area and makes every moment with a view of the landscape a small luxury of everyday life. On the upper floor, you will find three comfortable bedrooms and two bathrooms. The stylish design and well-thought-out details – including a dressing room and a laundry chute – ensure a living experience with high standards.A particular advantage lies in the basement: The bright, separate living unit with two rooms offers numerous usage possibilities. It is ideal for renting, as an apartment for relatives, as a living solution for patchwork families, as a home office, or even for a practice. This gives the house a high degree of flexibility for different living situations.The property also convinces in ecological terms with sustainable solutions such as an air-water heat pump, already prepared structural measures for a photovoltaic system, and an existing retention tank, which is intended for future use. The spacious garage for two to three vehicles and four outdoor parking spaces round off the offer perfectly. Those who seek a home that combines spaciousness, style, sustainability, and a dreamlike view will find a rare opportunity in this property.

Travel time
-
1 / 11
CHF 1,530,000.– Top
7 rooms160m² living space
Gruebenacher 4, 3303 Jegenstorf

Light-filled single-family house with gallery and idyllic garden

This impressive 7-room single-family house delights with a unique living atmosphere, a beautiful garden, and a location that combines tranquility, privacy, and relaxation in an ideal way. The kindergarten, primary school, public transport, and shopping facilities are easily accessible on foot.The bright living and dining area is flooded with daylight by generous window fronts and offers a magnificent view of the lovingly designed garden. The flowing transition to the terrace connects the indoor and outdoor areas in a harmonious way, creating the ideal place for relaxed hours or social evenings with family and friends.The well-thought-out room layout offers plenty of space for individual living ideas and adapts to different life situations. The successful architecture and the consistent living concept give the property a special character and create a pleasant, inviting atmosphere.A particular highlight is the dreamy garden. The old tree population and the dense planting ensure a high level of privacy and create a green oasis. Whether having breakfast on the terrace, barbecuing with friends, or relaxing in nature - here you can enjoy an ambiance with a real holiday flair. In addition to the mentioned rooms, a practical, approximately 4 m2 large chamber is available under the western roof slope, which is ideal for storing garden equipment and other utensils.This offer combines living quality, charm, and joie de vivre in a special way. An ideal home for people who value tranquility, privacy, and a stylish living ambiance. Convince yourself with a non-binding viewing. I look forward to your contact.

Travel time
-
1 / 11
CHF 1,200,000.– Top
7 rooms177m² living space
Alter Eggstutz 20, 3634 Thierachern

Living with a view: House with 2 apartments and large garden

This detached two-family house presents itself in a sunny, attractive location and offers versatile usage possibilities. Whether as a multi-generation house, for own use with additional rental or as an interesting object for craftsmen and individualists - here, much potential opens up for the realization of your living ideas.Via a few steps, you enter the ground floor, which has a spacious entrance hall. On this level, in addition to the basement and technical rooms, there is also a communal laundry room and a renovated room that can be ideally used as an office, hobby room, or guest room.On the upper floor, you will find the first apartment with a spacious kitchen, two bedrooms, a large bathroom with a bathtub and shower, as well as a bright living room. From here, you can directly access the terrace and the garden, which invites you to linger and enjoy.The attic contains a second, independent apartment with two bedrooms, a kitchen, a bathroom with a shower and bathtub, as well as a extensive living area. The balcony offers a wonderful view of the surroundings - perfect for relaxing.The construction standard largely no longer meets today's requirements, but it is well-maintained and functional. Especially for manually skilled buyers, this opens up the opportunity to modernize the house according to their own ideas and at the same time sustainably increase the value of the property.This interesting offer is rounded off by a large garage with space for two vehicles and additional outdoor parking spaces on the property.We would be happy to convince you of the advantages of this property during a non-binding viewing.

Travel time
-
1 / 11
CHF 1,980,000.– Top
7.5 rooms253m² living space
Weidgasse 13c, 5304 Endingen

Elegant living in a modern 7.5-room villa

The 7.5-room villa is a true gem: In a quiet cul-de-sac, we find a modern building with a wonderful view, plenty of privacy, and an almost endless space offer. Access is via the garage level through a huge underground garage with two parking spaces belonging to the residential unit and a bike/motorcycle parking space. Already the entrance with cloakroom and a first cellar offers a lot of storage space. Via a staircase, you reach the basement, where a bathroom with shower and toilet, further cellar and technical rooms, and a spacious hobby room offer many options.On the ground floor, a bright, huge living room inspires enthusiasm, supplemented by a well-protected outdoor seating area in front. In the directly adjacent open living kitchen, the ample storage space makes every heart beat faster. Rectangular glass floors next to the stairs give a clear view upwards, where the spacious sleeping area on two floors offers a lot of privacy and comfort: 5 bedrooms - one of which can be well divided into two rooms - an elegant family bathroom with a walk-in shower, bathtub, and toilet, as well as a beautiful roof terrace, make living dreams come true here, even for large families. An excellent addition is also the currently rented separate commercial unit on the garage level, which provides additional income - and perhaps also the occasional uncomplicated dinner - with 121 m2 of space, a toilet, and 3 parking spaces.I would be happy to show you this exceptional property during a personal viewing - call me or contact me via the contact form!

Travel time
-
1 / 13
  • Balcony / Terrace
  • Garage
  • Pets allowed
  • +4
CHF 785,000.– Top
4.5 rooms110m² living space
4332 Stein AG

Well-maintained 4½ room row house with charm in Stein AG

Quietly located, thoughtfully divided and versatile.This well-maintained row house convinces with a pleasant living atmosphere, a practical room layout and a cozy outdoor area. The approximately 110 m² of living space offer enough space for couples, families or the combination of living and home office.What to expect • 4½ room row house in a quiet residential area • Approx. 110 m² living space • 173 m² plot area • Year of construction 1990 • Very well-maintained overall condition • Bright living and dining area • Wood stove • Practical and thoughtful room layout • Versatile usable rooms • Cozy and quiet outdoor area • Own water softening system • Direct access from the house to the underground garage • Two parking spaces in the purchase price included The location • Quiet and family-friendly residential area in Stein AG • Shopping possibilities in the village • Train station and public transport nearby • Rhine and recreational areas within a few minutes • Good traffic connection in the direction of Basel, Frick and Zurich A property with perspectiveHere, living comfort, a pleasant atmosphere and an attractive location come together. The row house offers versatile possibilities - as a long-term home or as an interesting investment object.We look forward to your contact and present you the property during a personal visit.

  • Balcony / Terrace
  • Garage
  • Pets allowed
  • +4
1 / 11
CHF 190,000.– Top
3.5 rooms82m² living space
Via Purasca Inferiore 41, 6989 Purasca

Real estate project with two units in the heart of Purasca

The property for sale is located in the nucleus of Purasca, in a pleasant residential area that combines tranquility and nature. The public transport stop is situated 20 meters away. The shops are about 5 minutes away by car. The kindergarten and elementary school are 3 km away, while the secondary school is 7 km away. The highway exit is less than 20 minutes away. Ponte Tresa can be reached in 5 minutes.The main property, with a living area of approximately 82 m², presents itself as a typical nucleus house to be renovated, offering an excellent opportunity to shape a personalized housing project. The construction request provides for the development of a 3.5-room apartment on multiple levels: 2 basements, first floor with 2 bedrooms, second floor with living room/kitchen and a mansard roof; naturally with great freedom in reorganizing the internal spaces based on one's own project requirements.An additional property that allows the realization of an additional 2.5-room apartment, with a living area of approximately 50 m², spread over two floors, completes the proposal.A private parking space, a situation not taken for granted in the nucleus areas, completes the offer.This real estate proposal could be just what you're looking for. I'll be happy to illustrate it to you during a visit without any commitment. I look forward to your call!

Travel time
-

Suggested properties for you based on search results