279 results - Row house, Bifamiliar house to buy in Canton Zurich

1 / 13
CHF 3,650,000.–
4.5 rooms156m² living space
Am Guggenberg 5, 8053 Zürich

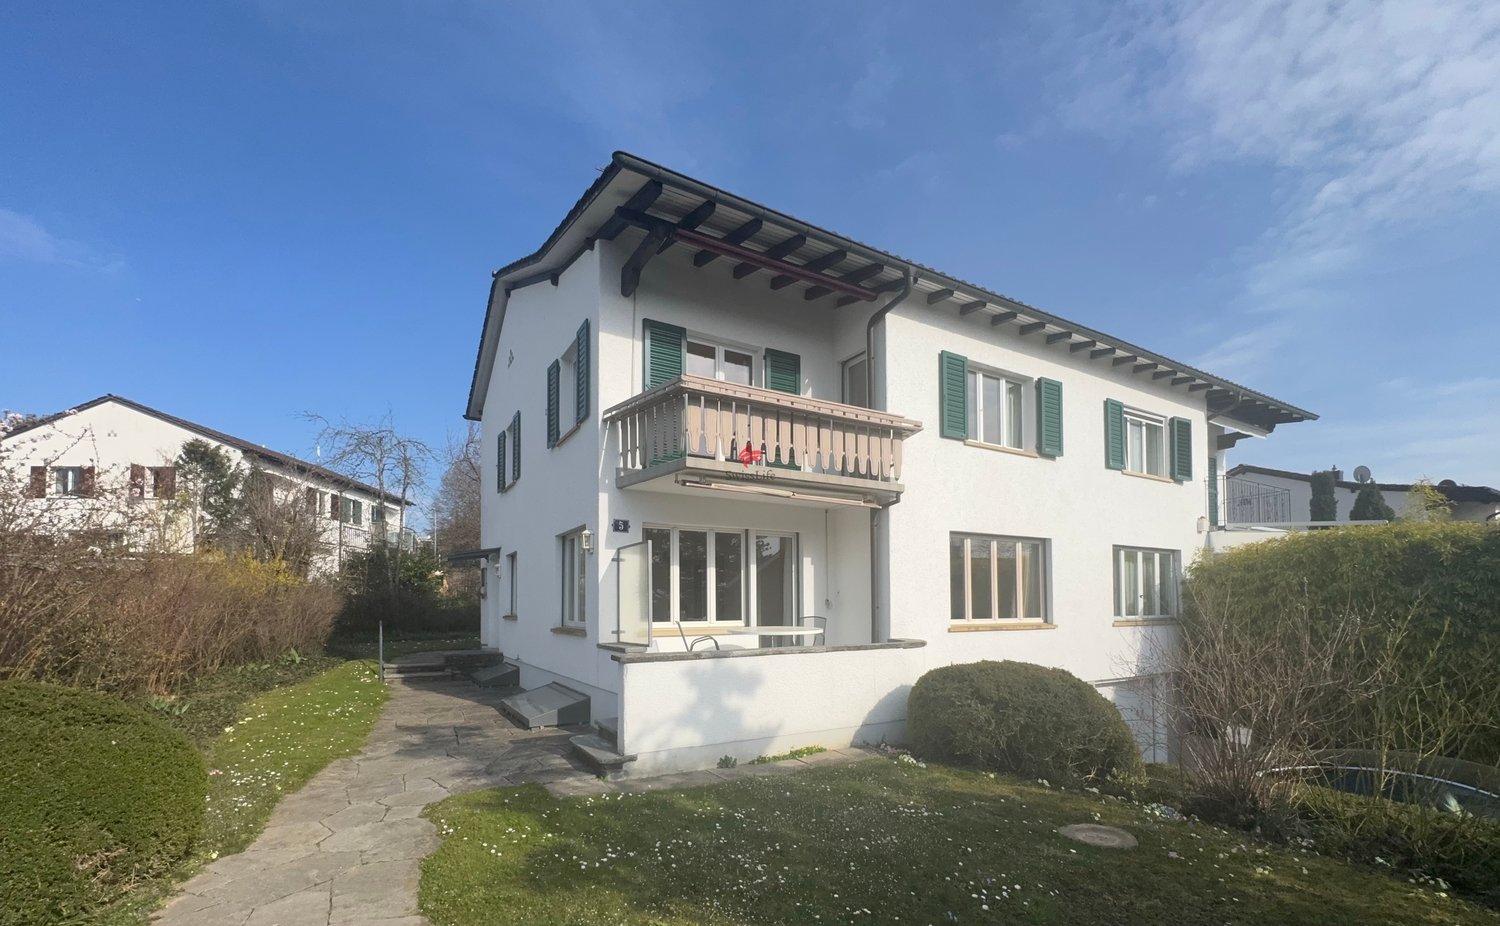
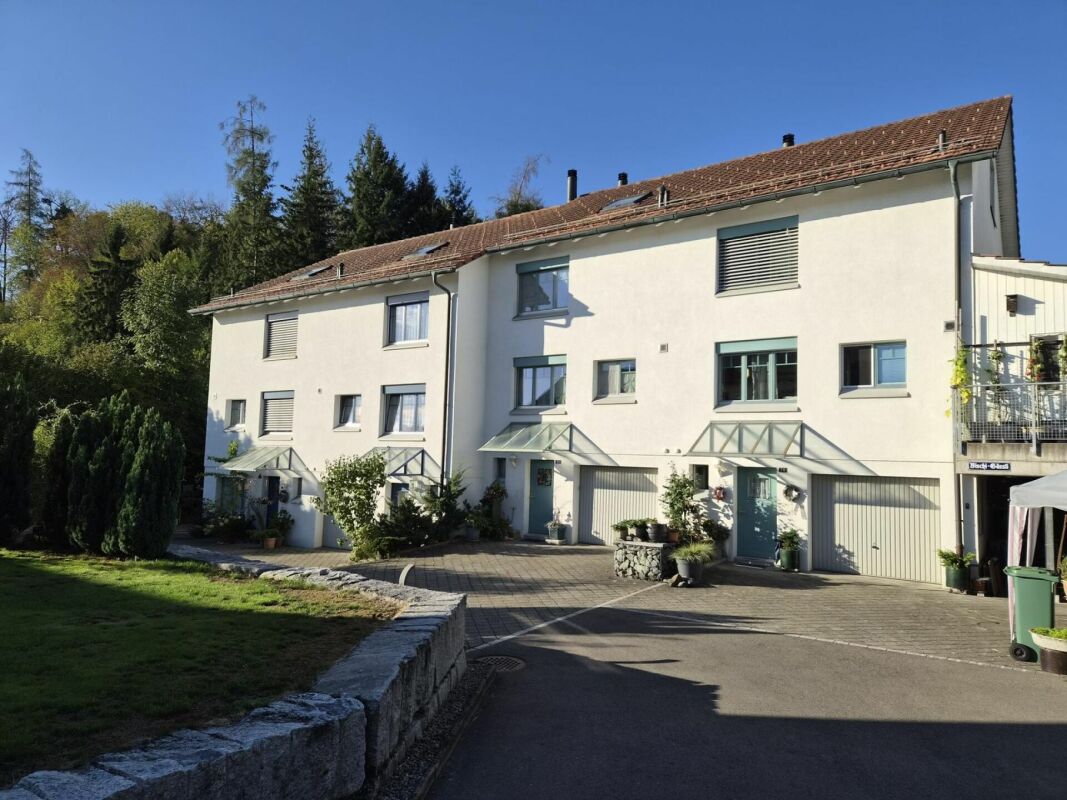
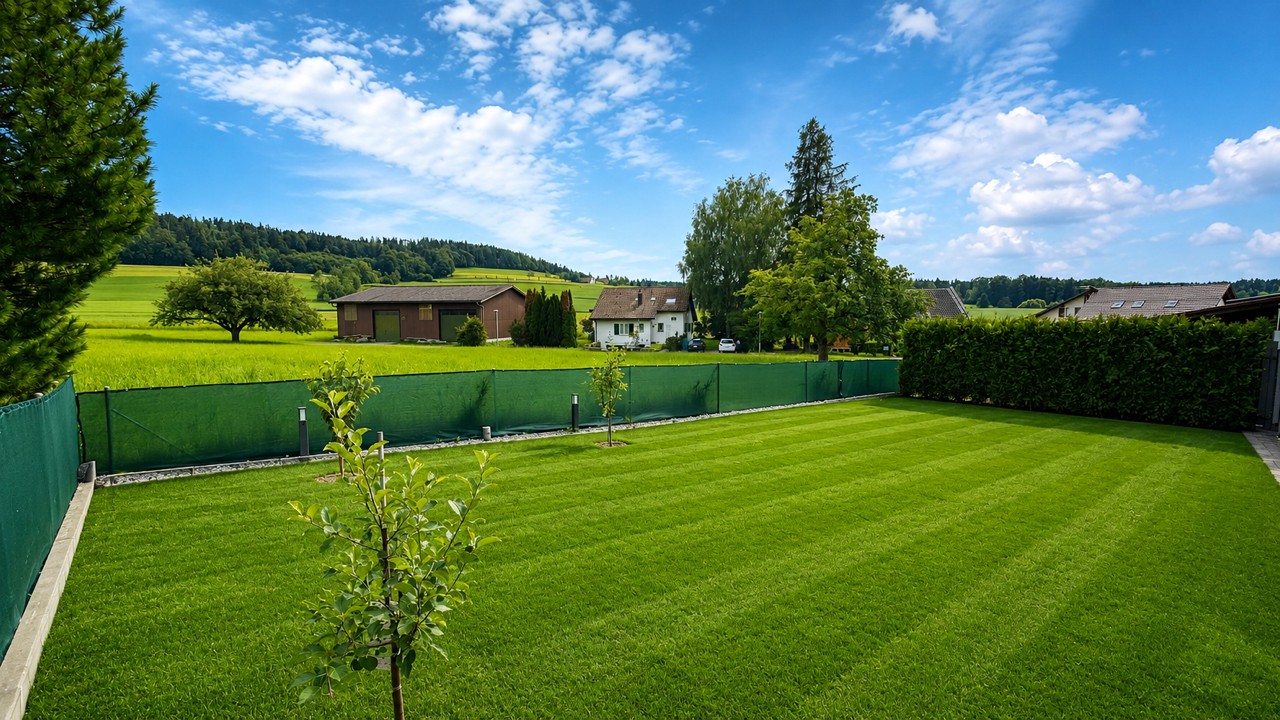
Above the fog: Sunny 4.5-room oasis with garden in Zurich-Witikon

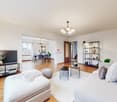
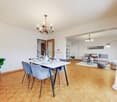
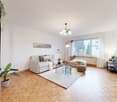
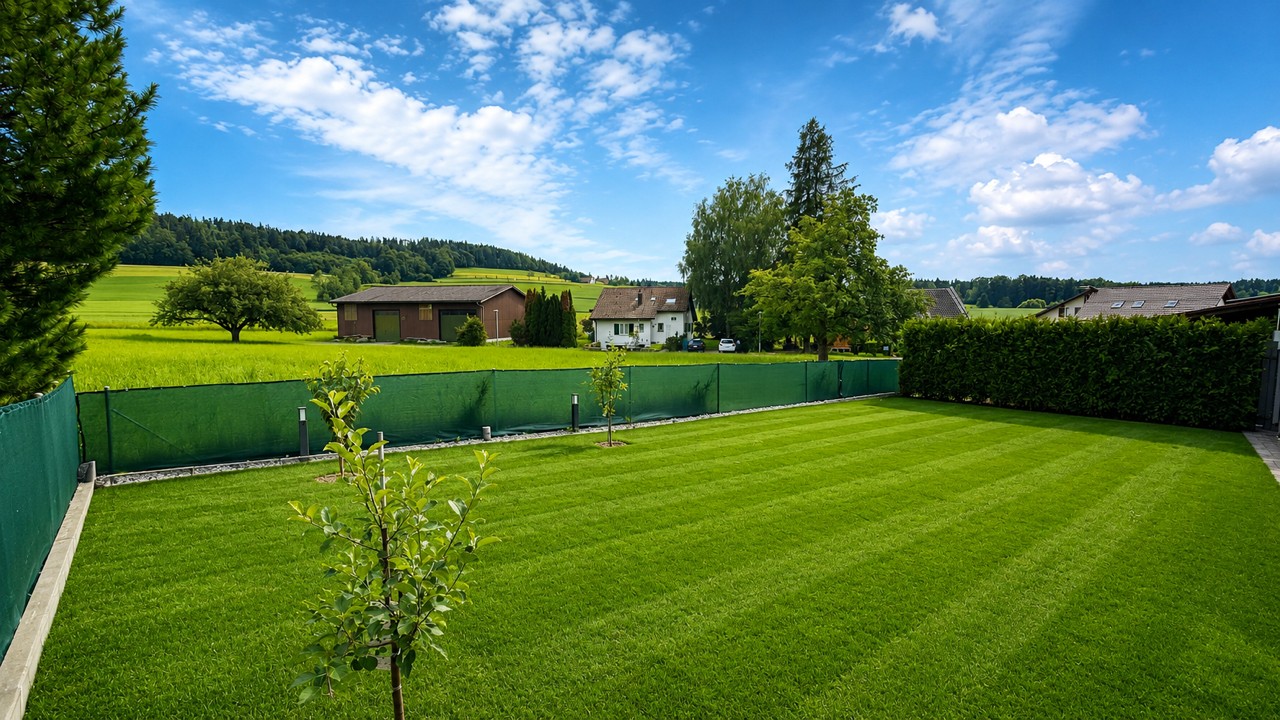
Are you looking for a home that combines absolute peace, maximum sunshine, and unbeatable infrastructure? This exceptionally well-maintained semi-detached house at Guggenberg 5 offers you just that and a way of life that will delight you. The location: A privilege for families and connoisseurs Witikon is known as the highest district in Zurich. While the city often hides under a gray fog cover, you can already enjoy the first sunbeams of the day up here.The micro-location of the property is simply perfect: In just 100 meters, you can reach the center of Witikon with a variety of shopping options, post office, and bank. The bus stop is right in front of your doorstep (50m) and quickly takes you to the Zurich city center. For families, the safety and proximity are priceless: Kindergarten and primary school are within a 5-minute walk (200-250m). The house: Light, space, and quality of life As soon as you enter, you feel the inviting charm and the meticulous care with which this house has been maintained over the years.The heart of the house is the spacious living and dining area, which is bathed in light due to its optimal south-west orientation. Here, indoors and outdoors merge: Step out onto the terrace and let your gaze wander over your own, well-maintained garden, an ideal place for grill evenings with friends or relaxed hours in the warm evening sun. The bright, closed kitchen offers the perfect setting for culinary creations with your loved ones. On the upper floor, you will find your private retreat. Three well-proportioned rooms offer flexibility as bedrooms, children's or guest rooms, all with a pleasant view of the greenery. A bright family bathroom complements this floor perfectly. A special plus of this property is the spacious, heated drying room in the basement with over 15 m² of space. Thanks to the daylight, this room can be used excellently as a home office, fitness room, or hobby studio, a real added value that further increases the quality of living. The house, built in 1950, convinces with an extremely solid construction and excellent maintenance. The oil central heating was renewed in 2010. With a plot size of 416 m², a single garage, and two outdoor parking spaces, this property offers a rare opportunity on the Zurich real estate market.Your highlights at a glance:Top location in Witikon: Sunny, quiet (noise class A/B), and fog-free.Excellent infrastructure: Shopping, schools, and public transport within walking distance.Light-filled living: Spacious living/dining area with direct garden access.Privacy: Idyllic south-west garden with optimal sunshine until the evening.Versatile bonus room: Additional 15.5 m² in the basement for office or hobby.Parking included: Garage and two outdoor parking spaces directly at the house.Don't miss this rare opportunity. Arrange your personal viewing appointment today and experience for yourself why living at Guggenberg means quality of life at the highest level. We look forward to presenting this gem to you in person.

Travel time
-
1 / 9
CHF 1,850,000.–
4.5 rooms117m² living space
Eggstrasse 11A, 8124 Maur

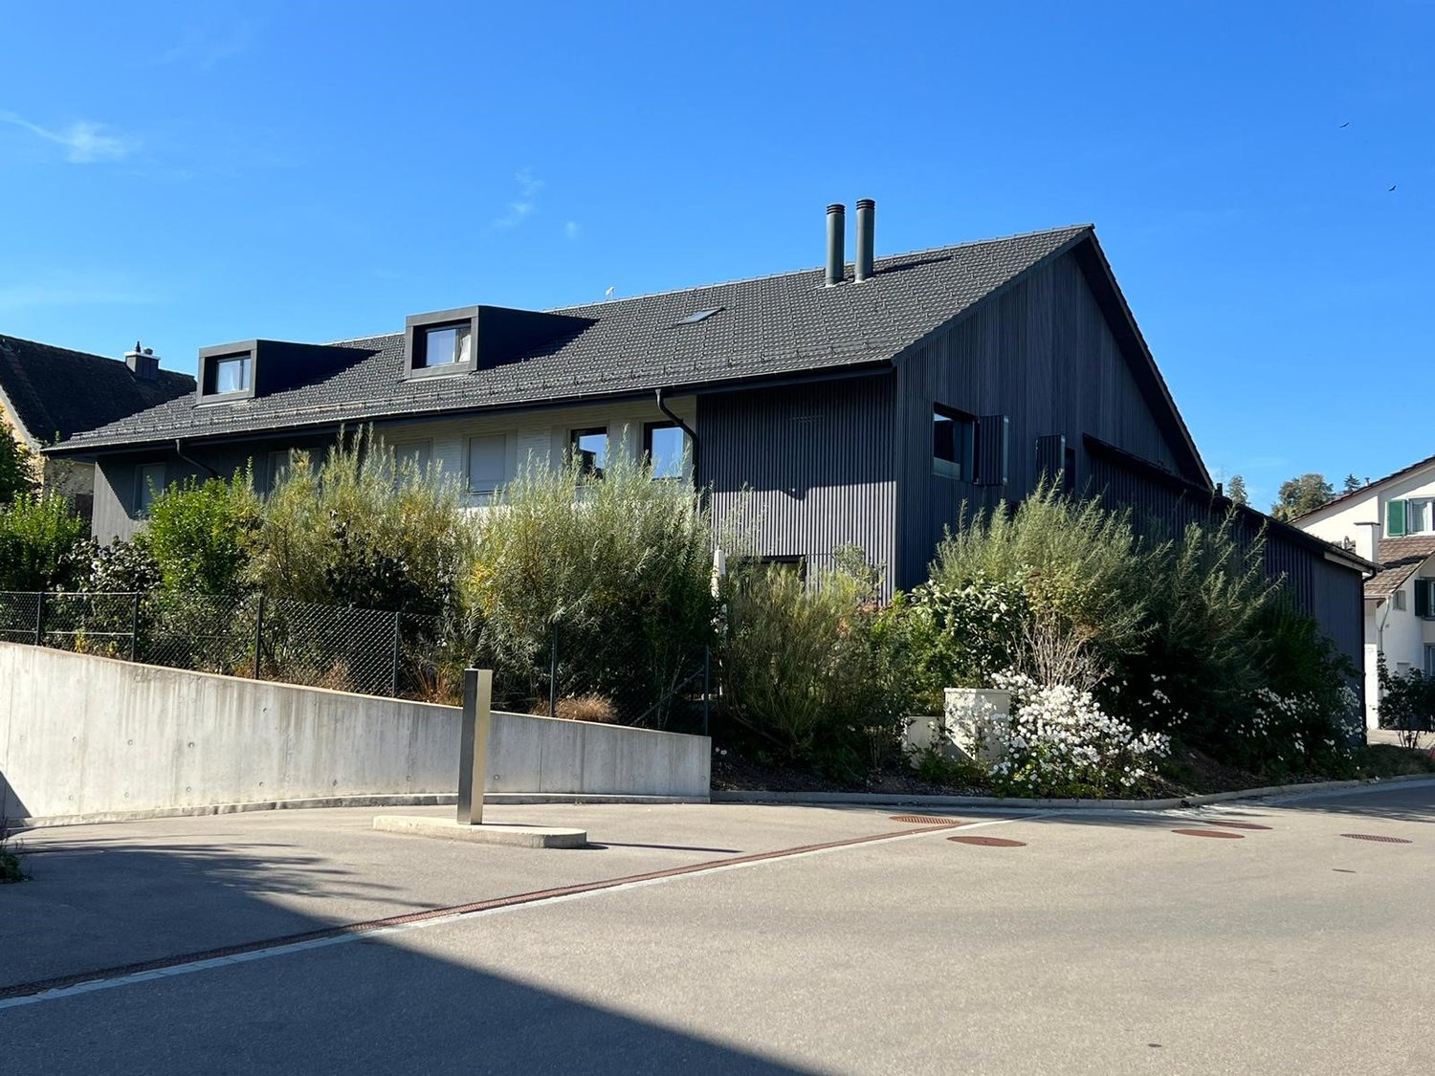
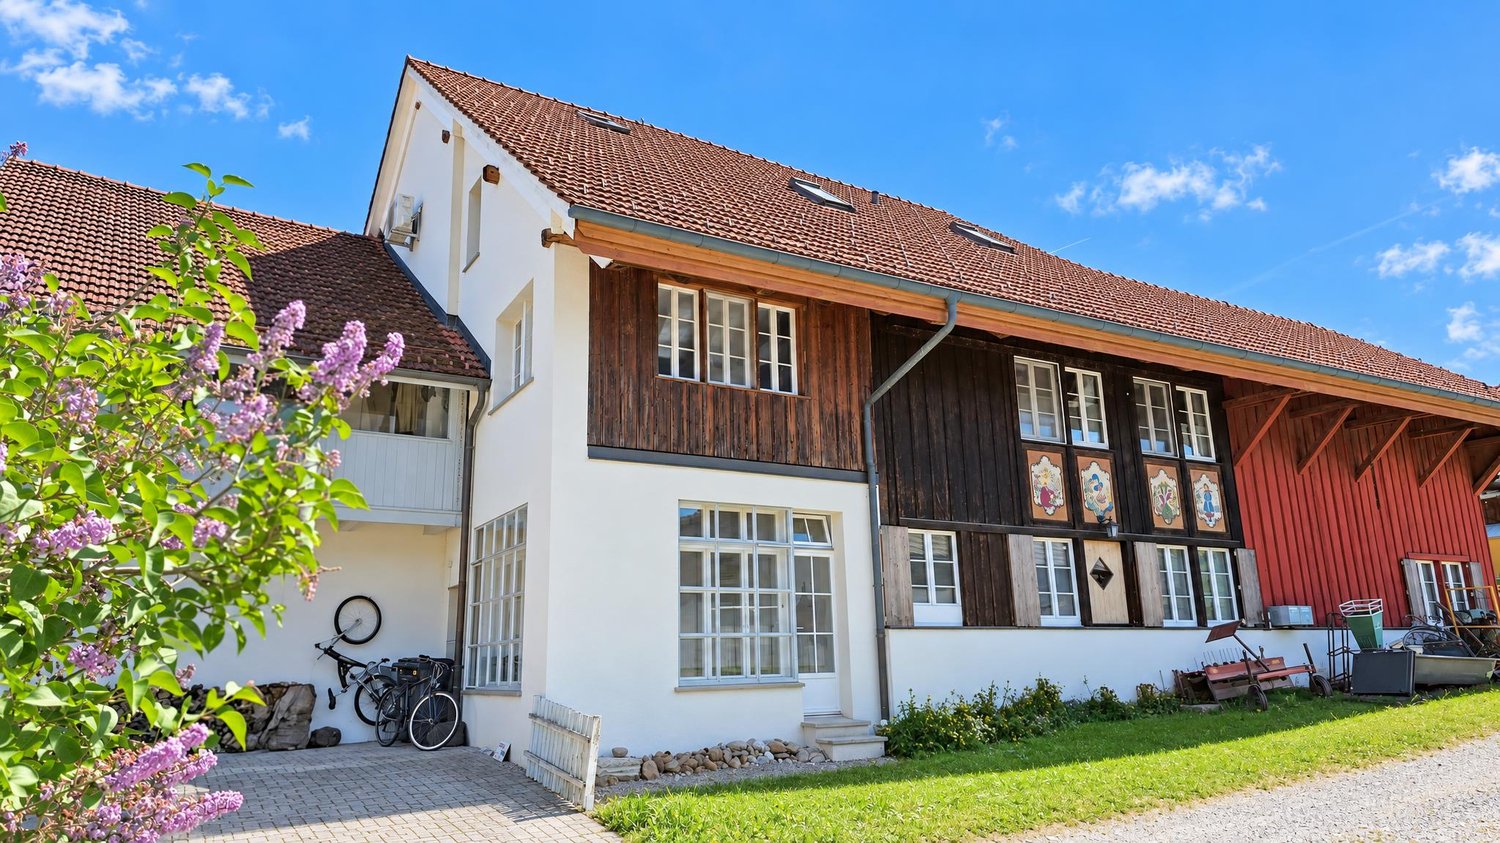
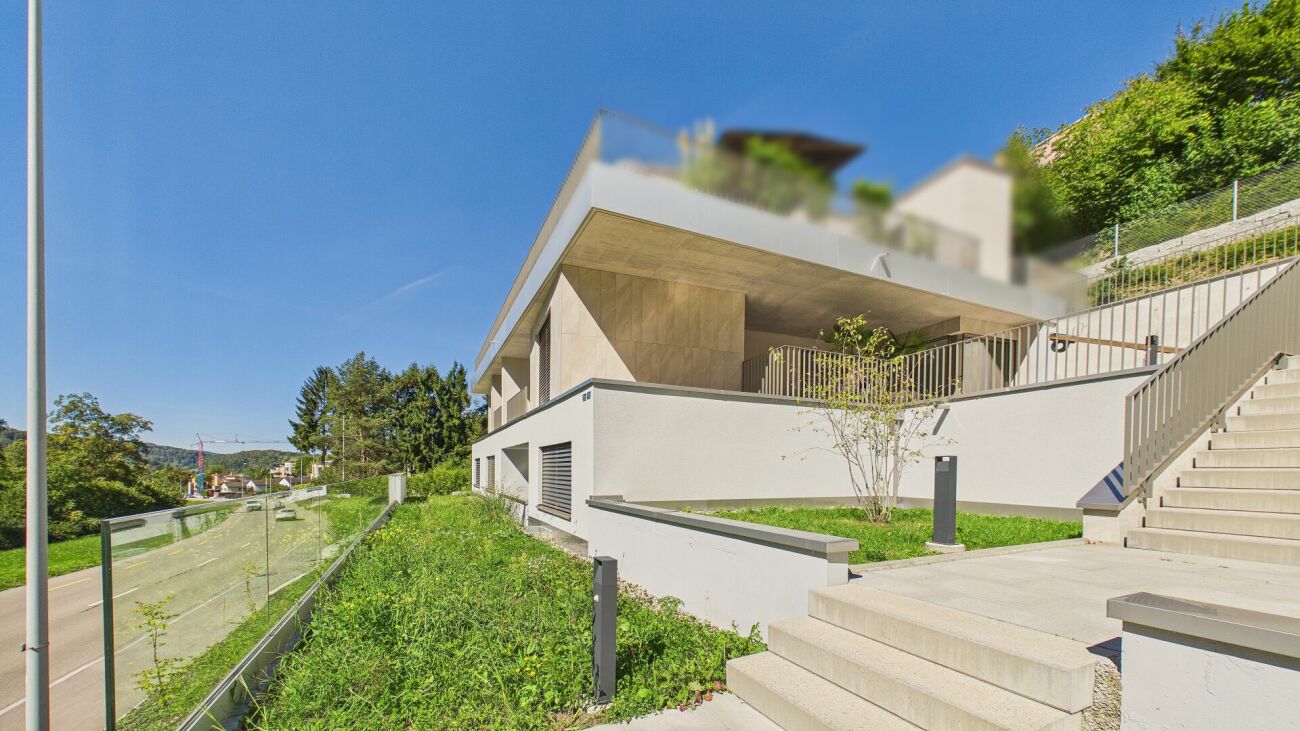
Modern semi-detached house in charming farmhouse style – in the heart of Maur

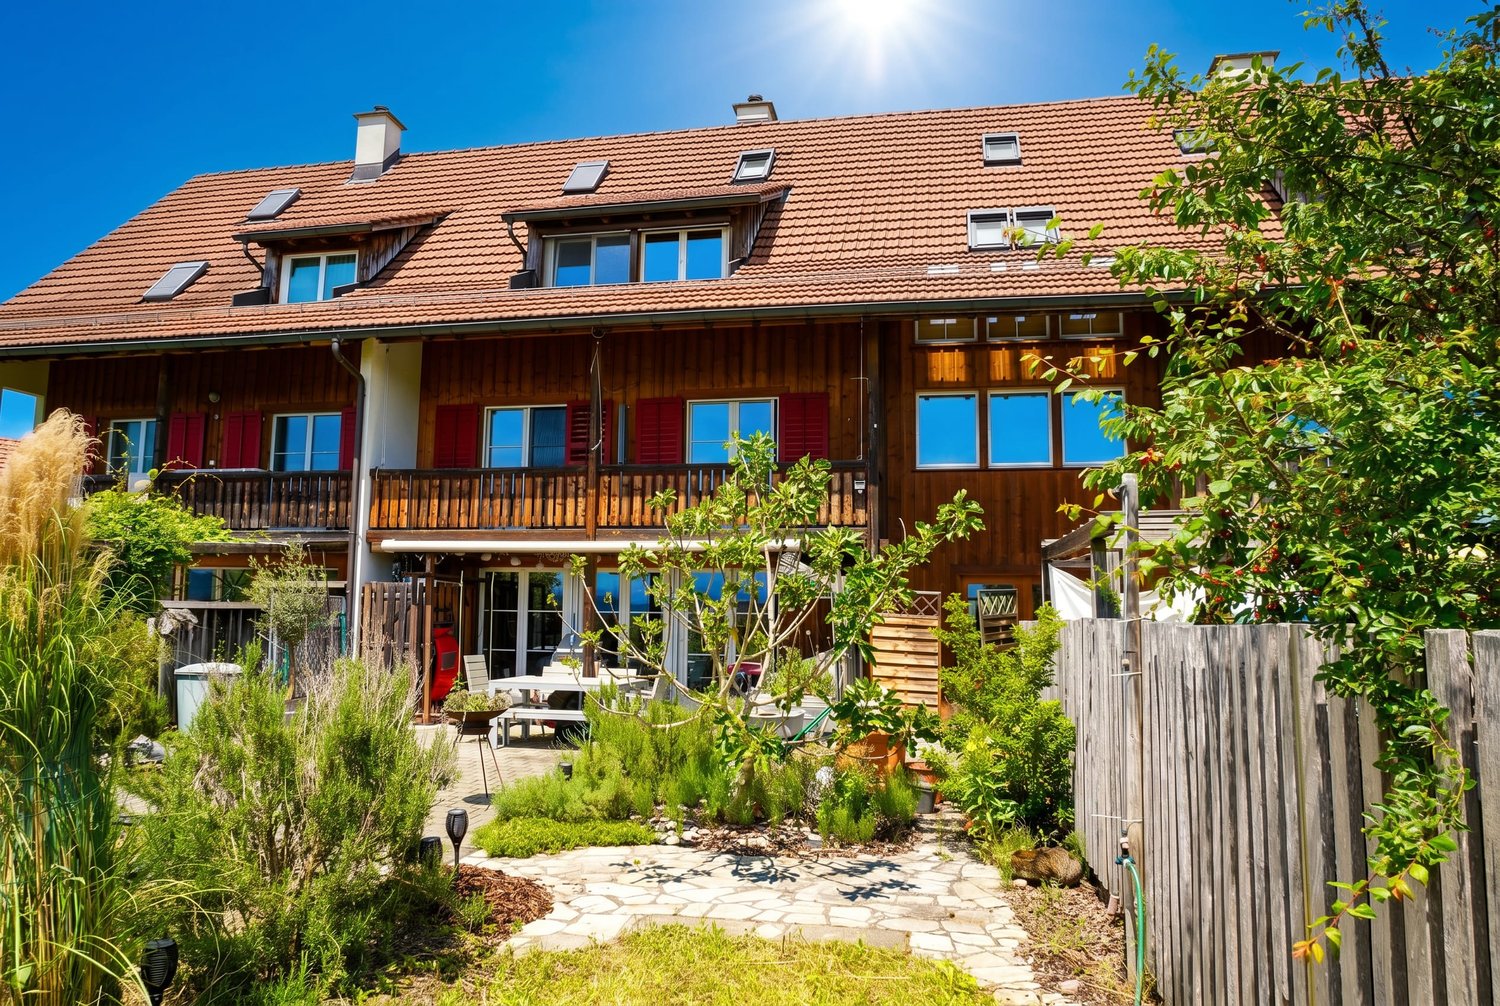
In the core zone of Maur, five modern semi-detached houses are being built, which create a harmonious transition from the historic village center to the new Männliacher development area. Wood and various plasters have been interpreted in a contemporary way, creating a stylish, vibrant architecture. Gradated gray tones ensure a calm, uniform overall picture despite the variety of materials and emphasize the clearly readable semi-detached house character.Living Comfort & ArchitectureThe house convinces with a well-thought-out floor plan, exciting sight axes, and generous room heights. From the entrance on Eggstrasse, you enter directly into the open kitchen with an adjacent dining area. The living room then opens up, which creates a particularly airy atmosphere due to its height and offers direct access to the private seating area and garden. High-quality materials and the oak wood-clad staircase set further accents inside.Room LayoutGround Floor • Entrance into the dining area with bench • Open kitchen with oven, steam cooker, glass ceramic cooktop, dishwasher, and built-in cabinets • Separate toilet • Storage room • Living room with fireplace and direct access to the garden • Bedroom with en-suite bathroom Upper Floor • Two spacious bedrooms • Shower with sink and toilet Basement with direct access to the underground garage • Cellar room • Household room with its own washing machine and tumble dryer • Two storage rooms Materials & Equipment • Rustic oak parquet, matt white sealed, in living and bedrooms • Staircase with wood cladding matching the parquet • Light natural stone tiles in the kitchen and dining area • Fine stoneware tiles in the wet cells • Wooden folding shutters as sun and privacy protection • Floor heating with geothermal heat pump Extras • Private seating area and garden • One parking space in the underground garage included Sales Price: CHF 1,850,000.– including parking space (negotiation basis)A stylish home for people who appreciate high-quality materials, modern architecture, and quiet living in a charming, established quarter.We invite you to take a personal look at this house. We would be happy to receive your call to arrange a viewing appointment. We are also available to answer any questions you may have.

Travel time
-
Carine Keller

Carine Keller

1 / 10
Carine Keller

Carine Keller

  • Parking space
  • Balcony / Terrace
  • Garage
  • +3
CHF 1,050,000.–
4.5 rooms104m² living space
Eselweidweg, 8833 Samstagern

*Reserved* Well-maintained 4.5-room row house in a desirable residential area adjacent to the recreational area

The charming single-family house is located in a well-maintained row house development in Samstagern, a district of the municipality of Richterswil. The attractive residential location between Lake Zurich and the idyllic pre-Alpine landscape combines natural living with excellent quality of life.The well-thought-out floor plan convinces with a clear room division and versatile usage possibilities. Already the inviting entrance area welcomes with a practical wardrobe and spacious built-in closets, which offer a lot of storage space. From here, the functional kitchen, the guest toilet, and the spacious living area can be accessed.The bright and airy living and dining room forms the heart of the house. Noble marble and a stylish fireplace give the room an elegant and cozy atmosphere. From here, you can directly access the garden seating area.The upper floor convinces with a harmonious room division and a bright living atmosphere. The spacious master bedroom delights with large window fronts, direct access to the balcony, and a beautiful view of the greenery.The timelessly designed bathroom is equipped with a shower, bathtub, sink, and toilet and presents itself in a well-maintained condition. Two further rooms complete this living floor.Via a staircase, you can access the spacious roof terrace. It delights with a beautiful view and offers attractive potential for an expansion to additional living space.The approximately 50 m² large basement offers a laundry room, a spacious cellar, and a versatile all-purpose room. The well-maintained secondary rooms create valuable storage space and ideally complement the space offer.This attractive offer is rounded off by a garage parking space in the underground garage with the possibility of charging an electric vehicle, which can be sold for an additional CHF 40,000.The property convinces with its excellent location in Samstagern. The train station is practically around the corner, and with the S13, there are regular connections to Wädenswil or Einsiedeln. Shopping facilities like the Coop are easily accessible on foot. Directly in front of the house door, the recreational area with the Sternenweiher invites you to walks, relaxation, and leisure activities in nature.Further information about the object can be found in the sales brochure, which can be requested via the contact form.The property is marketed by Keller ImmoVermarktung. If you are interested, the ownership will show you the attractive object personally.

  • Parking space
  • Balcony / Terrace
  • Garage
  • +3
1 / 13
CHF 1,750,000.–
6 rooms220m² living space
8932 Mettmenstetten

Modern space wonder between Zurich & Zug: 6-room design house with exclusive wellness roof suite - Perfect for living & working

High-quality row house in an ideal family location In a quiet and sunny location in Mettmenstetten, you can expect an exclusive 6-room row house that combines modern living with generous space and high-quality new building standards. The 2026 completed Minergie new building extends over five floors and offers around 220 m² of living space - ideal for families with space requirements and a claim to comfort.The well-thought-out room layout creates an open and bright living feeling. Spacious living areas, several rooms, and private retreats offer flexible usage options for families, home offices, or guests. The large parental roof suite with its own bathroom, including a whirlpool and massage bathtub, as well as a separate dressing room, represents a special residential luxury.Modern architecture meets sustainable construction: thanks to the Minergie standard, you benefit from energy-efficient living, low ancillary costs, and high living comfort. Private outdoor areas with a balcony and own property invite you to relax outside, while the garage enables protected parking directly at the house.The quiet environment combines high quality of life with good accessibility. Shopping opportunities and public transport are within walking distance and guarantee a pleasant balance between natural living and everyday suitability. Highlights: • Intelligent 5-level concept: maximum privacy and perfect separation of life, work, and guest area. • Private spa on the top floor: master suite with its own whirlpool and massage bathtub and separate dressing room. • Future-proof Minergie standard (2026): sustainable living with integrated floor cooling function for hot summer days • Balcony and private outdoor area for relaxed hours outdoors • Modern architecture and contemporary equipment • 2 garage parking spaces with direct access to the house • Strategic top location: perfect for commuters in the Zurich-Zug triangle with excellent public transport connections. This house is perfect for families or couples with space requirements who want to combine spacious living, modern technology, and a quiet living location.Experience a home that offers space for life - we look forward to your inquiry.

1 / 8
CHF 2,360,000.–
5.5 rooms142m² living space
Stettbachstrasse 127C, 8051 Zürich

Family-friendly row house in Zürich-Schwamendingen

Your new home is waiting - stylish, quiet, and full of possibilities! This well-maintained row house in Zürich-Schwamendingen combines quiet living with urban proximity in a harmonious way. Located in a 30 km/h zone residential area at the end of a cul-de-sac, the property is in a family-friendly neighborhood that impresses with its pleasant atmosphere and excellent infrastructure. Despite the quiet location, you can reach schools, shopping facilities, and public transportation in just a few minutes' walk - an ideal place for families and all those who value central living without wanting to sacrifice relaxation. The proximity to Zürichberg and various nature and recreation areas is an additional plus.Upon entering the house, you arrive in a functional entrance area with a wardrobe and guest toilet. The separate kitchen offers direct access to a charming seating area with west orientation - perfect for ending the evening with a good glass of wine. The living and dining room forms the heart of the ground floor: spacious, flooded with light, and equipped with a cozy fireplace, this room invites you to linger. From here, you can directly access the covered seating area and the lovingly designed garden, which offers a lot of privacy and space for relaxed hours outdoors. On the upper floor, there are three well-cut bedrooms and a bathroom with toilet, double sink, and bathtub. This floor offers ideal conditions for family life. The existing floor coverings and the bathroom offer room for a contemporary refresh according to individual ideas. A real highlight is the attic: Here, a spacious attic room with its own bathroom (sink and shower) and access to a dreamy terrace with a view over the city of Zürich awaits you. The roof (including construction and windows) was completely renewed in 2025, the bathroom already in 2019 - so this floor presents itself in a very good and modern condition and is perfectly suited as a parent's area, home office, or guest suite. The basement convinces with an extraordinarily large utility room, which can be used in a variety of ways - whether as a hobby room, fitness area, or playroom. This level is complemented by a practical laundry room with a washing machine and Secomat, as well as a separate cellar room with additional storage space.A parking space in a separate garage building is included in the sales price. Four parking spaces are also available for visitors. Along Stettbachstrasse, you will also find numerous parking spaces in the blue zone.Overall, this property presents itself as a lovingly maintained home with a lot of potential. While the kitchen, guest toilet on the ground floor, and the bathroom and floor coverings on the upper floor offer room for a stylish renovation, the house convinces with its good substance, generous space, and not least with its attractive, family-friendly location. A place where you can immediately feel at home - and which you can shape according to your own wishes with a few adjustments.

Travel time
-
1 / 8
CHF 1,870,000.–
5.5 rooms203m² living space
Sennengasse 6, 8911 Rifferswil

SENNHOF - Semi-detached house in a wonderfully quiet location

On Sennengasse in Rifferswil, we are building the SENNHOF development at a very quiet and sunny location, featuring a single-family house, a multi-family house, as well as row houses and semi-detached houses. The last available unit in the development is located in the HOLUNDER house. The south-facing 5½-room semi-detached house is a true space wonder! Here, you can enjoy a pleasant, idyllic living environment with a view of the greenery. A place - far from everyday stress - where your children can grow up carefree.From the underground parking garage, you have direct access to the house. The generous space offer, with various wet cells and ancillary rooms as well as a beautiful garden share, is fully convincing. The interior design delights with many warm wood elements. Interior design wishes can be considered - if technically possible! The next bus stop, as well as a shop for daily needs, are only 3-4 minutes' walk away.In Rifferswil, you will find active recreation in nature right outside your doorstep. Quiet, rural living with proximity to the city: an ideal work-life combination!Affoltern am Albis: approx. 10 minutes by carZug: approx. 20 minutes by carZurich and Lucerne: approx. 30 minutes by car The shell construction is already completed and the readiness for occupancy is expected to take place in February 2027. Have we sparked your interest? We would be happy to send you the sales documentation.

Travel time
-
1 / 11
CHF 1,380,000.–
6.5 rooms142m² living space
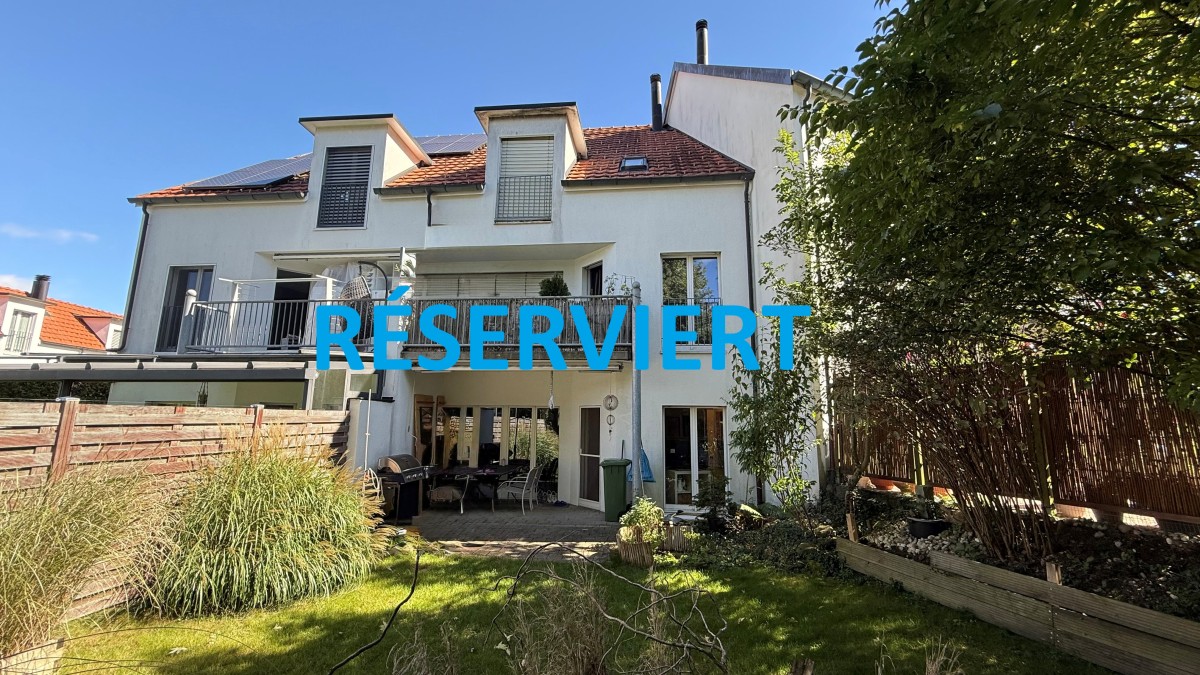
Lärchenstrasse 15, 8953 Dietikon

RÉSERVIERT

Description:Family jewel with charm in DietikonWelcome to your new home: This charming and family-friendly 6.5-room row house delights with its location in the quiet single-family house district of Lindenbüel - directly adjacent to the unspoiled agricultural area. Here, thoughtful architecture and idyllic surroundings come together to create a harmonious living experience.The well-maintained garden invites you to enjoy and relax with its romantic atmosphere. On the covered, lovingly designed seating area, you can enjoy every moment of the day - from a sunny breakfast to a cozy evening.The kitchen convinces with practical division and a stylish bar, making cooking and enjoying a social experience. The heart of the property is the bright living and dining room with a view of the greenery. From here, you can directly access the garden - a place that provides security and well-being in every season. The ground floor is complemented by a guest toilet with sink.On the upper floor, a spacious bathroom with bathtub, shower, double sink, and toilet awaits you. Three flexibly usable rooms offer ideal retreats for the whole family.The developed attic crowns the property: A spacious master bedroom with bathroom (shower, design sink, toilet) and an additional room that is perfect as a study or dressing room.In the basement, you will find a direct access to the underground garage, a practical utility room with washing machine, dryer, and sink, as well as a versatile hobby room with sauna - ideal for fitness, wellness, or as a private retreat. A cellar and a technical room with boiler complete the room offer.This enchanting house combines comfort, charm, and living quality in a special way. Let yourself be enchanted by this gem - and feel at home immediately.Equipment:Ground floor:- Entrance with cloakroom- Guest toilet- Kitchen with bar- Living/dining room 35 m²- Covered garden seating area- Large well-maintained gardenUpper floor:- Foyer- Dressing room- Room 1- Room 2- Room 3- Bathroom with bathtub and shower, double sink, and toiletAttic:- Foyer- Room/Study/Dressing room- Master bedroom- Shower, toilet, sink,Basement:- Foyer with storage space- Fitness room, sauna 24 m² - Utility room with washing machine and sink- Large cellar- Direct access to underground garage- Underground parking spaceAn underground parking space with direct access to the house can be purchased for CHF 35,000.-Contact:Sales process: - Personal property presentation- Reservation contract with a deposit of CHF 35,000.-- Purchase and transfer of ownership after agreementInterested parties are cordially invited to contact us.Call our Mr. Csaba von Zalan personally if you wish additional information or a non-binding viewing.We look forward to accompanying you in fulfilling your living dreams.
Travel time
-
1 / 18
CHF 2,950,000.–
5.5 rooms210m² living space
Wangen 42, 8127 Küsnacht

Spacious home in 8127 Küsnacht with plenty of privacy and a great view

In a quiet and natural location in the hamlet of Wangen am Küsnachterberg, this semi-detached house built in 2020 awaits you, with around 210 m² of living space, 541 m² of land, plenty of privacy, and a beautiful view.The spacious living and dining area with access to the sunny terrace and garden forms the heart of the house. Two bedrooms each have their own en-suite bathroom, one of which has a private steam bath.Additional space is offered by the converted attic with around 43 m² and five more rooms with a total of around 51 m² in the basement – ideal for a home office, hobby, fitness, studio, or additional storage space.Highlights • approx. 210 m² living space • approx. 43 m² converted space in the attic • approx. 51 m² additional space in the basement • 2 bedrooms with en-suite bathroom • steam bath • 3 outdoor parking spaces, one with an e-charging station • ground probe and underfloor heating • electric roller shutters • sunny terrace and well-kept garden • plenty of privacy and a great view • built in 2020 Quiet on the Küsnachterberg and yet well connected to Zurich: Wangen am Küsnachterberg (municipal tax rate Küsnacht 73%) combines rural tranquility with excellent accessibility and is particularly attractive for families. The primary school is just a 5-minute walk away. For the upper school in Itschnach, a community shuttle bus is available, which picks up the students directly in front of the house.The Forchbahn station Forch is only about 11 minutes' walk away. You can reach the Zurich city center in about 20 minutes, and Zurich Airport in about 30 minutes. Directly in front of the house door, extensive local recreation areas invite you to take walks, go jogging, or go on bike tours in nature.

Travel time
-
Nicole Schroth

Nicole Schroth

1 / 11
Nicole Schroth

Nicole Schroth

  • Balcony / Terrace
  • Garage
  • Elevator
  • +4
CHF 1,590,000.–
4 rooms140m² living space
8903 Birmensdorf ZH

Spacious duplex garden apartment with plenty of room for own ideas

In Birmensdorf, a modern duplex garden apartment awaits you, combining spacious living, thoughtful architecture, and a natural location in a unique way. On two levels, approximately 140 m² of living space is distributed, creating a home with plenty of space, light, and individual design possibilities.The upper floor forms the center of the apartment. The openly designed living and dining area impresses with large window surfaces, plenty of daylight, and a modern kitchen. From here, you can directly access one of the three loggias. The various outdoor areas together cover around 35 m² and pleasantly extend the living space into the outdoors.On the ground floor are the private retreat areas with two spacious bedrooms. The master bedroom has its own en-suite bathroom. The room layout also offers the possibility of separating an additional room and thus flexibly adapting the apartment to personal needs.A special plus is the approximately 45 m² large secondary area. Whether a fitness area, home cinema, hobby room, home office, or personal retreat - here is additional space for ideas that often do not find space in classic apartments. The space offer is complemented by a private garden of around 86 m², which becomes an attractive extension of the living area, especially in the warmer months.Technically, the property also presents itself as contemporary: a ground-source heat pump, underfloor heating, photovoltaic system, and triple-glazed windows ensure an efficient and comfortable living standard.For additional comfort in everyday life, two underground parking spaces and direct lift access to the apartment provide convenience. From the underground garage, you can easily and weather-protected access the apartment with the lift - a comfort that is particularly noticeable in daily shopping, with luggage, or in family everyday life. The two parking spaces also offer sufficient space for two vehicles and round off the well-thought-out living concept perfectly.The location combines proximity to nature with good accessibility to Zurich. Birmensdorf offers shopping facilities, schools, and services for daily needs. At the same time, you benefit from short distances: the Zurich city center is approximately 10.7 km away, and the A3 highway exit is about 1 km away. Thus, the apartment combines a quiet, natural living environment with a comfortable connection to the city.

  • Balcony / Terrace
  • Garage
  • Elevator
  • +4
1 / 9
CHF 1,500,000.–
4.5 rooms196m² living space
Illingerweg 5, 8424 Embrach

4.5-Room Semi-Detached House

4.5-room semi-detached house with solar system and winter garden This well-maintained 4.5-room semi-detached house in 8424 Embrach offers approximately 196 m² of net living space on three floors, providing spacious conditions for families, couples, or individuals with additional needs for work and hobby rooms. The house, built in 1994, stands on a 140 m² plot of land and has been continuously maintained. Renovations have invested around CHF 80,000, including the winter garden renovated in 2024 and the new heating system from 2026.Another advantage is the existing solar system, which generates around 10,000 kWh of electricity annually. The annual total costs amount to around CHF 1,000 after the installation of the new heating system, without considering the yield of the solar system. This combines spacious living with relatively manageable ongoing costs.Shopping facilities, schools, and public transport are located in the immediate vicinity. Zurich, the airport, Winterthur, and Bülach are quickly accessible. Embrach has a steady population growth and a low vacancy rate of around 0.4 percent. The moderate residential construction activity and the positive price development underline the attractiveness of the municipality as a long-term residential and real estate location. Viewing dates & requirementsViewings are possible on October 18, 24, and 31; alternative dates can be arranged by agreement. So that we can coordinate the dates targeted, we ask interested parties to provide a financing confirmation in the corresponding amount before the viewing. The confirmation can also be issued for another object. At a glance: • 4.5-room semi-detached house on three floors • Year of construction 1994 • 196 m² net living space & 140 m² plot area • Renovations totaling around CHF 80,000 • Renovated winter garden • New heating system • Solar system with an annual production of around 10,000 kWh • Annual total costs of around CHF 1,000, excluding solar yield • Shopping facilities, schools, and public transport in the immediate vicinity • Good connections to Zurich, the airport, Winterthur, and Bülach • Attractive residential community with steady population growth • Very low vacancy rate of around 0.4%

Travel time
-
1 / 13
CHF 1,185,000.–
4.5 rooms84m² living space
Ursulaweg 32, 8404 Winterthur

Charming 4.5-room semi-detached house in a quiet residential area

Charming 4.5-room semi-detached house at Ursulaweg 32 in Winterthur, which presents itself in a very well-maintained condition thanks to comprehensive renovation between 2021 and 2024. The distinctive façade with wood cladding gives the house an unmistakable, modern character. The fenced garden offers plenty of space for social hours outdoors with paved seating areas and a permanently installed stone grill, quietly located and surrounded by greenery.On the ground floor, a spacious, openly designed living room with approximately 23 m² welcomes you, which allows a lot of daylight into the house thanks to the large window front and offers direct access to the garden through a terrace door. The approximately 13 m² large, new kitchen (2021) is equipped with high-quality Miele appliances, a stone plate optic worktop, and a cooking island, and harmoniously integrates into the open living area. A réduit and a newly designed entrance with a built-in wardrobe complete the ground floor.Via the stairs, you reach the upper floor with three well-cut rooms (9.8 m², 11.3 m², and 10.3 m²) as well as a practical dressing room next to one of the bedrooms. The approximately 5.4 m² large bathroom convinces with a double sink, bathtub, separate shower, underfloor heating, and an illuminated mirror cabinet. An additional, separate guest toilet is available in the entrance area.The basement offers additional usable space with a cellar (23.3 m²), a former air raid shelter (10.3 m²), a réduit (5.5 m²), and a separate technical room (5.2 m²). A practical laundry room with a nearly new Miele washing machine and dryer, as well as direct garden access, completes the basement.The radiators and the newly installed, triple-glazed wood/metal windows on the garden side ensure a pleasant living climate. The attic was also insulated. Overall, this property presents itself with a well-thought-out room layout, high-quality renovation, and a well-maintained overall appearance, ideal for families who want to combine quiet living with good urban accessibility.S.E.&.O. Errors excepted. We strive for correct information, but cannot assume any warranty.

Travel time
-
1 / 16
CHF 1,590,000.–
4.5 rooms162m² living space
8400 Winterthur

Near Winterthur: Elsau Casa Weitblick - Garden Corner House Right

SO SPACIOUS LIKE A HOUSE. SO COMFORTABLE LIKE AN APARTMENT. Project page Weitblick Elsau & 3D-TOUR: www.imrot.ch/weitblickIn Elsau, at Untere Schärerstrasse 19, this exceptional 4½-room corner house with approximately 162 m² of living space is being built. The well-thought-out house-in-house concept extends over three levels and combines a lot of space, a private garden, and high privacy with the advantages of a modern condominium.A home for people who want to live spaciously and remain close to nature and well-connected.LIVING WITH LIGHT, SPACE, AND PRIVACYThe open living and dining area forms the heart of the house. Large window fronts let in plenty of daylight and create a smooth transition to the private outdoor areas. The private garden with approximately 130 m² of surrounding area, the covered seating area, and the loggia extend the living space outdoors.Here, a personal retreat is created for relaxed hours, joint meals outdoors, and life with family and friends.Thanks to the special slope location, the lower-lying rooms also benefit from plenty of light and an open connection to the surroundings. The living and outdoor areas are oriented towards the green side and offer a beautiful view over fields and green spaces.THREE LEVELS - MANY POSSIBILITIESThe division over three levels creates clearly defined areas for joint living and personal retreat. Spacious rooms can be flexibly used as bedrooms, children's rooms, guest rooms, or home offices and adapt to different phases of life.Two bathrooms, a separate toilet, practical built-in closets, and spacious basement and secondary areas provide high comfort and plenty of storage space. A private laundry room complements the practical room concept.Particularly pleasant: from the associated carport parking space, you can enter your new home directly. Since the entrance is located on the upper level, purchases can be conveniently transported downstairs - a well-thought-out detail that makes everyday life noticeably easier.THE HIGHLIGHTS • 4½-room corner house in condominium ownership • Well-thought-out house-in-house concept over three levels • Direct house access from the parking space (carport) • Parking space included in the price • Approximately 162.3 m² of main usable area • Approximately 23 m² of secondary areas with private laundry room and basement • Open living and dining area • Spacious bedrooms • Flexible usage options for home office or guests • Two bathrooms and a separate toilet • Large window fronts and plenty of daylight • Private garden with approximately 130 m² of surrounding area • Covered seating area with approximately 16 m² • Loggia with approximately 12.5 m² • View over fields and green spaces • High privacy due to corner location • Direct access from the carport to the apartment • Parking space included in the price • Room heights of approximately 2.42 to 2.52 m • Access without through traffic • Photovoltaic system/heat pump • Acoustic system (road noise) • Expected move-in date: end of 2028 NATURAL LIVING. STAYING CLOSE TO WINTERTHUR.Casa Weitblick is located in a natural environment with fields and walking trails practically at your doorstep. At the same time, the bus stop is located right next to the project. The Elsau train station with connections to the S12 and S35 S-Bahn lines is also easily accessible.Kindergarten, primary and secondary school, family-supporting care, shopping facilities, and various sports and leisure activities are available in Elsau and the surrounding area. Winterthur with its diverse shopping, gastronomy, and cultural offerings is also quickly accessible.A HOME THAT OFFERS MOREThis 4½-room corner house is much more than a classic condominium: it offers the spaciousness and privacy of a house, a private garden, and at the same time the comfort of a well-planned new building.Casa Weitblick - a special home for people with a vision.Register your interest now and receive further project information. Project page Weitblick Elsau: www.imrot.ch/weitblick
1 / 18
CHF 2,950,000.–
5.5 rooms210m² living space
Wangen 42, 8700 Küsnacht ZH

Spacious home on Küsnachterberg (Wangen) with plenty of privacy and panoramic views

In a quiet and natural location in the hamlet of Wangen on Küsnachterberg, this semi-detached house built in 2020 awaits you, with approximately 210 m² of living space, 541 m² of land, plenty of privacy, and beautiful views.The spacious living and dining area with access to the sunny terrace and garden forms the heart of the house. Two bedrooms each have their own en-suite bathroom, one with a private steam bath.Additional space is provided by the converted attic with approximately 43 m² and five more rooms with a total of approximately 51 m² in the basement – ideal for a home office, hobby, fitness, studio, or additional storage space.Highlights • approx. 210 m² living space • approx. 43 m² converted space in the attic • approx. 51 m² additional space in the basement • 2 bedrooms with en-suite bathroom • steam bath • 3 outdoor parking spaces, one with an electric charging station • ground probe and underfloor heating • electric shutters • sunny terrace and well-maintained garden • plenty of privacy and views • year of construction 2020 Quiet on Küsnachterberg and yet well connected to Zurich: Wangen on Küsnachterberg (municipal tax rate Küsnacht 73%) combines rural tranquility with excellent accessibility and is particularly attractive for families. The primary school is just a 5-minute walk away. For the upper school in Itschnach, a community shuttle bus is available, which picks up students directly in front of the house.The Forchbahn station Forch is only about 11 minutes' walk away. You can reach the Zurich city center in about 20 minutes and Zurich Airport in about 30 minutes. Directly in front of the house, extensive recreational areas invite you to take walks, go jogging, or cycling in nature.
Travel time
-
1 / 13
Price on request
7.5 rooms261m² living space
Brunnenweg 18, 8912 Obfelden

Family house with plenty of space on four levels

A home with exceptionally much space, character, and quality of life: This well-maintained row house in a quiet cul-de-sac in Obfelden offers families and people with high space requirements a generous living concept on four floors. Around 261 m² of net living space, versatile rooms, and numerous secondary areas create ideal conditions for family life, home office, hobbies, and individual retreats.The residential character is underlined by visible wooden elements, a pleasant atmosphere, and the careful renovation in 2022. The spacious living and dining area forms the heart of the house and opens directly onto the outdoor areas. The different levels allow for a clear separation of living, sleeping, working, and leisure. Three bathrooms provide additional comfort in everyday family life.The private garden with around 183 m² of space extends the living space outdoors. Seating area, balcony, and the beautiful view into the green invite you to enjoy the daily routine outside. An outdoor chimney creates a cozy meeting point for family and guests. The large shed offers additional storage space and is ideal for garden equipment, bicycles, or as a small workshop. With three outdoor parking spaces or parking possibilities directly at the house, the practical arrival is also comfortably solved.The basement presents itself as particularly versatile: In addition to a lot of storage space, a separate laboratory, an air raid shelter, and further secondary rooms are available. These additional areas offer numerous possibilities for use and make the house a flexible family home even in the long term.The heat generation is carried out via district heating; underfloor heating in the ground floor and in the bathroom on the first upper floor provides pleasant warmth. Obfelden convinces with a quiet, family-friendly, and everyday environment. Schools, shopping facilities, and public transport are easily accessible. The motorway connection as well as Affoltern am Albis as an important traffic node also enable short journeys in the direction of Zurich, Zug, and the surrounding regions. A generous, well-maintained, and characterful home with a lot of storage space, versatile levels, and a beautiful view.

Travel time
-

Suggested properties for you based on search results