279 results - Row house, Bifamiliar house to buy in Canton Zurich

1 / 13
CHF 1,590,000.–
5.5 rooms167m² living space
Im Widacher 4e, 8340 Hinwil

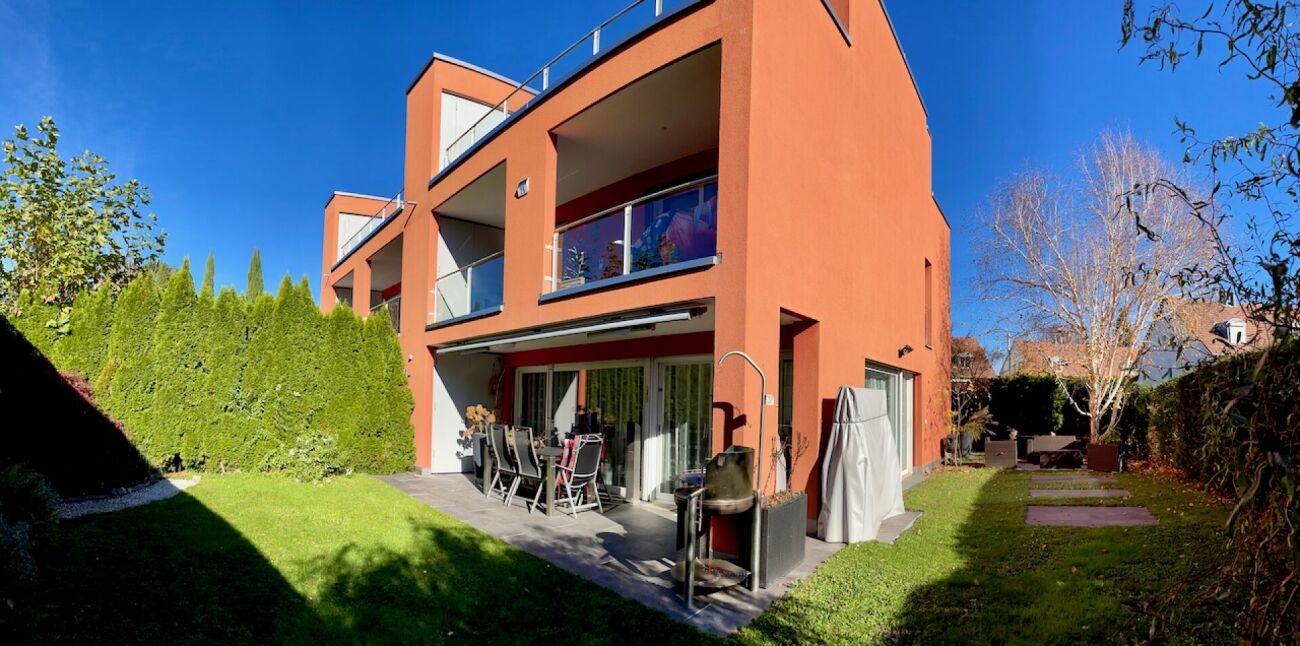
House with garden in Züri Oberland sought by family

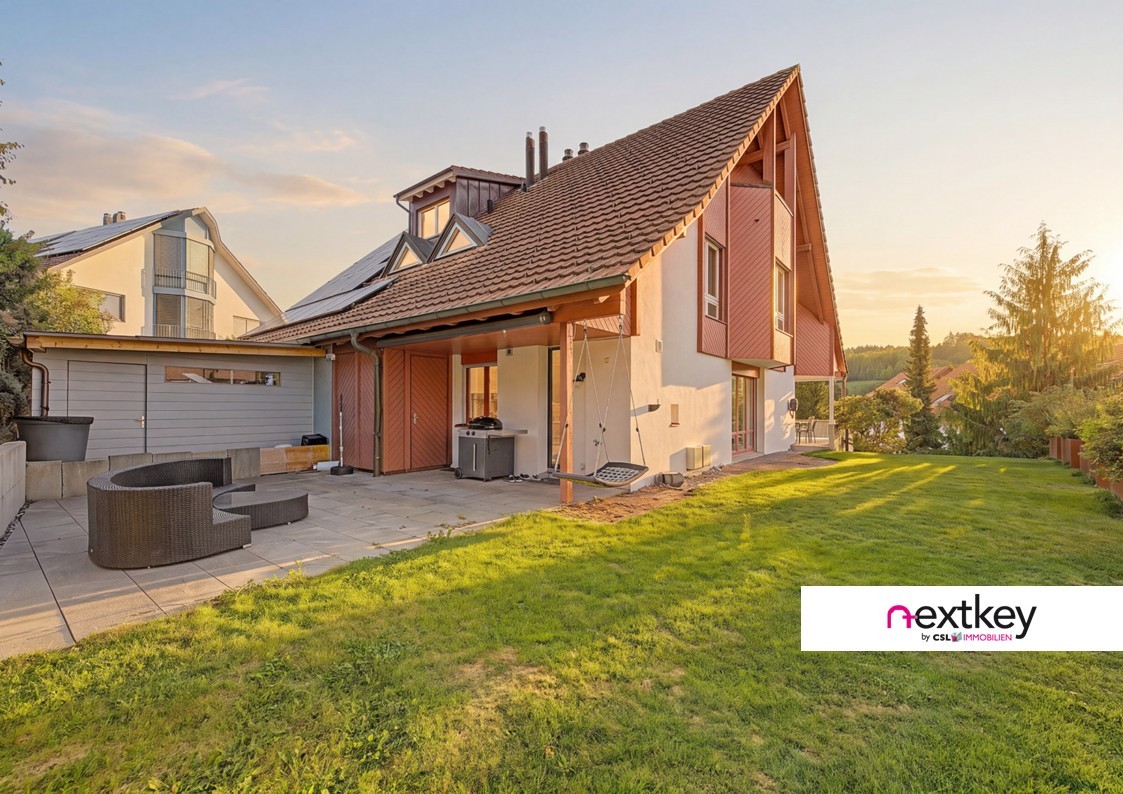
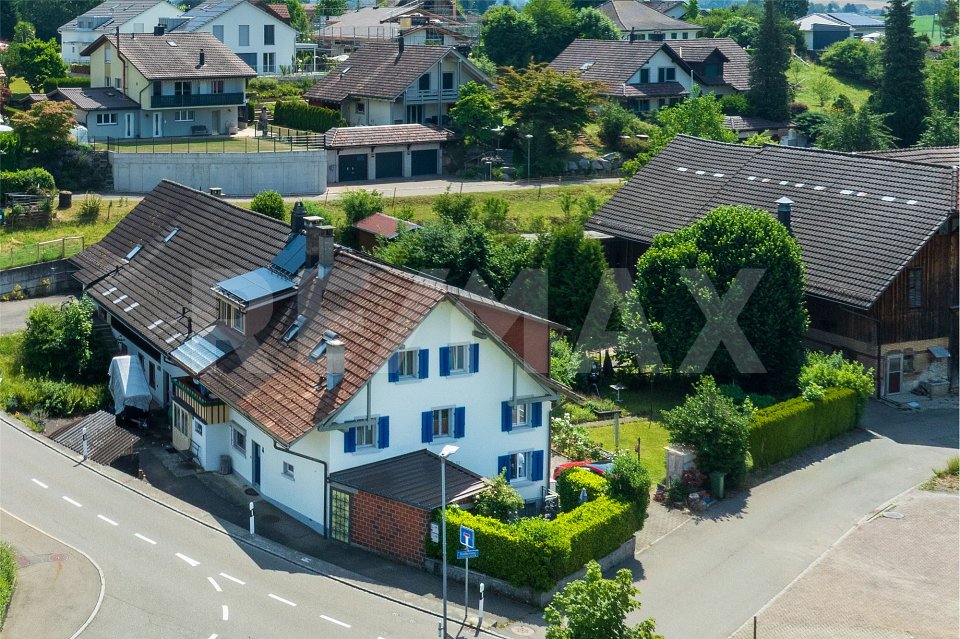
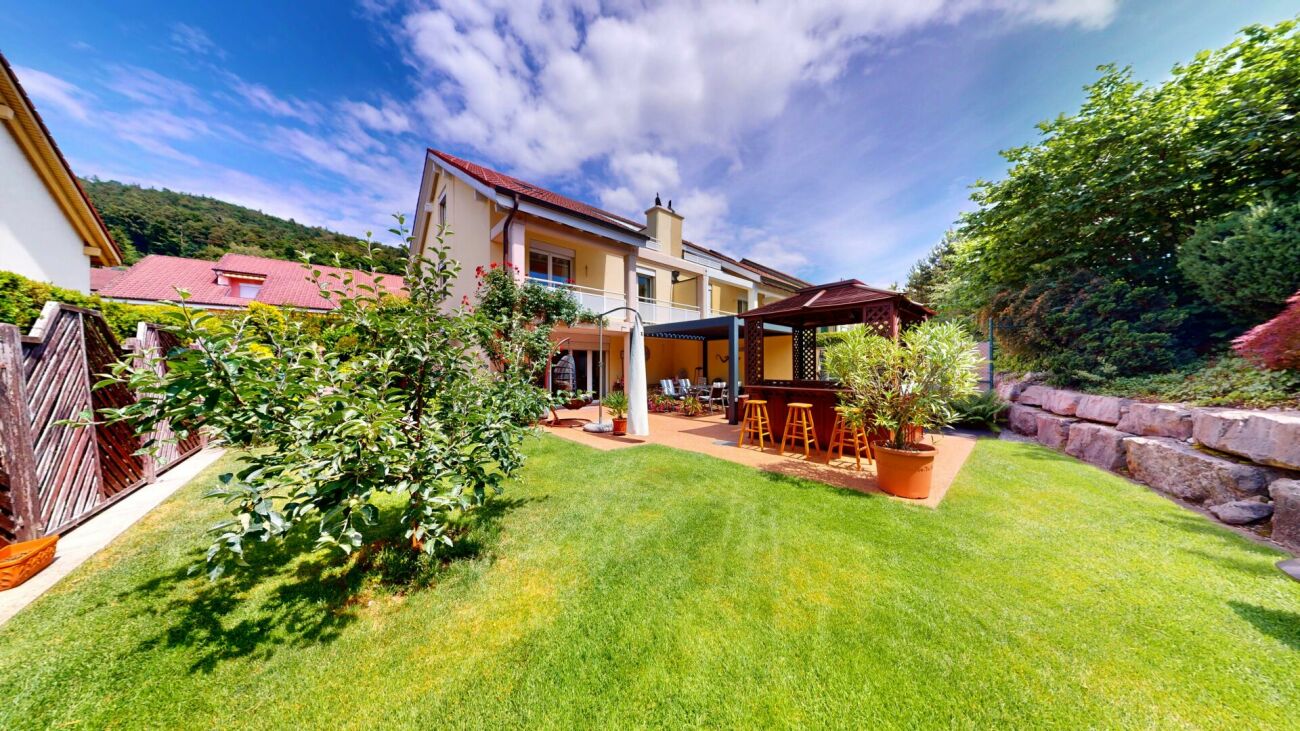
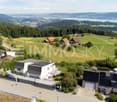
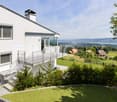
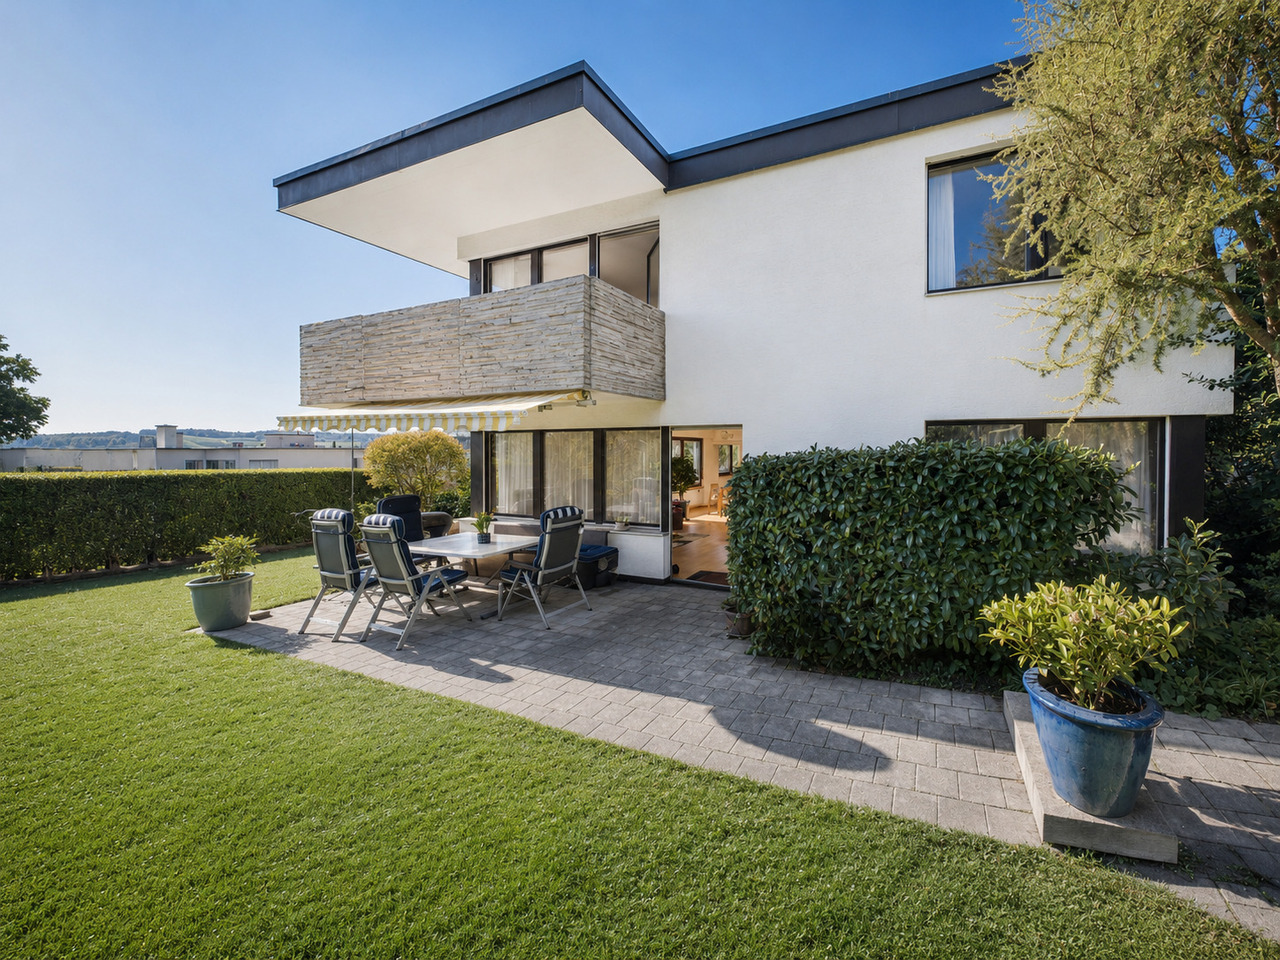
Living with plenty of comfort, light, and privacy in Hinwil: This well-maintained 5.5-room row house from 2002 convinces with an attractive corner location, three living levels, a garden area, winter garden, balcony, and a sunny outdoor seating area with sunshade. The property is located in a central location, only about 206 m from Hinwil train station, and thus offers short distances in everyday life as well as good connections to public transport and the highway.Space offer: On the three living levels, 167 m² of net living space or 175 m² of gross living space are available according to the object data. The ground floor welcomes with an entrance, separate guest toilet, an open and equipped kitchen, as well as a spacious living/dining area with access to the winter garden and the outdoor area. On the 1st floor, there are two rooms, a bathroom, and the balcony. Two more rooms and a second bathroom are located on the 2nd floor. The basement includes 36 m² of cellar space and offers additional storage space as well as space for hobbies. The usable area is indicated with 40 m².Technology and renovations: The heating is done via district heating and a pleasant underfloor heating. A photovoltaic system with 8.3 kWp was installed in 2023. In 2024, the electric boiler was replaced by a heat pump boiler. Other documented work includes the facade cleaning in 2022, the flat roof renovation of the dining room extension in 2023, as well as the replacement of the shower in 2021. A wall box in the underground garage enables comfortable charging of an electric vehicle. The house also has a washing machine, tumble dryer, dishwasher, cellar, and additional storage space.Further plus points: The offer includes two underground parking spaces. The family-friendly and sunny home is pet-friendly and offers versatile outdoor areas with garden, winter garden, balcony, and seating area. The 212 m² large plot and the building volume of 684 m³ create a coherent overall package for families, home office, and hobbies.

Travel time
-
1 / 13
CHF 1,650,000.–
5.5 rooms160m² living space
Helmweg 14c, 8405 Winterthur

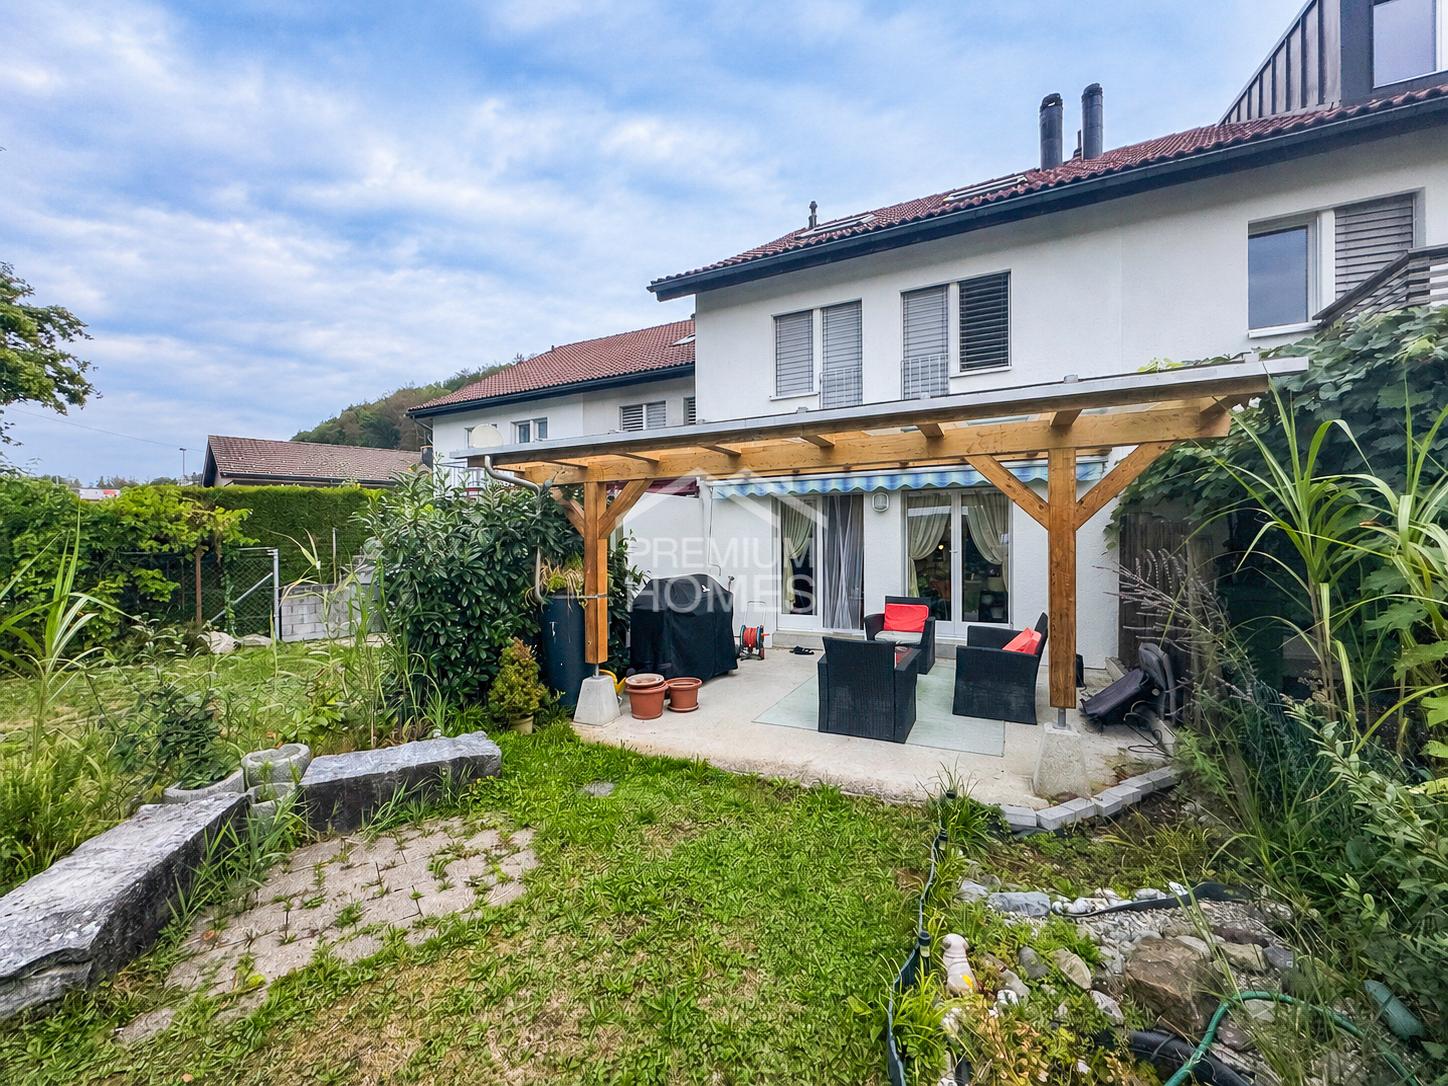
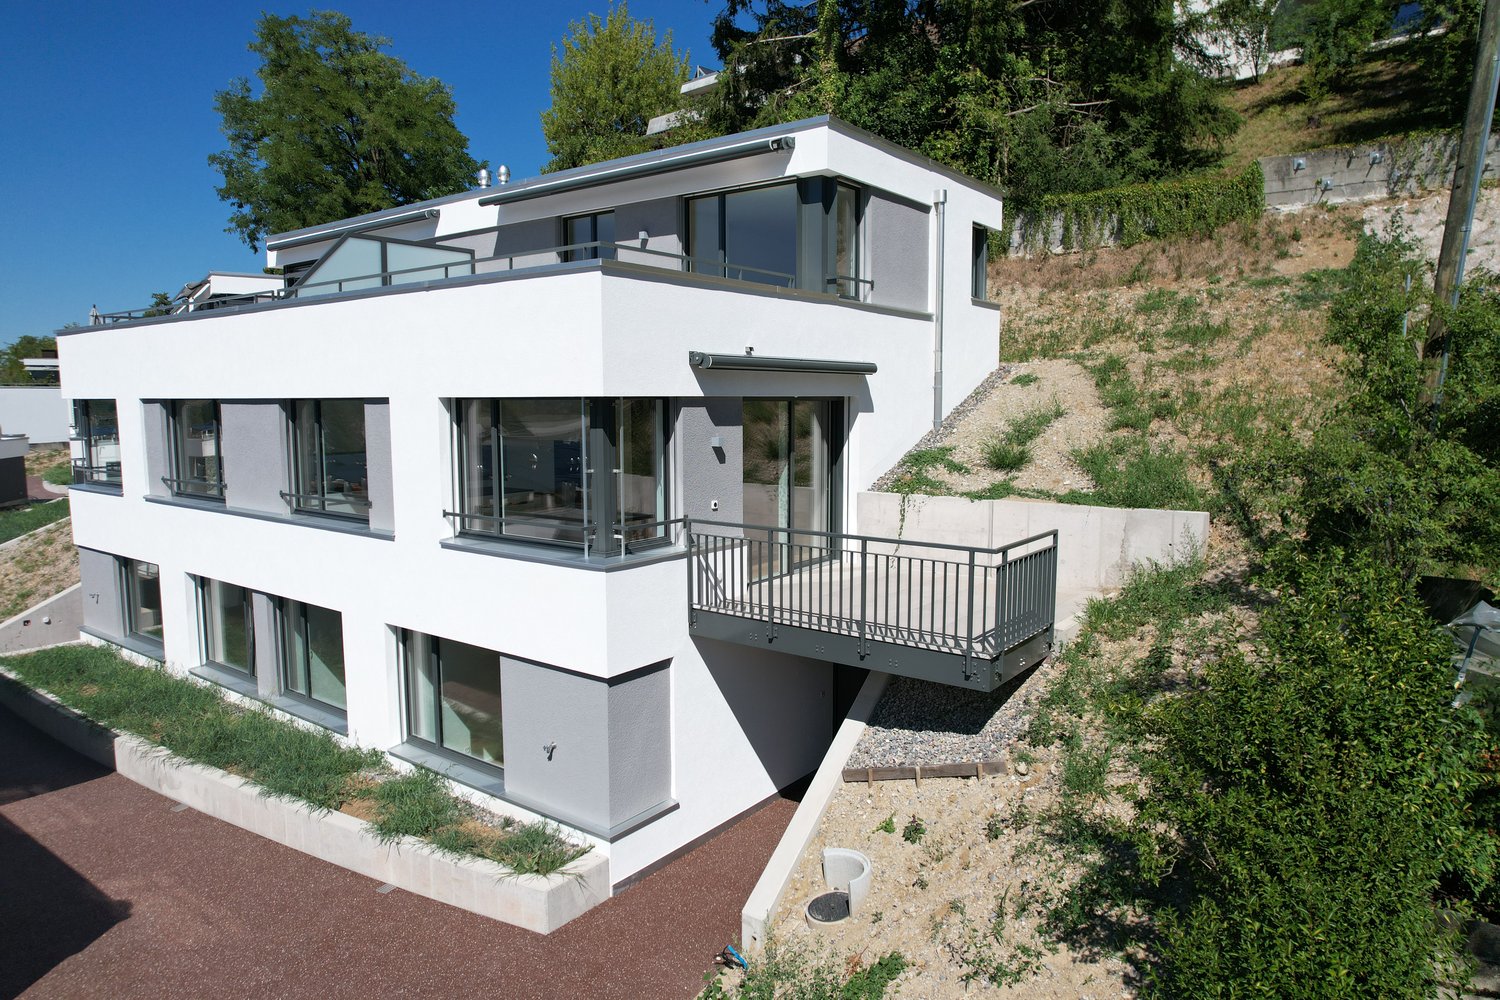
5.5-room row house with plenty of privacy and a far-reaching view

The spacious 5.5-room row house at Helmweg 14C in Gotzenwil impresses with its quiet, natural surroundings and a well-maintained, continuously renovated condition. The property, built in 2000, has a net living area of approximately 160 m². In recent years, the facade (2025), the balcony (2024), and the heating system (2023, geothermal heat pump) have been renovated. The well-maintained, enclosed garden borders the open agricultural area and offers an unobstructed view of the countryside.The ground floor forms the heart of the house: The openly designed living and dining area with a fireplace creates a cozy atmosphere, spacious window fronts and direct garden access connect the interior and exterior spaces. An entrance area with a covered porch, wardrobe, and guest toilet, as well as the adjacent kitchen with a granite countertop, complement this living level.A staircase in the house leads to the upper floor with three rooms and a bathroom with a bathtub and shower. The balcony offers a wide, unobstructed view of the surrounding fields.The converted attic offers a versatile retreat with a spacious studio, brightened by the wood-clad roof slope with several skylights. An additional bathroom with a shower complements this floor.The basement includes technical and auxiliary rooms, a laundry room, and a separate cellar room. A carport with two storage options and space for bicycles or other items.This property combines a well-thought-out room concept, a well-maintained outdoor area with an unobstructed view of the countryside, and a versatile studio - an ideal home for families in a quiet, natural environment.All information is provided without warranty, subject to error.

Travel time
-
1 / 13
CHF 1,750,000.–
6.5 rooms312m² living space
Blutzwis 20, 8604 Volketswil

6.5 Room Semi-Detached House with Plenty of Space and Potential in Kindhausen

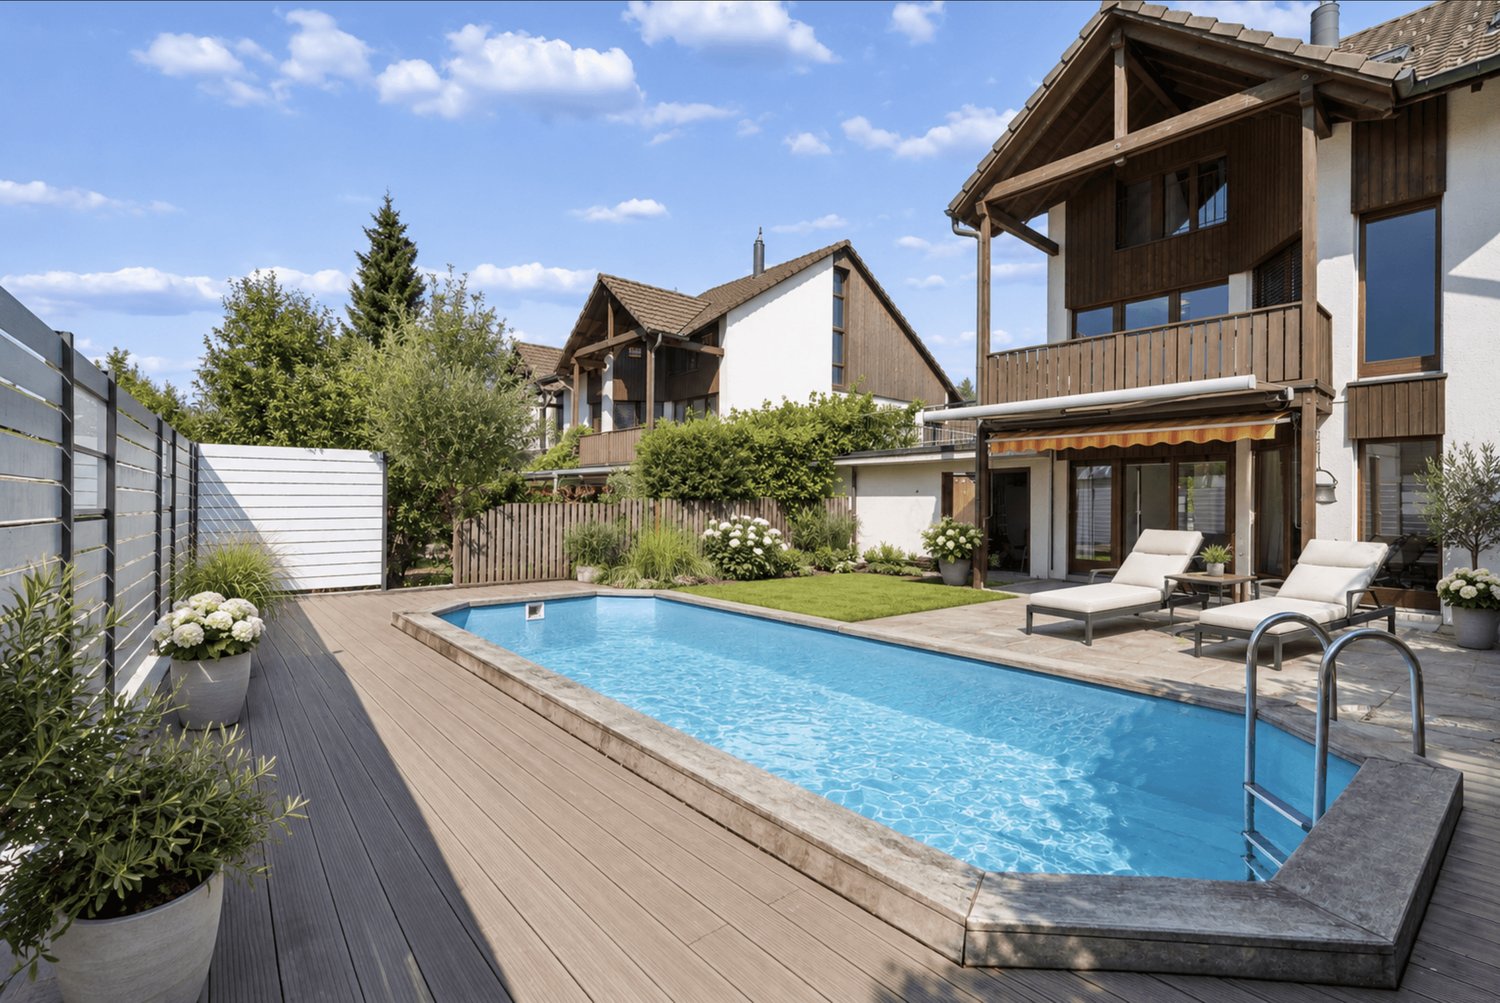
Are you looking for a home with plenty of space, versatile possibilities, and a quiet residential area for the whole family?This spacious 6.5 room semi-detached house in Volketswil-Kindhausen convinces with its well-thought-out room layout, attractive outdoor areas with a swimming pool, and a family-friendly location directly adjacent to the agricultural and recreational area. The solid building substance and the generous space offer the ideal basis for realizing your personal living ideas step by step.The most important things in brief:- Spacious 6.5 room semi-detached house - Living area approx. 310 m² - Plot area 295 m² - Building volume 941 m - Bright and airy living and dining area with chimney- Open kitchen with plenty of workspace and storage - Guest toilet on the ground floor - Four bedrooms with approx. 11 to 15 m² on the upper floor - Family bathroom with whirlpool bathtub, shower, double sink, and toilet - Balcony with access from two bedrooms on the upper floor- Spacious terrace with approx. 17 m² on the upper floor- Converted attic with approx. 35-40 m² and built-in closets - Hobby room with sauna and direct garden access - Spacious basement and storage rooms on the lower floor, including shower/toilet - Swimming pool with filter and pump system - 1 single garage with electric tilt door and wallbox for electric vehicles - 1 outdoor parking space and possibility to create a second outdoor parking space - Water softening system and fiber optic connection - Year of construction 1989 - And much moreWe would be happy to invite you to get to know this versatile property during a personal viewing. Let yourself be impressed by the generous space, the attractive outdoor areas, and the development potential.Maybe this will soon be your new home? We look forward to your contact.

Travel time
-
1 / 22
CHF 2,880,000.–
5.5 rooms176m² living space
Neudorfstrasse 26, 8820 Wädenswil

Town House, gross, central, quiet with clear formal language

Located at one of the most sought-after addresses on the left shore of Lake Zurich, this exceptional property combines style, privacy, and modern living quality. The highlights:+ Quiet and sunny location+ Architecture with style - modern, timeless, representative+ Light-filled rooms, large window fronts+ Terraces with mountain and far-reaching views+ Kitchen with food center and reduit+ Large chimney+ Sunny terrace with a view of the greenery+ Large master bedroom en-suite+ Steam shower and whirlpool+ Easy-to-maintain garden, pond, and irrigation system+ Table tennis court, high-trunk tree, various seating areas+ Energy-efficient house technology (MINERGIE)+ New geothermal heating system+ Sustainable construction method+ Utility room with washing machine and dryer (new)+ Discreet, quiet neighborhood+ Direct house access from underground garage+ 2 parking spaces in underground garage (exclusive)+ Short walking distance to the city center and lake+ Public transportation in front of the house Here you reside in an architecturally clear, elegant house that perfectly combines understatement and exclusivity. Spacious, light-filled rooms, practical floor plans, and a clear formal language create an ambiance that exudes calmness, class, and character. The location in Wädenswil is one of the most exclusive residential areas in the region - quiet, sunny, and with immediate proximity to Lake Zurich, vineyards, and the vibrant city of Zurich. An address that embodies both reputation and quality of life. This house is no coincidence - it's a statement.For people who seek the extraordinary, recognize quality, and live by values.

Travel time
-
Timur Mazlar

Timur Mazlar

1 / 12
Timur Mazlar

Timur Mazlar

  • Garage
CHF 1,160,000.–
5.5 rooms171m² living space
8494 Bauma

A room wonder with cinema feeling

Spacious family paradise with room for more...This attractive residential oasis delights with a spacious and well-thought-out floor plan concept spanning several floors and offers exceptionally much space for individual living needs. Whether for families with space requirements or couples who appreciate spacious living - here, living comfort, flexibility, and a cozy home combine to form a convincing overall package.The heart of the property is the inviting living and dining area with a modern, spacious, and functionally equipped kitchen that offers plenty of space for shared moments and culinary evenings. Four bedrooms provide ideal retreats, while two comfortable bathrooms with shower/WC (ground floor) and bath/WC (upper floor) ensure a relaxed and family-friendly daily routine.A special highlight is the sunny terrace, which extends the living space outdoors and invites you to linger, enjoy, and socialize. Additional value is offered by the spacious hobby or cinema room, which can be designed according to your own ideas and gives this property a certain extra something. A home with plenty of space and numerous possibilities - created for people who want to live spaciously today and remain flexible tomorrow. So, no wishes are left unfulfilled. Take advantage and convince yourself! This PREMIUM HOMES offer includes: • Ideal and quiet living location • Spacious living across multiple floors • Well-thought-out floor plan concept • Covered and sunny garden seating area • Four attractive bedrooms or guest rooms • Two comfortable bathrooms • Practical hobby or cinema room • Plenty of space for the whole family • Flexible usage possibilities • Ideal home for families and couples • Gross living area 171 m² • Net living area 149 m² • 2 x garage parking spaces for CHF 35,000 each Interested? We would be happy to take you on a non-binding tour! Do you want to sell your house or apartment worry-free? We will tell you the current market value of your property, discreetly and non-bindingly! Are you interested in a first non-binding exchange of ideas? Don't hesitate and contact us. We look forward to hearing from you.

  • Garage
1 / 13
CHF 1,350,000.–
5 rooms193m² living space
Hinterdorfstrasse 16/18, 8635 Dürnten

Newly valued 5-room middle Flarz house with cozy garden seating

In a central location in Dürnten, we are selling this spacious 5-room Flarz house, which was renovated in 2020. Look forward to your new home. This is in a spacious 5-room middle Flarz house with a construction year of 2020 in a family-friendly and sunny neighborhood with a beautifully designed garden seating area by ENEA and two parking spaces in a collective garage with e-mobility facilities. The kindergarten, schools, shopping facilities, and public transport are within short walking distances from the house. The single-family house is divided over four floors. In the basement, there is a cellar/storage room. The basement is accessible from both the house interior and the exterior with stairs. The path to the garage leads through the exterior area.The ground floor is equipped with a beautiful and large kitchen, a wonderful living/dining area, and a wet room. The wet room is equipped with a shower, toilet, sink, and washing tower.On the upper floor, there are two large rooms and a wet room with a bathtub, toilet, and sink.The attic has a large attic room, a spacious forecourt - which can be furnished for cozy reading hours or as an office - as well as the technical room and a raised intermediate floor, which is accessible via a separate staircase.All living and sleeping rooms, the kitchen, corridors, and stairways are covered with long-strip oak parquet. The wet rooms are equipped with ceramic tiles.The kitchen has a Neolith cover, a glass ceramic cooktop, a refrigerator with a separate cooling compartment, a dishwasher, an oven with steam function, and a steam extractor. All devices are from V-Zug AG.The single-family house is heated with a central gas heating system. The heat distribution is done with underfloor heating. The hot water preparation is done using the heat pump, which uses the excess power from the solar system.In addition, the property is equipped with a PV system. The annual yield expectation is between 4,000 and 4,500 kWh. The electric car can be charged with excess power.The property has always been well maintained and is in a newly valued condition with very few signs of wear.This property offers a lot of space and playroom and is ideal for a family with children, a young couple with space requirements and pets, as well as creative garden lovers with a passion for design.We look forward to your contact and will send you our detailed sales documentation in advance.For further questions, our Mr. Michael Fabig is at your disposal.Properties appreciate - sell - rent:If you want to appreciate, sell or rent your property, we are very happy to provide you with a first free consultation.

Travel time
-
1 / 14
CHF 1,445,000.–
5.5 rooms130m² living space
Haldenacherstrasse 44, 8903 Birmensdorf

A home to feel good for the whole family...

The semi-detached house is located in an excellent residential area in Birmensdorf - almost immediately at the train station and directly opposite the school house. Shopping facilities, restaurants, and the center of Birmensdorf are easily accessible on foot and provide for an extremely comfortable daily life.The combination of central location, short distances, and family-friendly environment makes this residential area particularly attractive. Children benefit from the immediate proximity to school, while commuters appreciate the excellent connection to public transport.An ideal residential area for families looking for central, practical, and pleasant living in a lively environment.Room program / environment / parking / special featuresGround floorSitting area and windbreak, entrance with cloakroom, kitchen with dining area, exit to the living area with exit to the sitting area with pergola, stairs to the upper floor.Upper floorTwo cozy bedrooms, wet room with shower / WC / sink, wet room with bathtub / sink / WC, stairs to the attic.AtticA cozy bedroom with sloping ceilings, stairs to the office.BasementTechnical room and laundry room.HeatingThe realization of an air-water heat pump for the entire development is in progress.ParkingTwo ideally located parking spaces in the underground garage, one of which is oversized and one normal parking space can be purchased (with preparation for an e-charging station).Special featuresExcellent location, train station, and school house in immediate proximity, shopping center within walking distance, recreational areas right outside the door.Interested?We would be happy to provide you with additional information.

Travel time
-
1 / 16
CHF 1,440,000.–
4.5 rooms225m² living space
8910 Affoltern am Albis

Charming house with many possibilities

A house with character and space for generations This charming house combines generosity, character, and diverse usage possibilities in a way that is rarely found today. Those seeking a property that convinces not only through its size but also through its aura, structure, and perspectives will discover a home with special quality here. With approximately 225 m² of living space, the house presents itself as a well-maintained property with a charming, high-quality interior and remarkable inner generosity. Already upon arrival, it becomes apparent that this house offers much more than a classic room program. The floors are clearly structured, the existing staircase connects the levels in a natural way, and the already established access situation on each level opens up exciting possibilities for different living concepts. Especially for people seeking a house with potential for multi-generational living or who are considering occupying part of it themselves and using or renting out other areas, this property offers a very interesting starting point. At the same time, the property also convinces as a spacious home for families or for buyers who want to stylishly combine living, working, and flexible use. On the ground floor, the house welcomes with an inviting entrance, which conveys a harmonious first impression. On this level, there is a room that can be ideally used as an office, guest room, or quiet retreat, as well as the functional secondary rooms with laundry room, cellar, heating room, and separate WC. This floor convinces through its practical everyday suitability and supplements the house with valuable usable areas that have become rare in this quality and generosity. On the upper floor, the high-quality impression continues seamlessly. Particularly noteworthy here is the exceptionally spacious room with access to the balcony. Through its openness and dimension, it offers a variety of usage possibilities and can be interpreted differently depending on the life situation. Whether as a stylish private area, loft, inspiring workspace, hobby area, or part of a more independent living level, this area gives the house an additional quality that is immediately perceptible. The upper floor is supplemented by the vestibule and a separate WC, which further underscores the flexibility of this level. One of the highlights of the house is the attic. Here, the property unfolds that special effect that remains in memory. The spacious living area with an open transition to the dining area combines width, light, and living quality in an elegant way. The kitchen fits harmoniously into the room concept and convinces with a well-maintained, timeless, and stylish appearance. The impressive room height of up to almost 3.60 meters gives this level an extraordinary presence and enhances the feeling of openness and architectural generosity in an impressive way. The attic also receives an additional special feature through its architectural constellation. It belongs completely to the house and extends completely over the neighboring house. Among other things, this creates that extraordinary spatial quality that gives this property its independent character and clearly distinguishes it from classic houses. This floor is much more than just a beautiful living area. It is the place where the house unfolds its full strength. Here, daily life takes place in an ambience that makes generosity not only visible but also directly experienceable. The attic is supplemented by another room and the bathroom. The property also shows itself to be well-maintained, valuable, and harmonious down to the last detail. This house is particularly strong where many other properties reach their limits, namely in the connection between living quality and usage flexibility. Thanks to the existing structure with staircase and access situation on the individual floors, the house offers the best prerequisites to be divided into up to three units without major effort. Exactly this possibility makes the property particularly exciting for different buyer groups. Especially for multi-generational living, the house offers an excellent basis. Several generations can connect proximity and independence here in a convincing way. At the same time, the scenario is also very attractive, occupying one area themselves and using or renting out other parts of the house. This opens up not only a special form of living but also a perspective that goes far beyond the classic family house. The central location also significantly contributes to the attractiveness of this house. Shopping facilities, schools, services, gastronomy, and public transport are conveniently accessible and make everyday life pleasant and uncomplicated. Especially for a house with multiple usage possibilities, good infrastructure is of great value. It creates flexibility in daily life and simultaneously increases the long-term attractiveness of the property. This house therefore appeals not only to classic families but above all to people who think ahead. People who want to live generously. People who want to combine different life phases under one roof. People who recognize the potential of a house that can adapt to changing needs. And also buyers who find a combination of self-use and rental particularly appealing. What makes this house so special is the rare combination of charm, space, structure, and perspective. It offers not only a lot of space but also an exceptionally interesting basis for different living concepts. This is its strength. A house that delights today and also leaves many possibilities open for tomorrow. Those seeking a home that convinces not only through its size but above all through its effect, its versatility, and its future perspective will find a rare opportunity here. A house with character, with quality, and with that aura that cannot be simply described but is immediately felt upon entering.

1 / 20
CHF 1,700,000.–
4.5 rooms158m² living space
Herrenrebenweg 3B, 8408 Winterthur

4.5-room semi-detached house in a privileged hillside location

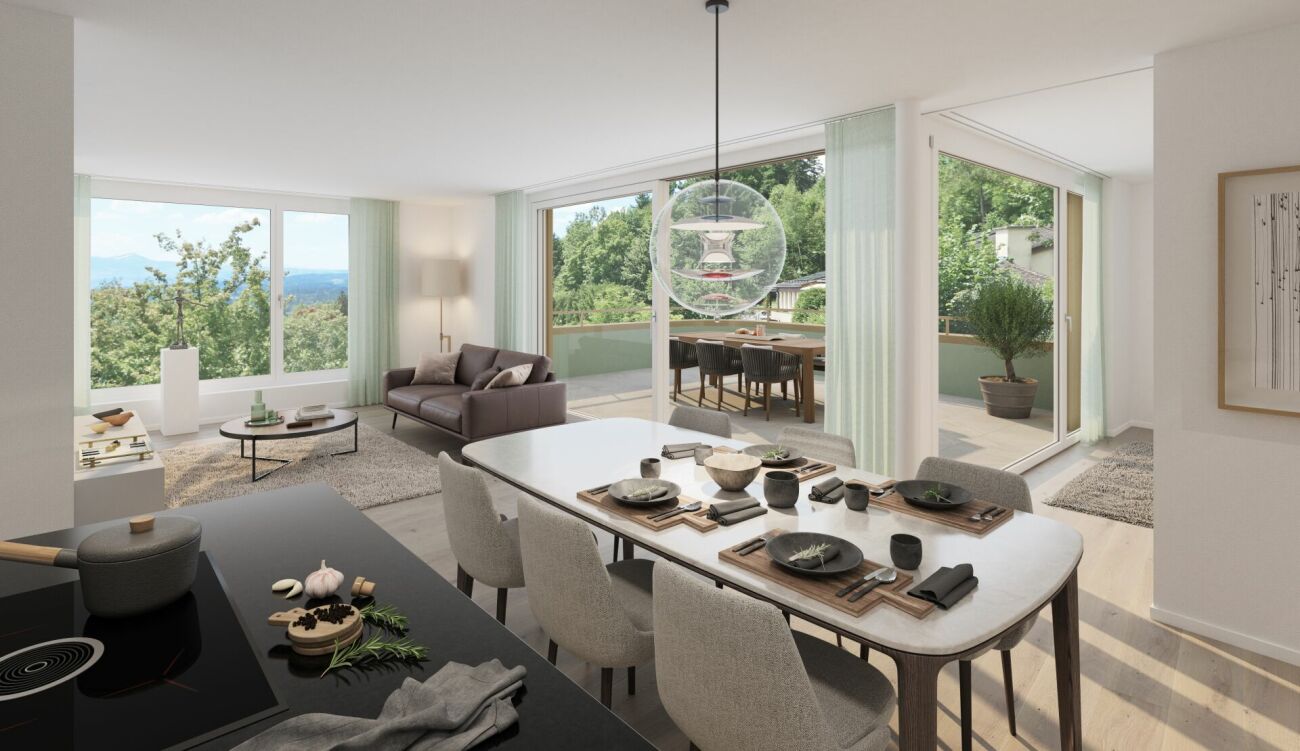
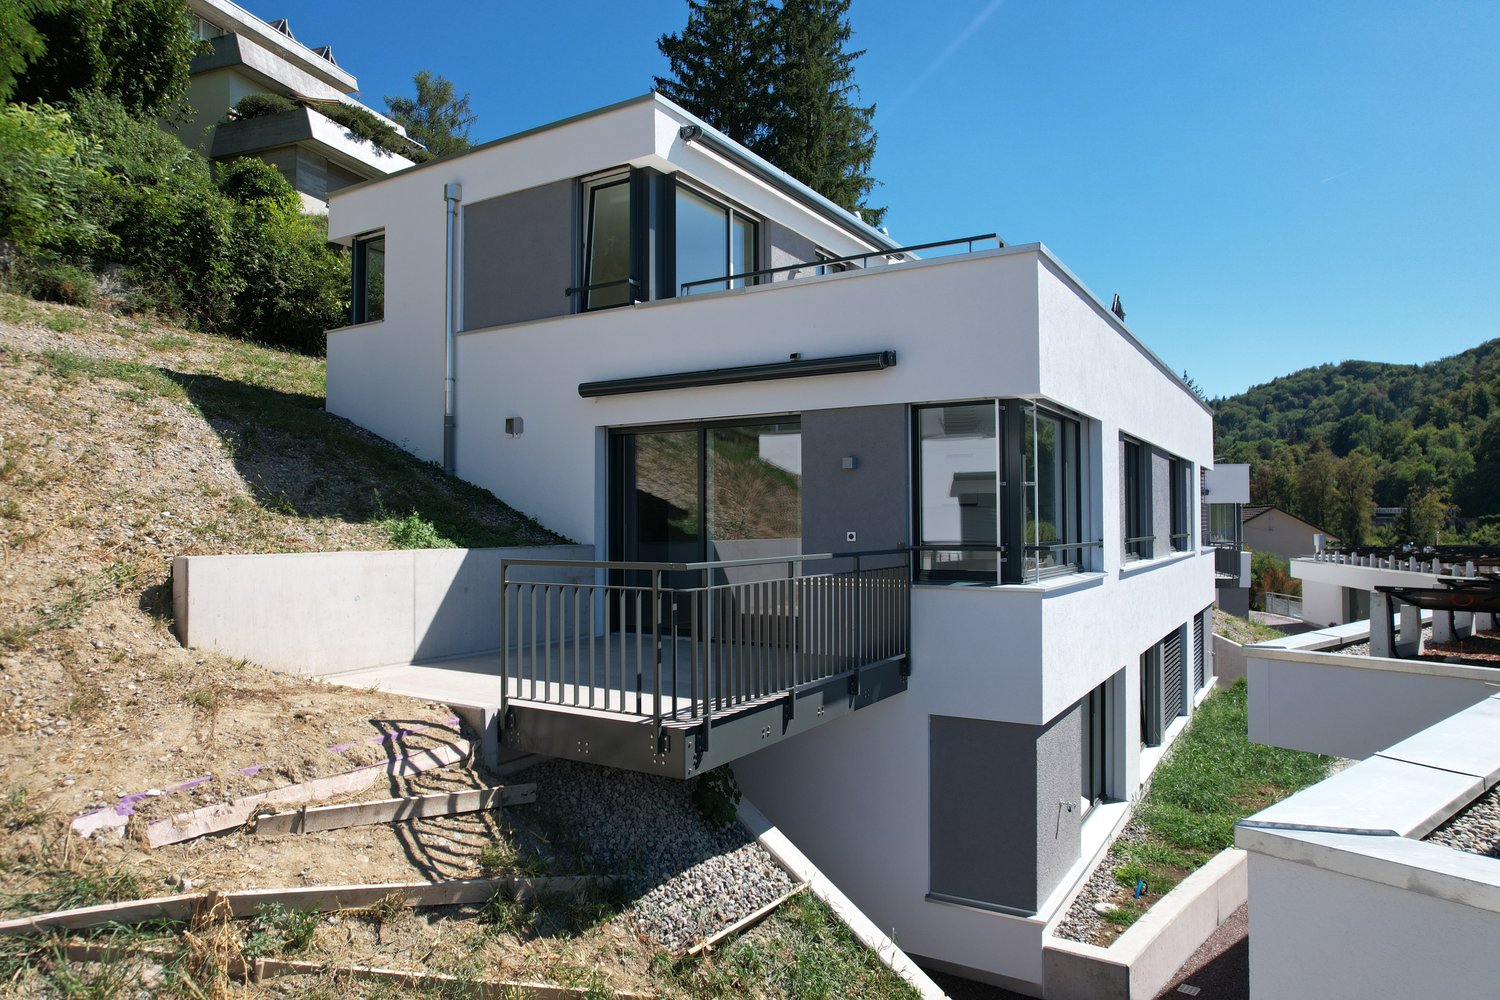
A home with a far-reaching view – modern, private, and full of quality of life In a preferred west hillside location in Winterthur-Wülflingen, a home awaits you that combines modern architecture, privacy, and high living comfort in a special way. The single-sided attached 4.5-room row house convinces with spacious rooms, a well-thought-out floor plan, and plenty of space for individual living ideas. Clear architectural lines, high-quality materials, and careful construction create a stylish ambiance that is both comfortable and personal. Living with a far-reaching view A special highlight is the spacious private outdoor areas. The inviting seating area extends the living space outdoors and invites you to spend sunny hours in a relaxed atmosphere. Even more impressive is the roof terrace: it offers a wonderful, unobstructed view into the distance and quickly becomes a favorite spot – whether for a coffee in the morning, social hours with friends, or to unwind after a long day with the last sunbeams. The privileged west hillside location significantly contributes to the special living feeling. Thanks to the excellent sunlight, you can enjoy the sun until the evening hours. Light, width, and landscape become an integral part of daily life. The single-family house feeling – with less effort Those who appreciate the privacy and independence of their own house, but at the same time want to avoid the effort of maintaining a large garden, will find a particularly attractive form of living here. The hillside location makes large lawns and corresponding intensive gardening largely unnecessary. Instead of mowing regularly, cutting hedges, and maintaining a large garden, there is more time for what makes life worth living. So, this home combines the freedom and privacy of a single-family house with a pleasantly reduced maintenance effort – a combination that is rarely found in today's housing market. Modern architecture with a lot of personality The architecture convinces with its timeless formal language and high functionality. The carefully planned floor plan creates spacious rooms and at the same time leaves enough free space for individual needs. High-quality materials and consistent detail design underline the high-quality character of the house. At the same time, the interior conveys a pleasant calm and creates a private retreat where you can feel at home from the very first moment. Private living, central life The location in Winterthur-Wülflingen combines the tranquility and proximity to nature with the advantages of a well-connected city location. The center of Winterthur and the city of Zurich are easily accessible thanks to the good connection to public transport and the road network. Thus, the house offers the ideal combination of private retreat and urban proximity: enjoying peace and a far-reaching view at home and at the same time being quickly where life happens. Exclusive living in the "Herrenreben" development The house is part of the exclusive development "Herrenreben", consisting of two smaller multi-family houses and a total of six row houses. Already four houses have found their new owners – a nice sign of the attractiveness of this special living concept. Despite shared access and underground parking, each house has its own character and offers a high degree of independence and privacy. Parking spaces in the underground garage can be purchased additionally for CHF 47,000. A place to arrive This home is aimed at people who are looking for more than four walls: a place with personality, privacy, and quality of life. A home that combines modern living with sun and a far-reaching view, offers space for personal development, and at the same time enables an uncomplicated lifestyle. We look forward to showing you this special home in person. To arrange a viewing, please contact us by phone.
Travel time
-
1 / 17
CHF 1,690,000.–
4.5 rooms159m² living space
Burgstrasse 6B, 8408 Winterthur

4.5-room semi-detached house in a unique location

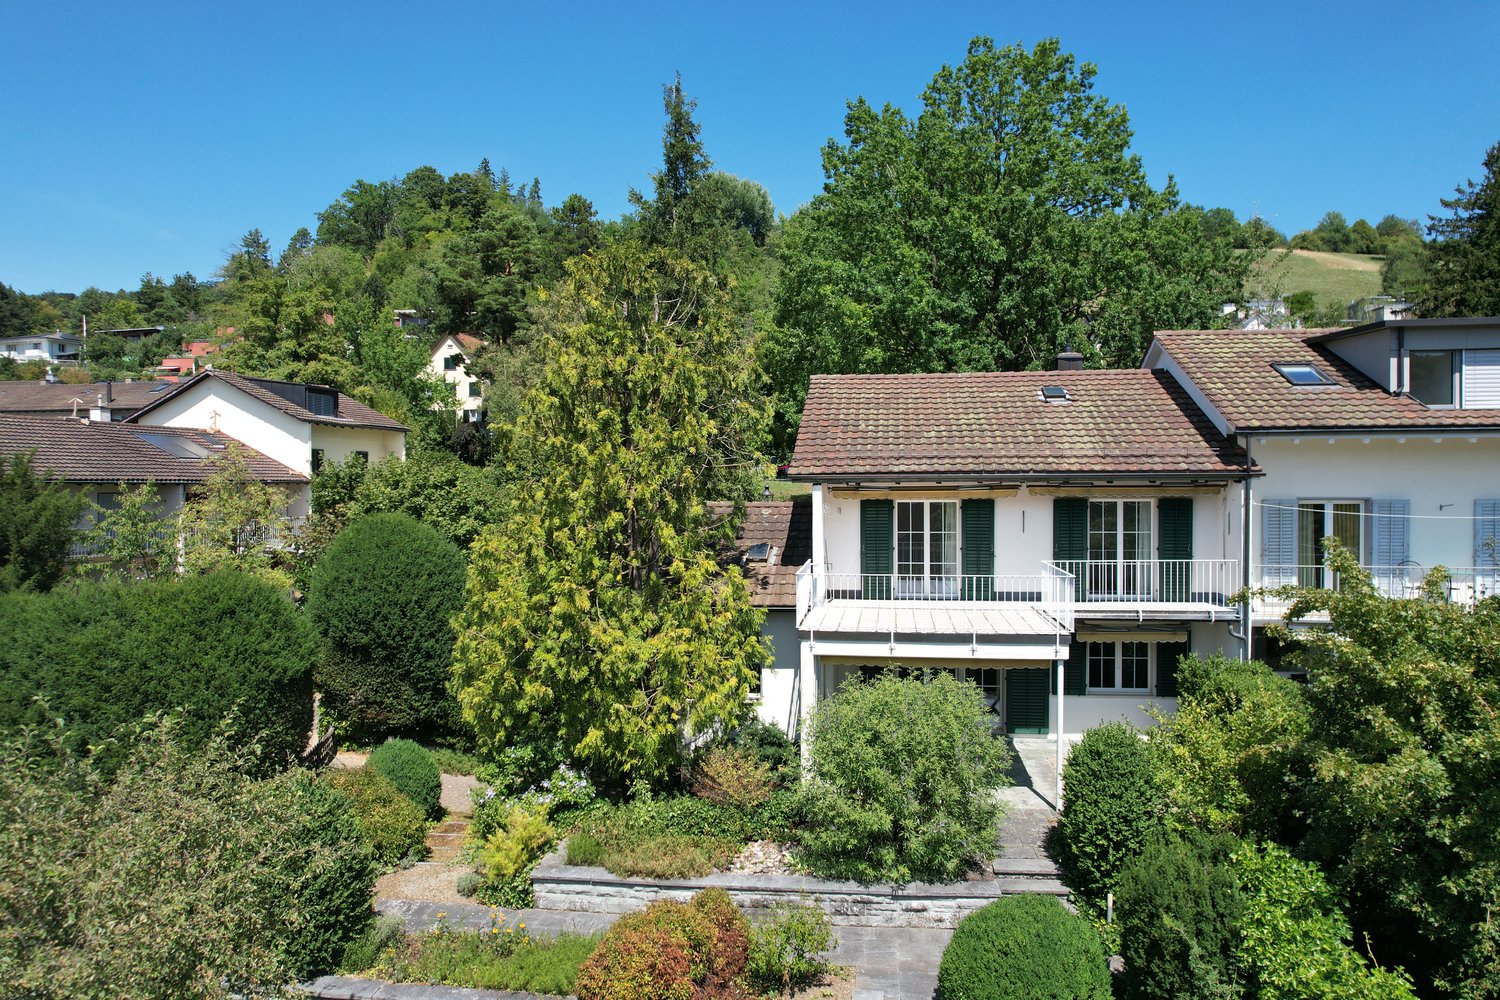
A home with a wide view – modern, private and full of quality of lifeIn a preferred west-facing location in Winterthur-Wülflingen, a home awaits you that combines modern architecture, privacy and high living comfort in a special way.The single-sided attached 4.5-room row house convinces with spacious rooms, a well-thought-out floor plan and plenty of space for individual living ideas. Clear architectural lines, high-quality materials and careful construction create a stylish ambience that is both comfortable and personal.A special highlight are the spacious private outdoor areas. The inviting seating area extends the living space outdoors and invites you to spend sunny hours in a relaxed atmosphere. Even more impressive is the roof terrace: it offers a wonderful, unobstructed view into the distance and quickly becomes a favorite spot – whether for a coffee in the morning, social hours with friends or to unwind after a long day in the last sunbeams.The privileged west-facing location contributes significantly to the special feeling of living. Thanks to the excellent sunshine, you can enjoy the sun until the evening hours. Light, width and landscape thus become a natural part of daily life.The single-family house feeling – with less effortThose who appreciate the privacy and independence of their own house, but at the same time want to avoid a labor-intensive garden maintenance, will find a particularly attractive form of living here.The slope makes large lawns and corresponding intensive gardening work largely unnecessary. Instead of mowing regularly, cutting hedges and maintaining a large garden, there is more time for what makes life worth living.So this home combines the freedom and privacy of a single-family house with a pleasantly reduced maintenance effort – a combination that is rarely found in today's housing market.Modern architecture with a lot of personalityThe architecture convinces through its timeless formal language and high functionality. The carefully planned floor plan creates spacious rooms and at the same time leaves enough free space for individual needs.High-quality materials and a consistent detail design underline the high-quality character of the house. At the same time, the interior conveys a pleasant calm and creates a private retreat where you can feel at home from the very first moment.Private living, central lifeThe location in Winterthur-Wülflingen combines the tranquility and proximity to nature with the advantages of a well-connected city location. The center of Winterthur and the city of Zurich are easily accessible thanks to the good connection to public transport and the road network.Thus, the house offers the ideal combination of private retreat and urban proximity: enjoying peace and wide views at home and at the same time being quickly where life happens.Exclusive living in the "Herrenreben" developmentThe house is part of the exclusive development "Herrenreben", consisting of two smaller multi-family houses and a total of six row houses.Already four houses have found their new owners – a nice sign of the attractiveness of this special living concept.Despite shared access and underground parking, each house has its own character and offers a high degree of independence and privacy.Parking spaces in the underground garage can be purchased additionally for CHF 47,000.A place to arriveThis home is aimed at people who are looking for more than four walls: a place with personality, privacy and quality of life.A home that combines modern living with sun and wide views, offers space for personal development and at the same time enables an uncomplicated lifestyle.We look forward to showing you this special home in person. To arrange a viewing, please contact us by phone.
Travel time
-
1 / 17
CHF 1,900,000.–
4.5 rooms112m² living space
Traubenweg 1, 8408 Winterthur

One-sided semi-detached single-family house with separate garage building and park-like garden design

This single-family house, which is semi-detached on the southeast side, has 4.5 rooms and a separate garage building. It is located on the south slope of the Wolfensberg, in an elevated and privileged position with a view, in the Winterthur-Wülflingen district.The property consists of two plots of land: on the one hand, the northern property with the semi-detached single-family house and, on the other hand, the southern property with the separate garage building, which has eight individual garages. The two properties are being sold together. The plot with the single-family house is listed in the inventory of worthy buildings of the city of Winterthur, but the plot with the garage building is not. The latter is located directly on the SBB railway lines of the Winterthur-Schaffhausen route.The very well-maintained and well-kept single-family house extends over three floors and also has an unfinished attic floor. It is in a very well-maintained and well-kept condition. The living area was expanded a few years ago by an extension. The kitchen and wet cells meet today's standards and requirements. The living room and dining room have filigree wall brackets made of aluminum elements with wooden drawers. Thanks to the carefully selected materials and fittings, the house offers a pleasant and cozy atmosphere. The room layout and architectural concept create a unique atmosphere and a beautiful sense of space. From the upper floor, you can enjoy a breathtaking view over the city and a unique distant view to the Alps.The lovingly designed, park-like garden, which is partially located on the roof of the separate garage building, invites you to linger, enjoy, and relax.The separate garage building with a total of eight individual garages is located south of the single-family house on its own plot of land. The forecourt of the garages is paved with composite stones, and the access road has an asphalt surface. The garages are accessible via the public Traubenweg.

Travel time
-
1 / 22
CHF 1,690,000.–
5.5 rooms134m² living space
Hinterbergstrasse 103, 8604 Volketswil

Living with a wide view - semi-detached house with idyllic garden

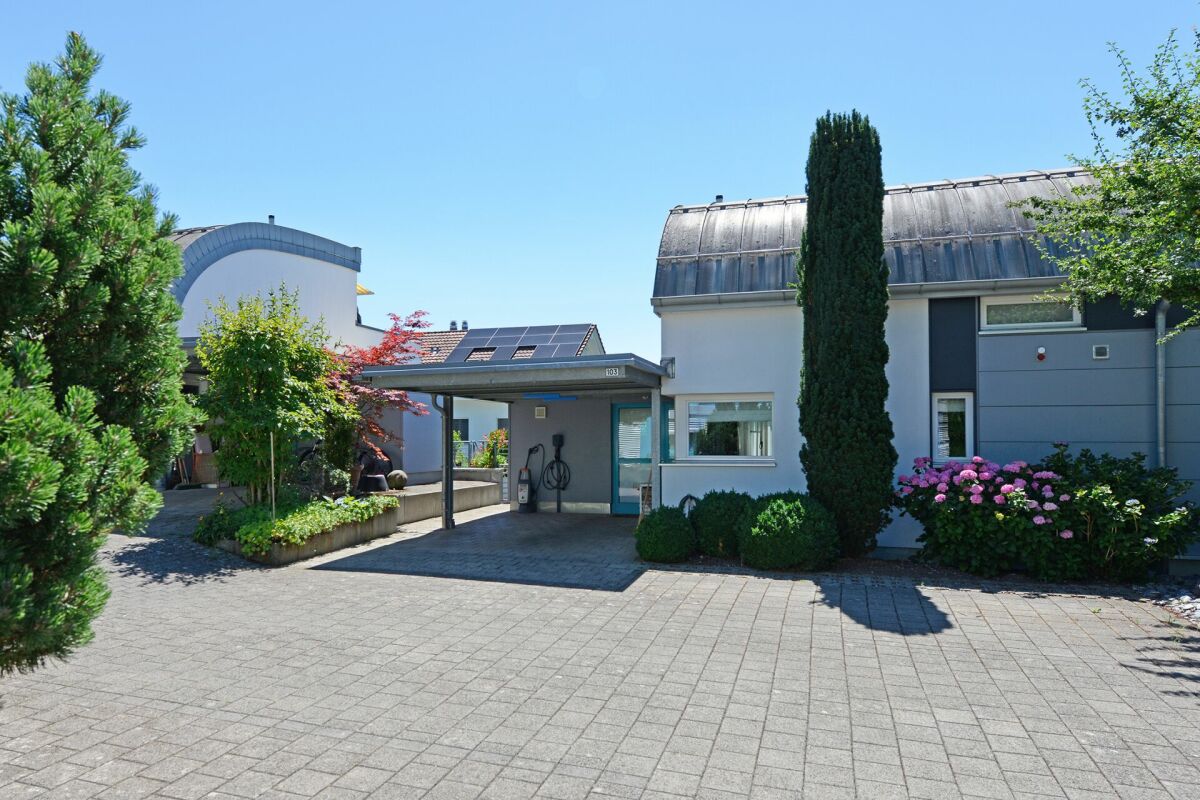
Living with Alpine panorama in a prime south-facing location In a privileged south-facing location and in the quiet district of Volketswil, this well-maintained 5.5-room semi-detached house awaits you with an impressive view of the entire Alpine panorama. The quiet location, the bright rooms, and the lovingly designed garden make this property a special home.The house, built in 1995, is part of the popular "La Veranda" development, a family-friendly residential area with a sustainable energy concept. The heating is provided by a central wood chip heating system, supplemented by rainwater harvesting for toilet flushing. Thanks to the solid construction, the excellent thermal insulation, and the comfortable underfloor heating, you can enjoy a pleasant living climate all year round.On the ground floor, the spacious living and dining area with a cozy Swedish stove forms the heart of the house. The high-quality and modern kitchen with a cooking island and high-quality V-ZUG appliances offers plenty of space for cooking and enjoying. From here, you can directly access the terrace and the ).On the upper floor, there is the spacious master bedroom, a stylishly renovated bathroom with a shower, and the approximately 24 m² large panoramic terrace - a wonderful place to enjoy the view and the evening sun.The basement includes two bright rooms, a bathroom with a bathtub, a separate laundry room, and a spacious multipurpose room that can be used in a variety of ways.A special highlight is the lovingly designed garden. A cherry tree, a fig tree, blooming hydrangeas, and oleander create a green oasis with plenty of privacy and a Mediterranean flair. The covered seating area invites you to spend the warm months in a relaxed atmosphere.This property combines an excellent location, sustainable construction, and high-quality living comfort - ideal for all those who are looking for a stylish home with a high quality of life.We would be happy to show you the property on site and look forward to your contact.

Travel time
-
1 / 13
CHF 1,050,000.–
6.5 rooms160m² living space
Gstalderstrasse 51, 8607 Sack

A spacious semi-detached Flarz house with an idyllic garden

An extraordinary object of affection with a lot of charm, history, and surprisingly much space, ideal for people who are looking for something special and appreciate historic living with character.The charming Flarz house was built in 1887 and has since been carefully maintained, serviced, and continuously renovated, with great emphasis always being placed on preserving the original character and historic building substance.Typical of Flarz houses, the ground floor in the area of the visible wooden beams has a room height of around 1.80 meters. This characteristic feature gives the house a particularly cozy, authentic, and unmistakable living atmosphere and underlines the unique charm of this historic property.The spacious living area of around 160 m² extends over three residential floors and offers a variety of uses. Whether as a home for a large family, for several generations under one roof, as a shared flat, or even as a bed and breakfast - the room layout opens up numerous perspectives. The four bedrooms each have their own unique charm and character.A special highlight is the developed attic. The airy and open area with a spacious studio and two rooms creates a unique sense of space and offers a variety of possibilities for living, working, relaxing, or as a retreat for family members and guests.The interior design presents itself tastefully and appropriately to the character of the house. The dining area and the cozy living room form the heart of the residential house and invite you to linger. The lower ceiling height ensures a particularly warm, comfortable, and unmistakable living atmosphere, as can only be found in a historic Flarz house.This attractive offer is rounded off by a protected seating area and a spacious lawn, which invites you to play, relax, and enjoy. Whether sociable hours with family and friends, a cozy breakfast outdoors, or simply peace and relaxation in the green - here, young and old find their favorite spot.In total, three vehicles can be parked either directly in front of the house or in a garage building on a separate plot of land (189m²) near the property. The plot with garage is included in the purchase price.

Travel time
-
1 / 23
CHF 2,310,000.–
6.5 rooms220m² living space
8954 Geroldswil

Sun, Garden & Whirlpool - A Home to Fall in Love With!

A place to fall in love! Your new home in Geroldswil This charming semi-detached house is located in a very well-maintained and quiet residential area in Geroldswil. With plenty of light, a well-thought-out room layout, and a warm living atmosphere, it offers a home that immediately conveys a sense of calm, security, and quality of life.You can feel the special atmosphere as soon as you enter the house. The spacious living and dining area with gallery and large windows provides an open, bright living feeling. The stylish fireplace creates a cozy atmosphere on cooler days, the perfect spot for relaxed evenings with family or friends.The house also impresses with its cleverly offset architecture with half-steps, which gives the floor plan a special dynamics and provides exciting room sequences. Several bedrooms, modern bathrooms, and additional rooms offer plenty of space for family, home office, or guests.The outdoor area is undoubtedly one of the special highlights of this property. The lovingly designed garden oasis with several seating areas, well-maintained lawn, and covered whirlpool invites you to relax, enjoy, and linger, a very special retreat with a holiday feeling in your own home.This Nova Casa offer includes: • Sunny, quiet location in a very well-maintained and family-friendly neighborhood in Geroldswil • Charming semi-detached house with 6.5 rooms and well-thought-out architecture over several levels • Bright living and dining area with gallery and large windows for an open living feeling • Cozy fireplace, perfect for relaxed evenings with family and friends • Modern kitchen with high-quality appliances and plenty of space for cooking and enjoying • Lovingly designed garden with several seating areas, one with a pergola, and plenty of privacy • Covered whirlpool, your personal wellness oasis at home • Large roof terrace • Sustainable geothermal heating for efficient and modern living • Plenty of storage space and additional rooms in the basement as well as practical auxiliary rooms • 2 x indoor parking spaces excl. each CHF 45,000.- Curious? We invite you to a non-binding viewing!Do you want to sell your property uncomplicated and worry-free? We determine the current market value of your property for you and show you your options, discreetly and non-bindingly! Don't hesitate to contact us for a first conversation.We look forward to hearing from you.

1 / 7
CHF 4,995,000.–
10 rooms323m² living space
Auf Anfrage 1, 8135 Langnau am Albis

Two semi-detached houses in their most beautiful form

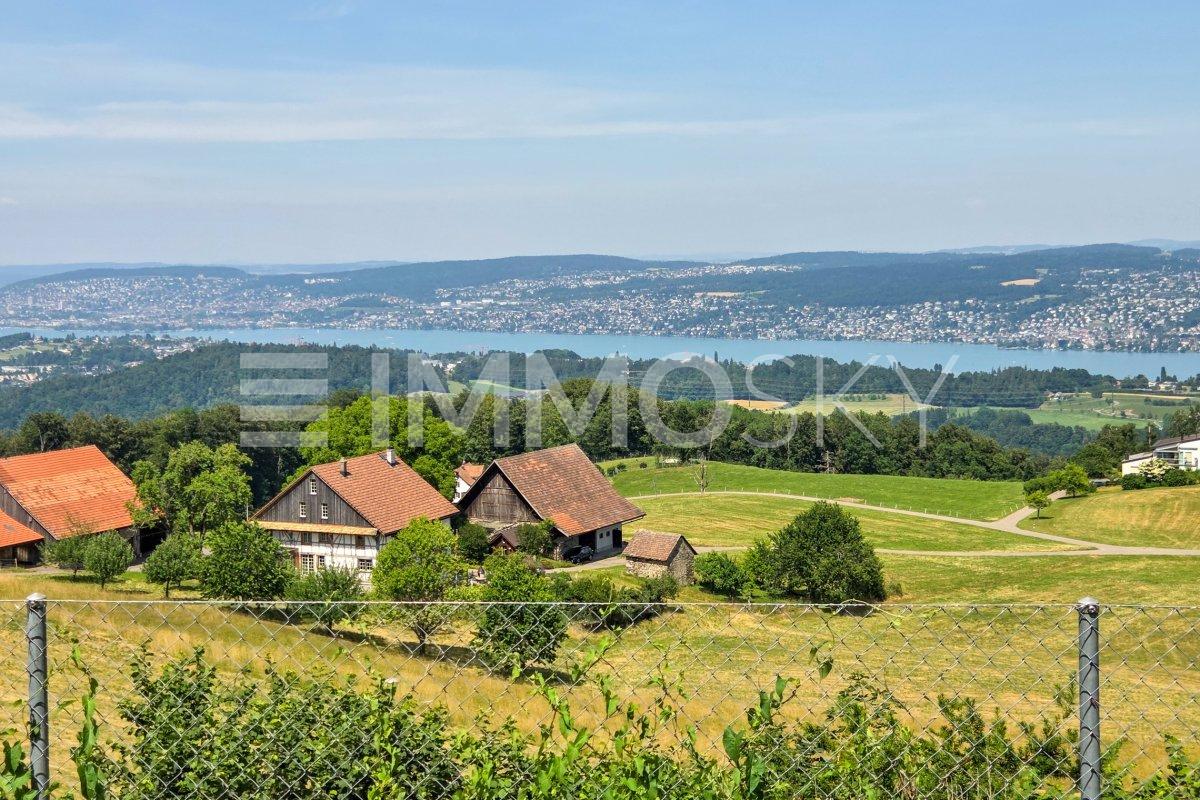
Two exclusive residential units Your loge seat above Lake ZurichWelcome to a place where spectacular views and exclusive living comfort perfectly harmonize. The two high-quality semi-detached house halves impress with an unobstructed panoramic view of Lake Zurich and offer a living feeling that reminds you of a holiday every day.Spacious window fronts flood the rooms with daylight and put the impressive view of the lake and the Alps in the center. Timeless architecture, high-quality materials, and a well-thought-out room concept create a stylish ambiance with a lot of peace and elegance.Whether it's breakfast with a lake view, relaxed hours in the garden, or warm summer evenings on the private terrace every moment becomes a pleasure. This property is more than a home: it's a retreat for all those who appreciate the special and want to experience the beauty of Lake Zurich every day.This unique ImmoSky offer includes the following *additional performance*:+ Comprehensively renovated in 2020 move in immediately and enjoy+ Unobstructed panoramic view of Lake Zurich+ Sustainable solar collectors for future-oriented living+ State-of-the-art Smarthome technology conveniently controllable via smartphone+ Separate basement and hobby room for additional free space+ Spacious double garage with e-connectionHere, diverse possibilities open up for demanding life concepts. I would be happy to present this unique offer to you in person. I look forward to your contact!

1 / 18
CHF 1,640,000.–
6.5 rooms150m² living space
8302 Kloten

Your new home in Kloten, spacious living & garden idyll

This attractive 6.5-room row house in Kloten combines spacious living, plenty of privacy, and a natural environment to create a home with special living quality.With approximately 150 m² of living space and a plot of approximately 170 m², the property offers a versatile range of rooms ideal for families, couples with increased space requirements, or people who want to combine living and working under one roof.Modernized, well-maintained, and with a high level of living comfortThe house has been continuously maintained and specifically modernized in 2022. Particular highlights include the renovated kitchen and the bathrooms also renovated in 2022. This combines spacious room proportions with modern living comfort.The 6.5 rooms are spread over several levels, creating a pleasant balance between family life and private retreats. Bright rooms, various balconies, and the direct connection to the outdoor area give the house an inviting character.A special highlight is the private garden with a covered seating area. Whether a joint dinner outdoors, relaxed summer days, or time with family and friends, additional living space is created under the open sky.The adjacent green and agricultural areas convey peace, width, and a natural living feeling, without having to sacrifice the advantages and infrastructure of Kloten.Highlights at a glance • 6.5 rooms • approx. 150 m² net living space • approx. 170 m² plot area • kitchen renovated • laundry room in the basement with washing tower and Secomat • bathrooms renovated • spacious and versatile room layout • spacious balcony and garden seating area • well-maintained overall condition • 1 outdoor parking space and 1 underground parking space are included in the price. • family-friendly living environment • attractive combination of nature, peace, and good accessibility Acquire today, handover in summer 2028A special feature of this offer is the long-term planning of the handover: The property can be acquired today, but the handover to the buyer will not take place until summer 2028.Until then, the current ownership will remain in the house. A corresponding rent will be agreed between the buyer and seller for the period until the handover.This opens up an interesting opportunity, especially for buyers who want to secure their future home today but plan to move in at a later date.A home that offers space for the future6.5 rooms, a modernized kitchen and bathrooms, a private garden, and a natural environment make this row house an attractive opportunity for all those who think long-term and value spacious living.Let yourself be personally convinced of this home. We will gladly send you the complete sales documentation and arrange an individual viewing appointment.

Suggested properties for you based on search results