417 results - Single house to buy in Canton Zurich

1 / 13
CHF 1,790,000.–
6.5 rooms258m² living space
Untere Gasse 5A, 8344 Bäretswil

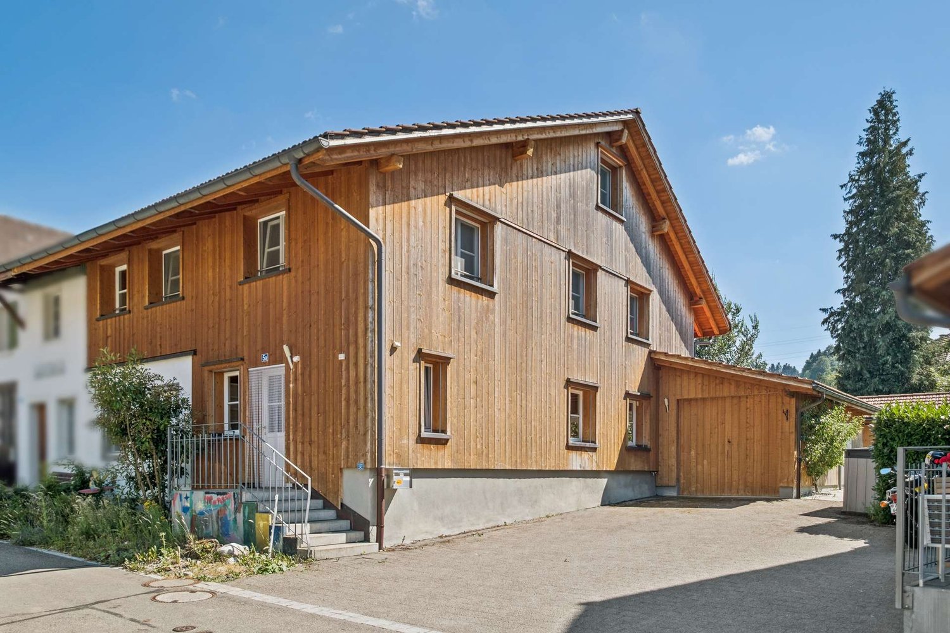
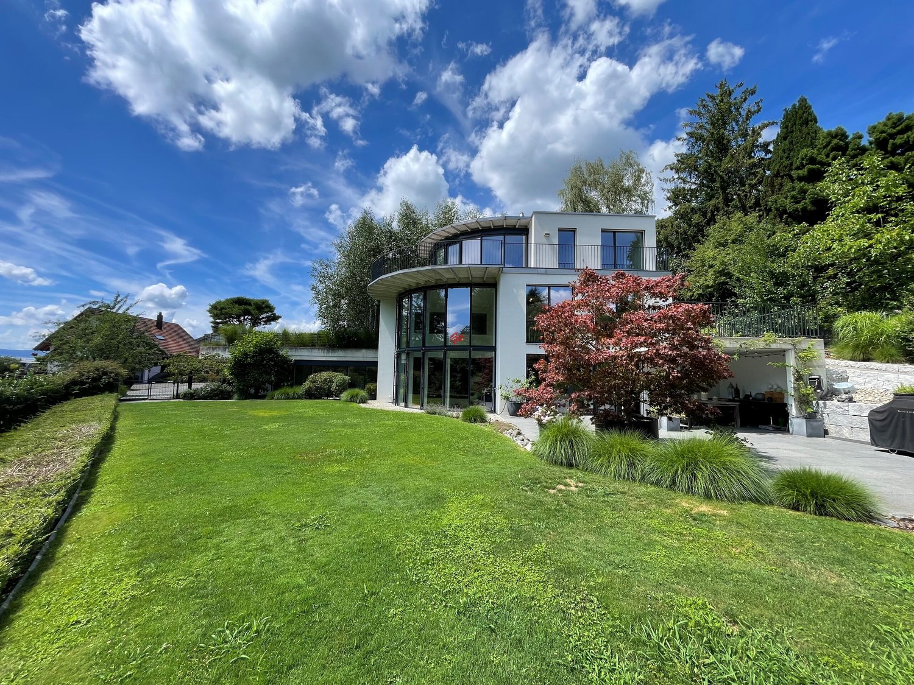
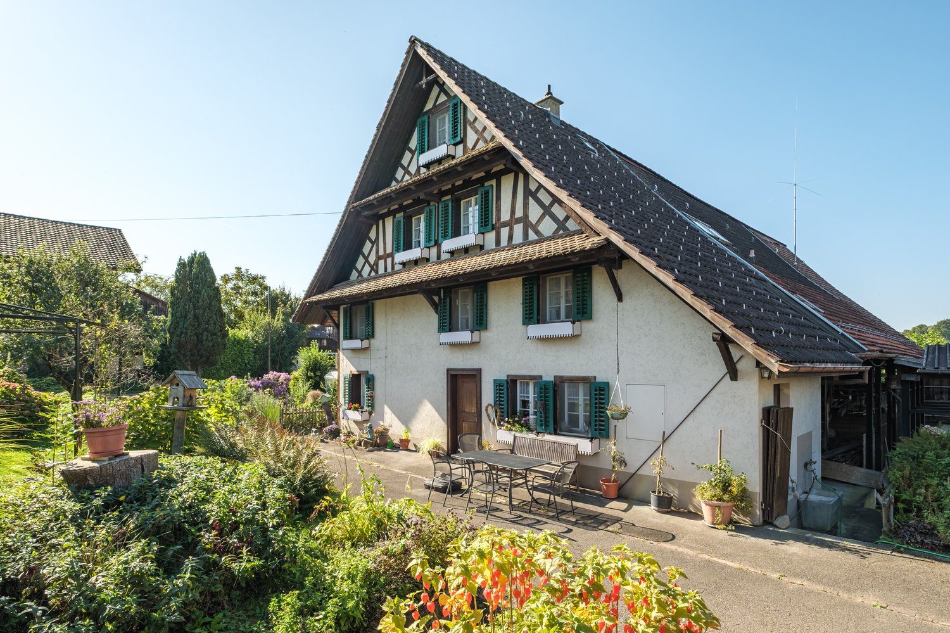
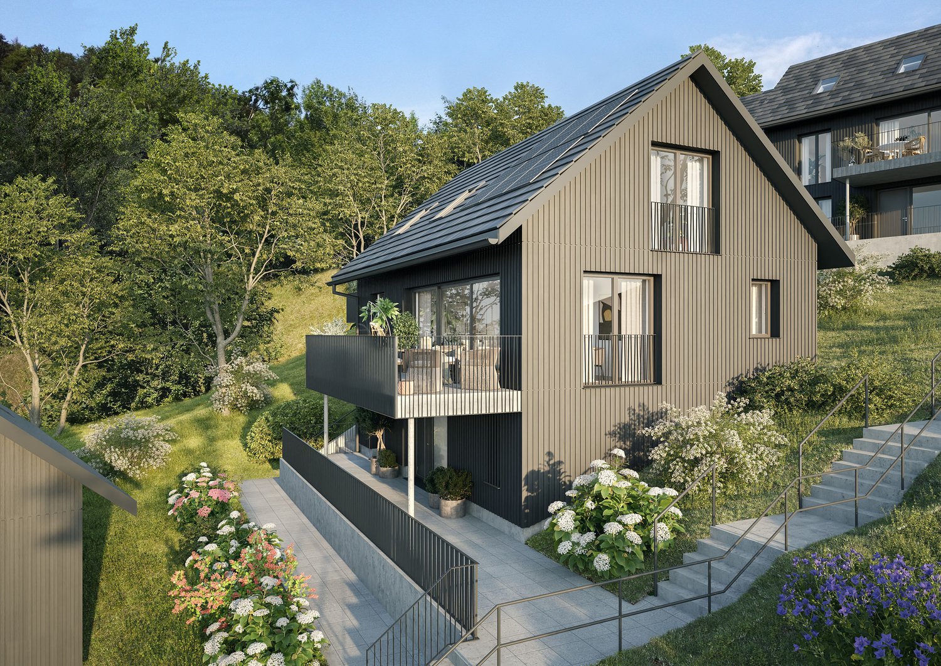
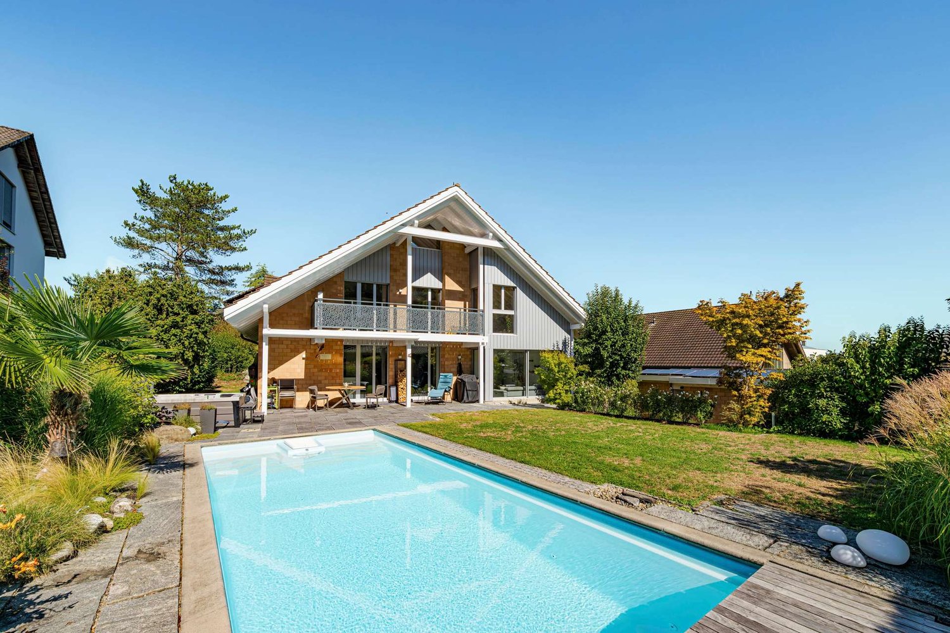
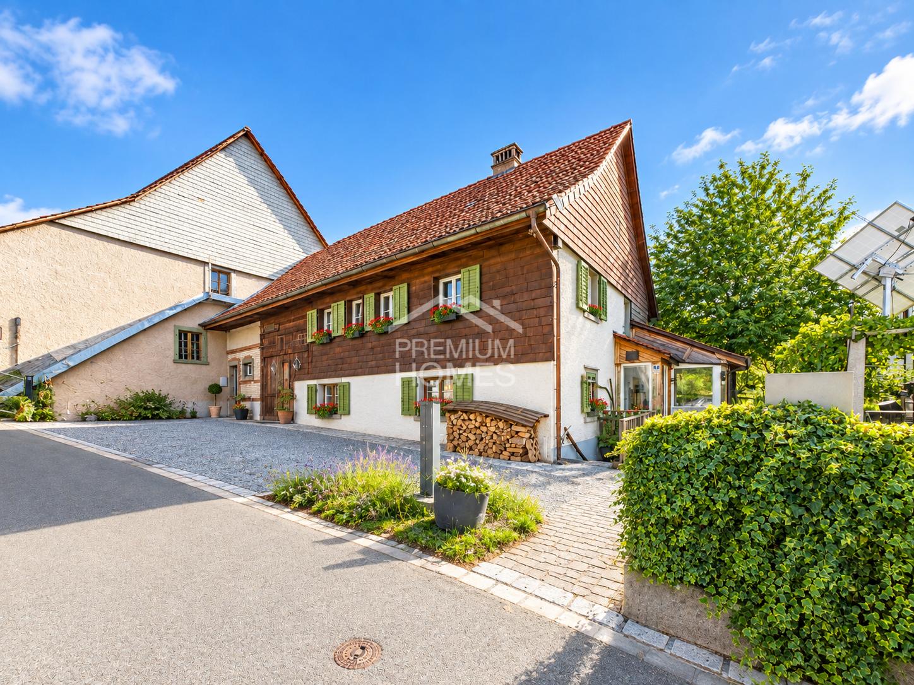
Spacious single-family house with an unobstructed view of the green surroundings

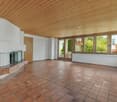
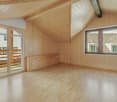
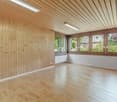
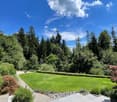
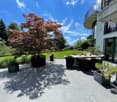
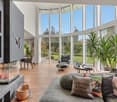
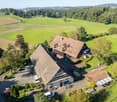
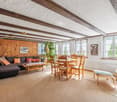
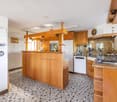
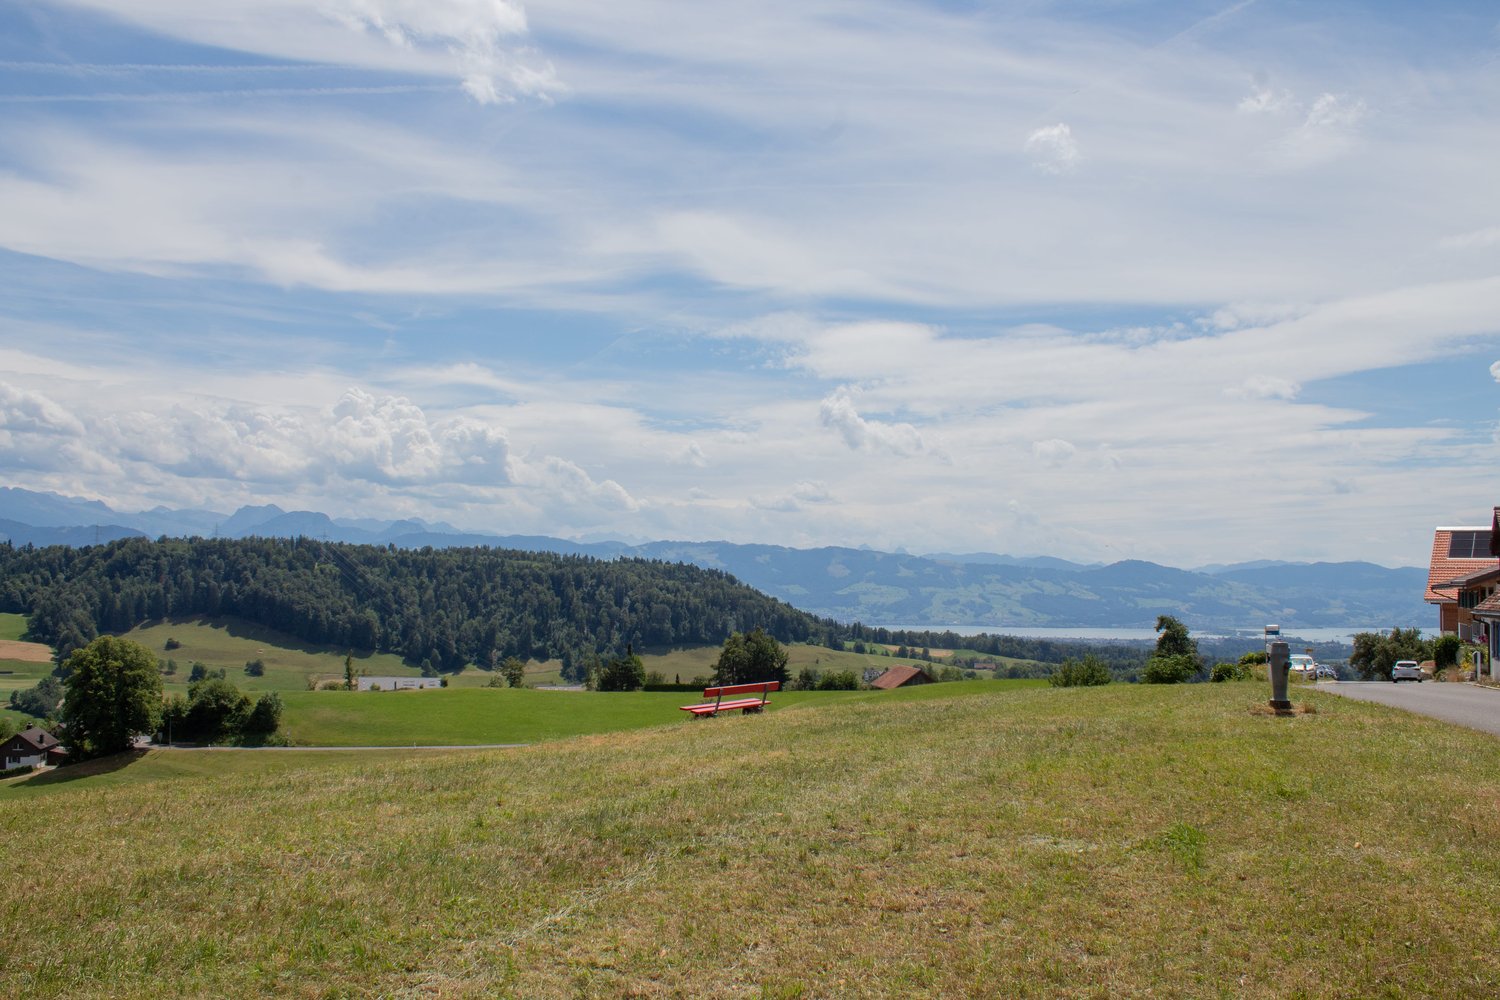
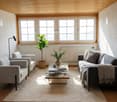
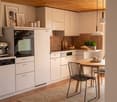
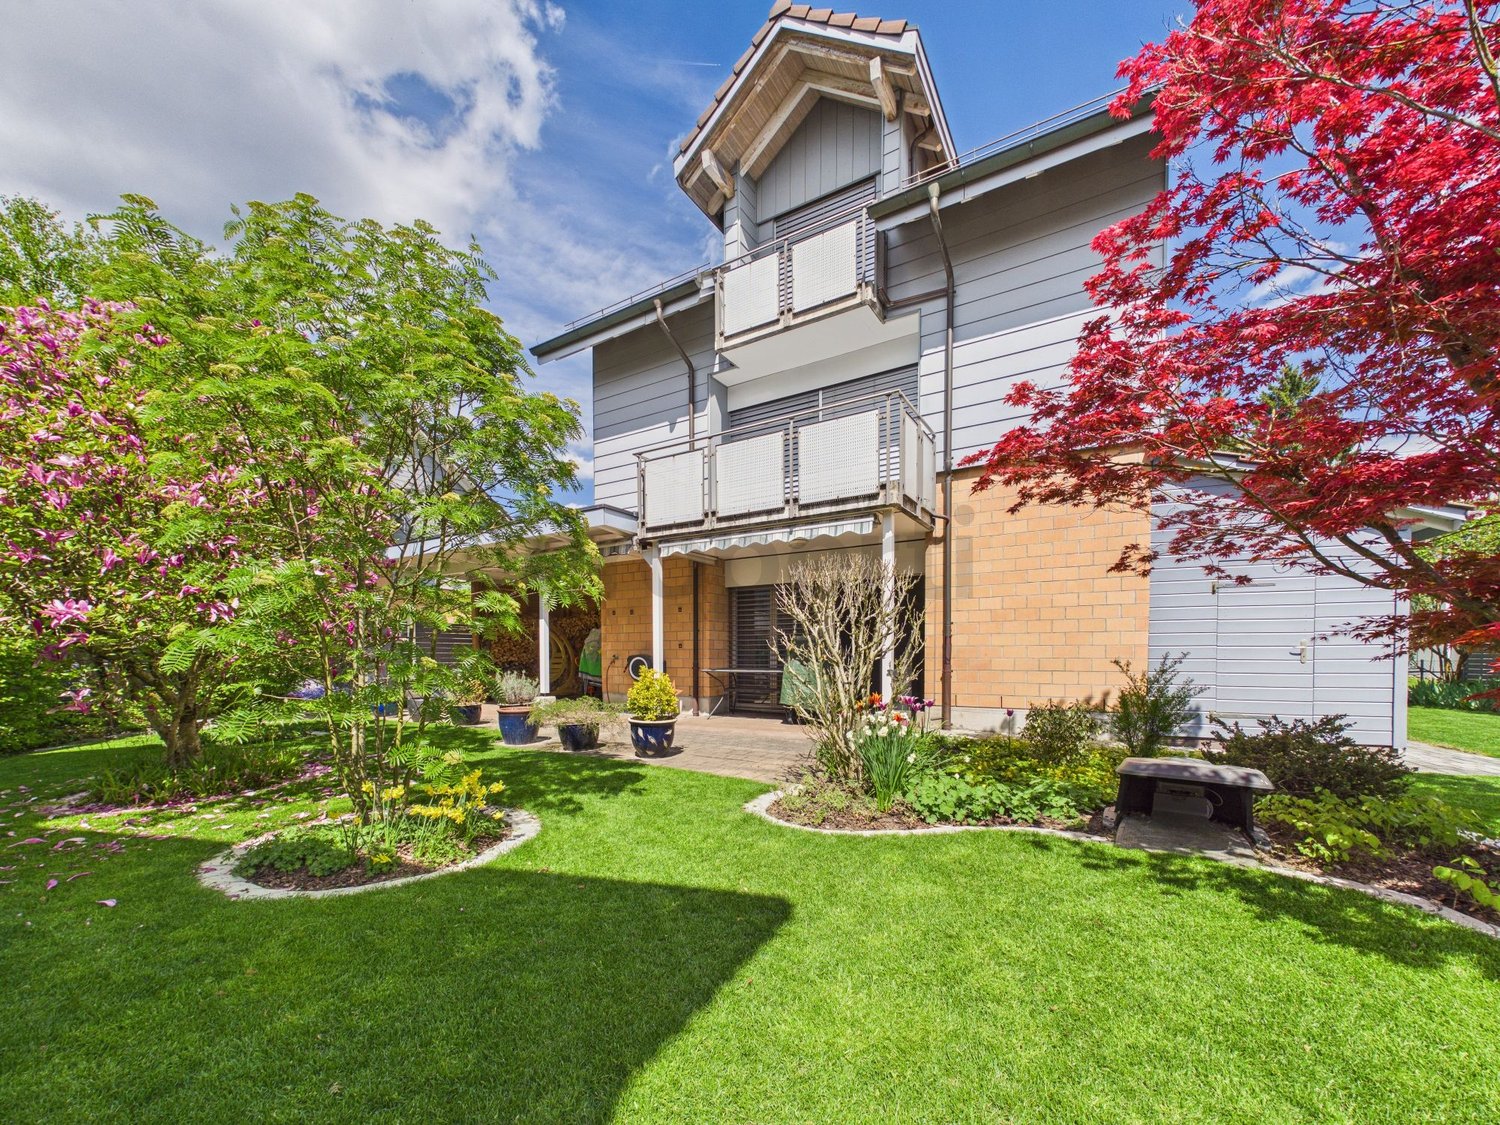
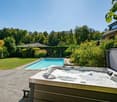
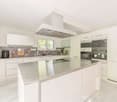
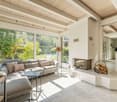
Family paradise in Bäretswil - living in a quiet cul-de-sacThis stylish 6.5-room single-family house in Bäretswil combines spacious living with an idyllic, family-friendly location. Bright, open living areas with impressive ceiling height, a versatile room on the ground floor (ideal as a home office or practice), three bathrooms, a guest toilet, and a converted attic offer plenty of space for different living needs.The sunny garden with a covered seating area, pergola, electric sun awnings, atmospheric LED lighting, and garden house invites you to relax, play, and enjoy.The quiet cul-de-sac, short distances to schools, kindergarten, shopping facilities, and bus stops, as well as the proximity to Rosinli, Ghöch, and the idyllic Kemptnertobel make this property a perfect home for families and nature lovers.Your highlights at a glance:- 6.5-room single-family house in a quiet cul-de-sac- Bright living, dining, and kitchen area with impressive ceiling height- Versatile room on the ground floor - ideal as an office, practice, or home office- Three bathrooms and a guest toilet- Converted attic with versatile usage possibilities- Sunny garden with pergola, garden house, and additional storage room- Attached garage for one vehicle, at least 2 external parking spaces- Family-friendly location with schools, shopping facilities, and public transport within walking distance- Rosinli, Ghöch, and Kemptnertobel practically at your doorstepA home that offers space for the whole family and countless beautiful moments - welcome to Bäretswil. We look forward to your contact.Sale based on trust - that's what we stand for.

Travel time
-
1 / 15
Price on request
5.5 rooms192m² living space
Hirsackerstrasse 97, 8810 Horgen

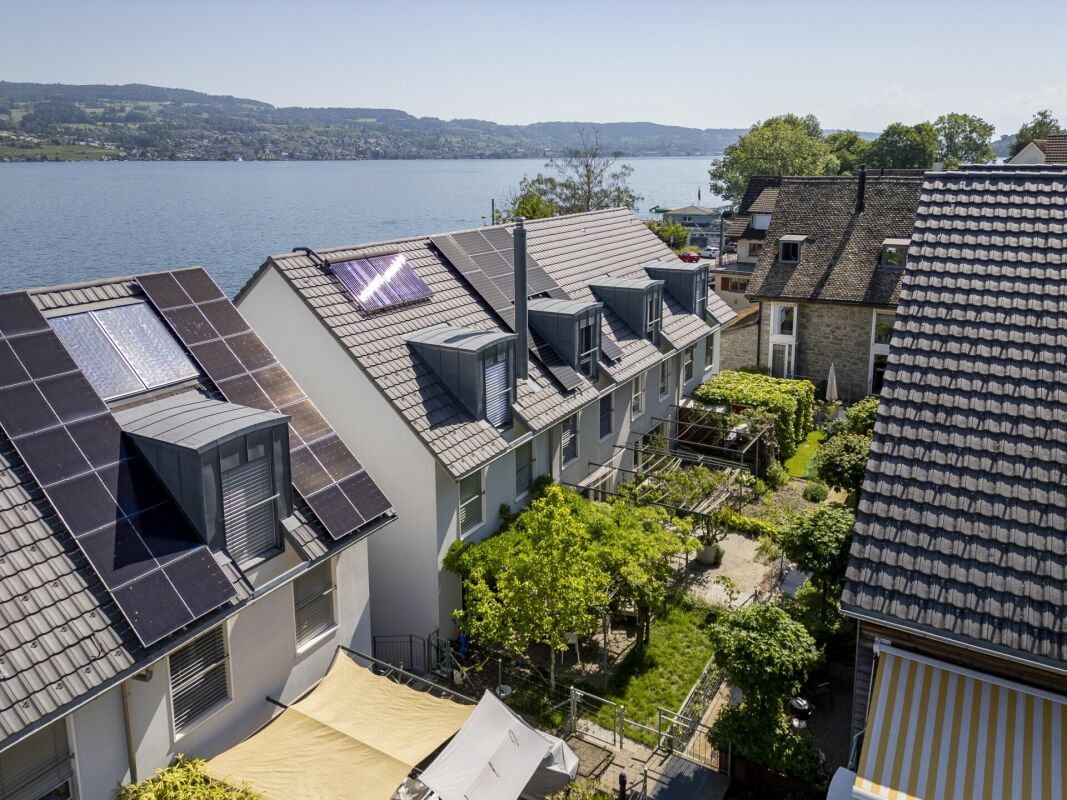
Row house in a prime location in Horgen

This well-maintained row house at Hirsackerstrasse 97 in Horgen impresses with a successful combination of living comfort, privacy, and attractive location in close proximity to Lake Zurich. The bright living and dining area with large windows creates a friendly and inviting atmosphere and offers direct access to the garden or seating area, which provides additional space for relaxation and leisure outdoors.The rooms, spread over several floors, allow for flexible use as bedrooms, children's rooms, guest rooms, or home offices and are ideal for families or couples with space requirements. A functional kitchen, well-equipped bathrooms, and practical secondary rooms and sufficient storage space ensure high living comfort in everyday life.A special highlight is the private lake access, which can be used jointly with the neighborhood, with direct access to Lake Zurich, just a few steps from the property. The quiet and family-friendly residential area combines natural living with excellent infrastructure and good transport connections. The underground parking space belonging to the property is included in the price. Features • Bright and sunny rooms • Open-plan living and dining area with seamless access to the garden seating area • Cozy seating area • Kitchen with V-Zug appliances, granite countertops, and practically organized cabinets • Three bathrooms with ceramic tiles • Ample storage space thanks to a large basement • Direct access to the underground garage • Well-maintained condition of the row house • Gas heating, heat distribution via radiators Macro location The property is located on the left shore of Lake Zurich in the popular municipality of Horgen, just around 15 kilometers from Zurich's city center. The attractive location combines the advantages of a natural environment with proximity to the economic centers of Zurich and Zug.Horgen train station is within short walking distance and offers regular connections to Zurich and Zug. The good accessibility is supplemented by various bus lines and the proximity to the A3 highway, which guarantees optimal connection to the regional and supra-regional traffic network.Horgen is one of the most sought-after residential locations on Lake Zurich and convinces with a high quality of life. The lake, diverse local recreation areas, a wide range of leisure activities, and numerous shopping opportunities, schools, and restaurants make the municipality an attractive place to live and reside.

Travel time
-
1 / 13
CHF 1,790,000.–
5.5 rooms176m² living space
Forchstrasse 27, 8133 Esslingen

Modern semi-detached single-family house

This attractive, semi-detached single-family house impresses with its solid construction, the extremely high-quality interior design, and the recently comprehensive renovation and conversion work. The modern, timeless architecture and the excellent condition of the property give it an exclusive character. Thanks to the slightly elevated location, you can enjoy a pleasant living feeling, bright, light-flooded rooms, and a beautiful mountain view from the upper floors. Another special advantage is the direct location on the unbeatable agricultural zone, which provides lasting peace, privacy, and an unobstructed view of the surrounding countryside and the adjacent forest. As soon as you enter the house, you are greeted by a spacious entrance hall. The entrance floor is the heart of the house and impresses with a newly renovated, modern kitchen that will also delight demanding hobby chefs, as well as an exceptionally spacious living and dining area. The impressive ceiling height underlines the open living concept and conveys a light, elegant atmosphere. The stylish fireplace also creates a warm, cozy atmosphere and invites you to spend cozy hours with family and friends. A separate guest toilet complements this living area in a practical way.On the upper floor, there are four well-cut rooms and two high-quality bathrooms with a bath or shower. Two of the rooms have a charming gallery in the attic above. These additional areas are ideal as a home office, guest area, reading corner, or as an attractive play paradise for children. Two bedrooms also offer direct access to the spacious, sunny balcony. Practical outdoor storage rooms, both on the ground floor and on the balcony, provide additional storage space for garden furniture, seat cushions, and other utensils.The basement also impresses with surprisingly spacious room proportions. Here you will find three large rooms with versatile usage possibilities. One of them is currently used as a stylish home cinema. A harmoniously integrated sauna also provides relaxed wellness moments in your own four walls. The other rooms serve as a laundry room and as technical and auxiliary rooms. The exceptional areas also offer plenty of space for hobbies, a fitness room, a studio, storage space, or a workshop.This attractive offer is rounded off by two directly accessible underground parking spaces, which are already included in the purchase price. They offer the highest comfort and enable a dry, weather-protected access directly to the property. A home that delights on every level.Extensive room proportions, high-quality renovation, modern architecture, and a well-thought-out floor plan create a home where you feel comfortable from the very first moment. The mountain view, the high-quality equipment, the versatile galleries, and the spacious room offer make this property a special home for families and all those who appreciate modern living with a lot of comfort and high quality of life.


Travel time
-
1 / 15
Price on request
6.5 rooms177m² living space
Cholibuck 2, 8121 Benglen

Spacious home with garden, fireplace, and plenty of privacy

This well-maintained and continuously well-kept 6.5-room row house from 1984 convinces with a lot of charm, a well-thought-out room layout, and spacious living and usable areas on four floors. The property is ideal for families, couples, or people with increased space requirements.Already when entering the house, a inviting entrance hall welcomes residents and guests. On the ground floor, there is the bright kitchen with space for a dining table and direct access to the sunny seating area in front of the house, as well as the spacious living room with a fireplace and large window front to the garden. The lovingly planted garden offers high privacy and various seating areas – a protected seating area directly at the house and another sunny seating area in the green.On the upper floor, there are three bright rooms with high ceilings, partly with balcony access and practical built-in closets. The attic is designed as a private retreat and has a spacious room with its own bathroom. In the basement, a heated hobby room, cellar, laundry room, and additional storage spaces complement the attractive range of rooms.The property is heated by gas heating and comfortable underfloor heating. Two underground parking spaces belong to the house, and an E-charging station was installed in 2025.The house is part of an architecturally special residential estate with a total of 16 row houses, which are grouped around a spacious communal inner courtyard. The family-friendly development is characterized by its exceptional arrangement and the well-maintained communal areas, which promote a pleasant neighborhood community.

Travel time
-
1 / 10
CHF 1,690,000.–
5.5 rooms150m² living space
Gibelstrasse 3, 8607 Aathal-Seegräben

Spacious home with wellness potential and garden

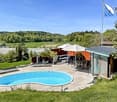
Multi-purpose room as additional usable space of approx. 50 m2This 5.5-room semi-detached house at Gibelstrasse 3 convinces with spacious room proportions, bright rooms, and enormous development potential. The sunny location in Aathal-Seegräben, surrounded by forests and recreational areas, offers natural living with high quality of life.The house, built in 1982, extends over three floors and stands on a 664 m² large plot of land with an extensive garden. Extensive window areas provide bright, friendly living rooms and a pleasant atmosphere.The open living and dining area with a fireplace forms the heart of the house and invites you to cozy, social hours. In total, four rooms, one bathroom, and two guest toilets are available - ideal for families or couples with space requirements.A special highlight is located on the ground floor: the spacious multi-purpose room (approx. 50 m²) with a sauna and an integrated, currently empty swimming pool. With a little imagination, a wonderful private wellness and relaxation oasis can be realized here. On the same level, there is a covered terrace with a sink and an outdoor fireplace, ideal for use as an outdoor kitchen and barbecue area. The garden with approximately 383 m² offers a lot of privacy and space for individual design.Two garage parking spaces and various ancillary and basement rooms round off this offer.A property with character, space, and perspective - ideal for all those who want to live close to nature and design their home individually.I look forward to your contact and a personal viewing.

Travel time
-
1 / 6
CHF 1,410,000.–
5.5 rooms209m² living space
Unterdorfstrasse 7, 8404 Stadel (Winterthur)

5.5 room single-family homes in Stadel-Winterthur

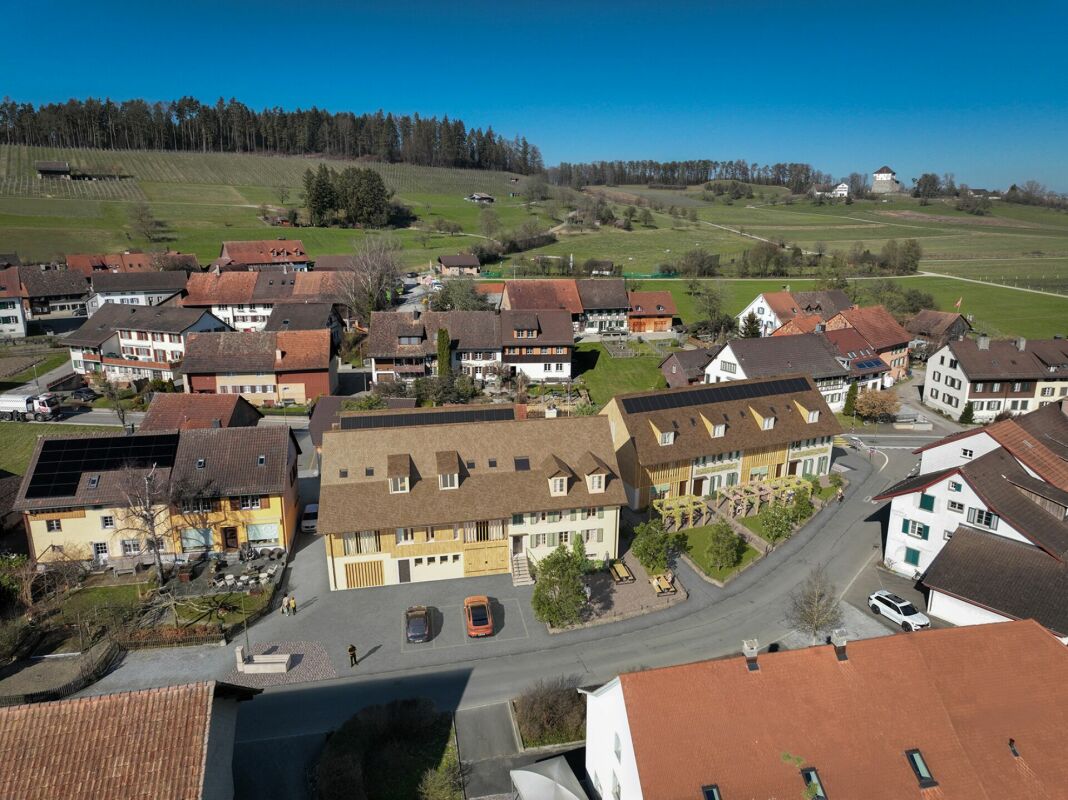
Residential development NEUFROHSINN - Your new home just outside the gates of Winterthur in Stadel 2.5 - 5.5 room condominiums and 5.5 room single-family homesThe NEUFROHSINN residential development in Stadel near Winterthur combines modern living with a well-thought-out architectural concept in a quiet and natural environment.The project includes four single-family homes and a multi-family house with several modern condominiums.Through the balanced combination of individual homes and communal living in the multi-family house, a harmonious neighborhood is created that meets the needs of different living situations. The optimal access via the Unterdorfstrasse and the jointly used underground parking garage ensure smooth access to all residential units.Particularly noteworthy is the barrier-free accessibility of the apartments in the multi-family house, which can be reached via a comfortable elevator. Single-family homes Single-family homes - The four single-family homes within the residential development are characterized by their generous room layout and well-thought-out living area. The direct access via the underground parking garage provides maximum comfort and combines functionality with modern living ambiance.The houses extend over three floors - from the basement with direct access to the underground parking garage to the attic, which can be used as an additional living or working area.The ground floor impresses with an open living and dining area, which creates a bright and inviting atmosphere. A modern, high-quality equipped kitchen is harmoniously integrated into the living concept and offers both ample storage space and modern kitchen appliances. The spacious terrace with adjacent garden and a cozy pergola extends the living space outdoors and invites you to relax in the greenery.On the upper floor, there are the private retreats with two spacious bedrooms and two stylish bathrooms, one of which is equipped with a combination of shower and bathtub.The attic offers additional living space, which can be used flexibly - whether for two more bedrooms, as a home office, or as a recreational room. MFH In addition to the single-family homes, the multi-family house offers various apartment types that adapt to different living needs.The 2.5-room apartment on the ground floor impresses with a functional floor plan and a private seat, which extends the living area outdoors. Also located on the ground floor are the bicycle room and the cellar compartments of the individual apartments, which offer additional storage space.On the upper floor, a spacious 3.5-room apartment with an elegant loggia and a spacious 4.5-room apartment with a balcony are being built.The attic houses two 3.5-room apartments, which are characterized by their generous room layout and unique living feeling under the roof. One of the apartments has its own balcony, which offers additional living comfort.All apartments in the multi-family house are designed to meet high living standards through generous living areas, modern kitchens, and modern bathrooms. The open architecture allows for flexible use of the rooms, while high-quality materials and noble surfaces create an elegant living ambiance.A special highlight of the residential development is the possibility of designing the interior construction according to your own ideas. General Buyers have the opportunity to select floor coverings, wall colors, kitchen fronts, and sanitary facilities individually and thus design their home according to their personal wishes. Whether elegant parquet floors, modern stone tiles, or stylish design kitchens - the future residents can choose from a variety of high-quality materials and equipment elements to realize their dream home.In addition to the high-quality equipment, the NEUFROHSINN residential development also convinces with its individual construction method. The heating is provided by an efficient heat pump (EKZ Contracting) with geothermal probes, which ensures an environmentally friendly and cost-effective heat supply.The underground parking garage offers generous parking possibilities, so that the cars are safely and weather-protected parked. Additionally, there are storage rooms for bicycles and strollers available, providing maximum comfort for the residents. The communal outdoor areas were designed with great attention to detail and offer not only green recreation areas but also attractive play areas for families with children.The NEUFROHSINN residential development is a unique residential project that combines modern living comfort with high-quality architecture. Here, individual living solutions are created for people who value quality, design, and a natural environment. Whether as a family with children, as a couple, or as a single person - everyone finds the right type of living for their individual needs.

Travel time
-
1 / 15
CHF 1,980,000.–
6.5 rooms250m² living space
Mattstrasse 29, 8499 Sternenberg

6.5-room country estate with large plot of land

If you have any further questions or would like to schedule a viewing, I would be happy to assist you. A personal impression on site replaces many words! Exclusive rarity for connoisseurs: extraordinary country estate on a large plot of land in a scenic environment, with an indoor pool and breathtaking panoramic views. The 1970 property is exceptional in every way: from the individual architecture to the enormous living area of approximately 250 m², the indoor pool, and the breathtaking and practically fog-free views of the snow-capped Alps. The ground floor consists of a single room of around 115 m², which includes the entrance with windbreak, the living area with fireplace, the dining area, and the kitchen. Additionally, there is a winter garden with a terrace, offering an unobstructed view of the mountains. The room layout includes a large entrance hall, five rooms, a bathroom, a dressing room, and a utility room. A spacious indoor pool with a view is the highlight of the basement. The two rooms next door can be used for fitness, hobbies, or other purposes. Unique, idyllic location: at an altitude of around 900 meters, one thing is unknown - fog. Instead, there is sunshine, a panoramic view, and a dreamlike tranquility that is not disturbed by anything. Here, you can experience the feeling of freedom in the midst of nature. With a renovation of the spacious living area according to your own wishes and ideas, this property will become a unique dream home in an equally unique location.

Travel time
-
1 / 13
Price on request
5.5 rooms255m² living space
Binzigerstrasse 70, 8707 Uetikon am See

Hidden gem on the edge of the forest with a dream garden

A place where you wake up to birdsong in the morning and enjoy the sunset over Lake Zurich from the balcony next to your bedroom in the evening. That's what awaits you in this exceptional single-family home in Uetikon am See.The 2011-built house with 5.5 rooms and 255m² of living space stands on a 2784m² large plot and offers plenty of space for individual lifestyles.A modern kitchen that leaves no wishes unfulfilled becomes the center for pleasure and meeting.In the living room, floor-to-ceiling windows and a parquet floor create bright, inviting spaces. A special highlight is the impressive ceiling height of up to 8 meters, which creates an exceptional sense of space and makes the living area particularly generous and representative. A stylish fireplace brings warmth and atmosphere - perfect for relaxed evenings with a glass of wine or good conversations. High-quality bathrooms create a real spa experience with generous rain showers and a bathtub from which you can enjoy an unobstructed view of the green surroundings. The large garage offers space for two vehicles and also has a practical storage room. Additionally, three outdoor parking spaces are available, perfect for guests or additional vehicles.The house is also technically convincing: an earth probe heating system and the Minergie construction method guarantee environmentally friendly and energy-efficient living - future-proof and sustainable.

Travel time
-
1 / 9
CHF 5,700,000.–
9.5 rooms
Hinteruttenberg 58, 8934 Knonau

Unique Opportunity - Plot with Single-Family House and Multi-Family House

Discover this attractive opportunity to acquire a plot with a spacious single-family house and a fully rented multi-family house with a lot of surrounding space – complemented by numerous secondary areas.The traditional country house with its characteristic charm offers living on several floors with generous living space. The multi-family house comprises around five different apartments. The respective residents have numerous outdoor parking spaces and garage boxes at their disposal. Both houses have generous additional spaces that can be ideally used as storage, magazine, or workshop.Here you will find the perfect combination of rural tranquility and diverse living possibilities. The property convinces with: • Quiet and idyllic living situation • Generous plot area of over 3,700 m² • Wonderful view • Ideal apartment mix • Sufficient parking possibilities • Practical and charming outdoor areas Location and surroundings:The plot is located in a very quiet, natural, and child-friendly environment, embedded in the picturesque landscape of the Knonau municipality. The bus stop "Uttenberg" is within walking distance and provides a good connection. The location is also particularly sunny – in summer you benefit from numerous hours of sunshine.With this plot, you secure capital investment and home ownership at the same time. It is ideal for multi-generational living or as a project for investors. Please contact us for further documents or to arrange a viewing appointment.

Travel time
-
1 / 9
  • Parking space
  • View
CHF 1,950,000.–
8.5 rooms222m² living space
8636 Wald

Historic estate with 5,264 m² of land, panoramic views, and three residential units

Much land. Much privacy. Much history. And above all: unusually many possibilities. Above Wald ZH, a characterful farmhouse from 1787 awaits you on an exceptionally spacious plot of around 5,264 m². The elevated location offers a lot of peace, an impressive view over the Zurich Oberland to Lake Zurich and into the surrounding mountain world. An estate of this size and with this combination of history, land, and views is not found every day. The house has approximately 222 m² of living space, spread over four floors and a total of 8.5 rooms. Particular interest is the existing division into three separate residential units with 1.5, 2.5, and 4.5 rooms. This makes the property suitable for different lifestyles: • Multi-generation living under one roof • Living and working with separate areas • Combining own use and rental • Offering children, parents, or guests their own living area • Using it as a spacious family estate with additional potential While building plots and properties in many regions are becoming increasingly smaller, this estate offers something that has become extremely rare today: space. The extensive surroundings create privacy and open up numerous possibilities. Whether a large garden, play and leisure areas, animal husbandry, personal projects, or simply a lot of space to live. Here, you don't have to limit yourself to a few square meters. The surroundings are characterized by nature, peace, and vastness. At the same time, Wald with its shopping facilities, schools, and services is within reach. The farmhouse has preserved its historic character and has been continuously maintained and further developed at the same time. A ground-source heat pump provides modern living comfort. A chimney or fireplace also creates a cozy atmosphere and underlines the special character of the property. In the basement, there are additional usable areas. Several cellar areas, a hobby room, and the technology offer additional storage space and flexible usage possibilities. Several outdoor parking spaces are available directly at the property for vehicles. We are happy to provide further information or arrange a viewing at any time. We look forward to your contact - Your Viventa Real Estate Team. Do you want to know the value of your property? Now estimate for free at: http://www.viventa.ch/Immobilienbewertung/ (The sales dossier will be sent to you within a maximum of 24 hours, please also check your spam folder.)

  • Parking space
  • View
1 / 13
CHF 2,240,000.–
7.5 rooms181m² living space
8472 Seuzach

Spacious 7.5-room single-family house with balcony

Welcome to your new home - a rare opportunity to secure a spacious, detached 7.5-room single-family house in Seuzach. Here you live quietly in a family-friendly neighborhood, enjoy a lot of privacy and find the perfect balance between natural idyll and urban connection.The house convinces with six bedrooms and two bathrooms, which offer generous space for the whole family or a representative home office. Bright living rooms, harmoniously distributed over several levels, make numerous living dreams come true. The sunny garden opens up to you a wonderful place for relaxed family moments. Your car parks comfortably in the garage with direct access, while the train station and shopping facilities are within comfortable walking distance.Built in 1992 and heated with modern underfloor heating, the house today offers the ideal basis for increasing living comfort through individual modernizations and securing potential for value appreciation. Make this place your sustainable retreat and design your personal family project with a future - here, home ownership becomes an investment in quality of life.This property offer is characterized by: • 7.5-room single-family house in Seuzach • Sunny, spacious outdoor area • Quiet, family-friendly location • Train station easily accessible on foot • Supermarket easily accessible within 300 meters • Underfloor heating for a comfortable living atmosphere • 2 underground parking spaces included • Completely basement with over 50m2 of space • Alarm system available Interested? Contact us for a non-binding consultation!

1 / 9
  • Balcony / Terrace
  • Garage
CHF 1,394,000.–
4.5 rooms100m² living space
8636 Wald ZH (Wald (ZH))

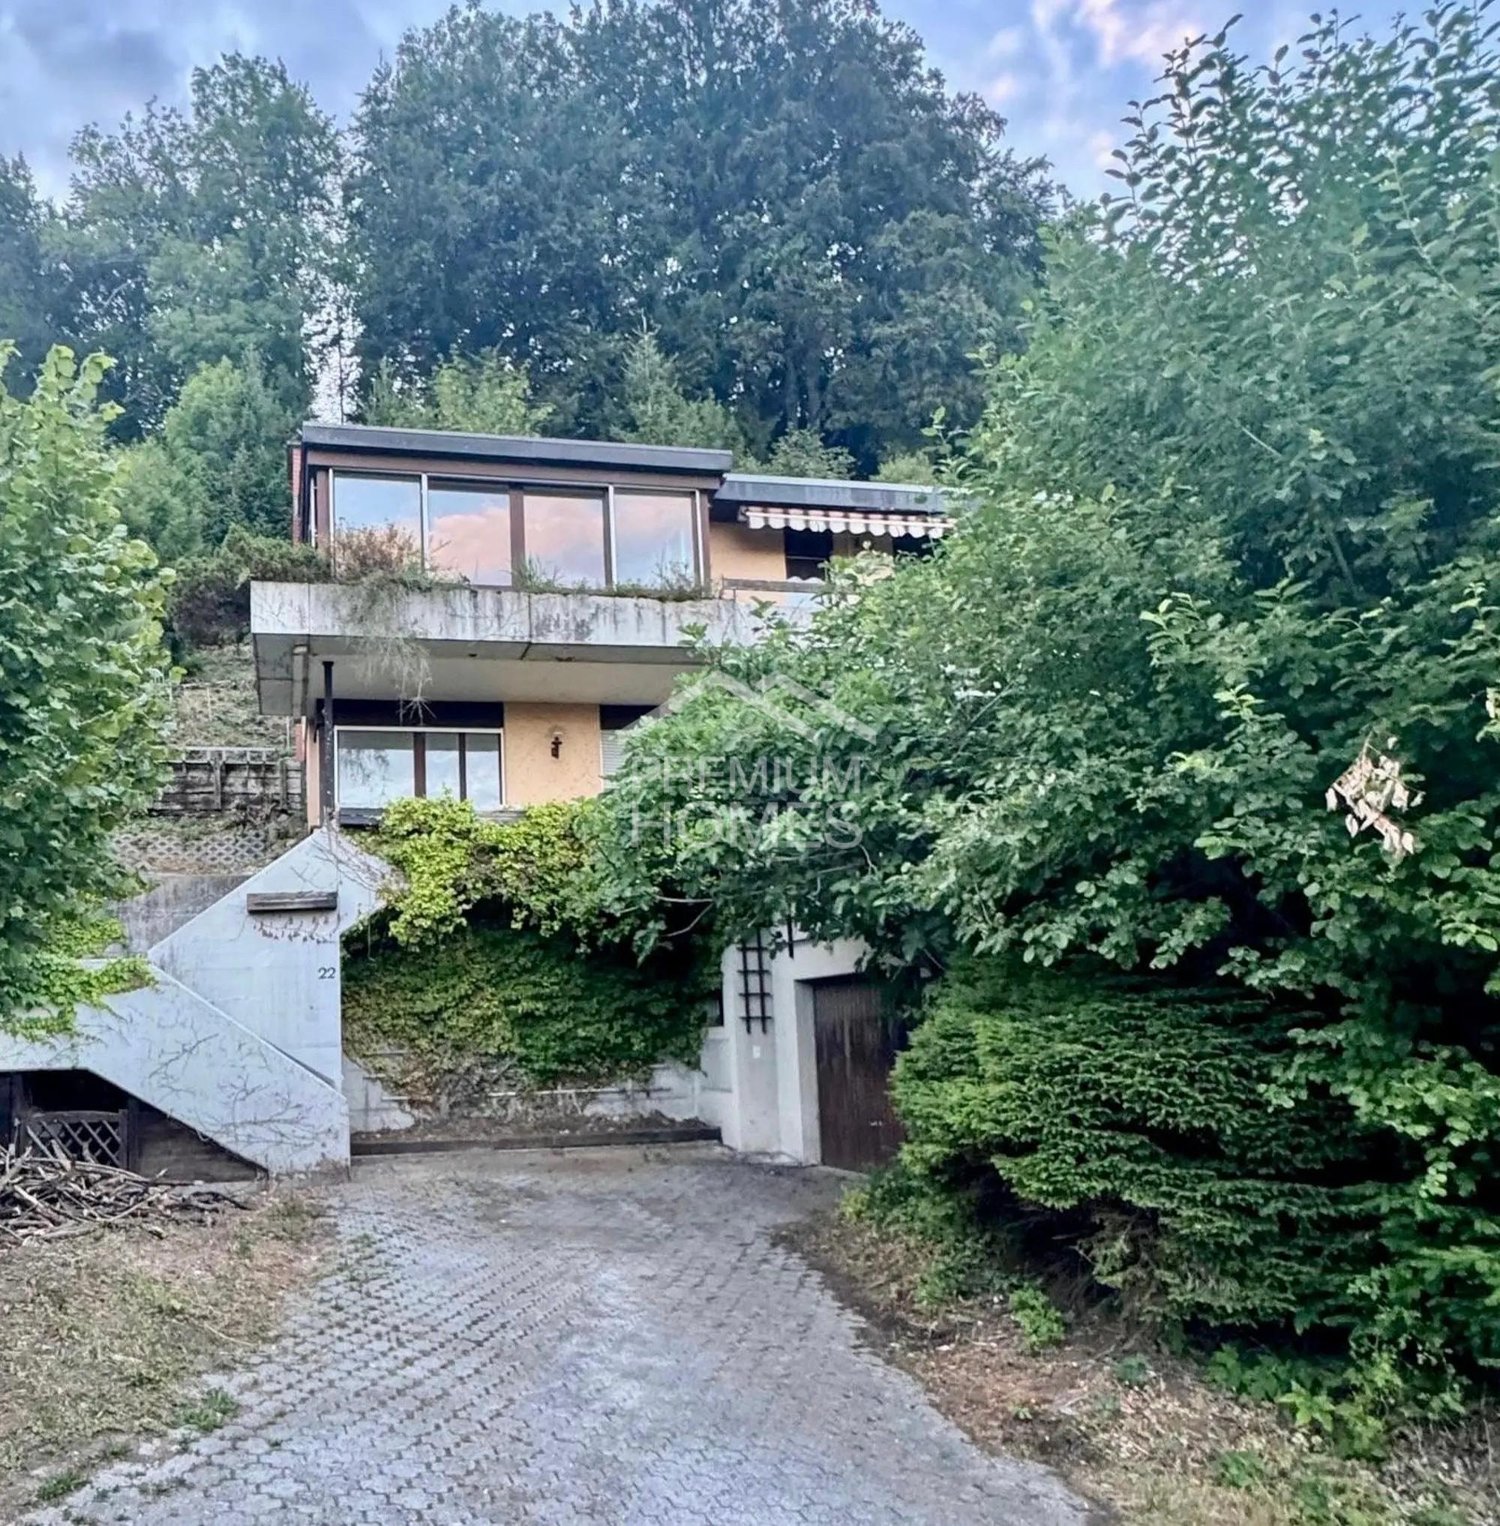
Unique plot of land with a far-reaching view, nature, and development potential

In one of the most beautiful residential areas of Wald ZH, this exceptional plot of land with existing buildings awaits you.The spacious, terraced garden stretches to the edge of the forest and creates a unique living atmosphere. The green surroundings contribute to a pleasant microclimate and high quality of stay throughout the year. The property offers excellent potential for realizing individual living dreams.Whether a comprehensive modernization, a stylish renovation, or the realization of an attractive replacement new building. This plot of land opens up a wide range of possibilities for the future.For the plot, a site analysis by a renowned architectural firm is already available, which impressively demonstrates the development potential.Plots of land with this combination of views, nature, spacious garden, and development potential are extremely rare in Wald ZH. So, no wishes are left unfulfilled. Take advantage and convince yourself! This PREMIUM HOMES offer includes: • 1'085 m² plot of land • fantastic view • spacious, terraced garden • quiet, sunny location with excellent sunlight • pleasant climate • privacy and natural living • residential area W1.1 with attractive development potential • ideal for renovation, expansion, or replacement new building • site analysis already available • a rare opportunity • garage • parking space Interested? We would be happy to take you on a non-binding tour! Do you want to sell your house or apartment worry-free? We will tell you the current market value of your property, discreetly and non-bindingly! Are you interested in a first non-binding exchange of ideas? Don't hesitate and contact us. We look forward to you.

  • Balcony / Terrace
  • Garage
1 / 7
CHF 1,950,000.–
5.5 rooms151m² living space
Höflistrasse 75D, 8135 Langnau am Albis

Sunny 5.5-room semi-detached house directly at the Wildnispark Langenberg

Highlights • Unique location directly at the Wildnispark Langenberg • Unobstructed view into the green • Spacious and well-thought-out floor plan • High-quality, stylish interior design • Flooded with light thanks to floor-to-ceiling window fronts • Covered terrace • Spacious balcony • Near the Sihlwald with diverse recreational offers This 5.5-room semi-detached house impresses with its quiet, sunny location and unobstructed view into the Wildnispark Langenberg. The S4 stop Wildpark-Höfli is only about a two-minute walk away - living close to nature and yet well connected to Zurich. On 151 m² of living space and three floors, you can expect a spacious room offer with bright living areas and versatile usage possibilities. The generous greening on the south and west sides as well as the wooden terrace with a free view into the green create a lot of privacy and a special living quality. Room offer • Parent's bedroom with openly integrated bathroom area • Two children's rooms • Guest room with en-suite shower/WC • Shower/WC and guest WC • Open kitchen with granite island and spacious living and dining area Outdoor area • Large wooden terrace with a view of the Wildnispark • Two outdoor parking spaces An energy-saving heat pump rounds off the offer. An attractive home for families who want to combine nature, peace and quiet, and a quick connection to Zurich. We look forward to your contact.

Travel time
-
1 / 11
CHF 1,680,000.–
5.5 rooms125m² living space
Hinterbergstrasse 123, 8604 Volketswil

Family-friendly corner single-family house in a green area

This attractive corner single-family house convinces with its generous room layout, the versatile usable rooms, and the special Mediterranean character. The quiet surroundings with numerous palms convey a pleasant, almost vacation-like living feeling. These highlights await you: - generous corner single-family house on three floors - friendly entrance area with practical, walk-in wardrobe - three flexibly usable rooms on the entrance level - bathroom with bathtub, sink, toilet, and under-sink furniture - bathroom in the attic with shower, toilet, sink, and under-sink furniture - generous and bright living area with large window fronts - bright and open kitchen with cozy dining area - direct access to the generous, built-out seating area - versatile usable seating and terrace area for cozy hours outdoors - generous bedroom in the attic with access to a private terrace - Mediterranean-designed outdoor area with numerous palms Further plus points: - beautiful long-distance view - large cellar room - additional cellar room with washing machine and tumble dryer - carport space - outdoor parking space A home with a lot of space and special ambiance: The combination of generous interior spaces, several outdoor areas, and Mediterranean flair makes this property a special home with versatile usage possibilities. We would be happy to present this attractive home to you during a personal and non-binding viewing. We look forward to your contact. The images used in this ad were partially edited or optimized using artificial intelligence (AI). The personal impression on site is decisive. MATMA - MORE HUMAN - MORE HOME

Travel time
-
1 / 17
CHF 2,440,000.–
5.5 rooms130m² living space
Alpenblickstrasse 13, 8610 Uster

Idyllic Family Paradise: Your New Home in Uster

A welcoming entrance leads you to the entrance of this charming single-family home on Alpenblickstrasse. Through the entrance, which conveniently has a separate guest toilet, you can directly access the living area or the kitchen. Here, the kitchen (with reduction), the dining area, and the spacious living room with its own fireplace merge into one. Thanks to the large window fronts, you can enjoy plenty of light and a free room feeling. The outdoor area invites you to linger with a seating area and a vegetable garden. Via the stairs, you reach the upper floor, which welcomes you with an open gallery. On this floor, you will find the parental bedroom, which impresses with an integrated dressing room and its own balcony. Two more rooms, which are suitable as children's or workrooms, share a second balcony on the opposite side. A bathroom completes the room offer on this level. Further up, in the attic, you will find the attic, which offers storage space for your personal belongings. The basement also leaves no wishes unfulfilled: in addition to the integrated double garage, which allows direct access to the house, you will find a laundry room, the heating room, and an air raid shelter, which provides space for supplies or additional storage.Highlights • Family-friendly • Detached single-family home near the center • Quiet location • Large garden • Architecture with charm LocationThe house is located in a sought-after location in Uster, the third-largest city in the canton of Zurich. Here, you can enjoy an extremely high quality of life: on the one hand, the nearby Greifensee with its idyllic walking paths, visits to the Badi, and wonderful bike tours attracts as a perfect local recreation area. On the other hand, Uster offers you an excellently developed urban infrastructure. Shopping opportunities, schools, kindergartens, and cozy restaurants are easily accessible. Thanks to the excellent transport links (S-Bahn and highway), you are also in the heart of Zurich in no time. An ideal place for families who appreciate the quiet life in the green, without wanting to waive urban advantages.

Travel time
-
1 / 13
CHF 1,850,000.–
5.5 rooms210m² living space
8246 Langwiesen

Family-friendly single-family house with spacious garden and pool

This spacious single-family house in Langwiesen impresses with its ample space, pleasant living atmosphere, and attractive outdoor area with its own pool. The well-thought-out room layout and the versatile rooms make this home an ideal place for families and anyone who wants to combine spacious living with relaxation and leisure.Upon entering the house, you are greeted by an inviting entrance area with ample space. From here, you can directly access the various living areas of the house.The ground floor, with its spacious living and dining area, forms the heart of the house. The kitchen is connected to the living room by a few steps, creating an interesting and practical room layout. It offers ample space for joint cooking and social hours with family and friends. The ground floor is complemented by a bedroom with an en-suite bathroom and a separate guest toilet.On the upper floor, you will find three more bedrooms that can be flexibly used as children's, guest, or home offices. An additional bathroom ensures comfort in everyday life. The adjacent balcony also offers a nice spot to enjoy the day outdoors.A special highlight of the single-family house is the spacious and well-maintained outdoor area. The private pool provides a cooling effect on warm summer days and makes the garden a private wellness oasis.The house also offers additional possibilities in the basement. The spacious cellar rooms provide ample storage space and also feature a private sauna. Another room can be used versatilely, for example, as a party room, hobby room, or cozy retreat.The location in Langwiesen combines pleasant living with good accessibility. Shopping facilities, schools, public transport, and various leisure and recreation facilities are within easy reach.Overall, this single-family house offers a home with a lot of privacy, spacious living space, and numerous opportunities to enjoy life to the fullest.
Baran Demir

Baran Demir

1 / 10
Baran Demir

Baran Demir

  • Parking space
  • Balcony / Terrace
CHF 1,139,000.–
5.5 rooms165m² living space
8192 Glattfelden

A house for today and with potential for tomorrow

A home that offers more than just four walls: This interesting property in Glattfelden combines spacious living areas with versatile usage options and attractive potential for the future.This versatile house in Glattfelden offers an attractive combination of spacious living space, practical room layout, and interesting development potential. With approximately 165 m² of living space, 5.5 rooms, a cozy winter garden, and a separate annex with its own entrance, the property is ideal for families, multi-generation households, or a combination of living and renting.For those who want to realize their own ideas, this is an exciting starting point: Further develop existing living space, redesign outdoor areas, or examine future expansion ideas - the property leaves room for individual visions. So, no wishes are left unfulfilled. Take advantage and convince yourself! This PREMIUM HOMES offer includes: • Quiet location • Pleasant living environment • Flexible floor plan • Separate annex • Comfortable bathrooms • Two bathrooms and guest toilet • Bright winter garden • New boiler, replaced in February 2026 • Sustainable potential (solar system possible) • Sunny garden seat • Practical parking space • Compact plot: approx. 300 m² • Spacious living area: approx. 190 m² • Efficient living area: approx. 165 m² Interested? We would be happy to take you on a non-binding tour! Do you want to sell your house or apartment worry-free? We will tell you the current market value of your property, discreetly and non-bindingly! Are you interested in a first non-binding exchange of ideas? Don't hesitate and contact us. We look forward to hearing from you.

  • Parking space
  • Balcony / Terrace

Suggested properties for you based on search results