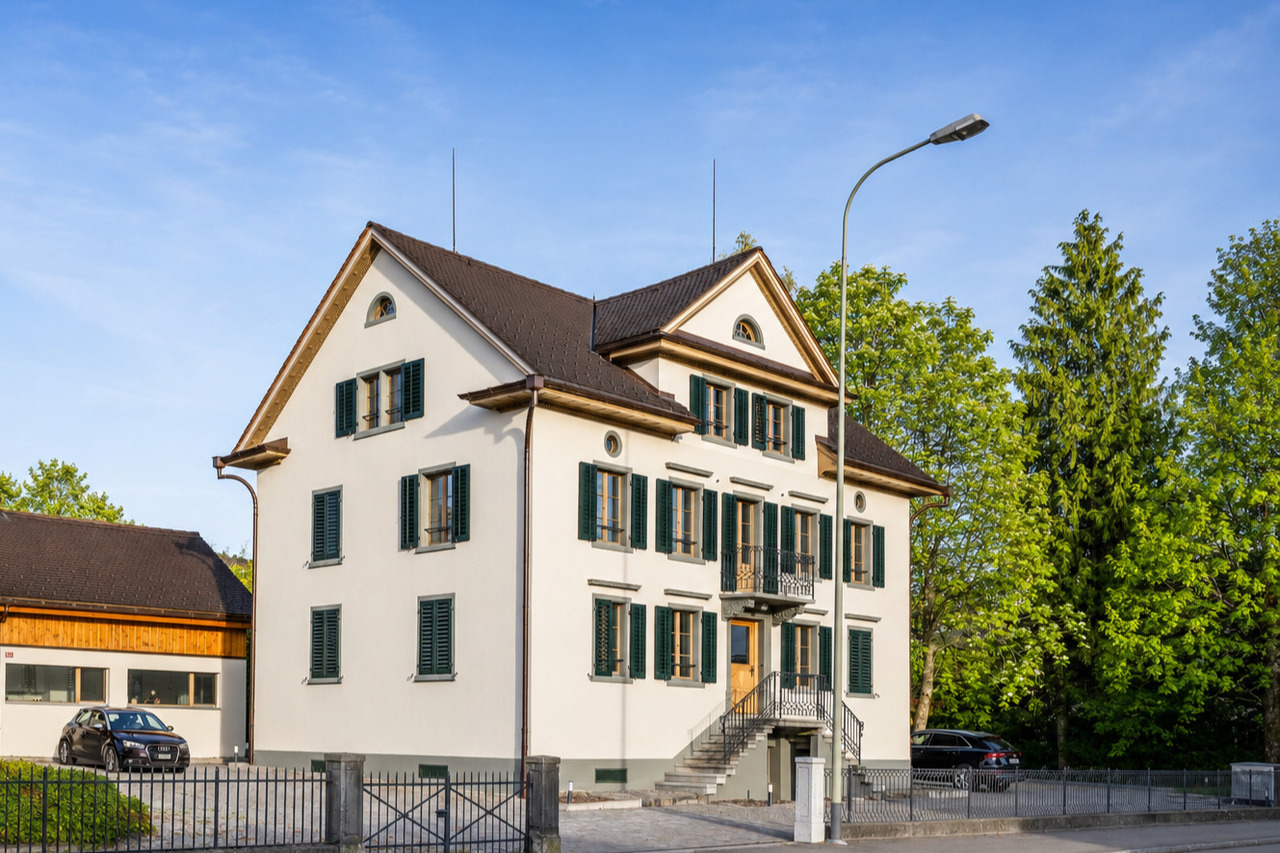
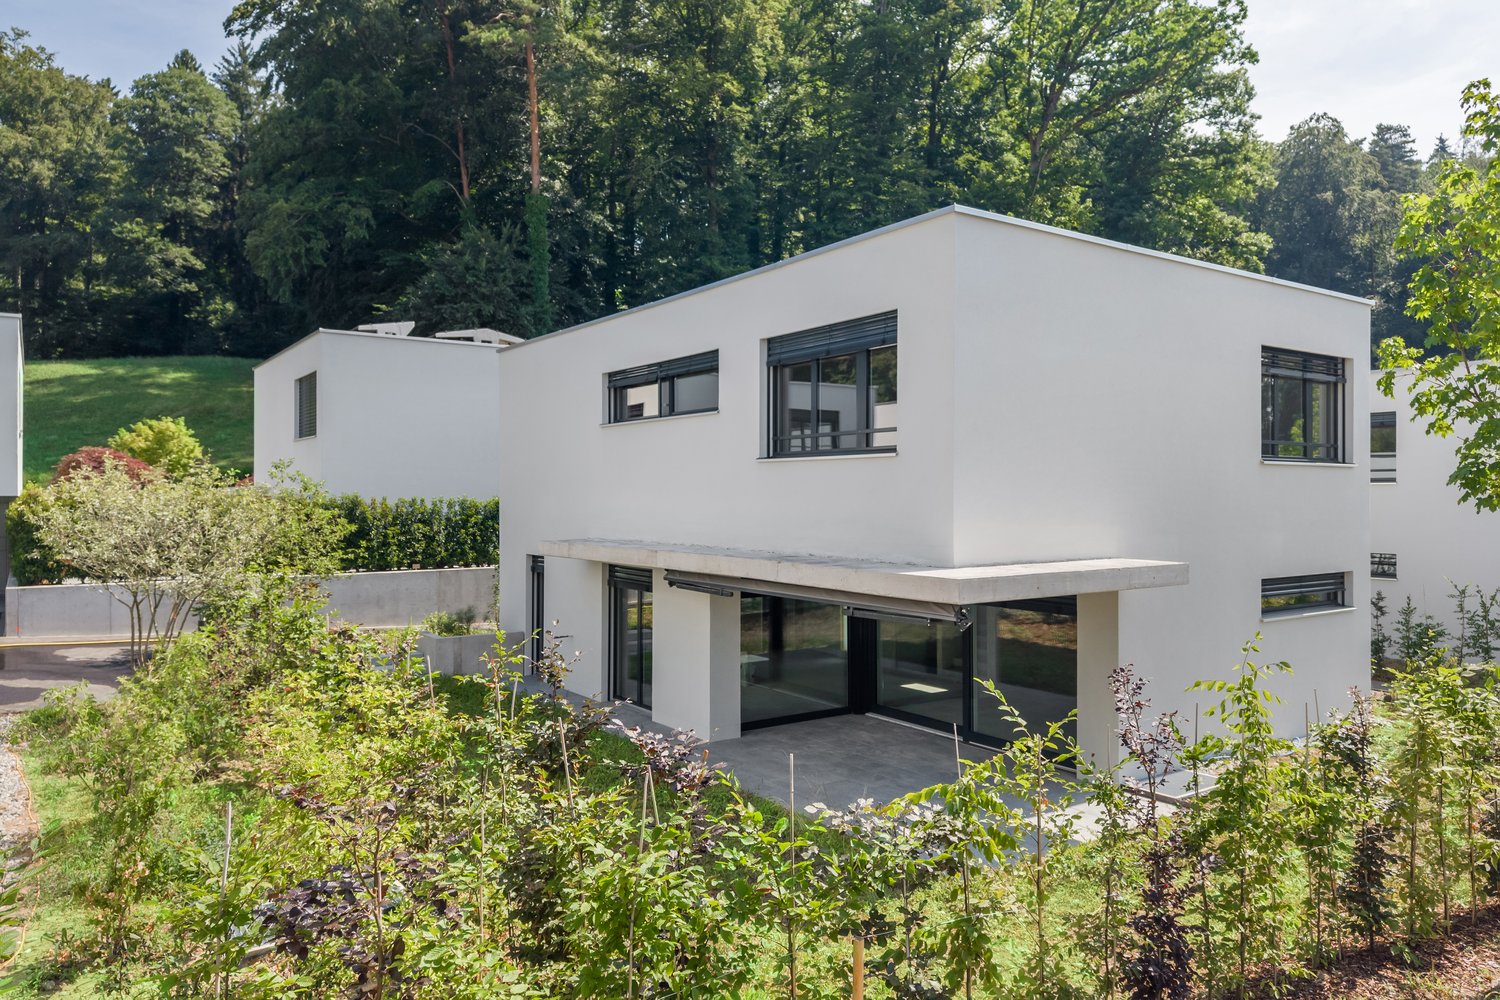
417 results - Single house to buy in Canton Zurich

1 / 13
Price on request
6.5 rooms237m² living space
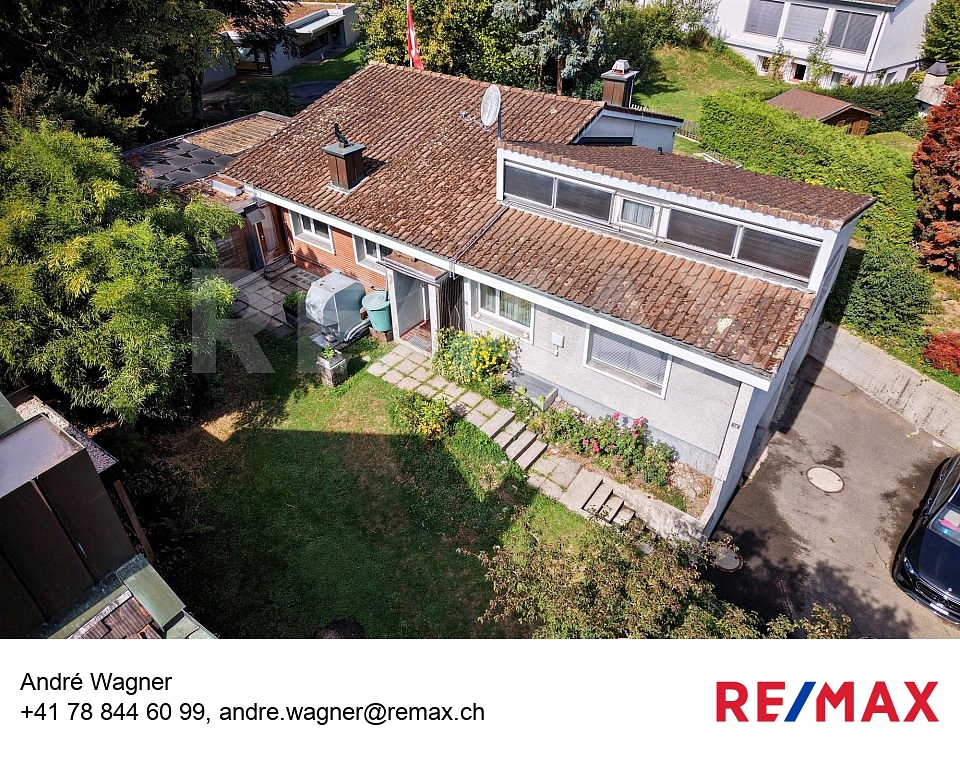
Schulstrasse 7A, 8632 Tann

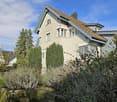
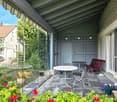
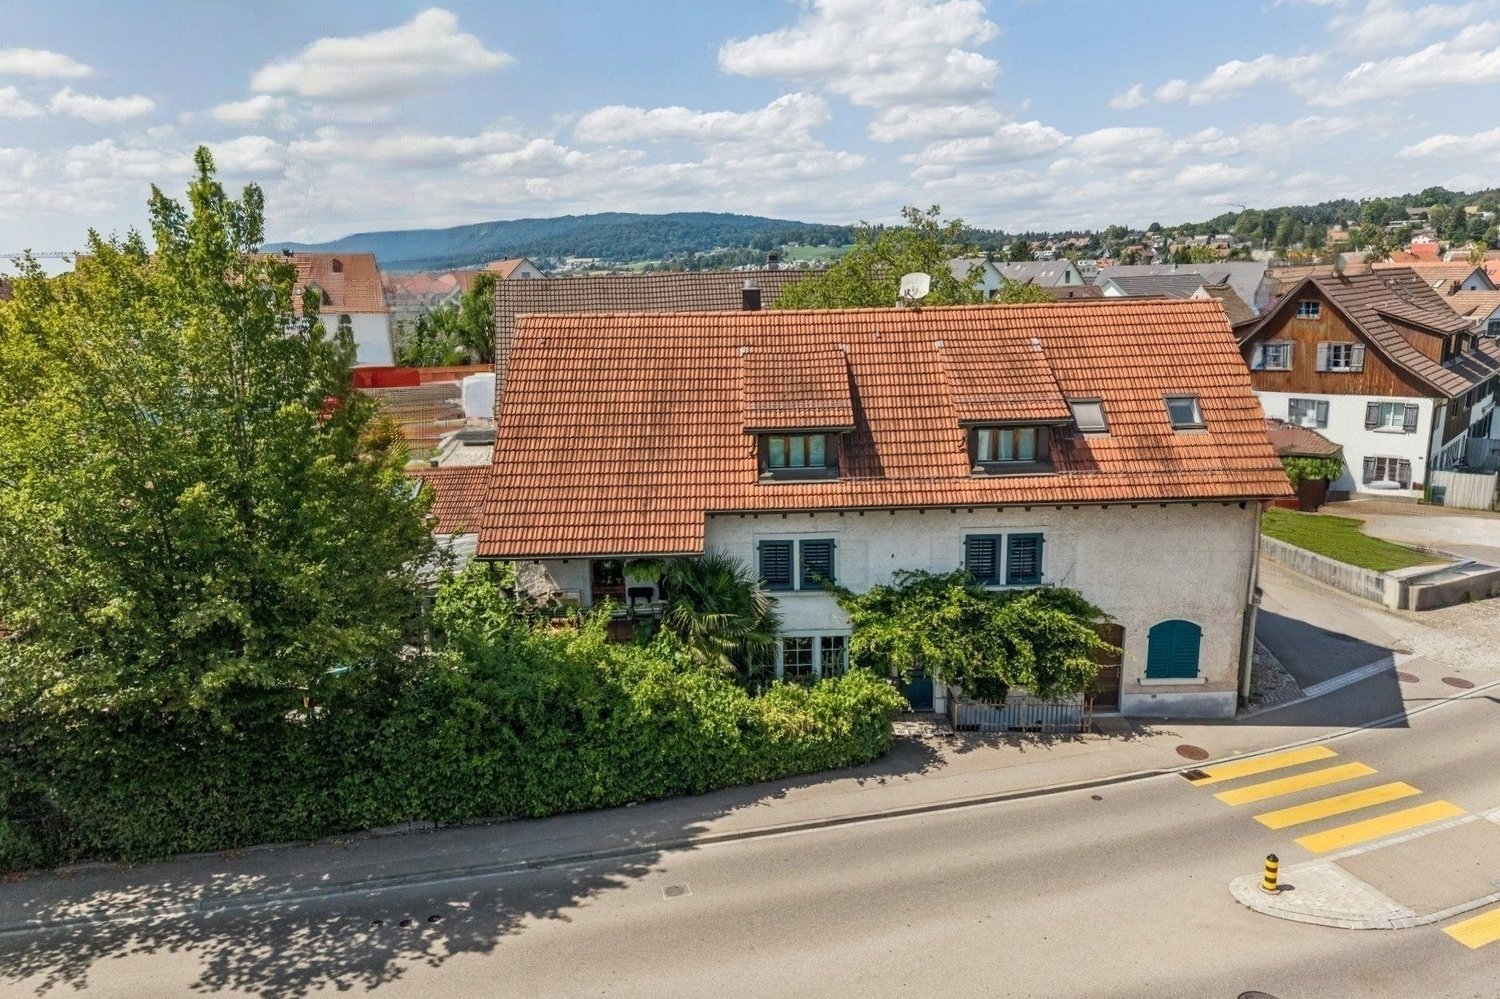
Detached single-family house in a quiet and very good location

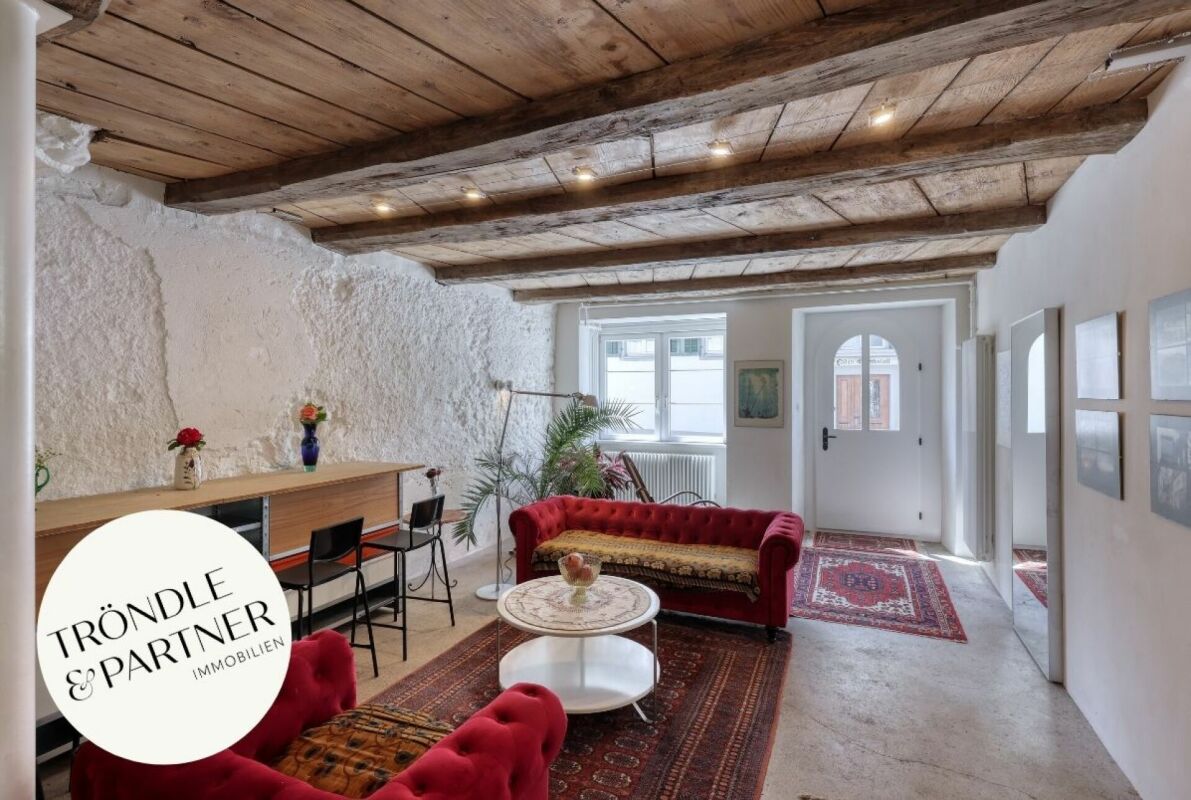
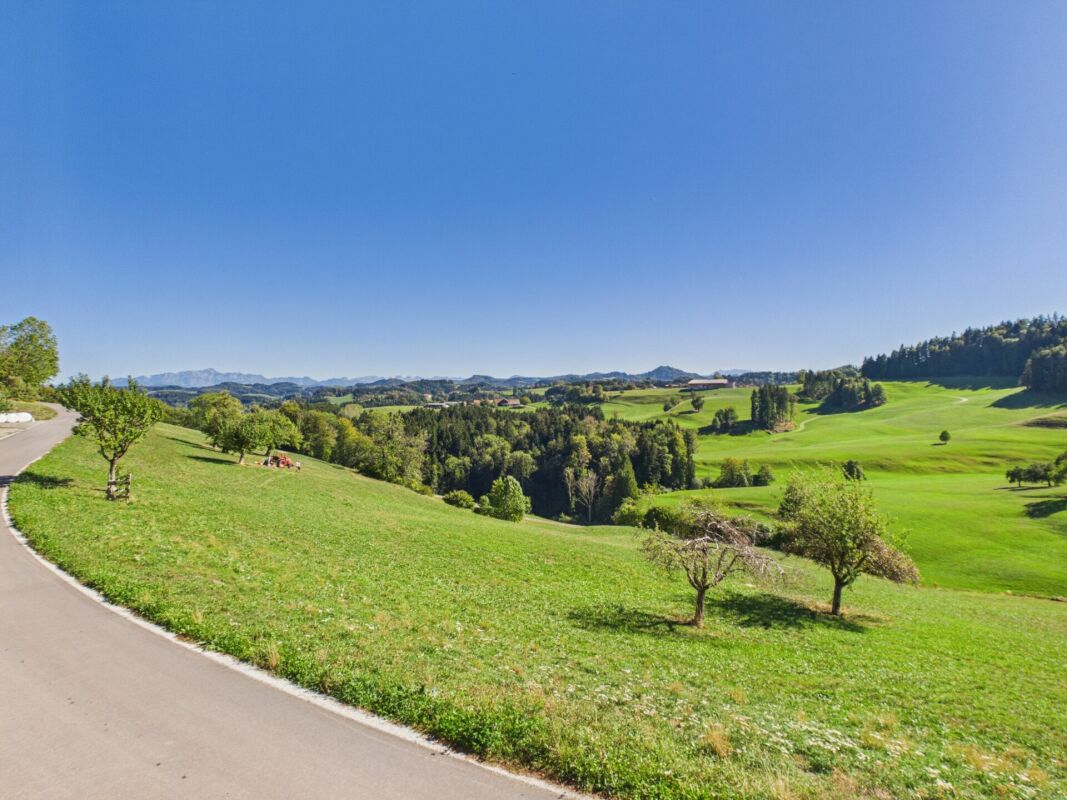
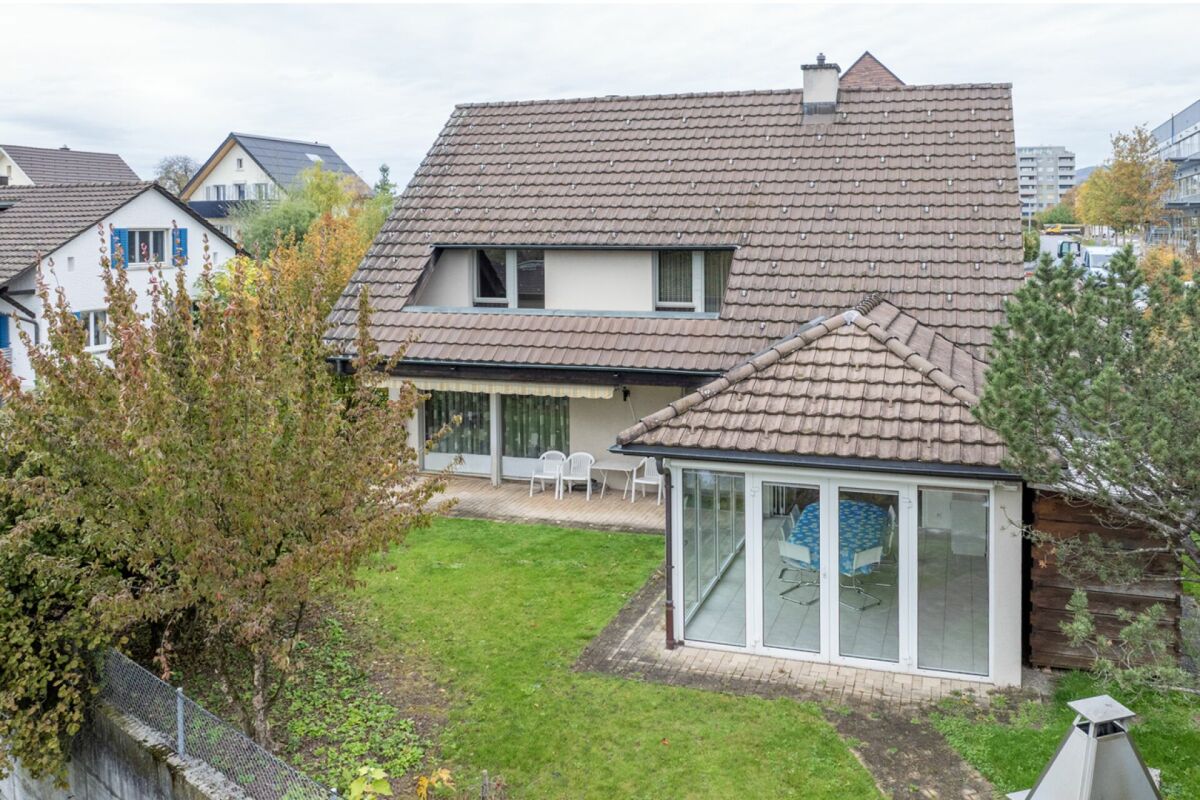
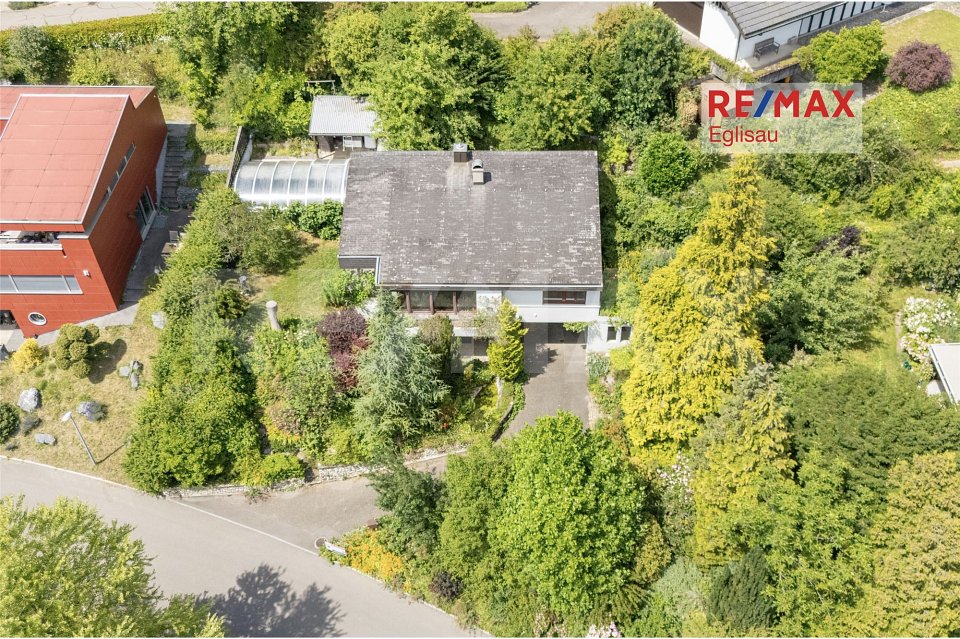
6.5 room detached single-family house, quiet, private with development potential This detached single-family house is located in one of the best locations in Tann and offers an exceptionally versatile range of rooms with its six and a half rooms.The southern and south-western orientation of the house ensures all-day sunlight and creates a bright, friendly living atmosphere. The ground floor impresses with a spacious living room with a chimney and direct access to the friendly garden and the paved seating area, a well-equipped separate kitchen, and a study. An inviting winter garden (18 m²) has been built onto the dining room, where guests will feel at home.On the upper floor, there are four more rooms, two bathrooms, a utility room, a balcony, etc. The attic could be developed. The floors are laid with carpet and ceramic tiles.In the basement, in addition to a small and a large cellar, there is also a hobby room, a heating room, and an air raid shelter. The cellar and the hobby room have daylight.The property, which was partially renovated in 2002, is in a well-maintained condition and offers, thanks to the well-thought-out room layout, potential for further utilization. A single garage is available for the vehicle.The 634 m² large plot of land with a lot of greenery provides a high level of privacy and ideal conditions for families and all those who are looking for something special. The garden is on two levels and thus offers ideal conditions for a vegetable and fruit garden at the southernmost location of the property. The unobstructed view of the Alps is another plus! The property has a building reserve.

Travel time
-
1 / 9
Price on request
6.5 rooms175m² living space
Schützenhausstrasse 27, 8912 Obfelden

Grosszügiges 6.5-Zimmer-Familienhaus mit Garten in Obfelden

In einer ruhigen und familienfreundlichen Wohnlage in Obfelden erwartet Sie dieses gepflegte 6.5-Zimmer-Reiheneinfamilienhaus mit grosszügigen Platzverhältnissen und vielseitigen Nutzungsmöglichkeiten.Die Liegenschaft überzeugt durch eine durchdachte Raumaufteilung über mehrere Wohnebenen, helle Räume und einen privaten Aussenbereich. Mit einer Nettowohnfläche von ca. 175 m² und einer Grundstücksfläche von 197 m² bietet das Haus viel Platz für Familien, Paare oder Eigennutzer, die grosszügiges Wohnen mit individuellen Rückzugsmöglichkeiten verbinden möchten.Der helle Wohnbereich bildet den Mittelpunkt des Hauses. Grosszügige Fensterflächen sorgen für viel Tageslicht und schaffen eine angenehme Wohnatmosphäre. Von hier aus gelangt man direkt in den privaten Garten, der zusätzlichen Raum zum Entspannen, Spielen oder für gemeinsame Stunden mit Familie und Freunden bietet.Die separate Küche ist funktional und grosszügig gestaltet und bietet viel Bewegungsfreiheit sowie ausreichend Arbeits- und Stauraum. Die verschiedenen Wohnebenen ermöglichen eine flexible Nutzung der insgesamt 6.5 Zimmer und schaffen sowohl Platz für gemeinsames Familienleben als auch persönliche Rückzugsorte.Mehrere Reduits sorgen für zusätzlichen Stauraum und unterstreichen die praktische Raumgestaltung des Hauses. Die Liegenschaft verfügt zudem über ein Badezimmer sowie ein separates Gäste-WC.Weitere Nutzflächen im Untergeschoss ergänzen das Raumangebot. Besonders komfortabel ist der direkte Zugang zum Keller und zur Tiefgarage. Zur Liegenschaft gehören zwei Tiefgaragenplätze, welche separat erhältlich sind.Die eigene Gartenfläche und die ruhige Wohnumgebung machen die Liegenschaft besonders interessant für Familien. Schulen, Kindergarten, Einkaufsmöglichkeiten und der öffentliche Verkehr sind gut erreichbar und ermöglichen kurze Wege im Alltag.Highlights auf einen Blick • 6.5-Zimmer-Reiheneinfamilienhaus • Nettowohnfläche 175 m² • Grundstücksfläche 197 m² • Grosszügige und vielseitig nutzbare Raumaufteilung • Mehrere Wohnebenen • Heller Wohnbereich mit grossen Fensterflächen • Grosszügige separate Küche • 1 Badezimmer • Separates Gäste-WC • Mehrere Reduits mit zusätzlichem Stauraum • Eigene Gartenfläche • Zusätzliche Nutzflächen im Untergeschoss • Direkter Zugang zum Keller • Direkter Zugang zur Tiefgarage • 2 Tiefgaragenplätze separat erhältlich • Ruhige und familienfreundliche Wohnlage • Gute Erreichbarkeit von Schulen und • Einkaufsmöglichkeiten • Baujahr 2007 LageObfelden liegt im Bezirk Affoltern im Kanton Zürich und verbindet eine ländlich geprägte, naturnahe Wohnumgebung mit einer guten regionalen Erreichbarkeit. Die Gemeinde bietet insbesondere für Familien attraktive Voraussetzungen und kurze Wege zu wichtigen Einrichtungen des täglichen Lebens.Der Kindergarten Bächler Obfelden sowie verschiedene Schulen befinden sich gut erreichbar in der Umgebung. Einkaufsmöglichkeiten wie Volg und Coop sind ebenfalls vorhanden. Die Bushaltestelle Obfelden, Gessnerstrasse ist in wenigen Gehminuten erreichbar und sorgt für eine gute Anbindung an den öffentlichen Verkehr.Die Kombination aus ruhiger Wohnlage, guter Infrastruktur und naturnahem Umfeld macht Obfelden zu einem attraktiven Wohnort für Familien und Personen, die grosszügiges Wohnen ausserhalb des städtischen Zentrums schätzen.VerkaufspreisKaufpreis: auf AnfrageDie zwei Tiefgaragenplätze sind separat erhältlich.Die Verfügbarkeit erfolgt nach Vereinbarung.KontaktFür weitere Informationen oder zur Vereinbarung eines persönlichen Besichtigungstermins steht Ihnen recImmo ag gerne zur Verfügung.recImmo ag - Ihr Partner rundum ImmobilienEnglisch:Located in a quiet and family-friendly residential area in Obfelden, this well-maintained 6.5-room terraced family home offers generous living space and flexible usage possibilities.The property features a well-thought-out layout across several residential levels, bright interiors and a private outdoor area. With approximately 175 m² of net living space and a plot of 197 m², the home provides ample room for families, couples or owner-occupiers looking for generous living areas combined with individual spaces for privacy and relaxation.The bright living area forms the heart of the home. Large windows provide plenty of natural light and create a pleasant and welcoming atmosphere. From here, there is direct access to the private garden, providing additional space for relaxing, playing or spending time outdoors with family and friends.The separate kitchen is spacious and functionally designed, offering plenty of room for cooking as well as practical work surfaces and storage. The different residential levels allow the 6.5 rooms to be used flexibly, providing space for family life as well as individual retreats.Several additional storage areas further enhance the practical layout of the property. The house also features one bathroom and a separate guest WC.Additional usable areas in the basement complement the living space. Direct access to the basement and underground garage provides further everyday convenience. Two underground parking spaces are available separately.The private garden and peaceful residential surroundings make this property particularly attractive for families. Schools, kindergarten, shopping facilities and public transport are all within easy reach, providing convenient connections for everyday life.Key Features • 6.5-room terraced family home • 175 m² net living area • 197 m² plot • Generous and flexible floor plan • Several residential levels • Bright living area with large windows • Spacious separate kitchen • 1 bathroom • Separate guest WC • Several additional storage areas • Private garden • Additional usable space in the basement • Direct access to the basement • Direct access to the underground garage • 2 underground parking spaces available separately • Quiet and family-friendly residential location • Schools and shopping facilities within easy reach • Year of construction: 2007 LocationObfelden is located in the Affoltern district of the Canton of Zurich and combines a peaceful, semi-rural environment with good regional accessibility. The municipality provides an attractive residential setting, particularly for families, with convenient access to important everyday amenities.Kindergarten Bächler Obfelden and various schools are within easy reach. Shopping facilities such as Volg and Coop are also available nearby. The Obfelden, Gessnerstrasse bus stop can be reached within a few minutes on foot and provides convenient access to public transport.The combination of a peaceful residential setting, good infrastructure and proximity to nature makes Obfelden an attractive location for families and anyone looking for generous living space outside an urban centre.Sale PricePurchase price: on requestThe two underground parking spaces are available separately.Availability by arrangement.ContactFor further information or to arrange a personal viewing, recImmo ag will be happy to assist you.recImmo ag - Your Comprehensive Real Estate Partner

Travel time
-
1 / 12
  • Parking space
  • Balcony / Terrace
CHF 1,690,000.–
5.5 rooms140m² living space
8404 Winterthur

UNIQUE OPPORTUNITY

This charming gem is located in an upscale residential area on a quiet cul-de-sac, a place where privacy and relaxation are a matter of course. The natural surroundings and the beautiful view of the greenery create a living atmosphere in which you can quickly leave your daily worries behind.The well-thought-out floor plan and the openly designed living and dining area offer plenty of space for communal living and social hours. Large windows provide bright, friendly, and inviting living spaces.A fireplace creates a cozy atmosphere on cooler days, while the idyllic pond in the outdoor area invites you to relax. The spacious hobby room offers a variety of uses. A modern heat pump ensures efficient heat supply and the property offers plenty of room for individual design ideas.Currently, the house is being completely renovated and renovated, and it is still possible to have a say in the details. So, no wishes are left unfulfilled. Take advantage of this and convince yourself! This PREMIUM HOMES offer includes: • Freshly renovated • Upscale residential area • Quiet cul-de-sac location • Natural surroundings • Beautiful view of the greenery • Large garden • Idyllic pond • Well-thought-out floor plan • Open living and dining area • Bright living atmosphere • Cozy fireplace • Good shopping and public transport connections • Schools in the immediate vicinity • Efficient heat pump • Individual design possibilities • Spacious hobby room Interested? We would be happy to take you on a non-binding tour! Do you want to sell your house or apartment worry-free? We will tell you the current market value of your property, discreetly and non-bindingly! Are you interested in a first non-binding exchange of ideas? Don't hesitate and contact us. We look forward to hearing from you.

  • Parking space
  • Balcony / Terrace
1 / 9
CHF 2,795,000.–
6.5 rooms258m² living space
Erikastrasse 12, 8953 Dietikon

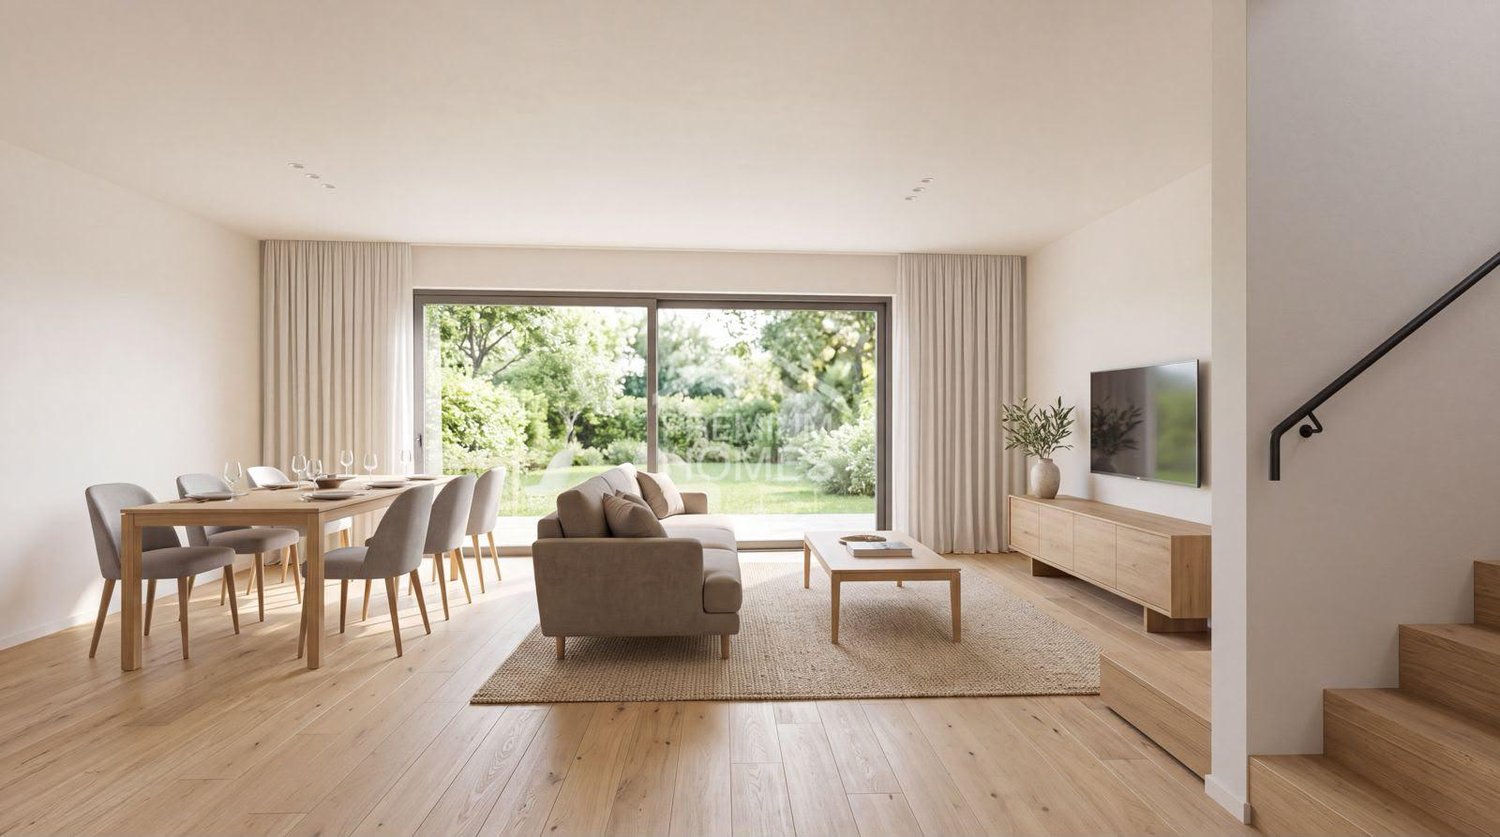
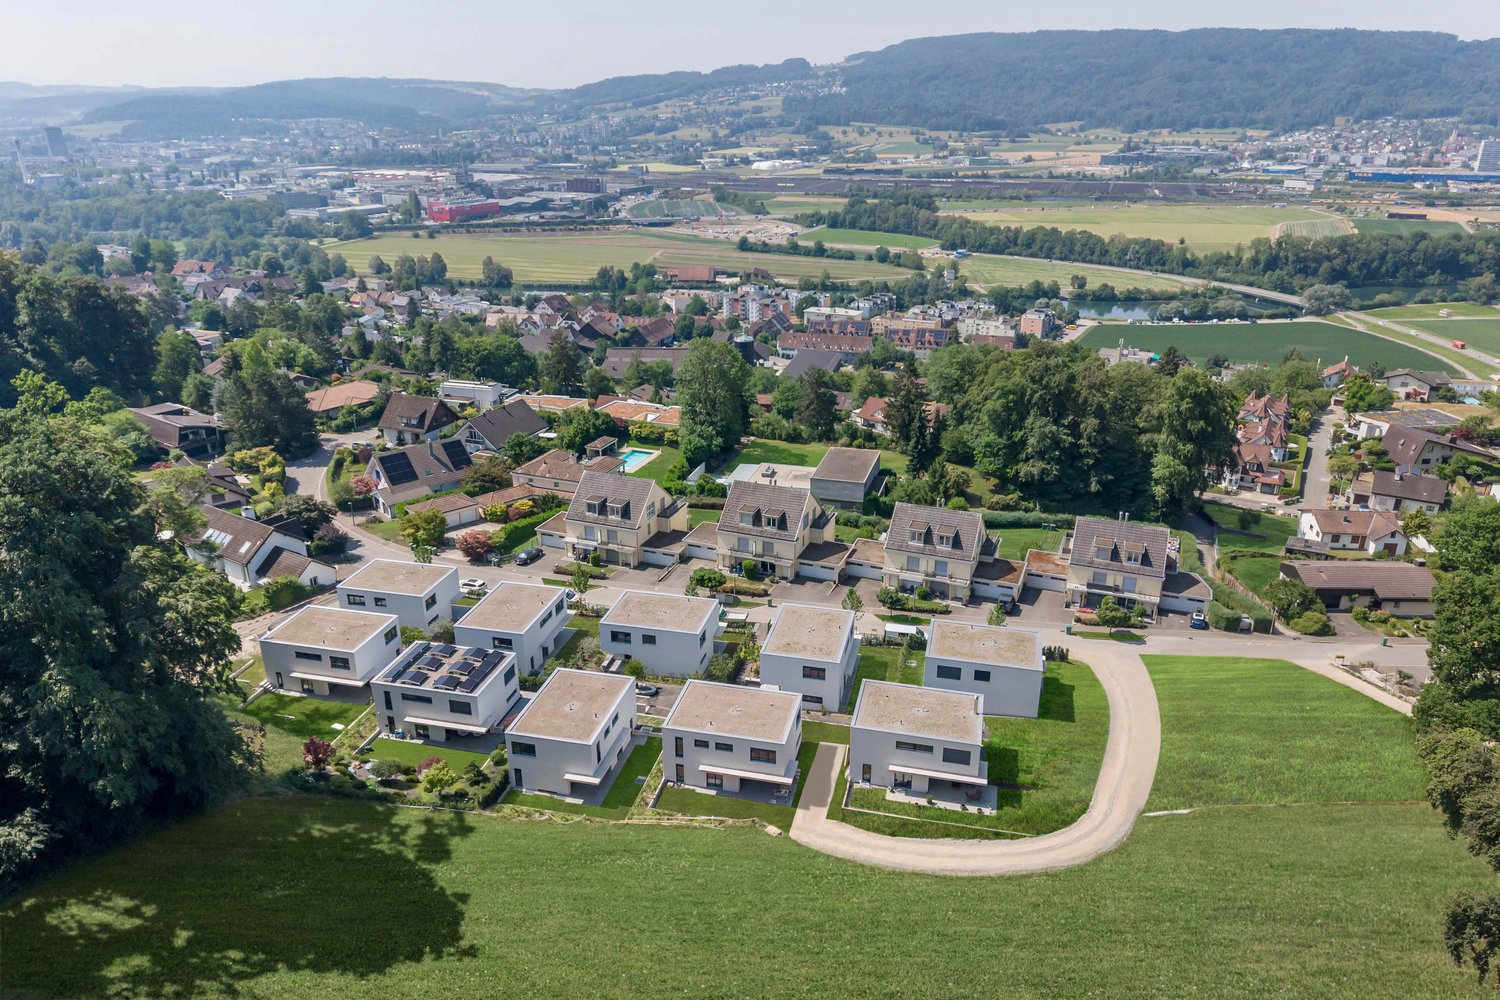
Luxury new construction project in Dietikon: 6.5 rooms, attic & whirlpool

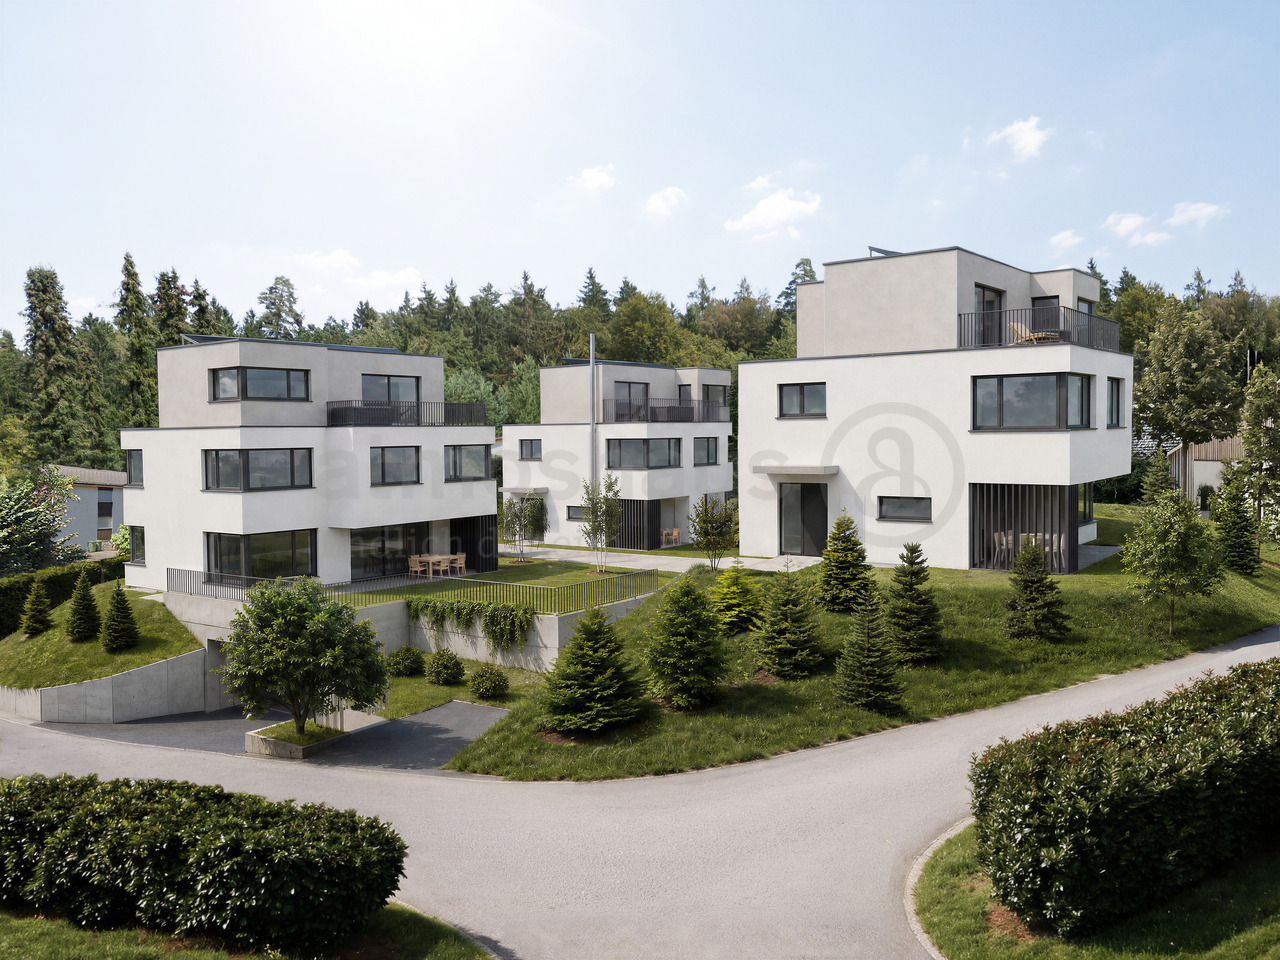
Finally at home - Welcome to Dietikon, ZH! Treat yourself to a relaxed construction phase and realize your dream of owning a home with us, with a fixed price guarantee. This new construction project impresses with a clear, contemporary architectural language that harmoniously combines design and comfort, and a individually adaptable floor plan that offers a lot of space for your needs. You can also integrate your wishes and ideas into the interior design. The large living and dining area offers plenty of space for your individual furnishing ideas. The large, modern windows throughout the house provide the ideal light and create a wonderfully open living feeling. This project impresses with many advantages: • New construction project in solid construction for an optimal price-performance ratio • 3 detached single-family homes • Spacious window fronts provide bright, light-filled rooms. • Optimal floor plan that turns the house into a true spatial wonder and is individually adaptable. • Electric shutters throughout the house • Spacious garden seating area and attic terrace with whirlpool • Partial basement with entrance, cloakroom and 3 rooms • 3 parking spaces and bicycle parking spaces in the garage • Geothermal heat pump with freecooling system • Photovoltaic system for self-generated electricity • Kitchen and laundry room equipped with high-quality V-Zug appliances. • Laundry room with washing machine and dryer, as well as many other highlights already included in the price. • Elevated and surrounded by plenty of greenery, the project fits into the neighborhood like a private island. The careful environmental planning with spacious green areas, trees and shrubs is part of the project. • The new construction project impresses with an individual, high-quality architecture and a high-quality finish, combining modern design with excellent living comfort. • The Erikastrasse is located in a quiet, grown residential area - pleasantly secluded and yet close to everyday life. • The sunny garden seating area and the spacious attic terrace with whirlpool create private retreats with high quality of stay - from a relaxed morning outdoors to a atmospheric end of the day. • From Dietikon train station, you can reach Zurich main station with direct train connections in around eleven minutes. Baden and the airport are also easily accessible. • The nearby motorway connection also enables short distances to the surrounding economic and residential areas. • Shopping facilities, restaurants, schools, childcare and medical services are located in the surrounding area. • Forests and the recreational areas along the Limmat and Reppisch rivers create a valuable balance to urban everyday life. • The Fondli outdoor and indoor pool, the Chrüzacher leisure facility and other sports and cultural offers provide a wide range of leisure activities. • With around 28,000 inhabitants, Dietikon is the fifth largest city in the canton of Zurich and a dynamic residential and economic location. • We support you from planning to key handover - you have only one contact person. • Benefit from over 30 years of construction experience and more than 2,500 completed single-family homes. House A: Plot area 595 m², net living area 258 m² (of which 207 m² heated), 6.5 rooms, from CHF 2'815'000.- House B: Plot area 605 m², net living area 258 m² (of which 207 m² heated), 6.5 rooms, from CHF 2'835'000.- House C: Plot area 576 m², net living area 258 m² (of which 207 m² heated), 5.5 rooms, from CHF 2'795'000.- Our sales team will be happy to advise you and can be reached at info@atmoshaus or 041 545 80 00. We look forward...

Travel time
-
1 / 13
CHF 1,790,000.–
5.5 rooms271m² living space
Chalcheren 19, 8484 Weisslingen

5.5-room single-family house in an elevated and sought-after location with surroundings

In one of the most sought-after locations in the region, a rare opportunity arises!This property, located in a quiet area with privacy, nature, and a distant view. Those seeking a retreat with a perspective will find the ideal framework for a stylish home here.This spacious 5.5-room single-family house, built in 2007, is located in a family-friendly and sunny area with a seating area, green space, a concrete equipment house, and surrounded by garden beds.The kindergarten, schools, shopping facilities, and public transport are within walking distance.The single-family house is built on a slope and divided into three floors. On the top floor, there is the house entrance, a large bedroom with shower, toilet, and sink, as well as the corridor area and the double garage box. Above the garage, there is a low storage space for suitcases, etc. in the gable. One floor lower, in the middle floor, there are three more bedrooms, a large wet room with shower, whirlpool, toilet, and double sink. The laundry room and a storage room are also located on this floor. A balcony with 8 m² is also available, which can be accessed from the bedroom. The spacious kitchen and the large living/dining room - together around 62 m² - are located on the lower floor, as well as a guest toilet, a storage room, heating room, and cellar. From the living/dining area and via an external staircase, you can reach the beautiful outdoor area, which invites you to linger.The kitchen is very modernly equipped with a granite cover, combinations of oven/microwave (new 2024) and oven/steamer (new 2024), an induction cooktop, dishwasher, and food center (new 2022), and also offers a lot of storage space for dishes, etc. and a lot of workspace. Additional space is provided by the storage room behind the kitchen for food. The washing machine has recently been replaced. To ensure a longer lifespan of the household appliances, a decalcification system was installed. Mostly, ceramic tiles were laid in the house, including staircases. Excluded from this are the bedrooms, which are equipped with laminate and one room with a textile floor covering. The secondary rooms, such as the cellar and heating rooms, are left in concrete raw finish.A multimedia cabling is installed throughout the house. Each room has at least one network connection and at least three sockets. In the living and staircase area, there are several recessed spotlights.This property offers a lot of space and playroom and is optimal for a family with children.The takeover of the property will be done in agreement between the parties.We would be happy to send you our detailed sales documentation for this interesting single-family house and look forward to your contact. Of course, we are available for a viewing at any time.Properties appreciate - sell - rent: If you want to appreciate, sell, or rent your property, we are very happy to provide you with a first free consultation.

Travel time
-
1 / 15
CHF 1,985,000.–
6.5 rooms260m² living space
Ibergrain 3, 8405 Winterthur

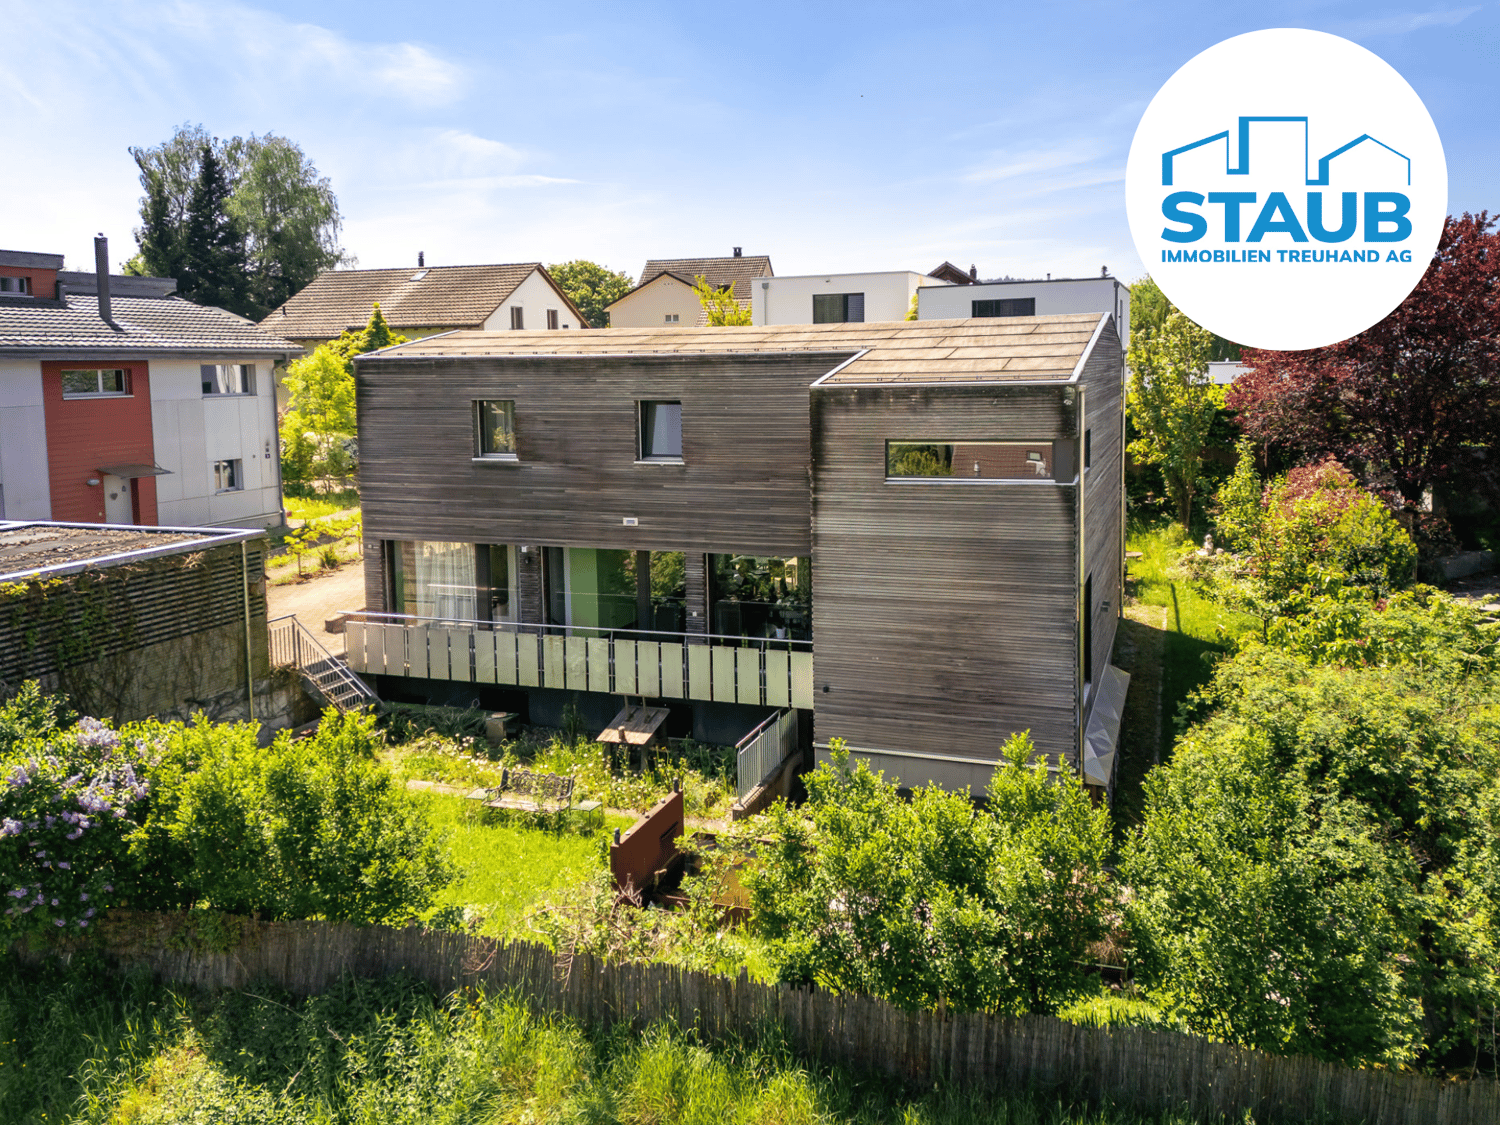
Working in the city, living on Iberg

Working in the city, living on Iberg – and enjoying the peace and quiet in nature Idyllic, private, family-friendly, and surrounded by plenty of nature: welcome to Iberg near Winterthur. This modern, detached single-family home from 2006 is located in a well-maintained residential area without through traffic and offers a relaxed living environment with plenty of privacy. The house with its characteristic, ventilated wooden facade was inspired by the principles of Feng Shui and combines stylish architecture with natural living and high-quality living. On approximately 260 m² of living space, distributed from the basement to the attic, a spacious room offer opens up with versatile usage possibilities. Ideal for families and people with an increased need for space. The high-quality and sustainable construction, the well-thought-out room concept, and carefully selected materials shape the special character of the property. Large window fronts also let in plenty of daylight, create a flowing connection to the surrounding nature, and ensure a bright, warm, and cozy living atmosphere. The well-maintained plot of land with approximately 576 m² offers various possibilities to enjoy life in nature. In addition to the sunny terrace on the east side, a stylish pergola and a charming wooden pavilion invite you to linger. Different seating and retreat options create a harmonious interplay of openness, privacy, and security. A double garage, an additional flexibly usable room below the garage, and outdoor parking spaces for at least two more vehicles round off this attractive overall offer. This single-family home has even more to offer. Request the detailed sales documentation and convince yourself during a personal viewing of the qualities of this special property. We look forward to your contact! Do you have a property yourself and want to sell it under the best conditions within a reasonable timeframe? Don't hesitate to contact us without obligation. We will take the time to show you free of charge, on site or in our consulting and sales office, how you can successfully sell your property at the "best price": www.staub-immo.ch. Since 1962 – personal, networked, committed

Travel time
-
1 / 17
Price on request
5.5 rooms157m² living space
Speerstrasse 47, 8805 Richterswil

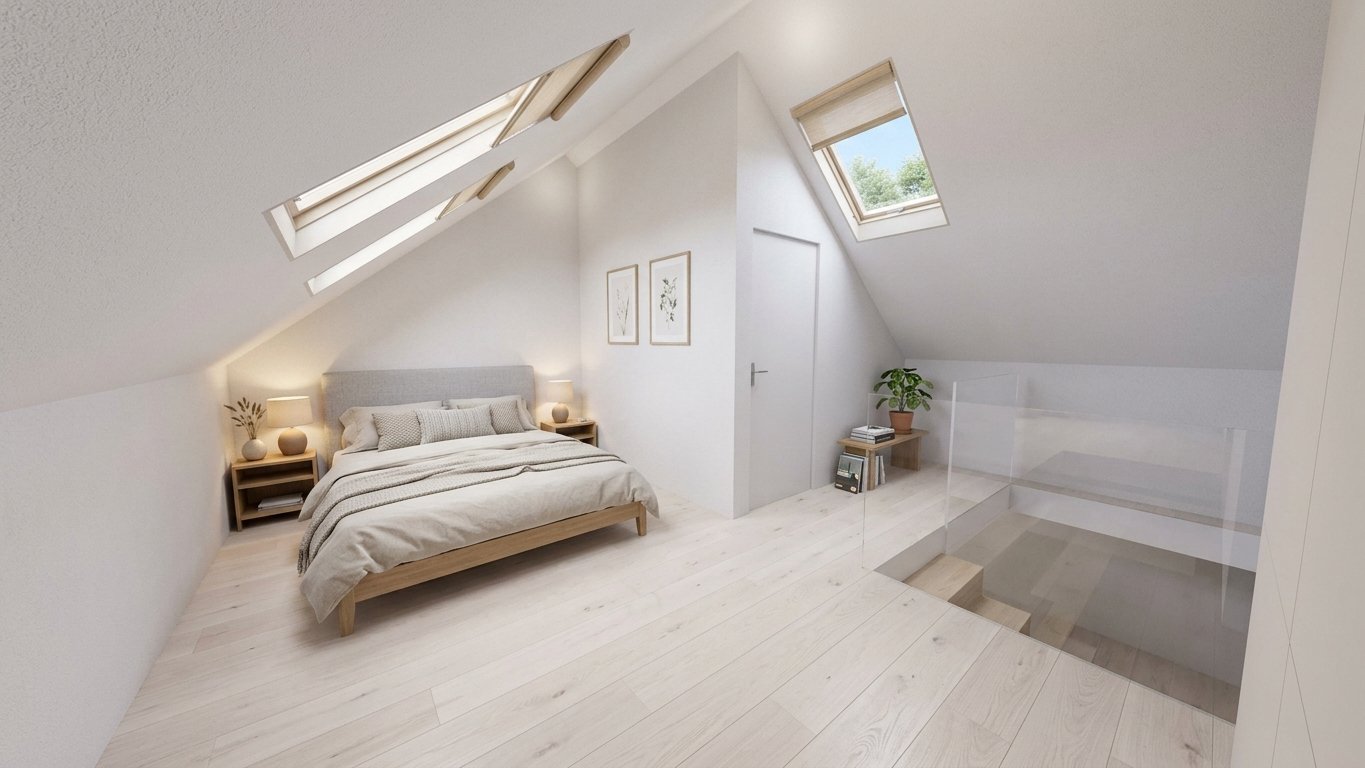
RESERVED Beautiful living in the attic of your new home

Families welcome. Have you been dreaming of your own house for a long time? Then we have something for you here. The wonderfully located house on the edge of the forest and child-friendly will delight you. Public transport, shopping, schools - everything is within walking distance. The living and ancillary areas are spread over three levels, and the undeveloped attic offers not only a lot of storage space but also creative potential. The first two pictures are intended to illustrate this (designed by a local architect). Low-maintenance green areas invite you to relax and play. A parking space is available in the communal underground garage (e-connection available).Except for refreshed wet cells and a new kitchen (2022), the house is still in an excellent original condition. Currently, two rooms have been combined on the garden floor, which can also be easily separated again. The somewhat smaller family thus has an optimal room layout, and the somewhat larger one can simply adjust it to their needs.As said - families welcome.Of course, the house is also optimal for a 2-person household that loves spacious living and adequate outdoor space for outdoor living.We would be happy to accompany you on an individual house tour, after we have provided you with the sales documents in advance.We look forward to showing you this object in a family-friendly environment soon.Please note that the visualizations are primarily intended to show the great potential that lies in the house, even if you only limit yourself to optimal furnishing. The level garden can also be brought to a new level with little effort. If you strive for one or two renovations, a true gem is created - promised!

Travel time
-
1 / 15
Price on request
8.5 rooms248m² living space
Aeussere Hintergasse 10, 8353 Elgg

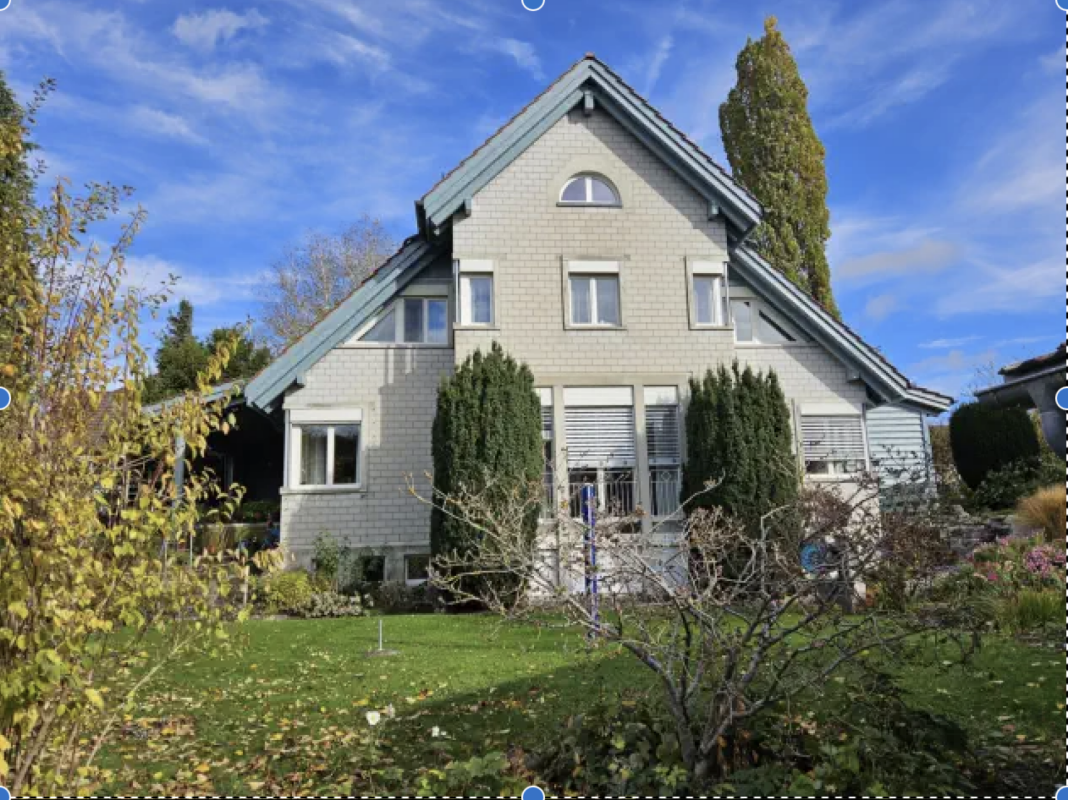
Well-maintained spacious 8.5 room single-family house for sale on the southern edge of the old village center of Elgg

The spacious single-family house is located in a quiet residential area at the end of the Äusseren Hintergasse (cul-de-sac, no through traffic) in the southeast of the old village center, about 400 meters from the town center. On the opposite side of the street is the Torweiher. The late Gothic church, the old shooting house, the "Krone" and magnificent half-timbered houses give the place with its orthogonally laid out streets around the church a unique reputation.On a southern hill, about 20 minutes' walk away, is the castle of Elgg, which towers over the town. It dates back to a 12th-century castle and has belonged to the "Werdmüller von Elgg" family for centuries.The single-family house, carefully designed by architect Joachim Mantel, has an excellent building quality. It was built - except for the unheated basement rooms - with a two-shell masonry made of calcium sandstone. Only the street-side front and the garage are clad with blue wood paneling. Inside, we find white-painted exposed masonry. The rooms are bright and appear friendly.In the living area, which is three steps lower, there is a large, representative tile stove that can be fueled with wood from the hallway side. Under the storage areas that separate the dining room and the music room from the living room, there are numerous base cabinets. In the kitchen, we find another wood-fired stove that can be used for both heating and cooking.The room heights are above average (2.90 m in the living area). The kitchen fronts (veneered wood) and the cabinets are in good condition, considering their age. The dishwasher and oven were replaced a few years ago. The work area is equipped with plates made of green-glinting Andeer granite (CH).The property has been very well maintained in the past. The surrounding work has also been carried out carefully. Numerous dry stone walls made of Rorschacher sandstone, trees, shrubs, and a natural planting enhance the garden to a high-quality and pleasant living area.The property is currently heated with heating oil. The heat generation is carried out via a HOVAL burner and boiler (burner: HOVAL TopFlamm 17-32 kW, 2005 / boiler: HOVAL MiniLyt 25.6 kW, 1984). The heat generation should be checked and possibly replaced in the next few years. Additionally, there is a large wood-fired tile stove in the living room and a cast-iron stove in the kitchen.The two heated basement rooms with adjacent bathroom could also be used as an office or practice and made accessible from the outside through the existing garden-side access.https://www.landhaus-schlossblick.ch

Travel time
-
1 / 13
Price on request
6.5 rooms373m² living space
Alpenstrasse 1, 8803 Rüschlikon

Luxury Living at its Finest - with Private Wellness Oasis

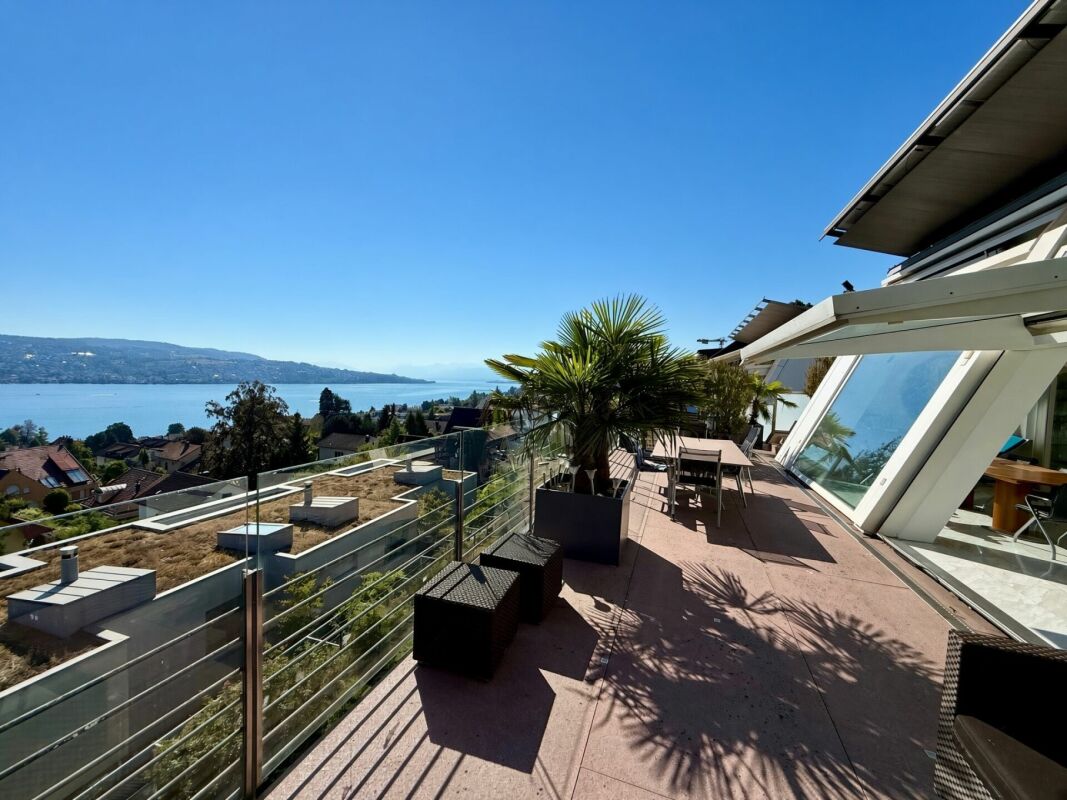
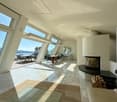
The exclusive single-family house, built in 1992, impresses with its extraordinary architecture featuring a distinctive half-hip roof and is located in a quiet, privileged residential area in the upper part of Rüschlikon ZH. The very well-maintained property was extensively renovated in 2007 by the current owners. During this renovation, all floor coverings were replaced with high-quality granite and marble, all wet cells and built-in furniture were renewed, and the kitchen was completely modernized. From the Alpenstrasse, which serves as the access road for the adjacent properties in this quiet neighborhood, you can reach the entrance area of the house either via a few steps or barrier-free via a ramp. Along the access road, two outdoor parking spaces are available for visitors. The spacious, oversized single garage is built together with the eastern neighboring property and offers space for a large vehicle as well as additional motorcycles or bicycles; alternatively, two smaller cars can also fit in it. From the garage, you can enter the entrance area directly through a utility room with a laundry room, where built-in wardrobes provide ample storage space for clothes and shoes. Via a straight staircase, you reach the bright and airy attic floor, where the spacious living and dining area with three oversized window fronts is located. From here, you can enjoy a fantastic, unobstructable view over Lake Zurich to the opposite shore with its gentle hills as well as to the east towards the mountains. Like in a James Bond movie, the large window panes can be opened individually with the touch of a button, creating a seamless transition to the spacious terrace. This offers ample space for a dining table, loungers, and a lounge and can be furnished according to personal needs. The bright, very spacious U-shaped kitchen convinces with plenty of space and work surface and features a bar counter where guests can gather while cooking. You can also enjoy the beautiful view towards the lake or the south-facing green surroundings from here. Another highlight is the centrally located fireplace in the living room, which provides a particularly cozy atmosphere on cooler days. On the entrance level, there are two very spacious rooms with a lake view. The parent's area with a separate dressing room and en-suite bathroom with bathtub, shower, double sink, and toilet leaves nothing to be desired. The adjacent room is currently used as a study and features various built-in cabinets and shelves. Both rooms have access to a balcony that runs along the entire facade width, offering a beautiful view of Lake Zurich. A guest toilet, a spacious laundry room, and a separate storage room complement the attractive room offer on this level. In the basement of the house, there are three more bedrooms, also with a view of Lake Zurich. The largest of the three rooms has an en-suite bathroom with shower, toilet, and sink, as well as a separate tea kitchen. This area can be closed off and is also accessible via a separate external entrance, making it ideal as a small apartment or nanny's room. For the two other rooms, a separate bathroom with shower, toilet, and sink is available. The built-in cabinets in the hallway provide additional storage space for bedding, towels, and more. Through a utility room, you can access a space lit with glass stones, which is ideal for overwintering plants and storing garden equipment. From there, a staircase leads to the spacious garden area with garden slabs and lawn, which can be used in various ways, whether as a playground for children or for social gatherings with family and friends. An absolute highlight can be found in the basement of the property. This area was completely rebuilt by the owners in 2009 and converted into a beautiful wellness area in Roman style. It includes a large whirlpool, a sauna, shower, toilet, and sink. Additionally, there is ample space for physical activities with fitness equipment. In the technical room, adjacent to the heating room, there is a fully automatic water treatment system for the whirlpool and a ventilation and dehumidification system for the wellness area. On the same level, there is also a beautifully climate-controlled wine cellar, which is separated from a stylishly designed wine room by a glass pane. In this special ambiance, fine wines can be enjoyed in a social setting. A shelter cellar provides additional storage space on this level. The property also features the following installations and equipment: - New gas heating system with boiler replacement and new pipes (2023). Preparation for heat pump installation.- Entire house equipped with security doors and automatic locking system- Built-in safe- Entire house equipped with video surveillance system- Air conditioning in the bedrooms on the ground floor- Photovoltaic system (25 kW) with electricity storage (23 kW) from 2022 Viewings Have we sparked your interest? We would be happy to arrange a non-binding viewing of the property. We look forward to your contact.


Travel time
-
1 / 14
CHF 1,445,000.–
5.5 rooms130m² living space
Haldenacherstrasse 44, 8903 Birmensdorf

A home to feel good for the whole family...

The semi-detached house is located in an excellent residential area in Birmensdorf - almost immediately at the train station and directly opposite the school house. Shopping facilities, restaurants, and the center of Birmensdorf are easily accessible on foot and provide for an extremely comfortable daily life.The combination of central location, short distances, and family-friendly environment makes this residential area particularly attractive. Children benefit from the immediate proximity to school, while commuters appreciate the excellent connection to public transport.An ideal residential area for families looking for central, practical, and pleasant living in a lively environment.Room program / environment / parking / special featuresGround floorSitting area and windbreak, entrance with cloakroom, kitchen with dining area, exit to the living area with exit to the sitting area with pergola, stairs to the upper floor.Upper floorTwo cozy bedrooms, wet room with shower / WC / sink, wet room with bathtub / sink / WC, stairs to the attic.AtticA cozy bedroom with sloping ceilings, stairs to the office.BasementTechnical room and laundry room.HeatingThe realization of an air-water heat pump for the entire development is in progress.ParkingTwo ideally located parking spaces in the underground garage, one of which is oversized and one normal parking space can be purchased (with preparation for an e-charging station).Special featuresExcellent location, train station, and school house in immediate proximity, shopping center within walking distance, recreational areas right outside the door.Interested?We would be happy to provide you with additional information.

Travel time
-
1 / 13
CHF 1,395,000.–
6.5 rooms142m² living space
Brunnacherstrasse 28, 8174 Stadel bei Niederglatt

A home with a far-reaching view and future prospects

This special property offers an attractive opportunity for all those who are not just looking for a house, but value individuality, peace, and design options. Thanks to the sunny and quiet location as well as the unobstructed view, there are numerous options. Whether a careful renovation of the existing house or a complete new building - here you can realize your own ideas and create a home tailored to your wishes.Highlights Preferred, very sunny location Unobstructed view to the Alps (in clear weather/föhn) Evening sun creates a atmospheric atmosphere Large, private garden with a wide variety of plants Quiet single-family house quarter Good accessibility despite quiet surroundingsDevelopment potential Very large expansion and development potential Utilization factor far from exhausted Suitable for single-family house, semi-detached house or apartment New building possible Flexible floor plan design Enough space for parking Chimney area individually adaptable Outdoor pool available - in need of renovationGround floor Bright, spacious living room with chimney Direct access and view into the garden Three more rooms One room with practical built-in closets Bathroom with separate toilet and showerBasement Two versatile rooms (sleeping, office or hobby) Additional bathroom with shower Garage with direct house accessAttic Practical storage space Further expansion potential for additional living spaceWould you like to know more about this property? Please contact me via the contact form for further documents. I would be happy to show you the house during a personal viewing appointment.Do you have a property to sell and want the "all-round carefree package"? Then contact me for a non-binding consultation and valuation of your property. I look forward to hearing from you!

Travel time
-
1 / 9
CHF 2,150,000.–
7.5 rooms241m² living space
Dorfstrasse 89, 8105 Regensdorf

A house full of history, charm, and possibilities

This exceptional, well-maintained 7.5-room single-family house from 1815 combines historic charm, enormous space, and versatile usage possibilities. With the comprehensive modernization of the upper living area in July 2022, a successful blend of traditional architecture and contemporary living comfort was created.On approximately 241 m² of living space, you can expect a living ambiance characterized by lovingly preserved details, visible wooden beams, stylish floors, and a warm, inviting atmosphere. The spacious living and dining area with a tile stove forms the cozy heart of the house. The charming kitchen offers plenty of space for sociable hours with your loved ones and friends.The upper floor comprises several individually usable rooms for family, home office, or guests. A particular highlight is located in the attic: The top floor presents itself almost like a separate apartment with a spacious living, dining, and kitchen area, its own bathroom, and additional usable space. The outdoor area delights with the wonderfully private garden and numerous opportunities to linger. The unheated winter garden creates a seamless transition between indoors and outdoors and invites you to relax in the midst of a green oasis.Behind the courtyard, there is also a gallery - perfectly usable as a studio, creative space, or personal retreat.The versatile room offer is complemented by a comprehensive workshop. This area is ideal as a hobby, work, or storage space and also offers attractive development potential for the expansion of additional living space.Convince yourself with a non-binding viewing. I look forward to your contact.
Travel time
-
1 / 13
CHF 2,050,000.–
5.5 rooms171m² living space
Hasenbühlstrasse 9, 8910 Affoltern am Albis

Elegant 5.5 room single-family house with many intelligent extras

Panoramic views and attention to detailA home built with foresight and maintained with love for detailThe single-family house at Hasenbühlstrasse 9 is an exceptionally well-maintained and carefully preserved property that has been continuously developed, modernized, and enriched with numerous thoughtful details over the years.This is what happens when owners not only live in their home but also shape it with attention, quality awareness, and a good sense of contemporary living comfort. Numerous intelligent extras and sustainable investments combine comfort, functionality, and future orientation in a convincing way. The well-thought-out room layout creates a pleasant living atmosphere and offers both couples and families a variety of possibilities to implement their individual living ideas.Spacious living with modern outdoor areas: holiday feeling with a Mediterranean touch includedThe bright and spacious living rooms convey a pleasant atmosphere and offer plenty of space for personal design. Different living and living areas can be harmoniously connected.A particular highlight is the spacious terrace. It extends the living space naturally into the outdoors and creates a wonderful place for relaxed hours, cozy summer evenings, or social gatherings with family and friends. Another outdoor seating area on the side of the house and the garden behind the house make the hearts of the family and children beat faster. There is space for the whole family and friends.Stylish and elegant: a kitchen that leaves no wishes unfulfilledThe high-quality kitchen supports you efficiently in everyday life. Modern appliances, a well-thought-out arrangement, and plenty of spacious storage space ensure that functionality and livability come together naturally. A place where not only cooking but also living together is possible.Two well-maintained bathroomsThe house has two bright and very well-maintained bathrooms, one with a shower and one with a bathtub. Both rooms offer contemporary comfort and fit very well into the overall picture of the house.Notable infrastructure, thought through to the last detailParticularly noteworthy is the exceptionally spacious possibility of parking. In total, there are areas for up to six vehicles, bicycles, and/or motorcycles available.The double garage with approximately 40 m² not only offers space for two vehicles but also additional room for bicycles, motorcycles, sports equipment, or other personal items. This offer is complemented by a separate single garage with approximately 35 m² - an extremely spacious space offer that is rarely found in this form. In front of the garage, there are additional parking spaces, one of which is covered.The owners have also invested foresightedly in terms of energy. A photovoltaic system supports the air/water heat pump in energy generation and thus contributes to a contemporary and very efficient energy concept. An e-charging station for electric vehicles complements the infrastructure and makes the house perfectly equipped for future mobility needs.Spacious auxiliary areasBehind the scenes, the property also convinces with remarkably much space. The technology and laundry room with approximately 23 m² offers spacious utility and work surfaces. Added to this is a shelter room with approximately 8 m², which can be used as an additional cellar. There is also additional storage space under the stairs.Thus, not only is there much space available in the actual living area, but also for all the everyday items that need their space, which was planned with foresight.Additional utilization - space for your ideasAnother interesting aspect: according to the building permit, there are still approximately 50 m² of usable space available. This opens up additional potential for the future owners.Quiet living location with good accessibilityHasenbühlstrasse is located in a quiet and pleasant residential area of Affoltern am Albis. At the same time, you benefit from good accessibility to the cities of Zurich and Zug.Shopping facilities, schools, and public transport are within easy reach. Nature and recreational areas are also nearby, offering a variety of opportunities for leisure and exercise.Clever financingA special financial plus is the possibility of taking over the existing fixed mortgages with an interest rate of only 0.7% and a term until 2031 at attractive conditions. We would be happy to inform you personally about the details and show you the possibilities that arise from this for financing your new home.A house for people who appreciate qualityThis property is more than a well-maintained single-family house. It is the result of consistent care and numerous sensible investments over the years. The owners have developed their home with great care, quality awareness, and foresight. From the spacious parking to the energy infrastructure to the many practical details, it is noticeable that everything has been planned and invested with care.A house that not only offers its future owners a beautiful home but also the reassuring certainty of taking over an exceptionally well-maintained and foresightedly equipped property. A home that you can not only take over but also continue with a good feeling.Investments, renovations, and exceptionally low ancillary costsThe house is in top condition, it has been continuously renovated, and around CHF 380,000 has been heavily invested. Read the details here:2010 - Terrace with garage extension CHF 219,0002014 - Shower in the large bathroom CHF 10,0002015 - Garden renovation CHF 25,0002018 - Kitchen renovation CHF 72,0002019 - Facade painted and2019 - Prophylaxis against mold refreshed CHF 16,4002021 - PV system with e-charging station CHF 35,0002023 - Interior newly painted CHF 5,000Currently, there is no need for investment.The monthly ancillary costs are CHF 210.00.
Travel time
-

Suggested properties for you based on search results