417 results - Single house to buy in Canton Zurich
1 / 6
CHF 1,575,000.–
5.5 rooms137m² living space
8305 Dietlikon

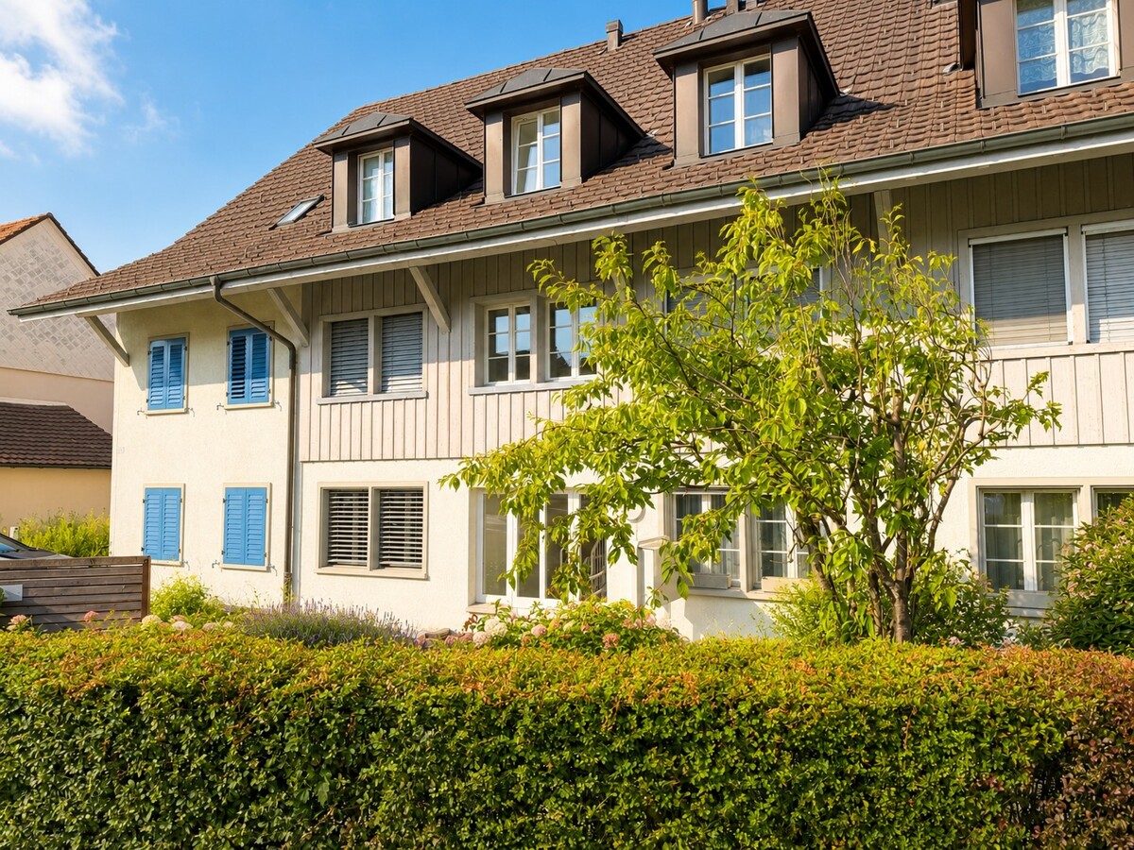
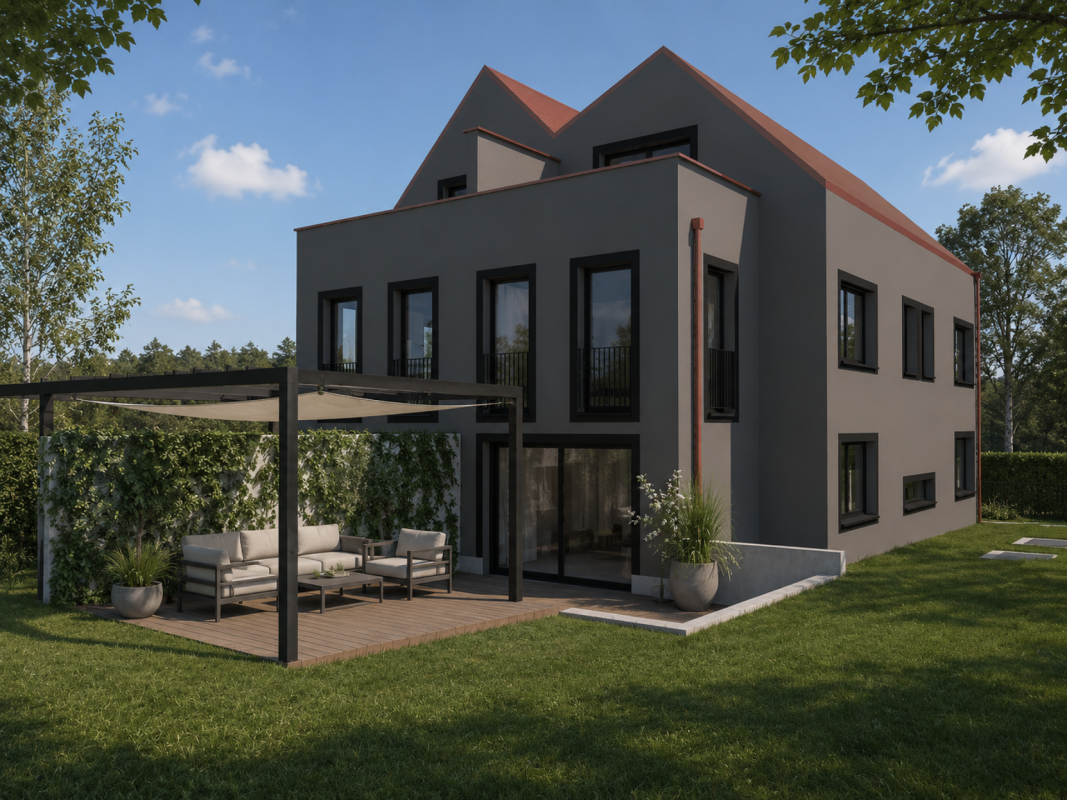
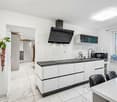
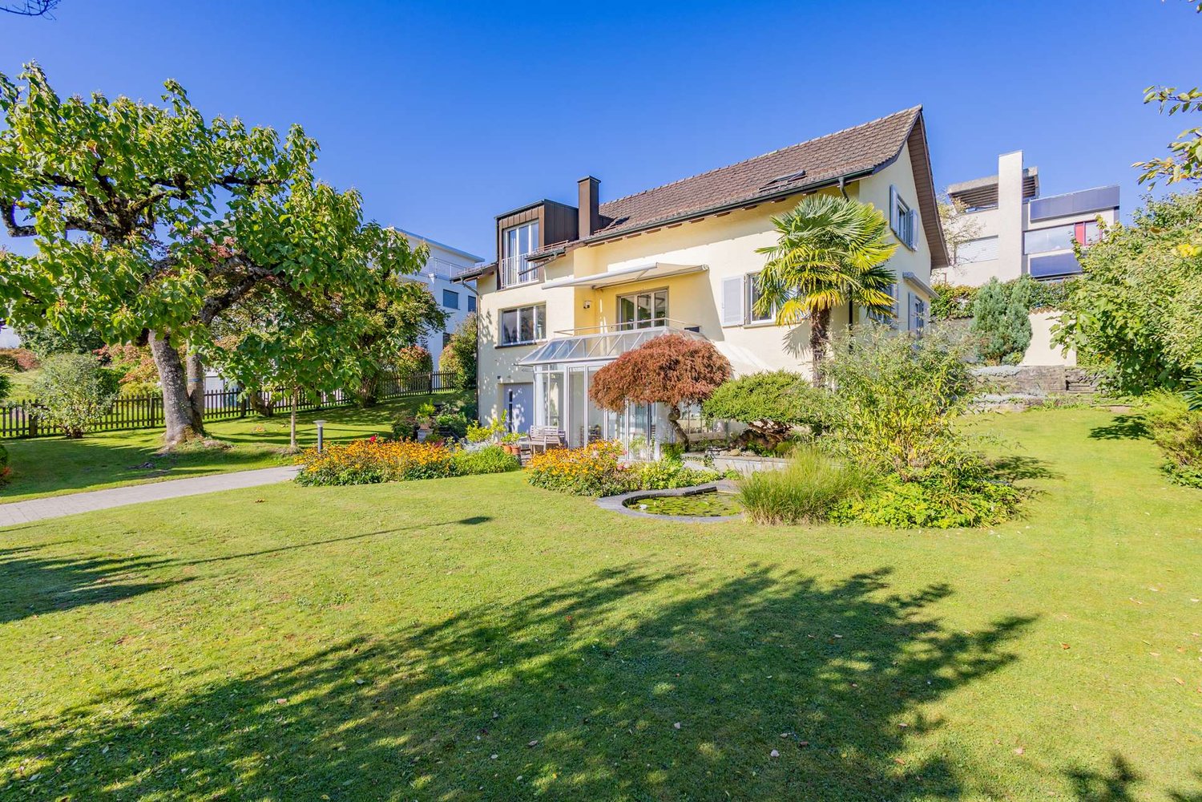
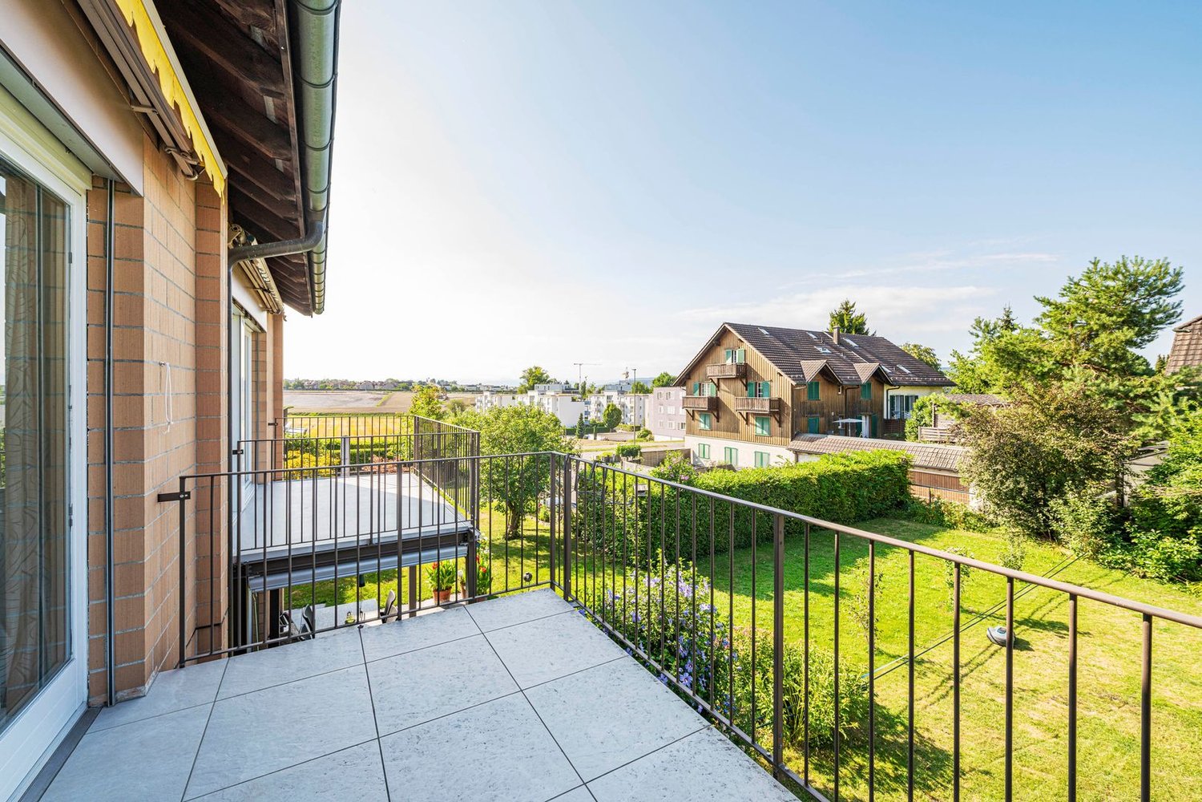
A home with space for the whole family

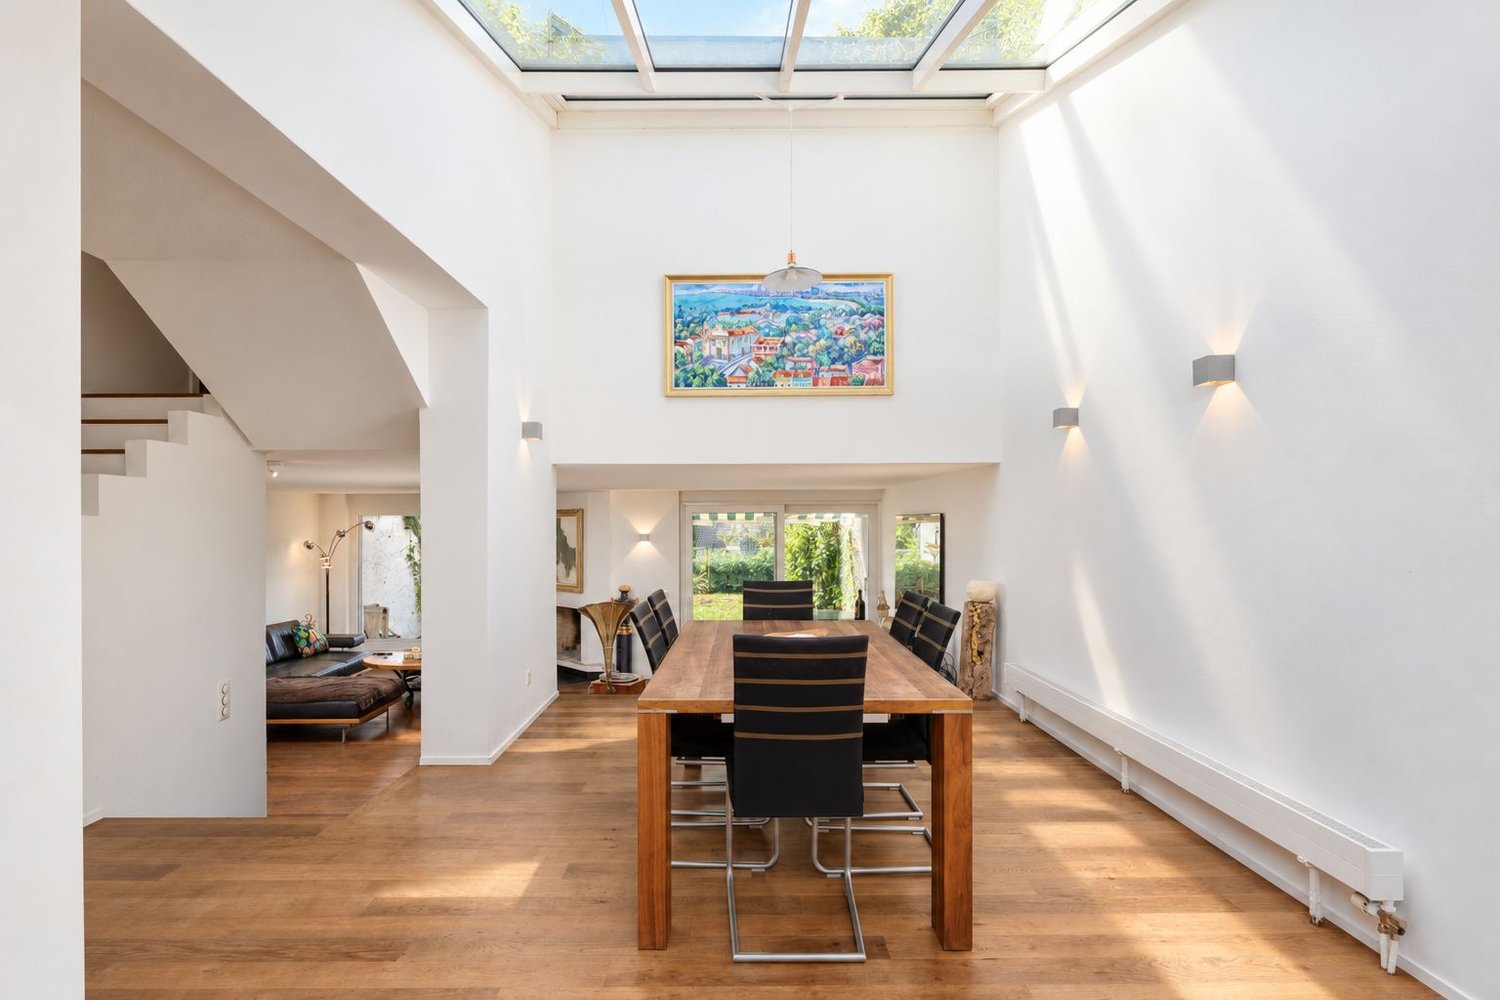
In a quiet and family-friendly location in Dietlikon, this well-maintained 5.5-room row house with approximately 137 m² of living space and generous additional usable space awaits you. The thoughtful room layout over four levels, the private garden with a covered seating area, and a balcony create versatile living possibilities for the whole family.Highlights at a glance • Attractive 5.5-room row house with approximately 137 m² of living space • Generous total usable area of approximately 204 m² on four levels • Bright living and dining area with approximately 33 m² and direct access to the garden • Cozy fireplace as a cozy centerpiece of the living area • Open-plan kitchen with short distances to the living and dining area • Private garden with a covered seating area for relaxed hours outdoors • Three versatile rooms on the upper floor, ideal for family, guests, or home office • Spacious attic with an additional room, own shower/WC, and adjacent attic and dressing area • Two completely renovated bathrooms and a separate guest toilet • Balcony with additional outdoor space and a nice view of the greenery • Generous secondary areas with basement, laundry, and technical area • District heating with underfloor heating • Two garage parking spaces • Quiet and family-friendly residential area • Dietlikon train station, shopping facilities, and schools within short distance • Good connection to Zurich, Winterthur, and Zurich Airport This row house is ideal for families, couples with generous space requirements, or people who want to flexibly combine living and working. The versatile room layout, the generous indoor and outdoor areas, and the private garden create a home that adapts to different phases of life and at the same time offers a high quality of living.
1 / 13
CHF 3,180,000.–
7.5 rooms202m² living space
8304 Wallisellen

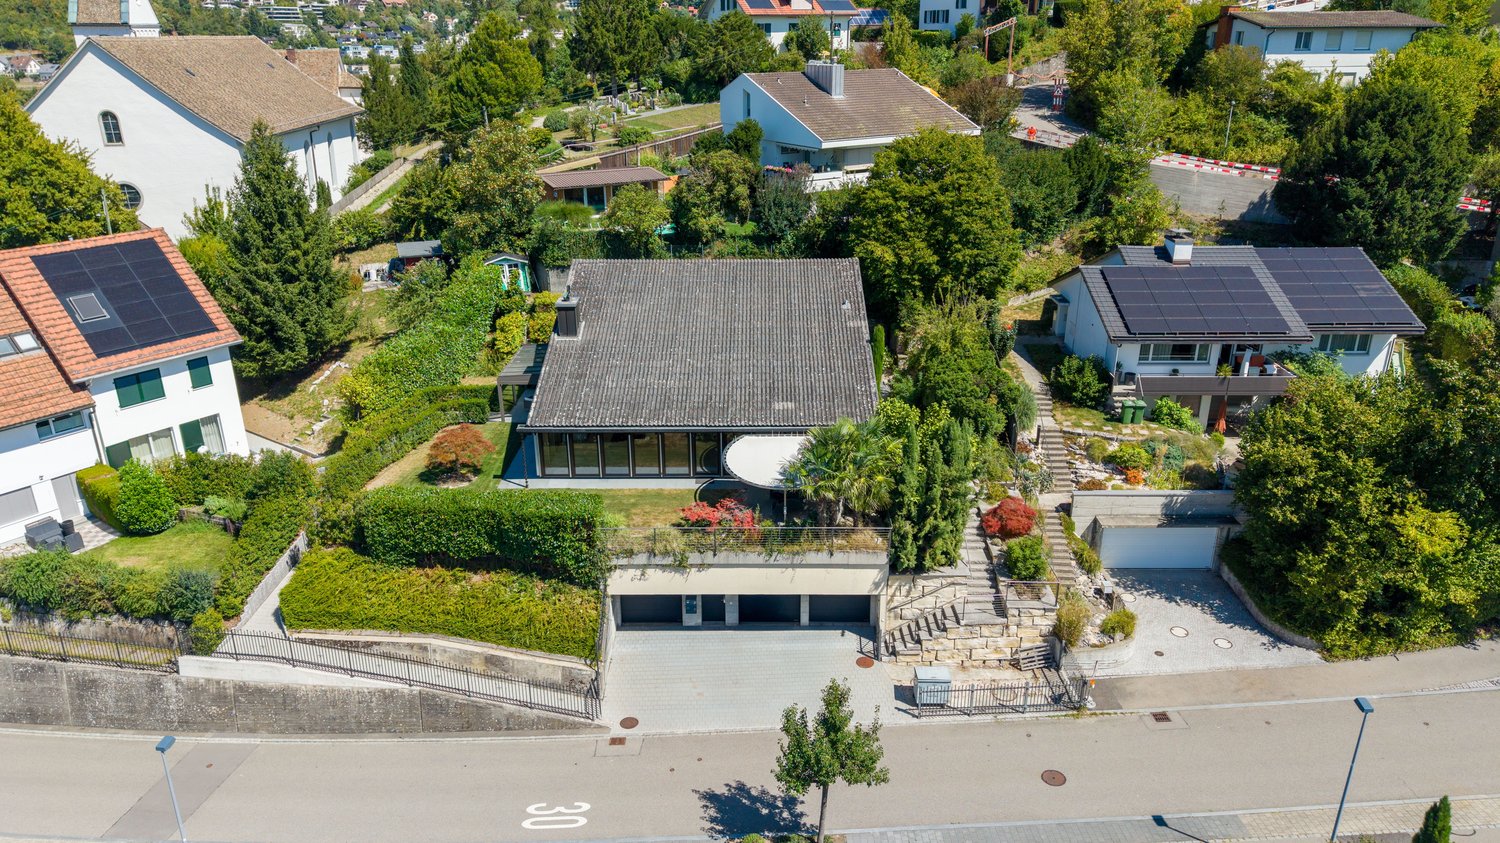
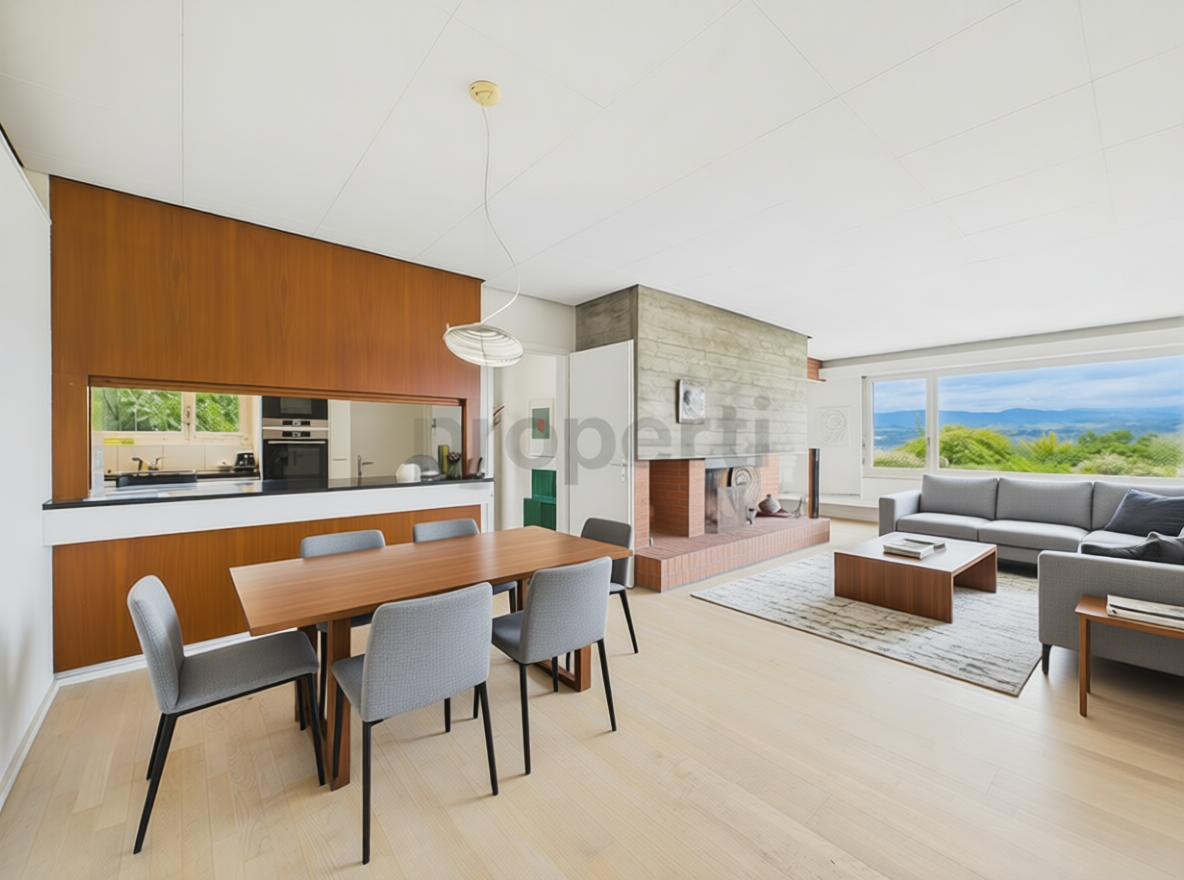
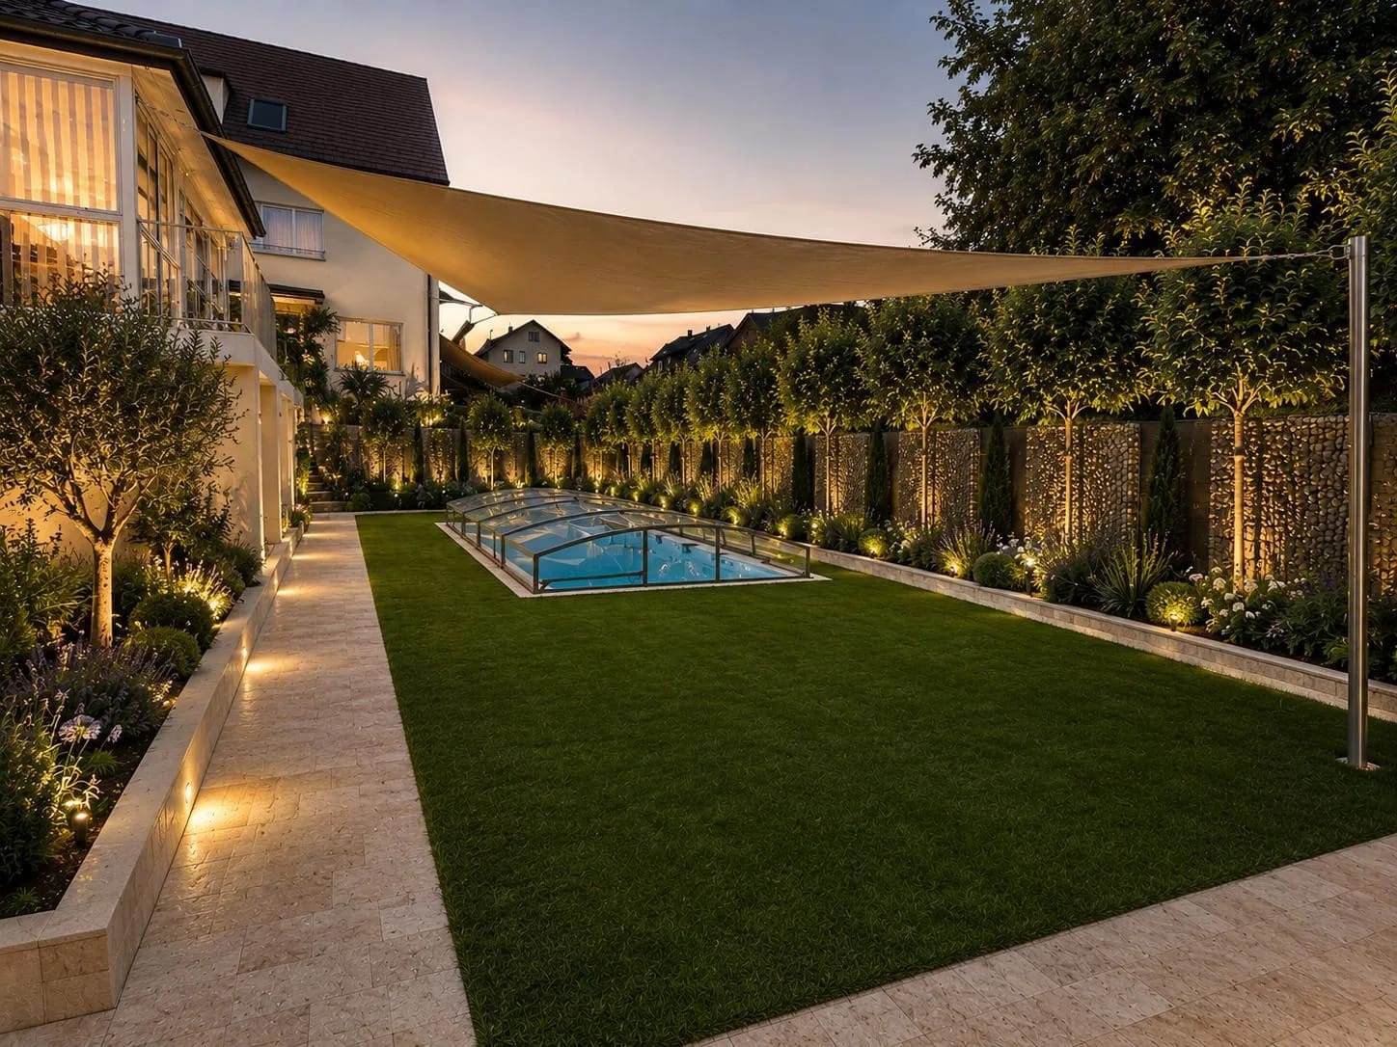
Detached 7½ room single-family house in a quiet location with a far-reaching view

Spacious 7½ room single-family house with plenty of space, garden, and beautiful views of the surrounding countryside in Wallisellen.This detached single-family house impresses with its spacious layout, exciting room division, and cozy living atmosphere. The quiet location and the view of the surrounding countryside create a pleasant living feeling and offer a lot of privacy.On approximately 202m² of living space, there are 7½ rooms and versatile usable spaces. The spacious living and dining area with different living levels, open gallery, and fireplace is particularly characteristic. The timelessly modern kitchen, equipped with all necessary appliances, offers plenty of workspace and storage space.The outdoor area invites you to linger with a cozy terrace, garden, and a covered grill and seating area. The green surroundings and the beautiful view underline the quiet character of the property.Three bathrooms, a sauna, and additional auxiliary rooms complement the spacious room offer. For vehicles, a double garage and three outdoor parking spaces are available.The most important things at a glance:- Directly adjacent to the conservation area- Approx. 191 m² of living space- Year of construction 1978- Spacious and versatile room layout- Open living and dining area with different living levels- Gallery with a special sense of space- Fireplace- Spacious kitchen- Three bathrooms- Sauna- Separate office/work area- Cozy terrace with garden- Covered grill and seating area- Beautiful view of the surrounding countryside- Quiet living location- A double garage and three outdoor parking spaces- Additional auxiliary and storage rooms- And much more!Have we piqued your interest and would you like to learn more about this property? We would be happy to send you the detailed sales documents.Let yourself be convinced by the versatile possibilities of this single-family house during a personal viewing. We look forward to your contact.

1 / 12
Price on request
3.5 rooms108m² living space
Stallikonerstrasse 55, 8903 Birmensdorf ZH

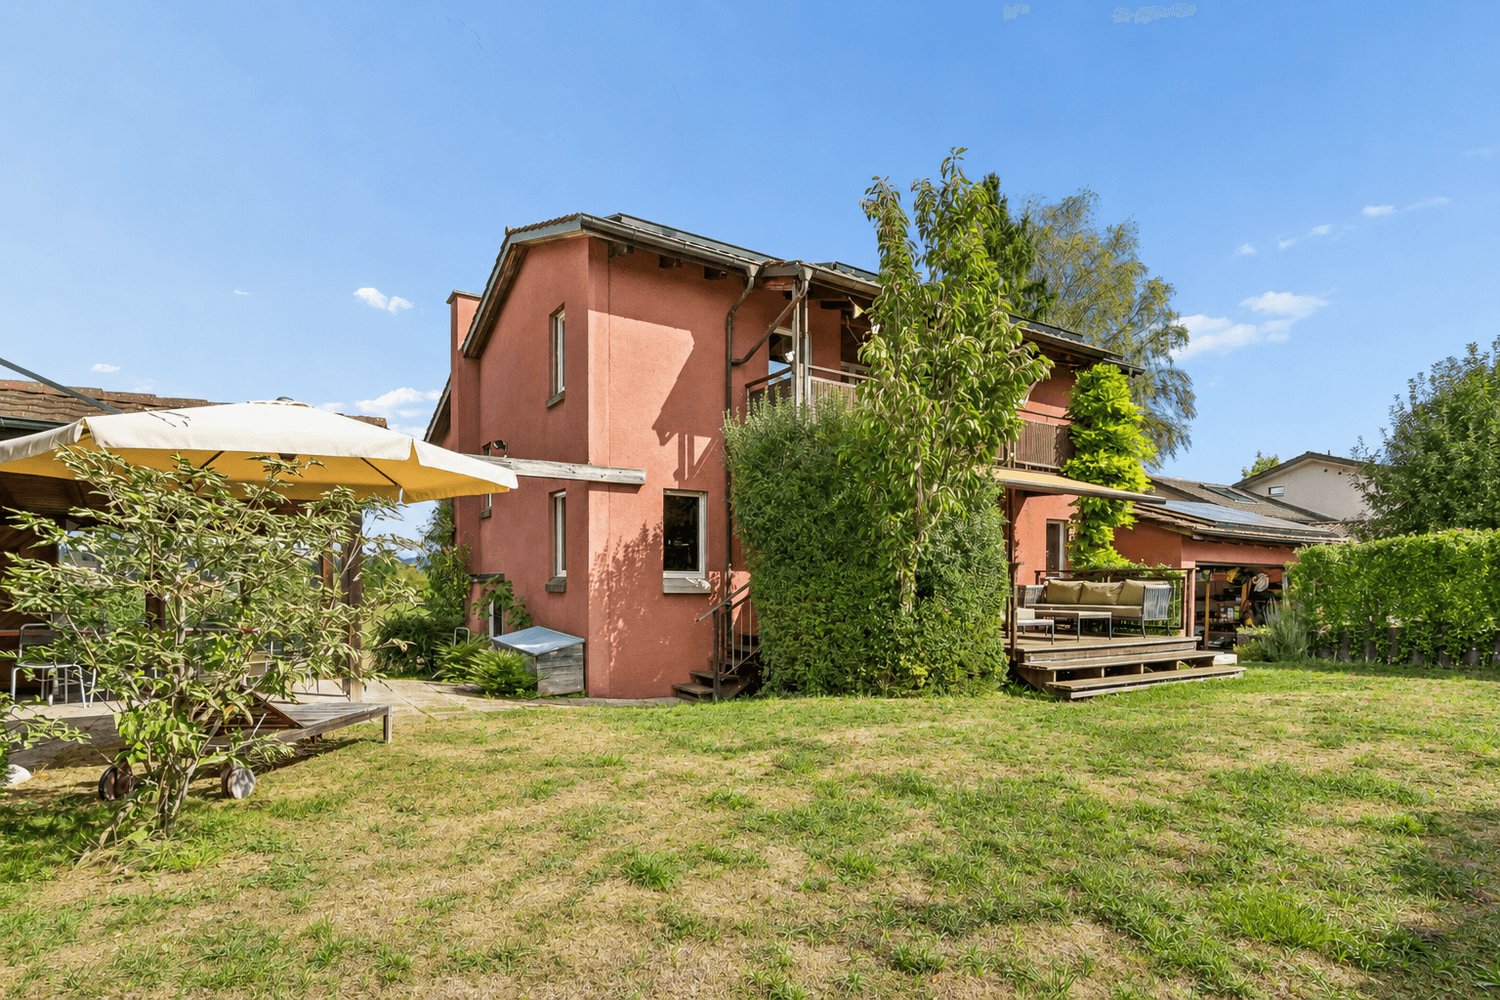
Detached and newly renovated house with development reserves

High-quality modernized single-family house with large construction reserve in a sought-after location This detached and excellently sunny single-family house was completely modernized with great attention to detail in recent years. The property is located on a 499 m² large plot of land and offers the perfect feel-good atmosphere for singles, couples, or a small family who appreciate the independence of their own house.The currently realized room concept includes an inviting living room, a spacious open kitchen, a modern bathroom, and two spacious rooms in the attic. The house is completely basement, with the basement rooms benefiting from daylight and can be used flexibly (e.g., as a training room).An exceptional highlight for the future: The property has attractive construction reserves. Whether an extension or lateral additions - your demands for future expansion are hardly limited. The W2 zone with 45% utilization yields a maximum gross floor area of 224.5 m2.Current highlights at a glanceCondition & Potential: Detached, freshly renovated house with large development reserves (extension/addition possible). The renovations of the last years include a new roof, new heating, new electrical wiring, new pipes, new kitchen, new bathroom, new balcony, and much more..>> The house is in technically new condition. Technology & Energy: Modern heat pump, new spacious boilers, new power, water, and fiber optic lines, as well as an e-car charging station.Living comfort: Professional split air conditioning, spacious bedrooms, an open living kitchen with modern appliances, and a cozy Swedish stove for winter.Safety & Quiet: All-around burglar-proof doors and soundproof windows, aluminum shutters, partial window bars, alarm system, and smoke detectors.Outdoor area & Parking: External garage for bicycles and motorcycles, automatic outdoor lighting, and 2-3 private parking spaces directly on the property.Basement: Large basement, 3 rooms with daylight, currently one room used as a training room. Basement with practical external access via a staircase including a bicycle ramp.Your own garden paradiseThe lovingly designed garden is an oasis of relaxation and offers lush vegetation and various cozy corners. Whether you're looking for the warmth of the sun or a shady spot to linger - everyone finds their personal favorite spot here.The harmonious garden beauty impresses with a selection of noble ornamental trees such as cherry trees, magnolias, forsythias, and Kanzan cherries, which transform the property into a picturesque colorful landscape at any time of the year and provide optimal privacy.

Travel time
-
1 / 9
CHF 2,790,000.–
5.5 rooms143m² living space
8706 Meilen

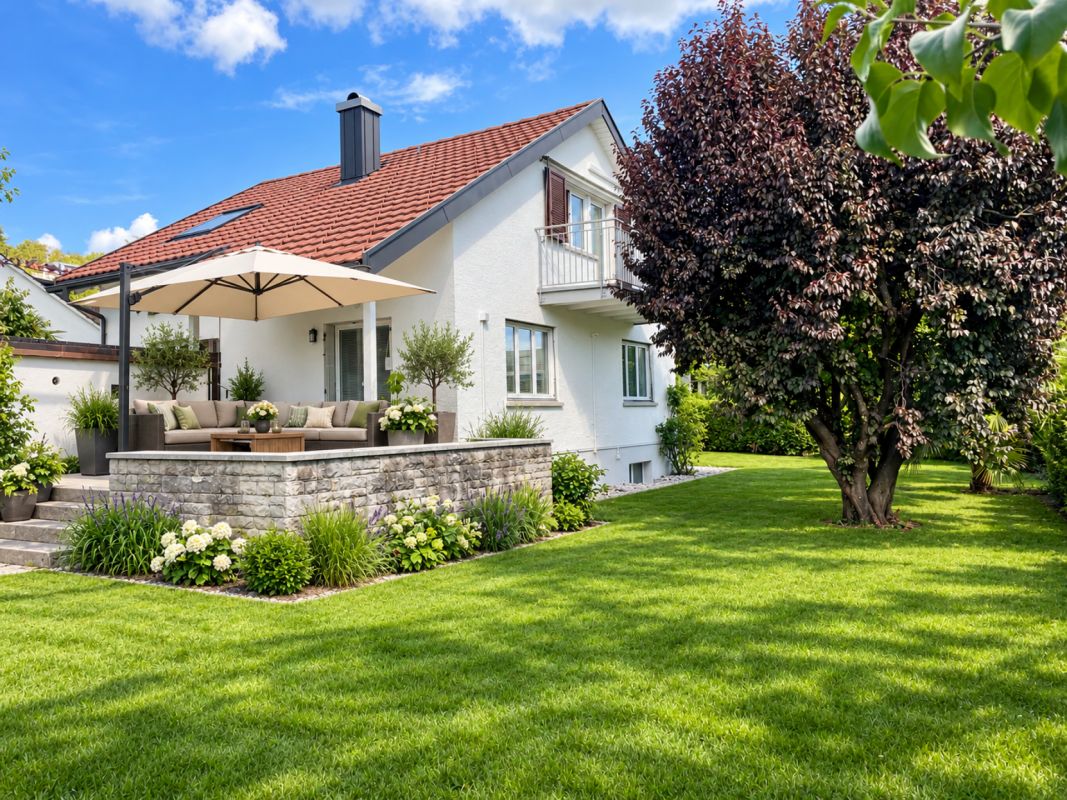
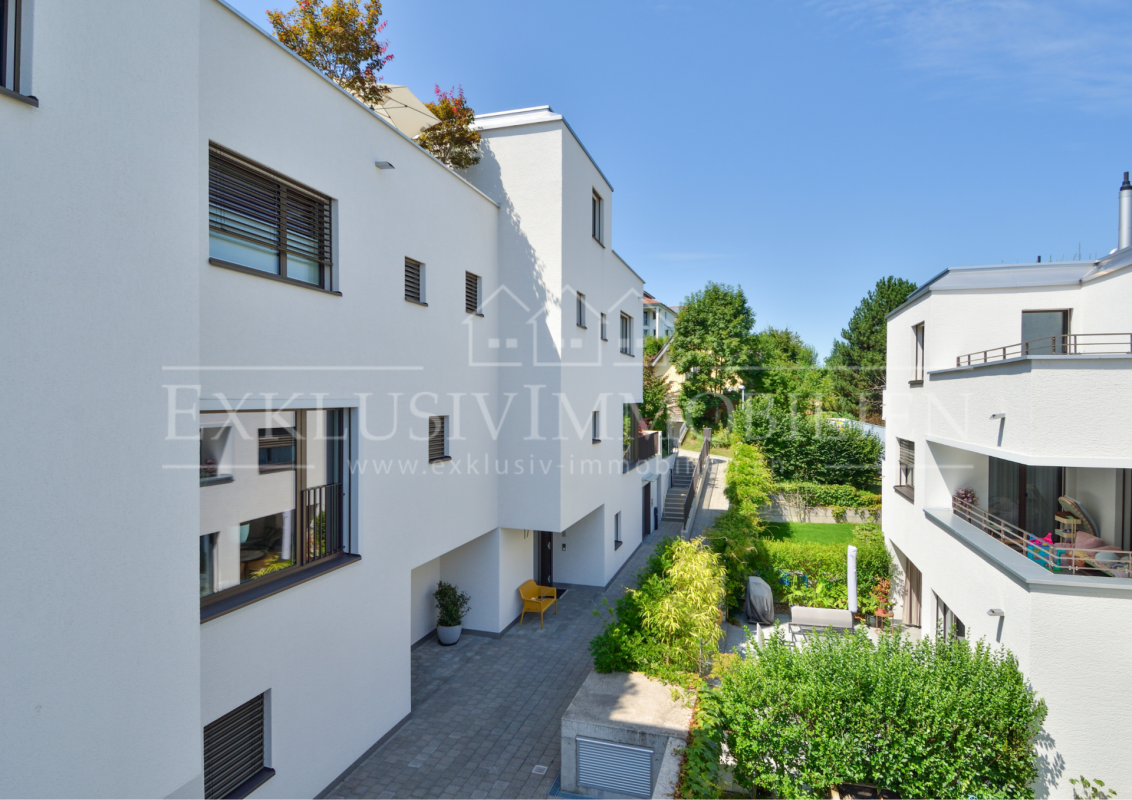
5.5 Room Terrace House with Unobstructable Lake View in Meilen ZH

In the sought-after lake community of Meilen ZH, this bright and airy terrace house awaits you, combining quiet living, plenty of space, and a natural environment. The originally 1968 built property was renovated in 2006 and offers an ideal combination of classic charm and further design potential.The room concept extends over four spacious rooms and two well-equipped bathrooms - perfectly tailored to the needs of families. The open living area benefits from large window fronts, which let in plenty of daylight. On the spacious terrace with a freely designable garden share, the evening can be enjoyed with the dreamy lake view. In the basement, there is plenty of storage space with development potential. An efficient radiator and underfloor heating provide warmth. The location also convinces with the best infrastructure: supermarket, schools, and Meilen train station are quickly and conveniently accessible.This property offer is characterized by: • Detached living feeling in a quiet and natural environment in Meilen ZH • High comfort thanks to a building-owned, integrated elevator • Four bright bedrooms and two bathrooms • Basement with great development potential • Well-kept condition with individual modernization possibilities • A underground parking space, as well as an outdoor parking space can also be acquired Interested? Contact us for a non-binding viewing!

1 / 13
CHF 5,900,000.–
6 rooms190m² living space
8006 Zürich

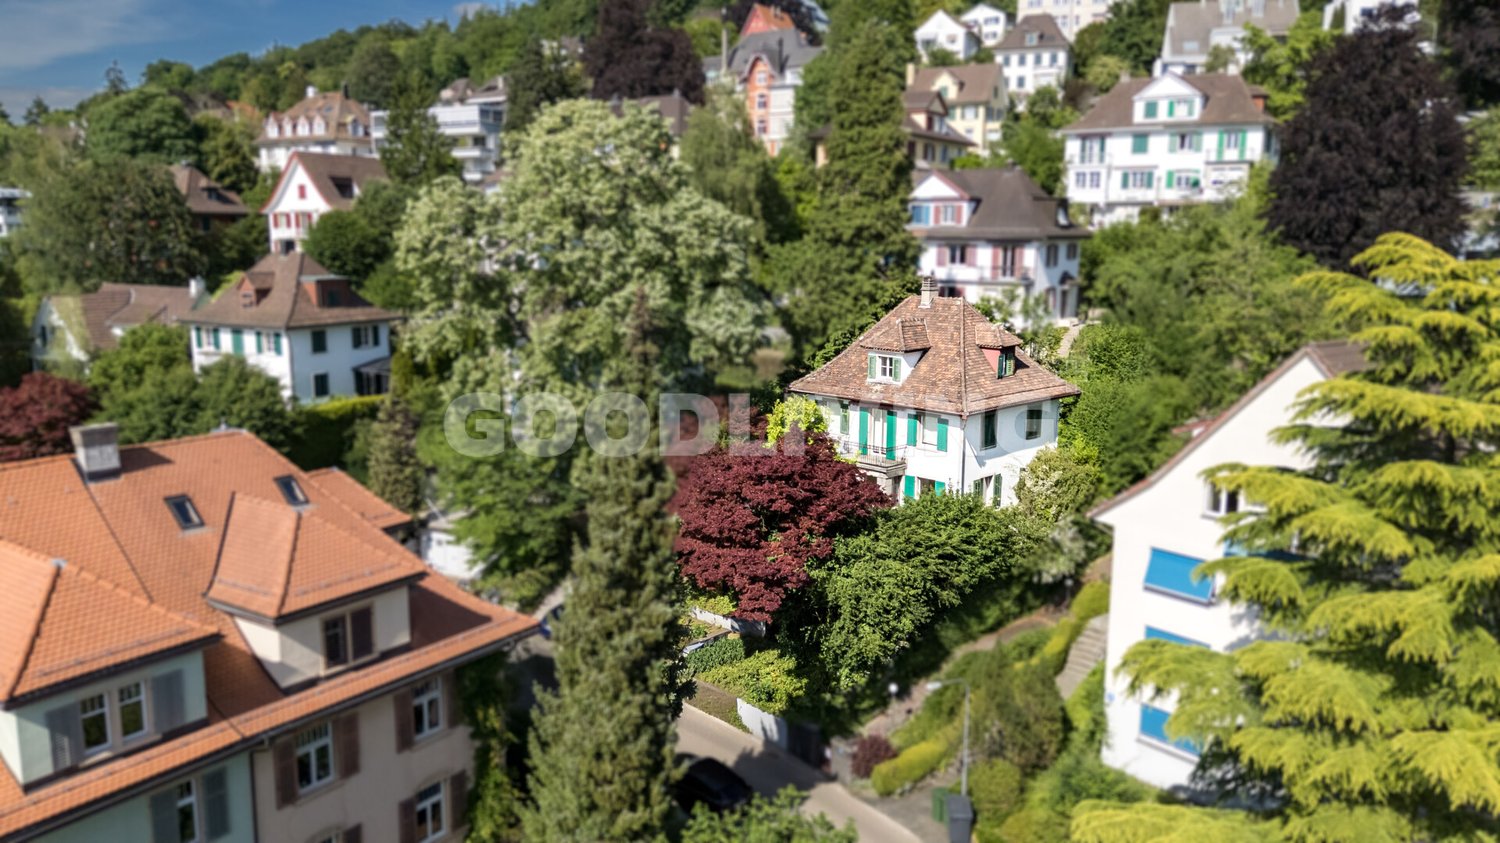
Character house with development potential

In a sought-after location on the Zürichberg, this characterful single-family house offers a rare opportunity for buyers who want to design a home according to their own ideas. The existing property has approximately 190 m² of living space and, with its substance and plot, forms an exciting starting point for a comprehensive renovation and expansion.The potential that lies within is demonstrated by an already elaborated architectural feasibility study. The examined renovation variant has an area of approximately 395 m² over several floors and impressively shows how the existing house can be further developed spatially and reinterpreted in a contemporary way. The study includes, among other things, expansions of the existing building and additional terrace and balcony areas.This opens up the possibility of creating a spacious and individually designed home from the existing stock - with significantly more space for living, retreat, family, and guests. The existing architecture can be further developed with modern floor plans, generous openings, and attractive outdoor areas.The present study is a planning development approach and makes the potential of the property concretely tangible. The variant presented is neither legally reviewed nor approved; the final design and feasibility are to be clarified in the context of further planning with the responsible authorities.A special opportunity for buyers who do not simply want to take over an existing property on the Zürichberg, but want to design and further develop their future home individually.The Zürichberg has been one of the most sought-after residential areas in the city of Zurich for decades. The combination of a grown neighborhood structure, spacious green areas, and proximity to the city center creates an exceptional living quality.Schools, shopping facilities, restaurants, and public transport are within short distance. At the same time, the Zürichberg, the surrounding forest areas, and numerous local recreation areas invite you to take walks, engage in sports, and relax.A location that connects urban life and natural tranquility in a special way.Room programBasement:Technical and auxiliary rooms, cellar areas, storage roomsGround floor:Entrance, living area, dining area, kitchen, access to garden and outdoor areasUpper floor:Bedroom, bathroom, balconyAttic:Additional rooms, flexible usage possibilitiesHighlights at a glance- Sought-after residential location on the Zürichberg- Existing single-family house with approximately 190 m² of living space- Comprehensive renovation and expansion potential- Architectural pre-study already available- Pre-study shows a possible spatial expansion to approximately 395 m²- Expansion over several living levels presented- Additional terraces and outdoor areas designed- Possibility for an individual reinterpretation of the house- Existing building substance as a starting point for an exceptional home- New offer price CHF 5,900,000A rare opportunity in one of the most sought-after residential areas in Zurich.Whether as a stylish family house, comprehensive renovation project, or long-term investment, this property offers a variety of perspectives at an address that only rarely comes onto the market.We would be happy to show you the property personally and explain the existing feasibility study and the possibilities it presents during a viewing.

1 / 13
CHF 2,000,000.–
2.5 rooms
8810 Horgen

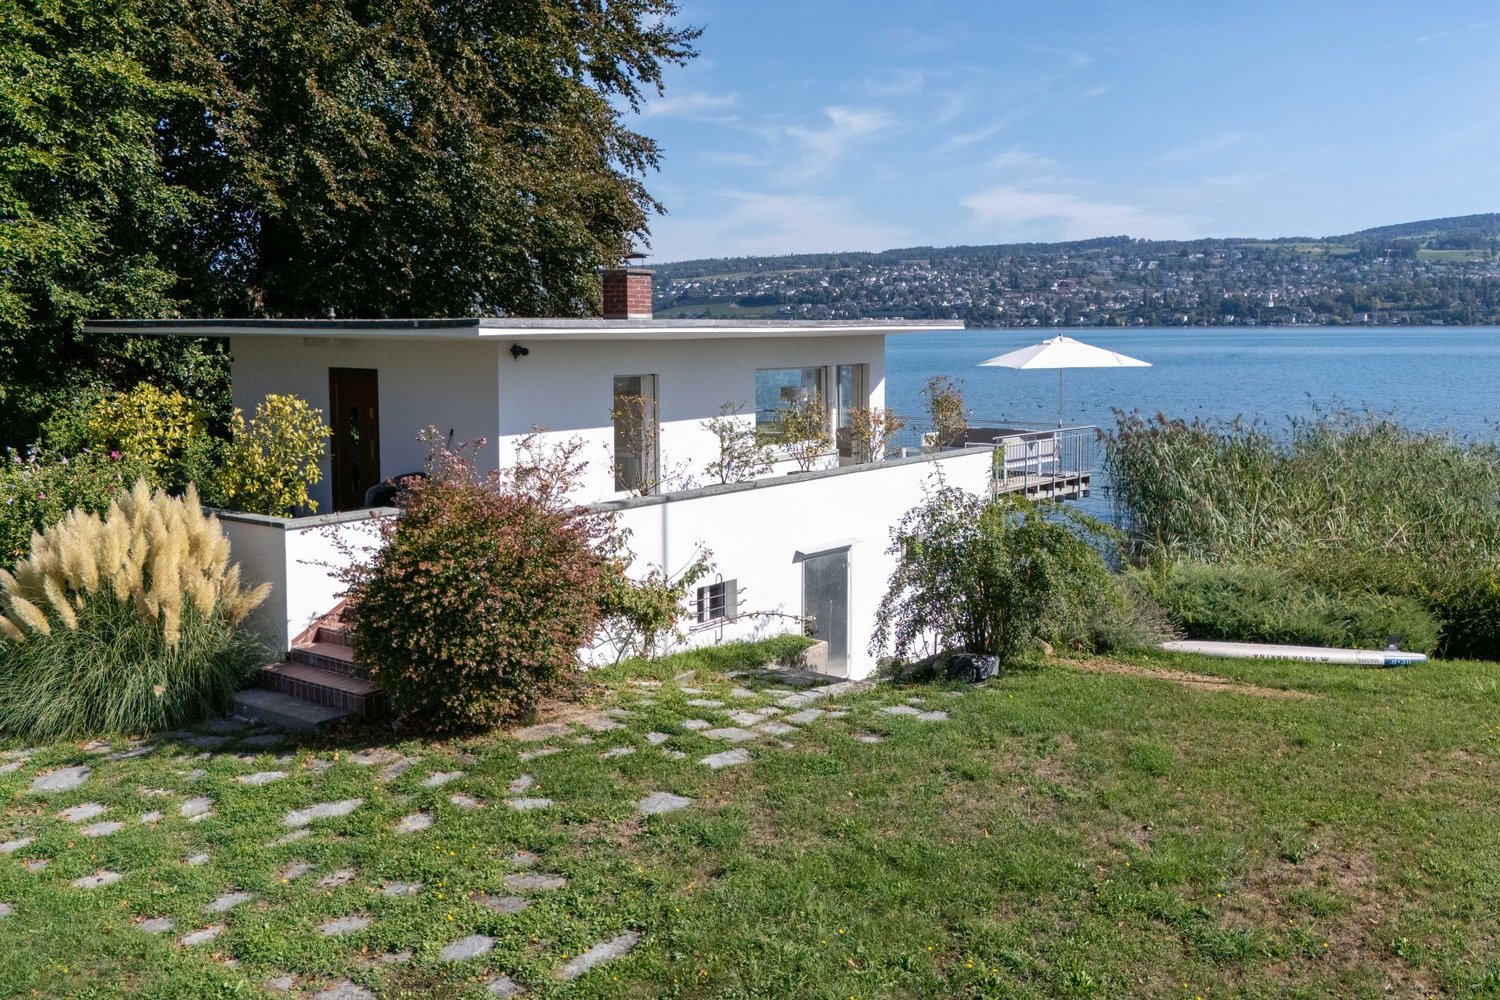
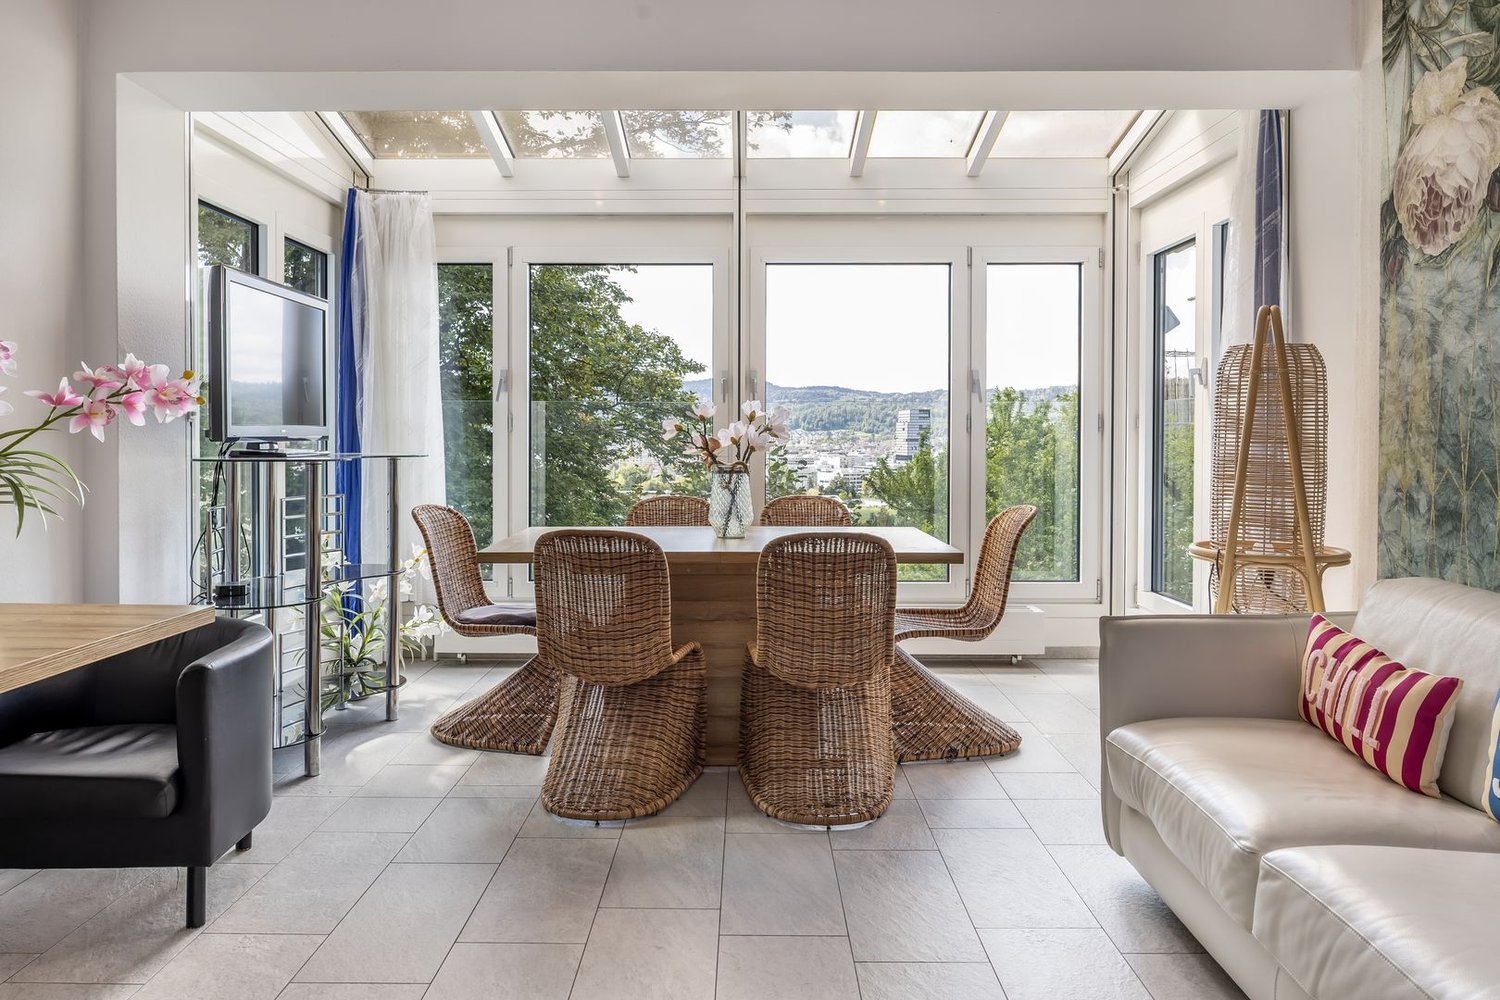
Charming beach house with boat garage

The charming property is located in a unique, direct lakefront location and offers a special combination of relaxation and access to the water. The beach house, built in 1933, stands on a plot of 342 m² and has a spacious, well-maintained outdoor area of approximately 256m² with direct access to the lake.Highlights: • Integrated boat garage with additional storage room • Spacious terrace directly above the lake • Fully developed and equipped apartment on the ground floor • Modern kitchen • Bathroom with shower • Room with built-in closet • Bright living and dining area with fireplace • Partially renovated in 2023 • 1 underground parking space and 1 outdoor parking space included The combination of direct lakefront location, private boat garage, developed living area, fireplace, and lake terrace gives this property an exceptional and individual character.The boat can also be purchased on request.Location & Environment:Horgen is an attractive municipality on the left bank of Lake Zurich in the canton of Zurich and at the same time the district capital of the Zimmerberg region. The municipality combines the natural location on Lake Zurich with a well-developed infrastructure and a very good connection to public transport and the surrounding regions.The direct proximity to the lake and the lake promenade characterizes the location and offers a variety of opportunities for walks, relaxation, and leisure activities. Shopping facilities can be found within walking distance.Take the chance and secure this special property at one of the most beautiful addresses in the municipality.The minimum purchase price is CHF 2'000'000.00.
1 / 6
CHF 2,990,000.–
6.5 rooms175m² living space
8125 Zollikerberg

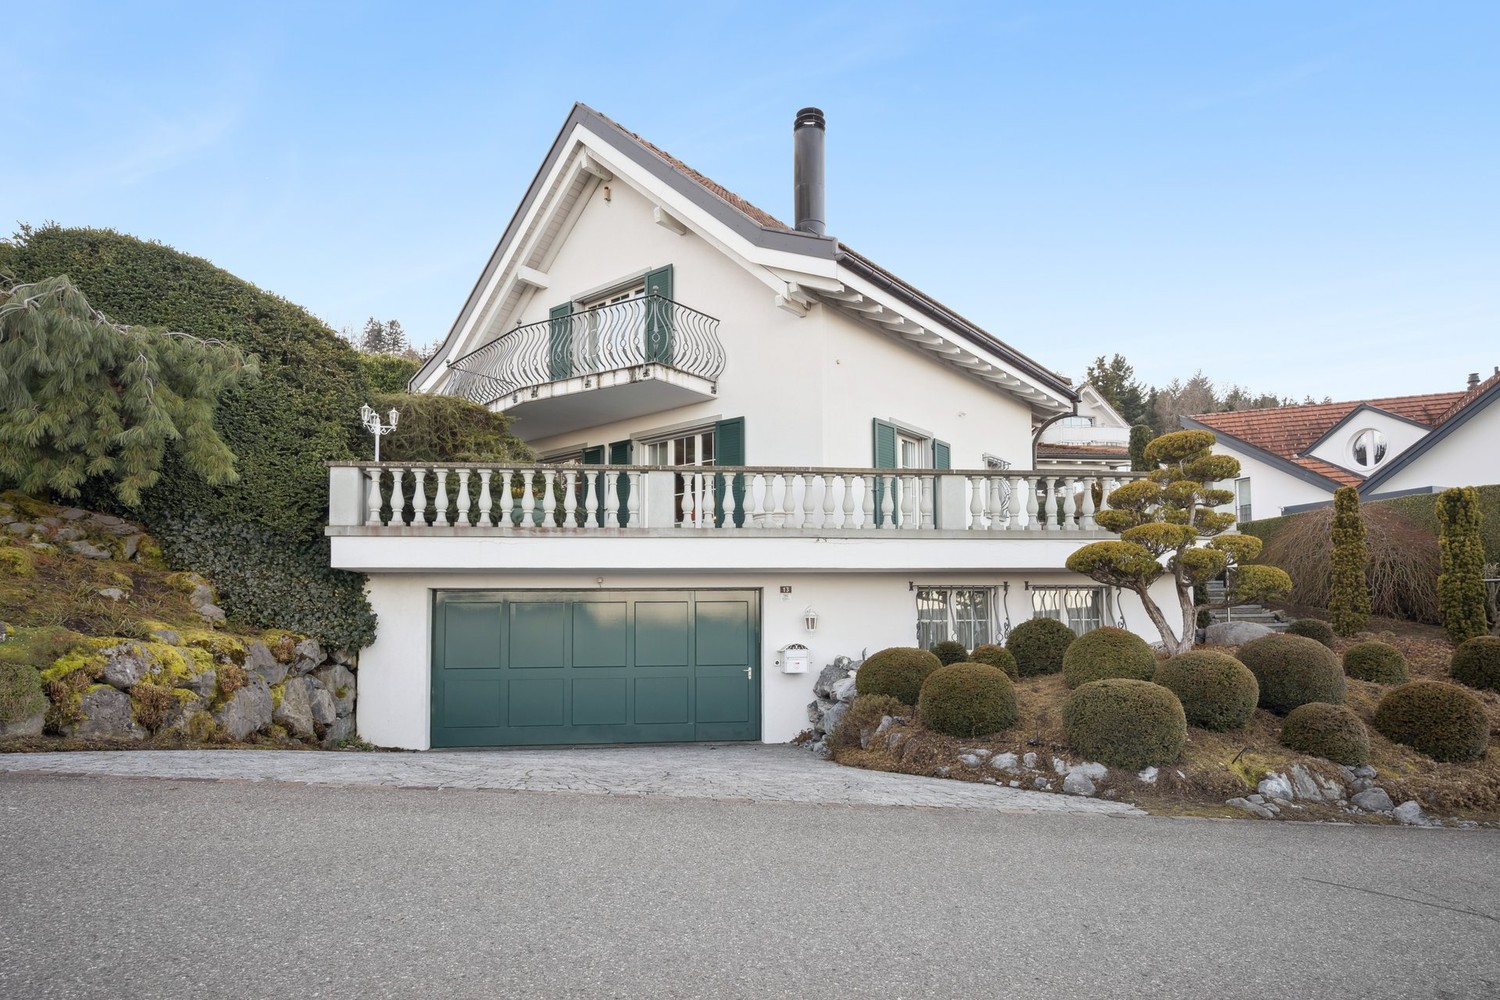
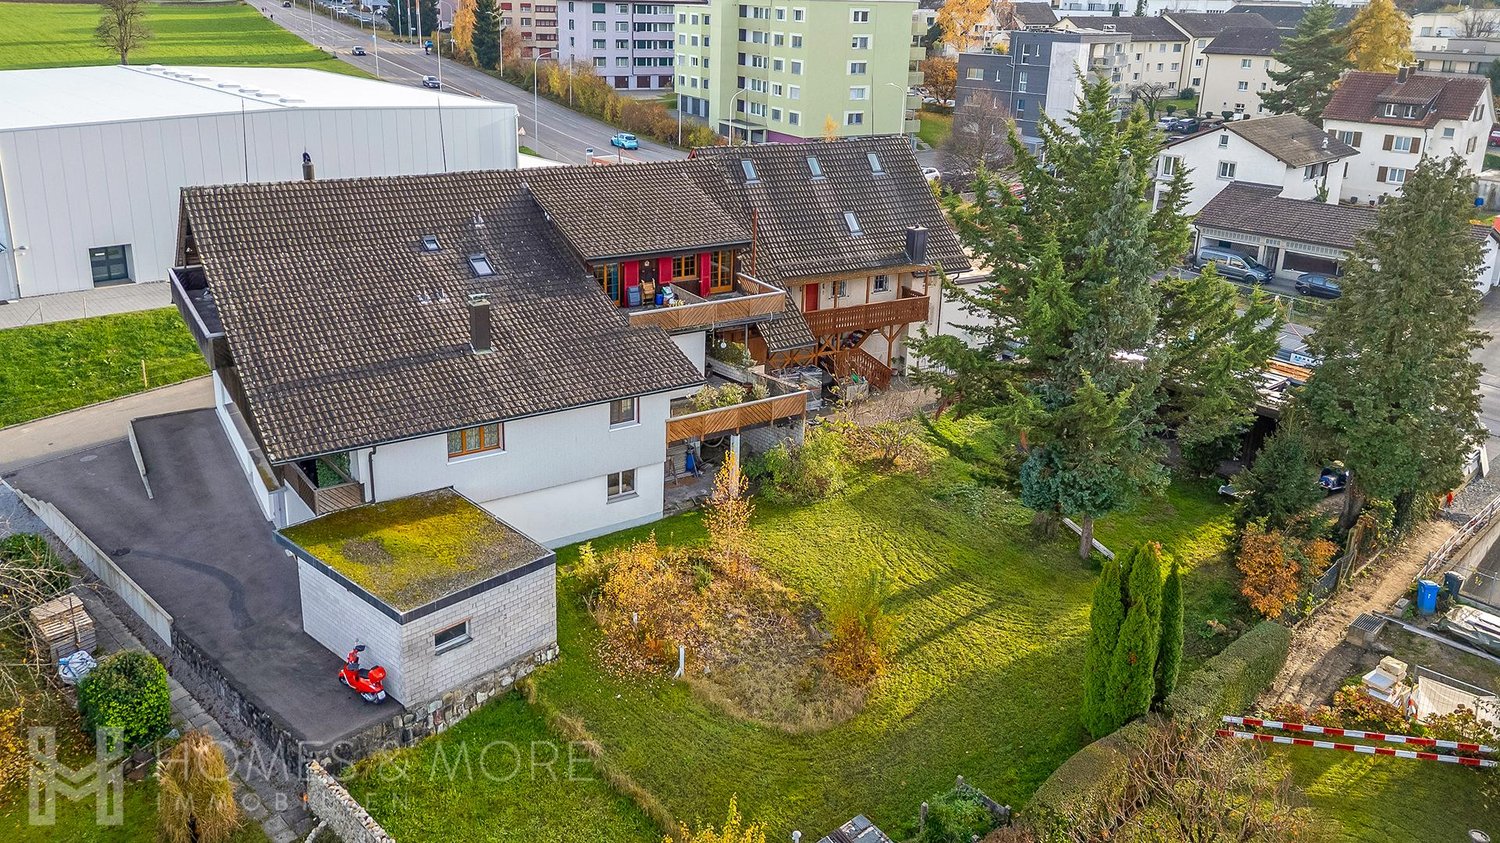
Exclusive living on Zollikerberg — Row house, In der Hauswiese 2

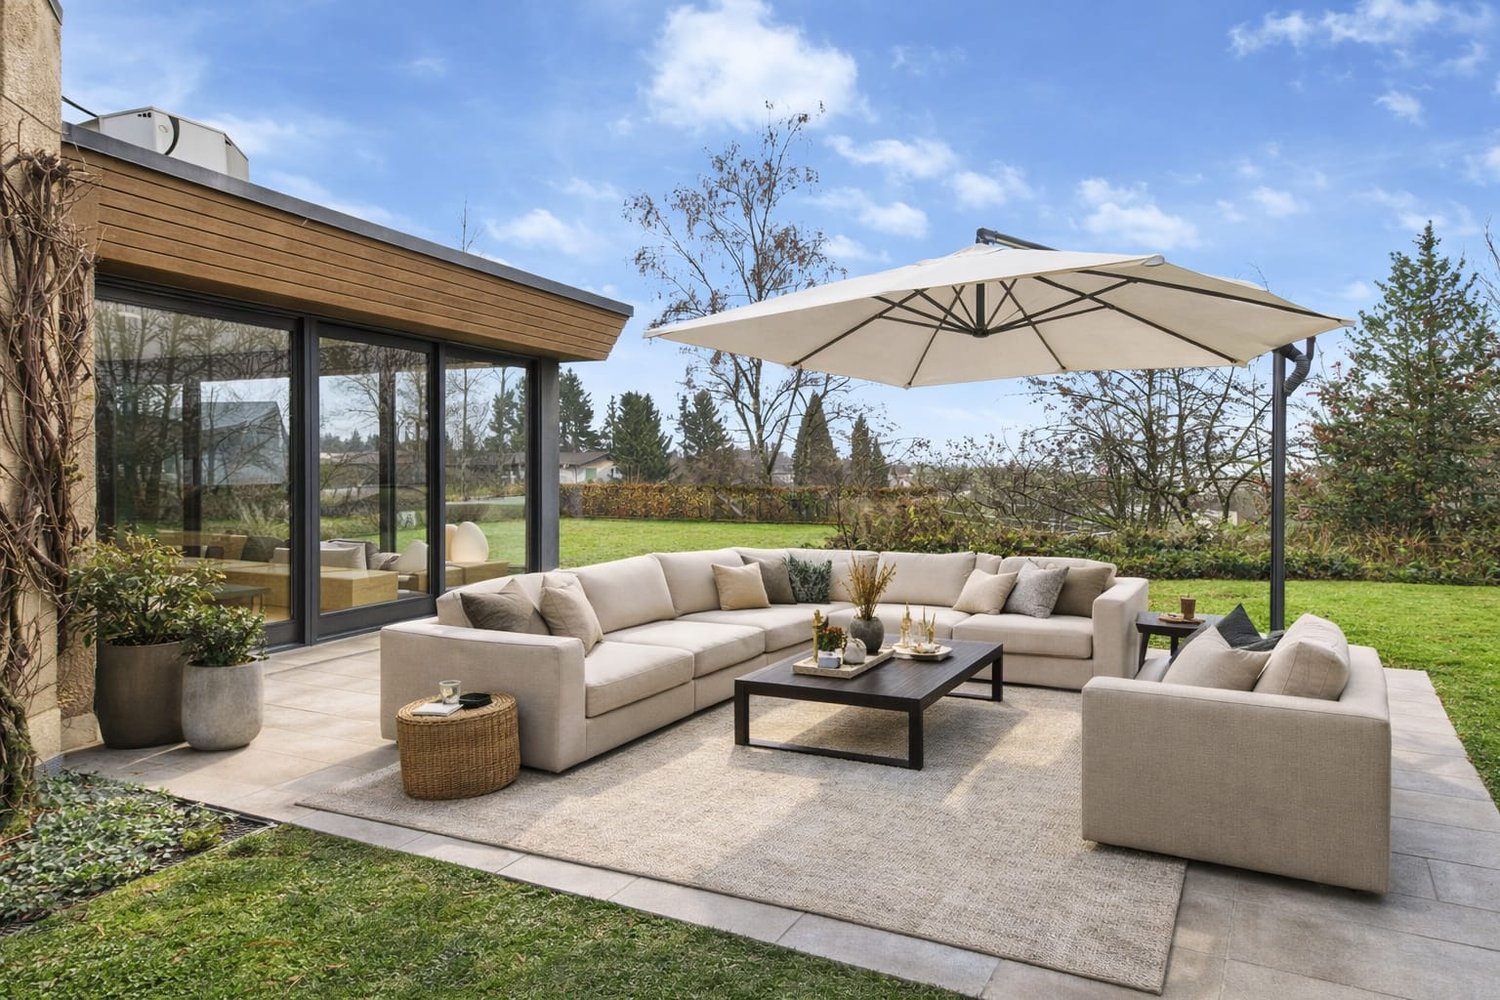
This spacious 6.5 to 7.5 room row house in Zollikerberg combines an exceptional space offer with plenty of daylight, versatile usage possibilities, and a quiet, green residential area in close proximity to the city of Zurich. With around 333 m² of living space, the property offers generous space for families, guests, home offices, and individual living concepts.Highlights at a glance• Spacious 6.5 to 7.5 room row house in a quiet, green residential area in Zollikerberg• Extensive living and dining area, large window surfaces, chimney, and direct access to the garden• Bright, separate kitchen with generous workspaces, plenty of storage space, and functional room division• Private master area with bedroom, directly connected bathroom, and separate dressing room• Versatilely usable attic, ideal as an additional bedroom, guest room, home office, or spacious retreat• Two bathrooms and a separate guest toilet provide additional comfort and practicality• Exceptionally spacious basement with a extensive cellar room, currently used as a private home cinema, and also suitable for fitness, hobby, play area, or as a personal retreat• Separate wine cellar, laundry room, and extensive storage spaces offer additional storage space and high practical benefits• Private, weather-protected direct access from the underground garage to the house, as well as two underground parking spacesA versatile home for people with space requirements, which combines spacious living, flexible usage possibilities, and high living quality with proximity to the city of Zurich. The extensive living and dining area, the private master area, the additional space in the attic, and the exceptionally spacious basement create free spaces for different living needs and life phases.

1 / 13
Price on request
7 rooms290m² living space
8115 Hüttikon

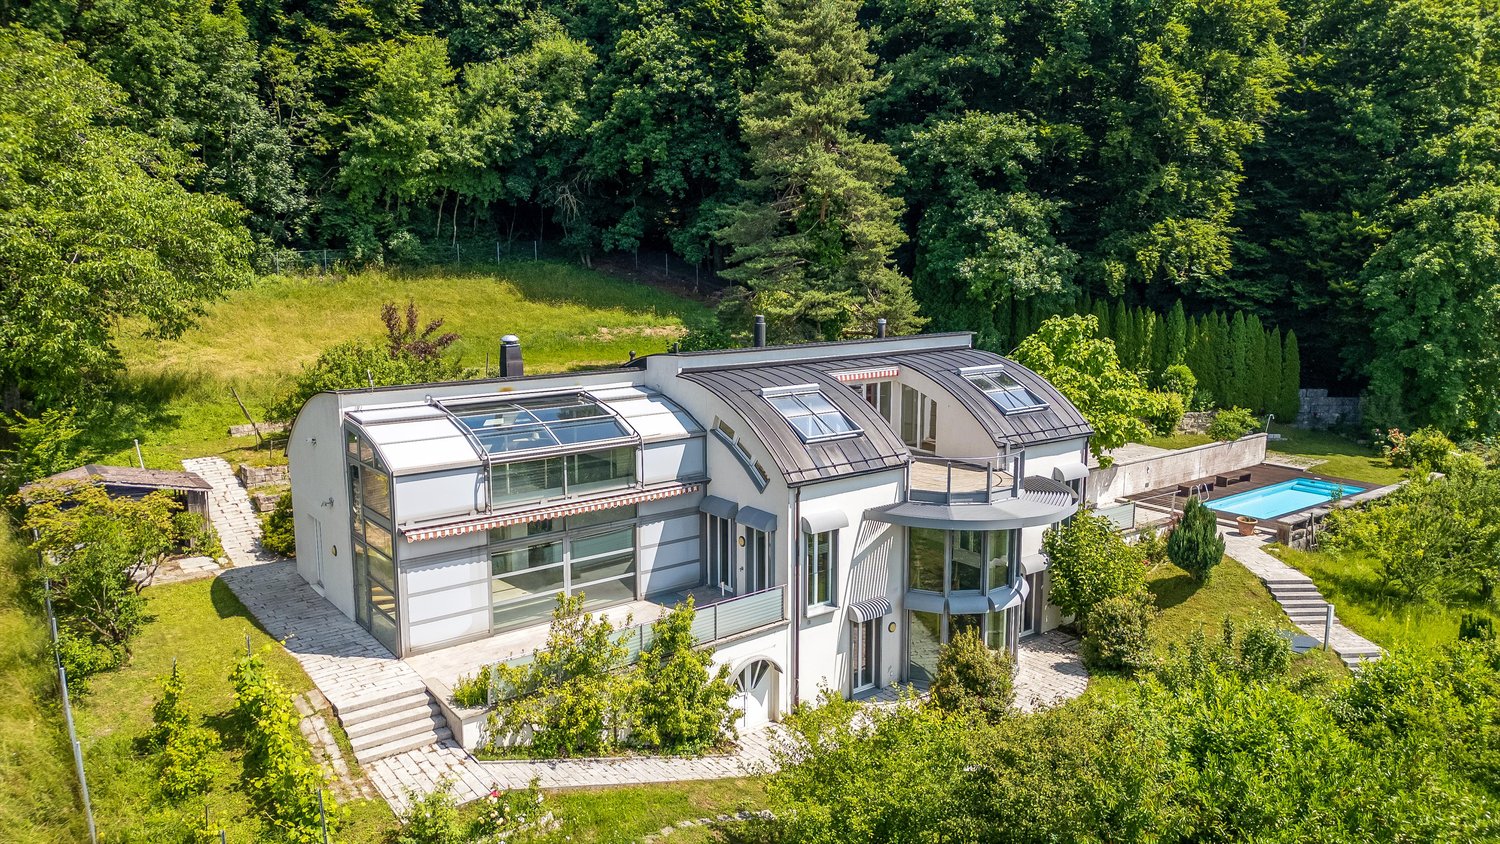
UNIQUE LUXURY RESIDENCE WITH PARK-LIKE GARDEN

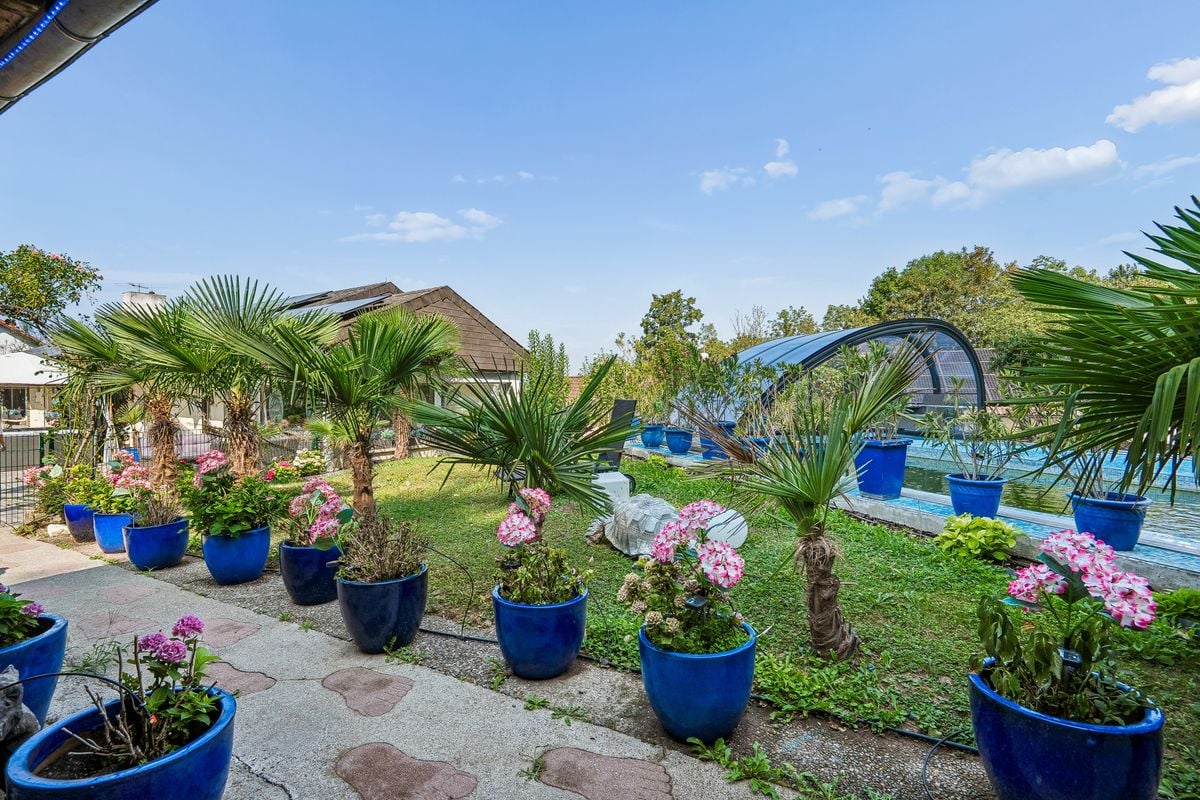
UNIQUE LUXURY RESIDENCE WITH PARK-LIKE GARDEN OR ATTRACTIVE DEVELOPMENT POTENTIALIn a privileged location in Hüttikon, you can expect an exceptional property that meets the highest standards. On an impressive plot of over 2,693 m², exclusive living comfort, absolute privacy, and a park-like garden come together to create a unique overall experience.The property was comprehensively renovated about a year ago with great attention to detail and presents itself today in a luxurious condition. High-quality materials, stylish architecture, and a harmonious connection between indoors and outdoors give this property an unmistakable character.The property includes two separate living units and is ideal for multi-generational living, guests, or representative living with a separate area.The spectacular outdoor area is unparalleled: with over 120 palms, around 1,200 hydrangeas, and a variety of other exclusive plants, the property is transformed into a private wellness oasis. Spacious paths, manicured lawns, and various retreats create an ambiance that resembles a luxurious resort.A spacious pool lined with noble mosaic stones, an exclusive Jacuzzi for up to six people, a stylish guest house with its own garden and private Jacuzzi, and an elegant pavilion offer the highest living and leisure comfort - ideal for relaxed hours or representative occasions in a private setting.But this property not only convinces as an exclusive residence: thanks to the attractive plot size, it also offers interesting development potential. Depending on the applicable building regulations, there is also the possibility of realizing a . This makes the offer suitable for both demanding owner-occupiers and investors and project developers.Highlights: • Exclusive property on over 2,693 m² of land • Two separate living units • Comprehensively renovated about a year ago • Large solar system • Oil heating 2014 • Park-like garden with over 120 palms and around 1,200 hydrangeas • Luxurious mosaic pool • Jacuzzi for up to 6 people • Separate guest house with its own garden and Jacuzzi • Spacious pergola for stylish events • Absolute privacy • High-quality equipment and luxurious ambiance • Interesting development potential for a possible (according to building regulations) • Quiet and yet well-connected location in Hüttikon A property of this quality and with this development potential comes on the market only very rarely. We would be happy to present this exceptional property to you in the context of a personal viewing.

1 / 9
CHF 2,290,000.–
9 rooms182m² living space
8816 Hirzel

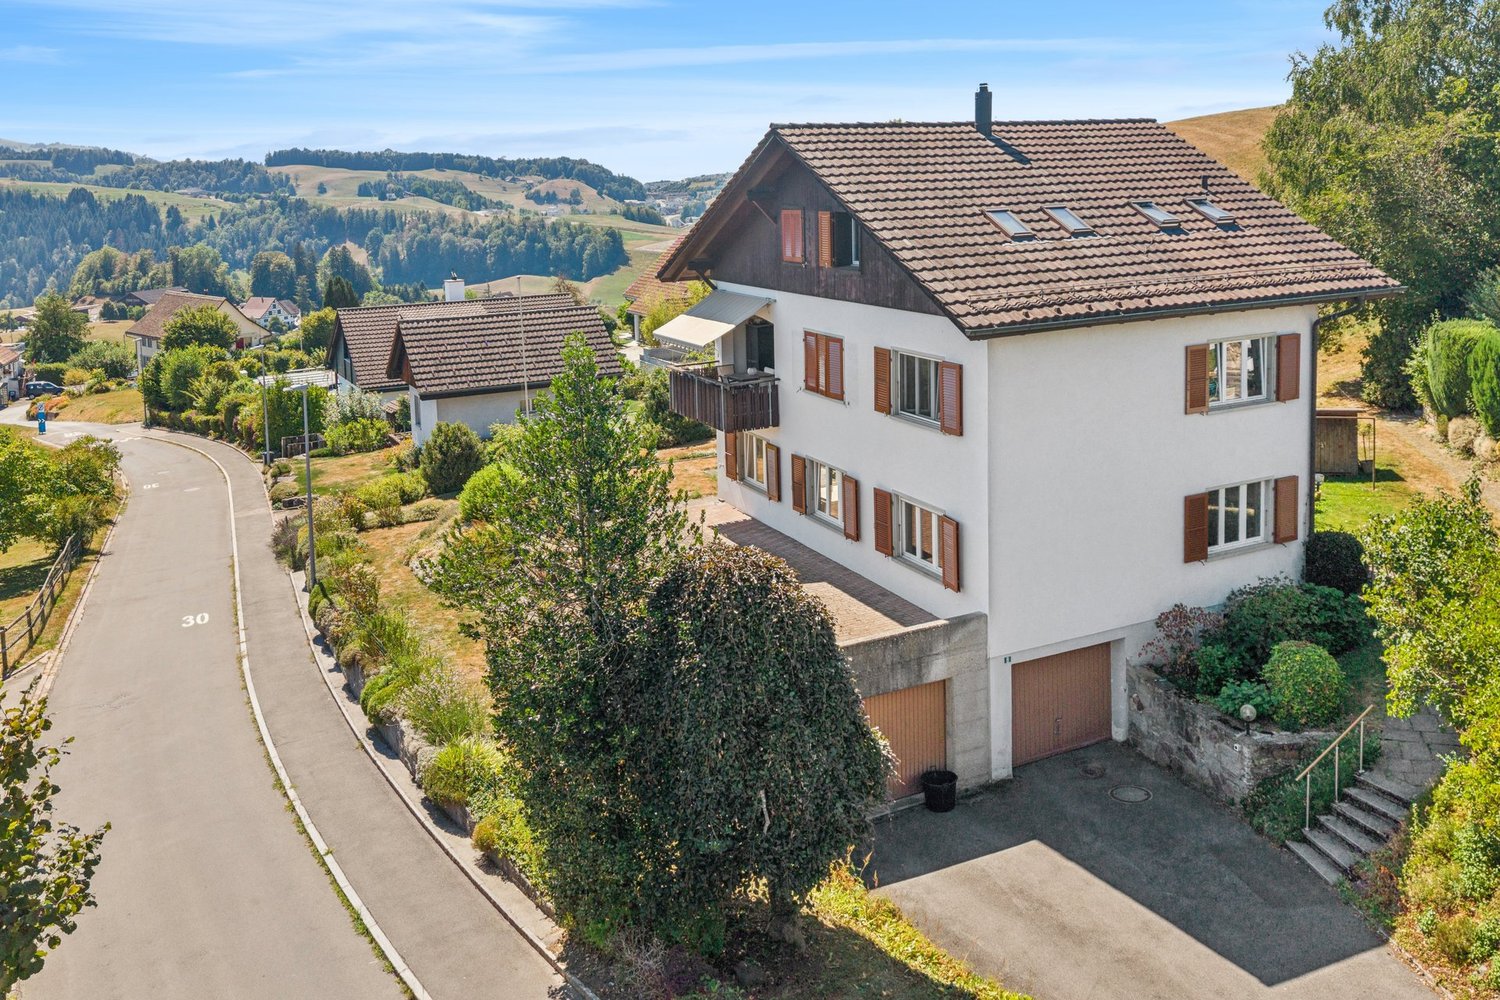
Charming residential house with a magnificent view

Embedded in a quiet and green living environment, this charming single-family house with two residential units presents itself as an ideal home for families, multi-generational households, or buyers with the desire for additional usage possibilities.Located on a 729 m² large plot of land, the property combines an attractive living location with a beautiful view of the surrounding landscape. The total living area of approximately 182 m² is distributed over two apartments, with the upper and attic floors being developed into a separate residential unit.The spacious living areas benefit from plenty of daylight and create a particularly pleasant living feeling with the wide views of the green surroundings. Bright rooms, versatile usable areas, and the connection between the interior and exterior spaces give the house an inviting character.The extensive garden, the sunny seating area, and the balcony provide ideal conditions for enjoying the peace and the beautiful view. Here, retreats for relaxed hours outdoors are created, and at the same time, there is plenty of space for play, hobbies, and garden ideas.The property has been continuously maintained. With the installation of a modern heat pump in 2017, a contemporary and energy-efficient heating solution was also created.An attractive opportunity for all those who are looking for a home with plenty of space, flexible usage possibilities, and a natural living environment.Have you become curious? Submit a contact inquiry today to receive the exposé and arrange a viewing appointment.

New building
1 / 10
CHF 3,790,000.–
7.5 rooms245m² living space
Gfennstrasse, 8600 Dübendorf

Fantastic single-family home like on Instagram - but simply real. Living comfort, great neighbors, privacy, and completely new.

A home that combines living comfort, privacy, and a holiday feeling: This 7.5-room single-family house in Dübendorf was extensively renovated in 2025 and offers approximately 245 m² of net living space on two levels. On the 822 m² large property, you can expect a spacious, fenced garden with a saltwater pool, a covered lounge, and sunny outdoor areas - ideal conditions for relaxed family days, play areas for children, and social hours with guests.Inside, you are greeted by a modern room concept with four bedrooms, two bathrooms, and a separate guest toilet. The spacious living and dining area forms the center of family life. The modern kitchen, the heated winter garden, and the high-quality, custom-made fittings create a stylish and at the same time practical ambiance. The winter garden expands the living space into a year-round usable area with direct views and access to the garden. The upper floor is air-conditioned.The renovation was carried out with great consistency: the facade, roof structure, foundation, pipes, sanitary and electrical installations, as well as the floor construction were renewed. Modern home technology with underfloor heating, heat pump, KNX smart home, fiber optic connection, and security components provides modern comfort. A private wellness area with a whirlpool and shower invites you to relax; a sauna is structurally prepared. The custom-made furniture can be taken over if desired.Further highlights: • Saltwater pool with its own heating and cooling system • 2 bathrooms plus a separate guest toilet • 2 separate garages and 4 outdoor parking spaces • Heated winter garden and covered seating area • Quiet, family-friendly, and urban location in Dübendorf Dübendorf combines short distances to Zurich with versatile local recreation. The S-Bahn and tram, schools, shopping facilities, and Lake Greifensee are easily accessible. *To better present the property, individual photos have been furnished with AI or slightly edited, and texts have been partially created with AI support. Facts, floor plans, and numbers are, of course, binding and correspond to the effective information.

1 / 7
CHF 3,590,000.–
6.5 rooms
8049 Zürich

Living above the roofs of the city of Zurich

In an attractive, elevated location in Zürich-Höngg, this detached 6.5-room single-family house with approximately 145 m² of living space on a well-maintained plot of around 393 m² awaits you. The house, built in 1953 and renovated in 2018, offers a versatile range of rooms, spacious interior areas, and a landscaped outdoor space with an attractive view over the city and the Limmattal. Currently, the property is used as a hostel, but the existing structure offers numerous perspectives for a future orientation, such as a classic residential house, for multi-generational living, or for an individually developed concept.Highlights at a glance • Detached 6.5-room single-family house with approximately 145 m² of living space • Well-maintained plot with approximately 393 m² • Elevated location on the Hönggerberg with attractive views over Zurich and the Limmattal • Large window areas for bright rooms and pleasant views • Two bathrooms and several wet cells • Landscaped outdoor area with seating • 1 garage space and 1 outdoor parking space • Heat pump with radiators • Interesting potential for future reuse (e.g., residential house, multi-generational living) • Tram stop "Schwert" "Meierhofplatz" and Höngg center with shopping facilities in the immediate vicinity (each approx. 400 m) • Proximity to vineyards, walking trails, and the Limmat for recreation This property is aimed at buyers who want to combine one of Zurich's most popular residential areas with an existing, developable building structure. Whether it's continuing in the existing framework, renovation, or a targeted reorientation as a family home. The object offers a solid basis with scope for personal ideas. The combination of the popular Höngg residential area, the elevated view, and the good connection to public transport and the city center is particularly attractive.

1 / 13
CHF 2,950,000.–
12.5 rooms323m² living space
8810 Horgen

SPACIOUS PROPERTY WITH ANNEX - OFFERS WELCOME

Welcome to a privileged location in Horgen, where far-reaching views, space, and future potential come together. This versatile property combines a spacious 11-room single-family home and a separate annex, ideal for families and multi-generational households.The single-story main house convinces with its spacious room layout, bright living areas, and a pleasant living atmosphere. The open living and dining area offers space for family and guests, while several rooms provide flexible usage options, from bedrooms to home offices to hobby areas.The annex with its own entrance is fully equipped and is ideal for rental or as a living space for relatives. On the plot of 1021m2, there is a building land reserve of 410m2 living space which can also be acquired. This could then be parceled out from the total plot. A possible project for this has been created, without a cost estimate.A property with character, space, and perspective.Your Homes and More Highlights:- 11-room single-family home with versatile room concept (single-story)- Separate 1.5-room annex with its own entrance- Bright, spacious living rooms and flexible usage options- Quiet, sunny location with a beautiful view- Ideal object for multi-generational living- Good connection to Zurich, lake, and highwayAre you interested? Do not hesitate to contact us for a viewingHomes and More - Clarity is the beginning of every successful sale.

1 / 8
CHF 6,500,000.–
10 rooms450m² living space
Huzlenstrasse 3, 8604 Volketswil

Villa with Practice Yield, In-Law Apartment, and Modern Second House in Volketswil

Rare property combination in Volketswil (ZH): representative doctor's villa with in-law apartment, long-term rented medical practice, and separate, modern single-family house - ideal for living in the green with stable returns and great flexibility. • Doctor's Villa (built in 1974): approx. 450 m² living space, 10 rooms, 3 bathrooms; spacious living/dining area with fireplace, winter garden, kitchen with adjacent laundry room. • In-Law Apartment: on the ground floor with its own entrance - perfect for multi-generational families, au-pair, or rental. • Medical Practice: approx. 200 m² in the basement, long-term rented - ongoing rental income. • Modern Single-Family Home (built in 2011): approx. 175 m² living space, two terraces; additional in-law apartment. • Technology & Comfort: geothermal heat pump and underfloor heating (doctor's villa); various basement/hobby rooms, wine cellar approx. 17 m². • Outdoor Space: plenty of green space; sunny, quiet, child-friendly. • Parking: Two double garages and 7 outdoor parking spaces (rented to medical practice). • Plot: approx. 3,300 m² - space for garden, play, and ideas. • Location: Dense bus lines to S-Bahn (S9/S14/S5/S15); A53/A1/A51 quickly accessible; shopping in Volkiland & Co.; Greifensee nearby. • Availability: immediately | Price: CHF 6,500,000. An offer for people who want to combine spacious living, privacy, and stable practice returns - in a preferred location in Volketswil.

Travel time
-
1 / 13
Price on request
10.5 rooms433m² living space
8126 Zumikon

Your Private Refuge of the Highest Class? Luxurious 10.5-Room Villa with Privacy in Zumikon

Your private family residence with a beautiful garden oasis and the highest level of privacy.Welcome to this exceptional residence? a private refuge that combines generosity, elegance, and the highest living comfort in a particularly atmospheric way.The originally built-in 1961 and 2017 renovated to the foundation single-family house presents itself today as a stylish luxury villa with approximately 433 m² of living space and around 80 m² of additional ancillary space. On a roughly 1,615 m² large, hardly visible plot of land, a maximum of privacy with a lot of space unfolds.Extensive terraces, generous green areas, and the grown tree population create an atmosphere of calm, width, and exclusivity? a private retreat in the open air that conveys a sense of security and at the same time offers space for a life on the highest level. The existing pool connections as well as a previously granted building permit create ideal conditions to supplement the outdoor area with an exclusive pool area in the future. The permit would only need to be reapplied for.The villa convinces with a timeless modern formal language, elegant proportions, and a harmonious interplay of space, light, and materiality. Generous window fronts open up the view into the beautiful greenery and allow the interior and exterior spaces to merge naturally with each other.The extensive terraces extend the living area into the open air and invite you to leave everyday life behind, come to rest, and enjoy special moments in absolute privacy.The equipment corresponds to the claim of a high-quality private residence. An intelligent smart home system, air-conditioned bedrooms, and an exclusive kitchen from Warendorf combine modern design with first-class functionality. High-quality Miele appliances, including a Teppanyaki plate, create ideal conditions for culinary experiences at the highest level. The concept is complemented by an additional secret kitchen and a air-conditioned wine cellar, where fine wines can be stored under optimal conditions.The private retreat areas are also designed with great care and consistent high-quality standards.All bedrooms? with the exception of the office? have upscale en-suite bathrooms and thus offer an exceptional level of comfort, discretion, and independence.A home for people who are looking for something extraordinary? a private refuge with character, style, and luxury at the highest level. A home that combines calm, elegance, and unique living quality in an impressive way.Have we sparked your interest?We look forward to your contact.

1 / 8
CHF 2,840,000.–
9.5 rooms347m² living space
Bergstrasse 20, 8113 Boppelsen

Single-family house in a sunny location with a spacious garden and pool

The LocationThis unique 9½-room single-family house with a spacious plot of land is located in a sunny and elevated position on the south slope of the Lägern, on the quiet outskirts of the village of Boppelsen. Surrounded by nature and with a magnificent view over the Furttal, this property offers natural living with good accessibility at the same time. The kindergarten and primary school are located in the village, the upper school in the nearby Otelfingen. The VOLG with post office is within walking distance, as is the bus stop. The S-Bahn connection in Otelfingen or Buchs and the proximity to Zurich Airport guarantee optimal connections. Numerous hiking trails, the Katzensee, and an 18-hole golf course in Otelfingen offer additional quality of life.The Most ImportantThe property comprises approximately 347 m² of living space, spread over three floors, and impresses with a spacious, versatile room concept. The garden floor houses a living room with a fireplace, a flexibly usable guest room with bathroom, a wine cellar, and ample storage space.The ground floor offers a bright living and dining area with a winter garden and access to the garden terrace, as well as a large kitchen and further rooms that can be used well for guests, as a office or hobby room. On the upper floor, you will find two bedrooms, a dressing room, an open gallery, and a dreamy roof terrace with a view of the green surroundings. Three stylish bathrooms distributed throughout the house provide the highest level of comfort. The property includes four garage parking spaces and three outdoor parking spaces.The FinancialThe target sales price is CHF 2,840,000.Offers are only accepted with proof of financing.The down payment upon reservation is CHF 60,000.–. The notary and land registry costs are shared equally.The SpecialThe property is situated on a 2,147 m² large plot of land with old tree population, fruit trees, and a carefully designed garden directly on the edge of the forest – a paradise with privacy. Several seating areas, a heated winter garden, and a pool with a counter-current system create an unparalleled living and quality of life. This property offers a lot of space for individual living ideas in a natural environment and yet with excellent connections – a rare opportunity for all those who are looking for something special.

Travel time
-

Suggested properties for you based on search results