1550 results - Multi-family house to buy in Switzerland

Bianca De Marco

Bianca De Marco

1 / 7
Bianca De Marco

Bianca De Marco

  • Parking space
  • Garage
Price on request
13 rooms
2762 Roches BE

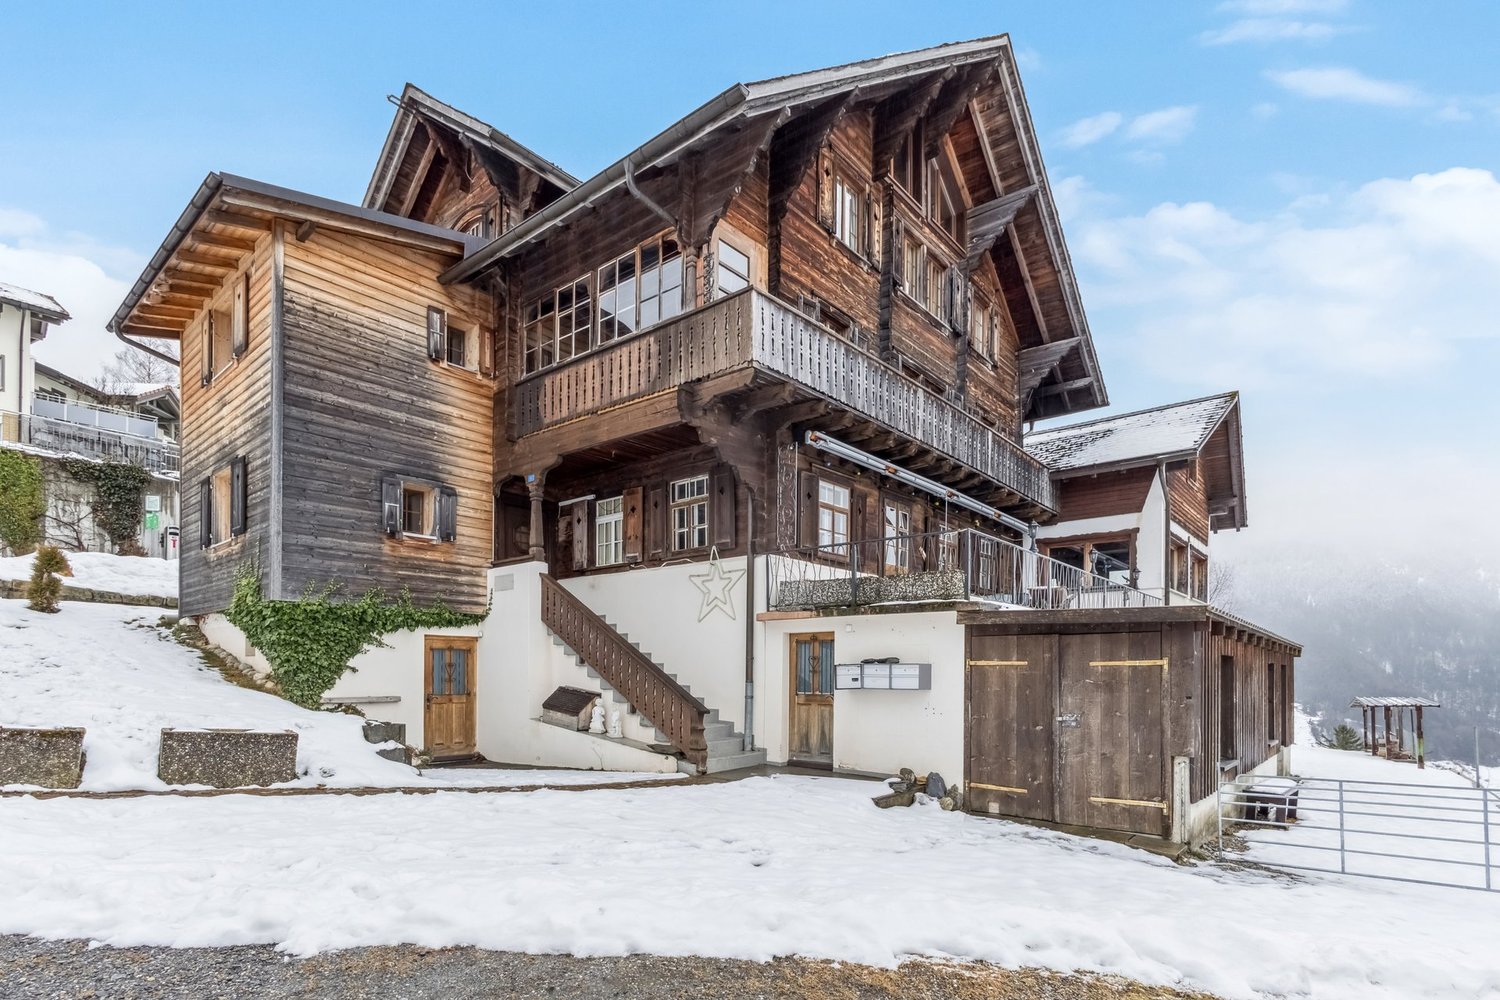
Charme et nature à Roches

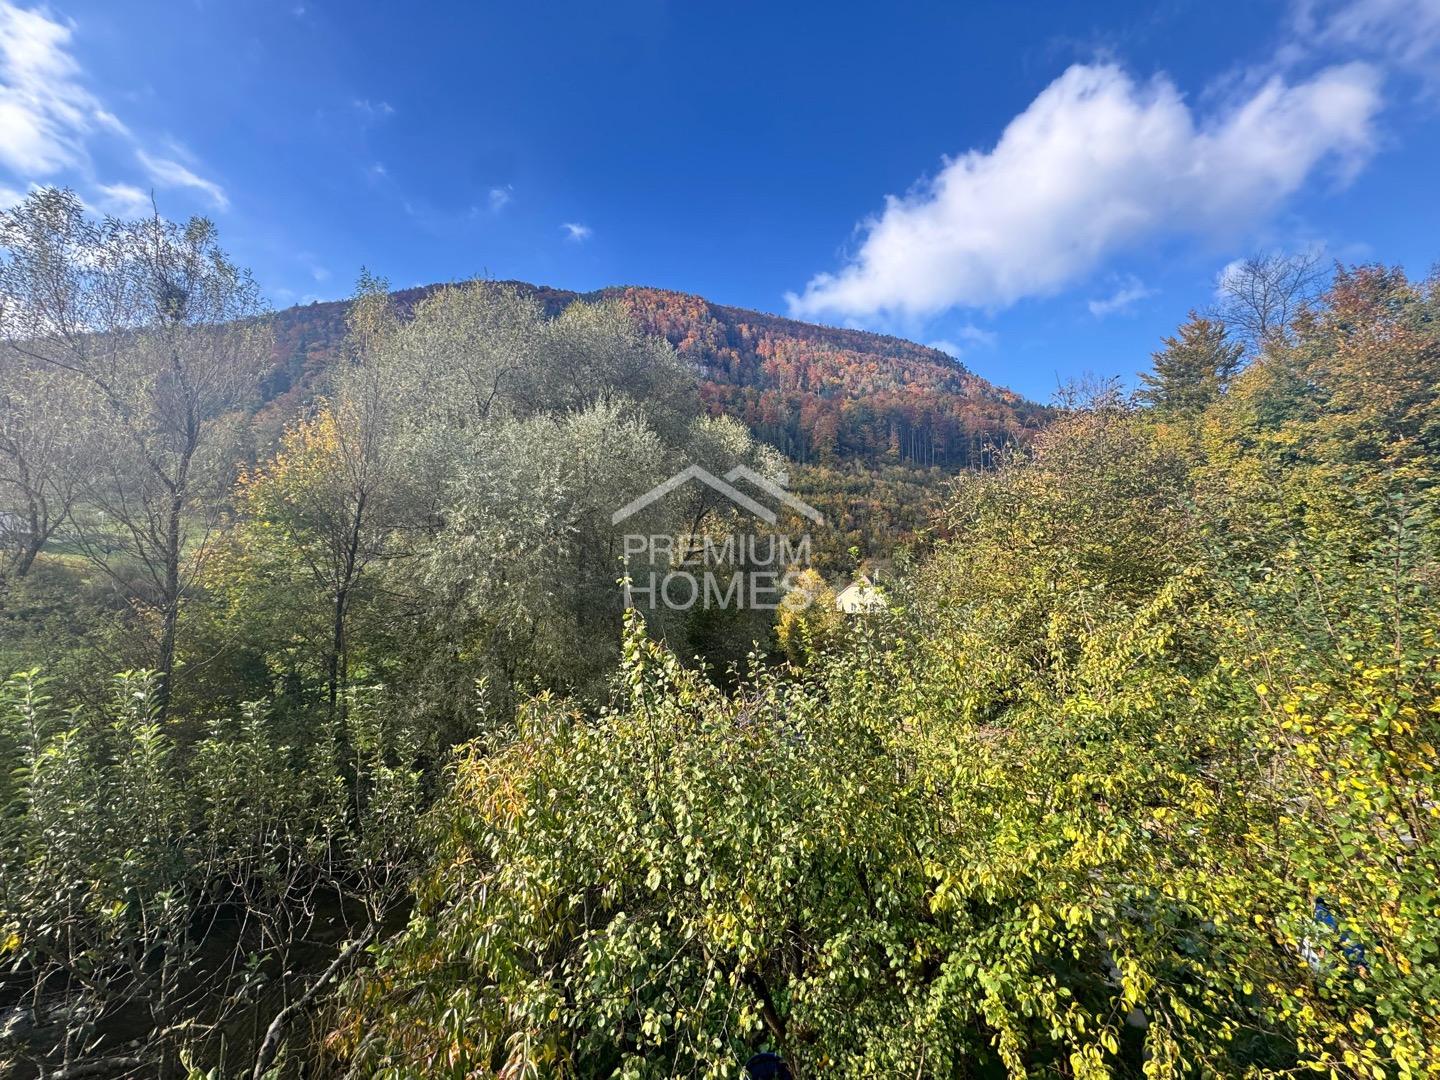
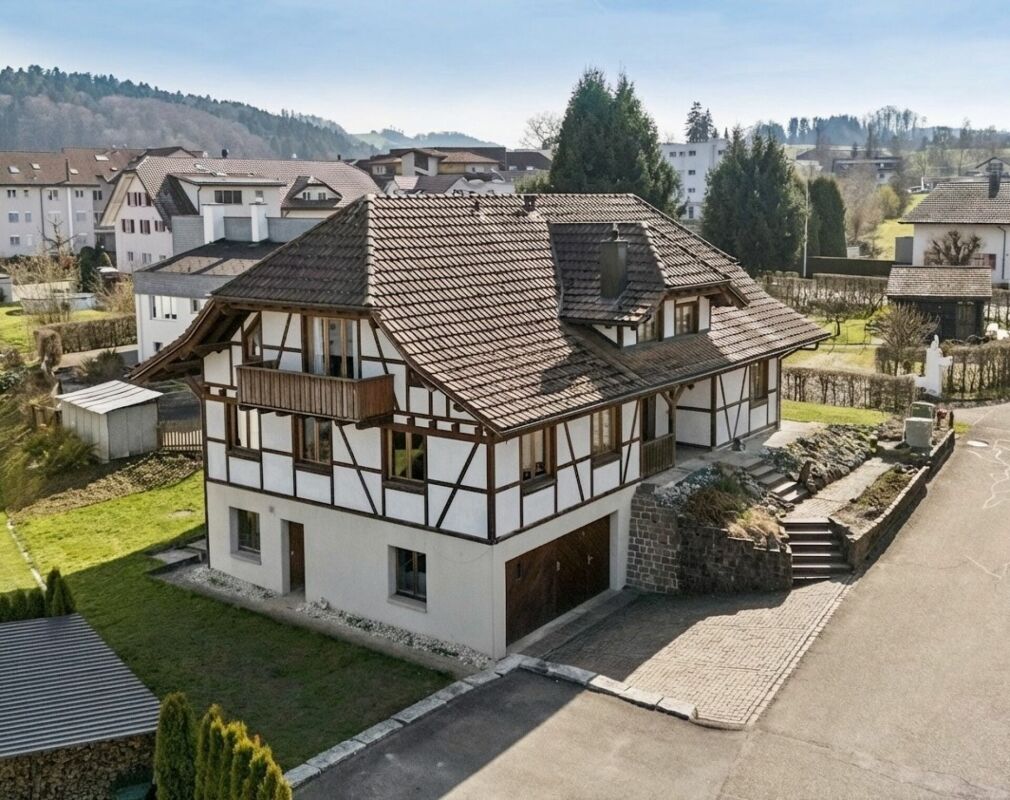
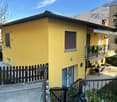
n der idyllischen Gemeinde Roches erwartet Sie dieses charmante, teilsanierte Zweifamilienhaus - ein Zuhause mit Herz und vielen Möglichkeiten.Zwei liebevoll gestaltete Wohnungen und das Potenzial für eine dritte Einheit oder ein Studio bieten Raum für Familien, Generationen oder Wohnen und Arbeiten unter einem Dach.Das weitläufige Grundstück mit gepflegtem Garten, Obstbäumen und dem neuen Schuppen von 2019 schafft eine Oase der Ruhe. Hier geniessen Sie Sonne, Natur und Privatsphäre in vollen Zügen.Ein Haus voller Charakter, Wärme und Zukunft - perfekt für alle, die das Besondere suchen.Située dans la charmante commune de Roches, cette maison familiale partiellement rénovée séduit par son authenticité et ses multiples possibilités.Composée de deux appartements et offrant le potentiel de créer une troisième unité ou un studio, elle convient parfaitement aux familles, aux générations sous un même toit ou à ceux qui souhaitent combiner vie privée et travail.Le grand terrain avec son jardin soigné, ses arbres fruitiers et son cabanon neuf (2019) offre un havre de paix pour se détendre et profiter de la nature.Une maison pleine de charme, de calme et de potentiel - idéale pour les amoureux de la nature et les familles à la recherche d"un cadre de vie harmonieux. Hier werden also keine Wünsche offen gelassen. Profitieren Sie und überzeugen Sie sich selbst! Dieses PREMIUM HOMES Angebot bietet: • Ruhige, idyllische Lage, direkt an der Birs • Solide Bauweise mit laufender Pflege • Helle Räume mit angenehmer Atmosphäre • Gemütlicher Kamin • Zwei separate Wohnungen (4.5 & 5.5 Zimmer) • Option für eine dritte Wohnung oder ein Studio • Gepflegter Garten mit schöner Bepflanzung • Einladender Gartensitzplatz • Möglichkeit zur Kleintierhaltung • Effiziente Wärmepumpe • Grosszügiges Grundstück • Mehrere Kellerräume • Drei Aussenparkplätze • Separate Garage • Emplacement calme et idyllique au bord de là • Construction solide, entretenue avec soin • Grand terrain • Pièces lumineuses et baignées de lumière • Cheminée conviviale • Deux appartements indépendants (4.5 & 5.5 • Possibilité de créer un troisième logement ou • Jardin soigné avec belle végétation • Coin jardin / terrasse accueillant pour se • Possibilité de petit élevage • Pompe à chaleur efficace • Plusieurs caves offrant de nombreuses • Trois places de parc extérieures • Garage séparé avec espace de rangement Interessiert? Gerne führen wir Sie durch eine unverbindliche Besichtigung! Sie wollen Ihr Haus oder Ihre Wohnung sorgenfrei verkaufen? Wir sagen Ihnen den aktuellen Marktwert Ihrer Immobilie, diskret und unverbindlich! Haben Sie Interesse an einem ersten unverbindlichen Gedankenaustausch? Zögern Sie nicht und kontaktieren Sie uns. Wir freuen uns auf Sie.

  • Parking space
  • Garage
1 / 13
CHF 1,740,000.–
20 rooms821m² living space
Lenkstrasse 64, 3772 St. Stephan

Residential & Commercial Building with Construction Plot 4 Apartments / Commercial Spaces

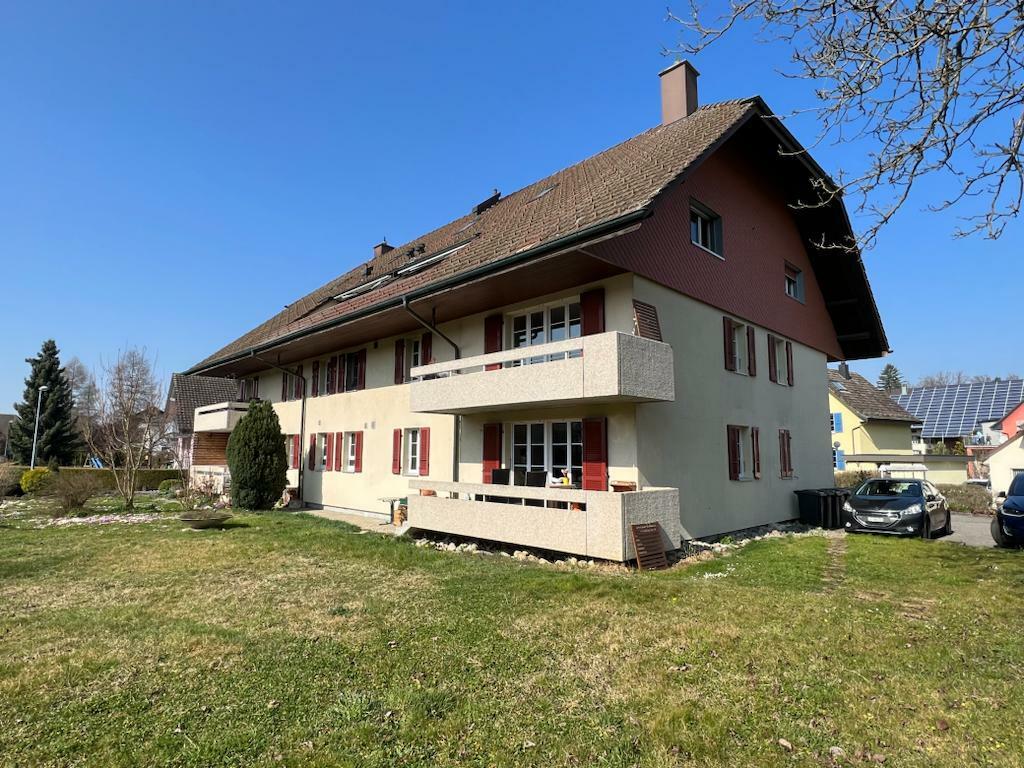
Residential and commercial building with construction plot, Lenkstrasse 65, 3772 St. Stephan Page 6 4. Object Description / Location The well-maintained and spacious 4-family residential building with commercial space and historic vaulted cellar, as well as an additional construction plot of 520m2, is located in a central location in the "Ey" district of St. Stephan. The basement was built in masonry, the ground, upper and attic floors in wooden construction. The object is accessible on the ground floor via the entrance to the gastronomic locality and an entrance at the rear of the house, each via a staircase. Thus, living and commercial spaces are autonomous. In the basement / parterre, there are the technical / heating room with laundry room, a storage room, a garage, and several cellar rooms. On the ground floor level, there is currently a restaurant with a kitchen, a large hall, and additional ancillary rooms. The room layout allows for versatile use, so the rooms can be converted for another business or expanded into apartments. On the upper floor, there is an entrance with a veranda to 2 spacious 3.5-room apartments, as well as an equipped laundry and drying room. The attic floor also houses 2 spacious apartments with 2.5 and 3.5 rooms. The property is heated by an oil heating system with heat distribution via radiators. Approximately 21 parking spaces round off this attractive property. At present, the restaurant / gastropub Adler is run by a local couple and all apartments are rented. Important: Due to various adjustments and renovations, the property presents itself today as very inviting and can be taken over without major reconstruction work. The property still has development / optimization potential. On the construction plot in the south, there is the possibility of building a new building

Travel time
-
1 / 13
CHF 3,400,000.–
13 rooms310m² living space
Spillstattstrasse 57, 3818 Grindelwald

3-Family House on Grindelwald's Sunny Side, Holiday Object without Second Home Restriction

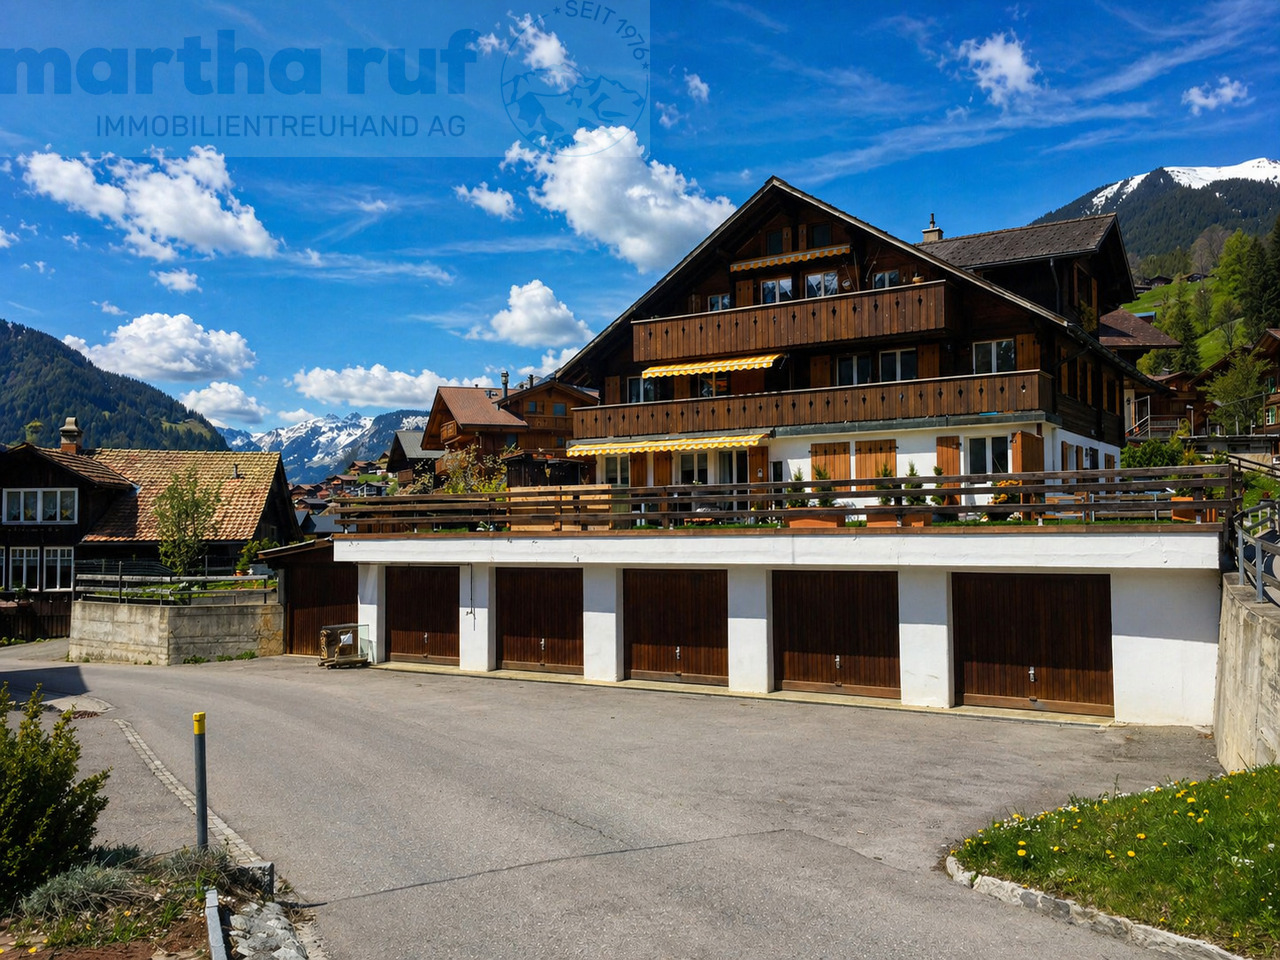
An alpine refuge in a preferred sunny location In the midst of the majestic mountain world of Grindelwald - on the sun-kissed side of the valley - this traditional multi-family house presents itself as a rare opportunity for discerning owners. The property combines alpine authenticity with modern living comfort and offers three residential units with a total of 310 m² of living space, allowing for flexible usage concepts. Grown quality with continuous care The house has been carefully renovated and expanded over the decades, resulting in a harmonious architecture with well-thought-out floor plans. The most recent investments were made in 2018 and 2019: all windows were replaced with high-quality 3-fold glazing, the oil heating system dates back to 2011, and the boiler was renewed in 2014. The three residential units in detail: Ground floor: 4-room apartment (95 m² net living space) with a spacious terrace (95 m²), currently not rented and immediately available. Modernized kitchen and modern bathroom. Ideal for personal use as a holiday home. 1st floor: 4-room apartment (91 m² net living space) with balcony (13 m²), currently rented. Attic: Charming 5-room apartment (82 m² net living space) with balcony (8 m²) and dormer, also rented. Privileged location and unobstructed views Embedded in a 834 m² large plot in a well-kept, quiet environment, the sunny side of Grindelwald offers an unobstructed view of the impressive Alpine panorama of the Bernese Oberland - a view that fascinates at any time of the year. Important legal notice: The property is not subject to the second home restriction, ensuring unrestricted freedom of use. Additional equipment The property has six garage parking spaces as well as additional storage facilities in front of the garages (three vehicles) and behind the house (two vehicles) - a total of eleven parking spaces. A garden house with a water connection extends the usage possibilities for seasonal purposes or garden maintenance. The house is fully basement-equipped with two own cellar compartments, laundry rooms, and a workshop. The attic apartment also benefits from a spacious attic. Versatile usage scenarios This property appeals to wealthy individuals who value flexibility and quality of life: use one residential unit as a personal alpine retreat, while the two rented units cover moderate additional costs - without the property having to be primarily conceived as a rental object. Alternatively, it is possible to use all units yourself or make them available to family and friends. It is also possible to establish condominium ownership and sell individual apartments separately, which opens up additional design possibilities. Apartment details Ground floor: 4 rooms, 95 m², terrace 95 m² - vacant 1st floor: 4 rooms, 91 m², balcony 13 m² - rented Attic: 5 rooms, 82 m², balcony 8 m² - rented Parking Indoor parking spaces (garages): 6 (5 rented, 1 vacant) Outdoor parking spaces: 5 (3 in front of garages, 2 behind house) Total: 11 parking spaces

Travel time
-
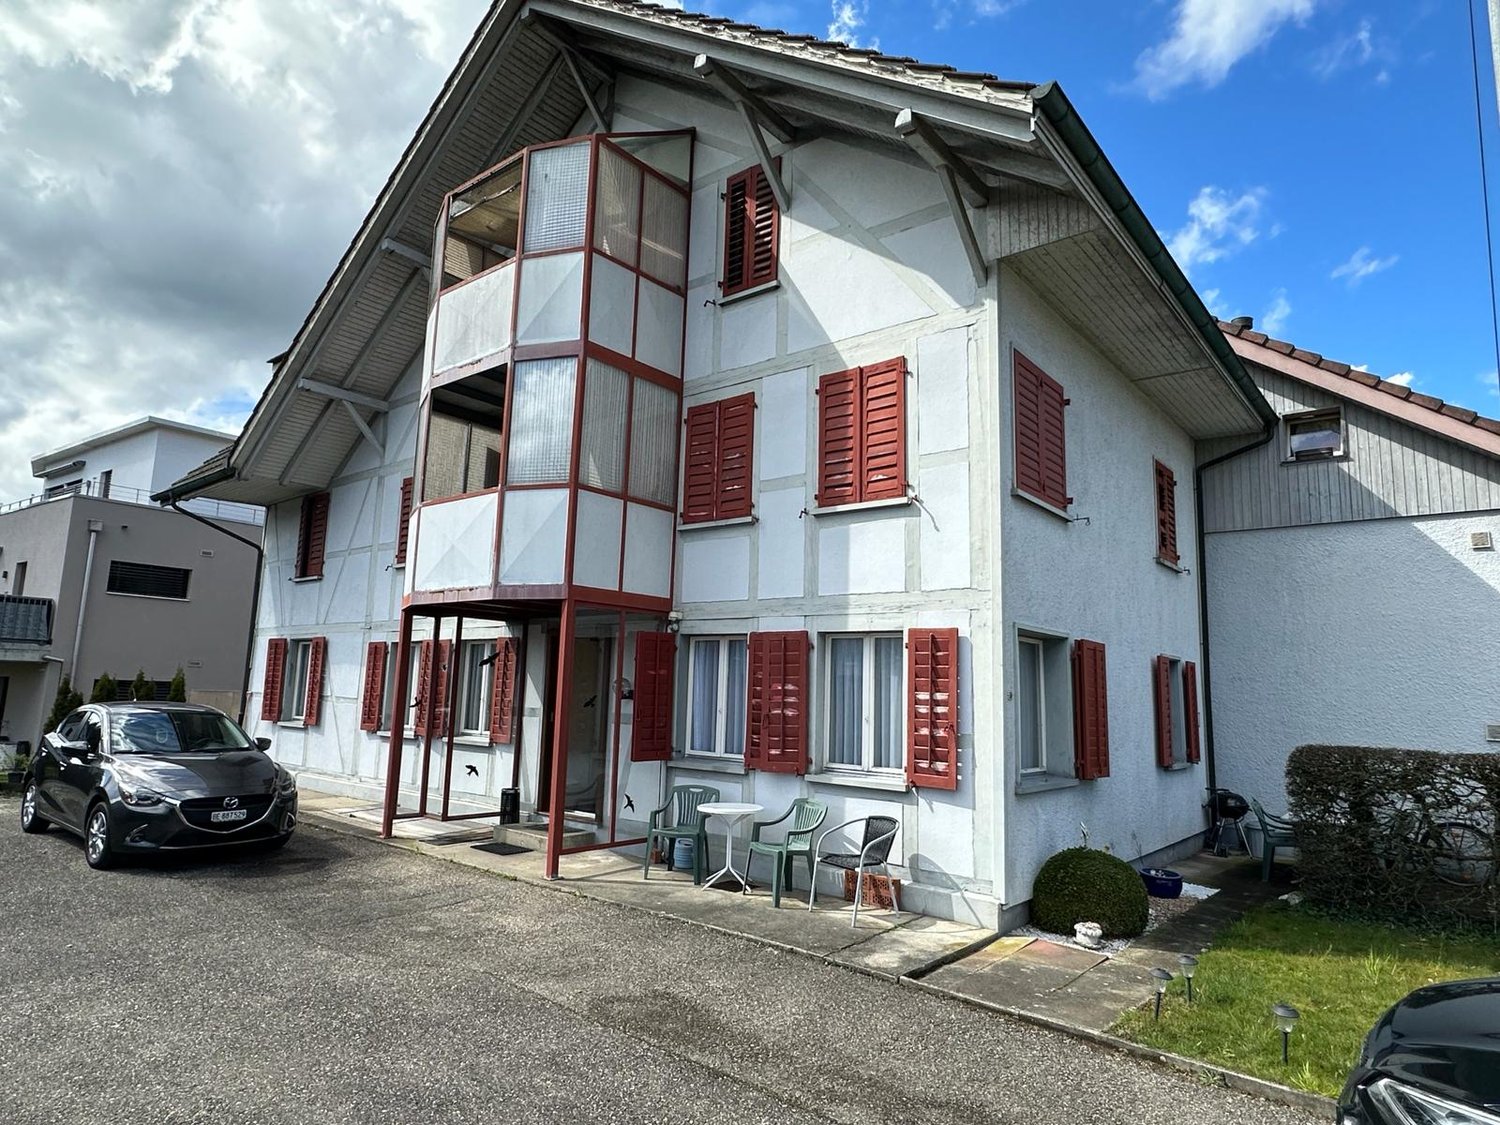
  • 2 story house, white exterior, red shutters, balcony, car parked in front
  • Driveway leading to a house with red shutters, brown roof, white walls, and a small garden in front.
  • Empty hallway with wooden floor, white walls, white door, ceiling light, and a power outlet.
  • Two-story house with red shutters, brick walls, and a black roof. The house has a garden with a bench, potted plants, and a small tree. A car is parked in front of the house.
  • 2 story house, red shutters, brick wall, red roof, garden with plants and lawn
  • Empty room with wooden floor, white walls, ceiling light, and a metal rack with a basket.
  • Empty room with tiled floor, white walls, large window, white door, radiator, wooden bench, and a tall cabinet with shelves
  • empty room, wooden shelves, white door, yellow carpet, white walls
  • empty kitchen with tiled floor, wooden cabinets, sink, oven, dishwasher, washing machine
  • kitchen with wooden cabinets, tiled backsplash, white appliances, sink, stove, oven, countertop, open door
  • kitchen with wooden cabinets, sink, oven, refrigerator, dishwasher, tiled floor
  • empty kitchen with wooden cabinets, tiled floor, tiled wall, sink, refrigerator, door
  • small bathroom with toilet, window, and toilet paper holder
  • Bathroom with toilet, sink, mirror, and radiator
  • Bathroom with shower, sink, wooden door, radiator, tiled floor, wooden cabinet, mirror, and wooden door.
  • empty room, wooden floor, white walls, windows with shutters, radiator, open door
  • Empty room with wooden floor, white walls, large windows with black curtains, white radiators, and a white door.
  • Empty room with wooden floor, white walls, bed, desk, chair, mirror, radiator, luggage, bags, and boxes
  • 2 story house, brown roof, white walls, windows, garage, garden, street
  • 3 story house, red roof, white windows, red shutters, brick wall, front yard
  • Bathroom with bathtub, toilet, white tiles, red towels, shower curtain
  • Bathroom with white tiles, white sink, bathtub, mirror, and shower head.
  • Empty hallway with wooden floor, white walls, white door, ceiling light, and a power outlet.
  • white cabinets, tiled floor, stainless steel sink, gas stove, dishwasher, washing machine
  • empty room, wooden floor, white walls, double doors, windows, flat screen TV, white cabinet, radiator
  • empty room, wooden floor, white walls, wooden ceiling, TV on white stand, double window
  • Bedroom with wooden walls, bed with patterned bedding, window with blinds, wooden floor, radiator, nightstand with tissue roll.
  • A room with a large glass sliding wardrobe, wooden floor, and a white wall.
1 / 28
Driveway leading to a house with red shutters, brown roof, white walls, and a small garden in front.
Empty hallway with wooden floor, white walls, white door, ceiling light, and a power outlet.
Two-story house with red shutters, brick walls, and a black roof. The house has a garden with a bench, potted plants, and a small tree. A car is parked in front of the house.
CHF 1,450,000.–
19.5 rooms410m² living space
Schulhausstrasse 27, 4923 Wynau

Attractive multi-family house with 6 apartments in a quiet residential area - ideal capital investment

The property for sale is an attractive residential property with a total of six fully rented apartments in a quiet and well-connected location in Wynau. The property consists of two building parts on Schulhausstrasse 27 and Wiesensteinstrasse and offers an interesting capital investment with stable rental income and long-term development potential. The different apartment sizes appeal to a broad range of tenants and ensure sustainable rental potential. Schulhausstrasse 27 In the building on Schulhausstrasse, there are three apartments with the following living areas: • 4.5-room apartment on the ground floor with approx. 98 m² living space • 4.5-room apartment on the 1st floor with approx. 66 m² living space • 3.5-room apartment on the 2nd floor with approx. 66 m² living space The apartments impress with functional floor plans, bright living rooms, kitchens with dining areas, and bathrooms with bathtubs. Partially, wooden elements and parquet and laminate floors create a warm and pleasant living atmosphere. Wiesensteinstrasse 1 The second building part includes three 2.5-room apartments, each with a living area of around 60 m². The apartments have practical and well-utilizable floor plans with living and dining areas, separate bedrooms, kitchens, and bathrooms. Due to their compact size, these units are particularly suitable for singles or couples and offer very good rental potential.

Travel time
-
1 / 1
CHF 1,610,000.–
315m² living space
6830 Chiasso

Chiasso: Immobile a reddito completamente ristrutturato

L'intero primo piano dell'immobile è stato oggetto di ristrutturazione completa: cucine nuove con elettrodomestici, pavimenti SPCdi ultima generazione, bagni moderni con doccia walk-in, illuminazione a binario e finiture di design.Le 7 unità sono pronte per essere locate dal giorno del rogito. Gli affitti stimati generano un reddito locativo pari a un rendimento lordo annuo del 4,58% sul valore di acquisto.Il contesto di Chiasso offre rendimenti interessanti spinti da una domanda locativa costante alimentata dalla vicinanza al confine italiano e alla stazione FFS.Tout le premier étage de la propriété a été entièrement rénové: nouvelles cuisines avec appareils électroménagers, sols SPCde dernière génération, salles de bains modernes avec douche à l'italienne, éclairage sur rail et finitions design.Les 7 unités sont prêtes à être louées dès le jour de la signature de l'acte de vente. Les loyers estimés génèrent un revenu locatif équivalent à un rendement brut annuel de 4,58% sur la valeur d'achat.Le contexte de Chiasso offre des rendements intéressants, soutenus par une demande locative constante, alimentée par la proximité de la frontière italienne et de la gare CFF.Die gesamte erste Etage der Immobilie wurde einer kompletten Renovierung unterzogen: neue Küchen mit Geräten, modernste SPC-Böden,moderne Badezimmer mit begehbaren Duschen, Schienenbeleuchtung und Designer-Oberflächen.Die 7 Einheiten sind ab dem Tag der Beurkundung vermietbar. Die geschätzten Mieteinnahmen entsprechen einer jährlichen Bruttorendite von 4,58 % des Kaufpreises.Die Umgebung von Chiasso bietet attraktive Renditen aufgrund einer konstanten Mietnachfrage, die durch die Nähe zur italienischen Grenze und dem SBB-Bahnhof angeheizt wird.The entire second floor of the property has undergone complete renovation new kitchens with appliances, state-of-the-art SPCfloors, modern bathrooms with walk-in shower, track lighting and designer finishes.The 7 units are ready to be leased from the day of deed. Estimated rents generate a rental income of 4.58% gross annual yield on the purchase value.The Chiasso context offers attractive yields driven by steady rental demand fueled by proximity to the Italian border and the SBB station.

1 / 25
CHF 1,490,000.–
Kalchofenstrasse 6, 3415 Hasle b. Burgdorf

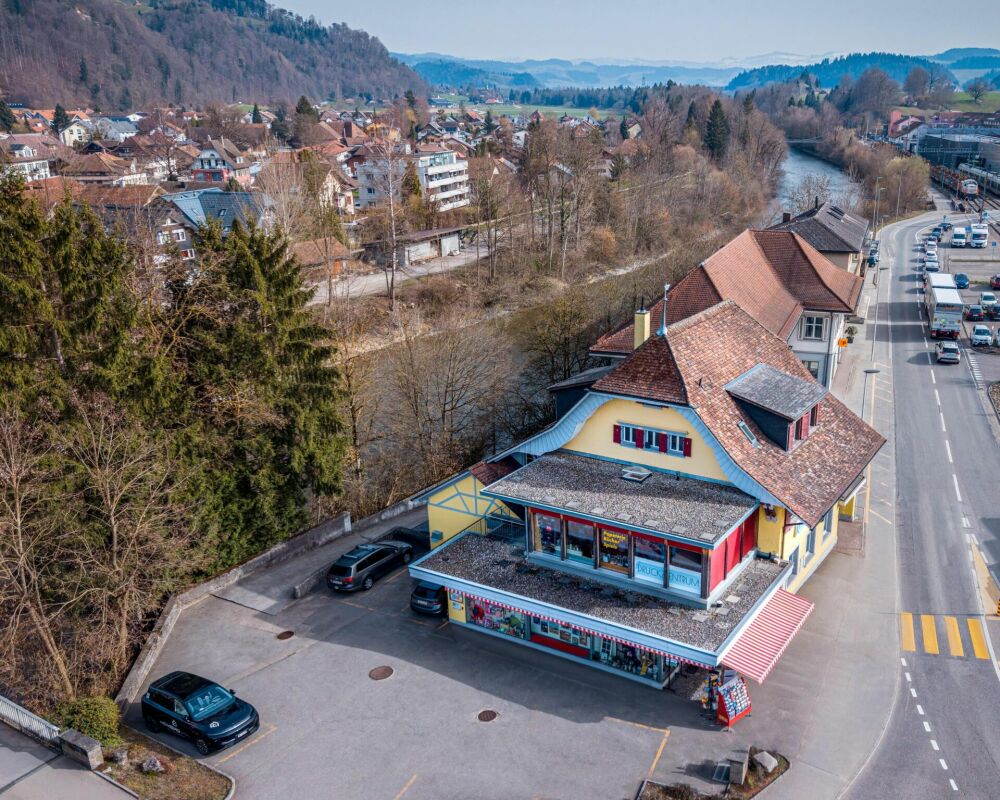
Attractive rental property in the village center

Highlights • Residential and commercial building with mixed use (commercial on the ground floor and 1st floor, apartment on the 2nd floor, attic expandable, practical rooms including toilet in the basement) • 2 covered (shelter) and 8 uncovered parking spaces (outside) • Central location with very good regional connections • Immediate proximity to the train station and the main traffic axis • Attractive location on the Emme directly on the recreational area • Good prerequisites for sustainable rentability thanks to the mix of uses and excellent accessibility The property is a residential and commercial building with mixed use. The building, which was constructed in 1922 and comprehensively renovated in 2011, is located in a central location within the municipality, in immediate proximity to the train station and the regional main traffic axis.The property includes commercial spaces on the ground floor and on the 1st floor. This has a small kitchen and a wet room. In the 2nd floor, there is a modern and cozy apartment with a loggia. Above it is the attic, which could be expanded. The attic floor is insulated. The commercial rooms are heated differently, namely with radiators, convectors, and underfloor heating.This mix of uses offers an interesting combination of residential and commercial use and creates a solid basis for sustainable rentability.The location is characterized by good accessibility, both by public transport and by individual transport, which offers particularly advantageous framework conditions for commercial uses. At the same time, the inhabitants and users of the property benefit from the immediate proximity to the Emme, which, with its walking and recreational paths, represents an attractive recreational area.Overall, the property presents itself as a versatile residential and commercial building in an excellent location and thus offers interesting prerequisites for long-term use and stable returns.

Travel time
-
  • Concrete building with multiple windows and green shutters, street entrance, paved street.
  • 3 story house, white walls, green balconies, chain link fence in the front
  • Two-story house, concrete wall, glass balcony railing, windows, entrance door, plants, sidewalk
  • View of a lake and a building from the train track
  • Two story house, balcony, brick walls, yard, and garden.
  • a concrete corridor with two steps leading up to a doorway, white walls, orange hose on the floor
  • Storage room, white walls, ceiling lamp, wooden radiator, white window with bars and curtains, dirty floor, storage box and plastic bag on the floor
  • Old hallway with exposed wooden ceiling and concrete floor leading to stairs
  • empty room, stone walls, bare concrete floor, two windows, exposed wooden beams, weathered wooden column
  • Modern bathroom, walk-in shower, toilet, sink, white tiled floor, gray couch in the background, wooden floor.
  • wooden floor, three windows, wooden ceiling
  • A large empty room with wooden floor, visible wood beams on the ceiling, stone walls, windows with shutters
  • empty room with wooden beams, concrete floor, small windows, damaged walls
  • exposed wooden beams, stone walls, concrete floor, windows
  • room under construction, wooden beams, walls made of bricks, windows, empty floor
  • Unfinished basement room, stone walls, wooden beams, exposed piping, concrete floor
  • modern kitchen, wooden cabinets, tiled floor, oven, stove, wooden dining table and chair, window with view to outside
  • empty room with wooden ceiling, fireplace, concrete floor, 3 windows
  • wooden beams, stone walls, wooden floor, fireplace, windows
  • Empty room with unfinished walls and exposed wooden beams, several large windows, one window has a metal protective bar.
  • Inside stairs leading to upper floors
  • Old room with stone walls, exposed wooden ceiling, wires, and some damages on the wall
  • narrow hallway, brick walls, wooden staircase, white door, unfinished floor
  • Outdoor space with green fence, house and greenery in background, paved ground
  • interior staircase, stone walls, wooden handrail, concrete steps, under renovation
  • exposed stone walls, wooden beams, entrance, large windows
  • unfinished basement, wooden ceiling, bare walls, old floors, pipes
  • empty room with stone walls, wooden ceiling, windows, trolley, sunlight
  • House with brown roof, green windows, surrounded by other houses and mountains in the distance.
  • empty room, stone and brick walls, large windows, wooden beams on ceiling
  • Stairs leading to raised ground floor, wooden structure, stone walls, unfinished construction.
  • Apartment building, overlooking the lake and mountains, clear blue sky
  • high ceiling, wooden beams, exposed brick wall, skylight, sofa, table, chair, lamp, plant
  • attic room, wooden ceiling beams, wooden floor, ladder to other floor
  • Exposed wooden beams, stone walls, wooden floor, coffee table, sofa, chair, potted plant, side table, ladder, window with view to outside, skylight
  • Single storage room with wooden door and window
  • A concrete wall, wooden stairs, and a wooden door.
  • Basement with a concrete floor, wooden staircase, electrical box, bags, wires
  • Basement with stone walls, white items, wires, shelves, stairs, table
1 / 44
3 story house, white walls, green balconies, chain link fence in the front
Two-story house, concrete wall, glass balcony railing, windows, entrance door, plants, sidewalk
View of a lake and a building from the train track
CHF 795,000.–
9.5 rooms188m² living space
Kirchgasse 9, 8716 Schmerikon

Charming multi-family house with lake view in Schmerikon

Discover this unique multi-family house from 1919 at Kirchgasse 9 in Schmerikon. The historic building with its characteristic charm offers a total of 3 residential units and a spacious living area of approximately 188 m² on 4 floors. The property impresses with: • Authentic building substance: Visible wooden beams, stone walls, and historical details give the house a special character • Spacious room layout: 9.5 rooms with 2 bathrooms offer a variety of usage possibilities • Beautiful view: Dreamy view of the lake and the surrounding mountains • Balcony: Private outdoor area for relaxation and enjoyment • Own garden: 110 m² plot with paved outdoor area and approximately 50 m² garden area • Renovation potential: Ideal opportunity for individual design • Rough construction: The entire multi-family house is hollowed out and thus ready for interior renovation immediately. • Visualizations: Photos edited so that you can get an idea of the beauty and charm of this house. Perfect location: The house is located in a quiet, child-friendly environment and is yet optimally connected. Schmerikon train station is only 3 minutes' walk away, as is the ship's landing stage on the lake (simplified to rent a boat slip by buying a property). Shopping opportunities at Denner (4 minutes) and the Oberstufe Süd (3 minutes) are easily accessible on foot. The location is very quiet and offers a lot of sunshine. This special property is ideal for lovers of historic properties who are looking for a project with a lot of potential. Whether as a multi-generational house, capital investment, or for personal use - the possibilities are diverse. The proximity to the lake, the mountains, and the excellent infrastructure make this property a rare opportunity in Schmerikon.

Travel time
-
Giovanni Mastroddi

Giovanni Mastroddi

1 / 1
Giovanni Mastroddi

Giovanni Mastroddi

CHF 3,700,000.–
1,150m² living space
6830 Chiasso

Chiasso: Palazzo commerciale a reddito | Off Market

Nel centro di Chiasso, in posizione strategica a breve distanza dalla stazione ferroviaria e dai principali servizi, proponiamo in forma strettamente riservata un palazzo direzionale destinato ad attività professionali.La proprietà rappresenta un'interessante opportunità d'investimento, con locazioni attive e redditività consolidata, in un contesto urbano ben servito e dinamico.Caratteristiche principali: • Palazzo commerciale destinato a uffici • Edificio sviluppato su più livelli • Superficie complessiva superiore a 1'000 mq • Spazi direzionali suddivisi in più unità • Ascensore interno • Stabile ristrutturato • Occupazione locativa elevata • Rendimento interessante • Posizione centrale, vicino alla stazione e ai servizi • Posteggi nelle immediate vicinanze Per ragioni di riservatezza, informazioni dettagliate, documentazione e dati reddituali completi sono disponibili esclusivamente su richiesta qualificata.Au centre de Chiasso, dans une position stratégique à courte distance de la gare et des principaux services, nous proposons en forme strictement réservée un immeuble de bureaux destiné à des activités professionnelles.Le bien représente une opportunité d'investissement intéressante, avec des baux actifs et une rentabilité consolidée, dans un contexte urbain bien desservi et dynamique.Caractéristiques clés: • Bâtiment commercial à usage de bureaux • Bâtiment à plusieurs niveaux • Surface totale de plus de 1 000 m² • Surface de bureaux divisée en plusieurs unités • Ascence intérieure • Espace de vie rénové • Occupation locative élevée • Rendement intéressant • Situation centrale, proche de la gare et des commodités • Rendement intéressant • Situation centrale, proche de la gare et des commodités • Proche de la gare et des commodités • Parking à proximité immédiate Pour des raisons de confidentialité, les informations détaillées, la documentation et les données complètes sur les revenus ne sont disponibles que sur demande qualifiée.Im Zentrum von Chiasso, in strategischer Lage und in unmittelbarer Nähe des Bahnhofs und der wichtigsten Dienstleistungen, bieten wir Ihnen ein Bürogebäude für professionelle Aktivitäten in streng reservierter Form an.Das Objekt stellt eine interessante Investitionsmöglichkeit dar, mit aktiver Vermietung und konsolidierter Rentabilität, in einem gut erschlossenen und dynamischen städtischen Kontext.Kernmerkmale: • Geschäftsgebäude, das als Büro genutzt wird • Mehrstöckiges Gebäude • Gesamtfläche von mehr als 1.000 qm • Bürofläche in mehrere Einheiten unterteilt • Innenaufzug • Renovierte Büroflächen • Hohe Mietauslastung • Interessante Rendite • Zentrale Lage, in Bahnhofsnähe • Parkmöglichkeiten in unmittelbarer Nähe Aus Gründen der Vertraulichkeit sind detaillierte Informationen, Unterlagen und vollständige Einkommensdaten nur auf qualifizierte Anfrage erhältlich.In the center of Chiasso, in a strategic location a short distance from the train station and the main services, we propose in strictly confidential form an executive building intended for professional activities.The property represents an interesting investment opportunity, with active leases and established profitability, in a well-served and dynamic urban context.Main features: • Commercial building intended for office use • Building developed on several levels • Total area of more than 1,000 square meters • Office space divided into several units • Interior elevator • Renovated living quarters • High rental occupancy • Interesting yield • Central location, close to the station and services • Posts in the...

Giovanni Mastroddi

Giovanni Mastroddi

1 / 1
Giovanni Mastroddi

Giovanni Mastroddi

CHF 3,900,000.–
1,200m² living space
6850 Mendrisio

Mendrisio: Palazzo a Reddito 1'200 mq

Palazzo commerciale a reddito nel centro di MendrisioNel pieno centro di Mendrisio, in posizione strategica e perfettamente servita, proponiamo in vendita palazzo commerciale a reddito, sviluppato su 6 piani fuori terra e 2 piani interrati, per una superficie complessiva di circa 1'200 mq.Un immobile di rappresentanza inserito in un contesto urbano dinamico, a pochi passi da tutti i principali servizi, istituti bancari, uffici e infrastrutture, in una delle aree economicamente più attive del Mendrisiotto.Caratteristiche principali • Superficie totale: ca. 1'200 mq • 6 piani fuori terra • 2 piani interrati • Interamente locato • Conduttori: società e professionisti di comprovata solidità • Locali tecnici e spazi di servizio • 6 parcheggi privati • Numerosi parcheggi pubblici nelle immediate vicinanze Opportunità di investimentoL'immobile rappresenta una soluzione di investimento di ottimo profilo a Mendrisio, con: • Redditività attuale: 4.6% • Flussi locativi consolidati • Stabilità contrattuale • Posizione centrale e strategica Acquistabile anche da clientela straniera e non residente.Un'opportunità interessante per investitori alla ricerca di un palazzo commerciale a reddito nel Mendrisiotto, in una posizione centrale e ben collegata tra Lugano e Como.Immmeuble commercial à revenu dans le centre de MendrisioDans le centre de Mendrisio, dans une position stratégique et parfaitement desservie, nous proposons à la vente un immeuble commercial à revenus, développé sur 6 étages hors sol et 2 étages en sous-sol, pour une surface totale d'environ 1'200 m².Une propriété représentative insérée dans un contexte urbain dynamique, à quelques pas de tous les principaux services, institutions bancaires, bureaux et infrastructures, dans l'une des zones les plus économiquement actives de Mendrisiotto.Principales caractéristiques • Surface totale : env. 1'200 m² • 6 étages hors sol • 2 étages en sous-sol • Intégré • Conducteurs entreprises et professionnels à la solidité éprouvée • Salles techniques et espaces de service • 6 places de parking privées • Nombreux parkings publics à proximité immédiate Opportunités d'investissementLe bien représente une excellente solution d'investissement à Mendrisio, avec : • Rendement actuel : 4.6% • • Flux locatifs consolidés • Stabilité contractuelle • Situation centrale et stratégique Egalement disponible pour les clients étrangers et non-résidents.Une opportunité intéressante pour les investisseurs à la recherche d'un immeuble commercial à revenus dans le Mendrisiotto, dans un endroit central et bien desservi entre Lugano et Como.Einkommensgeschäftsgebäude im Zentrum von MendrisioIm Zentrum von Mendrisio, in einer strategischen und perfekt bedienten Lage, bieten wir zum Verkauf ein Gewerbegebäude für Einkommen, entwickelt auf 6 oberirdischen Etagen und 2 Untergeschossen, für eine Gesamtfläche von ungefähr 1'200 qm.Eine repräsentative Immobilie in einem dynamischen städtischen Kontext, nur wenige Schritte von allen wichtigen Dienstleistungen, Bankinstituten, Büros und Infrastrukturen entfernt, in einem der wirtschaftlich aktivsten Gebiete des Mendrisiotto.Hauptmerkmale • Gesamtfläche: ca. 1'200 qm • 6 Stockwerke über dem Boden • 2 Untergeschosse • Interleased • Leiter...

1 / 13
CHF 850,000.–
14 rooms554m² living space
Haldistrasse 4, 6469 Haldi b. Schattdorf

Former Berggasthaus Haldi - a unique object with great potential

The multi-family house and former Berggasthaus Haldi offers enormous potential. The property is located at the entrance to the Sonnenterrasse Haldi, a place with quiet nature, plenty of sunshine, and a fantastic view over the Urner Talboden and the Urnersee. The Schattdorf-Haldi cable car is just a few minutes away and quickly connects to the popular hiking and recreation area. Directly in front of the house door, versatile hiking trails start, ranging from family-friendly routes to alpine tours.The 1933-built multi-family house offers around 554 m² of living space and 440 m² of garden space, stretching over four floors. The property is predestined for a conversion into several apartments or will be returned to its original use as a gastronomic business with guest rooms.In the basement, there is a well-maintained studio apartment in very good condition, as well as a spacious cellar area with plenty of storage space. On the ground floor lies the historic heart of the house - the former restaurant with kitchen - supplemented by a spacious terrace that opens up a breathtaking view over the Urnerland. From here, you can also access the garden and the garden terrace directly.On the 1st floor, you will find a residential apartment, whose kitchen and bathroom were recently renovated. Three additional bathrooms complement this floor. A west-facing balcony offers magnificent views towards the Urnersee. The 2nd floor includes the former six hotel rooms and a guest toilet. The attic with around 48 m² and another guest toilet forms the conclusion. With a corresponding expansion, a real highlight can be created here - a place of rest and retreat with a unique view on an even higher level.Interested? I look forward to welcoming you personally in Haldi near Schattdorf after a wonderful gondola ride.

Travel time
-
1 / 13
CHF 3,950,000.–
1,071m² living space
Grabenstrasse 3, 3132 Riggisberg

Investment property with potential - perfectly combined living and commerce

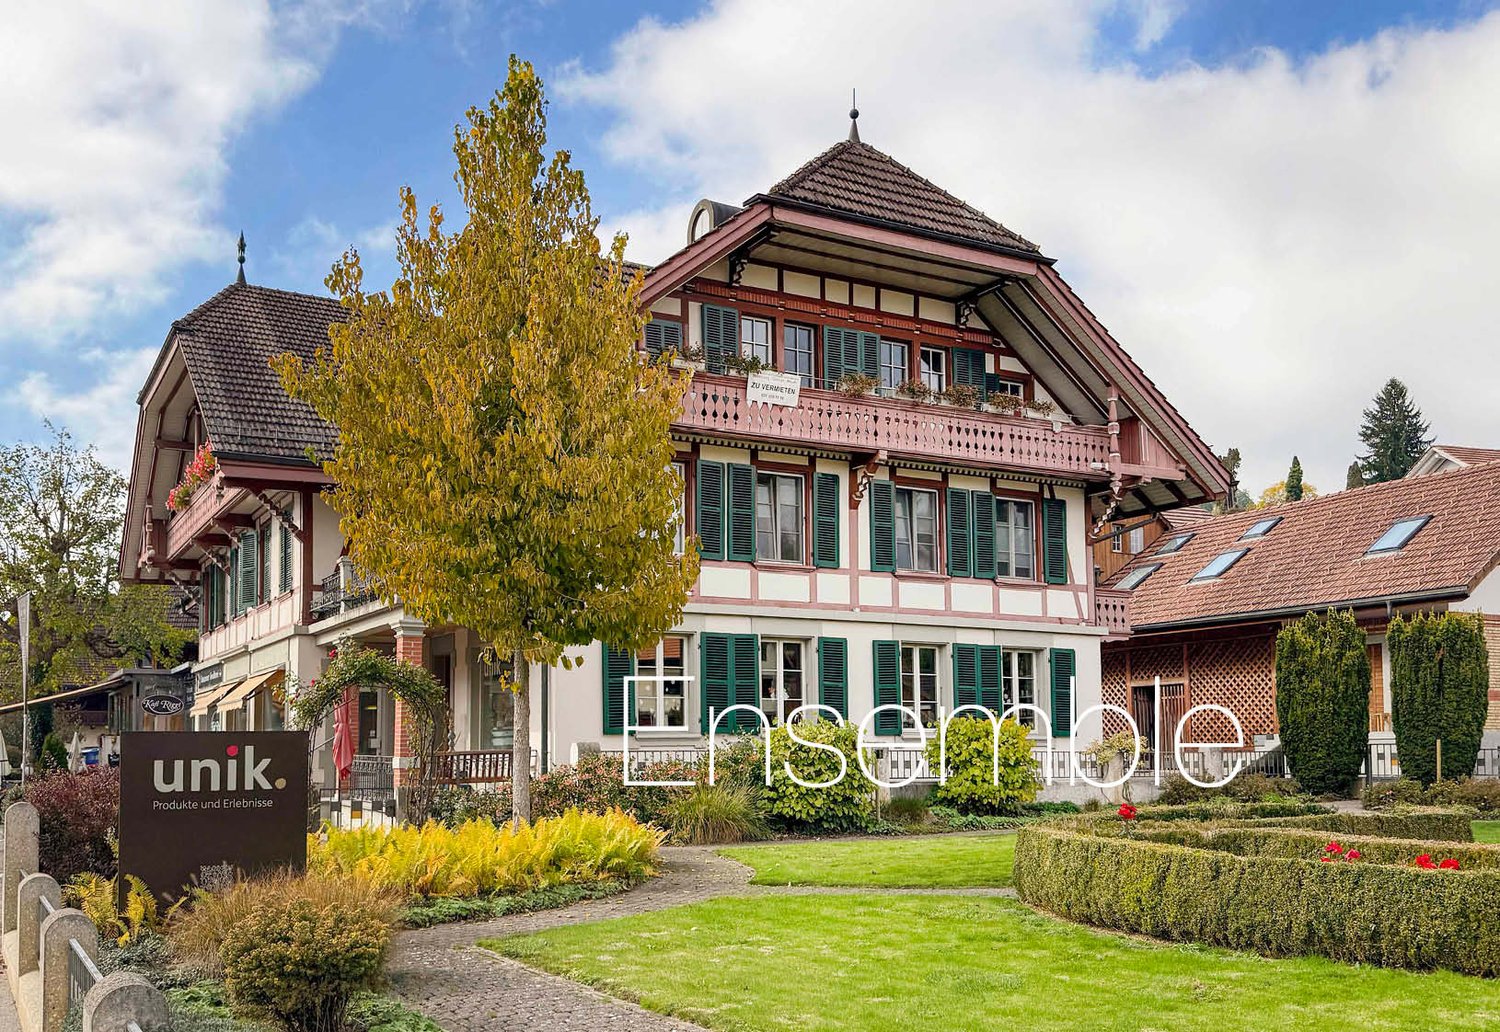
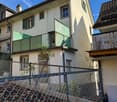
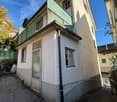
Riggisberg is located about 20 km south of Bern, at the foot of the Längenberg, on a sunny plateau with a view of the pre-Alps (Stockhornkette, Gantrisch) as well as the Eiger, Mönch, and Jungfrau. The historic properties are located in the heart of the village center. Thanks to the central location, you can reach various shopping facilities, post office, bank, and various restaurants in a few minutes' walk. The exciting ensemble consists of a residential and commercial building with a restaurant/pastry shop, a residential building with an office and 20 garages/storage rooms, as well as various outdoor parking spaces. To the east, a spacious garden with a well-maintained boxwood garden and a romantic pavilion is attached. This unique investment property with a historic flair offers you an attractive mix of residential and commercial units, versatile usage options, and plenty of development potential, including a land reserve. The properties are currently fully rented (current gross return 5.52%).Property description RESIDENTIAL AND COMMERCIAL BUILDING, NO. 3 Historic residential and commercial building from 1898 on 4 floors with a restaurant/pastry shop, three stylish commercial rooms, a dental practice, five well-maintained apartments, and various storage and basement rooms. RESIDENTIAL BUILDING WITH OFFICE, NO. 5 Charming house/chalet from 1914 on 3 floors with two apartments, a hobby room with water, a large garage, and an office and various multi-purpose rooms in the eastern annex. Condition The properties have been maintained over the decades by the owner with a lot of love and care. They are in a very well-maintained condition.
Travel time
-
1 / 13
CHF 1,262,000.–
11 rooms400m² living space
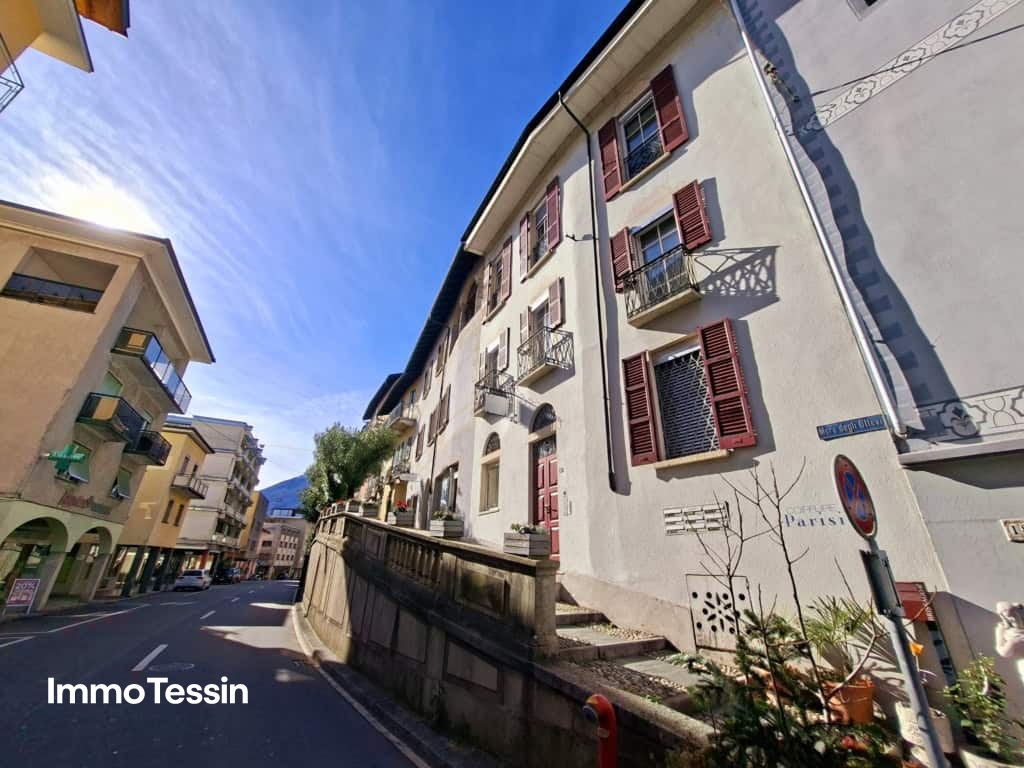
Muro degli Ottevi 2, 6614 Brissago

OPPORTUNITY: 5 apartments & 1 commercial property in top location in the center of Brissago and just a few steps from Lake Maggiore

ImmoTessin.ch - Your real estate agent for properties in Ticino.At the end of the description, you will find a direct link to the online documentation with many more information, photos, and an exclusive real estate video of this propertyIn the heart of Brissago's piazza, this renovated house unfolds its very special charm. A place that lives, moves, and, due to its central location, has a rare attraction. The tourist dynamics of Brissago, the proximity to the popular market in Cannobio, Lake Maggiore, and the surrounding health clinics ensure a stable and sustainable rental demand.Ground floor:1 x 1.5 room apartment with bathroom and kitchen1 x commercial property (former hair salon)1st floor:1 x 2 room apartment with bathroom and kitchen1 x 2 room apartment with bathroom and kitchen and a French balcony with lateral lake view2nd floor:1 x 3 room apartment with bathroom and kitchen and partial frontal lake view3rd floor:1 x very large 2 room apartment with bathroom and kitchen and a balcony, a large living room, and a retreat, also with partial frontal lake viewAll apartments and the commercial property are immediately available and, apart from minor cosmetic painting work, do not require any investment for new rental. The building has been renovated several times and offers, among other things, air conditioning in each unit and modern double-glazed windows on the street side. As an additional highlight, it may be possible to register part of the units as a secondary residence, which opens up further rental opportunities, and a corresponding letter from the municipality is available.Behind the facade hides a building with personality. 5 apartments and 1 commercial property (former hair salon), accessed through an impressive stone staircase, which already impresses when entering. Here, historic character meets careful renovation.At the very top, on the 3rd floor, a spacious duplex apartment opens up with a visible roof truss and warm, inviting volumes. The kitchen with a central cooking island forms the heart of the living space. Under the mansard roof lies the bedroom, quiet and cozy. The covered terrace extends the living area outdoors and offers a beautiful view of the village and the surrounding mountains. A renovated bathroom and air conditioning provide contemporary comfort.One floor below, on the 2nd floor, a three-room apartment convinces with balanced proportions and pleasant brightness. Open kitchen, modern bathroom, and laminate floors combine authenticity with everyday practicality.Further down, on the 1st floor, there are two fully renovated apartments. One is oriented towards the village, the other towards the mountain side. Both offer attractive equipment and a cozy atmosphere.On the ground floor, a further 1.5-room apartment delights with its charming vaulted ceiling. Right next to it is the former hair salon. Thanks to existing water connections, diverse potential opens up here for a business or an office.

Travel time
-
1 / 28
CHF 1,295,000.–
7 rooms157m² living space
Via Tesserete 14, 6952 Canobbio

Uni/bi-family house of 3.5 + 3.5 rooms with garden

GenerallyIn Canobbio we sell this beautiful uni/bi-family house of 3.5 + 3.5 rooms, located in a very reserved and quiet residential area, with a beautiful garden both on the south and west sides, served by public transport and convenient for schools, just a few minutes from the Lugano Nord motorway exit.The house has been completely renovated in 2015 and is in excellent condition: systems, boiler, floors, bathrooms, kitchens, laundry/drying rooms, facades and roof. Currently the property is divided into two 3.5-room apartments, with separate entrances, but it is possible to unify them returning to create a single-family house of 7 rooms, connected by an internal staircase.The house also offers expansion possibilities: being located in a building area R4 and having available building indices, it is possible to realize up to two additional floors. The windows are made of aluminum with triple glazing. All radiators are equipped with thermostatic valves.In the dining room and living room on the first floor there are split air conditioners.Completing the property we find 4 external parking spaces in the private courtyard and a beautiful covered terrace on the ground floor on the south side, contiguous to the garden.The property is ideal for families, for a large family or also for own housing with income, renting one of the two apartments. Detailed description The house is composed as follows:Ground floor: • entrance hall • corridor • living room with dining room with direct access to the covered terrace and garden • covered terrace of 16 m2 + sunshade • kitchen • double bedroom • room • bathroom with shower • laundry/drying room First floor: • entrance hall • corridor • spacious living room with dining room and fireplace area and direct access to the balcony • balcony of 10 m2 + sunshade • kitchen • double bedroom • room • bathroom with shower • laundry/drying room Completing the property is a large garden of 370 m2 that surrounds the entire house, 3/4 external parking spaces, children's play area, tool room and entrance area with stone staircase. In front of the property there are several communal parks for any guests.

Travel time
-
1 / 13
CHF 4,500,000.–
715m² living space
Allmendzentrum 1 + 3, 8427 Rorbas

Residential and commercial buildings with approved conversion to more living space

Location / InfrastructureThe residential and commercial buildings Allmendzentrum 1 and 3 are located directly next to the Töss in the municipality of Rorbas-Freienstein. The bus stop "Freienstein - Alte Brücke" is right in front of the door. By bus, you can reach both Embrach train station and Zurich Airport. For daily needs, shopping can be done conveniently on foot in the nearby Volg.Rental offer & object conditionThe properties, built in 1993, currently have:8 rental apartments:1 x 1.5-room apartment1 x 2.5-room apartment2 x 3.5-room apartments4 x 4.5-room apartments3 commercial spaces:2 x shop1 x commercial room2 x storage30 x outdoor parking spaces19 x underground parking spaces For the vacant commercial spaces, there is an approved project that allows for conversion to more living space. We would be happy to provide you with more information about the project and its potential personally.Building rightsThe property was created under a building rights contract. There is a building rights contract with the political municipality of Rorbas, which was concluded until September 26, 2091.Building rights rentThe building rights rent is 6% and currently amounts to CHF 60'697.60 per year.Sales conditionsThe transfer of ownership takes place by agreement. The land registry fees and transfer tax for this transaction are shared equally by the buyer and seller.For further information or a viewing of the property, we look forward to your contact: 052 635 10 10.

Travel time
-
1 / 1
CHF 4,130,000.–
1 room595m² living space
6825 Mendrisio

Rental building in the heart of Mendrisio

In the heart of Mendrisio, in an extremely convenient and strategic position, we propose for sale a completely renovated rental building, designed for those looking for a solid and quality investment.The building has undergone a total renovation, carried out with great attention to detail and using high-standing finishes. Inside, it houses eight modern, bright, and already rented 3.5-room apartments, guaranteeing a stable income from the start.The apartments are distinguished by well-distributed spaces and welcoming environments: the units have two comfortable bedrooms, two bathrooms with contemporary design, and a pleasant private terrace, ideal for relaxation moments. The apartments are completed by a dedicated cellar and an assigned parking space, box/external.From a technical point of view, the building benefits from quality systems and insulation, ensuring energy efficiency, living comfort, and simplified management over time. The central location allows easy access to all main services, schools, shops, and public transport connections, making the apartments particularly attractive on the rental market.This property represents an ideal opportunity for investors looking for a high-quality property with interesting returns and limited risk.To receive more information, consult the plans, or organize a visit on site, we are at your complete disposal.Contact us today to discover all the details of this exclusive real estate opportunity in Mendrisio.

Suggested properties for you based on search results