2013 results - Property for buy in Canton Aargau

1 / 13
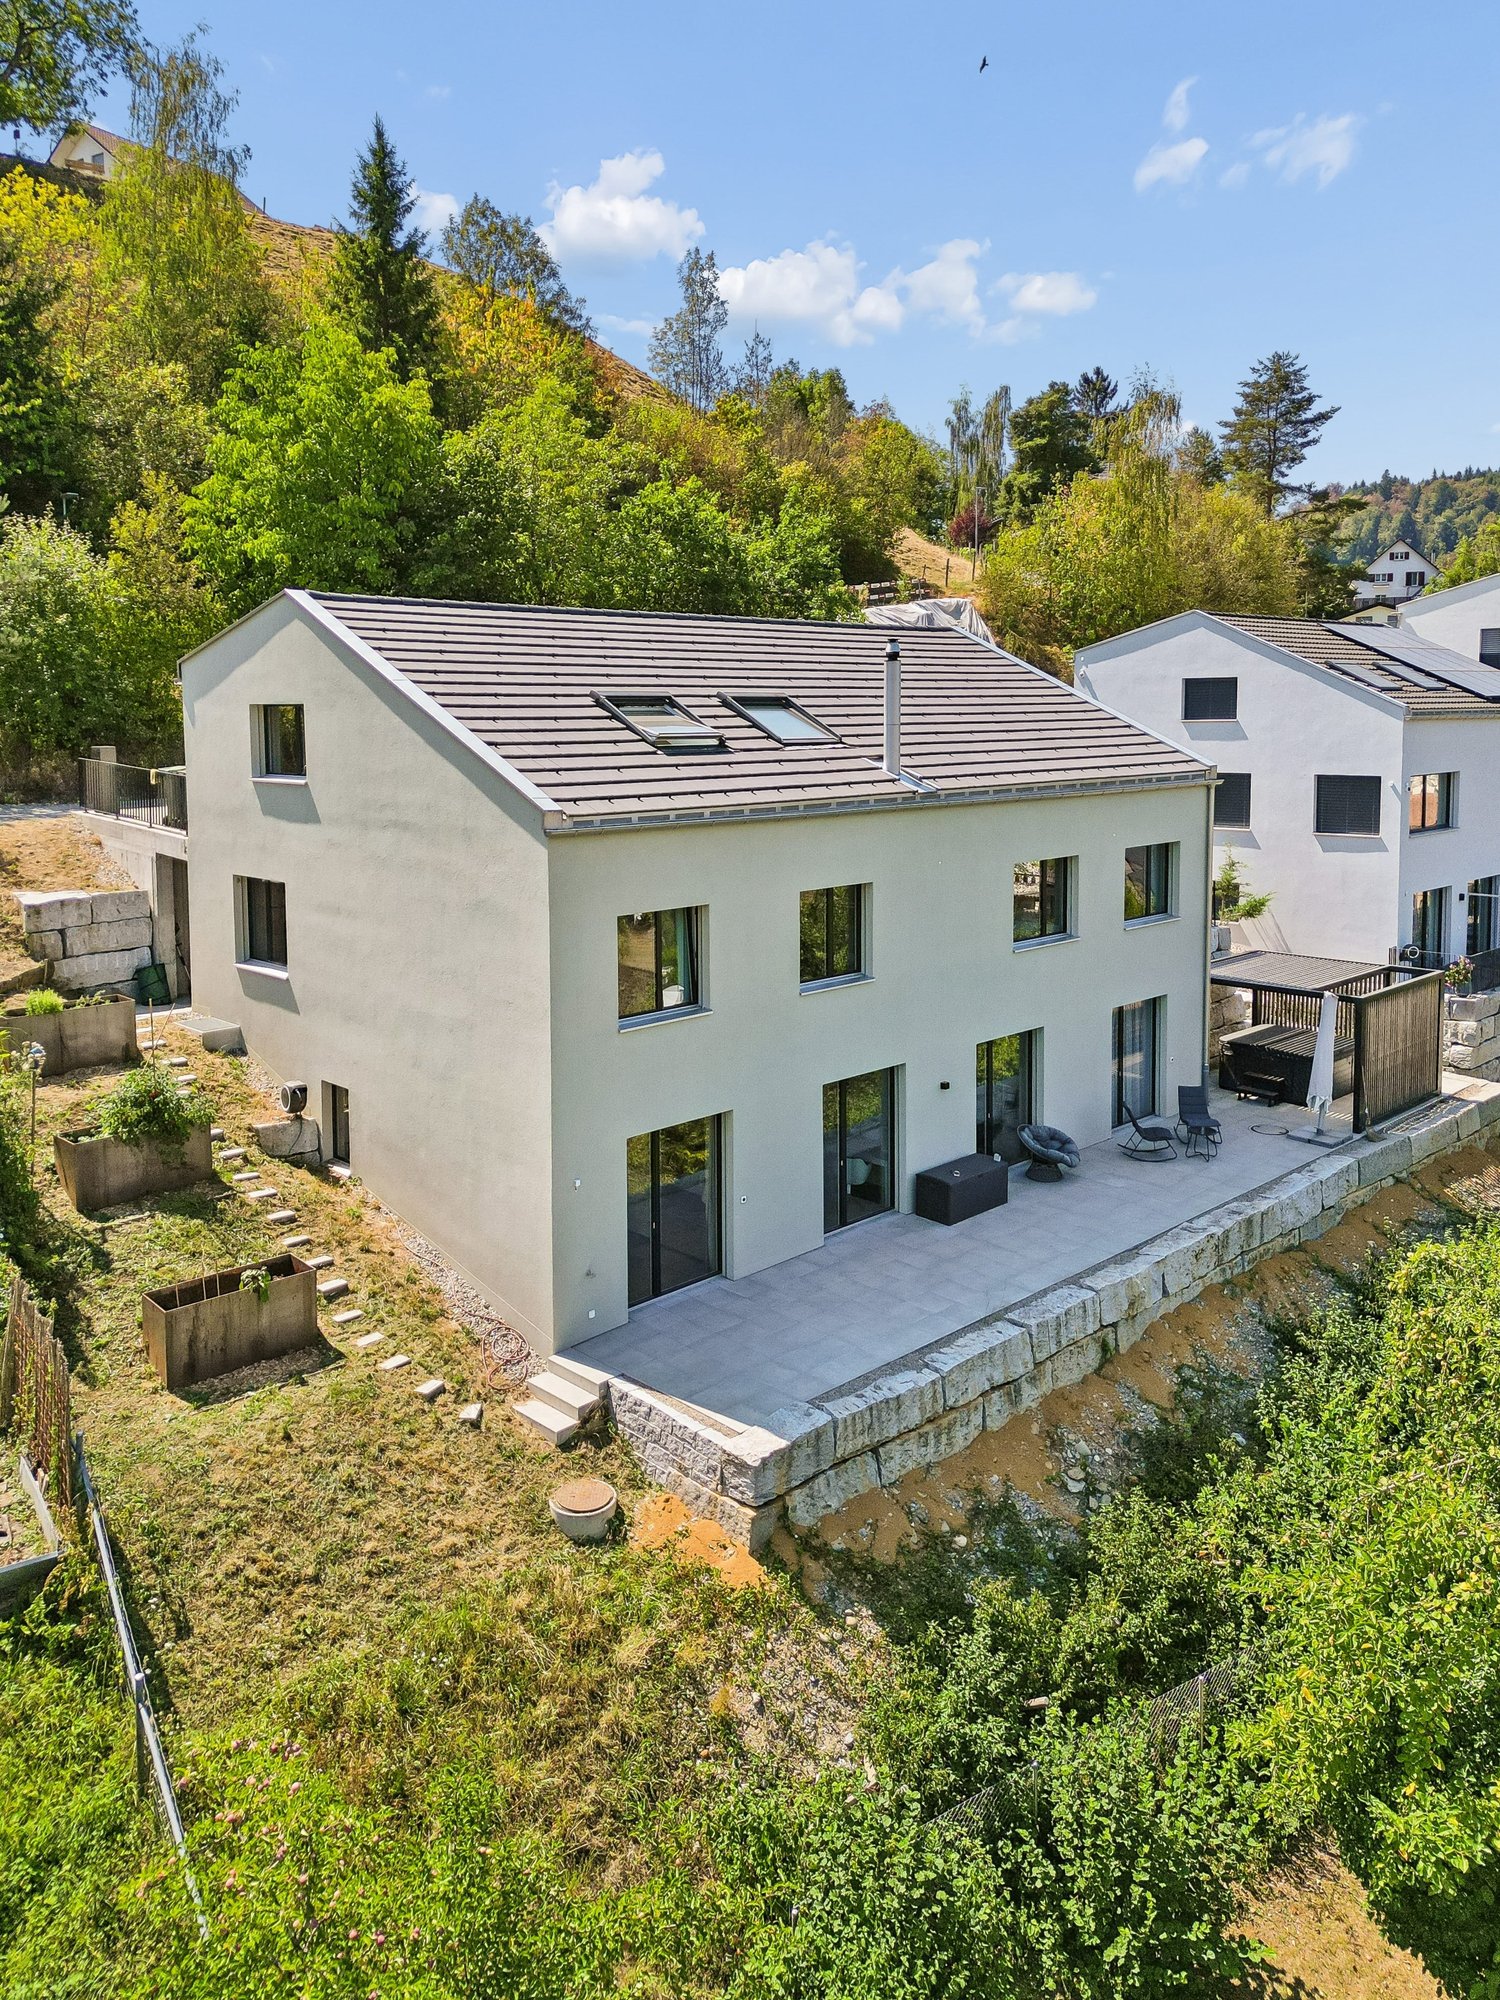
CHF 1,220,000.– Top
4 rooms126m² living space
Sandmatte 4, 5712 Beinwil am See

Charming home for singles or couples

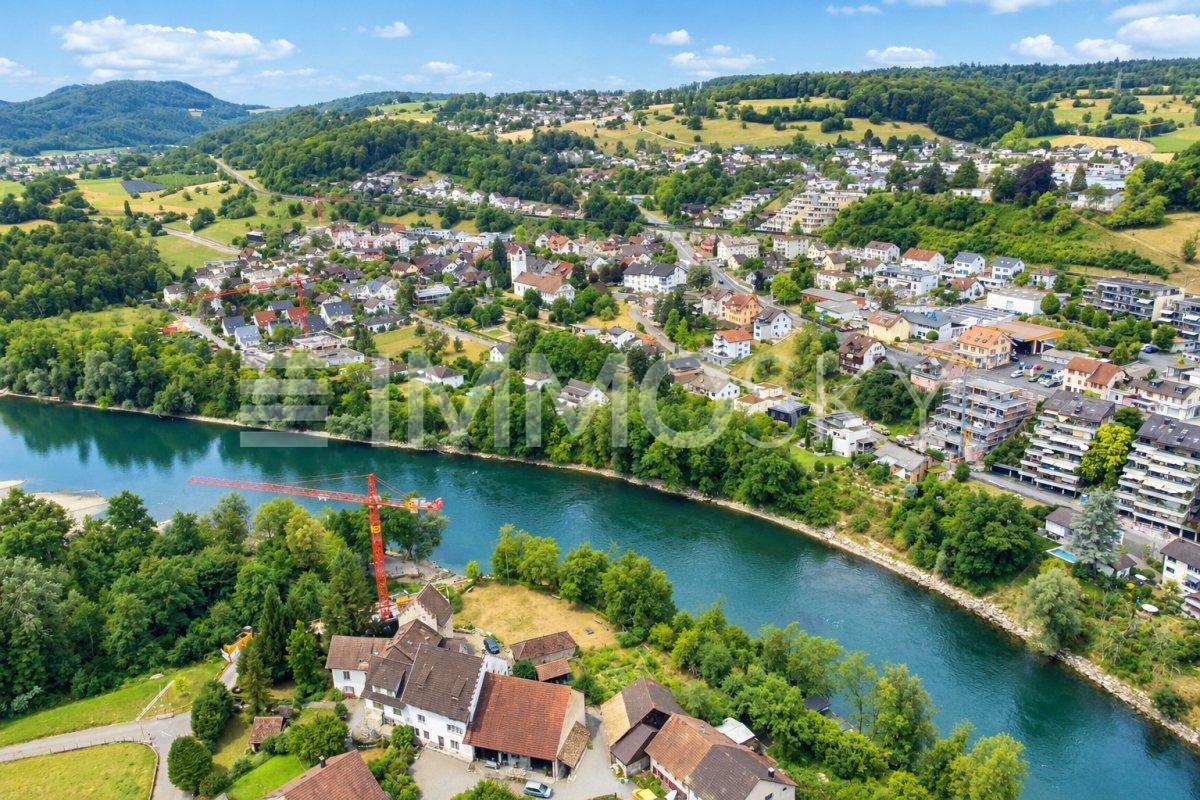
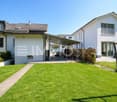
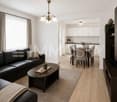
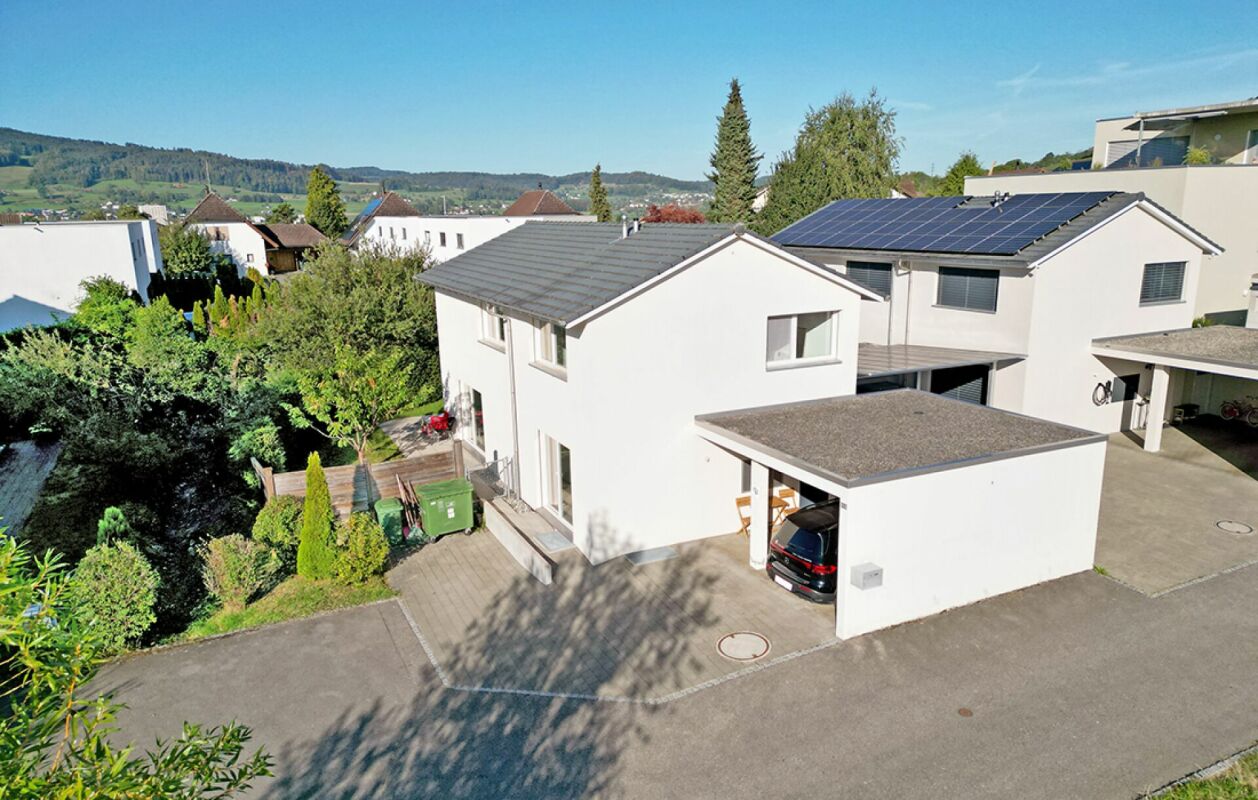
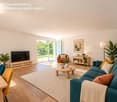
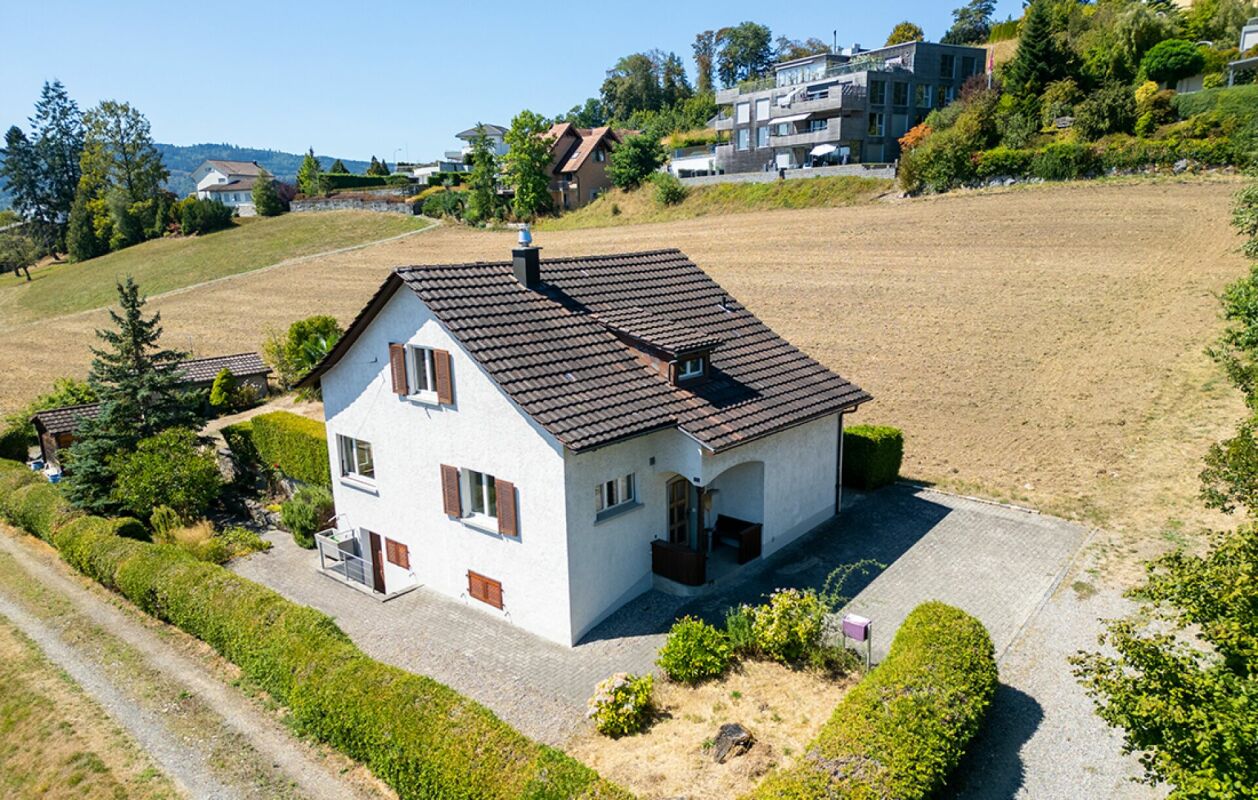
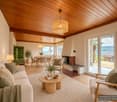
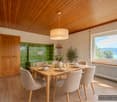
Charming home for singles or couples THE OFFERIn a quiet single-family house district of Beinwil am See, located on a corner plot without through traffic, stands this lovely detached house. It was deliberately designed for living for one to two people and offers a pleasant amount of spaciousness, without losing overview - a home for people who value peace and privacy.The house includes a carport directly next to the building with an adjacent storage room, which provides additional storage space for bicycles, garden equipment, or seasonal items. The carport is connected to the one on the neighboring property and blends harmoniously into the surroundings. GROUND FLOORThe living and dining area with open kitchen forms the central room of the house. Cooking, eating, and living blend together here and create a lively center of everyday life. From here, you can directly access the garden and the unheated winter garden, which can be used as a protected transition between the house and the garden.In the entrance area, there is a cloakroom and an adjacent, separate guest toilet - practically located for residents and visitors. The laundry room is discreetly integrated behind stylish sliding panels and blends unobtrusively into the room. UPPER FLOORA special area of the house is the spacious wellness zone with corner bathtub, rain shower, and private sauna - a private place to relax and unwind.The bedroom with integrated dressing room offers a pleasant retreat. Another room can be flexibly used as an office, guest room, or studio. TECHNOLOGYIn technical terms, the house is also equipped with modern technology: an air heat pump provides heat, supported by a photovoltaic system that contributes to sustainable energy generation. All electric shutters are equipped with a timer function and can be controlled automatically or manually.A house for people who are looking for a charming home with a lot of privacy, peace, and special wellness areas. INTERESTED?Then fill out the form now. You will receive the sales documentation with all important details. You will receive a link for the virtual tour at the same time as the documents. This way, you can quickly get an overview of whether the property suits you.We wish you a lot of fun reading this documentation and discovering whether this house could become your new home.Thank you for your understanding that viewing appointments can only be arranged through us and not through the online portal Properstar.

Travel time
-
  • A well-maintained garden with a trimmed hedge on the left, a neatly mowed lawn, and a modern building with large windows and a balcony visible in the background.
  • Modern two-story building with a raised ground floor, surrounded by greenery and a paved pathway leading to the entrance.
  • Two-story residential building with beige facade, multiple windows with blinds, and a small entrance area with steps and potted plants.
  • A narrow, tiled hallway with white walls, leading to a room with large windows and a radiator. The hallway has a staircase on the left side.
  • Modern kitchen with white cabinets, tiled backsplash, stainless steel sink, and appliances including a refrigerator, dishwasher, and oven. Large windows offer a view of the garden.
  • Empty kitchen with white tiled floor, white cabinets, and a window overlooking a garden. No furniture or appliances are present.
  • Small bathroom with white tiled walls and floor, featuring a toilet, sink, and mirror cabinet.
  • Empty room with white tiled flooring and large sliding glass doors leading to an outdoor area.
  • Empty room with white tiled floor and large sliding glass doors leading to a patio area with greenery visible outside.
  • Empty hallway with tiled floor, white walls, and a small wooden bench on the right side. A glass door at the end leads to a balcony area with outdoor views.
  • Empty room with wooden flooring, white walls, and a large window with blinds. Natural light streams in, illuminating the space.
  • Modern bathroom with white tiled walls, a bathtub, a toilet, a sink, a mirror, and a shower head.
  • Empty room with wooden flooring, white walls, and large sliding glass doors leading to a balcony.
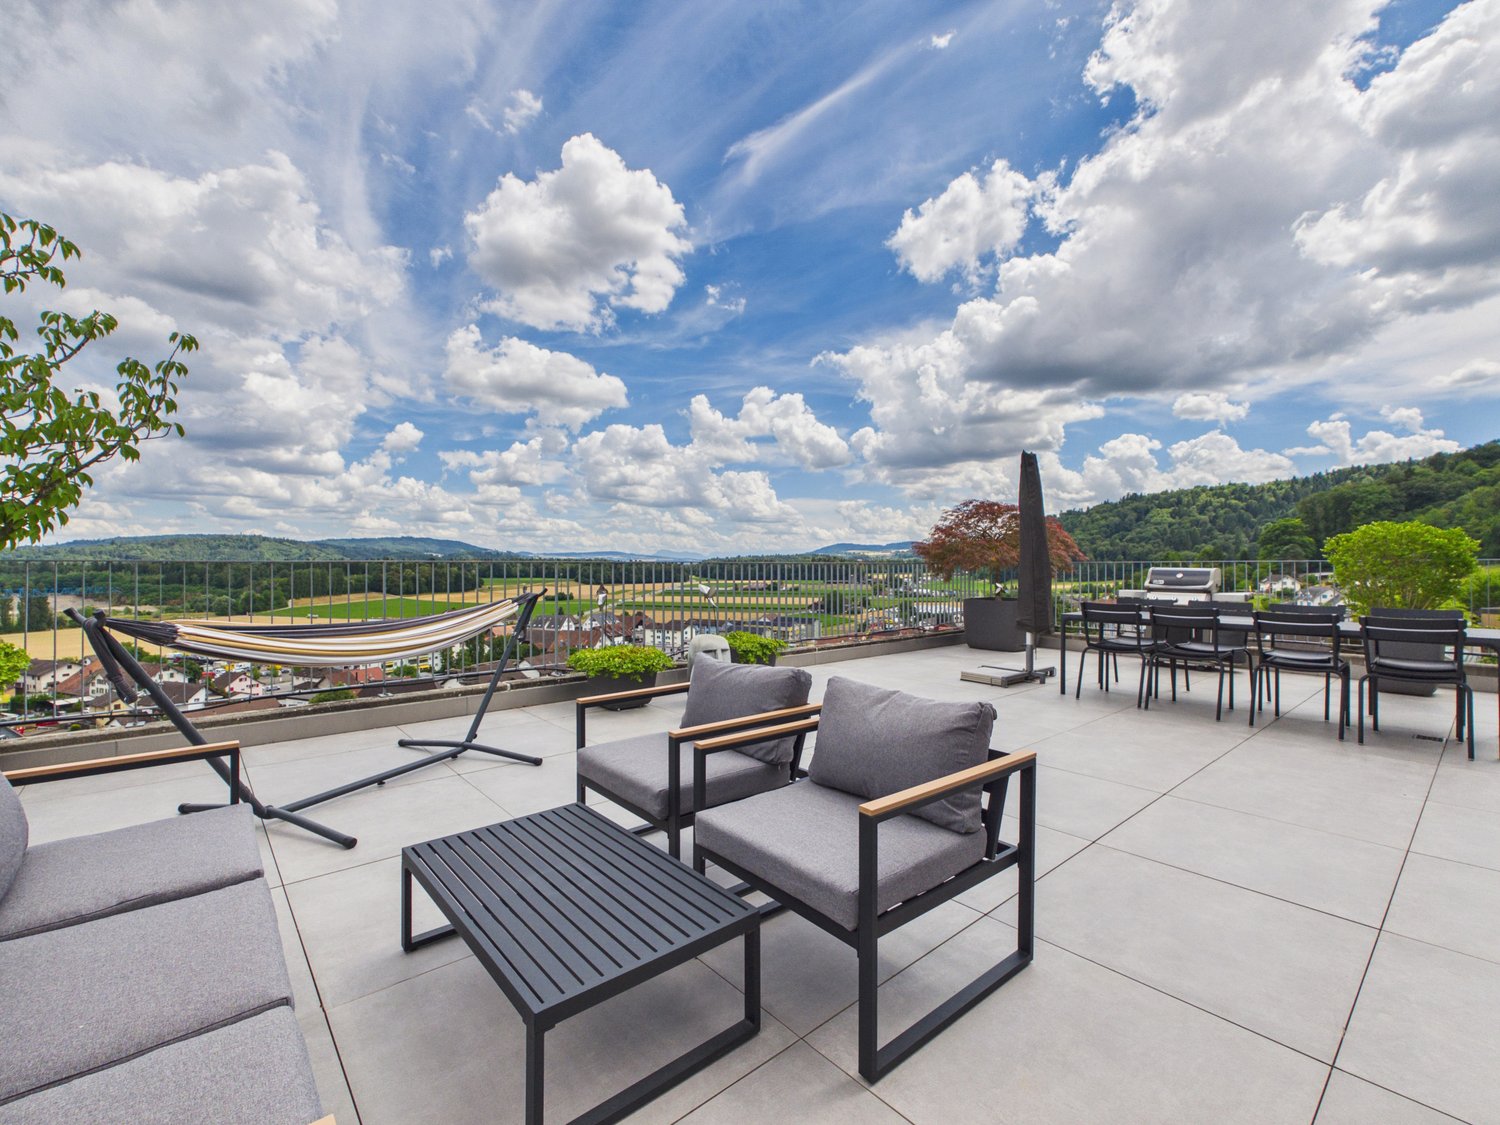
  • Empty rooftop terrace with concrete floor, metal railing, and distant view of buildings and trees.
  • A paved garden pathway bordered by tall hedges and greenery, leading to a grassy area with a building visible in the background.
  • Modern multi-story building with a concrete facade, large glass windows, and a covered entrance with striped awning. The entrance leads to a spacious patio area surrounded by neatly trimmed hedges.
1 / 16
CHF 560,000.– Top
4.5 rooms100m² living space
Fischerweg 144, 4665 Oftringen

Charming row house with great potential in a popular residential area

This charming 4.5-room row house is located in a popular and family-friendly residential area in Oftringen – just a few minutes' walk from the old town of Zofingen.The spacious living and dining area with direct access to the private garden forms the heart of the house and creates a pleasant living atmosphere. The room offer is complemented by two bedrooms, a bathroom, a guest toilet, and a separate room in the entrance area – ideal as a home office or hobby room.The house was built in 1983 and offers exciting potential for individual modernization and design ideas.Highlights: • Family-friendly location • Private garden & balcony • Spacious living/dining area • 4.5 rooms on three floors • Walking distance to the old town of Zofingen • Two parking spaces in the garage opposite are sold with the house (not included, additional CHF 30,000.- per space) Location & surroundings: • Quiet location: The house is located in a very quiet environment – within walking distance to the old town of Zofingen. • Sunny: In the summer, the property benefits from plenty of sunshine. • Sonnmat school: Can be reached in just 10 minutes on foot – ideal for families. • Bus stop Gilam: Only 5 minutes' walk away for a convenient connection. • Küngoldingen stop: Can be reached on foot in 10 minutes. • Volg supermarket: Daily shopping can be done in 12 minutes on foot. • Dropa pharmacy: Can be reached on foot in 14 minutes. This family-friendly row house combines quiet living with good infrastructure and is available by arrangement. An ideal opportunity for families or couples looking for a cozy home in the canton of Aargau.

Travel time
-
1 / 13
  • Balcony / Terrace
  • Garage
  • Pets allowed
  • +5
CHF 899,000.– Top
4.5 rooms
Hauptstrasse 19, 5444 Künten

Living in the heart of the village, right at the top - a nearly new attic apartment with direct elevator access

A home that delights today and will still be perfect for living tomorrow: In the village center of Künten, we are selling this high-quality and bright 4.5-room attic apartment from 2021.The apartment offers approximately 122 m² of net living space on one level and combines modern living with exceptionally high comfort. The elevator leads directly from the underground garage to the apartment. All rooms are accessible without obstacles.Whether as a spacious home for a couple, as an apartment with an office and guest room, or as a comfortable alternative to a single-family home: This attic apartment suits different life phases and offers plenty of space, privacy, and short distances in everyday life.Living with light and generosityThe heart of the apartment is the approximately 49 m² large living, dining, and kitchen area. The spacious window fronts provide plenty of daylight and, together with the high ceilings, create an open and inviting living atmosphere.The modern kitchen with a cooking island offers plenty of workspace, high-quality appliances, and a clear, timeless design. It blends harmoniously into the living area and forms a pleasant center for shared hours.From the living area, you can directly access the covered loggia. Here, you can enjoy a protected outdoor space with a view of the well-maintained and greened inner courtyard.A private bedroom suite with plenty of spaceA special feature is the approximately 31 m² large main bedroom. Together with the directly adjacent bathroom, a private retreat area with exceptionally much space is created.The en-suite bathroom has a shower and a bathtub. A second bathroom with a shower provides additional comfort - ideal for guests, families, or a two-person household.Two more rooms can be used flexibly as bedrooms, guest rooms, offices, dressing rooms, or hobby rooms.Comfort that you appreciate every dayThe practical laundry room is equipped with a washing machine and dryer. Laundry can be done conveniently directly in the apartment.Noble parquet floors, high-quality ceramic tiles, and underfloor heating in all rooms underline the modern and well-maintained overall impression. A soil-water heat pump with a ground probe ensures sustainable and efficient heat generation.The elevator takes you directly from the underground garage to your home - without stairs and without detours. The apartment is completely barrier-free and wheelchair accessible.In the heart of the village and yet pleasantly quietThe well-maintained residential building "Chräbsbach" consists of only six residential units and is located directly in the village center of Künten.Shopping for daily needs can be done practically in front of the door. The Volg is within less than a minute's walk, and the bus stop is only a few minutes' walk away.At the same time, the residential building offers a quiet and pleasant living atmosphere with its greened inner courtyard. Here, you live centrally, comfortably, and yet in a rural environment.The most important advantages at a glance • Year of construction 2021 • new and very well-maintained condition • approximately 122 m² of net living space • all rooms on one level • elevator with direct access to the apartment • completely barrier-free and wheelchair accessible • only six residential units • approximately 49 m² large living, dining, and kitchen area • bright rooms and spacious window fronts • modern kitchen with cooking island and high-quality appliances • approximately 31 m² large main bedroom • en-suite bathroom with shower and bathtub • second bathroom with shower • two flexibly usable rooms • covered loggia with a view of the inner courtyard • laundry room with washing machine and dryer • parquet floors and ceramic tiles • underfloor heating in all rooms • soil-water heat pump with ground probe • central location in the village center • shopping facilities practically in front of the door • bus stop within a few minutes' walk • electric charging station preparation in the underground garage Sales price • Apartment purchase price: CHF 899,000.- • Underground parking space: CHF 36,000.- • Total purchase price: CHF 935,000.- For whom is this apartment suitable?This attic apartment is ideal for people who want to live spaciously, modernly, and with little maintenance.It is particularly suitable for couples who want to exchange their single-family home for a comfortable and future-oriented home. It also offers young couples, families, single people with space requirements, or people who want to combine living and working with an exceptionally generous space offer.Here, you don't have to choose between comfort and generosity or between a central location and pleasant quietness.A home for today, tomorrow, and many more years.Have we sparked your interest? Contact us for the detailed sales documentation or a personal viewing appointment. We look forward to showing you this special attic apartment on site.Note: Individual pictures were virtually furnished. The structural conditions and floor plan were not changed.
  • Balcony / Terrace
  • Garage
  • Pets allowed
  • +5
Travel time
-
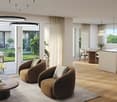
  • Open-plan living and dining area with a modern fireplace, large windows, and a kitchen area with cabinets and an oven.
  • Modern kitchen with white cabinets, black countertop, and stainless steel appliances. The space features a large window and a sliding glass door leading to a balcony.
  • Bright, empty attic room with wooden flooring, large windows, and sliding glass doors leading to a balcony.
  • Modern kitchen with black countertop, white cabinets, built-in oven, and stove. Large windows provide natural light.
  • Open-plan living and kitchen area with a fireplace, modern kitchen cabinets, and built-in appliances.
  • Modern open-plan living and kitchen area with a large fireplace, white kitchen cabinets, built-in oven, and shelving unit.
  • Modern kitchen with white cabinets, stainless steel oven, and a black countertop, featuring a slanted ceiling and large windows.
  • Balcony with a covered area, potted plants, a chair, and a table, overlooking a green landscape.
  • Balcony with a retractable awning, a small table and chairs, potted plants, and a view of greenery.
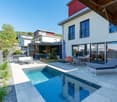
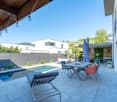
  • A spacious balcony with a modern design, featuring a wicker sofa, a black wicker chair, a small table, potted plants, and an umbrella, overlooking a lush green landscape.
  • Empty room with white built-in shelving units, dark walls, and a large sliding glass door leading to a balcony.
  • Empty hallway with dark tiled flooring, white walls, and a skylight ceiling fixture. Features a large sliding glass door leading outside.
  • Empty room with grey tiled floor, white walls, large window with view, and two wall-mounted lamps.
  • Modern bathroom with a double sink, sleek cabinetry, and a separate shower area.
  • Modern bathroom with a toilet, radiator, built-in cabinet, and a large window offering a view of the outdoors.
  • Modern two-story building with light blue exterior, multiple windows, and a small balcony on the left side. The building is surrounded by greenery and a paved driveway.
1 / 16
CHF 1,195,000.– Top
4.5 rooms185m² living space
Oberdorfweg 5, 5243 Mülligen

Exclusive 4.5-room attic apartment with 185 m² living space, 48 m² sun terrace & direct lift access

Welcome to this exclusive attic apartment in Mülligen! With spacious 185 m² living space and 4.5 rooms, this apartment offers an exceptional living experience that can be occupied immediately.The apartment convinces with: • Spacious living space: 185 m² offer plenty of space for comfortable living on a high level. • Attractive attic apartment: Typical for attic apartments, you can look forward to special architecture and exclusive views into the greenery. • Sun-kissed: The apartment benefits from plenty of sunlight, both in summer and winter. • Quiet location: Day and night, there is pleasant silence – ideal for relaxing living. The natural surroundings delight with the proximity to a river, which invites you to take walks and relax. The quiet and yet easily accessible location makes this home particularly attractive for families and nature lovers alike. It also offers a very good connection to the centers of Baden, Brugg, and Zurich.Thus, this home is ideal for all those who want to live close to nature and at the same time benefit from short commuting times.This unique attic apartment combines spacious room offerings with an idyllic, quiet location in nature. A rare opportunity to acquire an exceptional home in the heart of the Aargau – available immediately!The heart of the apartment is the openly designed living and dining area with a fireplace – a place that offers the perfect setting for both relaxed evenings and social moments.The 48 m² large south-facing terrace extends the living space outdoors and invites you to enjoy the sun from morning to evening – whether it's a breakfast outdoors or a glass of wine in the evening.Equipment: • 185 m² living space with a well-thought-out floor plan • Direct lift access to the apartment (barrier-free) • Ceiling heights of up to 3.80 m for an exceptional room feeling • 48 m² large, sunny south-facing terrace • Modern kitchen with plenty of storage space and high-quality brand appliances • Two stylish bathrooms (bath/shower/WC & shower/WC) • Separate guest toilet • Dressing room and additional ancillary rooms (réduit, storage room) • Private laundry room in the apartment with new MIELE appliances • Three air conditioning units and Smarthome system for lighting, shutters, heating • Fireplace in the living area Building & EnvironmentThe apartment is located on the top floor of a well-maintained multi-family house with only seven parties. The 2006 building convinces with a contemporary architecture, a pleasant neighborhood, and ongoing investments in maintenance.Parking spaces & additional roomsUp to three underground parking spaces (each CHF 32,000) can be purchased for the apartment.Optional, additional attractive ancillary areas are offered for sale: • overlong outdoor parking space 7.2 m (ideal also for motorhomes/caravans) for CHF 16,000 • separate hobby room (spacious and well-cut) for CHF 25,000 Condition & InvestmentsThe apartment presents itself in a very well-maintained condition. In recent years, targeted investments of around CHF 85,000 have been made, which further increase the living comfort.Also, on a building level, ongoing investments have been made in maintenance.PriceSales price apartment with large cellar: CHF 1,195,000The offered price corresponds to a bank-tested market evaluation (regional and national) and is very well affordable for common financing models.NO BROKERS

Travel time
-
  • 2 story house, red roof, green shutters, garden, trampoline, playset, table and chairs
  • 2 story house, brown roof, green shutters, driveway, garage
  • 2 story house, white exterior, brown roof, green shutters, garden with plants and rocks, patio with table and chairs
  • white house, green shutters, brown roof, large windows, garden, outdoor seating area
  • White house with green shutters, large garden, trampoline, and a small shed
  • backyard with trampoline, swing, slide, and a small house
  • Detached house, white exterior, brown roof, double garage, paved driveway, garden, street light
  • 2 story house, white exterior, brown roof, green shutters, garden, outdoor dining table, mailbox
  • white house, green shutters, outdoor dining table, patio, lawn, garden
  • 2 story house, red brick roof, driveway, garden, trampoline, slide
  • white walls, wooden floor, white couch, coffee table, fireplace, white rug, basket, books
  • modern interior, fireplace, dining table, chairs, wooden floor, white walls, kitchen in background
  • white walls, wooden floor, white chair, round rug, potted plant, white shelves, picture frame, windows with blinds
  • modern living room, white couch, coffee table, carpet, sliding glass doors, garden view
  • modern kitchen with white cabinets, wooden floor, granite countertop, sink, faucet, coffee machine, fruits in basket, window
  • modern kitchen, white cabinets, wooden floor, granite countertop, double oven, dishwasher
  • Bedroom with bed, nightstand, chair, rug, lamp, window, curtains, picture frames, radiator
  • Bedroom with bed, pillows, blanket, desk, picture frame, window with curtains
  • modern bathroom with two sinks, wooden wall, white tiles, shower, window with blinds
  • Modern bathroom with glass shower enclosure, wooden walls, tiled floor, and a towel rack with a towel
  • Empty hallway with wooden floor, white walls, blue accent wall, rug, coat rack, and a small table with a flower vase.
  • marble steps, green railings, white walls, wooden handrail, potted plants
  • A room with a round rug, a gray armchair, a small table with a flower vase, a floor lamp, and large windows with a view of the outside.
  • Bedroom with bed, desk, chair, lamp, window, rug, and plants
  • wooden floor, white walls, desk with computer, office chair, shelves, rug, cabinet, ceiling lamp
  • modern kitchen with white cabinets, wooden countertops, induction stove, dishwasher, toaster, sink, window
  • Dining room with wooden table, chairs, wooden ceiling, white walls, open door to kitchen
  • Bathroom with beige tiles, double sink, bathtub, towel rack, and a white shelf with towels.
  • A storage room with wooden shelves, filled with various items such as bottles, boxes, and bags. The room has a gravel floor and a ceiling with a light fixture.
  • Home gym with exercise bikes, weight bench, and free weights. Large mirror on the wall. Wooden floor.
  • Laundry room with washing machine, dryer, shelves, and storage boxes
1 / 31
CHF 1,890,000.– Top
8 rooms205m² living space
Robinienweg 22, 4323 Wallbach

Modern two-family house in a quiet location in Wallbach

This well-maintained two-family house in a quiet and sought-after residential area in Wallbach combines solid living, sustainable value stability, and diverse usage possibilities. Whether as a multi-generational house, for living and renting or as an interesting capital investment: The property offers an attractive combination of substance, comfort, and flexibility.Here's the link to the 360° tour: https://my.matterport.com/show/?m=YFZp98vjHAoAvailable from autumn 2027The house was built in 1984 and has been carefully maintained and modernized in recent years. The two residential units are independently usable, have separate entrances via the common staircase, and convince with spacious, bright rooms and a pleasant light direction.Particularly noteworthy are the beautiful architecture with an attached tower, the massive and insulated double-shell masonry, and the windows with triple glazing, which contribute to the valuable and solid construction. Both apartments also have a high-speed internet connection via fiber optics, which is also a great advantage in everyday life or in a home office.On the ground floor, the spacious living and dining area impresses with its direct connection to the garden. On the upper floor, the bright winter garden or living area provides additional living comfort. The attic offers practical storage space and additional potential for expansion.Even in the basement, the property offers more than just classic ancillary areas: In addition to the storage and cellar rooms, two heated rooms are available, which can be ideally used as a fitness room, hobby room, or home office.The property includes almost 700 m² and is appealingly laid out. It offers space for garden enthusiasts, families with children, and relaxing hours outdoors. The property includes a double garage as a separate building and four outdoor parking spaces.The property is located in a quiet, grown residential area with a pleasant neighborhood. Shopping facilities, post office, school, kindergarten, and public transport are easily accessible. At the same time, the location benefits from a good connection to the surrounding regions such as Basel, Rheinfelden, Stein/Sisseln, and Bad Säckingen. A special plus is the proximity to nature: The Rhine riverbank is within walking distance and invites you to take walks, engage in leisure activities, and relax.This property is ideal for families who are looking for space for several generations or flexible living concepts. At the same time, it also offers investors an attractive basis for long-term and stable use.Highlights at a glance • Two-family house in a quiet location in Wallbach • Year of construction 1984 • Maintained and modernized • Almost 700 m² of land • Two independently usable residential units • Massive and insulated double-shell masonry • Windows with triple glazing • Chimney with heated bench • Fiber optic connection / high-speed internet in both apartments • Modern household appliances from Miele and V-ZUG • Spacious basement with many storage spaces and two heated rooms • Wine cellar with natural stone floor • Double garage as a separate building plus 4 outdoor parking spaces • Beautiful architecture with an attached tower • Rhine riverbank within walking distance • Ideal for families, multi-generational living, or as a capital investment NotesBroker inquiries are not desired. Interested parties with prior financing confirmation are preferred.

Travel time
-
  • aerial view, green lawn, play equipment, car park, buildings
  • an empty room with wooden floor, white walls, a built-in closet, and a bench
  • Empty room with white kitchen cabinets, black counter, white walls, wooden floors, integrated dishwasher, washing machine, built-in oven, sink and faucet.
  • empty room with windows, wooden floor, white walls, radiators
  • Empty room, hardwood floors, sliding glass doors leading to balcony, windows, white walls
  • empty room, hardwood floors, large windows, balcony, power outlets, sliding glass door
  • empty hallway, white walls, wooden floor, doors on each side
  • Modern bathroom with gray tiled walls, white bathtub, white sink with mirror, toilet, and overhead lighting
  • Empty modern bathroom with walk-in shower, white toilet, and beige tiles
  • White tiles on the walls, white sink with faucet, white toilet, a white cabinet, a mirror above the sink, and a white door.
  • empty room, wooden floor, white walls, large window, view of the city
  • hardwood floor, white walls, window with view, heater
  • empty room with wooden floor, white walls, window with exterior view, door
  • Balcony with a grey floor, a grey wall, and a metal railing. View of the parking lot and several buildings.
1 / 14
CHF 660,000.– Top
5.5 rooms120m² living space
Fahrstrasse 9, 5314 Böttstein

Modern fully renovated 5.5-room apartment with balcony and garage in Böttstein

Discover this spacious 5.5-room apartment on the 4th floor of a well-maintained building from 1974 in Böttstein / Kleindöttingen. With 120 m² of living space, this property, fully renovated in 2026, offers modern living comfort in a quiet location.The floor plan shows the sizes of the individual roomsThe apartment impresses with: • Bright rooms: Equipped with high-quality laminate floors and large windows that let in plenty of daylight • Balcony with a view: Private balcony with a beautiful view (8m²) • Modern bathrooms: Bathrooms in modern style • One bathroom with WC, sink, and bathtub • One bathroom with WC, sink, shower, and space for a washing tower including necessary connections • Only materials and products with a very high quality standard were used (Geberit & Grohe) • Practical equipment: The built-in wardrobes and dressing room offer plenty of storage space • Comfort: Elevator available and wheelchair accessible • Parking spaces: Two parking spaces belong to the apartment • Indoor parking space in the underground garage: excl. 30,000 CHF • Outdoor parking space: excl. 15,000 CHF • Child-friendliness: Directly in front of the building, there is a large playground and a large meadow that invites children to play and linger. • Basement compartment • Renovations carried out in the building: • Lift replaced in 2025 • Rising pipes, electrical installations (main distribution), staircase • New locking system • Doorbell and mailboxes • Apartment entrance doors (fire protection) Currently, two apartments with an identical floor plan and equipment standard are available.The second apartment is located on the 3rd floorAn additional 4.5-room apartment is available on the 3rd floor (identical renovation standard)Location and infrastructure: The apartment is located in a quiet and sunny environment. Families appreciate the child-friendly equipment and the proximity to the schools in Böttstein (8 minutes on foot). Daily needs are well covered with the Happy Center supermarket and the TopPharm pharmacy Dr. Voegtli, both just 4 minutes away. The Döttingen train station can be reached in 13 minutes, and the Kleindöttingen Zentrum bus stop is just 6 minutes' walk away.In addition, the property has a garage and parking spaces. The apartment is available immediately and is perfect for families or anyone looking for spacious living space in an attractive community in the Aargau region.

Travel time
-
New building
1 / 10
  • Garage
  • Pets allowed
  • Elevator
  • +6
CHF 1,200,000.– Top
4.5 rooms
Birrwilerstrasse 63, 5732 Zetzwil

Free viewing: First occupancy: New 4.5-room terrace apartment for sale

Free viewing • Friday, 21 August 26, 17:00 - 20:00 • Saturday, 22 August 26, 14:00 - 16:00 • Sunday, 23 August 26, 14:00 - 16:00 Register here First occupancy: New 4.5-room terrace apartment for sale Sunny location, close to nature and yet central: The recreational area with meadows and forests is right outside your front door. This exclusive 4.5-room terrace apartment with a far-reaching view will be available for occupancy in November 2026. Highlights: Architecture & Quality • Clear, modern architecture • Solid construction & triple-glazed windows • High-quality terraces with ceramic tiles Sustainable & Efficient • Air-water heat pump • Photovoltaic system • Preparation for e-charging station • Floor heating with individual room control Interior design for well-being • High-quality plank floor in living and bedrooms • Plank floor in wet cells and laundry room • Floor-to-ceiling shower (wheelchair accessible) • Modern kitchen • Private laundry tower in the apartment Comfort & Technology • Multi-media connections in all rooms The apartment is perfect for couples, singles, and people looking for a quiet, barrier-free, and high-quality home with a recreational area nearby. Sales price • 4.5-room apartment: CHF 1,200,000.- • Underground parking space: CHF 38,000.- Interested? We look forward to your contact and would be happy to arrange a viewing appointment on site.

  • Garage
  • Pets allowed
  • Elevator
  • +6
Travel time
-
1 / 12
CHF 860,000.– Top
4.5 rooms127m² living space
Weberstrasse 7, 4663 Aarburg

Stylish living. Central location. Arriving home.

Lots of light, lots of air, and that beautiful feeling of having arrived: The 2017 apartment looks modern and fresh, yet not cool at all. Bright rooms, clear lines, and a warm living atmosphere make it a place where you like to stay.Life takes place in the spacious living and dining area. The wide window fronts bring the day into the house, let the gaze wander, and give the room a wonderfully open lightness. The kitchen fits elegantly into the action - perfect for spontaneous aperitifs, joint cooking, long conversations at the table, or the first coffee when the morning slowly awakens outside.The covered balcony is the small loge of the apartment. A place for sunny afternoons, warm summer evenings, and those quiet minutes when everyday life just takes a short break.The other rooms can also be designed according to your own life: quiet and cozy, playful and lively, or clear and concentrated as a home office. Two bathrooms provide additional comfort and ensure that even a turbulent morning starts comfortably.The modern building is located near Aarburg train station and combines beautiful living with short distances. Quickly on the go, quickly back home - and in between, a place that feels light, lively, and simply good.Now enjoy the highlights of this attractive offer:- bright, light-flooded rooms thanks to many window fronts- modern kitchens and wet cells- Minergie - 2x wet cells: 1x bathtub / WC & 1x shower / WC- 1x garage space at CHF 30,000.00 - and much more...Location: The historic town of Aarburg is located on the banks of the Aare in the southwestern corner of the canton of Aargau. The landscape is characterized by the narrow and steeply rising rock spur on which the 12th-century Aarburg fortress is located. In Aarburg, you will find everything you need for daily life: shopping opportunities, public transport connections, schools, and recreational areas. Aarburg is located at the intersection of the A1/A2 and thus has a nearby motorway connection.As your competent contact person for any questions about this property, we are of course always available for you.If you would like to view more objects, please visit us at www.ardesco.ch

Dario Pescatore

Dario Pescatore

Geschäftsführer

Travel time
-
  • Bright, modern living and dining area with white walls, tiled floors, large sliding glass doors leading to a balcony, a sofa, coffee table, TV, dining table, and chairs.
  • Modern living room with a large L-shaped sofa, coffee table, ottoman, and decorative items including a picture frame and plant.
  • Modern bedroom with a large bed, nightstands, lamps, a plant, and a picture frame on the wall. The room features large windows with curtains and a chandelier hanging from the ceiling.
  • Modern kitchen with white cabinets, grey countertops, and stainless steel appliances. Includes a coffee maker, cutting board, bowl, oven, microwave, and decorative items on the counter.
  • Modern bathroom with a white sink, bathtub, toilet, and large mirror. Shelves hold plants, towels, and decorative items.
  • Balcony with a white sofa, wooden coffee table, potted plants, and a striped awning. The balcony features a modern design with a metal railing and a view of a residential area.
  • Compact bathroom with a washing machine, dishwasher, and a small sink.
  • A three-story yellow building with multiple balconies, surrounded by greenery and a small patio area with outdoor furniture.
  • Well-maintained garden with lawn, shrubs, potted plants, patio furniture, and umbrellas.
  • Modern multi-story residential building with beige facade, balcony, and well-maintained garden area with red flowers and shrubs.
1 / 10
CHF 660,000.– Top
3.5 rooms83m² living space
Bolismattstrasse 1, 5453 Remetschwil

Charming 3.5-room apartment in Remetschwil

This beautiful and well-maintained 3.5-room apartment is located in a sunny and quiet area in Remetschwil. The apartment is on the 1st floor and can be easily reached by lift.The living area is approximately 83 m². The bright living and dining area with open kitchen offers plenty of space to live and feel comfortable. From the living room, you can directly access the spacious, southwest-facing balcony. There, you can enjoy plenty of sunshine and a beautiful view of the surrounding greenery. Shading is also available.The apartment has two bedrooms, two bathrooms, and a practical entrance with a wardrobe. One of the bedrooms also has access to a separate balcony. One bathroom is equipped with a bathtub, toilet, and sink, and the second with a shower, toilet, and sink.The apartment has been freshly painted and presents itself in a well-maintained condition. The floor coverings in the living and dining area, as well as in the bedrooms, will be completely renewed before handing over. The buyer is allowed to participate in the selection of the new floor coverings and can design the apartment according to their own ideas.The apartment also includes a basement compartment and a private laundry room with a washing tower in the basement.The property will be heated with a modern heat pump in the near future. The heat distribution is comfortable via underfloor heating.An underground parking space can be purchased for CHF 25,000.Virtual images with furniture.

Travel time
-
1 / 11
CHF 1,650,000.– Top
6.5 rooms167m² living space
Oberdorfstrasse 2, 5445 Eggenwil

Last house available! 6.5-room semi-detached house in new building

In a quiet location, directly on the idyllic Junebach and embedded in the rural surroundings of Eggenwil, this stylish new building residential oasis is being created. Here, two spacious 6.5-room semi-detached houses and a detached single-family house are being built, which harmoniously combine modern living, thoughtful architecture, and a natural location.The floor plans convince with a practical, well-thought-out room layout. Special highlight: The selection of kitchen, floor coverings, sanitary facilities, and house technology is made according to individual taste within the framework of the cost plan - so you can design your new home entirely according to your wishes. Further individual adjustments are also possible.Sustainability is a central theme: The property is heated with a ground probe heat pump and is also equipped with a photovoltaic system - for an energy-efficient, future-oriented lifestyle.Exclusive use includes a double garage in the communal garage and one outdoor parking space each.Your highlights at a glance- New building with modern equipment standard- Design freedom for kitchen, floor coverings, and bathrooms- Individual wishes can be considered- Quiet, child-friendly residential area in a rural setting- Bus stop and school within 3 minutes' walk- Garden, sunny terrace, and a cozy balcony- Double garage in the communal garage- 1 additional outdoor parking space each- 98 m² terrace area- 17 m² balcony area- 2 bathrooms- 1 guest toiletLive where others seek relaxationThe Reusstal, between Bremgarten and the Aare estuary, is one of the most species-rich and scenically attractive regions of the Swiss Plateau. Eggenwil, located on the sunny southwest slope of the Reuss, as a suburb of Bremgarten AG, offers a unique mix of nature, tranquility, and central proximity: Not far from Zurich and Baden, you can enjoy a view of the Reuss, the Jura Mountains, and on clear days even the Alps.Interested? We would be happy to provide you with the detailed sales documentation with further information and floor plans in a first step. In a second step, we can gladly arrange a meeting on the property. We look forward to your contact.

Travel time
-
  • Two-story house with a raised ground floor, garage, and balcony on the upper level. The house has white walls, dark shutters, and a red-tiled roof.
  • Two-story house with white exterior, blue shutters, and three garage doors.
  • Empty underground parking space with concrete walls, floor, and ceiling. Features a single hanging light fixture and a few doors leading to other areas.
  • Aerial view of a single-story house with a brown roof, surrounded by green fields and a driveway leading to a parking area with several cars.
  • Garden area with a stone pathway, various plants, and a small shed in the background, surrounded by open fields and trees.
  • Two-story white house with red-tiled roof, multiple windows, and a small garden area with a tree and steps leading up to the entrance.
  • Staircase with blue and yellow handrail, gray tiled floor, white walls, and a closed white door leading to another area.
  • Empty room with concrete floor, white tiled wall, built-in sink area, and a small office area with a chair and shelves.
  • Garage with two vintage fire engines and carriages, exposed ceiling beams, and storage shelves.
  • Empty hallway with light-colored walls, wooden floor, and a small shelf on the left side. A doorway leads to another room with a window and radiator visible.
  • Empty hallway with wooden flooring, white walls, and a door leading to another room. Natural light streams in from a glass door at the end.
  • Empty room with wooden flooring, white walls, a window with white frames, and a radiator below the window.
  • Empty hallway with wooden flooring, white walls, and a large window at the end, allowing natural light to enter.
  • Empty room with wooden flooring, white walls, and a large window with a radiator below it. The room has wooden paneling on one wall and a white door leading to another space.
  • Modern kitchen with light wood cabinets, stainless steel sink and oven, tiled backsplash, and large windows offering a view of the countryside.
  • Modern kitchen with white cabinets, a built-in oven, and tiled backsplash.
  • Bathroom with a white sink, bathtub, mirror, electric water heater, and shelves.
  • A narrow carpeted hallway with white walls, a ceiling light, and doors on either side.
  • Small bathroom with a toilet and a sink, white walls, and dark tiled floor.
  • Empty room with wooden flooring and exposed wooden beams on the ceiling. The room has grey walls and a doorway leading to another room with a radiator and a window.
  • Empty room with light-colored walls, carpeted floor, and a single white door leading to another area.
  • Empty room with light-colored walls, carpeted floor, and a white radiator beneath a window with a view of greenery.
1 / 22
CHF 1,150,000.– Top
4.5 rooms110m² living space
Goldenbühlstrasse 110, 5463 Wislikofen

Charming former fire station warehouse including 4.5 room apartment with double garage

Location and surroundings Wislikofen is a village in the Aargau Studenland, which has belonged to the municipality of Zurzach since 2022. With around 350 inhabitants, the historic provostry, and an agriculturally shaped structure, the village lies quietly off the Hochrheintal and offers a natural environment. Property The former fire station warehouse combines commercial charm with residential comfort and offers exceptional opportunities for self-realization. In an attractive location, directly adjacent to the agricultural zone, this former fire station warehouse awaits you with an integrated 4.5-room apartment, rooms in the attic, and a double garage. The great advantage of this property is the unobstructed view of the greenery, which offers you maximum privacy and quality of life. The object impresses with its enormous development potential. The total usable area of over 190 m2 extends over a basement, a ground floor, an upper floor, and an attic. Due to the generous floor space, the property offers the ideal basis as a multi-generational house, rental property, or for living and working under one roof. The facade and windows were comprehensively renovated in 1997, and the cold water supply has already been renewed. In the basement, you have a practical cellar and an additional drying room at your disposal. A special highlight for car enthusiasts or craftsmen is the double garage, which is optimally supplemented by a washing area in the outdoor area. The spacious outdoor area also offers plenty of space for design ideas and invites you to linger and relax. Take advantage of the rare opportunity and make your living dreams come true. Schools and kindergarten A private school is operated in the former Wislikofen school house. The public school and kindergarten are located in Rekingen, and the upper school is in Bad Zurzach. The school bus is available to children from kindergarten to 2nd grade. From 3rd grade to upper school, students use public transportation. Transportation connections Wislikofen is located off the main traffic axes, which gives the village a rather quiet character. There is no direct motorway access in the village. The next access to the A1 (Baden/Dättwil) or A2 is about 20 to 30 minutes away by car. Basement / Ground floor Old fire station warehouse approx. 80 m2 with three high entrance gates (3.0 m). The warehouse has a large heated room and is not divided. The basement contains the heating system, washing and drying room, and cellar compartments. In the outdoor area, there is also an oil tank and a washing area. Upper floor 4.5 room apartment with entrance area, kitchen, living room, 3 bedrooms, bathroom, and access to the garden. Attic Corridor, WC, 2 rooms, 1 office, kitchen, and attic Sales documentation: Available upon request

Travel time
-
  • Aerial view of a single-story white house with a brown tiled roof, surrounded by a well-maintained garden and lawn. The house features a garage and a driveway with a parked car.
  • Aerial view of a residential neighborhood with multiple houses, well-maintained lawns, and gardens.
  • Single-story white house with a grey roof, white shutters, and a well-maintained garden. Features a garage on the right side and a small chimney on the roof.
  • Floor plan showing multiple residential plots with numbered lots and street names (Alpenweg).
  • Bright kitchen with wooden cabinets, stainless steel appliances, and a central island with a wooden countertop. The space features a sink, refrigerator, and various decorative items including flower pots and a bowl on the counter.
  • Bathroom with pink tiles, a sink, toilet, bathtub, shower curtain, and a washing machine. There is a radiator under the window and a rug on the floor.
  • Living room with a purple sectional sofa, coffee table, TV, side table, and large windows with red curtains.
  • Cozy bedroom with a large bed, red and yellow bedding, nightstand with lamp, picture frame on wall, flower vase on dresser, and patterned rug on floor.
  • A cozy indoor space with a wooden table, chairs, a fireplace, decorative wall art, and potted plants. The room features large glass doors leading to an outdoor area with a view of greenery.
  • Bright room with wooden flooring, large window with curtains, a sofa, a desk with chairs, a lamp, and a picture frame on the wall.
  • The room features a large wooden wardrobe, a red table with a chair, a patterned rug, a kitchen area with cabinets and a stool, and a screen placed against the wall.
  • Empty garage with concrete floor, white walls, wooden ceiling, and an open door leading to another room.
  • Logo of a real estate company with the letters "LR" and the word "HOME" below it.
1 / 13
CHF 995,000.– Top
6 rooms153m² living space
Alpenweg 18, 5040 Schöftland

Detached 6-room single-family house on 749 m² – much potential

"Brief description"Spacious plot, 6 rooms, double garage, and attractive expansion or development opportunities – ideal for families, multi-generational living, or investors."Object description"In a quiet and sunny residential area in Schöftland, we are selling this detached 6-room single-family house on a spacious plot of 749 m².The house, built in 1971, has been carefully maintained over the decades and is in a solid condition corresponding to its age. A comprehensive renovation is required, but it also offers the opportunity to redesign the property according to your own ideas.The ground floor has a kitchen, a spacious living room, a bedroom, and two additional rooms. The room offer is complemented by a bathroom with a bathtub, shower, and double sink.In the basement, there are two additional heated rooms, which can be used in a variety of ways, in addition to cellar, laundry, and technical rooms. In total, approximately 276 m² of living space are available.Particularly attractive is the winter garden with a fireplace, which provides an additional living area. The well-maintained garden with plenty of green space creates privacy and offers enough space for families, pets, leisure activities, and gardening enthusiasts. A closed double garage and additional outdoor parking spaces round off the offer."Interesting development potential"A special feature of this property is its location in the W2N residential zone (infill development). According to the information in the exposé, the utilization factor is 0.50 or 0.70 in the W2N zone.Thus, subject to building permits and clarifications, there are interesting possibilities for renovation, new construction, or the development of several residential units.The property is therefore suitable for both owner-occupiers with individual living ideas and investors or project developers."Highlights"Detached 6-room single-family housePlot 749 m²Year of construction 1971Living space approx. 276 m²Building volume 937 m³4 heated rooms on the ground floor2 additional heated rooms in the basementKitchenBathroom with bathtub and showerWinter garden with fireplaceClosed double garage2-3 additional outdoor parking spacesWell-maintained garden with plenty of privacyAir-water heat pump, built in 2018Quiet and sunny residential locationW2N residential zone / infill developmentAttractive expansion and development potentialAvailable immediately"Location"Schöftland is located in the Suhrental valley in the canton of Aargau and combines natural living with good infrastructure. Shopping facilities, schools, restaurants, banks, medical care, and leisure activities are within short distance.The SBB train station and the Wynental and Suhrental railway provide a good connection to Aarau and the regional transport network. The motorway access is about 5 minutes away. The surroundings also offer numerous opportunities for walks, hikes, and bike tours."Key data"Address Alpenweg 18, 5040 SchöftlandObject 6-room single-family houseYear of construction 1971Plot 749 m²Living space approx. 276 m²Ground floor area 153 m²Volume 937 m³Rooms 6Garage Double garageHeating Air-water heat pump, 2018Availability ImmediatelySales price CHF 995,000.–"Viewing"The property is currently not inhabited and can be viewed by appointment. A short-term takeover is possible.Interested?We would be happy to show you this interesting property personally and inform you about the existing possibilities.LR HOME AGLiberato RennaTel. +41 76 389 08 00info@lr-home.chwww.lr-home.ch

Travel time
-
  • Modern living room with a white sofa, round marble coffee table, white dining table with chairs, and a view of a bedroom through an open doorway.
  • Modern living room with large windows, white walls, beige sofa, coffee tables, and decorative items.
  • Modern living room with a large sectional sofa, two round coffee tables, a floor lamp, and decorative items including a vase and candles.
  • Modern living room with a light-colored sofa, decorative pillows, a small wooden side table, a vase with dried branches, and a floor lamp.
  • Modern living room with a white sofa, coffee table, dining area with chairs and table, decorative vase, and shelves.
  • Modern kitchen with a marble countertop, white cabinets, a dining table with chairs, a television, a decorative vase with flowers, and a sleek gold shelf unit.
  • Modern kitchen with white cabinets, a built-in oven, a central island with glass-fronted cabinets, and a vase with flowers on the counter.
  • Modern kitchen with white cabinets, marble countertops, built-in ovens, and a dining area with a marble table and chairs.
  • Modern, minimalist room with white cabinets, a sleek countertop, a vase with pink flowers, and a white chair with gold legs.
  • Elegant bedroom with a large tufted headboard, white bedding, decorative pillows, nightstand with lamp, and large windows with curtains.
  • Elegant bedroom with a large, tufted bed, decorative pillows, a nightstand with a lamp, and a window with sheer curtains. A small shelf with decorative items is visible on the left side.
  • Modern bedroom with a large bed, decorative pillows, a bedside lamp, and a white wardrobe with gold handles.
  • Elegant bedroom with a large upholstered headboard, white bedding, decorative pillows, bedside tables with lamps, and a large window with a view of greenery.
  • Modern bathroom with marble tiles, glass shower enclosure, sink, toilet, and decorative vase with flowers.
  • Modern bathroom with marble tiles, a white sink, a glass-enclosed shower, and a toilet. A towel hangs on a rack, and a bottle is placed on the countertop.
  • Modern hallway with white walls, light wood flooring, built-in storage, and a small wooden cabinet with decorative items on top.
  • Modern hallway with white built-in storage unit, open shelving, and a small bench. Visible items include a vase with dried flowers, folded towels, and a handbag. The hallway leads to a living area with a sofa and coffee table.
  • Modern bathroom with a stacked washing machine and dryer unit, white cabinets, and a decorative plant in a vase.
  • A hallway or entryway with a woven wicker basket, a tall vase with dried pampas grass, and two framed prints on the wall.
  • A modern bathroom with a white bathtub, a wooden tray holding bottles, a vase with dried flowers, and a sponge. The walls are tiled in a light beige marble pattern.
  • Modern bathroom with beige tiles, a white toilet, a sink with a modern faucet, a large mirror, a towel, and a glass-enclosed shower area.
  • Modern bathroom with beige tiles, a bathtub, toilet, sink, and a wooden cabinet. Features a white pebble rug, a towel, and decorative flowers on the cabinet.
  • A well-lit room with a large white cabinet, a desk with a chair, a printer, and a window with sheer curtains.
  • Modern outdoor patio with a sofa, coffee table, wicker chair, and potted plants, connected to a house with large glass doors.
  • Well-maintained garden with a neatly trimmed lawn, surrounded by a hedge and trees. A modern house with a balcony and outdoor seating area is visible in the background.
  • Well-maintained garden with a neatly trimmed lawn, potted plants, and a modern bench on a patio area adjacent to a house with large windows and a balcony.
  • Well-maintained garden with a neatly trimmed lawn, surrounded by various shrubs and potted plants. A hose reel and gardening tools are stored near the house, and the area is bordered by a wooden fence and neighboring buildings.
  • A small, well-maintained garden area with gravel, stepping stones, potted plants, and a decorative sphere. The garden is bordered by a modern house with white walls and grey accents.
  • Aerial view of a residential area with multiple apartment buildings, parking lots, and a small green lawn area in the center. The area is bordered by a river on one side and surrounded by trees and open fields.
  • Modern covered outdoor space with a sofa, coffee table, wicker chairs, and a potted plant, connected to the house via large glass doors.
  • Modern two-story house with large glass walls, balcony, and well-maintained lawn.
  • Modern outdoor patio area with a glass-walled extension, featuring a sofa, coffee table, and wicker basket. The garden includes a well-maintained lawn, potted plants, and a retractable awning providing shade.
1 / 32
CHF 890,000.– Top
3.5 rooms87m² living space
Bruggerstrasse 19a, 5507 Mellingen

Stylish 3.5-room garden apartment in Mellingen I Furnished takeover possible

This beautiful and bright 3.5-room ground-floor apartment combines stylish living with an exceptionally spacious outdoor area. The 87 m² living space offers an open living and dining area, a high-quality kitchen, and two bathrooms. The larger bathroom has a shower and bathtub, the second bathroom with shower is located directly in the bedroom. A special highlight is the approx. 14 m² large, glazed garden seating area. The folding glazing can be fully opened, creating a seamless transition between indoors and outdoors. The approx. 200 m² large garden is available for sole use by the apartment and offers plenty of space for relaxation, family, and cozy hours outdoors. At the same time, you can enjoy an unobstructed view of the greenery, the meadow, and the playground. * 87 m² living space * approx. 14 m² glazed garden seating area * approx. 200 m² garden for sole use * 2 bathrooms * bathroom with shower & bathtub * additional shower directly in the bedroom * high-quality kitchen with BORA induction cooktop, Siemens oven & steamer * V-ZUG washing machine & tumble dryer in the laundry room * additional built-in wardrobe * elevator in the building * basement compartment * 1 garage parking space included in the sales price * communal drying room with Secomat * quiet location in a 30 km/h zone * unobstructed view of the greenery * close to the Reuss * Coop, post office, school, and kindergarten within walking distance * well-maintained property with only 16 parties Further information The apartment can be taken over with the existing furniture if desired. The takeover is optional and the price will be determined separately by agreement. Decoration and personal items are not part of the furniture takeover. A takeover of the existing mortgage with interest rates of 0.95 % to 1.35 % is possible after consultation and subject to the approval of the financing bank. Available by arrangement. Viewing & contact If you are interested or would like further information, please do not hesitate to contact us by e-mail. IMPORTANT: The apartment is being sold directly by the owners and without a real estate agent. Therefore, real estate agent inquiries for takeover or brokerage of the sale are not desired. Real estate agents who represent a concrete buyer are welcome to contact us.

Travel time
-

Suggested properties for you based on search results