2013 results - Property for buy in Canton Aargau

New building
1 / 12
  • Garage
  • Pets allowed
  • Elevator
  • +5
Price on requestTop
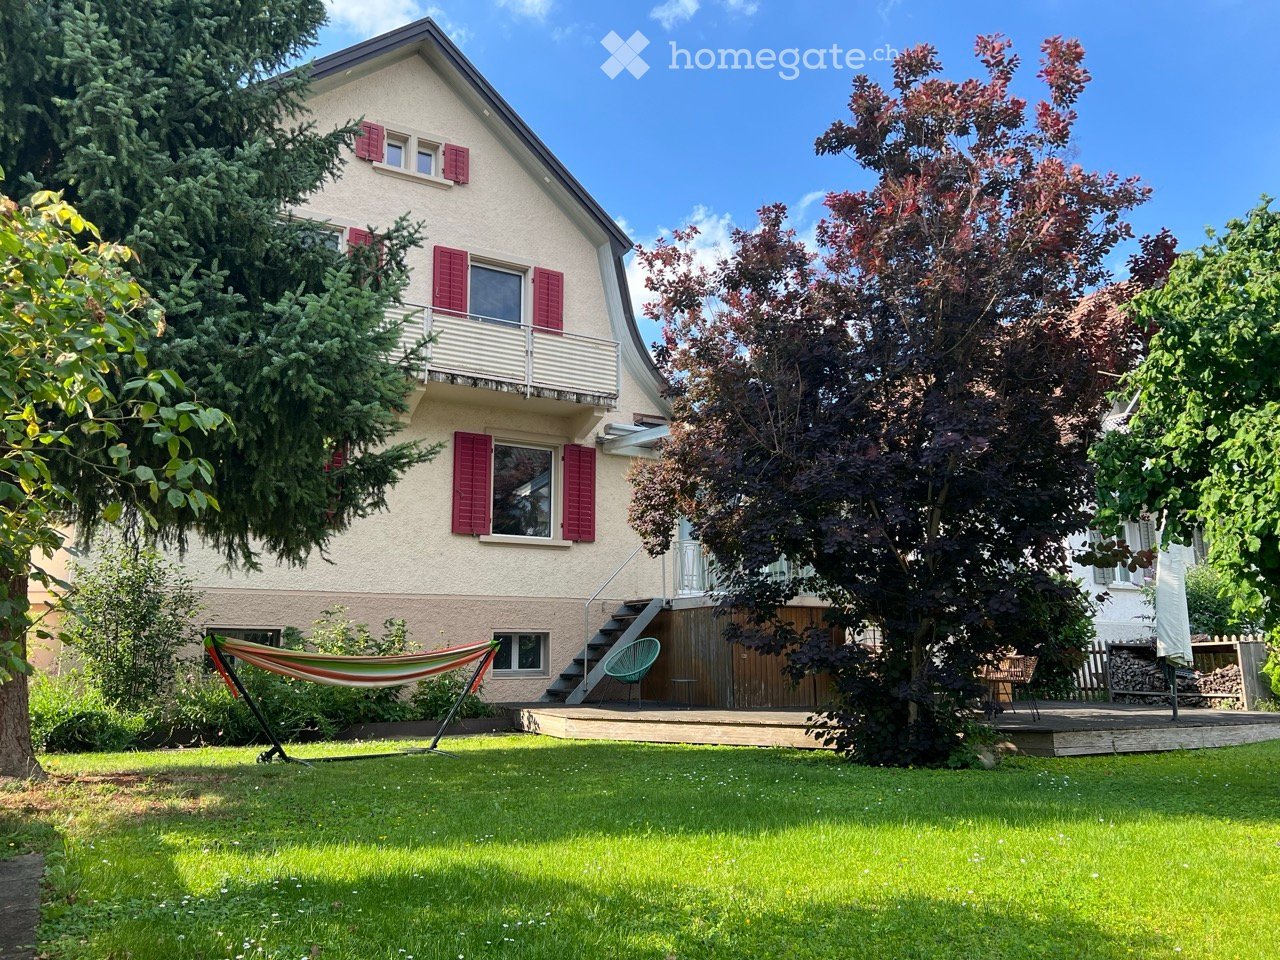
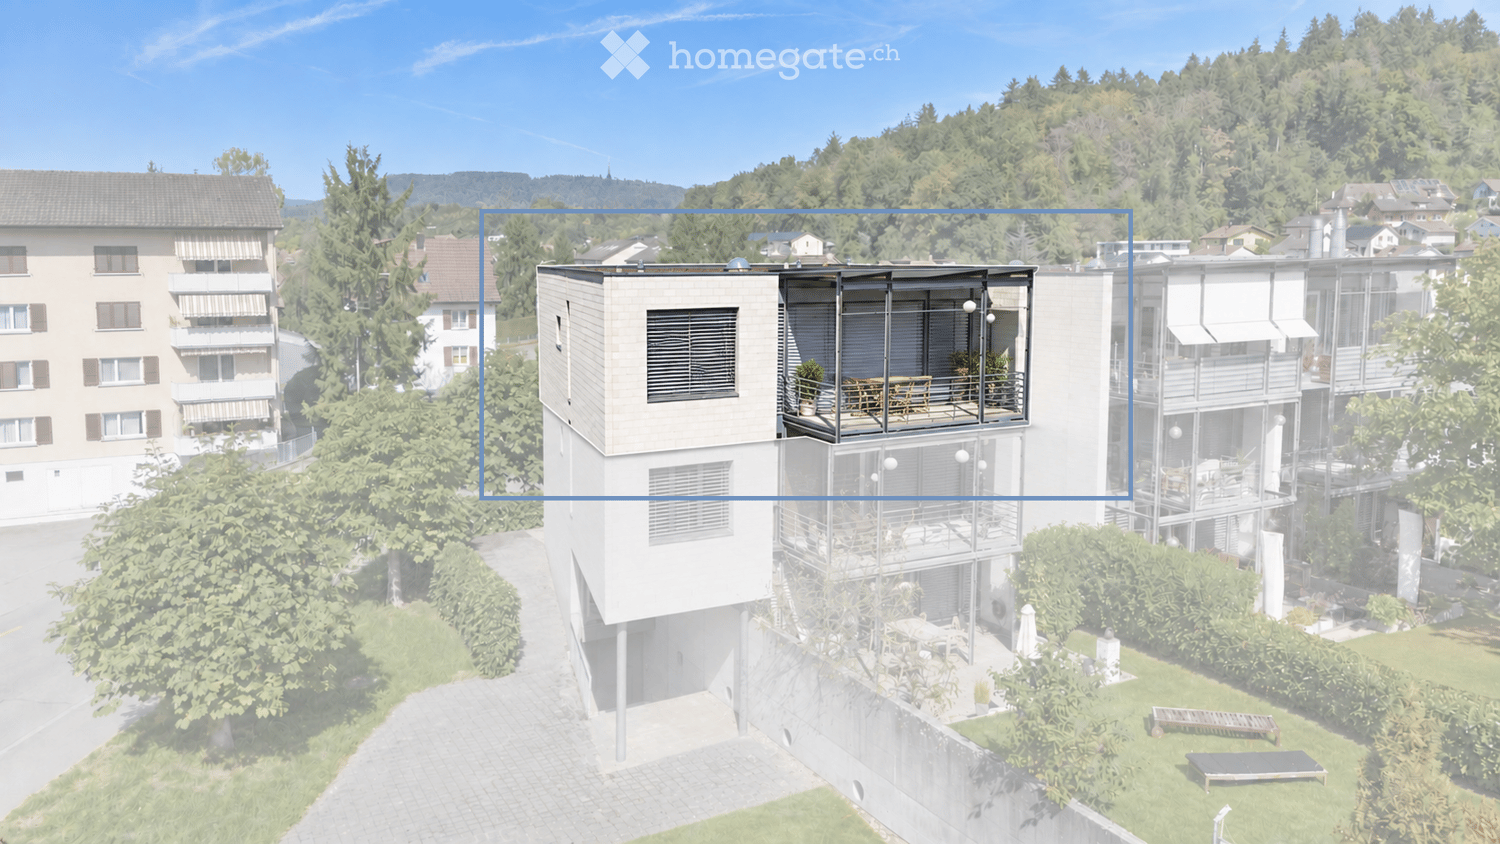
Birrwilerstrasse 63, 5732 Zetzwil

Open viewing: Your loge seat with a far-reaching view

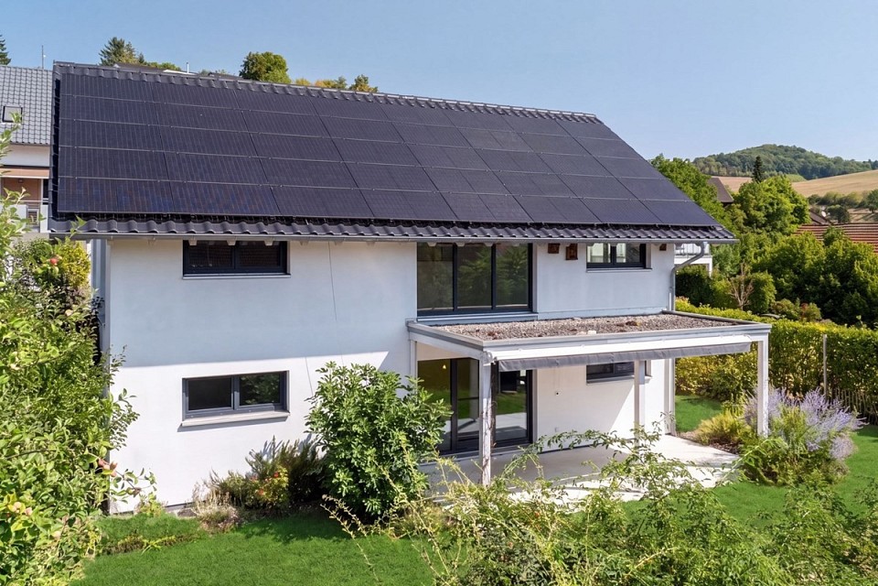
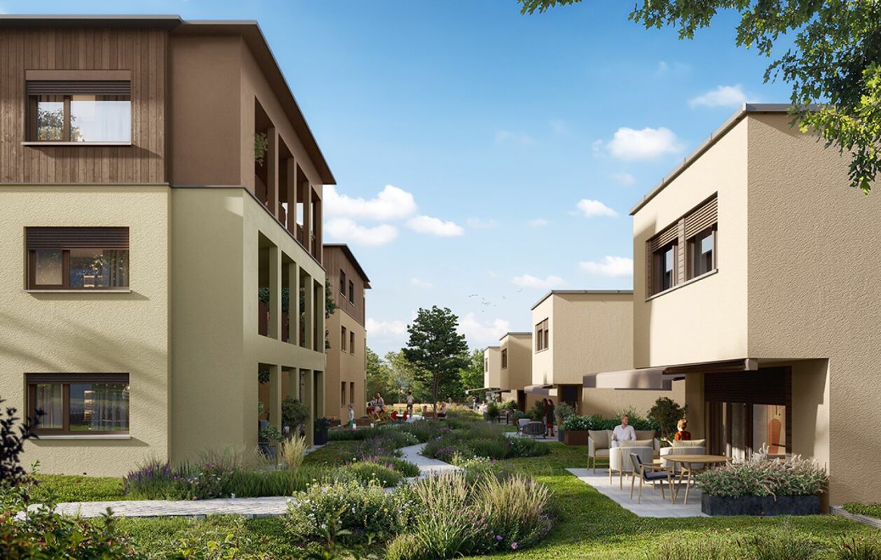
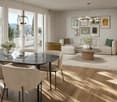
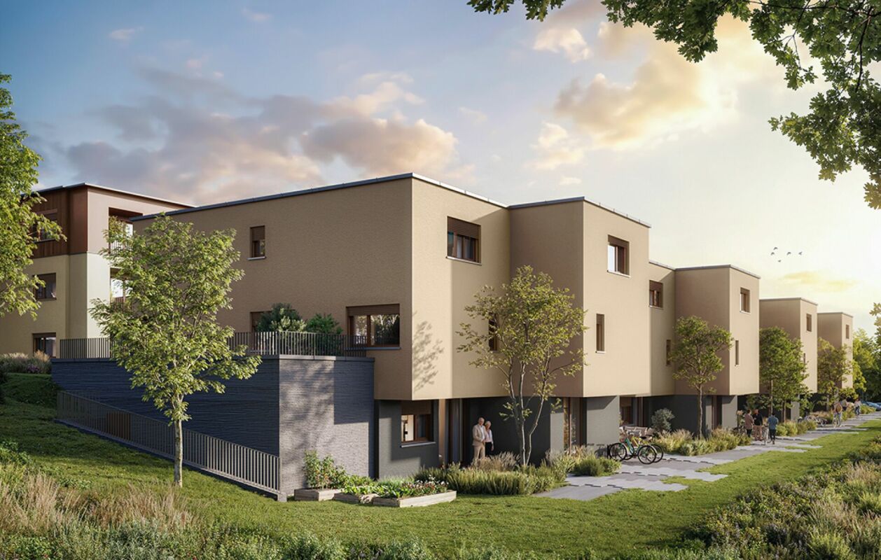
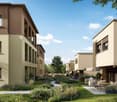
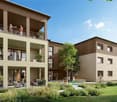
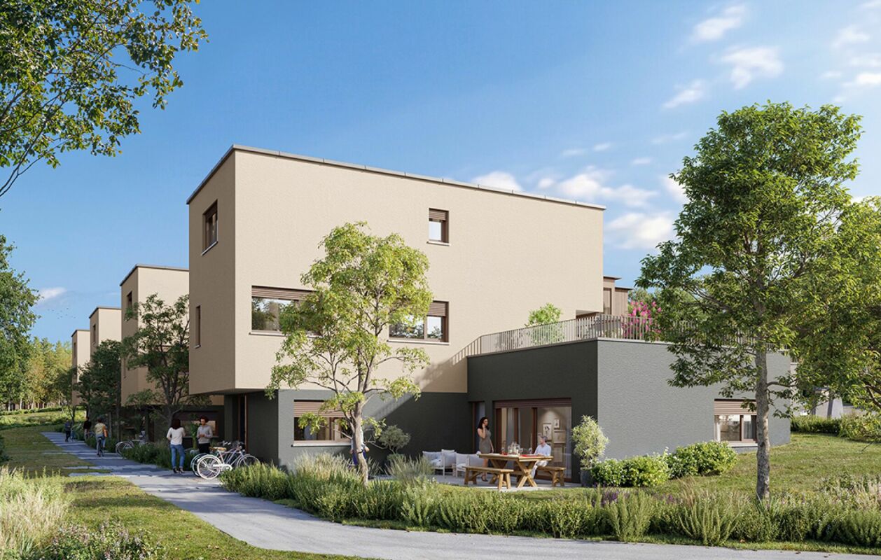
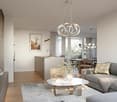
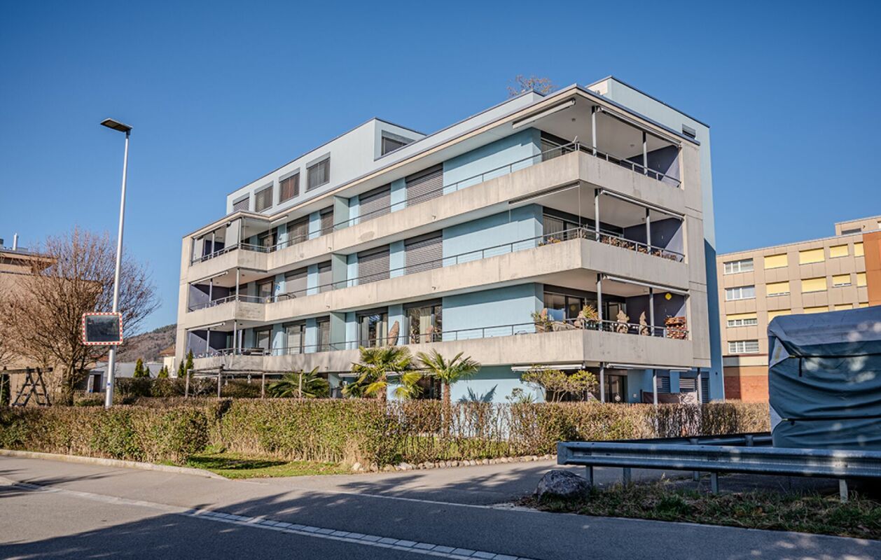
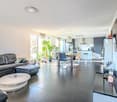
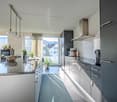
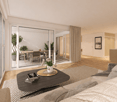
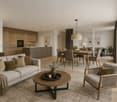
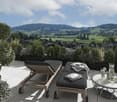
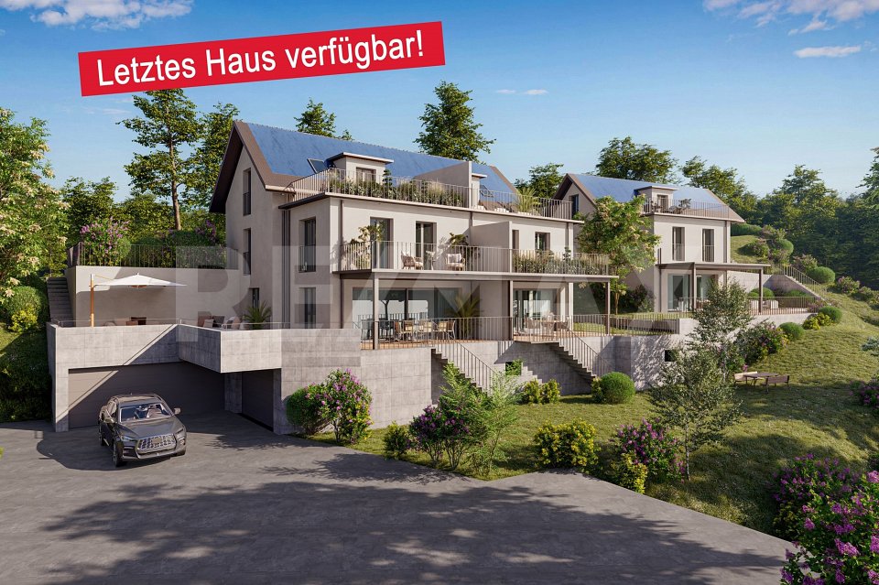
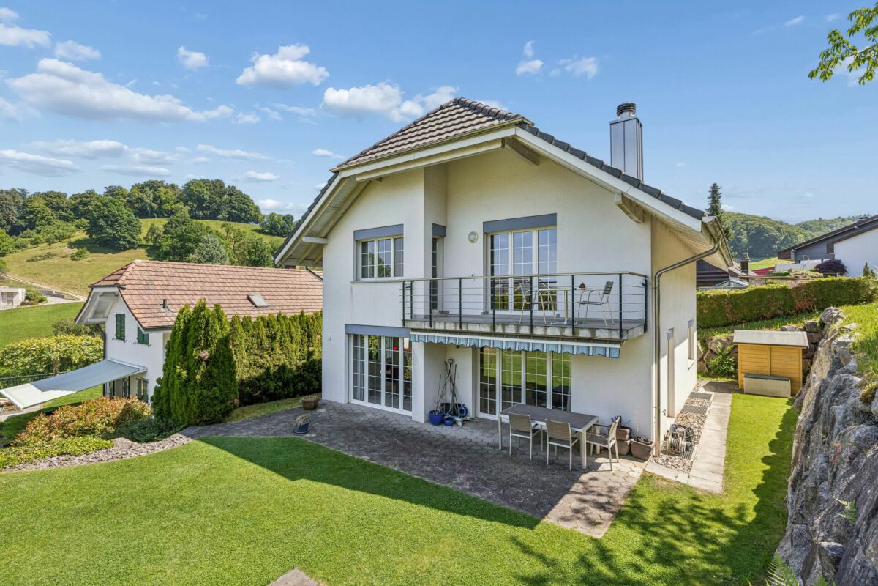
Open viewing • Friday, 21 August 26, 17:00 - 20:00 • Saturday, 22 August 26, 14:00 - 16:00 • Sunday, 23 August 26, 14:00 - 16:00 Register here LIVING WITH A FAR-REACHING VIEWExclusive terrace apartments in Zetzwil In Zetzwil AG, in the Aargau Wynental, five high-quality terrace apartments are being built in different sizes - sunny, close to nature, and yet central. The recreational area with meadows and forests is directly in front of your doorstep. Construction has started, and completion is planned for November 2026. Highlights: Architecture & Quality • Clear, modern architecture • Masonry construction & triple-glazed windows • High-quality terraces with Feinsteinzeug plates Sustainable & efficient • Air-water heat pump • Photovoltaic system • Preparation for E-charging station • Floor heating with individual room control Interior design for well-being • High-quality parquet/flooring in living and bedrooms • Flooring in wet cells and reduction • Floor-level shower (wheelchair accessible) • Modern kitchen • Private laundry tower in the apartment Comfort & technology • Multi-media connections in all rooms The apartments are perfect for couples, singles, and people looking for a quiet, barrier-free, and high-quality home and appreciate the nearby recreational area. Prices • From: CHF 790,000.- • Parking space in the underground garage: CHF 38,000.- Offer: • 1st floor: 4.5-room apartment - SOLD • 2nd floor: 3.5-room apartment - CHF 790,000.- • 2nd floor: 4.5-room apartment - CHF 1,010,000.- • 3rd floor: 4.5-room apartment - CHF 1,200,000.- • 4th floor: 3.5-room attic apartment - CHF 890,000.- Interested? We look forward to your contact.

  • Garage
  • Pets allowed
  • Elevator
  • +5
Travel time
-
  • Two-story house with a brick lower level and white upper level, featuring a well-maintained garden with various plants, flowers, and decorative elements.
  • Well-maintained garden with a variety of colorful flowers, neatly trimmed grass, and a covered outdoor seating area connected to a house.
  • A two-story white house with a modern design, surrounded by a well-maintained garden with various plants and flowers.
  • Well-maintained garden with a stone pathway, a sitting statue, various flowering plants, and trees, with a wooden shed and modern house in the background.
  • Well-maintained garden with a large, neatly trimmed lawn, surrounded by trees and shrubs, with a white house featuring a balcony in the background.
  • Spacious hallway with tiled flooring, wooden staircase, and decorative elements including a large area rug, framed pictures, and a small table with a decorative item.
  • A well-furnished room with wooden flooring, a large rug, a sofa, a dining table with chairs, a television, and wooden cabinets.
  • Bright kitchen with white cabinets, a stainless steel oven, and a tiled backsplash. The counter features a sink, coffee maker, and various small appliances.
  • Modern bathroom with a double sink, large mirror with built-in lighting, wooden cabinet, and various toiletries.
  • Clean, modern hallway with tiled flooring, wooden panel walls, and several doors leading to other rooms.
  • Empty room with wooden flooring, white walls, and a large sliding glass door leading to a green outdoor area.
  • Bathroom with a bathtub, sink, toilet, mirror, and window with floral curtains.
  • A small kitchen with green cabinets, a white oven, a sink, and a window with a decorative curtain. The backsplash is red with a circular pattern.
1 / 13
CHF 2,280,000.– Top
7.5 rooms242m² living space
Beckenmoosstrasse 76, 5330 Bad Zurzach

Attractive 7.5-room house with annex and building land

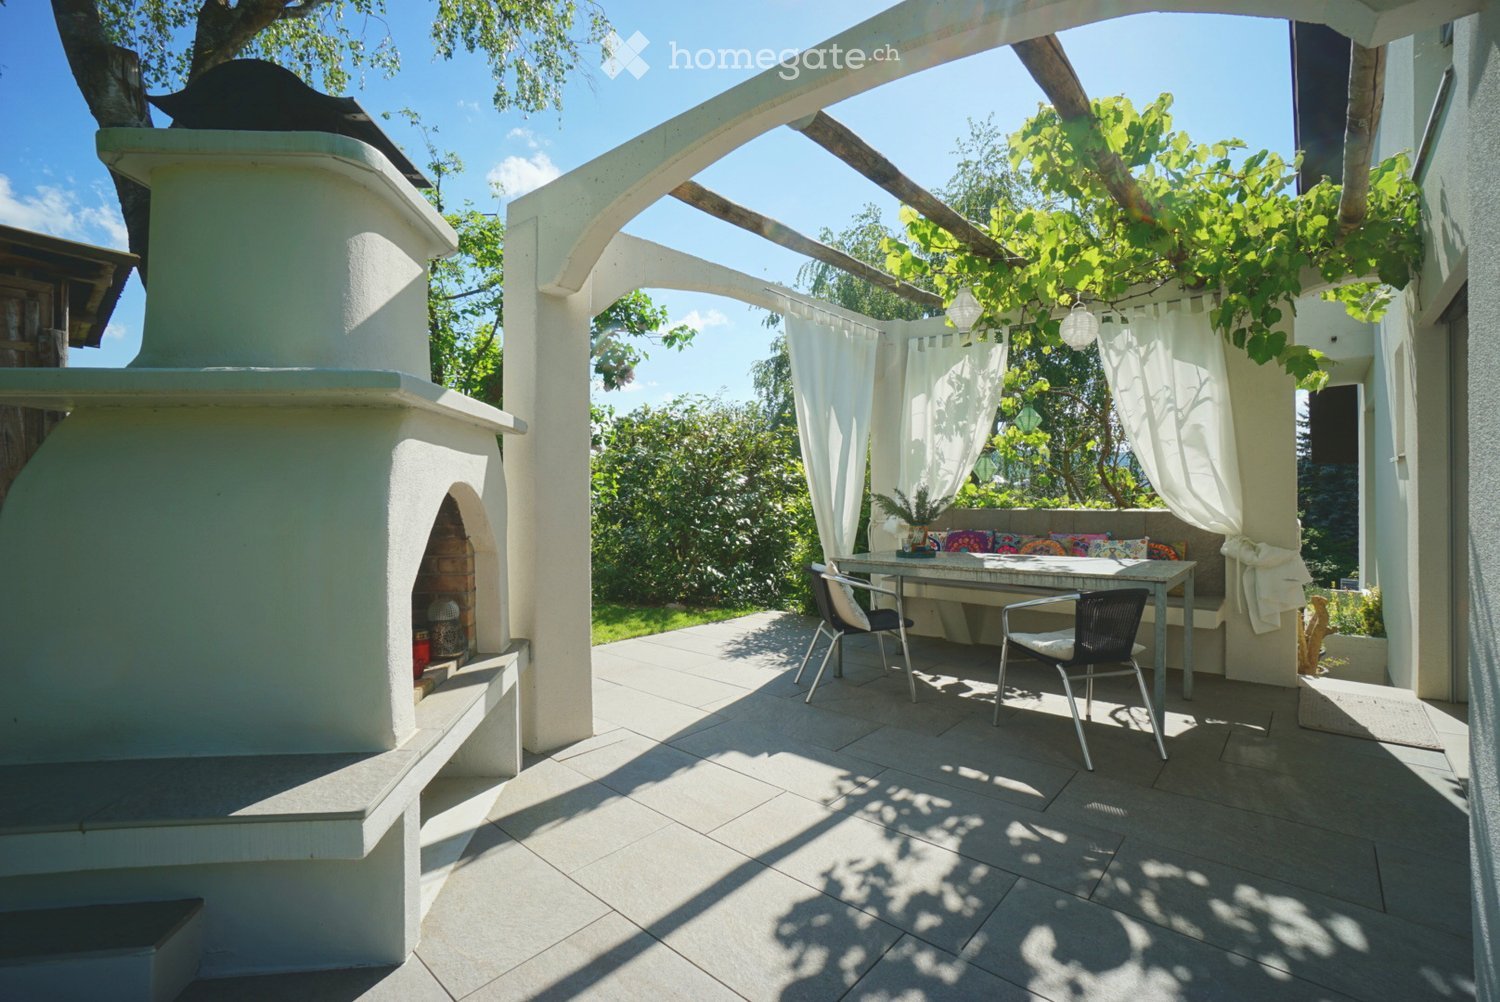
Welcome to this charming and spacious single-family home at Beckenmoosstrasse 76 in the idyllic municipality of Bad Zurzach (5330). This well-maintained house with 7.5 rooms and a 2-room annex has a living area of 242 m² on 3 floors and offers your family generous space to live and unfold.The house, built in 1978 and renovated in 2006, is situated on an 847 m² large plot of land and impresses with its well-thought-out room layout and high-quality equipment. The purchase price includes the adjacent building plot with a size of 713 m². The total land area is 1,560 m².The house offers, among other things: • Spacious living area: 242 m² of living space with a total usable area of 350 m² and a room height of 2.5 m. • Balcony with beautiful views: Enjoy sunny hours on the balcony with a magnificent view. • Chimney: For cozy evenings outside in the pergola. • Garage and parking: Comfortable parking facilities directly at the house. • Child-friendly: Ideal for families with children. • Quiet location: The house is located in a pleasantly quiet environment. Location and surroundings: Bad Zurzach is known for its soothing thermal springs and pleasant small-town flair. The location of the house is exceptionally sunny and boasts excellent infrastructure: • Migros supermarket: Only 7 minutes' walk away – daily shopping is conveniently done. • Bus stop Baslerstrasse: Can be reached in just 2 minutes on foot. • Bad Zurzach train station: Can be reached in just 3 minutes on foot – ideal connection to public transport. • Quellen pharmacy: Only 2 minutes' walk away. • Neubergstrasse school: Can be reached in 7 minutes on foot – perfect for families with school-age children. • Rhine: In the immediate vicinity for walks and relaxation. This house combines living comfort, a sunny location, and excellent infrastructure – ideal for families who appreciate the quiet country life with good accessibility. Take the opportunity and make this spacious single-family home your new home in Bad Zurzach!IMPORTANT NOTE:Please respect that the ownership DOES NOT consider offers from real estate consultants or agencies. Thank you for your understanding.

Travel time
-
  • Two-story house with a tiled roof, solar panels, balconies, and a fenced garden area with outdoor furniture.
  • Small outdoor area with a brick wall, a red door, a white plastic chair, and a small garden with rocks and greenery.
  • A sunny outdoor patio with two lounge chairs, a small table, and lush greenery, including fruit trees and decorative plants.
  • Balcony with wooden decking, white plastic table and chairs, wooden shutters, and a view of the surrounding area.
  • Outdoor patio with a green artificial turf, wicker sofa set, small tables, decorative vases, and potted plants including a large rose bush.
  • Modern kitchen with white cabinets, stainless steel appliances, and a red backsplash. Features include an oven, refrigerator, sink, and various kitchen items on the counter.
  • Modern living room with a large flat-screen TV on a white console table, fireplace with decorative items, potted plants, and large windows with a view of the garden.
  • Bright living room with wooden flooring, large window with sheer curtains, grey sectional sofa with multiple throw pillows, round white coffee table, small side table, potted plants, and a floor lamp.
  • Cozy attic room with slanted wooden ceiling, skylight window, bed with colorful blankets, desk with laptop and chair, and decorative items.
  • Cozy bedroom with a white upholstered bed, floral duvet, nightstand, and decorative items including toys and a dreamcatcher.
  • Cozy bedroom with a double bed, nightstand, lamp, mirror, and artwork on the walls. The room features a wooden ceiling and a large window with curtains.
  • Floor plan of a 5 1/2 room row house, showing layout of rooms, bathrooms, and balconies on the upper floor.
  • Floor plan of a 5 1/2-room row single-family house, ground floor, showing kitchen, living area, dining area, bathroom, and balcony.
  • Floor plan of a 5 1/2-room row house, showing layout of rooms and structural elements on the roof level.
1 / 14
CHF 895,000.– Top
5.5 rooms
Wydenweg 10, 5722 Gränichen

Charming 5.5-room row house in Gränichen – Family idyll in the green

Welcome to Wydenweg 10 in Gränichen (5722) – a well-maintained and family-friendly row house that combines living comfort and connection to nature in an ideal way. The two-story house convinces with its quiet location and thoughtful equipment.The house offers the following highlights: • 5.5 rooms on three floors with a room volume of 750 m³ • Spacious plot of 250 m² • Balcony – ideal for relaxing and enjoying the surroundings • Fireplace for cozy evenings at home • Garden / Terrace: well-maintained garden and cozy terrace • Year of construction 1985, last renovated 2020 – modern and well-maintained • Child-friendly – perfect for families • Outbuilding: garden tools and bicycles can be conveniently stored in a separate outbuilding with 14 m² • Heat pump heating • Carport can be purchased for CHF 20,000.-- Location and surroundings: The house is located in a quiet residential area in Gränichen, embedded in the beautiful Aargau landscape. In summer, the property benefits from plenty of sunlight. A river flows nearby, inviting you to take walks and relax. The Gränichen stop is just a 9-minute walk away and provides a good connection to public transportation. Families appreciate the proximity to the kindergarten, which can be reached in 3 minutes, and the school, which can be reached in about 14 minutes.Taking over the property is possible from 01.10.2026This charming row house offers everything a family could wish for: space, comfort, a quiet environment, and practical infrastructure. A rare opportunity in the sought-after Gränichen – secure your new home!No brokers wanted.

Travel time
-
1 / 13
  • Parking space
  • Balcony / Terrace
  • Garage
  • +2
CHF 760,000.– Top
5.5 rooms140m² living space
5734 Reinach AG

Family-friendly semi-detached house with two garden areas and beautiful views

This quietly located, family-friendly semi-detached house with idyllic garden and beautiful views convinces with its optimal room layout, a pleasant living atmosphere, and invites you to cozy hours in the spacious garden.Through the inviting entrance area with staircase, which provides access to all floors, you can reach the kitchen and the bright living and dining area on the left. From here, you can enjoy a wonderful view of one of the two garden areas with a covered terrace, sunshade, wooden grill, and lawn, which offers a variety of uses and invites you to linger.Additionally, there is direct access from the living and dining area to the winter garden and the spacious balcony. Behind the house is the second garden area, which also has a lawn. You also have a garden shed (storage room), fruit trees, and planting beds at your disposal. The two garden areas create a pleasant connection between the interior and exterior and offer plenty of space to relax and enjoy the outdoors.Via the staircase, you can reach the upper floor with four rooms. Two of the rooms have direct access to the second balcony with a view of the garden and the seating area. The other two rooms each have a built-in closet and look out onto the larger garden area. All rooms are perfectly suitable as bedrooms, children's rooms, guest rooms, or home offices.Also located on this floor is a bathroom with toilet, sink, bathtub, and window.Via a retractable staircase, you can reach the spacious attic, which impresses with its versatile uses.In the basement, there is a spacious cellar room, a technical room, a garage for one car with direct access to the house, and a spacious entrance area that offers additional storage space.In front of the house, two outdoor parking spaces are available and round off this attractive offer.An ideal home in a quiet, yet central and family-friendly location with bright living ambiance, beautiful views, and attractive garden areas.This property is characterized by the following features: • Quiet and family-friendly residential area • Optimal room layout • Beautiful views • Two spacious garden areas • Plenty of space to relax and enjoy the outdoors • Winter garden • Two balconies • Spacious attic with versatile uses • Two bathrooms • Garage with direct house access • Two outdoor parking spaces • Virtual tour available upon request Have we sparked your interest? We would be happy to provide you with further information and sales documentation. Arrange a viewing appointment today and convince yourself of this attractive offer.

  • Parking space
  • Balcony / Terrace
  • Garage
  • +2
Alice Wieland

Alice Wieland

Immobilienmaklerin, Geschäftsleitung & Administration

  • Open-plan kitchen and dining area with light wood flooring, white cabinets, a central dining table with six chairs, and a coffee machine on the counter.
  • Modern living room with light wooden flooring, a large sectional sofa, coffee table, armchair, TV, and large windows opening to a balcony.
  • Modern bedroom with a large bed, nightstands, lamps, side table, and a view of a balcony with greenery outside.
  • Modern bathroom with a bathtub, sink, shower, towel, and decorative items including a candle and small plant.
  • Modern bathroom with dark tiled floor, white walls, a toilet, a sink with a mirror, a framed picture, and a small rug.
  • A long, narrow hallway with wooden flooring and white walls, featuring recessed lighting and several open doors leading to other rooms.
  • Empty room with light wooden flooring, white walls, and a large sliding glass door leading to a balcony with a metal railing.
  • Empty room with wooden flooring, white walls, and large sliding glass door leading to a balcony with a metal railing.
  • Small room with wooden flooring, white walls, a washing machine and dryer unit, and a wooden shelf with storage boxes and bags.
  • Balcony with tiled floor, metal railing, retractable awning, ceiling light, and view of greenery and buildings.
  • Modern multi-story residential building with balconies, surrounded by greenery and parked cars.
  • Modern two-story house with beige facade, multiple windows with blinds, balconies, and surrounding greenery.
  • Empty concrete-walled room with a metal cage on one side and a small window at the top, illuminated by a single overhead light.
  • Underground parking area with concrete floors, white walls, and numbered parking spaces. A motorcycle is parked in one space, and a car is partially visible in another. The area is well-lit with fluorescent lighting.
  • A modern, industrial-style garage with a metal gate, a wooden shelf, a parked motorcycle, and a pair of black boots.
  • Floor plan of a 4.5-room apartment with 114 m² living area, including a bedroom, living/dining area, bathroom, WC, and balcony.
  • Floor plan of a multi-building complex with labeled rooms, parking areas, and detailed layout including numbered sections and labeled spaces.
  • Map showing the location of Allegro residential area in Niederrohrdorf, near Baden, with nearby amenities and transportation options.
  • Floor plan of a multi-family building with 14 apartments, featuring detailed descriptions of materials, finishes, and layouts for various areas including kitchens, bathrooms, living spaces, entrances, balconies, terraces, staircases, and parking areas.
  • A silver plaque mounted on a textured wall, displaying the Minergie certification logo and details about the building's energy certification.
1 / 20
CHF 1,250,000.– Top
4.5 rooms114m² living space
Parkweg 6, 5443 Niederrohrdorf

Exclusive living on Parkweg: Your bright 4.5-room oasis in the sought-after Allegro quarter

ATTENTION: We are selling this apartment privately. No calls from brokers, real estate agents, or intermediaries are desired. Please respect this wish.Niederrohrdorf offers a high level of quality of life – and right in the middle, in the modern and extremely well-maintained Allegro quarter, your new home awaits. On the 2nd floor, this stylish 4.5-room apartment stretches over a generous 114 m² of living space. It combines high-quality materials with thoughtful architecture and creates a living ambiance that delights from the very first moment.The room program: Bright, open, and inviting • The center of life: The spacious living and dining room forms the heart of the apartment. Noble, bright wooden floors and large window fronts ensure a bright, warm atmosphere. There is plenty of space for a large dining table – the perfect setting for culinary delights and social evenings with family and friends. • Modern kitchen landscape: The seamlessly integrated, open kitchen with elegant white fronts combines functionality with timeless design and leaves no wishes unfulfilled. • Your private retreat: The main bedroom impresses with a view of the gently flowing Mülibach – a wonderfully quiet spot for restful nights. • Wellness and comfort: The spacious bathroom is equipped with a relaxing bathtub and a modern shower. A separate guest toilet provides additional comfort in everyday life. • Entrance: The long, inviting corridor welcomes you and your guests with stylish wooden floors and offers optimal storage space thanks to the built-in cabinets. Your place in the sunExtend your living space outdoors: The inviting balcony with a timeless tile floor and two practical sun blinds is the perfect place to let your soul dangle. Surrounded by beautiful nature, you can enjoy a picturesque view that immediately puts the daily routine into the distance.Equipment and special features at a glance • Sustainable and forward-looking: Minergie certification for the highest energy efficiency and low ancillary costs. • Barrier-free: Wheelchair accessible and easily accessible by elevator. • Undisturbed living comfort: All room windows as well as the balcony access (with an elegant sliding door) are equipped with high-quality insect screens – so you can enjoy warm summer evenings and quiet nights with fresh air and without uninvited guests. • Privileged parking: Two extra-large parking spaces. A real highlight: One of the parking spaces has a directly adjacent, lockable storage room including a power connection. • Oasis of calm: Quietly located during the day and at night. • Child-friendly: A safe environment with its own, spacious playground also belongs to the development - ideal for families. • IT: Fiber optic connection available. All four rooms are equipped with multimedia sockets (LAN, TV, radio) and are connected via the network. Location and infrastructureThe sought-after Allegro quarter in Niederrohrdorf is located 10 minutes from the city of Baden and boasts an excellent infrastructure. The bus stop "Egro" can be reached in just 3 minutes on foot. From there, you can reach Baden or Zurich/Aarau city center within 20 minutes by bus or train via Mellingen or Baden train station.You can do your shopping conveniently in the nearby Coop supermarket (6 minutes on foot) or in the Migros partner VOI (3 minutes). A kindergarten is available in the development. Kindergarten "Mülirai" (6 minutes) and school (lower and upper level - 10 minutes). The Drogerie Meier (5 minutes) and the pharmacy (7 minutes) are just a short walk away – here, everything important for your daily needs is right at your feet.Don't miss this rare opportunity. Arrange a viewing appointment today and let yourself be enchanted by the charm of this exceptional property on site.

Travel time
-
1 / 13
  • Balcony / Terrace
  • Garage
  • Pets allowed
  • +4
CHF 785,000.– Top
4.5 rooms110m² living space
4332 Stein AG

Well-maintained 4½ room row house with charm in Stein AG

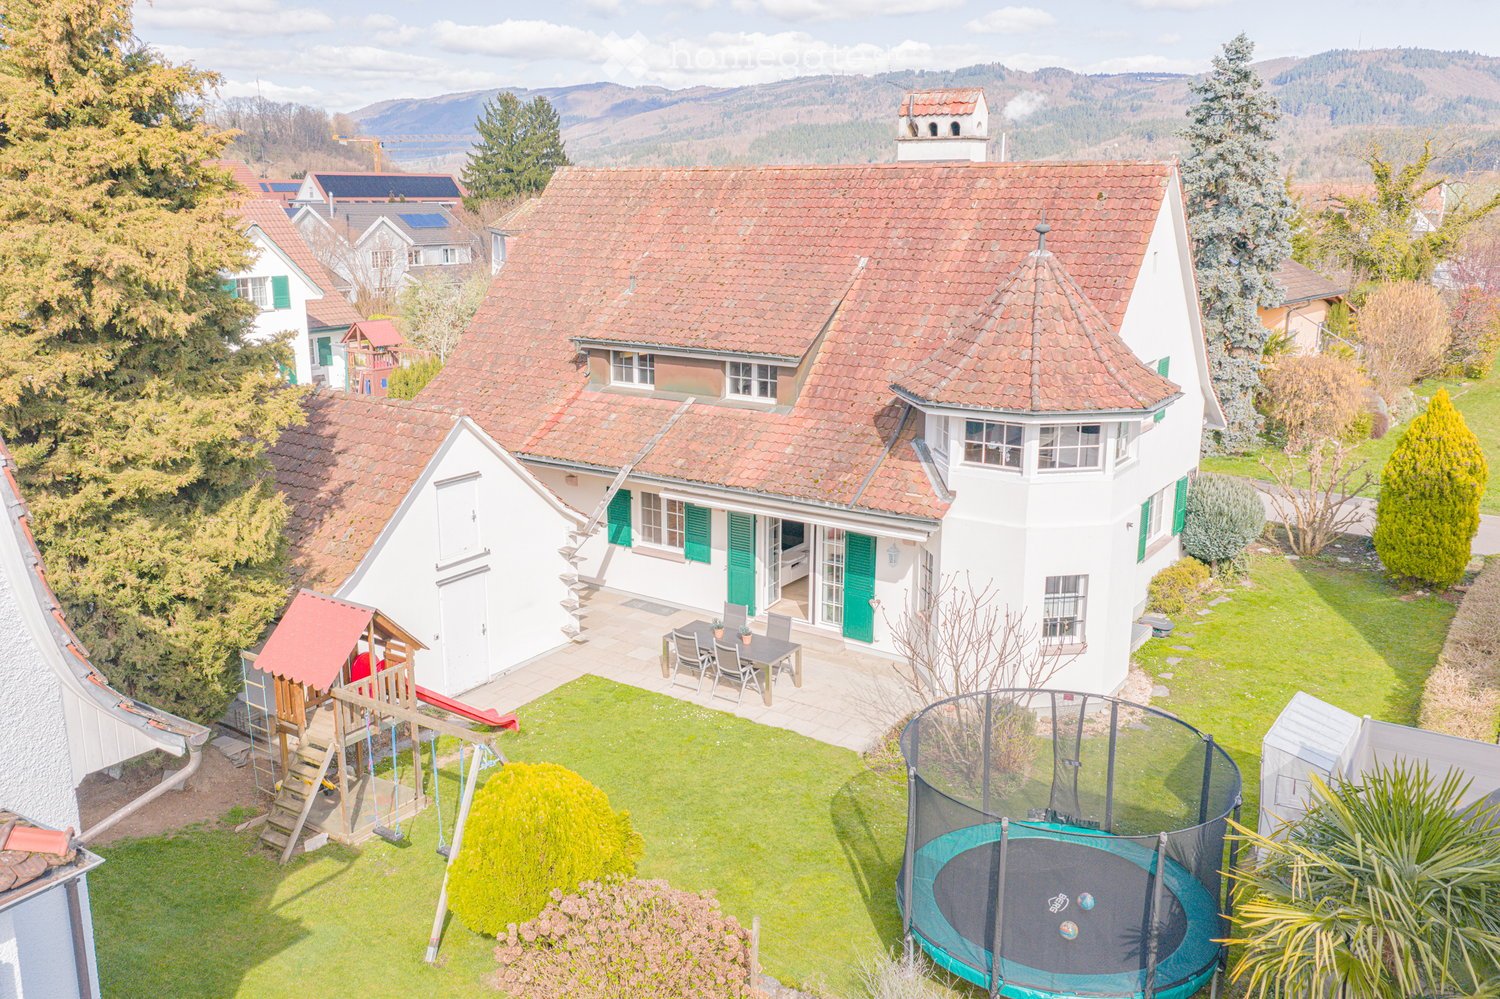
Quietly located, thoughtfully divided and versatile. This well-maintained row house convinces with a pleasant living atmosphere, a practical room layout and a cozy outdoor area. The approximately 110 m² of living space offer enough space for couples, families or the combination of living and home office. What to expect • 4½ room row house in a quiet residential area • Approx. 110 m² living space • 173 m² plot area • Year of construction 1990 • Very well-maintained overall condition • Bright living and dining area • Wood-burning stove • Practical and thoughtful room layout • Versatile rooms • Cozy and quiet outdoor area • Washing machine and dryer in the basement • Own water softening system • Direct access from the house to the underground garage • Two parking spaces in the purchase price included The location • Quiet and family-friendly residential area in Stein AG • Shopping possibilities in the village • Train station and public transport nearby • Rhine and recreational areas within a few minutes' reach • Good transport links in the direction of Basel, Frick and Zurich Also interesting as a rental property The property is currently rented and is therefore also suitable for buyers who are looking for a rental property with an existing rental agreement. We will provide you with further information on the rental agreement upon request. A property with perspective Here, living comfort, a pleasant atmosphere and an attractive location come together. The row house offers versatile possibilities - as a long-term home or as an interesting rental property. We look forward to your contact and will present the property to you during a personal viewing.
  • Balcony / Terrace
  • Garage
  • Pets allowed
  • +4
  • Open-plan living and dining area with modern furniture, pendant lights, and large windows leading to a balcony.
  • Modern two-story house with a balcony and a patio area featuring a dining table, chairs, a bench, and several potted plants.
  • Modern living room with grey tiled floor, beige sofa, armchair, coffee table, dining area with chairs and table, and decorative plants.
  • Modern kitchen with white cabinets, black countertops, stainless steel appliances, and a window with blinds. Includes an oven, sink, coffee maker, induction stove, and potted plants.
  • Modern bedroom with a large bed, nightstand, chair, television, and potted plants. The room features wooden flooring, large windows with curtains, and a sleek, contemporary design.
  • Modern bathroom with a bathtub, toilet, sink, and glass-enclosed shower. Features include tiled walls, a window, and decorative rugs.
  • Modern living room with wooden flooring, large flat-screen TV on a dark entertainment unit, grey sofa, gaming console, and a woven area rug.
  • Modern bathroom with white tiles, a large sink with a mirror, a glass-enclosed shower, a toilet, and two plush grey rugs on the floor.
  • A well-lit, cozy living space with a wicker sofa, coffee table, and a variety of decorative items including candles, plants, and artwork.
  • Well-lit laundry room with white tiled floors, white walls, and a window. Includes a washing machine, dryer, shelf with cleaning supplies, and hanging clothes.
  • Well-maintained patio with a wicker sofa, dining table, chairs, and decorative flower pots, surrounded by greenery and a wooden fence.
  • A picturesque view of a historic castle perched on a hill, surrounded by lush green trees and a clear blue sky. The foreground shows a modern house with a red-tiled roof and a chimney.
  • Well-lit outdoor patio with stone tiles, a dining table with chairs, a grill, potted plants, and string lights on the balcony above.
  • Garden area with a round daybed, potted plants, and decorative lighting.
  • Floor plan of a compact attic room with a bed, pillows, a small bathroom area including a shower and toilet, and a wooden deck area.
  • Top-down floor plan of a modern, compact apartment featuring a living area with a sofa, armchairs, coffee table, TV, and side tables, a bedroom with a bed and nightstands, a bathroom with a toilet, sink, and shower, and a small dining area with a table an
  • Floor plan showing a bathroom, three bedrooms, and a balcony. The bathroom includes a bathtub and toilet. Each bedroom is labeled with its base floor area.
  • Layout of a modern apartment with three bedrooms, a bathroom, a balcony, and a staircase leading to an upper level with an additional bedroom and workspace.
  • Floor plan of a 42.1 m² living/dining area, 8.5 m² kitchen, and 2.2 m² bathroom. Includes sofa, dining table, and kitchen units.
  • Floor plan of a modern apartment with a living/dining area, kitchen, and bathroom. The living area features a sectional sofa, coffee table, and TV stand. The dining area includes a table and chairs. The kitchen has a sink, cabinets, and a small bar area.
  • Floor plan showing a basement area with labeled sections: 'WASCHEN/TECHNIK' (16.8 sq m), 'KELLER' (5.9 sq m), and 'DISPONIBEL' (25.8 sq m). Includes a circular room with radial lines, likely a storage or utility space.
  • 3D floor plan showing a basement, utility room, and living space. The basement includes a staircase, storage shelves, and a small room labeled "Keller." The utility room has washing machines and a basket. The living space features a sofa, coffee table, si
1 / 22
CHF 1,490,000.– Top
6.5 rooms180m² living space
Othmarsingerstrasse 60, 5600 Lenzburg

Detached two-family house in Lenzburg with castle view

Please, no broker inquiries. Thank you for your understanding.This well-maintained and continuously modernized 5.5-room double-family house convinces with a quiet, family-friendly location without through traffic, a beautiful view of Lenzburg Castle, and high-quality equipment.The highway can be reached in just 2 minutes, and the bus stop with a direct connection to Lenzburg train station is easily accessible on foot.Highlights* 5.5 rooms on three floors* 3 bathrooms* Dreamy view of Lenzburg Castle* Quiet private street without through traffic* Large attic with approximately 60 m² and development potential* Modern heat pump and underfloor heating* Triple glazing* Fiber optic connection* Sunny terrace with granite paving* Garage and several parking spaces* Renewal of the private street in 2026 at the expense of the current ownerRoom layoutGround floor* Entrance area with built-in closet* Guest toilet with daylight* Open kitchen with high-quality Bosch appliances, granite countertop, and bar* Bright living and dining area (42.1 m²) with direct access to the terraceFirst floor* Parent's bedroom and children's bedroom with balcony access* Additional room/office* Large daylight bathroom with bathtub, shower, and toiletSecond floor* Open studio (approx. 60 m²), ideal as a bedroom, home office, or two separate rooms* Modern bathroom with shower and toilet (2014)Basement* Cellar* Laundry room with Samsung washing machine (2025) and dryer* Hobby room with infrared cabin (possible to take over)Outdoor areaThe 2019 renovated terrace with high-quality granite paving offers a beautiful view of the surrounding area and Lenzburg Castle.Equipment* Floorboards in living areas, corridors, and wet cells* Laminate in the bedrooms and in the attic* Wooden stairs* Garage with automatic door* Three additional outdoor parking spaces* Visitor parking card for the blue zone with free, unlimited parkingInfrastructureShopping facilities such as Migros, Coop, Denner, Aldi, Lidl, Müller, Interdiscount, as well as the shopping centers Müli Märt and Lenzopark are located in the immediate vicinity. Kindergarten, schools up to the district school, and the Lenzburg vocational school are easily accessible.Please, no broker inquiries. Thank you for your understanding.

Travel time
-
  • 2-story house with white exterior, large windows, patio with rattan furniture and umbrella, surrounded by lush greenery and a small lawn
  • Hardwood-style flooring, white walls, built-in storage cabinets, and a private washing machine visible in the hallway.
  • Covered patio with wicker furniture, potted plants, and a tiled floor. The patio is surrounded by a slatted fence and has a lush, green plant overhanging the space.
  • Modern kitchen with white cabinets, black countertops, stainless steel appliances including a dishwasher, and a potted plant on the counter. The kitchen also has blue patterned curtains and a rug on the floor.
  • Spacious open-plan living and dining area with hardwood floors, white walls, large windows, two pendant light fixtures, a sofa, coffee table, and a dining table with chairs. The room also features a fireplace and a wall decor with a tree motif.
  • Lush, green garden with a variety of plants and trees, an outdoor dining area with a stone table and wicker chairs, a Buddha statue, and a small above-ground swimming pool in the background.
  • Lush, green backyard with a wooden deck leading to an above-ground swimming pool surrounded by trees and vegetation.
  • Spacious bathroom with white tiles, marble vanity, toilet, shower enclosure, and storage shelves
  • The image shows a modern bathroom with a marble vanity, shelving above the vanity, and a glass shower enclosure. The bathroom appears to be well-equipped with various personal care items and accessories visible on the shelves and vanity.
  • The image shows a modern staircase with black granite steps leading up to a higher level. The staircase is located in a bright, open space with white walls and a decorative artwork hanging on the wall. There is also a pendant light fixture visible in the
  • The image shows a hallway with a hardwood floor, white walls, and recessed lighting fixtures. There is a patterned rug on the floor and a decorative wall hanging visible. The hallway leads to a room with a window visible at the end.
  • Spacious bedroom with hardwood floors, large windows, gray bedding, entertainment system, bookshelf, and gaming chairs
  • Well-maintained garden with various plants and trees, a stone pathway, a small pond, a field in the background, a building, and a fence
  • White tiled bathroom with a vanity unit, sink, toilet, and shower. The bathroom has decorative elements such as fish wall decor and a potted plant. It appears to be a modern and well-equipped bathroom space.
  • Spacious bedroom with hardwood flooring, white walls, large windows, zebra-patterned curtains, a wooden antler chandelier, and a dresser with a decorative vase.
  • Black tiled stairs, white wall tiles, a handrail on the right side, white ceiling with a lamp
  • Room with gym equipment such as treadmill, stationary bike, weight bench, punching bag, mirror, shelves, carpet, billiard table, ottoman, and lamps
  • Empty parking space labeled 3, two yellow lines, grey concrete walls, no objects
  • Three modern houses, situated on the edge of a farmland, each having a solar panel system
  • Green field, building complex, trees, mountains, blue sky with clouds
  • apartment layout, central hallway, bedrooms, kitchen, bathroom, storage, balconies, parking
1 / 21
CHF 1,050,000.– Top
4.5 rooms152m² living space
Im Röthler 24b, 5406 Baden

Charming 4.5-room row house in a quiet location in Baden

This modern "Trend House" impresses with its absolutely quiet location with unobstructed views into the green, plenty of privacy, and a sophisticated room layout with bright rooms. The sunny and well-kept garden invites you to spend beautiful hours outdoors. A second seating area in the "Höfli" is accessible from the kitchen and the entrance. From the house, you have direct access to the garage. The property is located in a child-friendly, car-free development, surrounded by fields and close to the edge of the forest, in a beautiful, sunny, and quiet location. The house presents itself in a well-maintained condition with a high standard of construction and was renovated just 3 years ago. It is heated by a new, low-maintenance gas heating system. Of course, the house is also connected to cable TV and has a fiber optic connection. Ground floor: House entrance, terrace/forecourt, cloakroom, kitchen with exit to the terrace/forecourt, shower/WC, living/dining area, and another exit to the garden. First floor: Stairs, passage, bathroom/WC, parents' bedroom, 2 children's rooms which are currently used as one large room (but can be divided into 2 rooms as there are 2 separate entrances) Basement: Stairs, large and beautifully designed hobby room with water connection, cellar room (including washing/drying), direct access to the underground garage. Garden: Very well-kept garden with beautiful vegetation and a large, healthy fig tree, which serves perfectly as a natural sunshade. Lawn area and seating area with stone floor slabs. If desired, the pool can be taken over without extra charge. Underground garage: The parking space in the garage can be purchased for an additional CHF 35,000. Pre-installation for e-mobility is available. Miscellaneous/Environment: General children's playground, house entrance with cozy courtyard, shelter for bicycles, garden with lawn area and well-maintained planting, visitor parking spaces, kindergarten, and school within 5 minutes' walking distance. Shopping opportunities and bus stop within approx. 3 minutes' walking distance. Mellingen-Heitersberg train station with post bus or own vehicle in approx. 5 minutes (direct S-Bahn connection S11 to Zurich and Aarau). Parking spaces available at the train station. Highway access to A1 in approx. 7 minutes' distance, making it perfect for the commute to Zurich or Aarau.

Travel time
-
  • Detached house with gray roof, brick walls, glass windows, wooden deck, garden with lounger, outdoor table and chairs
  • large green field, trees, houses in the background, mountains
  • Outdoor dining table, chairs, wooden deck, brick wall, large rock, pond, greenery
  • Modern house with wooden floors, raised ground floor, glass staircase, wooden seating, large painting, bookshelves, view to the garden
  • two sofas, coffee table, carpet, floor lamps, large windows, artwork, garden view
  • modern kitchen with stainless steel appliances, large kitchen island, wooden floors, large window with view
  • A furnished room with a leather couch, leather armchair, and leather chair. A coffee table with books, candles, and a vase. A bar counter with bottles and a mirror. Bar stools and a sculpture. Large windows with a view of snow-covered trees.
  • Modern gym with various exercise machines and weights. The walls are decorated with a mural.
1 / 8
Price on requestTop
10.5 rooms354m² living space
Hasslerweg 1, 5000 Aarau

Exclusive 10.5-room country house in Aarau

The detached single-family house in Aarau was built in 1966. The design comes from the well-known architects Moser&Frei. Over the last 20 years, the house and its surroundings have been carefully renovated to preserve the original character. The net living area is 354 m².The house is situated in a green and very quiet environment. Thanks to its elevated location on the Homberg, it offers a beautiful view of the underlying Gönhardquartier and the city. Nevertheless, it is possible to reach the city center on foot in 15 minutes. The perfect combination of city life and nature.Upon entering, you find yourself in the entrance hall, which offers a view of the upper floor. Straight ahead, you enter the spacious living room with a chimney and connected dining room. Large window fronts provide plenty of light and a view of the garden. On the ground floor, there is an open kitchen with an everyday dining area. Next to the kitchen is the separate utility room with a washing machine and dryer.During the warmer months, the window front of the winter garden can be almost completely opened using sliding windows. Equipped with an Art Nouveau bar and corresponding furniture, a room for cozy gatherings has been created.The ground floor features a spacious bedroom with its own bathroom and separate toilet, ideal as a parent's suite. In the entrance area, there is a separate guest toilet.The upper floor has five more rooms. Four of them are suitable as children's rooms and can also be used as study/guest rooms if needed. Three rooms have direct access to a balcony. A generously sized, renovated attic offers plenty of storage space. For the four children's rooms, there are two separate toilets and three (unrenovated) bathrooms available on the upper floor. Ideal for a family with several children.In the basement, there is a spacious double garage, next to a large multi-purpose room (workshop, hobby room, playroom, etc.). A fitness room and a converted storage room/wine cellar complement the offer. Also located in the basement is a spacious former shelter with 40cm thick steel concrete walls. Since it no longer serves as an official shelter, it can be converted into a soundproof music room, for example, or used as an additional cellar room.In summary, this house offers a lot of space, peace, comfort, and diverse usage possibilities in a prime location. Perfect for a large family or people who appreciate the amenities of the city but still want to live in a quiet and green environment.Serious interested parties with proof of financing are welcome to contact us for further information.

Travel time
-
  • Various houses with surrounding green areas and trees, a grassy lawn, a playground, a road, and some cranes in the distance
  • large balcony, wooden flooring, metal railings, storage bins, several plants
  • wooden floor, metal railing, several potted plants, table
  • Roof terrace, wooden floor, white wall, balcony railing
  • modern bathroom with white tiles, wooden floor, glass-enclosed shower, sink, toilet, window, mirror, rug
  • shower room with wooden floor, glass wall, mirror, white sink with faucet, black shower head
  • large windows, wooden floor, two sofas, glass table, two televisions, large fireplace
  • Living room with wooden floors, white walls, fireplace, dining table with 6 chairs, wooden desk, wall painting, and table lamp
  • Dining room with dining table, chairs, and glass door leading to a balcony with plants
  • a hallway with wooden flooring, white cabinets, and ceiling lights
  • long hallway with wooden floors and white walls, hallway light, mirror and drawers in entrance
  • Modern kitchen with white cabinetry, tile flooring, electric oven, induction stove, under-cabinet lighting, and a dishwasher.
  • double bed, wooden floor, white walls, nightstands, sliding glass door, ceiling lamp
1 / 13
CHF 745,000.– Top
4.5 rooms117m² living space
Schallengasse 4, 4313 Möhlin

Spacious 4.5-room attic apartment with balcony and fireplace in Möhlin

Discover this rare 4.5-room attic apartment on the 3rd floor of a well-maintained building in Möhlin. With 117 m² of living space and a comprehensive renovation in 2018, this property offers a rarely good view and privacy in a quiet location.The apartment impresses with: • Spacious living room: With large windows, elegant wooden floor and an inviting fireplace with heating function • Simple kitchen: White cabinets, stove, oven, new steam cooker and dishwasher provide cooking comfort • Comfortable bedrooms: Bright rooms with wooden floor or laminate and partly direct access to the balcony • Stylish bathroom: 2020 renovated bathroom with walk-in shower • Large balcony: With plenty of space for plants, views and quiet evenings Special features: The apartment has a lift and parking space in the garage (included in the price). The quiet location guarantees restful nights, while the sunny orientation provides plenty of natural light. Furthermore, there is a cellar in the basement (included in the price).Perfect location: Only 2 minutes' walk to the Schallen bus stop and the Coop supermarket. The Fuchsrain district school is reachable in 6 minutes and the Möhlin train station in 8 minutes. The child-friendly environment with nearby green spaces and playgrounds makes this apartment ideal for families.This property combines living comfort with good infrastructure and offers everything for a relaxed life in Möhlin. Available immediately.The apartment is not brokered through third parties. Contact is only desired from private individuals.

Travel time
-
  • Modern two-story house with a flat roof, large windows, and a covered parking area for multiple cars.
  • Modern two-story house with a flat roof, large windows, and a covered garage. The house features a combination of beige and dark brown exterior walls, a well-maintained lawn, and a stroller near the entrance.
  • Modern kitchen with light-colored cabinets, a central island with bar stools, and built-in appliances including an oven and microwave. The island features a marble countertop, a sink with a modern faucet, and a small plant on the counter. A child's tricyc
  • Elegant dining room with a long table set for a formal meal, surrounded by six chairs, wine glasses, plates, cutlery, and a basket of bread. A large painting hangs on the wall, and a floor lamp stands nearby. A tall plant adds a touch of greenery to the s
  • A modern living room with a grey sectional sofa, a wooden coffee table, a chair, a table lamp, a television, picture frames, a basket with toys, and books on the coffee table.
  • Modern two-story house with large windows, balconies, outdoor patio with furniture, umbrella, and grill.
  • A well-lit bedroom with a bed, desk, chair, shelves, and various decorative items including posters, picture frames, and a wreath on the wall.
  • Bright hallway with wooden flooring, white walls, a framed picture of a dog, a small bench, shoes, and a backpack on the floor.
  • Modern bedroom with a large bed, nightstands, lamps, picture frames, and a plant. The room features light-colored walls and wooden flooring.
  • Modern, minimalist room with a sleek wardrobe, a large mirror, a wooden desk with a laptop, and a chair with a red blanket draped over it.
  • Modern two-story house with a covered garage, featuring a sleek silver car parked inside and a bicycle near the entrance.
  • Floor plan of a multi-story building with labeled rooms including a reception area, offices, meeting rooms, and restrooms.
  • Floor plan of a multi-story residential building with multiple rooms including bedrooms, bathrooms, living areas, and service spaces.
1 / 13
CHF 1,118,000.– Top
5.5 rooms131m² living space
Herbstweg, 5722 Gränichen

Your new home in Gränichen – 5½ rooms, 131 m² & ready for occupancy in around 5 months

Modern living. Enjoy plenty of space. And don't wait years for the move-in date.In Gränichen, two high-quality 5½-room single-family homes with 131 m² of living space, spacious windows and a modern, timeless architecture are being built.The special feature: Your new home will be built as a high-quality solid wood house made of solid full wood elements – with a pleasant living climate, high stability and a building quality that you can feel.This is what awaits you • 131 m² of living space • 5½ rooms with a flexible floor plan • 3 bedrooms – optionally 4 bedrooms • Spacious, bright living/dining area • Modern open kitchen • 2 bathrooms + guest toilet • Around 30 m² of storage and secondary spaces • Carport for 2 vehicles • Sustainable solid wood construction • Modern architecture and high-quality materials • Ready for occupancy just around 5 months after signing the contract A home that adapts to your lifeCurrently, the house is generously planned as a 4½-room variant. On request, the master bedroom can be divided and a 5½-room solution with four bedrooms can be created – ideal also for families.Family-friendly location in GränichenEverything important for everyday life is just a stone's throw away: • Migros – approx. 6 walking minutes • Pharmacy – approx. 6 walking minutes • Mitteldorf school complex – approx. 7 walking minutes • Gränichen train station – approx. 4 walking minutes • Gränichen Töndler stop – approx. 14 walking minutes • Nature and walking trails practically at your doorstep The sunny location and large windows provide bright, friendly rooms and a high quality of life.CHF 1'118'000.– for modern living on 131 m² – high-quality construction, flexible planning and your new home in just a few months.Could this be your new home? Contact us – we'll be happy to send you all further information and floor plans for the project.

Travel time
-
  • Two-story residential building with white exterior, multiple windows, balconies, and a well-maintained garden area.
  • Empty room with light-colored walls, wooden flooring, and a wooden shelving unit on the left side. A doorway leads to another room with a visible bathroom.
  • Empty hallway with light wooden flooring, white walls, and a wooden shelving unit on the left side. Natural light enters through a large window at the far end.
  • Empty room with wooden flooring, white walls, large sliding glass door, and built-in white wardrobe.
  • Empty hallway with wooden flooring, white walls, built-in white closet, and a door leading to another room.
  • Empty room with light wooden flooring and white walls, featuring a large glass door leading outside.
  • Empty room with light wooden flooring and white walls, featuring a window with white frame and a door leading to another space.
  • Modern bathroom with white tiles, a double sink, toilet, shower, and mirrored cabinet.
  • Small bathroom with white tiled walls and floor, featuring a toilet, sink, and mirror.
  • Modern kitchen with white cabinets, tiled floor, black countertop, and built-in appliances including an oven and sink.
  • Empty room with white built-in shelving units, a small desk, and a window with a metal grid. The room has a concrete floor and white walls.
  • Empty room with white brick walls, concrete floor, and a small window with a metal frame. A water tap is visible on the left wall.
1 / 12
CHF 530,000.– Top
4.5 rooms90m² living space
Hinterdorfstrasse 6, 5322 Koblenz

Bright 4.5-room apartment with balcony in Koblenz – available immediately!

Welcome to this well-maintained 4.5-room apartment on the first floor of a charming two-story residential building on Hinterdorfstrasse 6 in Koblenz (AG). The apartment impresses with bright, friendly rooms, light wooden floor, and white walls.The apartment offers: • Spacious living area: 90 m² spread over 4.5 rooms with light wooden floor and white walls. • Balcony: 7.5m2 • 2 separate own basement rooms (archive / storage room) • Built-in closet: Practical storage space in the bedroom • Parking space: One parking space is available. • Renovated: The apartment was renovated in 2026 and is in top condition. • A wood-burning stove can also be installed in the apartment • Separate guest toilet • Own dryer and washing machine in the apartment Location and surroundings: The apartment is located in a quiet environment – both during the day and at night it is pleasantly quiet. The Koblenz Dorf stop is just a 2-minute walk away, and the train station is in close proximity. You are 40 minutes from Zurich's main station.Schools and kindergartens are within a 2-minute walk.This apartment is available immediately and is aimed at buyers looking for a well-maintained home in a quiet, natural community in the canton of Aargau. Koblenz is idyllically located on the Rhine and offers a high quality of life away from urban hustle and bustle.

Travel time
-
1 / 10
  • Garage
  • Pets allowed
  • Elevator
  • +6
Price on requestTop
4.5 rooms
Birrwilerstrasse 63, 5732 Zetzwil

Free viewing: Multi-generation project: High-quality new building as an ideal living solution

Free viewing • Friday, 21 August 26, 17:00 - 20:00 • Saturday, 22 August 26, 14:00 - 16:00 • Sunday, 23 August 26, 14:00 - 16:00 Register here Multi-generation project: High-quality new building as an ideal living solution Are you planning a multi-generation project and value proximity without having to sacrifice privacy? Then this new building project in Zetzwil AG offers the perfect basis. For sale are a 3.5-room and a 4.5-room apartment, which are located directly next to each other. This constellation enables modern multi-generation living with maximum independence for both parties - close to each other and yet with sufficient opportunities for retreat. We would be happy to provide you with further information about this attractive offer and discuss the possibilities with you. Highlights: Architecture & Quality • Clear, modern architecture • Solid construction & triple-glazed windows • High-quality terraces with ceramic plates Swissness & Regionality • Great importance was attached to the use of high-quality Swiss products in the realization • The execution is carried out by experienced craft businesses from the region • Short distances, regional competence, and sustainable value creation ensure additional quality and trust Sustainable & efficient • Air-water heat pump • Photovoltaic system • Preparation for e-charging station • Underfloor heating with individual room control Interior design for well-being • High-quality plank floor (60x120cm) in living and bedrooms • Plank floor in wet cells and in the laundry room • Floor-level shower (wheelchair accessible) • Modern kitchen • Own washing tower in the apartment Comfort & technology • Multi-media connections in all rooms • Barrier-free construction for the highest living comfort Outdoor living and views • Spacious terraces (4.5-room apartment with 2 terraces) • Additional loggia with glazing (winter garden) • Beautiful views into the green with distant views Suitable for every phase of life The apartments are suitable for young families as well as for people in the post-professional phase. The high-quality and barrier-free living concept offers ideal conditions for a comfortable home in which one can enjoy retirement. Prices • 3.5-room apartment: CHF 790,000.- • 4.5-room apartment: CHF 1,010,000.- • Underground parking spaces: each CHF 38,000.- Interest aroused? We look forward to your contact and would be happy to arrange a personal viewing appointment on site.
  • Garage
  • Pets allowed
  • Elevator
  • +6
Travel time
-
  • Two-story house with white exterior, dark roof, and balcony on the upper level. The house is surrounded by a well-maintained garden with colorful flowers and trees. There is a paved driveway leading to a garage area with multiple parking spaces.
  • Well-maintained garden with a paved pathway, grassy areas, trees, a bench, and a small table, surrounded by neighboring houses.
  • Balcony with wooden floor and white railing, overlooking a green landscape with trees and houses.
  • Empty hallway with tiled floor, wooden walls, and a window on one side. The ceiling has wooden beams and a chandelier fixture.
  • Empty room with wooden ceiling, tiled floor, and large windows allowing natural light. No furniture or equipment present.
  • Empty room with tiled floor, large window, and sliding glass door leading to a balcony.
  • Modern kitchen with wooden cabinets, tiled backsplash, stainless steel sink, and built-in oven. Features a skylight window and wooden countertop.
  • Empty room with wooden flooring, white walls, and a skylight window in the ceiling.
  • Bathroom with a toilet, sink, hand dryer, and a small window with two cups on the sill. The walls are tiled, and the ceiling is wooden.
  • Modern bathroom with a bathtub, showerhead, and faucet. The walls and floor are tiled, and the ceiling has wooden paneling with a skylight.
  • Multi-car garage with wooden doors, concrete walls, and a metal balcony railing above.
  • A well-maintained garden path leads to a house, surrounded by greenery and flowers, with a clear blue sky overhead.
1 / 12
CHF 498,000.– Top
3.5 rooms70m² living space
Bohnletweg 1, 5024 Küttigen

Charming 3.5-room attic apartment with balcony and garage with forecourt in Küttigen

The well-maintained, charming attic apartment is located on the 2nd floor (no elevator) of a 6-family house on Bohnletweg in the popular residential community of Küttigen and impresses with its quiet, natural location and proximity to the city of Aarau.An ideal combination of high quality of life, good infrastructure, and optimal traffic connections. • solid building substance, continuously well maintained • well-thought-out apartment floor plan with inclusion of plenty of daylight • large entrance hall with built-in wardrobe • wet cell with shower/WC/sink and window as well as practical, lateral storage space • washing machine/tumbler in the apartment • kitchen with plenty of storage space, large refrigerator, oven, and dishwasher • cozy living and dining area with access to the balcony • weather-protected balcony with picturesque views of nature • 2 spacious, well-furnished rooms, one with a built-in closet • own attic compartment and separate basement compartment • well-maintained bicycle room for general use Attic apartment with basement and attic CHF 498,000.-1 garage box with large forecourt for a 2nd vehicle for an additional CHF 35,000.-The apartment has been continuously well maintained and is available for immediate occupancy without major renovation work.Location & Environment: The apartment is located in a quiet environment – both during the day and at night. In the summer, you benefit from plenty of sunlight, which makes living particularly pleasant. The infrastructure in the vicinity leaves nothing to be desired: • Bus stop «Küttigen Post» – approx. 7 minutes on foot • Coop supermarket – approx. 8 minutes on foot • TopPharm pharmacy Küttigen – approx. 8 minutes on foot • Dorf schoolhouse – approx. 10 minutes on foot This apartment combines quiet country life with practical everyday infrastructure and is therefore ideal for couples or single households looking for a cozy home in the countryside.

Travel time
-
  • Modern two-story house with white exterior, grey accents, multiple windows, and two attached garages.
  • Modern two-story house with a raised ground floor, large windows, and a spacious outdoor area with seating and a fire pit.
  • Modern, open-plan living and dining area with a sofa, coffee table, dining table, chairs, kitchen cabinet, sink, and a television in the background.
  • Modern bathroom with a glass-enclosed shower, wooden sink cabinet, white toilet, and decorative plant. Features include a large mirror, towel rack, and picture frames on the wall.
  • Floor plan of a residential area showing three family houses (Haus 1, Haus 2, Haus 3) with labeled rooms and measurements, including a balcony and upper floor (OG) areas.
  • Floor plan showing three identical units with garage, technical room, cellar, entrance, and small room.
  • Floor plan showing three units with kitchens, living/dining areas, bathrooms, and balconies.
  • Floor plan showing four bedrooms, two bathrooms, and a hallway with labeled dimensions and room areas.
1 / 8
CHF 777,000.– Top
3.5 rooms90m² living space
Mittlerer Boden, 5326 Schwaderloch

The clever alternative to an apartment

The three planned row houses are located in a quiet, family-friendly residential area and combine modern architecture with maximum functionality. With approximately 90 m² of living space and 44 m² of usable space on three floors, they offer: • Ground floor: Garage with direct access to the entrance area and garden • Upper floor: Open living/dining area with integrated kitchen and direct access to the private garden • Top floor: Flexible retreat room with a shower bathroom and two rooms, ideal as a parent's suite, home office or children's room The high standard of finish in the kitchen and sanitary facilities, bright, spacious window fronts and practical built-in cabinets ensure long-lasting living comfort. Individual wishes for changes or modifications can be considered depending on the progress of construction. A perfect home for people who value modern living with a small garden! Schwaderloch is a rural municipality in the Laufenburg district, in the canton of Aargau, idyllically located on the banks of the Rhine. The quiet village offers a high quality of life, surrounded by nature and with direct proximity to the German border. The municipality is characterized by a family-friendly character, an intact village community and a high recreational value. Thanks to well-developed transport links - especially due to the proximity to Laufenburg and Waldshut - Schwaderloch is also attractive for commuters. The local primary school guarantees location-based education for children of primary school age, while secondary schools in the neighboring municipalities are easily accessible. For nature and sports enthusiasts, the surroundings offer numerous opportunities: walking paths along the Rhine, bike routes through the Aargau landscape and quiet forest areas with barbecue facilities invite you to relax and unwind. The proximity to the Black Forest on the German side also offers many leisure options.

Travel time
-
  • A collage of images showcasing a cozy, well-furnished house with multiple rooms including a living room, dining area, kitchen, bathroom, and bedroom. The living room features a plush sofa with fur throws, the dining area has a glass table with chairs, the
  • A cozy outdoor seating area with a wicker sofa, plush cushions, a glass coffee table, candles, and decorative lanterns.
  • A small outdoor area with a potted plant featuring pink flowers, a wicker chair, and a small table.
  • Dining room with a glass-top table, four beige chairs, a light wood cabinet with glassware, and decorative vases and artwork on the walls.
  • Living room with a beige leather sofa, matching armchair, glass coffee table, table lamp, candle holder, and two picture frames on the wall.
  • A modern kitchen with wooden cabinets, a countertop, a decorative lamp, and various small items including a candle and bottles.
  • Modern bathroom with a toilet, sink, towel, and trash bin. The floor is tiled, and there is a blue bath mat in front of the toilet.
  • Modern bathroom with grey tiles, a shower with a handheld sprayer, a towel on a rack, and a small shelf holding toiletries.
  • Modern bathroom with a white sink, mirror, cabinet, and washing machine. Includes a towel rack, flower arrangement, candle, and various toiletries.
1 / 9
CHF 395,000.– Top
2.5 rooms60m² living space
Juchgasse 14, 4314 Zeiningen

Cozy 2.5-room apartment in a renovated old building in Zeiningen

Discover this charming 2.5-room apartment on the ground floor of a lovingly renovated old building from 1931 in the quiet community of Zeiningen (AG). The apartment was partially renewed in 2024 and combines historic charm with modern living comfort on 60 m² of living space.The apartment impresses with the following highlights: • Cozy living room: Inviting and stylishly furnished with a soft sofa and decorative accents – a true feel-good place. • Dining room: With an elegant glass table and chairs, ideal for social evenings. • Modern kitchen: Fully equipped with modern appliances – functional and appealing. • Bathroom: Comfortably designed with shower and toilet. Separate toilet • Bedroom: Quiet and well-maintained, with a neatly made bed and decorative details. • Balcony: A private outdoor area for relaxation. Beautiful garden. • Parking: A parking space is available. Part of the furniture and decor are included. • Location and surroundings: The apartment is located in a quiet and sunny area – both during the day and at night, there is pleasant silence. In summer, you benefit from plenty of sunlight. The bus stop Zeiningen Mitteldorf is about an 8-minute walk away, and the Volg supermarket is about a 10-minute walk. Families appreciate the proximity to the Schulhaus Mitteldorf, which is about an 11-minute walk away. This well-maintained old building apartment offers a rare combination of historic flair, modern renovation, and quiet living location – ideal for couples or singles who appreciate country life in the Aargau region. Secure your new home in Zeiningen now!

Travel time
-

Suggested properties for you based on search results