279 results - Row house, Bifamiliar house to buy in Canton Zurich
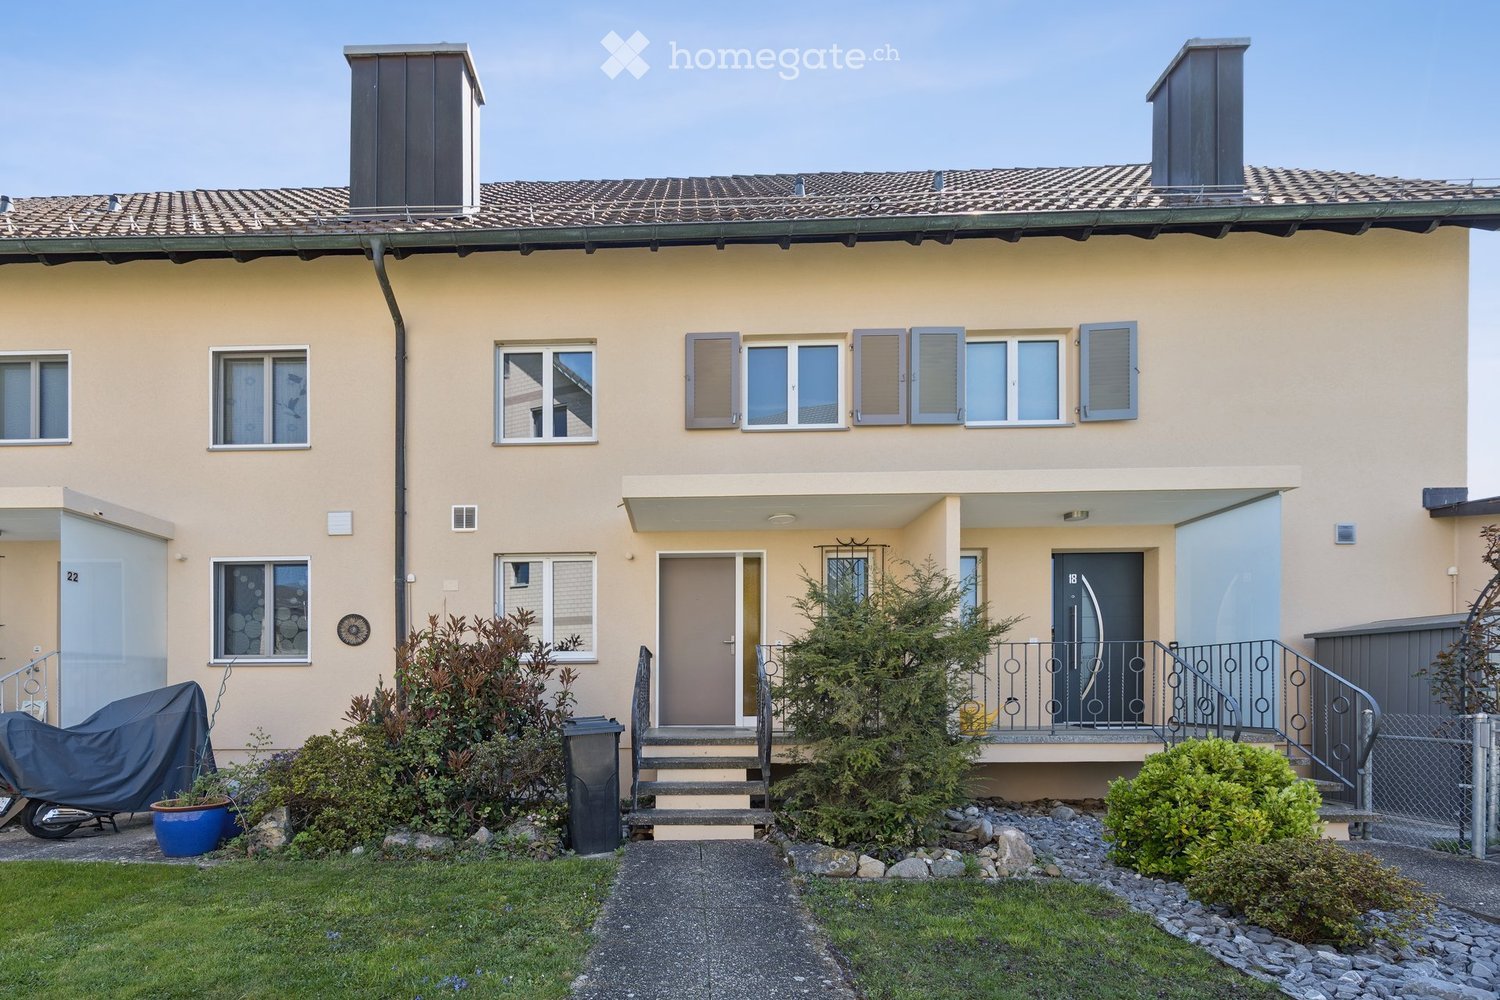
1 / 12
Price on request
9.5 rooms275m² living space
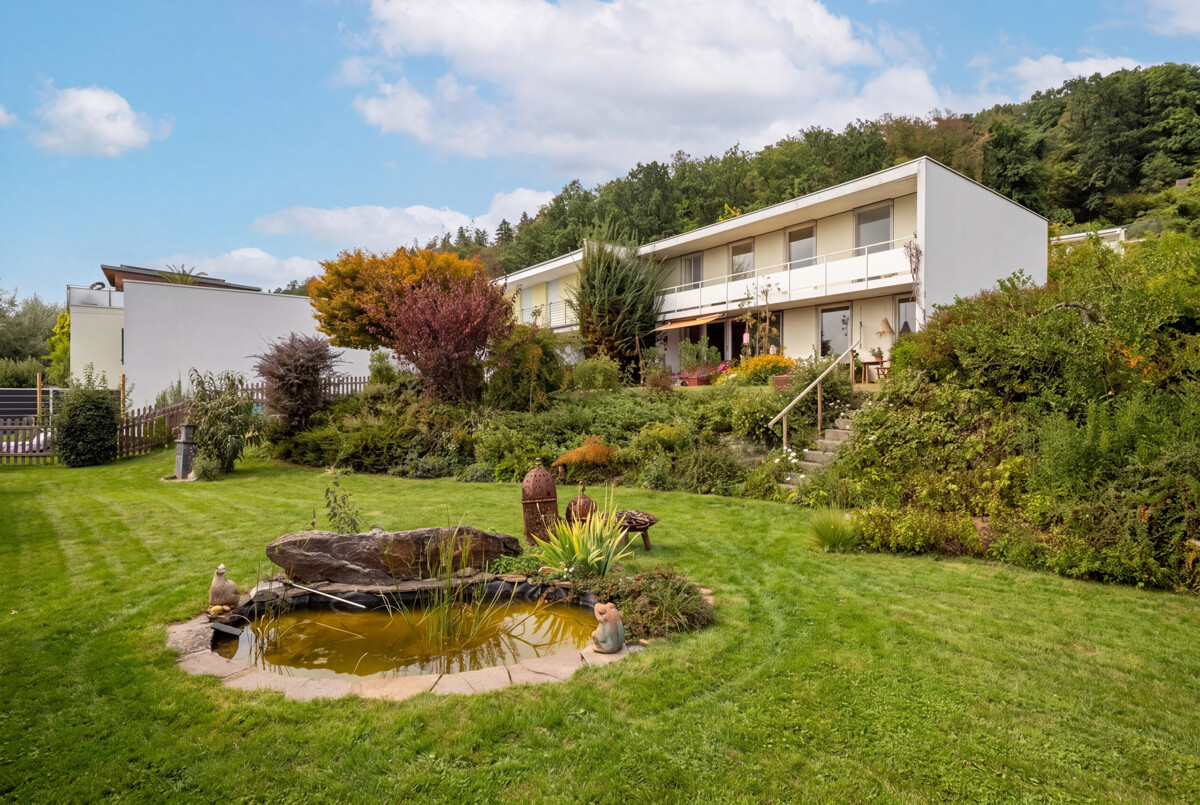
Hochstrasse 74a, 8330 Pfäffikon

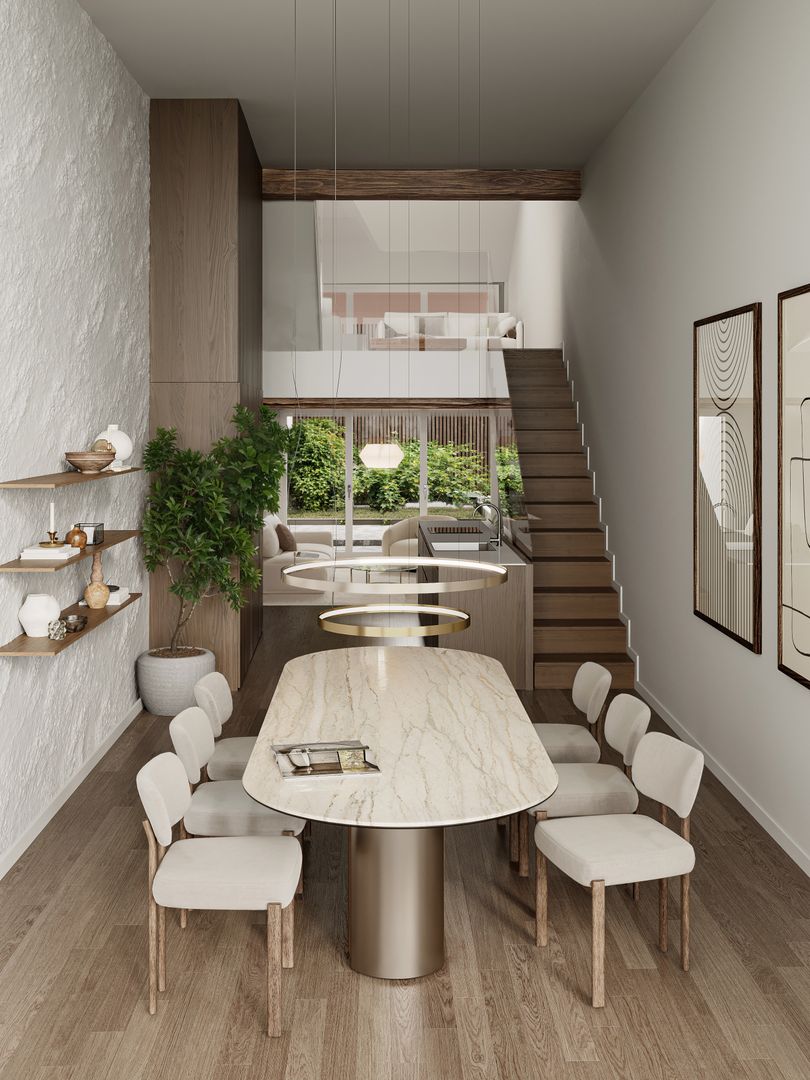
9.5 Room DEFH with Free Space and Design Potential

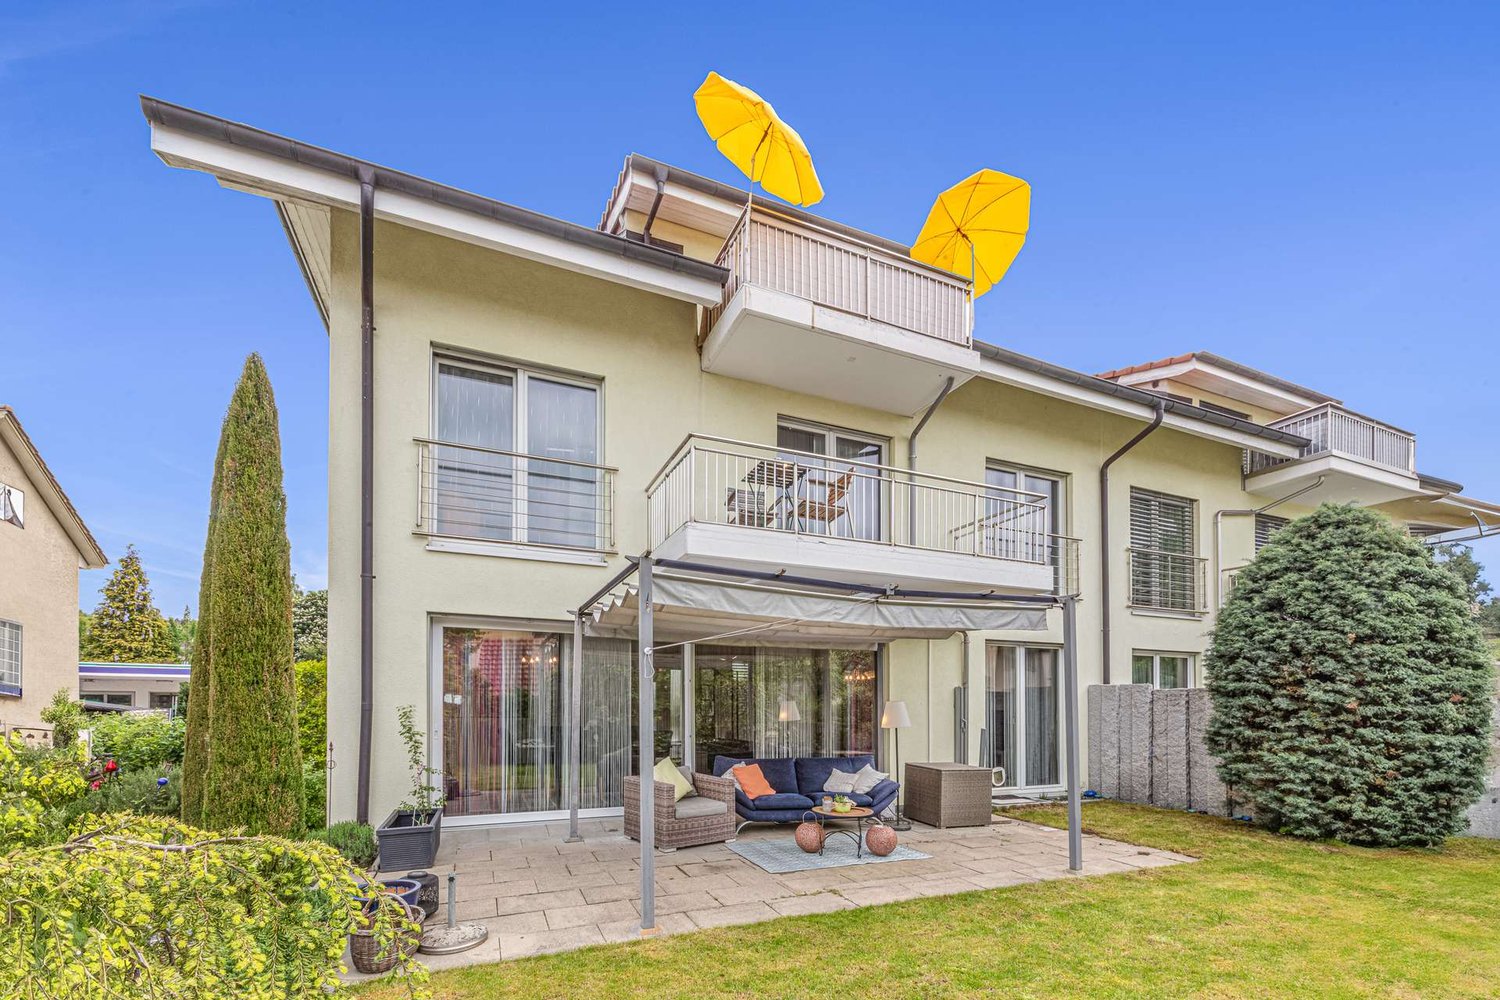
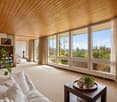
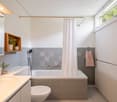
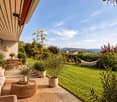
This impressive 9.5-room semi-detached house in Pfäffikon ZH convinces with its generous room layout and diverse usage possibilities. On a 413 m² large plot of land, the house offers around 275 m² of living space, spread over four floors including the basement. The heart of each floor are the bright rooms, the thoughtful architecture and the practical room division. A highlight in the basement is the separate studio with its own kitchen - ideal for guests, as a home office or for rent. There is also a laundry room, several cellar rooms and a toilet here. Each additional floor is equipped with at least one wet room, ensuring comfort on all levels. Whether as a multi-generation house, living community, combination of living and working or profitable investment - this property offers countless possibilities. It is also perfect for assisted living or a large family looking for a lot of space and flexibility. Here, everyone finds their space to live, work and feel good.THE MOST IMPORTANT DATA- 9.5 generous rooms, one of which is a studio with a kitchen- Impressive entrance hall- Four wet rooms and a separate toilet- Plot size 413 m²- Three balconies- Controlled ventilation - Two outdoor parking spaces and a large carport for exclusive use- Central location- approx. 10 minutes walk from Lake Pfäffikon- Well-kept garden- Schools and kindergartens nearby- Good transport links to Zurich, Winterthur and Kloten- Furniture can be taken over optionallyContact us today to arrange a viewing! We would be happy to show you this exciting property on site.IF YOU HAVE NOT RECEIVED THE DOSSIER WITHIN 5 MINUTES AFTER SENDING THE CONTACT FORM, PLEASE ALSO CHECK THE SPAM FOLDER!
Travel time
-
1 / 6
CHF 580,000.–
4.5 rooms87m² living space
8245 Feuerthalen

Charming single-family home with sunny outdoor area in central location

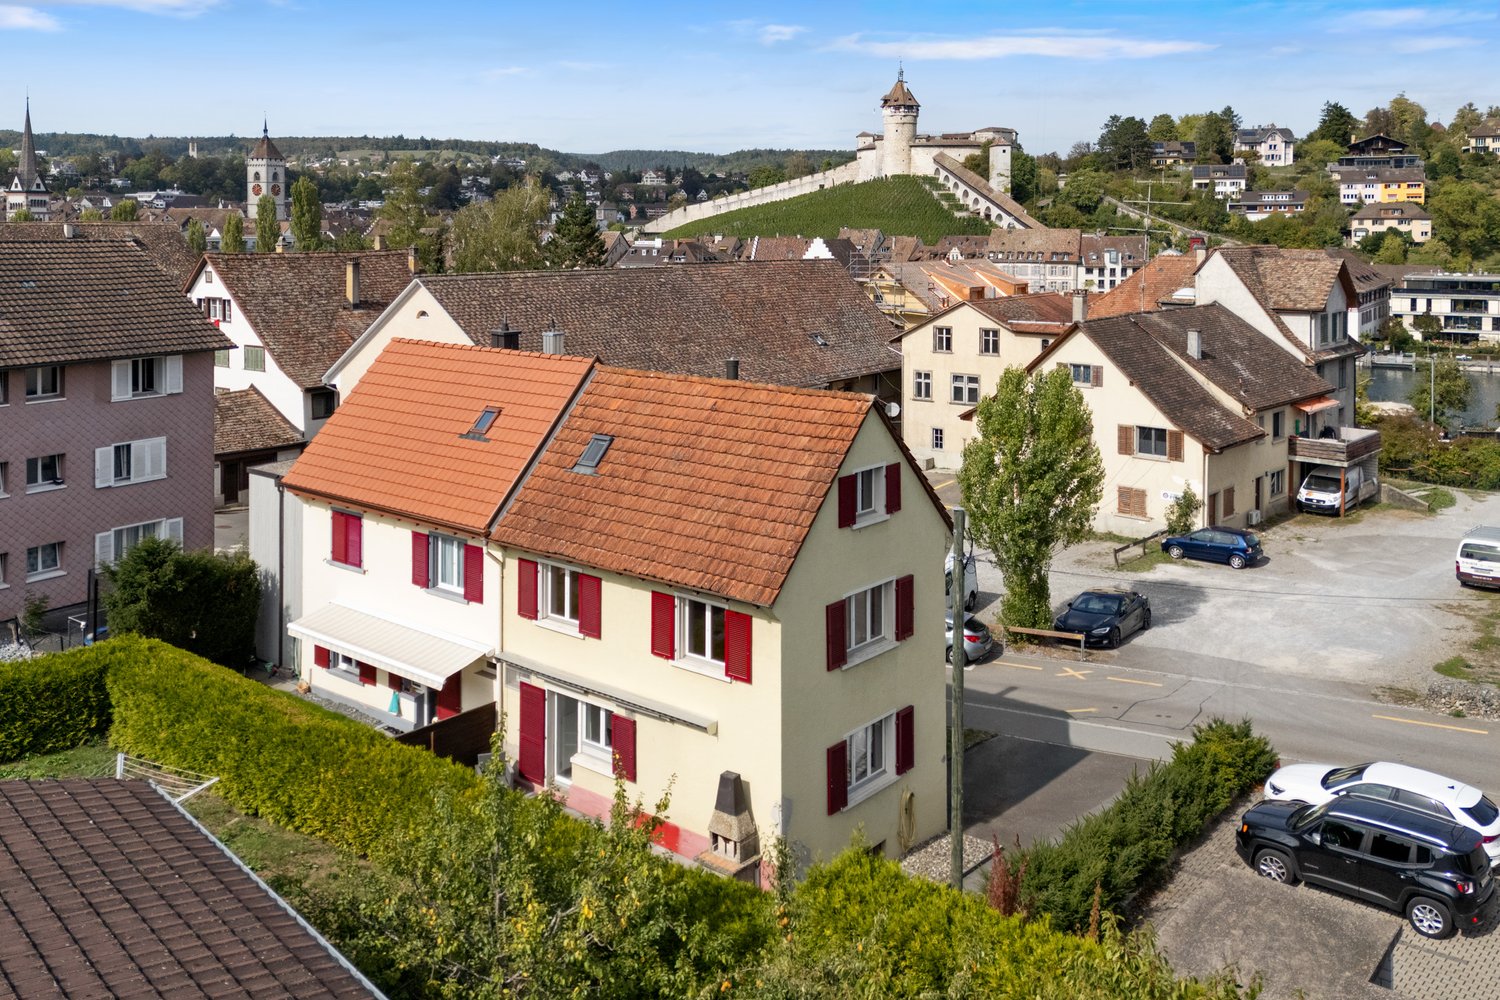
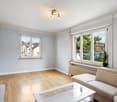
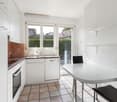
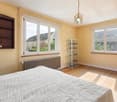
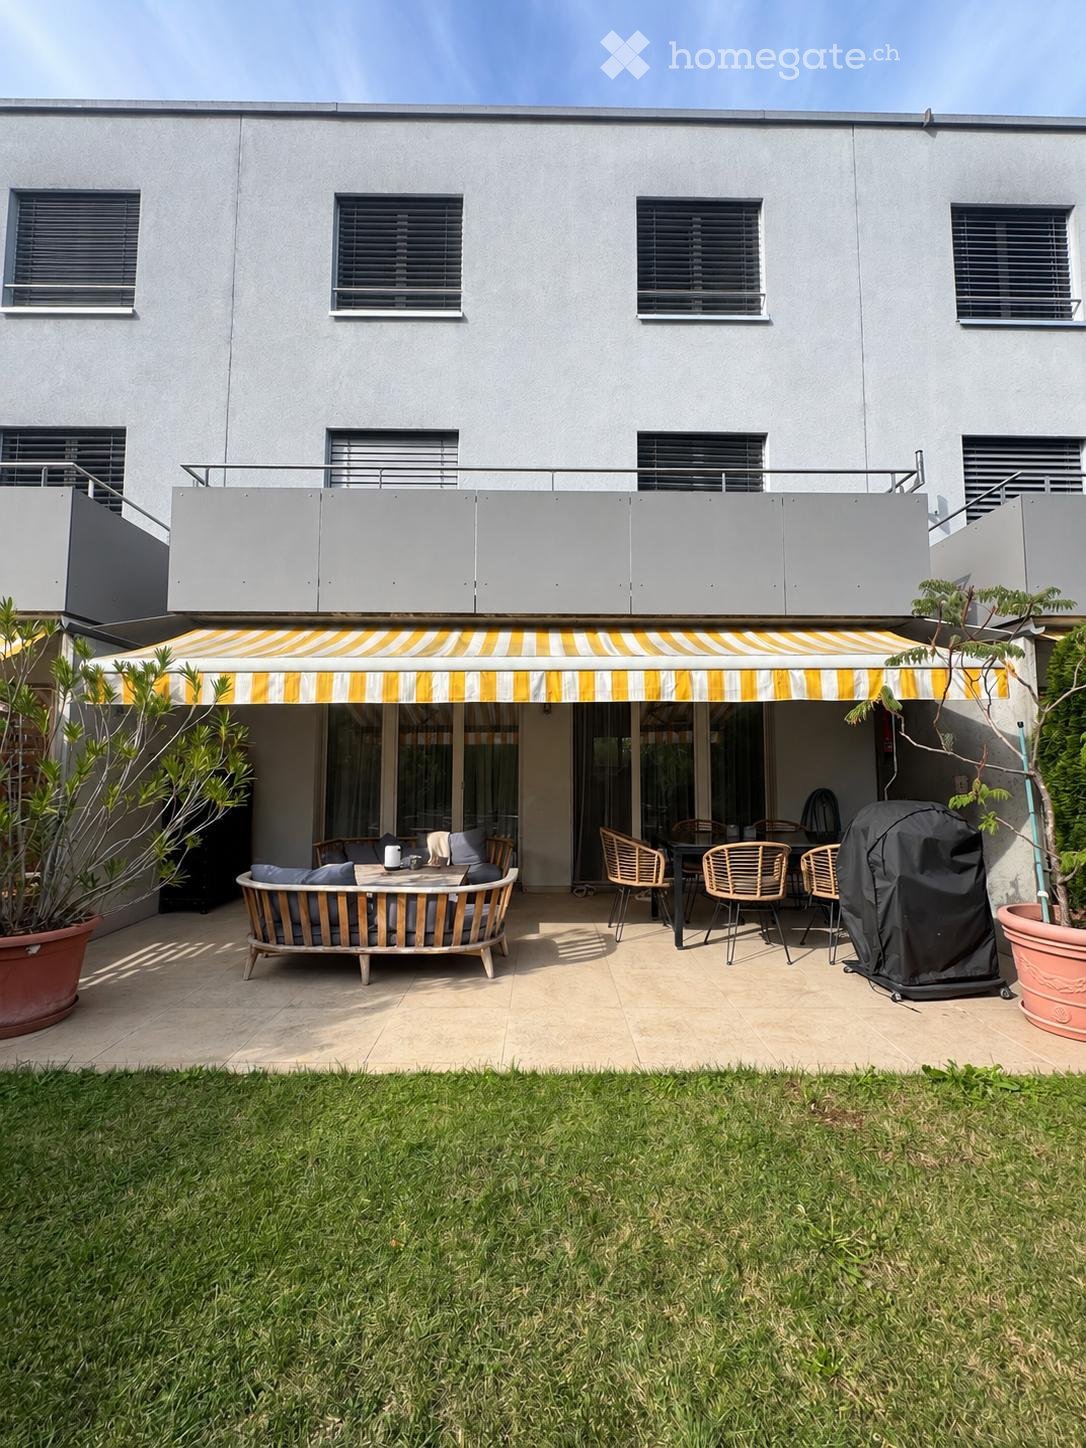
The 4.5-room semi-detached house for sale impresses with a quiet and yet central living location. The good sunlight and private outdoor area provide a high quality of living. Shopping facilities, schools, public transport, and the Rhine are within walking distance.The heart of the ground floor is the spacious living and dining room. The adjacent, timeless white kitchen offers space for an additional dining area. From here, you can directly access the protected seating area - a private retreat that benefits from the sun from mid-morning to evening. The outdoor chimney invites you to cozy barbecue evenings with family and friends. This living area is complemented by a bathroom with a shower.On the upper floor, there are two well-furnished bedrooms. Additional living space is offered by the converted attic: several windows provide daylight, while the view opens up to the Munot in Schaffhausen. Practical built-in closets in the knee wall create valuable storage space and enable flexible use as a bedroom, guest room, or study.A spacious laundry room and a basement room on the lower floor offer additional space, and you can park your vehicles comfortably on the two outdoor parking spaces directly in front of the house.This property is a good opportunity for couples or families to fulfill their dream of their own home with special charm.Interested? Request the exposé and contact me for a non-binding viewing.

1 / 5
CHF 1,590,000.–
4.5 rooms125m² living space
8117 Fällanden

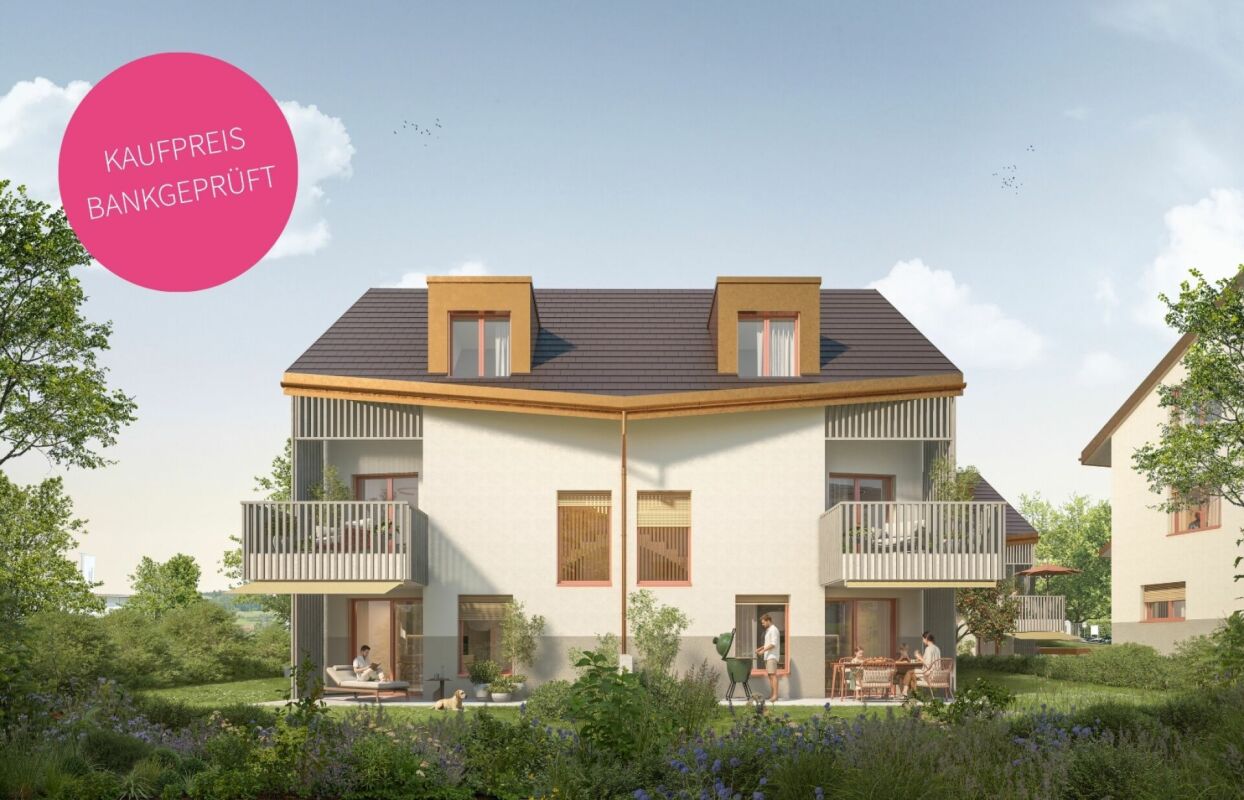
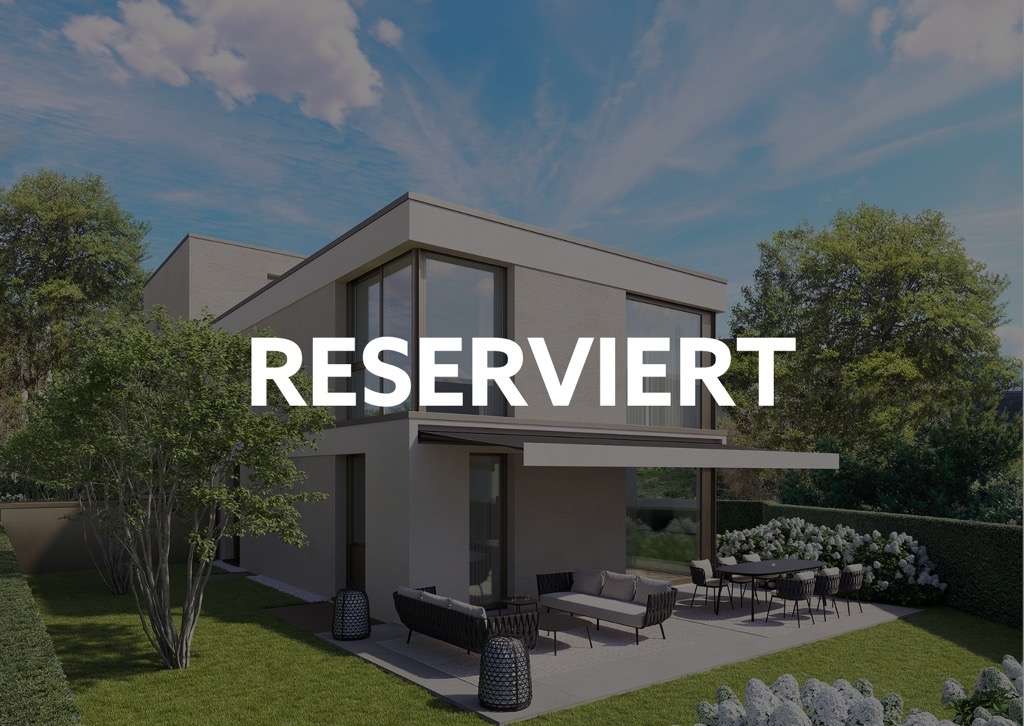
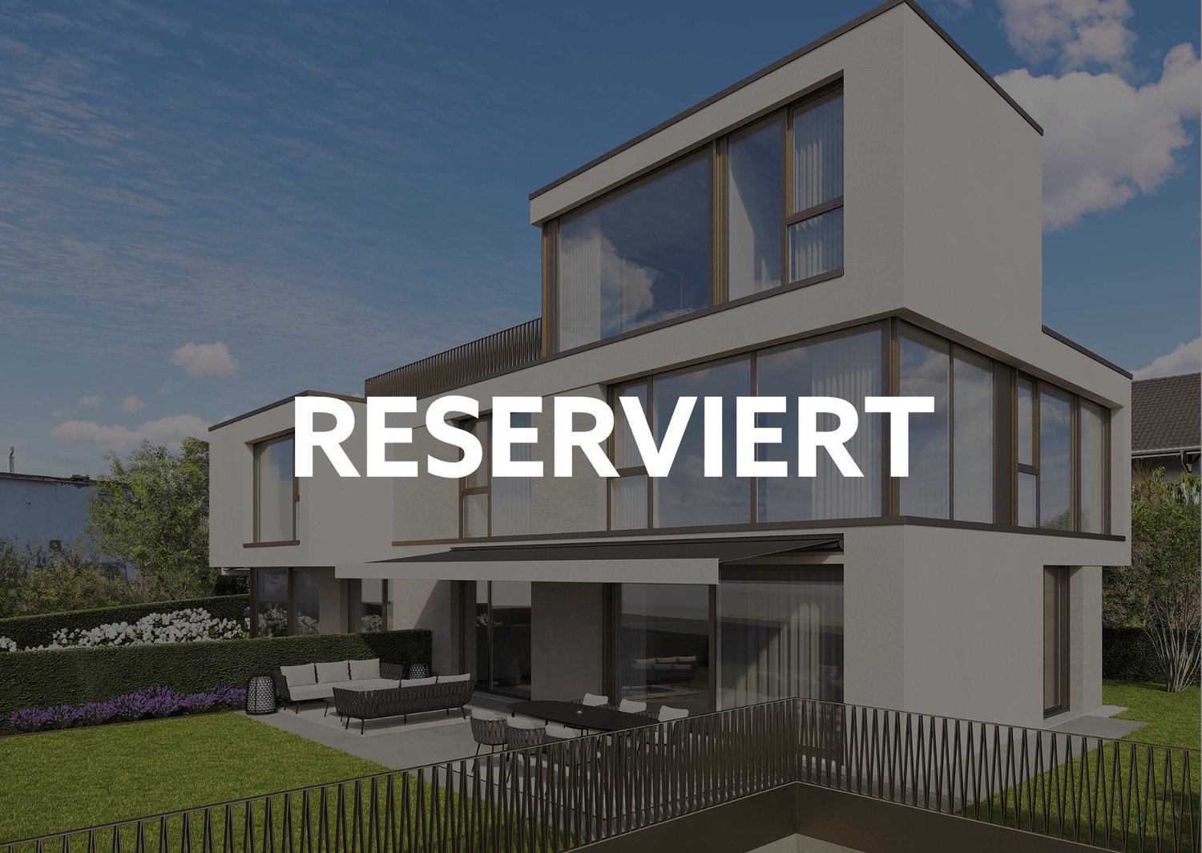
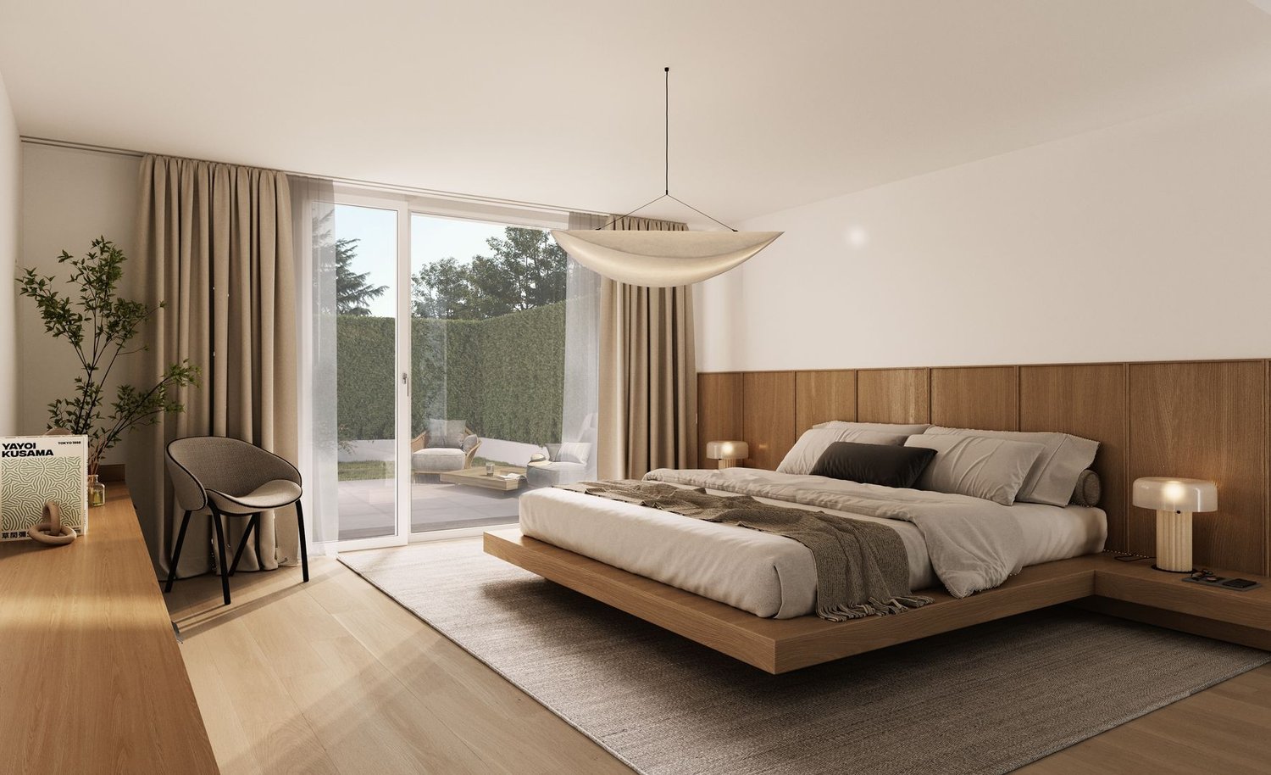
Newly built project: Row house C - The Country Collection

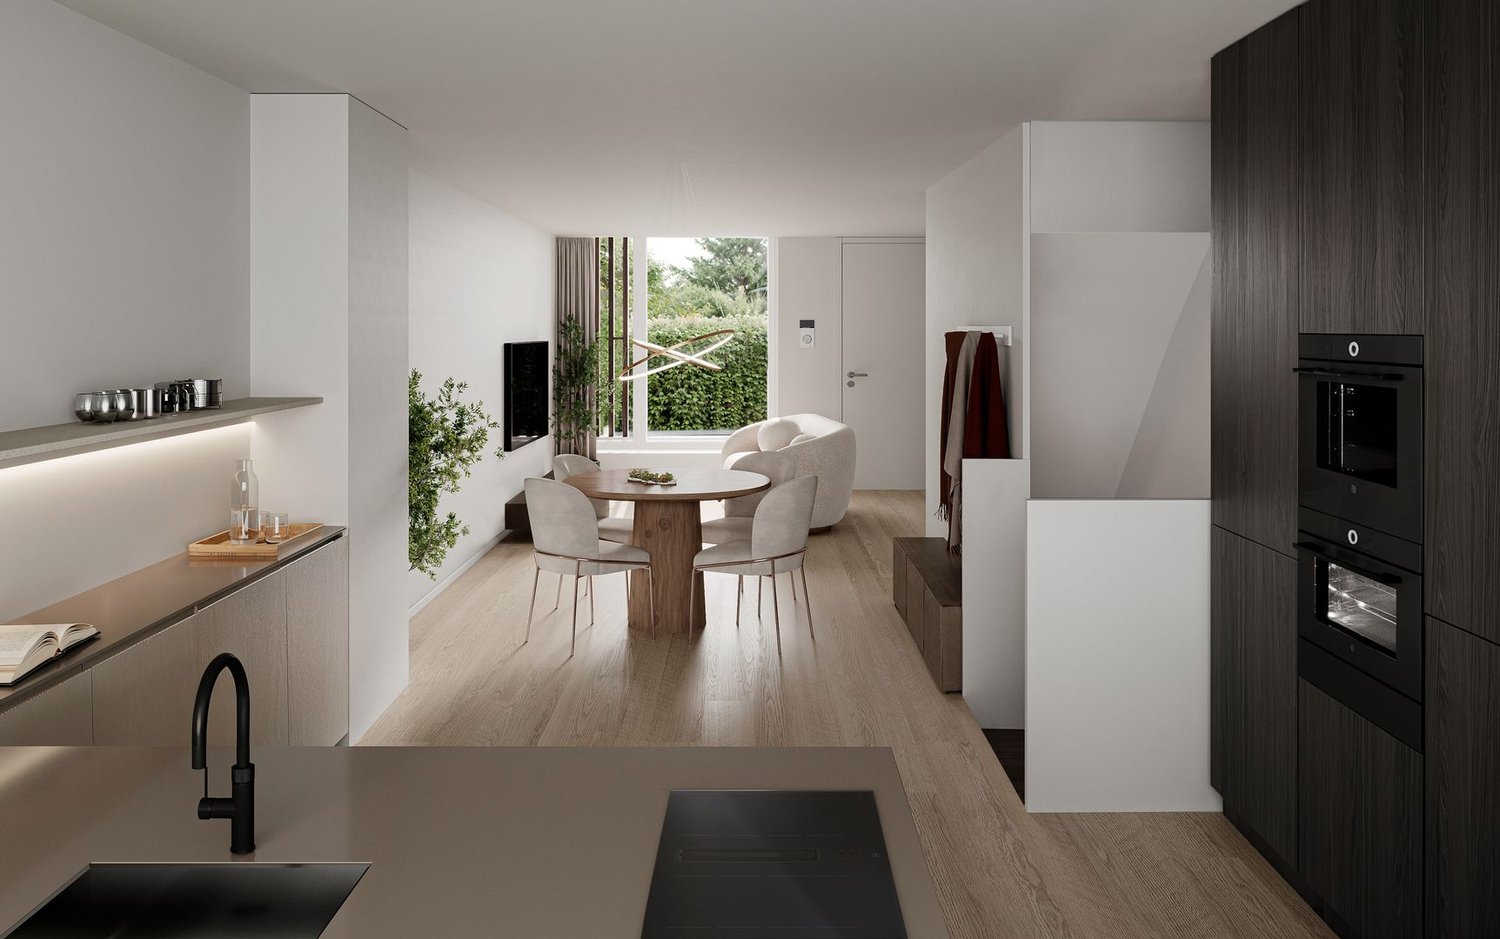
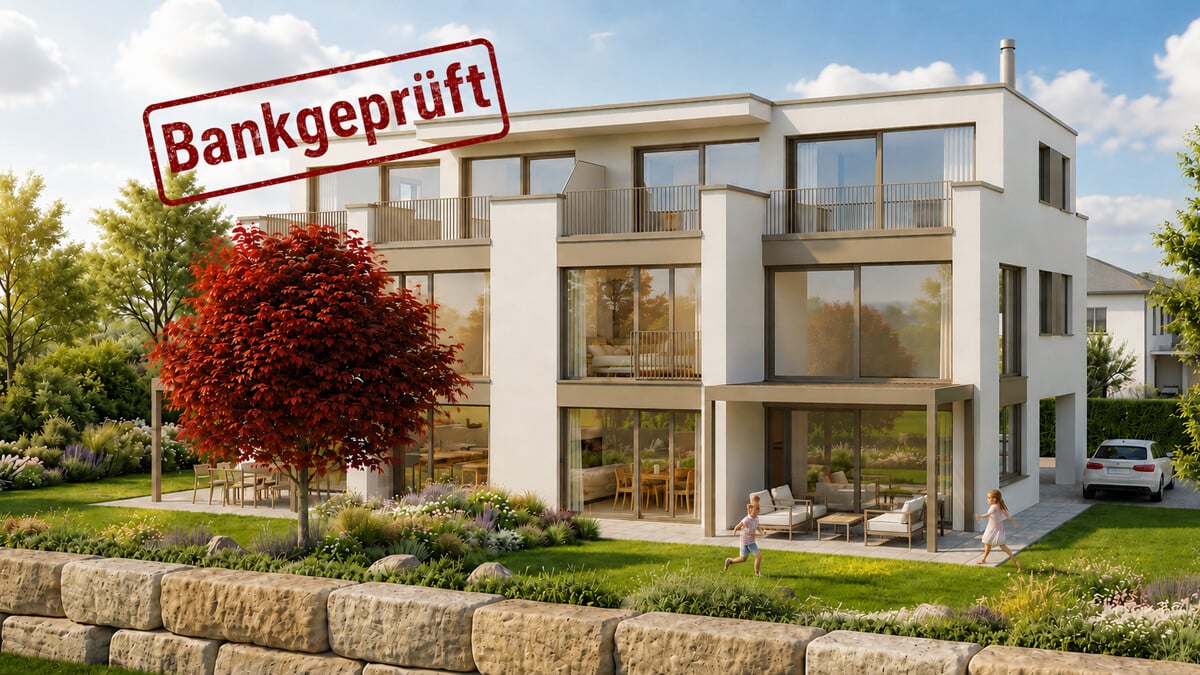
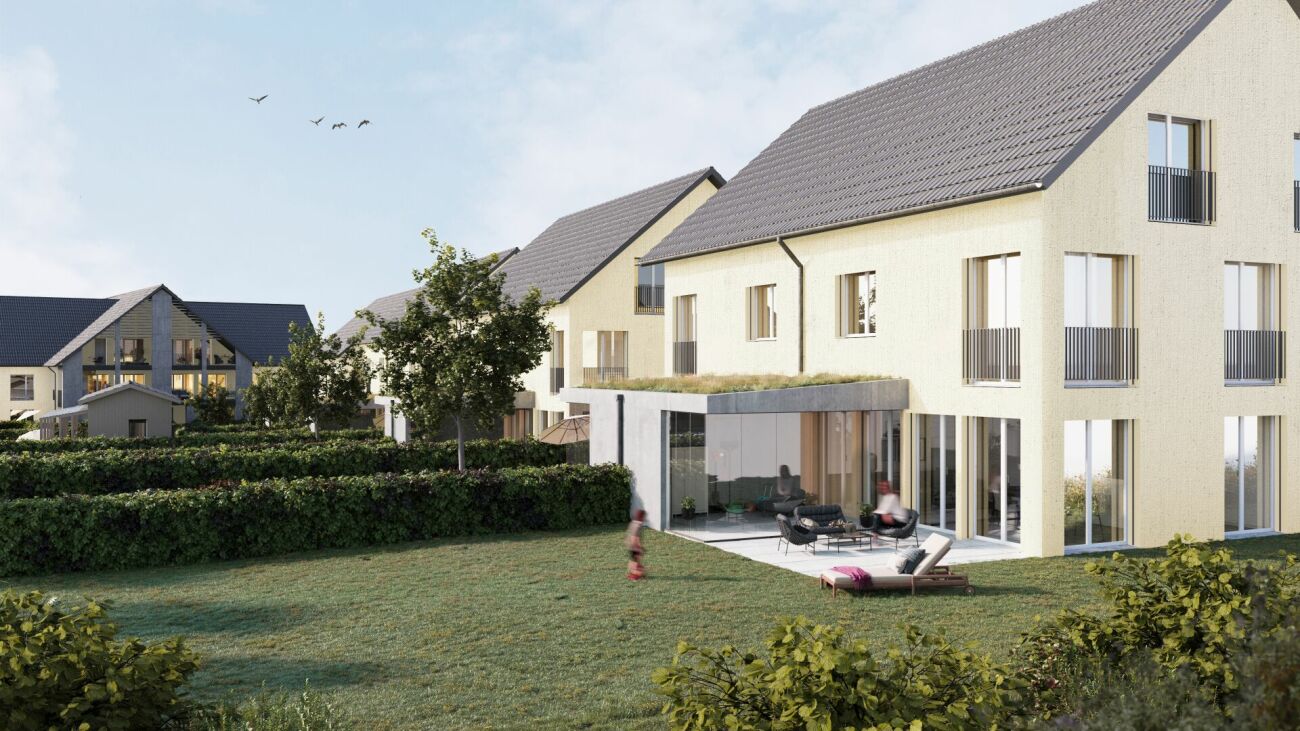
This modern 4.5-room row house is being built as part of the new construction project "The Country Collection" in Fällanden and impresses with its clear architecture, intelligently structured floor plan, and attractive private outdoor areas. On approximately 124.5 m² of living space, a contemporary home is being created that skillfully combines communal living and private retreats.Highlights at a glance• First occupancy in the new construction project "The Country Collection" in Fällanden• Modern 4.5-room row house with approximately 124.5 m² of living space• Well-thought-out floor plan over several floors with clearly structured living and retreat areas• Living and dining area with approximately 23 m² as the common center of the house• Separate kitchen with approximately 13.5 m² and generous space• Three closed bedrooms with flexible usage options• Two bathrooms and a separate guest toilet for additional living comfort• Particularly attractive private outdoor area of approximately 41.5 m² with a generous terrace, forecourt, and own garden share• Basement with approximately 8.5 m² of additional usable and storage space• Direct access to the underground garage for high comfort in everyday life• Expected occupancy in the 3rd quarter of 2028A contemporary home for families or couples who appreciate a well-thought-out floor plan and attractive outdoor areas. The different levels create privacy, while the living and dining area and the generous terrace offer plenty of space for shared hours.

1 / 5
CHF 1,990,000.–
4.5 rooms170m² living space
8117 Fällanden

Newly built project: Country House 03 - The Country Collection

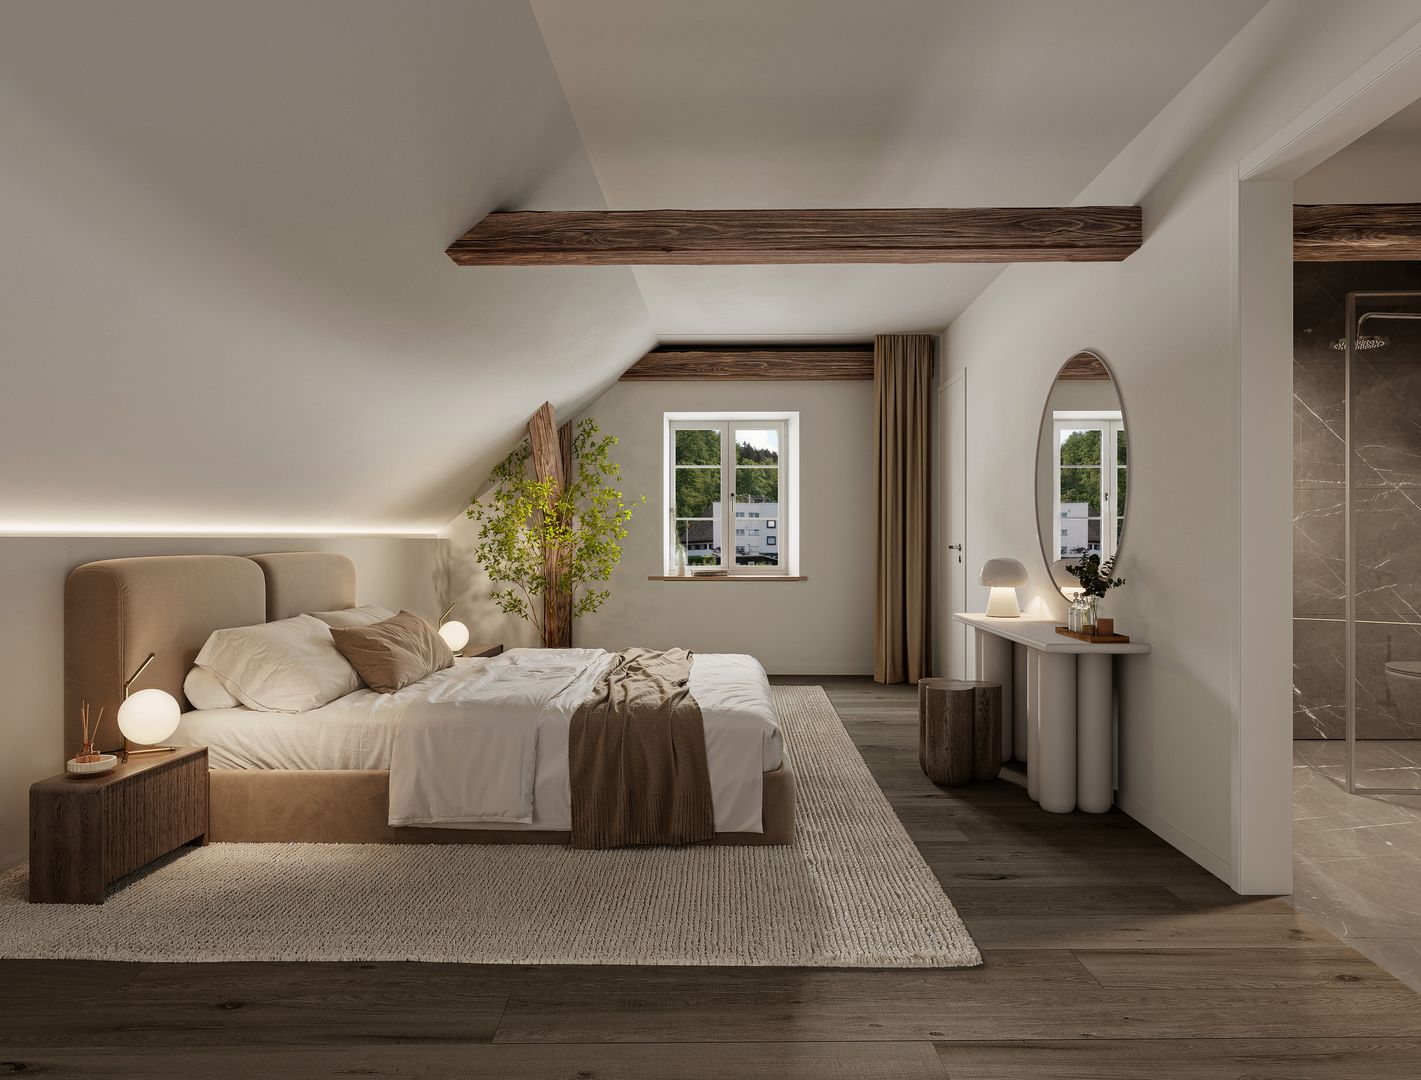
This characterful 4.5-room apartment is part of the new construction project "The Country Collection" in Fällanden and combines historic building substance with contemporary living quality and a generous space offer over several floors. On approximately 169.5 m² of living space, preserved wooden beams, individual room structures, and modern elements create a special living atmosphere with its own character.Highlights at a glance• First occupancy after comprehensive renovation in the new construction and renovation project "The Country Collection"• Characterful 4.5-room apartment with approximately 169.5 m² of living space• Part of the carefully renovated, listed country house of the "Country Collection"• Generous living concept over several floors with different living and retreat areas• Visible historic wooden beams as a defining design element and authentic connection to the history of the building• Successful combination of historic building substance and contemporary living comfort• Three wet cells offer above-average comfort and flexibility• Spacious additional room in the basement with versatile possibilities for home office, guests, hobby or personal retreat• Approximately 26.5 m² of private outdoor space with around 16 m² of terrace and adjacent garden• Basement with approximately 13 m² of additional storage space• Expected occupancy in the 3rd quarter of 2028An exceptional home for people who want to combine individuality and historic character with the amenities of modern living. The different living levels, spacious retreat areas, and private outdoor space create a special living quality and plenty of space for individual needs.

1 / 3
CHF 3,150,000.–
6.5 rooms225m² living space
Halden 14, 8604 Volketswil

Exclusive new construction project in a preferred location

In a privileged location in the popular Haldenquartier in Volketswil, two exclusive 6.5-room semi-detached houses are being built, combining modern living with high-quality architecture, spacious rooms, and high living comfort. The quiet, sunny, and family-friendly residential area offers an excellent quality of life and an ideal infrastructure with schools, shopping facilities, public transport, and recreational areas in the immediate vicinity. Each of the two high-quality house halves convinces with a well-thought-out floor plan, bright rooms, and a generous space offer that meets the demands of modern families as well as the needs of couples with increased space requirements. The open design of the living areas creates a pleasant living atmosphere and combines functionality with timeless elegance. The houses have two stylishly equipped bathrooms and a separate guest toilet. A spacious dressing room provides additional comfort and underlines the high living standard. In the basement, several practical cellar rooms, including a wine cellar, are available and offer plenty of storage space for hobbies, supplies, or leisure activities. A special highlight is the private double garage with direct access to the house, which enables comfortable parking and additional storage space. The generous, private garden area invites you to relax, play, or socialize outdoors. A covered seating area and a spacious terrace on the attic floor extend the living space outward and create ideal conditions to enjoy the sunny orientation and the quiet surroundings to the fullest. The two semi-detached houses combine high-quality construction, contemporary architecture, and an attractive residential location to create a home that offers comfort, privacy, and quality of life at the highest level. Are you also excited? We look forward to your contact and are available to answer any questions or provide further information at any time. MATMA MORE HUMAN MORE AT HOME

Travel time
-
1 / 6
CHF 1,650,000.–
5.5 rooms133m² living space
8954 Geroldswil

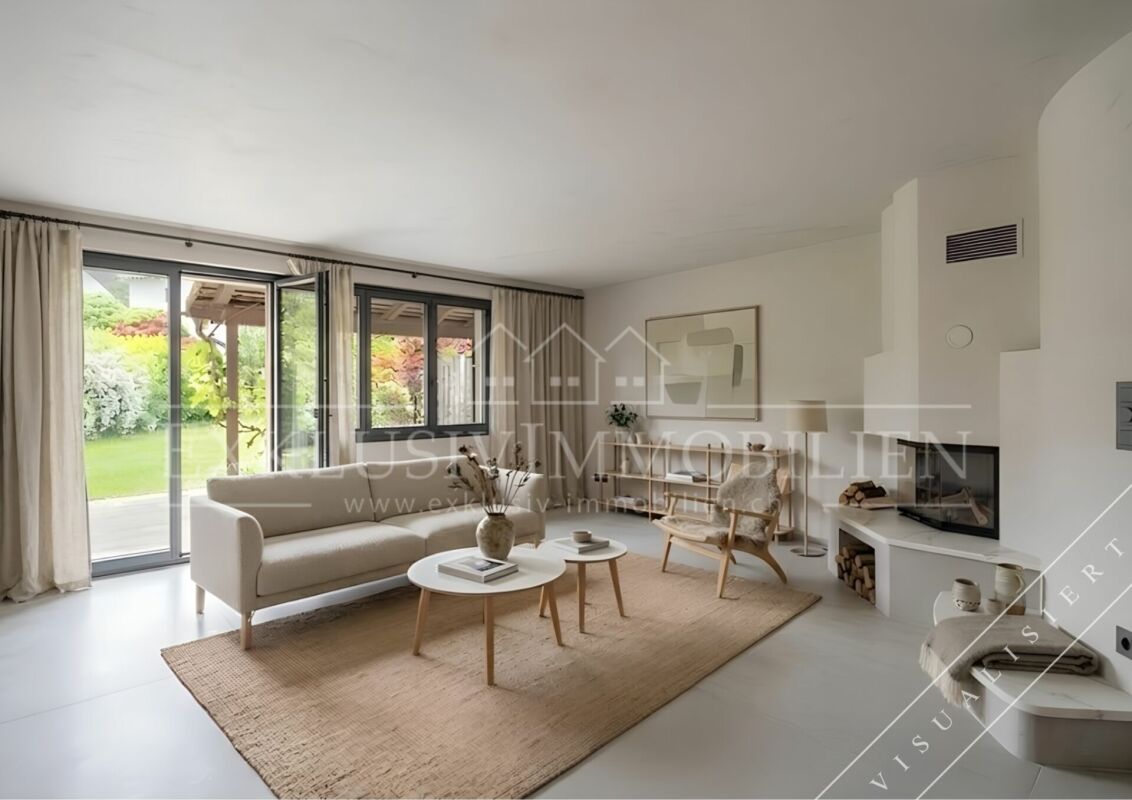
Geroldswil: Semi-detached house with garden and beautiful views

The semi-detached house from 1967 is located in one of the most popular residential areas of Geroldswil. Peace, sun, and a far-reaching view characterize the property. The spacious garden gives the property its incomparable character. On 781 square meters of land, you will find plenty of space for retreat, outdoor stays, and your own design ideas.The house currently has around 133 square meters of living space and a total of 5.5 rooms. Four bedrooms and two bathrooms create a versatile room structure. A chimney forms the centerpiece in the living area. The room offer is supplemented by around 48 square meters of secondary use area. The existing substance is in need of renovation and thus offers the opportunity to reinterpret architecture, equipment, and interiors in a targeted manner.This is the special quality of this property. Those who want to think further about what already exists will find a solid foundation with remarkable scope and potential here. The garden, the view, and the quiet location provide the framework. Within this framework, the house can be adapted to today's requirements with careful renovation and further developed individually.The property also offers interesting perspectives in terms of construction. Due to the existing utilization reserve and the already available studies, in principle, not only an extension of the existing house but also a new single-family house or a multi-family house can be implemented.The property:- 5.5-room semi-detached house- Approx. 133 m² living space- 781 m² plot area- Far-reaching view- Spacious garden- 1 garage box with forecourt opposite

1 / 4
CHF 1,490,000.–
3.5 rooms162m² living space
8117 Fällanden

Newly built project: Country House 02 - The Country Collection

This special 3.5-room apartment is part of the new building and renovation project "The Country Collection" in Fällanden and combines the original character of a historic country house with modern living comfort. Approximately 161.5 m² of living space, visible wooden beams, and the division over several levels create an individual living atmosphere with plenty of space for personal living ideas.Highlights at a glance• First occupancy after comprehensive renovation in the new building and renovation project "The Country Collection"• Characterful 3.5-room apartment with approximately 161.5 m² of living space• Carefully renovated historic building stock with modern and high-quality living standards• Living over several floors with varied room and retreat areas• Visible wooden beams as a characteristic design element and authentic connection to the history of the house• High ceilings and generous window areas create a bright and special room feeling• Spacious additional room in the basement with versatile possibilities for home office, fitness, guests, hobbies, or personal retreat• One bathroom and a separate guest toilet• Additional cellar and practical secondary areas for further storage space• Approximately 23 m² of private outdoor space with a terrace and adjacent garden• Direct access to the underground garage for comfortable arrival• Expected occupancy in the 3rd quarter of 2028A characterful home for people who appreciate historic details and at the same time do not want to do without modern living comfort. The spacious areas, the additional room in the basement, and the private outdoor space offer a variety of possibilities for an individual design of one's own home.

1 / 4
CHF 1,990,000.–
4.5 rooms192m² living space
8117 Fällanden

New Construction Project: Country House 01 - The Country Collection

This exceptional 4.5-room residential unit is part of the new construction and renovation project "The Country Collection" in Fällanden and combines the special character of a carefully renovated, listed country house with generous, modern living. With approximately 191.5 m² of living space spread over several floors, Country House 01 offers an exceptional range of space with plenty of room for different living needs.Highlights at a glance• First-time occupancy after comprehensive renovation in the new construction and renovation project "The Country Collection"• Characterful 4.5-room residential unit with approximately 191.5 m² of living space• Part of the carefully renovated, listed country house with a special architectural flair• Generous living over several floors with an exciting connection between historic building fabric and modern living comfort• Bright living area with high ceilings and large window surfaces• Generously designed areas for living, eating, and cooking• Two bathrooms and a separate guest toilet for additional living comfort• Exceptionally generous hobby room with approximately 30.5 m² in the basement, ideal for a home office, fitness, guests, or individual leisure activities• Additional dressing room and cellar and ancillary areas offer valuable storage space and versatile usage possibilities• Private terrace with adjacent garden as a personal outdoor area• Direct access to the underground garage for additional comfort in everyday life• Expected occupancy in the 3rd quarter of 2028A special home for people who want to combine generous space, historic architecture, and modern living quality. The versatile hobby room, the different living levels, and the private outdoor area create free spaces for different living needs and phases of life.

1 / 7
CHF 5,500,000.–
6.5 rooms249m² living space
8703 Erlenbach

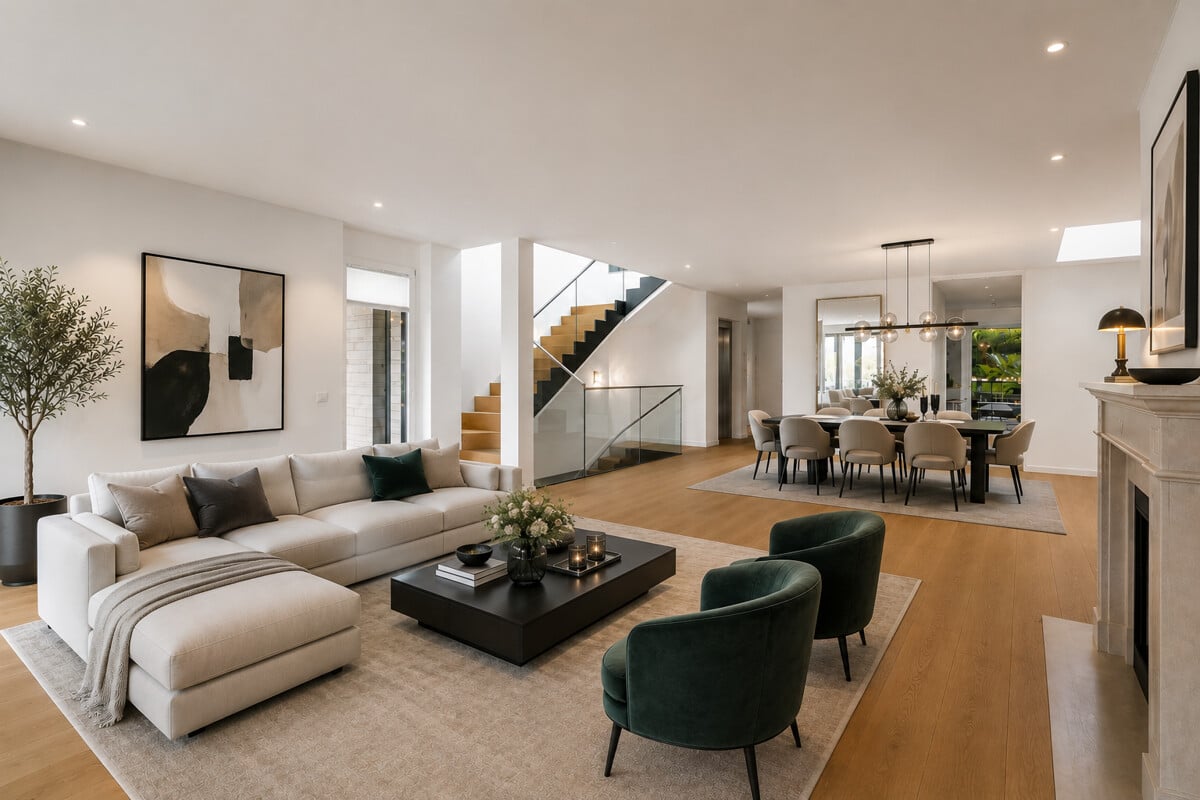
Erlenbach: spacious semi-detached house with lift and terraces

The modern 6.5-room semi-detached house offers around 249 square meters of living space and around 67 square meters of secondary living space on four levels. The floor plan is clearly structured and creates spacious areas for shared living as well as comfortable retreats. A private lift connects all floors and complements the open staircase in a comfortable way. On the ground floor, the open living and dining area with a fireplace forms the heart of the house. Large window areas provide plenty of daylight and open the room to the extensive terraces. The separate kitchen is functionally organized and offers direct access to another terrace. High-quality parquet floors underline the quiet and cozy living atmosphere. In total, five bedrooms are distributed over the upper and lower living levels. This creates flexible usage possibilities for children, guests, or for a home office. Three bathrooms and two guest toilets ensure comfort in everyday life. In the garden level, a winter garden, a separate laundry room, and further secondary rooms complement the room offer. Several terraces, a balcony, and the well-kept, green outdoor areas extend the living space to the outside. The carefully designed greenery creates privacy and a pleasant atmosphere around the house. Two garage parking spaces, the ground probe heat pump with underfloor heating, and the alarm system complement the equipment. Thus, the semi-detached house combines upscale living with a versatile room concept and high comfort. The property: - 6.5-room semi-detached house in Erlenbach - Approx. 249 m² living space - High-quality interior design - Lift in the house - Minergie standard, ground probe heating - Covered terrace and spacious garden - High privacy - Family-friendly and quiet neighborhood - 2 garage parking spaces incl. basic installation for e-cars

1 / 13
Price on request
5.5 rooms152m² living space
Uttenbergstrasse, 8934 Knonau

Exclusive Design - Minergie P-Standard - Child-Friendly Environment - Low-Maintenance Garden

This high-quality property combines timeless elegance, sophisticated design, and modern living comfort in a sought-after, elevated location above the village center of Knonau. Floor-to-ceiling windows provide plenty of natural light and seamless transitions between indoors and outdoors. An exclusive kitchen with cooking island and chrome steel hood, three spacious bathrooms, numerous practical built-in closets, as well as the carefully selected, timeless-luxurious materialization underline the high quality standards of this special property.Another highlight is the sunny terrace and the bedroom with en-suite bathroom and dressing room in the attic floor – a private retreat with a lot of atmosphere and space to relax and enjoy.Thanks to air-water heat pump, photovoltaic system, and controlled living space ventilation, you benefit from modern home technology and low ancillary costs. The two garage parking spaces are equipped with an electric charging station and are directly accessible from the basement. The homeowner of the settlement also has two electric vehicles available for use.A unique home for design lovers that combines stylish living with sustainable technology and an excellent location – only 9 km from Zug and 35 km from Zurich.Let yourself be impressed by this extraordinary residential object

Travel time
-
1 / 12
Price on request
4 rooms144m² living space
8317 Tagelswangen

Renovated 4-room row house with spacious terrace

In the charming region of Tagelswangen, in the canton of Zurich, a charming 4-room row house awaits you in an absolutely central location. This gem combines historic charm with modern comfort and offers you the special opportunity to create a refuge of security and relaxation.The row house, built in 1885, was renovated in 2007 and modernized in 2024 with a high standard of equipment.A cozy seating area and a spacious terrace invite you to linger, while the practical storage space and available parking options provide additional comfort. The proximity to all amenities makes this home particularly attractive. Thanks to the short distance to the train station, you also have excellent transport connections at your disposal.Thanks to the robust construction, you have the opportunity to achieve a value-enhancing effect with further targeted modernizations.Take the chance to modernize sustainably and secure the value of this unique property in the long term. Here is your very personal life project - an investment in your future. Contact us for a non-binding viewing!This property offer is characterized by: • 4-room single-family house with historic charm • 2007 core renovation with high-quality materials • 2024 complete renovation into a house with a high standard • 3 bedrooms - ideal for families (further room design possible) • Kitchen and bathrooms with high-quality equipment • Spacious terrace and seating area for relaxed hours • Practical storage space and own laundry tower available • Parking spaces included • Heating geothermal probe • Central location (public transport, shopping facilities, cafes, restaurants, etc. in direct proximity) • Potential for value enhancement through sustainable modernization Interested? Contact us for a non-binding consultation!

1 / 7
CHF 3,590,000.–
5.5 rooms219m² living space
8704 Herrliberg

"enso": spacious new semi-detached single-family house in prime location

In a privileged hillside location in Herrliberg, enso is an exclusive new building ensemble that combines timeless architecture, high-quality materials, and a special living experience. Two elegantly integrated houses with a total of eight condominiums and three semi-detached single-family homes offer a great deal of privacy and the highest level of living comfort. The 5.5-room semi-detached single-family house B002 is particularly convincing due to its exceptional generosity. Approximately 219 m² of living space are spread over three levels, creating a sense of space that offers plenty of room for individual living and different life situations. The heart of the house is the spacious living, dining, and kitchen area. The room offer is complemented by four bedrooms and versatile additional areas. A special highlight is the basement with a lot of usable space, such as the spacious lounge, ideal as a private retreat, guest or leisure area. The well-thought-out living concept also continues in the outdoor area: a private garden of approximately 63 m², as well as a seating area and terrace, extend the living space outdoors and offer plenty of space for relaxed hours. High-quality materials, generous budget positions for the kitchen and finishing, as well as the carefully designed architecture, round off the demanding living concept. A home for all those who want to combine a lot of space, privacy, and the advantages of a single-family home with modern living comfort.

1 / 6
CHF 2,585,000.–
7.5 rooms242m² living space
8615 Wermatswil

Wermatswil: spacious semi-detached house with garden

This well-maintained 7.5-room semi-detached house from 1990 offers plenty of space for families, couples, and people with a high demand for privacy on approximately 242 square meters of living space. This home convinces with its generous dimensions, the quiet living atmosphere, and a garden layout that creates diverse opportunities for relaxation, play, and social gatherings. The floor plan extends over several levels and creates a harmonious connection between living areas and private retreats. In addition to four bedrooms, the house offers another room that can be furnished as a bedroom, study, or guest room. Two bathrooms and a separate guest toilet provide comfort in everyday life. The balconies and the garden seating area create smooth transitions between indoors and outdoors and invite you to enjoy hours outside. The greenhouse and the garden house offer practical space for plants, garden tools, and creative projects. The lovingly designed garden presents itself as a green oasis with pleasant privacy and offers plenty of space to relax, play, and linger. Shaded retreats provide special comfort on warm summer days. The property has always been carefully maintained and continuously serviced. Two garage parking spaces and an additional outdoor parking space round off the attractive offer. Wermatswil delights with its charming village character and high quality of life. Surrounded by fields, meadows, and gentle hills, the environment offers plenty of space for movement and relaxation in nature. At the same time, schools, shopping opportunities, and other facilities for daily needs are easily accessible. Thanks to the good transport connection, you can quickly reach Uster, Wetzikon, or the city of Zurich. Here you live in a family-friendly environment and enjoy the perfect balance between tranquility, quality of life, and urban proximity. The property - 7.5-room semi-detached house - Approx. 242 m² living space - Several outdoor areas with privacy and views - Spacious garden with garden seating area, garden house, and greenhouse - Sauna - District heating and underfloor heating - Condominium ownership with 4 parties - 2 garage parking spaces at CHF 40,000 - 1 outdoor parking space

Suggested properties for you based on search results